METAREALTY INC.

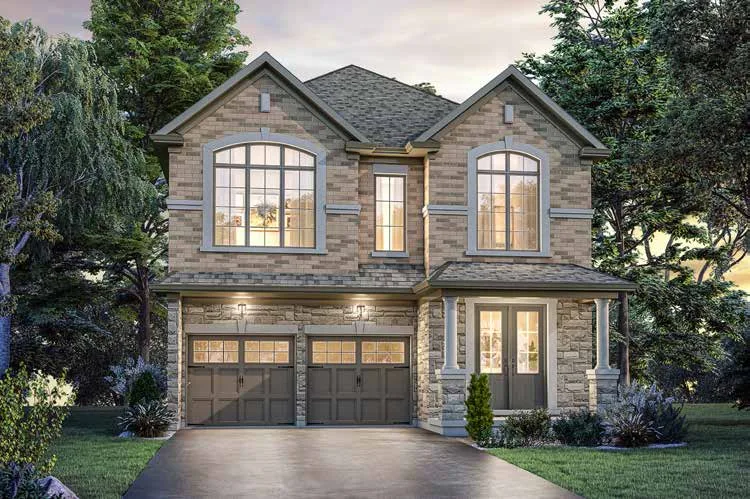
Mapleside Meadows Homes

Public Sales

Teston Road & Dufferin Street, Vaughan, ON, Canada

Starting From
$1,899,999 - $2,974,990

Single Family

Occupancy: Fall 2025

1 Star2 Stars3 Stars4 Stars5 Stars (No Ratings Yet)
Loading...

GET PLATINUM ACCESS!!

Register to Receive Guaranteed Platinum Access & Prices, Incentives & Discounts, Floor Plans & More!

Get Pricing, Floor Plans and Availability

Tell us what you need and a Meta Realty representative will follow up directly.

Are you a Realtor?
Sending…

About Mapleside Meadows Homes

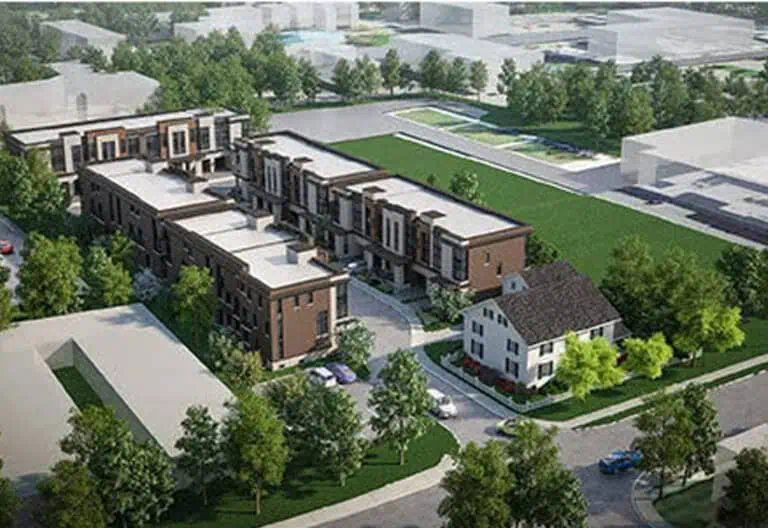
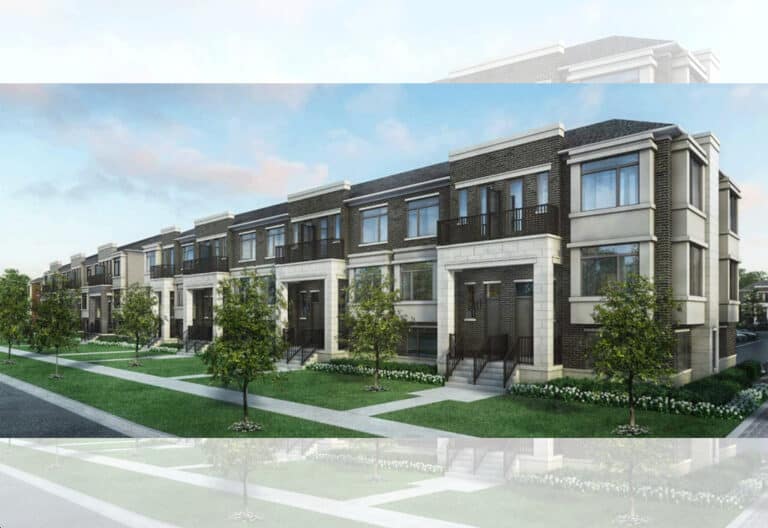
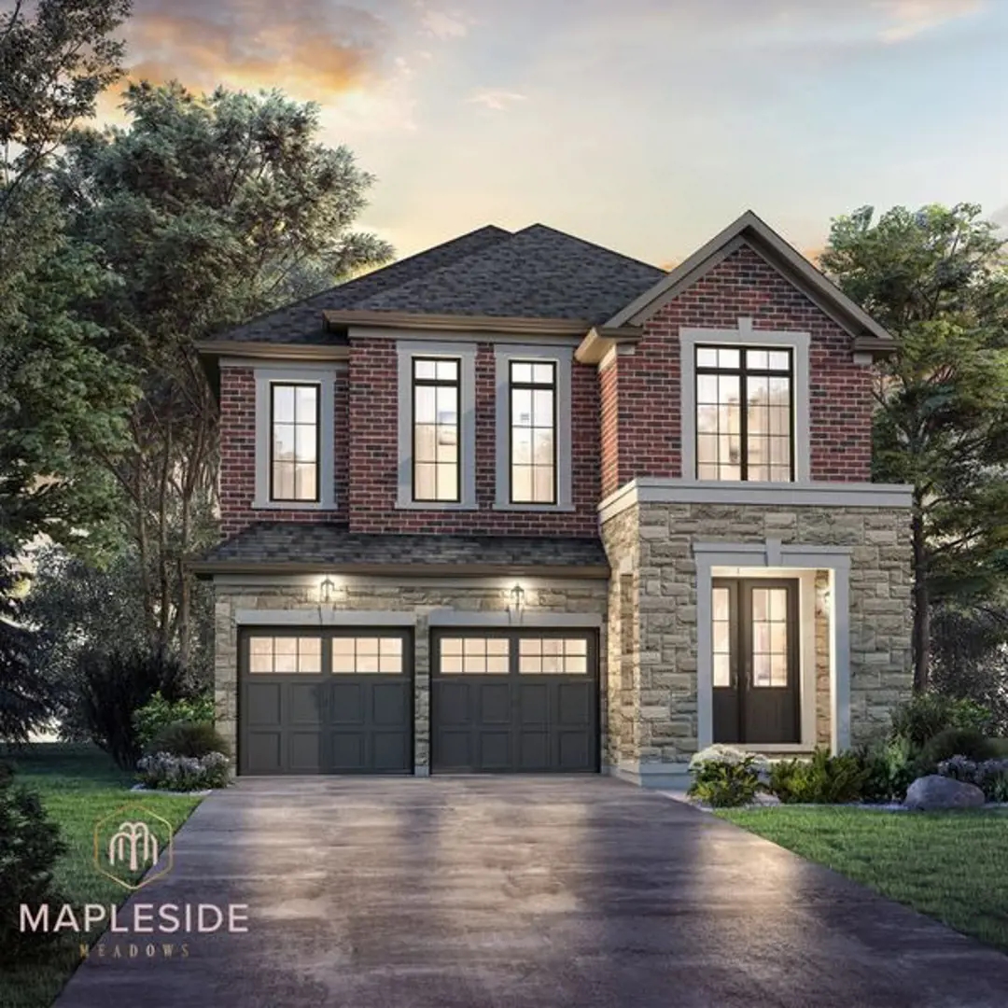
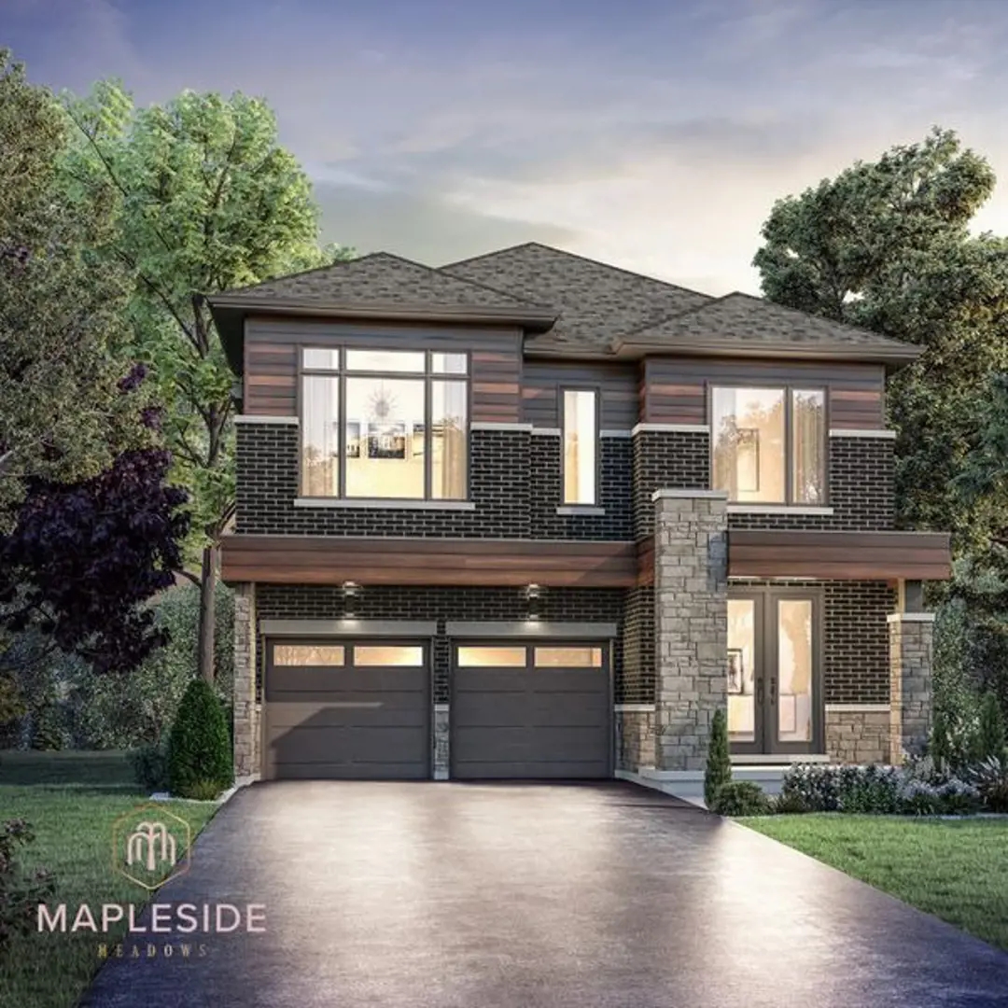
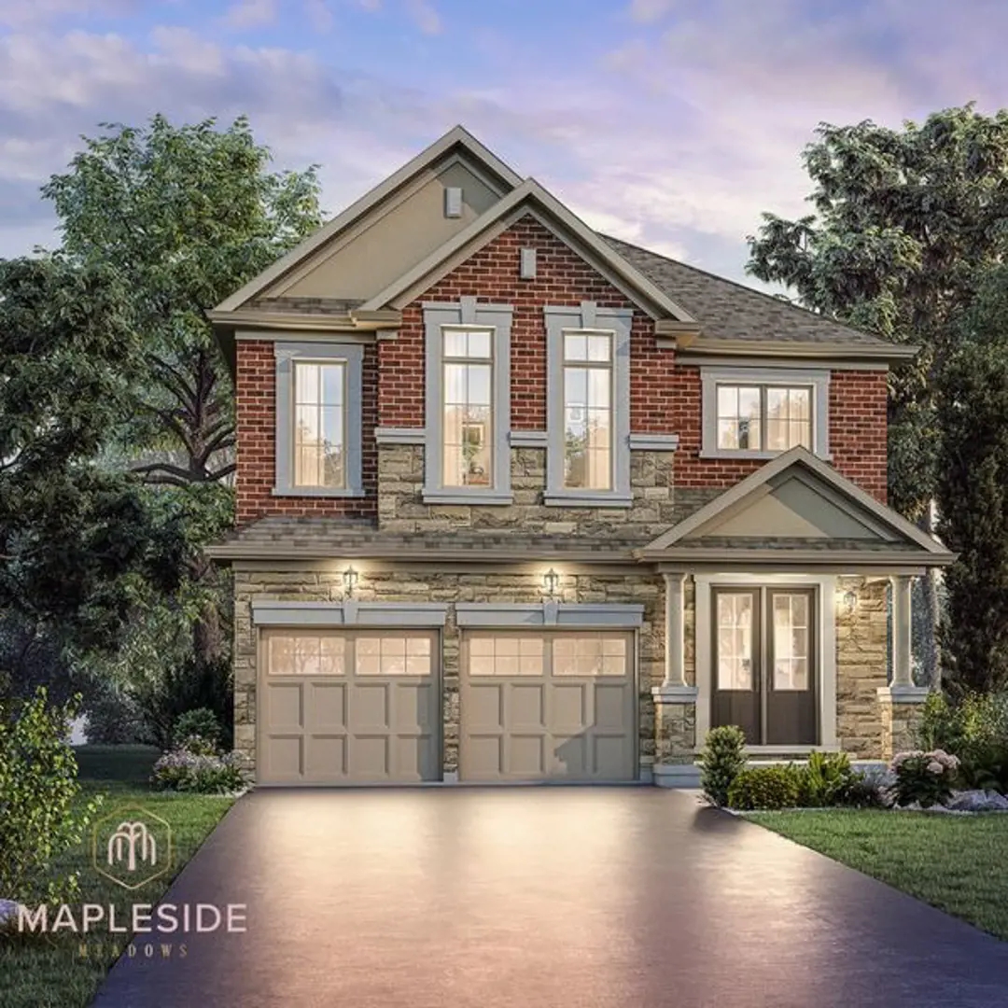
Mapleside Meadows Homes is a freehold home community under construction by Uniq Communities at Teston Road and Dufferin Street, in the Patterson neighbourhood of Vaughan. Its collection includes detached homes on 40-foot and 60-foot lots, with listed prices from $1,899,999 to $2,974,990 and floor plans from 1,771 to 5,397 sq ft.

Mapleside Meadows Homes pricing and floor plans

Prices are listed from $1,899,999 to $2,974,990, and the listed price per square foot is $683. Sales launched in November 2024.

The community has 19 recorded floor-plan layouts between 1,771 and 5,397 sq ft:

  • 1 bedroom: 1 layout
  • 4 bedroom: 3 layouts
  • 4 bedroom + den: 11 layouts
  • 5 bedroom + den: 4 layouts

Ownership is listed as freehold.

Location

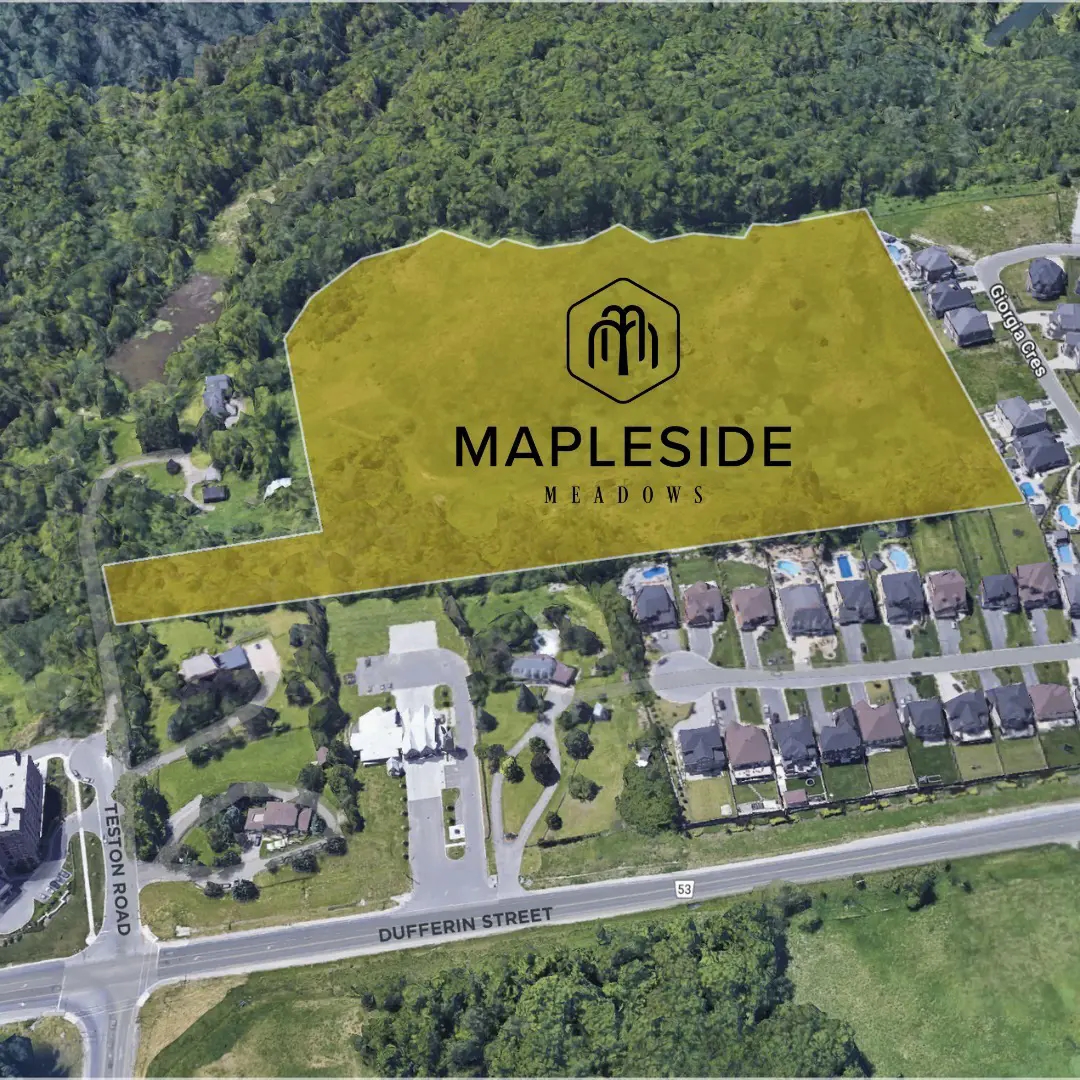
Mapleside Meadows is located at Teston Road and Dufferin Street in Patterson, Vaughan, within the Regional Municipality of York. The location has a Walk Score of 12 and a Transit Score of 18.

Amenities and features

The recorded plans include:

  • Detached homes on lots 40 and 60 feet wide
  • Bungalow, two-storey and three-storey designs
  • Two-car and three-car garages
  • Unfinished basement configurations

Deposit structure and incentives

Deposits depend on lot width, and both schedules are paid over 120 days.

40-foot detached homes: $220,000 in total

  • $60,000 on signing
  • $50,000 at 30 days
  • $40,000 at 60 days
  • $40,000 at 90 days
  • $30,000 at 120 days

60-foot detached homes: $340,000 in total

  • $85,000 on signing
  • $85,000 at 30 days
  • $60,000 at 60 days
  • $60,000 at 90 days
  • $50,000 at 120 days

The development team

Uniq Communities is the builder of Mapleside Meadows Homes.

Buying at Mapleside Meadows Homes

Mapleside Meadows Homes is selling to the public now. Meta Realty registrants receive platinum access to floor plans, current pricing and incentives for both the 40-foot and 60-foot collections.

Prices, sizes, availability and incentives are subject to change without notice. E. & O.E.

Mapleside Meadows Homes at a glance

Sales statusPublic Sales
ConstructionUnder Construction
Building typeSingle Family Home
Estimated occupancy2025
Launch2024-11-20
NeighbourhoodPatterson, Regional Municipality of York
OwnershipFreehold
Home typesDetached
Walk Score12/100
Transit Score18/100

Frequently asked questions

Where is Mapleside Meadows Homes?

The community is at Teston Road and Dufferin Street in the Patterson neighbourhood of Vaughan.

What is the price range?

Listed prices run from $1,899,999 to $2,974,990.

How big are the homes?

The 19 recorded floor-plan layouts range from 1,771 to 5,397 sq ft.

What is the deposit for a 40-foot home?

The deposit is $220,000 over 120 days, beginning with $60,000 on signing.

What is the deposit for a 60-foot home?

The deposit is $340,000 over 120 days, beginning with $85,000 on signing.

Are the homes freehold?

Ownership is listed as freehold.
Key Facts

Ready to reserve?

Submit a worksheet for Mapleside Meadows Homes: pick up to three suites and we will request your allocation from the builder.

Submit a worksheet

Information last updated on November 9, 2026

18

Transit Score

12

Walk Score

Projects Nearby

  • Coming Soon

    Y9929 Condos

    9929 Yonge Street, Richmond Hill, ON, Canada

    3 years ago

    Metroview Developments

    Building Type: Condo

    1+1
    1+1
    1+1
  • Public Sales

    Town Manors

    9125 Bathurst Street, Richmond Hill, ON, Canada

    3 years ago

    $1,499,900 - $1,729,900

    Altona Group

    Building Type: Townhome

    1+1
    1+1
    1+1
  • Public Sales

    High Point Urban Towns

    60 Arnold Crescent, Richmond Hill, ON, Canada

    3 years ago

    $634,990 - $724,990

    Laurier Homes

    Building Type: Townhome

    1+1
    1+1
    1+1
  • Dufferin Vistas rendering
    Public Sales

    Dufferin Vistas

    Grand Trunk Avenue & Princess Isabella Court, Vaughan, ON, Canada

    3 years ago

    $1,399,990 - $2,062,990

    Milani Group, Uniq Communities

    Building Type: Towns & Single Family

    1+1
    1+1
    1+1
  • The MacKenzie Towns rendering
    Planning

    The MacKenzie Towns

    215 Major Mackenzie Drive East, Richmond Hill, ON, Canada

    3 years ago

    Capital North Communities, Go-To Developments

    Building Type: Townhome

    1+1
    1+1
    1+1
  • Planning

    Langstaff House Towns

    107 Hall Street, Richmond Hill, ON, Canada

    3 years ago

    $1,259,900 - $1,369,900

    Fortress Real Developments, LiVante Developments

    Building Type: Townhome

    1+1
    1+1
    1+1
  • Sold Out

    Y9825 Condos

    9825 Yonge Street, Richmond Hill, ON, Canada

    3 years ago

    $427,900 - $897,900

    Metroview Developments

    Building Type: Condo

    1+1
    1+1
    1+1
  • Sold Out

    Evoke Modern Towns

    Dufferin Street & Rutherford Road, Vaughan, ON, Canada

    3 years ago

    $1,389,900 - $1,479,900

    Greybrook Realty Partners, Treasure Hill Homes

    Building Type: Townhome

    1+1
    1+1
    1+1
  • 1 Bedroom

    From $2,149,991$1,214/ft(0%) Since Launch
    For Sale (23)Sold (3)All (26)
    Price Change
    1 Bed4 Bed5 Bed
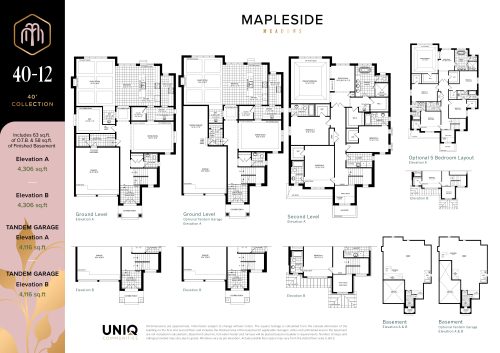
    40-12 Floor Plan at Mapleside Meadows Homes - 4306 sq.ft

    40-12 at Mapleside Meadows Homes is a 4-bedroom plus den, 4.5-bathroom single family floor plan with 4,306 sq ft of interior space. It faces North. This plan is sold out with the builder.

    Deposit (40' Detached Homes): $220,000 (over 120 days)

    4
    4.5
    4,306 sq.ft
    last recorded price $2,489,993
    Sold Outlaunched at $2,489,993since launch no change
    1 w ago $2,489,993
    since launch no change
    1 m ago $2,489,993
    since launch no change
    3 m ago $2,489,993
    since launch no change
    1 y ago $2,489,993
    since launch no change
    2 y ago $2,489,993
    since launch no change
    3 y ago $2,489,993
    since launch no change
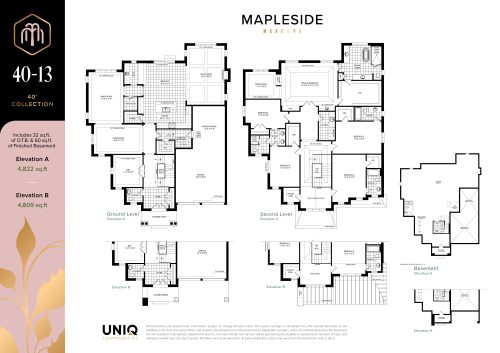
    40-13 Floor Plan at Mapleside Meadows Homes - 4762 sq.ft

    40-13 at Mapleside Meadows Homes is a 5-bedroom plus den, 4.5-bathroom single family floor plan with 4,762 sq ft of interior space. It faces North. This plan is sold out with the builder.

    Deposit (40' Detached Homes): $220,000 (over 120 days)

    5
    4.5
    4,762 sq.ft
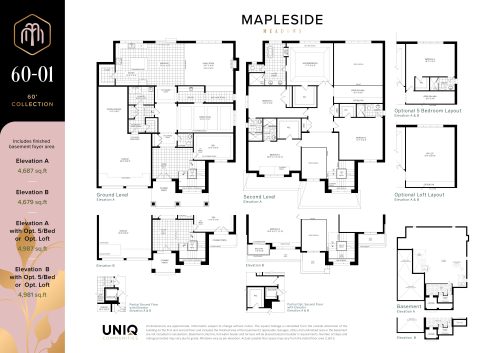
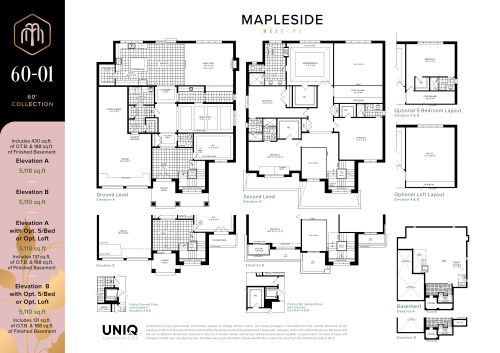
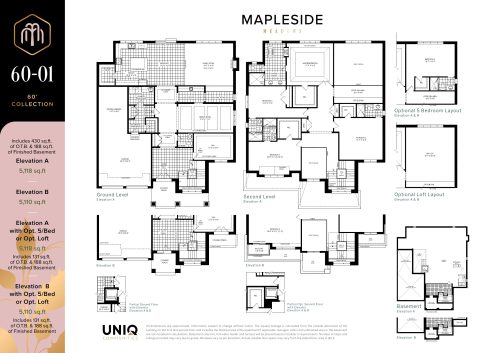
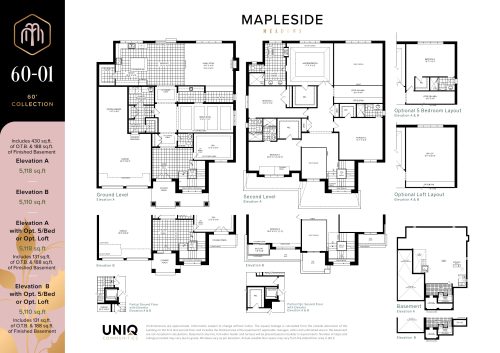
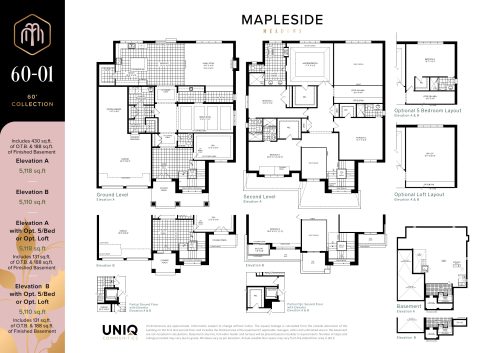
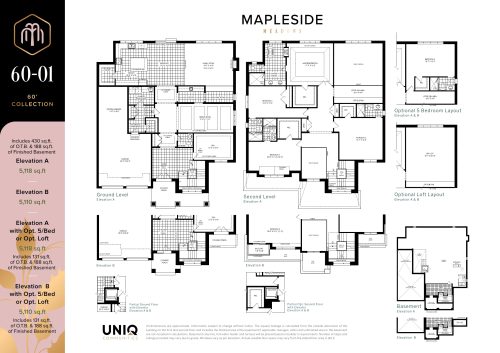
    60-01 Floor Plan at Mapleside Meadows Homes - 5118 sq.ft

    60-01 at Mapleside Meadows Homes is a 4-bedroom plus den, 4.5-bathroom single family floor plan with 4,687 sq ft of interior space. It faces North. Priced from $2,799,990 ($597 per sq ft).

    Deposit (60' Detached Homes): $340,000 (over 120 days)

    4
    4.5
    5,118 sq.ft
    $547/ft $2,799,990
    launched at $2,799,990since launch no change
    1 w ago $2,799,990
    since launch no change
    1 m ago $2,799,990
    since launch no change
    3 m ago $2,799,990
    since launch no change
    1 y ago $2,799,990
    since launch no change
    2 y ago $2,799,990
    since launch no change
    3 y ago $2,799,990
    since launch no change
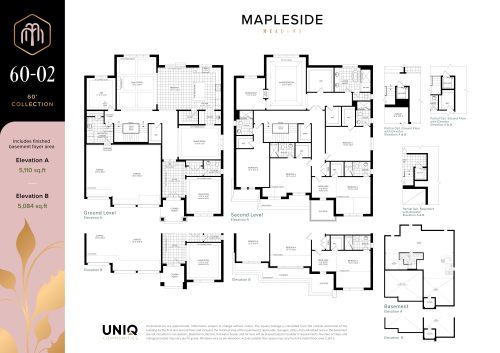
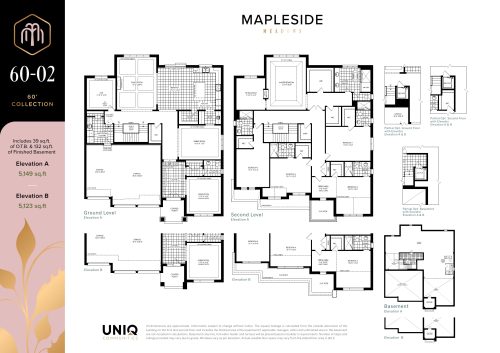
    60-02 Floor Plan at Mapleside Meadows Homes - 5149 sq.ft

    60-02 at Mapleside Meadows Homes is a 5-bedroom plus den, 5.5-bathroom single family floor plan with 5,110 sq ft of interior space. It faces North. Priced from $2,824,990 ($553 per sq ft).

    Deposit (60' Detached Homes): $340,000 (over 120 days)

    5
    5.5
    5,149 sq.ft
    $549/ft $2,824,990
    launched at $2,824,990since launch no change
    1 w ago $2,824,990
    since launch no change
    1 m ago $2,824,990
    since launch no change
    3 m ago $2,824,990
    since launch no change
    1 y ago $2,824,990
    since launch no change
    2 y ago $2,824,990
    since launch no change
    3 y ago $2,824,990
    since launch no change
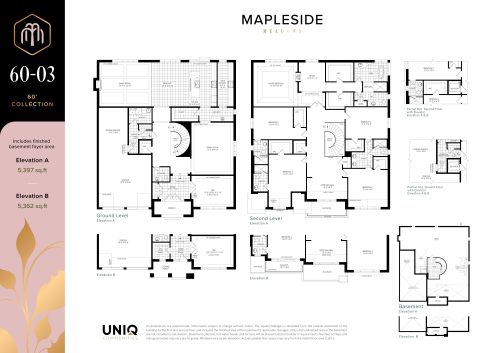
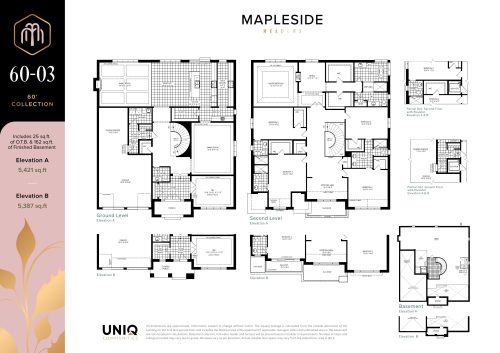
    60-03 Floor Plan at Mapleside Meadows Homes - 5421 sq.ft

    60-03 at Mapleside Meadows Homes is a 5-bedroom plus den, 4.5-bathroom single family floor plan with 5,397 sq ft of interior space. It faces North. Priced from $2,974,990 ($551 per sq ft).

    Deposit (60' Detached Homes): $340,000 (over 120 days)

    5
    5.5
    5,421 sq.ft
    $549/ft $2,974,990
    launched at $2,974,990since launch no change
    1 w ago $2,974,990
    since launch no change
    1 m ago $2,974,990
    since launch no change
    3 m ago $2,974,990
    since launch no change
    1 y ago $2,974,990
    since launch no change
    2 y ago $2,974,990
    since launch no change
    3 y ago $2,974,990
    since launch no change
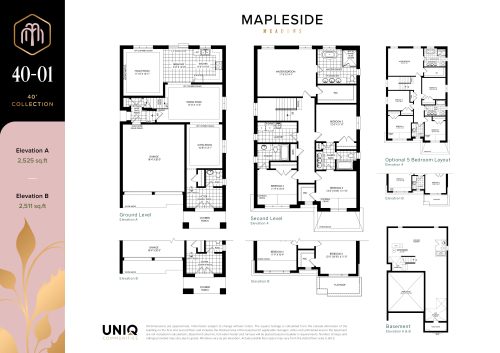
    40-01 Floor Plan at Mapleside Meadows Homes - 2525 sq.ft

    40-01 at Mapleside Meadows Homes is a 4-bedroom, 3.5-bathroom single family floor plan with 2,525 sq ft of interior space. It faces North. Priced from $1,899,999 ($752 per sq ft).

    Deposit (40' Detached Homes): $220,000 (over 120 days)

    4
    3.5
    2,525 sq.ft
    $752/ft $1,899,999
    launched at $1,899,999since launch no change
    1 w ago $1,899,999
    since launch no change
    1 m ago $1,899,999
    since launch no change
    3 m ago $1,899,999
    since launch no change
    1 y ago $1,899,999
    since launch no change
    2 y ago $1,899,999
    since launch no change
    3 y ago $1,899,999
    since launch no change
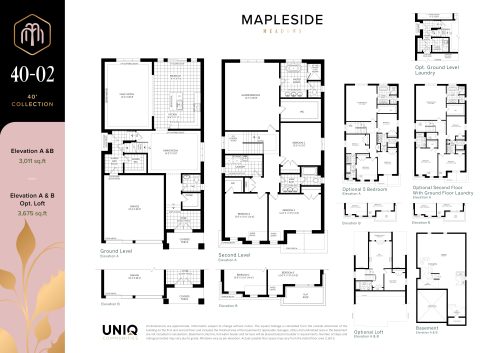
    40-02 Floor Plan at Mapleside Meadows Homes - 3011 sq.ft

    40-02 at Mapleside Meadows Homes is a 4-bedroom, 2.5-bathroom single family floor plan with 3,011 sq ft of interior space. It faces North. Priced from $2,118,995 ($704 per sq ft).

    Deposit (40' Detached Homes): $220,000 (over 120 days)

    4
    2.5
    3,011 sq.ft
    $704/ft $2,118,995
    launched at $2,118,995since launch no change
    1 w ago $2,118,995
    since launch no change
    1 m ago $2,118,995
    since launch no change
    3 m ago $2,118,995
    since launch no change
    1 y ago $2,118,995
    since launch no change
    2 y ago $2,118,995
    since launch no change
    3 y ago $2,118,995
    since launch no change
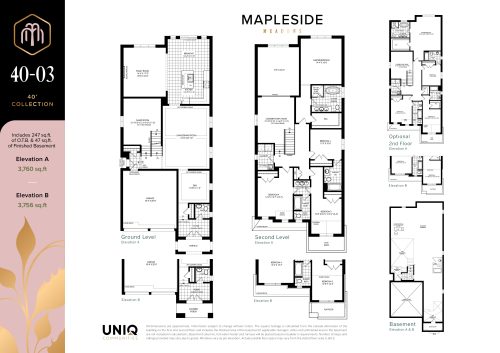
    40-03 Floor Plan at Mapleside Meadows Homes - 3760 sq.ft

    40-03 at Mapleside Meadows Homes is a 4-bedroom plus den, 3.5-bathroom single family floor plan with 3,760 sq ft of interior space. It faces North. Priced from $2,368,997 ($630 per sq ft).

    Deposit (40' Detached Homes): $220,000 (over 120 days)

    4
    3.5
    3,760 sq.ft
    $630/ft $2,368,997
    launched at $2,368,997since launch no change
    1 w ago $2,368,997
    since launch no change
    1 m ago $2,368,997
    since launch no change
    3 m ago $2,368,997
    since launch no change
    1 y ago $2,368,997
    since launch no change
    2 y ago $2,368,997
    since launch no change
    3 y ago $2,368,997
    since launch no change
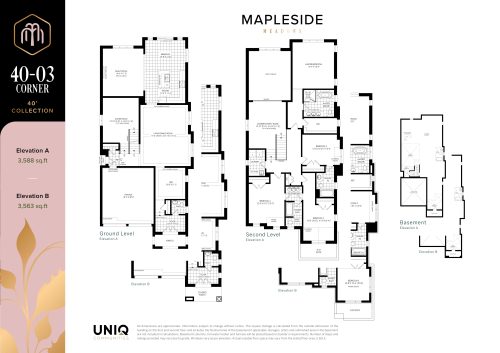
    40-03 Corner Floor Plan at Mapleside Meadows Homes - 3588 sq.ft

    40-03 Corner at Mapleside Meadows Homes is a 4-bedroom plus den, 3.5-bathroom single family floor plan with 3,588 sq ft of interior space. It faces North. This plan is sold out with the builder.

    Deposit (40' Detached Homes): $220,000 (over 120 days)

    4
    3.5
    3,588 sq.ft
    last recorded price $2,408,993
    Sold Outlaunched at $2,408,993since launch no change
    1 w ago $2,408,993
    since launch no change
    1 m ago $2,408,993
    since launch no change
    3 m ago $2,408,993
    since launch no change
    1 y ago $2,408,993
    since launch no change
    2 y ago $2,408,993
    since launch no change
    3 y ago $2,408,993
    since launch no change
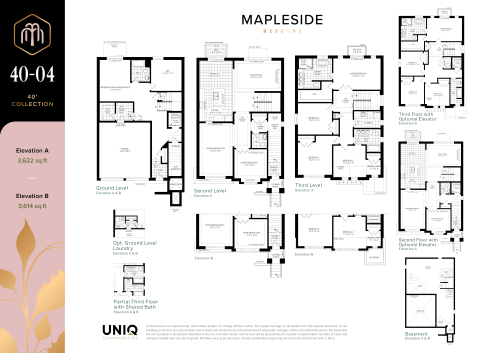
    40-04 Floor Plan at Mapleside Meadows Homes - 3622 sq.ft

    40-04 at Mapleside Meadows Homes is a 4-bedroom plus den, 3.5-bathroom single family floor plan with 3,622 sq ft of interior space. It faces North. Priced from $2,318,993 ($640 per sq ft).

    Deposit (40' Detached Homes): $220,000 (over 120 days)

    4
    3.5
    3,622 sq.ft
    $640/ft $2,318,993
    launched at $2,318,993since launch no change
    1 w ago $2,318,993
    since launch no change
    1 m ago $2,318,993
    since launch no change
    3 m ago $2,318,993
    since launch no change
    1 y ago $2,318,993
    since launch no change
    2 y ago $2,318,993
    since launch no change
    3 y ago $2,318,993
    since launch no change
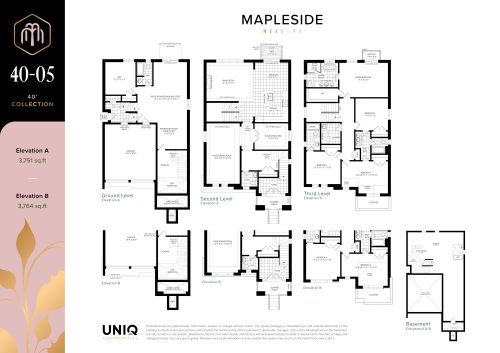
    40-05 Floor Plan at Mapleside Meadows Homes - 3751 sq.ft

    40-05 at Mapleside Meadows Homes is a 4-bedroom plus den, 4.5-bathroom single family floor plan with 3,751 sq ft of interior space. It faces North. Priced from $2,398,994 ($640 per sq ft).

    Deposit (40' Detached Homes): $220,000 (over 120 days)

    4
    4.5
    3,751 sq.ft
    $640/ft $2,398,994
    launched at $2,398,994since launch no change
    1 w ago $2,398,994
    since launch no change
    1 m ago $2,398,994
    since launch no change
    3 m ago $2,398,994
    since launch no change
    1 y ago $2,398,994
    since launch no change
    2 y ago $2,398,994
    since launch no change
    3 y ago $2,398,994
    since launch no change
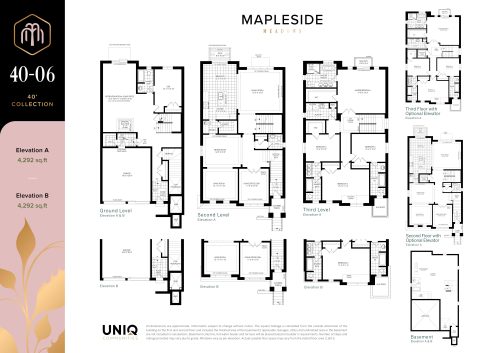
    40-06 Floor Plan at Mapleside Meadows Homes - 4292 sq.ft

    40-06 at Mapleside Meadows Homes is a 4-bedroom plus den, 4.5-bathroom single family floor plan with 4,292 sq ft of interior space. It faces North. Priced from $2,518,991 ($587 per sq ft).

    Deposit (40' Detached Homes): $220,000 (over 120 days)

    4
    4.5
    4,292 sq.ft
    $587/ft $2,518,991
    launched at $2,518,991since launch no change
    1 w ago $2,518,991
    since launch no change
    1 m ago $2,518,991
    since launch no change
    3 m ago $2,518,991
    since launch no change
    1 y ago $2,518,991
    since launch no change
    2 y ago $2,518,991
    since launch no change
    3 y ago $2,518,991
    since launch no change
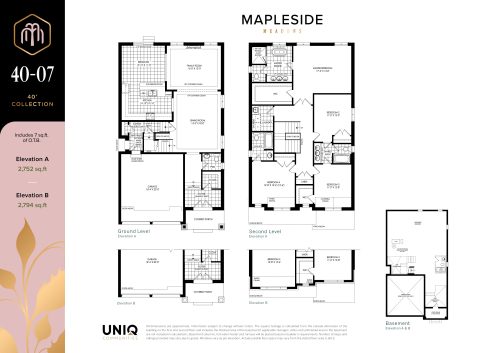
    40-07 Floor Plan at Mapleside Meadows Homes - 2752 sq.ft

    40-07 at Mapleside Meadows Homes is a 4-bedroom, 3.5-bathroom single family floor plan with 2,752 sq ft of interior space. It faces North. Priced from $2,058,992 ($748 per sq ft).

    Deposit (40' Detached Homes): $220,000 (over 120 days)

    4
    3.5
    2,752 sq.ft
    $748/ft $2,058,992
    launched at $2,058,992since launch no change
    1 w ago $2,058,992
    since launch no change
    1 m ago $2,058,992
    since launch no change
    3 m ago $2,058,992
    since launch no change
    1 y ago $2,058,992
    since launch no change
    2 y ago $2,058,992
    since launch no change
    3 y ago $2,058,992
    since launch no change
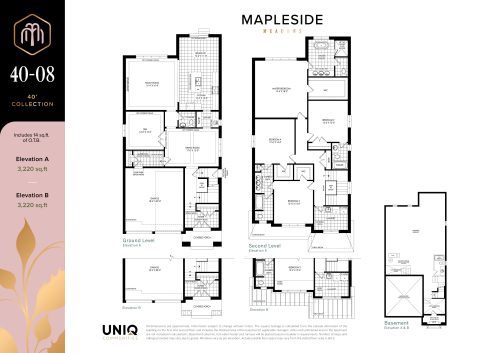
    40-08 Floor Plan at Mapleside Meadows Homes - 3220 sq.ft

    40-08 at Mapleside Meadows Homes is a 4-bedroom plus den, 3.5-bathroom single family floor plan with 3,220 sq ft of interior space. It faces North. Priced from $2,168,990 ($674 per sq ft).

    Deposit (40' Detached Homes): $220,000 (over 120 days)

    4
    3.5
    3,220 sq.ft
    $674/ft $2,168,990
    launched at $2,168,990since launch no change
    1 w ago $2,168,990
    since launch no change
    1 m ago $2,168,990
    since launch no change
    3 m ago $2,168,990
    since launch no change
    1 y ago $2,168,990
    since launch no change
    2 y ago $2,168,990
    since launch no change
    3 y ago $2,168,990
    since launch no change
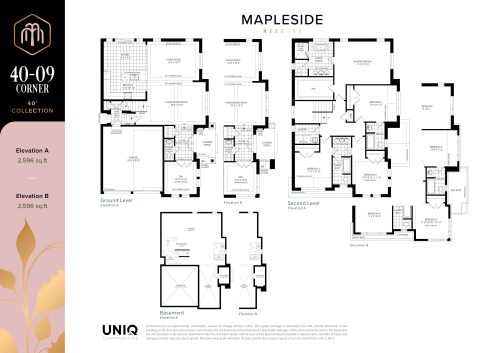
    40-09 Corner Floor Plan at Mapleside Meadows Homes - 2596 sq.ft

    40-09 Corner at Mapleside Meadows Homes is a 4-bedroom plus den, 3.5-bathroom single family floor plan with 2,596 sq ft of interior space. It faces North. Priced from $1,958,993 ($755 per sq ft).

    Deposit (40' Detached Homes): $220,000 (over 120 days)

    4
    3.5
    2,596 sq.ft
    $755/ft $1,958,993
    launched at $1,958,993since launch no change
    1 w ago $1,958,993
    since launch no change
    1 m ago $1,958,993
    since launch no change
    3 m ago $1,958,993
    since launch no change
    1 y ago $1,958,993
    since launch no change
    2 y ago $1,958,993
    since launch no change
    3 y ago $1,958,993
    since launch no change
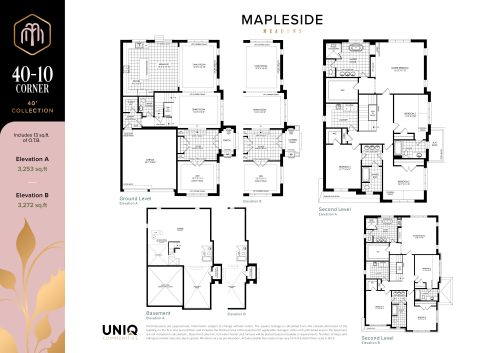
    40-10 Corner Floor Plan at Mapleside Meadows Homes - 3253 sq.ft

    40-10 Corner at Mapleside Meadows Homes is a 4-bedroom plus den, 3.5-bathroom single family floor plan with 3,253 sq ft of interior space. It faces North. Priced from $2,208,995 ($679 per sq ft).

    Deposit (40' Detached Homes): $220,000 (over 120 days)

    4
    3.5
    3,253 sq.ft
    $679/ft $2,208,995
    launched at $2,208,995since launch no change
    1 w ago $2,208,995
    since launch no change
    1 m ago $2,208,995
    since launch no change
    3 m ago $2,208,995
    since launch no change
    1 y ago $2,208,995
    since launch no change
    2 y ago $2,208,995
    since launch no change
    3 y ago $2,208,995
    since launch no change
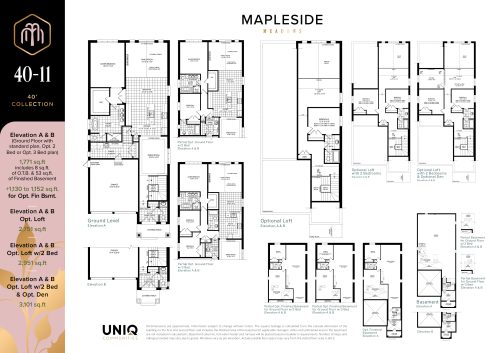
    40-11 Floor Plan at Mapleside Meadows Homes - 1771 sq.ft

    40-11 at Mapleside Meadows Homes is a 1-bedroom, 1.5-bathroom single family floor plan with 1,771 sq ft of interior space. It faces North. Priced from $2,149,991 ($1,214 per sq ft).

    Deposit (40' Detached Homes): $220,000 (over 120 days)

    1
    1.5
    1,771 sq.ft
    $1,214/ft $2,149,991
    launched at $2,149,991since launch no change
    1 w ago $2,149,991
    since launch no change
    1 m ago $2,149,991
    since launch no change
    3 m ago $2,149,991
    since launch no change
    1 y ago $2,149,991
    since launch no change
    2 y ago $2,149,991
    since launch no change
    3 y ago $2,149,991
    since launch no change
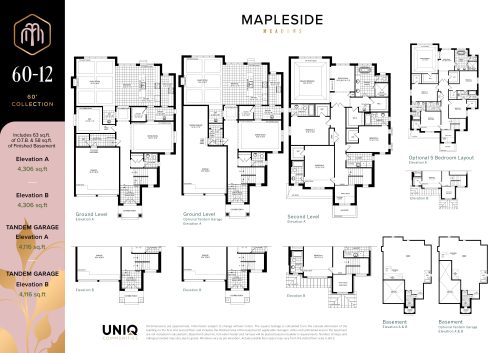
    60-12 Floor Plan at Mapleside Meadows Homes - 4306 sq.ft

    60-12 at Mapleside Meadows Homes is a 4-bedroom plus den, 4.5-bathroom single family floor plan with 4,306 sq ft of interior space. Priced from $2,691,990 ($625 per sq ft).

    Deposit (60' Detached Homes): $340,000 (over 120 days)

    4
    4.5
    4,306 sq.ft
    $625/ft $2,691,990
    launched at $2,691,990since launch no change
    1 w ago $2,691,990
    since launch no change
    1 m ago $2,691,990
    since launch no change
    3 m ago $2,691,990
    since launch no change
    1 y ago $2,691,990
    since launch no change
    2 y ago $2,691,990
    since launch no change
    3 y ago $2,691,990
    since launch no change
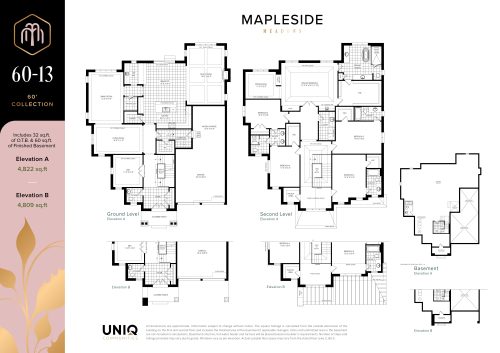
    60-13 Floor Plan at Mapleside Meadows Homes - 4822 sq.ft

    60-13 at Mapleside Meadows Homes is a 5-bedroom plus den, 4.5-bathroom single family floor plan with 4,822 sq ft of interior space. Priced from $2,777,990 ($576 per sq ft).

    Deposit (60' Detached Homes): $340,000 (over 120 days)

    5
    4.5
    4,822 sq.ft
    $576/ft $2,777,990
    launched at $2,777,990since launch no change
    1 w ago $2,777,990
    since launch no change
    1 m ago $2,777,990
    since launch no change
    3 m ago $2,777,990
    since launch no change
    1 y ago $2,777,990
    since launch no change
    2 y ago $2,777,990
    since launch no change
    3 y ago $2,777,990
    since launch no change
    60-01 (B) Floor Plan at Mapleside Meadows Homes - 5110 sq.ft

    The 60-01 (B) floor plan at Mapleside Meadows Homes (Vaughan) offers a 4-bedroom plus den layout with 4.5 bathrooms and 5,110 sq ft of interior space. The den adds flexible space, for example a home office. Contact Meta Realty for current pricing and availability.

    Deposit (60' Detached Homes): $340,000 (over 120 days)

    4
    4.5
    5,110 sq.ft
    60-02 (B) Floor Plan at Mapleside Meadows Homes - 5123 sq.ft

    60-02 (B) is a 5-bedroom plus den layout with 5.5 bathrooms and 5,123 sq ft of interior space at Mapleside Meadows Homes in Vaughan. The den adds flexible space, for example a home office. Contact Meta Realty for current pricing and availability.

    Deposit (60' Detached Homes): $340,000 (over 120 days)

    5
    5.5
    5,123 sq.ft
    60-03 (B) Floor Plan at Mapleside Meadows Homes - 5387 sq.ft

    60-03 (B) is a 5-bedroom plus den layout with 5.5 bathrooms and 5,387 sq ft of interior space at Mapleside Meadows Homes in Vaughan. The den adds flexible space, for example a home office. Contact Meta Realty for current pricing and availability.

    Deposit (60' Detached Homes): $340,000 (over 120 days)

    5
    5.5
    5,387 sq.ft
    60-01 (A, Optional 5 Bedroom) Floor Plan at Mapleside Meadows Homes - 5118 sq.ft

    The 60-01 (A, Optional 5 Bedroom) floor plan at Mapleside Meadows Homes (Vaughan) offers a 5-bedroom plus den layout with 5.5 bathrooms and 5,118 sq ft of interior space. The den adds flexible space, for example a home office. Contact Meta Realty for current pricing and availability.

    Deposit (60' Detached Homes): $340,000 (over 120 days)

    5
    5.5
    5,118 sq.ft
    60-01 (A, Optional Loft) Floor Plan at Mapleside Meadows Homes - 5118 sq.ft

    At Mapleside Meadows Homes in Vaughan, the 60-01 (A, Optional Loft) plan is a 4-bedroom plus den layout with 4.5 bathrooms and 5,118 sq ft of interior space. The den adds flexible space, for example a home office. Contact Meta Realty for current pricing and availability.

    Deposit (60' Detached Homes): $340,000 (over 120 days)

    4
    4.5
    5,118 sq.ft
    60-01 (B, Optional 5 Bedroom) Floor Plan at Mapleside Meadows Homes - 5110 sq.ft

    The 60-01 (B, Optional 5 Bedroom) floor plan at Mapleside Meadows Homes (Vaughan) offers a 5-bedroom plus den layout with 5.5 bathrooms and 5,110 sq ft of interior space. The den adds flexible space, for example a home office. Contact Meta Realty for current pricing and availability.

    Deposit (60' Detached Homes): $340,000 (over 120 days)

    5
    5.5
    5,110 sq.ft
    60-01 (B, Optional Loft) Floor Plan at Mapleside Meadows Homes - 5110 sq.ft

    The 60-01 (B, Optional Loft) floor plan at Mapleside Meadows Homes (Vaughan) offers a 4-bedroom plus den layout with 4.5 bathrooms and 5,110 sq ft of interior space. The den adds flexible space, for example a home office. Contact Meta Realty for current pricing and availability.

    Deposit (60' Detached Homes): $340,000 (over 120 days)

    4
    4.5
    5,110 sq.ft