METAREALTY INC.

M2M Spaces Condos

Public Sales

5915 Yonge Street, Toronto, ON, Canada

Starting From
$998,000 - $1,143,900

Condo

1 Star2 Stars3 Stars4 Stars5 Stars (No Ratings Yet)
Loading...

GET PLATINUM ACCESS!!

Register to Receive Guaranteed Platinum Access & Prices, Incentives & Discounts, Floor Plans & More!

Get Pricing, Floor Plans and Availability

Tell us what you need and a Meta Realty representative will follow up directly.

Are you a Realtor?
Sending…

About M2M Spaces Condos

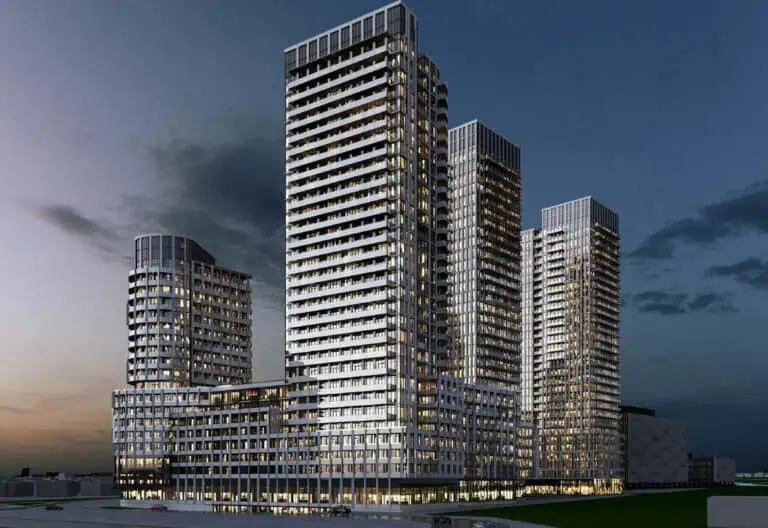
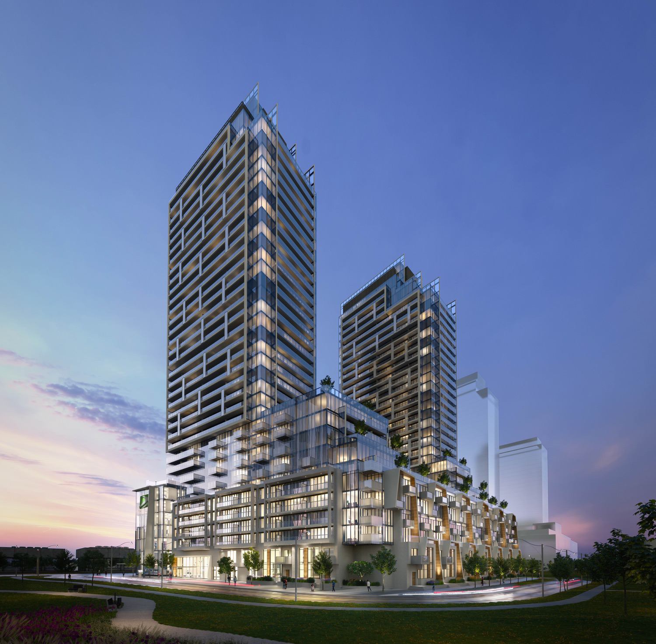
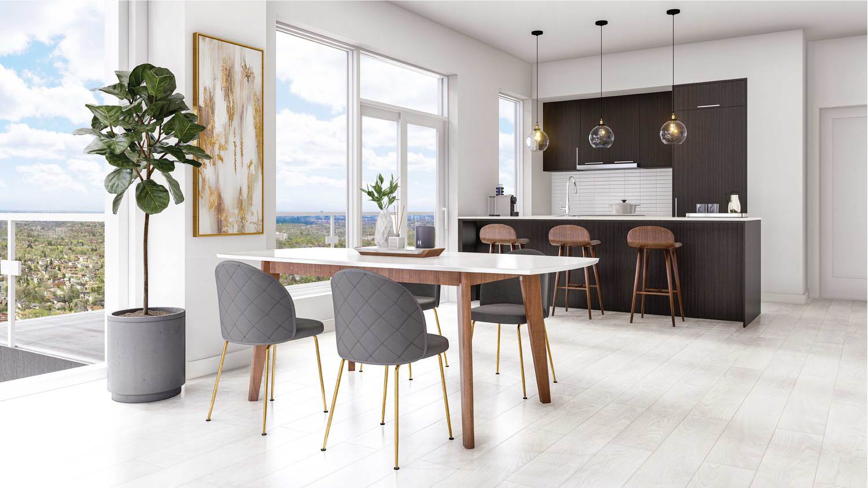
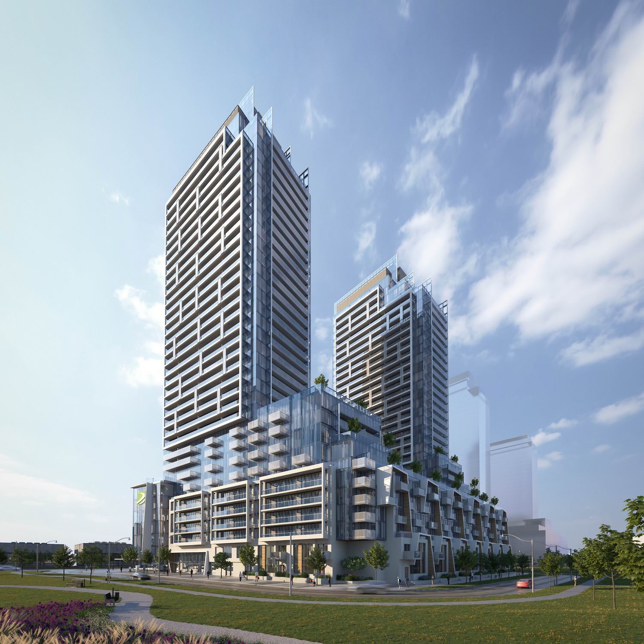
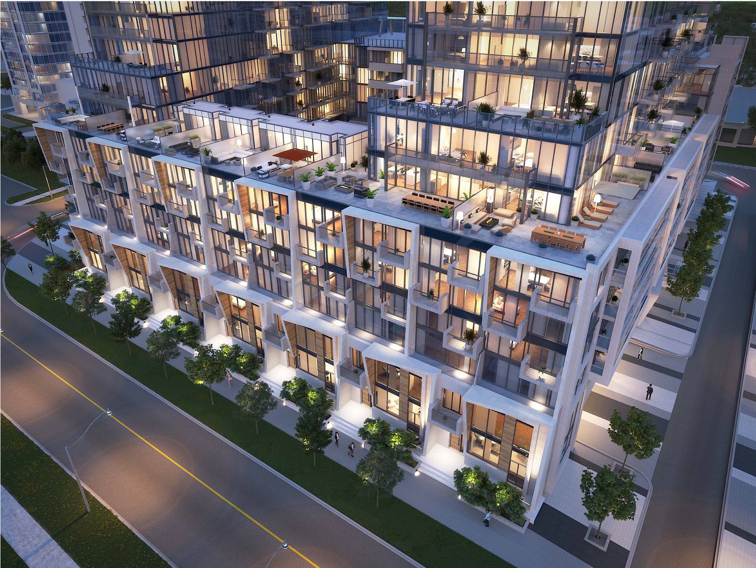
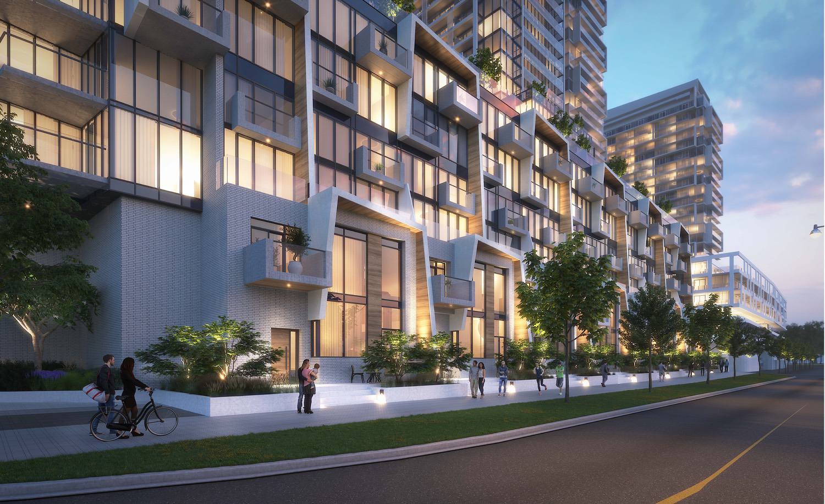
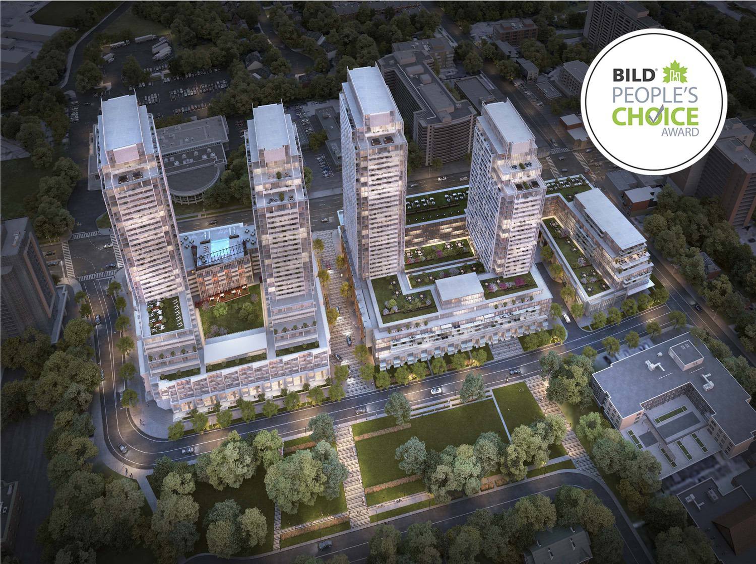
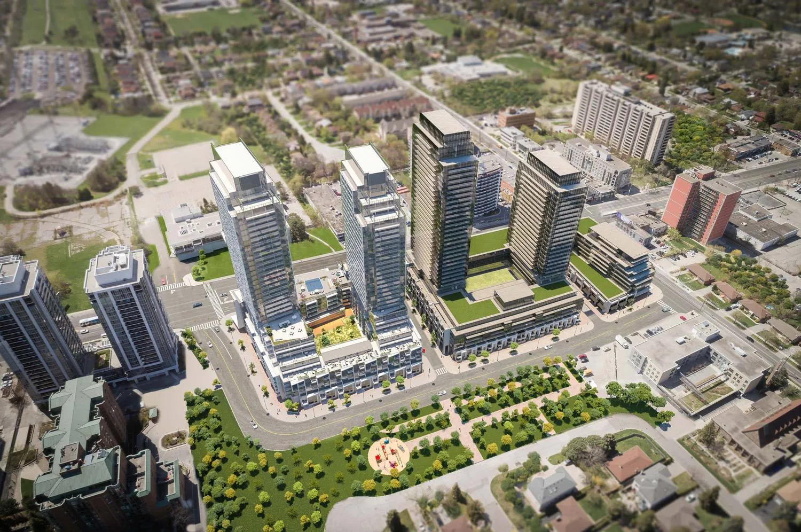
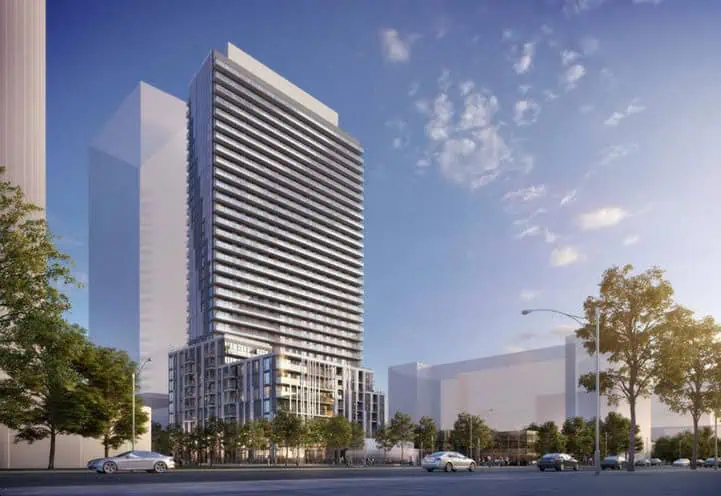
M2M Spaces Condos is a condominium by Aoyuan International, under construction at 5915 Yonge Street in Toronto’s Newtonbrook neighbourhood. The 32-storey tower is priced from $998,000 to $1,143,900, with suites sized from 703 to 1,368 sq. ft.

M2M Spaces Condos pricing and floor plans

Prices range from $998,000 to $1,143,900, or about $898 per square foot. The 39 recorded floor plan layouts span 703 to 1,368 sq. ft. and include one 2-bedroom, 25 two-bedroom-plus-den, 11 three-bedroom, and two 3-bedroom-plus-den designs.

Location

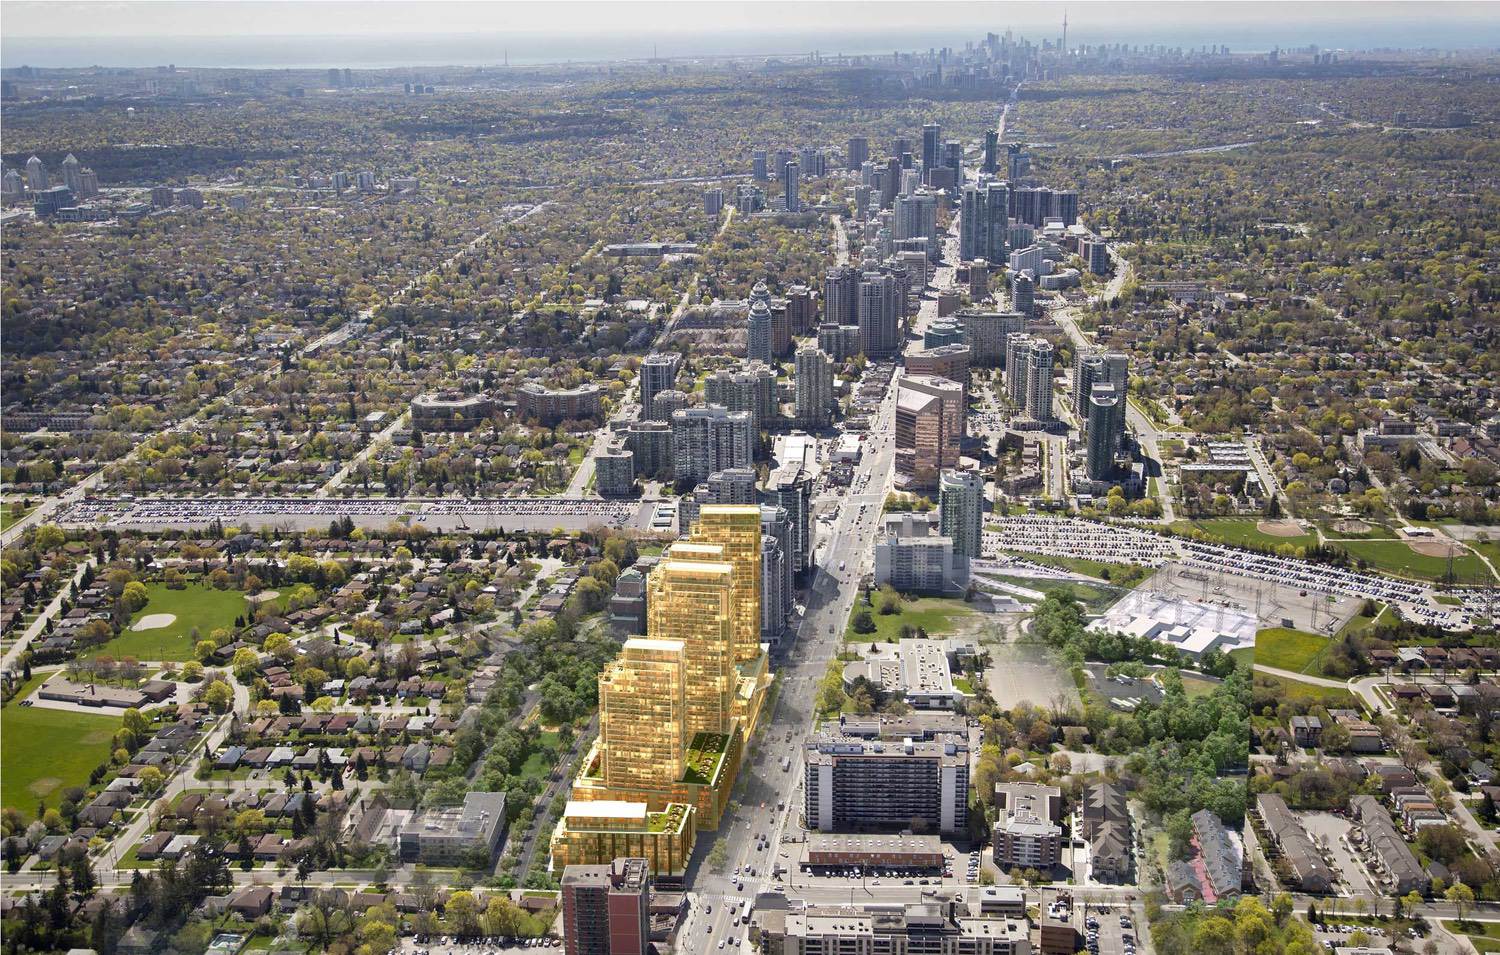
M2M Spaces Condos is at 5915 Yonge Street in the Newtonbrook neighbourhood of Toronto. The location has a Walk Score of 81 and a Transit Score of 98.

Amenities and features

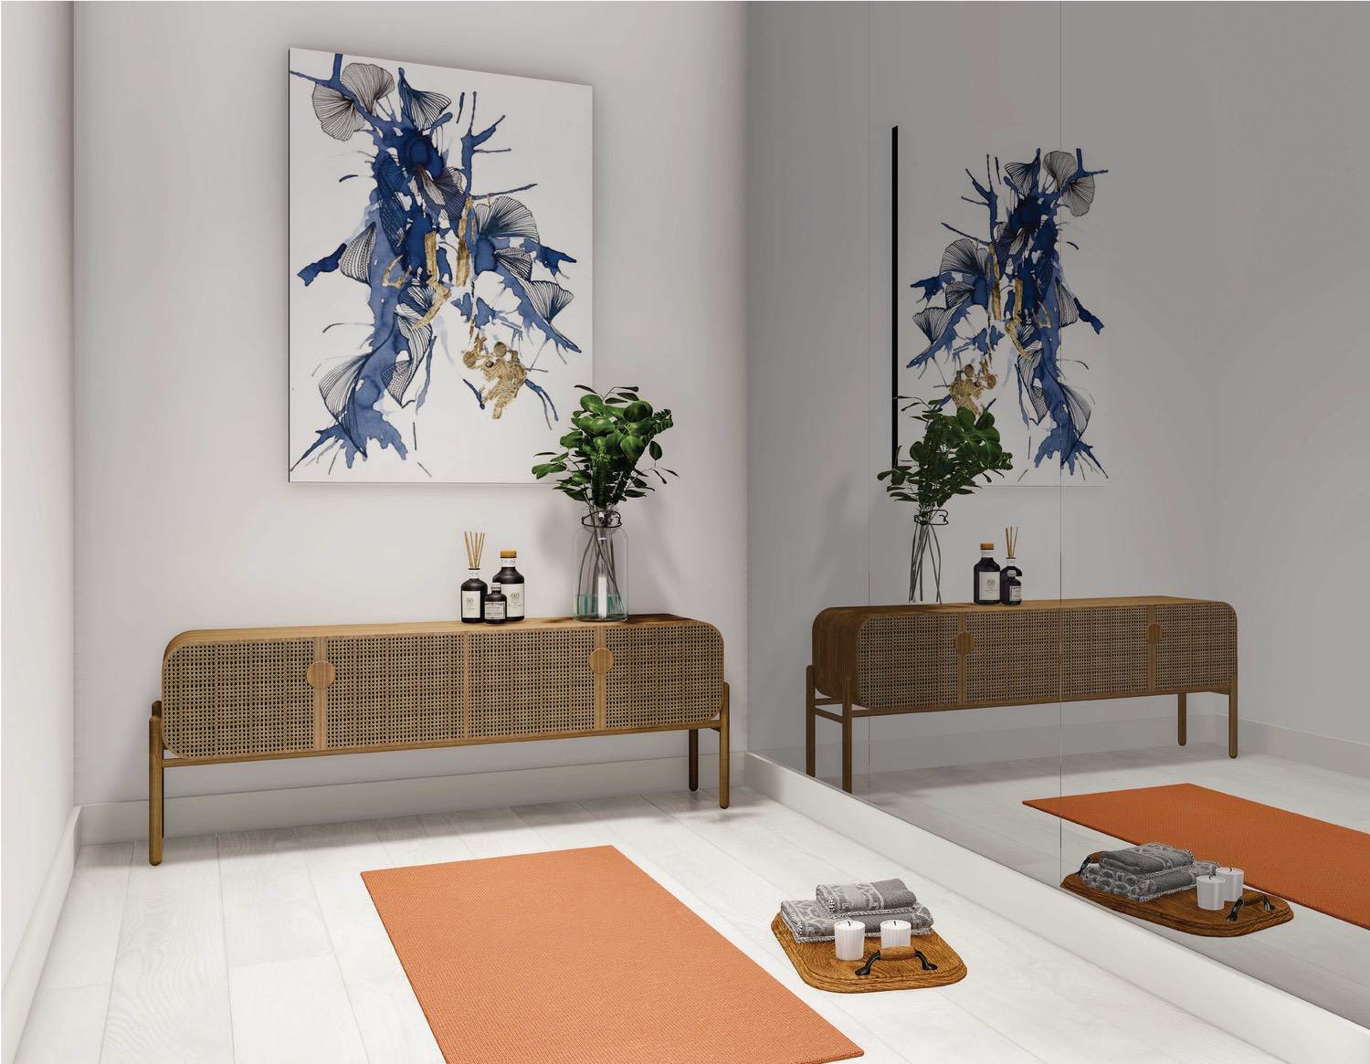
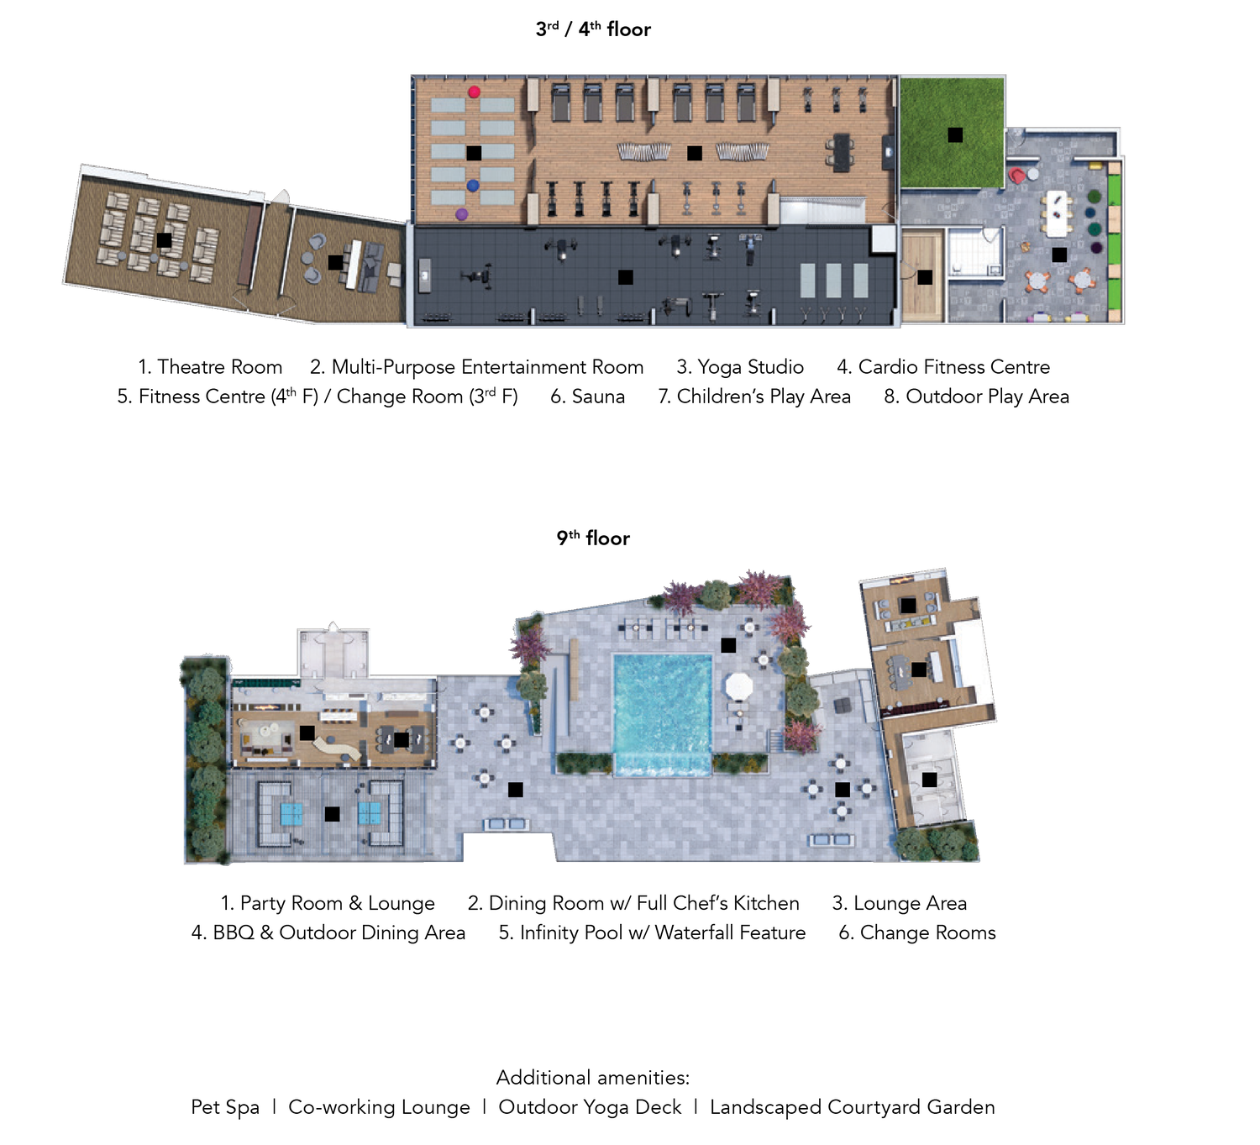
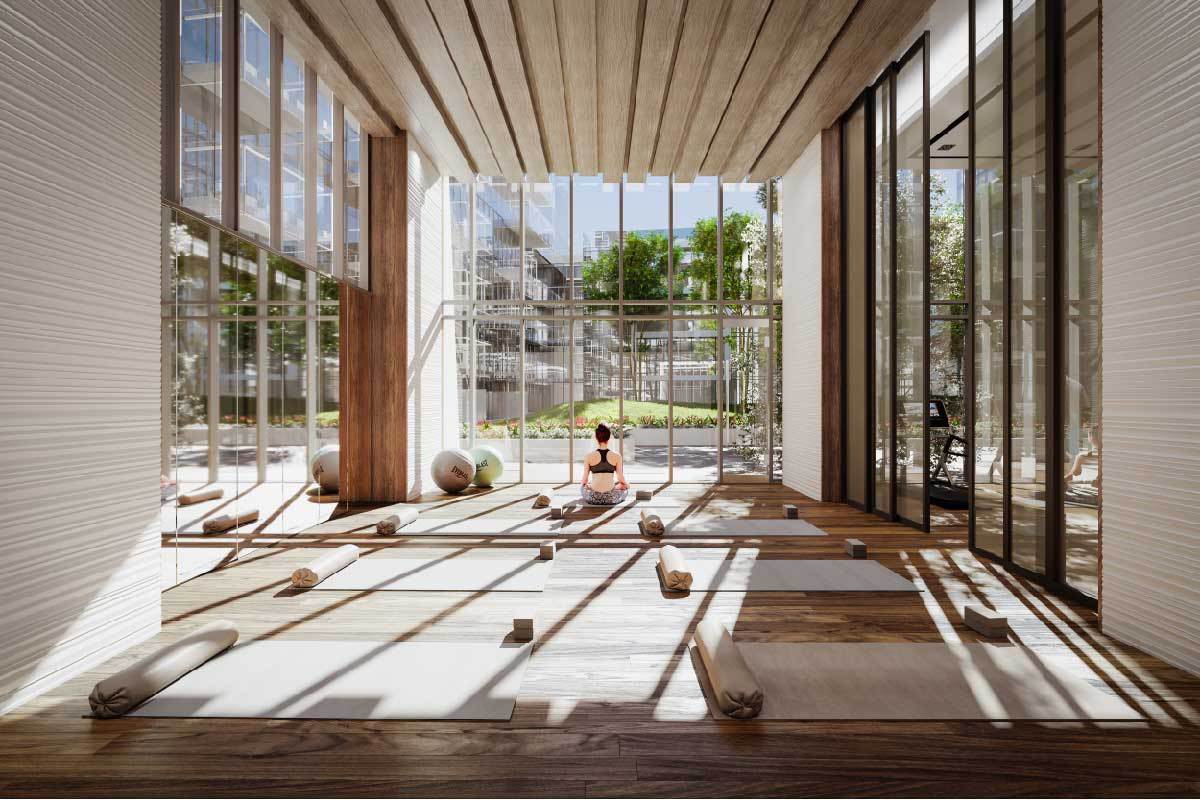
  • Yoga Room
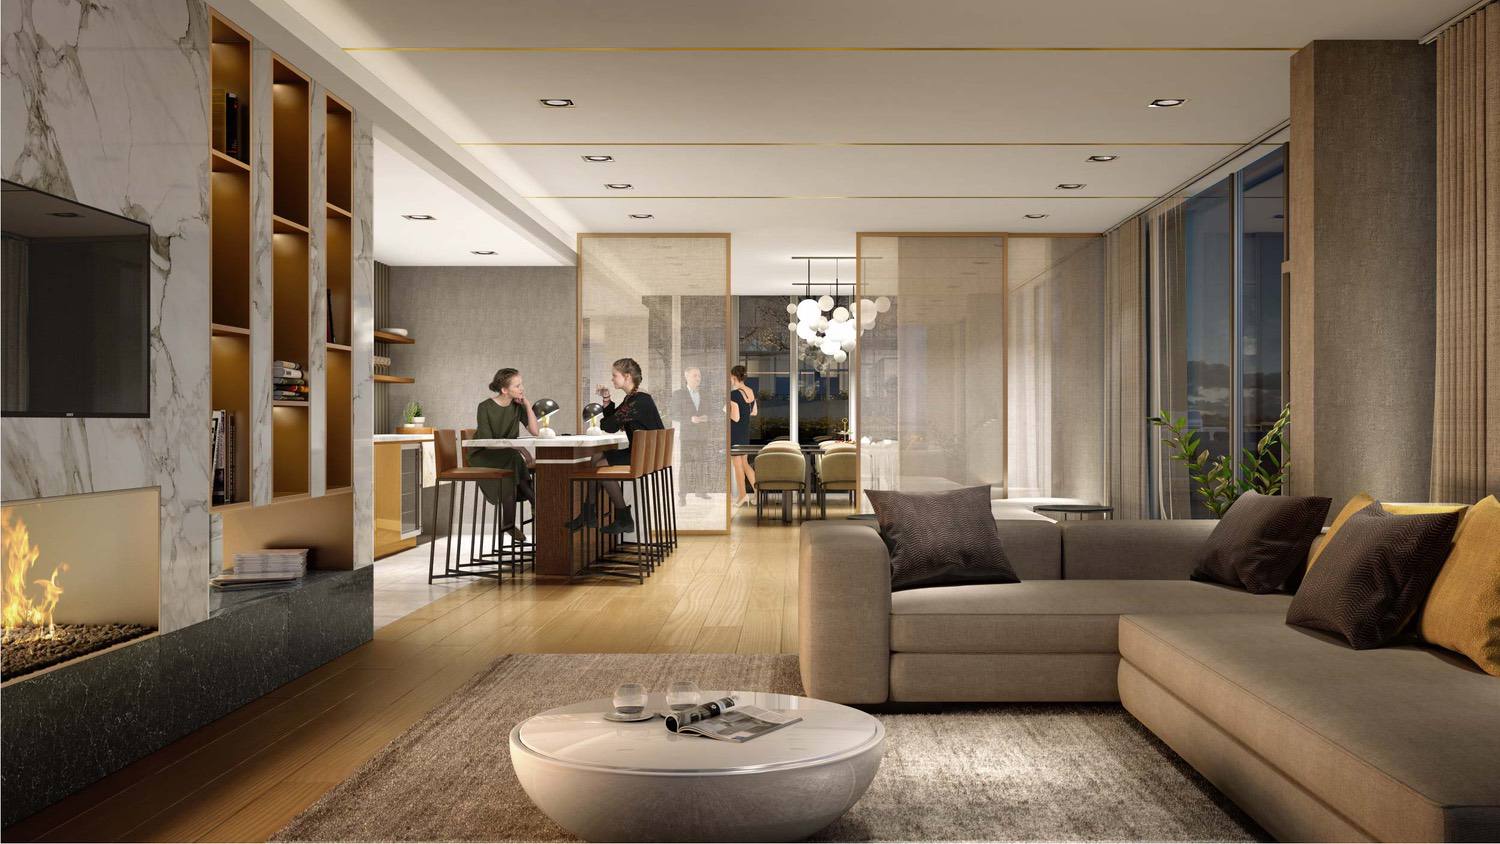
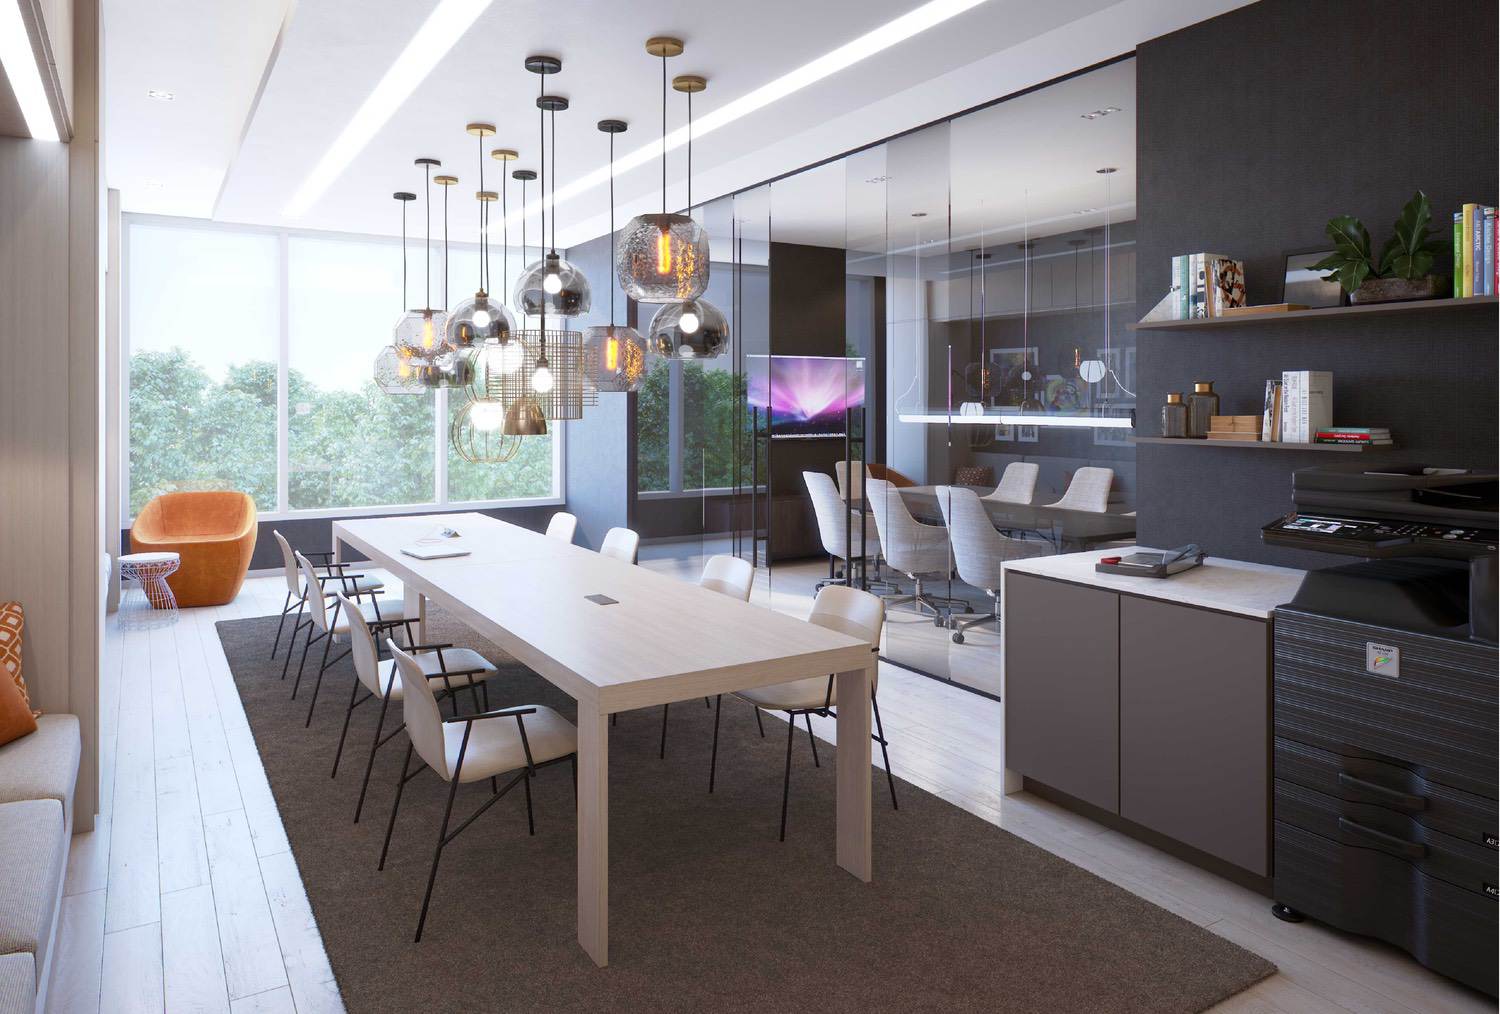
  • Lounge Area
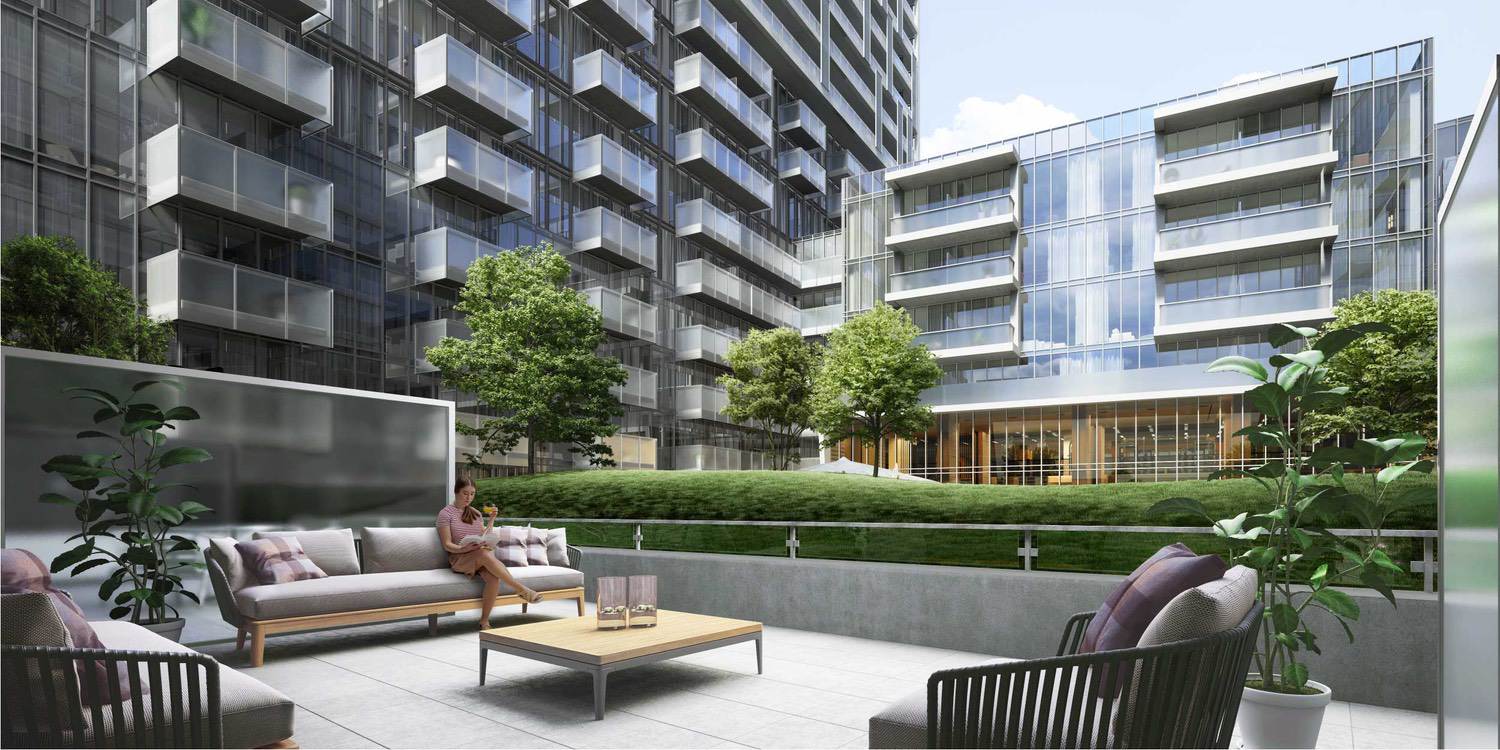
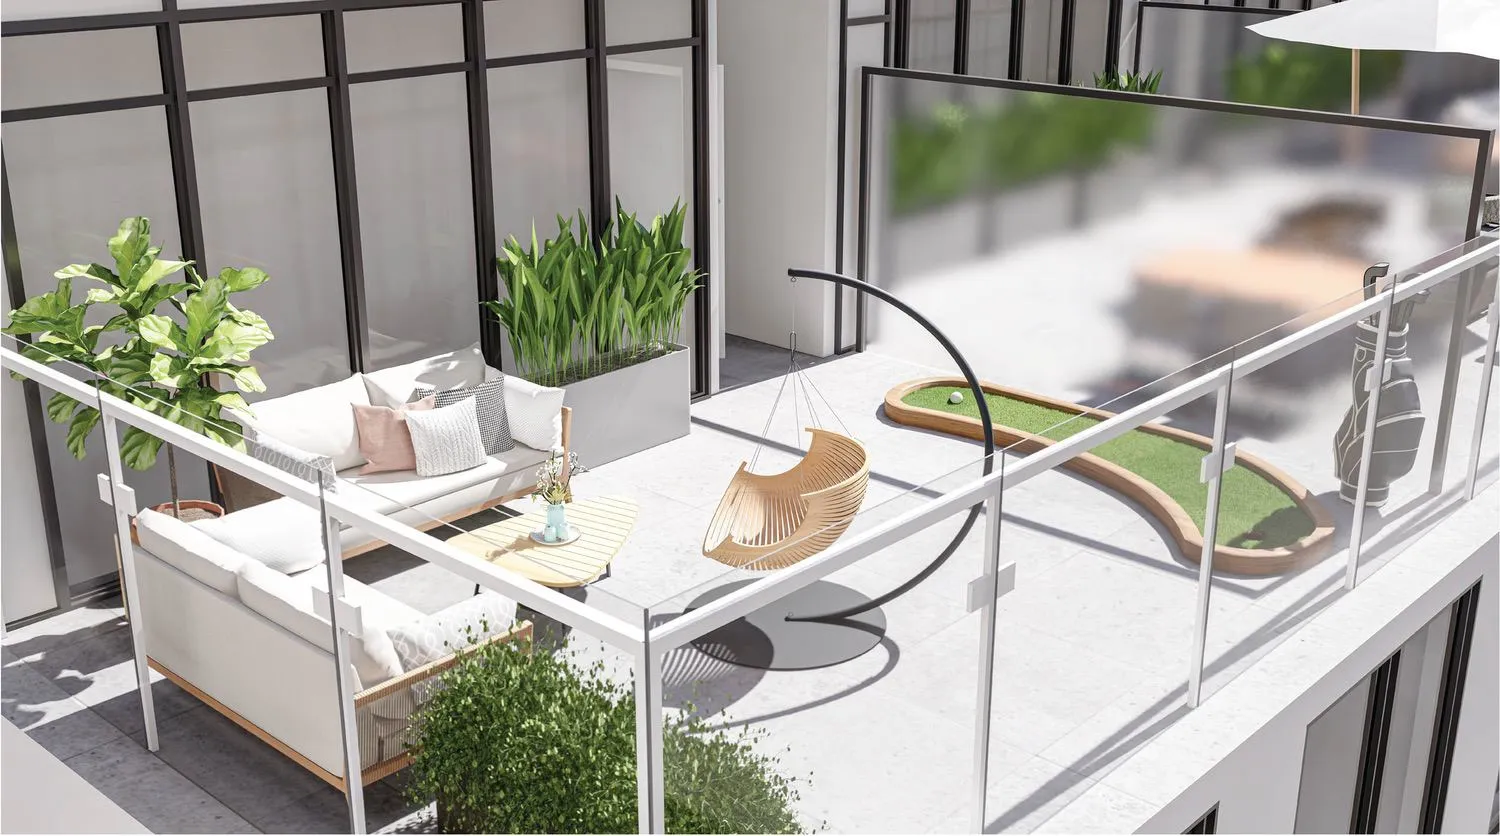
  • Courtyard
  • Theater Room
  • Change Rooms
  • Saunas
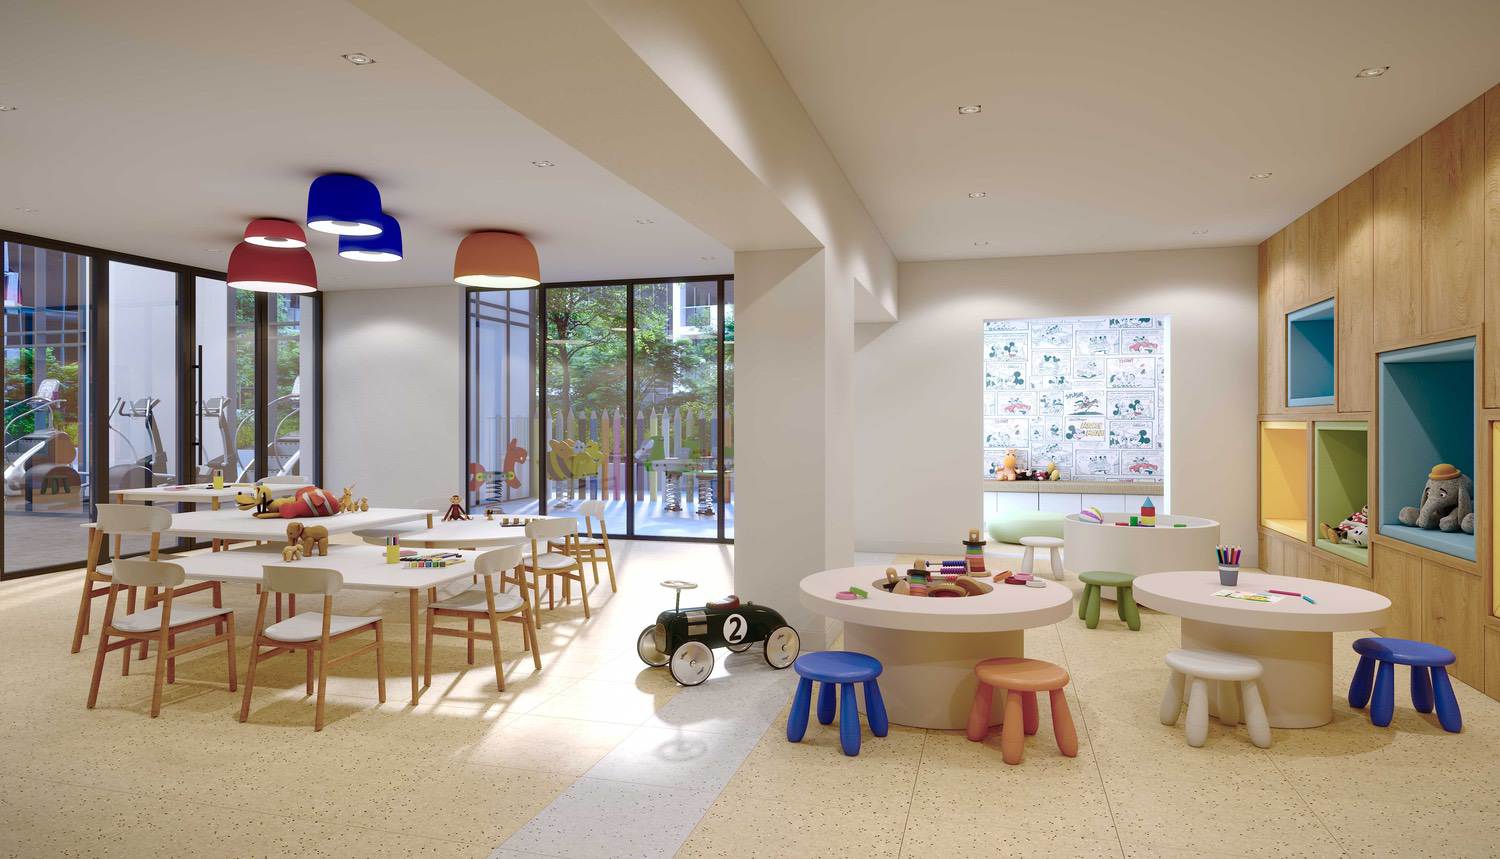
  • Outdoor Kids’ Play Area
  • Business Centre
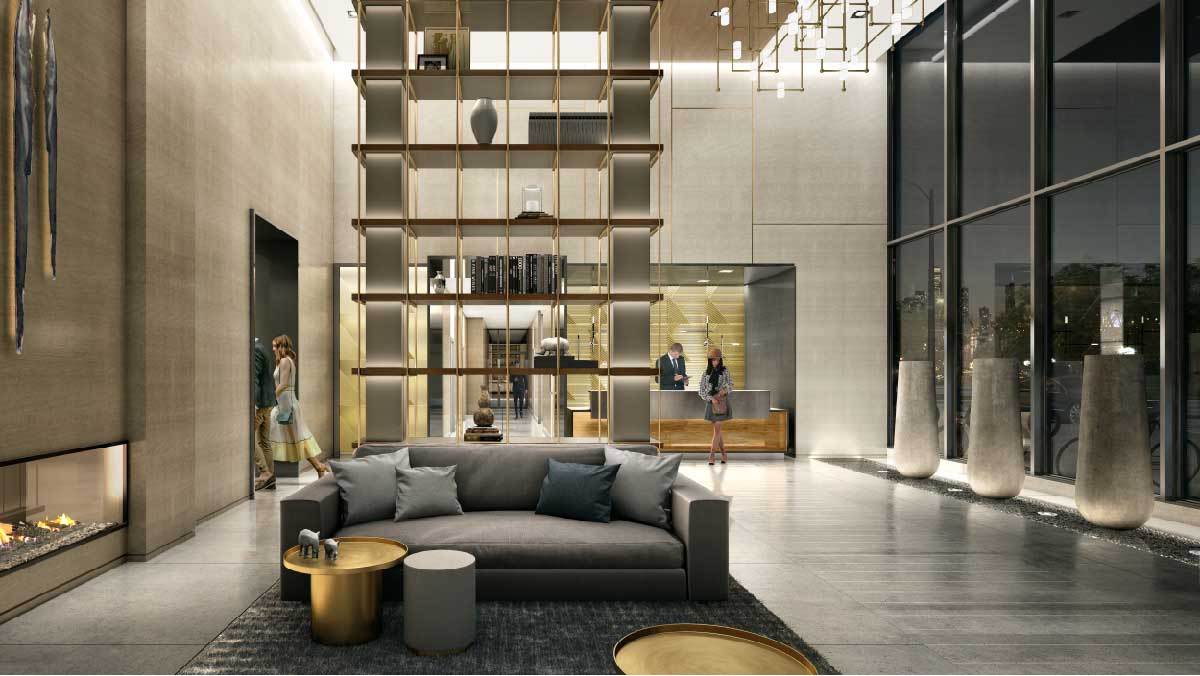
  • 24 Hour Concierge Service
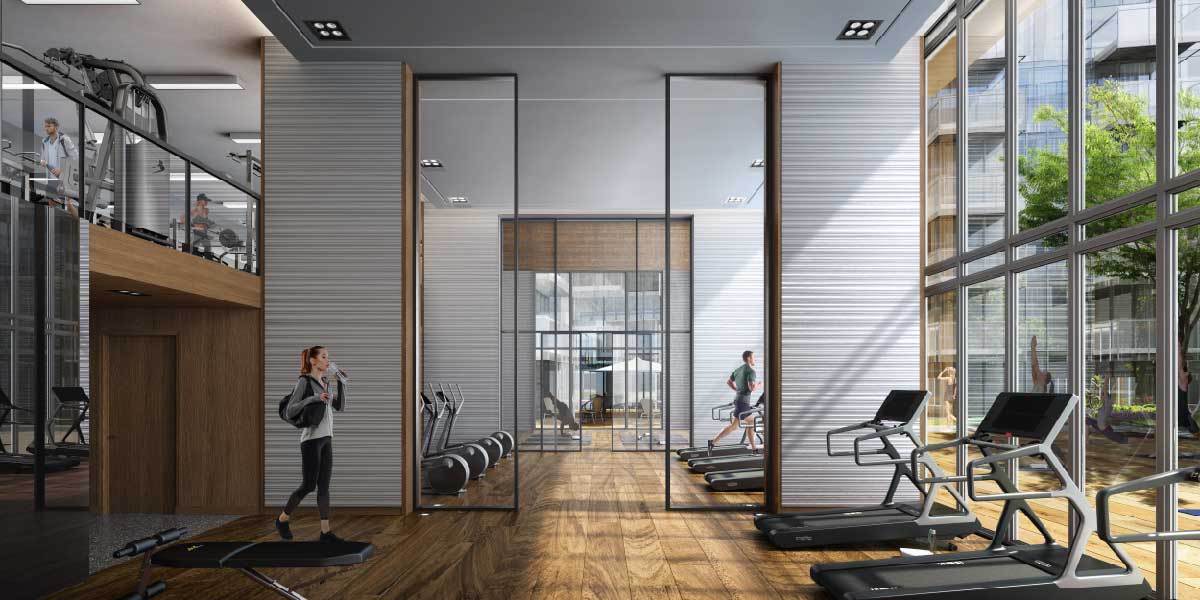
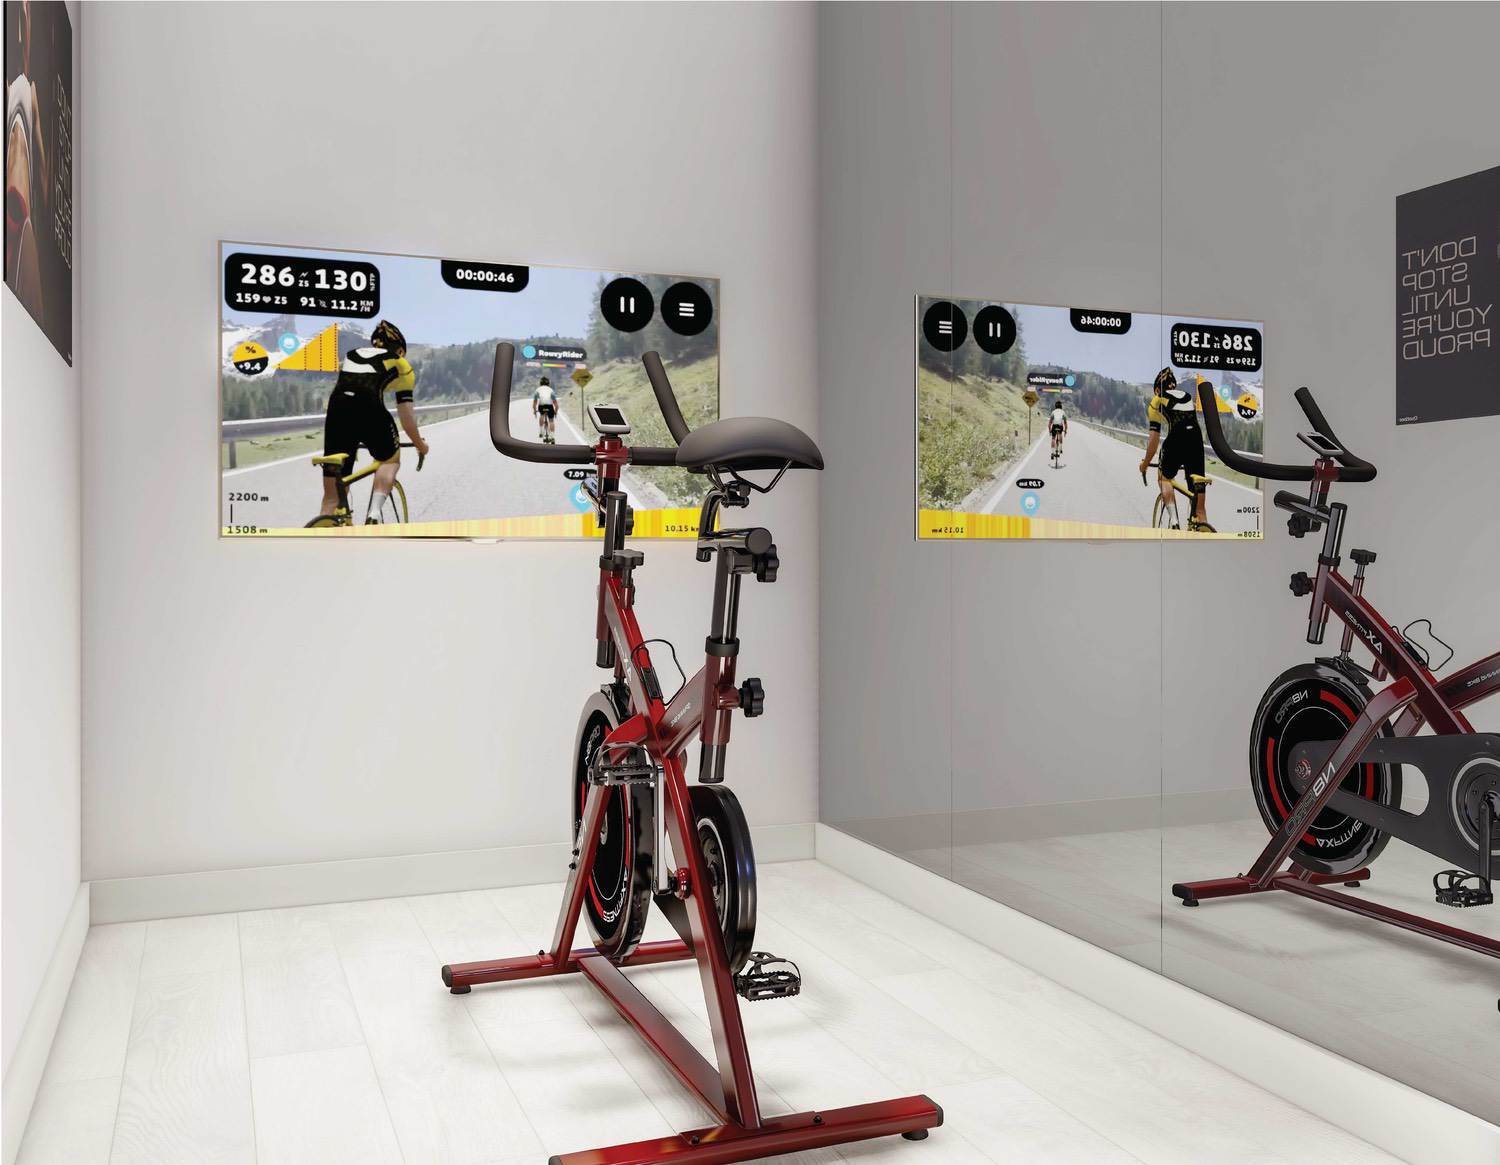
  • Gym
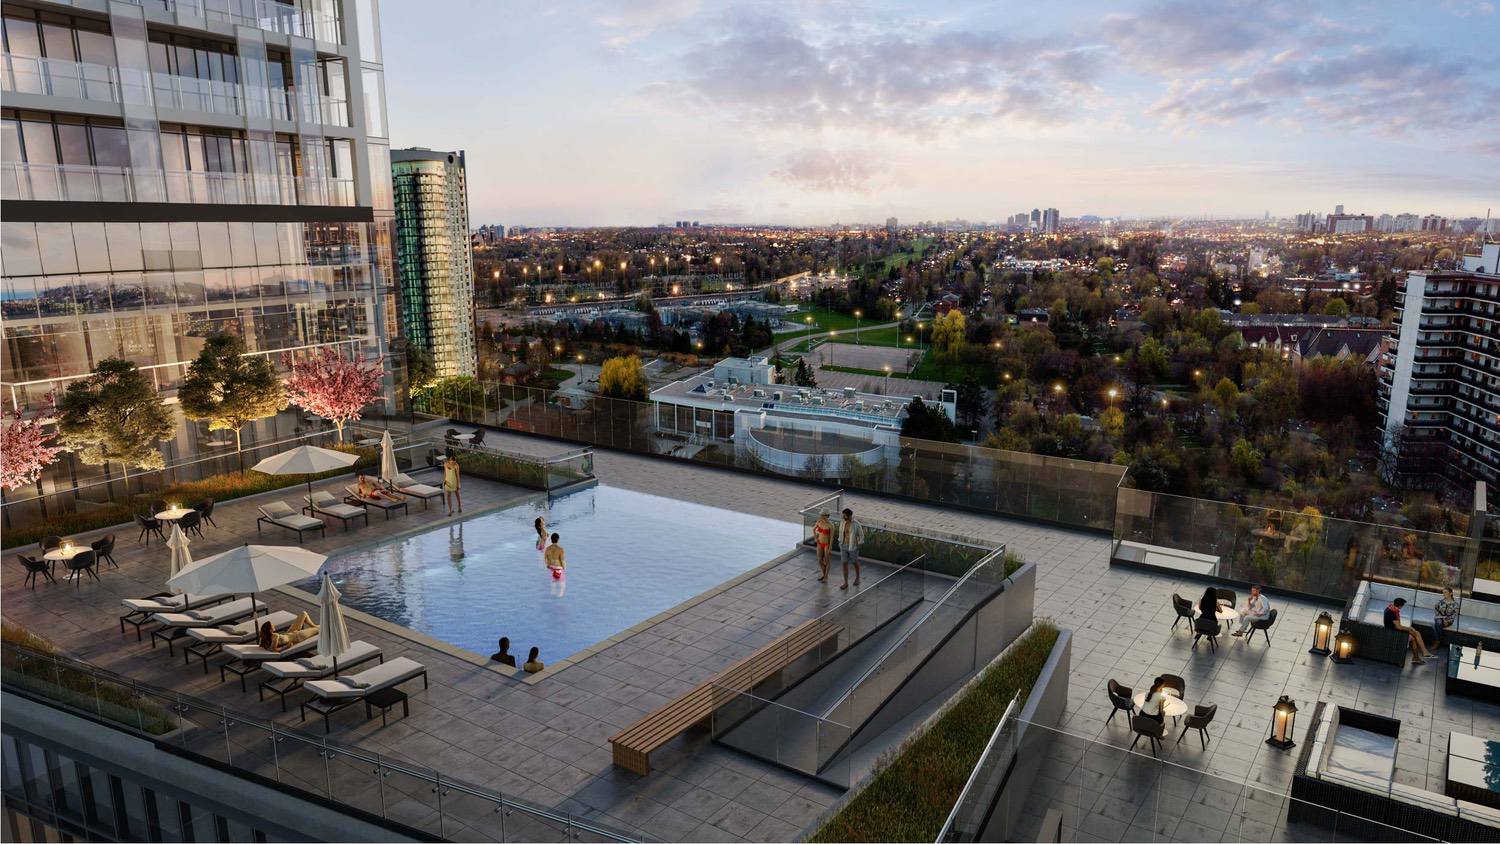
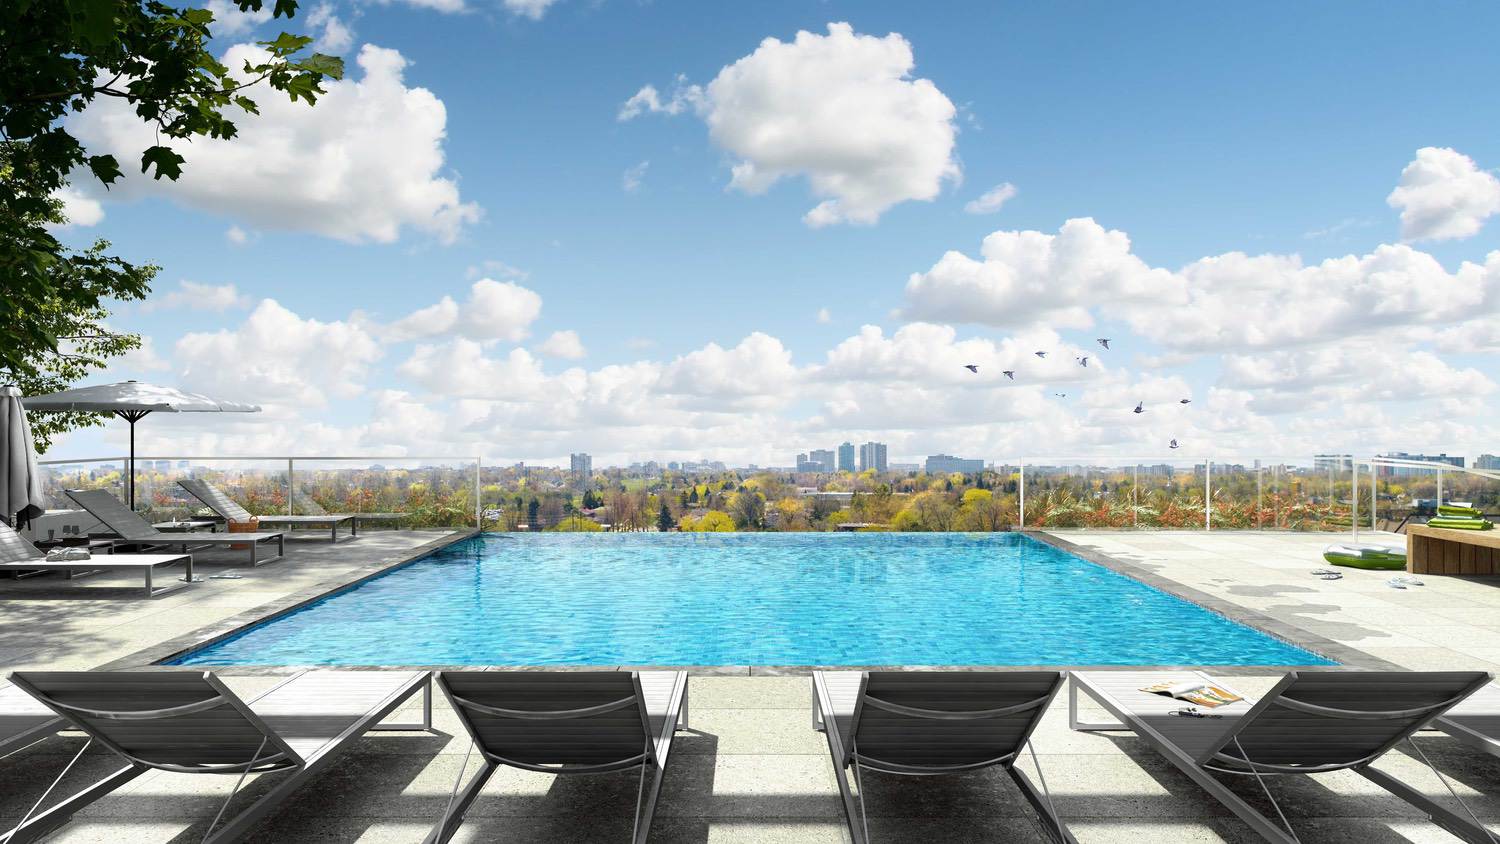
  • Infinity Pool
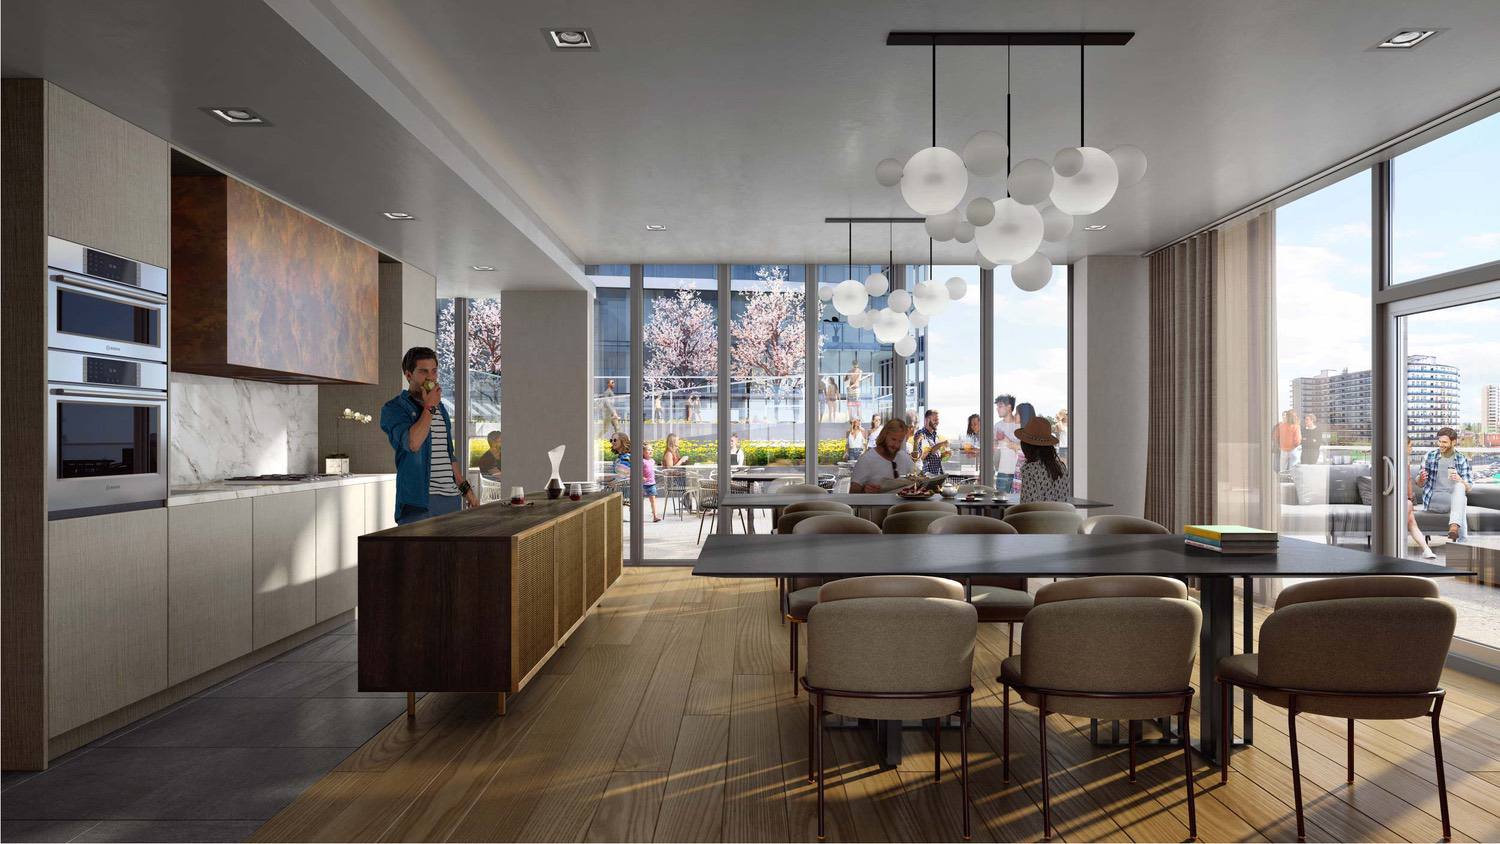
  • Party Rooms

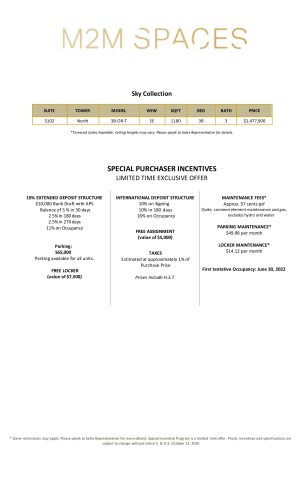
Deposit structure and incentives

The deposit is 10% on signing, with the balance to 30% due at occupancy.

The development team

M2M Spaces Condos is developed by Aoyuan International, with architecture by Wallman Architects, interior design by U31, and sales and marketing by Baker Real Estate Incorporated.

Buying at M2M Spaces Condos

M2M Spaces Condos is currently in public sales. Sign up with Meta Realty for platinum access to the project’s floor plans, pricing and incentives.

Prices, sizes, availability and incentives are subject to change without notice. E. & O.E.

M2M Spaces Condos at a glance

Sales statusPublic Sales
ConstructionUnder Construction
Building typeCondo
Storeys32
Estimated occupancy2024
Launch2020-05-29
ArchitectWallman Architects
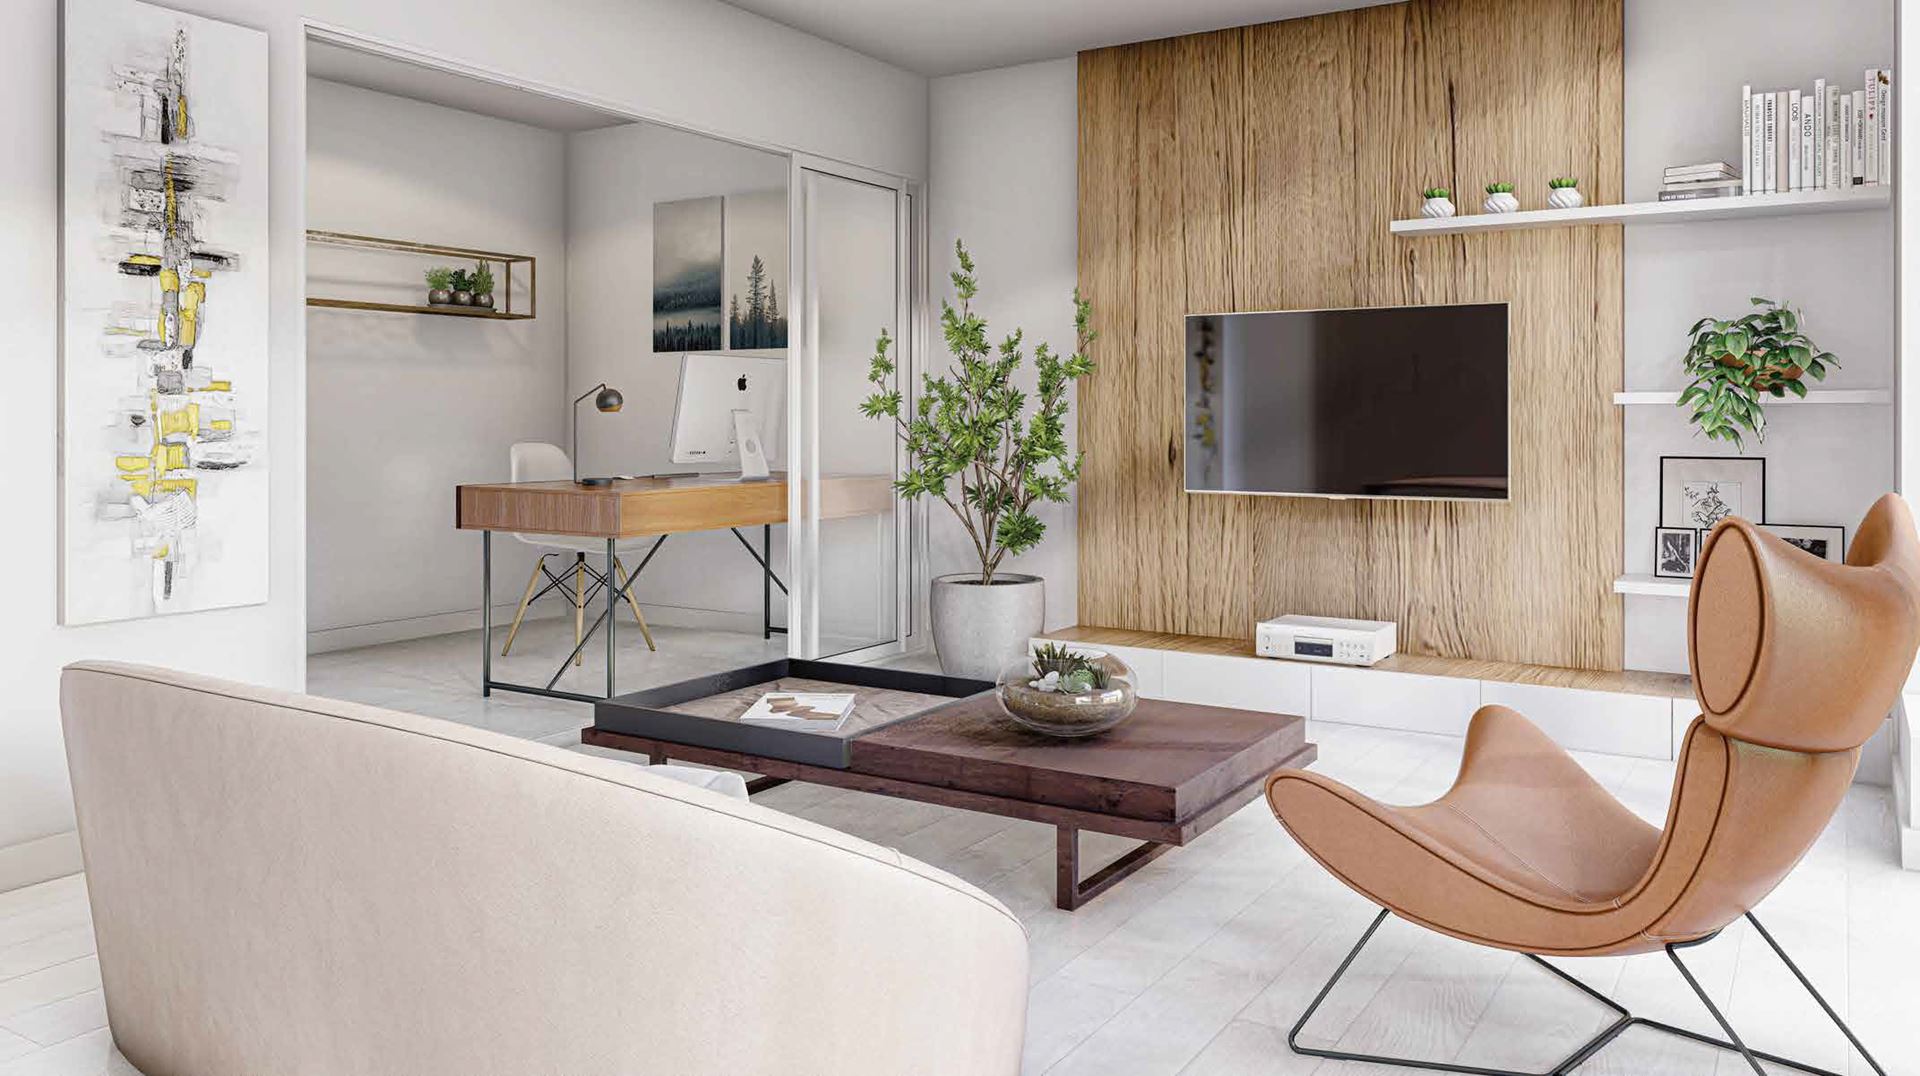
Interior designU31
Sales & marketingBaker Real Estate Incorporated
NeighbourhoodNewtonbrook, Greater Toronto Area
Walk Score81/100
Transit Score98/100

Features & finishes

  • 9’ smooth ceilings
  • Energy Star appliances
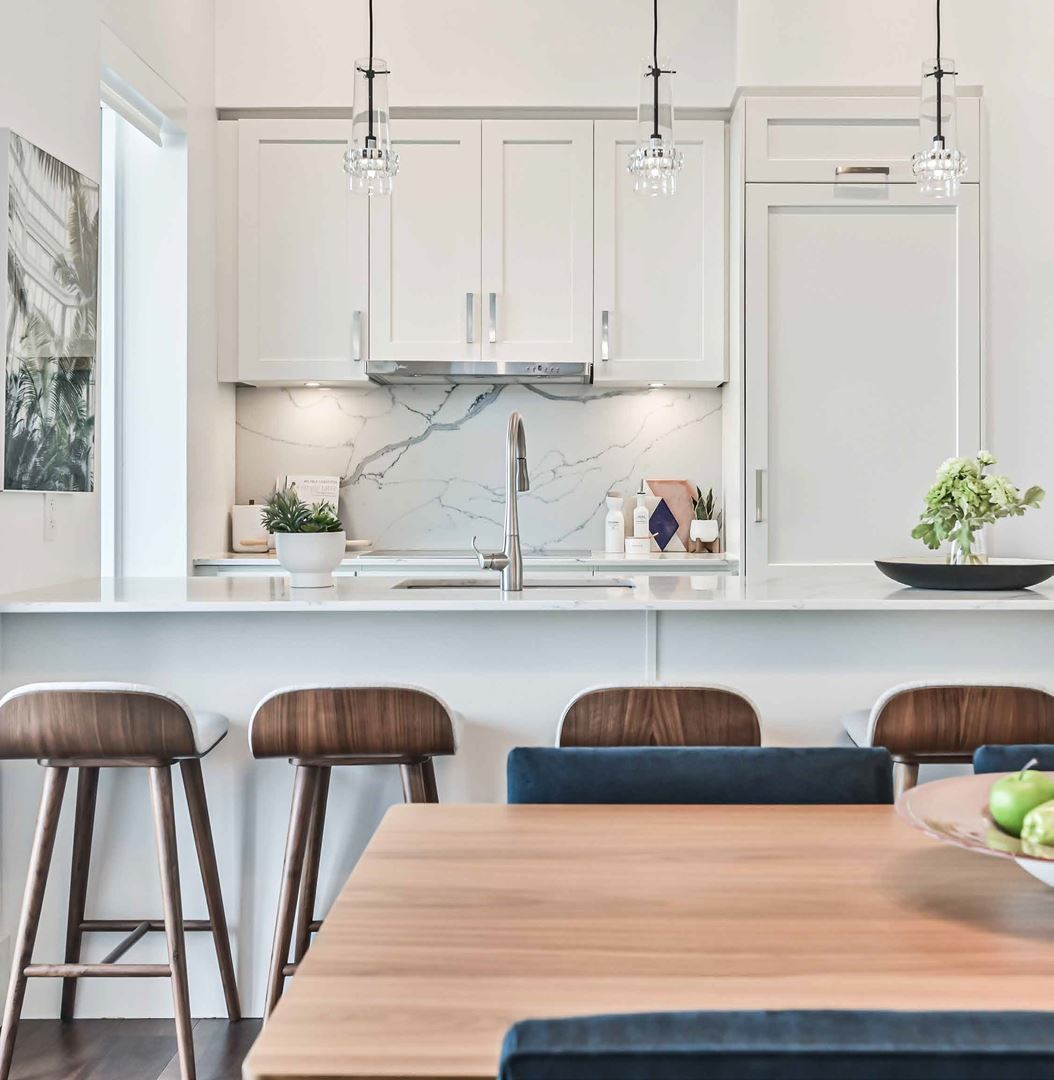
  • Kitchen under-cabinet lighting
  • Kohler toilets
  • M2M switchable smart glass as per plan
  • Sliding panels for main floor family rooms as per plan

Frequently asked questions

How tall is M2M Spaces Condos?

It's a 32-storey tower.

What is the price range?

$998,000 to $1,143,900, about $898 per square foot.

What is the deposit structure?

10% on signing, with the balance to 30% due at occupancy.

What is the Walk Score?

Walk Score 81, Transit Score 98.

Who developed M2M Spaces Condos?

Aoyuan International, with architecture by Wallman Architects and interiors by U31.
Key Facts

Ready to reserve?

Submit a worksheet for M2M Spaces Condos: pick up to three suites and we will request your allocation from the builder.

Submit a worksheet

Information last updated on November 9, 2026

Amenities

  • 24 Hour Concierge Service
  • Business Centre
  • Change Rooms
  • Courtyard
  • Gym
  • Infinity Pool
  • Kitchens
  • Lounge Area
  • Multi-purpose Rooms
  • Outdoor Kids' Play Area
  • Party Rooms
  • Saunas
  • Theater Room
  • Yoga Room

98

Transit Score

81

Walk Score

Projects Nearby

  • Public Sales

    Plaza On Yonge Condos

    5858 Yonge Street, Toronto, ON, Canada

    3 years ago

    $832,000 - $1,700,000

    Plaza

    Building Type: Condo

    1+1
    1+1
    1+1
  • Public Sales

    Royal Bayview Condos

    399 Royal Orchard Boulevard, Markham, ON, Canada

    3 years ago

    $1,880,000 - $3,590,000

    Tridel

    Building Type: Condo

    1+1
    1+1
    1+1
  • Public Sales

    Royal Bayview Condos 2

    343 Royal Orchard Blvd, Thornhill, ON L3T, Canada

    3 years ago

    $2,425,000 - $2,975,000

    Tridel

    Building Type: Condo

    1+1
    1+1
    1+1
  • Public Sales

    Central Park Condos

    Sheppard Avenue East & Leslie Street, Toronto, ON, Canada

    3 years ago

    $2,448,000 - $2,978,000

    Amexon Development

    Building Type: Condo

    1+1
    1+1
    1+1
  • Sold Out

    ParkHaus Urban Towns

    40 Hendon Avenue, Toronto, ON, Canada

    3 years ago

    $1,244,900 - $1,599,900

    HB Developments, Matrix Development Group

    Building Type: Townhome

    1+1
    1+1
    1+1
  • Sold Out

    8188 Yonge Condos

    8188 Yonge Street, Vaughan, ON, Canada

    3 years ago

    $509,900 - $2,489,900

    Trulife Developments

    Building Type: Condo

    1+1
    1+1
    1+1
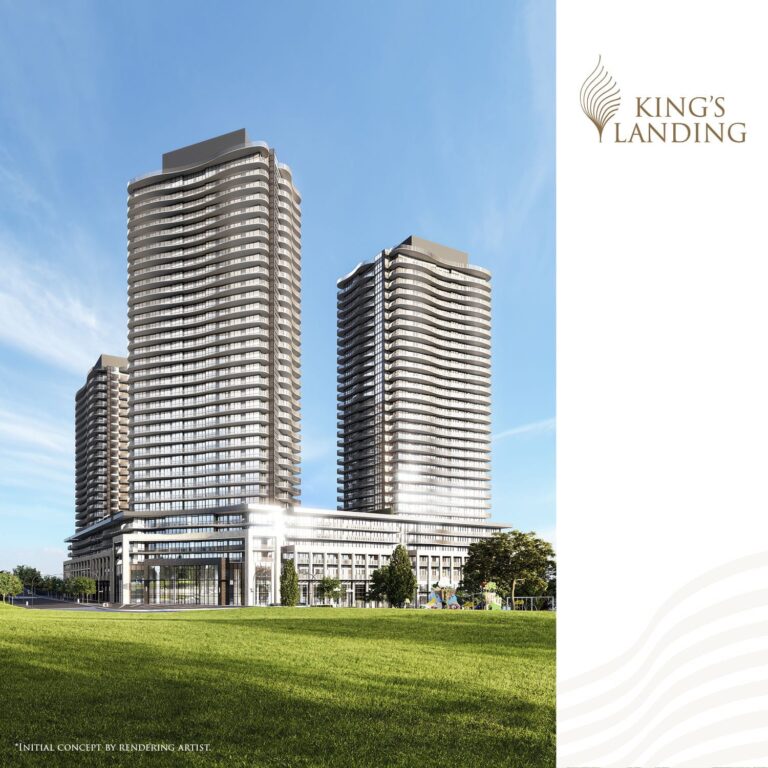
  • King’s Landing Condos rendering
    Sold Out

    King’s Landing Condos

    75 Billes Heights, Toronto, ON, Canada

    3 years ago

    $388,900 - $1,359,900

    Concord Adex

    Building Type: Condo

    1+1
    1+1
    1+1
  • For Sale

    Saisons Condos 2

    Sheppard Ave E & Ethennonnhawahstihnen' Ln, Toronto, ON M2K 3C9, Canada

    3 years ago

    Concord Adex

    Building Type: Condo

    1+1
    1+1
    1+1
  • 2 Bedrooms

    From $998,000$936/ft(0%) Since Launch
    For Sale (6)Sold (33)All (39)
    Price Change
    2 Bed
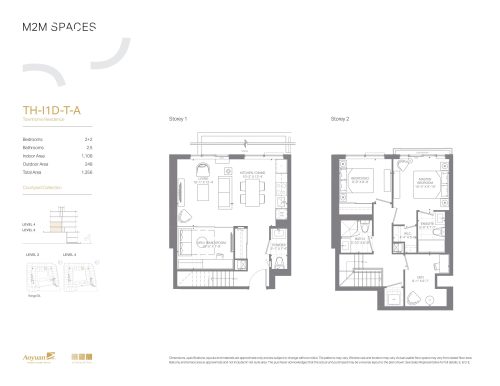
    TH-I1D-T-A (Courtyard Collection) Floor Plan at M2M Spaces Condos - 1108 sq.ft

    TH-I1D-T-A (Courtyard Collection) at M2M Spaces Condos is a 2-bedroom plus den, 2.5-bathroom condo floor plan with 1,108 sq ft of interior space. It faces West. Available on floors 3–4. This plan is sold out with the builder.

    2
    2.5
    1,108 sq.ft
    last recorded price $1,208,900
    Sold Outlaunched at $1,208,900since launch no change
    1 w ago $1,208,900
    since launch no change
    1 m ago $1,208,900
    since launch no change
    3 m ago $1,208,900
    since launch no change
    1 y ago $1,208,900
    since launch no change
    2 y ago $1,208,900
    since launch no change
    3 y ago $1,208,900
    since launch no change
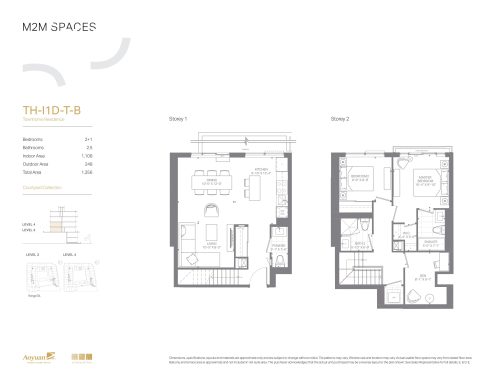
    TH-I1D-T-B (Courtyard Collection) Floor Plan at M2M Spaces Condos - 1108 sq.ft

    TH-I1D-T-B (Courtyard Collection) at M2M Spaces Condos is a 2-bedroom plus den, 2.5-bathroom condo floor plan with 1,108 sq ft of interior space. It faces West. Available on floors 3–4. This plan is sold out with the builder.

    2
    2.5
    1,108 sq.ft
    last recorded price $1,208,900
    Sold Outlaunched at $1,208,900since launch no change
    1 w ago $1,208,900
    since launch no change
    1 m ago $1,208,900
    since launch no change
    3 m ago $1,208,900
    since launch no change
    1 y ago $1,208,900
    since launch no change
    2 y ago $1,208,900
    since launch no change
    3 y ago $1,208,900
    since launch no change
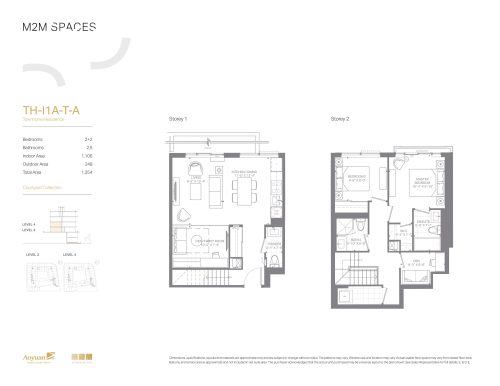
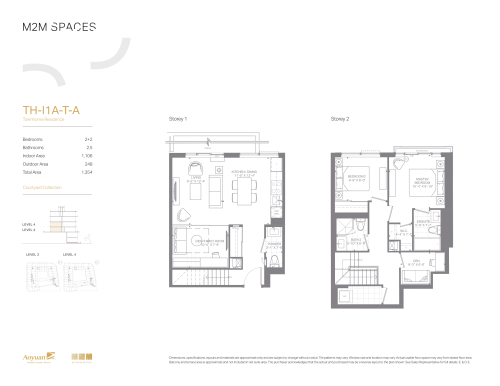
    TH-I1A-T-A (Courtyard Collection) Floor Plan at M2M Spaces Condos - 1106 sq.ft

    TH-I1A-T-A (Courtyard Collection) at M2M Spaces Condos is a 2-bedroom plus den, 2.5-bathroom condo floor plan with 1,106 sq ft of interior space. It faces West. Available on floors 3–4. Priced from $1,019,000 ($921 per sq ft).

    2
    2.5
    1,106 sq.ft
    $921/ft $1,019,000
    launched at $1,019,000since launch no change
    1 w ago $1,019,000
    since launch no change
    1 m ago $1,019,000
    since launch no change
    3 m ago $1,019,000
    since launch no change
    1 y ago $1,019,000
    since launch no change
    2 y ago $1,019,000
    since launch no change
    3 y ago $1,019,000
    since launch no change
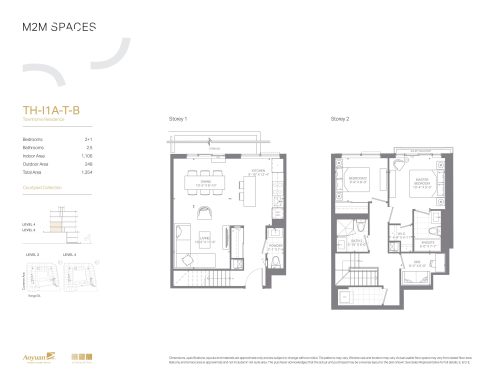
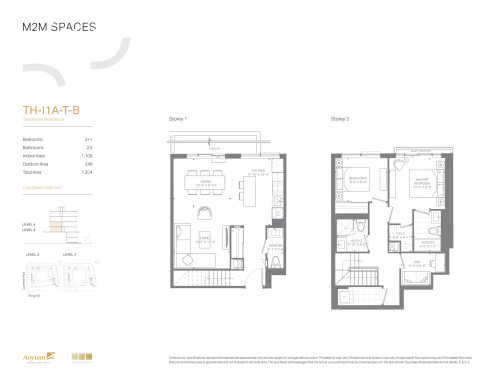
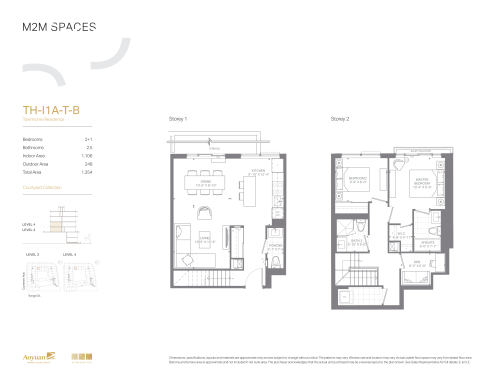
    TH-I1A-T-B (Courtyard Collection) Floor Plan at M2M Spaces Condos - 1106 sq.ft

    TH-I1A-T-B (Courtyard Collection) at M2M Spaces Condos is a 2-bedroom plus den, 2.5-bathroom condo floor plan with 1,106 sq ft of interior space. It faces West. Available on floors 3–4. This plan is sold out with the builder.

    2
    2.5
    1,106 sq.ft
    last recorded price $1,188,900
    Sold Outlaunched at $1,188,900since launch no change
    1 w ago $1,188,900
    since launch no change
    1 m ago $1,188,900
    since launch no change
    3 m ago $1,188,900
    since launch no change
    1 y ago $1,188,900
    since launch no change
    2 y ago $1,188,900
    since launch no change
    3 y ago $1,188,900
    since launch no change
    TH-I1C-T-A (Courtyard Collection) Floor Plan at M2M Spaces Condos - 1078 sq.ft

    TH-I1C-T-A (Courtyard Collection) at M2M Spaces Condos is a 2-bedroom plus den, 2.5-bathroom condo floor plan with 1,078 sq ft of interior space. It faces West. Available on floors 3–4. This plan is sold out with the builder.

    2
    2.5
    1,078 sq.ft
    last recorded price $1,213,900
    Sold Outlaunched at $1,213,900since launch no change
    1 w ago $1,213,900
    since launch no change
    1 m ago $1,213,900
    since launch no change
    3 m ago $1,213,900
    since launch no change
    1 y ago $1,213,900
    since launch no change
    2 y ago $1,213,900
    since launch no change
    3 y ago $1,213,900
    since launch no change
    TH-I1C-T-B (Courtyard Collection) Floor Plan at M2M Spaces Condos - 1078 sq.ft

    TH-I1C-T-B (Courtyard Collection) at M2M Spaces Condos is a 2-bedroom plus den, 2.5-bathroom condo floor plan with 1,078 sq ft of interior space. It faces West. Available on floors 3–4. This plan is sold out with the builder.

    2
    2.5
    1,078 sq.ft
    last recorded price $1,213,900
    Sold Outlaunched at $1,213,900since launch no change
    1 w ago $1,213,900
    since launch no change
    1 m ago $1,213,900
    since launch no change
    3 m ago $1,213,900
    since launch no change
    1 y ago $1,213,900
    since launch no change
    2 y ago $1,213,900
    since launch no change
    3 y ago $1,213,900
    since launch no change
    TH-I1B-T-A (Courtyard Collection) Floor Plan at M2M Spaces Condos - 1066 sq.ft

    TH-I1B-T-A (Courtyard Collection) at M2M Spaces Condos is a 2-bedroom plus den, 2.5-bathroom condo floor plan with 1,066 sq ft of interior space. It faces West. Available on floors 3–4. Priced from $998,000 ($936 per sq ft).

    2
    2.5
    1,066 sq.ft
    $936/ft $998,000
    launched at $998,000since launch no change
    1 w ago $998,000
    since launch no change
    1 m ago $998,000
    since launch no change
    3 m ago $998,000
    since launch no change
    1 y ago $998,000
    since launch no change
    2 y ago $998,000
    since launch no change
    3 y ago $998,000
    since launch no change
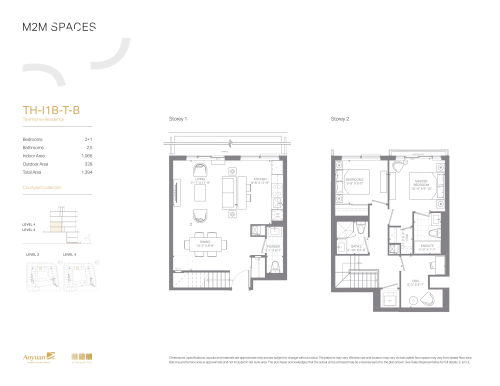
    TH-I1B-T-B (Courtyard Collection) Floor Plan at M2M Spaces Condos - 1066 sq.ft

    TH-I1B-T-B (Courtyard Collection) at M2M Spaces Condos is a 2-bedroom plus den, 2.5-bathroom condo floor plan with 1,066 sq ft of interior space. It faces West. Available on floors 3–4. Priced from $998,000 ($936 per sq ft).

    2
    2.5
    1,066 sq.ft
    $936/ft $998,000
    launched at $998,000since launch no change
    1 w ago $998,000
    since launch no change
    1 m ago $998,000
    since launch no change
    3 m ago $998,000
    since launch no change
    1 y ago $998,000
    since launch no change
    2 y ago $998,000
    since launch no change
    3 y ago $998,000
    since launch no change
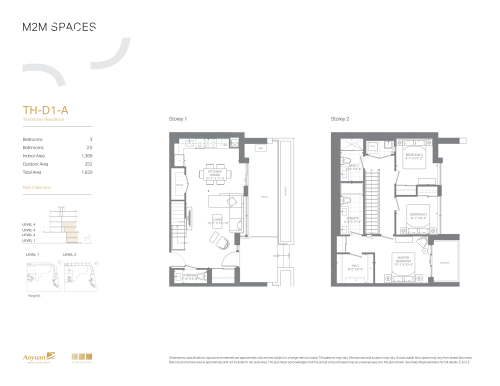
    TH-D1-A (Park Collection) Floor Plan at M2M Spaces Condos - 1368 sq.ft

    TH-D1-A (Park Collection) at M2M Spaces Condos is a 3-bedroom, 2.5-bathroom condo floor plan with 1,368 sq ft of interior space. It faces North East. Available on floors 1–2. This plan is sold out with the builder.

    3
    2.5
    1,368 sq.ft
    last recorded price $1,488,900
    Sold Outlaunched at $1,488,900since launch no change
    1 w ago $1,488,900
    since launch no change
    1 m ago $1,488,900
    since launch no change
    3 m ago $1,488,900
    since launch no change
    1 y ago $1,488,900
    since launch no change
    2 y ago $1,488,900
    since launch no change
    3 y ago $1,488,900
    since launch no change
    TH-D1-C (Park Collection) Floor Plan at M2M Spaces Condos - 1297 sq.ft

    TH-D1-C (Park Collection) at M2M Spaces Condos is a 3-bedroom, 2.5-bathroom condo floor plan with 1,297 sq ft of interior space. It faces East. Available on floors 1–2. This plan is sold out with the builder.

    3
    2.5
    1,297 sq.ft
    last recorded price $1,418,900
    Sold Outlaunched at $1,418,900since launch no change
    1 w ago $1,418,900
    since launch no change
    1 m ago $1,418,900
    since launch no change
    3 m ago $1,418,900
    since launch no change
    1 y ago $1,418,900
    since launch no change
    2 y ago $1,418,900
    since launch no change
    3 y ago $1,418,900
    since launch no change
    TH-D2-A (Park Collection) Floor Plan at M2M Spaces Condos - 1290 sq.ft

    TH-D2-A (Park Collection) at M2M Spaces Condos is a 3-bedroom, 2.5-bathroom condo floor plan with 1,290 sq ft of interior space. It faces South. Available on floors 1–2. This plan is sold out with the builder.

    3
    2.5
    1,290 sq.ft
    last recorded price $1,407,900
    Sold Outlaunched at $1,407,900since launch no change
    1 w ago $1,407,900
    since launch no change
    1 m ago $1,407,900
    since launch no change
    3 m ago $1,407,900
    since launch no change
    1 y ago $1,407,900
    since launch no change
    2 y ago $1,407,900
    since launch no change
    3 y ago $1,407,900
    since launch no change
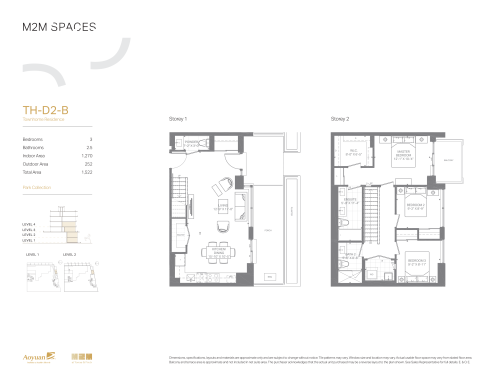
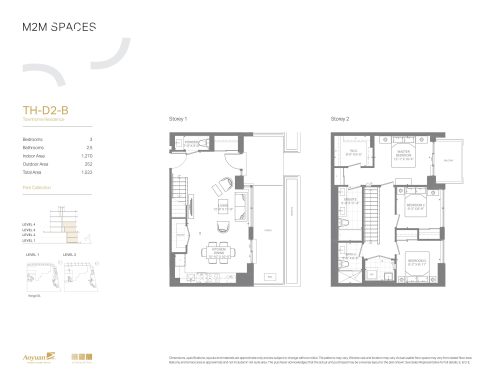
    TH-D2-B (Park Collection) Floor Plan at M2M Spaces Condos - 1270 sq.ft

    TH-D2-B (Park Collection) at M2M Spaces Condos is a 3-bedroom, 2.5-bathroom condo floor plan with 1,270 sq ft of interior space. It faces South. Available on floors 1–2. This plan is sold out with the builder.

    3
    2.5
    1,270 sq.ft
    last recorded price $1,397,900
    Sold Outlaunched at $1,397,900since launch no change
    1 w ago $1,397,900
    since launch no change
    1 m ago $1,397,900
    since launch no change
    3 m ago $1,397,900
    since launch no change
    1 y ago $1,397,900
    since launch no change
    2 y ago $1,397,900
    since launch no change
    3 y ago $1,397,900
    since launch no change
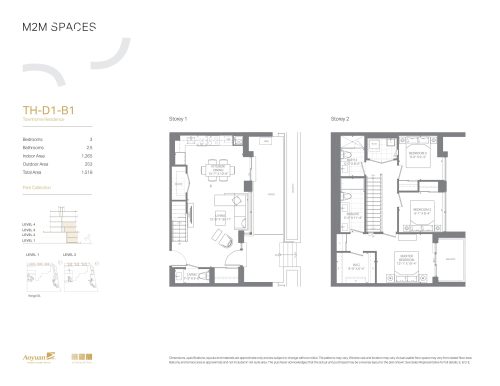
    TH-D1-B1 (Park Collection) Floor Plan at M2M Spaces Condos - 1265 sq.ft

    TH-D1-B1 (Park Collection) at M2M Spaces Condos is a 3-bedroom, 2.5-bathroom condo floor plan with 1,265 sq ft of interior space. It faces East. Available on floors 1–2. This plan is sold out with the builder.

    3
    2.5
    1,265 sq.ft
    last recorded price $1,398,900
    Sold Outlaunched at $1,398,900since launch no change
    1 w ago $1,398,900
    since launch no change
    1 m ago $1,398,900
    since launch no change
    3 m ago $1,398,900
    since launch no change
    1 y ago $1,398,900
    since launch no change
    2 y ago $1,398,900
    since launch no change
    3 y ago $1,398,900
    since launch no change
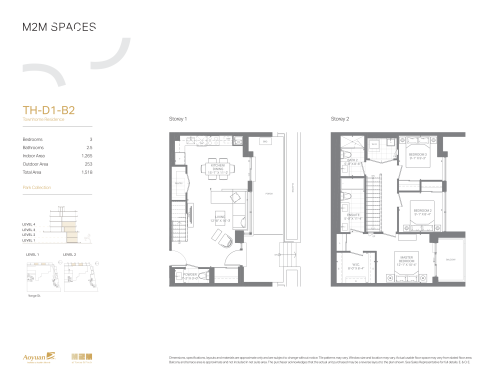
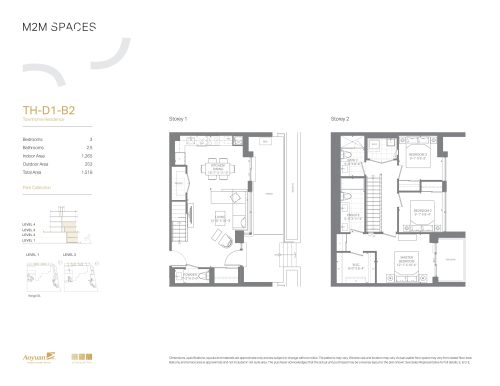
    TH-D1-B2 (Park Collection) Floor Plan at M2M Spaces Condos - 1265 sq.ft

    TH-D1-B2 (Park Collection) at M2M Spaces Condos is a 3-bedroom, 2.5-bathroom condo floor plan with 1,265 sq ft of interior space. It faces East. Available on floors 1–2. This plan is sold out with the builder.

    3
    2.5
    1,265 sq.ft
    last recorded price $1,398,900
    Sold Outlaunched at $1,398,900since launch no change
    1 w ago $1,398,900
    since launch no change
    1 m ago $1,398,900
    since launch no change
    3 m ago $1,398,900
    since launch no change
    1 y ago $1,398,900
    since launch no change
    2 y ago $1,398,900
    since launch no change
    3 y ago $1,398,900
    since launch no change
    TH-HB-T (Park Collection) Floor Plan at M2M Spaces Condos - 1240 sq.ft

    TH-HB-T (Park Collection) at M2M Spaces Condos is a 2-bedroom plus den, 2.5-bathroom condo floor plan with 1,240 sq ft of interior space. It faces East. Available on floors 3–4. This plan is sold out with the builder.

    2
    2.5
    1,240 sq.ft
    last recorded price $1,197,900
    Sold Outlaunched at $1,197,900since launch no change
    1 w ago $1,197,900
    since launch no change
    1 m ago $1,197,900
    since launch no change
    3 m ago $1,197,900
    since launch no change
    1 y ago $1,197,900
    since launch no change
    2 y ago $1,197,900
    since launch no change
    3 y ago $1,197,900
    since launch no change
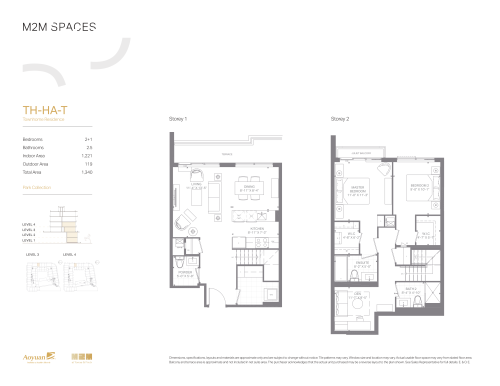
    TH-HA-T (Park Collection) Floor Plan at M2M Spaces Condos - 1221 sq.ft

    TH-HA-T (Park Collection) at M2M Spaces Condos is a 2-bedroom plus den, 2.5-bathroom condo floor plan with 1,221 sq ft of interior space. It faces East. Available on floors 3–4. Priced from $1,039,900 ($852 per sq ft).

    2
    2.5
    1,221 sq.ft
    $852/ft $1,039,900
    launched at $1,039,900since launch no change
    1 w ago $1,039,900
    since launch no change
    1 m ago $1,039,900
    since launch no change
    3 m ago $1,039,900
    since launch no change
    1 y ago $1,039,900
    since launch no change
    2 y ago $1,039,900
    since launch no change
    3 y ago $1,039,900
    since launch no change
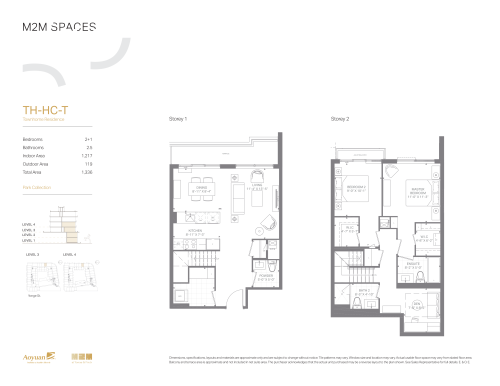
    TH-HC-T (Park Collection) Floor Plan at M2M Spaces Condos - 1217 sq.ft

    TH-HC-T (Park Collection) at M2M Spaces Condos is a 2-bedroom plus den, 2.5-bathroom condo floor plan with 1,217 sq ft of interior space. It faces East. Available on floors 3–4. This plan is sold out with the builder.

    2
    2.5
    1,217 sq.ft
    last recorded price $1,197,900
    Sold Outlaunched at $1,197,900since launch no change
    1 w ago $1,197,900
    since launch no change
    1 m ago $1,197,900
    since launch no change
    3 m ago $1,197,900
    since launch no change
    1 y ago $1,197,900
    since launch no change
    2 y ago $1,197,900
    since launch no change
    3 y ago $1,197,900
    since launch no change
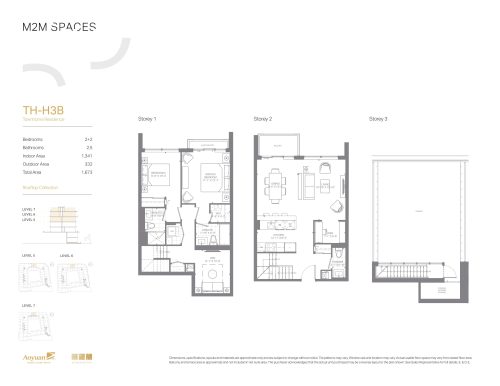
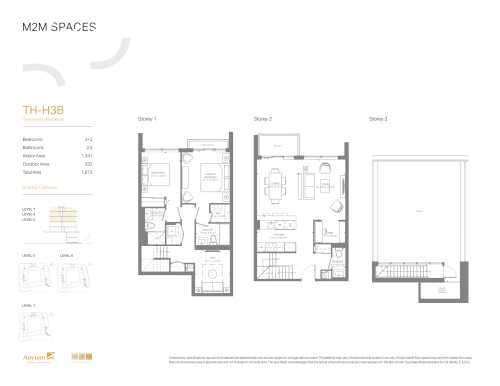
    TH-H3B (Rooftop Collection) Floor Plan at M2M Spaces Condos - 1341 sq.ft

    TH-H3B (Rooftop Collection) at M2M Spaces Condos is a 2-bedroom plus den, 2.5-bathroom condo floor plan with 1,341 sq ft of interior space. It faces East. Available on floors 5–7. Priced from $1,143,900 ($853 per sq ft).

    2
    2.5
    1,341 sq.ft
    $853/ft $1,143,900
    launched at $1,143,900since launch no change
    1 w ago $1,143,900
    since launch no change
    1 m ago $1,143,900
    since launch no change
    3 m ago $1,143,900
    since launch no change
    1 y ago $1,143,900
    since launch no change
    2 y ago $1,143,900
    since launch no change
    3 y ago $1,143,900
    since launch no change
    TH-H3C (Rooftop Collection) Floor Plan at M2M Spaces Condos - 1312 sq.ft

    TH-H3C (Rooftop Collection) at M2M Spaces Condos is a 2-bedroom plus den, 2.5-bathroom condo floor plan with 1,312 sq ft of interior space. It faces East. Available on floors 5–7. This plan is sold out with the builder.

    2
    2.5
    1,312 sq.ft
    last recorded price $1,381,900
    Sold Outlaunched at $1,381,900since launch no change
    1 w ago $1,381,900
    since launch no change
    1 m ago $1,381,900
    since launch no change
    3 m ago $1,381,900
    since launch no change
    1 y ago $1,381,900
    since launch no change
    2 y ago $1,381,900
    since launch no change
    3 y ago $1,381,900
    since launch no change
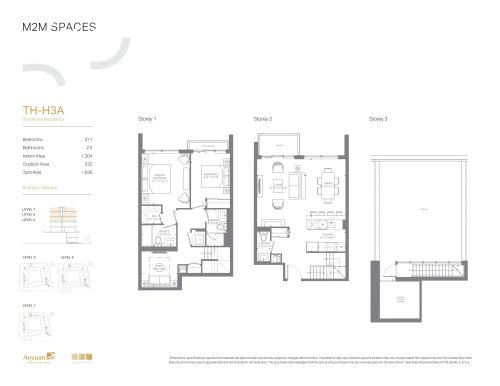
    TH-H3A (Rooftop Collection) Floor Plan at M2M Spaces Condos - 1304 sq.ft

    TH-H3A (Rooftop Collection) at M2M Spaces Condos is a 2-bedroom plus den, 2.5-bathroom condo floor plan with 1,304 sq ft of interior space. It faces East. Available on floors 5–7. This plan is sold out with the builder.

    2
    2.5
    1,304 sq.ft
    last recorded price $1,377,900
    Sold Outlaunched at $1,377,900since launch no change
    1 w ago $1,377,900
    since launch no change
    1 m ago $1,377,900
    since launch no change
    3 m ago $1,377,900
    since launch no change
    1 y ago $1,377,900
    since launch no change
    2 y ago $1,377,900
    since launch no change
    3 y ago $1,377,900
    since launch no change
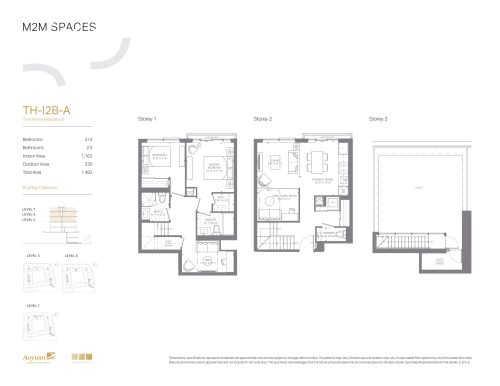
    TH-I2B-A (Rooftop Collection) Floor Plan at M2M Spaces Condos - 1162 sq.ft

    TH-I2B-A (Rooftop Collection) at M2M Spaces Condos is a 2-bedroom plus den, 2.5-bathroom condo floor plan with 1,162 sq ft of interior space. It faces West. Available on floors 5–7. This plan is sold out with the builder.

    2
    2.5
    1,162 sq.ft
    last recorded price $1,246,900
    Sold Outlaunched at $1,246,900since launch no change
    1 w ago $1,246,900
    since launch no change
    1 m ago $1,246,900
    since launch no change
    3 m ago $1,246,900
    since launch no change
    1 y ago $1,246,900
    since launch no change
    2 y ago $1,246,900
    since launch no change
    3 y ago $1,246,900
    since launch no change
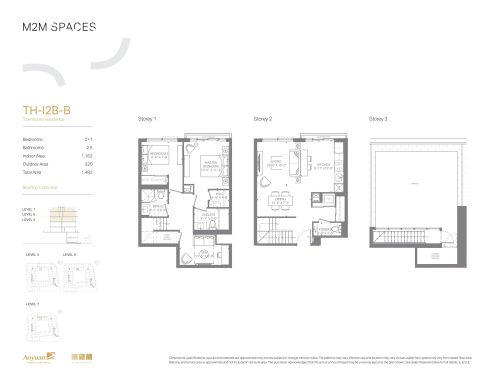
    TH-I2B-B (Rooftop Collection) Floor Plan at M2M Spaces Condos - 1162 sq.ft

    TH-I2B-B (Rooftop Collection) at M2M Spaces Condos is a 2-bedroom plus den, 2.5-bathroom condo floor plan with 1,162 sq ft of interior space. It faces West. Available on floors 5–7. This plan is sold out with the builder.

    2
    2.5
    1,162 sq.ft
    last recorded price $1,246,900
    Sold Outlaunched at $1,246,900since launch no change
    1 w ago $1,246,900
    since launch no change
    1 m ago $1,246,900
    since launch no change
    3 m ago $1,246,900
    since launch no change
    1 y ago $1,246,900
    since launch no change
    2 y ago $1,246,900
    since launch no change
    3 y ago $1,246,900
    since launch no change
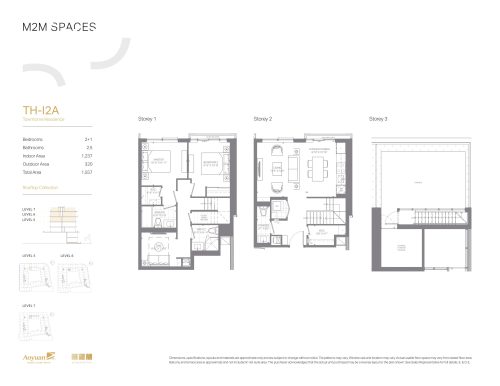
    TH-I2A (Rooftop Collection) Floor Plan at M2M Spaces Condos - 1237 sq.ft

    TH-I2A (Rooftop Collection) at M2M Spaces Condos is a 2-bedroom plus den, 2.5-bathroom condo floor plan with 1,237 sq ft of interior space. It faces West. Available on floors 5–7. Priced from $1,102,000 ($891 per sq ft).

    2
    2.5
    1,237 sq.ft
    $891/ft $1,102,000
    launched at $1,102,000since launch no change
    1 w ago $1,102,000
    since launch no change
    1 m ago $1,102,000
    since launch no change
    3 m ago $1,102,000
    since launch no change
    1 y ago $1,102,000
    since launch no change
    2 y ago $1,102,000
    since launch no change
    3 y ago $1,102,000
    since launch no change
    TH-I2D-A (Rooftop Collection) Floor Plan at M2M Spaces Condos - 1218 sq.ft

    TH-I2D-A (Rooftop Collection) at M2M Spaces Condos is a 2-bedroom plus den, 2.5-bathroom condo floor plan with 1,218 sq ft of interior space. It faces West. Available on floors 5–7. This plan is sold out with the builder.

    2
    2.5
    1,218 sq.ft
    last recorded price $1,277,900
    Sold Outlaunched at $1,277,900since launch no change
    1 w ago $1,277,900
    since launch no change
    1 m ago $1,277,900
    since launch no change
    3 m ago $1,277,900
    since launch no change
    1 y ago $1,277,900
    since launch no change
    2 y ago $1,277,900
    since launch no change
    3 y ago $1,277,900
    since launch no change
    TH-I2D-B (Rooftop Collection) Floor Plan at M2M Spaces Condos - 1218 sq.ft

    TH-I2D-B (Rooftop Collection) at M2M Spaces Condos is a 2-bedroom plus den, 2.5-bathroom condo floor plan with 1,218 sq ft of interior space. It faces West. Available on floors 5–7. This plan is sold out with the builder.

    2
    2.5
    1,218 sq.ft
    last recorded price $1,277,900
    Sold Outlaunched at $1,277,900since launch no change
    1 w ago $1,277,900
    since launch no change
    1 m ago $1,277,900
    since launch no change
    3 m ago $1,277,900
    since launch no change
    1 y ago $1,277,900
    since launch no change
    2 y ago $1,277,900
    since launch no change
    3 y ago $1,277,900
    since launch no change
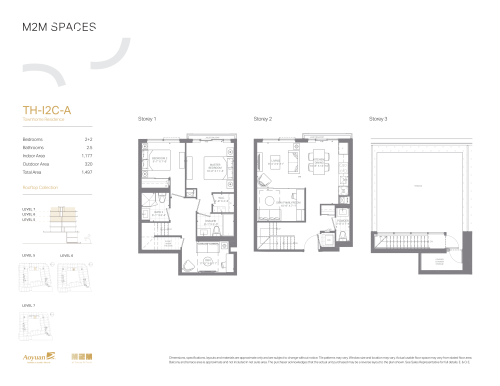
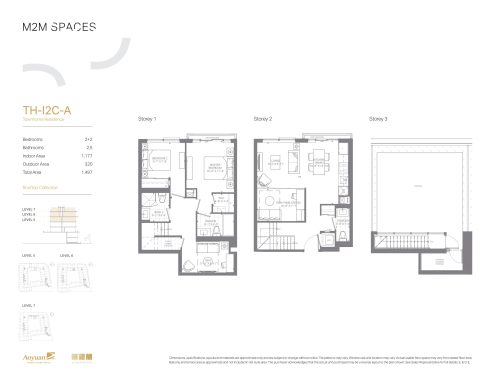
    TH-I2C-A (Rooftop Collection) Floor Plan at M2M Spaces Condos - 1177 sq.ft

    TH-I2C-A (Rooftop Collection) at M2M Spaces Condos is a 2-bedroom plus den, 2.5-bathroom condo floor plan with 1,177 sq ft of interior space. It faces West. Available on floors 5–7. This plan is sold out with the builder.

    2
    2.5
    1,177 sq.ft
    last recorded price $1,286,900
    Sold Outlaunched at $1,286,900since launch no change
    1 w ago $1,286,900
    since launch no change
    1 m ago $1,286,900
    since launch no change
    3 m ago $1,286,900
    since launch no change
    1 y ago $1,286,900
    since launch no change
    2 y ago $1,286,900
    since launch no change
    3 y ago $1,286,900
    since launch no change
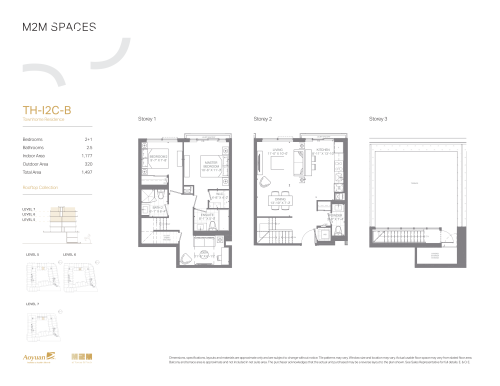
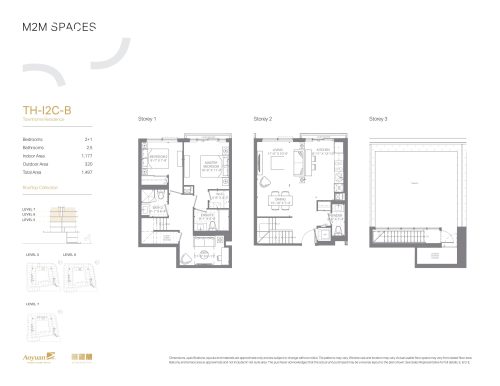
    TH-I2C-B (Rooftop Collection) Floor Plan at M2M Spaces Condos - 1177 sq.ft

    TH-I2C-B (Rooftop Collection) at M2M Spaces Condos is a 2-bedroom plus den, 2.5-bathroom condo floor plan with 1,177 sq ft of interior space. It faces West. Available on floors 5–7. This plan is sold out with the builder.

    2
    2.5
    1,177 sq.ft
    last recorded price $1,286,900
    Sold Outlaunched at $1,286,900since launch no change
    1 w ago $1,286,900
    since launch no change
    1 m ago $1,286,900
    since launch no change
    3 m ago $1,286,900
    since launch no change
    1 y ago $1,286,900
    since launch no change
    2 y ago $1,286,900
    since launch no change
    3 y ago $1,286,900
    since launch no change
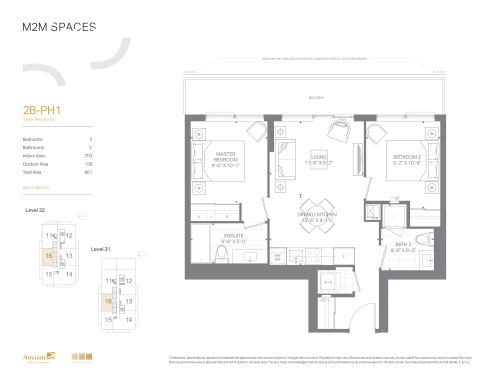
    2B-PH1 (Sky Collection) Floor Plan at M2M Spaces Condos - 703 sq.ft

    The 2B-PH1 (Sky Collection) floor plan at M2M Spaces Condos (Toronto) offers a 2-bedroom layout with 2 bathrooms and 703 sq ft of interior space. It faces North. It is offered on floors 31–32. This plan is sold out with the builder.

    2
    2.0
    703 sq.ft
    last recorded price $889,900
    Sold Outlaunched at $889,900since launch no change
    1 w ago $889,900
    since launch no change
    1 m ago $889,900
    since launch no change
    3 m ago $889,900
    since launch no change
    1 y ago $889,900
    since launch no change
    2 y ago $889,900
    since launch no change
    3 y ago $889,900
    since launch no change
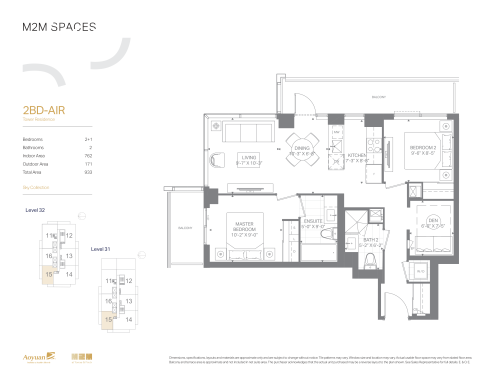
    2BD-AIR (Sky Collection) Floor Plan at M2M Spaces Condos - 762 sq.ft

    The 2BD-AIR (Sky Collection) floor plan at M2M Spaces Condos (Toronto) offers a 2-bedroom plus den layout with 2 bathrooms and 762 sq ft of interior space. The den adds flexible space, for example a home office. It faces North West. It is offered on floors 31–32. This plan is sold out with the builder.

    2
    2.0
    762 sq.ft
    last recorded price $956,900
    Sold Outlaunched at $956,900since launch no change
    1 w ago $956,900
    since launch no change
    1 m ago $956,900
    since launch no change
    3 m ago $956,900
    since launch no change
    1 y ago $956,900
    since launch no change
    2 y ago $956,900
    since launch no change
    3 y ago $956,900
    since launch no change
    2BD-MR (Sky Collection) Floor Plan at M2M Spaces Condos - 778 sq.ft

    At M2M Spaces Condos in Toronto, the 2BD-MR (Sky Collection) plan is a 2-bedroom plus den layout with 2 bathrooms and 778 sq ft of interior space. The den adds flexible space, for example a home office. It faces South. It is offered on floors 31–32. This plan is sold out with the builder.

    2
    2.0
    778 sq.ft
    last recorded price $974,900
    Sold Outlaunched at $974,900since launch no change
    1 w ago $974,900
    since launch no change
    1 m ago $974,900
    since launch no change
    3 m ago $974,900
    since launch no change
    1 y ago $974,900
    since launch no change
    2 y ago $974,900
    since launch no change
    3 y ago $974,900
    since launch no change
    2BD3-N (Sky Collection) Floor Plan at M2M Spaces Condos - 1121 sq.ft

    2BD3-N (Sky Collection) at M2M Spaces Condos is a 2-bedroom plus den, 2.5-bathroom condo floor plan with 1,121 sq ft of interior space. It faces North East. Available on floor 32. This plan is sold out with the builder.

    2
    2.5
    1,121 sq.ft
    last recorded price $1,237,900
    Sold Outlaunched at $1,237,900since launch no change
    1 w ago $1,237,900
    since launch no change
    1 m ago $1,237,900
    since launch no change
    3 m ago $1,237,900
    since launch no change
    1 y ago $1,237,900
    since launch no change
    2 y ago $1,237,900
    since launch no change
    3 y ago $1,237,900
    since launch no change
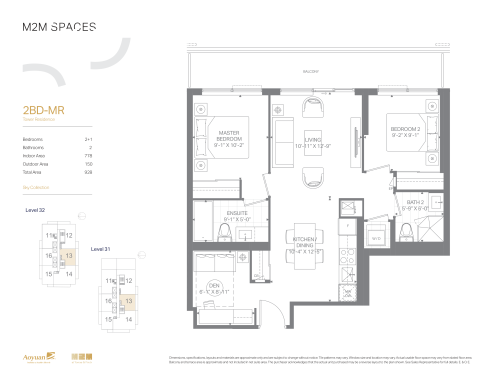
    2BD3-N-T (Sky Collection) Floor Plan at M2M Spaces Condos - 1121 sq.ft

    2BD3-N-T (Sky Collection) at M2M Spaces Condos is a 2-bedroom plus den, 2.5-bathroom condo floor plan with 1,121 sq ft of interior space. It faces North. Available on floor 31. This plan is sold out with the builder.
    2
    2.5
    1,121 sq.ft
    last recorded price $1,367,900
    Sold Outlaunched at $1,367,900since launch no change
    1 w ago $1,367,900
    since launch no change
    1 m ago $1,367,900
    since launch no change
    3 m ago $1,367,900
    since launch no change
    1 y ago $1,367,900
    since launch no change
    2 y ago $1,367,900
    since launch no change
    3 y ago $1,367,900
    since launch no change
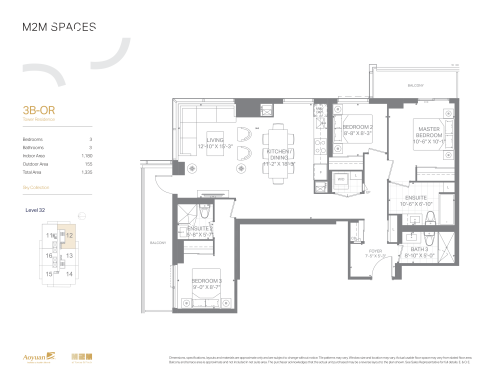
    3B-OR (Sky Collection) Floor Plan at M2M Spaces Condos - 1180 sq.ft

    The 3B-OR (Sky Collection) floor plan at M2M Spaces Condos (Toronto) offers a 3-bedroom layout with 3 bathrooms and 1,180 sq ft of interior space. It faces South East. It is offered on floor 32. This plan is sold out with the builder.

    3
    3.0
    1,180 sq.ft
    last recorded price $1,347,900
    Sold Outlaunched at $1,347,900since launch no change
    1 w ago $1,347,900
    since launch no change
    1 m ago $1,347,900
    since launch no change
    3 m ago $1,347,900
    since launch no change
    1 y ago $1,347,900
    since launch no change
    2 y ago $1,347,900
    since launch no change
    3 y ago $1,347,900
    since launch no change
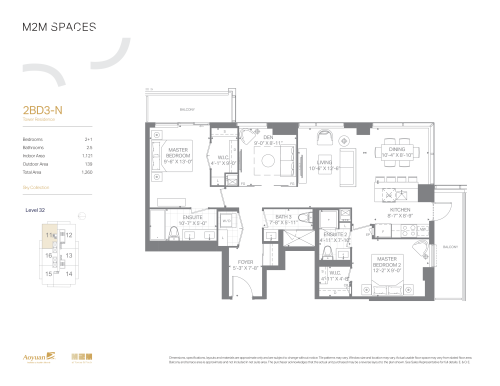
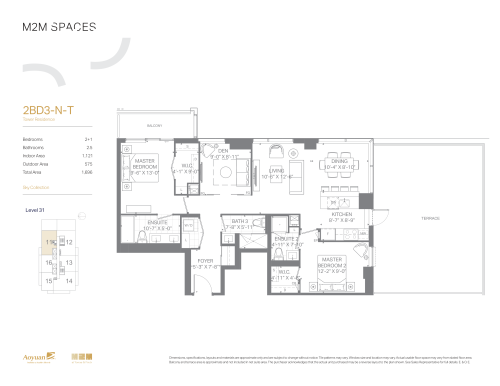
    3BD-OR-T (Sky Collection) Floor Plan at M2M Spaces Condos - 1180 sq.ft

    The 3BD-OR-T (Sky Collection) floor plan at M2M Spaces Condos (Toronto) offers a 3-bedroom layout with 3 bathrooms and 1,180 sq ft of interior space. It faces South East. It is offered on floor 31. This plan is sold out with the builder.
    3
    3.0
    1,180 sq.ft
    last recorded price $1,477,900
    Sold Outlaunched at $1,477,900since launch no change
    1 w ago $1,477,900
    since launch no change
    1 m ago $1,477,900
    since launch no change
    3 m ago $1,477,900
    since launch no change
    1 y ago $1,477,900
    since launch no change
    2 y ago $1,477,900
    since launch no change
    3 y ago $1,477,900
    since launch no change
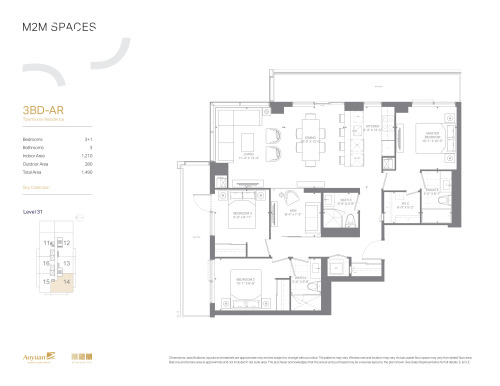
    3BD-AR (Sky Collection) Floor Plan at M2M Spaces Condos - 1210 sq.ft

    At M2M Spaces Condos in Toronto, the 3BD-AR (Sky Collection) plan is a 3-bedroom plus den layout with 3 bathrooms and 1,210 sq ft of interior space. The den adds flexible space, for example a home office. It faces South West. It is offered on floor 31. This plan is sold out with the builder.

    3
    3.0
    1,210 sq.ft
    last recorded price $1,340,900
    Sold Outlaunched at $1,340,900since launch no change
    1 w ago $1,340,900
    since launch no change
    1 m ago $1,340,900
    since launch no change
    3 m ago $1,340,900
    since launch no change
    1 y ago $1,340,900
    since launch no change
    2 y ago $1,340,900
    since launch no change
    3 y ago $1,340,900
    since launch no change
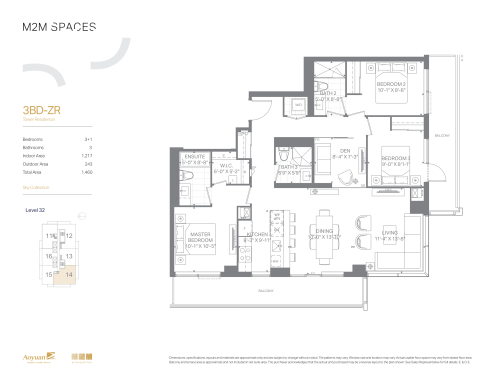
    3BD-ZR (Sky Collection) Floor Plan at M2M Spaces Condos - 1217 sq.ft

    3BD-ZR (Sky Collection) is a 3-bedroom plus den layout with 3 bathrooms and 1,217 sq ft of interior space at M2M Spaces Condos in Toronto. The den adds flexible space, for example a home office. It faces South West. It is offered on floor 32. This plan is sold out with the builder.

    3
    3.0
    1,217 sq.ft
    last recorded price $1,341,900
    Sold Outlaunched at $1,341,900since launch no change
    1 w ago $1,341,900
    since launch no change
    1 m ago $1,341,900
    since launch no change
    3 m ago $1,341,900
    since launch no change
    1 y ago $1,341,900
    since launch no change
    2 y ago $1,341,900
    since launch no change
    3 y ago $1,341,900
    since launch no change
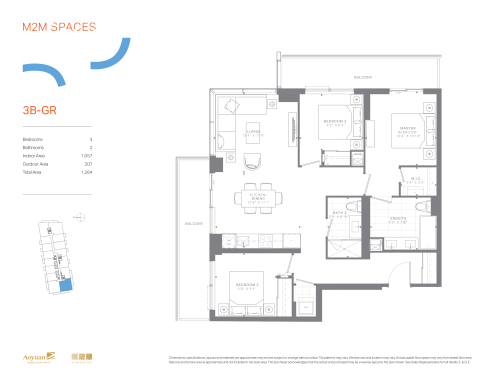
    3B-GR (Bright Collection) Floor Plan at M2M Spaces Condos - 1057 sq.ft

    At M2M Spaces Condos in Toronto, the 3B-GR (Bright Collection) plan is a 3-bedroom layout with 2 bathrooms and 1,057 sq ft of interior space. It faces South West. It is offered on floors 10–11. This plan is sold out with the builder.

    3
    2.0
    1,057 sq.ft
    last recorded price $1,069,900
    Sold Outlaunched at $1,069,900since launch no change
    1 w ago $1,069,900
    since launch no change
    1 m ago $1,069,900
    since launch no change
    3 m ago $1,069,900
    since launch no change
    1 y ago $1,069,900
    since launch no change
    2 y ago $1,069,900
    since launch no change
    3 y ago $1,069,900
    since launch no change
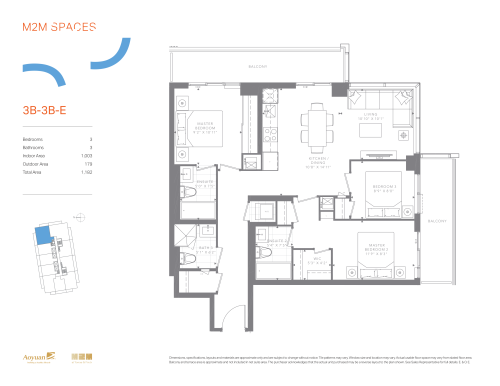
    3B-3B-E (Bright Collection) Floor Plan at M2M Spaces Condos - 1023 sq.ft

    3B-3B-E (Bright Collection) is a 3-bedroom layout with 3 bathrooms and 1,023 sq ft of interior space at M2M Spaces Condos in Toronto. It faces North East. It is offered on floors 26 and 30. This plan is sold out with the builder.

    3
    3.0
    1,023 sq.ft
    last recorded price $1,142,900
    Sold Outlaunched at $1,142,900since launch no change
    1 w ago $1,142,900
    since launch no change
    1 m ago $1,142,900
    since launch no change
    3 m ago $1,142,900
    since launch no change
    1 y ago $1,142,900
    since launch no change
    2 y ago $1,142,900
    since launch no change
    3 y ago $1,142,900
    since launch no change
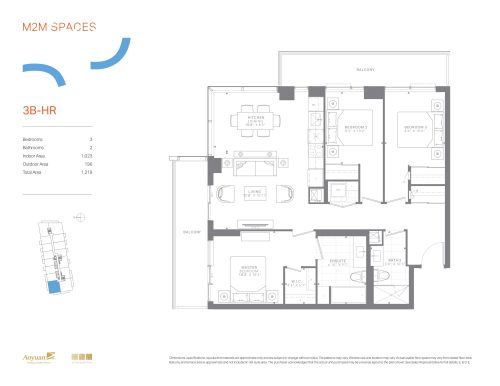
    3B-HR Floor Plan at M2M Spaces Condos - 1023 sq.ft

    3B-HR is a 3-bedroom layout with 2 bathrooms and 1,023 sq ft of interior space at M2M Spaces Condos in Toronto. It faces North West. It is offered on floor 11. This plan is sold out with the builder.

    3
    2.0
    1,023 sq.ft
    last recorded price $998,900
    Sold Outlaunched at $998,900since launch no change
    1 w ago $998,900
    since launch no change
    1 m ago $998,900
    since launch no change
    3 m ago $998,900
    since launch no change
    1 y ago $998,900
    since launch no change
    2 y ago $998,900
    since launch no change
    3 y ago $998,900
    since launch no change