METAREALTY INC.

M City Condos

3900 Confederation Parkway, Mississauga, ON, Canada

Starting From
$795,137 - $829,000

Condo

Occupancy: Spring 2022

1 Star2 Stars3 Stars4 Stars5 Stars (No Ratings Yet)
Loading...

GET PLATINUM ACCESS!!

Register to Receive Guaranteed Platinum Access & Prices, Incentives & Discounts, Floor Plans & More!

Get Pricing, Floor Plans and Availability

Tell us what you need and a Meta Realty representative will follow up directly.

Are you a Realtor?
Sending…

About M City Condos

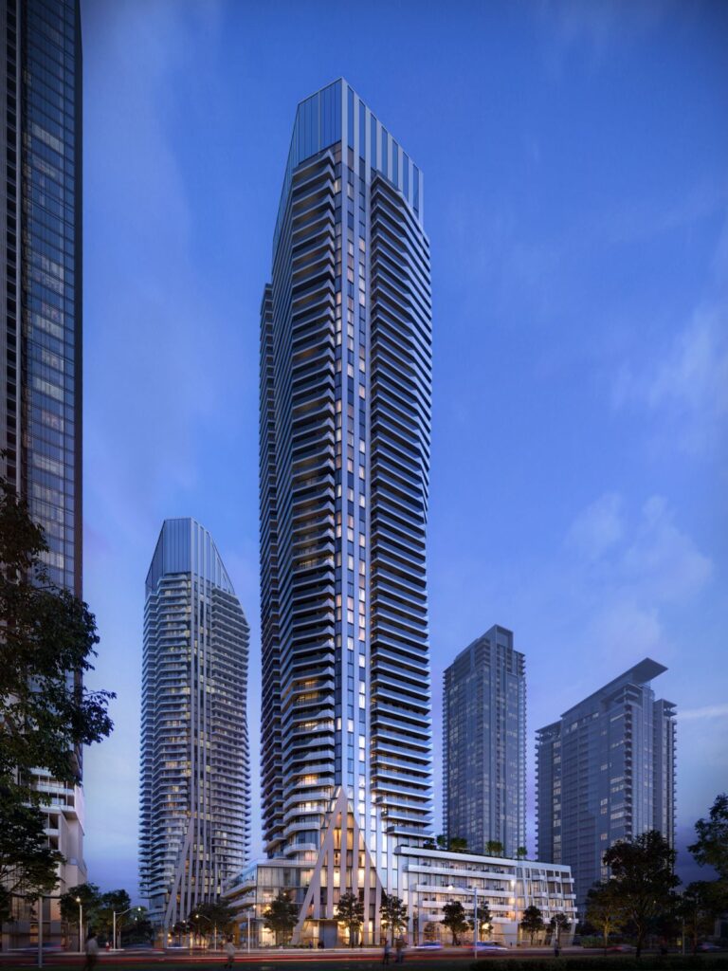
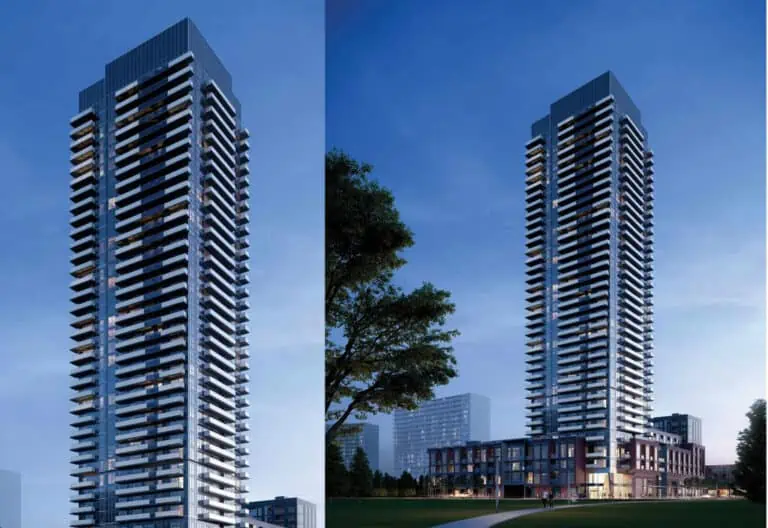
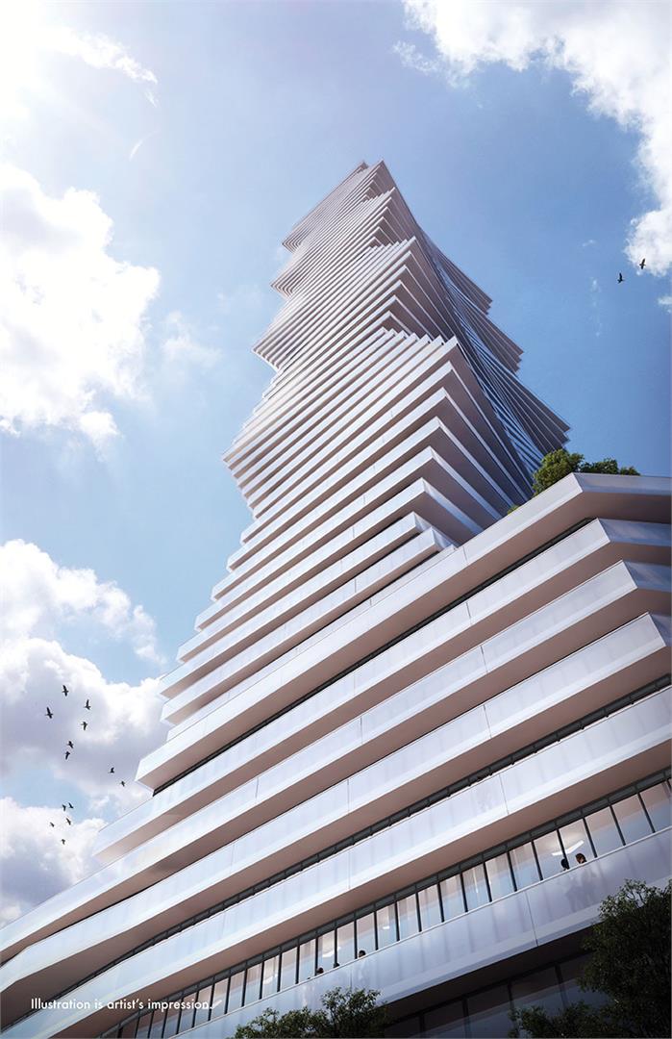
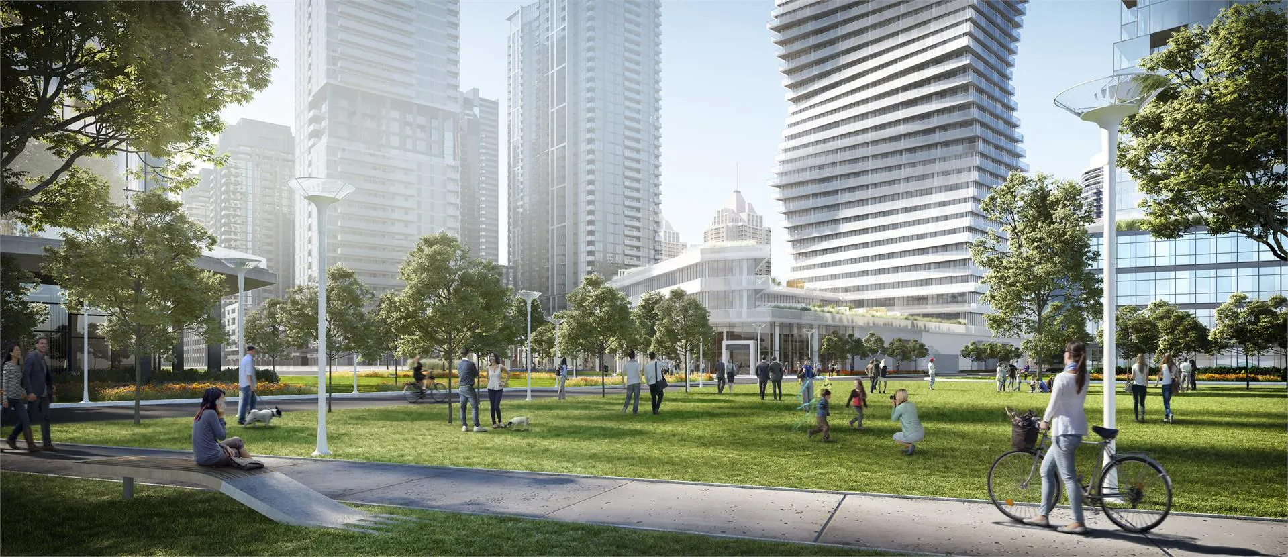
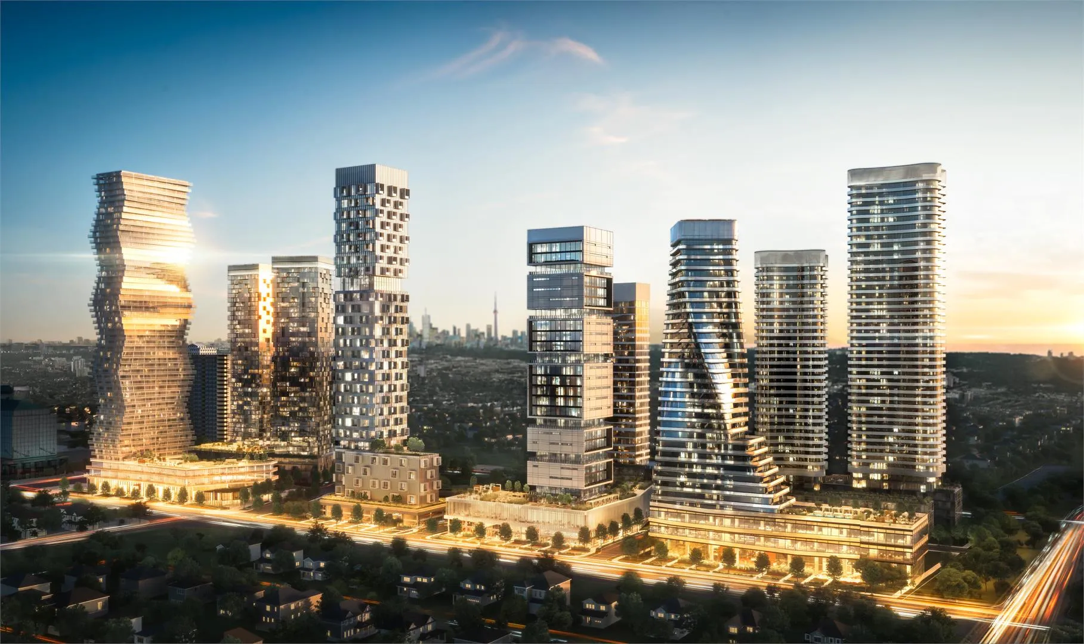
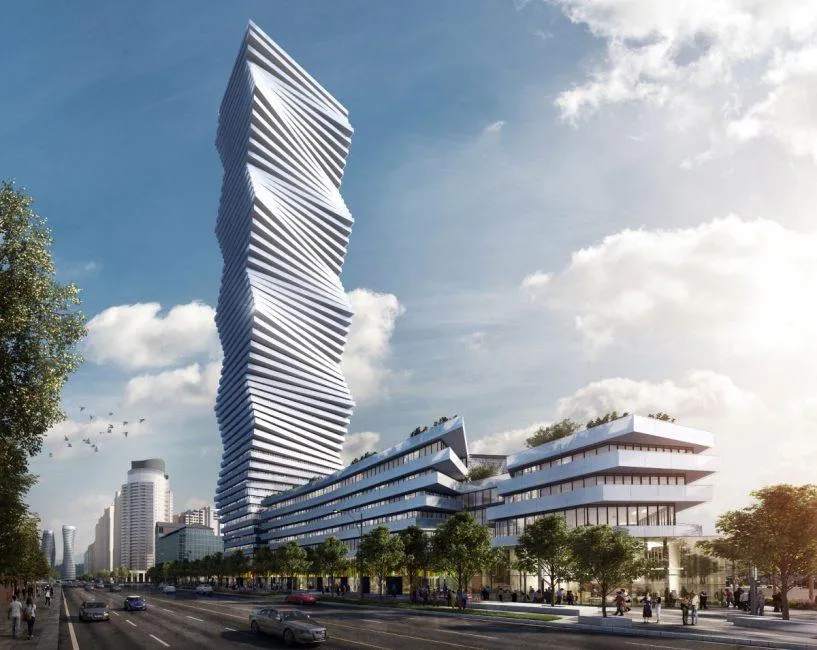
M City Condos is a completed 60-storey condominium tower by Rogers Real Estate Development Limited and Urban Capital Property Group at 3900 Confederation Parkway, in the Fairview-Mississauga Valley neighbourhood of Mississauga. Rising 197.81 metres with 784 suites, the building was completed in 2024. Listed prices run from $233,900 to $1,254,900 for layouts of 404 to 1,288 sq ft.

M City Condos pricing and floor plans

Prices are listed from $233,900 to $1,254,900, with a listed price per square foot of $713. The tower has 64 floor-plan layouts from 404 to 1,288 sq ft, weighted toward two-bedroom designs:

  • 1 bedroom: 3 layouts
  • 1 bedroom + den: 12 layouts
  • 2 bedroom: 19 layouts
  • 2 bedroom + den: 25 layouts
  • 3 bedroom: 3 layouts
  • 3 bedroom + den: 2 layouts

Parking is listed at $50,000 and a locker at $5,000.

Location

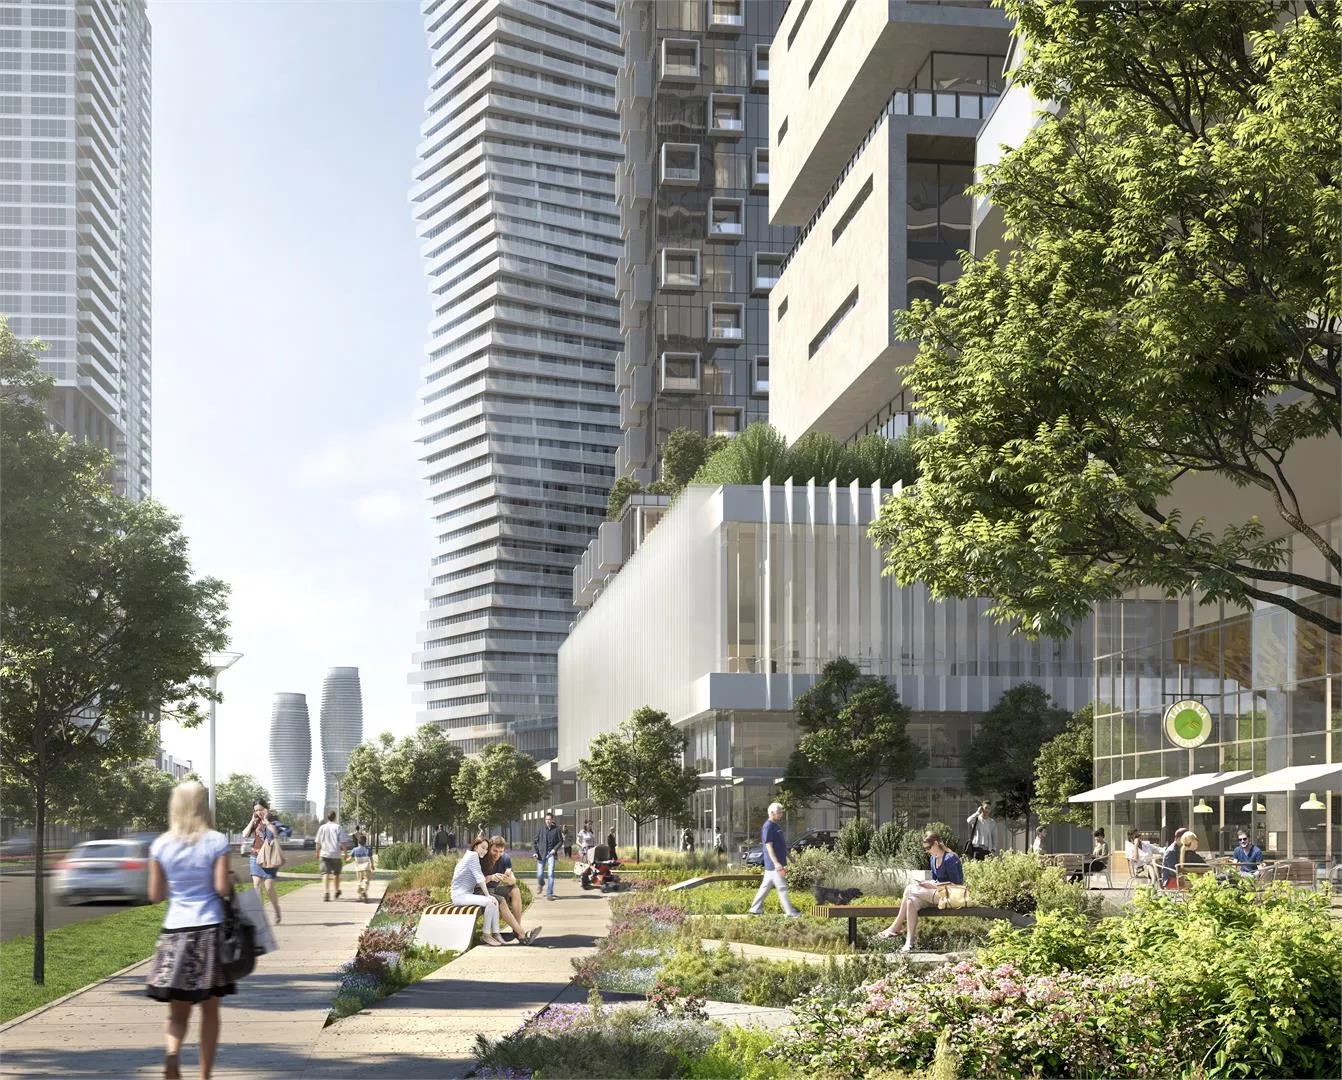
The tower stands at 3900 Confederation Parkway in Fairview-Mississauga Valley, Mississauga, in the Regional Municipality of Peel. It has a Walk Score of 92 and a Transit Score of 72.

Amenities and features

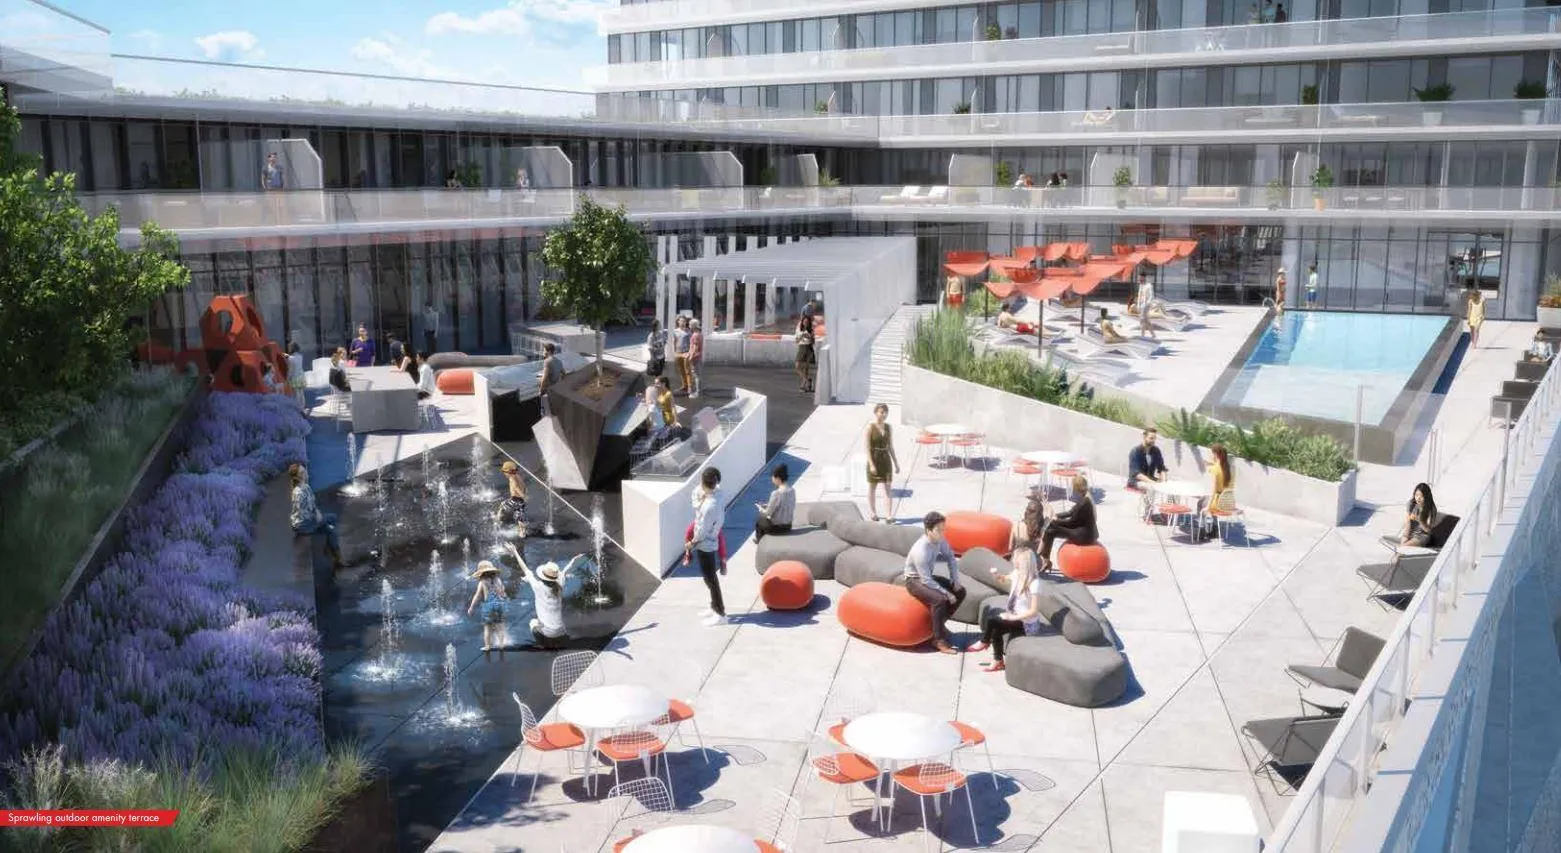
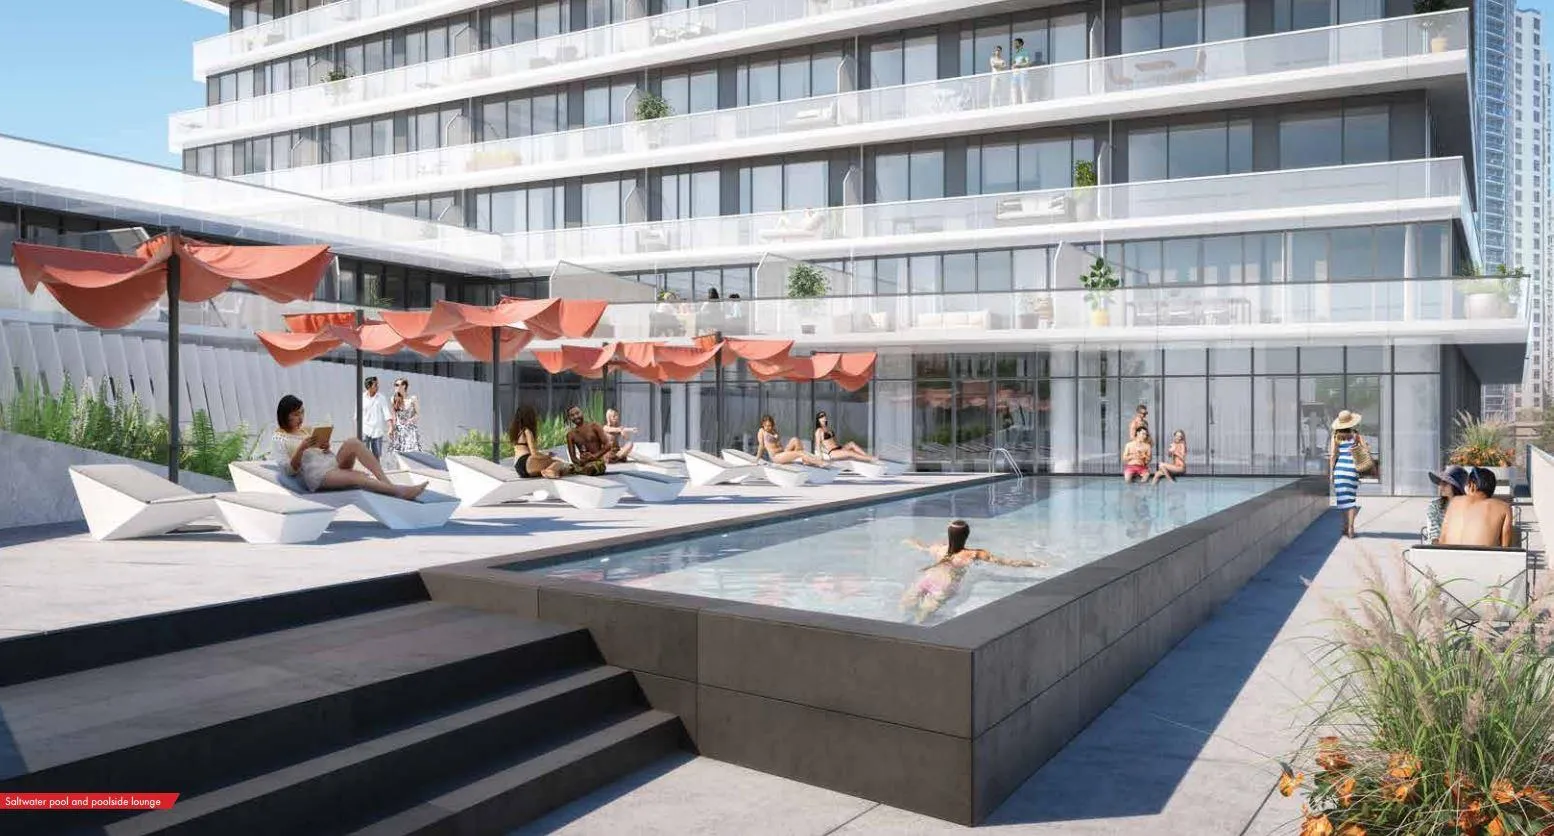
  • Saltwater swimming pool, pool deck and pool lounge
  • Poolside outdoor dining
  • Splash pad
  • Outdoor skating rink
  • Fitness centre and yoga studio
  • Steam rooms
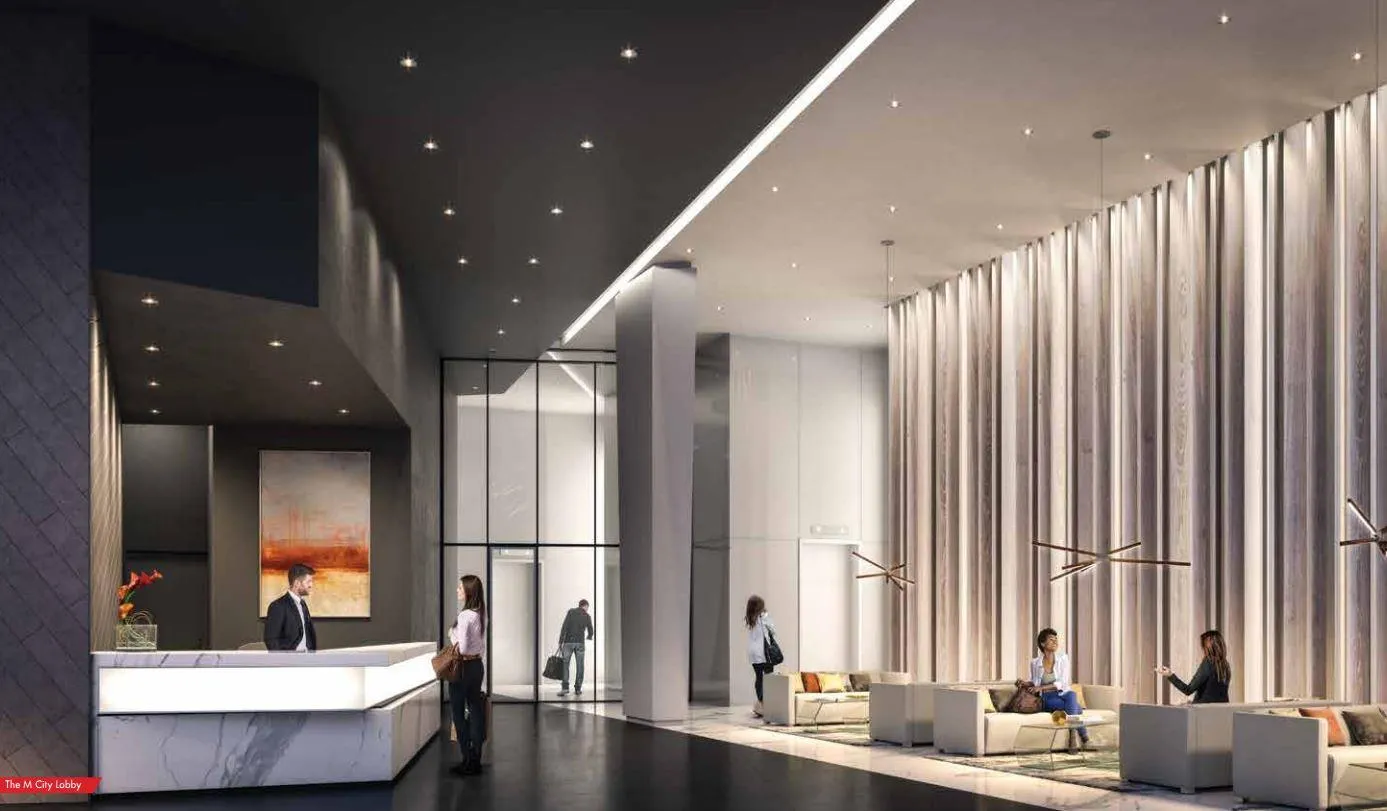
  • Chef’s kitchen and dining room
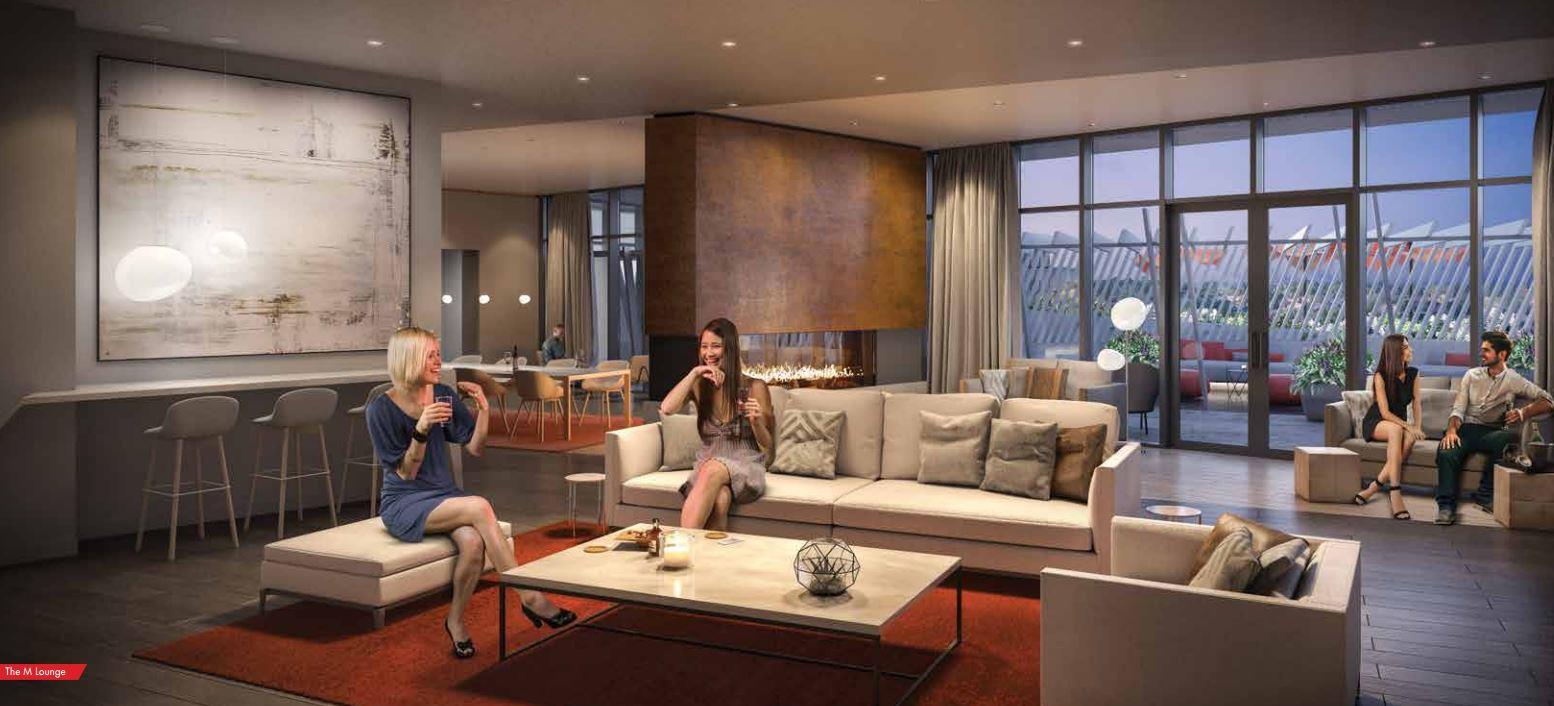
  • M Lounge and media lounge
  • Fireplace
  • Outdoor lounge, fire feature and BBQ stations
  • M Kids Zone and outdoor play area
  • Guest suites

Deposit structure and incentives

The deposit is 5%, payable on signing. Listed incentives include $0 development charges and free parking; incentives can change or end at any time.

The development team

M City Condos is a partnership between Rogers Real Estate Development Limited and Urban Capital Property Group, which describe M City as a master-planned community; this tower is its first phase. Architecture is by CORE Architects, interiors are by Cecconi Simone, and Baker Real Estate Incorporated handles sales and marketing.

Buying at M City Condos

M City Condos is in public sales, and resale units are also available. Register with Meta Realty for platinum access to floor plans, current pricing and incentives, or ask our team about resale suites in the building.

Prices, sizes, availability and incentives are subject to change without notice. E. & O.E.

M City Condos at a glance

Sales statusPublic Sales (resale units also available)
ConstructionComplete
Building typeCondo
Storeys60
Height198 m
Estimated occupancy2024
Launch2017-03-22
ArchitectCORE Architects
Interior designCecconi Simone
Sales & marketingBaker Real Estate Incorporated
NeighbourhoodFairview-Mississauga Valley, Regional Municipality of Peel
Walk Score92/100
Transit Score72/100

Current incentives

  • $0 Development Charges
  • Free Parking

Features & finishes

  • ROGERS Ignite Gigabit Internet
  • Unlimited usage; speeds up to 1 Gbps for downloads and 30 Mbps for uploads; Gigabit Wi-Fi modem rental included
  • Smart Home Monitoring (Basic)
  • Intelligent home automation system that allows you the convenience and control to connect to your home
  • from anywhere via your smart phone. Includes preinstalled Smart Door Lock, thermostat.

Frequently asked questions

Is M City Condos complete?

Yes. The 60-storey tower was completed in 2024.

How tall is M City Condos?

The building has 60 storeys and rises 197.81 metres, with 784 suites.

What are the prices at M City Condos?

Listed prices range from $233,900 to $1,254,900, with a listed price per square foot of $713.

Who developed M City Condos?

Rogers Real Estate Development Limited and Urban Capital Property Group, with architecture by CORE Architects and interiors by Cecconi Simone.

What incentives are listed?

$0 development charges and free parking are listed as incentives.

What amenities does M City Condos have?

Amenities include a saltwater swimming pool, an outdoor skating rink, a fitness centre, a yoga studio, steam rooms and guest suites.

Homes for sale & rent at M City Condos

Browse homes on the map

Assignments at M City Condos (4)

Key Facts

Ready to reserve?

Submit a worksheet for M City Condos: pick up to three suites and we will request your allocation from the builder.

Submit a worksheet
  • Project Name

    M City Condos

  • Property Type

    Condo

    Number Of Storeys

    60

    Number of Suites

    784

    Number Of Floor Plans

    64

  • Parking Price

    $50,000

  • Locker Price

    $5,000

  • Estimated Maintenance Fee

    Please speak to Sale Representative for more details.
    VIP Launch

    March 2017

    Deposit Structure

    Total Deposit

    5% (on signing)

    Deposit Notes

    5% On Signing

    Development Levies

    $0

    Assignment Policy

    FREE ASSIGNMENT ($500 Admin Fee)

    Public Launch

    2017-03-22

    Suite Size Range

    404 - 1,288 SqFt

    Ceiling Height

    9'-10'

    Price Per Sq Ft

    $713

    Architect

    CORE Architects

    Construction Start Date

    Winter 2017

    Interior Designer

    Cecconi Simone

    Parking Maintenance

    $44.95 / month

    Locker Maintenance

    $19.95 / month

    Estimated Property Tax

    1% of the price / year

Information last updated on November 10, 2026

Amenities

  • BBQ Stations
  • Chef's Kitchen & Dining
  • Fire Feature
  • Fireplace
  • Fitness Centre
  • Guest Suites
  • M Kids Zone
  • M Lounge
  • Media Lounge
  • Outdoor Dining
  • Outdoor Lounge
  • Outdoor Play Area
  • Outdoor Skating Rink
  • Pool Deck
  • Pool Lounge
  • Poolside Outdoor Dining
  • Saltwater Swimming Pool
  • Splash Pad
  • Steam Rooms
  • Yoga Studio

72

Transit Score

92

Walk Score

Projects Nearby

  • Public Sales

    Canopy Towers

    5105 Hurontario Street, Mississauga, ON, Canada

    3 years ago

    $385,000 - $693,000

    Liberty Development Corporation

    Building Type: Condo

    1+1
    1+1
    1+1
  • Public Sales

    EXS Condos

    4023 The Exchange, Mississauga, ON, Canada

    3 years ago

    $881,400 - $1,302,400

    Camrost Felcorp

    Building Type: Condo

    1+1
    1+1
    1+1
  • Square One District Condos rendering
    Public Sales

    Square One District Condos

    395 Square One Drive, Mississauga, ON, Canada

    3 years ago

    $452,900 - $660,900

    Oxford Properties, The Daniels Corporation

    Building Type: Condo

    1+1
    1+1
    1+1
  • Public Sales

    Highgrove II Towns

    3111 Cawthra Road, Mississauga, ON, Canada

    3 years ago

    $1,209,990

    Kingridge Developments

    Building Type: Single Family

    1+1
    1+1
    1+1
  • M6 Condos rendering
    Sold Out

    M6 Condos

    470 Burnhamthorpe Road West, Mississauga, ON, Canada

    3 years ago

    $440,900 - $1,063,900

    Rogers Real Estate Development Limited, Urban Capital Property Group

    Building Type: Condo

    1+1
    1+1
    1+1
  • Sold Out

    Avia Condos Parkside Village

    430 Square One Drive, Mississauga, ON, Canada

    3 years ago

    $443,400 - $1,167,900

    Amacon

    Building Type: Condo

    1+1
    1+1
    1+1
  • Sold Out

    Avia Condos 2

    430 Square One Drive, Mississauga, ON, Canada

    3 years ago

    $390,900 - $1,102,900

    Amacon

    Building Type: Condo

    1+1
    1+1
    1+1
  • Sold Out

    Artform Condos

    86 Dundas Street East, Mississauga, ON, Canada

    3 years ago

    $501,990 - $902,990

    Emblem Developments

    Building Type: Condo

    1+1
    1+1
    1+1
  • 2 Bedrooms

    From $795,137$688/ft(0%) Since Launch
    For Sale (2)Sold (62)All (64)
    Price Change
    2 Bed
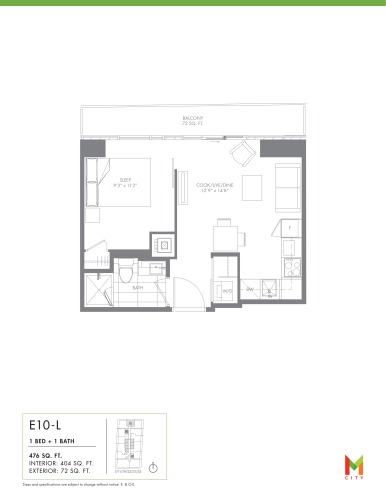
    E10-L Floor Plan at M City Condos Phase 1 - 404 sq.ft

    The E10-L floor plan at M City Condos (Mississauga) offers a 1-bedroom layout with 1 bathroom and 404 sq ft of interior space. It faces North. It is offered on floors 7, 11, 19, 23, 31 and 35. This plan is sold out with the builder.
    1
    1.0
    404 sq.ft
    last recorded price $233,900
    Sold Outlaunched at $233,900since launch no change
    1 w ago $233,900
    since launch no change
    1 m ago $233,900
    since launch no change
    3 m ago $233,900
    since launch no change
    1 y ago $233,900
    since launch no change
    2 y ago $233,900
    since launch no change
    3 y ago $233,900
    since launch no change
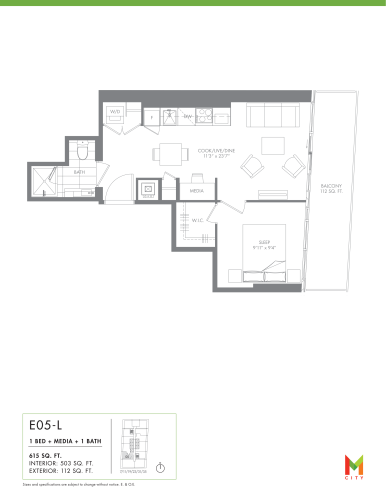
    E05-L Floor Plan at M City Condos Phase 1 - 503 sq.ft

    At M City Condos in Mississauga, the E05-L plan is a 1-bedroom plus den layout with 1 bathroom and 503 sq ft of interior space. The den adds flexible space, for example a home office. It faces West. It is offered on floors 7, 11, 19, 23, 31 and 35. This plan is sold out with the builder.

    1
    1.0
    503 sq.ft
    last recorded price $296,900
    Sold Outlaunched at $296,900since launch no change
    1 w ago $296,900
    since launch no change
    1 m ago $296,900
    since launch no change
    3 m ago $296,900
    since launch no change
    1 y ago $296,900
    since launch no change
    2 y ago $296,900
    since launch no change
    3 y ago $296,900
    since launch no change
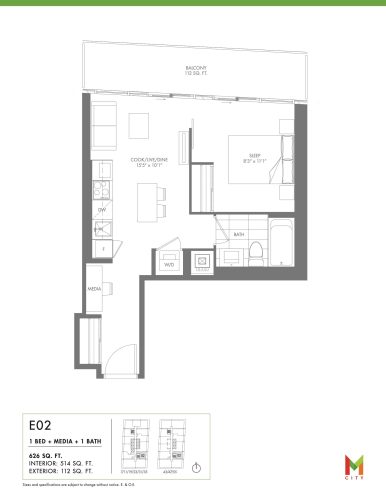
    E02 Floor Plan at M City Condos Phase 1 - 514 sq.ft

    E02 is a 1-bedroom plus den layout with 1 bathroom and 514 sq ft of interior space at M City Condos in Mississauga. The den adds flexible space, for example a home office. It faces East. It is offered on selected floors from 7 to 55. This plan is sold out with the builder.

    1
    1.0
    514 sq.ft
    last recorded price $281,900
    Sold Outlaunched at $281,900since launch no change
    1 w ago $281,900
    since launch no change
    1 m ago $281,900
    since launch no change
    3 m ago $281,900
    since launch no change
    1 y ago $281,900
    since launch no change
    2 y ago $281,900
    since launch no change
    3 y ago $281,900
    since launch no change
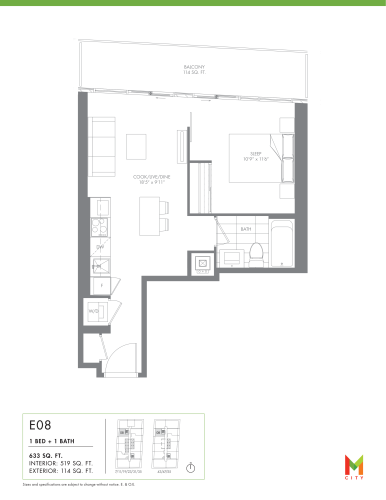
    E08 Floor Plan at M City Condos Phase 1 - 519 sq.ft

    At M City Condos in Mississauga, the E08 plan is a 1-bedroom layout with 1 bathroom and 519 sq ft of interior space. It faces West. It is offered on selected floors from 7 to 55. This plan is sold out with the builder.

    1
    1.0
    519 sq.ft
    last recorded price $300,900
    Sold Outlaunched at $300,900since launch no change
    1 w ago $300,900
    since launch no change
    1 m ago $300,900
    since launch no change
    3 m ago $300,900
    since launch no change
    1 y ago $300,900
    since launch no change
    2 y ago $300,900
    since launch no change
    3 y ago $300,900
    since launch no change
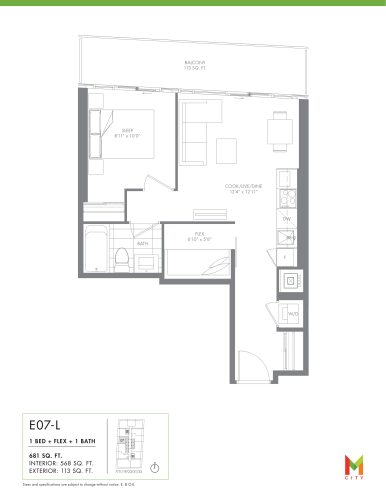
    E07-L Floor Plan at M City Condos Phase 1 - 568 sq.ft

    E07-L is a 1-bedroom plus den layout with 1 bathroom and 568 sq ft of interior space at M City Condos in Mississauga. The den adds flexible space, for example a home office. It faces West. It is offered on floors 7, 11, 19, 23, 31 and 35. This plan is sold out with the builder.

    1
    1.0
    568 sq.ft
    last recorded price $333,900
    Sold Outlaunched at $333,900since launch no change
    1 w ago $333,900
    since launch no change
    1 m ago $333,900
    since launch no change
    3 m ago $333,900
    since launch no change
    1 y ago $333,900
    since launch no change
    2 y ago $333,900
    since launch no change
    3 y ago $333,900
    since launch no change
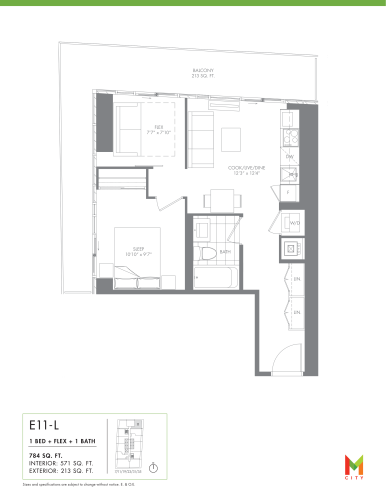
    E11-L Floor Plan at M City Condos Phase 1 - 571 sq.ft

    The E11-L floor plan at M City Condos (Mississauga) offers a 1-bedroom plus den layout with 1 bathroom and 571 sq ft of interior space. The den adds flexible space, for example a home office. It faces North East. It is offered on floors 7, 11, 19, 23, 31 and 35. This plan is sold out with the builder.

    1
    1.0
    571 sq.ft
    last recorded price $339,900
    Sold Outlaunched at $339,900since launch no change
    1 w ago $339,900
    since launch no change
    1 m ago $339,900
    since launch no change
    3 m ago $339,900
    since launch no change
    1 y ago $339,900
    since launch no change
    2 y ago $339,900
    since launch no change
    3 y ago $339,900
    since launch no change
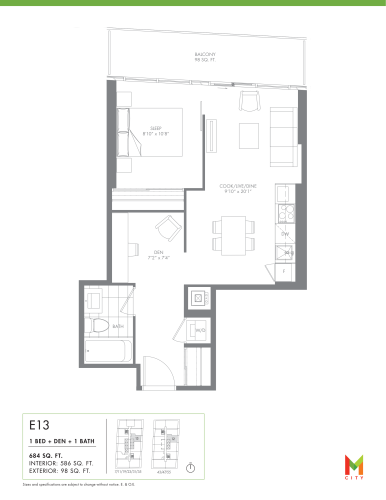
    E13 Floor Plan at M City Condos Phase 1 - 586 sq.ft

    The E13 floor plan at M City Condos (Mississauga) offers a 1-bedroom plus den layout with 1 bathroom and 586 sq ft of interior space. The den adds flexible space, for example a home office. It faces East. It is offered on selected floors from 7 to 55. This plan is sold out with the builder.

    1
    1.0
    586 sq.ft
    last recorded price $326,900
    Sold Outlaunched at $326,900since launch no change
    1 w ago $326,900
    since launch no change
    1 m ago $326,900
    since launch no change
    3 m ago $326,900
    since launch no change
    1 y ago $326,900
    since launch no change
    2 y ago $326,900
    since launch no change
    3 y ago $326,900
    since launch no change
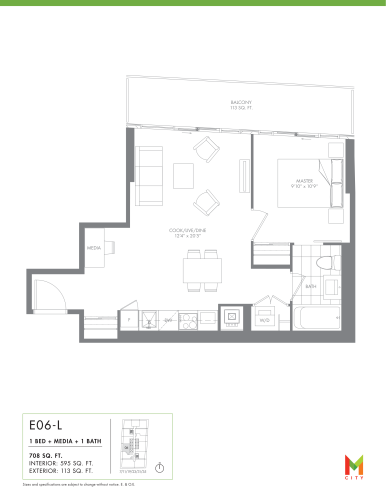
    E06-L Floor Plan at M City Condos Phase 1 - 595 sq.ft

    The E06-L floor plan at M City Condos (Mississauga) offers a 1-bedroom plus den layout with 1 bathroom and 595 sq ft of interior space. The den adds flexible space, for example a home office. It faces West. It is offered on floors 7, 11, 19, 23, 31 and 35. This plan is sold out with the builder.

    1
    1.0
    595 sq.ft
    last recorded price $324,900
    Sold Outlaunched at $324,900since launch no change
    1 w ago $324,900
    since launch no change
    1 m ago $324,900
    since launch no change
    3 m ago $324,900
    since launch no change
    1 y ago $324,900
    since launch no change
    2 y ago $324,900
    since launch no change
    3 y ago $324,900
    since launch no change
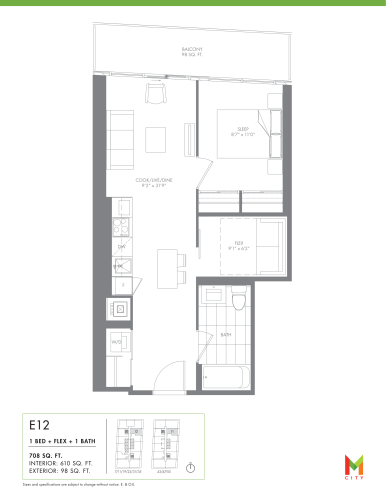
    E12 Floor Plan at M City Condos Phase 1 - 610 sq.ft

    The E12 floor plan at M City Condos (Mississauga) offers a 1-bedroom plus den layout with 1 bathroom and 610 sq ft of interior space. The den adds flexible space, for example a home office. It faces East. It is offered on selected floors from 7 to 55. This plan is sold out with the builder.

    1
    1.0
    610 sq.ft
    last recorded price $331,900
    Sold Outlaunched at $331,900since launch no change
    1 w ago $331,900
    since launch no change
    1 m ago $331,900
    since launch no change
    3 m ago $331,900
    since launch no change
    1 y ago $331,900
    since launch no change
    2 y ago $331,900
    since launch no change
    3 y ago $331,900
    since launch no change
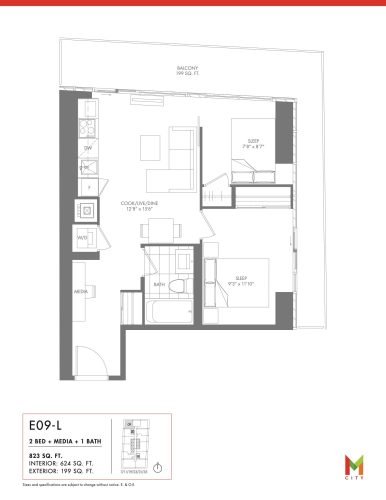
    E09-L Floor Plan at M City Condos Phase 1 - 624 sq.ft

    The E09-L floor plan at M City Condos (Mississauga) offers a 2-bedroom plus den layout with 1 bathroom and 624 sq ft of interior space. The den adds flexible space, for example a home office. It faces North West. It is offered on floors 7, 11, 19, 23, 31 and 35. This plan is sold out with the builder.

    2
    1.0
    624 sq.ft
    last recorded price $360,900
    Sold Outlaunched at $360,900since launch no change
    1 w ago $360,900
    since launch no change
    1 m ago $360,900
    since launch no change
    3 m ago $360,900
    since launch no change
    1 y ago $360,900
    since launch no change
    2 y ago $360,900
    since launch no change
    3 y ago $360,900
    since launch no change
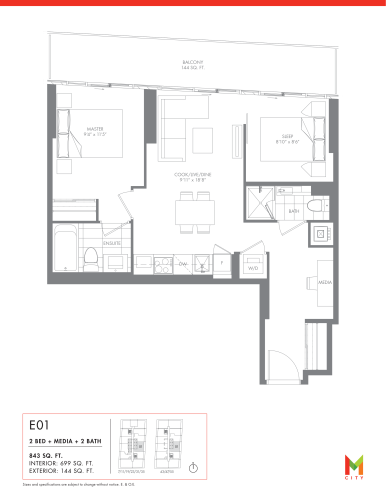
    E01 Floor Plan at M City Condos Phase 1 - 699 sq.ft

    At M City Condos in Mississauga, the E01 plan is a 2-bedroom plus den layout with 2 bathrooms and 699 sq ft of interior space. The den adds flexible space, for example a home office. It faces East. It is offered on selected floors from 7 to 55. This plan is sold out with the builder.

    2
    2.0
    699 sq.ft
    last recorded price $391,900
    Sold Outlaunched at $391,900since launch no change
    1 w ago $391,900
    since launch no change
    1 m ago $391,900
    since launch no change
    3 m ago $391,900
    since launch no change
    1 y ago $391,900
    since launch no change
    2 y ago $391,900
    since launch no change
    3 y ago $391,900
    since launch no change
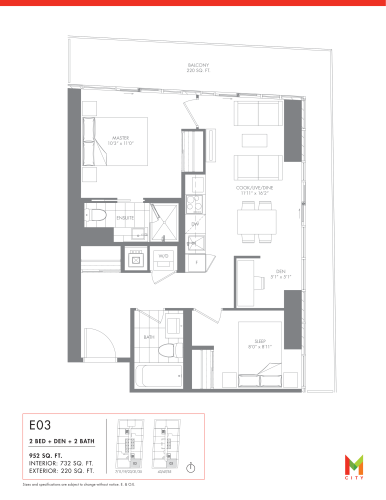
    E03 Floor Plan at M City Condos Phase 1 - 732 sq.ft

    At M City Condos in Mississauga, the E03 plan is a 2-bedroom plus den layout with 2 bathrooms and 732 sq ft of interior space. The den adds flexible space, for example a home office. It faces South East. It is offered on selected floors from 7 to 55. This plan is sold out with the builder.

    2
    2.0
    732 sq.ft
    last recorded price $432,900
    Sold Outlaunched at $432,900since launch no change
    1 w ago $432,900
    since launch no change
    1 m ago $432,900
    since launch no change
    3 m ago $432,900
    since launch no change
    1 y ago $432,900
    since launch no change
    2 y ago $432,900
    since launch no change
    3 y ago $432,900
    since launch no change
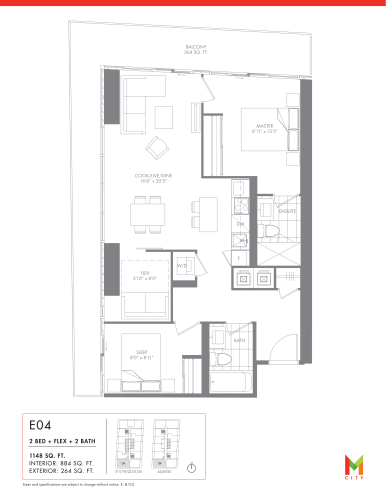
    E04 Floor Plan at M City Condos Phase 1 - 884 sq.ft

    At M City Condos in Mississauga, the E04 plan is a 2-bedroom plus den layout with 2 bathrooms and 884 sq ft of interior space. The den adds flexible space, for example a home office. It faces South West. It is offered on selected floors from 7 to 55. This plan is sold out with the builder.

    2
    2.0
    884 sq.ft
    last recorded price $526,900
    Sold Outlaunched at $526,900since launch no change
    1 w ago $526,900
    since launch no change
    1 m ago $526,900
    since launch no change
    3 m ago $526,900
    since launch no change
    1 y ago $526,900
    since launch no change
    2 y ago $526,900
    since launch no change
    3 y ago $526,900
    since launch no change
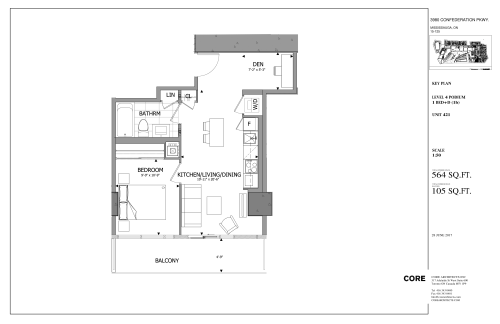
    Unit 421 Floor Plan at M City Condos Phase 1 - 564 sq.ft

    Unit 421 is a 1-bedroom plus den layout with 1 bathroom and 564 sq ft of interior space at M City Condos in Mississauga. The den adds flexible space, for example a home office. It faces South. It is offered on floor 4. This plan is sold out with the builder.

    1
    1.0
    564 sq.ft
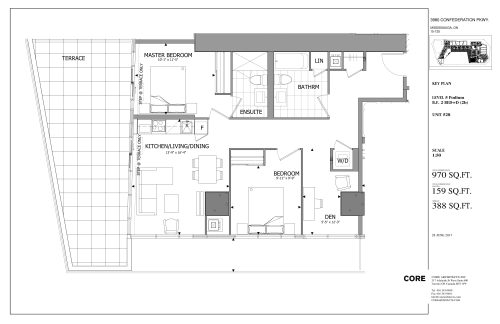
    Unit 528 Floor Plan at M City Condos Phase 1 - 970 sq.ft

    Unit 528 is a 2-bedroom plus den layout with 2 bathrooms and 970 sq ft of interior space at M City Condos in Mississauga. The den adds flexible space, for example a home office. It faces South West. It is offered on floor 5. This plan is sold out with the builder.

    2
    2.0
    970 sq.ft
    last recorded price $603,900
    Sold Outlaunched at $603,900since launch no change
    1 w ago $603,900
    since launch no change
    1 m ago $603,900
    since launch no change
    3 m ago $603,900
    since launch no change
    1 y ago $603,900
    since launch no change
    2 y ago $603,900
    since launch no change
    3 y ago $603,900
    since launch no change
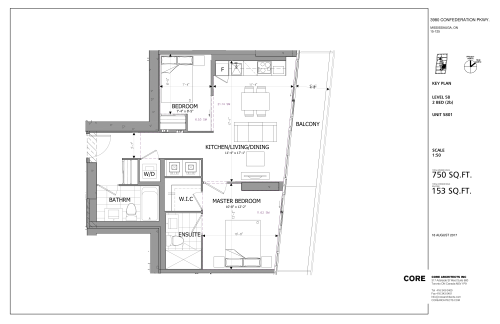
    Unit 5801 - F-01 (H) Floor Plan at M City Condos Phase 1 - 750 sq.ft

    Unit 5801 - F-01 (H) is a 2-bedroom layout with 2 bathrooms and 750 sq ft of interior space at M City Condos in Mississauga. It faces East. It is offered on floor 58. This plan is sold out with the builder.

    2
    2.0
    750 sq.ft
    last recorded price $498,900
    Sold Outlaunched at $498,900since launch no change
    1 w ago $498,900
    since launch no change
    1 m ago $498,900
    since launch no change
    3 m ago $498,900
    since launch no change
    1 y ago $498,900
    since launch no change
    2 y ago $498,900
    since launch no change
    3 y ago $498,900
    since launch no change
    Unit 5802 - F-02 (H) Floor Plan at M City Condos Phase 1 - 899 sq.ft

    Unit 5802 - F-02 (H) is a 2-bedroom layout with 2 bathrooms and 899 sq ft of interior space at M City Condos in Mississauga. It faces South East. It is offered on floor 58. This plan is sold out with the builder.

    2
    2.0
    899 sq.ft
    last recorded price $610,900
    Sold Outlaunched at $610,900since launch no change
    1 w ago $610,900
    since launch no change
    1 m ago $610,900
    since launch no change
    3 m ago $610,900
    since launch no change
    1 y ago $610,900
    since launch no change
    2 y ago $610,900
    since launch no change
    3 y ago $610,900
    since launch no change
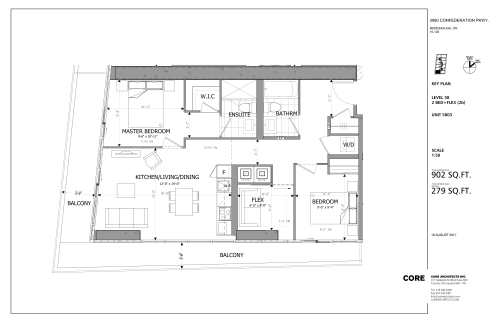
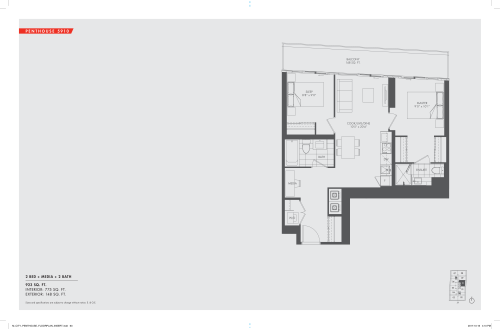
    Unit 5803 - F-03 (H) Floor Plan at M City Condos Phase 1 - 902 sq.ft

    At M City Condos in Mississauga, the Unit 5803 - F-03 (H) plan is a 2-bedroom plus den layout with 2 bathrooms and 902 sq ft of interior space. The den adds flexible space, for example a home office. It faces South West. It is offered on floor 58. This plan is sold out with the builder.

    2
    2.0
    902 sq.ft
    last recorded price $640,900
    Sold Outlaunched at $640,900since launch no change
    1 w ago $640,900
    since launch no change
    1 m ago $640,900
    since launch no change
    3 m ago $640,900
    since launch no change
    1 y ago $640,900
    since launch no change
    2 y ago $640,900
    since launch no change
    3 y ago $640,900
    since launch no change
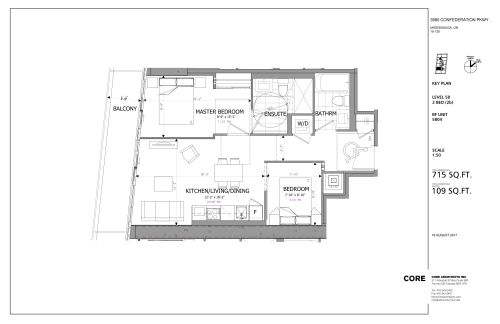
    Unit 5804 - F-04 (H) Floor Plan at M City Condos Phase 1 - 715 sq.ft

    The Unit 5804 - F-04 (H) floor plan at M City Condos (Mississauga) offers a 2-bedroom layout with 2 bathrooms and 715 sq ft of interior space. It faces West. It is offered on floor 58. This plan is sold out with the builder.

    2
    2.0
    715 sq.ft
    last recorded price $468,900
    Sold Outlaunched at $468,900since launch no change
    1 w ago $468,900
    since launch no change
    1 m ago $468,900
    since launch no change
    3 m ago $468,900
    since launch no change
    1 y ago $468,900
    since launch no change
    2 y ago $468,900
    since launch no change
    3 y ago $468,900
    since launch no change
    Unit 5805 - F-05 (H) Floor Plan at M City Condos Phase 1 - 726 sq.ft

    Unit 5805 - F-05 (H) is a 2-bedroom layout with 2 bathrooms and 726 sq ft of interior space at M City Condos in Mississauga. It faces West. It is offered on floor 58. This plan is sold out with the builder.

    2
    2.0
    726 sq.ft
    last recorded price $476,900
    Sold Outlaunched at $476,900since launch no change
    1 w ago $476,900
    since launch no change
    1 m ago $476,900
    since launch no change
    3 m ago $476,900
    since launch no change
    1 y ago $476,900
    since launch no change
    2 y ago $476,900
    since launch no change
    3 y ago $476,900
    since launch no change
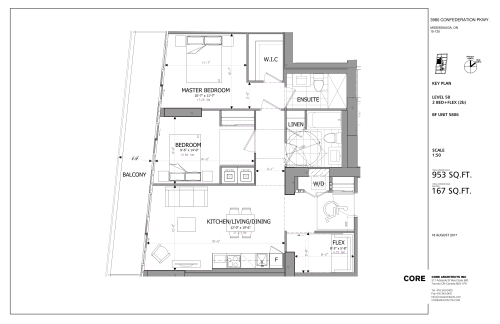
    Unit 5806 - F-06 (H) Floor Plan at M City Condos Phase 1 - 953 sq.ft

    At M City Condos in Mississauga, the Unit 5806 - F-06 (H) plan is a 2-bedroom plus den layout with 2 bathrooms and 953 sq ft of interior space. The den adds flexible space, for example a home office. It faces West. It is offered on floor 58. This plan is sold out with the builder.

    2
    2.0
    953 sq.ft
    last recorded price $699,000
    Sold Outlaunched at $699,000since launch no change
    1 w ago $699,000
    since launch no change
    1 m ago $699,000
    since launch no change
    3 m ago $699,000
    since launch no change
    1 y ago $699,000
    since launch no change
    2 y ago $699,000
    since launch no change
    3 y ago $699,000
    since launch no change
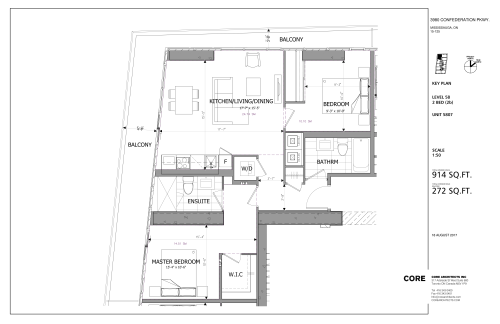
    Unit 5807 - F-07 (H) Floor Plan at M City Condos Phase 1 - 914 sq.ft

    Unit 5807 - F-07 (H) is a 2-bedroom layout with 2 bathrooms and 914 sq ft of interior space at M City Condos in Mississauga. It faces North West. It is offered on floor 58. This plan is sold out with the builder.

    2
    2.0
    914 sq.ft
    last recorded price $996,900
    Sold Outlaunched at $996,900since launch no change
    1 w ago $996,900
    since launch no change
    1 m ago $996,900
    since launch no change
    3 m ago $996,900
    since launch no change
    1 y ago $996,900
    since launch no change
    2 y ago $996,900
    since launch no change
    3 y ago $996,900
    since launch no change
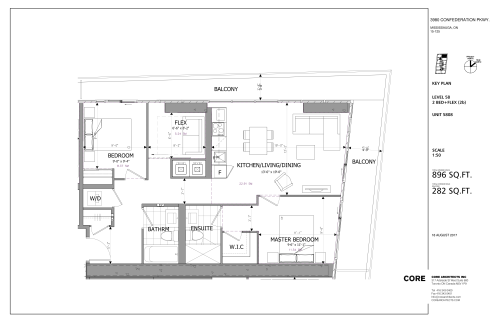
    Unit 5808 - F-08 (H) Floor Plan at M City Condos Phase 1 - 896 sq.ft

    At M City Condos in Mississauga, the Unit 5808 - F-08 (H) plan is a 2-bedroom plus den layout with 2 bathrooms and 896 sq ft of interior space. The den adds flexible space, for example a home office. It faces North East. It is offered on floor 58. This plan is sold out with the builder.

    2
    2.0
    896 sq.ft
    last recorded price $603,900
    Sold Outlaunched at $603,900since launch no change
    1 w ago $603,900
    since launch no change
    1 m ago $603,900
    since launch no change
    3 m ago $603,900
    since launch no change
    1 y ago $603,900
    since launch no change
    2 y ago $603,900
    since launch no change
    3 y ago $603,900
    since launch no change
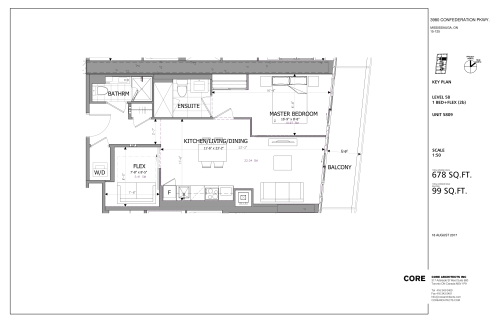
    Unit 5809 - F-09 (H) Floor Plan at M City Condos Phase 1 - 678 sq.ft

    The Unit 5809 - F-09 (H) floor plan at M City Condos (Mississauga) offers a 1-bedroom plus den layout with 2 bathrooms and 678 sq ft of interior space. The den adds flexible space, for example a home office. It faces East. It is offered on floor 58. This plan is sold out with the builder.

    1
    2.0
    678 sq.ft
    last recorded price $445,900
    Sold Outlaunched at $445,900since launch no change
    1 w ago $445,900
    since launch no change
    1 m ago $445,900
    since launch no change
    3 m ago $445,900
    since launch no change
    1 y ago $445,900
    since launch no change
    2 y ago $445,900
    since launch no change
    3 y ago $445,900
    since launch no change
    Unit 5810 - F-10 (H) Floor Plan at M City Condos Phase 1 - 791 sq.ft

    The Unit 5810 - F-10 (H) floor plan at M City Condos (Mississauga) offers a 2-bedroom plus den layout with 2 bathrooms and 791 sq ft of interior space. The den adds flexible space, for example a home office. It faces East. It is offered on floor 58. This plan is sold out with the builder.

    2
    2.0
    791 sq.ft
    last recorded price $530,900
    Sold Outlaunched at $530,900since launch no change
    1 w ago $530,900
    since launch no change
    1 m ago $530,900
    since launch no change
    3 m ago $530,900
    since launch no change
    1 y ago $530,900
    since launch no change
    2 y ago $530,900
    since launch no change
    3 y ago $530,900
    since launch no change
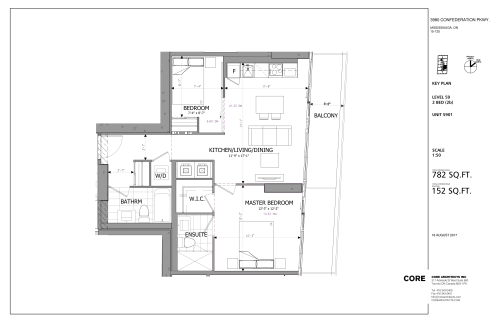
    Unit 5901 - E-01 (H) Floor Plan at M City Condos Phase 1 - 782 sq.ft

    At M City Condos in Mississauga, the Unit 5901 - E-01 (H) plan is a 2-bedroom layout with 2 bathrooms and 782 sq ft of interior space. It faces East. It is offered on floor 59. This plan is sold out with the builder.

    2
    2.0
    782 sq.ft
    last recorded price $532,900
    Sold Outlaunched at $532,900since launch no change
    1 w ago $532,900
    since launch no change
    1 m ago $532,900
    since launch no change
    3 m ago $532,900
    since launch no change
    1 y ago $532,900
    since launch no change
    2 y ago $532,900
    since launch no change
    3 y ago $532,900
    since launch no change
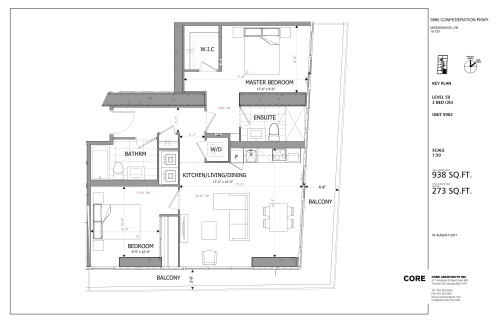
    Unit 5902 - E-02 (H) Floor Plan at M City Condos Phase 1 - 938 sq.ft

    The Unit 5902 - E-02 (H) floor plan at M City Condos (Mississauga) offers a 2-bedroom layout with 2 bathrooms and 938 sq ft of interior space. It faces South East. It is offered on floor 59. This plan is sold out with the builder.

    2
    2.0
    938 sq.ft
    last recorded price $639,900
    Sold Outlaunched at $639,900since launch no change
    1 w ago $639,900
    since launch no change
    1 m ago $639,900
    since launch no change
    3 m ago $639,900
    since launch no change
    1 y ago $639,900
    since launch no change
    2 y ago $639,900
    since launch no change
    3 y ago $639,900
    since launch no change
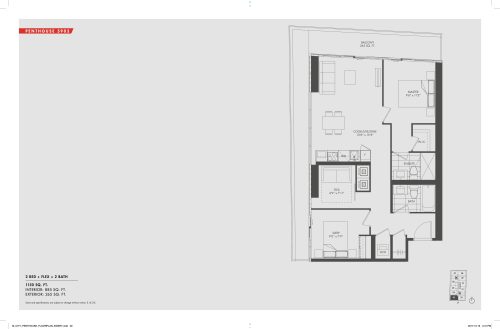
    Unit 5903 - E-03 (H) Floor Plan at M City Condos Phase 1 - 885 sq.ft

    At M City Condos in Mississauga, the Unit 5903 - E-03 (H) plan is a 2-bedroom plus den layout with 2 bathrooms and 885 sq ft of interior space. The den adds flexible space, for example a home office. It faces South West. It is offered on floor 59. This plan is sold out with the builder.

    2
    2.0
    885 sq.ft
    last recorded price $634,900
    Sold Outlaunched at $634,900since launch no change
    1 w ago $634,900
    since launch no change
    1 m ago $634,900
    since launch no change
    3 m ago $634,900
    since launch no change
    1 y ago $634,900
    since launch no change
    2 y ago $634,900
    since launch no change
    3 y ago $634,900
    since launch no change
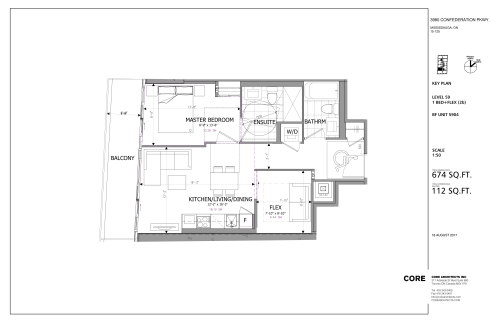
    Unit 5904 - E-04 (H) Floor Plan at M City Condos Phase 1 - 674 sq.ft

    The Unit 5904 - E-04 (H) floor plan at M City Condos (Mississauga) offers a 1-bedroom plus den layout with 2 bathrooms and 674 sq ft of interior space. The den adds flexible space, for example a home office. It faces West. It is offered on floor 59. This plan is sold out with the builder.

    1
    2.0
    674 sq.ft
    last recorded price $451,900
    Sold Outlaunched at $451,900since launch no change
    1 w ago $451,900
    since launch no change
    1 m ago $451,900
    since launch no change
    3 m ago $451,900
    since launch no change
    1 y ago $451,900
    since launch no change
    2 y ago $451,900
    since launch no change
    3 y ago $451,900
    since launch no change
    Unit 5905 - E-05 (H) Floor Plan at M City Condos Phase 1 - 712 sq.ft

    The Unit 5905 - E-05 (H) floor plan at M City Condos (Mississauga) offers a 2-bedroom layout with 2 bathrooms and 712 sq ft of interior space. It faces West. It is offered on floor 59. This plan is sold out with the builder.

    2
    2.0
    712 sq.ft
    last recorded price $471,900
    Sold Outlaunched at $471,900since launch no change
    1 w ago $471,900
    since launch no change
    1 m ago $471,900
    since launch no change
    3 m ago $471,900
    since launch no change
    1 y ago $471,900
    since launch no change
    2 y ago $471,900
    since launch no change
    3 y ago $471,900
    since launch no change
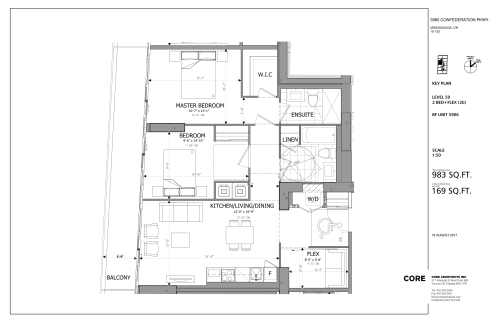
    Unit 5906 - E-06 (H) Floor Plan at M City Condos Phase 1 - 983 sq.ft

    At M City Condos in Mississauga, the Unit 5906 - E-06 (H) plan is a 2-bedroom plus den layout with 2 bathrooms and 983 sq ft of interior space. The den adds flexible space, for example a home office. It faces West. It is offered on floor 59. This plan is sold out with the builder.

    2
    2.0
    983 sq.ft
    last recorded price $838,000
    Sold Outlaunched at $838,000since launch no change
    1 w ago $838,000
    since launch no change
    1 m ago $838,000
    since launch no change
    3 m ago $838,000
    since launch no change
    1 y ago $838,000
    since launch no change
    2 y ago $838,000
    since launch no change
    3 y ago $838,000
    since launch no change
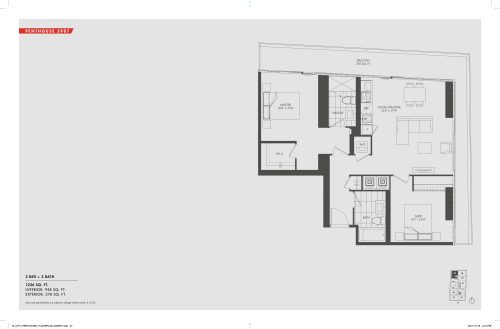
    Unit 5907 - E-07 (H) Floor Plan at M City Condos Phase 1 - 958 sq.ft

    The Unit 5907 - E-07 (H) floor plan at M City Condos (Mississauga) offers a 2-bedroom layout with 2 bathrooms and 958 sq ft of interior space. It faces North West. It is offered on floor 59. This plan is sold out with the builder.

    2
    2.0
    958 sq.ft
    last recorded price $666,900
    Sold Outlaunched at $666,900since launch no change
    1 w ago $666,900
    since launch no change
    1 m ago $666,900
    since launch no change
    3 m ago $666,900
    since launch no change
    1 y ago $666,900
    since launch no change
    2 y ago $666,900
    since launch no change
    3 y ago $666,900
    since launch no change
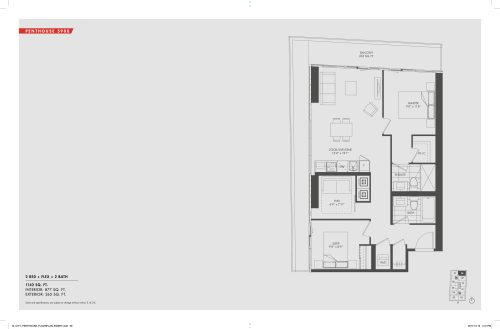
    Unit 5908 - E-08 (H) Floor Plan at M City Condos Phase 1 - 877 sq.ft

    The Unit 5908 - E-08 (H) floor plan at M City Condos (Mississauga) offers a 2-bedroom plus den layout with 2 bathrooms and 877 sq ft of interior space. The den adds flexible space, for example a home office. It faces North East. It is offered on floor 59. This plan is sold out with the builder.

    2
    2.0
    877 sq.ft
    last recorded price $620,900
    Sold Outlaunched at $620,900since launch no change
    1 w ago $620,900
    since launch no change
    1 m ago $620,900
    since launch no change
    3 m ago $620,900
    since launch no change
    1 y ago $620,900
    since launch no change
    2 y ago $620,900
    since launch no change
    3 y ago $620,900
    since launch no change
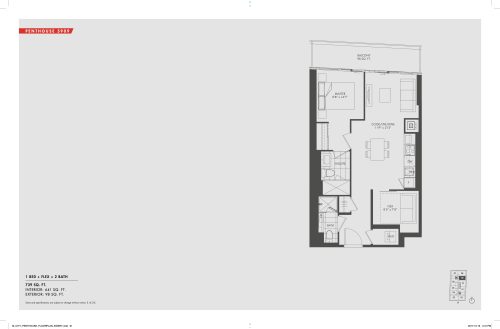
    Unit 5909 - E-09 (H) Floor Plan at M City Condos Phase 1 - 641 sq.ft

    The Unit 5909 - E-09 (H) floor plan at M City Condos (Mississauga) offers a 1-bedroom plus den layout with 2 bathrooms and 641 sq ft of interior space. The den adds flexible space, for example a home office. It faces East. It is offered on floor 59. This plan is sold out with the builder.

    1
    2.0
    641 sq.ft
    last recorded price $439,900
    Sold Outlaunched at $439,900since launch no change
    1 w ago $439,900
    since launch no change
    1 m ago $439,900
    since launch no change
    3 m ago $439,900
    since launch no change
    1 y ago $439,900
    since launch no change
    2 y ago $439,900
    since launch no change
    3 y ago $439,900
    since launch no change
    Unit 5910 - E-10 (H) Floor Plan at M City Condos Phase 1 - 775 sq.ft

    Unit 5910 - E-10 (H) is a 2-bedroom plus den layout with 2 bathrooms and 775 sq ft of interior space at M City Condos in Mississauga. The den adds flexible space, for example a home office. It faces East. It is offered on floor 59. This plan is sold out with the builder.

    2
    2.0
    775 sq.ft
    last recorded price $535,900
    Sold Outlaunched at $535,900since launch no change
    1 w ago $535,900
    since launch no change
    1 m ago $535,900
    since launch no change
    3 m ago $535,900
    since launch no change
    1 y ago $535,900
    since launch no change
    2 y ago $535,900
    since launch no change
    3 y ago $535,900
    since launch no change
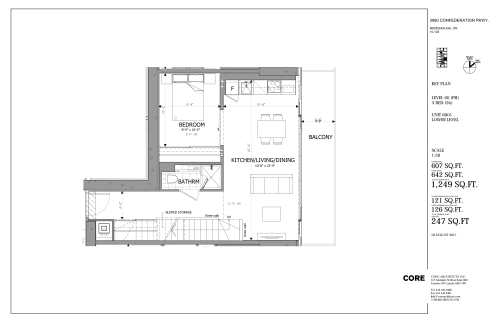
    Unit 6001 - D-01 (H) Floor Plan at M City Condos Phase 1 - 1249 sq.ft

    The Unit 6001 - D-01 (H) floor plan at M City Condos (Mississauga) offers a 3-bedroom layout with 3 bathrooms and 1,249 sq ft of interior space. It faces East. It is offered on floor 60. This plan is sold out with the builder.

    3
    3.0
    1,249 sq.ft
    last recorded price $1,236,900
    Sold Outlaunched at $1,236,900since launch no change
    1 w ago $1,236,900
    since launch no change
    1 m ago $1,236,900
    since launch no change
    3 m ago $1,236,900
    since launch no change
    1 y ago $1,236,900
    since launch no change
    2 y ago $1,236,900
    since launch no change
    3 y ago $1,236,900
    since launch no change
    Unit 6002 - D-02 (H) Floor Plan at M City Condos Phase 1 - 1156 sq.ft

    Unit 6002 - D-02 (H) at M City Condos is a 2-bedroom plus den, 2.5-bathroom condo floor plan with 1,156 sq ft of interior space. It faces East. Available on floor 60. This plan is sold out with the builder.

    2
    2.5
    1,156 sq.ft
    last recorded price $777,900
    Sold Outlaunched at $777,900since launch no change
    1 w ago $777,900
    since launch no change
    1 m ago $777,900
    since launch no change
    3 m ago $777,900
    since launch no change
    1 y ago $777,900
    since launch no change
    2 y ago $777,900
    since launch no change
    3 y ago $777,900
    since launch no change
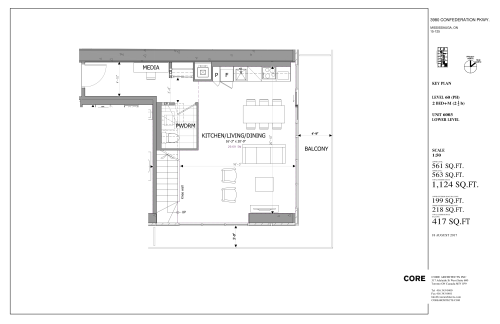
    Unit 6003 Floor Plan at M City Condos Phase 1 - 1124 sq.ft

    Unit 6003 at M City Condos is a 2-bedroom plus den, 2.5-bathroom condo floor plan with 1,124 sq ft of interior space. It faces South East. Available on floor 60. This plan is sold out with the builder.

    2
    2.5
    1,124 sq.ft
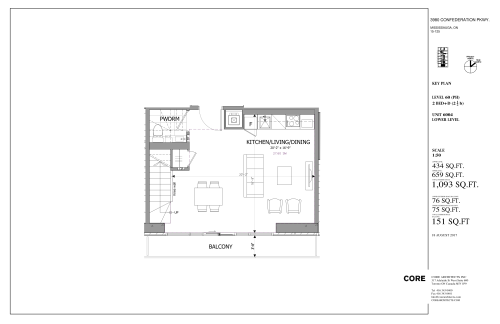
    Unit 6004 - D-04 (H) Floor Plan at M City Condos Phase 1 - 1093 sq.ft

    Unit 6004 - D-04 (H) at M City Condos is a 2-bedroom plus den, 2.5-bathroom condo floor plan with 1,093 sq ft of interior space. It faces South. Available on floor 60. This plan is sold out with the builder.

    2
    2.5
    1,093 sq.ft
    last recorded price $1,156,900
    Sold Outlaunched at $1,156,900since launch no change
    1 w ago $1,156,900
    since launch no change
    1 m ago $1,156,900
    since launch no change
    3 m ago $1,156,900
    since launch no change
    1 y ago $1,156,900
    since launch no change
    2 y ago $1,156,900
    since launch no change
    3 y ago $1,156,900
    since launch no change
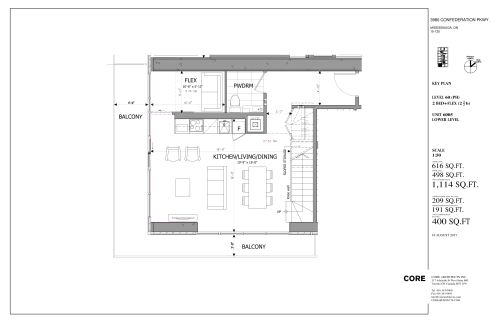
    Unit 6005 Floor Plan at M City Condos Phase 1 - 1114 sq.ft

    Unit 6005 at M City Condos is a 2-bedroom plus den, 2.5-bathroom condo floor plan with 1,114 sq ft of interior space. It faces South West. Available on floor 60. This plan is sold out with the builder.

    2
    2.5
    1,114 sq.ft
    last recorded price $754,900
    Sold Outlaunched at $754,900since launch no change
    1 w ago $754,900
    since launch no change
    1 m ago $754,900
    since launch no change
    3 m ago $754,900
    since launch no change
    1 y ago $754,900
    since launch no change
    2 y ago $754,900
    since launch no change
    3 y ago $754,900
    since launch no change
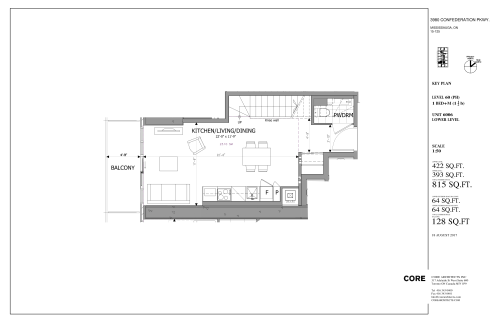
    Unit 6006 - D-06 (H) Floor Plan at M City Condos Phase 1 - 815 sq.ft

    Unit 6006 - D-06 (H) at M City Condos is a 1-bedroom plus den, 1.5-bathroom condo floor plan with 815 sq ft of interior space. It faces West. Available on floor 60. This plan is sold out with the builder.

    1
    1.5
    815 sq.ft
    last recorded price $949,900
    Sold Outlaunched at $949,900since launch no change
    1 w ago $949,900
    since launch no change
    1 m ago $949,900
    since launch no change
    3 m ago $949,900
    since launch no change
    1 y ago $949,900
    since launch no change
    2 y ago $949,900
    since launch no change
    3 y ago $949,900
    since launch no change
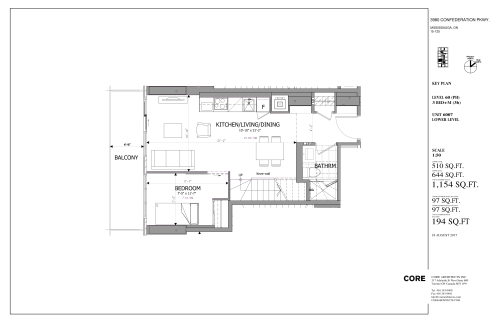
    Unit 6007 - D-07 (H) Floor Plan at M City Condos Phase 1 - 1154 sq.ft

    Unit 6007 - D-07 (H) is a 3-bedroom plus den layout with 3 bathrooms and 1,154 sq ft of interior space at M City Condos in Mississauga. The den adds flexible space, for example a home office. It faces West. It is offered on floor 60. This plan is sold out with the builder.

    3
    3.0
    1,154 sq.ft
    last recorded price $781,900
    Sold Outlaunched at $781,900since launch no change
    1 w ago $781,900
    since launch no change
    1 m ago $781,900
    since launch no change
    3 m ago $781,900
    since launch no change
    1 y ago $781,900
    since launch no change
    2 y ago $781,900
    since launch no change
    3 y ago $781,900
    since launch no change
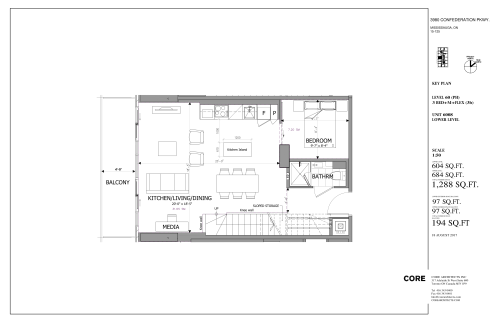
    Unit 6008 - D-08 (H) Floor Plan at M City Condos Phase 1 - 1288 sq.ft

    The Unit 6008 - D-08 (H) floor plan at M City Condos (Mississauga) offers a 3-bedroom plus den layout with 3 bathrooms and 1,288 sq ft of interior space. The den adds flexible space, for example a home office. It faces West. It is offered on floor 60. This plan is sold out with the builder.

    3
    3.0
    1,288 sq.ft
    last recorded price $866,900
    Sold Outlaunched at $866,900since launch no change
    1 w ago $866,900
    since launch no change
    1 m ago $866,900
    since launch no change
    3 m ago $866,900
    since launch no change
    1 y ago $866,900
    since launch no change
    2 y ago $866,900
    since launch no change
    3 y ago $866,900
    since launch no change
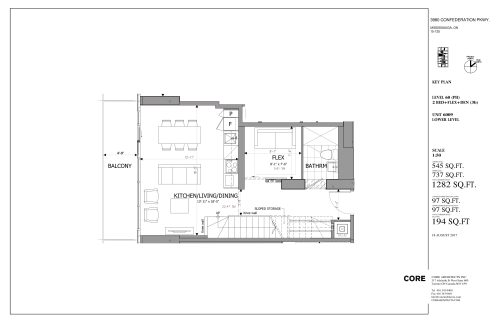
    Unit 6009 - D-09 (H) Floor Plan at M City Condos Phase 1 - 1282 sq.ft

    At M City Condos in Mississauga, the Unit 6009 - D-09 (H) plan is a 2-bedroom plus den layout with 3 bathrooms and 1,282 sq ft of interior space. The den adds flexible space, for example a home office. It faces West. It is offered on floor 60. This plan is sold out with the builder.

    2
    3.0
    1,282 sq.ft
    last recorded price $1,254,900
    Sold Outlaunched at $1,254,900since launch no change
    1 w ago $1,254,900
    since launch no change
    1 m ago $1,254,900
    since launch no change
    3 m ago $1,254,900
    since launch no change
    1 y ago $1,254,900
    since launch no change
    2 y ago $1,254,900
    since launch no change
    3 y ago $1,254,900
    since launch no change
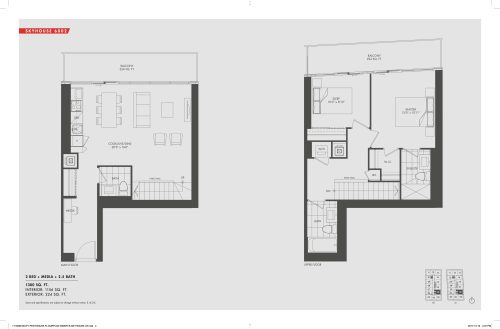
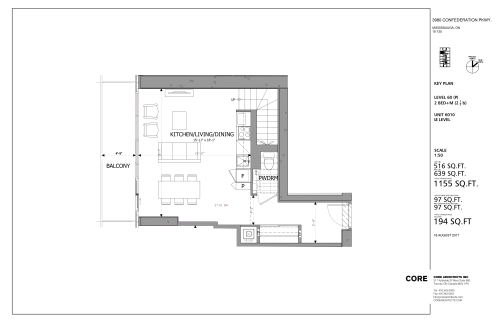
    Unit 6010 - D-10 (H) Floor Plan at M City Condos Phase 1 - 1155 sq.ft

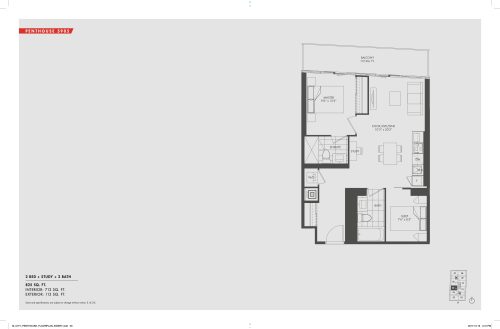
    Unit 6010 - D-10 (H) at M City Condos is a 2-bedroom plus den, 2.5-bathroom condo floor plan with 1,155 sq ft of interior space. It faces West. Available on floor 60. Priced from $795,137 ($688 per sq ft).

    2
    2.5
    1,155 sq.ft
    $688/ft $795,137
    launched at $795,137since launch no change
    1 w ago $795,137
    since launch no change
    1 m ago $795,137
    since launch no change
    3 m ago $795,137
    since launch no change
    1 y ago $795,137
    since launch no change
    2 y ago $795,137
    since launch no change
    3 y ago $795,137
    since launch no change
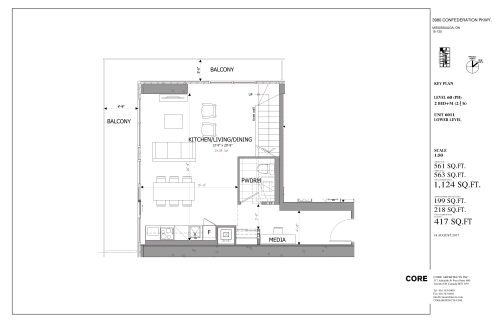
    Unit 6011 Floor Plan at M City Condos Phase 1 - 1124 sq.ft

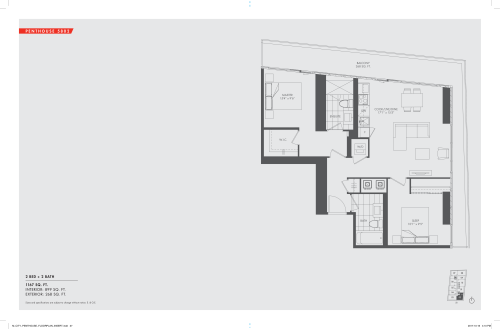
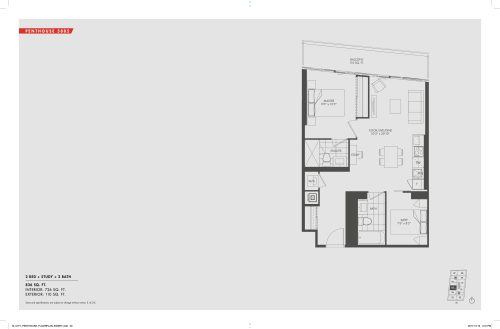
    Unit 6011 at M City Condos is a 2-bedroom plus den, 2.5-bathroom condo floor plan with 1,124 sq ft of interior space. It faces North. Available on floor 60. Priced from $829,000 ($738 per sq ft).

    2
    2.5
    1,124 sq.ft
    $738/ft $829,000
    launched at $829,000since launch no change
    1 w ago $829,000
    since launch no change
    1 m ago $829,000
    since launch no change
    3 m ago $829,000
    since launch no change
    1 y ago $829,000
    since launch no change
    2 y ago $829,000
    since launch no change
    3 y ago $829,000
    since launch no change
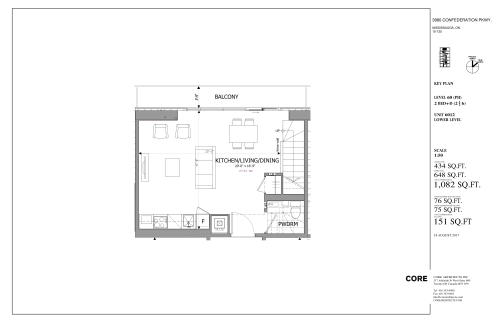
    Unit 6012 Floor Plan at M City Condos Phase 1 - 1082 sq.ft

    Unit 6012 at M City Condos is a 2-bedroom plus den, 2.5-bathroom condo floor plan with 1,082 sq ft of interior space. It faces North. Available on floor 60. This plan is sold out with the builder.

    2
    2.5
    1,082 sq.ft
    last recorded price $1,102,900
    Sold Outlaunched at $1,102,900since launch no change
    1 w ago $1,102,900
    since launch no change
    1 m ago $1,102,900
    since launch no change
    3 m ago $1,102,900
    since launch no change
    1 y ago $1,102,900
    since launch no change
    2 y ago $1,102,900
    since launch no change
    3 y ago $1,102,900
    since launch no change
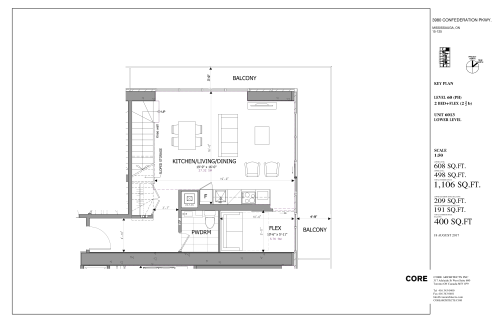
    Unit 6013 Floor Plan at M City Condos Phase 1 - 1106 sq.ft

    Unit 6013 at M City Condos is a 2-bedroom plus den, 2.5-bathroom condo floor plan with 1,106 sq ft of interior space. It faces North East. Available on floor 60. This plan is sold out with the builder.

    2
    2.5
    1,106 sq.ft
    last recorded price $749,900
    Sold Outlaunched at $749,900since launch no change
    1 w ago $749,900
    since launch no change
    1 m ago $749,900
    since launch no change
    3 m ago $749,900
    since launch no change
    1 y ago $749,900
    since launch no change
    2 y ago $749,900
    since launch no change
    3 y ago $749,900
    since launch no change
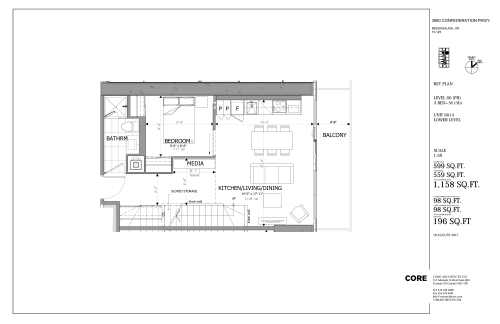
    Unit 6014 - D-14 (H) Floor Plan at M City Condos Phase 1 - 1158 sq.ft

    Unit 6014 - D-14 (H) is a 3-bedroom layout with 3 bathrooms and 1,158 sq ft of interior space at M City Condos in Mississauga. It faces East. It is offered on floor 60. This plan is sold out with the builder.

    3
    3.0
    1,158 sq.ft
    last recorded price $808,900
    Sold Outlaunched at $808,900since launch no change
    1 w ago $808,900
    since launch no change
    1 m ago $808,900
    since launch no change
    3 m ago $808,900
    since launch no change
    1 y ago $808,900
    since launch no change
    2 y ago $808,900
    since launch no change
    3 y ago $808,900
    since launch no change
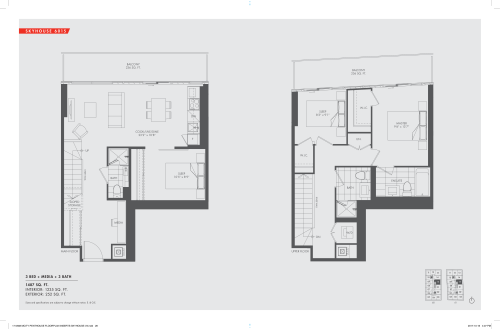
    Unit 6015 - D-14 (H) Floor Plan at M City Condos Phase 1 - 1235 sq.ft

    At M City Condos in Mississauga, the Unit 6015 - D-14 (H) plan is a 3-bedroom layout with 3 bathrooms and 1,235 sq ft of interior space. It faces East. It is offered on floor 60. This plan is sold out with the builder.

    3
    3.0
    1,235 sq.ft
    last recorded price $1,232,900
    Sold Outlaunched at $1,232,900since launch no change
    1 w ago $1,232,900
    since launch no change
    1 m ago $1,232,900
    since launch no change
    3 m ago $1,232,900
    since launch no change
    1 y ago $1,232,900
    since launch no change
    2 y ago $1,232,900
    since launch no change
    3 y ago $1,232,900
    since launch no change
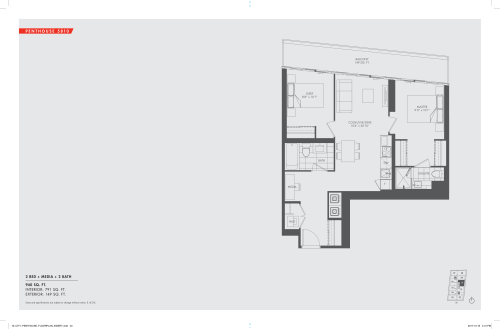
    5801 Floor Plan at M City Condos Phase 1 - 750 sq.ft

    At M City Condos in Mississauga, the 5801 plan is a 2-bedroom layout with 2 bathrooms and 750 sq ft of interior space. It faces East. It is offered on floor 58. This plan is sold out with the builder.

    2
    2.0
    750 sq.ft
    last recorded price $498,900
    Sold Outlaunched at $498,900since launch no change
    1 w ago $498,900
    since launch no change
    1 m ago $498,900
    since launch no change
    3 m ago $498,900
    since launch no change
    1 y ago $498,900
    since launch no change
    2 y ago $498,900
    since launch no change
    3 y ago $498,900
    since launch no change
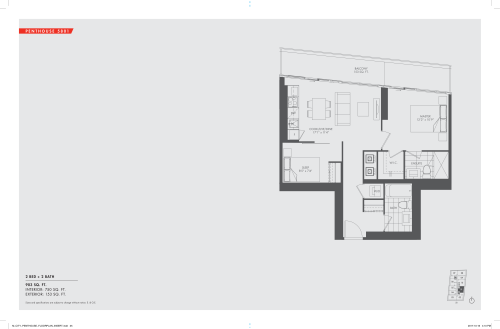
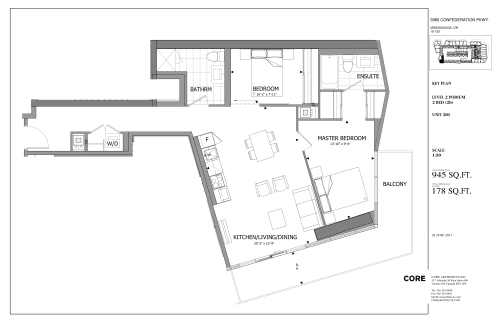
    201 Floor Plan at M City Condos Phase 1 - 945 sq.ft

    At M City Condos in Mississauga, the 201 plan is a 2-bedroom layout with 2 bathrooms and 945 sq ft of interior space. It faces West. It is offered on floor 2. This plan is sold out with the builder.

    2
    2.0
    945 sq.ft
    last recorded price $896,900
    Sold Outlaunched at $896,900since launch no change
    1 w ago $896,900
    since launch no change
    1 m ago $896,900
    since launch no change
    3 m ago $896,900
    since launch no change
    1 y ago $896,900
    since launch no change
    2 y ago $896,900
    since launch no change
    3 y ago $896,900
    since launch no change
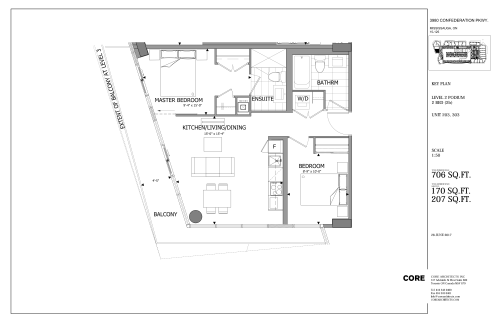
    203, 303 Floor Plan at M City Condos Phase 1 - 706 sq.ft

    The 203, 303 floor plan at M City Condos (Mississauga) offers a 2-bedroom layout with 2 bathrooms and 706 sq ft of interior space. It faces West. It is offered on floors 2–3. This plan is sold out with the builder.

    2
    2.0
    706 sq.ft
    last recorded price $460,900
    Sold Outlaunched at $460,900since launch no change
    1 w ago $460,900
    since launch no change
    1 m ago $460,900
    since launch no change
    3 m ago $460,900
    since launch no change
    1 y ago $460,900
    since launch no change
    2 y ago $460,900
    since launch no change
    3 y ago $460,900
    since launch no change
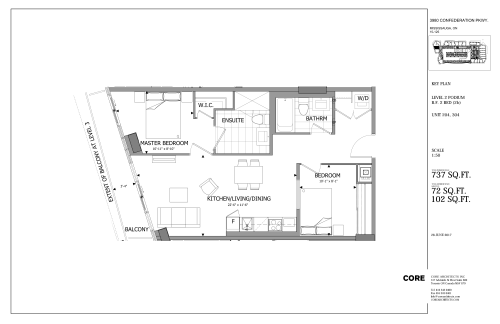
    204, 304 Floor Plan at M City Condos Phase 1 - 737 sq.ft

    At M City Condos in Mississauga, the 204, 304 plan is a 2-bedroom layout with 2 bathrooms and 737 sq ft of interior space. It faces West. It is offered on floors 2–3. This plan is sold out with the builder.

    2
    2.0
    737 sq.ft
    last recorded price $457,900
    Sold Outlaunched at $457,900since launch no change
    1 w ago $457,900
    since launch no change
    1 m ago $457,900
    since launch no change
    3 m ago $457,900
    since launch no change
    1 y ago $457,900
    since launch no change
    2 y ago $457,900
    since launch no change
    3 y ago $457,900
    since launch no change
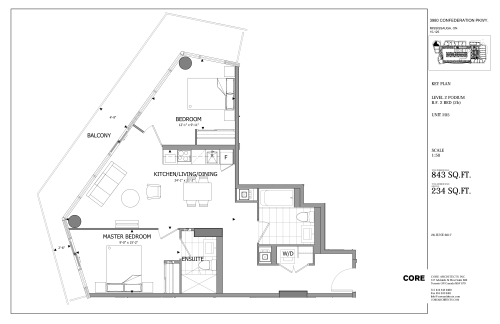
    205 Floor Plan at M City Condos Phase 1 - 843 sq.ft

    The 205 floor plan at M City Condos (Mississauga) offers a 2-bedroom layout with 2 bathrooms and 843 sq ft of interior space. It faces North West. It is offered on floor 2. This plan is sold out with the builder.

    2
    2.0
    843 sq.ft
    last recorded price $537,900
    Sold Outlaunched at $537,900since launch no change
    1 w ago $537,900
    since launch no change
    1 m ago $537,900
    since launch no change
    3 m ago $537,900
    since launch no change
    1 y ago $537,900
    since launch no change
    2 y ago $537,900
    since launch no change
    3 y ago $537,900
    since launch no change
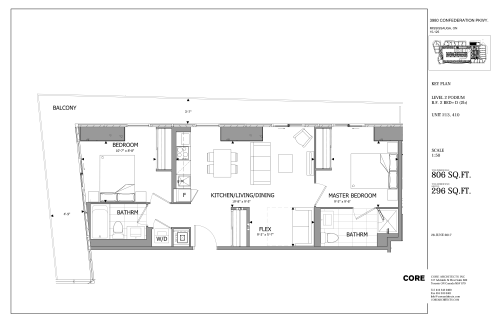
    213, 410 Floor Plan at M City Condos Phase 1 - 806 sq.ft

    At M City Condos in Mississauga, the 213, 410 plan is a 2-bedroom plus den layout with 2 bathrooms and 806 sq ft of interior space. The den adds flexible space, for example a home office. It faces North West. It is offered on floors 2 and 4. This plan is sold out with the builder.

    2
    2.0
    806 sq.ft
    last recorded price $527,900
    Sold Outlaunched at $527,900since launch no change
    1 w ago $527,900
    since launch no change
    1 m ago $527,900
    since launch no change
    3 m ago $527,900
    since launch no change
    1 y ago $527,900
    since launch no change
    2 y ago $527,900
    since launch no change
    3 y ago $527,900
    since launch no change
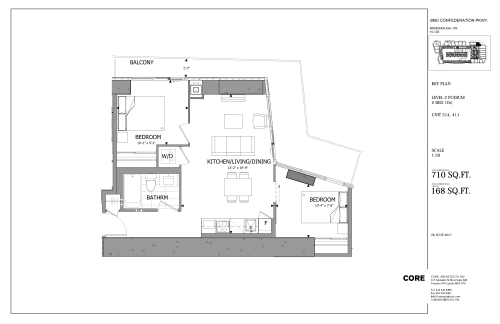
    214, 411 Floor Plan at M City Condos Phase 1 - 710 sq.ft

    At M City Condos in Mississauga, the 214, 411 plan is a 2-bedroom layout with 1 bathroom and 710 sq ft of interior space. It faces North East. It is offered on floors 2 and 4. This plan is sold out with the builder.

    2
    1.0
    710 sq.ft
    last recorded price $652,900
    Sold Outlaunched at $652,900since launch no change
    1 w ago $652,900
    since launch no change
    1 m ago $652,900
    since launch no change
    3 m ago $652,900
    since launch no change
    1 y ago $652,900
    since launch no change
    2 y ago $652,900
    since launch no change
    3 y ago $652,900
    since launch no change
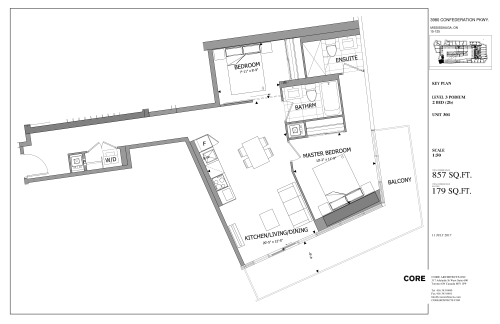
    301 Floor Plan at M City Condos Phase 1 - 857 sq.ft

    At M City Condos in Mississauga, the 301 plan is a 2-bedroom layout with 2 bathrooms and 857 sq ft of interior space. It faces West. It is offered on floor 3. This plan is sold out with the builder.

    2
    2.0
    857 sq.ft
    last recorded price $817,900
    Sold Outlaunched at $817,900since launch no change
    1 w ago $817,900
    since launch no change
    1 m ago $817,900
    since launch no change
    3 m ago $817,900
    since launch no change
    1 y ago $817,900
    since launch no change
    2 y ago $817,900
    since launch no change
    3 y ago $817,900
    since launch no change
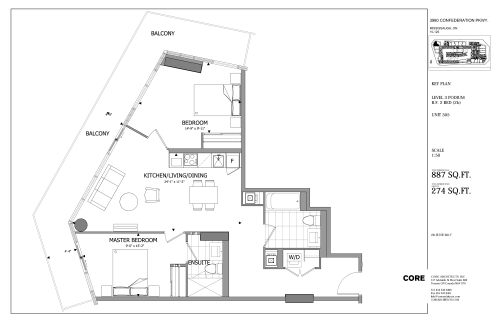
    305 Floor Plan at M City Condos Phase 1 - 887 sq.ft

    The 305 floor plan at M City Condos (Mississauga) offers a 2-bedroom layout with 2 bathrooms and 887 sq ft of interior space. It faces North West. It is offered on floor 3. This plan is sold out with the builder.

    2
    2.0
    887 sq.ft
    last recorded price $557,900
    Sold Outlaunched at $557,900since launch no change
    1 w ago $557,900
    since launch no change
    1 m ago $557,900
    since launch no change
    3 m ago $557,900
    since launch no change
    1 y ago $557,900
    since launch no change
    2 y ago $557,900
    since launch no change
    3 y ago $557,900
    since launch no change
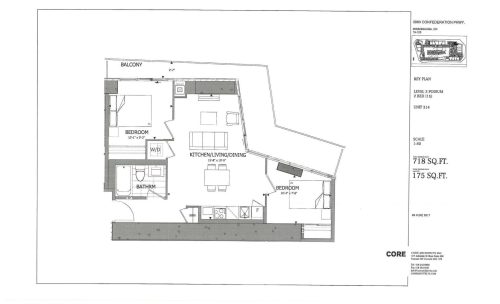
    314 Floor Plan at M City Condos Phase 1 - 718 sq.ft

    314 is a 2-bedroom layout with 1 bathroom and 718 sq ft of interior space at M City Condos in Mississauga. It is offered on floor 3. This plan is sold out with the builder.

    2
    1.0
    718 sq.ft
    last recorded price $458,900
    Sold Outlaunched at $458,900since launch no change
    1 w ago $458,900
    since launch no change
    1 m ago $458,900
    since launch no change
    3 m ago $458,900
    since launch no change
    1 y ago $458,900
    since launch no change
    2 y ago $458,900
    since launch no change
    3 y ago $458,900
    since launch no change
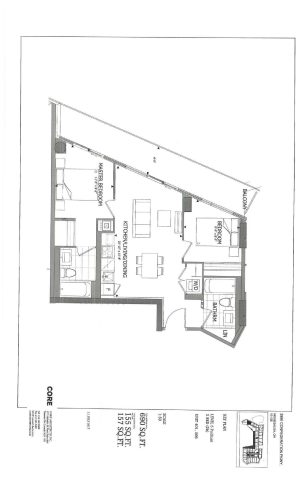
    401, 506 Floor Plan at M City Condos Phase 1 - 690 sq.ft

    The 401, 506 floor plan at M City Condos (Mississauga) offers a 2-bedroom layout with 2 bathrooms and 690 sq ft of interior space. It faces West. It is offered on floors 4–5. This plan is sold out with the builder.

    2
    2.0
    690 sq.ft
    last recorded price $447,900
    Sold Outlaunched at $447,900since launch no change
    1 w ago $447,900
    since launch no change
    1 m ago $447,900
    since launch no change
    3 m ago $447,900
    since launch no change
    1 y ago $447,900
    since launch no change
    2 y ago $447,900
    since launch no change
    3 y ago $447,900
    since launch no change
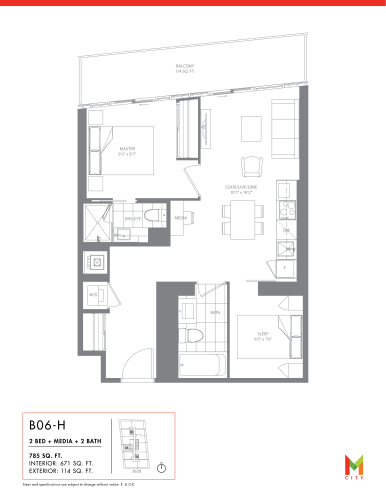
    B06-H Floor Plan at M City Condos Phase 1 - 671 sq.ft

    The B06-H floor plan at M City Condos (Mississauga) offers a 2-bedroom plus den layout with 2 bathrooms and 671 sq ft of interior space. The den adds flexible space, for example a home office. It faces West. It is offered on floor 50. This plan is sold out with the builder.

    2
    2.0
    671 sq.ft
    last recorded price $570,000
    Sold Outlaunched at $570,000since launch no change
    1 w ago $570,000
    since launch no change
    1 m ago $570,000
    since launch no change
    3 m ago $570,000
    since launch no change
    1 y ago $570,000
    since launch no change
    2 y ago $570,000
    since launch no change
    3 y ago $570,000
    since launch no change
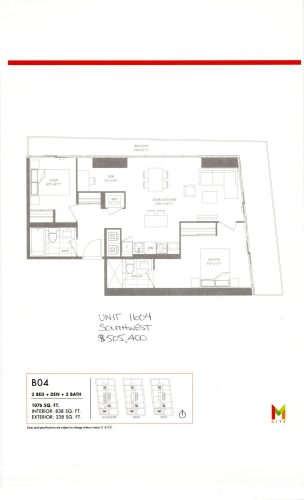
    B04 Floor Plan at M City Condos Phase 1 - 838 sq.ft

    The B04 floor plan at M City Condos (Mississauga) offers a 2-bedroom plus den layout with 2 bathrooms and 838 sq ft of interior space. The den adds flexible space, for example a home office. It faces South West. It is offered on floors 14–52. This plan is sold out with the builder.

    2
    2.0
    838 sq.ft
    last recorded price $505,400
    Sold Outlaunched at $505,400since launch no change
    1 w ago $505,400
    since launch no change
    1 m ago $505,400
    since launch no change
    3 m ago $505,400
    since launch no change
    1 y ago $505,400
    since launch no change
    2 y ago $505,400
    since launch no change
    3 y ago $505,400
    since launch no change
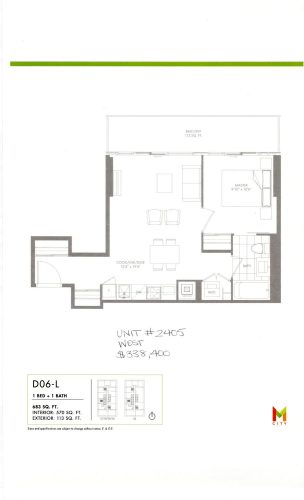
    D06-L Floor Plan at M City Condos Phase 1 - 570 sq.ft

    D06-L is a 1-bedroom layout with 1 bathroom and 570 sq ft of interior space at M City Condos in Mississauga. It faces West. It is offered on floors 12–36. This plan is sold out with the builder.

    1
    1.0
    570 sq.ft
    last recorded price $338,400
    Sold Outlaunched at $338,400since launch no change
    1 w ago $338,400
    since launch no change
    1 m ago $338,400
    since launch no change
    3 m ago $338,400
    since launch no change
    1 y ago $338,400
    since launch no change
    2 y ago $338,400
    since launch no change
    3 y ago $338,400
    since launch no change