Loading...
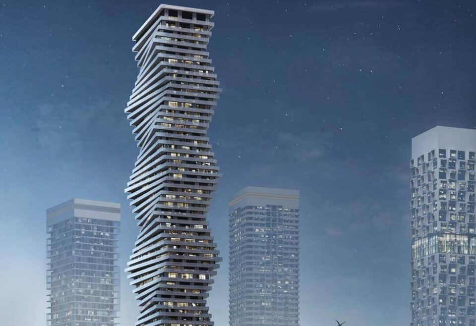
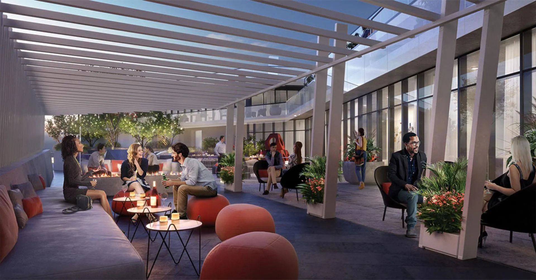
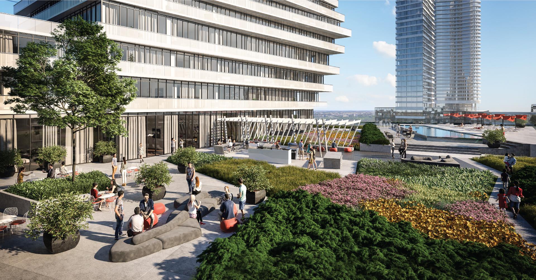
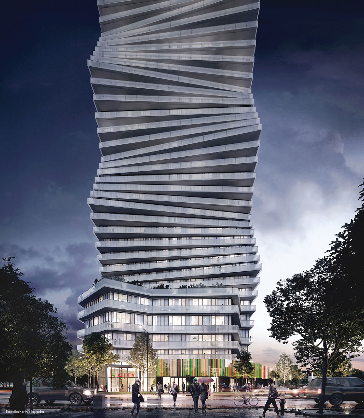
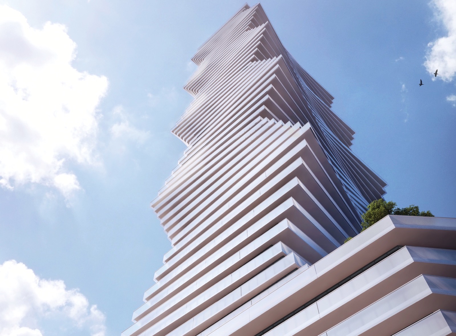
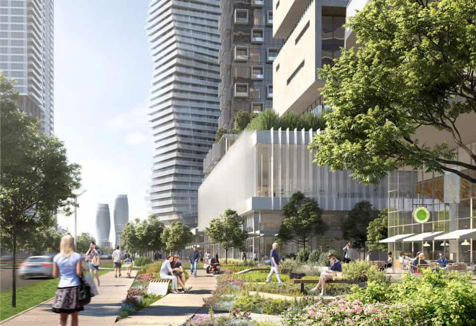
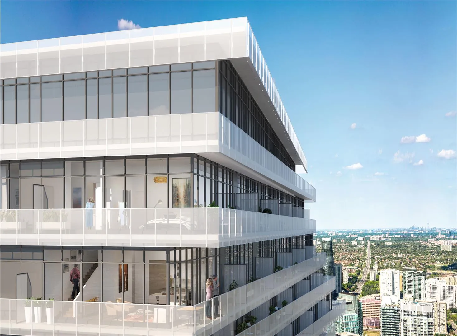
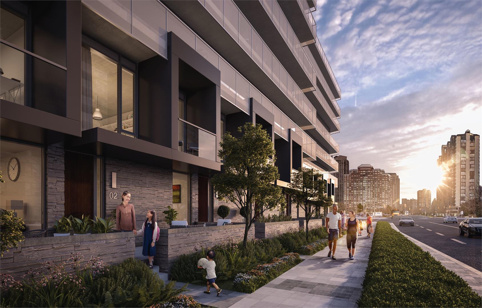
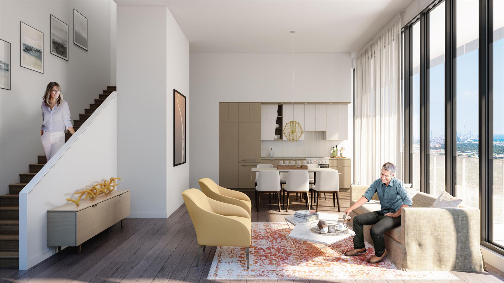
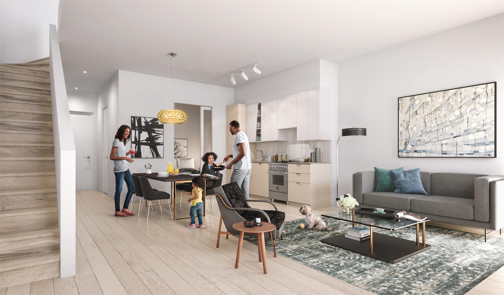
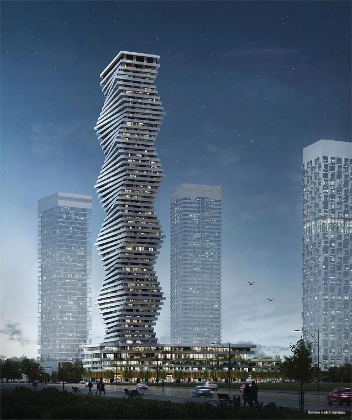
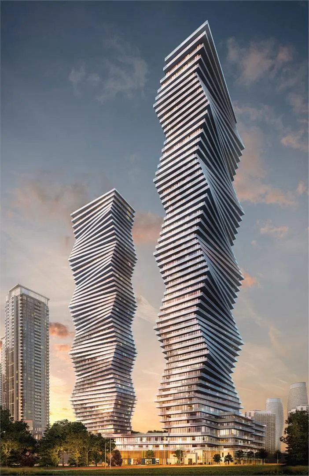
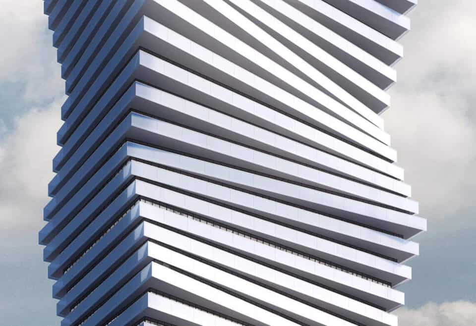

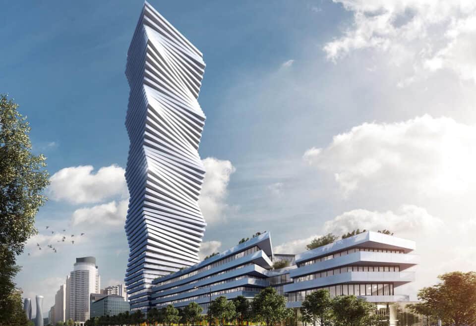
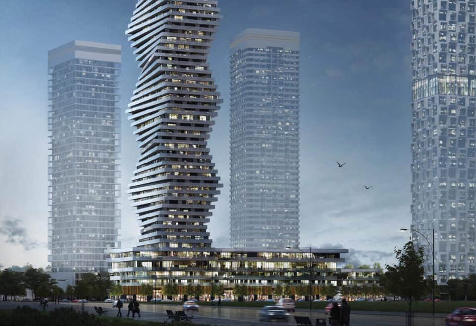
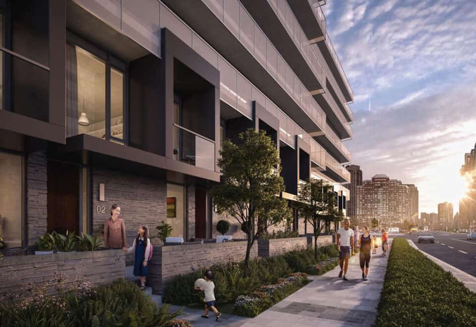
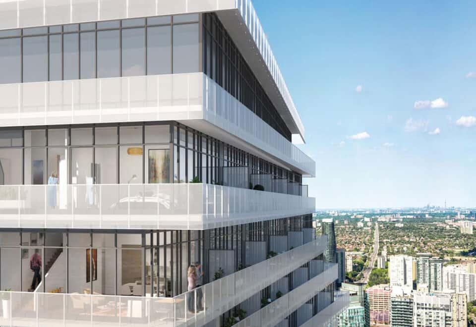
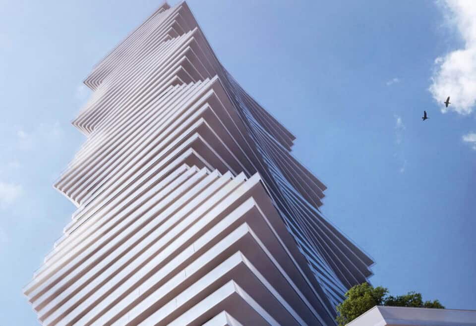
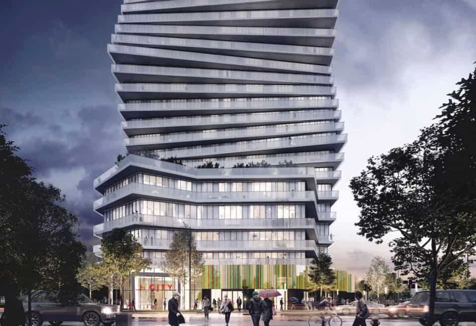
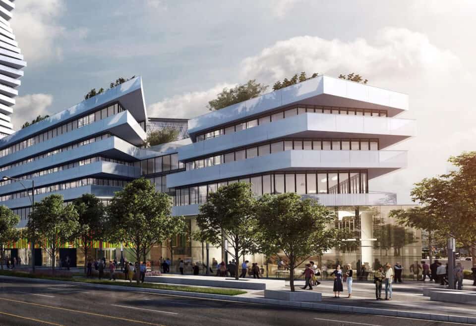
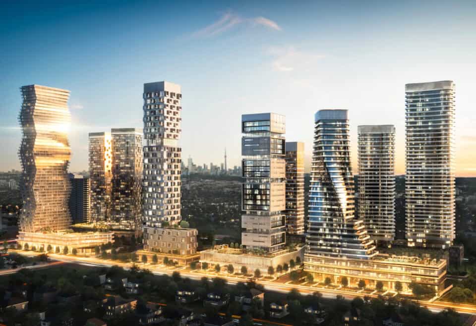
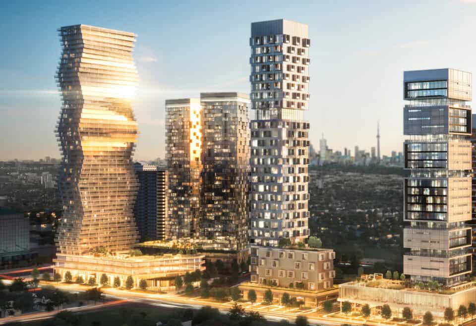
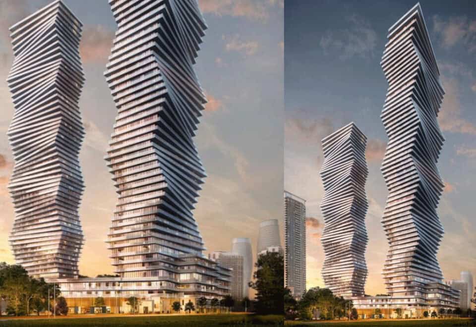
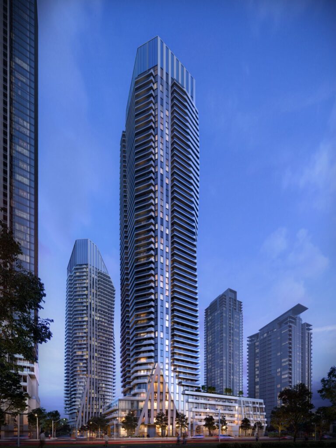
M City Condos 2 is a completed 61-storey condominium at 3883 Quartz Road in Mississauga’s Fairview-Mississauga Valley neighbourhood, developed by Rogers Real Estate Development Limited and Urban Capital Property Group. Finished in 2024, the tower holds 793 suites, with listed prices from $719,000 to $844,970 and layouts from 404 to 1,338 sq ft.
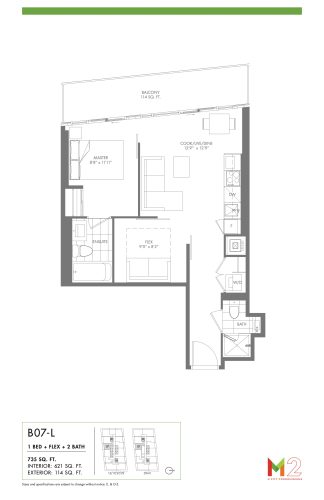
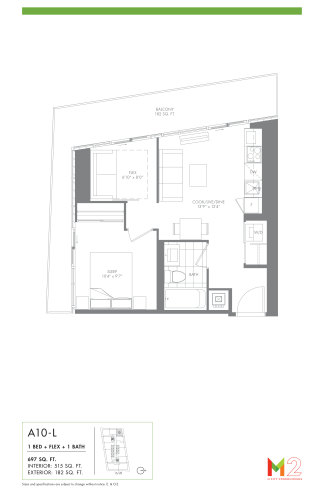
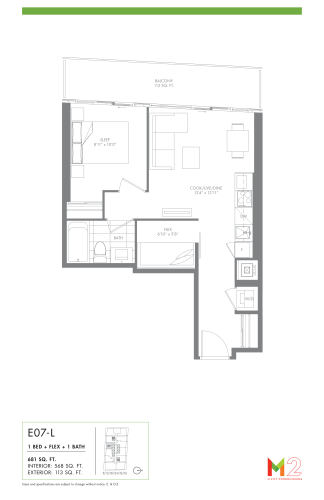
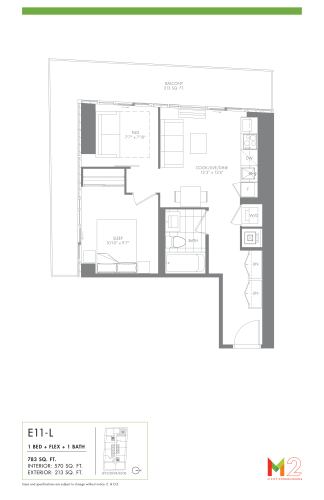
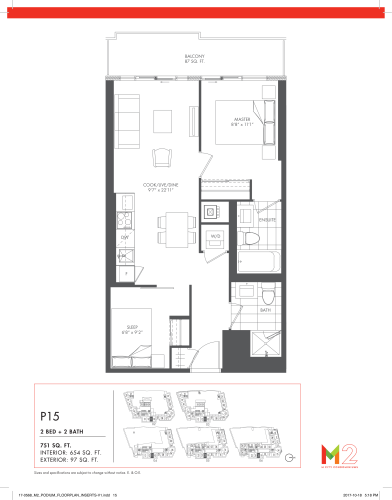
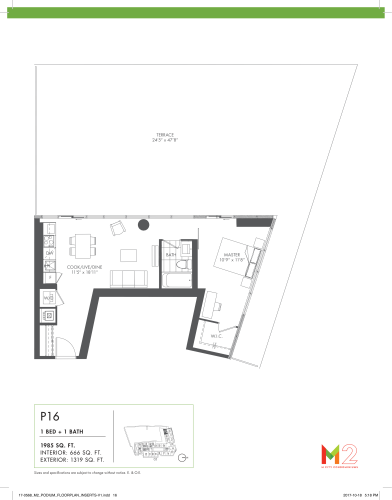
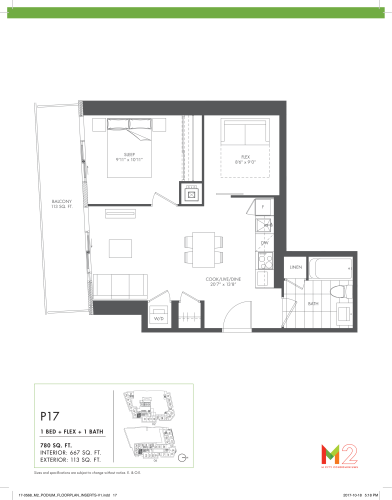
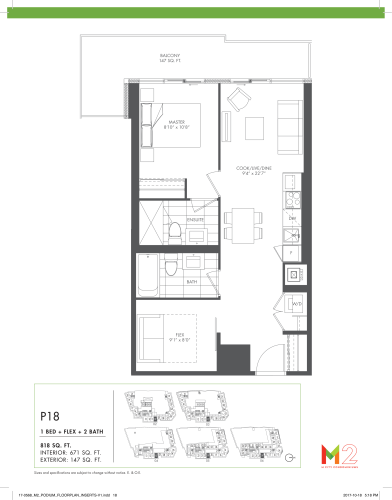
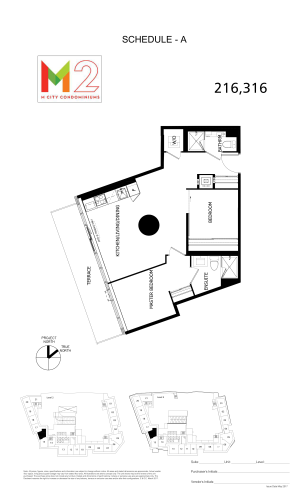
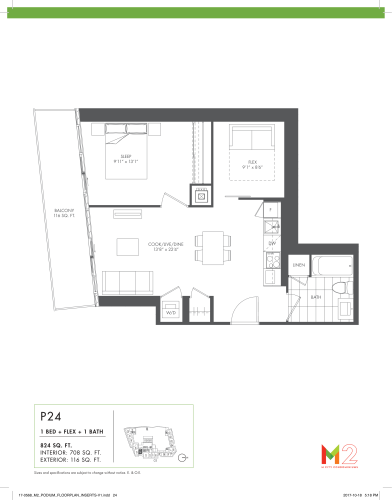
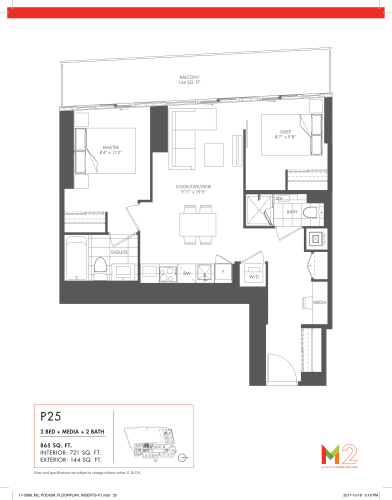
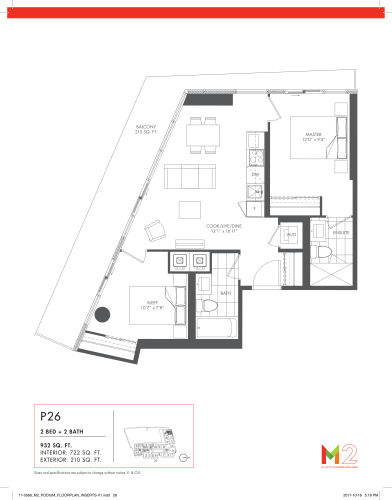
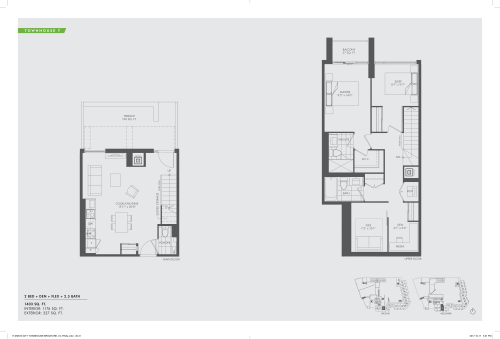
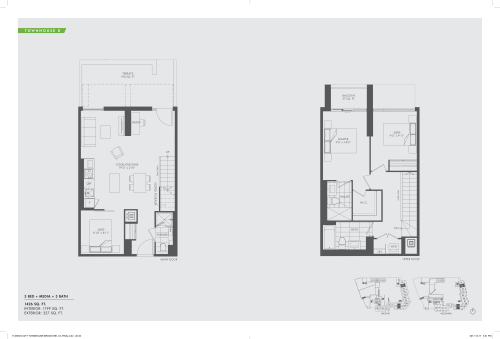
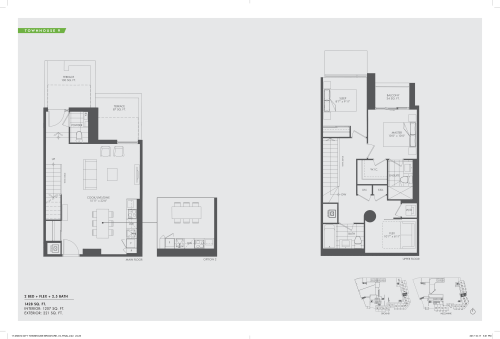
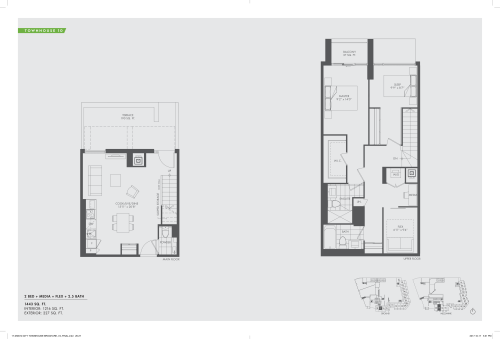
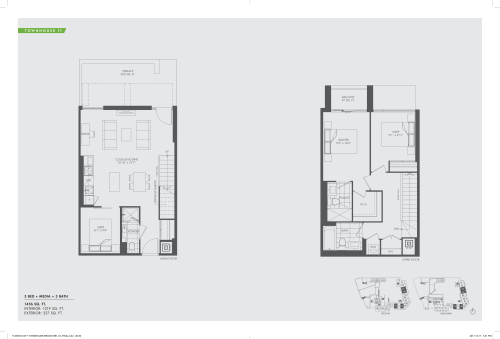
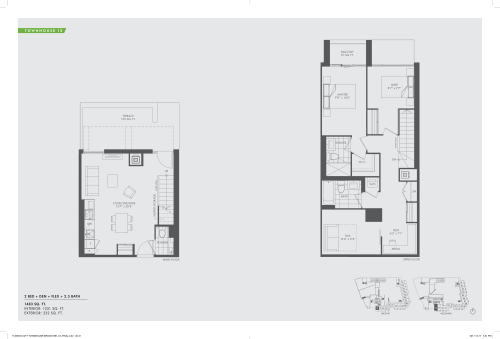
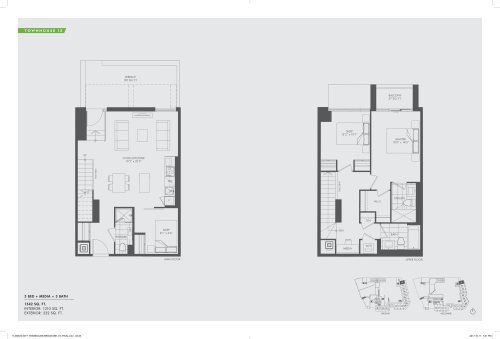
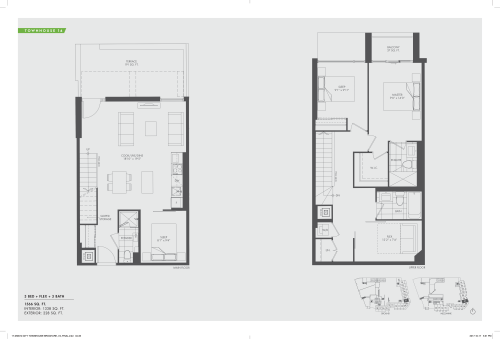
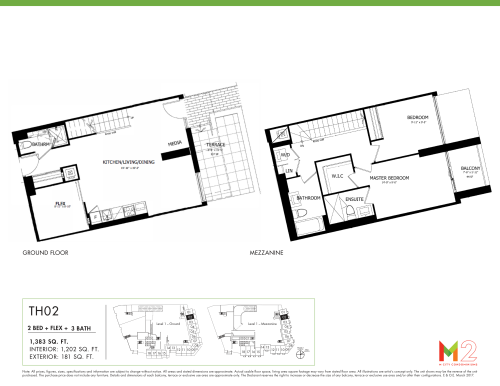
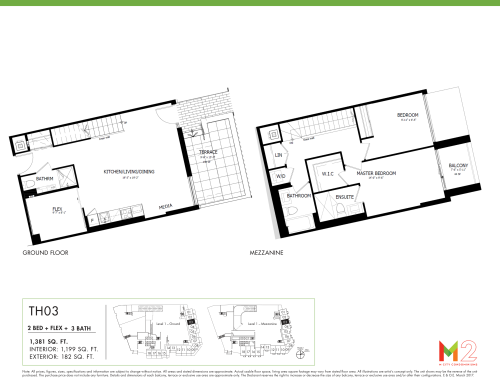
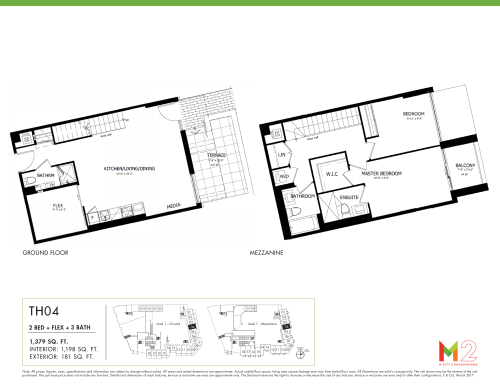
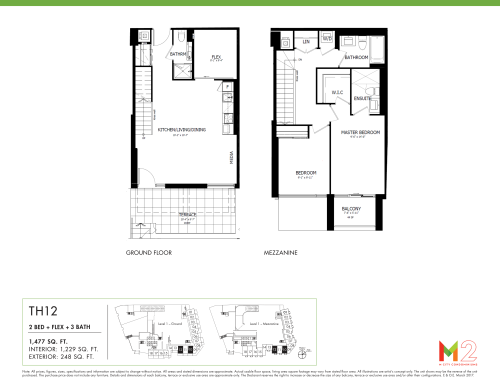
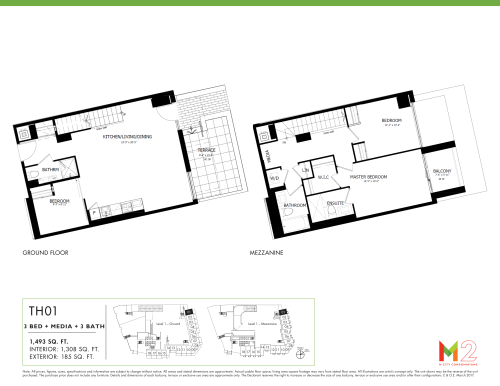
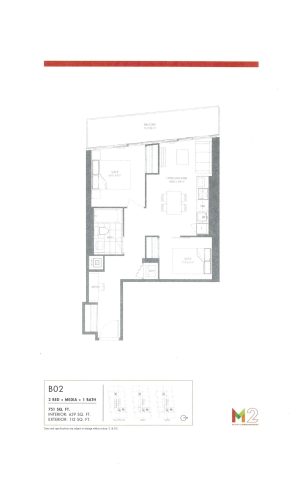
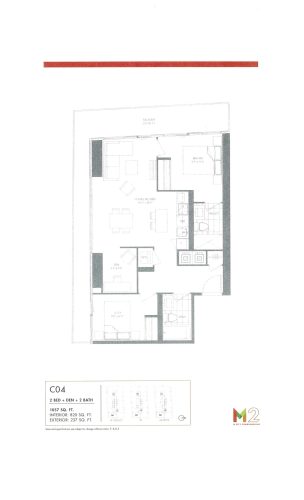
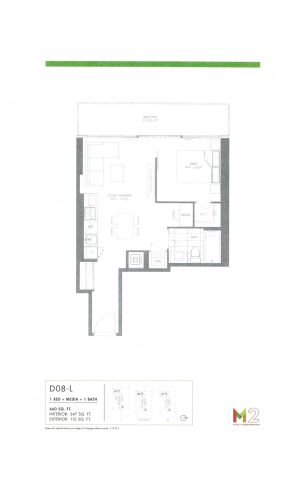
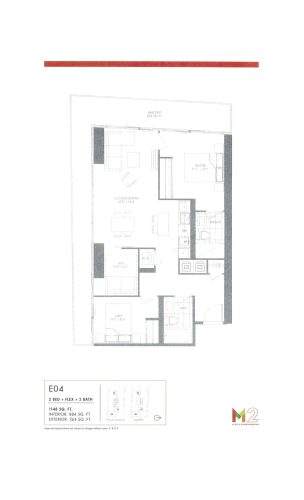
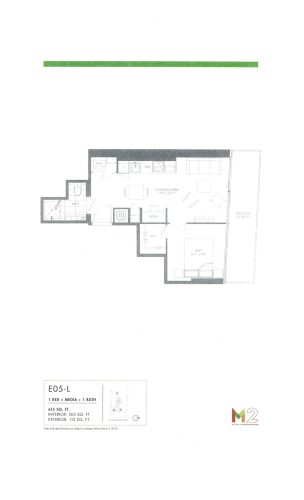
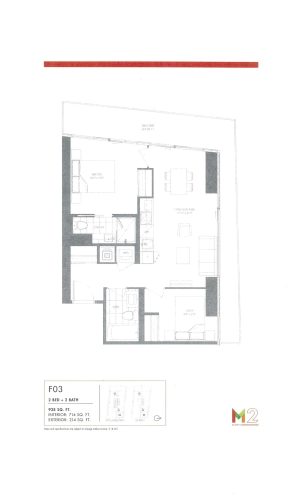
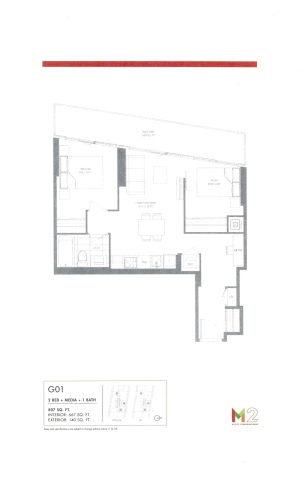
M City Condos 2 pricing and floor plans
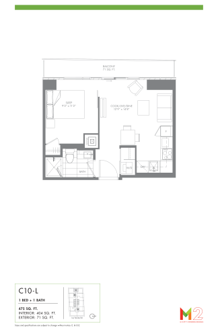
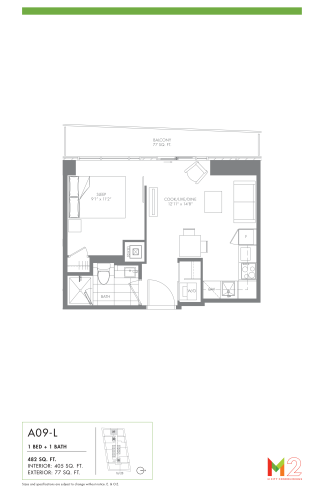
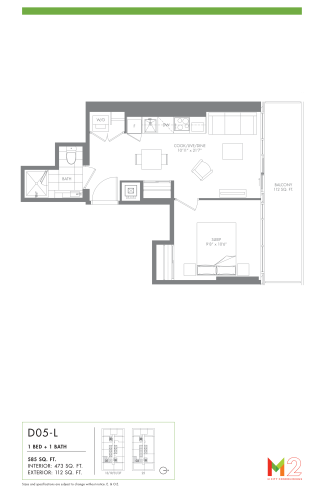
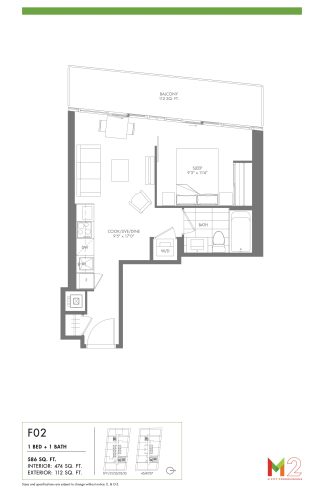
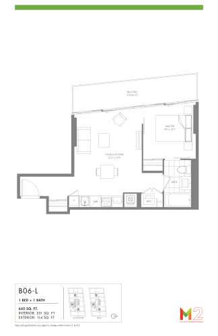
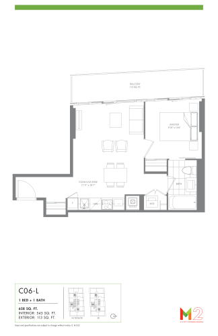
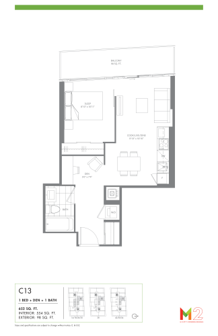
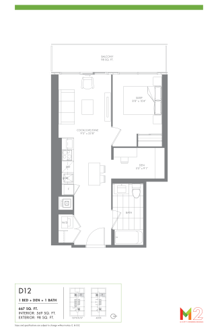
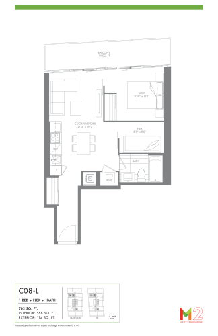
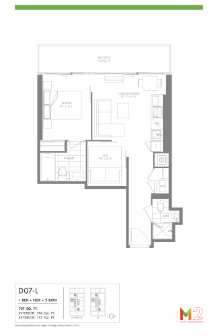
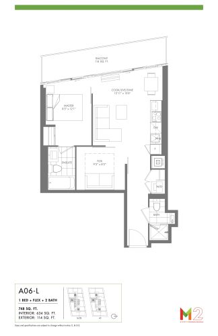
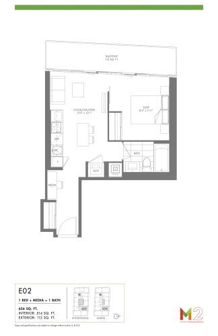
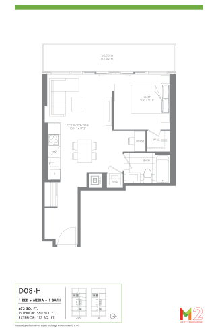
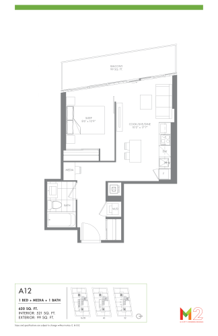
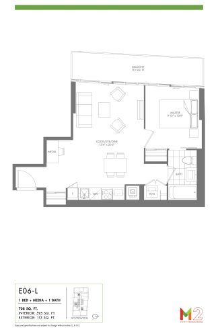
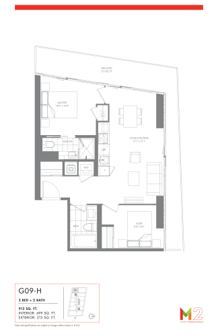
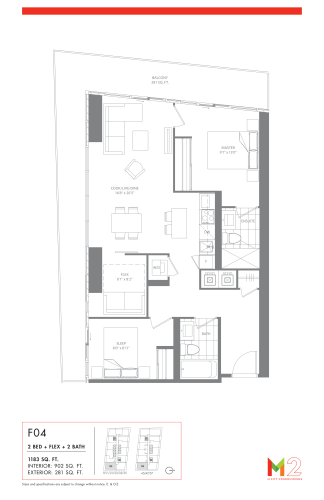
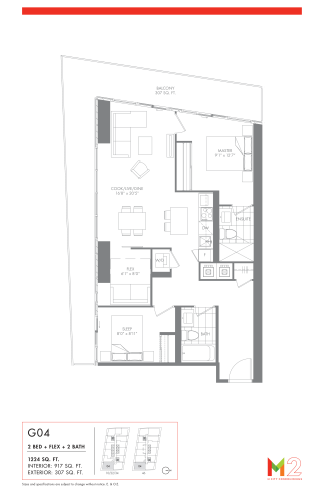
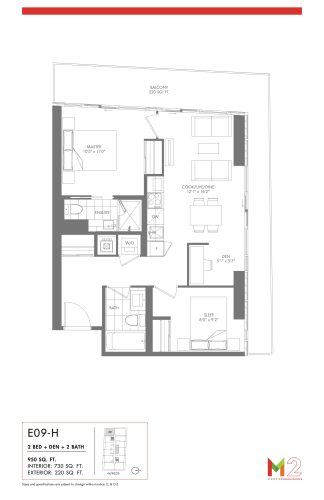
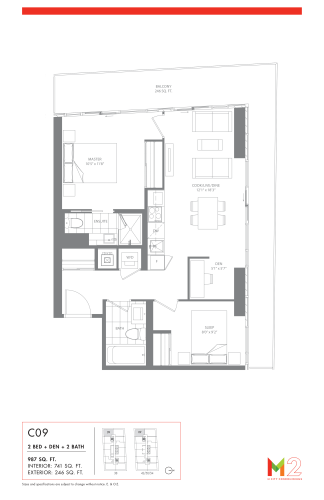
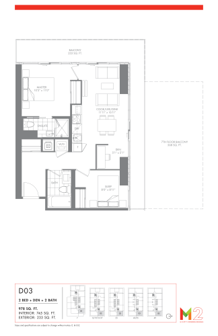
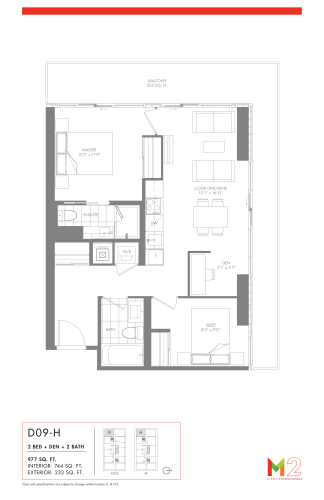
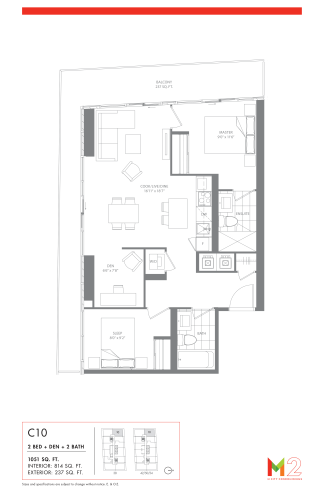
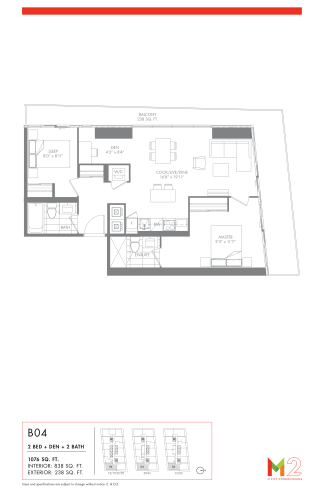
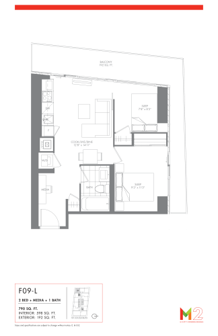
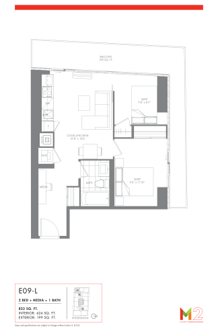
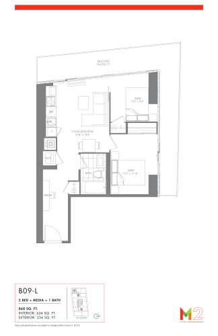
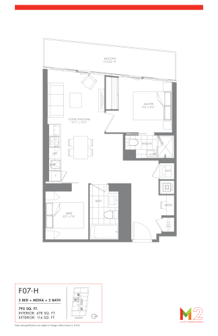
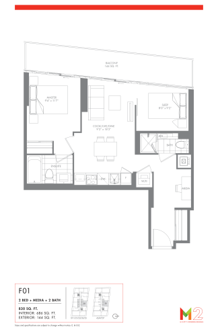
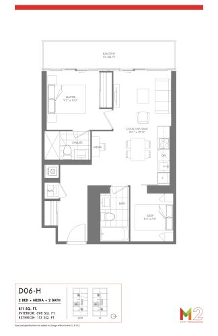
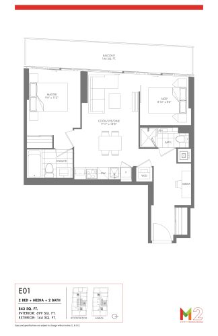
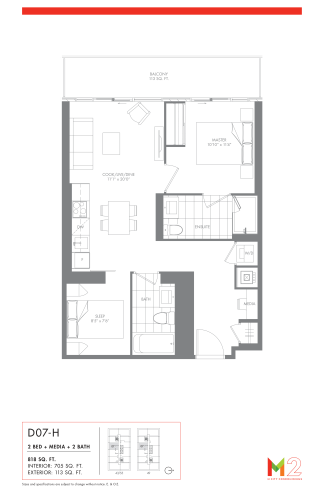
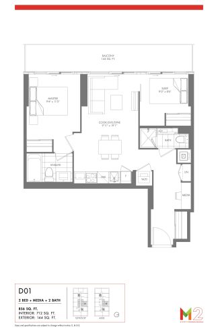
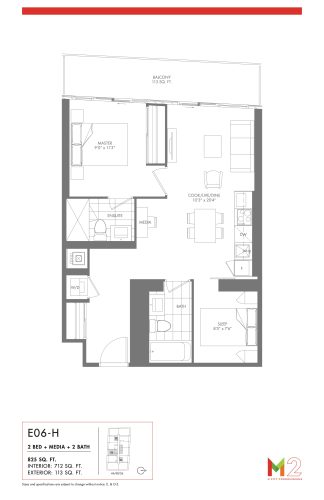
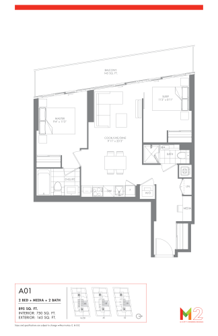
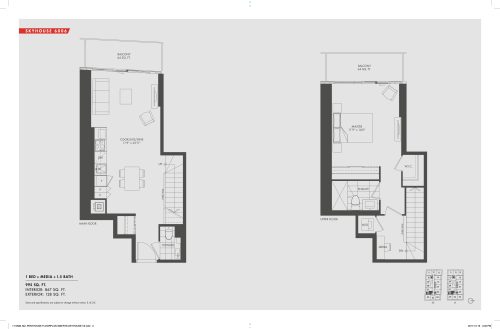
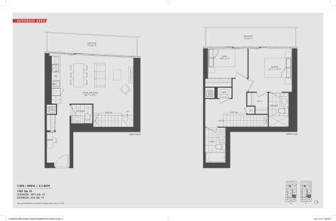
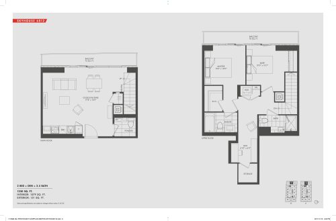
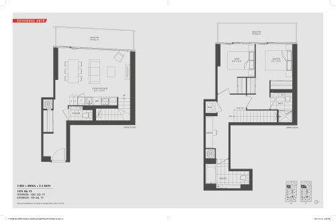
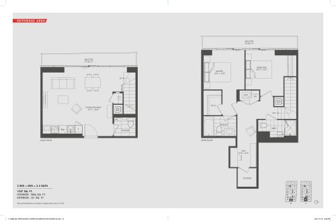
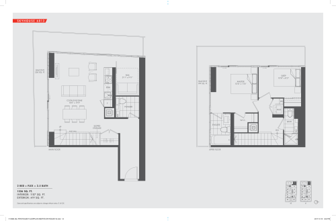
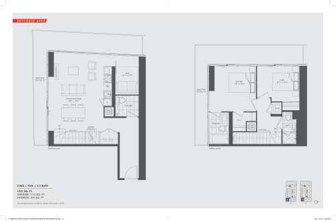
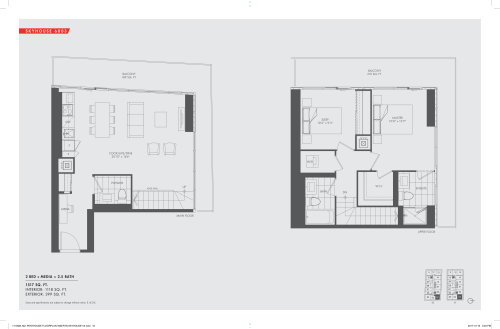
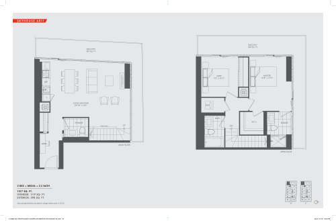
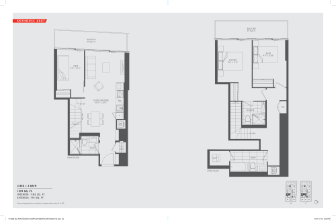
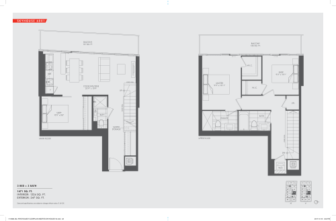
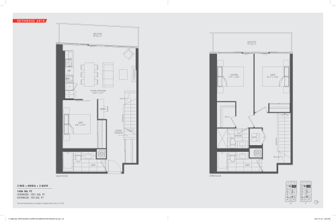
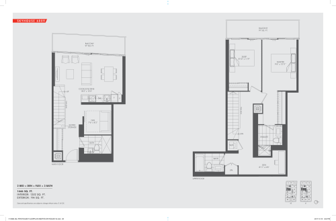
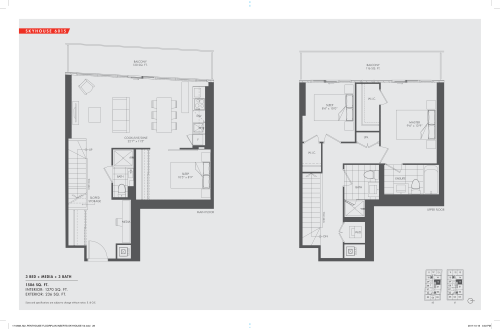
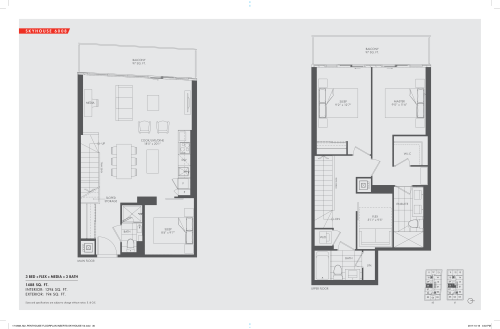
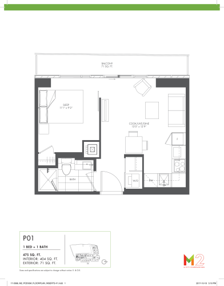
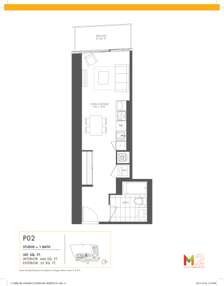
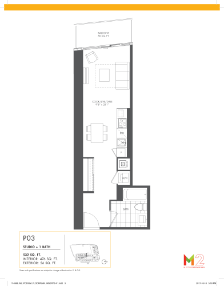
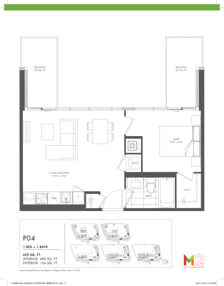
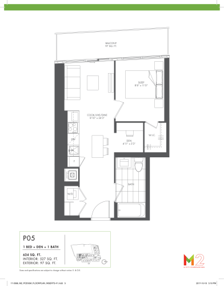
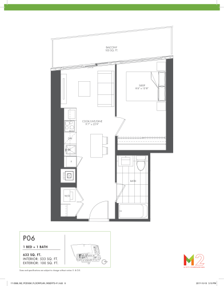
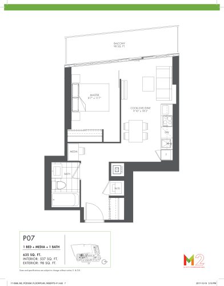
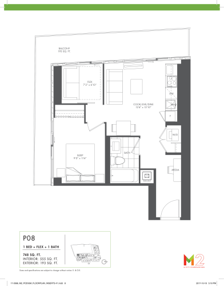
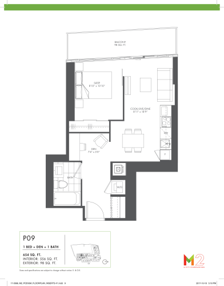
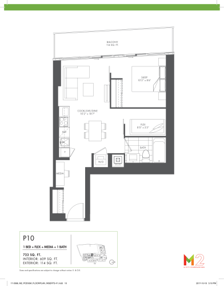
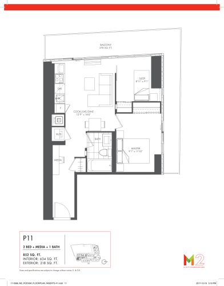
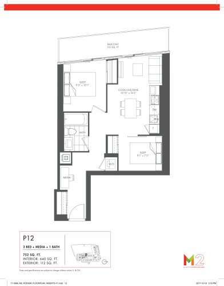
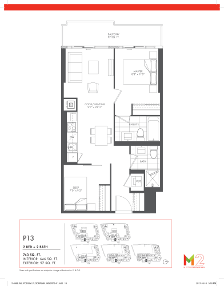
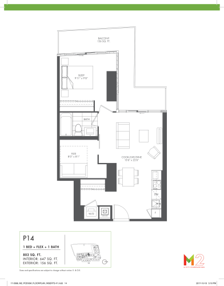
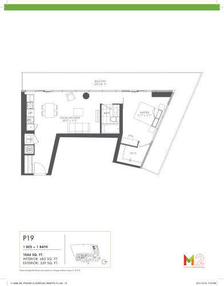
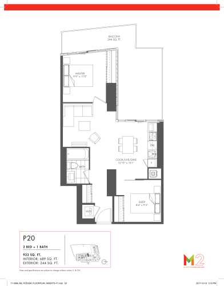
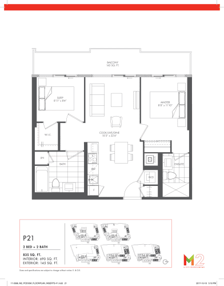
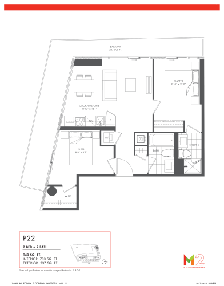
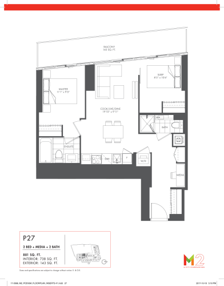
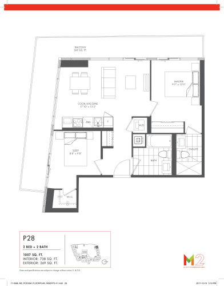
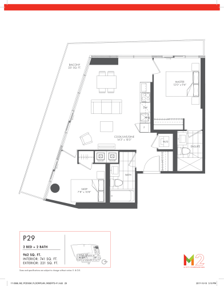
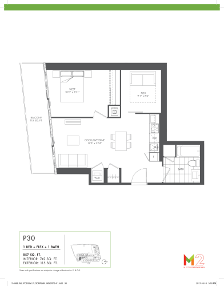
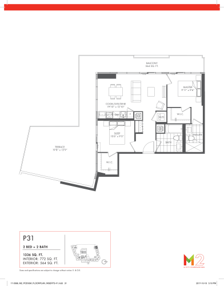
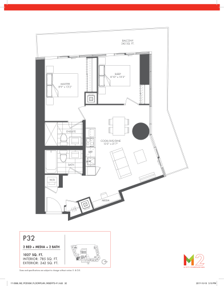
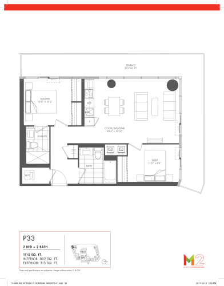
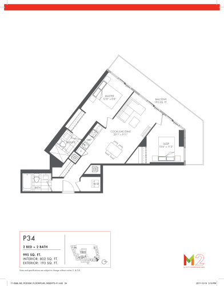
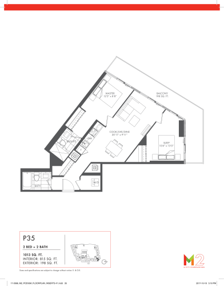
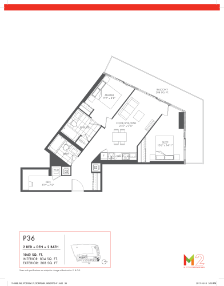
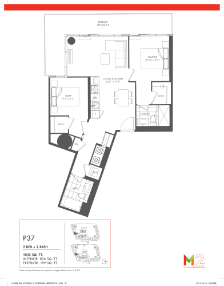
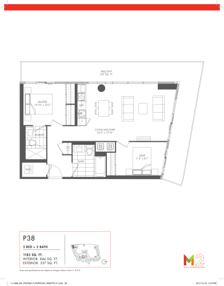
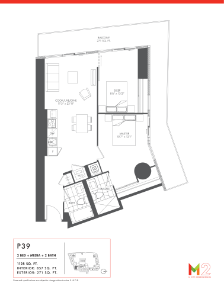
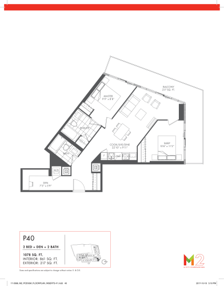
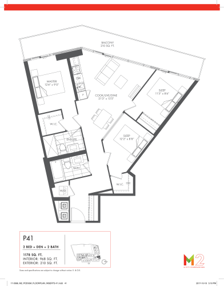
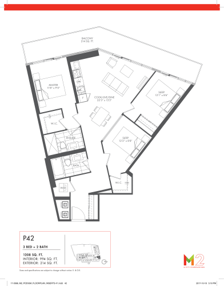
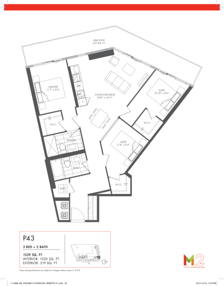
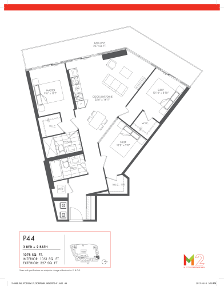
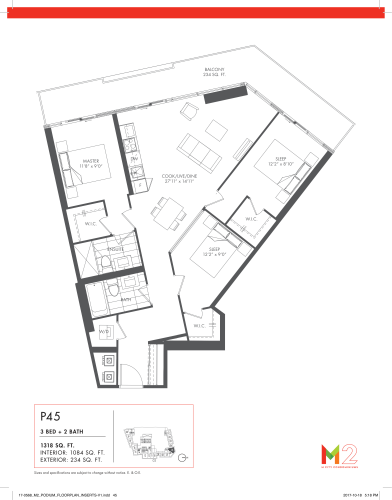
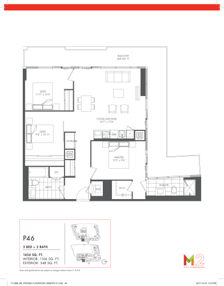
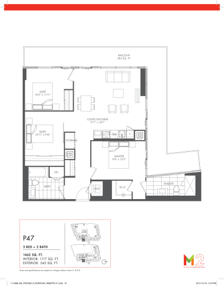
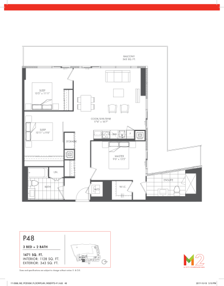
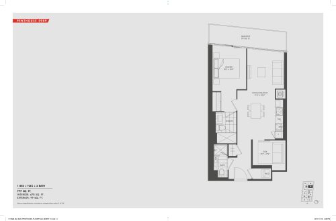
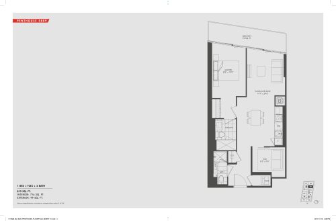
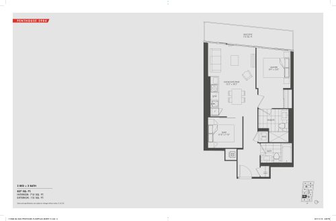
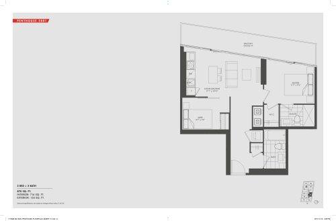
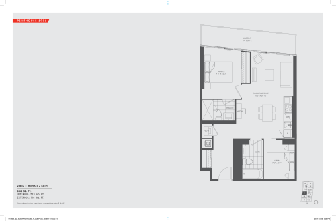
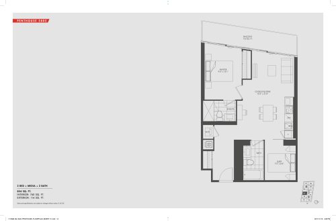
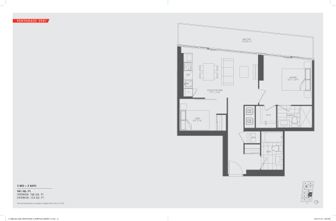
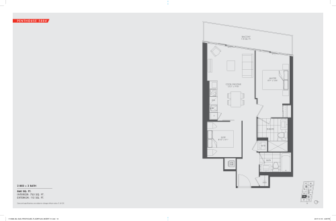
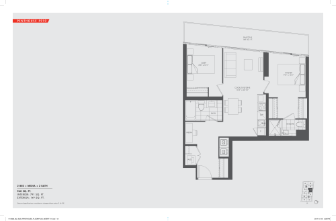
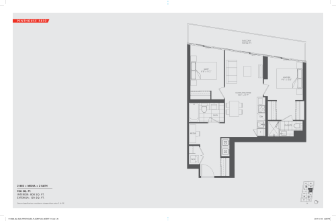
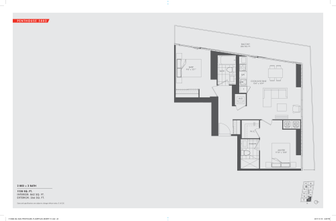
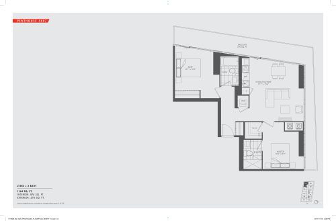
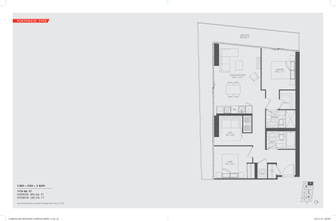
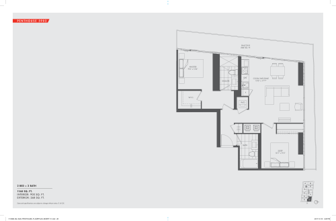
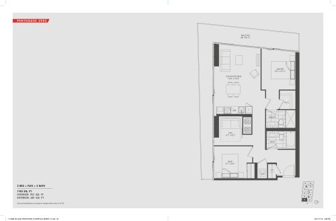
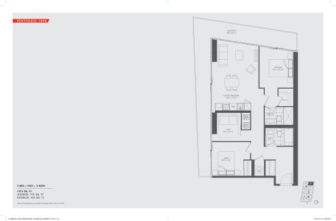
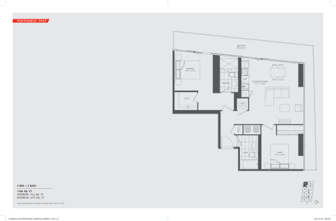
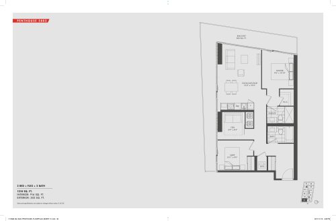
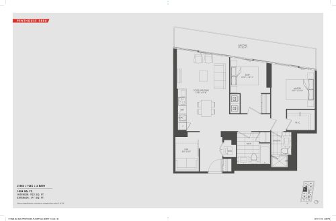
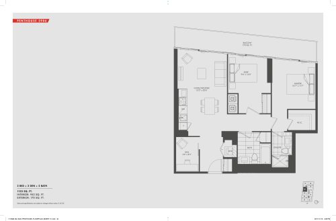
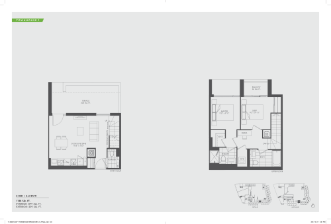
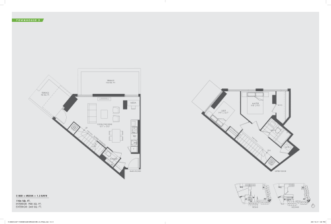
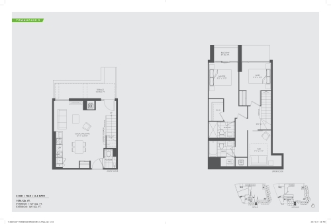
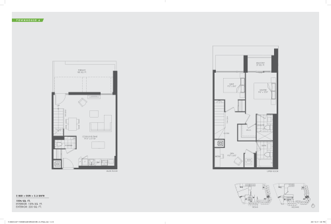
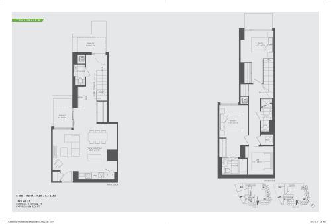
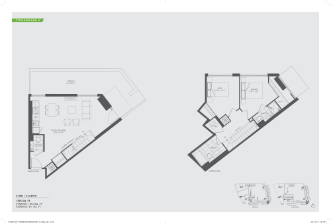
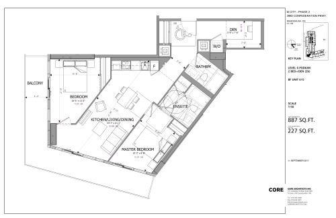
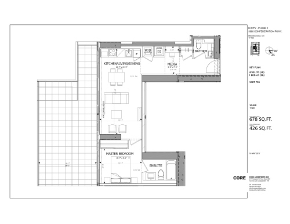
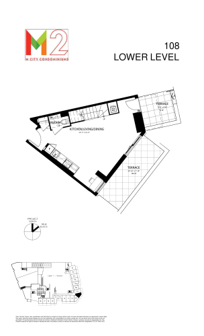
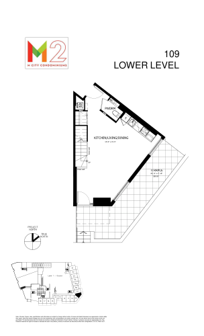
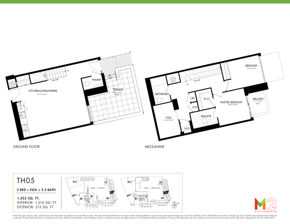
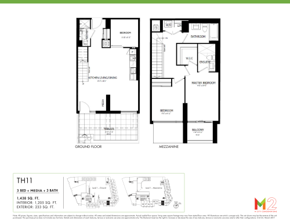
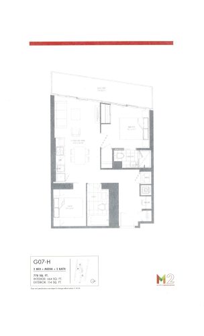
At a listed $697 per square foot, prices run from $719,000 to $844,970. The building’s 157 floor-plan layouts span 404 to 1,338 sq ft, and two-bedroom and two-bedroom-plus-den designs make up the largest share:
- Studio: 2 layouts
- 1 bedroom: 13 layouts
- 1 bedroom + den: 27 layouts
- 2 bedroom: 43 layouts
- 2 bedroom + den: 52 layouts
- 3 bedroom: 17 layouts
- 3 bedroom + den: 3 layouts
Maintenance fees are listed at $0.50 per square foot and are listed as including Rogers Internet and smart home monitoring, subject to change. Parking is priced at $50,000 and lockers at $5,000.
Location
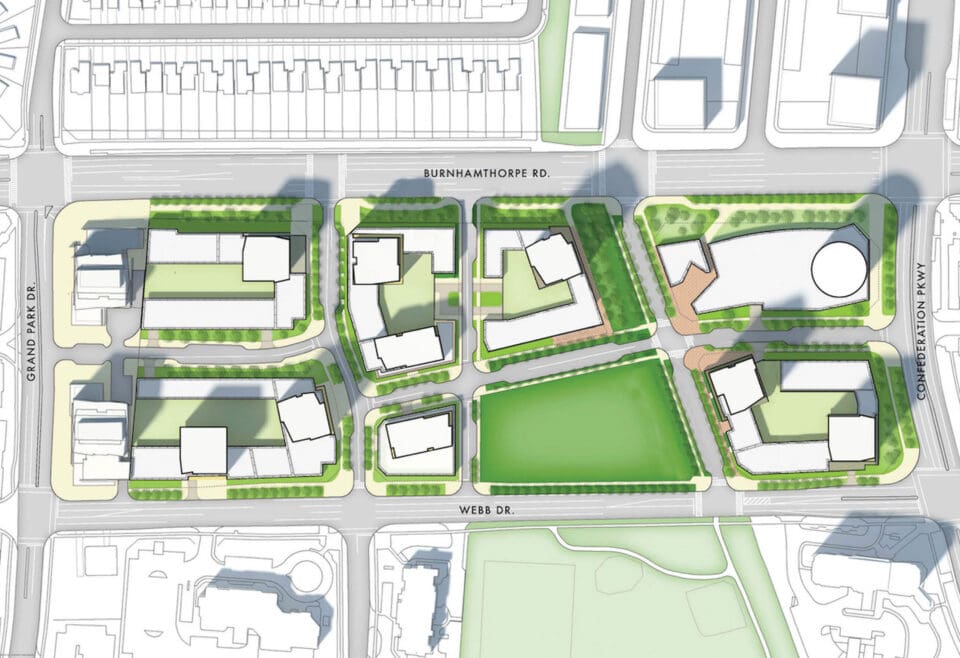
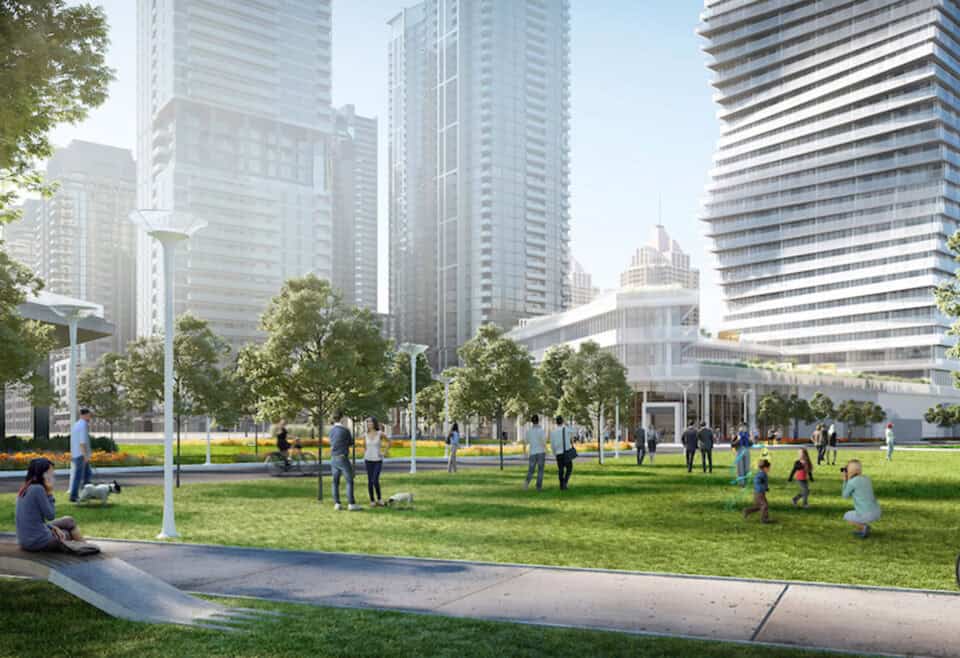
3883 Quartz Road is in Fairview-Mississauga Valley, Mississauga, part of the Regional Municipality of Peel. Walk Score: 86. Transit Score: 67.
Amenities and features
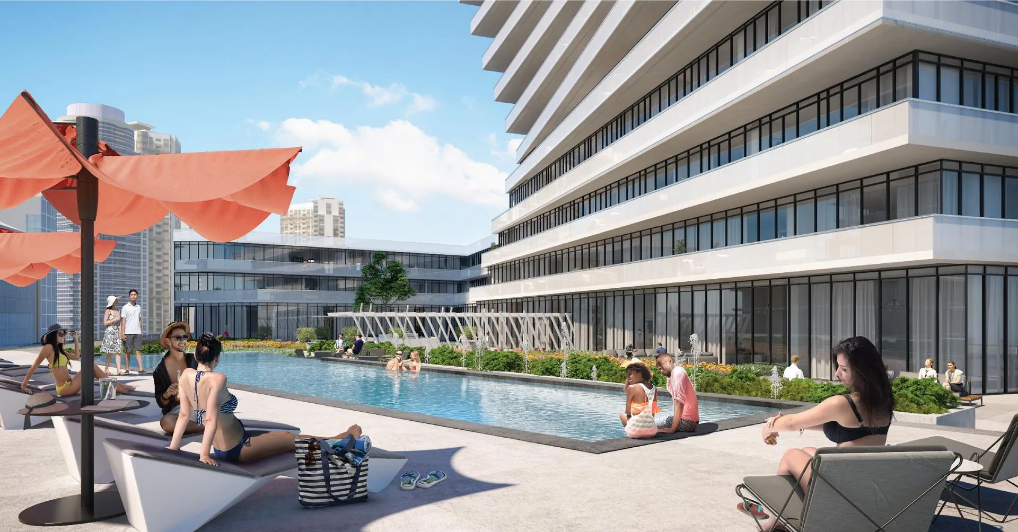
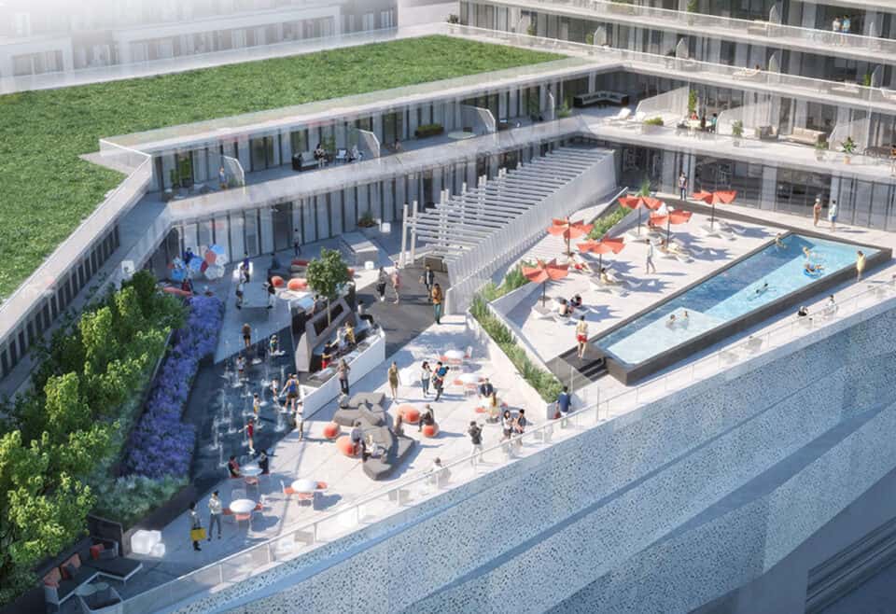
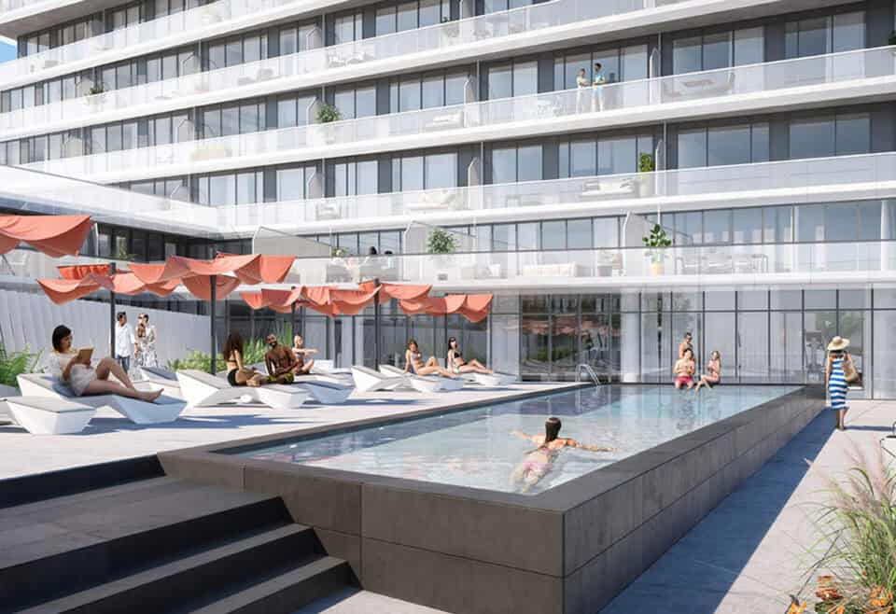
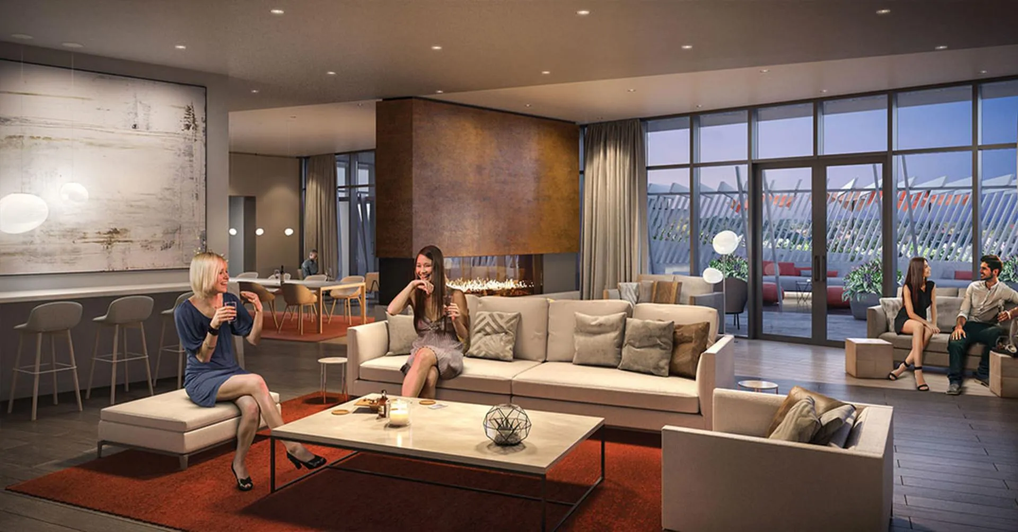
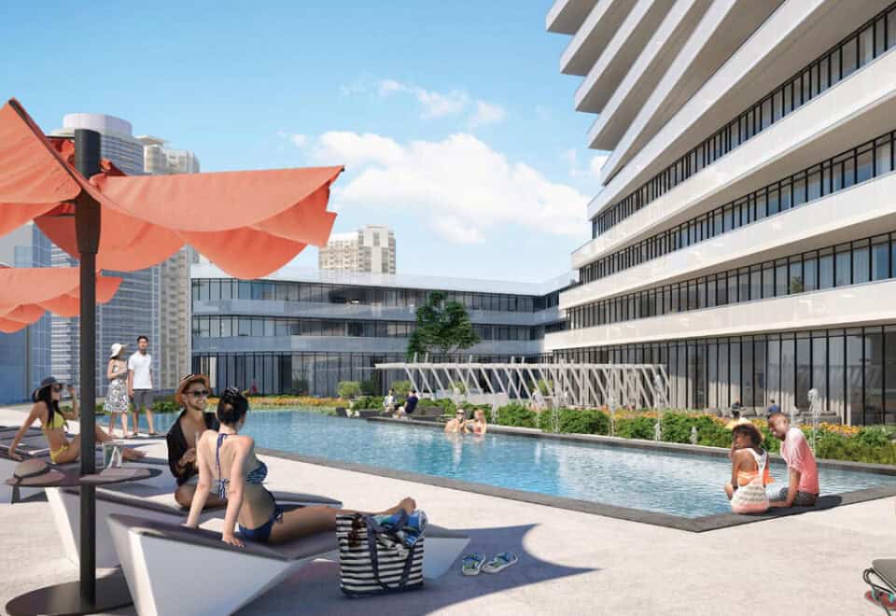
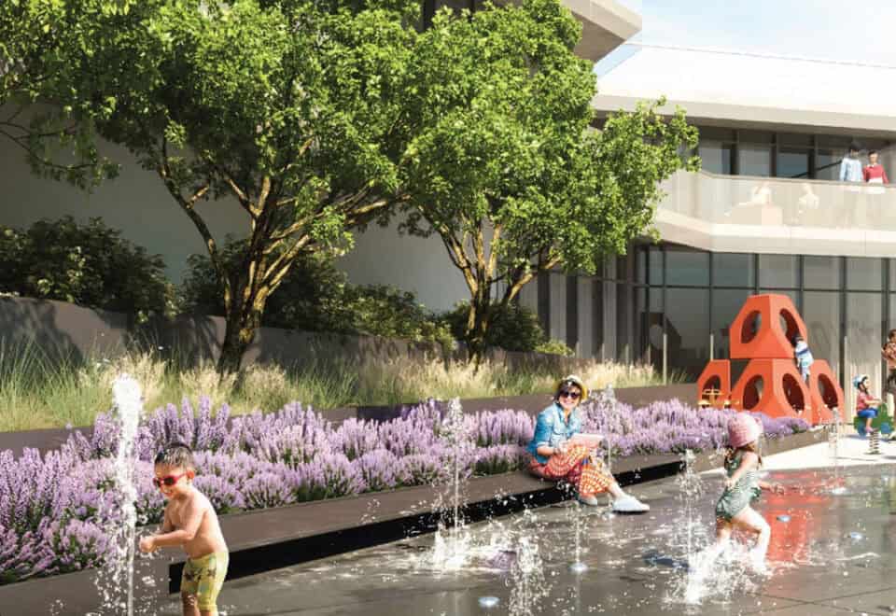
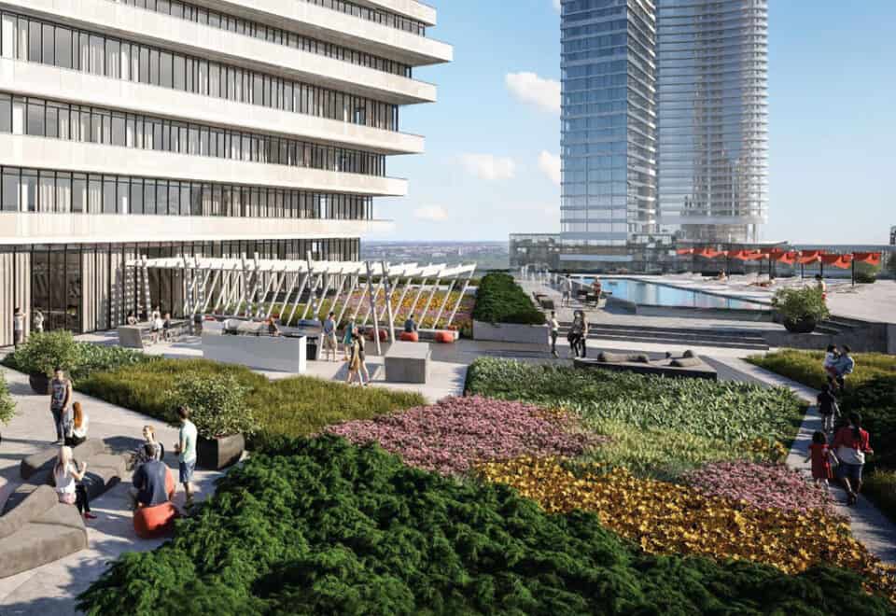
- Rooftop pool
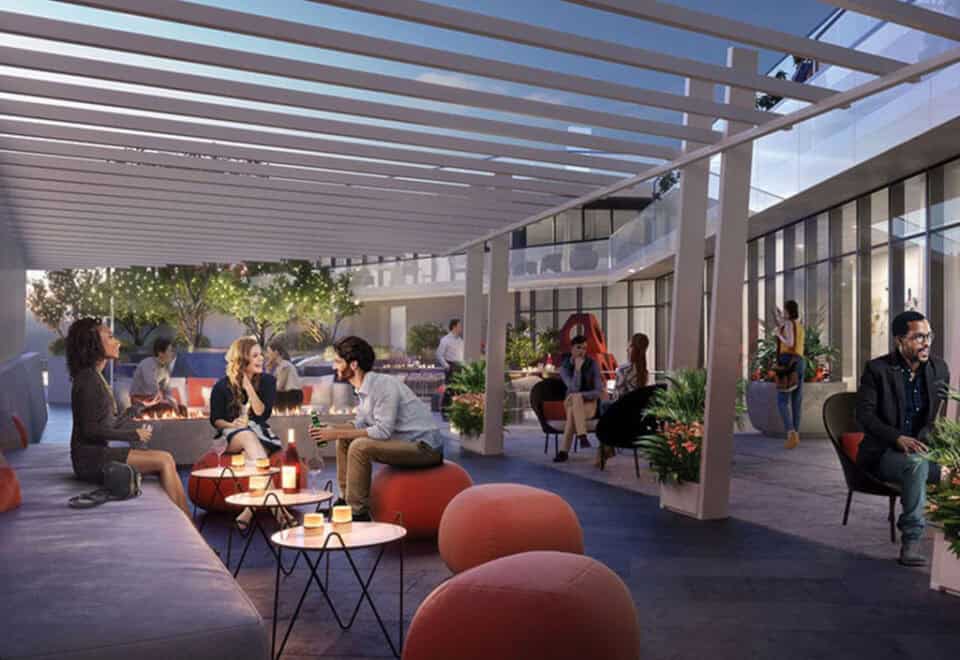
- Rooftop terrace with BBQ and outdoor dining
- Fitness centre and steam room
- Seasonal outdoor skating rink
- Sports bar and games room
- Theatre room
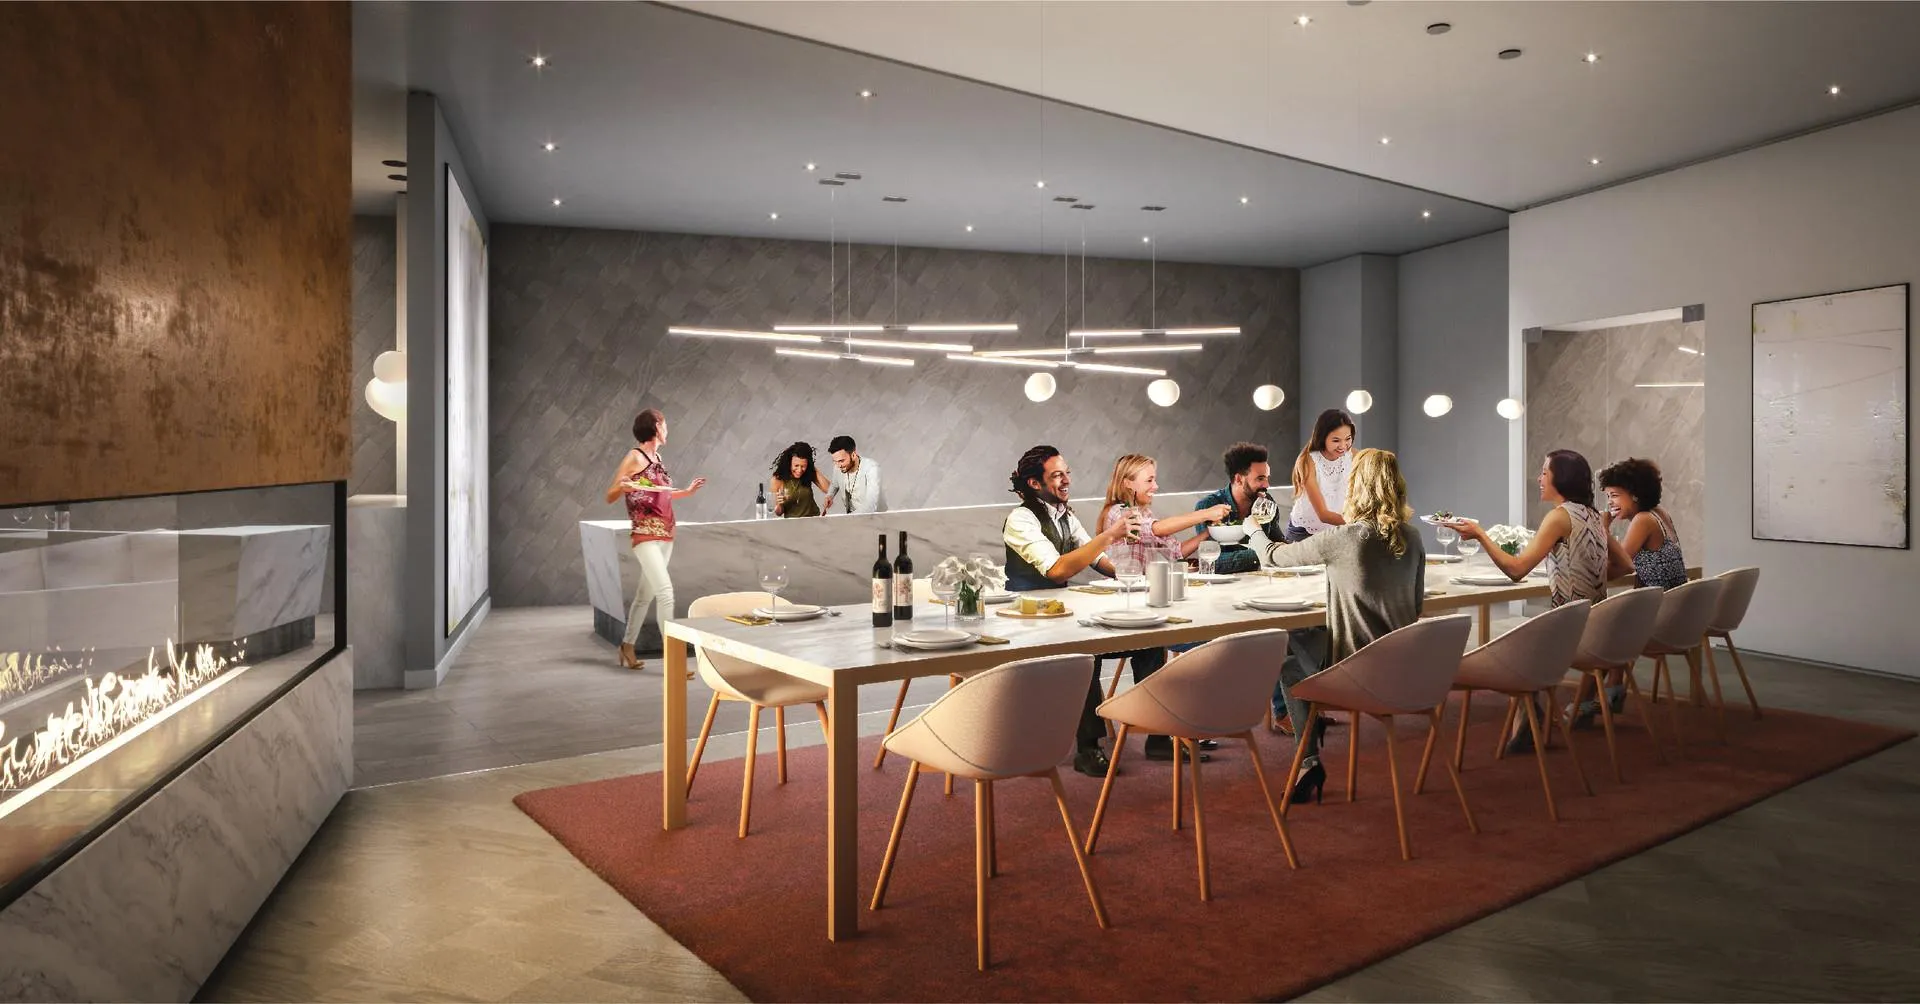
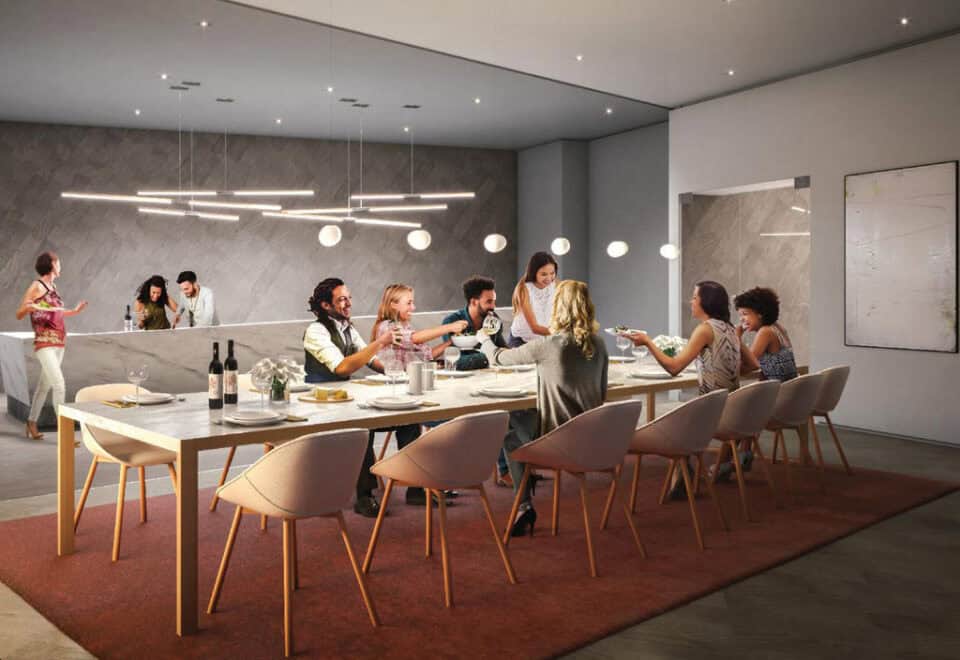
- Chef’s kitchen and private dining room
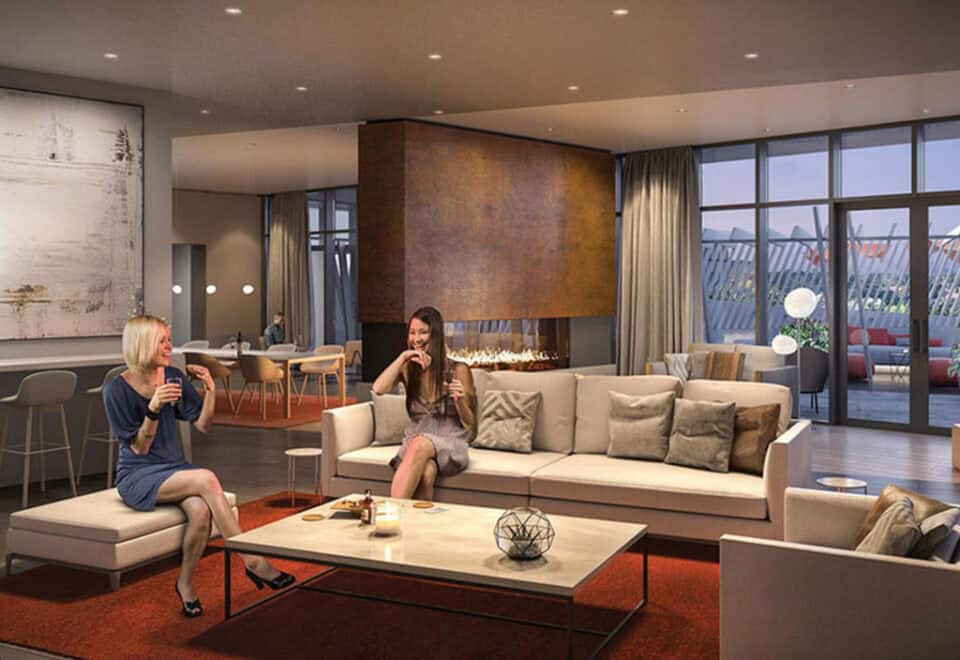
- Lounge and dining areas
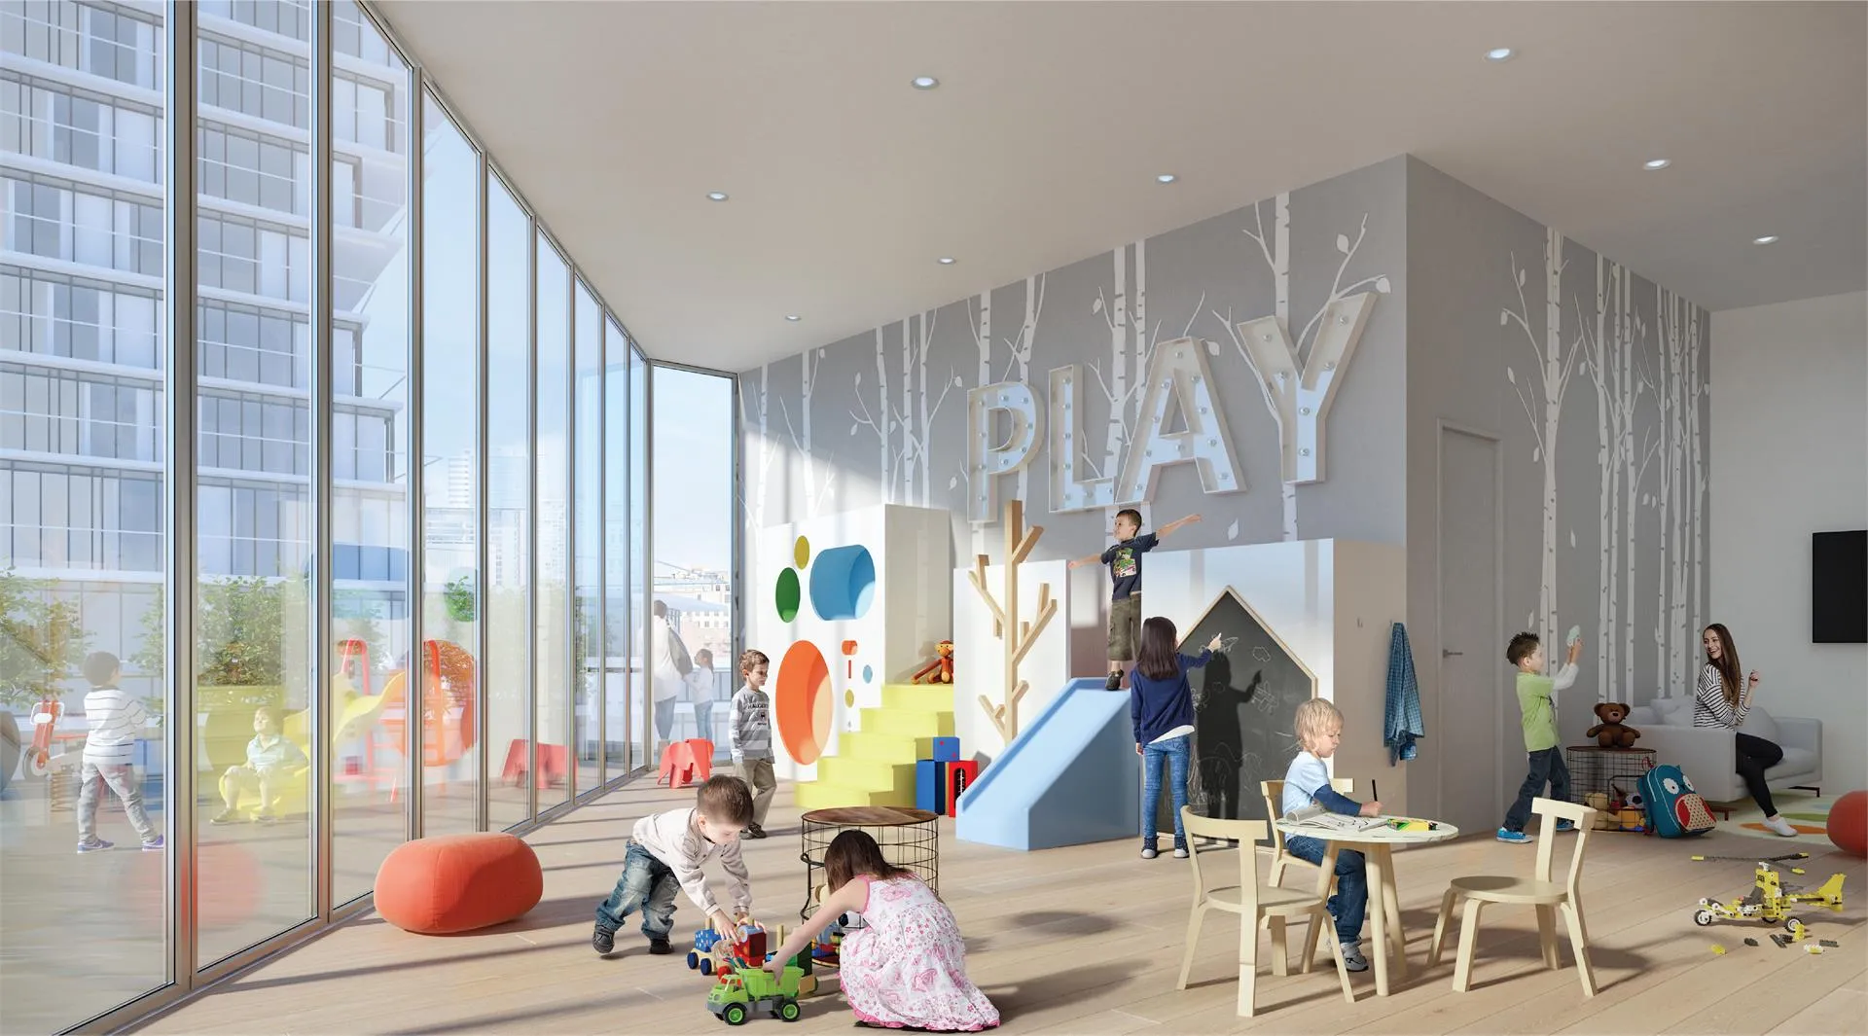
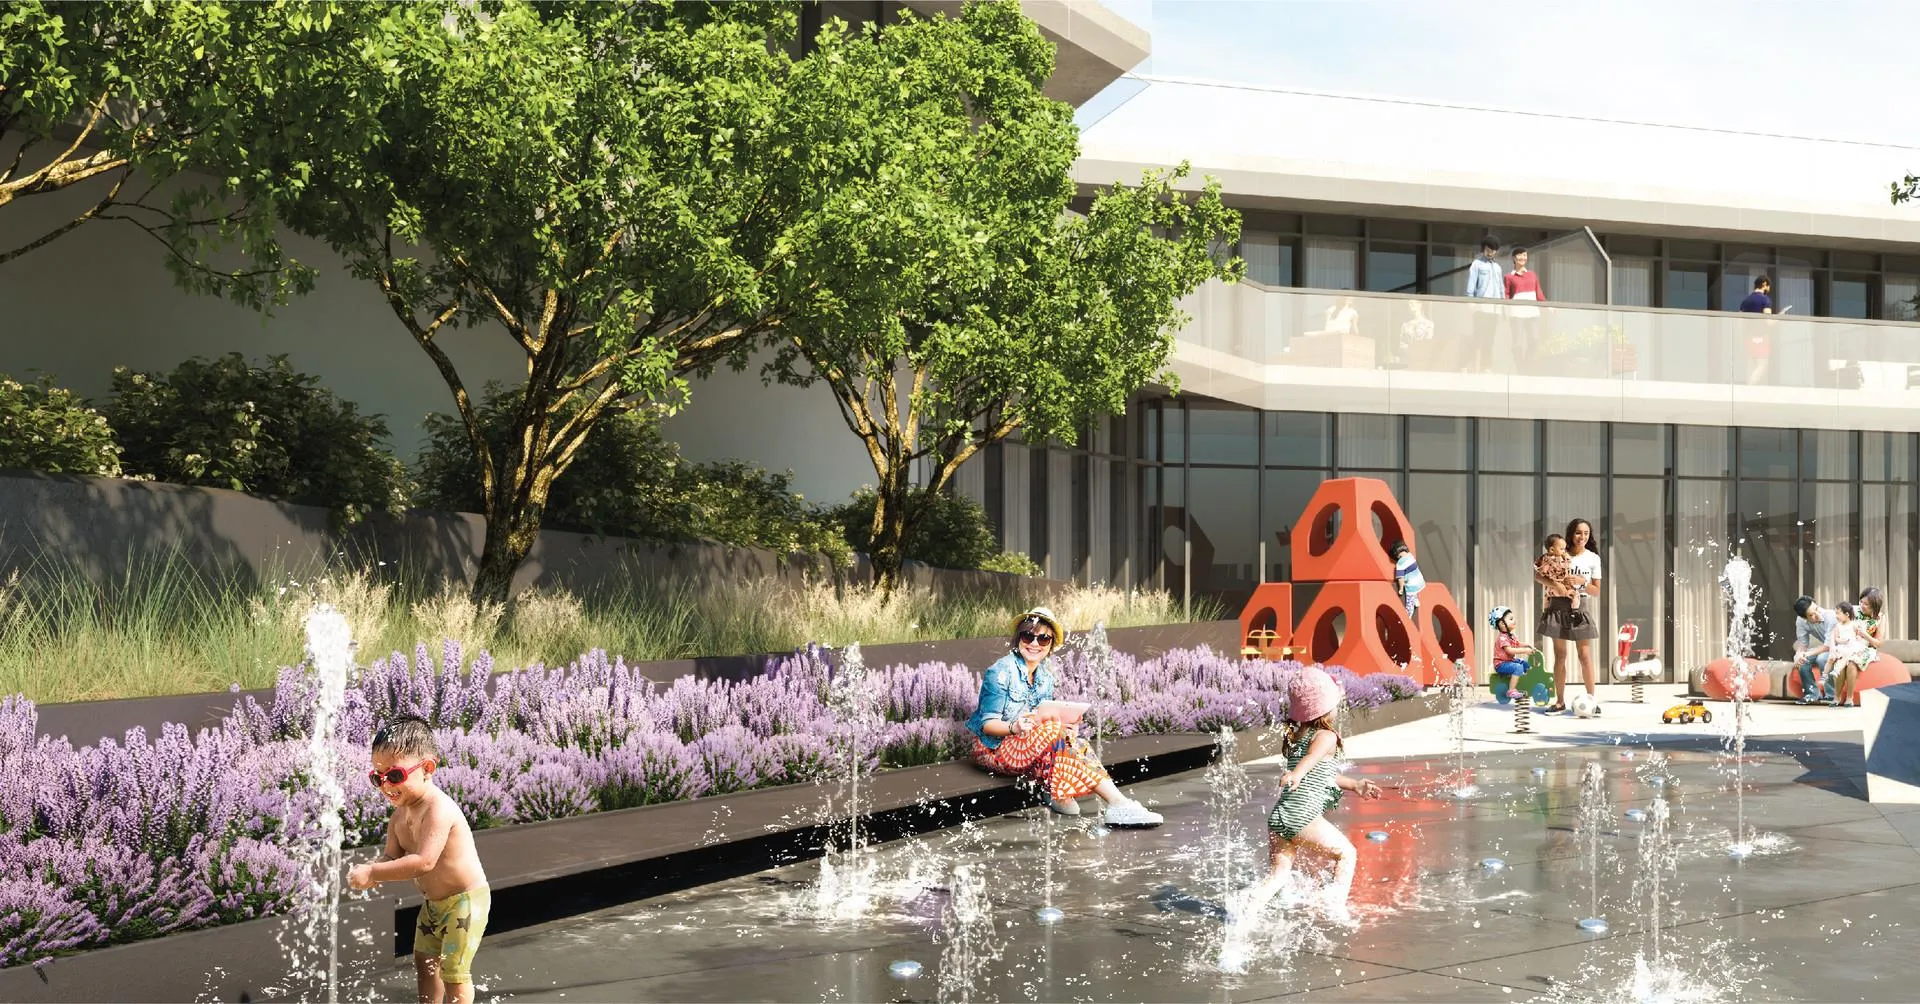
- Kids’ playground and kids’ lounge
- BBQ area
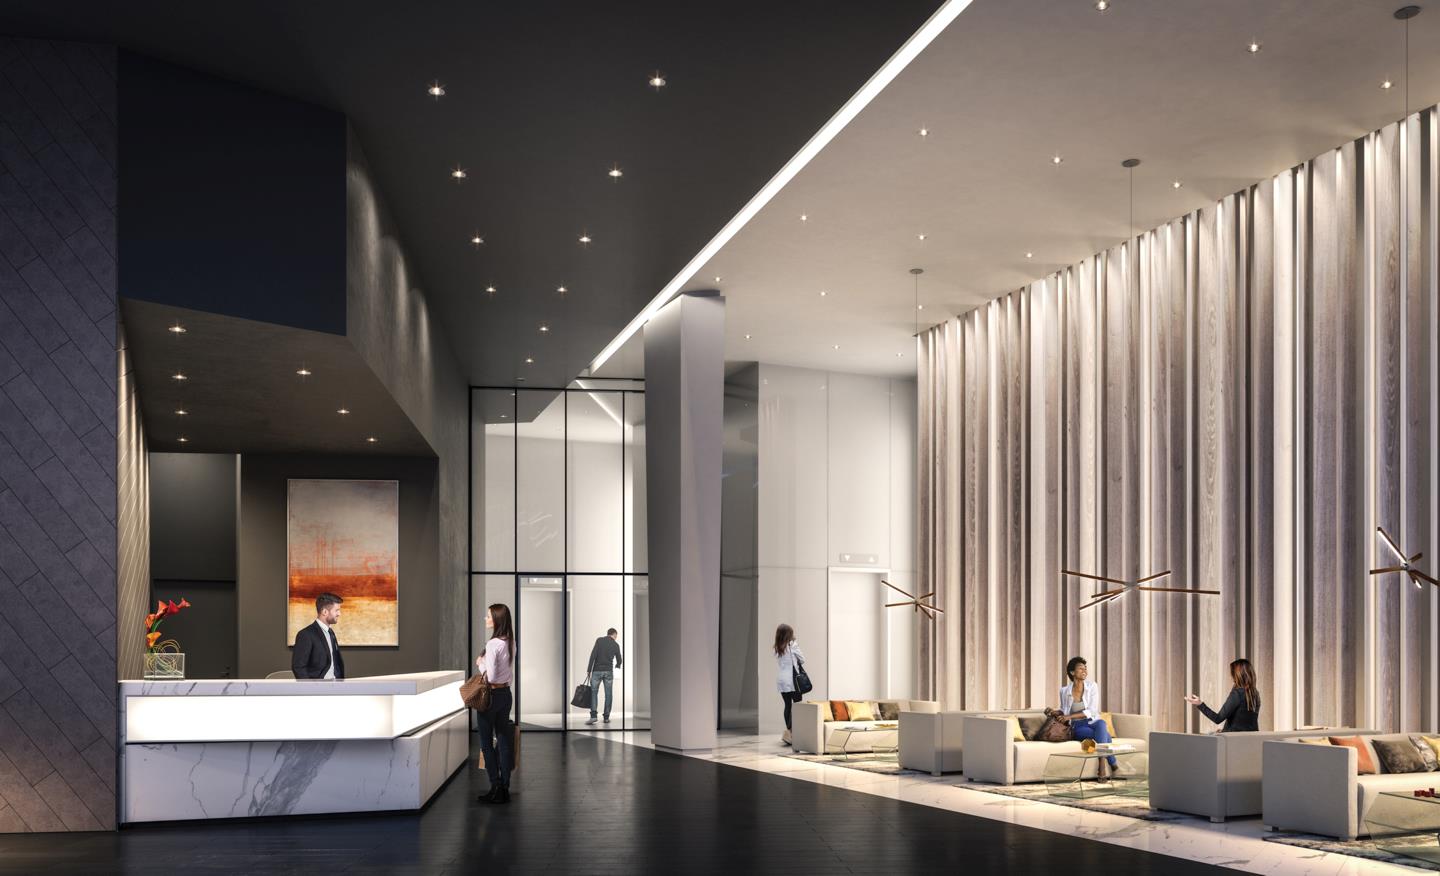
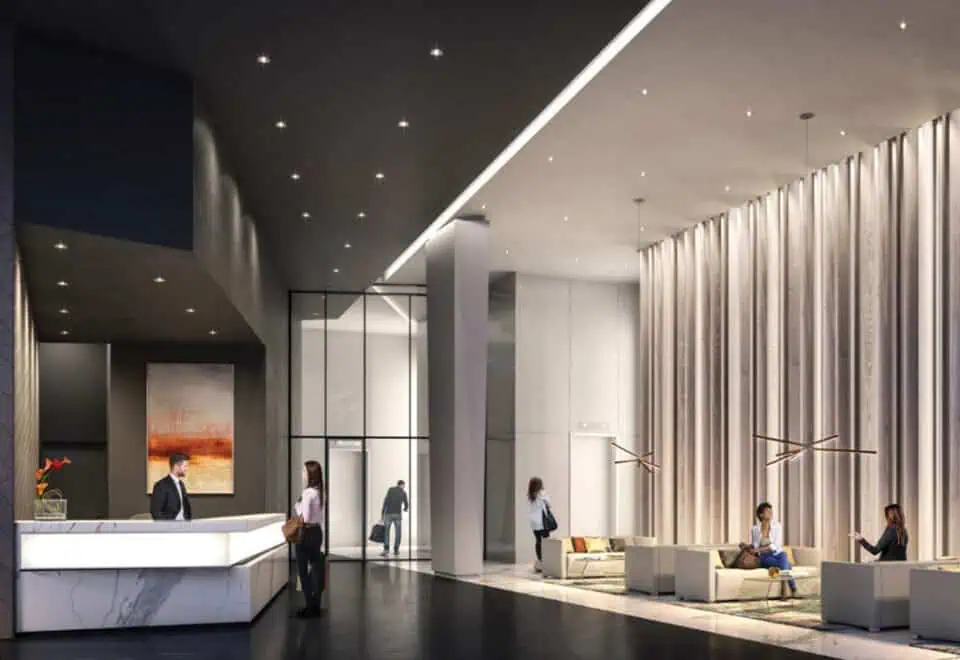
- Concierge service
Deposit structure and incentives
A deposit of 5% is due on signing. The building’s listed incentives are $0 development charges and free parking, and they may be offered for a limited time.
The development team
Rogers Real Estate Development Limited and Urban Capital Property Group developed M City Condos 2, the second phase of M City, with architecture by CORE Architects and interior design by Cecconi Simone. Baker Real Estate Incorporated handles sales and marketing.
Buying at M City Condos 2
M City Condos 2 remains in public sales, with resale units also available. Sign up with Meta Realty for platinum access to floor plans, current pricing and incentives; our agents can also help you find a resale suite in the tower.
Prices, sizes, availability and incentives are subject to change without notice. E. & O.E.
M City Condos 2 at a glance
| Sales status | Public Sales (resale units also available) |
|---|---|
| Construction | Complete |
| Building type | Condo |
| Storeys | 61 |
| Estimated occupancy | 2024 |
| Launch | 2017-01-15 |
| Architect | CORE Architects |
| Interior design | Cecconi Simone |
| Sales & marketing | Baker Real Estate Incorporated |
| Neighbourhood | Fairview-Mississauga Valley, Regional Municipality of Peel |
| Maintenance | $0.50/sq ft — Includes Rogers Internet and Smart Home Monitoring. Subject to change. Immediately. Please speak to sales representative for details. |
| Walk Score | 86/100 |
| Transit Score | 67/100 |
Current incentives
- $0 Development Charges
- Free Parking
Features & finishes
- SUITE DETAILS
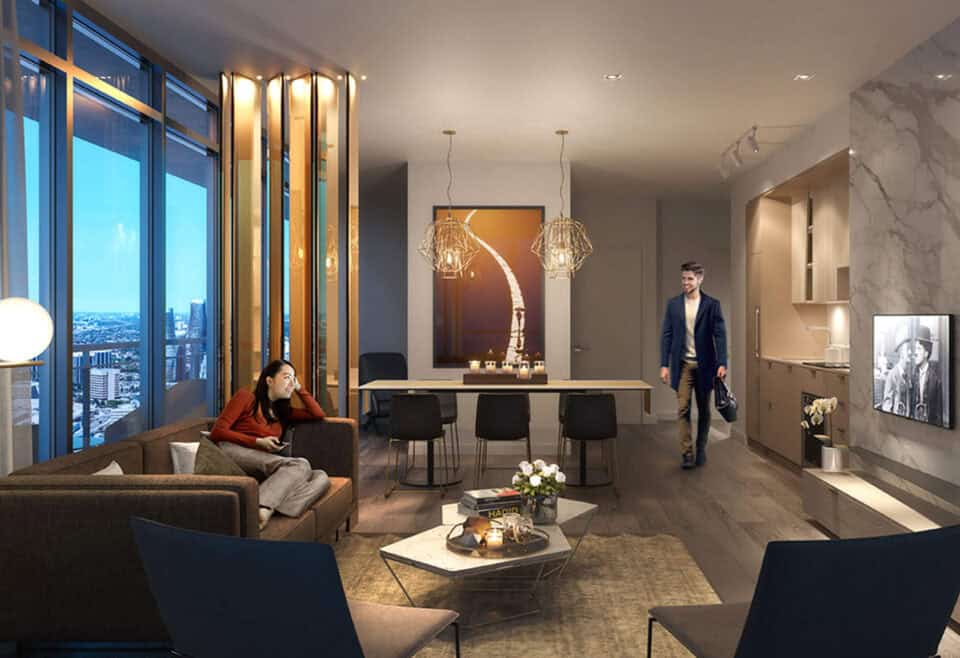
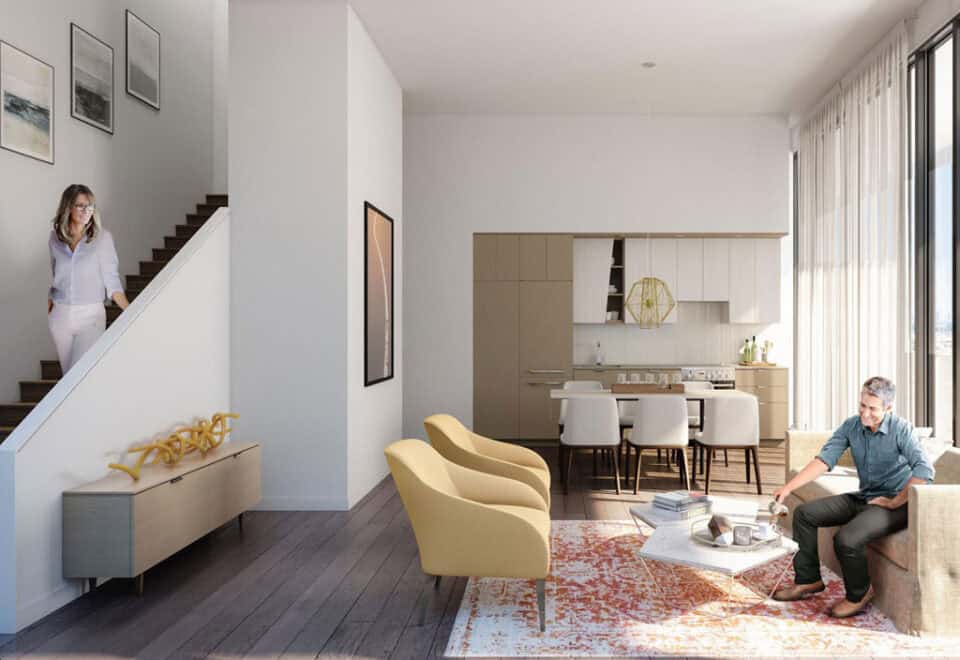
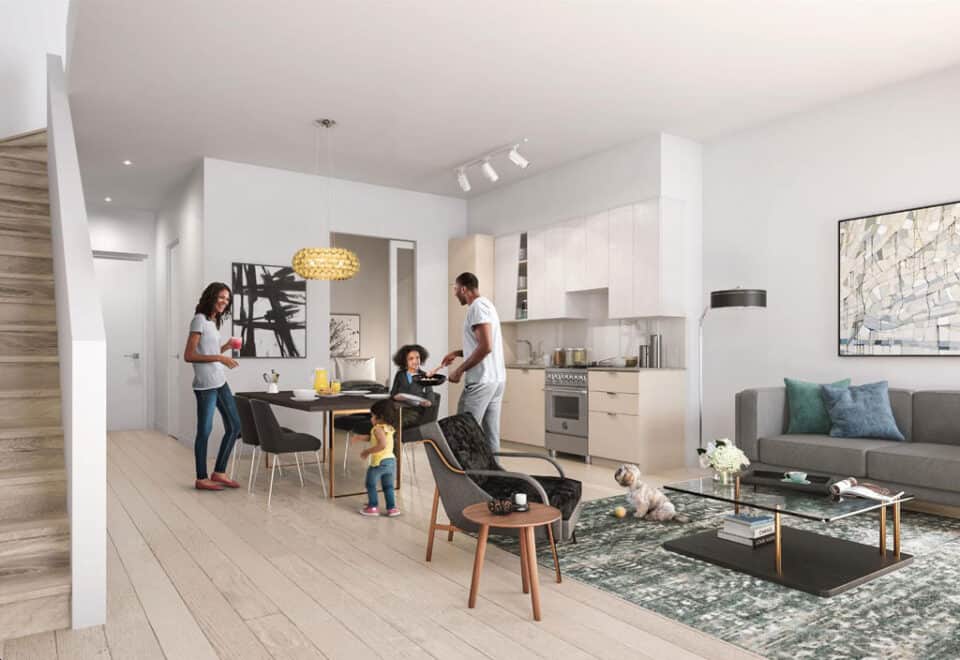
- Cecconi Simone custom designed suite layouts with choice of finishes from designer’s selections
- Every suite has an oversized balcony or terrace as per plan
- Smooth ceiling finish
- High-performance wide plank laminate wood flooring in all living areas and bedrooms, from designer’s curated selection
- 2” painted baseboard throughout except tiled areas
- Solid core custom designed suite entry doors with brushed metal hardware
- Stacked 24” washer and dryer laundry centre
- KITCHENS
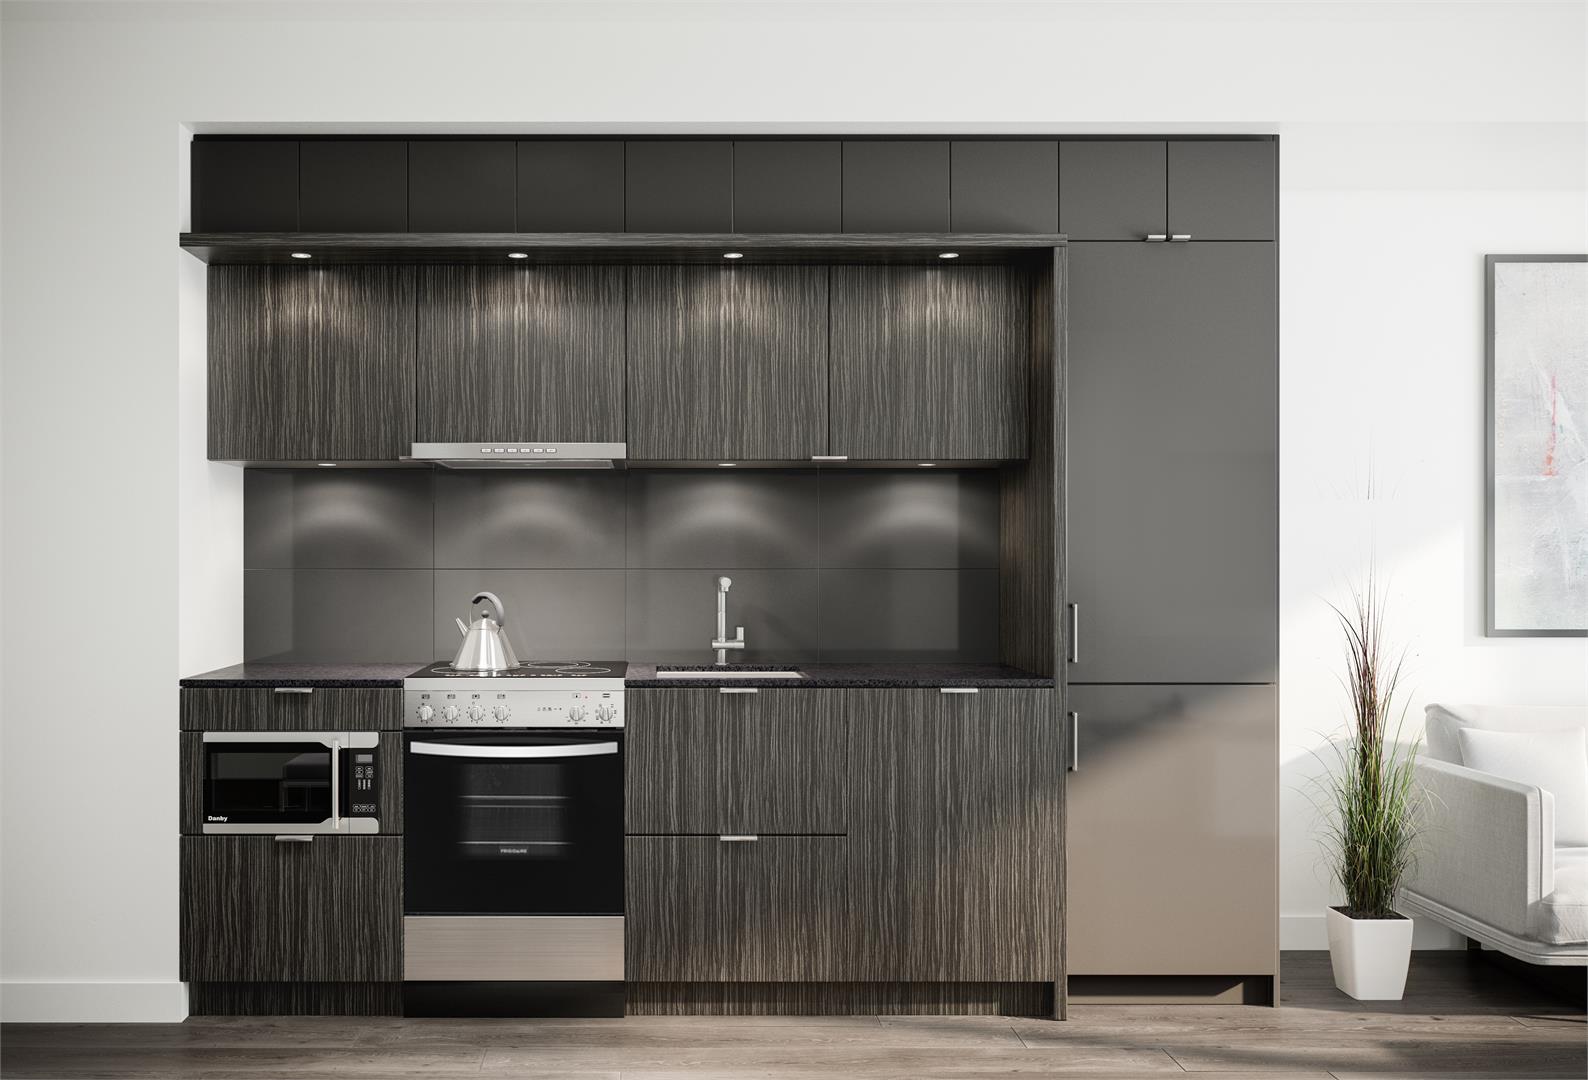
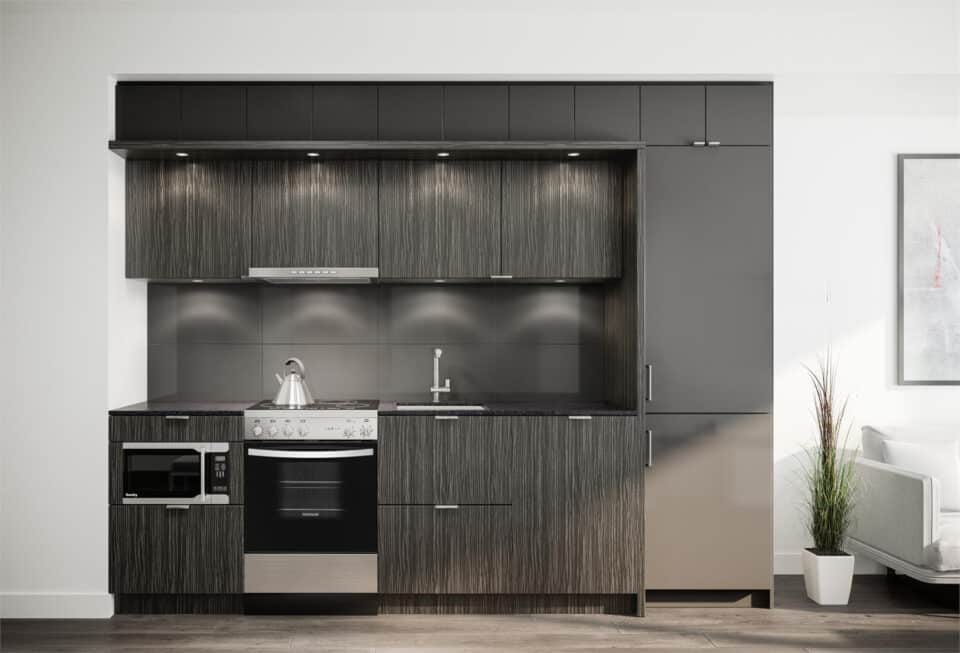
- Cecconi Simone custom designed kitchen cabinetry from designer’s selections
- Stone countertop with square edge profile and tile backsplash from designer’s selections
- Under-mount stainless steel sink and single lever chrome faucet with pull down sprayhead
- All suites with 24” integrated fridge, 24” integrated dishwasher, 24” stainless steel slide-in range, low-profile range vent and 30” concealed microwave
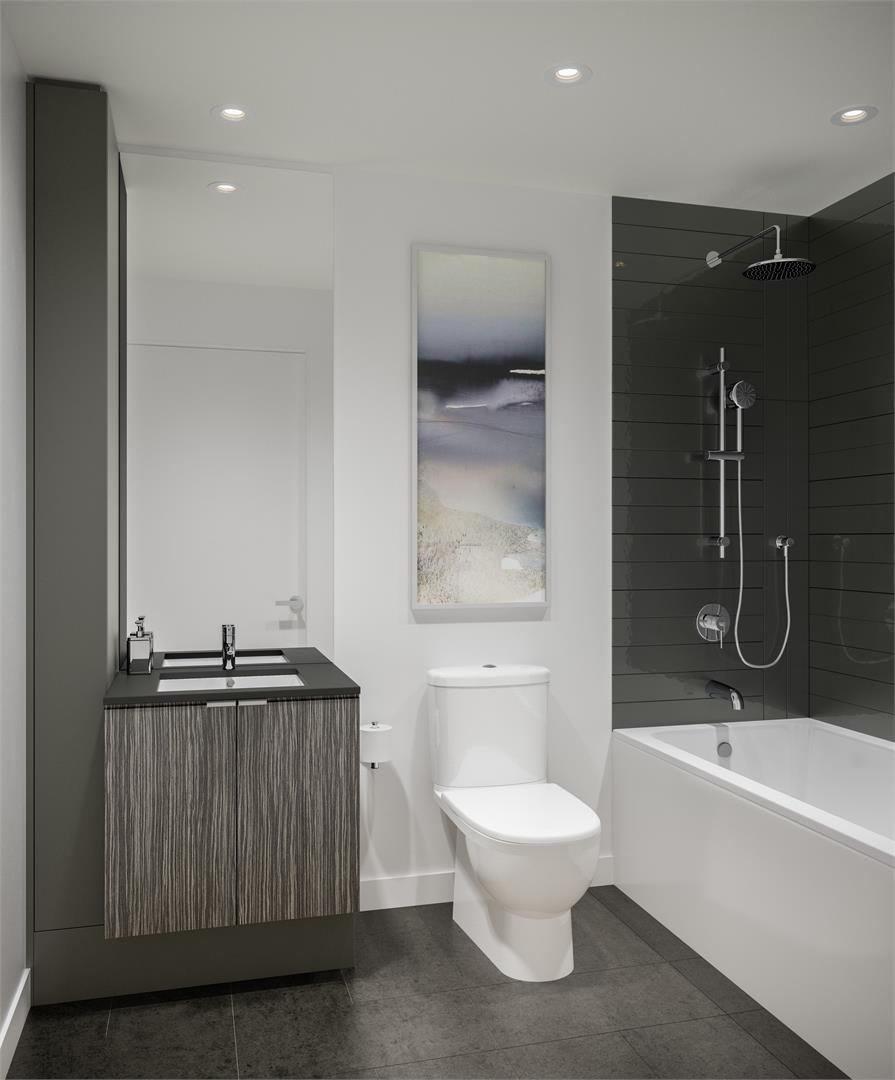
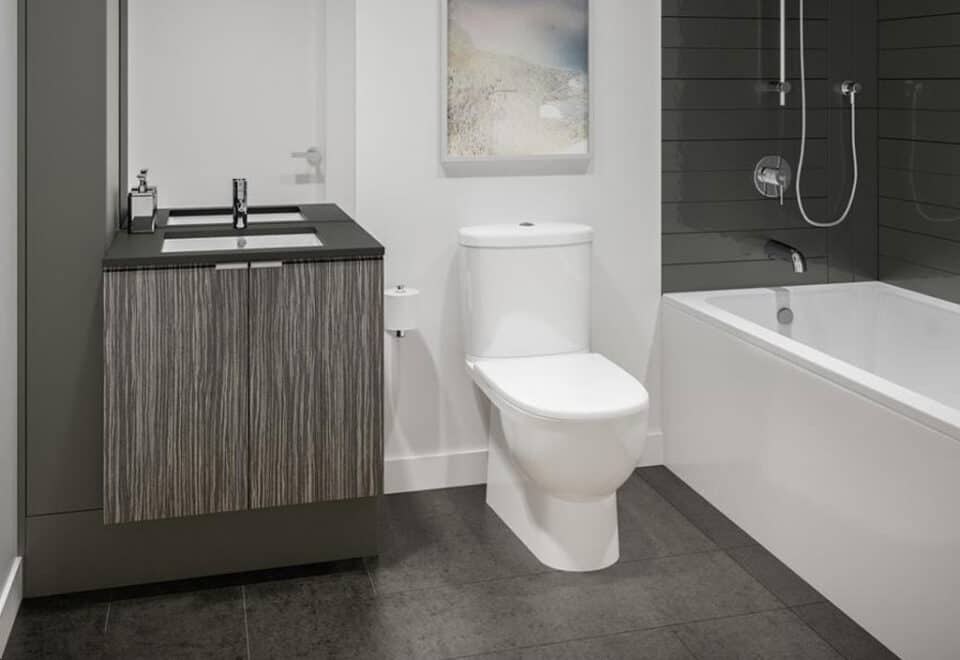
- BATHROOM
- Cecconi Simone custom designed vanity and medicine cabinet
- Stone countertop and backsplash
- Under-mount sink with contemporary single-lever faucet
- Porcelain floor/wall tiles from designer’s selections as per plans
- Frameless glass shower enclosure for separate showers as per plans
- Deep contour soaker tub with full-height tile tub surround as per plans
- Contemporary low-flush toilets
- Exterior vented exhaust fan
- SAFETY AND SECURITY FEATURES
- Entry phone system in lobby vestibule
- Electric fob-based access system at main building entry points and amenity areas
- Closed circuit cameras at strategically located entry points
- 24 hr. front desk concierge service
- Suite entry door can be locked/unlocked with Rogers Smart Home Monitoring App**
- Alerts, alarm notices sent directly to your smartphone with Rogers Smart Home Monitoring App**
- Fully sprinklered for fire protection
Frequently asked questions
How many storeys and suites does M City Condos 2 have?
The tower is 61 storeys tall and contains 793 suites.
When was M City Condos 2 completed?
The building was completed in 2024.
What is the price range at M City Condos 2?
Listed prices run from $719,000 to $844,970, at a listed $697 per square foot.
What do maintenance fees include?
Fees are listed at $0.50 per square foot and include Rogers Internet and smart home monitoring, subject to change.
How much are parking and lockers?
Parking is priced at $50,000 and lockers at $5,000; free parking is listed as an incentive.
Who designed M City Condos 2?
CORE Architects designed the building, and Cecconi Simone designed the interiors.