

METAREALTY INC.

LSQ Condos

Public Sales

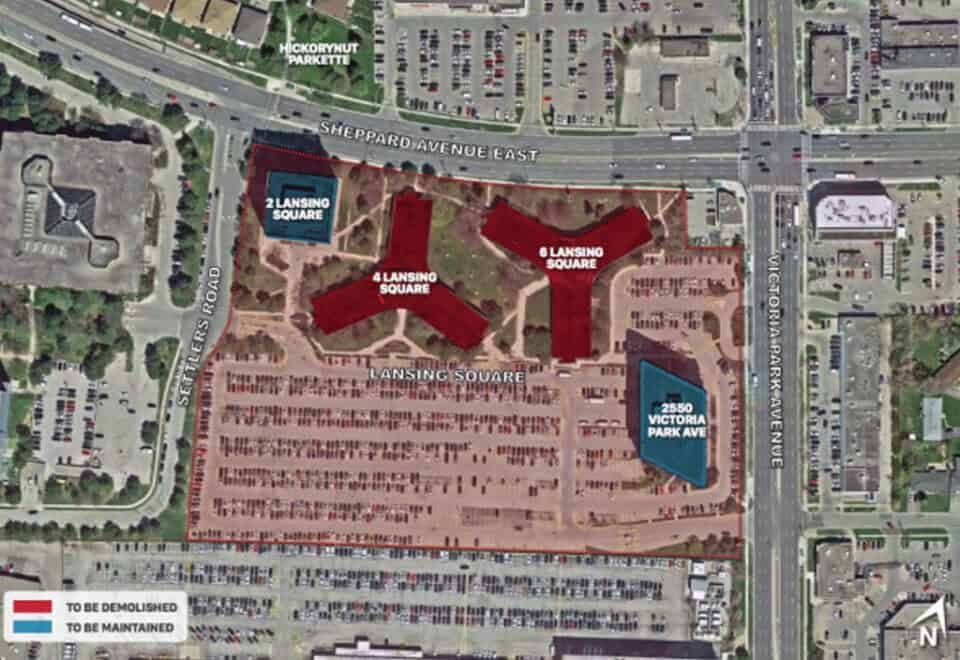
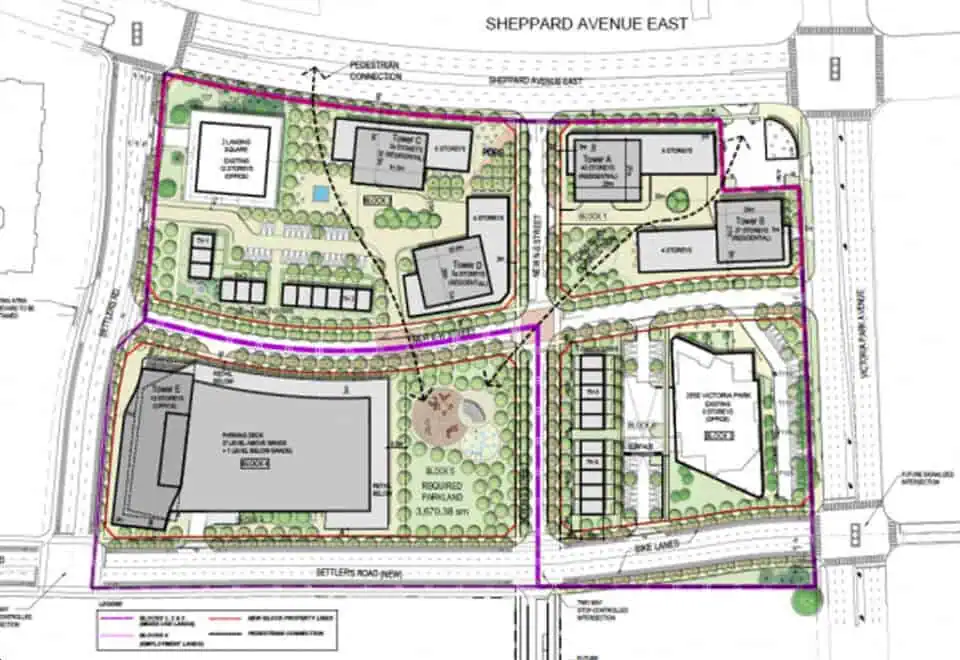
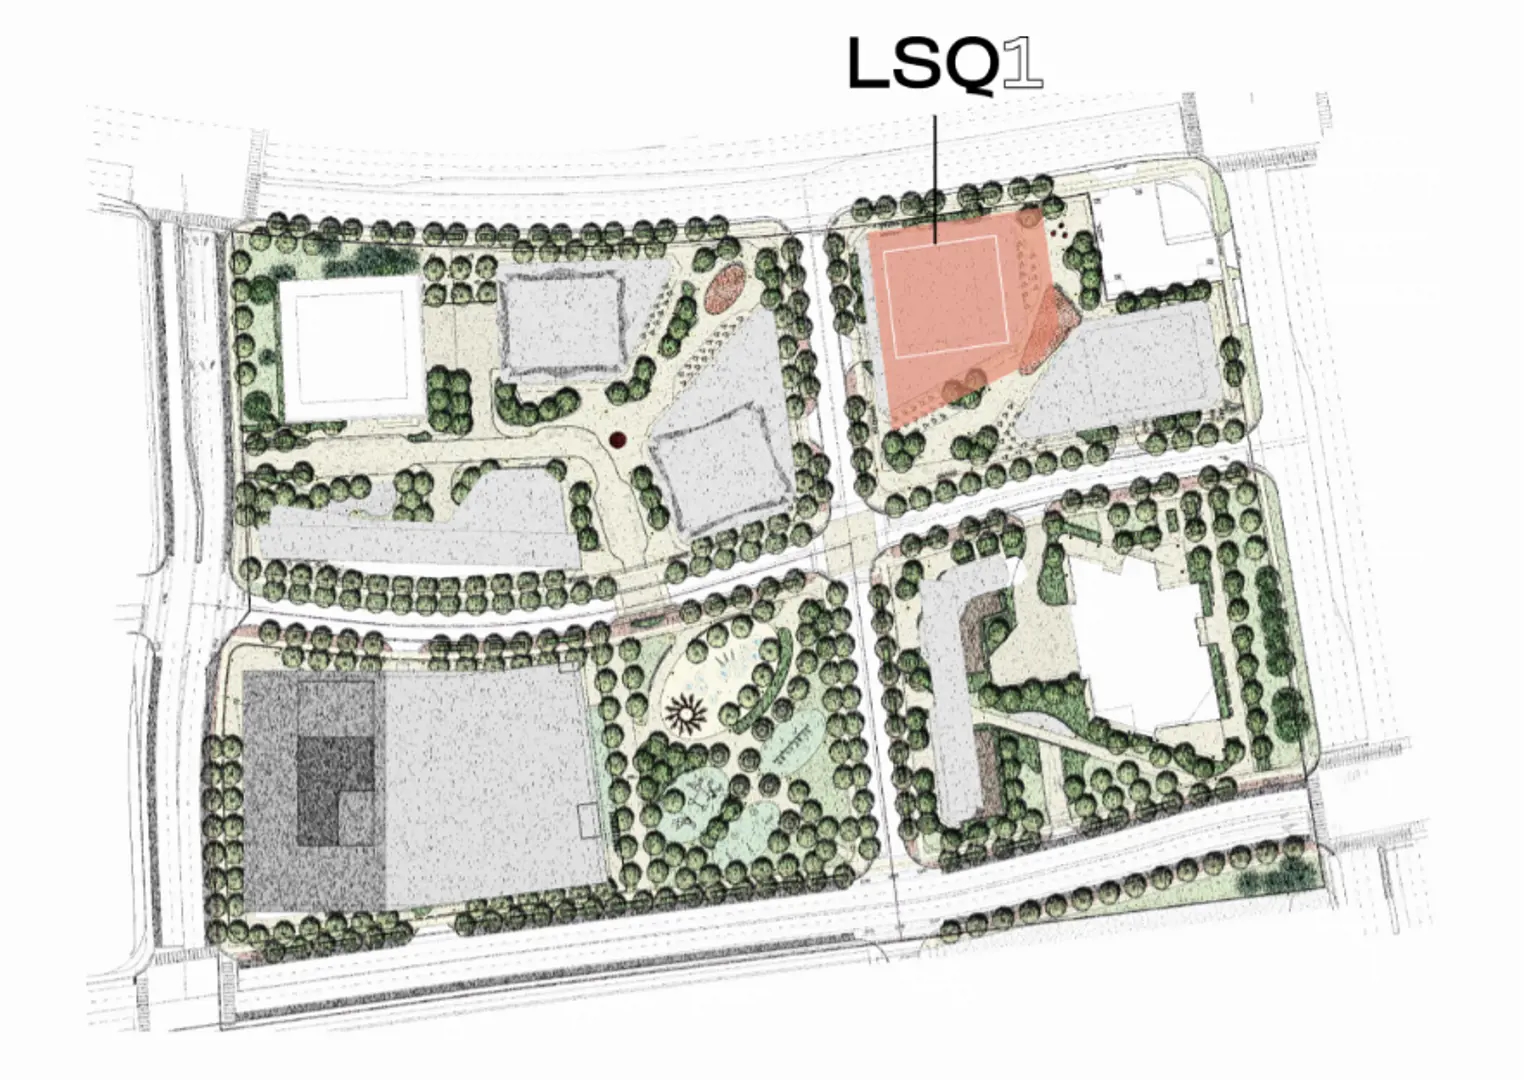
2305 Sheppard Avenue East, Toronto, ON, Canada

Starting From
$829,900 - $1,030,900

Condo

Occupancy: Jun, 2028

1 Star2 Stars3 Stars4 Stars5 Stars (No Ratings Yet)
Loading...

GET PLATINUM ACCESS!!

Register to Receive Guaranteed Platinum Access & Prices, Incentives & Discounts, Floor Plans & More!

Get Pricing, Floor Plans and Availability

Tell us what you need and a Meta Realty representative will follow up directly.

Are you a Realtor?
Sending…

About LSQ Condos

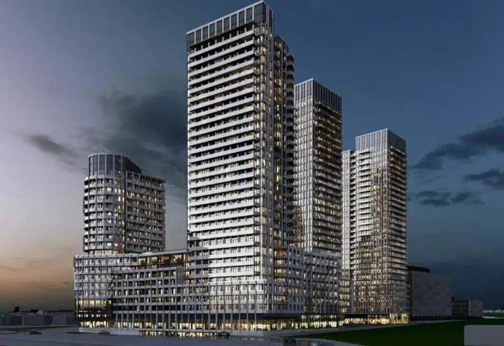
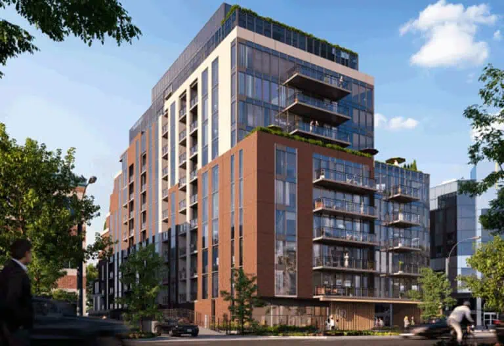
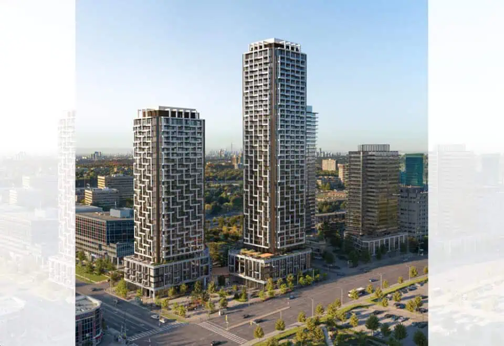
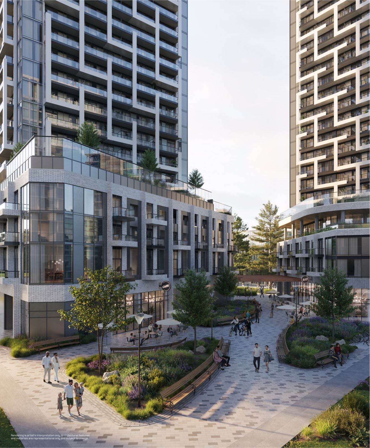
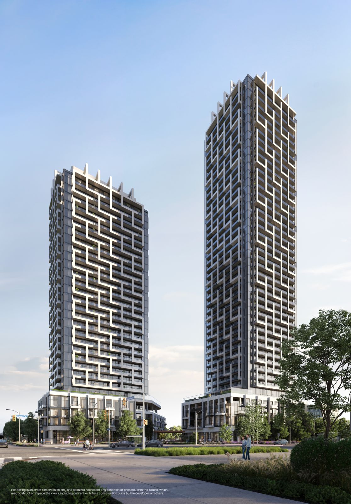
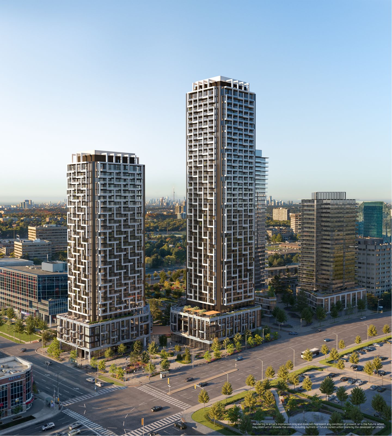
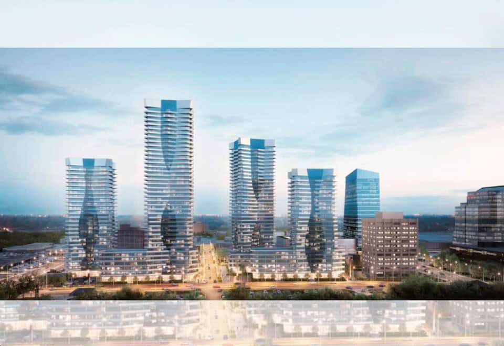
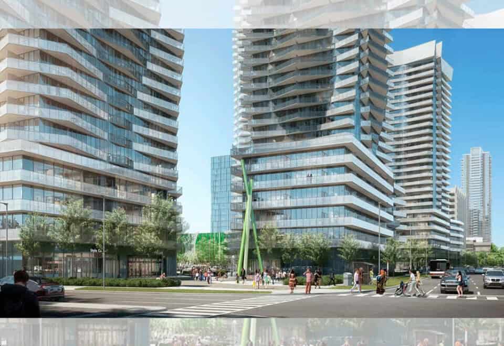
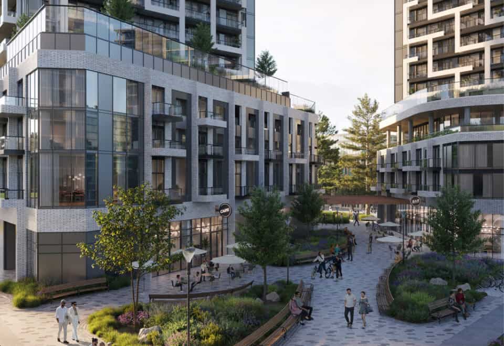
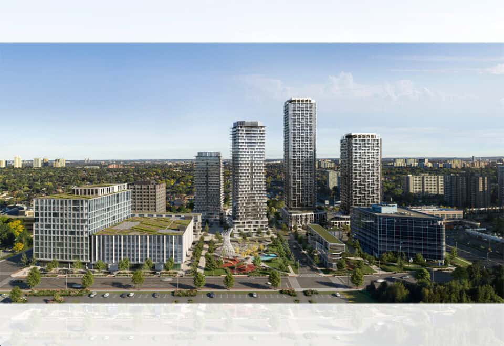
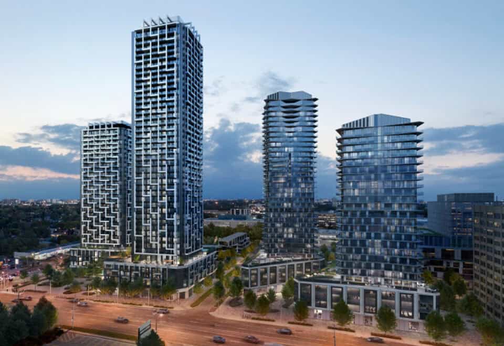
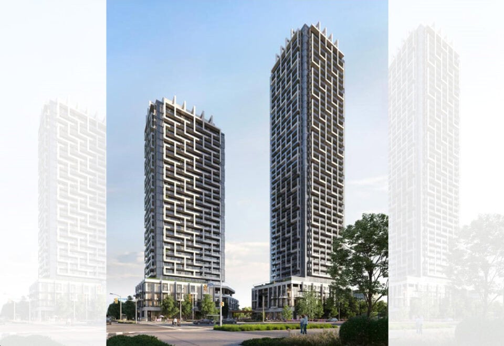
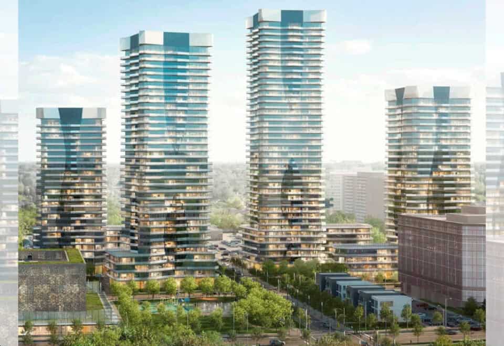
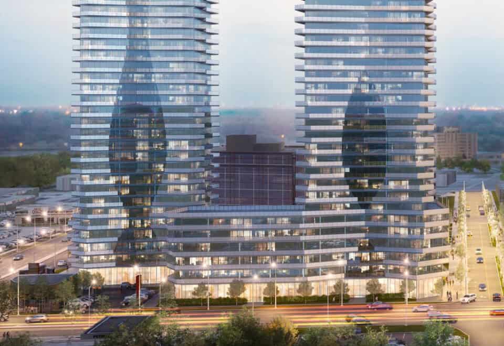
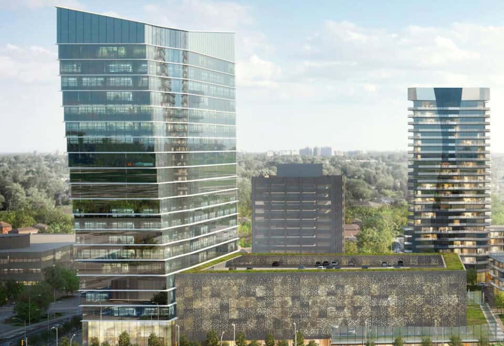
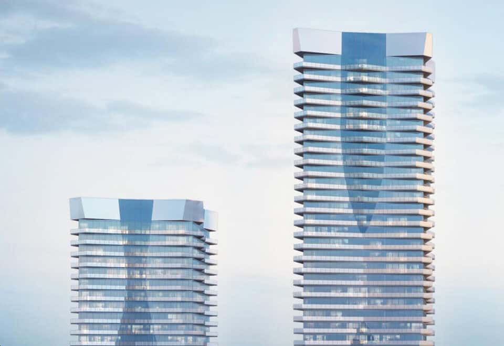
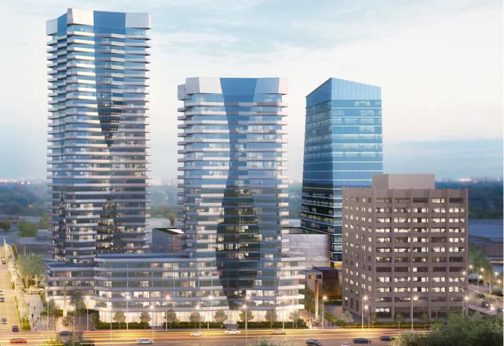
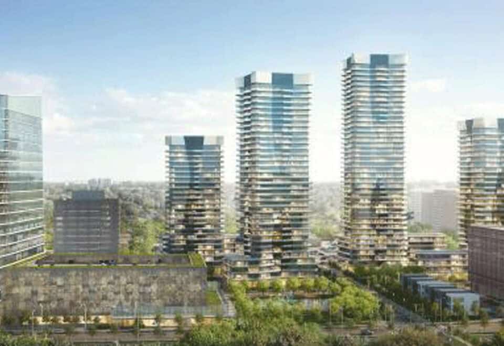
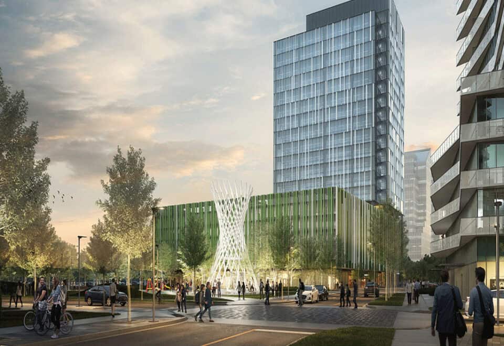
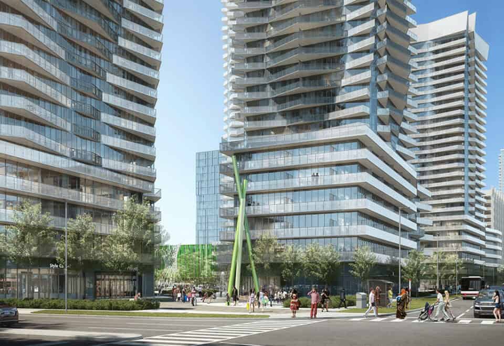
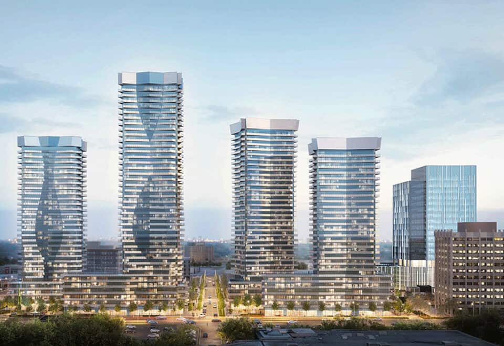
LSQ Condos is a 43-storey condominium that Almadev is building at 2305 Sheppard Avenue East, in Toronto’s Henry Farm neighbourhood. The tower is planned with 462 suites; its layouts range from 459 to 1,134 sq ft, prices start at $829,900, and occupancy is set for 2028.

LSQ Condos pricing and floor plans

LSQ is listed from $829,900 to $1,030,900, at $1,119 per square foot. Among LSQ’s 39 floor-plan layouts, the one-bedroom-plus-den is the most common type, with 19 plans; there are also six two-bedroom-plus-den, five two-bedroom, four one-bedroom, three three-bedroom and two three-bedroom-plus-den plans, sized from 459 to 1,134 sq ft.

A parking spot adds $70,000. Maintenance fees of $0.61 per square foot exclude water, hydro and gas. Listed development charges come to $14,500 for one-bedroom-plus-den and one-bedroom-plus-flex suites and $17,500 for two- and three-bedroom suites.

Location

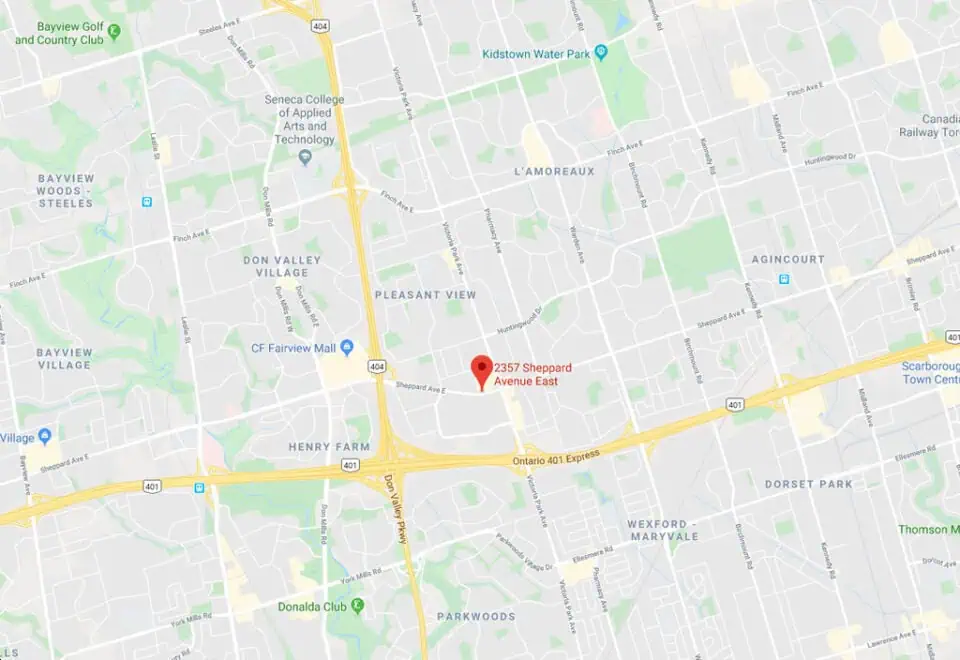
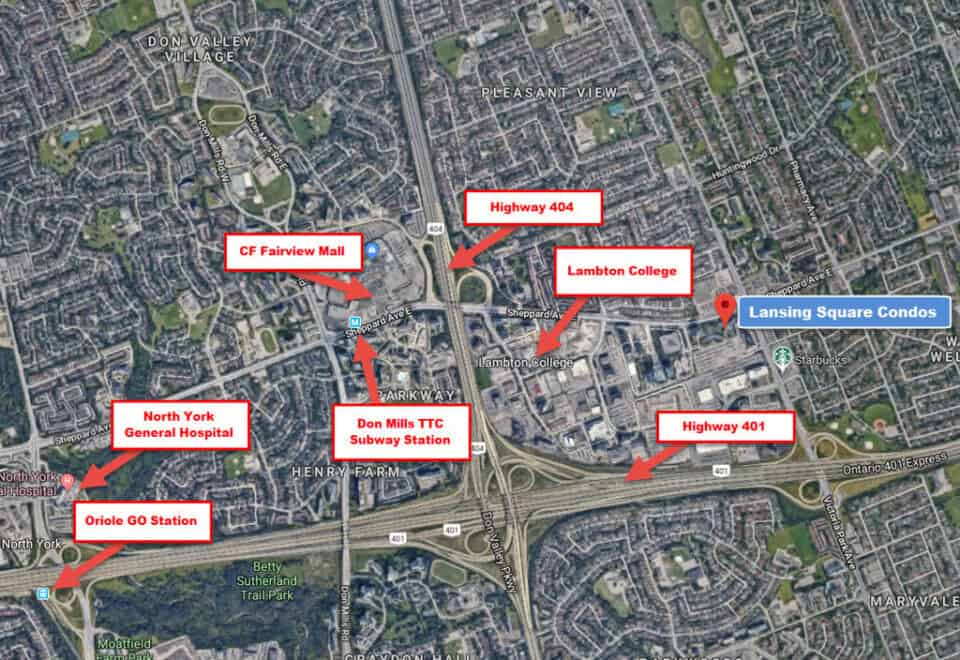
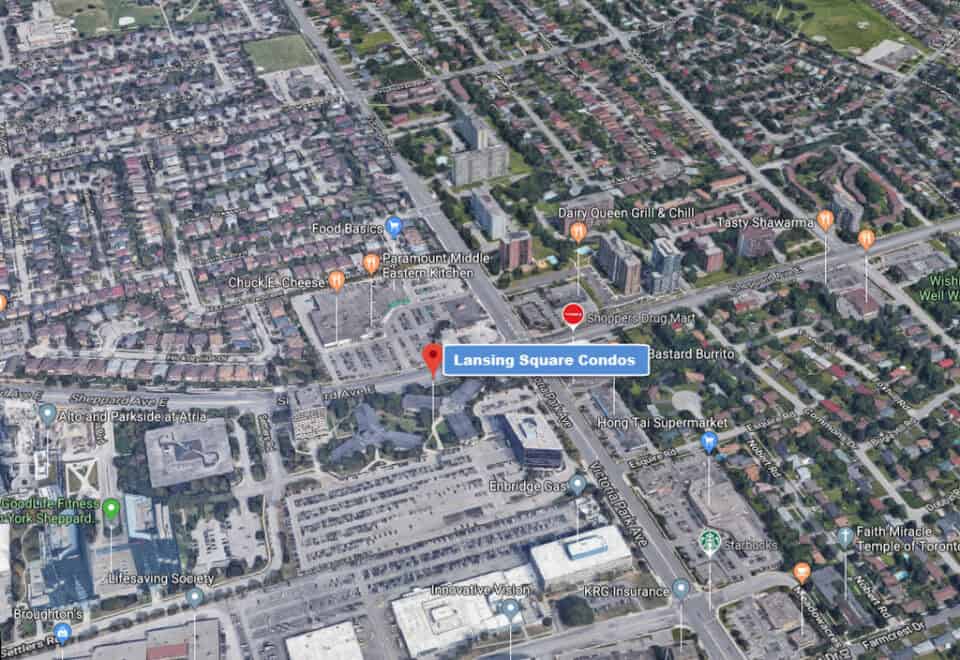
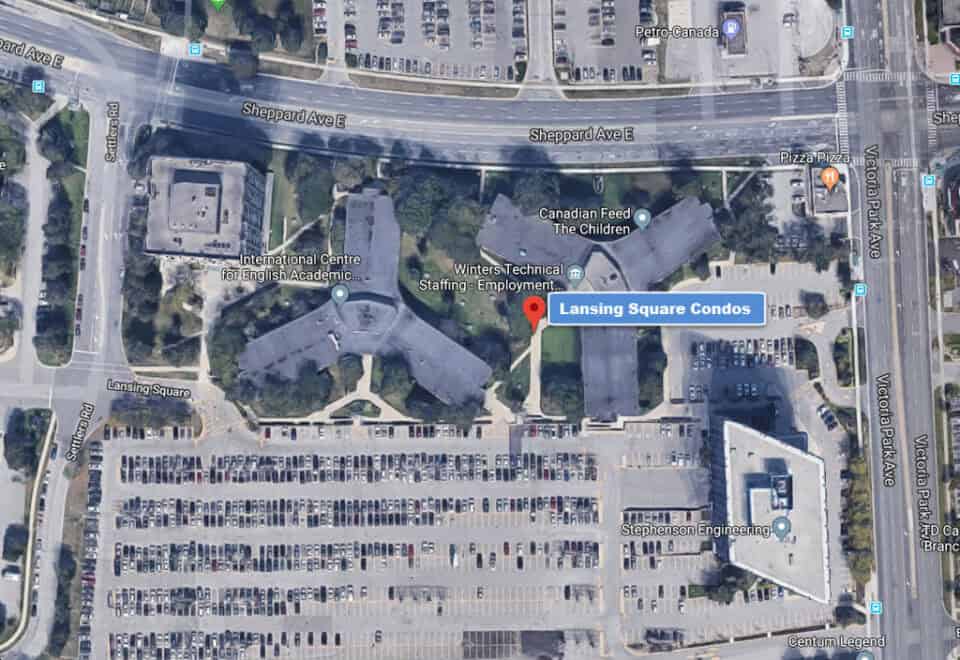
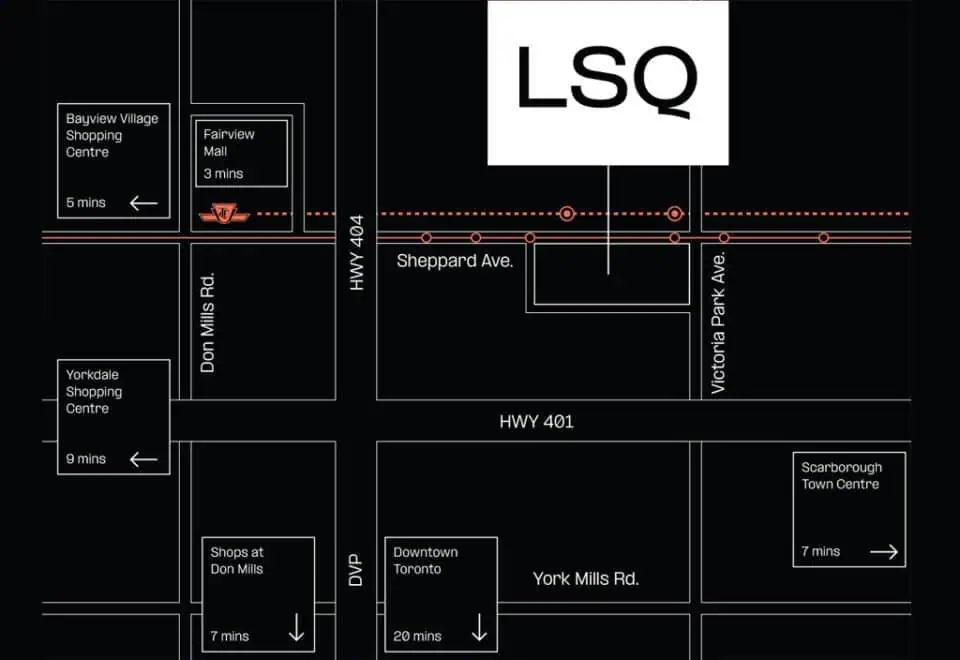
LSQ’s Sheppard Avenue East address falls within Henry Farm, a Toronto neighbourhood. Walk Score: 66. Transit Score: 67.

Amenities and features

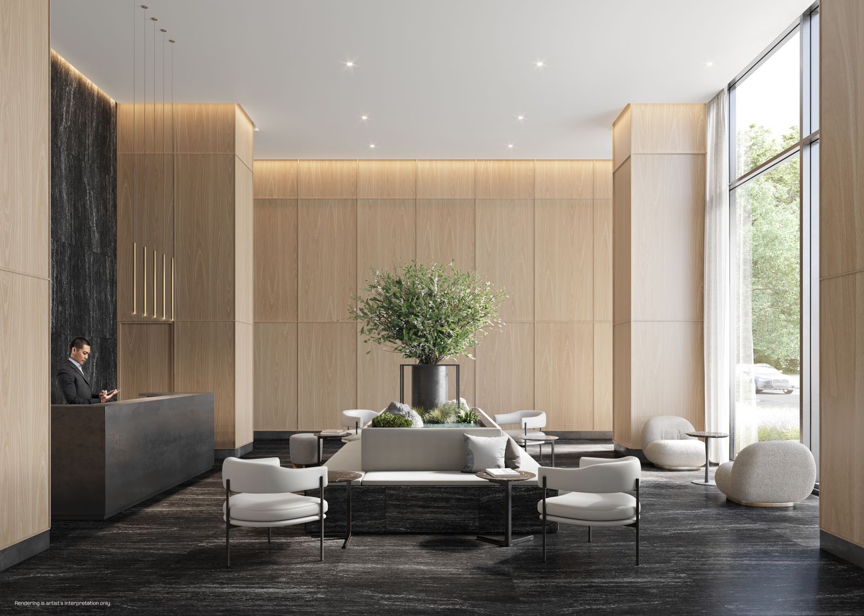
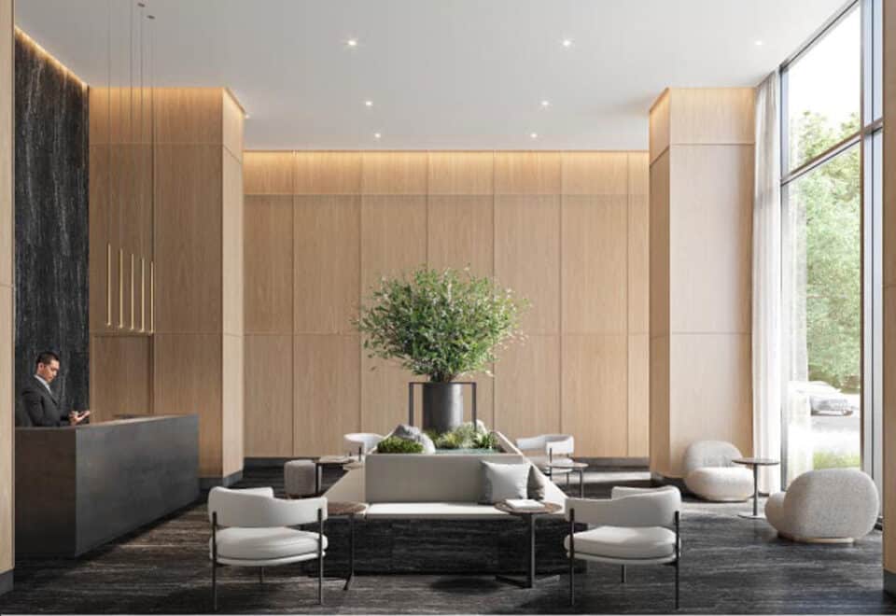
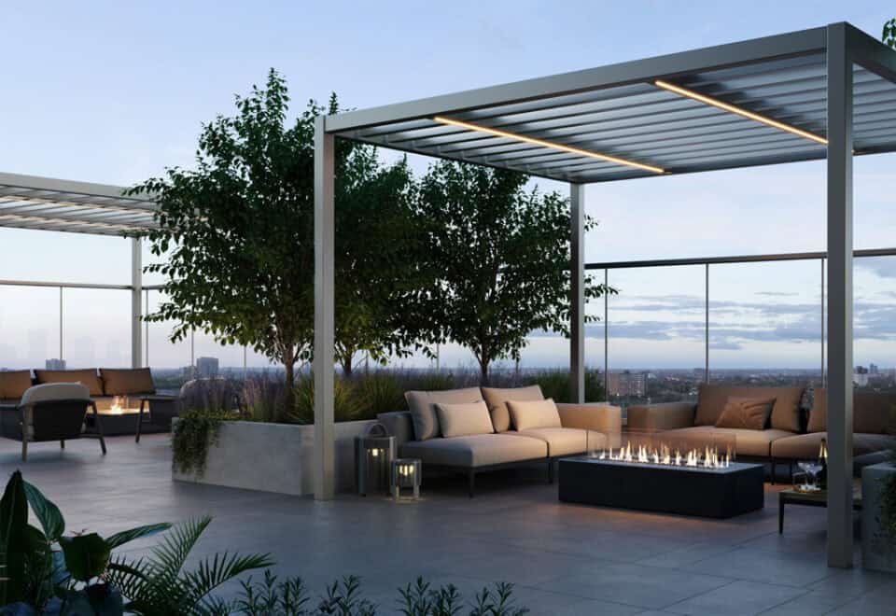
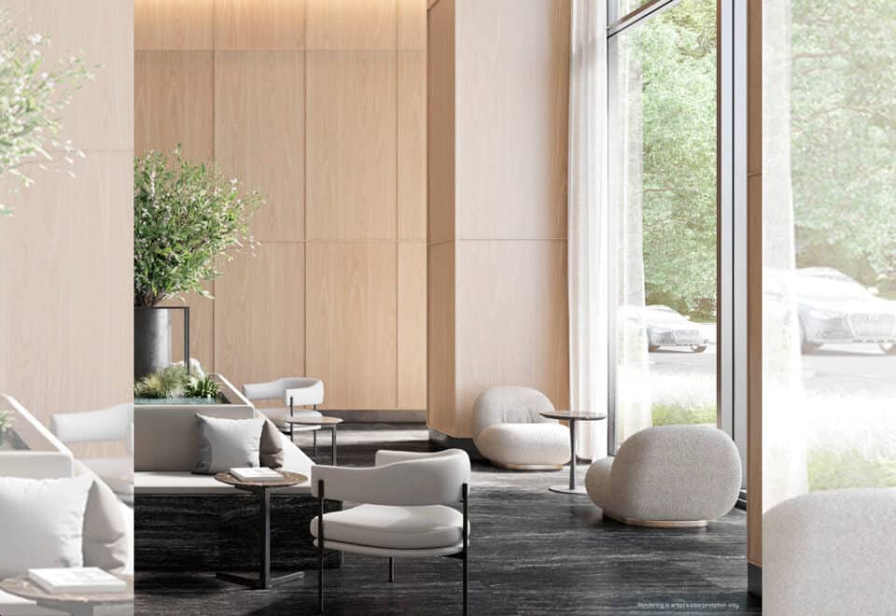
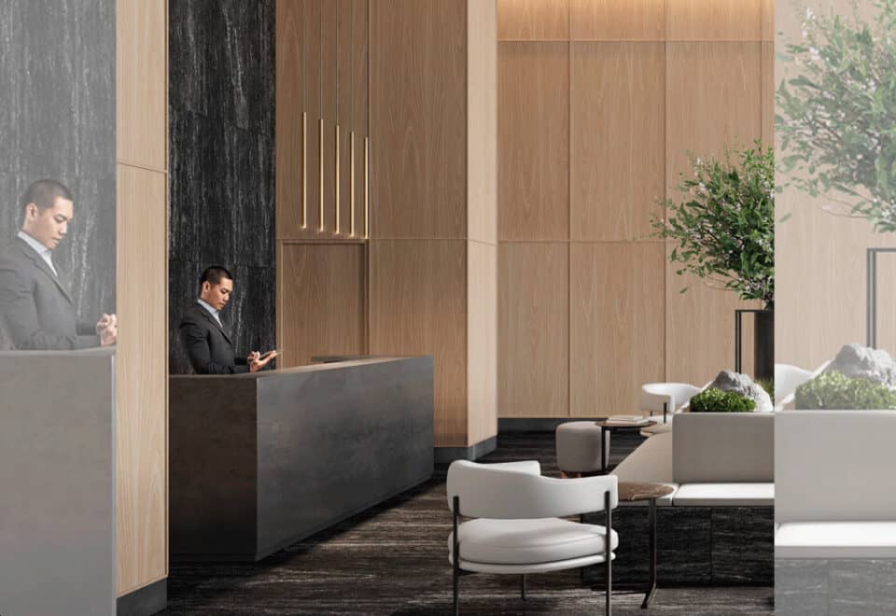
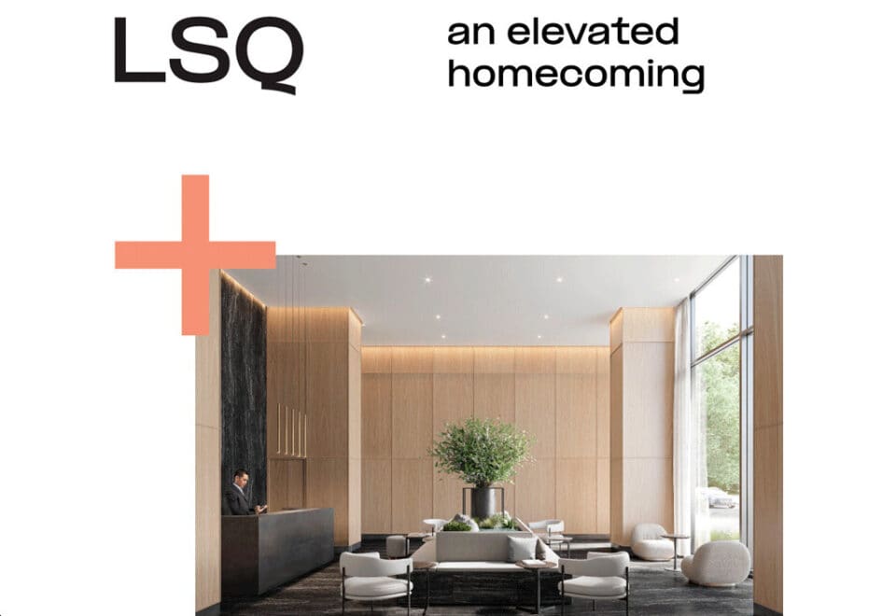
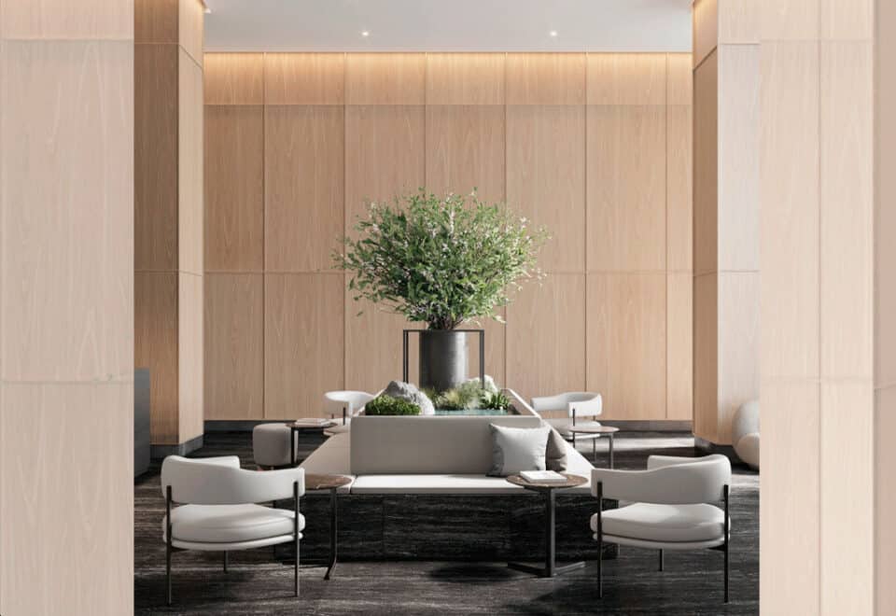
  • Concierge and lobby
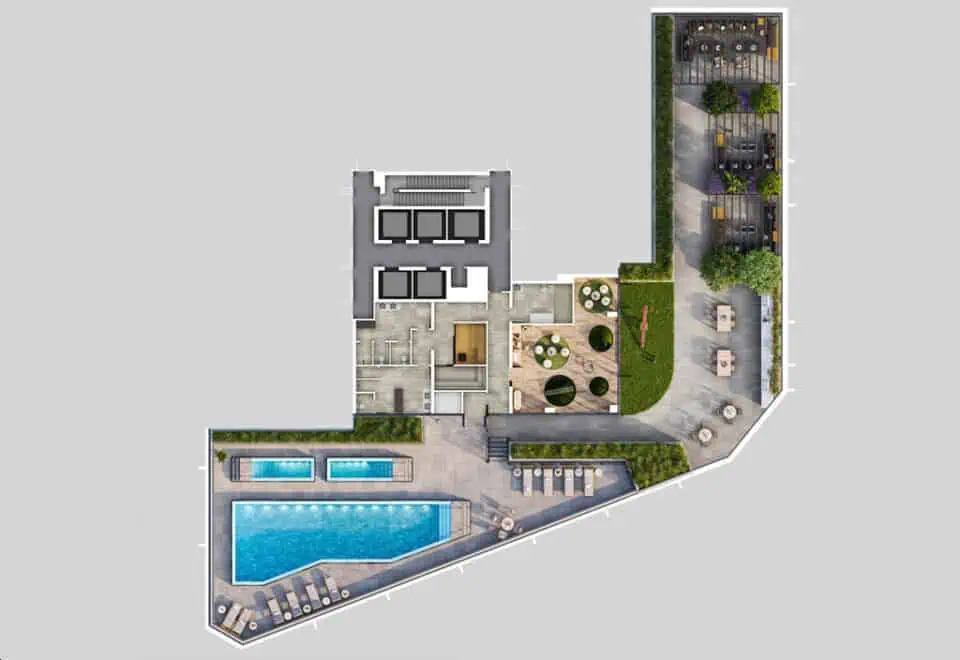
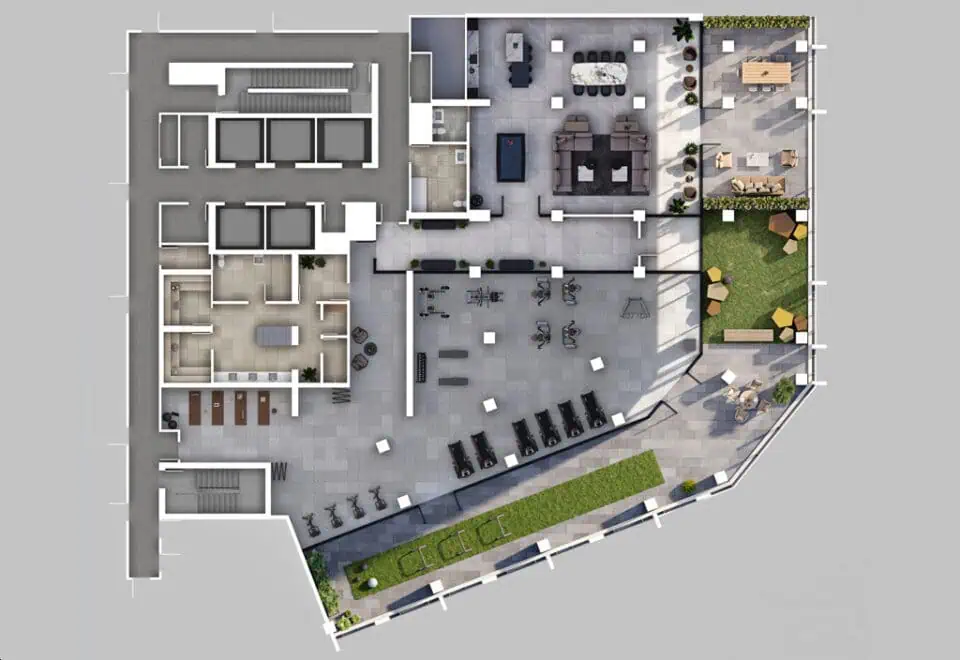
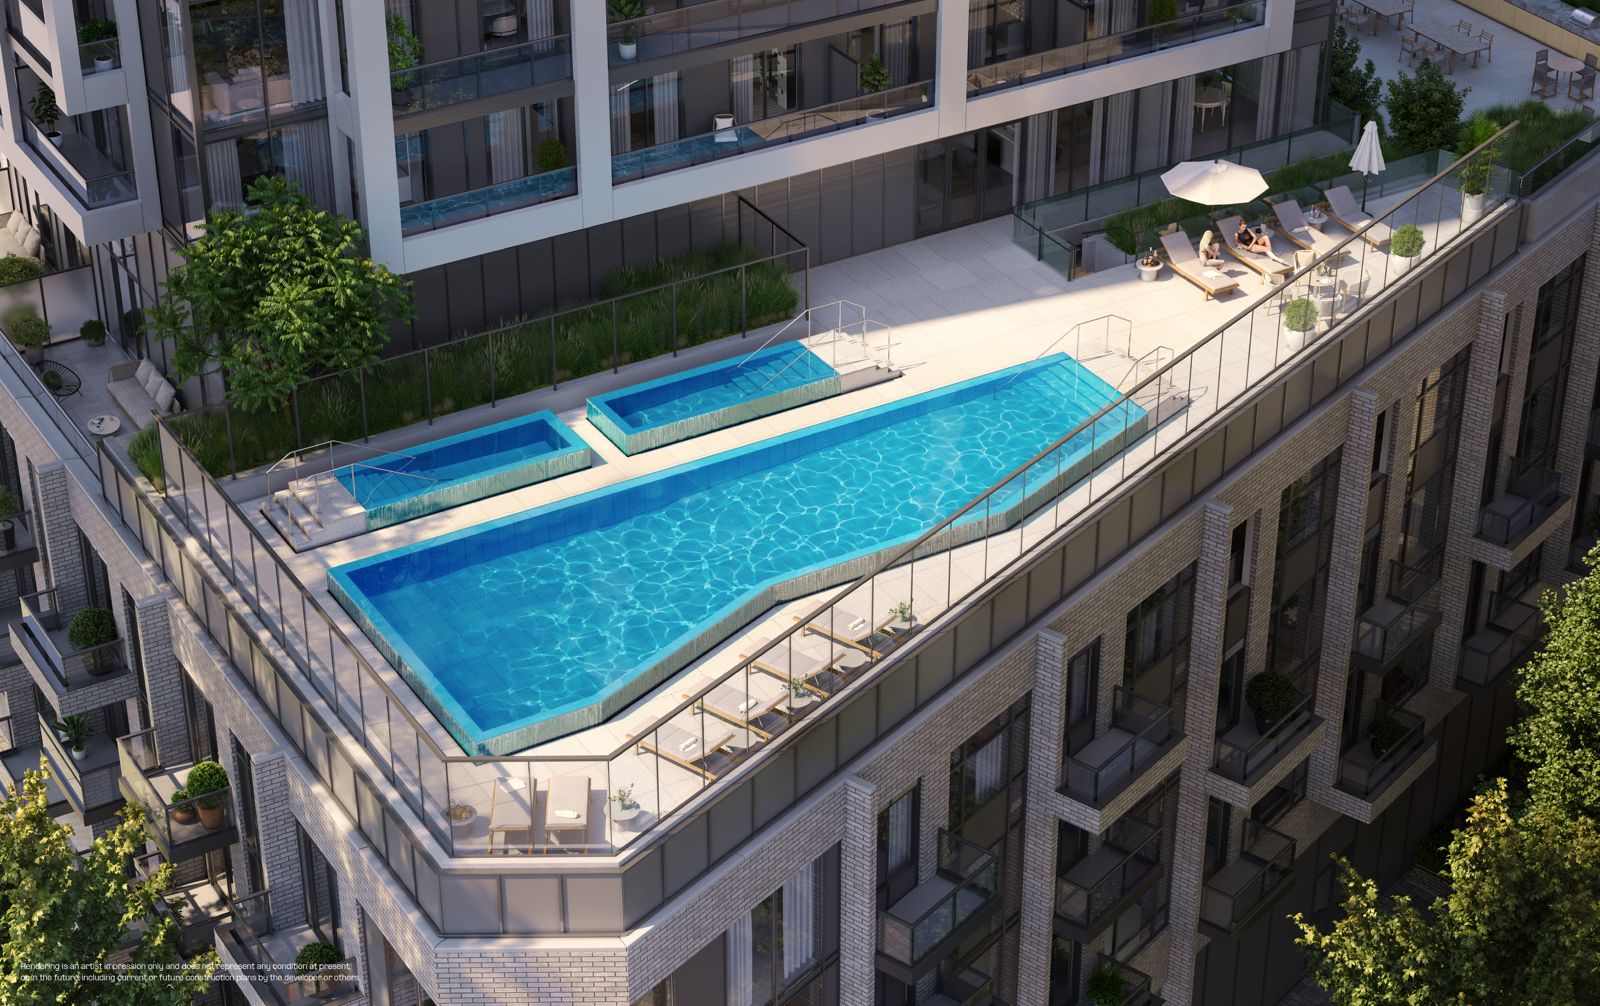
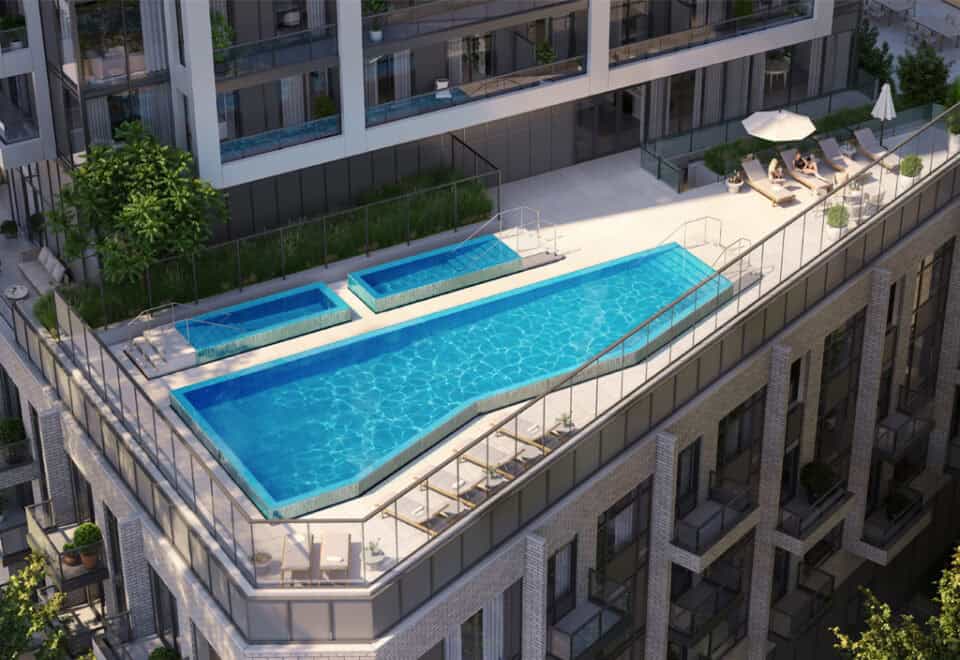
  • Infinity pool
  • Hot and cold plunge pool
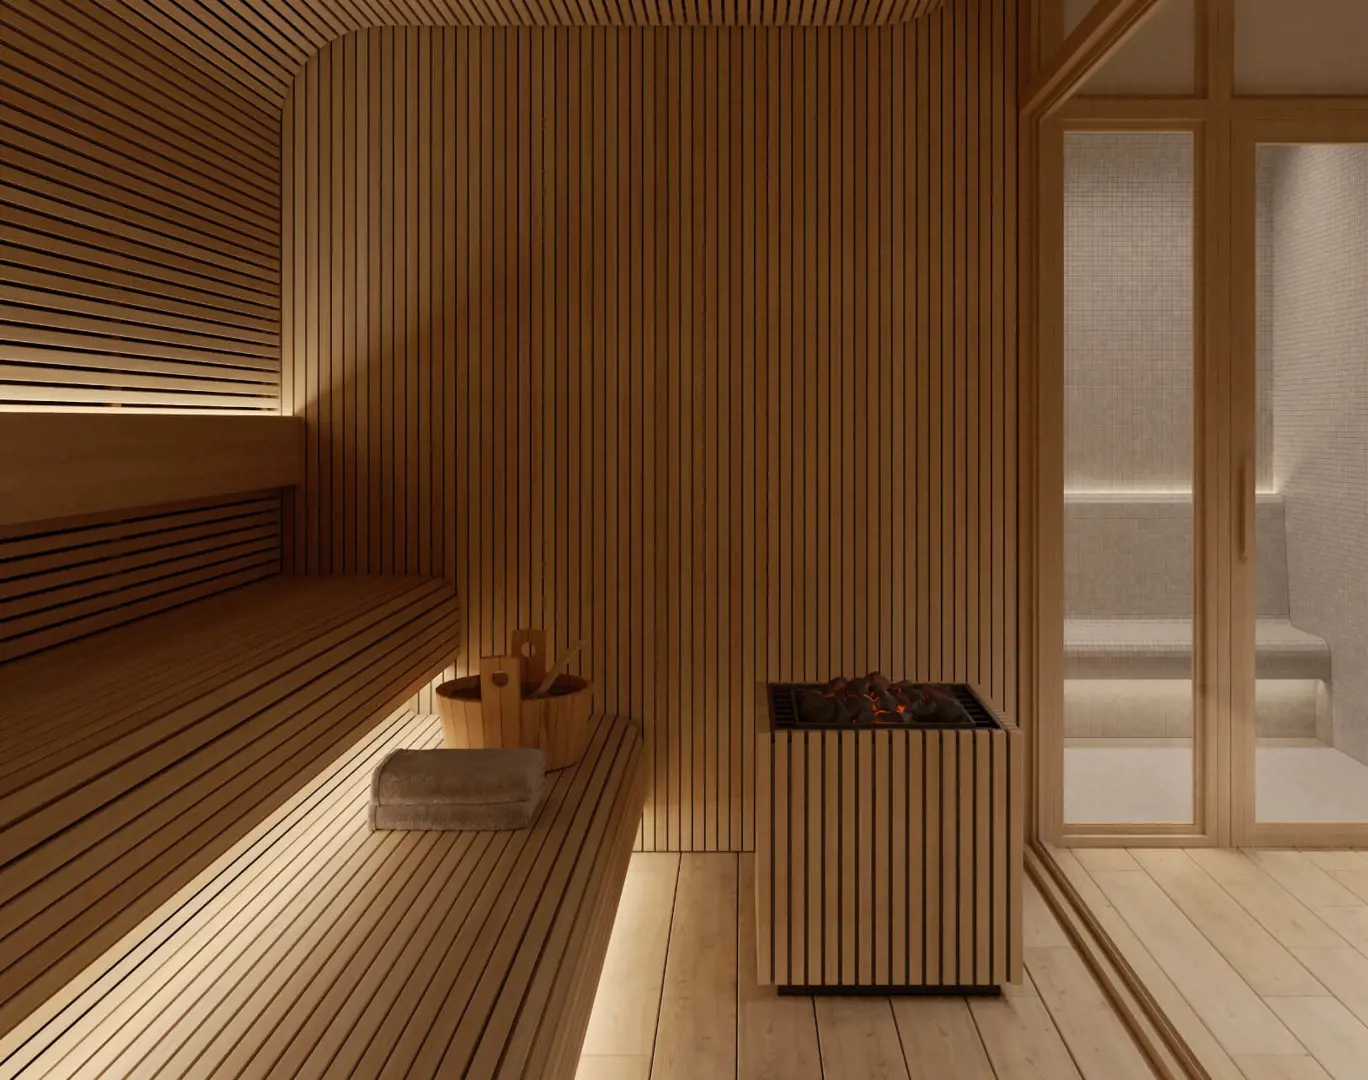
  • Spa, sauna and steam rooms
  • Salt room
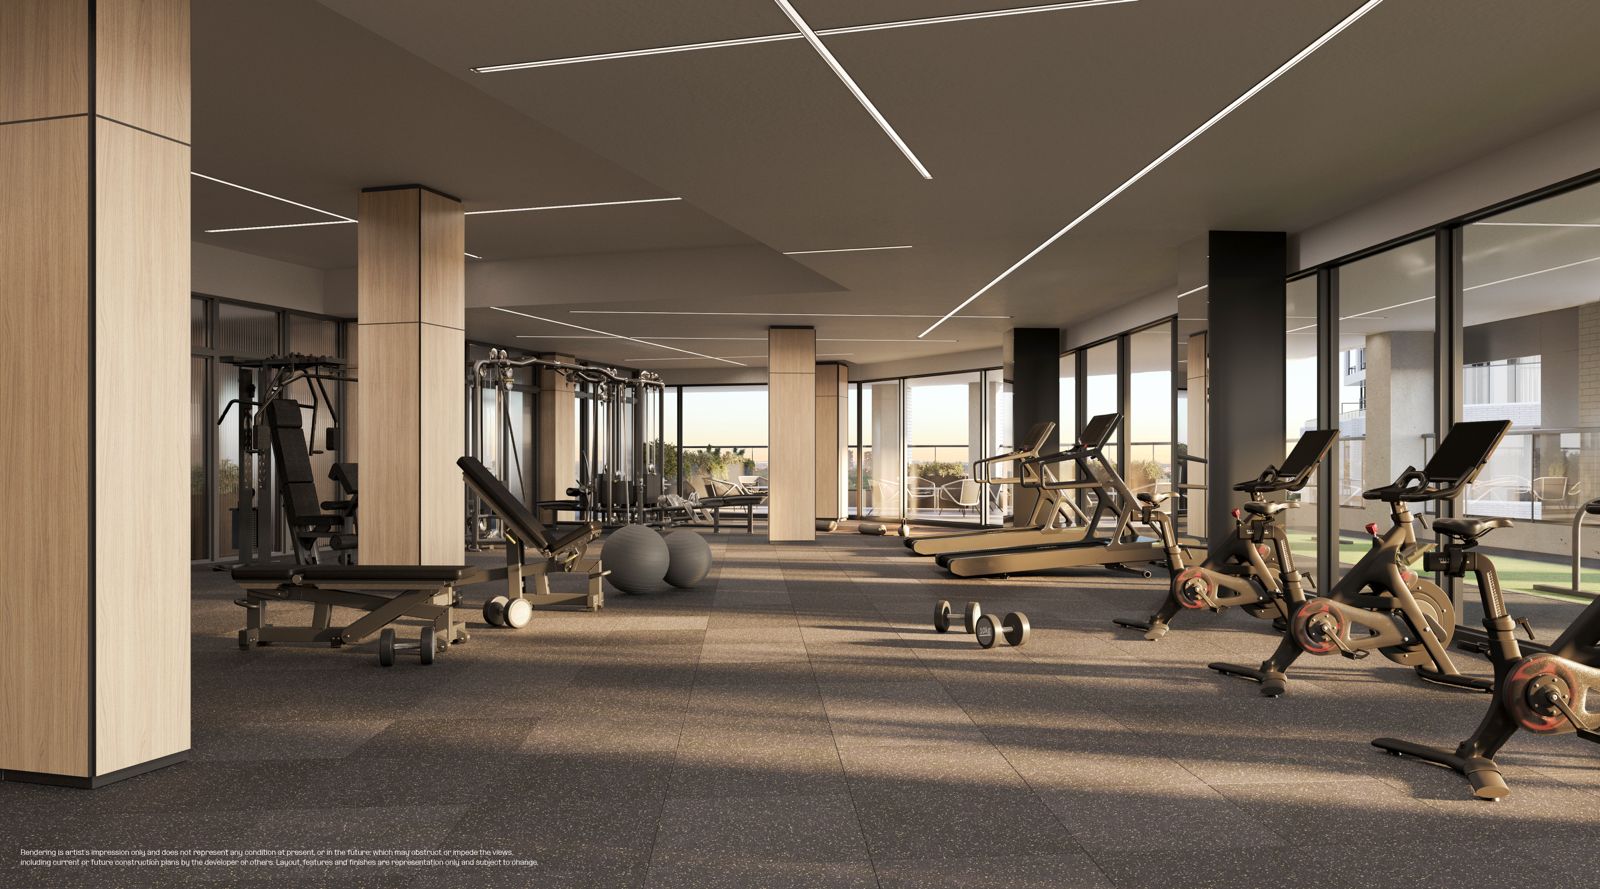
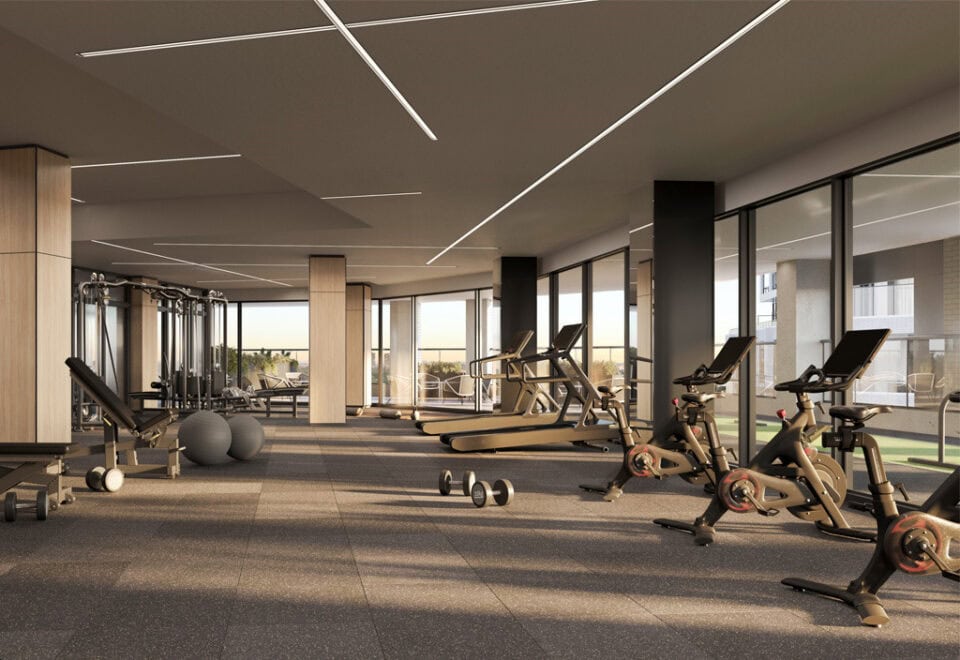
  • Gym, yoga studio and outdoor fitness area
  • Podcast studios
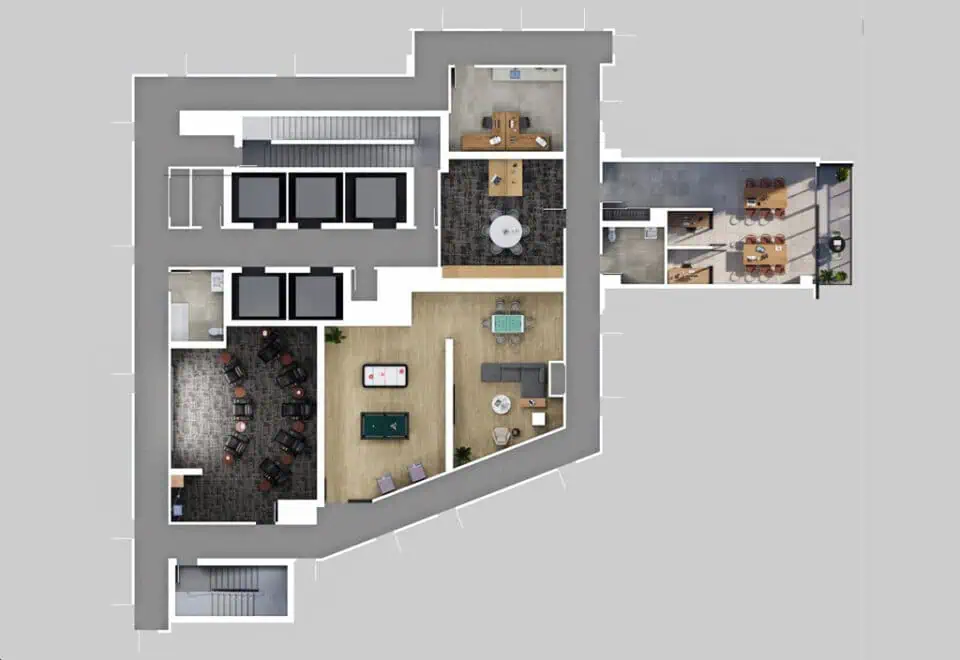
  • Coworking space and terrace
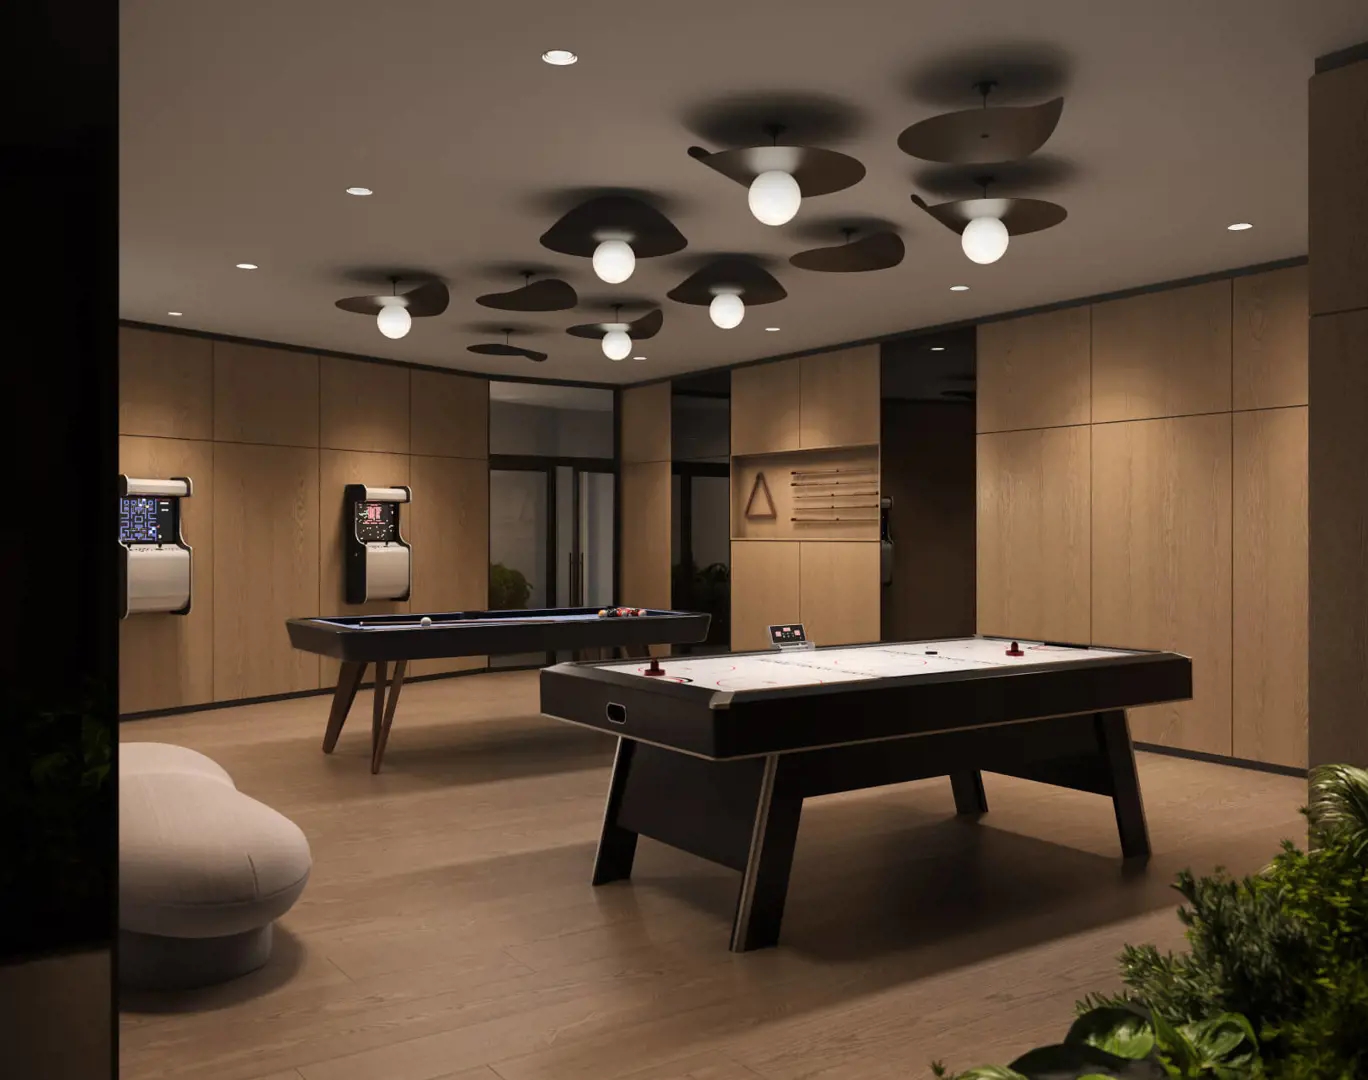
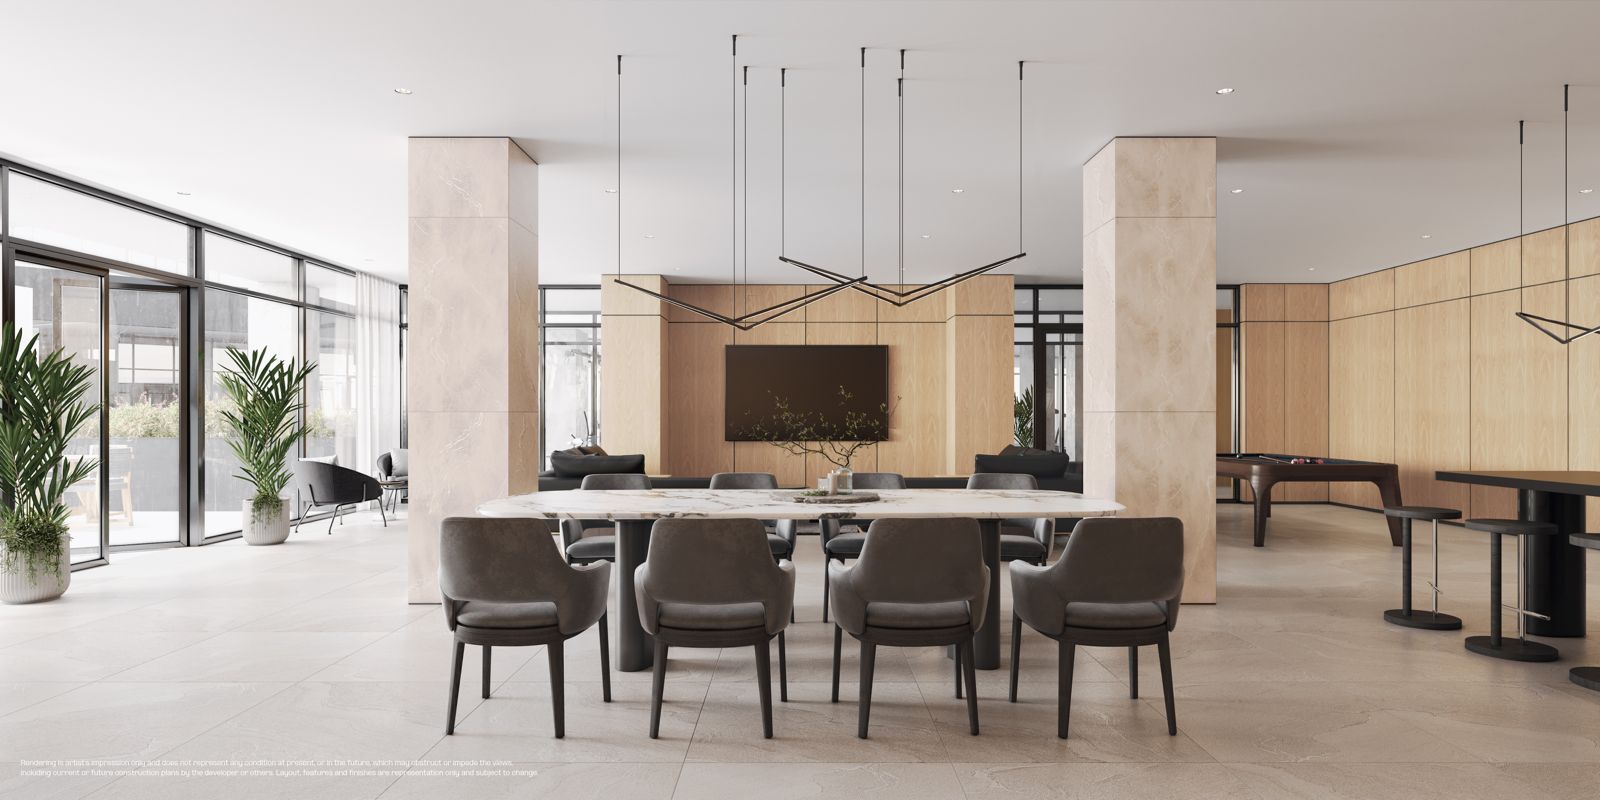
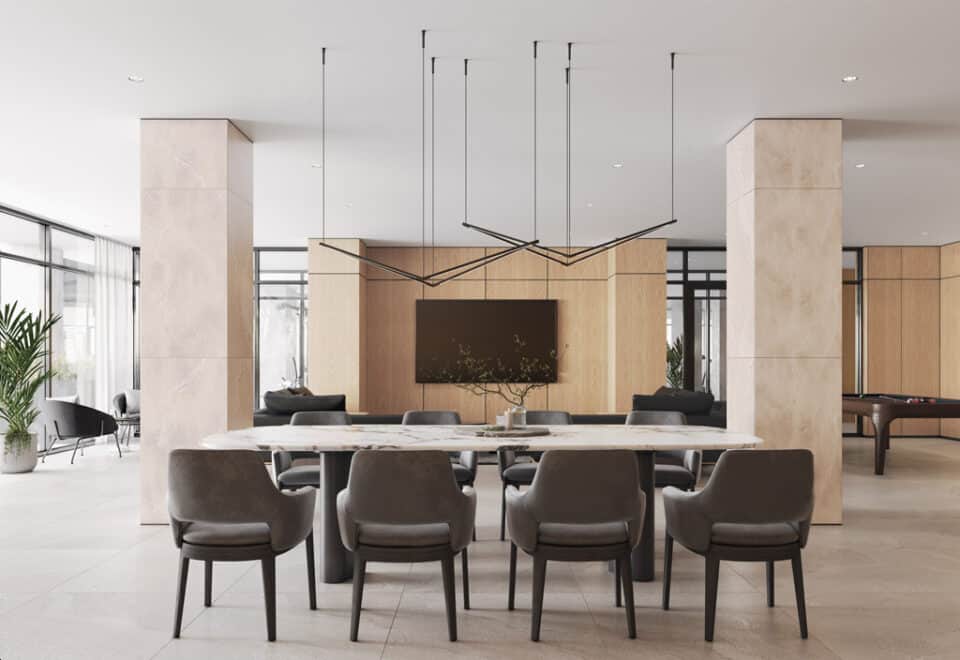
  • Party room with terrace, and a games room
  • Theatre room
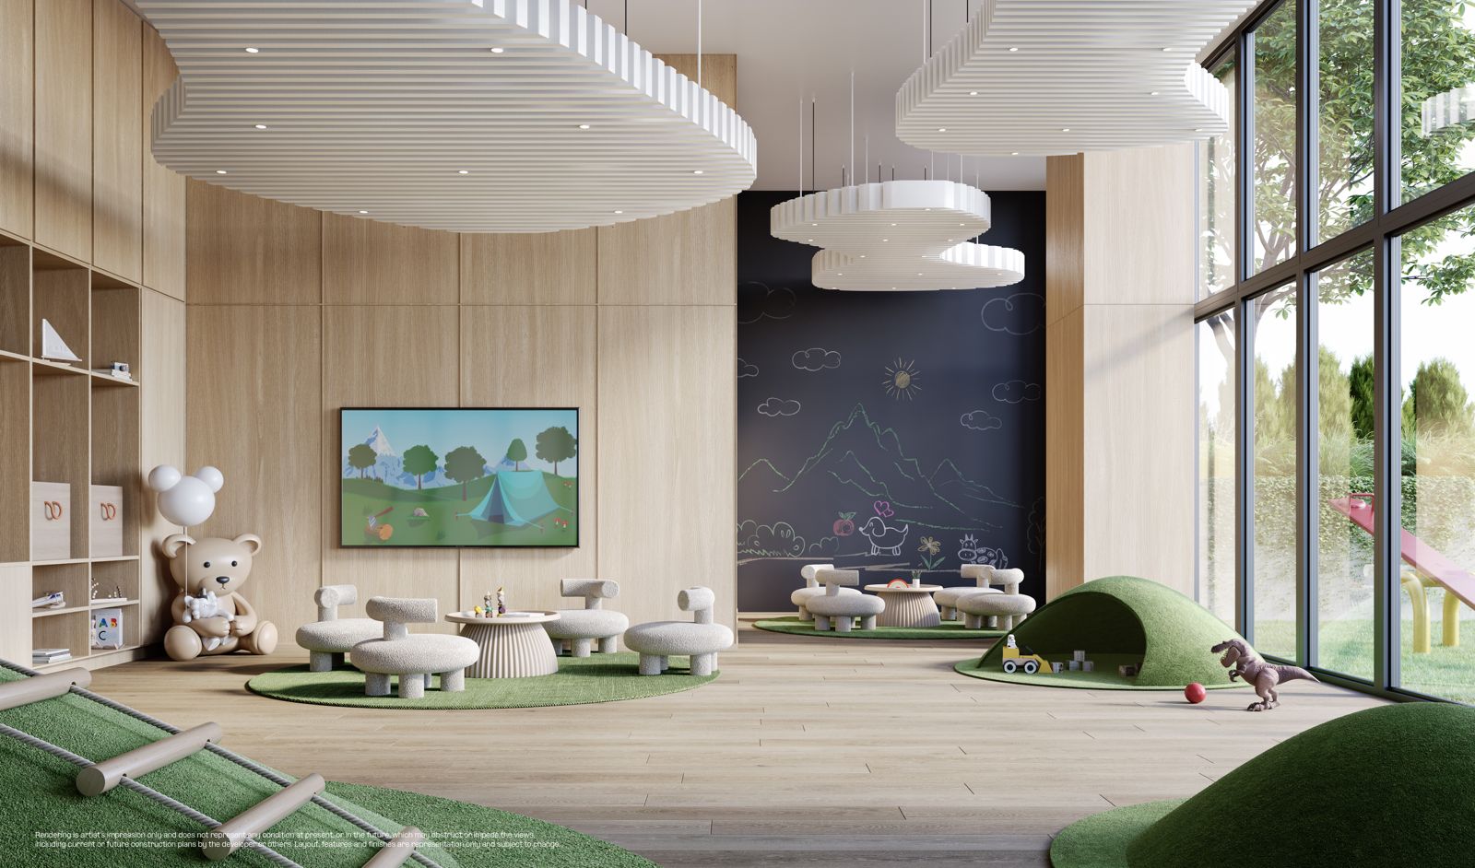
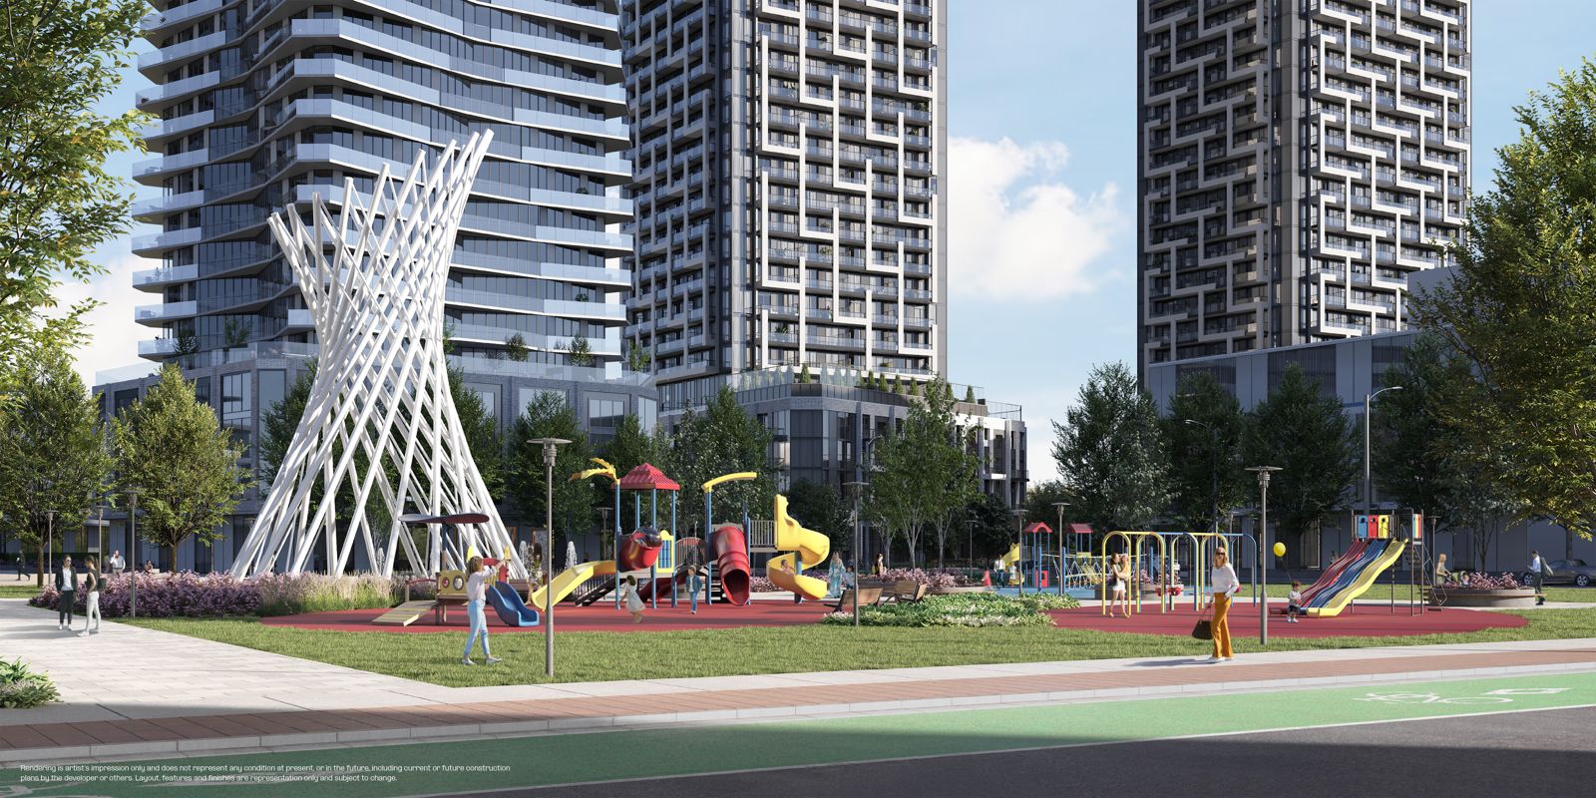
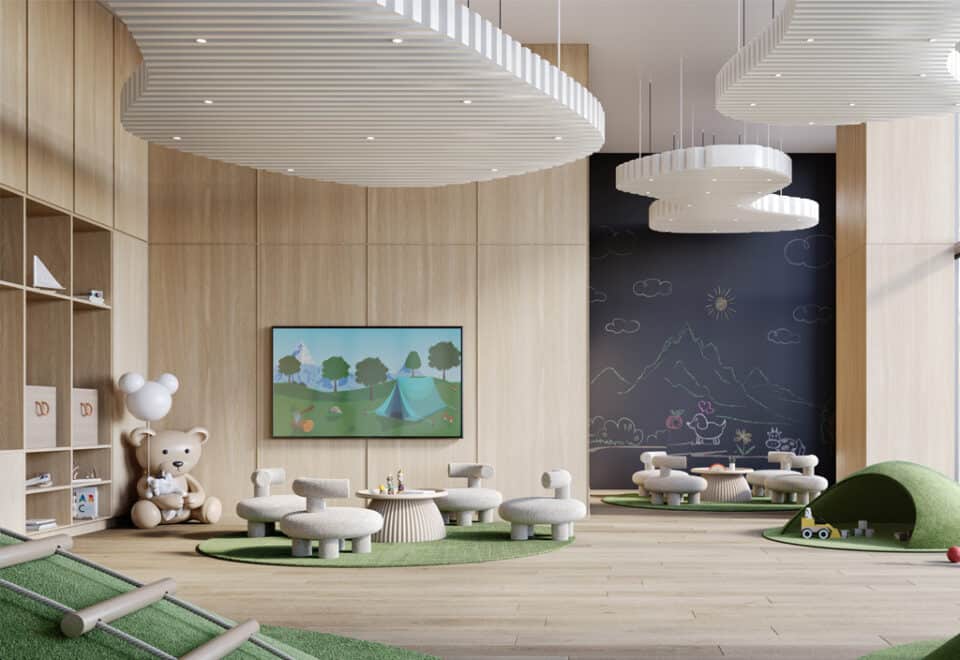
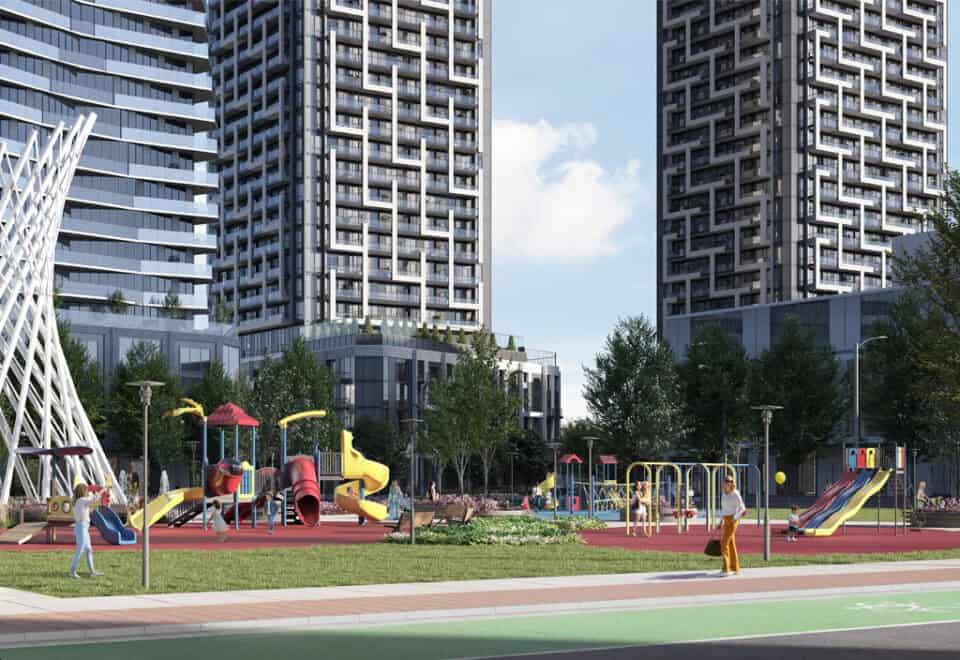
  • Kids club and children’s play area
  • Dog run and pet wash

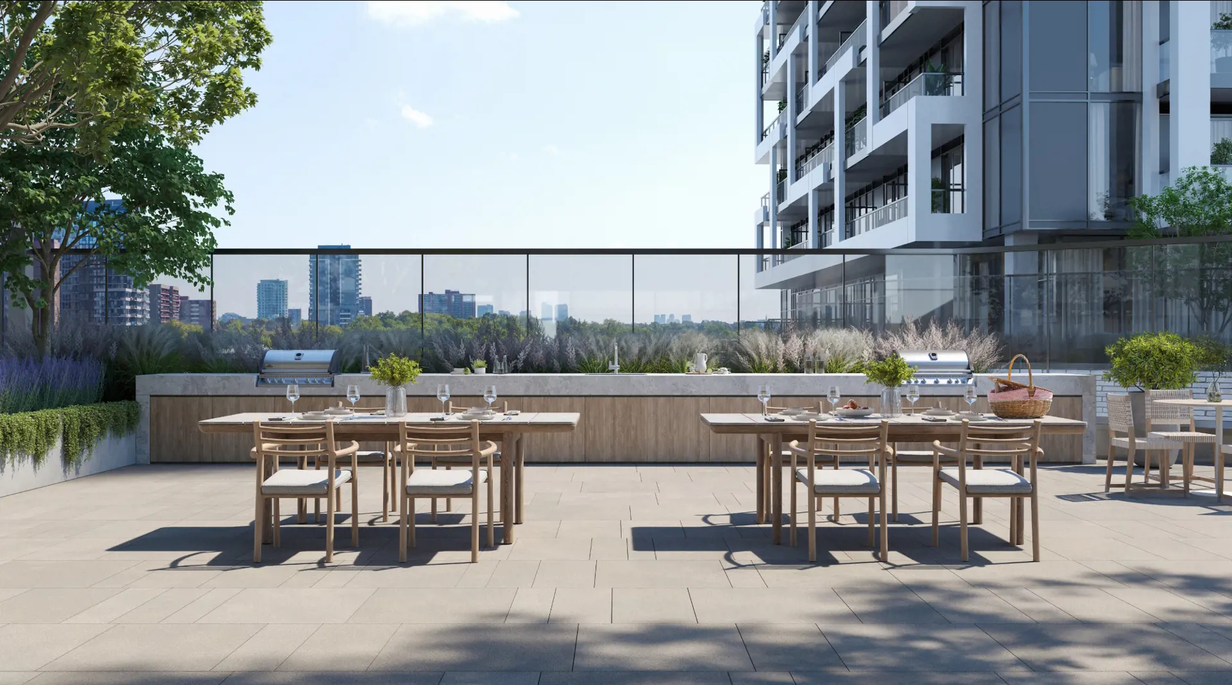
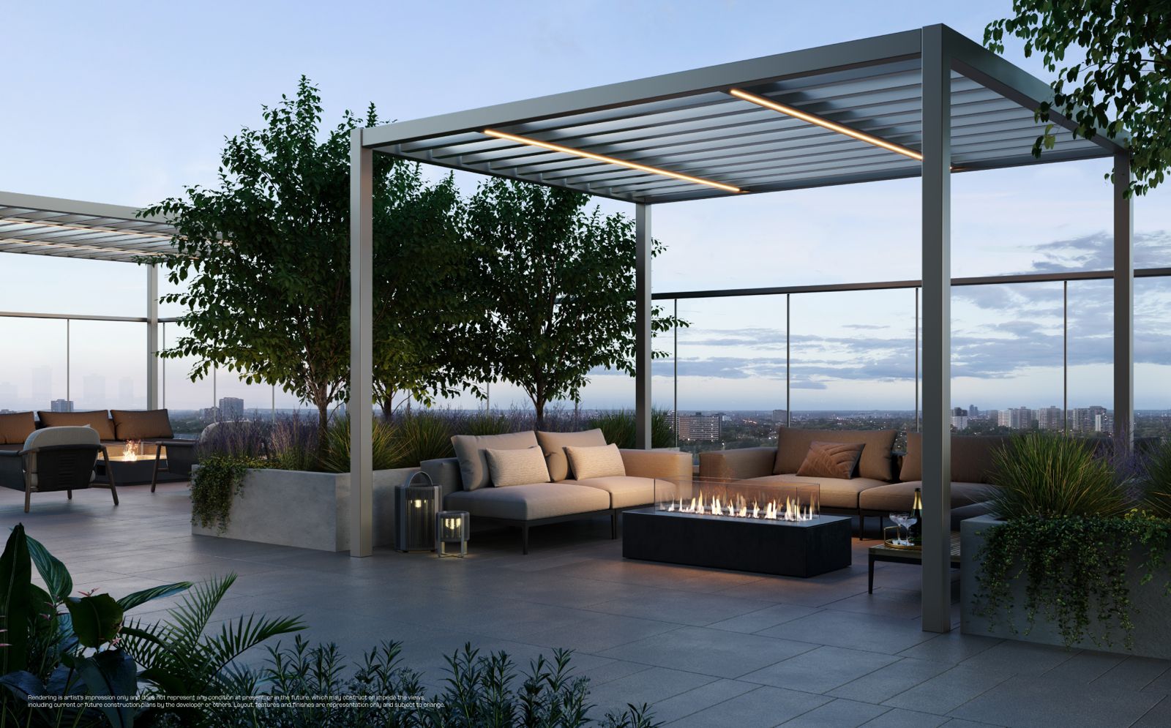
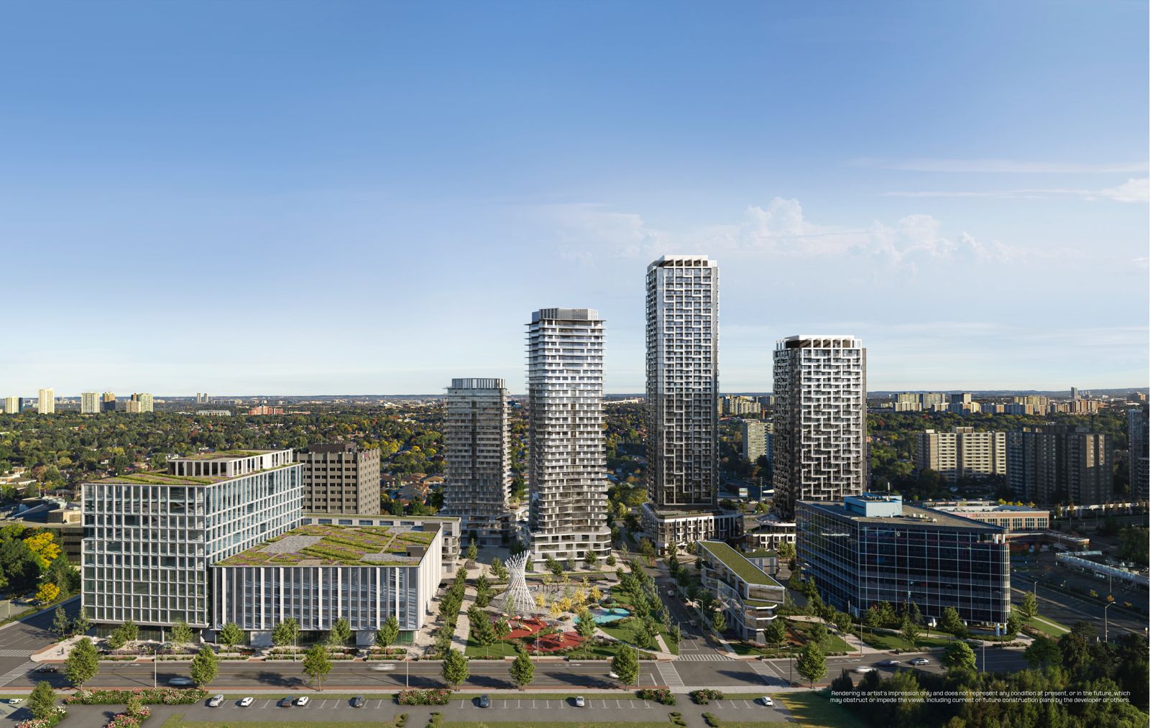
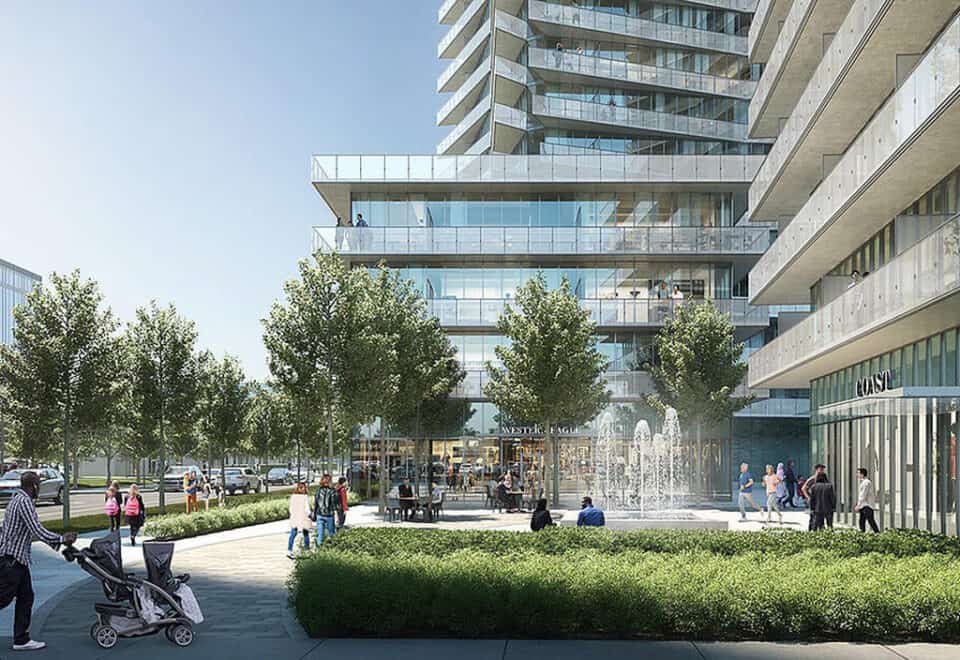
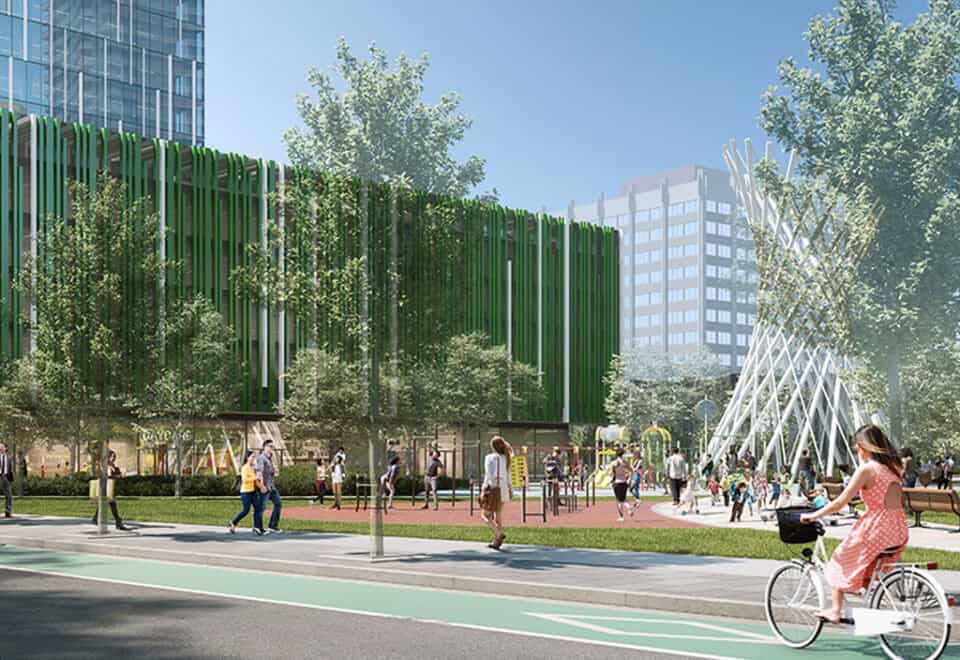
Outdoor firepits and BBQs, an outdoor dining area and lounge, change rooms, bike storage, a park and smart home features are also listed.

Deposit structure and incentives

LSQ’s deposit is 15% over 720 days plus 5% at occupancy: $10,000 on signing, the balance to 2.5% in 30 days, 2.5% at 120 days, 5% at 365 days, 5% at 720 days and 5% at occupancy. That puts 5% in place within the first 120 days and 15% by day 720.

The listed incentives, possibly for a limited time, are a waived assignment fee (free assignment), the right to lease during occupancy and discounted parking.

The development team

Almadev is developing LSQ Condos. WZMH Architects and Wallman Architects are the architects, Truong Ly Design Inc. designed the interiors, and RARE Real Estate Inc. leads sales and marketing.

Buying at LSQ Condos

Sales began in February 2023, and LSQ is now in public sales. Register with Meta Realty to unlock platinum access to floor plans, current prices and incentives, and to compare the one-bedroom-plus-den and larger layouts side by side.

Prices, sizes, availability and incentives are subject to change without notice. E. & O.E.

LSQ Condos at a glance

Sales statusPublic Sales
ConstructionUnder Construction
Building typeCondo
Storeys43
Estimated occupancy2028
Launch2023-02-28
ArchitectWZMH Architects, Wallman Architects
Interior designTruong Ly Design Inc.
Sales & marketingRARE Real Estate Inc.
NeighbourhoodHenry Farm, Toronto
Maintenance$0.61/sq ft — Excluding: Water, Hydro, Gas
Walk Score66/100
Transit Score67/100

Current incentives

  • Free Assignment
  • Right to Lease During Occupancy
  • Discounted Parking

Features & finishes

  • Building Features & Amenities
  • A ground floor lobby with convenient mail and parcel storage
  • Concierge services
  • Residential parking, electric vehicle charging stations, and lockers (subject to availability)
  • Bike storage
  • Co-working space and terrace
  • Movie room
  • Mixed-games room
  • Recording studio/podcast room
  • Spa and salt rooms
  • Gym and outdoor fitness area
  • Yoga and multi-purpose studio
  • Party room with terrace
  • Outdoor lounge and dining areas with BBQs
  • Indoor and outdoor kids club
  • Dog-run
  • Outdoor vanishing edge four sided infinity pool and infinity hot & cold spas
  • Pet-wash station
  • Standard Suites
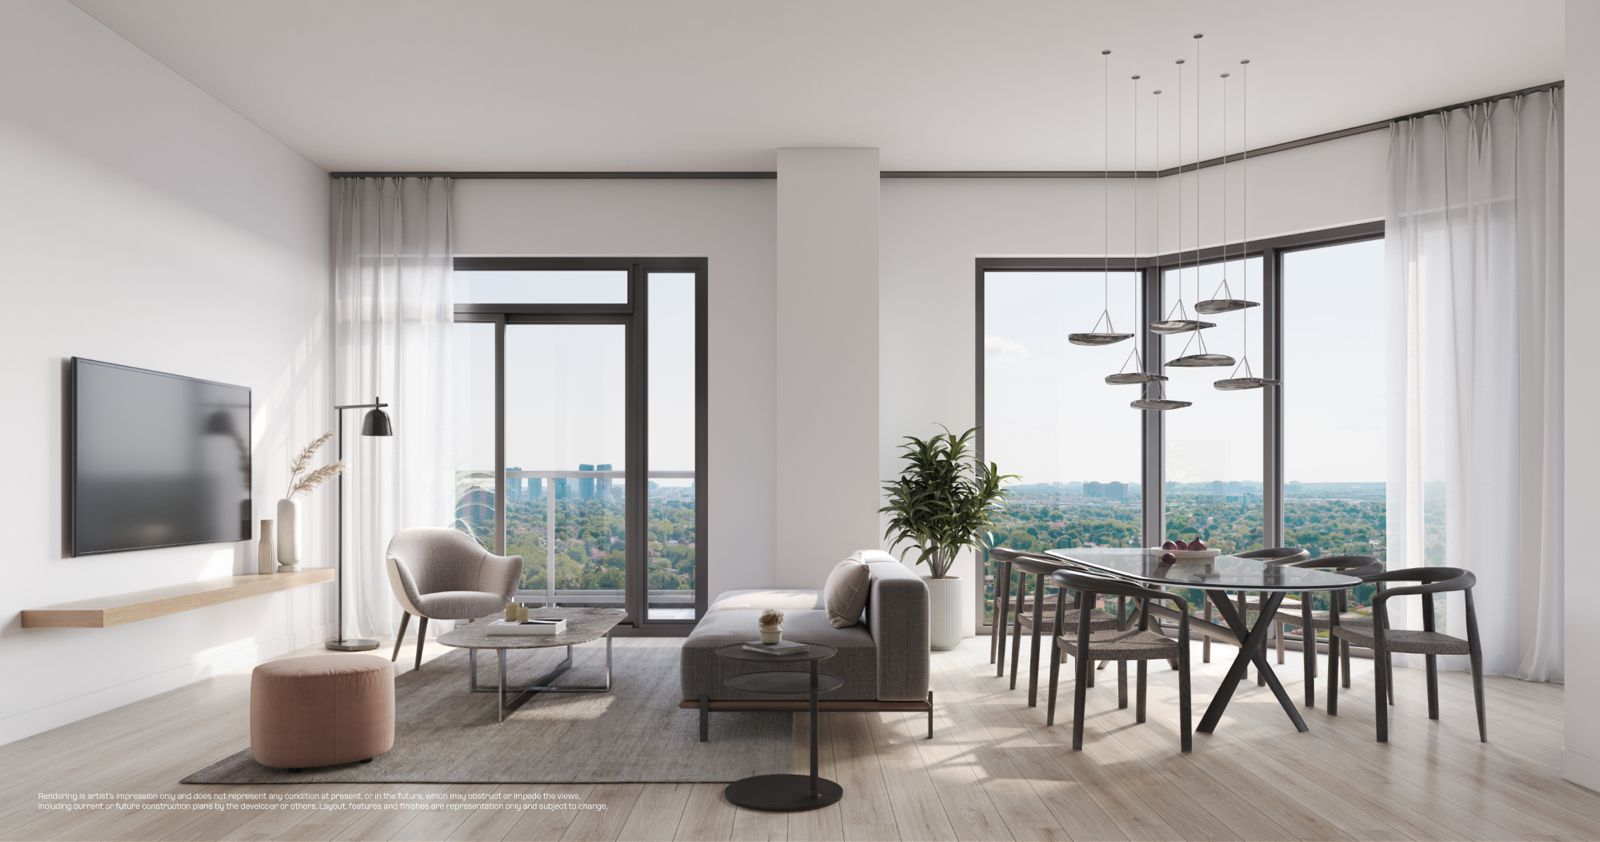
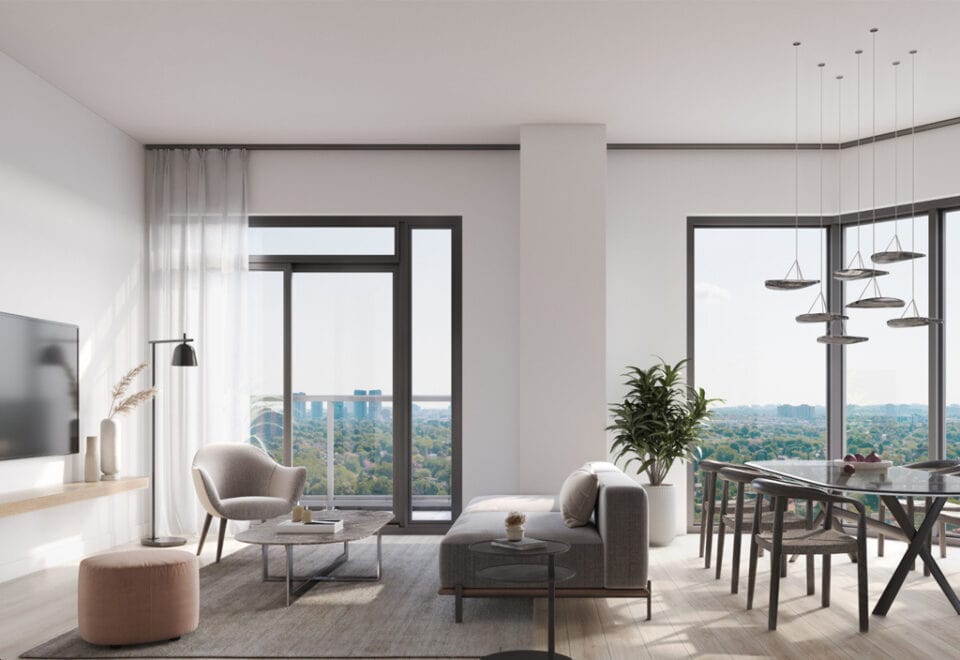
  • Smooth, painted high ceilings of approximately 9’, with select units having ceilings of 10’, excluding bulkhead areas, per plan**
  • Off-white paint throughout suite interiors
  • Solid core entry door, and painted interior doors with composite hollow core, including hardware
  • Sliding doors on closets where shown on plan
  • White decor style switches and outlets
  • Selection of vinyl flooring as per plan
  • Utilities such as hydro, water, heating, and cooling are individually metered
  • Balconies and terraces are included as per the floor plan
  • Kitchen
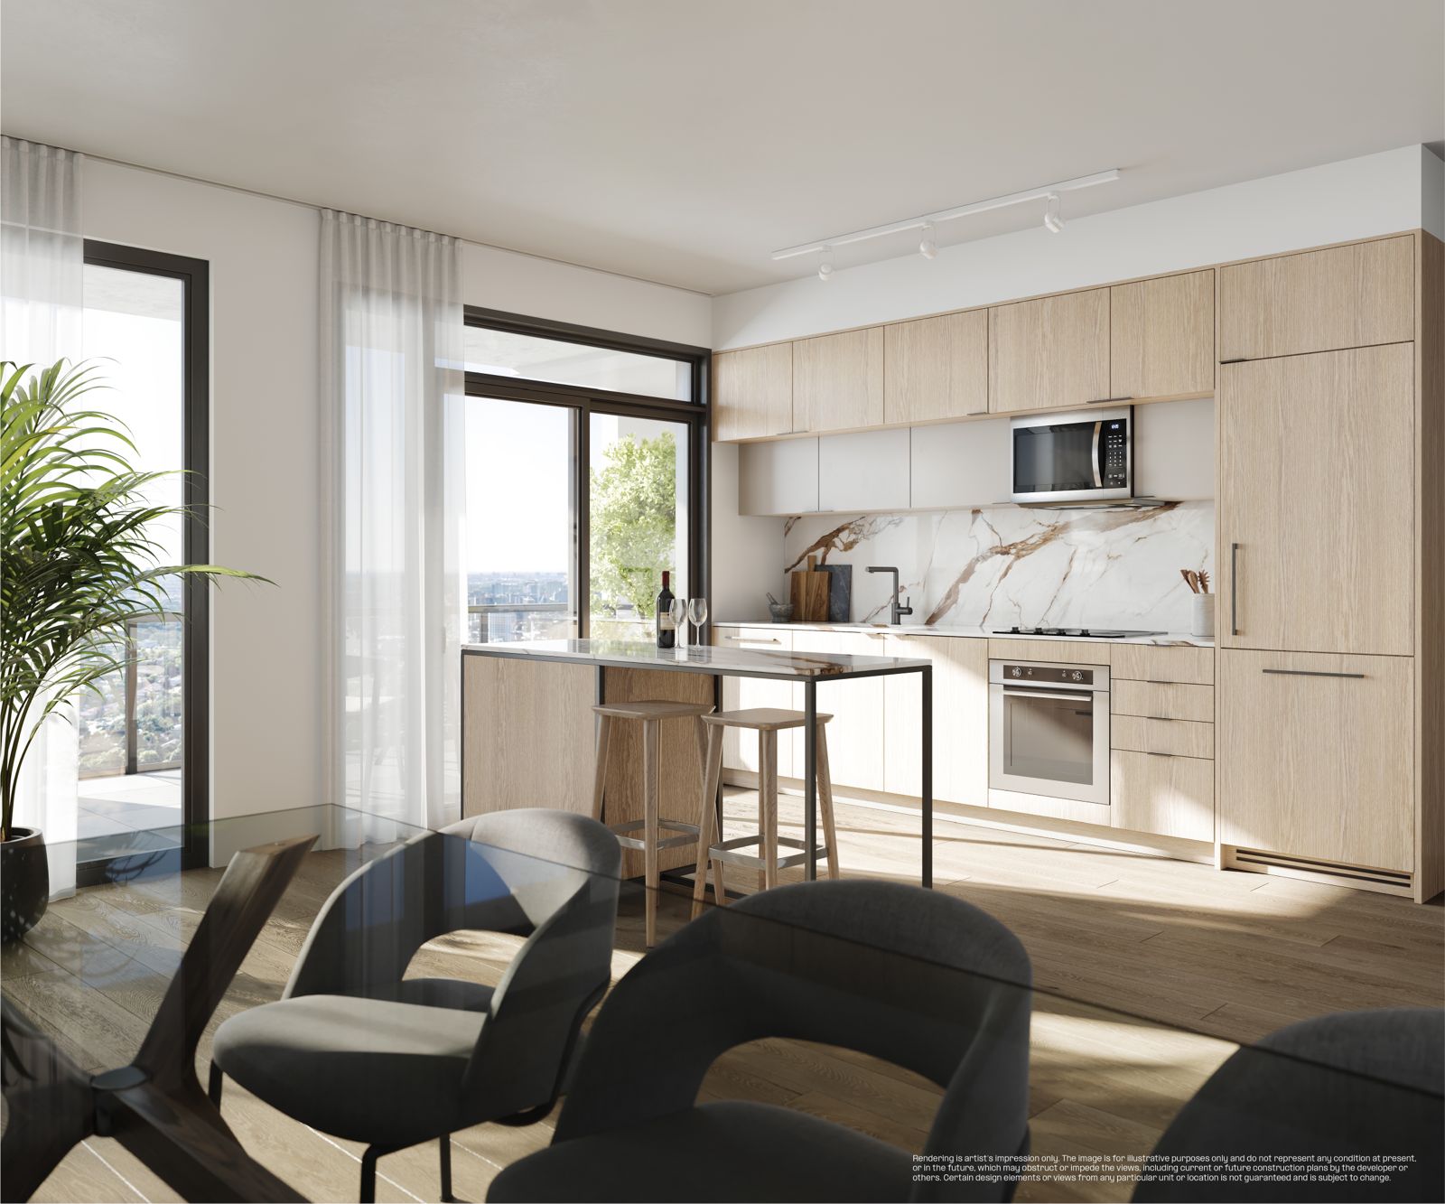
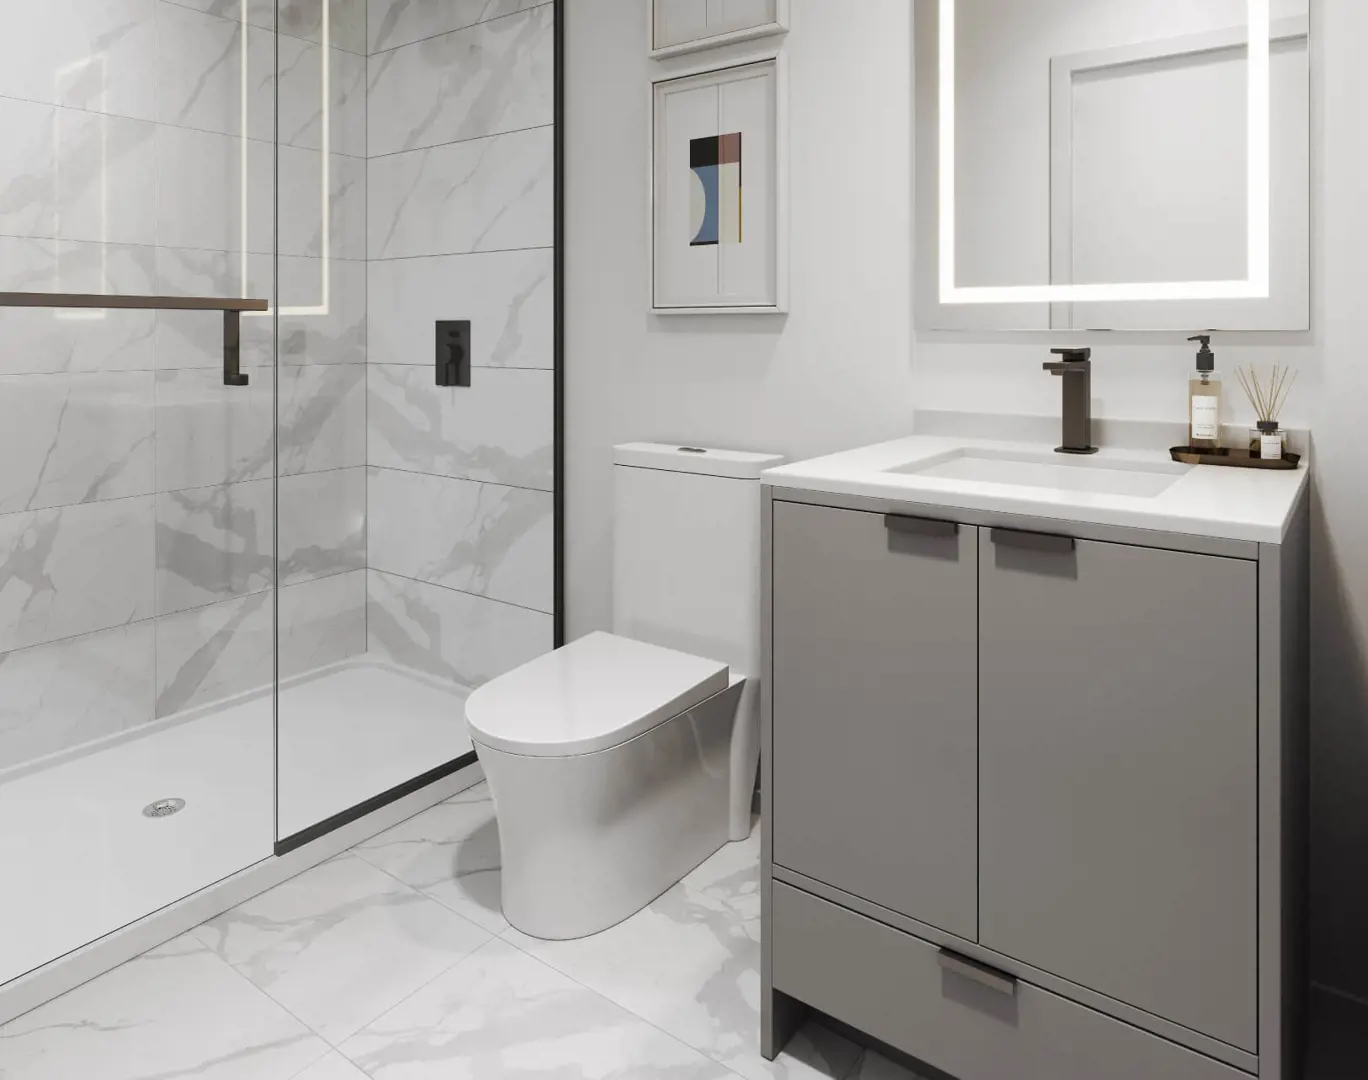
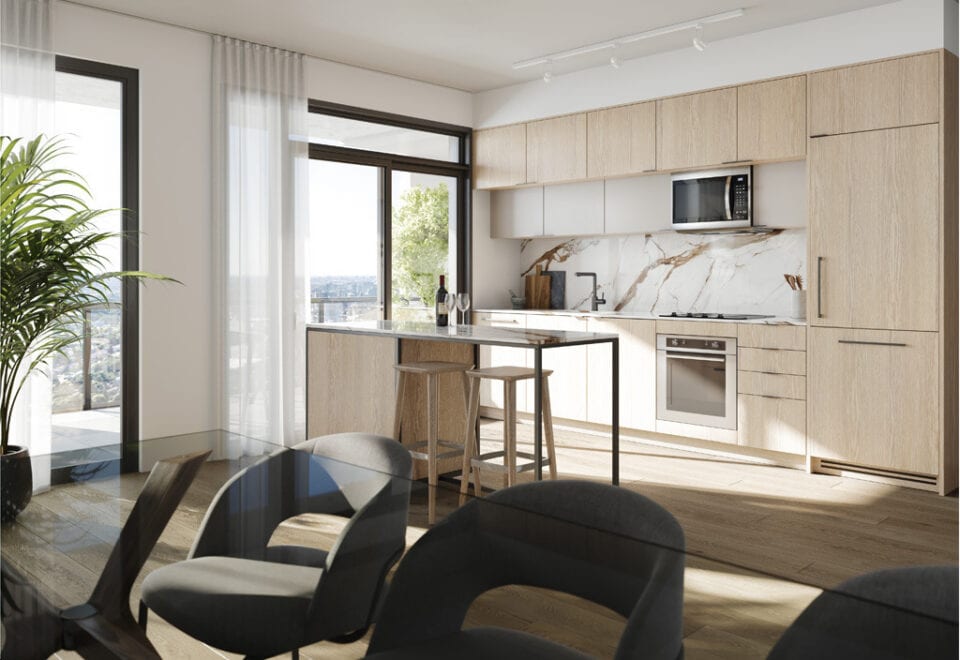
  • Flat-paneled cabinets are included with a range of finishes to choose from
  • Countertops are available in a selection of quartz

Frequently asked questions

Where is LSQ Condos?

LSQ Condos is being built at 2305 Sheppard Avenue East in Henry Farm, Toronto.

Who is the developer of LSQ Condos?

Almadev is the developer, with architecture by WZMH Architects and Wallman Architects and interiors by Truong Ly Design Inc.

What do suites at LSQ Condos cost?

LSQ's suites carry listed prices between $829,900 and $1,030,900 ($1,119 per square foot).

What floor plans does LSQ Condos offer?

There are 39 layouts of 459 to 1,134 sq ft, spanning one-bedroom to three-bedroom-plus-den plans.

When is occupancy at LSQ Condos?

LSQ Condos is slated for occupancy in 2028.

What is the deposit at LSQ Condos?

It is 15% over 720 days plus 5% at occupancy, with $10,000 due on signing.
Key Facts

Ready to reserve?

Submit a worksheet for LSQ Condos: pick up to three suites and we will request your allocation from the builder.
Submit a worksheet
  • Project Name

    LSQ Condos

  • Builder(s)

    Almadev

    Property Type

    Condo

    Number Of Storeys

    43

    Number of Suites

    470

    Number Of Floor Plans

    39

  • Parking Price

    $70,000

  • Locker Price

    Request Locker Price

  • Estimated Maintenance Fee

    $0.61/sq.ft (Excluding: Water, Hydro, Gas)

    VIP Launch

    February 2023

    Deposit Structure

    Total Deposit

    15% (over 720 days) + 5% at occupancy

    Deposit Notes

    $10,000.00 On Signing
    Balance to 2.5% - 30 days
    2.5% - 120 days
    5% - 365 days
    5% - 720 days
    5% - Occupancy

    Development Levies

    $14,500 - 1 BR + Den & 1 BR + Flex
    $17,500 - 2 BR & 3 BR

    Assignment Policy

    Free Assignment

    Public Launch

    2023-02-28

    Suite Size Range

    459 - 1,134 SqFt

    Ceiling Height

    From 9' to 10'

    Price Per Sq Ft

    $1,119

    Architect

    WZMH Architects, Wallman Architects

    Interior Designer

    Truong Ly Design Inc.

    Parking Maintenance

    $59.95 / month

Information last updated on November 9, 2026

Amenities

  • Bike Storage
  • Change Rooms
  • Children's Play Area
  • Concierge
  • Coworking Space and Terrace
  • Dog Run
  • Games Room
  • Gym
  • Hot and Cold Plunge Pool
  • Infinity Pool
  • Kid’s club
  • Lobby
  • Mail and Parcel Storage
  • Outdoor Dining Area
  • Outdoor Firepits & BBQ’s
  • Outdoor Fitness Area
  • Outdoor Lounge
  • Park
  • Party Room with Terrace
  • Pet Wash
  • Podcast Studios
  • Salt Room
  • Sauna/Steam Rooms
  • Smart Home Features
  • Spa
  • Theatre Room
  • Yoga Studio

67

Transit Score

66

Walk Score

Projects Nearby

  • Public Sales

    The Vic Towns

    1682 Victoria Park Avenue, Toronto, ON, Canada

    3 years ago

    $1,099,990 - $1,199,990

    Solotex Corporation

    Building Type: Condo Townhome

    1+1
    1+1
    1+1
  • Public Sales

    Lawrence Hill Towns

    75 Curlew Drive, Toronto, ON, Canada

    3 years ago

    $569,000 - $699,000

    Kingdom

    Building Type: Townhome

    1+1
    1+1
    1+1
  • Public Sales

    Garden Series Condos 2

    3445 Sheppard Avenue East, Toronto, ON, Canada

    3 years ago

    $403,990 - $1,044,990

    95 Developments

    Building Type: Condo

    1+1
    1+1
    1+1
  • Public Sales

    Central Park Condos

    Sheppard Avenue East & Leslie Street, Toronto, ON, Canada

    3 years ago

    $2,448,000 - $2,978,000

    Amexon Development

    Building Type: Condo

    1+1
    1+1
    1+1
  • Public Sales

    625 Sheppard Condos

    6 Greenbriar Road, Toronto, ON, Canada

    3 years ago

    $399,900 - $1,399,900

    Canderel Residential, Haven Developments

    Building Type: Condo

    1+1
    1+1
    1+1
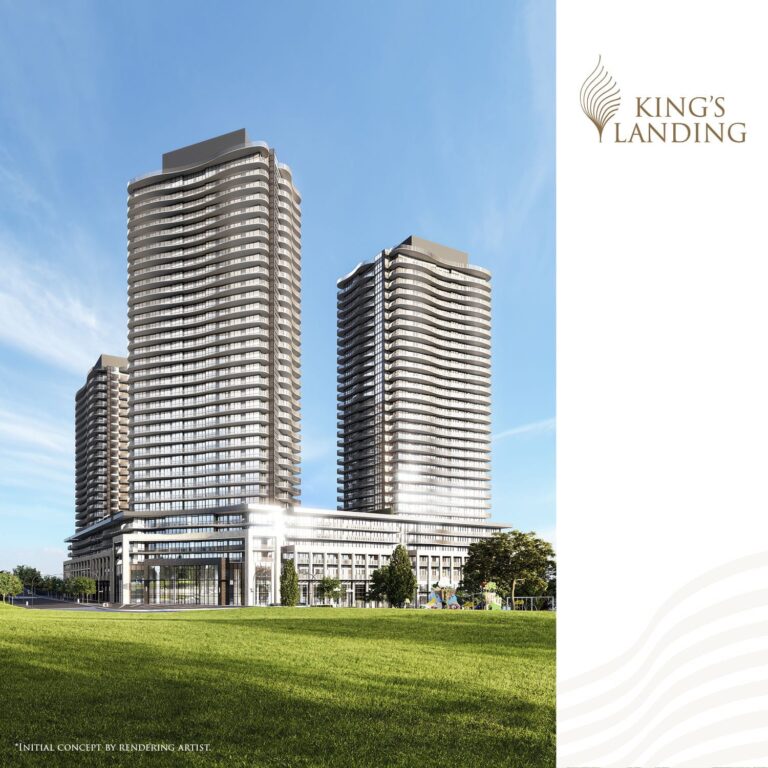
  • King’s Landing Condos rendering
    Sold Out

    King’s Landing Condos

    75 Billes Heights, Toronto, ON, Canada

    3 years ago

    $388,900 - $1,359,900

    Concord Adex

    Building Type: Condo

    1+1
    1+1
    1+1
  • Sold Out

    Six99 Condos

    699 Sheppard Avenue East, Toronto, ON, Canada

    3 years ago

    $635,000 - $1,998,000

    Harlo Capital, Originate Developments Inc.

    Building Type: Condo

    1+1
    1+1
    1+1
  • For Sale

    Saisons Condos 2

    Sheppard Ave E & Ethennonnhawahstihnen' Ln, Toronto, ON M2K 3C9, Canada

    3 years ago

    Concord Adex

    Building Type: Condo

    1+1
    1+1
    1+1
  • 2 Bedrooms

    From $829,900$1,109/ft(0%) Since Launch

    3 Bedrooms

    From $1,030,900$1,135/ft(0%) Since Launch
    For Sale (3)Sold (36)All (39)
    Price Change
    2 Bed3 Bed
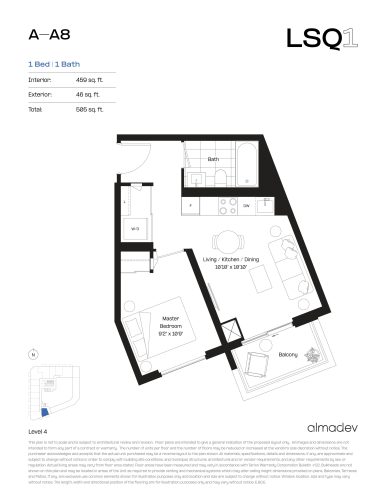
    A-A8 Floor Plan at LSQ1 Condos - 459 sq.ft

    A-A8 at LSQ Condos is a 1-bedroom, 1-bathroom condo floor plan with 459 sq ft of interior space. It faces South East. Available on floor 4. This plan is sold out with the builder.

    1
    1.0
    459 sq.ft
    last recorded price $559,900
    Sold Outlaunched at $559,900since launch no change
    1 w ago $559,900
    since launch no change
    1 m ago $559,900
    since launch no change
    3 m ago $559,900
    since launch no change
    1 y ago $559,900
    since launch no change
    2 y ago $559,900
    since launch no change
    3 y ago $559,900
    since launch no change
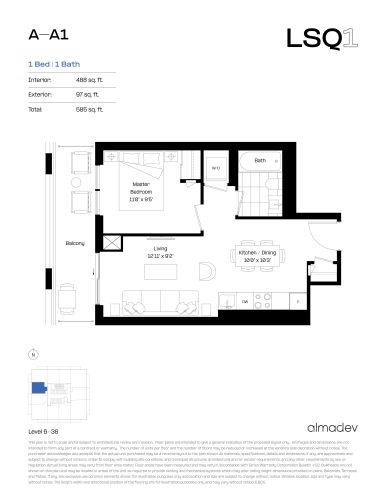
    A-A1 Floor Plan at LSQ1 Condos - 488 sq.ft

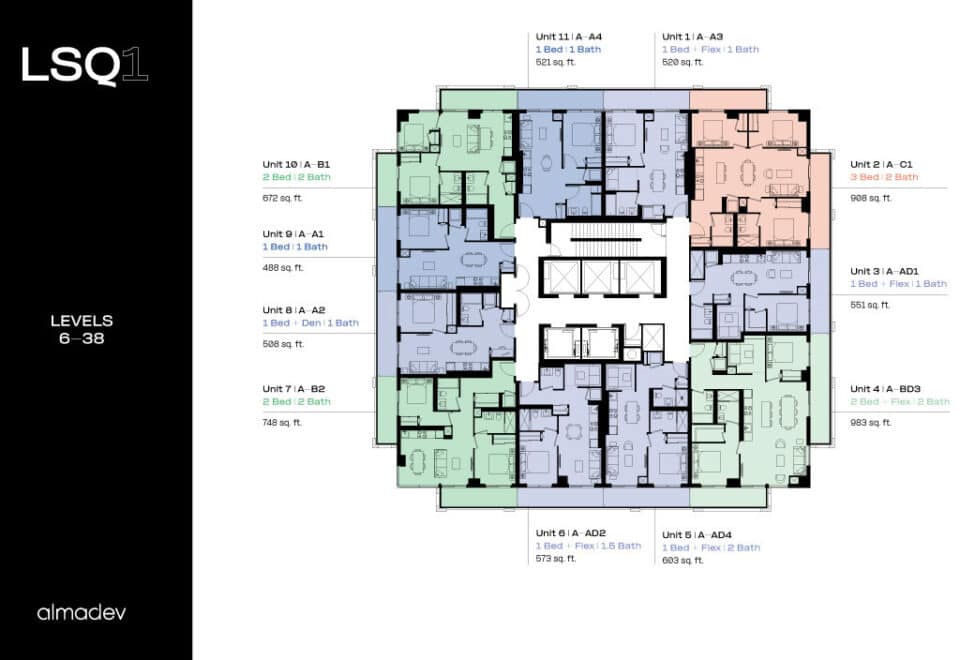
    A-A1 at LSQ Condos is a 1-bedroom, 1-bathroom condo floor plan with 488 sq ft of interior space. It faces West. Available on floors 6–38. This plan is sold out with the builder.

    1
    1.0
    488 sq.ft
    last recorded price $684,900
    Sold Outlaunched at $684,900since launch no change
    1 w ago $684,900
    since launch no change
    1 m ago $684,900
    since launch no change
    3 m ago $684,900
    since launch no change
    1 y ago $684,900
    since launch no change
    2 y ago $684,900
    since launch no change
    3 y ago $684,900
    since launch no change
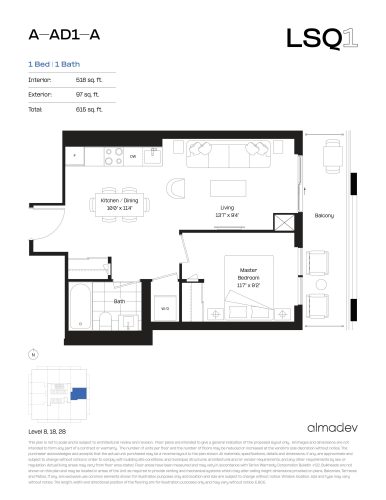
    A-AD1-A Floor Plan at LSQ1 Condos - 518 sq.ft

    A-AD1-A at LSQ Condos is a 1-bedroom, 1-bathroom condo floor plan with 518 sq ft of interior space. It faces East. Available on floors 8, 18 and 28. This plan is sold out with the builder.

    1
    1.0
    518 sq.ft
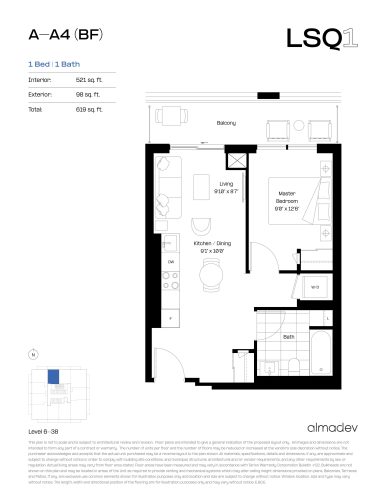
    A-A4 (BF) Floor Plan at LSQ1 Condos - 521 sq.ft

    A-A4 (BF) at LSQ Condos is a 1-bedroom, 1-bathroom condo floor plan with 521 sq ft of interior space. It faces North. Available on floors 6–38. This plan is sold out with the builder.

    1
    1.0
    521 sq.ft
    last recorded price $669,900
    Sold Outlaunched at $669,900since launch no change
    1 w ago $669,900
    since launch no change
    1 m ago $669,900
    since launch no change
    3 m ago $669,900
    since launch no change
    1 y ago $669,900
    since launch no change
    2 y ago $669,900
    since launch no change
    3 y ago $669,900
    since launch no change
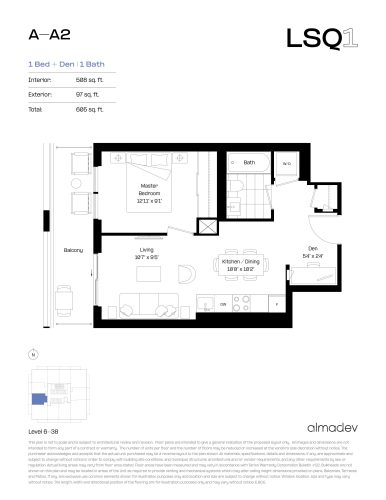
    A-A2 Floor Plan at LSQ1 Condos - 508 sq.ft

    A-A2 at LSQ Condos is a 1-bedroom plus den, 1-bathroom condo floor plan with 508 sq ft of interior space. It faces West. Available on floors 6–38. This plan is sold out with the builder.

    1
    1.0
    508 sq.ft
    last recorded price $624,900
    Sold Outlaunched at $624,900since launch no change
    1 w ago $624,900
    since launch no change
    1 m ago $624,900
    since launch no change
    3 m ago $624,900
    since launch no change
    1 y ago $624,900
    since launch no change
    2 y ago $624,900
    since launch no change
    3 y ago $624,900
    since launch no change
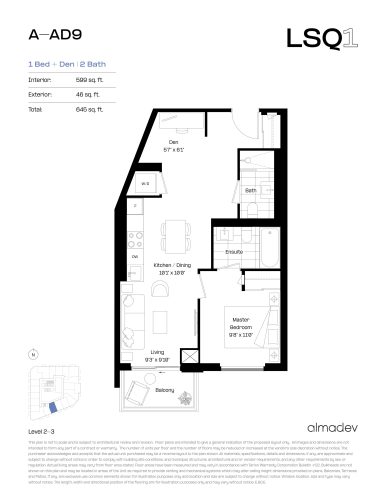
    A-AD9 Floor Plan at LSQ1 Condos - 599 sq.ft

    A-AD9 at LSQ Condos is a 1-bedroom plus den, 2-bathroom condo floor plan with 599 sq ft of interior space. It faces South East. Available on floors 2–3. This plan is sold out with the builder.

    1
    2.0
    599 sq.ft
    last recorded price $746,900
    Sold Outlaunched at $746,900since launch no change
    1 w ago $746,900
    since launch no change
    1 m ago $746,900
    since launch no change
    3 m ago $746,900
    since launch no change
    1 y ago $746,900
    since launch no change
    2 y ago $746,900
    since launch no change
    3 y ago $746,900
    since launch no change
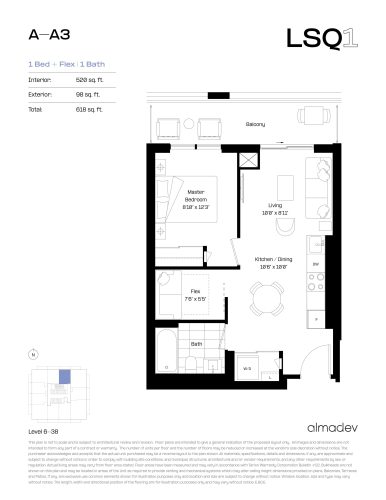
    A-A3 Floor Plan at LSQ1 Condos - 520 sq.ft

    A-A3 at LSQ Condos is a 1-bedroom plus den, 1-bathroom condo floor plan with 520 sq ft of interior space. It faces North. Available on floors 6–38. This plan is sold out with the builder.

    1
    1.0
    520 sq.ft
    last recorded price $649,900
    Sold Outlaunched at $649,900since launch no change
    1 w ago $649,900
    since launch no change
    1 m ago $649,900
    since launch no change
    3 m ago $649,900
    since launch no change
    1 y ago $649,900
    since launch no change
    2 y ago $649,900
    since launch no change
    3 y ago $649,900
    since launch no change
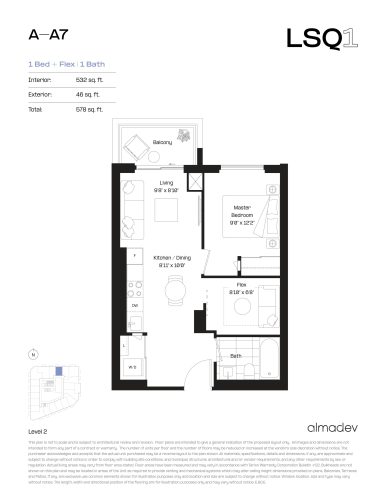
    A-A7 Floor Plan at LSQ1 Condos - 532 sq.ft

    A-A7 at LSQ Condos is a 1-bedroom plus den, 1-bathroom condo floor plan with 532 sq ft of interior space. It faces North. Available on floor 2. This plan is sold out with the builder.

    1
    1.0
    532 sq.ft
    last recorded price $659,900
    Sold Outlaunched at $659,900since launch no change
    1 w ago $659,900
    since launch no change
    1 m ago $659,900
    since launch no change
    3 m ago $659,900
    since launch no change
    1 y ago $659,900
    since launch no change
    2 y ago $659,900
    since launch no change
    3 y ago $659,900
    since launch no change
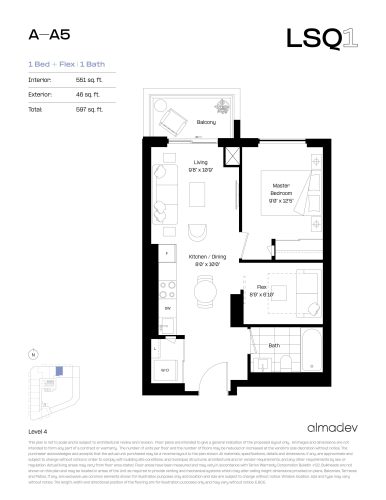
    A-A5 Floor Plan at LSQ1 Condos - 551 sq.ft

    A-A5 at LSQ Condos is a 1-bedroom plus den, 1-bathroom condo floor plan with 551 sq ft of interior space. It faces North. Available on floor 4. This plan is sold out with the builder.

    1
    1.0
    551 sq.ft
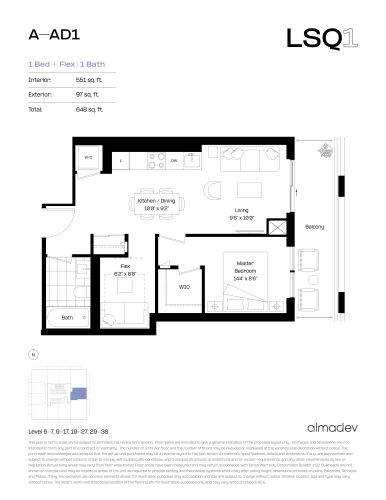
    A-AD1 Floor Plan at LSQ1 Condos - 551 sq.ft

    A-AD1 at LSQ Condos is a 1-bedroom plus den, 1-bathroom condo floor plan with 551 sq ft of interior space. It faces East. Available on floors 6–7, 9–17, 19–27 and 29–38. This plan is sold out with the builder.

    1
    1.0
    551 sq.ft
    last recorded price $721,900
    Sold Outlaunched at $721,900since launch no change
    1 w ago $721,900
    since launch no change
    1 m ago $721,900
    since launch no change
    3 m ago $721,900
    since launch no change
    1 y ago $721,900
    since launch no change
    2 y ago $721,900
    since launch no change
    3 y ago $721,900
    since launch no change
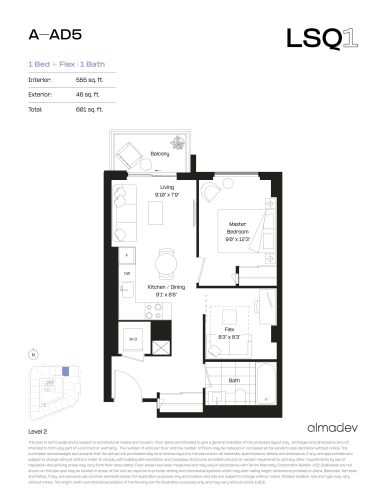
    A-AD5 Floor Plan at LSQ1 Condos - 555 sq.ft

    A-AD5 at LSQ Condos is a 1-bedroom plus den, 1-bathroom condo floor plan with 555 sq ft of interior space. It faces North. Available on floor 2. This plan is sold out with the builder.

    1
    1.0
    555 sq.ft
    last recorded price $669,900
    Sold Outlaunched at $669,900since launch no change
    1 w ago $669,900
    since launch no change
    1 m ago $669,900
    since launch no change
    3 m ago $669,900
    since launch no change
    1 y ago $669,900
    since launch no change
    2 y ago $669,900
    since launch no change
    3 y ago $669,900
    since launch no change
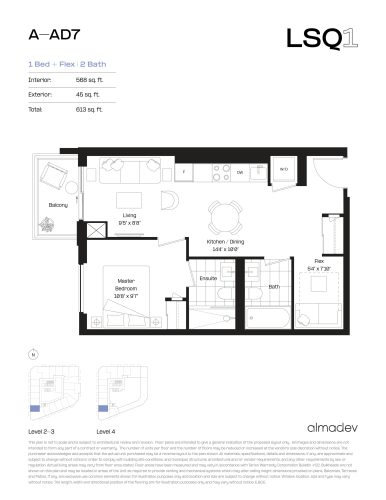
    A-AD7 Floor Plan at LSQ1 Condos - 568 sq.ft

    A-AD7 at LSQ Condos is a 1-bedroom plus den, 2-bathroom condo floor plan with 568 sq ft of interior space. It faces West. Available on floors 2–4. This plan is sold out with the builder.

    1
    2.0
    568 sq.ft
    last recorded price $694,900
    Sold Outlaunched at $694,900since launch no change
    1 w ago $694,900
    since launch no change
    1 m ago $694,900
    since launch no change
    3 m ago $694,900
    since launch no change
    1 y ago $694,900
    since launch no change
    2 y ago $694,900
    since launch no change
    3 y ago $694,900
    since launch no change
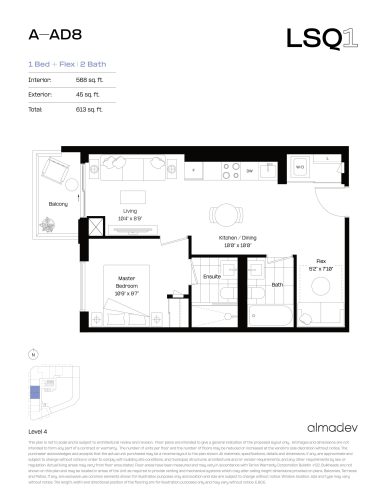
    A-AD8 Floor Plan at LSQ1 Condos - 568 sq.ft

    A-AD8 at LSQ Condos is a 1-bedroom plus den, 2-bathroom condo floor plan with 568 sq ft of interior space. It faces West. Available on floor 4. This plan is sold out with the builder.

    1
    2.0
    568 sq.ft
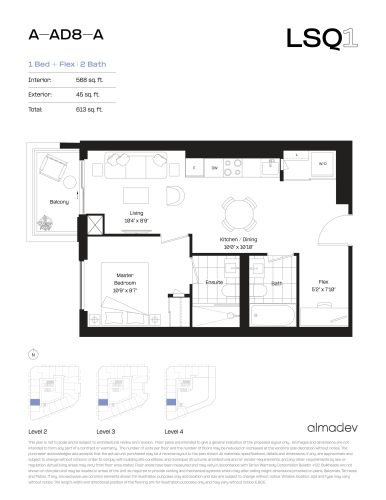
    A-AD8-A Floor Plan at LSQ1 Condos - 568 sq.ft

    A-AD8-A at LSQ Condos is a 1-bedroom plus den, 2-bathroom condo floor plan with 568 sq ft of interior space. It faces West. Available on floors 2–4. This plan is sold out with the builder.

    1
    2.0
    568 sq.ft
    last recorded price $697,900
    Sold Outlaunched at $697,900since launch no change
    1 w ago $697,900
    since launch no change
    1 m ago $697,900
    since launch no change
    3 m ago $697,900
    since launch no change
    1 y ago $697,900
    since launch no change
    2 y ago $697,900
    since launch no change
    3 y ago $697,900
    since launch no change
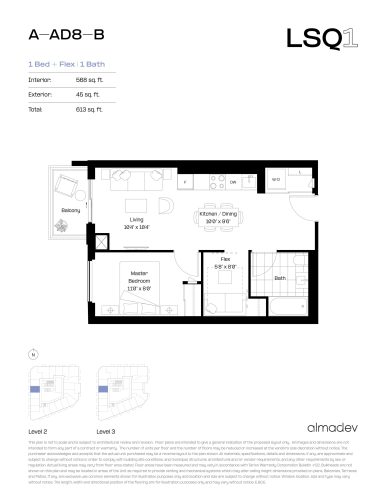
    A-AD8-B Floor Plan at LSQ1 Condos - 568 sq.ft

    A-AD8-B at LSQ Condos is a 1-bedroom plus den, 1-bathroom condo floor plan with 568 sq ft of interior space. It faces West. Available on floors 2–3. This plan is sold out with the builder.

    1
    1.0
    568 sq.ft
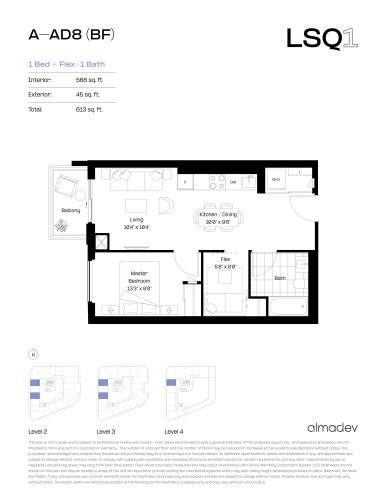
    A-AD8 (BF) Floor Plan at LSQ1 Condos - 568 sq.ft

    A-AD8 (BF) at LSQ Condos is a 1-bedroom plus den, 1-bathroom condo floor plan with 568 sq ft of interior space. It faces West. Available on floors 2–4. This plan is sold out with the builder.

    1
    1.0
    568 sq.ft
    last recorded price $694,900
    Sold Outlaunched at $694,900since launch no change
    1 w ago $694,900
    since launch no change
    1 m ago $694,900
    since launch no change
    3 m ago $694,900
    since launch no change
    1 y ago $694,900
    since launch no change
    2 y ago $694,900
    since launch no change
    3 y ago $694,900
    since launch no change
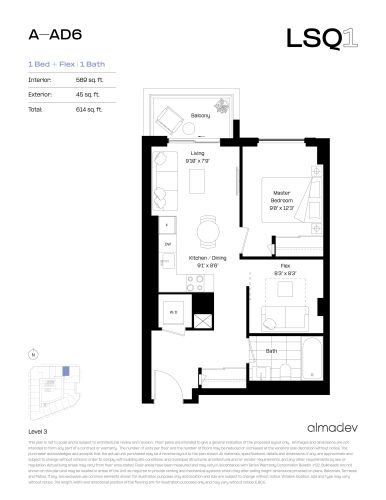
    A-AD6 Floor Plan at LSQ1 Condos - 569 sq.ft

    A-AD6 at LSQ Condos is a 1-bedroom plus den, 1-bathroom condo floor plan with 569 sq ft of interior space. It faces North. Available on floor 3. This plan is sold out with the builder.

    1
    1.0
    569 sq.ft
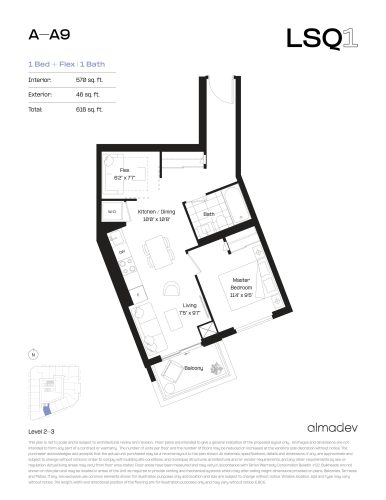
    A-A9 Floor Plan at LSQ1 Condos - 570 sq.ft

    A-A9 at LSQ Condos is a 1-bedroom plus den, 1-bathroom condo floor plan with 570 sq ft of interior space. It faces South East. Available on floors 2–3. This plan is sold out with the builder.

    1
    1.0
    570 sq.ft
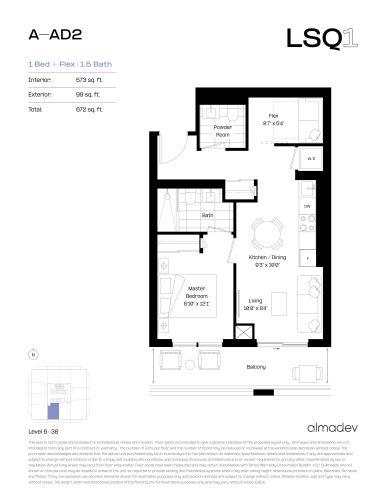
    A-AD2 Floor Plan at LSQ1 Condos - 573 sq.ft

    A-AD2 at LSQ Condos is a 1-bedroom plus den, 1.5-bathroom condo floor plan with 573 sq ft of interior space. It faces South. Available on floors 6–38. This plan is sold out with the builder.

    1
    1.5
    573 sq.ft
    last recorded price $717,900
    Sold Outlaunched at $717,900since launch no change
    1 w ago $717,900
    since launch no change
    1 m ago $717,900
    since launch no change
    3 m ago $717,900
    since launch no change
    1 y ago $717,900
    since launch no change
    2 y ago $717,900
    since launch no change
    3 y ago $717,900
    since launch no change
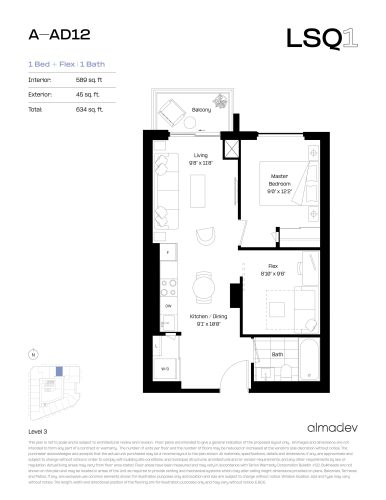
    A-AD12 Floor Plan at LSQ1 Condos - 589 sq.ft

    A-AD12 at LSQ Condos is a 1-bedroom plus den, 1-bathroom condo floor plan with 589 sq ft of interior space. It faces North. Available on floor 3. This plan is sold out with the builder.

    1
    1.0
    589 sq.ft
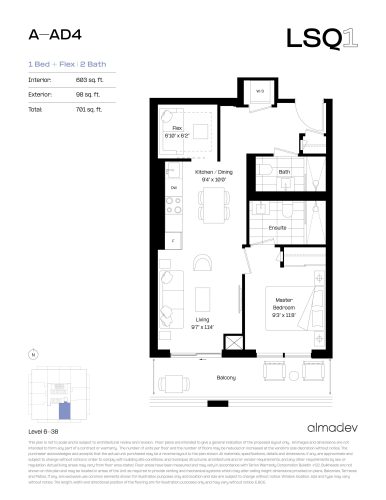
    A-AD4 Floor Plan at LSQ1 Condos - 603 sq.ft

    A-AD4 at LSQ Condos is a 1-bedroom plus den, 2-bathroom condo floor plan with 603 sq ft of interior space. It faces South. Available on floors 6–38. This plan is sold out with the builder.

    1
    2.0
    603 sq.ft
    last recorded price $800,900
    Sold Outlaunched at $800,900since launch no change
    1 w ago $800,900
    since launch no change
    1 m ago $800,900
    since launch no change
    3 m ago $800,900
    since launch no change
    1 y ago $800,900
    since launch no change
    2 y ago $800,900
    since launch no change
    3 y ago $800,900
    since launch no change
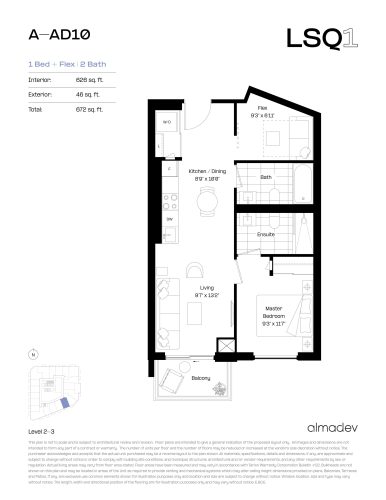
    A-AD10 Floor Plan at LSQ1 Condos - 626 sq.ft

    A-AD10 at LSQ Condos is a 1-bedroom plus den, 2-bathroom condo floor plan with 626 sq ft of interior space. It faces South East. Available on floors 2–3. This plan is sold out with the builder.

    1
    2.0
    626 sq.ft
    last recorded price $709,900
    Sold Outlaunched at $709,900since launch no change
    1 w ago $709,900
    since launch no change
    1 m ago $709,900
    since launch no change
    3 m ago $709,900
    since launch no change
    1 y ago $709,900
    since launch no change
    2 y ago $709,900
    since launch no change
    3 y ago $709,900
    since launch no change
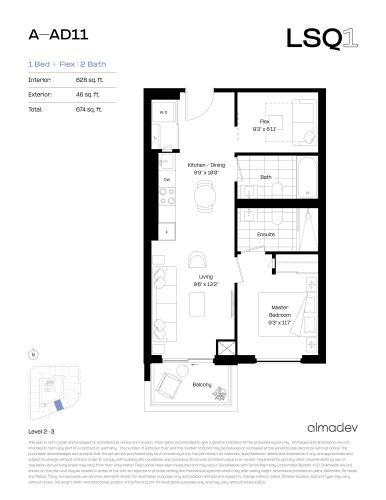
    A-AD11 Floor Plan at LSQ1 Condos - 628 sq.ft

    A-AD11 at LSQ Condos is a 1-bedroom plus den, 2-bathroom condo floor plan with 628 sq ft of interior space. It faces South East. Available on floors 2–3. This plan is sold out with the builder.

    1
    2.0
    628 sq.ft
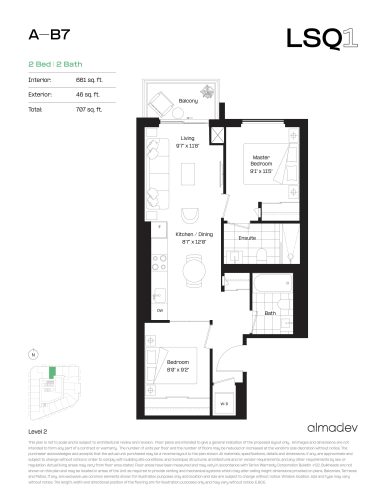
    A-B7 Floor Plan at LSQ1 Condos - 661 sq.ft

    A-B7 at LSQ Condos is a 2-bedroom, 2-bathroom condo floor plan with 661 sq ft of interior space. It faces North. Available on floor 2. This plan is sold out with the builder.

    2
    2.0
    661 sq.ft
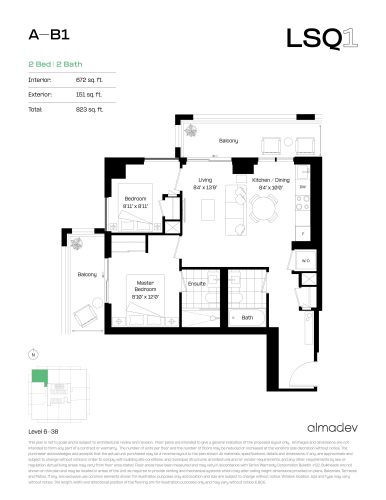
    A-B1 Floor Plan at LSQ1 Condos - 672 sq.ft

    A-B1 at LSQ Condos is a 2-bedroom, 2-bathroom condo floor plan with 672 sq ft of interior space. It faces North West. Available on floors 6–38. This plan is sold out with the builder.

    2
    2.0
    672 sq.ft
    last recorded price $795,900
    Sold Outlaunched at $795,900since launch no change
    1 w ago $795,900
    since launch no change
    1 m ago $795,900
    since launch no change
    3 m ago $795,900
    since launch no change
    1 y ago $795,900
    since launch no change
    2 y ago $795,900
    since launch no change
    3 y ago $795,900
    since launch no change
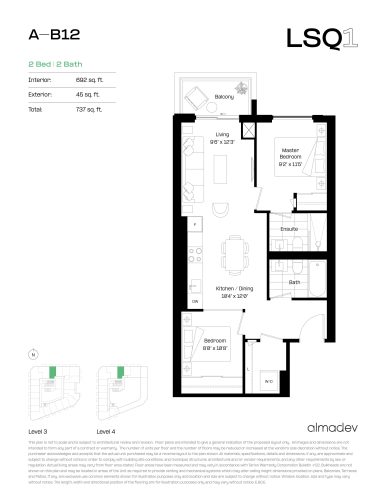
    A-B12 Floor Plan at LSQ1 Condos - 692 sq.ft

    A-B12 at LSQ Condos is a 2-bedroom, 2-bathroom condo floor plan with 692 sq ft of interior space. It faces North. Available on floors 3–4. This plan is sold out with the builder.

    2
    2.0
    692 sq.ft
    last recorded price $795,900
    Sold Outlaunched at $795,900since launch no change
    1 w ago $795,900
    since launch no change
    1 m ago $795,900
    since launch no change
    3 m ago $795,900
    since launch no change
    1 y ago $795,900
    since launch no change
    2 y ago $795,900
    since launch no change
    3 y ago $795,900
    since launch no change
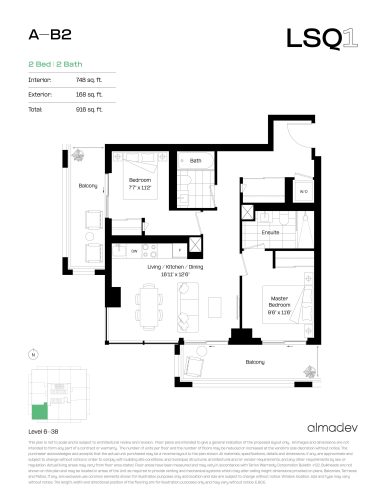
    A-B2 Floor Plan at LSQ1 Condos - 748 sq.ft

    A-B2 at LSQ Condos is a 2-bedroom, 2-bathroom condo floor plan with 748 sq ft of interior space. It faces South West. Available on floors 6–38. Priced from $829,900 ($1,109 per sq ft).

    2
    2.0
    748 sq.ft
    $1,109/ft $829,900
    launched at $829,900since launch no change
    1 w ago $829,900
    since launch no change
    1 m ago $829,900
    since launch no change
    3 m ago $829,900
    since launch no change
    1 y ago $829,900
    since launch no change
    2 y ago $829,900
    since launch no change
    3 y ago $829,900
    since launch no change
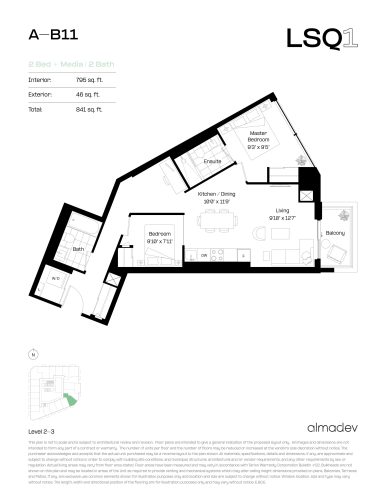
    A-B11 Floor Plan at LSQ1 Condos - 795 sq.ft

    A-B11 at LSQ Condos is a 2-bedroom plus den, 2-bathroom condo floor plan with 795 sq ft of interior space. It faces South East. Available on floors 2–3. This plan is sold out with the builder.

    2
    2.0
    795 sq.ft
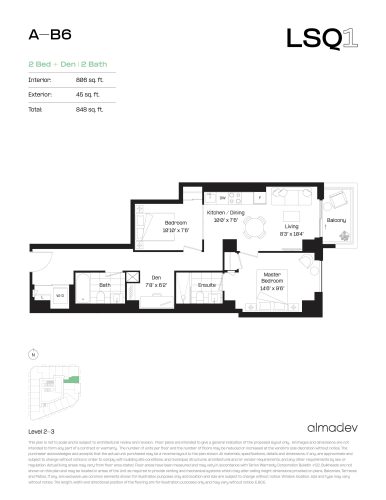
    A-B6 Floor Plan at LSQ1 Condos - 806 sq.ft

    A-B6 at LSQ Condos is a 2-bedroom plus den, 2-bathroom condo floor plan with 806 sq ft of interior space. It faces East. Available on floors 2–3. This plan is sold out with the builder.

    2
    2.0
    806 sq.ft
    last recorded price $889,900
    Sold Outlaunched at $889,900since launch no change
    1 w ago $889,900
    since launch no change
    1 m ago $889,900
    since launch no change
    3 m ago $889,900
    since launch no change
    1 y ago $889,900
    since launch no change
    2 y ago $889,900
    since launch no change
    3 y ago $889,900
    since launch no change
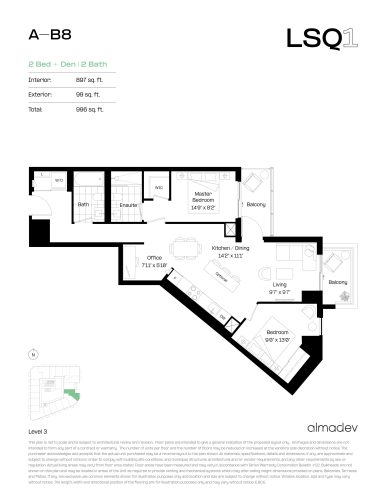
    A-B8 Floor Plan at LSQ1 Condos - 897 sq.ft

    A-B8 at LSQ Condos is a 2-bedroom plus den, 2-bathroom condo floor plan with 897 sq ft of interior space. It faces East. Available on floor 3. This plan is sold out with the builder.

    2
    2.0
    897 sq.ft
    last recorded price $987,900
    Sold Outlaunched at $987,900since launch no change
    1 w ago $987,900
    since launch no change
    1 m ago $987,900
    since launch no change
    3 m ago $987,900
    since launch no change
    1 y ago $987,900
    since launch no change
    2 y ago $987,900
    since launch no change
    3 y ago $987,900
    since launch no change
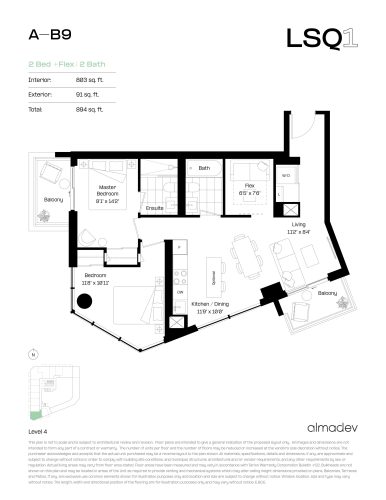
    A-B9 Floor Plan at LSQ1 Condos - 803 sq.ft

    A-B9 at LSQ Condos is a 2-bedroom plus den, 2-bathroom condo floor plan with 803 sq ft of interior space. It faces South. Available on floor 4. Priced from $893,900 ($1,113 per sq ft).

    2
    2.0
    803 sq.ft
    $1,113/ft $893,900
    launched at $893,900since launch no change
    1 w ago $893,900
    since launch no change
    1 m ago $893,900
    since launch no change
    3 m ago $893,900
    since launch no change
    1 y ago $893,900
    since launch no change
    2 y ago $893,900
    since launch no change
    3 y ago $893,900
    since launch no change
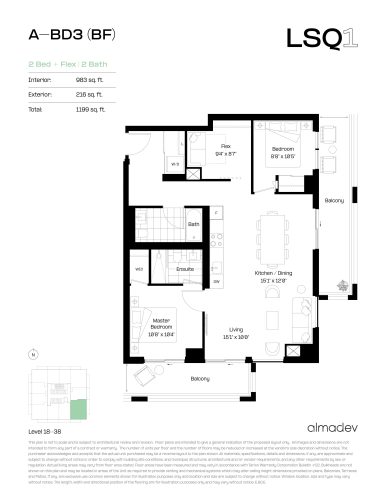
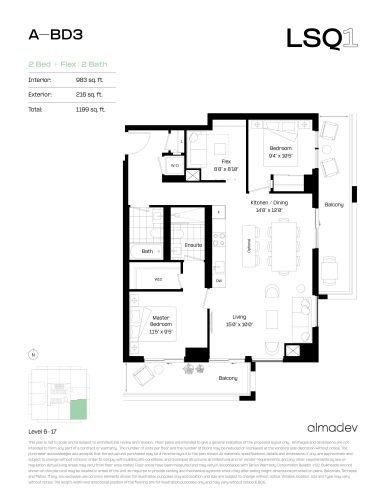
    A-BD3 Floor Plan at LSQ1 Condos - 983 sq.ft

    A-BD3 at LSQ Condos is a 2-bedroom plus den, 2-bathroom condo floor plan with 983 sq ft of interior space. It faces South East. Available on floors 6–17. This plan is sold out with the builder.

    2
    2.0
    983 sq.ft
    last recorded price $1,009,900
    Sold Outlaunched at $1,009,900since launch no change
    1 w ago $1,009,900
    since launch no change
    1 m ago $1,009,900
    since launch no change
    3 m ago $1,009,900
    since launch no change
    1 y ago $1,009,900
    since launch no change
    2 y ago $1,009,900
    since launch no change
    3 y ago $1,009,900
    since launch no change
    A-BD3 (BF) Floor Plan at LSQ1 Condos - 983 sq.ft

    A-BD3 (BF) at LSQ Condos is a 2-bedroom plus den, 2-bathroom condo floor plan with 983 sq ft of interior space. It faces South East. Available on floors 18–38. This plan is sold out with the builder.

    2
    2.0
    983 sq.ft
    last recorded price $1,039,900
    Sold Outlaunched at $1,039,900since launch no change
    1 w ago $1,039,900
    since launch no change
    1 m ago $1,039,900
    since launch no change
    3 m ago $1,039,900
    since launch no change
    1 y ago $1,039,900
    since launch no change
    2 y ago $1,039,900
    since launch no change
    3 y ago $1,039,900
    since launch no change
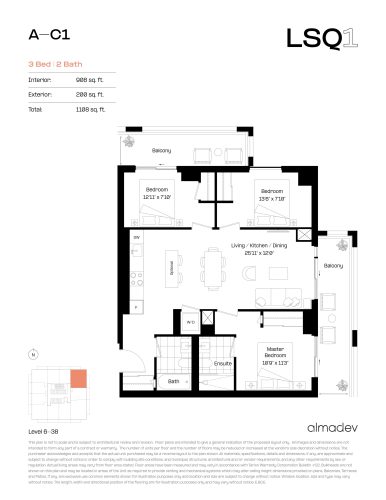
    A-C1 Floor Plan at LSQ1 Condos - 908 sq.ft

    A-C1 at LSQ Condos is a 3-bedroom, 2-bathroom condo floor plan with 908 sq ft of interior space. It faces North East. Available on floors 6–38. Priced from $1,030,900 ($1,135 per sq ft).

    3
    2.0
    908 sq.ft
    $1,135/ft $1,030,900
    launched at $1,030,900since launch no change
    1 w ago $1,030,900
    since launch no change
    1 m ago $1,030,900
    since launch no change
    3 m ago $1,030,900
    since launch no change
    1 y ago $1,030,900
    since launch no change
    2 y ago $1,030,900
    since launch no change
    3 y ago $1,030,900
    since launch no change
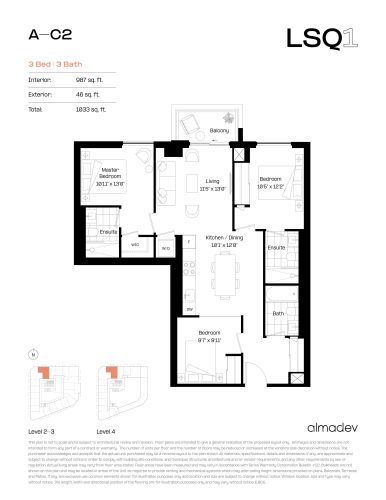
    A-C2 Floor Plan at LSQ1 Condos - 987 sq.ft

    A-C2 at LSQ Condos is a 3-bedroom, 3-bathroom condo floor plan with 987 sq ft of interior space. It faces North. Available on floors 2–4. This plan is sold out with the builder.

    3
    3.0
    987 sq.ft
    last recorded price $1,091,900
    Sold Outlaunched at $1,091,900since launch no change
    1 w ago $1,091,900
    since launch no change
    1 m ago $1,091,900
    since launch no change
    3 m ago $1,091,900
    since launch no change
    1 y ago $1,091,900
    since launch no change
    2 y ago $1,091,900
    since launch no change
    3 y ago $1,091,900
    since launch no change
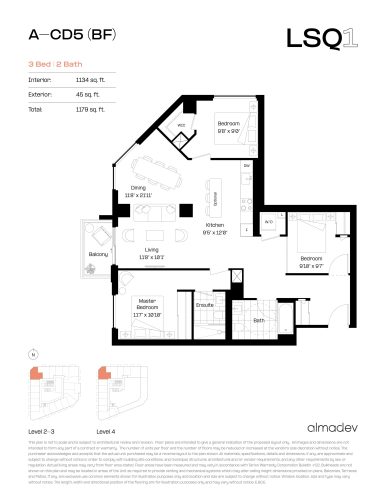
    A-CD5 (BF) Floor Plan at LSQ1 Condos - 1134 sq.ft

    A-CD5 (BF) at LSQ Condos is a 3-bedroom, 2-bathroom condo floor plan with 1,134 sq ft of interior space. It faces North West. Available on floors 2–4. This plan is sold out with the builder.

    3
    2.0
    1,134 sq.ft
    last recorded price $1,239,900
    Sold Outlaunched at $1,239,900since launch no change
    1 w ago $1,239,900
    since launch no change
    1 m ago $1,239,900
    since launch no change
    3 m ago $1,239,900
    since launch no change
    1 y ago $1,239,900
    since launch no change
    2 y ago $1,239,900
    since launch no change
    3 y ago $1,239,900
    since launch no change
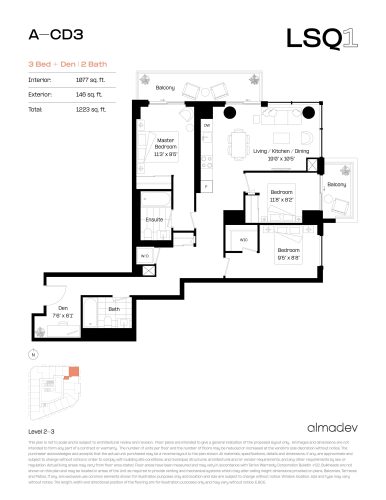
    A-CD3 Floor Plan at LSQ1 Condos - 1077 sq.ft

    A-CD3 at LSQ Condos is a 3-bedroom plus den, 2-bathroom condo floor plan with 1,077 sq ft of interior space. It faces North East. Available on floors 2–3. This plan is sold out with the builder.

    3
    2.0
    1,077 sq.ft
    last recorded price $1,201,900
    Sold Outlaunched at $1,201,900since launch no change
    1 w ago $1,201,900
    since launch no change
    1 m ago $1,201,900
    since launch no change
    3 m ago $1,201,900
    since launch no change
    1 y ago $1,201,900
    since launch no change
    2 y ago $1,201,900
    since launch no change
    3 y ago $1,201,900
    since launch no change
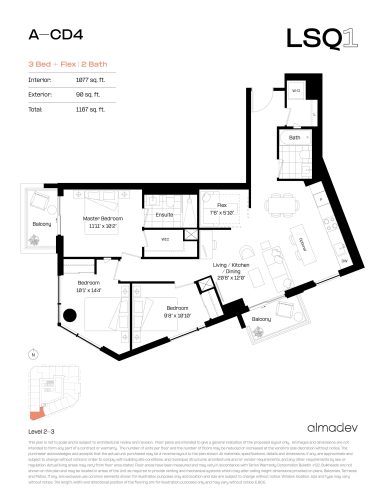
    A-CD4 Floor Plan at LSQ1 Condos - 1077 sq.ft

    A-CD4 at LSQ Condos is a 3-bedroom plus den, 2-bathroom condo floor plan with 1,077 sq ft of interior space. It faces South. Available on floors 2–3. This plan is sold out with the builder.

    3
    2.0
    1,077 sq.ft
    last recorded price $1,188,900
    Sold Outlaunched at $1,188,900since launch no change
    1 w ago $1,188,900
    since launch no change
    1 m ago $1,188,900
    since launch no change
    3 m ago $1,188,900
    since launch no change
    1 y ago $1,188,900
    since launch no change
    2 y ago $1,188,900
    since launch no change
    3 y ago $1,188,900
    since launch no change
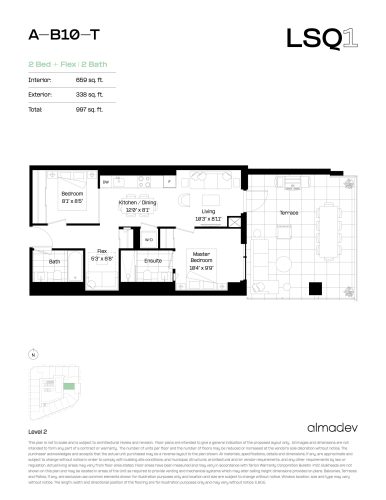
    A-B10-T Floor Plan at LSQ1 Condos - 659 sq.ft

    A-B10-T at LSQ Condos is a 2-bedroom, 2-bathroom condo floor plan with 659 sq ft of interior space. It faces East. Available on floor 2. This plan is sold out with the builder.

    2
    2.0
    659 sq.ft
    last recorded price $799,900
    Sold Outlaunched at $799,900since launch no change
    1 w ago $799,900
    since launch no change
    1 m ago $799,900
    since launch no change
    3 m ago $799,900
    since launch no change
    1 y ago $799,900
    since launch no change
    2 y ago $799,900
    since launch no change
    3 y ago $799,900
    since launch no change