METAREALTY INC.

LSQ Condos 2

Public Sales

2560 Victoria Park Avenue, Toronto, ON, Canada

Starting From
$633,900 - $939,900

Condo

Occupancy: Jun 2028

1 Star2 Stars3 Stars4 Stars5 Stars (2 votes, average: 5.00 out of 5)
Loading...

GET PLATINUM ACCESS!!

Register to Receive Guaranteed Platinum Access & Prices, Incentives & Discounts, Floor Plans & More!

Get Pricing, Floor Plans and Availability

Tell us what you need and a Meta Realty representative will follow up directly.

Are you a Realtor?
Sending…

About LSQ Condos 2

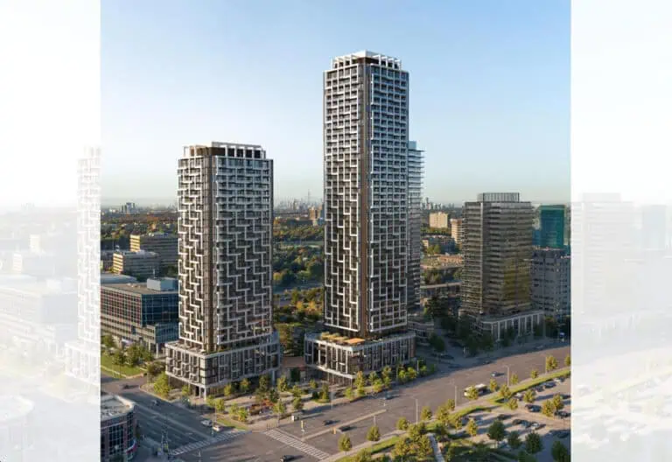
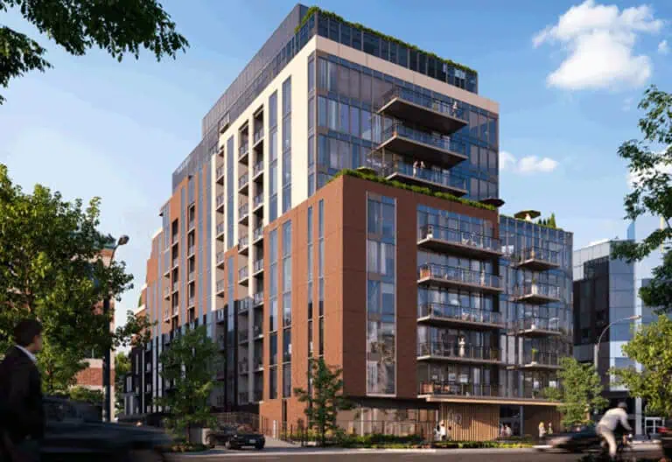
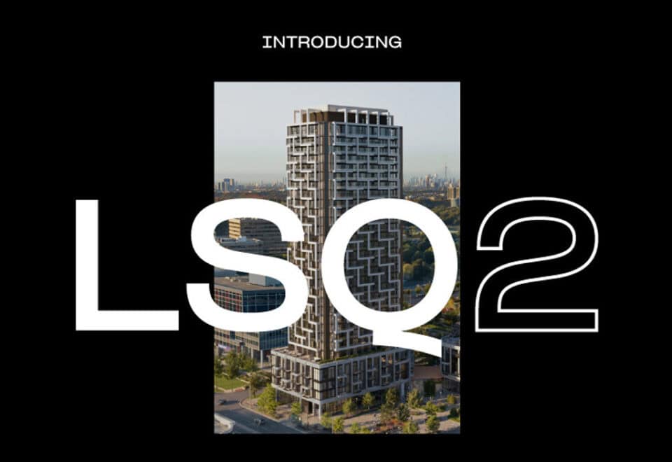
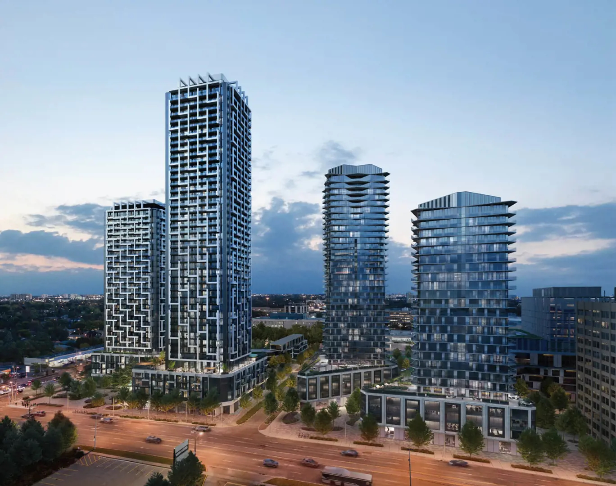
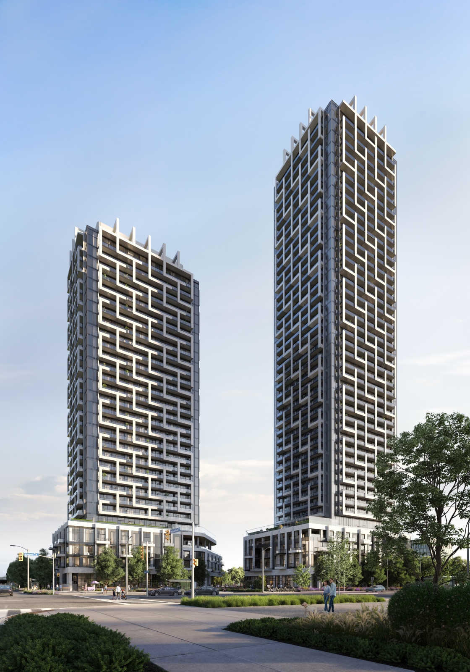
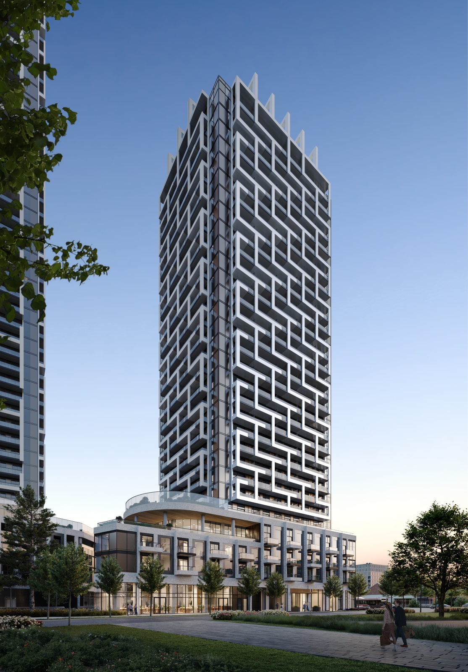
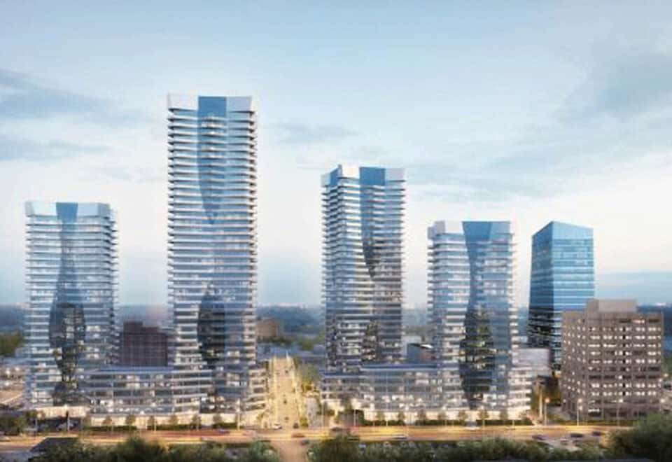
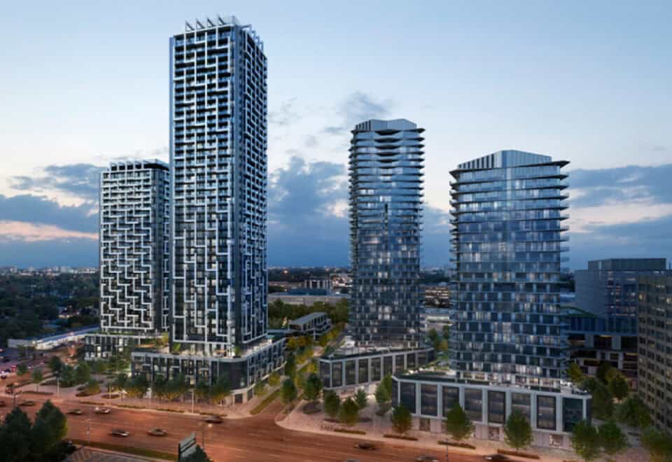
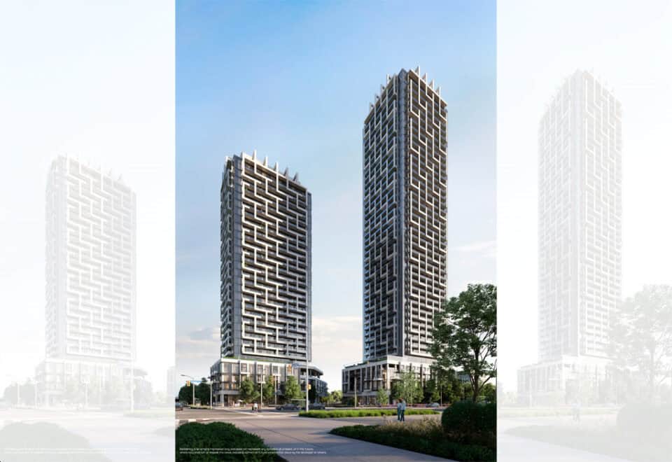
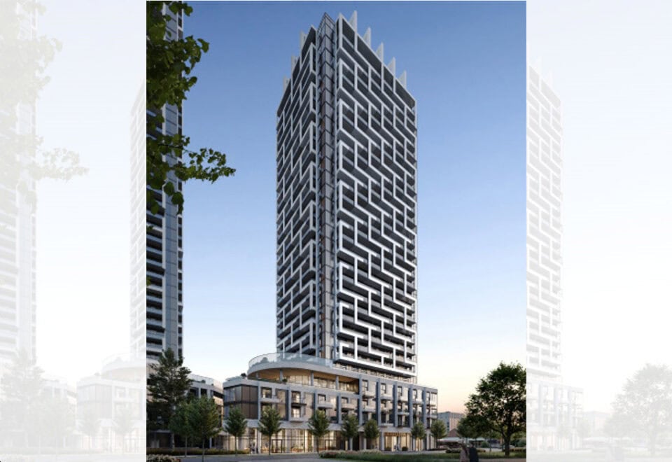
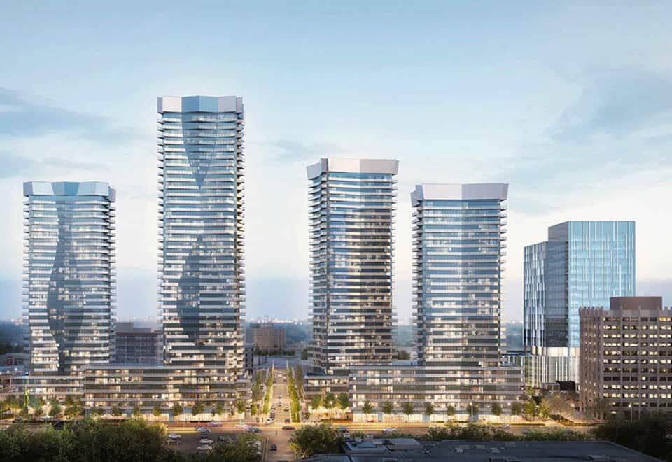
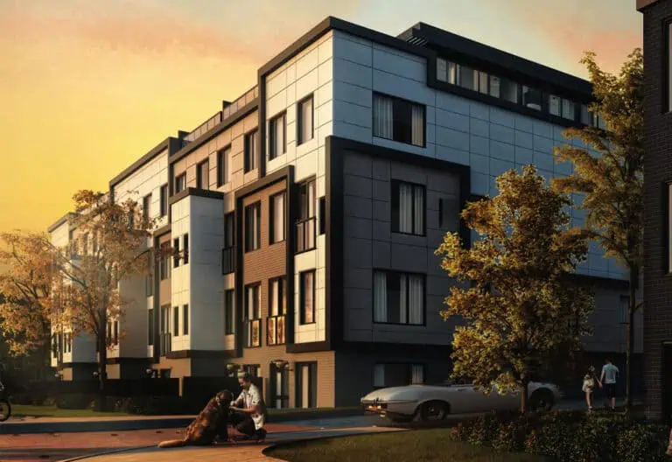
LSQ Condos 2 is a 30-storey condominium under construction by Almadev at 2560 Victoria Park Avenue in the Henry Farm neighbourhood of Toronto. The tower is planned with 338 suites from 480 to 1,110 sq ft, priced from $633,900, and occupancy is scheduled for 2029.

LSQ Condos 2 pricing and floor plans

Prices run from $633,900 to $939,900, and pricing is quoted at $1,144 per square foot. Sales launched in October 2023.

The project has 37 floor-plan layouts from 480 to 1,110 sq ft, ranging from one-bedroom-plus-den to three-bedroom-plus-den designs:

  • One bedroom plus den: 13 layouts
  • Two bedroom: 4 layouts
  • Two bedroom plus den: 13 layouts
  • Three bedroom: 5 layouts
  • Three bedroom plus den: 2 layouts

Maintenance fees are estimated at $0.69 per sq ft, excluding water, hydro and gas. Parking is priced at $80,000.

Location

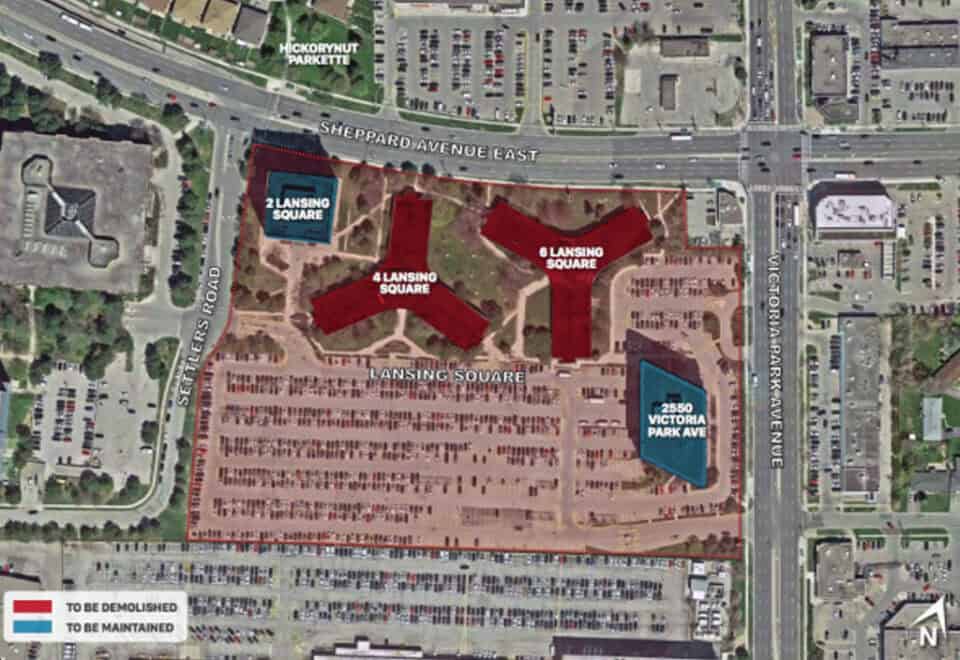
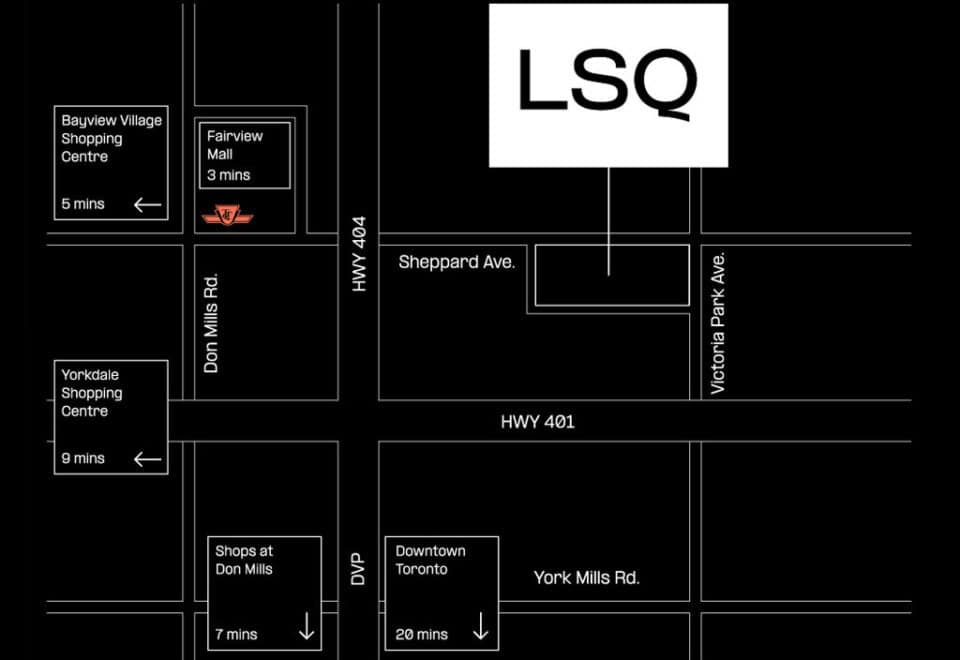
The building is at 2560 Victoria Park Avenue in Henry Farm, Toronto, with a Walk Score of 85 and a Transit Score of 66. Almadev highlights access to Highways 401 and 404 and the Don Valley Parkway, TTC bus routes and nearby Don Mills Station.

Amenities and features

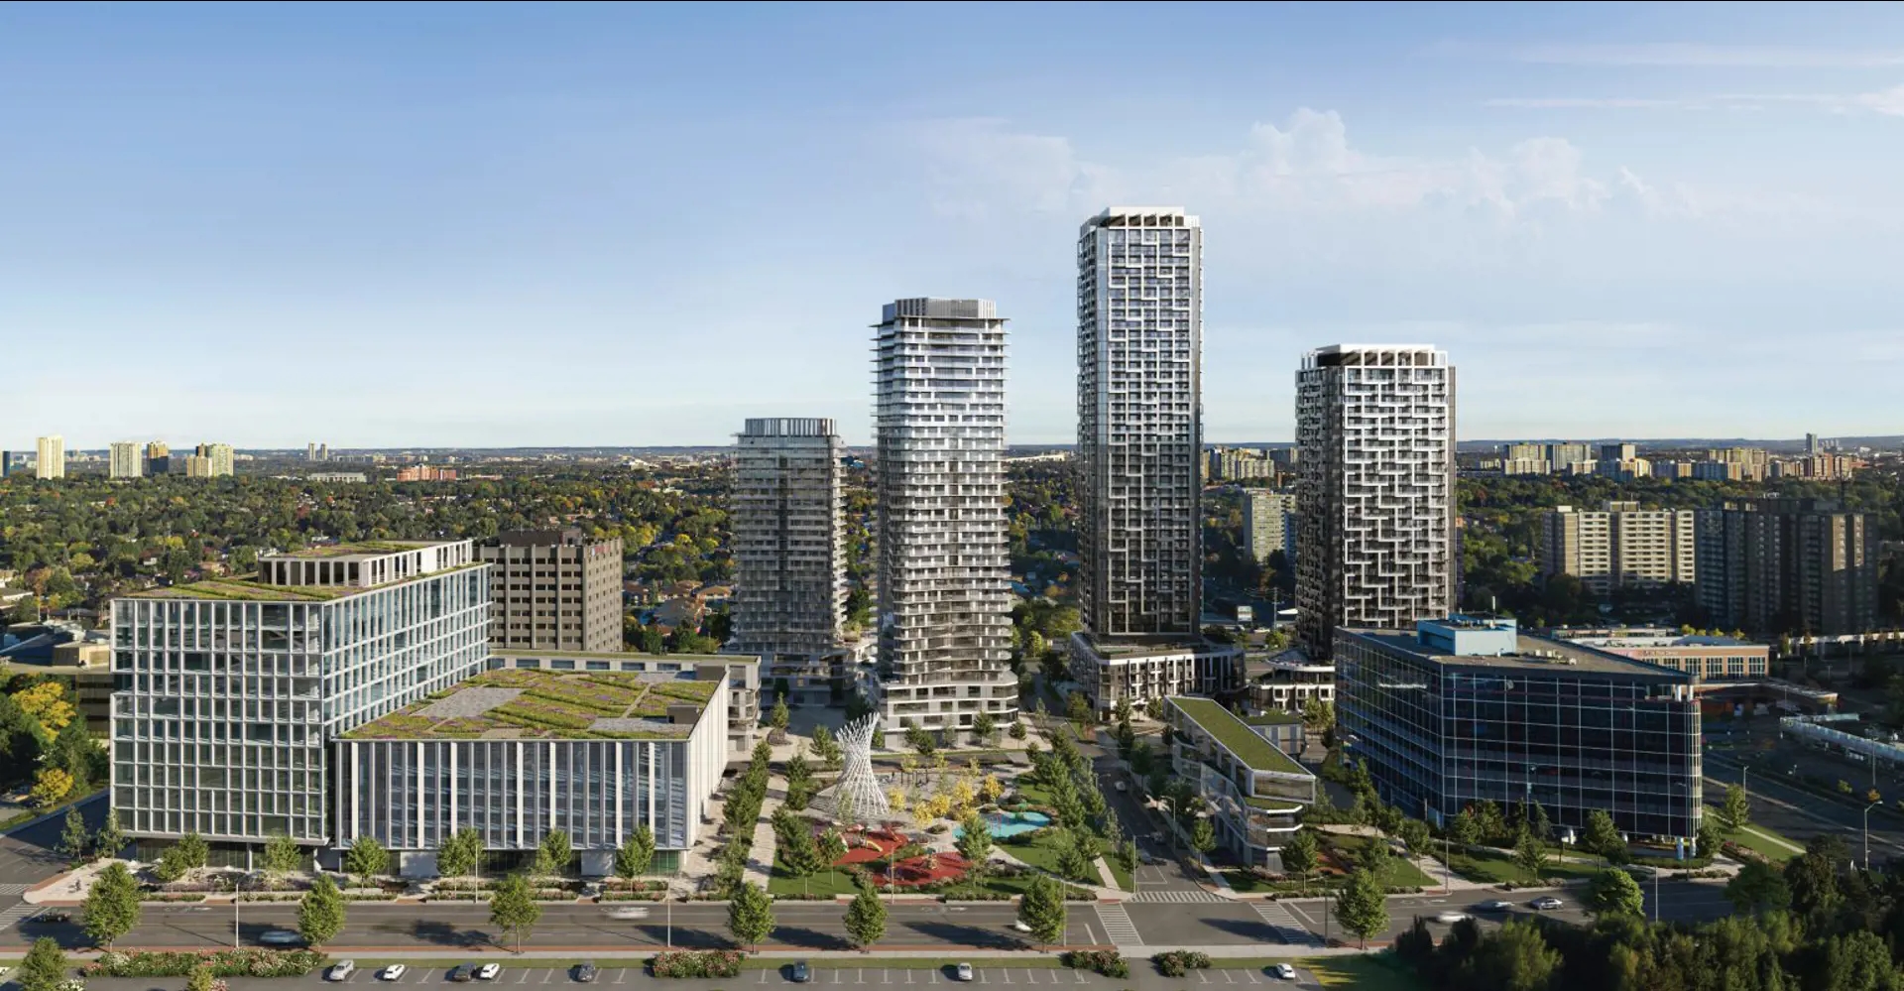
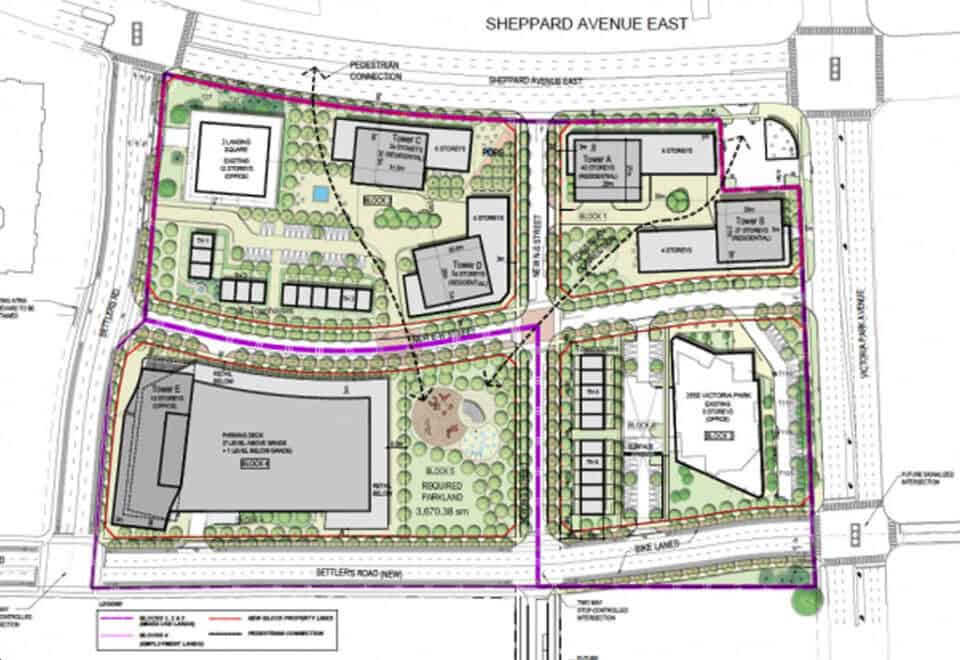
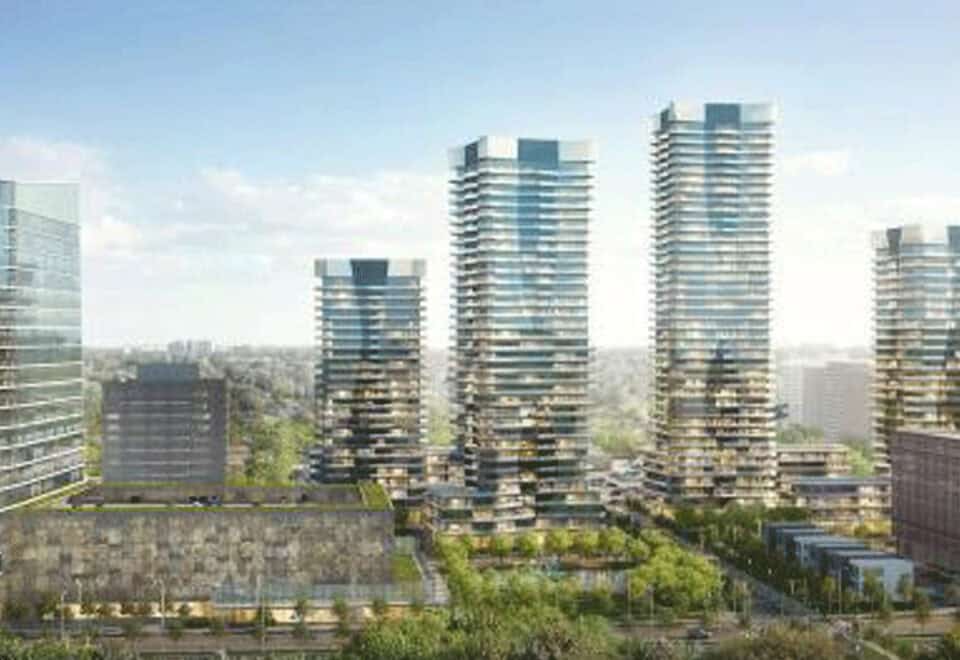
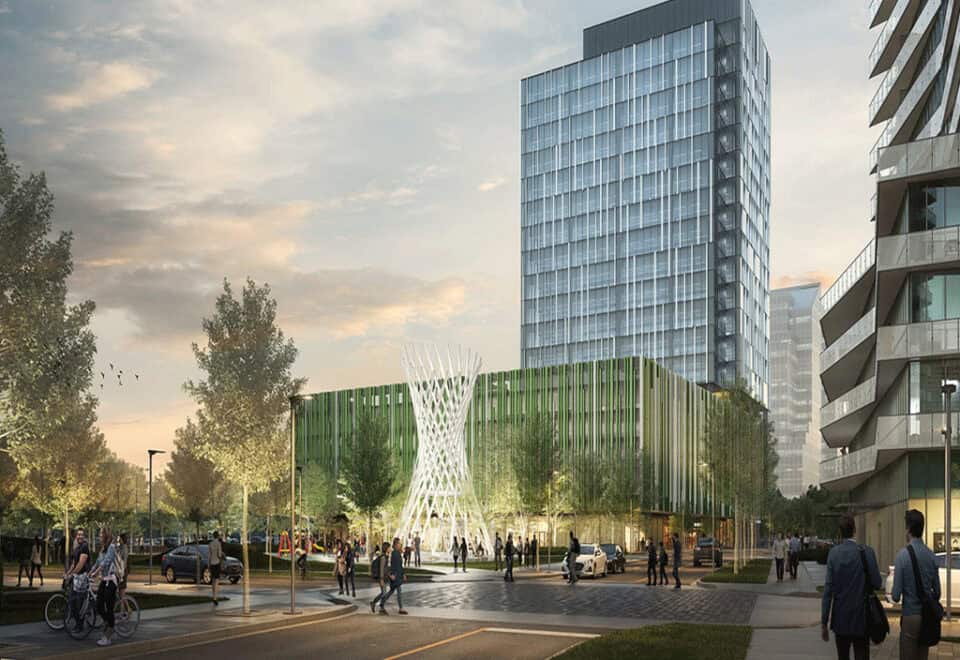
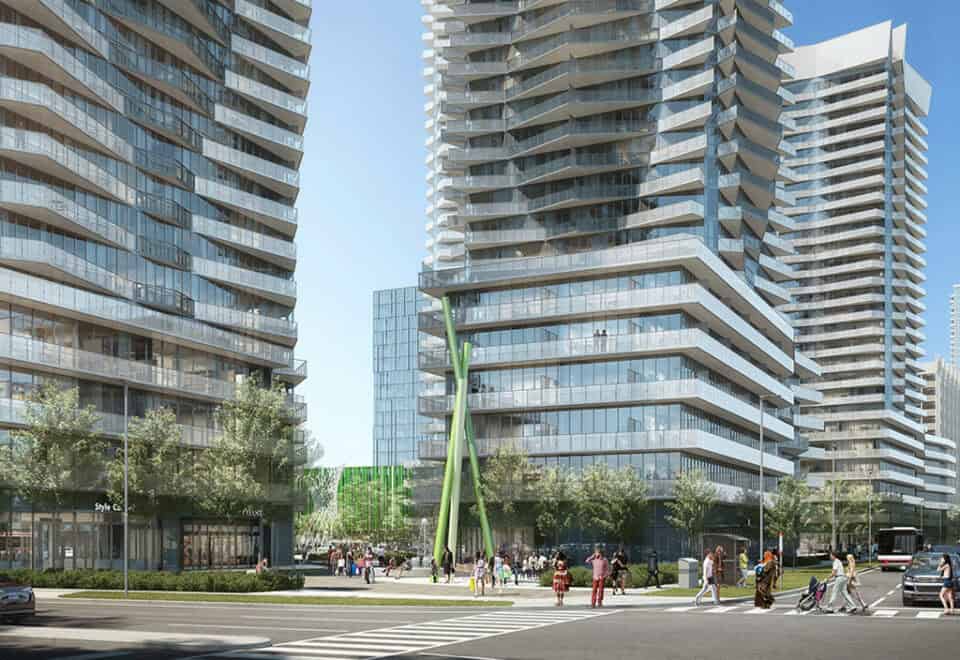
LSQ Condos 2 is the second residential tower in LSQ, which Almadev describes as a 1.6 million sq ft master-planned community with more than 1,600 residences across six residential buildings. Features of the tower and the wider community include:

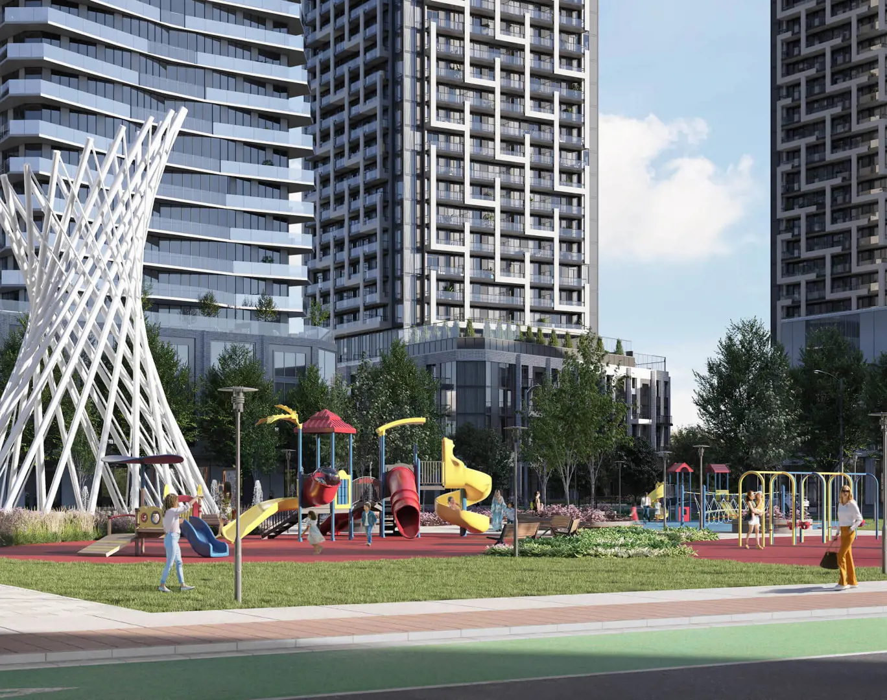
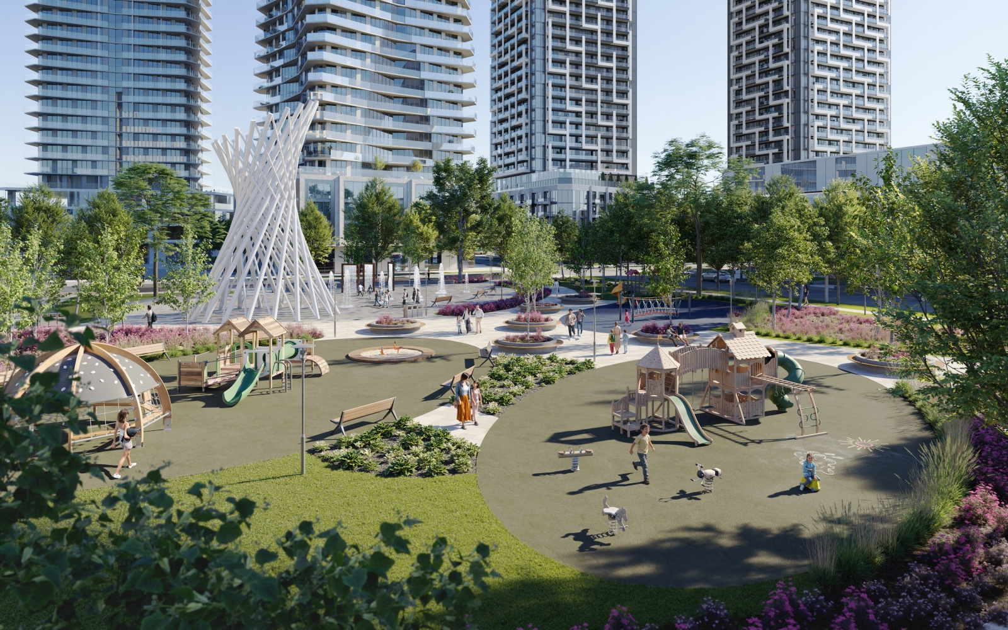
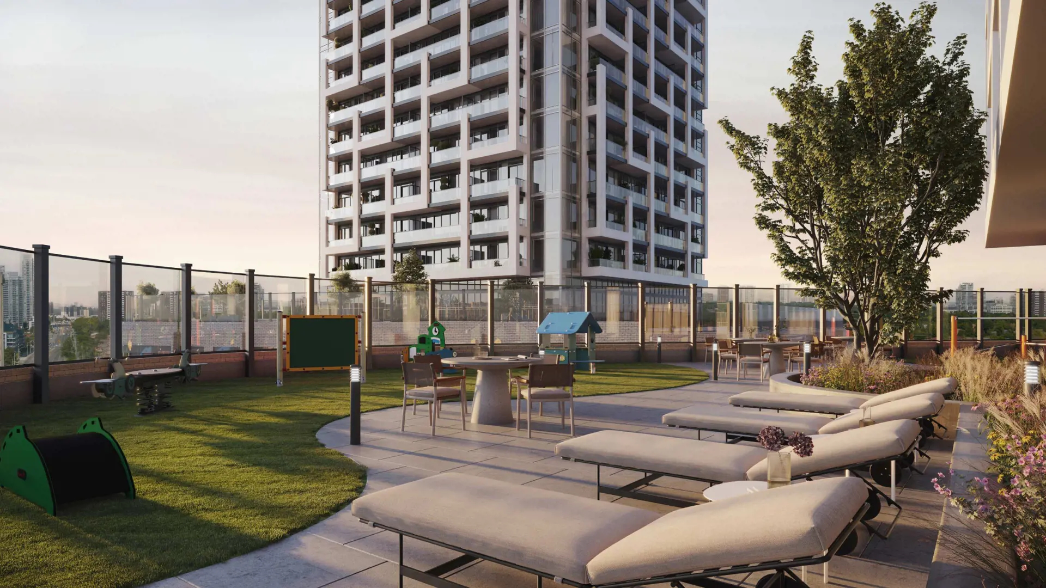
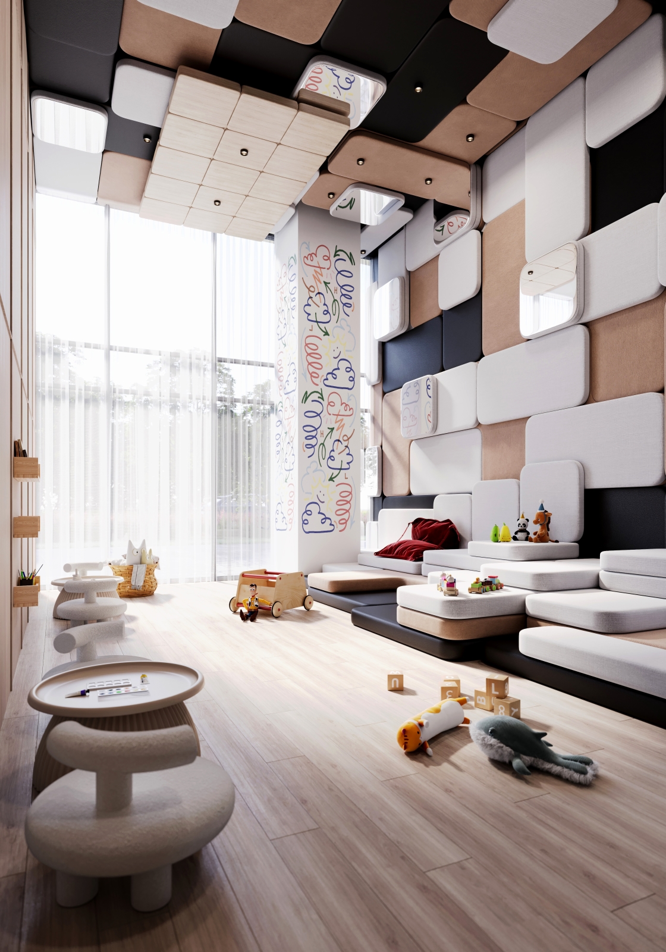
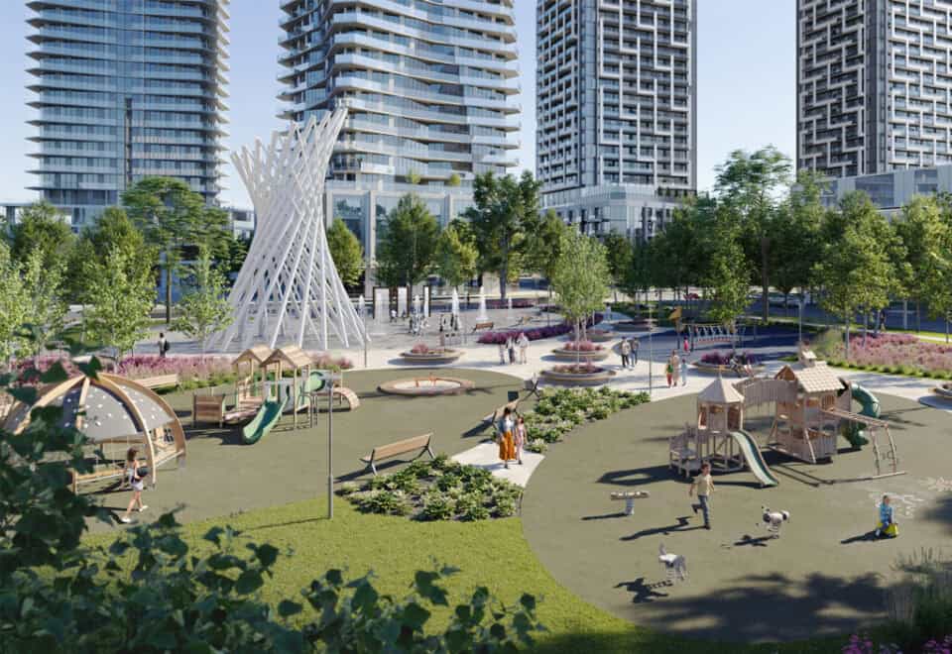
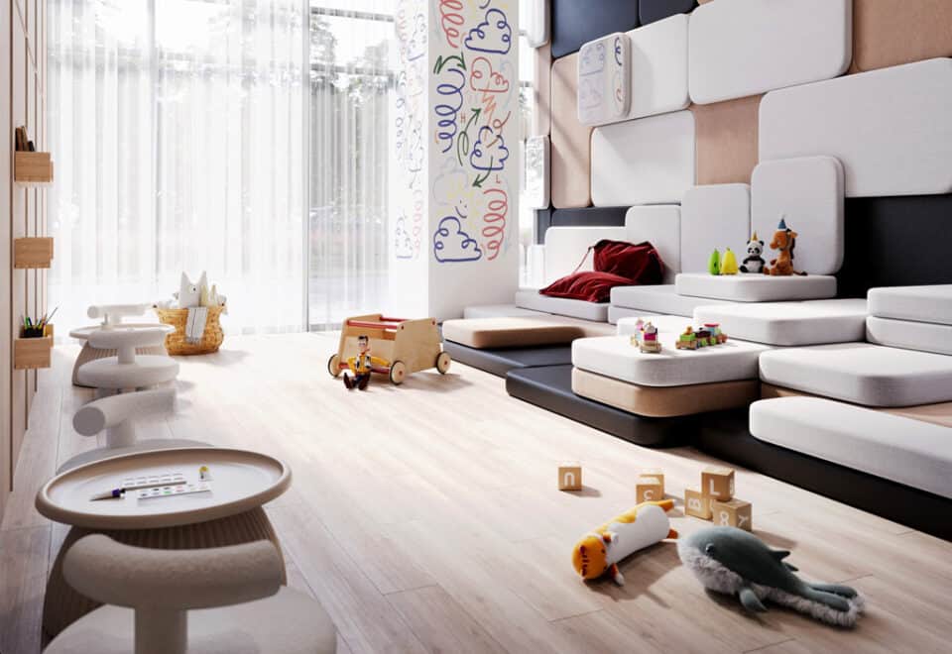
  • Children’s park
  • Parkland within the community
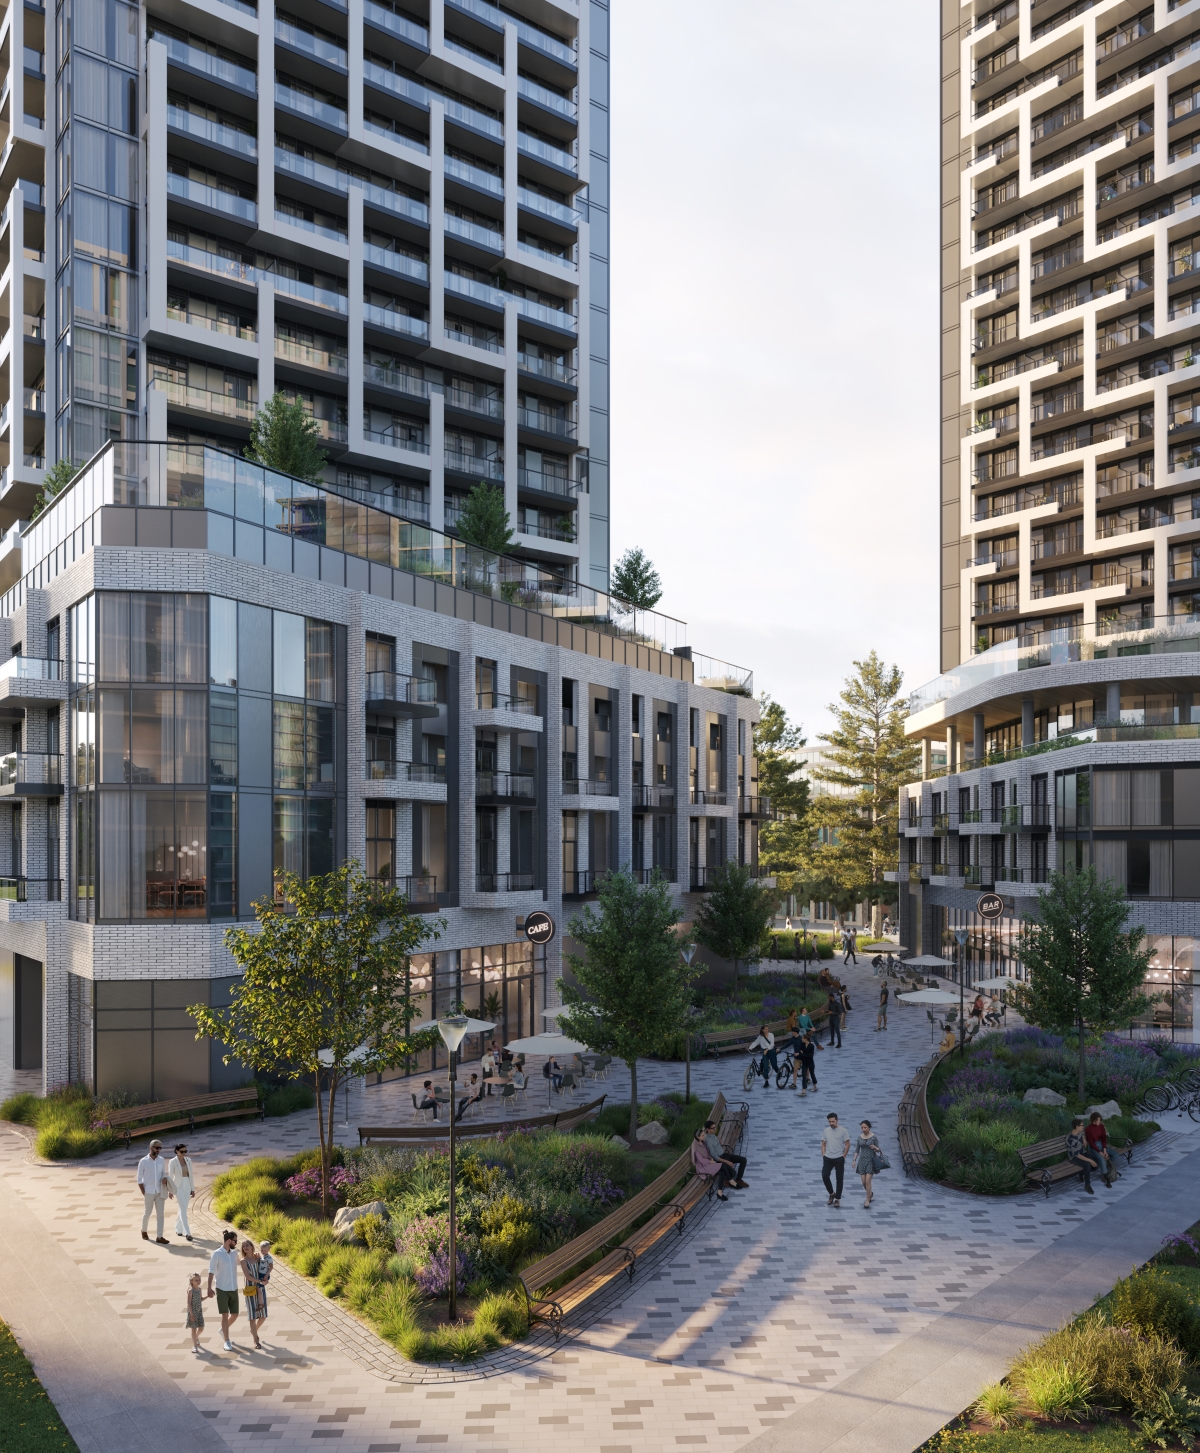
  • 5,000 sq ft of ground-floor retail space in the tower, according to the builder
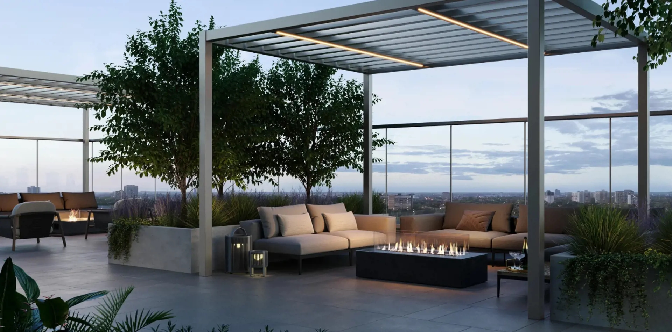
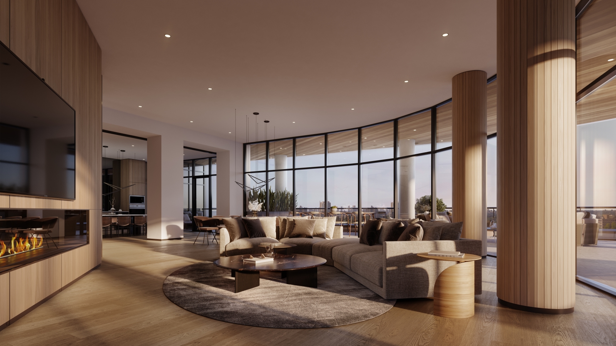
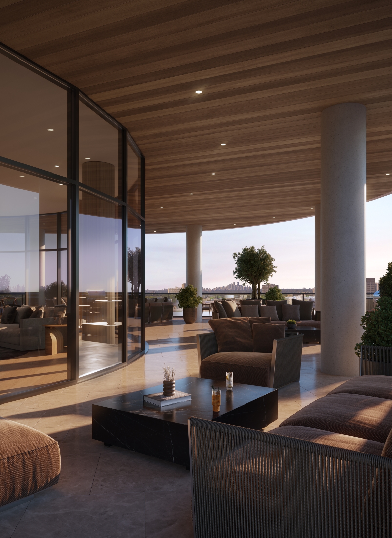
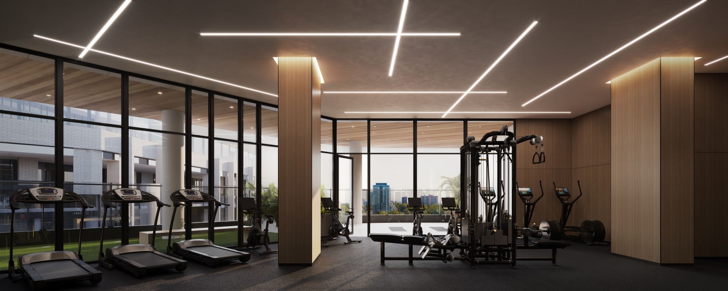
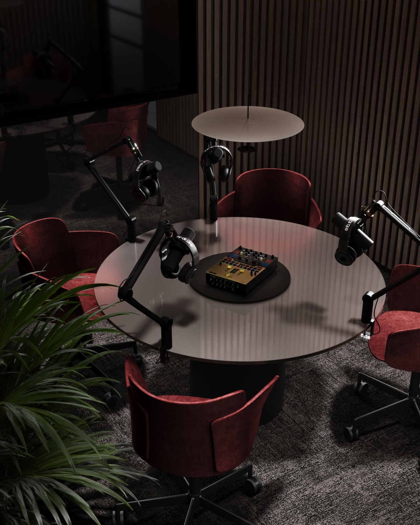
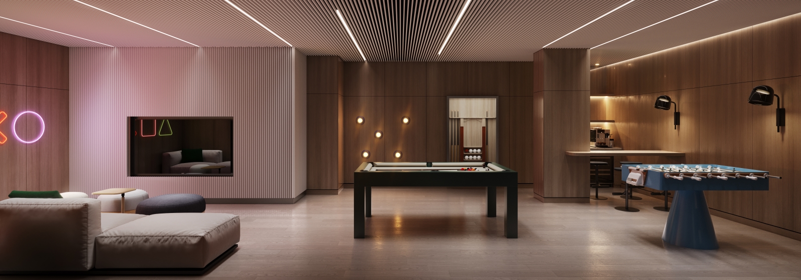
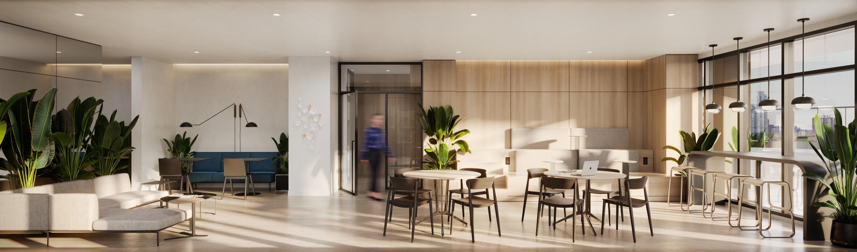
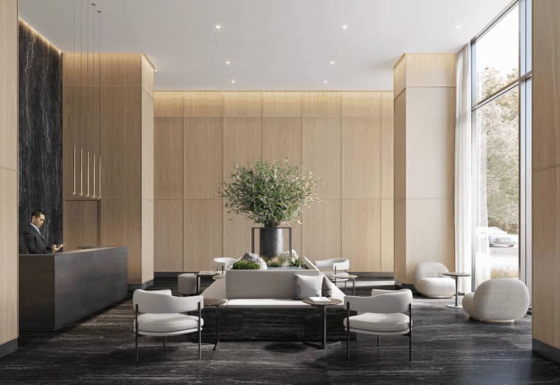
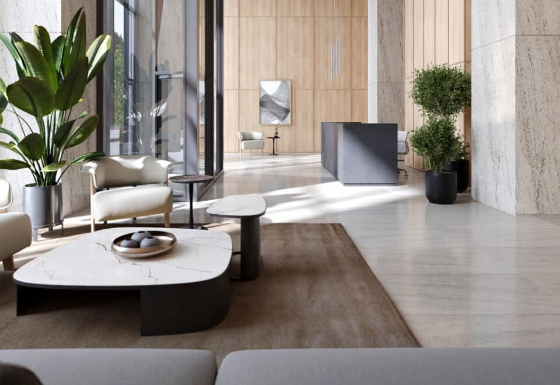
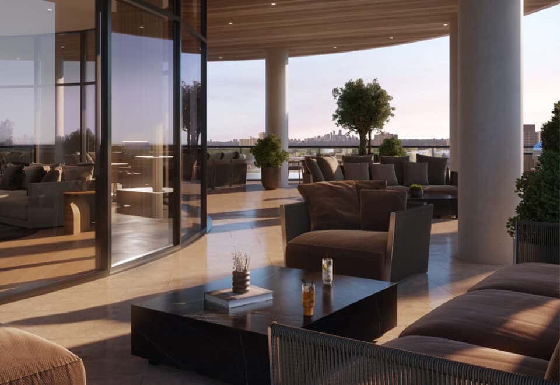
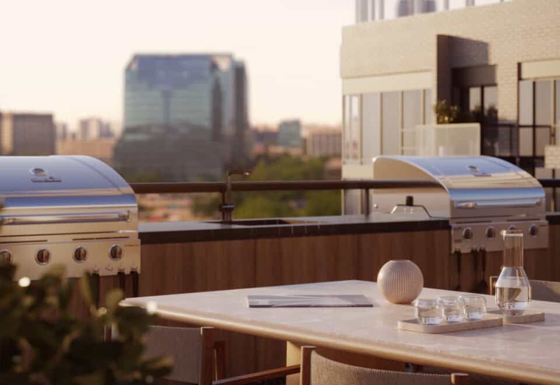
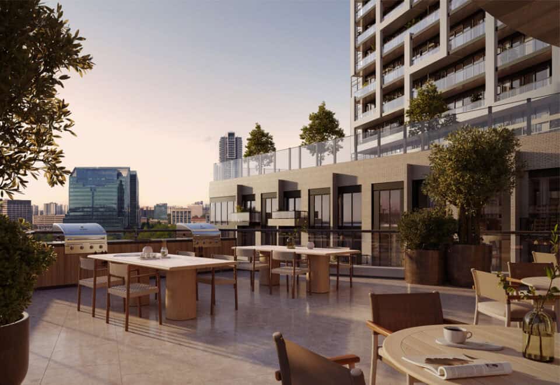
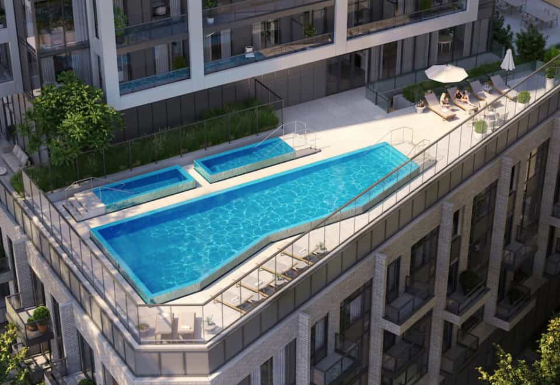
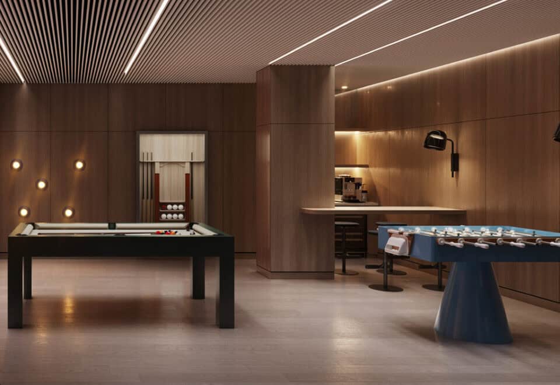
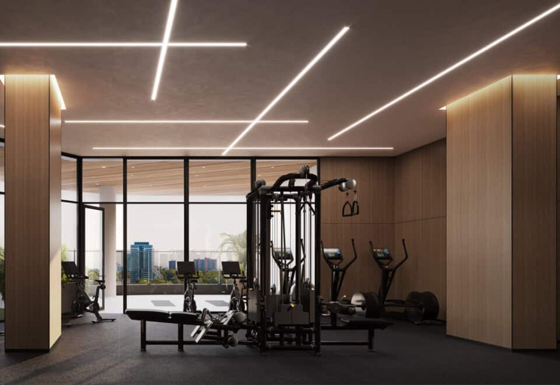
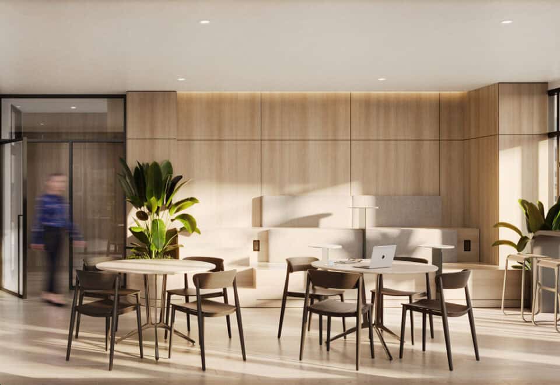
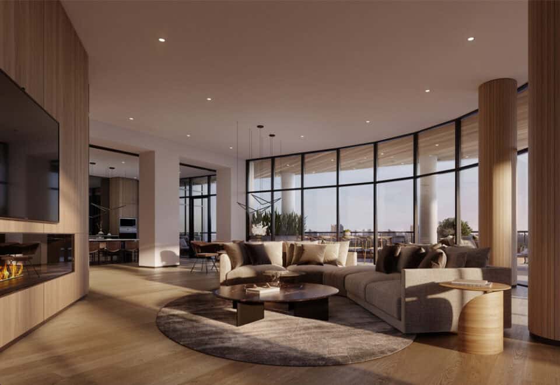
  • Social and wellness-inspired amenity spaces
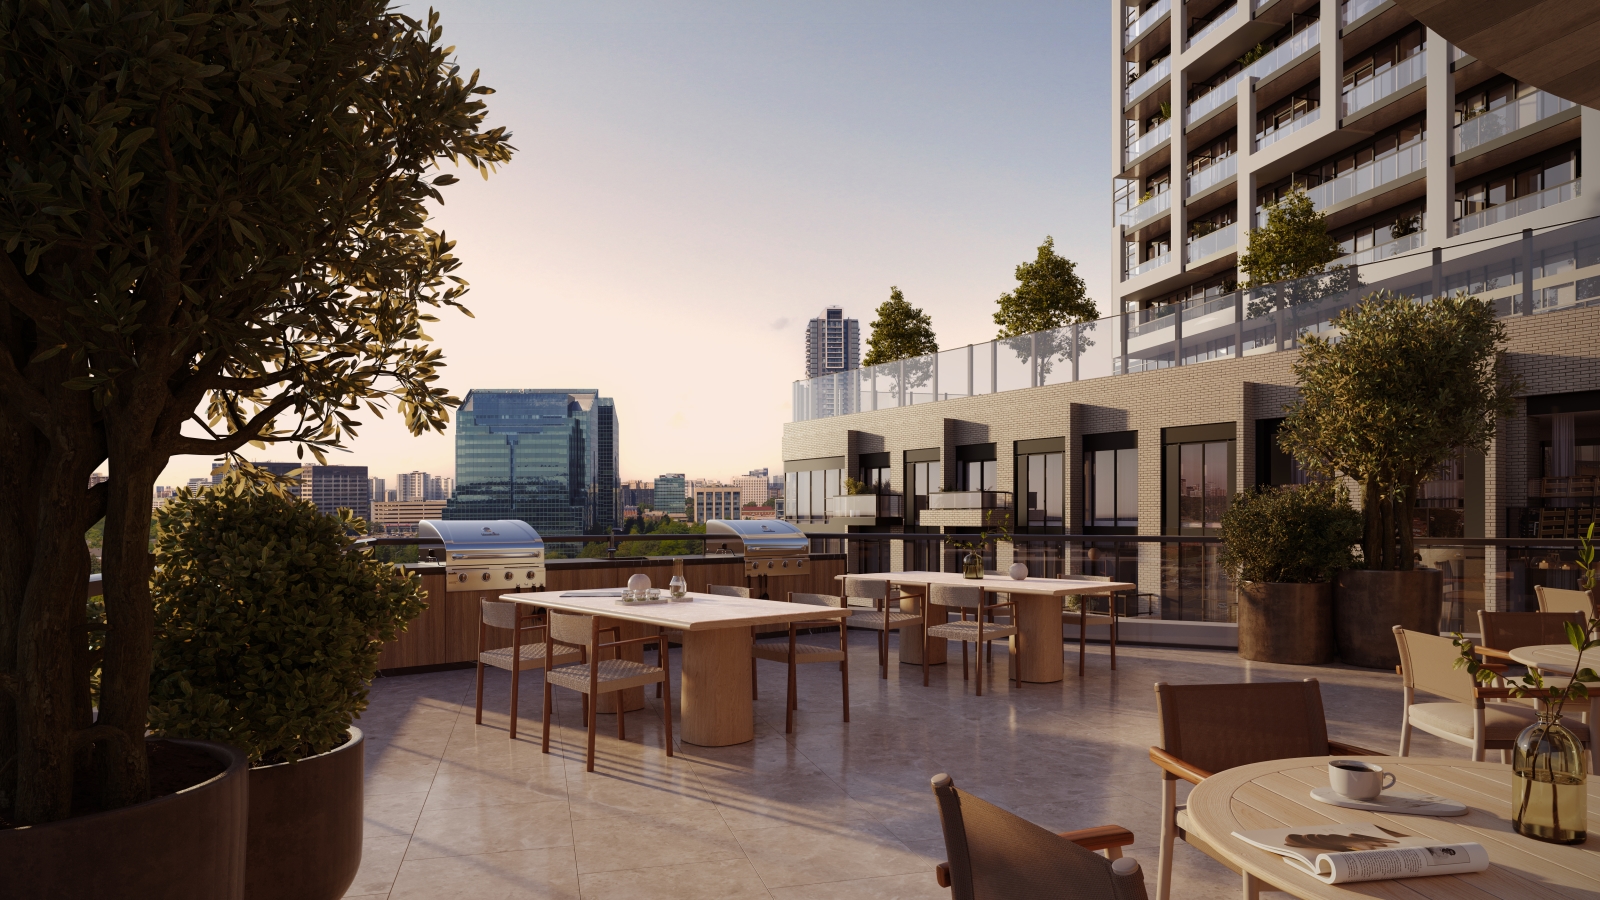
  • A central park and European-inspired outdoor spaces planned for the community
  • Pedestrian-friendly streets
  • 489,000 sq ft of office and commercial space planned across LSQ, according to the builder

Deposit structure and incentives

The deposit is $10,000 plus 15% by January 1, 2028, then 5% at occupancy. The schedule is $10,000 on signing, 2.5% at 90 days, 2.5% at 150 days, 5% on January 1, 2027, 5% on January 1, 2028 and 5% at occupancy.

Incentives listed for LSQ Condos 2 are a free assignment (no assignment fee), $0 development charges, an extended deposit structure and free maintenance fees.

The development team

Almadev is the developer. Architecture is by WZMH Architects and Wallman Architects, interiors are by Truong Ly Design Inc., and RARE Real Estate Inc. handles sales and marketing. Almadev describes itself as a development, investment and asset management company focused on master-planned and mixed-use communities; its past projects include Emerald City and Galleria on the Park in Toronto.

Buying at LSQ Condos 2

LSQ Condos 2 is in public sales. Let Meta Realty set you up with platinum access to its floor plans, current pricing and incentives.

Prices, sizes, availability and incentives are subject to change without notice. E. & O.E.

LSQ Condos 2 at a glance

Sales statusPublic Sales
ConstructionUnder Construction
Building typeCondo
Storeys30
Estimated occupancy2029
Launch2023-10-17
ArchitectWZMH Architects, Wallman Architects
Interior designTruong Ly Design Inc.
Sales & marketingRARE Real Estate Inc.
NeighbourhoodHenry Farm, Toronto
Maintenance$0.69/sq ft — Excluding: Water, Hydro, Gas
Walk Score85/100
Transit Score66/100

Current incentives

  • Free Assignment
  • $0 Development Charges
  • Extended Deposit Structure
  • Free Maintenance Fees

Features & finishes

  • even more residences
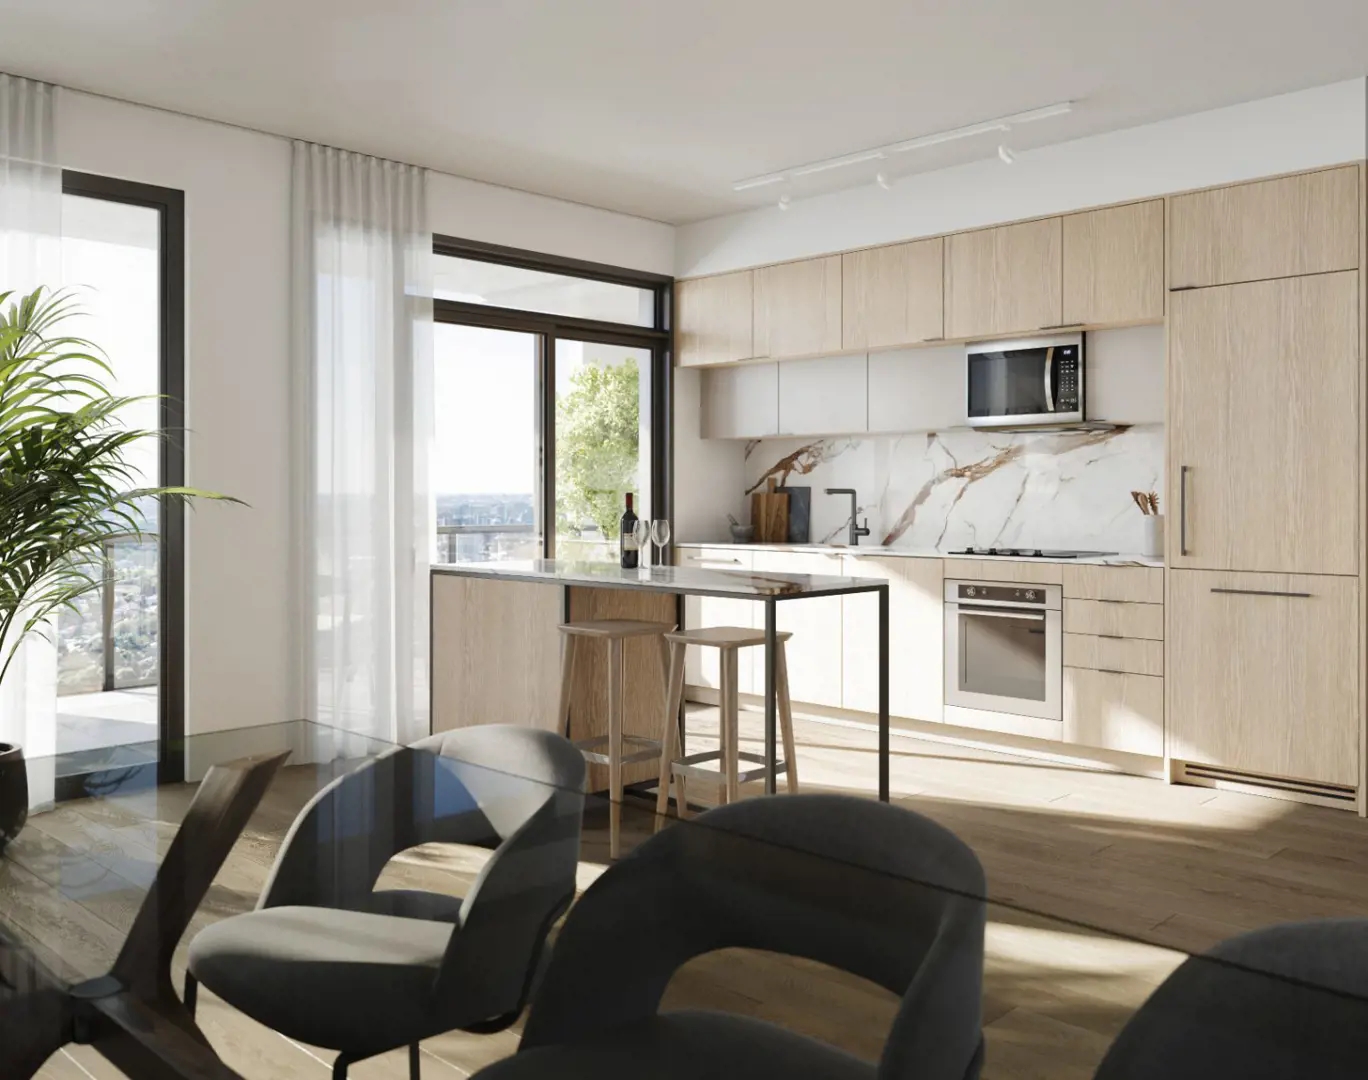
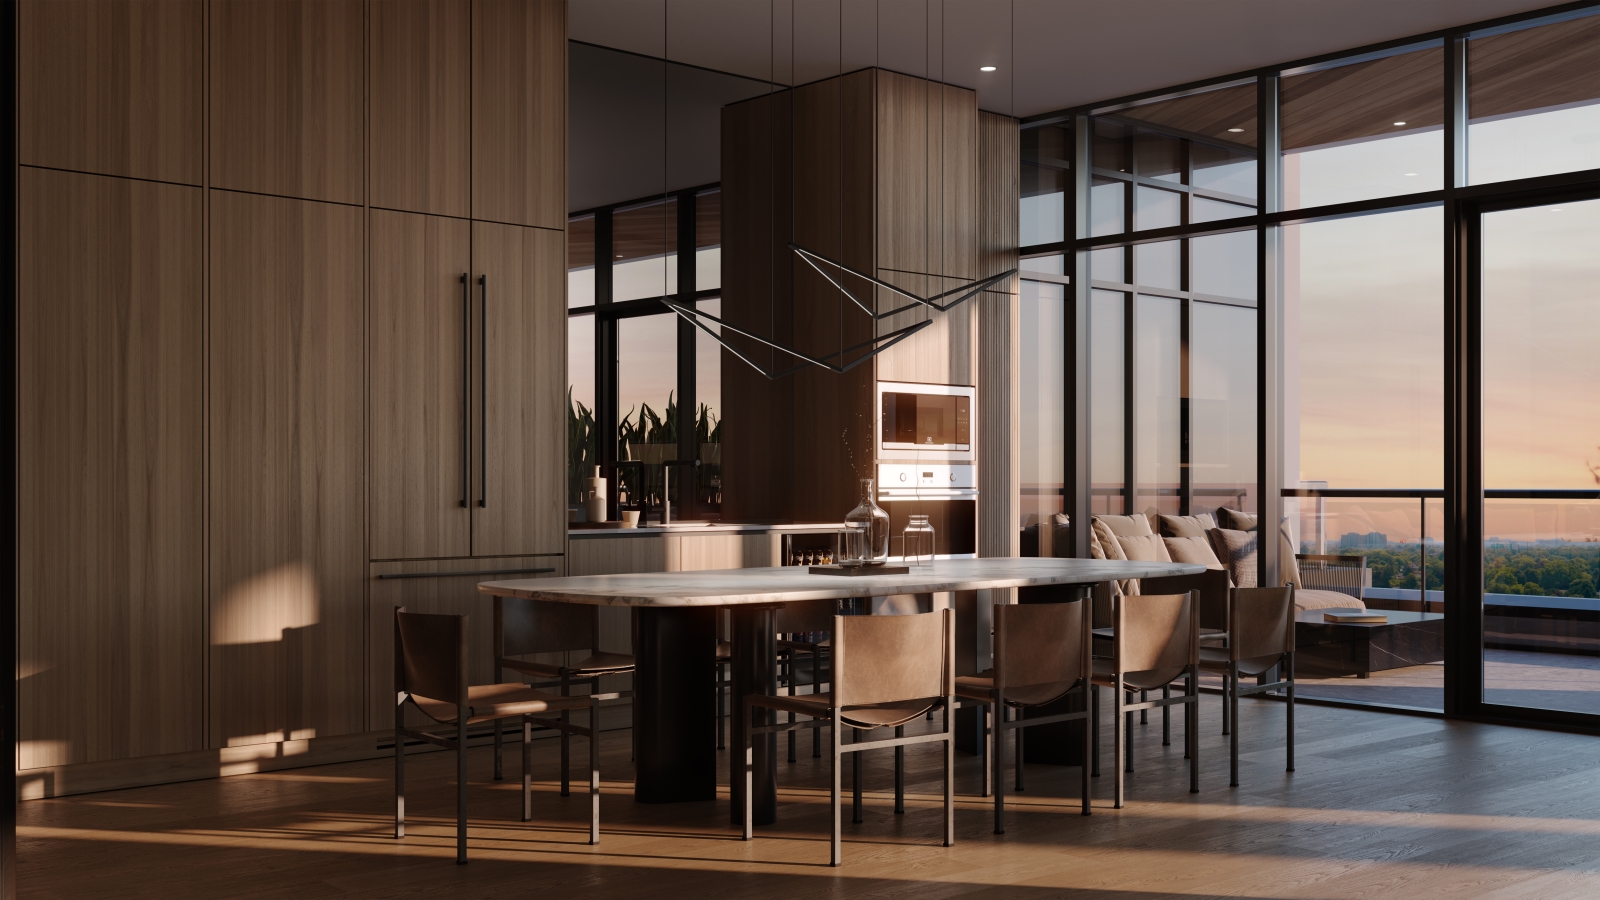
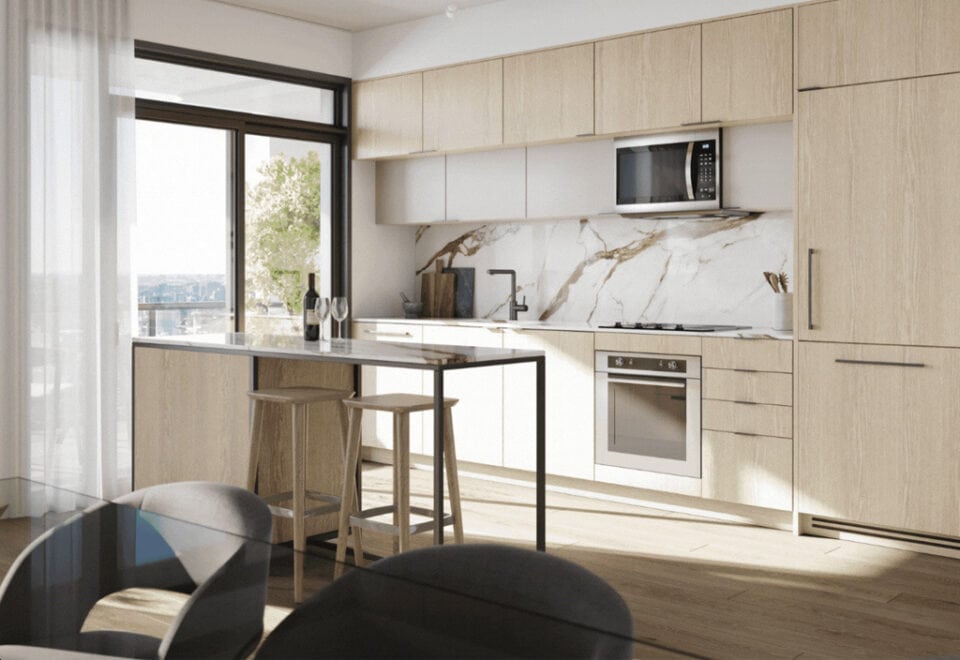
  • Kitchen
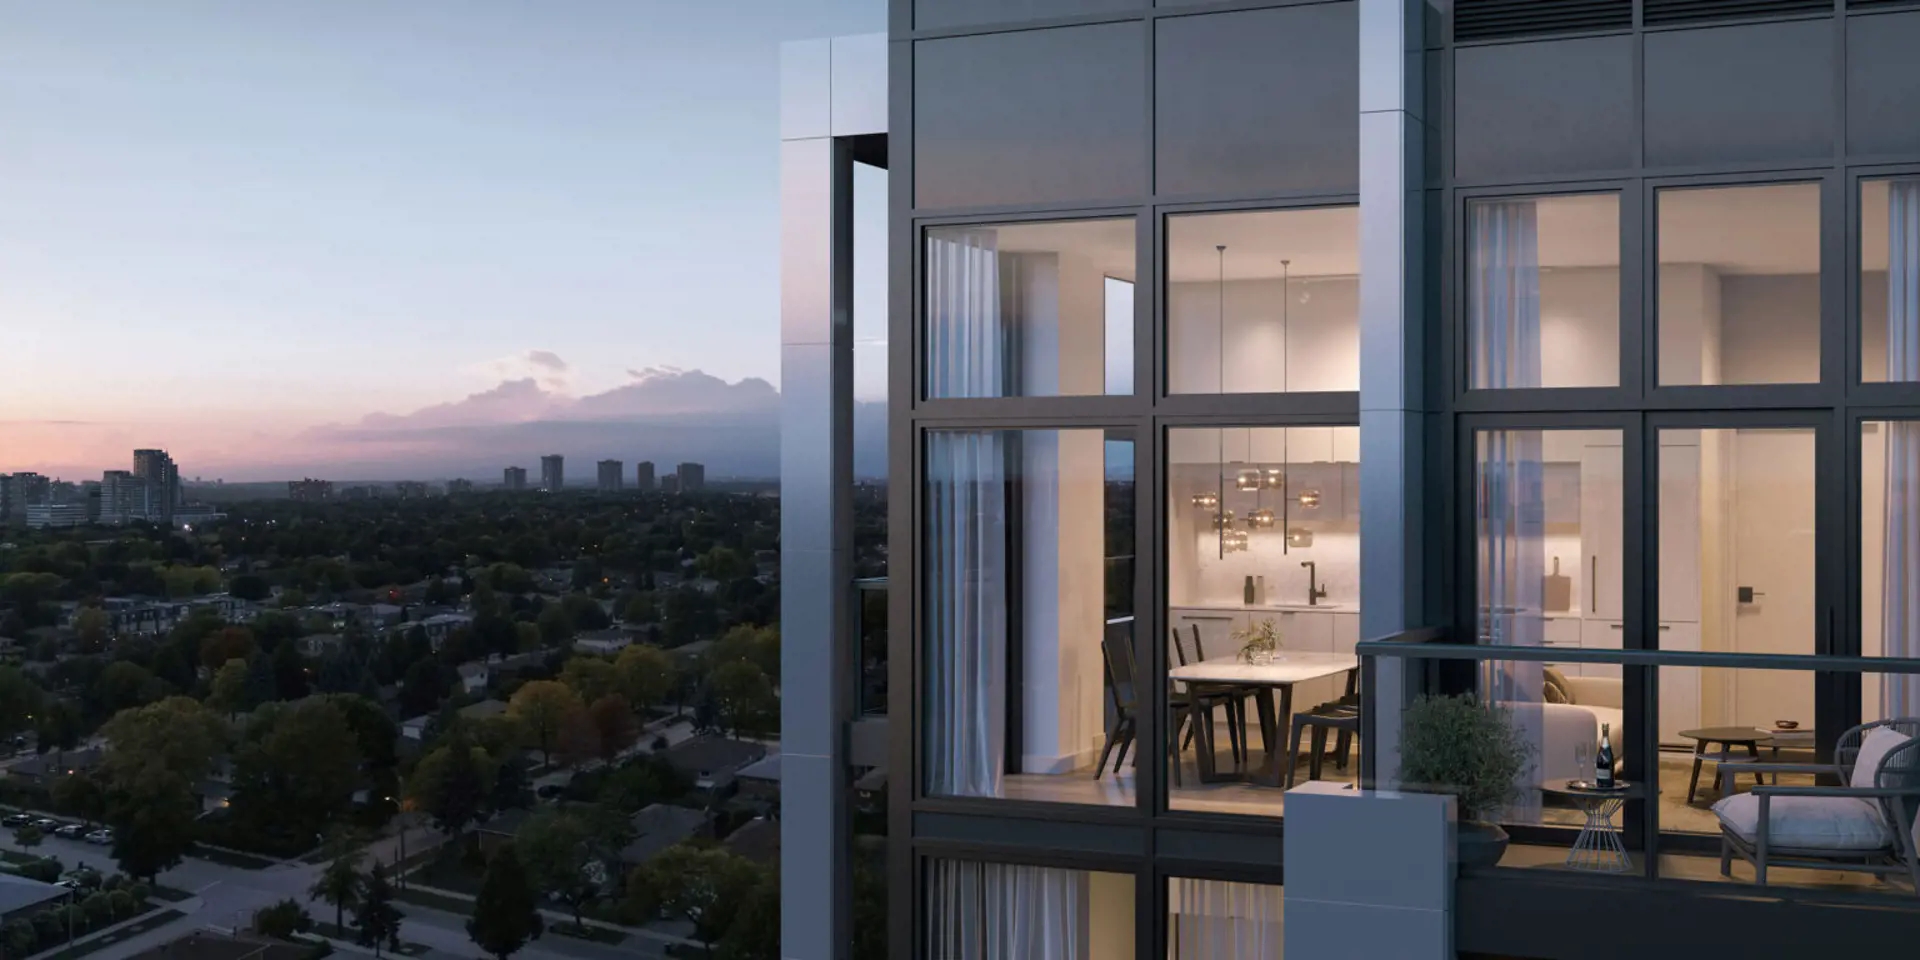
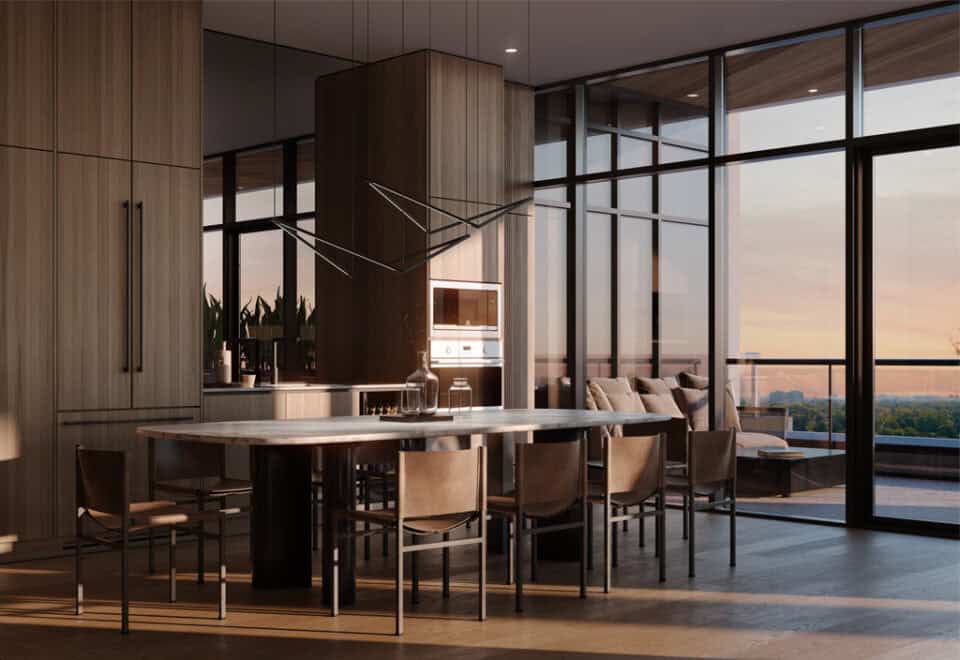
  • Host a dinner party or meal prep in your contemporary kitchen outfitted with full-sized appliances, stylish cabinets and sleek stone
  • countertops. Consider it the chef’s kiss of at-home dining and entertaining.
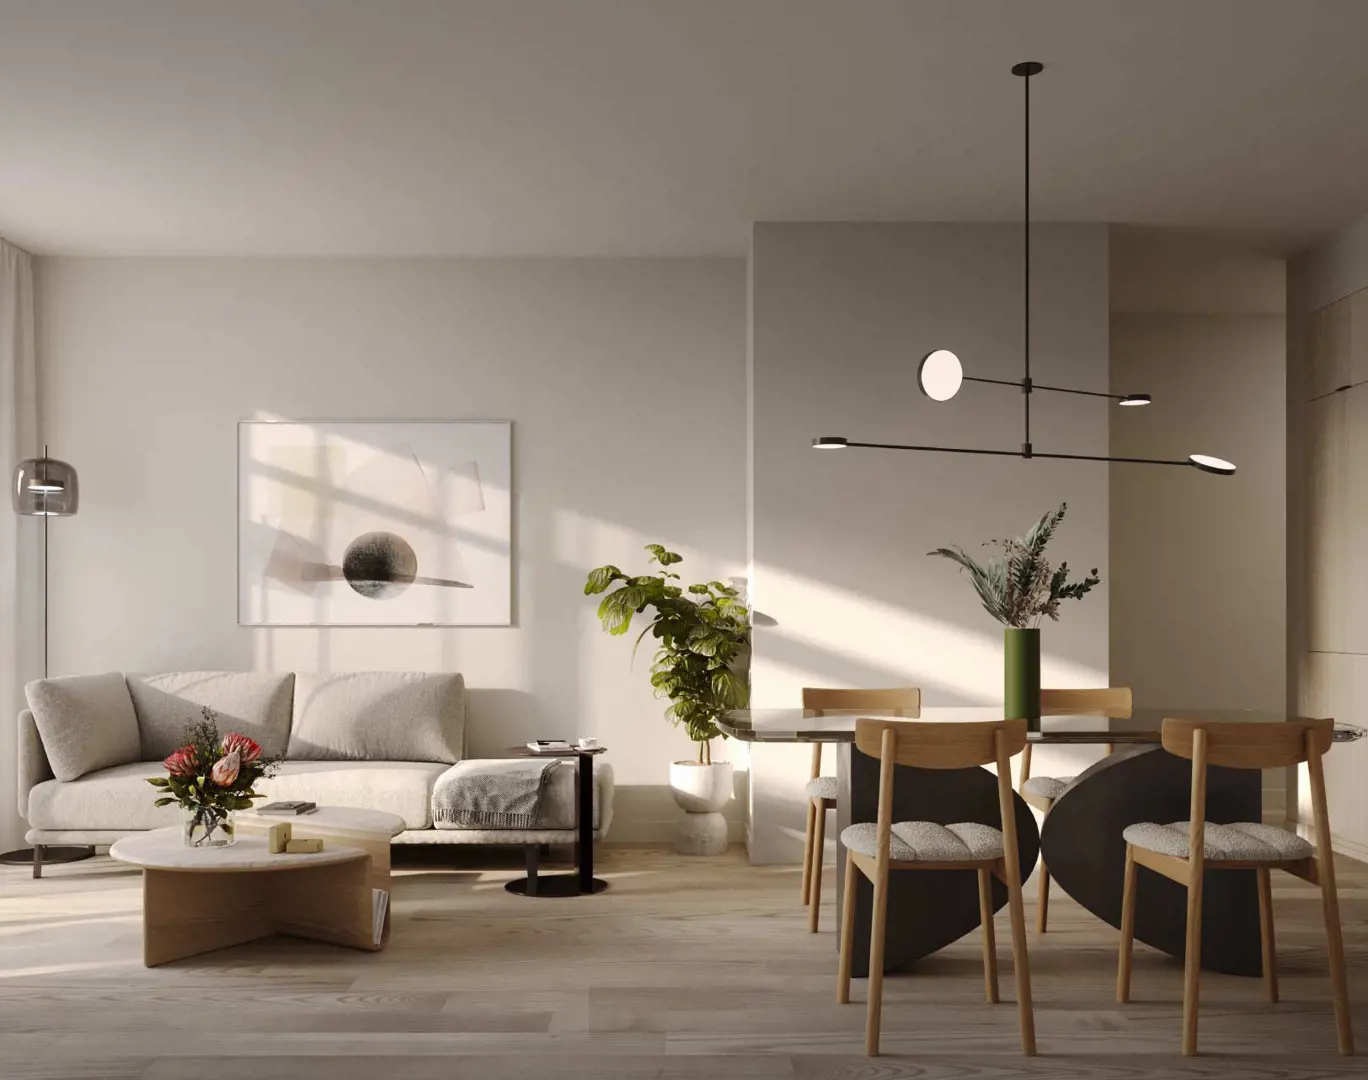
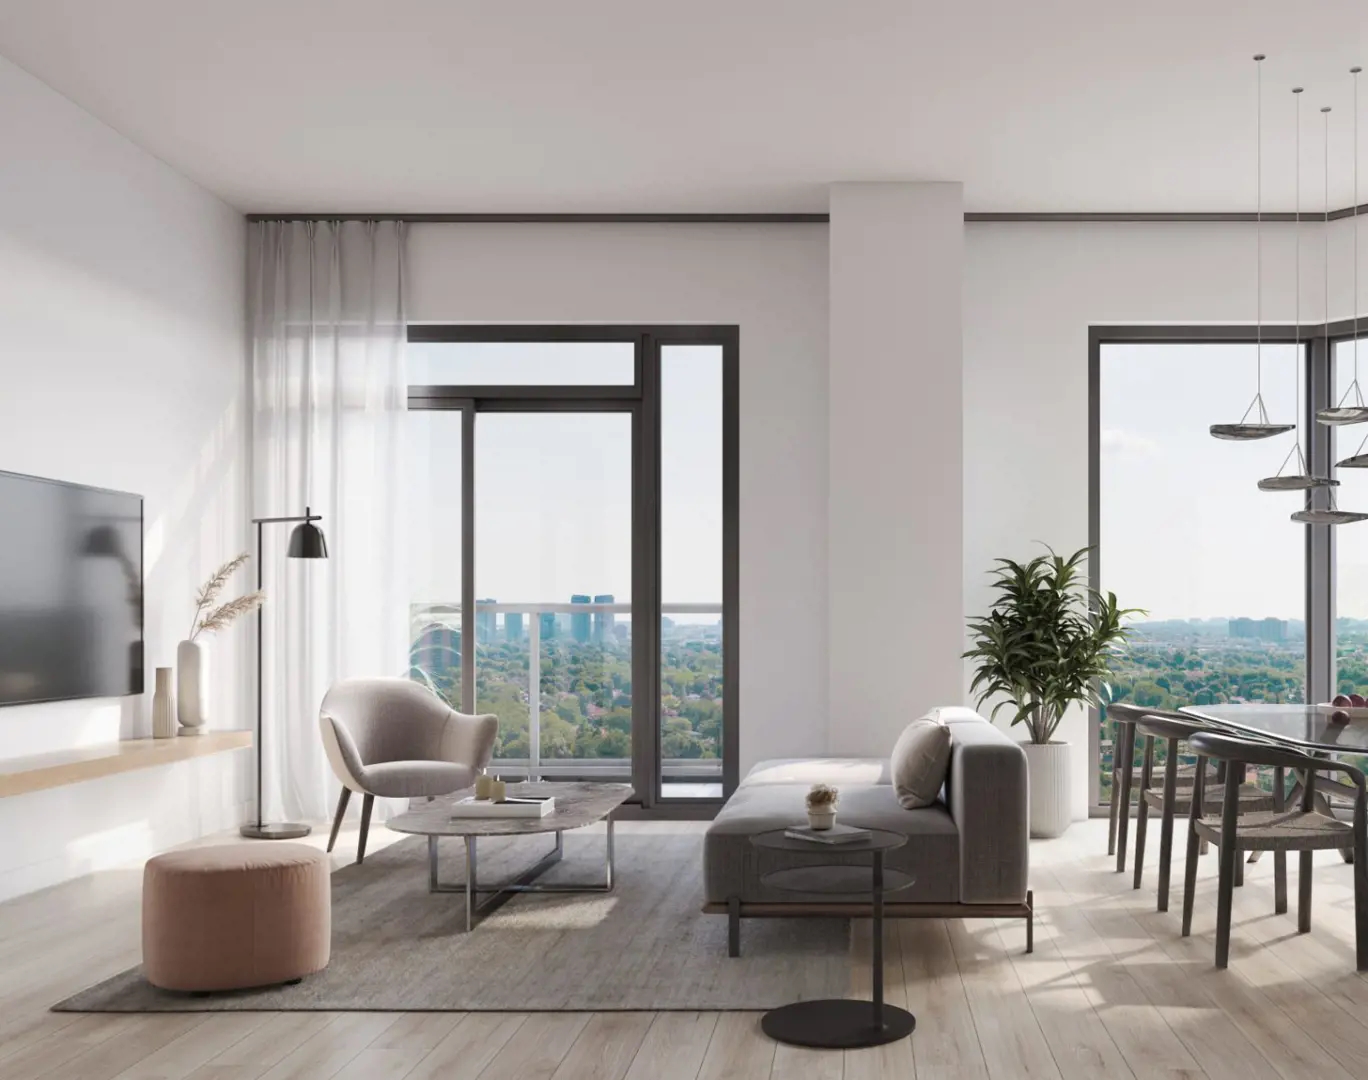
  • Living Room
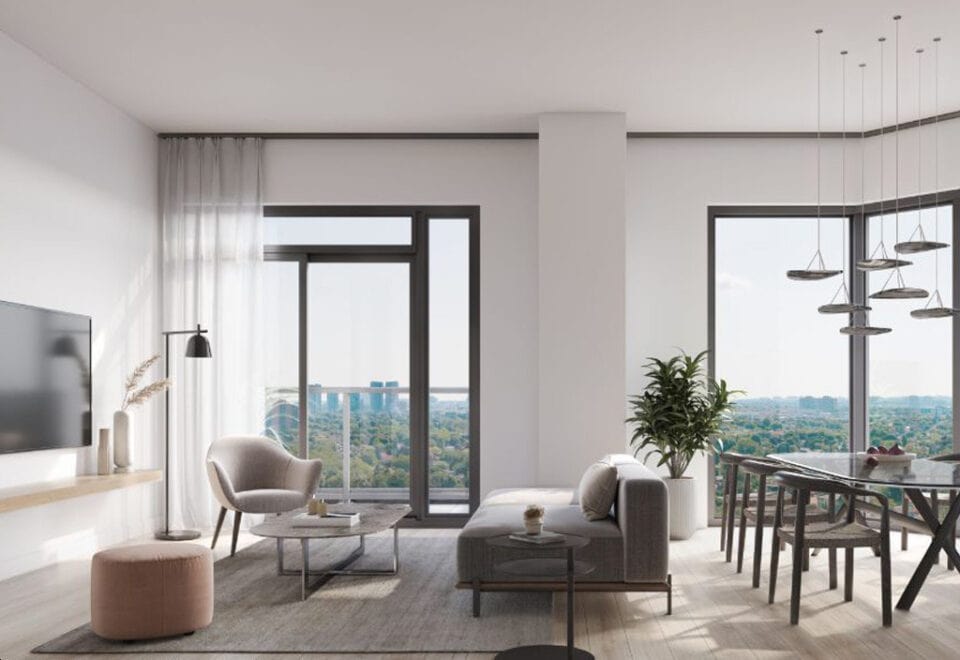
  • Sophistication and thoughtful design are considered in every detail. Bright and inviting living rooms elevate your comfort at home.
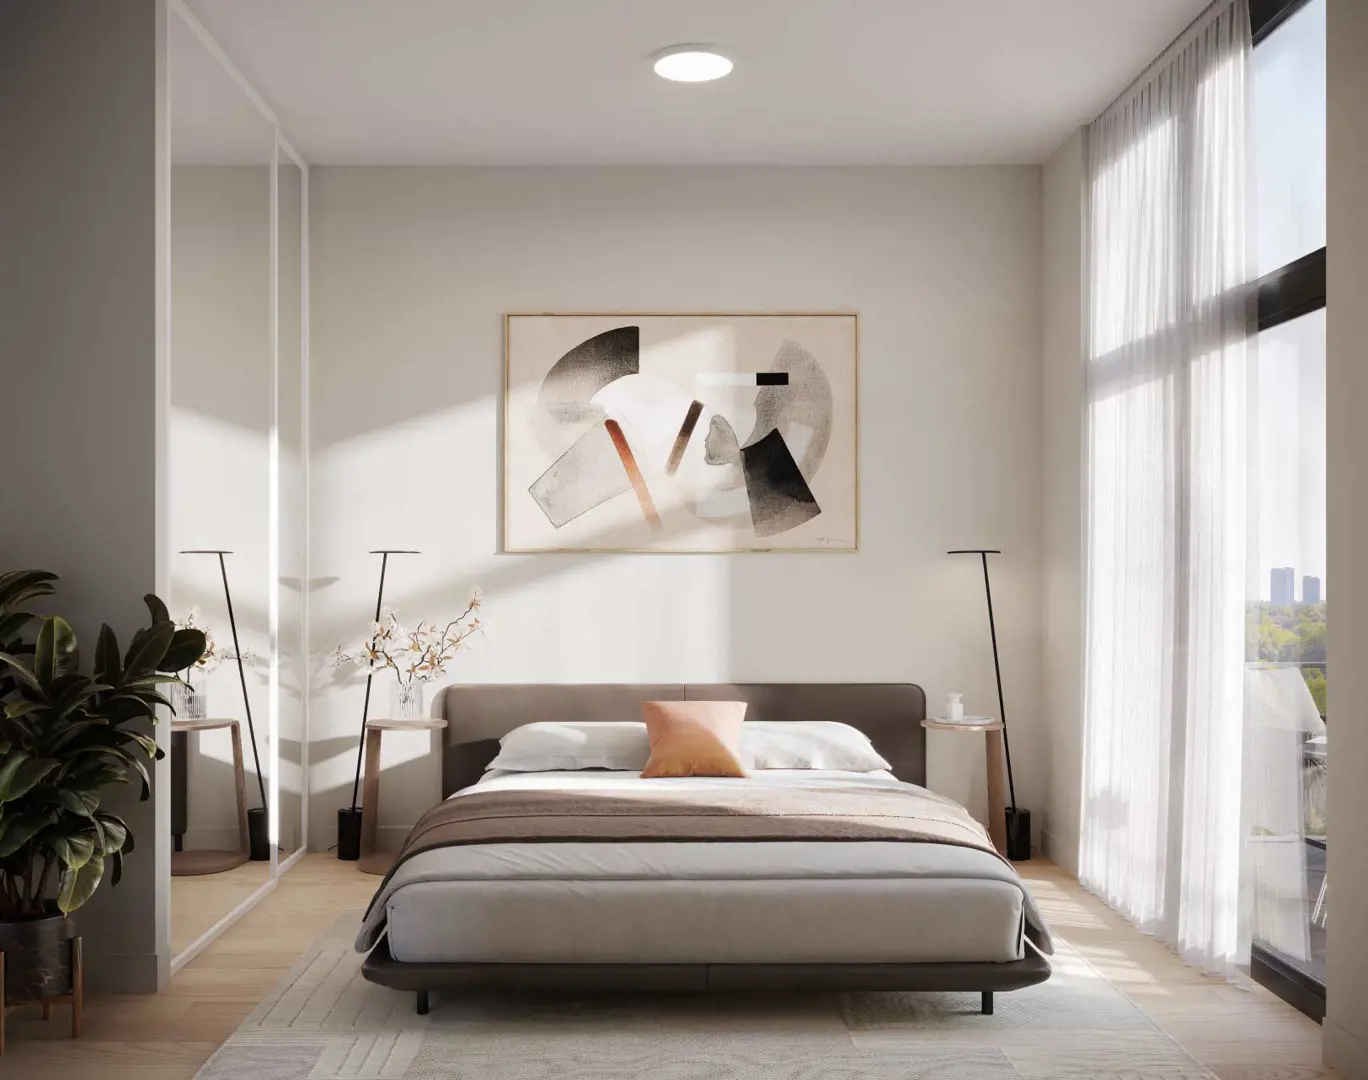
  • Bedroom
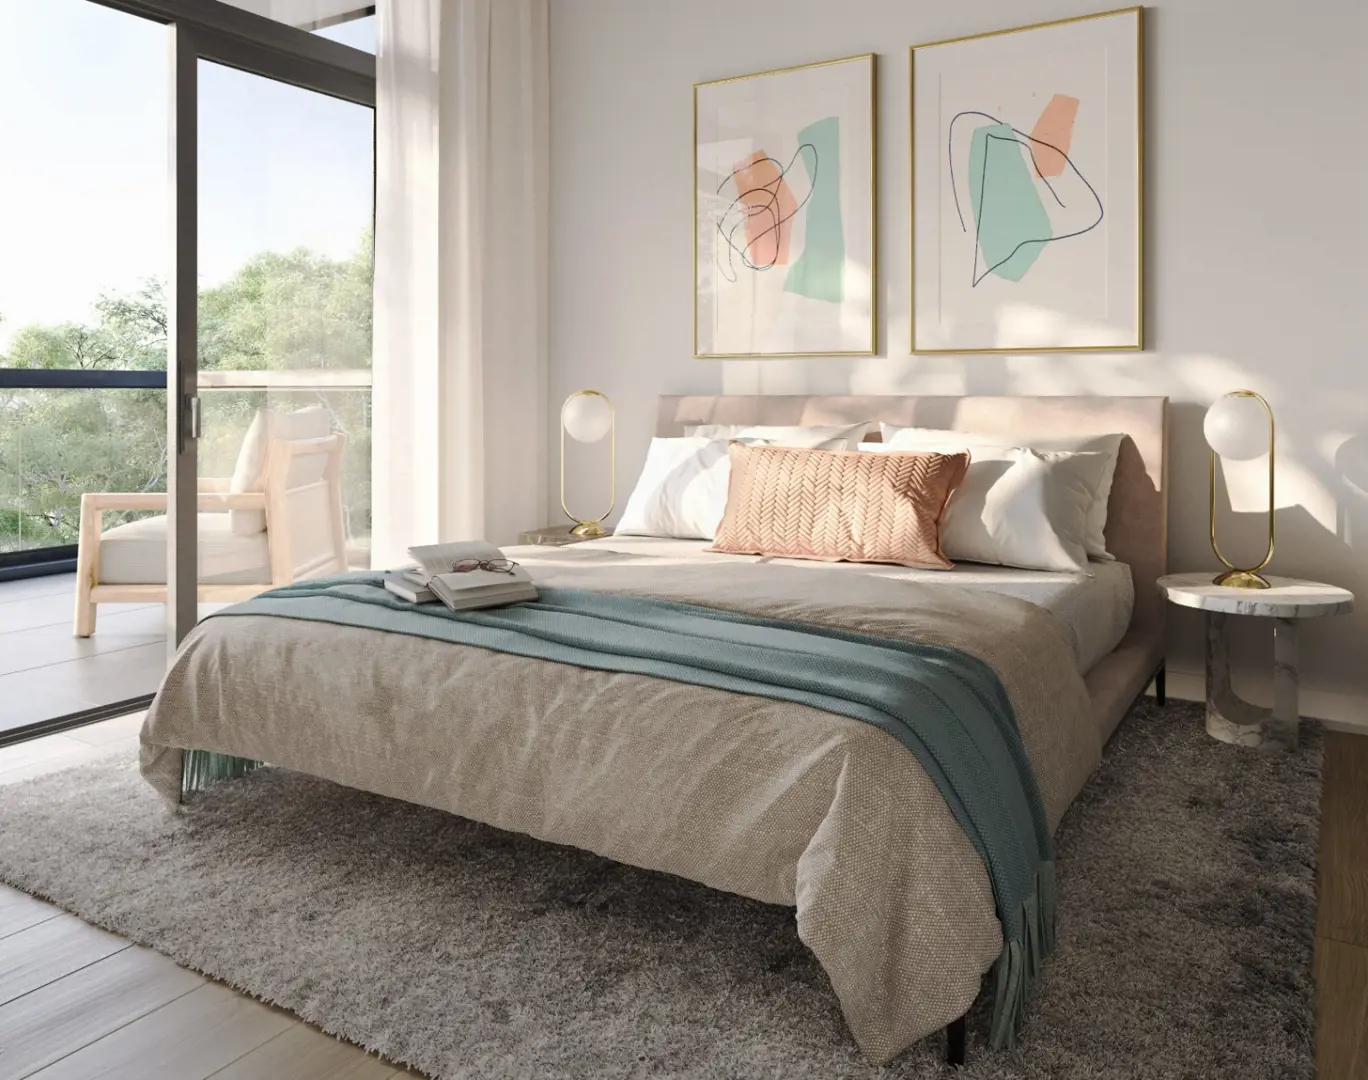
  • Bedrooms are spacious and designed to create calm, with a variety of sizes and suite offerings to accommodate every member of your household.

Frequently asked questions

Who is the developer of LSQ Condos 2?

Almadev, with architecture by WZMH Architects and Wallman Architects and interiors by Truong Ly Design Inc.

How much are suites at LSQ Condos 2?

Prices range from $633,900 to $939,900, with pricing quoted at $1,144 per square foot.

How many suites does LSQ Condos 2 have?

The 30-storey tower has 338 suites, and its 37 layouts range from 480 to 1,110 sq ft.

What is the deposit structure?

The deposit is $10,000 plus 15% by January 1, 2028, with a further 5% at occupancy.

When is occupancy at LSQ Condos 2?

Occupancy is scheduled for 2029.

How much is parking?

Parking is priced at $80,000.
Key Facts

Ready to reserve?

Submit a worksheet for LSQ Condos 2: pick up to three suites and we will request your allocation from the builder.

Submit a worksheet
  • Project Name

    LSQ Condos 2

  • Builder(s)

    Almadev

    Property Type

    Condo

    Number Of Storeys

    30

    Number of Suites

    338

    Number Of Floor Plans

    37

  • Parking Price

    $80,000

  • Locker Price

    Request Locker Price

  • Estimated Maintenance Fee

    $0.69/sq.ft (Excluding: Water, Hydro, Gas)

    VIP Launch

    October 2023

    Deposit Structure

    Total Deposit

    $10,000 + 15% (by Jan 1, 2028) + 5% at occupancy

    Deposit Notes

    $10,000.00 On Signing
    2.5% - 90 days
    2.5% - 150 days
    5% - Jan 1, 2027
    5% - Jan 1, 2028
    5% - Occupancy

    Development Levies

    1 Bed: $14,500 2 Bed, 3 Bed: $17,500

    Assignment Policy

    Free Assignment

    Public Launch

    2023-10-17

    Suite Size Range

    480 - 1,110 SqFt

    Price Per Sq Ft

    $1,144

    Architect

    WZMH Architects, Wallman Architects

    Interior Designer

    Truong Ly Design Inc.

Information last updated on November 9, 2026

Amenities

  • Children's Park
  • Parkland

66

Transit Score

85

Walk Score

Projects Nearby

  • Public Sales

    The Vic Towns

    1682 Victoria Park Avenue, Toronto, ON, Canada

    3 years ago

    $1,099,990 - $1,199,990

    Solotex Corporation

    Building Type: Condo Townhome

    1+1
    1+1
    1+1
  • Public Sales

    Lawrence Hill Towns

    75 Curlew Drive, Toronto, ON, Canada

    3 years ago

    $569,000 - $699,000

    Kingdom

    Building Type: Townhome

    1+1
    1+1
    1+1
  • Public Sales

    Garden Series Condos 2

    3445 Sheppard Avenue East, Toronto, ON, Canada

    3 years ago

    $403,990 - $1,044,990

    95 Developments

    Building Type: Condo

    1+1
    1+1
    1+1
  • Public Sales

    Central Park Condos

    Sheppard Avenue East & Leslie Street, Toronto, ON, Canada

    3 years ago

    $2,448,000 - $2,978,000

    Amexon Development

    Building Type: Condo

    1+1
    1+1
    1+1
  • Public Sales

    LSQ Condos

    2305 Sheppard Avenue East, Toronto, ON, Canada

    3 years ago

    $829,900 - $1,030,900

    Almadev

    Building Type: Condo

    1+1
    1+1
    1+1
  • King’s Landing Condos rendering
    Sold Out

    King’s Landing Condos

    75 Billes Heights, Toronto, ON, Canada

    3 years ago

    $388,900 - $1,359,900

    Concord Adex

    Building Type: Condo

    1+1
    1+1
    1+1
  • Sold Out

    Six99 Condos

    699 Sheppard Avenue East, Toronto, ON, Canada

    3 years ago

    $635,000 - $1,998,000

    Harlo Capital, Originate Developments Inc.

    Building Type: Condo

    1+1
    1+1
    1+1
  • For Sale

    Saisons Condos 2

    Sheppard Ave E & Ethennonnhawahstihnen' Ln, Toronto, ON M2K 3C9, Canada

    3 years ago

    Concord Adex

    Building Type: Condo

    1+1
    1+1
    1+1
  • 1 Bedroom

    From $633,900$1,124/ft(0%) Since Launch

    2 Bedrooms

    From $758,900$1,128/ft(0%) Since Launch

    3 Bedrooms

    From $939,900$1,088/ft(0%) Since Launch
    For Sale (8)Sold (29)All (37)
    Price Change
    1 Bed2 Bed3 Bed
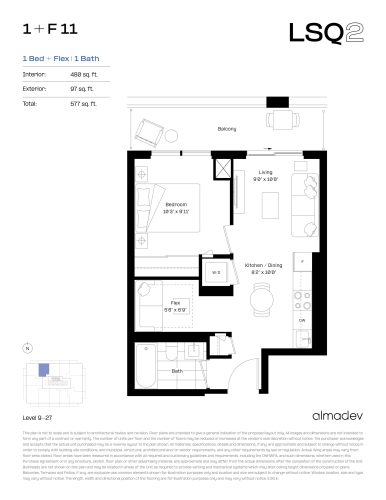
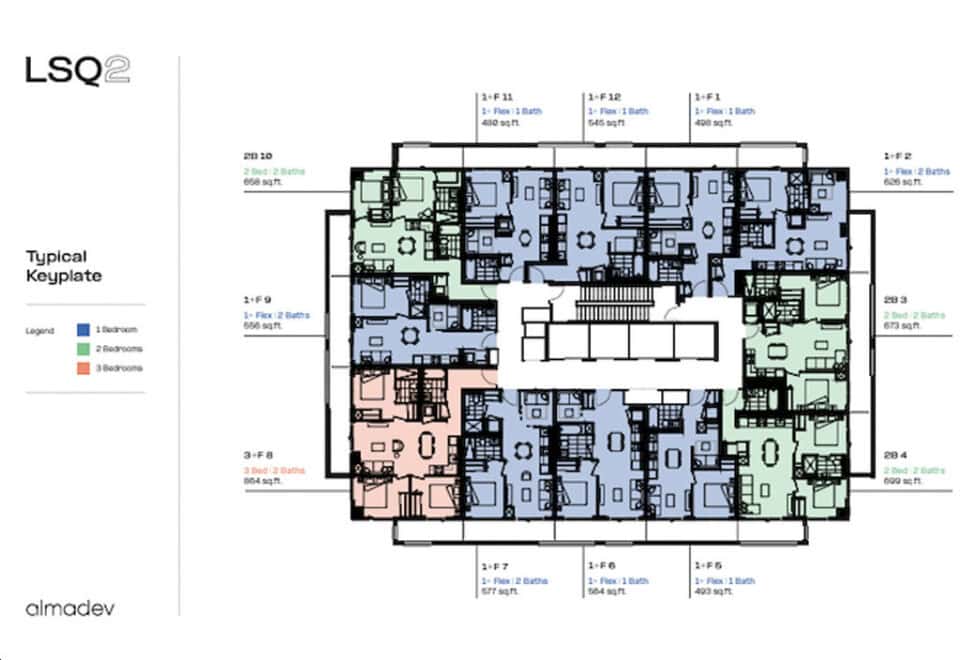
    1+F 11 Floor Plan at LSQ2 Condos - 480 sq.ft

    The 1+F 11 floor plan at LSQ Condos 2 (Toronto) offers a 1-bedroom plus den layout with 1 bathroom and 480 sq ft of interior space. The den adds flexible space, for example a home office. It faces North. It is offered on floors 9–27. This plan is sold out with the builder.

    1
    1.0
    480 sq.ft
    last recorded price $599,900
    Sold Outlaunched at $599,900since launch no change
    1 w ago $599,900
    since launch no change
    1 m ago $599,900
    since launch no change
    3 m ago $599,900
    since launch no change
    1 y ago $599,900
    since launch no change
    2 y ago $599,900
    since launch no change
    3 y ago $599,900
    since launch no change
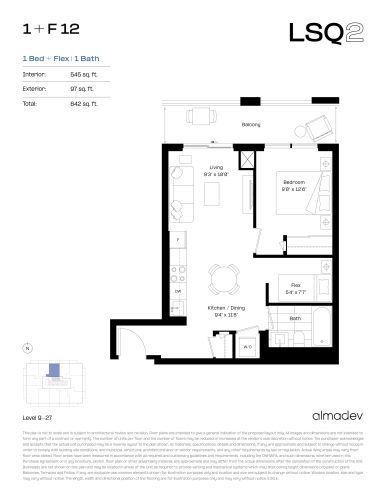
    1+F 12 Floor Plan at LSQ2 Condos - 545 sq.ft

    1+F 12 is a 1-bedroom plus den layout with 1 bathroom and 545 sq ft of interior space at LSQ Condos 2 in Toronto. The den adds flexible space, for example a home office. It faces North. It is offered on floors 9–27. It is priced from $637,900, about $1,170 per sq ft.

    1
    1.0
    545 sq.ft
    $1,170/ft $637,900
    launched at $637,900since launch no change
    1 w ago $637,900
    since launch no change
    1 m ago $637,900
    since launch no change
    3 m ago $637,900
    since launch no change
    1 y ago $637,900
    since launch no change
    2 y ago $637,900
    since launch no change
    3 y ago $637,900
    since launch no change
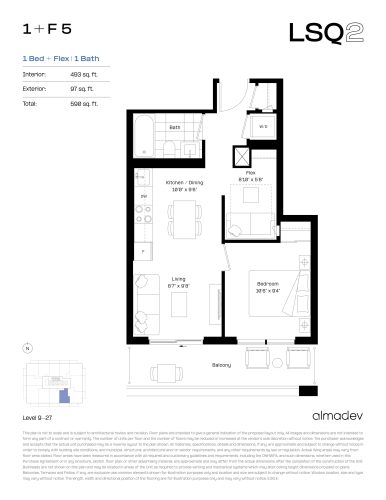
    1+F 5 Floor Plan at LSQ2 Condos - 493 sq.ft

    The 1+F 5 floor plan at LSQ Condos 2 (Toronto) offers a 1-bedroom plus den layout with 1 bathroom and 493 sq ft of interior space. The den adds flexible space, for example a home office. It faces South. It is offered on floors 9–27. This plan is sold out with the builder.

    1
    1.0
    493 sq.ft
    last recorded price $619,900
    Sold Outlaunched at $619,900since launch no change
    1 w ago $619,900
    since launch no change
    1 m ago $619,900
    since launch no change
    3 m ago $619,900
    since launch no change
    1 y ago $619,900
    since launch no change
    2 y ago $619,900
    since launch no change
    3 y ago $619,900
    since launch no change
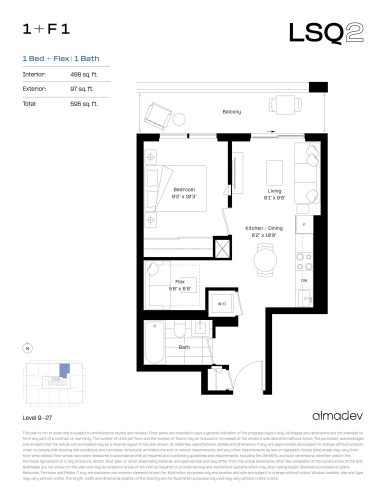
    1+F 1 Floor Plan at LSQ2 Condos - 498 sq.ft

    The 1+F 1 floor plan at LSQ Condos 2 (Toronto) offers a 1-bedroom plus den layout with 1 bathroom and 498 sq ft of interior space. The den adds flexible space, for example a home office. It faces North. It is offered on floors 9–27. This plan is sold out with the builder.

    1
    1.0
    498 sq.ft
    last recorded price $682,900
    Sold Outlaunched at $682,900since launch no change
    1 w ago $682,900
    since launch no change
    1 m ago $682,900
    since launch no change
    3 m ago $682,900
    since launch no change
    1 y ago $682,900
    since launch no change
    2 y ago $682,900
    since launch no change
    3 y ago $682,900
    since launch no change
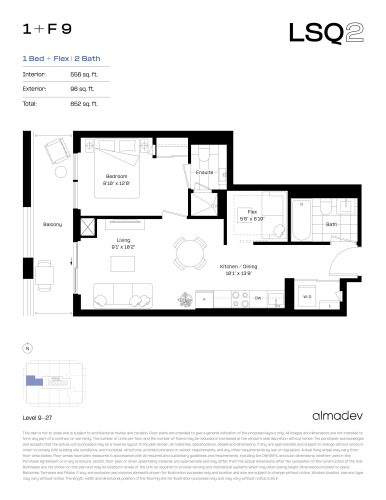
    1+F 9 Floor Plan at LSQ2 Condos - 556 sq.ft

    1+F 9 is a 1-bedroom plus den layout with 2 bathrooms and 556 sq ft of interior space at LSQ Condos 2 in Toronto. The den adds flexible space, for example a home office. It faces West. It is offered on floors 9–27. It is priced from $660,900, about $1,189 per sq ft.

    1
    2.0
    556 sq.ft
    $1,189/ft $660,900
    launched at $660,900since launch no change
    1 w ago $660,900
    since launch no change
    1 m ago $660,900
    since launch no change
    3 m ago $660,900
    since launch no change
    1 y ago $660,900
    since launch no change
    2 y ago $660,900
    since launch no change
    3 y ago $660,900
    since launch no change
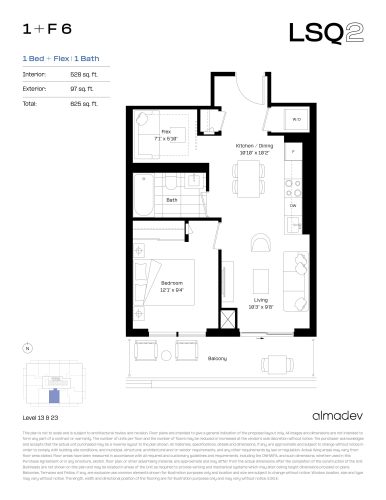
    1+F 6 Floor Plan at LSQ2 Condos - 528 sq.ft

    The 1+F 6 floor plan at LSQ Condos 2 (Toronto) offers a 1-bedroom plus den layout with 1 bathroom and 528 sq ft of interior space. The den adds flexible space, for example a home office. It faces South. It is offered on floors 13 and 23. This plan is sold out with the builder.

    1
    1.0
    528 sq.ft
    last recorded price $703,900
    Sold Outlaunched at $703,900since launch no change
    1 w ago $703,900
    since launch no change
    1 m ago $703,900
    since launch no change
    3 m ago $703,900
    since launch no change
    1 y ago $703,900
    since launch no change
    2 y ago $703,900
    since launch no change
    3 y ago $703,900
    since launch no change
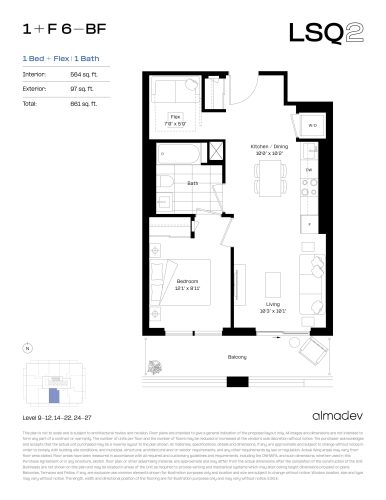
    1+F 6-BF Floor Plan at LSQ2 Condos - 564 sq.ft

    At LSQ Condos 2 in Toronto, the 1+F 6-BF plan is a 1-bedroom plus den layout with 1 bathroom and 564 sq ft of interior space. The den adds flexible space, for example a home office. It faces South. It is offered on floors 9–12, 14–22 and 24–27. It is priced from $633,900, about $1,124 per sq ft.

    1
    1.0
    564 sq.ft
    $1,124/ft $633,900
    launched at $633,900since launch no change
    1 w ago $633,900
    since launch no change
    1 m ago $633,900
    since launch no change
    3 m ago $633,900
    since launch no change
    1 y ago $633,900
    since launch no change
    2 y ago $633,900
    since launch no change
    3 y ago $633,900
    since launch no change
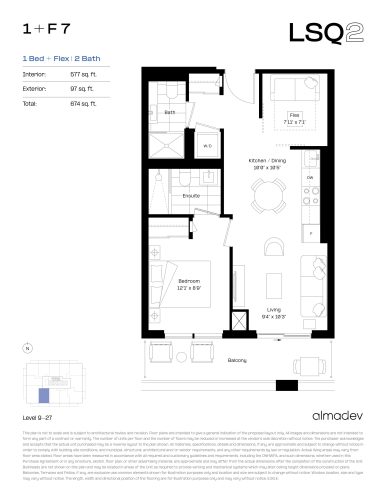
    1+F 7 Floor Plan at LSQ2 Condos - 577 sq.ft

    The 1+F 7 floor plan at LSQ Condos 2 (Toronto) offers a 1-bedroom plus den layout with 2 bathrooms and 577 sq ft of interior space. The den adds flexible space, for example a home office. It faces South. It is offered on floors 9–27. It is priced from $678,900, about $1,177 per sq ft.

    1
    2.0
    577 sq.ft
    $1,177/ft $678,900
    launched at $678,900since launch no change
    1 w ago $678,900
    since launch no change
    1 m ago $678,900
    since launch no change
    3 m ago $678,900
    since launch no change
    1 y ago $678,900
    since launch no change
    2 y ago $678,900
    since launch no change
    3 y ago $678,900
    since launch no change
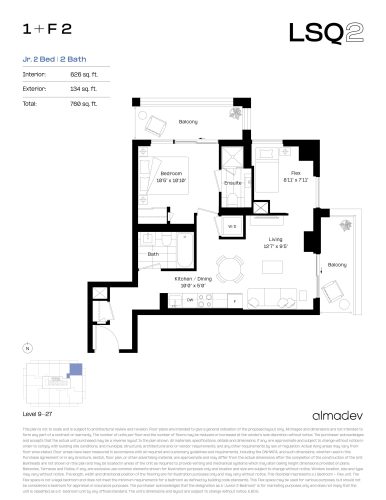
    1+F 2 Floor Plan at LSQ2 Condos - 626 sq.ft

    1+F 2 is a 1-bedroom plus den layout with 2 bathrooms and 626 sq ft of interior space at LSQ Condos 2 in Toronto. The den adds flexible space, for example a home office. It faces North East. It is offered on floors 9–27. It is priced from $698,900, about $1,116 per sq ft.

    1
    2.0
    626 sq.ft
    $1,116/ft $698,900
    launched at $698,900since launch no change
    1 w ago $698,900
    since launch no change
    1 m ago $698,900
    since launch no change
    3 m ago $698,900
    since launch no change
    1 y ago $698,900
    since launch no change
    2 y ago $698,900
    since launch no change
    3 y ago $698,900
    since launch no change
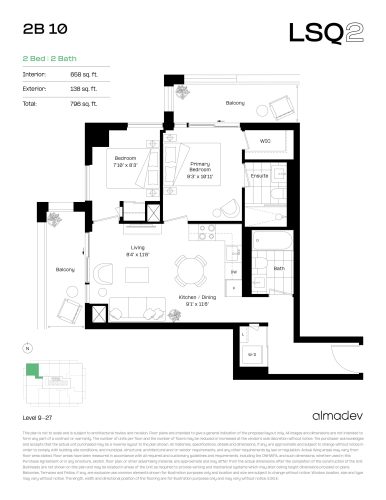
    2B 10 Floor Plan at LSQ2 Condos - 658 sq.ft

    At LSQ Condos 2 in Toronto, the 2B 10 plan is a 2-bedroom layout with 2 bathrooms and 658 sq ft of interior space. It faces North West. It is offered on floors 9–27. It is priced from $762,900, about $1,159 per sq ft.

    2
    2.0
    658 sq.ft
    $1,159/ft $762,900
    launched at $762,900since launch no change
    1 w ago $762,900
    since launch no change
    1 m ago $762,900
    since launch no change
    3 m ago $762,900
    since launch no change
    1 y ago $762,900
    since launch no change
    2 y ago $762,900
    since launch no change
    3 y ago $762,900
    since launch no change
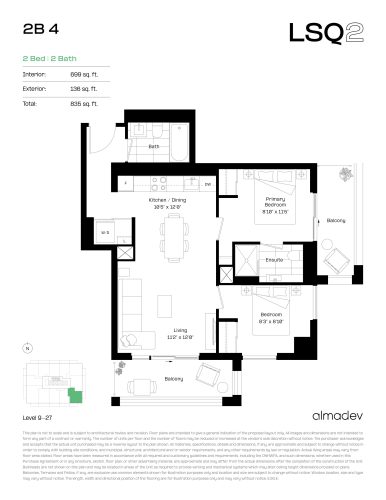
    2B 4 Floor Plan at LSQ2 Condos - 699 sq.ft

    At LSQ Condos 2 in Toronto, the 2B 4 plan is a 2-bedroom layout with 2 bathrooms and 699 sq ft of interior space. It faces South East. It is offered on floors 9–27. This plan is sold out with the builder.

    2
    2.0
    699 sq.ft
    last recorded price $796,400
    Sold Outlaunched at $796,400since launch no change
    1 w ago $796,400
    since launch no change
    1 m ago $796,400
    since launch no change
    3 m ago $796,400
    since launch no change
    1 y ago $796,400
    since launch no change
    2 y ago $796,400
    since launch no change
    3 y ago $796,400
    since launch no change
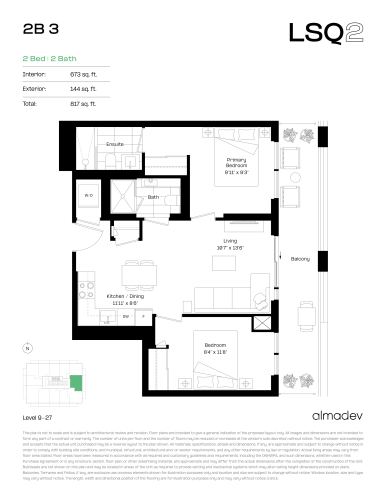
    2B 3 Floor Plan at LSQ2 Condos - 673 sq.ft

    2B 3 is a 2-bedroom layout with 2 bathrooms and 673 sq ft of interior space at LSQ Condos 2 in Toronto. It faces East. It is offered on floors 9–27. It is priced from $758,900, about $1,128 per sq ft.

    2
    2.0
    673 sq.ft
    $1,128/ft $758,900
    launched at $758,900since launch no change
    1 w ago $758,900
    since launch no change
    1 m ago $758,900
    since launch no change
    3 m ago $758,900
    since launch no change
    1 y ago $758,900
    since launch no change
    2 y ago $758,900
    since launch no change
    3 y ago $758,900
    since launch no change
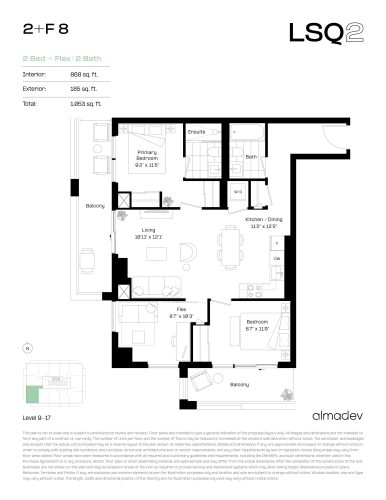
    2+F 8 Floor Plan at LSQ2 Condos - 868 sq.ft

    The 2+F 8 floor plan at LSQ Condos 2 (Toronto) offers a 2-bedroom plus den layout with 2 bathrooms and 868 sq ft of interior space. The den adds flexible space, for example a home office. It faces South West. It is offered on floors 9–17. This plan is sold out with the builder.

    2
    2.0
    868 sq.ft
    last recorded price $897,900
    Sold Outlaunched at $897,900since launch no change
    1 w ago $897,900
    since launch no change
    1 m ago $897,900
    since launch no change
    3 m ago $897,900
    since launch no change
    1 y ago $897,900
    since launch no change
    2 y ago $897,900
    since launch no change
    3 y ago $897,900
    since launch no change
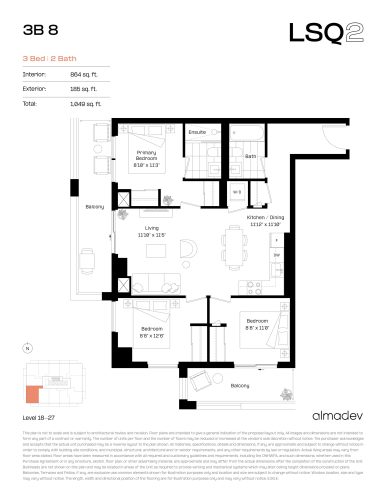
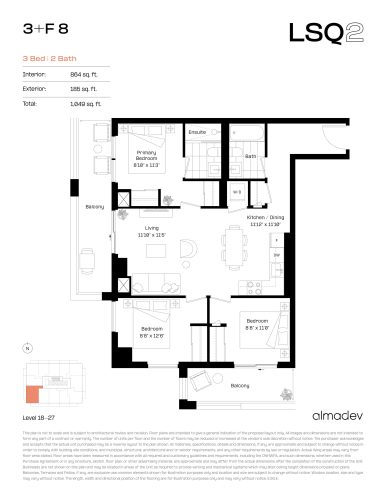
    3B 8 Floor Plan at LSQ2 Condos - 864 sq.ft

    3B 8 is a 3-bedroom layout with 2 bathrooms and 864 sq ft of interior space at LSQ Condos 2 in Toronto. It faces South West. It is offered on floors 18–27. It is priced from $939,900, about $1,088 per sq ft.

    3
    2.0
    864 sq.ft
    $1,088/ft $939,900
    launched at $939,900since launch no change
    1 w ago $939,900
    since launch no change
    1 m ago $939,900
    since launch no change
    3 m ago $939,900
    since launch no change
    1 y ago $939,900
    since launch no change
    2 y ago $939,900
    since launch no change
    3 y ago $939,900
    since launch no change
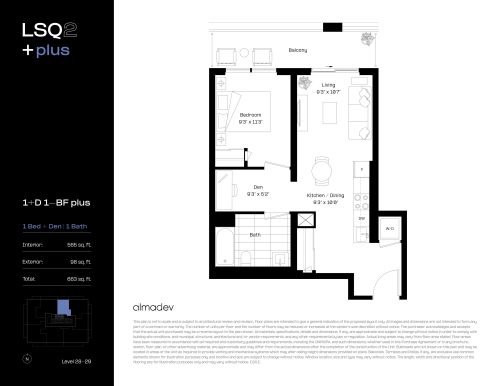
    1+D 1-BF plus Floor Plan at LSQ2 Condos - 565 sq.ft

    At LSQ Condos 2 in Toronto, the 1+D 1-BF plus plan is a 1-bedroom plus den layout with 1 bathroom and 565 sq ft of interior space. The den adds flexible space, for example a home office. It faces North. It is offered on floors 28–29. This plan is sold out with the builder.

    1
    1.0
    565 sq.ft
    last recorded price $764,900
    Sold Outlaunched at $764,900since launch no change
    1 w ago $764,900
    since launch no change
    1 m ago $764,900
    since launch no change
    3 m ago $764,900
    since launch no change
    1 y ago $764,900
    since launch no change
    2 y ago $764,900
    since launch no change
    3 y ago $764,900
    since launch no change
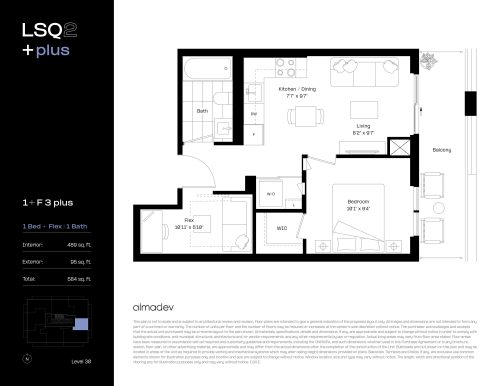
    1+F 3 plus Floor Plan at LSQ2 Condos - 489 sq.ft

    At LSQ Condos 2 in Toronto, the 1+F 3 plus plan is a 1-bedroom plus den layout with 1 bathroom and 489 sq ft of interior space. The den adds flexible space, for example a home office. It faces East. It is offered on floor 30. This plan is sold out with the builder.
    1
    1.0
    489 sq.ft
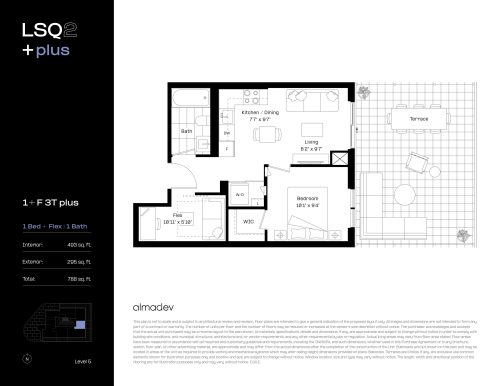
    1+F 3T plus Floor Plan at LSQ2 Condos - 493 sq.ft

    At LSQ Condos 2 in Toronto, the 1+F 3T plus plan is a 1-bedroom plus den layout with 1 bathroom and 493 sq ft of interior space. The den adds flexible space, for example a home office. It faces East. It is offered on floor 5. This plan is sold out with the builder.

    1
    1.0
    493 sq.ft
    last recorded price $613,400
    Sold Outlaunched at $613,400since launch no change
    1 w ago $613,400
    since launch no change
    1 m ago $613,400
    since launch no change
    3 m ago $613,400
    since launch no change
    1 y ago $613,400
    since launch no change
    2 y ago $613,400
    since launch no change
    3 y ago $613,400
    since launch no change
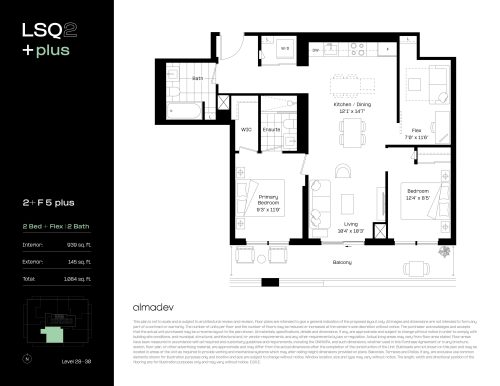
    2+F 5 plus Floor Plan at LSQ2 Condos - 939 sq.ft

    2+F 5 plus is a 2-bedroom plus den layout with 2 bathrooms and 939 sq ft of interior space at LSQ Condos 2 in Toronto. The den adds flexible space, for example a home office. It faces South. It is offered on floors 28–30. This plan is sold out with the builder.

    2
    2.0
    939 sq.ft
    last recorded price $1,099,900
    Sold Outlaunched at $1,099,900since launch no change
    1 w ago $1,099,900
    since launch no change
    1 m ago $1,099,900
    since launch no change
    3 m ago $1,099,900
    since launch no change
    1 y ago $1,099,900
    since launch no change
    2 y ago $1,099,900
    since launch no change
    3 y ago $1,099,900
    since launch no change
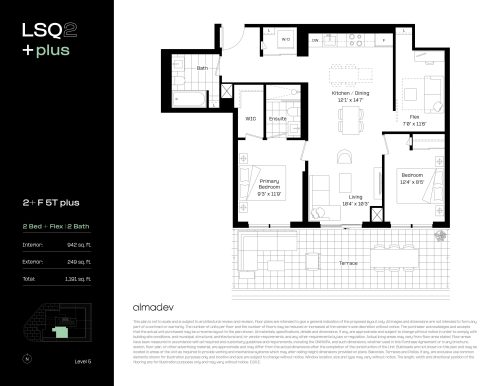
    2+F 5T plus Floor Plan at LSQ2 Condos - 942 sq.ft

    2+F 5T plus is a 2-bedroom plus den layout with 2 bathrooms and 942 sq ft of interior space at LSQ Condos 2 in Toronto. The den adds flexible space, for example a home office. It faces South. It is offered on floor 5. This plan is sold out with the builder.

    2
    2.0
    942 sq.ft
    last recorded price $1,119,900
    Sold Outlaunched at $1,119,900since launch no change
    1 w ago $1,119,900
    since launch no change
    1 m ago $1,119,900
    since launch no change
    3 m ago $1,119,900
    since launch no change
    1 y ago $1,119,900
    since launch no change
    2 y ago $1,119,900
    since launch no change
    3 y ago $1,119,900
    since launch no change
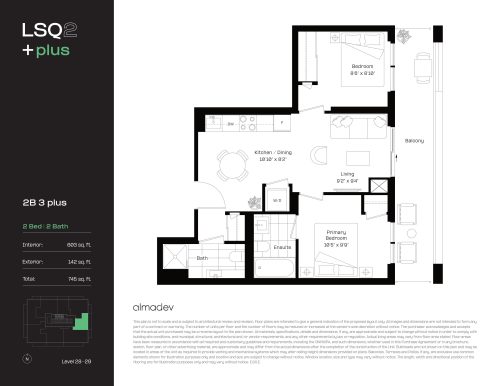
    2B 3 plus Floor Plan at LSQ2 Condos - 603 sq.ft

    The 2B 3 plus floor plan at LSQ Condos 2 (Toronto) offers a 2-bedroom layout with 2 bathrooms and 603 sq ft of interior space. It faces East. It is offered on floors 28–29. This plan is sold out with the builder.

    2
    2.0
    603 sq.ft
    last recorded price $807,900
    Sold Outlaunched at $807,900since launch no change
    1 w ago $807,900
    since launch no change
    1 m ago $807,900
    since launch no change
    3 m ago $807,900
    since launch no change
    1 y ago $807,900
    since launch no change
    2 y ago $807,900
    since launch no change
    3 y ago $807,900
    since launch no change
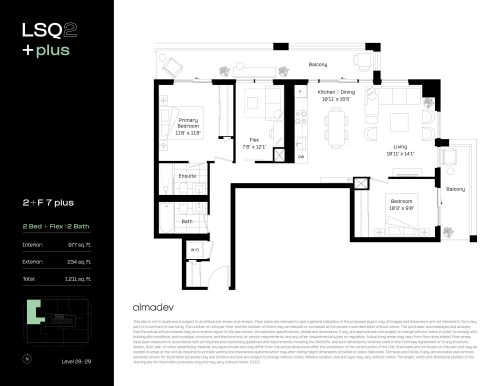
    2+F 7 plus Floor Plan at LSQ2 Condos - 977 sq.ft

    The 2+F 7 plus floor plan at LSQ Condos 2 (Toronto) offers a 2-bedroom plus den layout with 2 bathrooms and 977 sq ft of interior space. The den adds flexible space, for example a home office. It faces North West. It is offered on floors 28–29. This plan is sold out with the builder.

    2
    2.0
    977 sq.ft
    last recorded price $1,069,900
    Sold Outlaunched at $1,069,900since launch no change
    1 w ago $1,069,900
    since launch no change
    1 m ago $1,069,900
    since launch no change
    3 m ago $1,069,900
    since launch no change
    1 y ago $1,069,900
    since launch no change
    2 y ago $1,069,900
    since launch no change
    3 y ago $1,069,900
    since launch no change
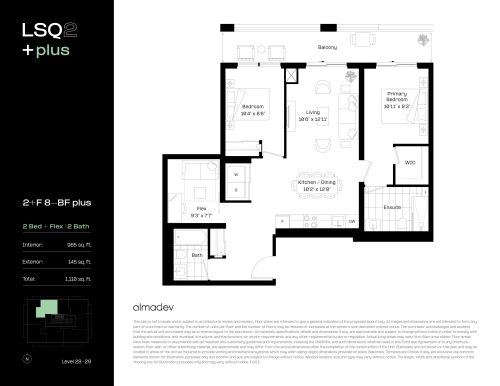
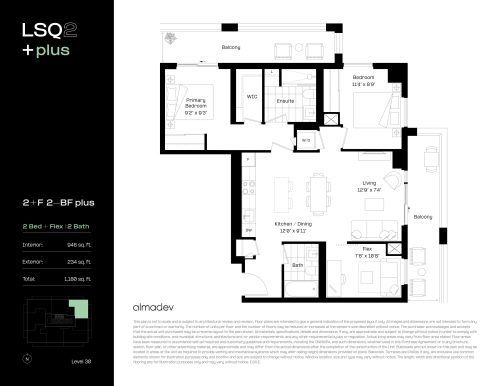
    2+F 8-BF plus Floor Plan at LSQ2 Condos - 965 sq.ft

    2+F 8-BF plus is a 2-bedroom plus den layout with 2 bathrooms and 965 sq ft of interior space at LSQ Condos 2 in Toronto. The den adds flexible space, for example a home office. It faces North. It is offered on floors 28–29. This plan is sold out with the builder.

    2
    2.0
    965 sq.ft
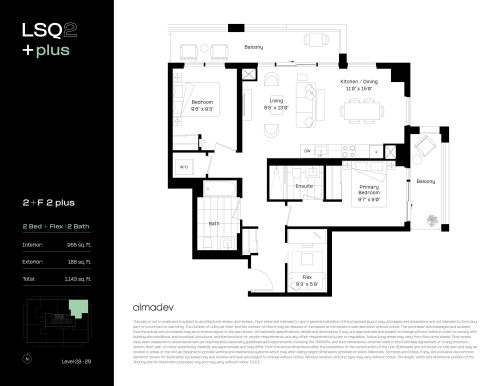
    2+F 2 plus Floor Plan at LSQ2 Condos - 955 sq.ft

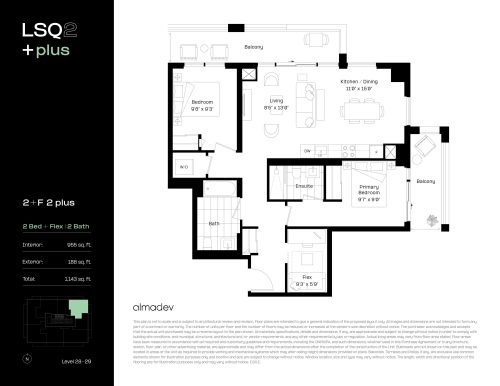
    At LSQ Condos 2 in Toronto, the 2+F 2 plus plan is a 2-bedroom plus den layout with 2 bathrooms and 955 sq ft of interior space. The den adds flexible space, for example a home office. It faces North East. It is offered on floors 28–29. This plan is sold out with the builder.

    2
    2.0
    955 sq.ft
    last recorded price $1,099,900
    Sold Outlaunched at $1,099,900since launch no change
    1 w ago $1,099,900
    since launch no change
    1 m ago $1,099,900
    since launch no change
    3 m ago $1,099,900
    since launch no change
    1 y ago $1,099,900
    since launch no change
    2 y ago $1,099,900
    since launch no change
    3 y ago $1,099,900
    since launch no change
    2+F 7-BF plus Floor Plan at LSQ2 Condos - 936 sq.ft

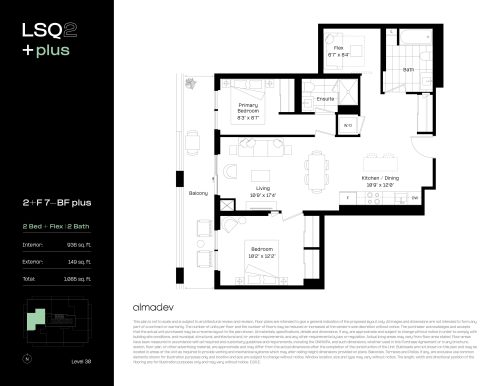
    At LSQ Condos 2 in Toronto, the 2+F 7-BF plus plan is a 2-bedroom plus den layout with 2 bathrooms and 936 sq ft of interior space. The den adds flexible space, for example a home office. It faces West. It is offered on floor 30. This plan is sold out with the builder.

    2
    2.0
    936 sq.ft
    2+F 8 plus Floor Plan at LSQ2 Condos - 942 sq.ft

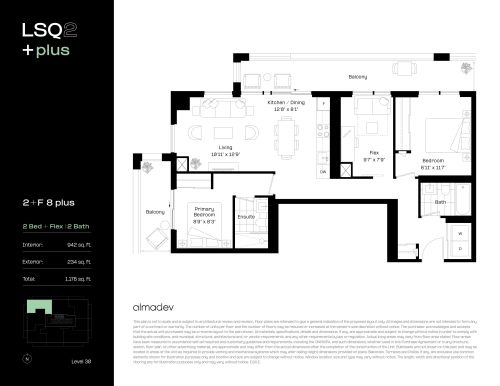
    At LSQ Condos 2 in Toronto, the 2+F 8 plus plan is a 2-bedroom plus den layout with 2 bathrooms and 942 sq ft of interior space. The den adds flexible space, for example a home office. It faces North West. It is offered on floor 30. This plan is sold out with the builder.

    2
    2.0
    942 sq.ft
    2+F 1 plus Floor Plan at LSQ2 Condos - 940 sq.ft

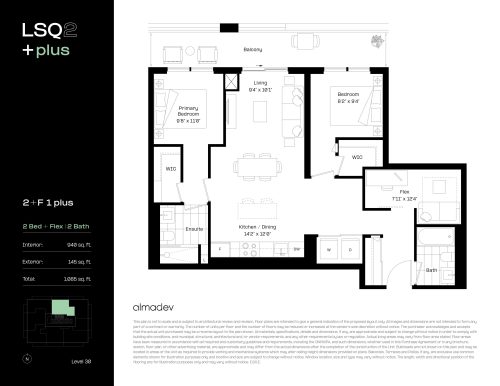
    The 2+F 1 plus floor plan at LSQ Condos 2 (Toronto) offers a 2-bedroom plus den layout with 2 bathrooms and 940 sq ft of interior space. The den adds flexible space, for example a home office. It faces North. It is offered on floor 30. This plan is sold out with the builder.

    2
    2.0
    940 sq.ft
    2+F 2 plus Floor Plan at LSQ2 Condos - 946 sq.ft

    2+F 2 plus is a 2-bedroom plus den layout with 2 bathrooms and 946 sq ft of interior space at LSQ Condos 2 in Toronto. The den adds flexible space, for example a home office. It faces North East. It is offered on floor 30. This plan is sold out with the builder.

    2
    2.0
    946 sq.ft
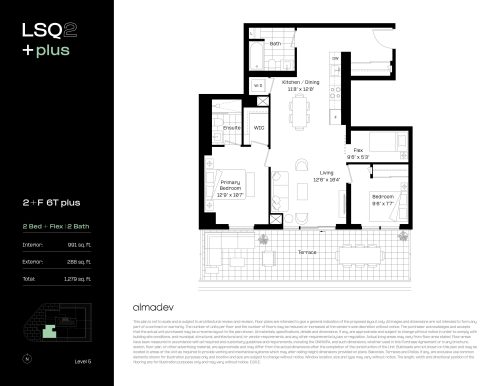
    2+F 6T plus Floor Plan at LSQ2 Condos - 991 sq.ft

    At LSQ Condos 2 in Toronto, the 2+F 6T plus plan is a 2-bedroom plus den layout with 2 bathrooms and 991 sq ft of interior space. The den adds flexible space, for example a home office. It faces South. It is offered on floor 5. This plan is sold out with the builder.

    2
    2.0
    991 sq.ft
    last recorded price $1,181,900
    Sold Outlaunched at $1,181,900since launch no change
    1 w ago $1,181,900
    since launch no change
    1 m ago $1,181,900
    since launch no change
    3 m ago $1,181,900
    since launch no change
    1 y ago $1,181,900
    since launch no change
    2 y ago $1,181,900
    since launch no change
    3 y ago $1,181,900
    since launch no change
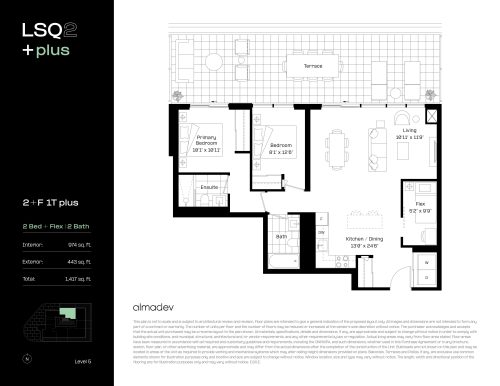
    2+F 1T plus Floor Plan at LSQ2 Condos - 974 sq.ft

    At LSQ Condos 2 in Toronto, the 2+F 1T plus plan is a 2-bedroom plus den layout with 2 bathrooms and 974 sq ft of interior space. The den adds flexible space, for example a home office. It faces North. It is offered on floor 5. This plan is sold out with the builder.

    2
    2.0
    974 sq.ft
    last recorded price $1,169,900
    Sold Outlaunched at $1,169,900since launch no change
    1 w ago $1,169,900
    since launch no change
    1 m ago $1,169,900
    since launch no change
    3 m ago $1,169,900
    since launch no change
    1 y ago $1,169,900
    since launch no change
    2 y ago $1,169,900
    since launch no change
    3 y ago $1,169,900
    since launch no change
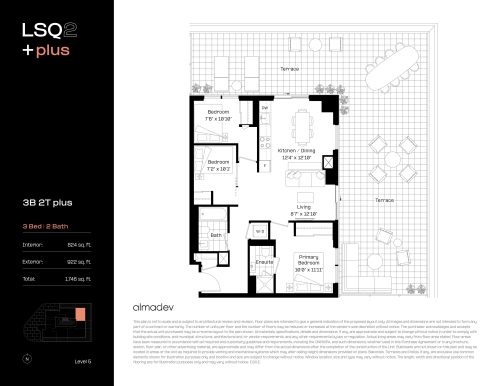
    3B 2T plus Floor Plan at LSQ2 Condos - 824 sq.ft

    At LSQ Condos 2 in Toronto, the 3B 2T plus plan is a 3-bedroom layout with 2 bathrooms and 824 sq ft of interior space. It faces North East. It is offered on floor 5. This plan is sold out with the builder.

    3
    2.0
    824 sq.ft
    last recorded price $1,029,900
    Sold Outlaunched at $1,029,900since launch no change
    1 w ago $1,029,900
    since launch no change
    1 m ago $1,029,900
    since launch no change
    3 m ago $1,029,900
    since launch no change
    1 y ago $1,029,900
    since launch no change
    2 y ago $1,029,900
    since launch no change
    3 y ago $1,029,900
    since launch no change
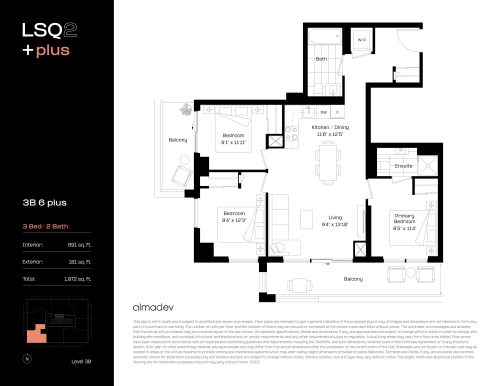
    3B 6 plus Floor Plan at LSQ2 Condos - 891 sq.ft

    At LSQ Condos 2 in Toronto, the 3B 6 plus plan is a 3-bedroom layout with 2 bathrooms and 891 sq ft of interior space. It faces South West. It is offered on floor 30. This plan is sold out with the builder.

    3
    2.0
    891 sq.ft
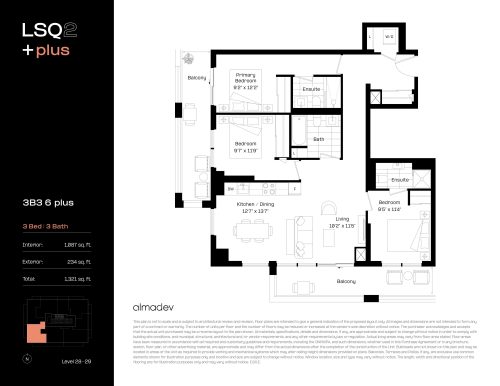
    3B3 6 plus Floor Plan at LSQ2 Condos - 1087 sq.ft

    3B3 6 plus is a 3-bedroom layout with 3 bathrooms and 1,087 sq ft of interior space at LSQ Condos 2 in Toronto. It faces South West. It is offered on floors 28–29. This plan is sold out with the builder.

    3
    3.0
    1,087 sq.ft
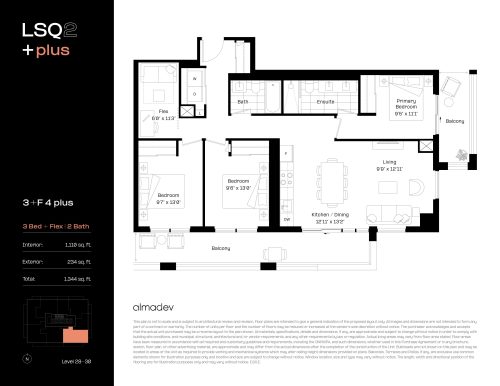
    3+F 4 plus Floor Plan at LSQ2 Condos - 1110 sq.ft

    At LSQ Condos 2 in Toronto, the 3+F 4 plus plan is a 3-bedroom plus den layout with 2 bathrooms and 1,110 sq ft of interior space. The den adds flexible space, for example a home office. It faces South East. It is offered on floors 28–30. This plan is sold out with the builder.

    3
    2.0
    1,110 sq.ft
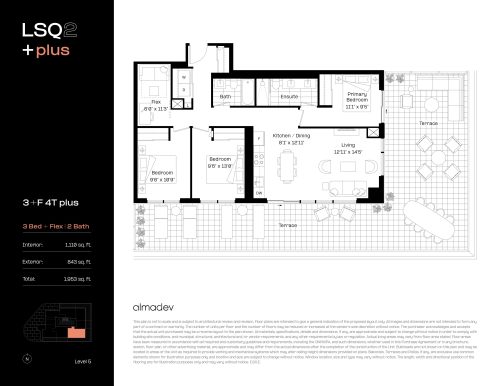
    3+F 4T plus Floor Plan at LSQ2 Condos - 1110 sq.ft

    The 3+F 4T plus floor plan at LSQ Condos 2 (Toronto) offers a 3-bedroom plus den layout with 2 bathrooms and 1,110 sq ft of interior space. The den adds flexible space, for example a home office. It faces South East. It is offered on floor 5. This plan is sold out with the builder.

    3
    2.0
    1,110 sq.ft
    last recorded price $1,314,900
    Sold Outlaunched at $1,314,900since launch no change
    1 w ago $1,314,900
    since launch no change
    1 m ago $1,314,900
    since launch no change
    3 m ago $1,314,900
    since launch no change
    1 y ago $1,314,900
    since launch no change
    2 y ago $1,314,900
    since launch no change
    3 y ago $1,314,900
    since launch no change
    3+F 8 Floor Plan at LSQ2 Condos - 864 sq.ft

    3+F 8 is a 3-bedroom layout with 2 bathrooms and 864 sq ft of interior space at LSQ Condos 2 in Toronto. It faces South West. It is offered on floors 18–27. This plan is sold out with the builder.

    3
    2.0
    864 sq.ft
    last recorded price $912,900
    Sold Outlaunched at $912,900since launch no change
    1 w ago $912,900
    since launch no change
    1 m ago $912,900
    since launch no change
    3 m ago $912,900
    since launch no change
    1 y ago $912,900
    since launch no change
    2 y ago $912,900
    since launch no change
    3 y ago $912,900
    since launch no change
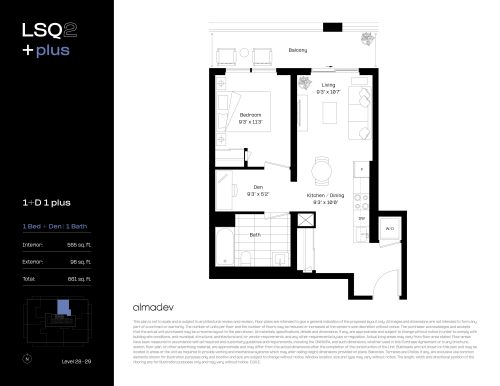
    1+D 1 plus Floor Plan at LSQ2 Condos - 565 sq.ft

    1+D 1 plus is a 1-bedroom plus den layout with 1 bathroom and 565 sq ft of interior space at LSQ Condos 2 in Toronto. The den adds flexible space, for example a home office. It faces North. It is offered on floors 28–29. This plan is sold out with the builder.

    1
    1.0
    565 sq.ft
    2+F 2-BF plus Floor Plan at LSQ2 Condos - 946 sq.ft

    At LSQ Condos 2 in Toronto, the 2+F 2-BF plus plan is a 2-bedroom plus den layout with 2 bathrooms and 946 sq ft of interior space. The den adds flexible space, for example a home office. It faces North East. It is offered on floor 30. This plan is sold out with the builder.

    2
    2.0
    946 sq.ft