METAREALTY INC.

Love It Series at Inspire Towns

Public Sales

448 Markham Road, Toronto, ON, Canada

Starting From
$854,990 - $1,114,990

Townhome

1 Star2 Stars3 Stars4 Stars5 Stars (No Ratings Yet)
Loading...

GET PLATINUM ACCESS!!

Register to Receive Guaranteed Platinum Access & Prices, Incentives & Discounts, Floor Plans & More!

Get Pricing, Floor Plans and Availability

Tell us what you need and a Meta Realty representative will follow up directly.

Are you a Realtor?
Sending…

About Love It Series at Inspire Towns

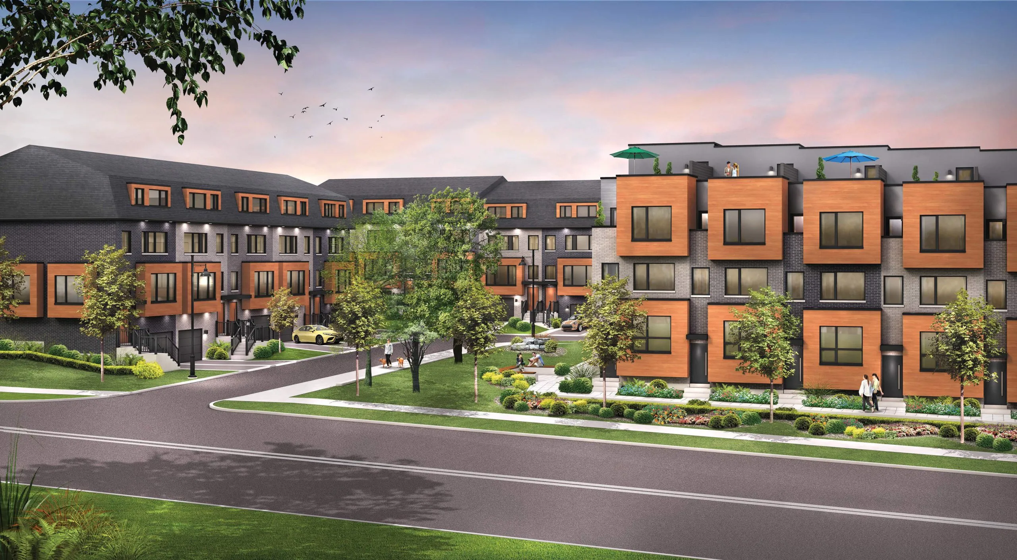
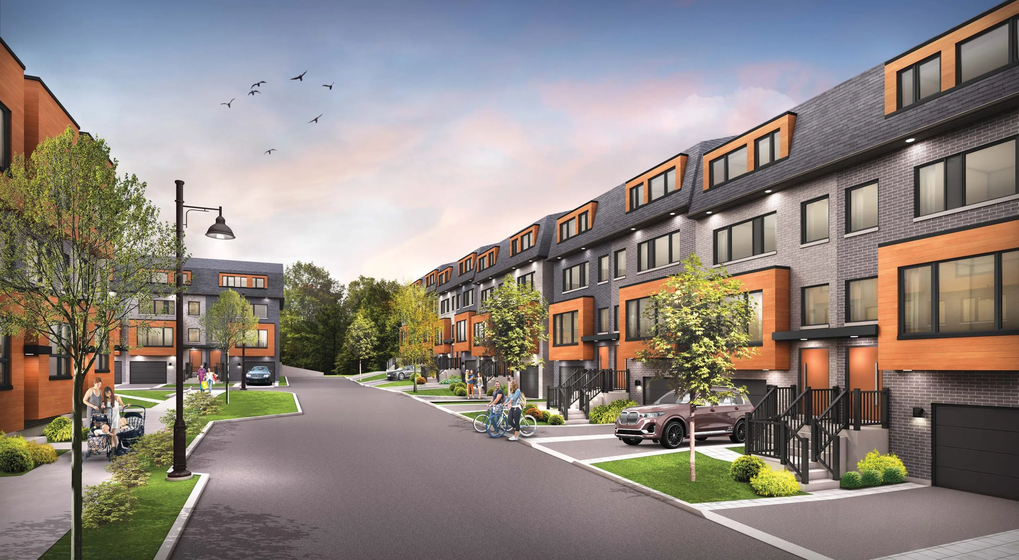
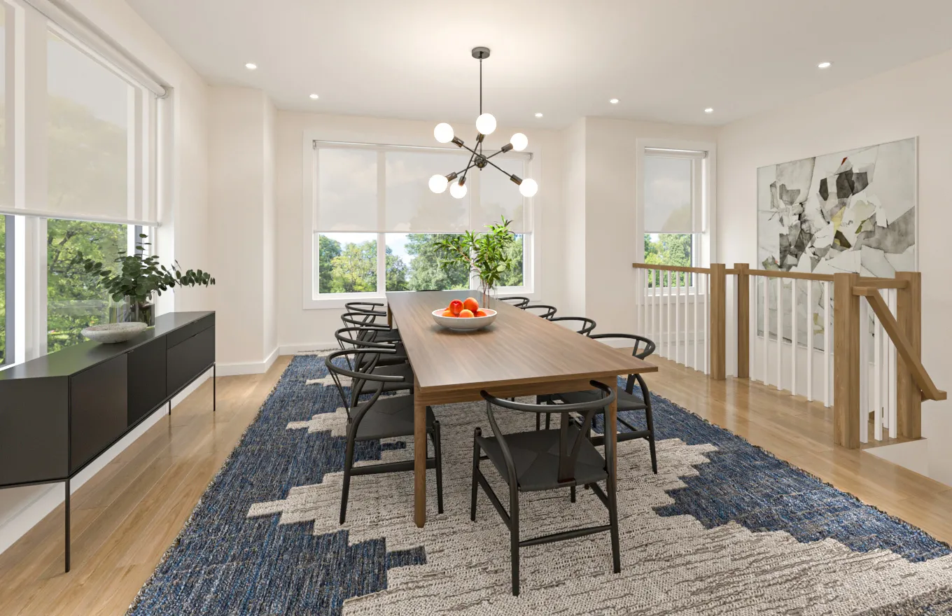
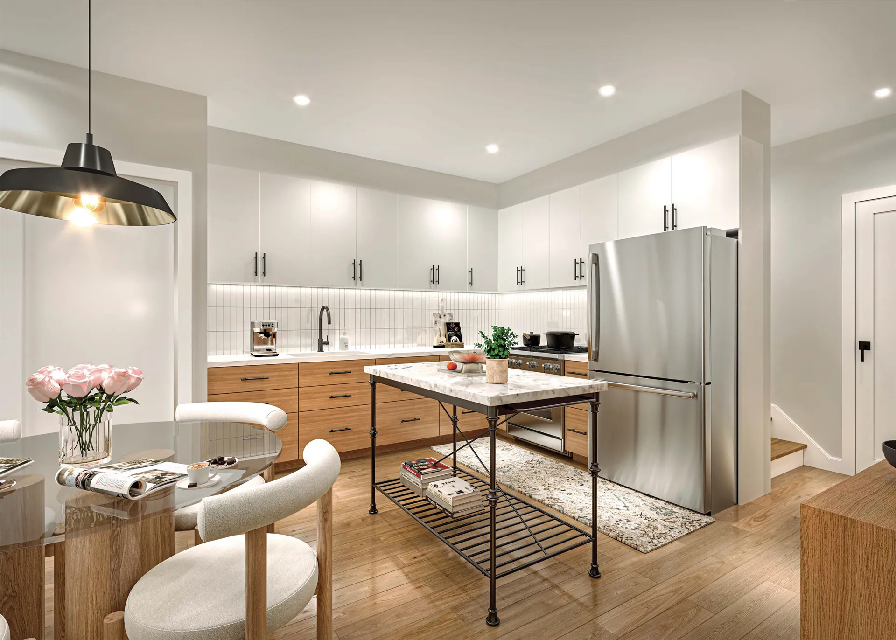
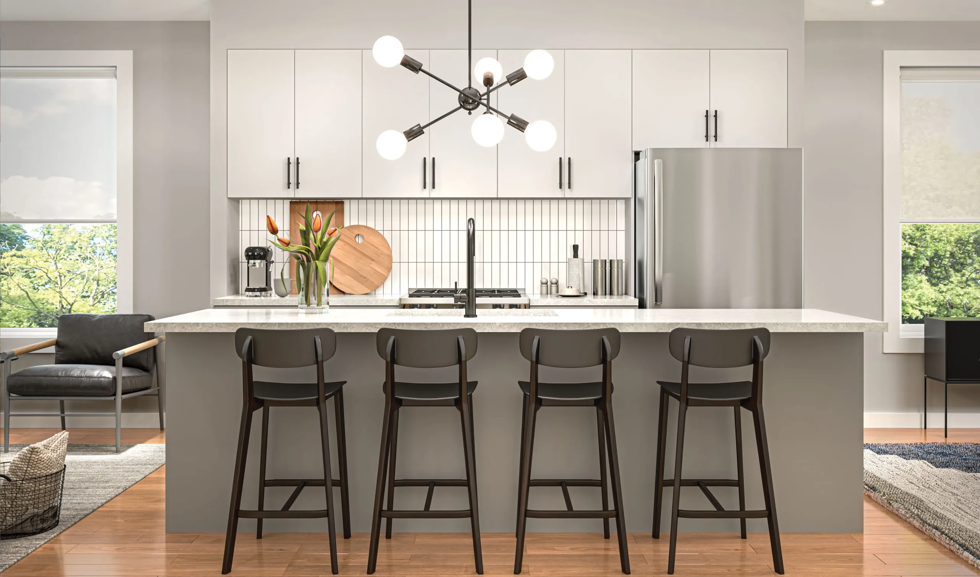
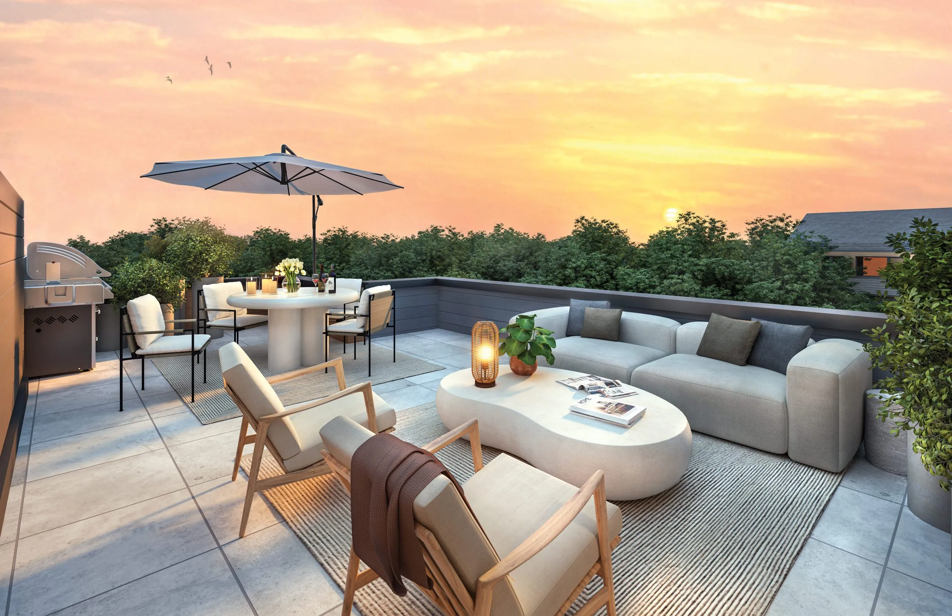
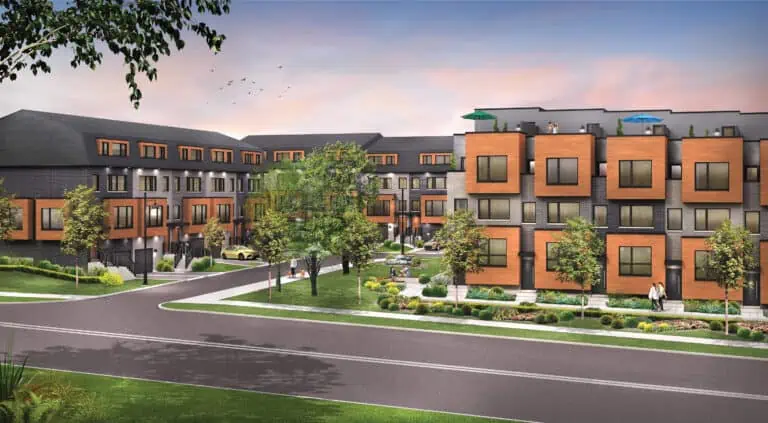
Love It Series at Inspire Towns is a pre-construction townhome community by Insoho Developments at 448 Markham Road in the Woburn neighbourhood of Toronto. Prices range from $854,990 to $1,114,990, with homes from 1,808 to 2,242 sq. ft. and occupancy scheduled for 2027.

Love It Series at Inspire Towns pricing and floor plans

Love It Series at Inspire Towns includes 10 floor plans priced from $854,990 to $1,114,990, about $503 per sq. ft., in sizes from 1,808 to 2,242 sq. ft. The bedroom mix includes 2 three-bedroom-plus-den layouts and 8 four-bedroom layouts.

Location

Love It Series at Inspire Towns is located at 448 Markham Road in the Woburn neighbourhood of Toronto. The location has a Walk Score of 72 and a Transit Score of 65.

Amenities and features

  • Traditional and back-to-back townhome designs
  • Recorded plans include three-storey layouts
  • Recorded plans include one-car garages
  • Recorded plans include unfinished basements
  • End units are among the recorded plans

Deposit structure and incentives

The deposit structure totals 10% over 365 days plus 2.5% at occupancy: $20,000 on signing and $10,000 at 30 days, followed by $5,000 at each 30-day interval through 330 days, with the balance to 10% due at 365 days and 2.5% due at occupancy.

The development team

Sales and marketing for Love It Series at Inspire Towns is handled by Brick + Mortar Realty.

Buying at Love It Series at Inspire Towns

Love It Series at Inspire Towns is currently in public sales. Register with Meta Realty for platinum access to its floor plans, pricing and incentives.

Prices, sizes, availability and incentives are subject to change without notice. E. & O.E.

Love It Series at Inspire Towns at a glance

Sales statusPublic Sales
ConstructionPre Construction
Building typeTownhouse
Estimated occupancy2027
Launch2025-05-21
Sales & marketingBrick + Mortar Realty
NeighbourhoodWoburn, Toronto
Home typesBack To Back Towns, Traditional Towns
ParkingTandem Parking Upgrade: $50,000
Walk Score72/100
Transit Score65/100

Frequently asked questions

What is the price range at Love It Series at Inspire Towns?

Prices range from $854,990 to $1,114,990.

How many floor plans are offered and what sizes are available?

10 floor plans, ranging from 1,808 to 2,242 sq. ft.

When is occupancy scheduled?

Occupancy is scheduled for 2027.

What is the deposit structure?

10% over 365 days plus 2.5% at occupancy.

What are the Walk Score and Transit Score?

Walk Score 72 and Transit Score 65.
Key Facts

Ready to reserve?

Submit a worksheet for Love It Series at Inspire Towns: pick up to three suites and we will request your allocation from the builder.

Submit a worksheet
  • Project Name

    Love It Series at Inspire Towns

  • Property Type

    Townhome

    Number Of Storeys

    Request Number of Storeys

    Number of Suites

    Request Number of Suites

    Number Of Floor Plans

    10

  • Parking Price

    Tandem Parking Upgrade: $50,000

  • Locker Price

    Request Locker Price

  • Estimated Maintenance Fee

    Request Est. Maintenance

    VIP Launch

    May 2025

    Deposit Structure

    Total Deposit

    10% (over 365 days) + 2.5% at occupancy

    Deposit Notes

    $20,000.00 On Signing
    $10,000.00 - 30 days
    $5,000.00 - 60 days
    $5,000.00 - 90 days
    $5,000.00 - 120 days
    $5,000.00 - 150 days
    $5,000.00 - 180 days
    $5,000.00 - 210 days
    $5,000.00 - 240 days
    $5,000.00 - 270 days
    $5,000.00 - 300 days
    $5,000.00 - 330 days
    Balance to 10% - 365 days
    2.5% - Occupancy

    Development Levies

    Request Development Levies

    Assignment Policy

    Request Assignment Policy

    Public Launch

    2025-05-21

    Suite Size Range

    1,808 - 2,242 SqFt

    Price Per Sq Ft

    $503

Information last updated on November 17, 2026

65

Transit Score

72

Walk Score

Projects Nearby

  • Public Sales

    Inspire Modern Towns

    448 Markham Road, Toronto, ON, Canada

    3 years ago

    $1,039,990 - $1,279,990

    Insoho Developments

    Building Type: Townhome

    1+1
    1+1
    1+1
  • Public Sales

    East Pointe Condos

    4569 Kingston Road, Toronto, ON, Canada

    3 years ago

    $759,900 - $996,900

    Mutual Development Corporation

    Building Type: Condo

    1+1
    1+1
    1+1
  • Public Sales

    Nahid Kennedy

    615 Kennedy Road, Toronto, ON, Canada

    3 years ago

    $730,900 - $1,264,900

    Nahid Corp

    Building Type: Condo

    1+1
    1+1
    1+1
  • Public Sales

    MILA Towns

    2740 Lawrence Avenue East, Toronto, ON, Canada

    3 years ago

    $899,990 - $1,199,990

    Madison Group

    Building Type: Single Family

    1+1
    1+1
    1+1
  • Public Sales

    Four Me Condos

    1021 Markham Road, Toronto, ON, Canada

    3 years ago

    $701,990 - $1,008,990

    Lash Group of Companies

    Building Type: Condo

    1+1
    1+1
    1+1
  • Public Sales

    Residences at Bluffers Park

    2800 Kingston Road, Toronto, ON, Canada

    3 years ago

    $517,000 - $1,156,000

    Diamante Development Corporation, Skale Developments

    Building Type: Condo

    1+1
    1+1
    1+1
  • Public Sales

    Tricycle Condos

    1021 Markham Road, Toronto, ON, Canada

    3 years ago

    $899,990 - $1,129,990

    Lash Group of Companies

    Building Type: Condo

    1+1
    1+1
    1+1
  • Trinity Ravine Towers rendering
    Sold Out

    Trinity Ravine Towers

    1250 Markham Road, Toronto, ON, Canada

    3 years ago

    $311,900 - $901,900

    Global Kingdom Ministries

    Building Type: Condo

    1+1
    1+1
    1+1
  • 3 Bedrooms

    From $854,990$466/ft(0%) Since Launch
    For Sale (10)Sold (0)All (10)
    Price Change
    3 Bed4 Bed
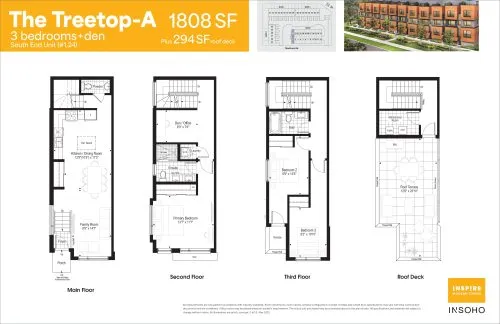
    The Treetop-A South End Unit Floor Plan at Love It Series at Inspire Towns - 1808 sq.ft

    The Treetop-A South End Unit at Love It Series at Inspire Towns is a 3-bedroom plus den, 2.5-bathroom townhome floor plan with 1,808 sq ft of interior space.

    3
    2.5
    1,808 sq.ft
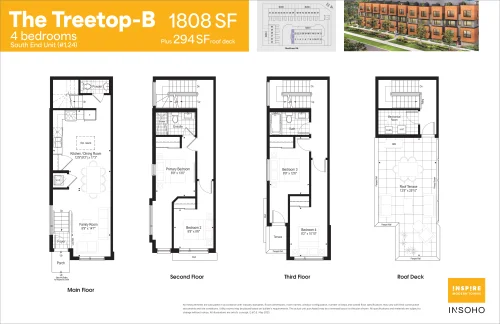
    The Treetop-B South End Unit Floor Plan at Love It Series at Inspire Towns - 1808 sq.ft

    The Treetop-B South End Unit at Love It Series at Inspire Towns is a 4-bedroom, 2.5-bathroom townhome floor plan with 1,808 sq ft of interior space.

    4
    2.5
    1,808 sq.ft
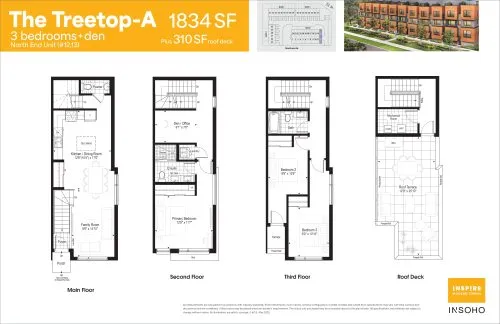
    The Treetop-A North End Unit Floor Plan at Love It Series at Inspire Towns - 1834 sq.ft

    The Treetop-A North End Unit at Love It Series at Inspire Towns is a 3-bedroom plus den, 2.5-bathroom townhome floor plan with 1,834 sq ft of interior space. Priced from $854,990 ($466 per sq ft).

    3
    2.5
    1,834 sq.ft
    $466/ft $854,990
    launched at $854,990since launch no change
    1 w ago $854,990
    since launch no change
    1 m ago $854,990
    since launch no change
    3 m ago $854,990
    since launch no change
    1 y ago $854,990
    since launch no change
    2 y ago $854,990
    since launch no change
    3 y ago $854,990
    since launch no change
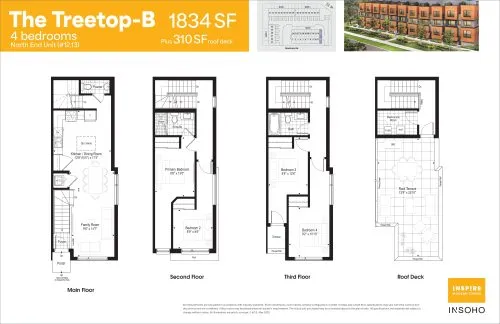
    The Treetop-B North End Unit Floor Plan at Love It Series at Inspire Towns - 1834 sq.ft

    The Treetop-B North End Unit at Love It Series at Inspire Towns is a 4-bedroom, 2.5-bathroom townhome floor plan with 1,834 sq ft of interior space. Priced from $872,990 ($476 per sq ft).

    4
    2.5
    1,834 sq.ft
    $476/ft $872,990
    launched at $872,990since launch no change
    1 w ago $872,990
    since launch no change
    1 m ago $872,990
    since launch no change
    3 m ago $872,990
    since launch no change
    1 y ago $872,990
    since launch no change
    2 y ago $872,990
    since launch no change
    3 y ago $872,990
    since launch no change
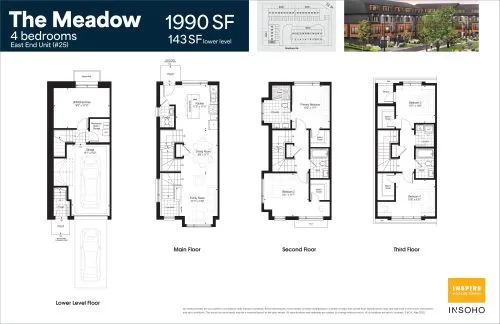
    The Meadow East End Unit Floor Plan at Love It Series at Inspire Towns - 1990 sq.ft

    The Meadow East End Unit at Love It Series at Inspire Towns is a 4-bedroom, 3.5-bathroom townhome floor plan with 1,990 sq ft of interior space. Priced from $1,074,990 ($540 per sq ft).

    4
    3.5
    1,990 sq.ft
    $540/ft $1,074,990
    launched at $1,074,990since launch no change
    1 w ago $1,074,990
    since launch no change
    1 m ago $1,074,990
    since launch no change
    3 m ago $1,074,990
    since launch no change
    1 y ago $1,074,990
    since launch no change
    2 y ago $1,074,990
    since launch no change
    3 y ago $1,074,990
    since launch no change
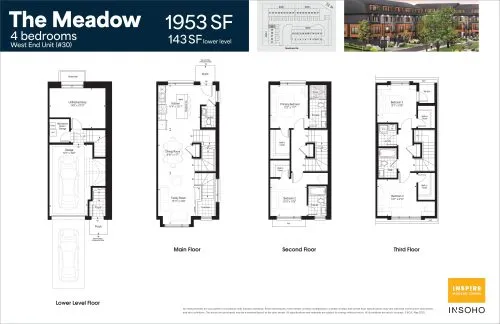
    The Meadow West End Unit Floor Plan at Love It Series at Inspire Towns - 1953 sq.ft

    The Meadow West End Unit at Love It Series at Inspire Towns is a 4-bedroom, 3.5-bathroom townhome floor plan with 1,953 sq ft of interior space. Priced from $1,074,990 ($550 per sq ft).

    4
    3.5
    1,953 sq.ft
    $550/ft $1,074,990
    launched at $1,074,990since launch no change
    1 w ago $1,074,990
    since launch no change
    1 m ago $1,074,990
    since launch no change
    3 m ago $1,074,990
    since launch no change
    1 y ago $1,074,990
    since launch no change
    2 y ago $1,074,990
    since launch no change
    3 y ago $1,074,990
    since launch no change
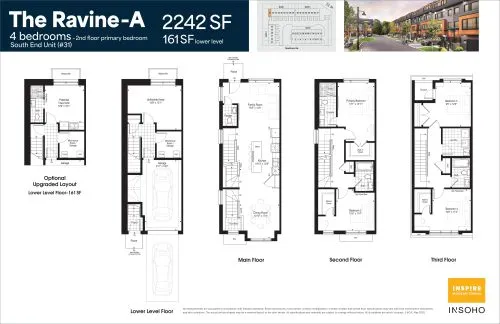
    The Ravine-A South End Unit Floor Plan at Love It Series at Inspire Towns - 2242 sq.ft

    The Ravine-A South End Unit at Love It Series at Inspire Towns is a 4-bedroom, 3.5-bathroom townhome floor plan with 2,242 sq ft of interior space. Priced from $1,114,990 ($497 per sq ft).

    4
    3.5
    2,242 sq.ft
    $497/ft $1,114,990
    launched at $1,114,990since launch no change
    1 w ago $1,114,990
    since launch no change
    1 m ago $1,114,990
    since launch no change
    3 m ago $1,114,990
    since launch no change
    1 y ago $1,114,990
    since launch no change
    2 y ago $1,114,990
    since launch no change
    3 y ago $1,114,990
    since launch no change
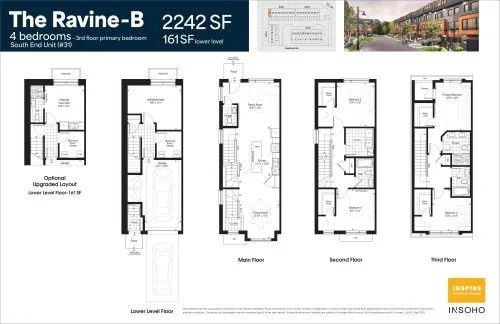
    The Ravine-B South End Unit Floor Plan at Love It Series at Inspire Towns - 2242 sq.ft

    The Ravine-B South End Unit at Love It Series at Inspire Towns is a 4-bedroom, 3.5-bathroom townhome floor plan with 2,242 sq ft of interior space. Priced from $1,114,990 ($497 per sq ft).

    4
    3.5
    2,242 sq.ft
    $497/ft $1,114,990
    launched at $1,114,990since launch no change
    1 w ago $1,114,990
    since launch no change
    1 m ago $1,114,990
    since launch no change
    3 m ago $1,114,990
    since launch no change
    1 y ago $1,114,990
    since launch no change
    2 y ago $1,114,990
    since launch no change
    3 y ago $1,114,990
    since launch no change
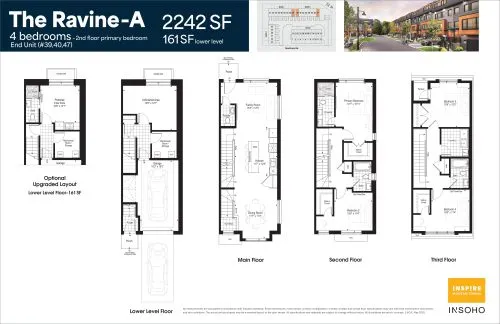
    The Ravine-A End Unit Floor Plan at Love It Series at Inspire Towns - 2242 sq.ft

    The Ravine-A End Unit at Love It Series at Inspire Towns is a 4-bedroom, 3.5-bathroom townhome floor plan with 2,242 sq ft of interior space. Priced from $1,114,990 ($497 per sq ft).

    4
    3.5
    2,242 sq.ft
    $497/ft $1,114,990
    launched at $1,114,990since launch no change
    1 w ago $1,114,990
    since launch no change
    1 m ago $1,114,990
    since launch no change
    3 m ago $1,114,990
    since launch no change
    1 y ago $1,114,990
    since launch no change
    2 y ago $1,114,990
    since launch no change
    3 y ago $1,114,990
    since launch no change
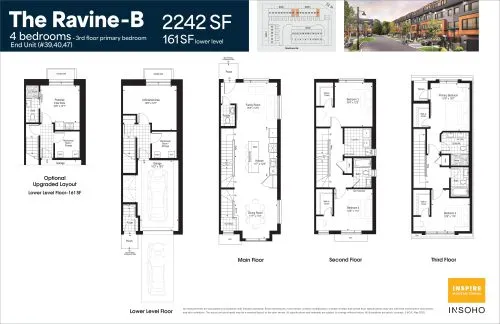
    The Ravine-B End Unit Floor Plan at Love It Series at Inspire Towns - 2242 sq.ft

    The Ravine-B End Unit at Love It Series at Inspire Towns is a 4-bedroom, 3.5-bathroom townhome floor plan with 2,242 sq ft of interior space. Priced from $1,114,990 ($497 per sq ft).

    4
    3.5
    2,242 sq.ft
    $497/ft $1,114,990
    launched at $1,114,990since launch no change
    1 w ago $1,114,990
    since launch no change
    1 m ago $1,114,990
    since launch no change
    3 m ago $1,114,990
    since launch no change
    1 y ago $1,114,990
    since launch no change
    2 y ago $1,114,990
    since launch no change
    3 y ago $1,114,990
    since launch no change