


METAREALTY INC.

Linx Condos

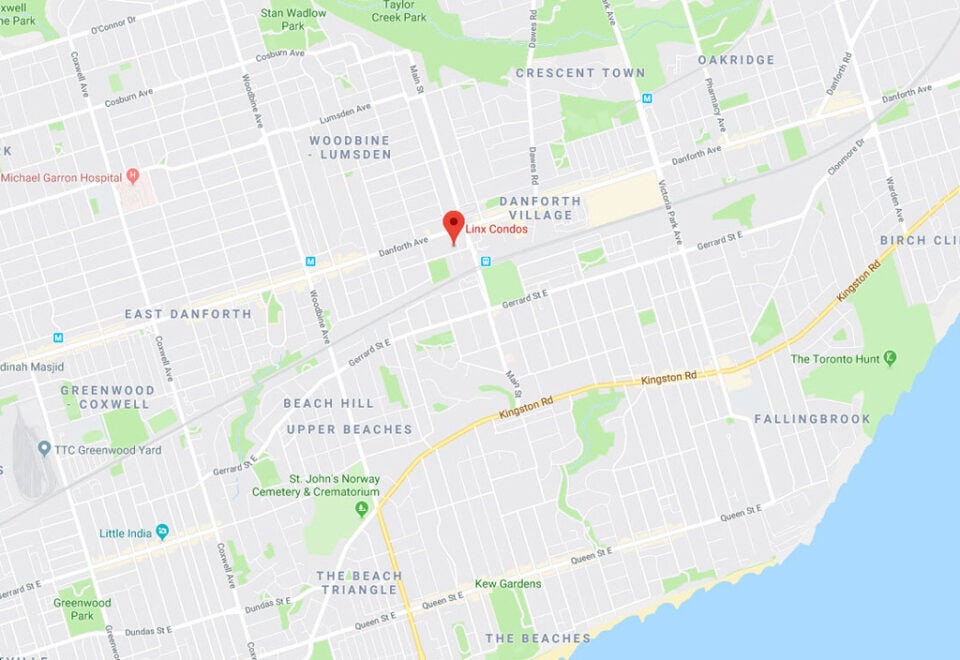
286 Main Street, Toronto, ON, Canada

Starting From
$910,990 - $1,371,990

Condo

Occupancy: May 2023

1 Star2 Stars3 Stars4 Stars5 Stars (No Ratings Yet)
Loading...

GET PLATINUM ACCESS!!

Register to Receive Guaranteed Platinum Access & Prices, Incentives & Discounts, Floor Plans & More!

Get Pricing, Floor Plans and Availability

Tell us what you need and a Meta Realty representative will follow up directly.

Are you a Realtor?
Sending…

About Linx Condos

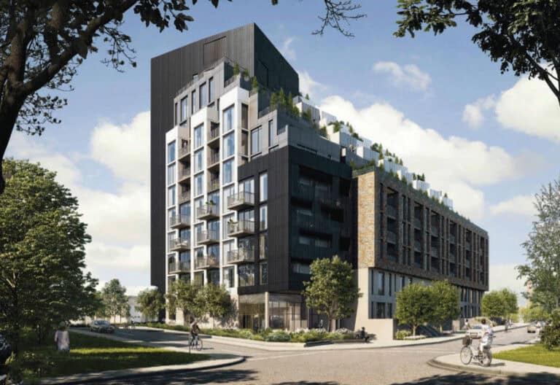
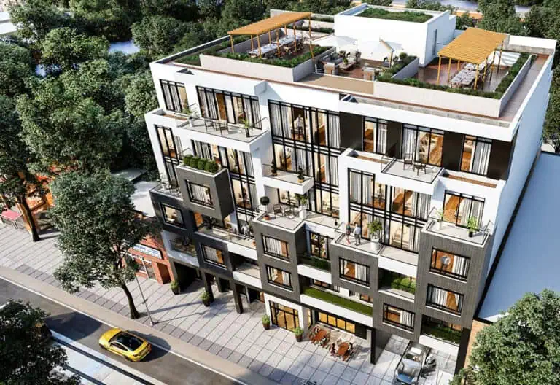
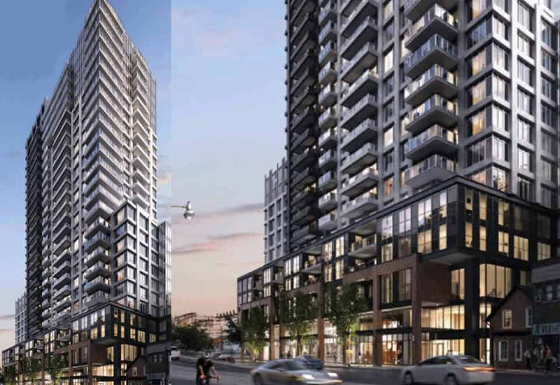
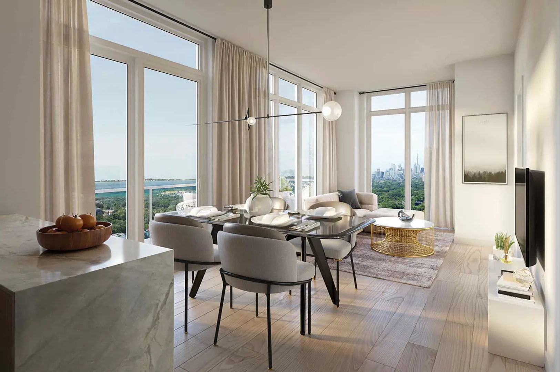
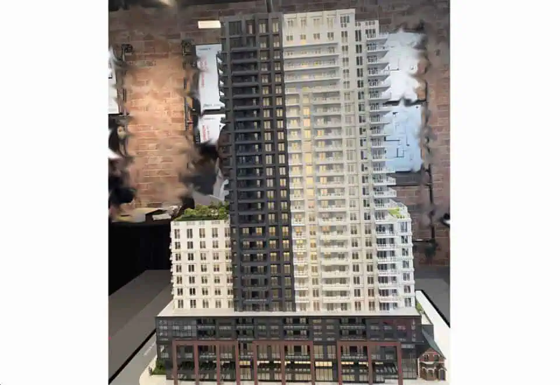
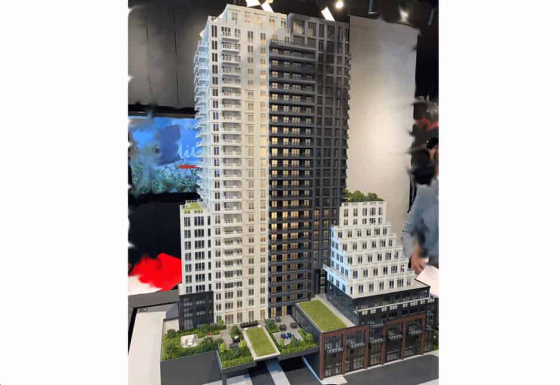
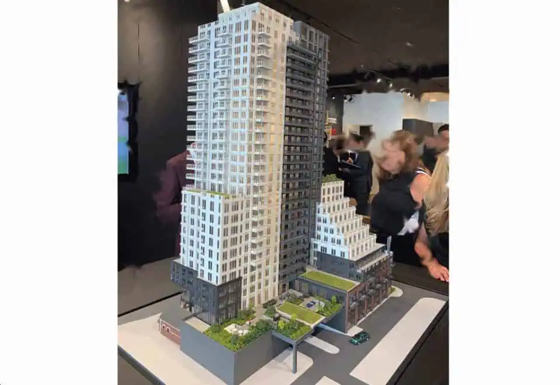
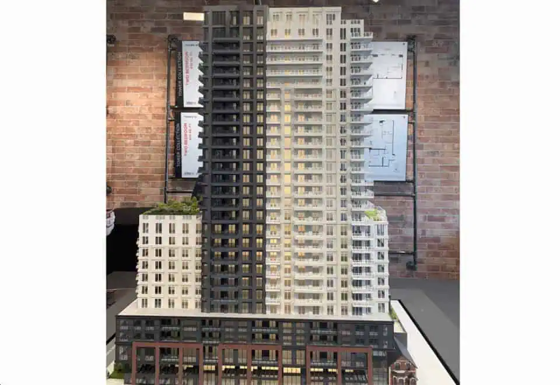
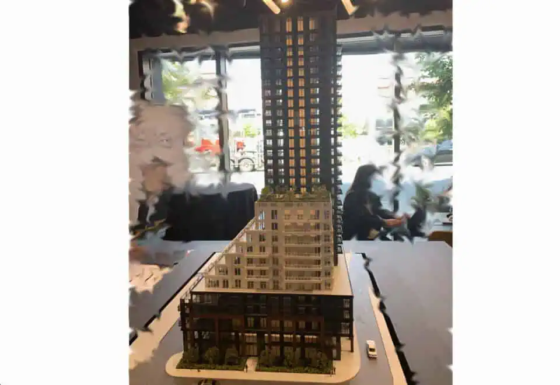
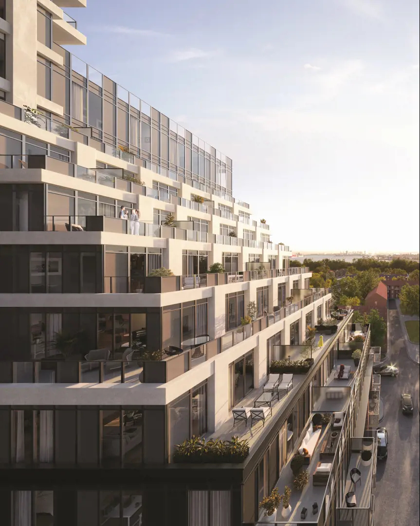
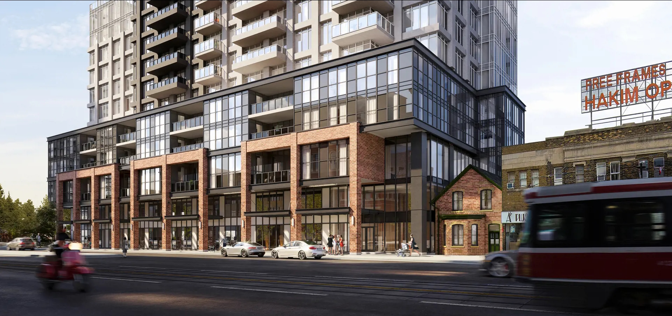
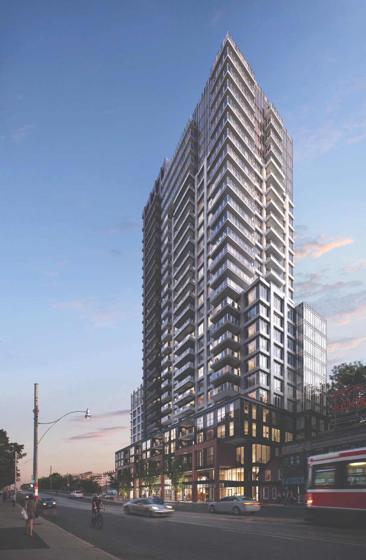
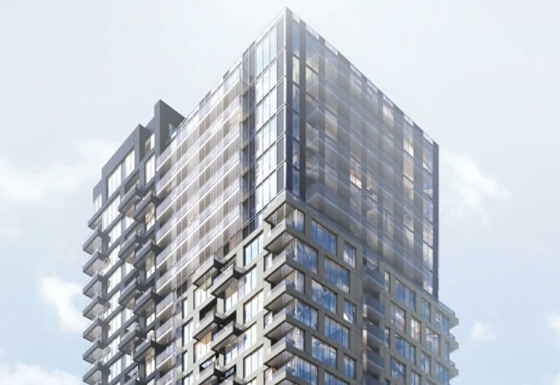
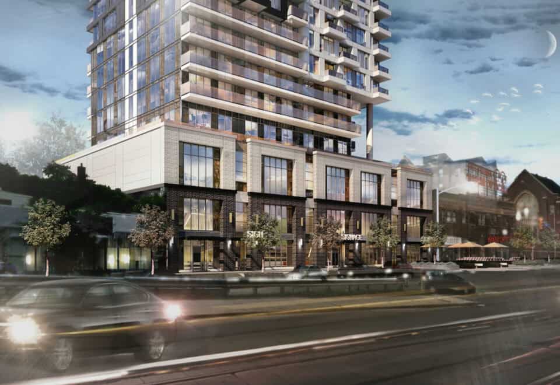
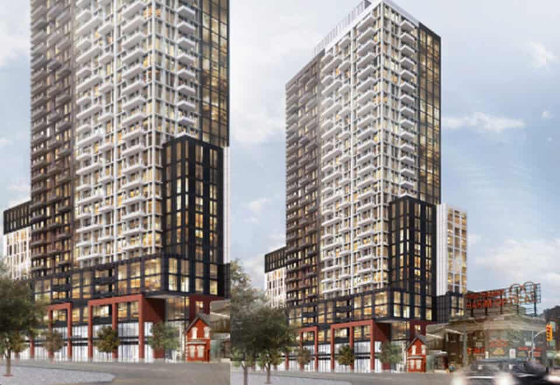
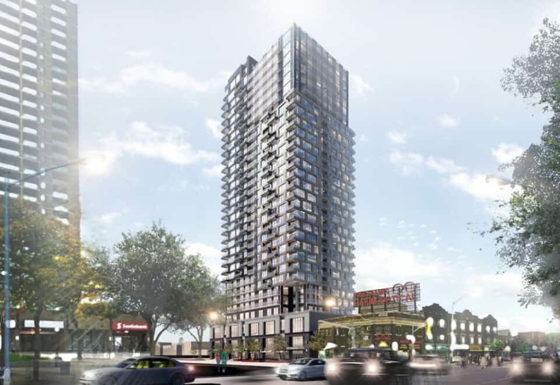
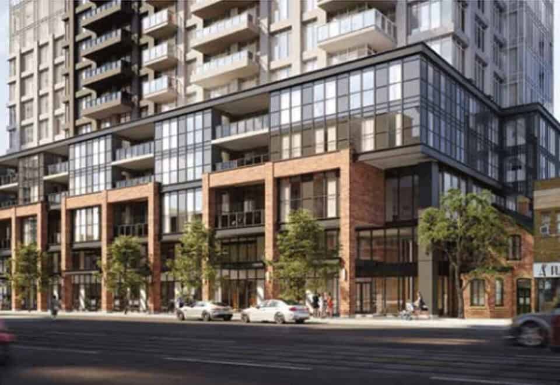
Linx Condos is a completed 27-storey condominium by Greybrook Realty Partners and Tribute Communities at 286 Main Street in Toronto’s Danforth Village neighbourhood. The 88.9-metre tower was completed in 2024 and contains 371 suites, with listed prices from $910,990 and sizes from 440 to 1,198 sq ft.

Linx Condos pricing and floor plans

Listed prices run from $910,990 to $1,371,990, equal to $1,267 per square foot. Linx has 72 floor-plan layouts between 440 and 1,198 sq ft: 20 one-bedroom, 17 one-bedroom plus den, 17 two-bedroom, 17 three-bedroom and one two-bedroom plus den. Parking is listed at $69,000.

Location

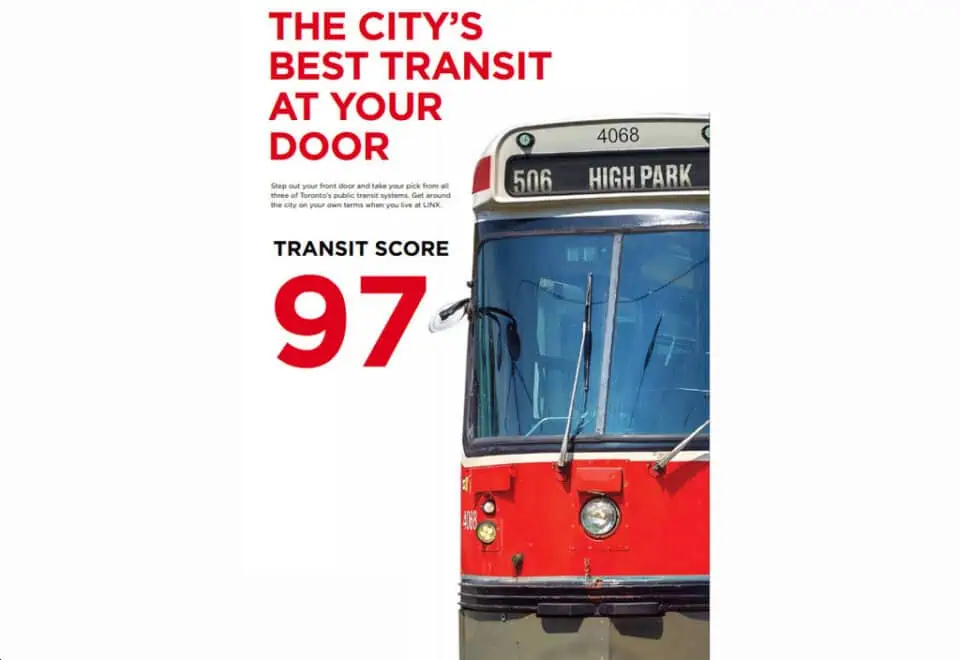
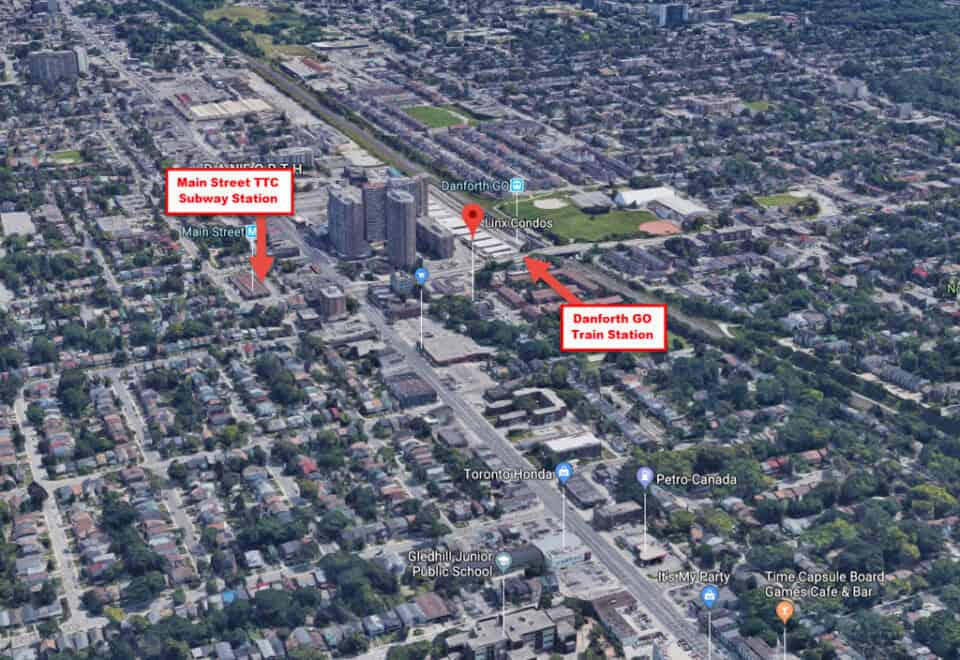
Linx is at 286 Main Street in Danforth Village, Toronto. Its address has a Walk Score of 96 and a Transit Score of 97.

Amenities and features

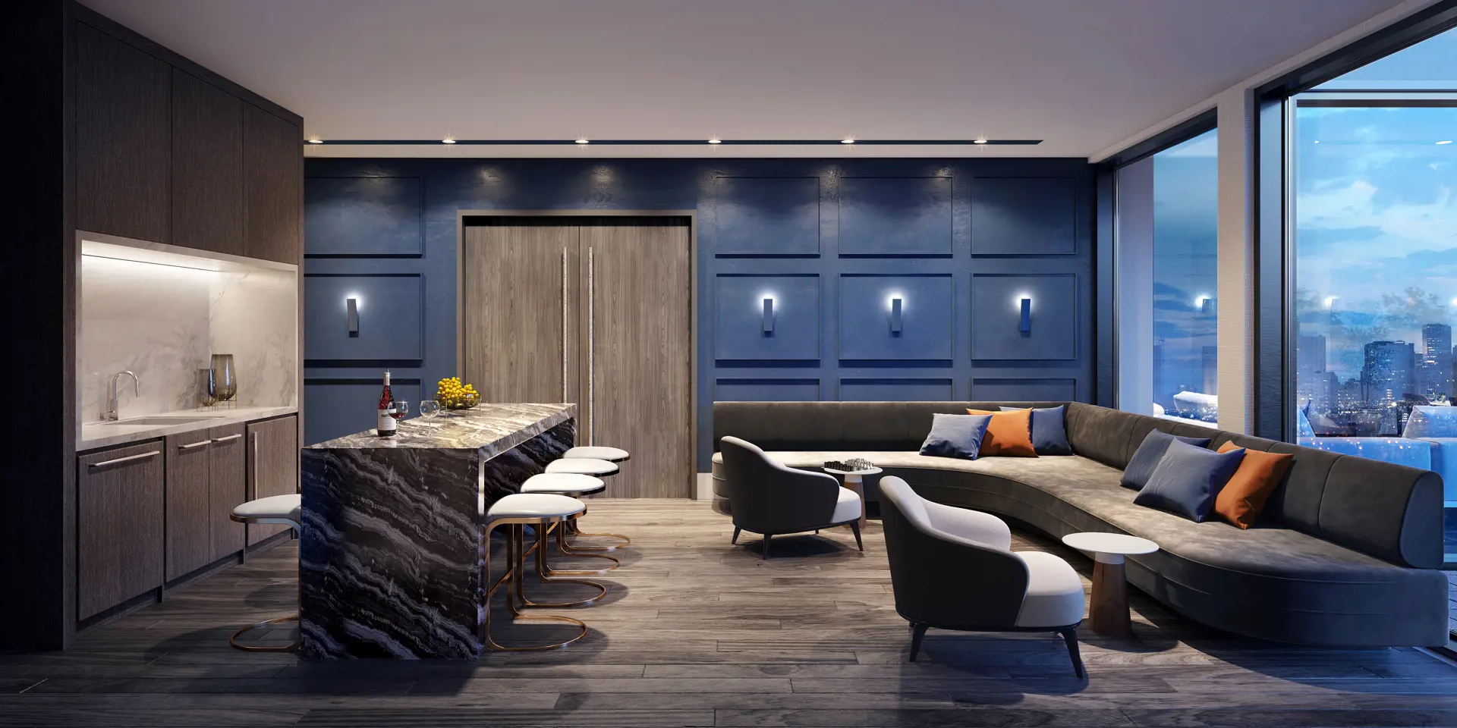
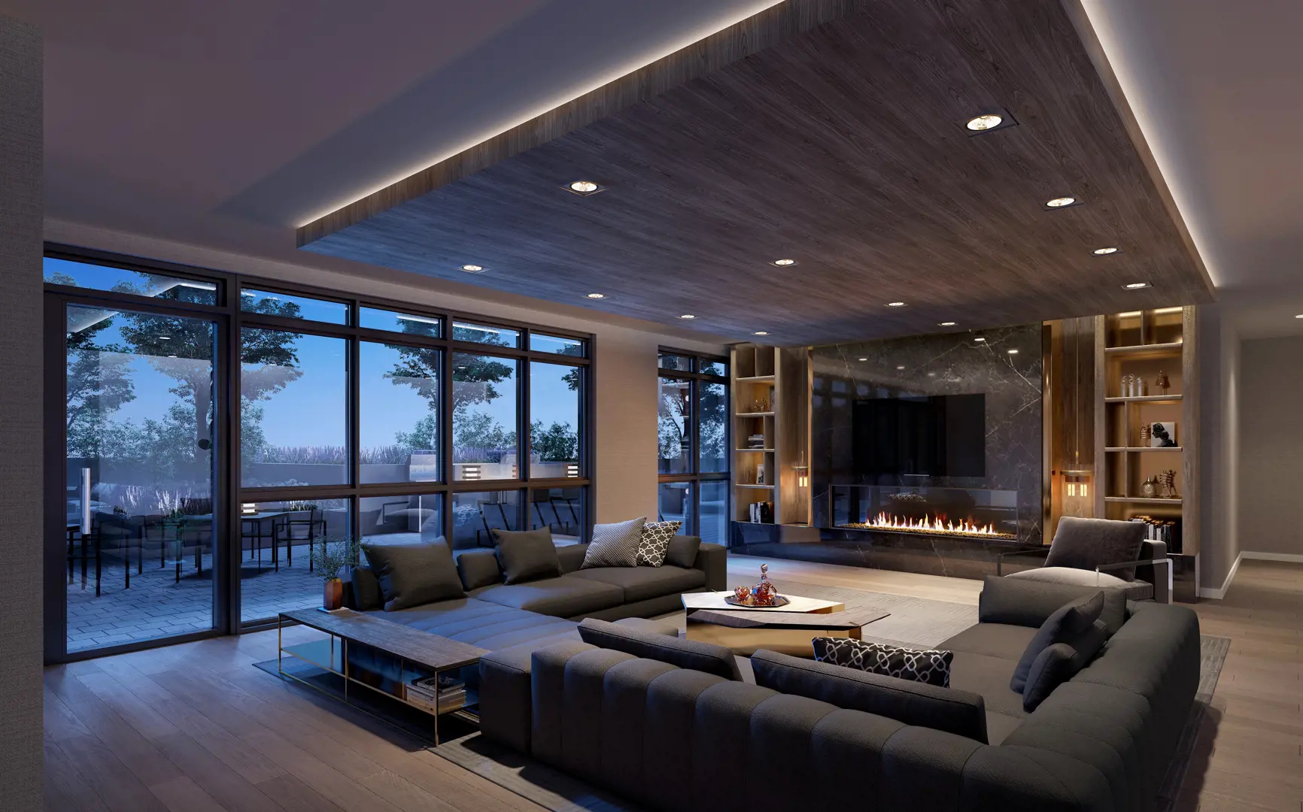
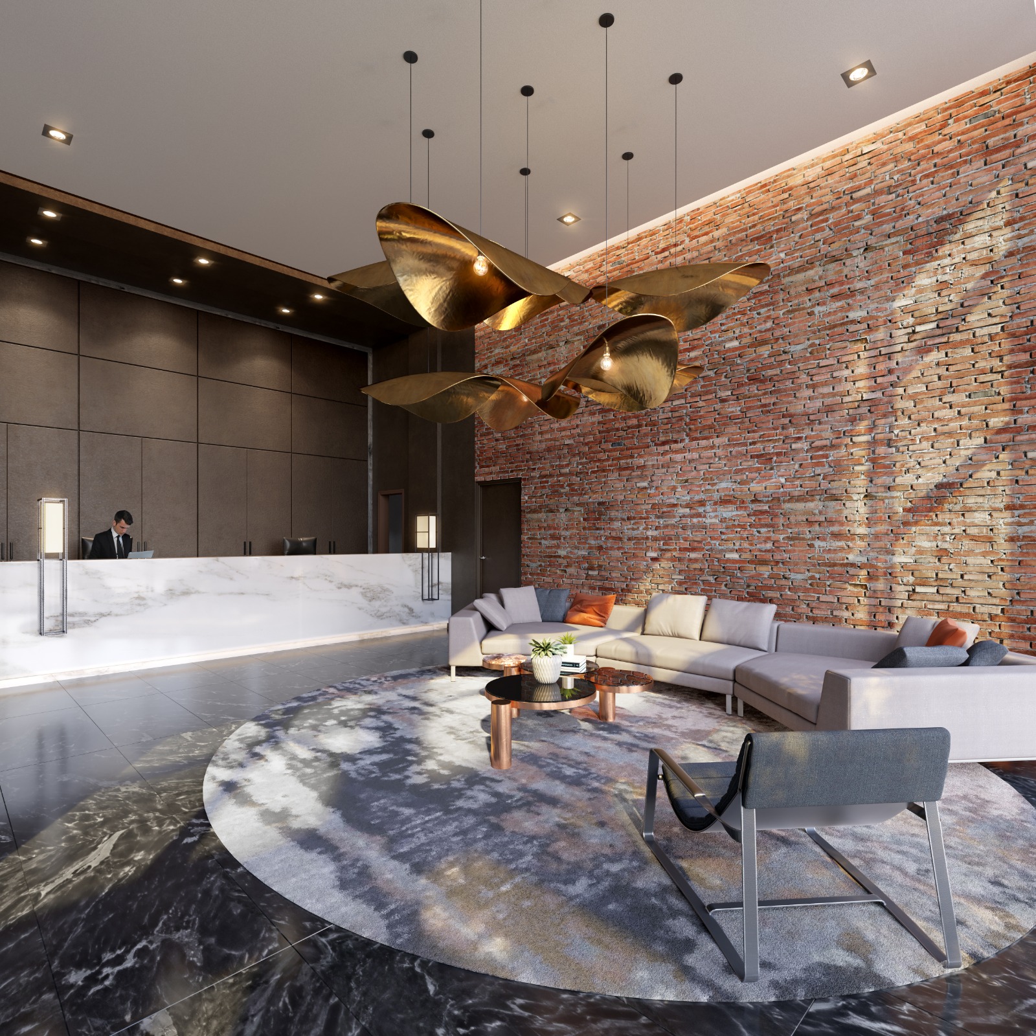
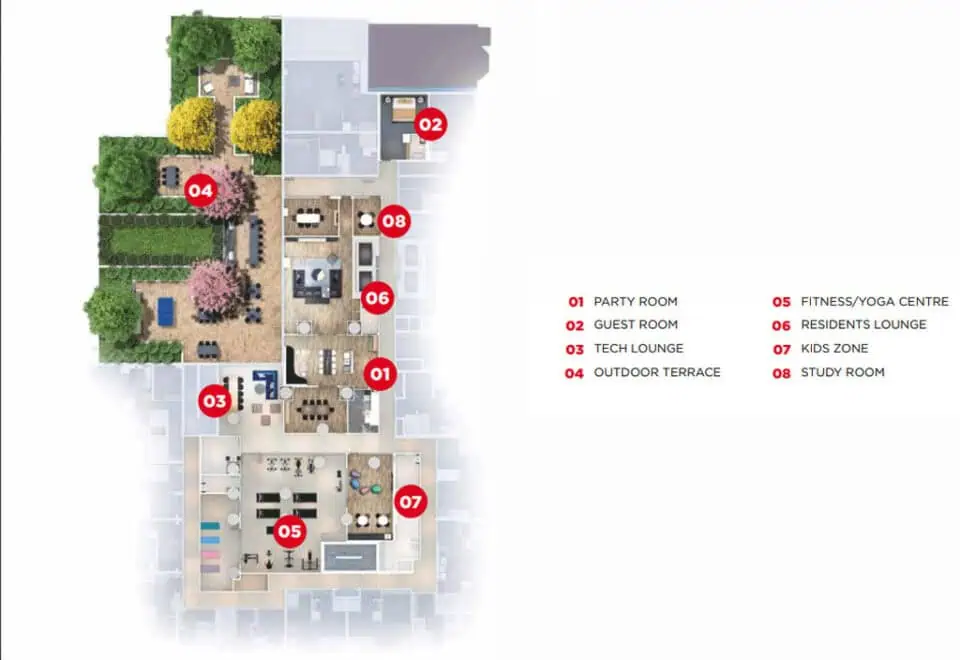
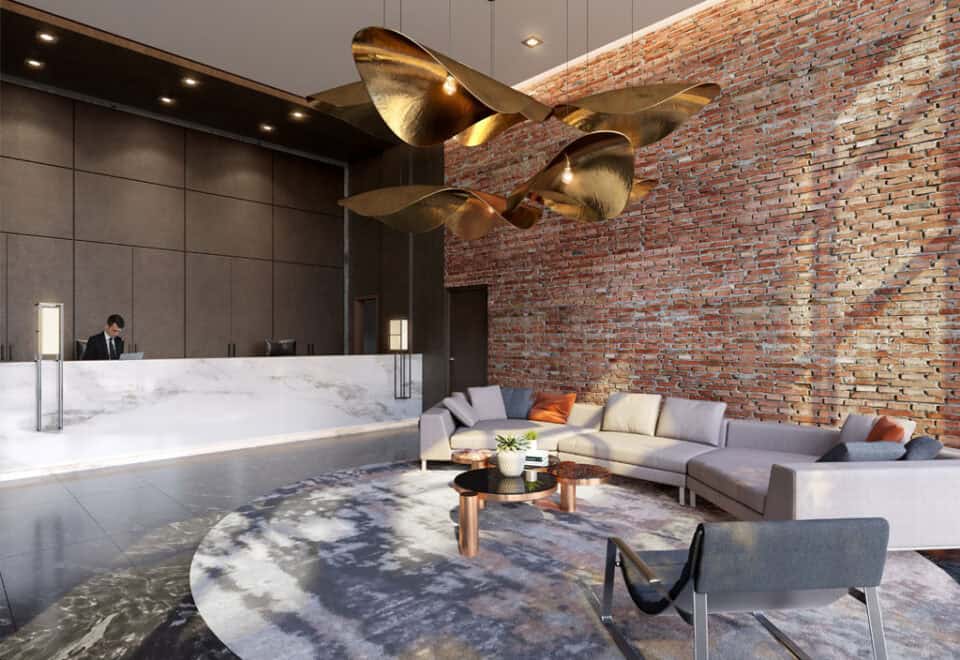
  • 24-hour concierge service
  • Fitness centre
  • Cardio room and weight room
  • Yoga studio
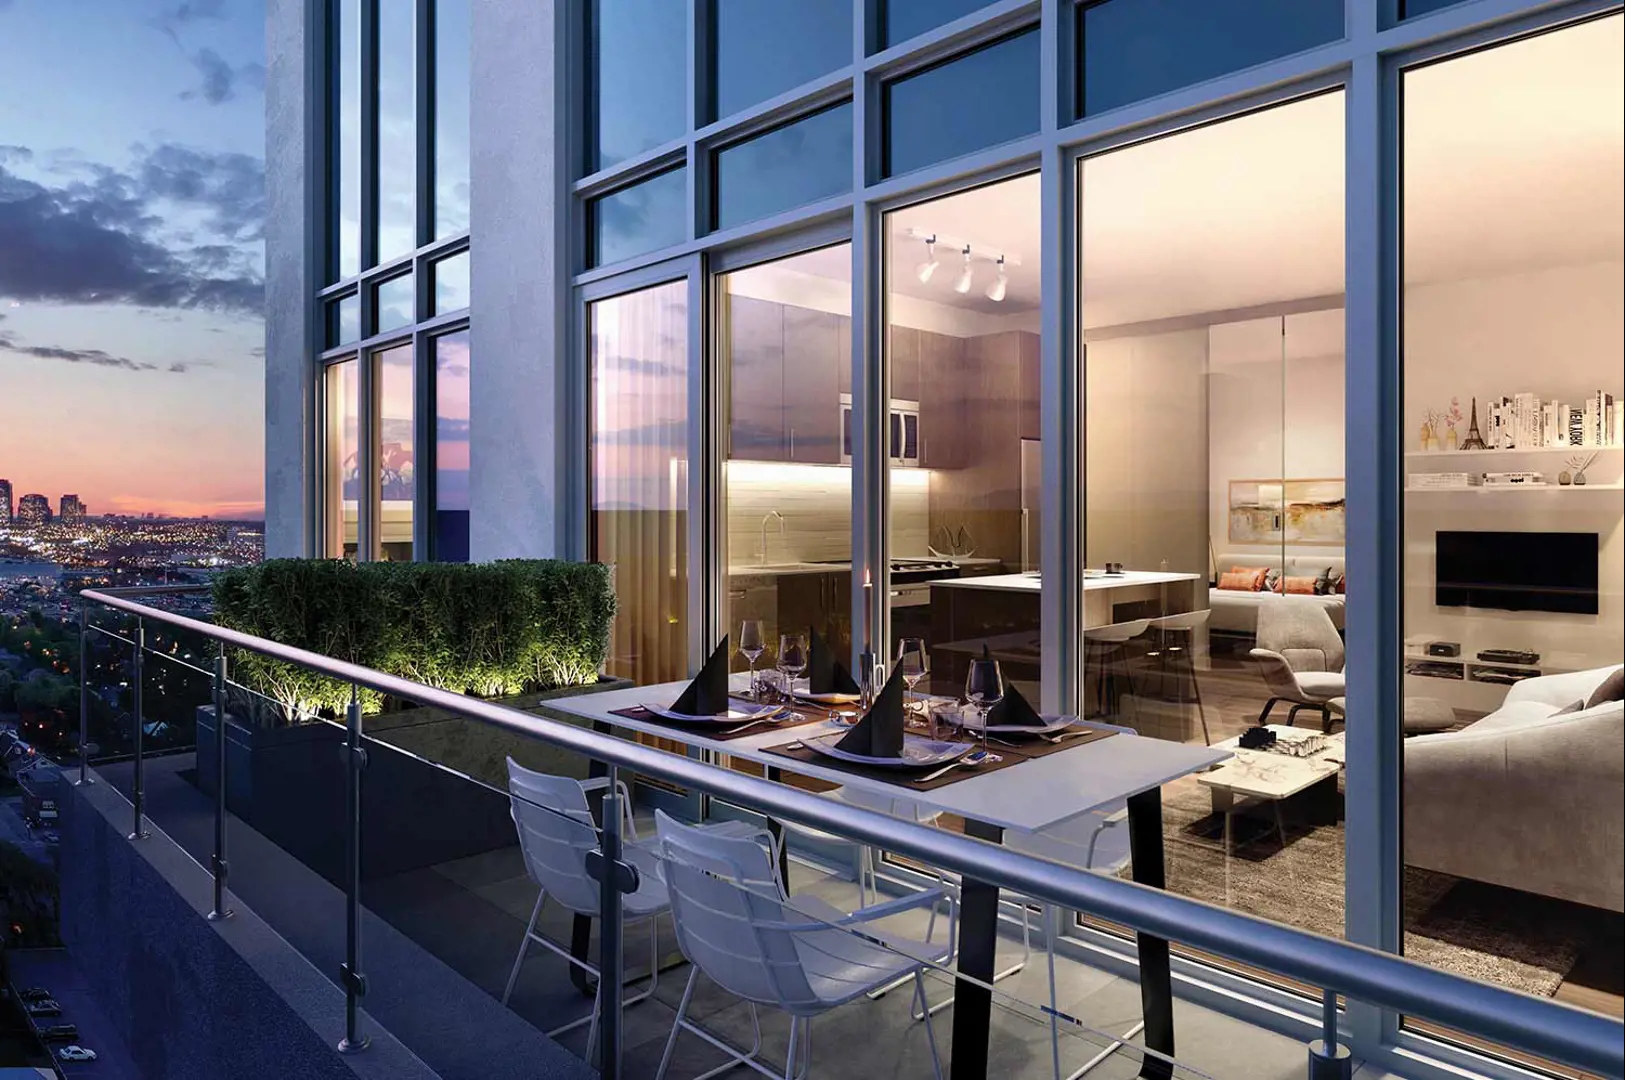
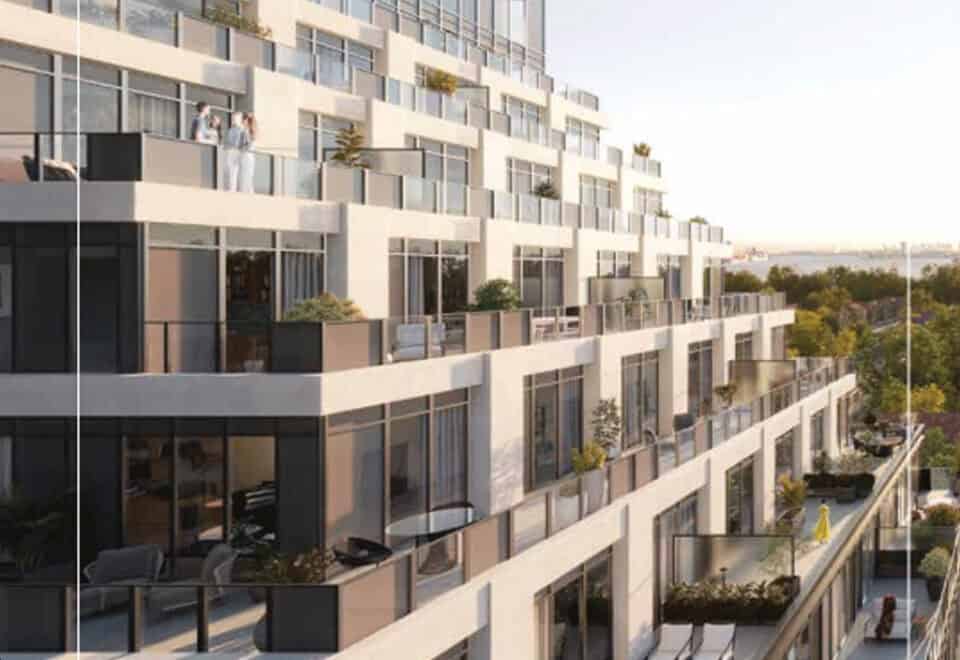
  • Outdoor terrace
  • Outdoor BBQ and dining spaces
  • Business lounge
  • Tech lounge
  • Children’s playroom
  • Guest suites

Deposit structure and incentives

The deposit is 10% over 90 days plus 1% at occupancy: 5% on signing, 5% at 90 days and 1% at occupancy. Maintenance runs $0.62 per square foot.

The development team

Greybrook Realty Partners and Tribute Communities developed Linx, with architecture by Turner Fleischer Architects and interiors by Patton Design Studio. New Concept Plus Realty Inc. Brokerage handles sales.

Buying at Linx Condos

Linx Condos is in public sales, and resale suites are available in the tower as well. Register with Meta Realty for platinum access to floor plans, current pricing and incentives; we can also help you weigh resale suites in the building.

Prices, sizes, availability and incentives are subject to change without notice. E. & O.E.

Linx Condos at a glance

Sales statusPublic Sales (resale units also available)
ConstructionComplete
Building typeCondo
Storeys27
Height89 m
Estimated occupancy2024
Launch2019-09-18
ArchitectTurner Fleischer Architects
Interior designPatton Design Studio
Sales & marketingNew Concept Plus Realty Inc. Brokerage
NeighbourhoodDanforth Village, Toronto
Maintenance$0.62/sq ft
Walk Score96/100
Transit Score97/100

Frequently asked questions

When was Linx Condos completed?

Linx was completed in 2024.

How tall is Linx Condos?

It is 27 storeys and 88.9 metres tall, with 371 suites.

What are prices at Linx Condos?

Listed prices range from $910,990 to $1,371,990.

What deposit applies at Linx?

The deposit is 10% over 90 days plus 1% at occupancy.

What are the Walk Score and Transit Score at Linx?

The address has a Walk Score of 96 and a Transit Score of 97.

Homes for sale & rent at Linx Condos

Browse homes on the map

Key Facts

Ready to reserve?

Submit a worksheet for Linx Condos: pick up to three suites and we will request your allocation from the builder.

Submit a worksheet
  • Project Name

    Linx Condos

  • Property Type

    Condo

    Number Of Storeys

    27

    Number of Suites

    301

    Number Of Floor Plans

    72

  • Parking Price

    $69,000

  • Locker Price

    Request Locker Price

  • Estimated Maintenance Fee

    $0.62/sq.ft

    VIP Launch

    September 2019

    Deposit Structure

    Total Deposit

    10% (over 90 days) + 1% at occupancy

    Deposit Notes

    5% On Signing
    5% - 90 days
    1% - Occupancy

    Development Levies

    $8,000 plus HST for One Bedroom Suites $10,000 plus HST for Two Bedroom Suites

    Assignment Policy

    $1,500 Legal Fee

    Public Launch

    2019-09-18

    Suite Size Range

    440 - 1,198 SqFt

    Ceiling Height

    8'-6"

    Price Per Sq Ft

    $1,267

    Architect

    Turner Fleischer Architects

    Interior Designer

    Patton Design Studio

    Parking Maintenance

    $49.99 / month

    Locker Maintenance

    $19.99 / month

    Estimated Property Tax

    0.64% of the price / year

Information last updated on November 9, 2026

Amenities

  • 24 Hour Concierge Service
  • Business Lounge
  • Cardio Room
  • Children's playroom
  • Fitness Center
  • Guests Suites
  • Outdoor BBQ & Dining Spaces
  • Outdoor Terrace
  • Tech Lounge
  • Weight Room
  • Yoga Studio

97

Transit Score

96

Walk Score

Projects Nearby

  • Public Sales

    Angular Condos

    1001 Broadview Avenue, Toronto, ON, Canada

    3 years ago

    $849,000 - $1,783,000

    Daffodil Developments

    Building Type: Condo

    1+1
    1+1
    1+1
  • Public Sales

    The Manderley Condos

    2 Manderley Drive, Toronto, ON, Canada

    3 years ago

    $645,990 - $1,089,990

    Nova Ridge Development Partners Inc.

    Building Type: Condo

    1+1
    1+1
    1+1
  • Public Sales

    Merge Condos

    2201 Kingston Road, Toronto, ON, Canada

    3 years ago

    $448,725 - $1,030,900

    LCH Developments

    Building Type: Condo

    1+1
    1+1
    1+1
  • Public Sales

    Amsterdam Urban Towns

    1455 O'Connor Drive, Toronto, ON, Canada

    3 years ago

    $1,049,900 - $1,249,990

    Rise Developments

    Building Type: Townhome

    1+1
    1+1
    1+1
  • Public Sales

    Crosstown Condos 2

    844 Don Mills Rd., North York, ON M3C 1V7, Canada

    3 years ago

    $967,990 - $1,263,990

    Aspen Ridge

    Building Type: Condo

    1+1
    1+1
    1+1
  • Public Sales

    The Vic Towns

    1682 Victoria Park Avenue, Toronto, ON, Canada

    3 years ago

    $1,099,990 - $1,199,990

    Solotex Corporation

    Building Type: Condo Townhome

    1+1
    1+1
    1+1
  • The Cliffton Condos rendering
    Public Sales

    The Cliffton Condos

    2450 Kingston Road, Toronto, ON, Canada

    3 years ago

    $839,000 - $1,324,900

    Cliffside Homes

    Building Type: Condo

    1+1
    1+1
    1+1
  • Public Sales

    Nahid on Broadview

    800 Broadview Avenue, Toronto, ON, Canada

    3 years ago

    $599,900 - $1,349,900

    Nahid Corp

    Building Type: Condo

    1+1
    1+1
    1+1
  • 1 Bedroom

    From $910,990$1,453/ft(0%) Since Launch

    3 Bedrooms

    From $1,263,990$1,155/ft(0%) Since Launch
    For Sale (7)Sold (65)All (72)
    Price Change
    1 Bed3 Bed
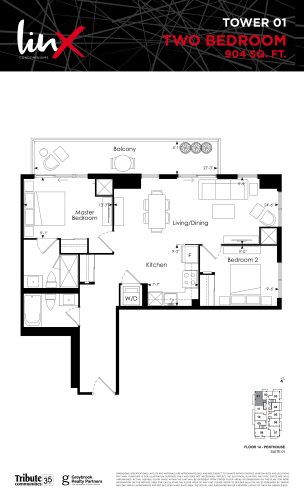
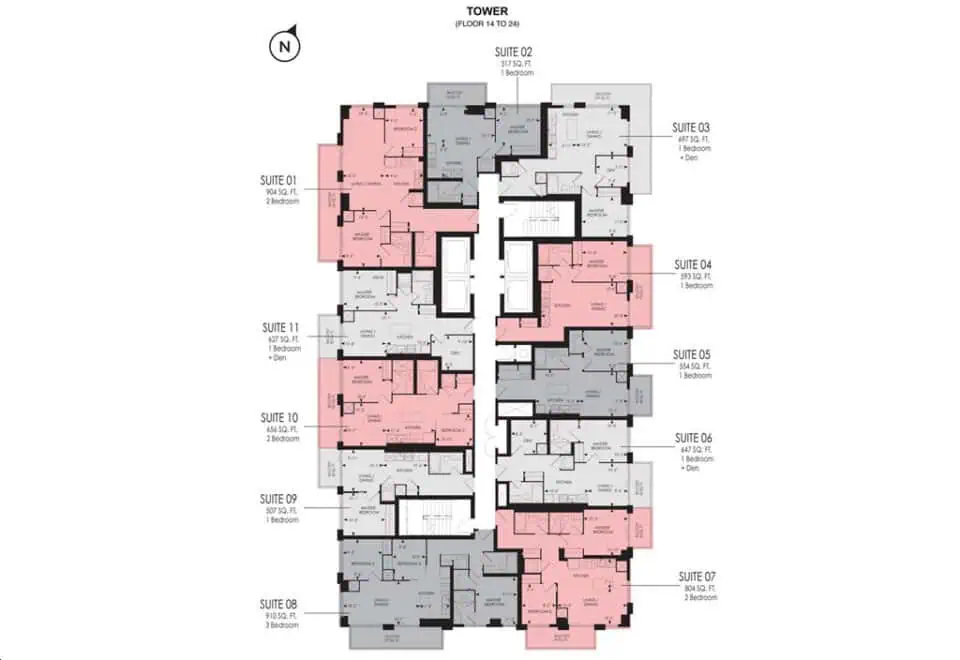
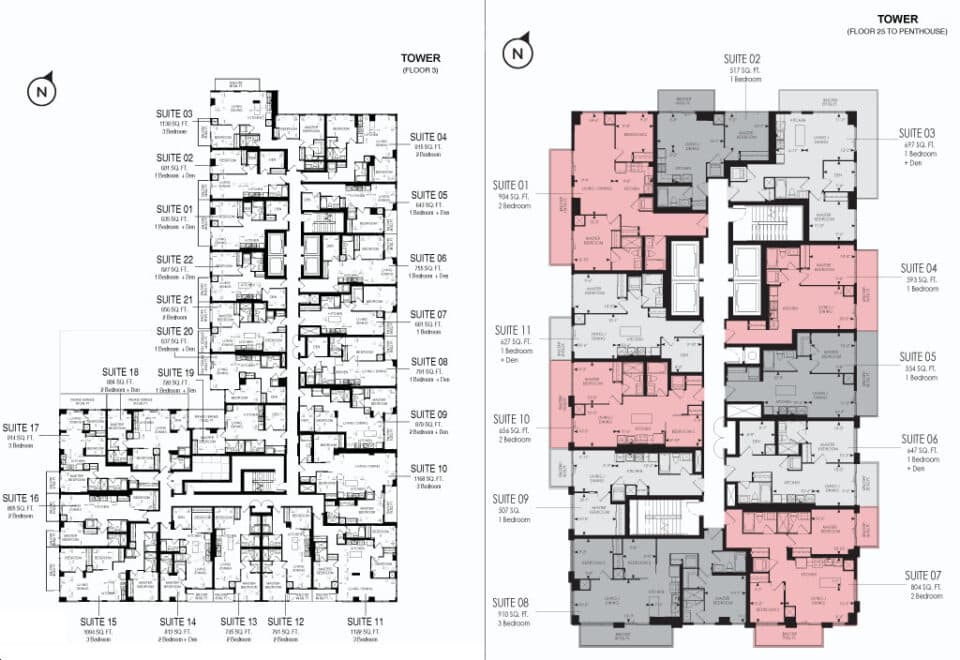
    Tower 01 Floor Plan at Linx Condos - 904 sq.ft

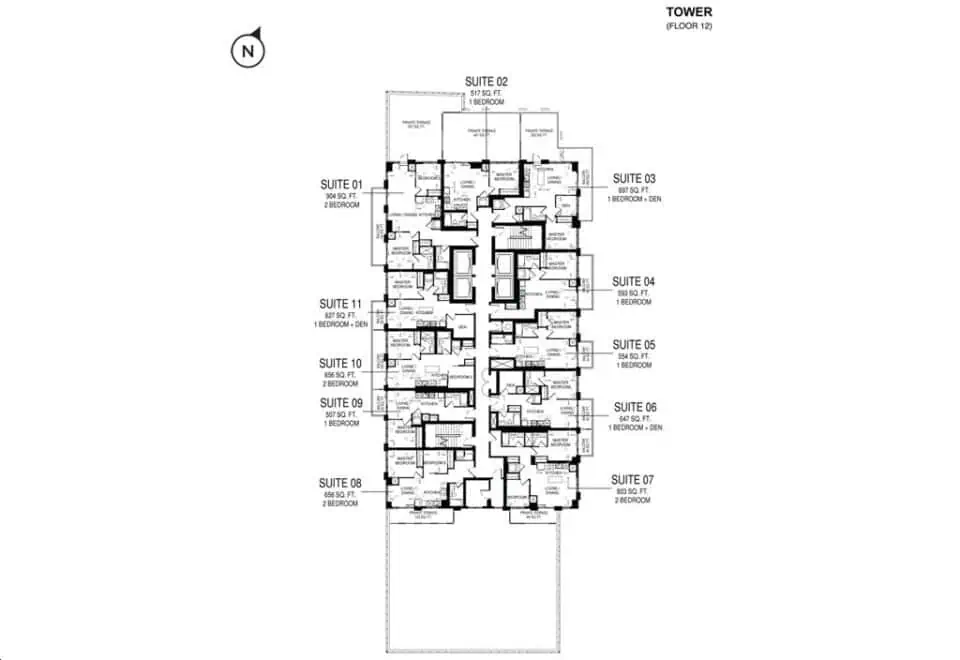
    The Tower 01 floor plan at Linx Condos (Toronto) offers a 2-bedroom layout with 2 bathrooms and 904 sq ft of interior space. It faces North. It is offered on floors 14–PH. This plan is sold out with the builder.

    2
    2.0
    904 sq.ft
    last recorded price $876,990
    Sold Outlaunched at $876,990since launch no change
    1 w ago $876,990
    since launch no change
    1 m ago $876,990
    since launch no change
    3 m ago $876,990
    since launch no change
    1 y ago $876,990
    since launch no change
    2 y ago $876,990
    since launch no change
    3 y ago $876,990
    since launch no change
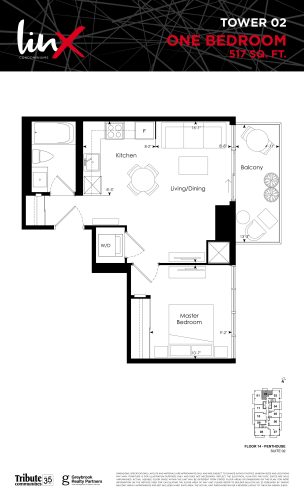
    Tower 02 Floor Plan at Linx Condos - 517 sq.ft

    Tower 02 is a 1-bedroom layout with 1 bathroom and 517 sq ft of interior space at Linx Condos in Toronto. It faces North. It is offered on floors 14–PH. This plan is sold out with the builder.

    1
    1.0
    517 sq.ft
    last recorded price $576,990
    Sold Outlaunched at $576,990since launch no change
    1 w ago $576,990
    since launch no change
    1 m ago $576,990
    since launch no change
    3 m ago $576,990
    since launch no change
    1 y ago $576,990
    since launch no change
    2 y ago $576,990
    since launch no change
    3 y ago $576,990
    since launch no change
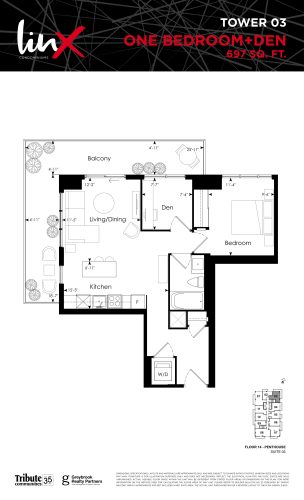
    Tower 03 Floor Plan at Linx Condos - 697 sq.ft

    The Tower 03 floor plan at Linx Condos (Toronto) offers a 1-bedroom plus den layout with 1 bathroom and 697 sq ft of interior space. The den adds flexible space, for example a home office. It faces North. It is offered on floors 14–PH. It is priced from $924,990, about $1,327 per sq ft.

    1
    1.0
    697 sq.ft
    $1,327/ft $924,990
    launched at $924,990since launch no change
    1 w ago $924,990
    since launch no change
    1 m ago $924,990
    since launch no change
    3 m ago $924,990
    since launch no change
    1 y ago $924,990
    since launch no change
    2 y ago $924,990
    since launch no change
    3 y ago $924,990
    since launch no change
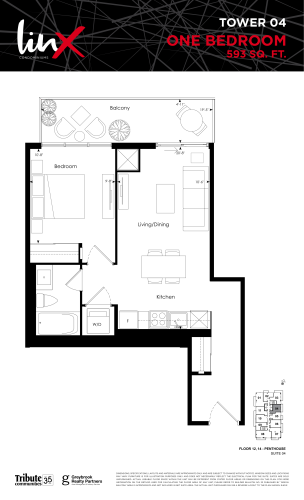
    Tower 04 Floor Plan at Linx Condos - 593 sq.ft

    Tower 04 is a 1-bedroom layout with 1 bathroom and 593 sq ft of interior space at Linx Condos in Toronto. It faces East. It is offered on floors 12 and 14–PH. This plan is sold out with the builder.

    1
    1.0
    593 sq.ft
    last recorded price $528,990
    Sold Outlaunched at $528,990since launch no change
    1 w ago $528,990
    since launch no change
    1 m ago $528,990
    since launch no change
    3 m ago $528,990
    since launch no change
    1 y ago $528,990
    since launch no change
    2 y ago $528,990
    since launch no change
    3 y ago $528,990
    since launch no change
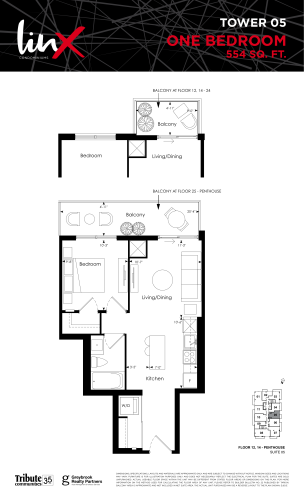
    Tower 05 Floor Plan at Linx Condos - 554 sq.ft

    At Linx Condos in Toronto, the Tower 05 plan is a 1-bedroom layout with 1 bathroom and 554 sq ft of interior space. It faces East. It is offered on floors 12 and 14–PH. This plan is sold out with the builder.

    1
    1.0
    554 sq.ft
    last recorded price $442,990
    Sold Outlaunched at $442,990since launch no change
    1 w ago $442,990
    since launch no change
    1 m ago $442,990
    since launch no change
    3 m ago $442,990
    since launch no change
    1 y ago $442,990
    since launch no change
    2 y ago $442,990
    since launch no change
    3 y ago $442,990
    since launch no change
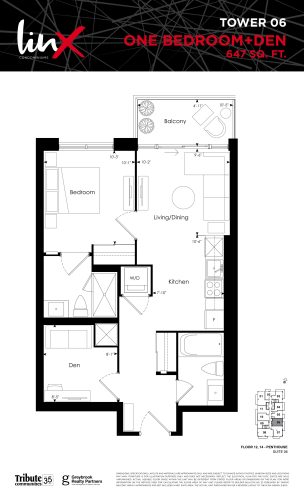
    Tower 06 Floor Plan at Linx Condos - 647 sq.ft

    The Tower 06 floor plan at Linx Condos (Toronto) offers a 1-bedroom plus den layout with 2 bathrooms and 647 sq ft of interior space. The den adds flexible space, for example a home office. It faces East. It is offered on floors 12 and 14–PH. This plan is sold out with the builder.

    1
    2.0
    647 sq.ft
    last recorded price $523,990
    Sold Outlaunched at $523,990since launch no change
    1 w ago $523,990
    since launch no change
    1 m ago $523,990
    since launch no change
    3 m ago $523,990
    since launch no change
    1 y ago $523,990
    since launch no change
    2 y ago $523,990
    since launch no change
    3 y ago $523,990
    since launch no change
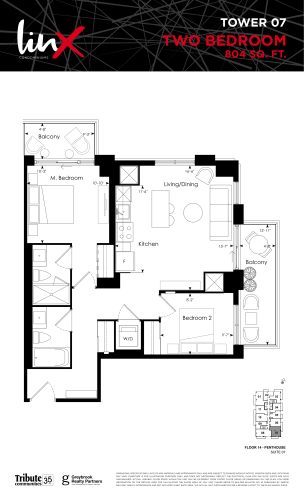
    Tower 07 Floor Plan at Linx Condos - 804 sq.ft

    Tower 07 is a 2-bedroom layout with 2 bathrooms and 804 sq ft of interior space at Linx Condos in Toronto. It faces South. It is offered on floors 14–PH. This plan is sold out with the builder.

    2
    2.0
    804 sq.ft
    last recorded price $755,990
    Sold Outlaunched at $755,990since launch no change
    1 w ago $755,990
    since launch no change
    1 m ago $755,990
    since launch no change
    3 m ago $755,990
    since launch no change
    1 y ago $755,990
    since launch no change
    2 y ago $755,990
    since launch no change
    3 y ago $755,990
    since launch no change
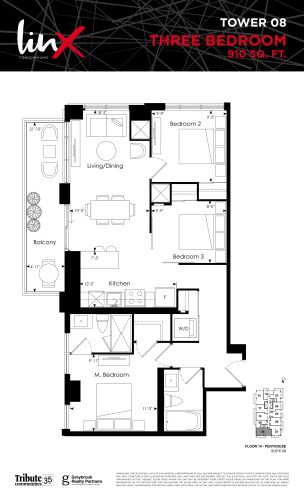
    Tower 08 Floor Plan at Linx Condos - 910 sq.ft

    The Tower 08 floor plan at Linx Condos (Toronto) offers a 3-bedroom layout with 2 bathrooms and 910 sq ft of interior space. It faces South. It is offered on floors 14–PH. This plan is sold out with the builder.

    3
    2.0
    910 sq.ft
    last recorded price $889,990
    Sold Outlaunched at $889,990since launch no change
    1 w ago $889,990
    since launch no change
    1 m ago $889,990
    since launch no change
    3 m ago $889,990
    since launch no change
    1 y ago $889,990
    since launch no change
    2 y ago $889,990
    since launch no change
    3 y ago $889,990
    since launch no change
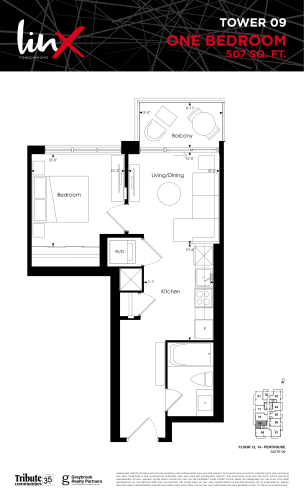
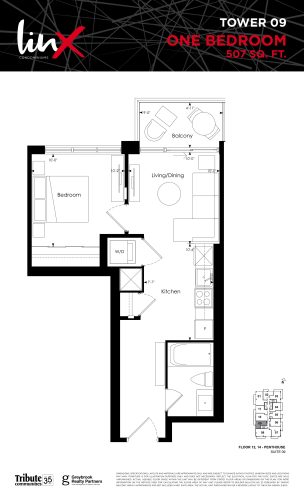
    Tower 09 Floor Plan at Linx Condos - 507 sq.ft

    At Linx Condos in Toronto, the Tower 09 plan is a 1-bedroom layout with 1 bathroom and 507 sq ft of interior space. It faces West. It is offered on floors 12 and 14–PH. This plan is sold out with the builder.

    1
    1.0
    507 sq.ft
    last recorded price $576,990
    Sold Outlaunched at $576,990since launch no change
    1 w ago $576,990
    since launch no change
    1 m ago $576,990
    since launch no change
    3 m ago $576,990
    since launch no change
    1 y ago $576,990
    since launch no change
    2 y ago $576,990
    since launch no change
    3 y ago $576,990
    since launch no change
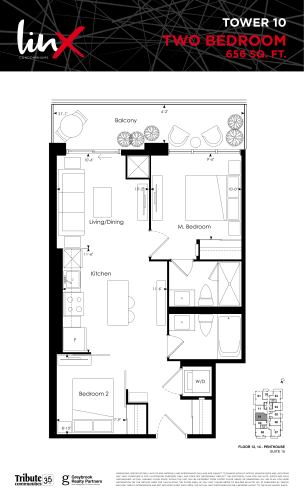
    Tower 10 Floor Plan at Linx Condos - 656 sq.ft

    At Linx Condos in Toronto, the Tower 10 plan is a 2-bedroom layout with 2 bathrooms and 656 sq ft of interior space. It faces West. It is offered on floors 12 and 14–PH. This plan is sold out with the builder.

    2
    2.0
    656 sq.ft
    last recorded price $609,990
    Sold Outlaunched at $609,990since launch no change
    1 w ago $609,990
    since launch no change
    1 m ago $609,990
    since launch no change
    3 m ago $609,990
    since launch no change
    1 y ago $609,990
    since launch no change
    2 y ago $609,990
    since launch no change
    3 y ago $609,990
    since launch no change
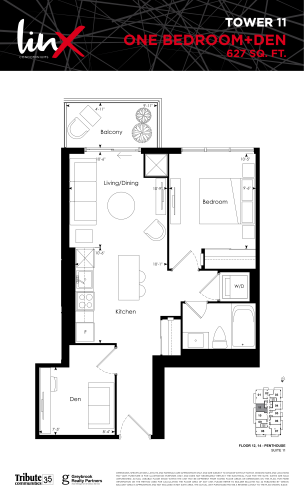
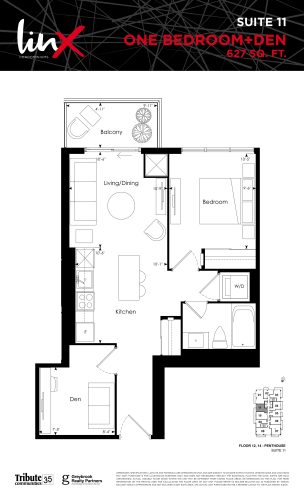
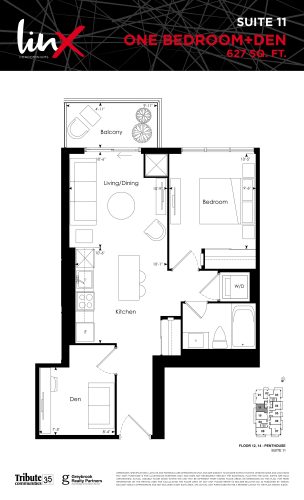
    Tower 11 (Suite 11) Floor Plan at Linx Condos - 627 sq.ft

    At Linx Condos in Toronto, the Tower 11 (Suite 11) plan is a 1-bedroom plus den layout with 1 bathroom and 627 sq ft of interior space. The den adds flexible space, for example a home office. It faces West. It is offered on floors 12 and 14–PH. It is priced from $910,990, about $1,453 per sq ft.

    1
    1.0
    627 sq.ft
    $1,453/ft $910,990
    launched at $910,990since launch no change
    1 w ago $910,990
    since launch no change
    1 m ago $910,990
    since launch no change
    3 m ago $910,990
    since launch no change
    1 y ago $910,990
    since launch no change
    2 y ago $910,990
    since launch no change
    3 y ago $910,990
    since launch no change
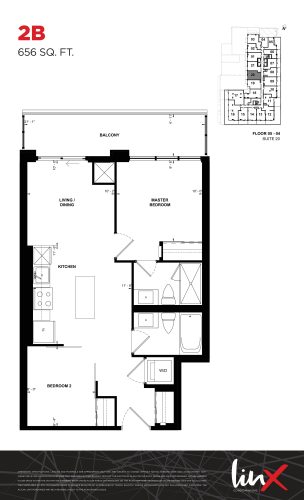
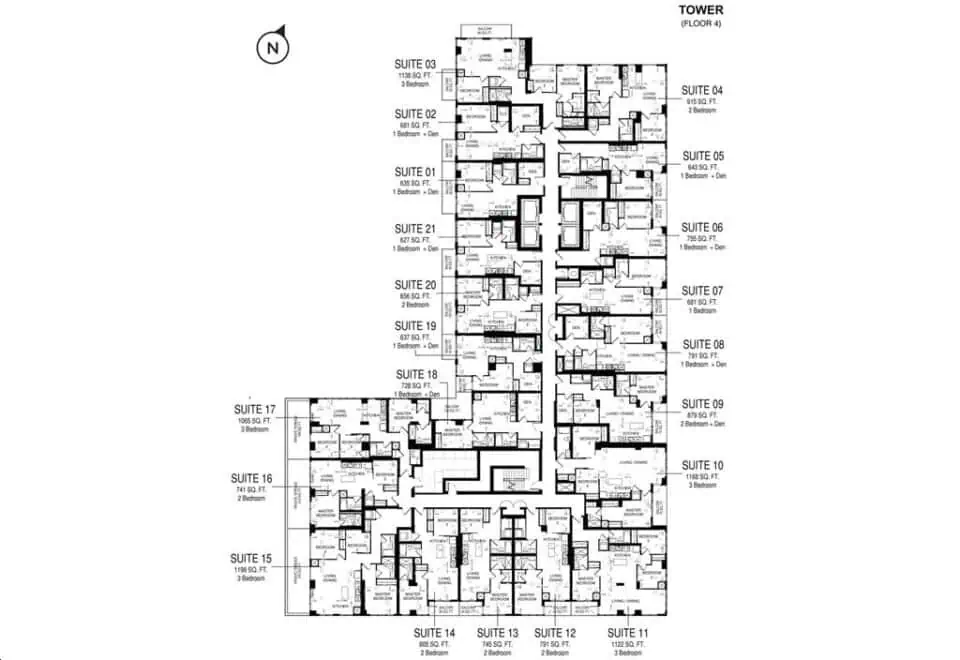
    2B (656 sq. ft.) Floor Plan at Linx Condos - 656 sq.ft

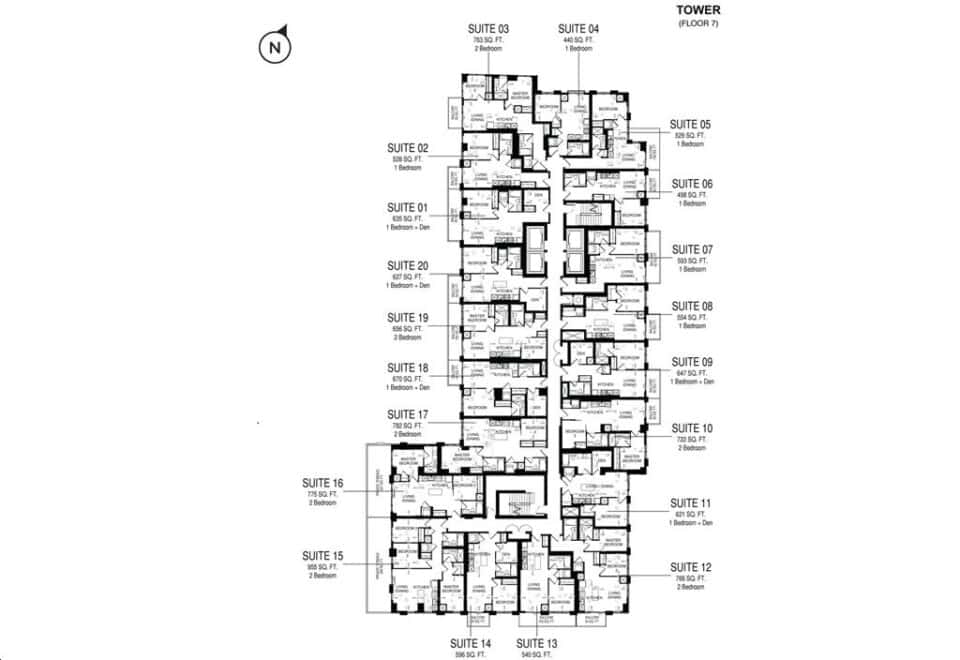
    At Linx Condos in Toronto, the 2B (656 sq. ft.) plan is a 2-bedroom layout with 2 bathrooms and 656 sq ft of interior space. It faces West. It is offered on floors 4–5. This plan is sold out with the builder.

    2
    2.0
    656 sq.ft
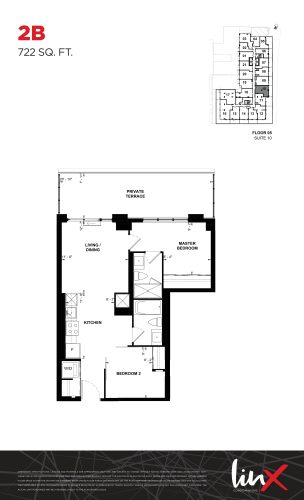
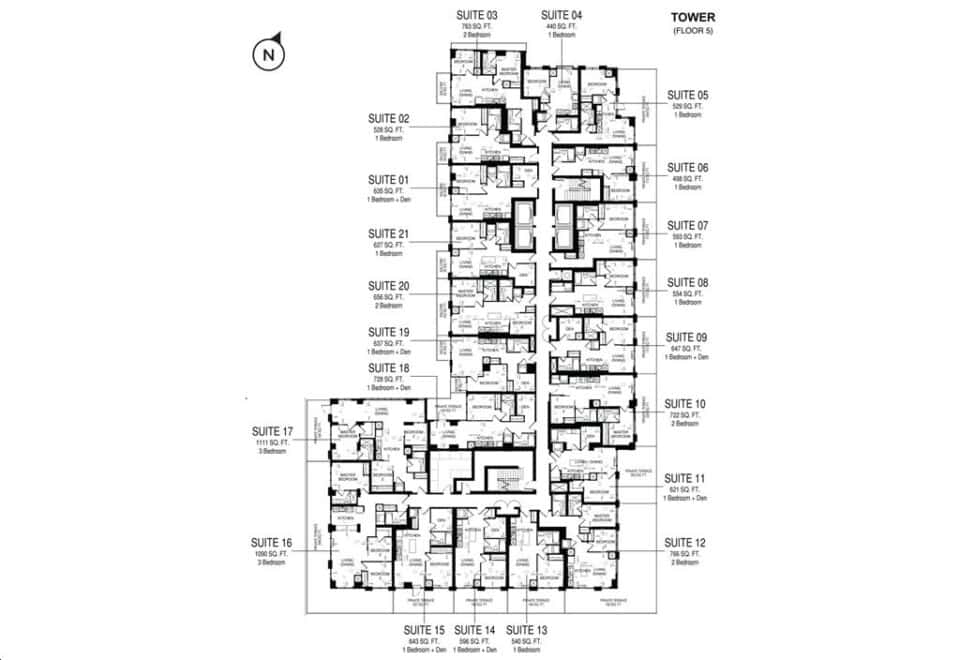
    2B (722 sq. ft.) Floor Plan at Linx Condos - 722 sq.ft

    2B (722 sq. ft.) is a 2-bedroom layout with 2 bathrooms and 722 sq ft of interior space at Linx Condos in Toronto. It faces East. It is offered on floor 5. This plan is sold out with the builder.

    2
    2.0
    722 sq.ft
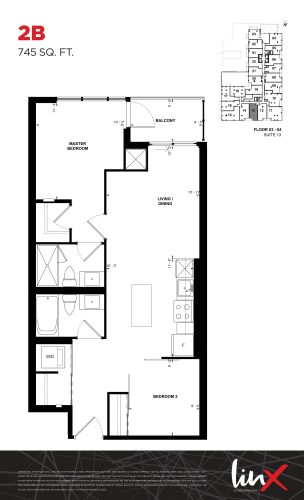
    2B (745 sq. ft.) Floor Plan at Linx Condos - 745 sq.ft

    The 2B (745 sq. ft.) floor plan at Linx Condos (Toronto) offers a 2-bedroom layout with 2 bathrooms and 745 sq ft of interior space. It faces South. It is offered on floors 3–4. This plan is sold out with the builder.

    2
    2.0
    745 sq.ft
    last recorded price $672,990
    Sold Outlaunched at $672,990since launch no change
    1 w ago $672,990
    since launch no change
    1 m ago $672,990
    since launch no change
    3 m ago $672,990
    since launch no change
    1 y ago $672,990
    since launch no change
    2 y ago $672,990
    since launch no change
    3 y ago $672,990
    since launch no change
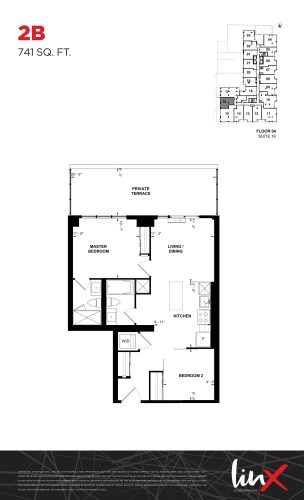
    2B (741 sq. ft.) Floor Plan at Linx Condos - 741 sq.ft

    At Linx Condos in Toronto, the 2B (741 sq. ft.) plan is a 2-bedroom layout with 2 bathrooms and 741 sq ft of interior space. It faces West. It is offered on floor 4. This plan is sold out with the builder.

    2
    2.0
    741 sq.ft
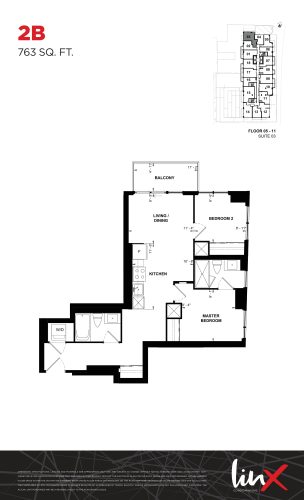
    2B (763 sq. ft.) Floor Plan at Linx Condos - 763 sq.ft

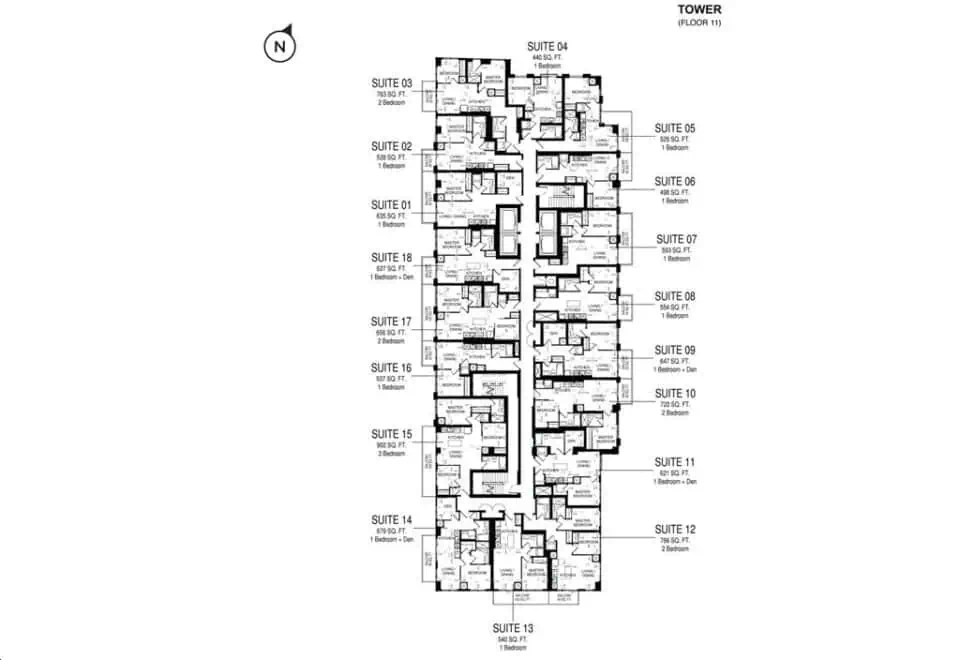
    At Linx Condos in Toronto, the 2B (763 sq. ft.) plan is a 2-bedroom layout with 2 bathrooms and 763 sq ft of interior space. It faces North West. It is offered on floors 5–11. This plan is sold out with the builder.

    2
    2.0
    763 sq.ft
    last recorded price $729,990
    Sold Outlaunched at $729,990since launch no change
    1 w ago $729,990
    since launch no change
    1 m ago $729,990
    since launch no change
    3 m ago $729,990
    since launch no change
    1 y ago $729,990
    since launch no change
    2 y ago $729,990
    since launch no change
    3 y ago $729,990
    since launch no change
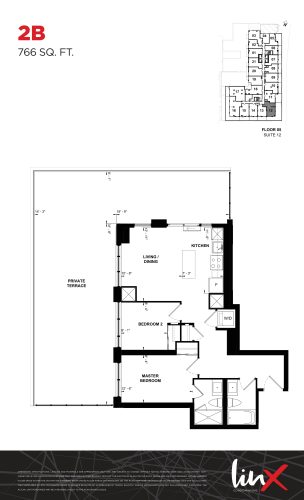
    2B (766 sq. ft.) Floor Plan at Linx Condos - 766 sq.ft

    2B (766 sq. ft.) is a 2-bedroom layout with 2 bathrooms and 766 sq ft of interior space at Linx Condos in Toronto. It faces South East. It is offered on floor 5. This plan is sold out with the builder.

    2
    2.0
    766 sq.ft
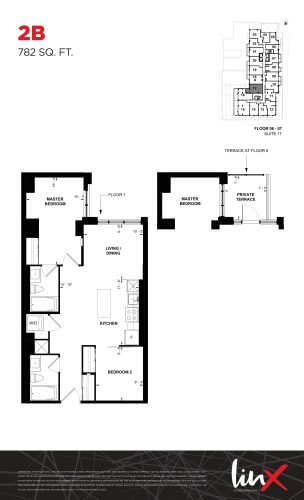
    2B (782 sq. ft.) Floor Plan at Linx Condos - 782 sq.ft

    The 2B (782 sq. ft.) floor plan at Linx Condos (Toronto) offers a 2-bedroom layout with 2 bathrooms and 782 sq ft of interior space. It faces North. It is offered on floors 6–7. This plan is sold out with the builder.
    2
    2.0
    782 sq.ft
    last recorded price $710,990
    Sold Outlaunched at $710,990since launch no change
    1 w ago $710,990
    since launch no change
    1 m ago $710,990
    since launch no change
    3 m ago $710,990
    since launch no change
    1 y ago $710,990
    since launch no change
    2 y ago $710,990
    since launch no change
    3 y ago $710,990
    since launch no change
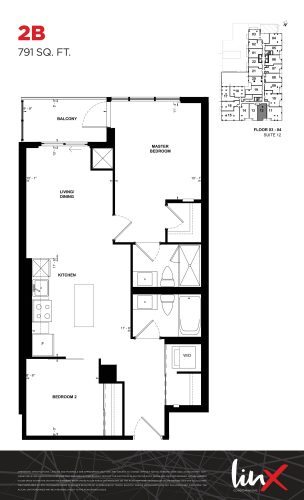
    2B (791 sq. ft.) Floor Plan at Linx Condos - 791 sq.ft

    At Linx Condos in Toronto, the 2B (791 sq. ft.) plan is a 2-bedroom layout with 2 bathrooms and 791 sq ft of interior space. It faces South. It is offered on floors 3–4. This plan is sold out with the builder.

    2
    2.0
    791 sq.ft
    last recorded price $703,990
    Sold Outlaunched at $703,990since launch no change
    1 w ago $703,990
    since launch no change
    1 m ago $703,990
    since launch no change
    3 m ago $703,990
    since launch no change
    1 y ago $703,990
    since launch no change
    2 y ago $703,990
    since launch no change
    3 y ago $703,990
    since launch no change
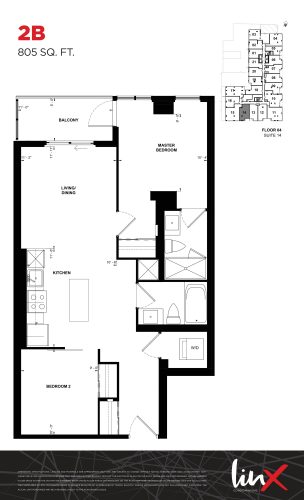
    2B (805 sq. ft.) Floor Plan at Linx Condos - 805 sq.ft

    2B (805 sq. ft.) is a 2-bedroom layout with 2 bathrooms and 805 sq ft of interior space at Linx Condos in Toronto. It faces South. It is offered on floor 4. This plan is sold out with the builder.

    2
    2.0
    805 sq.ft
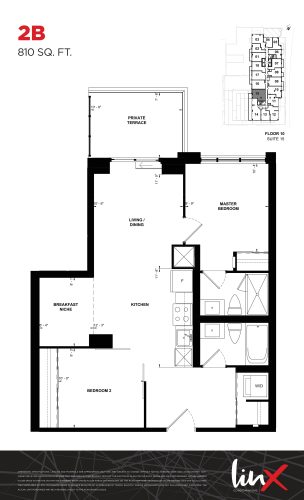
    2B (810 sq. ft.) Floor Plan at Linx Condos - 810 sq.ft

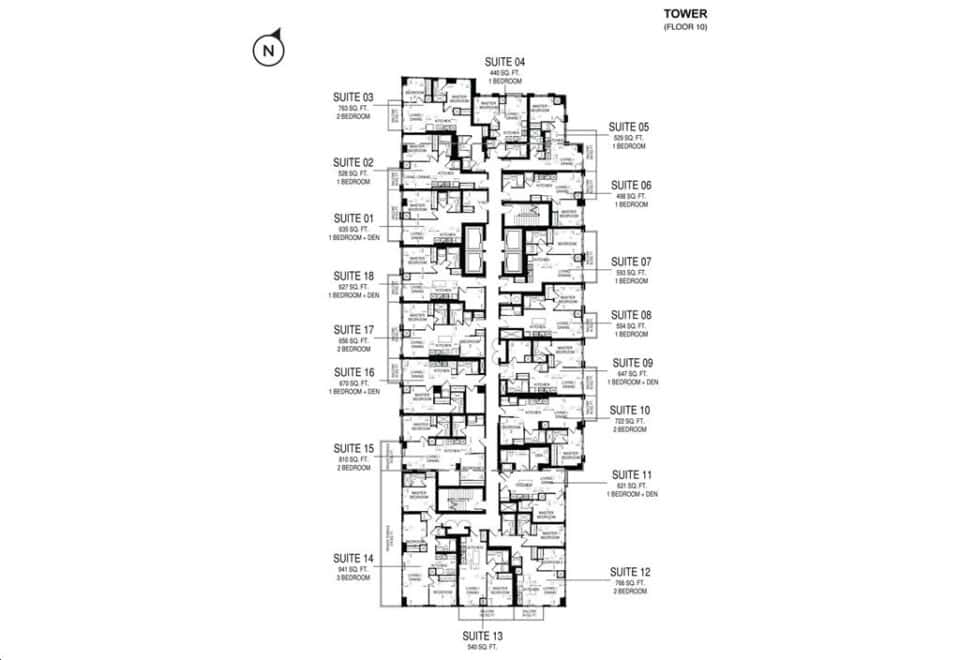
    2B (810 sq. ft.) is a 2-bedroom layout with 2 bathrooms and 810 sq ft of interior space at Linx Condos in Toronto. It faces West. It is offered on floor 10. This plan is sold out with the builder.

    2
    2.0
    810 sq.ft
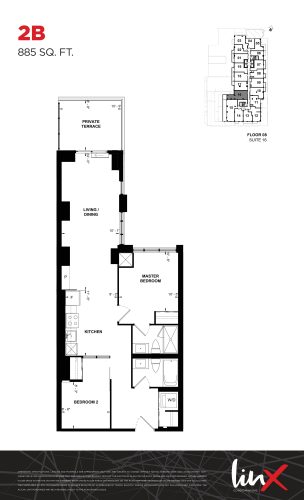
    2B (885 sq. ft.) Floor Plan at Linx Condos - 885 sq.ft

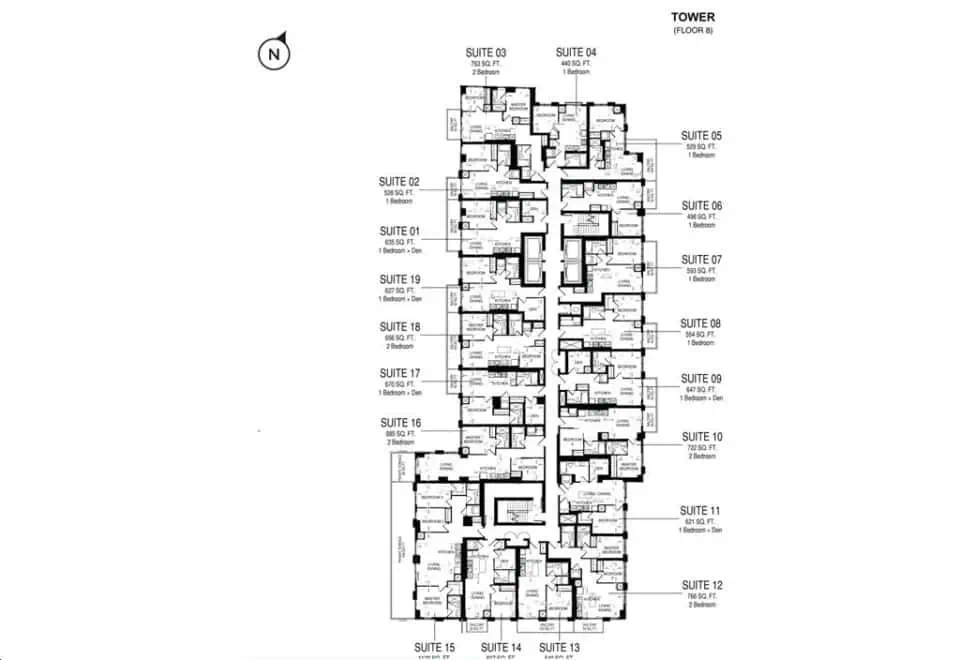
    At Linx Condos in Toronto, the 2B (885 sq. ft.) plan is a 2-bedroom layout with 2 bathrooms and 885 sq ft of interior space. It faces North West. It is offered on floor 8. This plan is sold out with the builder.

    2
    2.0
    885 sq.ft
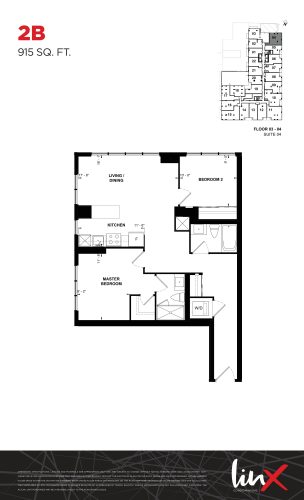
    2B (915 sq. ft.) Floor Plan at Linx Condos - 915 sq.ft

    2B (915 sq. ft.) is a 2-bedroom layout with 2 bathrooms and 915 sq ft of interior space at Linx Condos in Toronto. It faces North East. It is offered on floors 3–4. This plan is sold out with the builder.

    2
    2.0
    915 sq.ft
    last recorded price $788,990
    Sold Outlaunched at $788,990since launch no change
    1 w ago $788,990
    since launch no change
    1 m ago $788,990
    since launch no change
    3 m ago $788,990
    since launch no change
    1 y ago $788,990
    since launch no change
    2 y ago $788,990
    since launch no change
    3 y ago $788,990
    since launch no change
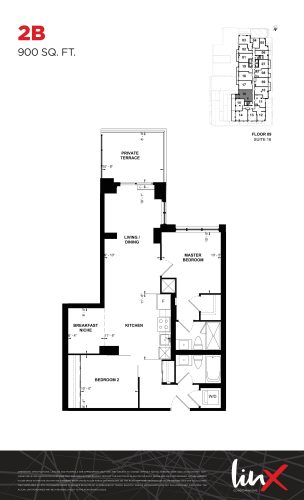
    2B (900 sq. ft.) Floor Plan at Linx Condos - 900 sq.ft

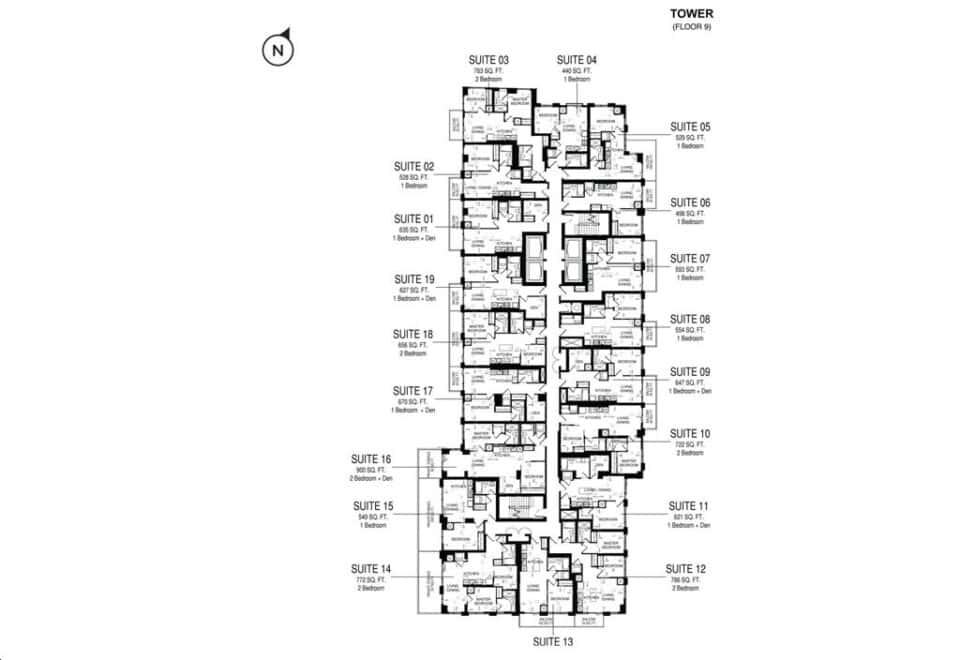
    The 2B (900 sq. ft.) floor plan at Linx Condos (Toronto) offers a 2-bedroom layout with 2 bathrooms and 900 sq ft of interior space. It faces North West. It is offered on floor 9. This plan is sold out with the builder.

    2
    2.0
    900 sq.ft
    last recorded price $857,990
    Sold Outlaunched at $857,990since launch no change
    1 w ago $857,990
    since launch no change
    1 m ago $857,990
    since launch no change
    3 m ago $857,990
    since launch no change
    1 y ago $857,990
    since launch no change
    2 y ago $857,990
    since launch no change
    3 y ago $857,990
    since launch no change
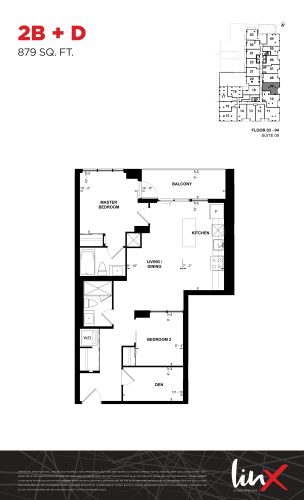
    2B + D Floor Plan at Linx Condos - 879 sq.ft

    2B + D is a 2-bedroom plus den layout with 2 bathrooms and 879 sq ft of interior space at Linx Condos in Toronto. The den adds flexible space, for example a home office. It faces East. It is offered on floors 3–4. This plan is sold out with the builder.

    2
    2.0
    879 sq.ft
    last recorded price $785,990
    Sold Outlaunched at $785,990since launch no change
    1 w ago $785,990
    since launch no change
    1 m ago $785,990
    since launch no change
    3 m ago $785,990
    since launch no change
    1 y ago $785,990
    since launch no change
    2 y ago $785,990
    since launch no change
    3 y ago $785,990
    since launch no change
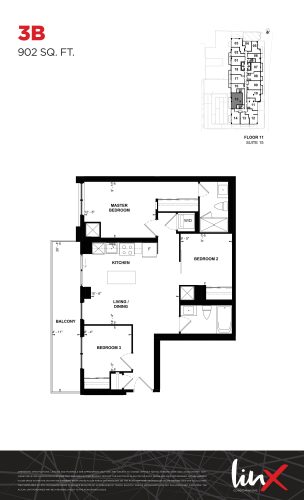
    3B (902 sq. ft.) Floor Plan at Linx Condos - 902 sq.ft

    3B (902 sq. ft.) is a 3-bedroom layout with 2 bathrooms and 902 sq ft of interior space at Linx Condos in Toronto. It faces West. It is offered on floor 11. This plan is sold out with the builder.

    3
    2.0
    902 sq.ft
    last recorded price $827,990
    Sold Outlaunched at $827,990since launch no change
    1 w ago $827,990
    since launch no change
    1 m ago $827,990
    since launch no change
    3 m ago $827,990
    since launch no change
    1 y ago $827,990
    since launch no change
    2 y ago $827,990
    since launch no change
    3 y ago $827,990
    since launch no change
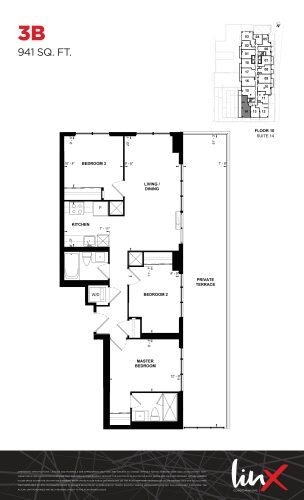
    3B (941 sq. ft.) Floor Plan at Linx Condos - 941 sq.ft

    The 3B (941 sq. ft.) floor plan at Linx Condos (Toronto) offers a 3-bedroom layout with 2 bathrooms and 941 sq ft of interior space. It faces South West. It is offered on floor 10. This plan is sold out with the builder.

    3
    2.0
    941 sq.ft
    last recorded price $918,990
    Sold Outlaunched at $918,990since launch no change
    1 w ago $918,990
    since launch no change
    1 m ago $918,990
    since launch no change
    3 m ago $918,990
    since launch no change
    1 y ago $918,990
    since launch no change
    2 y ago $918,990
    since launch no change
    3 y ago $918,990
    since launch no change
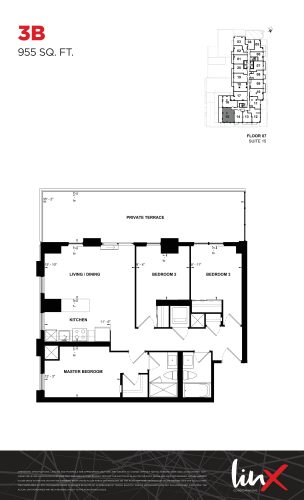
    3B (955 sq. ft.) Floor Plan at Linx Condos - 955 sq.ft

    At Linx Condos in Toronto, the 3B (955 sq. ft.) plan is a 3-bedroom layout with 2 bathrooms and 955 sq ft of interior space. It faces South West. It is offered on floor 7. This plan is sold out with the builder.

    3
    2.0
    955 sq.ft
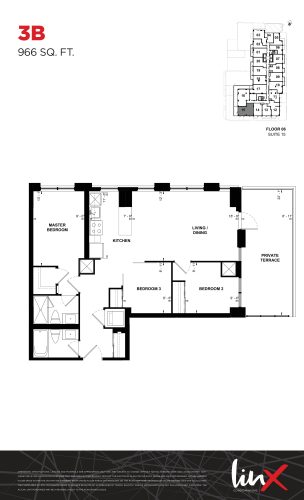
    3B (966 sq. ft.) Floor Plan at Linx Condos - 966 sq.ft

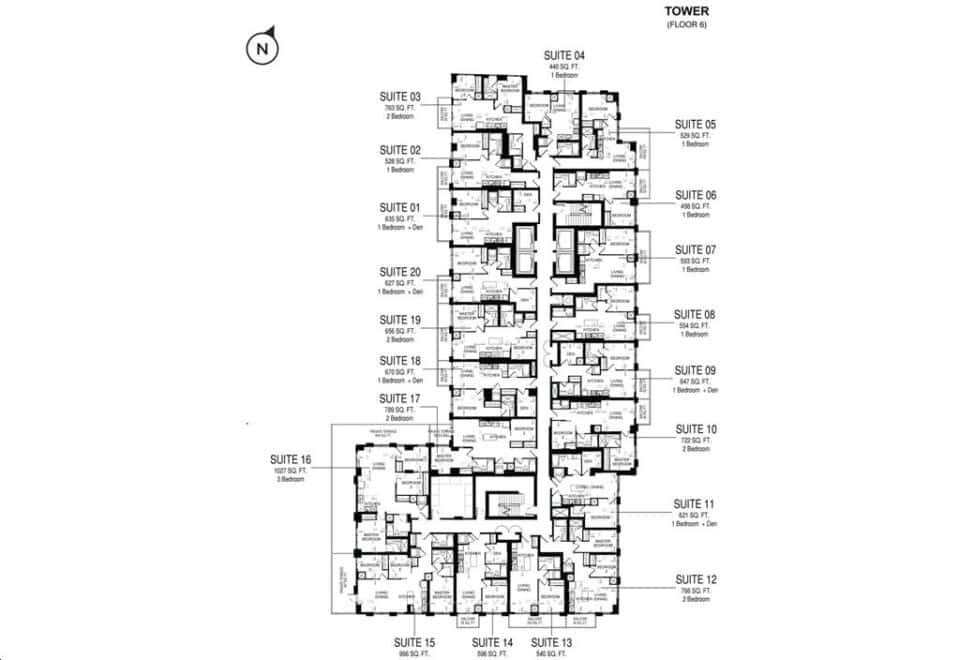
    At Linx Condos in Toronto, the 3B (966 sq. ft.) plan is a 3-bedroom layout with 2 bathrooms and 966 sq ft of interior space. It faces South West. It is offered on floor 6. This plan is sold out with the builder.

    3
    2.0
    966 sq.ft
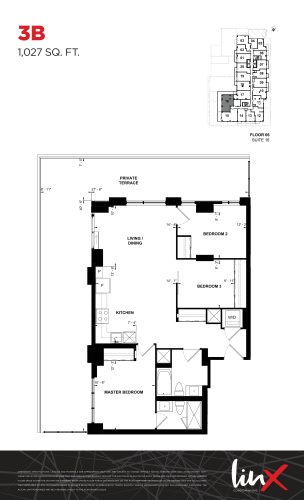
    3B (1,027 sq. ft.) Floor Plan at Linx Condos - 1027 sq.ft

    At Linx Condos in Toronto, the 3B (1,027 sq. ft.) plan is a 3-bedroom layout with 2 bathrooms and 1,027 sq ft of interior space. It faces North West. It is offered on floor 6. This plan is sold out with the builder.

    3
    2.0
    1,027 sq.ft
    last recorded price $995,990
    Sold Outlaunched at $995,990since launch no change
    1 w ago $995,990
    since launch no change
    1 m ago $995,990
    since launch no change
    3 m ago $995,990
    since launch no change
    1 y ago $995,990
    since launch no change
    2 y ago $995,990
    since launch no change
    3 y ago $995,990
    since launch no change
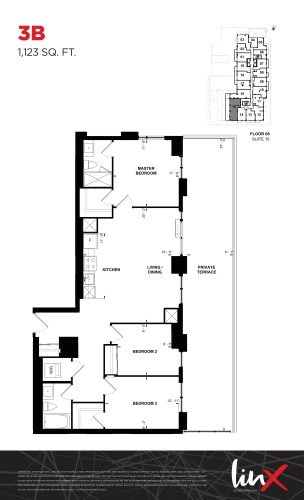
    3B (1,123 sq. ft.) Floor Plan at Linx Condos - 1123 sq.ft

    At Linx Condos in Toronto, the 3B (1,123 sq. ft.) plan is a 3-bedroom layout with 2 bathrooms and 1,123 sq ft of interior space. It faces South West. It is offered on floor 8. This plan is sold out with the builder.

    3
    2.0
    1,123 sq.ft
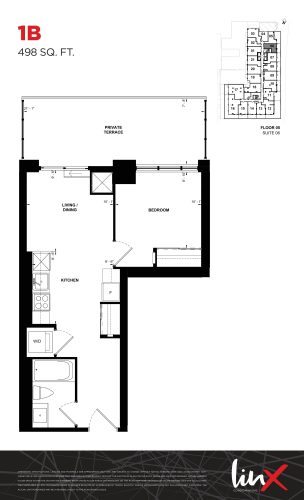
    1B (498 sq. ft.) Floor Plan at Linx Condos - 498 sq.ft

    The 1B (498 sq. ft.) floor plan at Linx Condos (Toronto) offers a 1-bedroom layout with 1 bathroom and 498 sq ft of interior space. It faces East. It is offered on floor 5. This plan is sold out with the builder.

    1
    1.0
    498 sq.ft
    last recorded price $547,990
    Sold Outlaunched at $547,990since launch no change
    1 w ago $547,990
    since launch no change
    1 m ago $547,990
    since launch no change
    3 m ago $547,990
    since launch no change
    1 y ago $547,990
    since launch no change
    2 y ago $547,990
    since launch no change
    3 y ago $547,990
    since launch no change
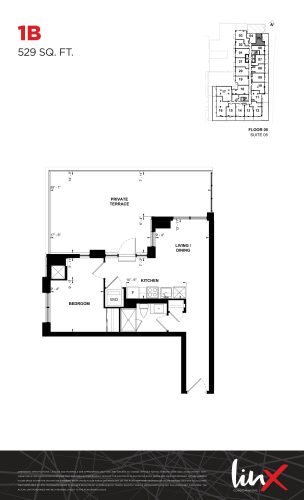
    1B (529 sq. ft.) Floor Plan at Linx Condos - 529 sq.ft

    1B (529 sq. ft.) is a 1-bedroom layout with 1 bathroom and 529 sq ft of interior space at Linx Condos in Toronto. It faces North East. It is offered on floor 5. This plan is sold out with the builder.

    1
    1.0
    529 sq.ft
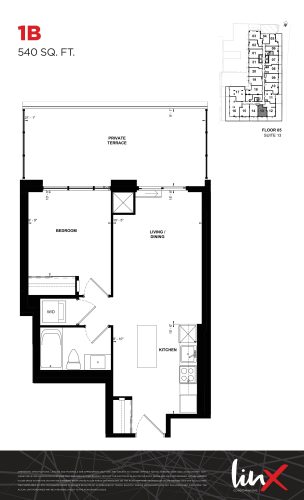
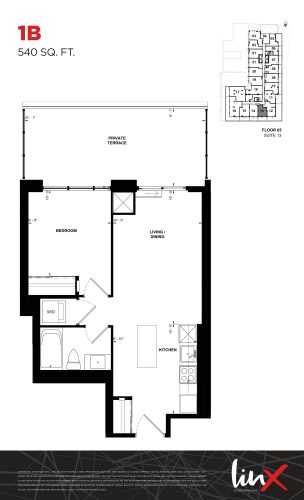
    1B (540 sq. ft.) Floor Plan at Linx Condos - 540 sq.ft

    1B (540 sq. ft.) is a 1-bedroom layout with 1 bathroom and 540 sq ft of interior space at Linx Condos in Toronto. It faces South. It is offered on floor 5. This plan is sold out with the builder.

    1
    1.0
    540 sq.ft
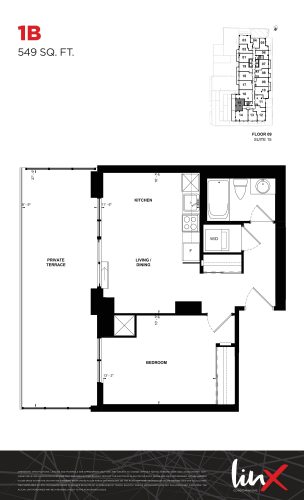
    1B (549 sq. ft.) Floor Plan at Linx Condos - 549 sq.ft

    1B (549 sq. ft.) is a 1-bedroom layout with 1 bathroom and 549 sq ft of interior space at Linx Condos in Toronto. It faces West. It is offered on floor 9. This plan is sold out with the builder.

    1
    1.0
    549 sq.ft
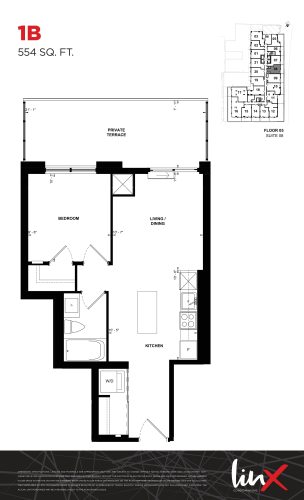
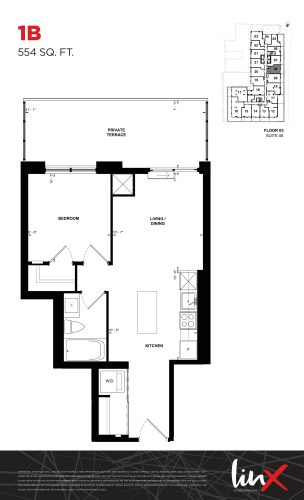
    1B (554 sq. ft.) Floor Plan at Linx Condos - 554 sq.ft

    1B (554 sq. ft.) is a 1-bedroom layout with 1 bathroom and 554 sq ft of interior space at Linx Condos in Toronto. It faces East. It is offered on floor 5. This plan is sold out with the builder.

    1
    1.0
    554 sq.ft
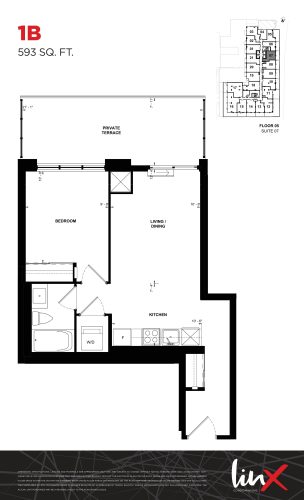
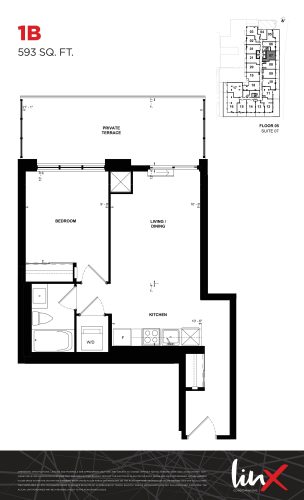
    1B (593 sq. ft.) Floor Plan at Linx Condos - 593 sq.ft

    1B (593 sq. ft.) is a 1-bedroom layout with 1 bathroom and 593 sq ft of interior space at Linx Condos in Toronto. It faces East. It is offered on floor 5. This plan is sold out with the builder.

    1
    1.0
    593 sq.ft
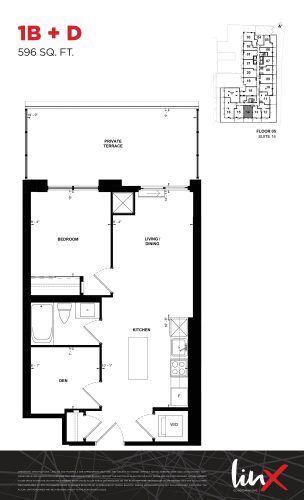
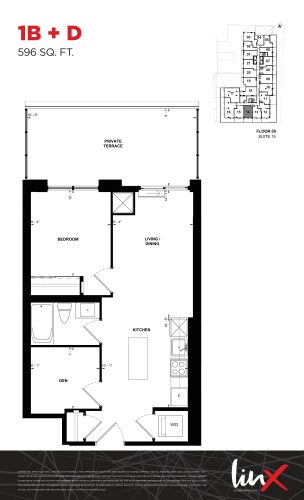
    1B+D (596 sq. ft.) Floor Plan at Linx Condos - 596 sq.ft

    1B+D (596 sq. ft.) is a 1-bedroom plus den layout with 1 bathroom and 596 sq ft of interior space at Linx Condos in Toronto. The den adds flexible space, for example a home office. It faces South. It is offered on floor 5. This plan is sold out with the builder.

    1
    1.0
    596 sq.ft
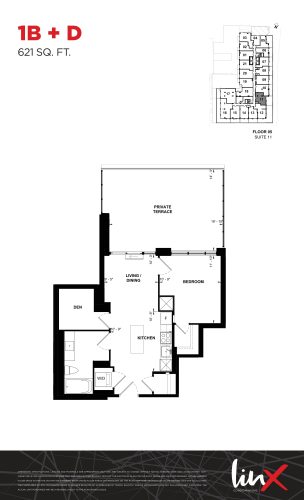
    1B+D (621 sq. ft.) Floor Plan at Linx Condos - 621 sq.ft

    The 1B+D (621 sq. ft.) floor plan at Linx Condos (Toronto) offers a 1-bedroom plus den layout with 1 bathroom and 621 sq ft of interior space. The den adds flexible space, for example a home office. It faces East. It is offered on floor 5. This plan is sold out with the builder.

    1
    1.0
    621 sq.ft
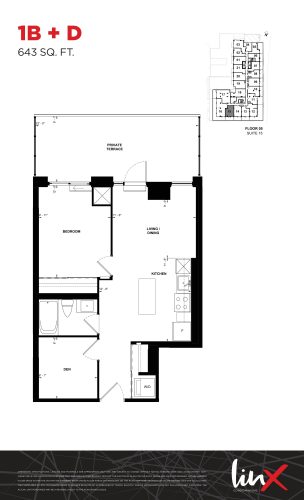
    1B+D (643 sq. ft.) Floor Plan at Linx Condos - 643 sq.ft

    1B+D (643 sq. ft.) is a 1-bedroom plus den layout with 1 bathroom and 643 sq ft of interior space at Linx Condos in Toronto. The den adds flexible space, for example a home office. It faces South. It is offered on floor 5. This plan is sold out with the builder.

    1
    1.0
    643 sq.ft
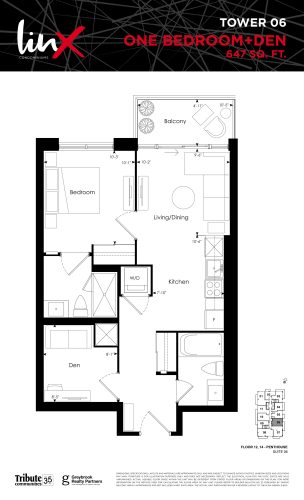
    1B+D (647 sq. ft.) Floor Plan at Linx Condos - 647 sq.ft

    1B+D (647 sq. ft.) is a 1-bedroom plus den layout with 1 bathroom and 647 sq ft of interior space at Linx Condos in Toronto. The den adds flexible space, for example a home office. It faces East. It is offered on floor 5. This plan is sold out with the builder.

    1
    1.0
    647 sq.ft
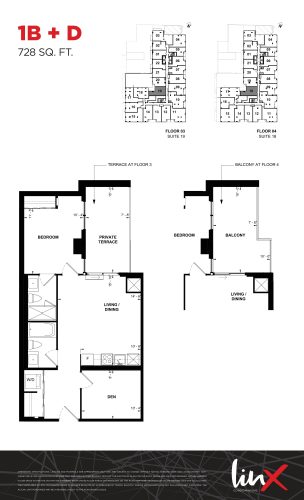
    1B+D (728 sq. ft.) Floor Plan at Linx Condos - 728 sq.ft

    At Linx Condos in Toronto, the 1B+D (728 sq. ft.) plan is a 1-bedroom plus den layout with 1 bathroom and 728 sq ft of interior space. The den adds flexible space, for example a home office. It faces West. It is offered on floors 3–4. This plan is sold out with the builder.

    1
    1.0
    728 sq.ft
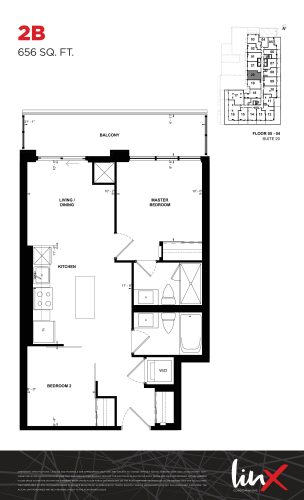
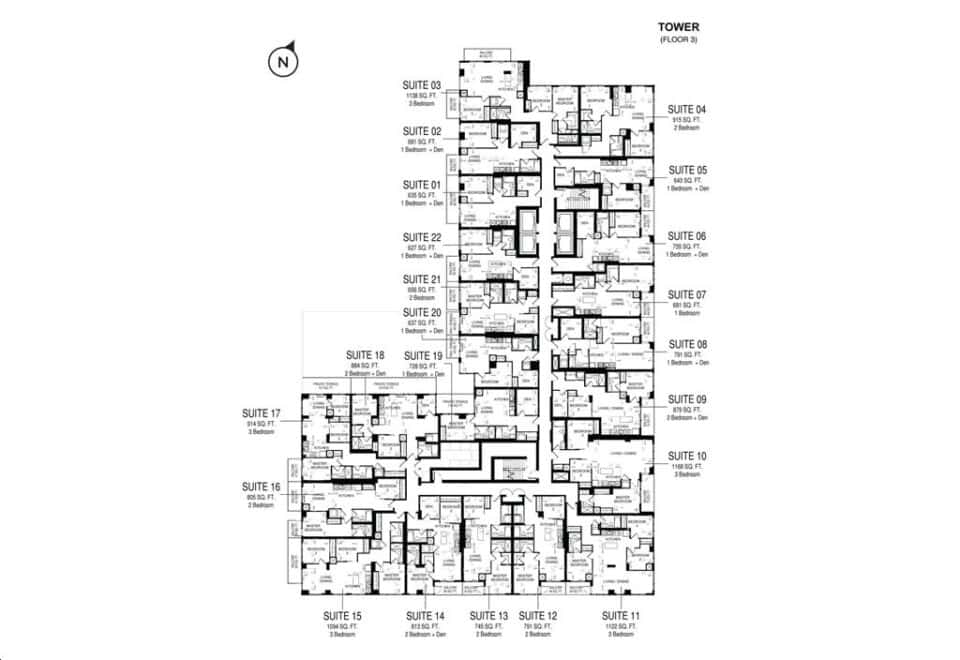
    2B (656 sq. ft.) Floor Plan at Linx Condos - 656 sq.ft

    2B (656 sq. ft.)

    At Linx Condos in Toronto, the 2B (656 sq. ft.) plan is a 2-bedroom layout with 2 bathrooms and 656 sq ft of interior space. It faces West. It is offered on floor 3. This plan is sold out with the builder.

    2
    2.0
    656 sq.ft
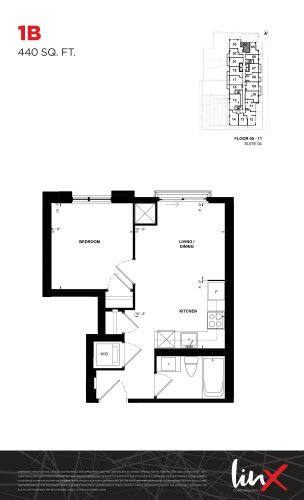
    1B (440 sq. ft.) Floor Plan at Linx Condos - 440 sq.ft

    1B (440 sq. ft.) is a 1-bedroom layout with 1 bathroom and 440 sq ft of interior space at Linx Condos in Toronto. It faces North. It is offered on floors 5–11. This plan is sold out with the builder.

    1
    1.0
    440 sq.ft
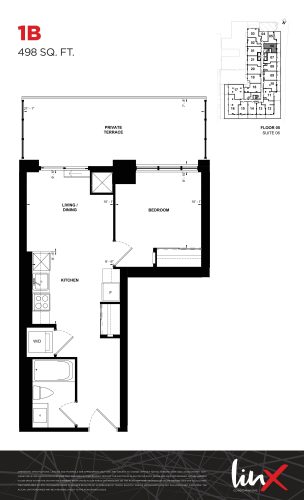
    1B (498 sq. ft.) Floor Plan at Linx Condos - 498 sq.ft

    1B (498 sq. ft.)

    1B (498 sq. ft.) is a 1-bedroom layout with 1 bathroom and 498 sq ft of interior space at Linx Condos in Toronto. It faces East. It is offered on floors 6–11. This plan is sold out with the builder.

    1
    1.0
    498 sq.ft
    last recorded price $547,990
    Sold Outlaunched at $547,990since launch no change
    1 w ago $547,990
    since launch no change
    1 m ago $547,990
    since launch no change
    3 m ago $547,990
    since launch no change
    1 y ago $547,990
    since launch no change
    2 y ago $547,990
    since launch no change
    3 y ago $547,990
    since launch no change
    1B (507 sq. ft.) Floor Plan at Linx Condos - 507 sq.ft

    At Linx Condos in Toronto, the 1B (507 sq. ft.) plan is a 1-bedroom layout with 1 bathroom and 507 sq ft of interior space. It faces East. It is offered on floor 11. This plan is sold out with the builder.

    1
    1.0
    507 sq.ft
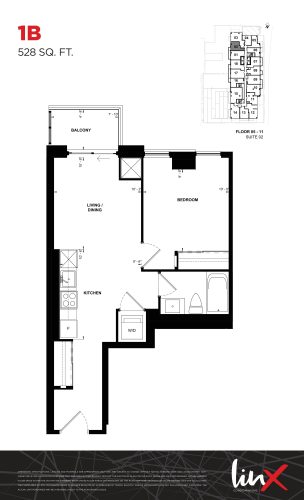
    1B (528 sq. ft.) Floor Plan at Linx Condos - 528 sq.ft

    1B (528 sq. ft.) is a 1-bedroom layout with 1 bathroom and 528 sq ft of interior space at Linx Condos in Toronto. It faces West. It is offered on floors 5–11. This plan is sold out with the builder.

    1
    1.0
    528 sq.ft
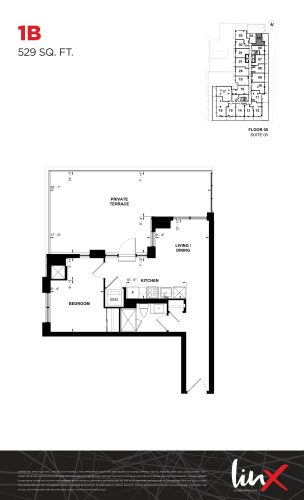
    1B (529 sq. ft.) Floor Plan at Linx Condos - 529 sq.ft

    1B (529 sq. ft.)

    At Linx Condos in Toronto, the 1B (529 sq. ft.) plan is a 1-bedroom layout with 1 bathroom and 529 sq ft of interior space. It faces North East. It is offered on floor 5. This plan is sold out with the builder.

    1
    1.0
    529 sq.ft
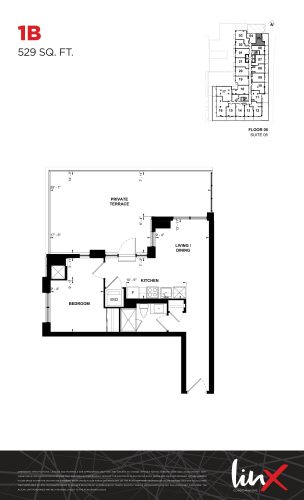
    1B (529 sq. ft.) Floor Plan at Linx Condos - 529 sq.ft

    1B (529 sq. ft.)

    The 1B (529 sq. ft.) floor plan at Linx Condos (Toronto) offers a 1-bedroom layout with 1 bathroom and 529 sq ft of interior space. It faces North East. It is offered on floors 6–11. This plan is sold out with the builder.

    1
    1.0
    529 sq.ft
    1B (540 sq. ft.) Floor Plan at Linx Condos - 540 sq.ft

    1B (540 sq. ft.)

    The 1B (540 sq. ft.) floor plan at Linx Condos (Toronto) offers a 1-bedroom layout with 1 bathroom and 540 sq ft of interior space. It faces South. It is offered on floor 5. This plan is sold out with the builder.

    1
    1.0
    540 sq.ft
    1B (554 sq. ft.) Floor Plan at Linx Condos - 554 sq.ft

    1B (554 sq. ft.)

    At Linx Condos in Toronto, the 1B (554 sq. ft.) plan is a 1-bedroom layout with 1 bathroom and 554 sq ft of interior space. It faces East. It is offered on floor 5. This plan is sold out with the builder.

    1
    1.0
    554 sq.ft
    1B (593 sq. ft.) Floor Plan at Linx Condos - 593 sq.ft

    1B (593 sq. ft.)

    The 1B (593 sq. ft.) floor plan at Linx Condos (Toronto) offers a 1-bedroom layout with 1 bathroom and 593 sq ft of interior space. It faces East. It is offered on floor 5. This plan is sold out with the builder.

    1
    1.0
    593 sq.ft
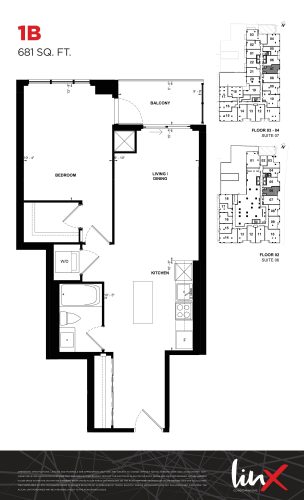
    1B (681 sq. ft.) Floor Plan at Linx Condos - 681 sq.ft

    The 1B (681 sq. ft.) floor plan at Linx Condos (Toronto) offers a 1-bedroom layout with 1 bathroom and 681 sq ft of interior space. It faces East. It is offered on floors 2–4. This plan is sold out with the builder.

    1
    1.0
    681 sq.ft
    last recorded price $610,990
    Sold Outlaunched at $610,990since launch no change
    1 w ago $610,990
    since launch no change
    1 m ago $610,990
    since launch no change
    3 m ago $610,990
    since launch no change
    1 y ago $610,990
    since launch no change
    2 y ago $610,990
    since launch no change
    3 y ago $610,990
    since launch no change
    1B+D (596 sq. ft.) Floor Plan at Linx Condos - 596 sq.ft

    1B+D (596 sq. ft.)

    At Linx Condos in Toronto, the 1B+D (596 sq. ft.) plan is a 1-bedroom plus den layout with 1 bathroom and 596 sq ft of interior space. The den adds flexible space, for example a home office. It faces South. It is offered on floor 5. This plan is sold out with the builder.

    1
    1.0
    596 sq.ft
    1B+D (627 sq. ft.) Floor Plan at Linx Condos - 627 sq.ft

    1B+D (627 sq. ft.)

    1B+D (627 sq. ft.) is a 1-bedroom plus den layout with 1 bathroom and 627 sq ft of interior space at Linx Condos in Toronto. The den adds flexible space, for example a home office. It faces West. It is offered on floor 3. This plan is sold out with the builder.

    1
    1.0
    627 sq.ft
    last recorded price $667,990
    Sold Outlaunched at $667,990since launch no change
    1 w ago $667,990
    since launch no change
    1 m ago $667,990
    since launch no change
    3 m ago $667,990
    since launch no change
    1 y ago $667,990
    since launch no change
    2 y ago $667,990
    since launch no change
    3 y ago $667,990
    since launch no change
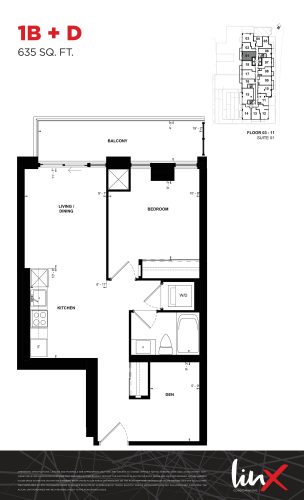
    1B+D (635 sq. ft.) Floor Plan at Linx Condos - 635 sq.ft

    1B+D (635 sq. ft.) is a 1-bedroom plus den layout with 1 bathroom and 635 sq ft of interior space at Linx Condos in Toronto. The den adds flexible space, for example a home office. It faces West. It is offered on floors 3–11. This plan is sold out with the builder.

    1
    1.0
    635 sq.ft
    last recorded price $627,990
    Sold Outlaunched at $627,990since launch no change
    1 w ago $627,990
    since launch no change
    1 m ago $627,990
    since launch no change
    3 m ago $627,990
    since launch no change
    1 y ago $627,990
    since launch no change
    2 y ago $627,990
    since launch no change
    3 y ago $627,990
    since launch no change
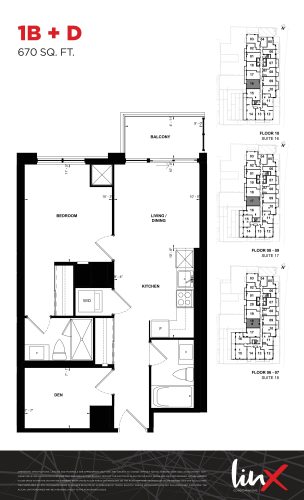
    1B+D (670 sq. ft.) Floor Plan at Linx Condos - 670 sq.ft

    The 1B+D (670 sq. ft.) floor plan at Linx Condos (Toronto) offers a 1-bedroom plus den layout with 2 bathrooms and 670 sq ft of interior space. The den adds flexible space, for example a home office. It faces West. It is offered on floors 6–10. This plan is sold out with the builder.

    1
    2.0
    670 sq.ft
    1B+D (679 sq. ft.) Floor Plan at Linx Condos - 679 sq.ft

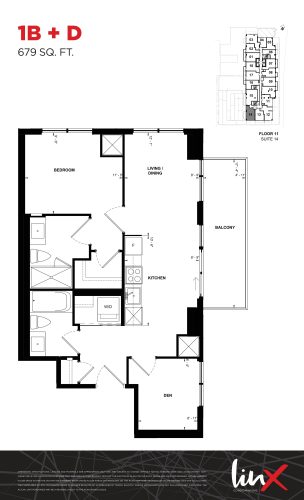
    The 1B+D (679 sq. ft.) floor plan at Linx Condos (Toronto) offers a 1-bedroom plus den layout with 2 bathrooms and 679 sq ft of interior space. The den adds flexible space, for example a home office. It faces West. It is offered on floor 11. This plan is sold out with the builder.

    1
    2.0
    679 sq.ft
    1B+D (681 sq. ft.) Floor Plan at Linx Condos - 681 sq.ft

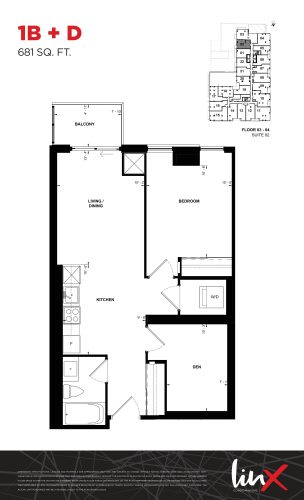
    1B+D (681 sq. ft.) is a 1-bedroom plus den layout with 1 bathroom and 681 sq ft of interior space at Linx Condos in Toronto. The den adds flexible space, for example a home office. It faces West. It is offered on floors 3–4. This plan is sold out with the builder.

    1
    1.0
    681 sq.ft
    last recorded price $652,990
    Sold Outlaunched at $652,990since launch no change
    1 w ago $652,990
    since launch no change
    1 m ago $652,990
    since launch no change
    3 m ago $652,990
    since launch no change
    1 y ago $652,990
    since launch no change
    2 y ago $652,990
    since launch no change
    3 y ago $652,990
    since launch no change
    1B+D (755 sq. ft.) Floor Plan at Linx Condos - 755 sq.ft

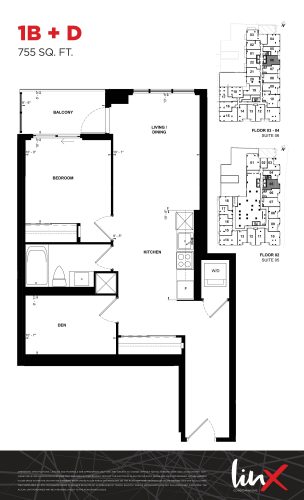
    At Linx Condos in Toronto, the 1B+D (755 sq. ft.) plan is a 1-bedroom plus den layout with 1 bathroom and 755 sq ft of interior space. The den adds flexible space, for example a home office. It faces East. It is offered on floors 2–4. This plan is sold out with the builder.

    1
    1.0
    755 sq.ft
    last recorded price $682,990
    Sold Outlaunched at $682,990since launch no change
    1 w ago $682,990
    since launch no change
    1 m ago $682,990
    since launch no change
    3 m ago $682,990
    since launch no change
    1 y ago $682,990
    since launch no change
    2 y ago $682,990
    since launch no change
    3 y ago $682,990
    since launch no change
    1B+D (791 sq. ft.) Floor Plan at Linx Condos - 791 sq.ft

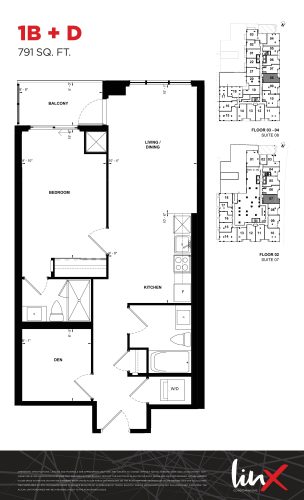
    At Linx Condos in Toronto, the 1B+D (791 sq. ft.) plan is a 1-bedroom plus den layout with 2 bathrooms and 791 sq ft of interior space. The den adds flexible space, for example a home office. It faces East. It is offered on floors 2–4. This plan is sold out with the builder.

    1
    2.0
    791 sq.ft
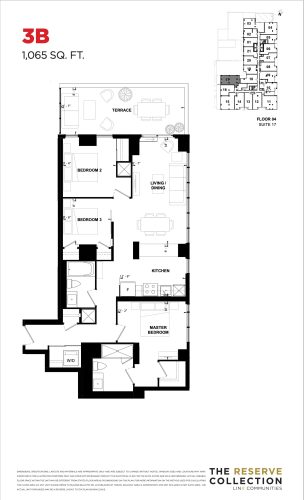
    3B - The Reserve Collection Floor Plan at Linx Condos - 1065 sq.ft

    3B - The Reserve Collection is a 3-bedroom layout with 2 bathrooms and 1,065 sq ft of interior space at Linx Condos in Toronto. It faces North West. It is offered on floor 4. This plan is sold out with the builder.

    3
    2.0
    1,065 sq.ft
    last recorded price $1,228,990
    Sold Outlaunched at $1,228,990since launch no change
    1 w ago $1,228,990
    since launch no change
    1 m ago $1,228,990
    since launch no change
    3 m ago $1,228,990
    since launch no change
    1 y ago $1,228,990
    since launch no change
    2 y ago $1,228,990
    since launch no change
    3 y ago $1,228,990
    since launch no change
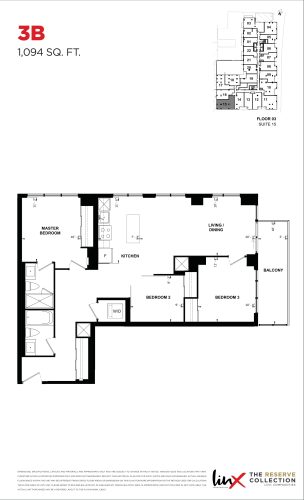
    3B (1094 sq. ft.) - The Reserve Collection Floor Plan at Linx Condos - 1094 sq.ft

    The 3B (1094 sq. ft.) - The Reserve Collection floor plan at Linx Condos (Toronto) offers a 3-bedroom layout with 2 bathrooms and 1,094 sq ft of interior space. It faces South West. It is offered on floor 3. It is priced from $1,263,990, about $1,155 per sq ft.

    3
    2.0
    1,094 sq.ft
    $1,155/ft $1,263,990
    launched at $1,263,990since launch no change
    1 w ago $1,263,990
    since launch no change
    1 m ago $1,263,990
    since launch no change
    3 m ago $1,263,990
    since launch no change
    1 y ago $1,263,990
    since launch no change
    2 y ago $1,263,990
    since launch no change
    3 y ago $1,263,990
    since launch no change
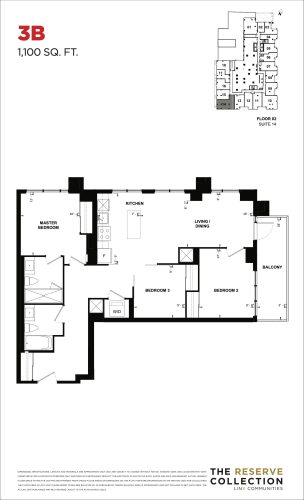
    3B - The Reserve Collection Floor Plan at Linx Condos - 1100 sq.ft

    3B - The Reserve Collection is a 3-bedroom layout with 2 bathrooms and 1,100 sq ft of interior space at Linx Condos in Toronto. It faces South West. It is offered on floor 2. This plan is sold out with the builder.

    3
    2.0
    1,100 sq.ft
    last recorded price $1,236,990
    Sold Outlaunched at $1,236,990since launch no change
    1 w ago $1,236,990
    since launch no change
    1 m ago $1,236,990
    since launch no change
    3 m ago $1,236,990
    since launch no change
    1 y ago $1,236,990
    since launch no change
    2 y ago $1,236,990
    since launch no change
    3 y ago $1,236,990
    since launch no change
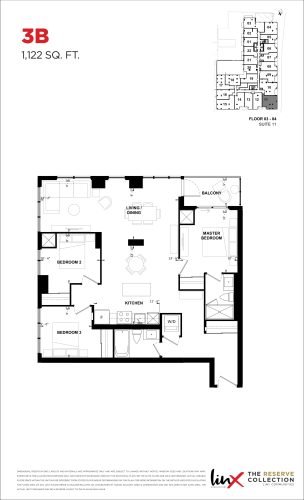
    3B (1122 sq. ft.) - The Reserve Collection Floor Plan at Linx Condos - 1122 sq.ft

    3B (1122 sq. ft.) - The Reserve Collection is a 3-bedroom layout with 2 bathrooms and 1,122 sq ft of interior space at Linx Condos in Toronto. It faces South East. It is offered on floors 3–4. It is priced from $1,263,990, about $1,127 per sq ft.

    3
    2.0
    1,122 sq.ft
    $1,127/ft $1,263,990
    launched at $1,263,990since launch no change
    1 w ago $1,263,990
    since launch no change
    1 m ago $1,263,990
    since launch no change
    3 m ago $1,263,990
    since launch no change
    1 y ago $1,263,990
    since launch no change
    2 y ago $1,263,990
    since launch no change
    3 y ago $1,263,990
    since launch no change
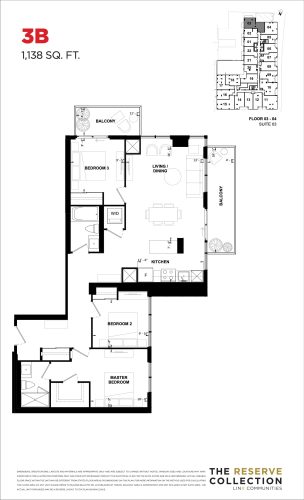
    3B - The Reserve Collection Floor Plan at Linx Condos - 1138 sq.ft

    3B - The Reserve Collection is a 3-bedroom layout with 2 bathrooms and 1,138 sq ft of interior space at Linx Condos in Toronto. It faces North West. It is offered on floors 3–4. This plan is sold out with the builder.

    3
    2.0
    1,138 sq.ft
    last recorded price $1,268,990
    Sold Outlaunched at $1,268,990since launch no change
    1 w ago $1,268,990
    since launch no change
    1 m ago $1,268,990
    since launch no change
    3 m ago $1,268,990
    since launch no change
    1 y ago $1,268,990
    since launch no change
    2 y ago $1,268,990
    since launch no change
    3 y ago $1,268,990
    since launch no change
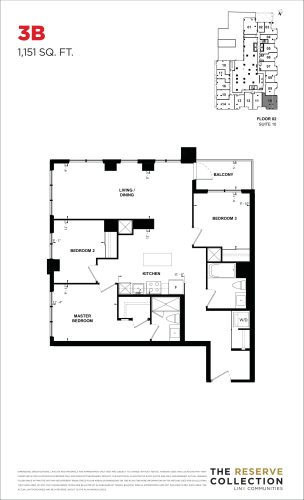
    3B (1151 sq. ft.) - The Reserve Collection Floor Plan at Linx Condos - 1151 sq.ft

    At Linx Condos in Toronto, the 3B (1151 sq. ft.) - The Reserve Collection plan is a 3-bedroom layout with 2 bathrooms and 1,151 sq ft of interior space. It faces South East. It is offered on floor 2. This plan is sold out with the builder.

    3
    2.0
    1,151 sq.ft
    last recorded price $1,267,990
    Sold Outlaunched at $1,267,990since launch no change
    1 w ago $1,267,990
    since launch no change
    1 m ago $1,267,990
    since launch no change
    3 m ago $1,267,990
    since launch no change
    1 y ago $1,267,990
    since launch no change
    2 y ago $1,267,990
    since launch no change
    3 y ago $1,267,990
    since launch no change
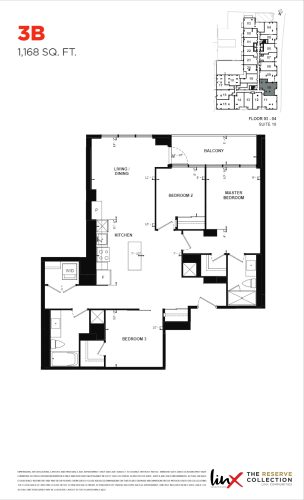
    3B (1168 sq. ft.) - The Reserve Collection Floor Plan at Linx Condos - 1168 sq.ft

    3B (1168 sq. ft.) - The Reserve Collection is a 3-bedroom layout with 2 bathrooms and 1,168 sq ft of interior space at Linx Condos in Toronto. It faces East. It is offered on floors 3–4. It is priced from $1,275,990, about $1,092 per sq ft.

    3
    2.0
    1,168 sq.ft
    $1,092/ft $1,275,990
    launched at $1,275,990since launch no change
    1 w ago $1,275,990
    since launch no change
    1 m ago $1,275,990
    since launch no change
    3 m ago $1,275,990
    since launch no change
    1 y ago $1,275,990
    since launch no change
    2 y ago $1,275,990
    since launch no change
    3 y ago $1,275,990
    since launch no change
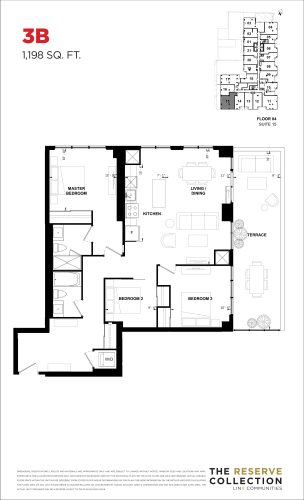
    3B (1198 sq. ft.) - The Reserve Collection Floor Plan at Linx Condos - 1198 sq.ft

    3B (1198 sq. ft.) - The Reserve Collection is a 3-bedroom layout with 2 bathrooms and 1,198 sq ft of interior space at Linx Condos in Toronto. It faces South West. It is offered on floor 4. This plan is sold out with the builder.

    3
    2.0
    1,198 sq.ft
    last recorded price $1,358,990
    Sold Outlaunched at $1,358,990since launch no change
    1 w ago $1,358,990
    since launch no change
    1 m ago $1,358,990
    since launch no change
    3 m ago $1,358,990
    since launch no change
    1 y ago $1,358,990
    since launch no change
    2 y ago $1,358,990
    since launch no change
    3 y ago $1,358,990
    since launch no change
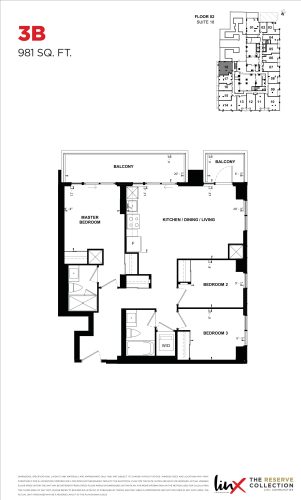
    3B (981 sq. ft.) - The Reserve Collection Floor Plan at Linx Condos - 981 sq.ft

    At Linx Condos in Toronto, the 3B (981 sq. ft.) - The Reserve Collection plan is a 3-bedroom layout with 2 bathrooms and 981 sq ft of interior space. It is offered on floor 2. This plan is sold out with the builder.

    3
    2.0
    981 sq.ft
    1B+D (627 sq. ft.) Floor Plan at Linx Condos - 627 sq.ft

    The 1B+D (627 sq. ft.) floor plan at Linx Condos (Toronto) offers a 1-bedroom plus den layout with 1 bathroom and 627 sq ft of interior space. The den adds flexible space, for example a home office. It faces West. It is offered on floors 8–11. It is priced from $910,990, about $1,453 per sq ft.

    1
    1.0
    627 sq.ft
    $1,453/ft $910,990
    launched at $910,990since launch no change
    1 w ago $910,990
    since launch no change
    1 m ago $910,990
    since launch no change
    3 m ago $910,990
    since launch no change
    1 y ago $910,990
    since launch no change
    2 y ago $910,990
    since launch no change
    3 y ago $910,990
    since launch no change
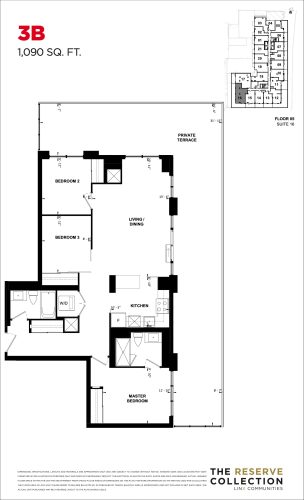
    3B (1090 sq. ft.) - The Reserve Collection Floor Plan at Linx Condos - 1090 sq.ft

    3B (1090 sq. ft.) - The Reserve Collection is a 3-bedroom layout with 2 bathrooms and 1,090 sq ft of interior space at Linx Condos in Toronto. It faces South West. It is offered on floor 5. It is priced from $1,371,990, about $1,259 per sq ft.

    3
    2.0
    1,090 sq.ft
    $1,259/ft $1,371,990
    launched at $1,371,990since launch no change
    1 w ago $1,371,990
    since launch no change
    1 m ago $1,371,990
    since launch no change
    3 m ago $1,371,990
    since launch no change
    1 y ago $1,371,990
    since launch no change
    2 y ago $1,371,990
    since launch no change
    3 y ago $1,371,990
    since launch no change