METAREALTY INC.

Line 5 Condos

117 Broadway Avenue, Toronto, Ontario, ON, Canada

Starting From
$431,250 - $962,500

Condo

Occupancy: Jun 2025

1 Star2 Stars3 Stars4 Stars5 Stars (No Ratings Yet)
Loading...

GET PLATINUM ACCESS!!

Register to Receive Guaranteed Platinum Access & Prices, Incentives & Discounts, Floor Plans & More!

Get Pricing, Floor Plans and Availability

Tell us what you need and a Meta Realty representative will follow up directly.

Are you a Realtor?
Sending…

About Line 5 Condos

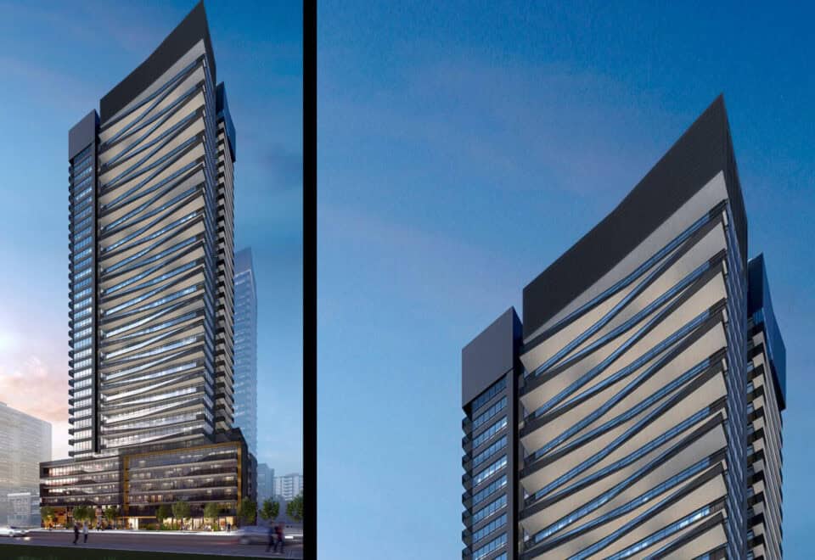
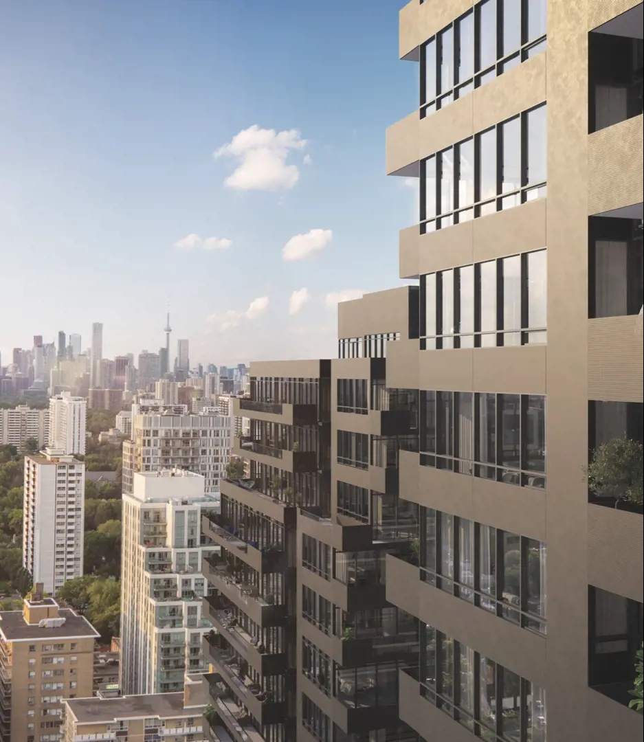
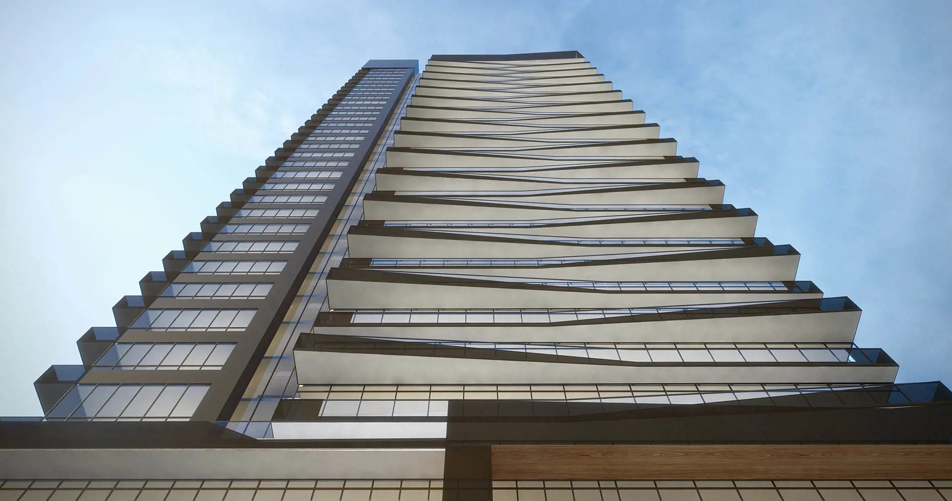
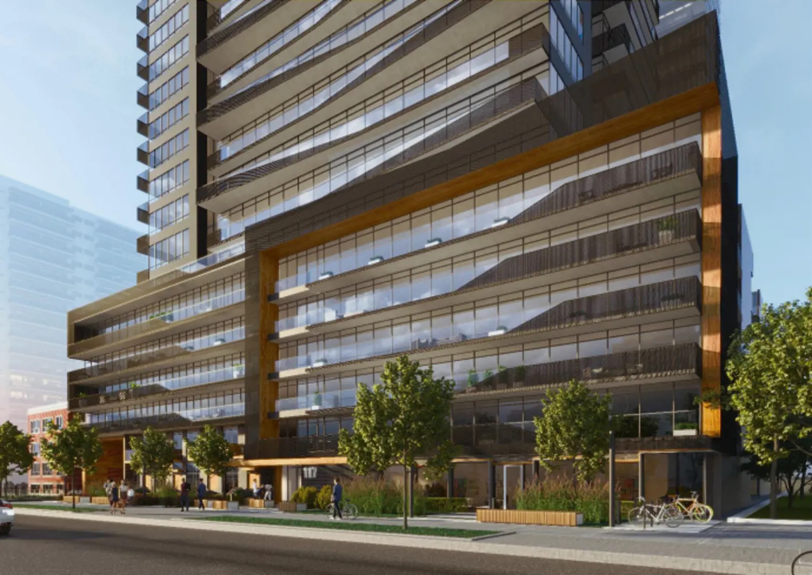
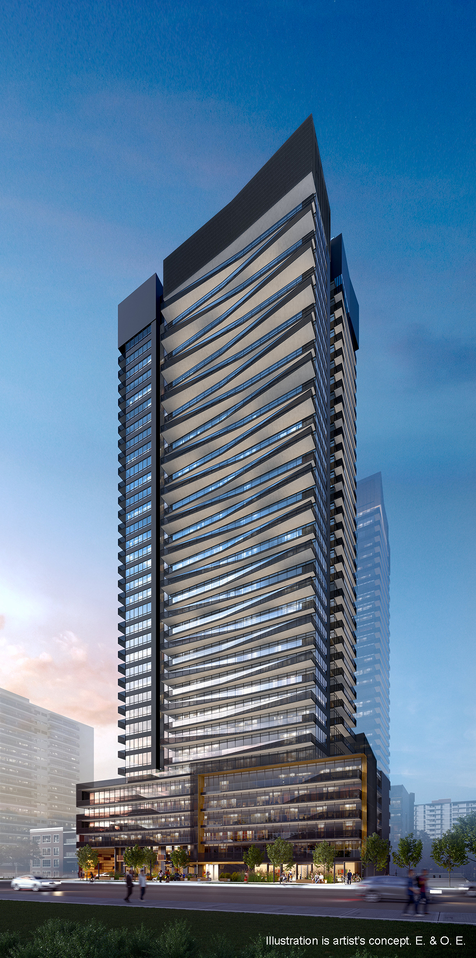
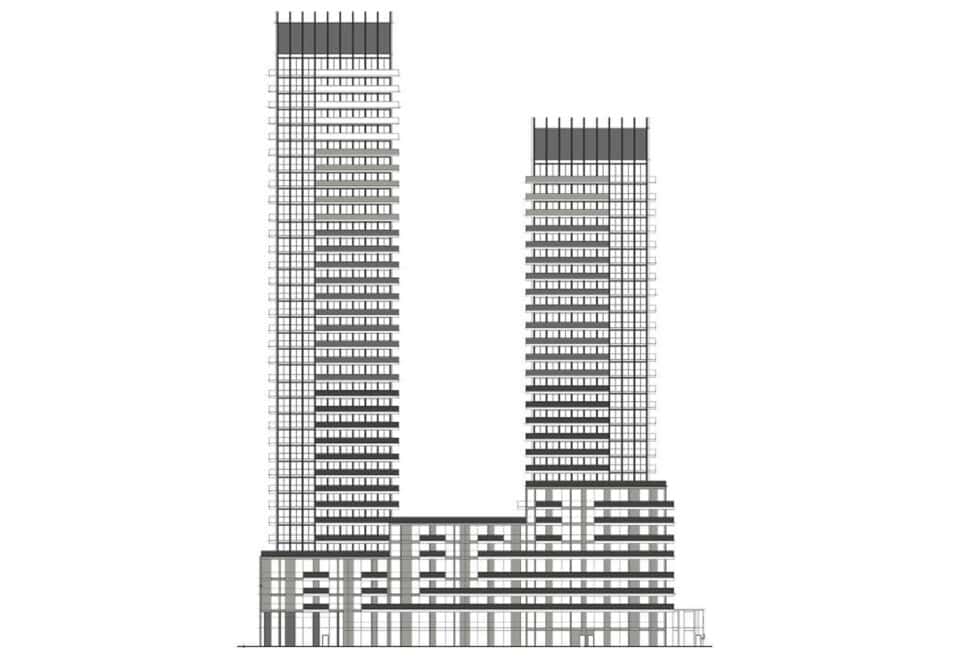
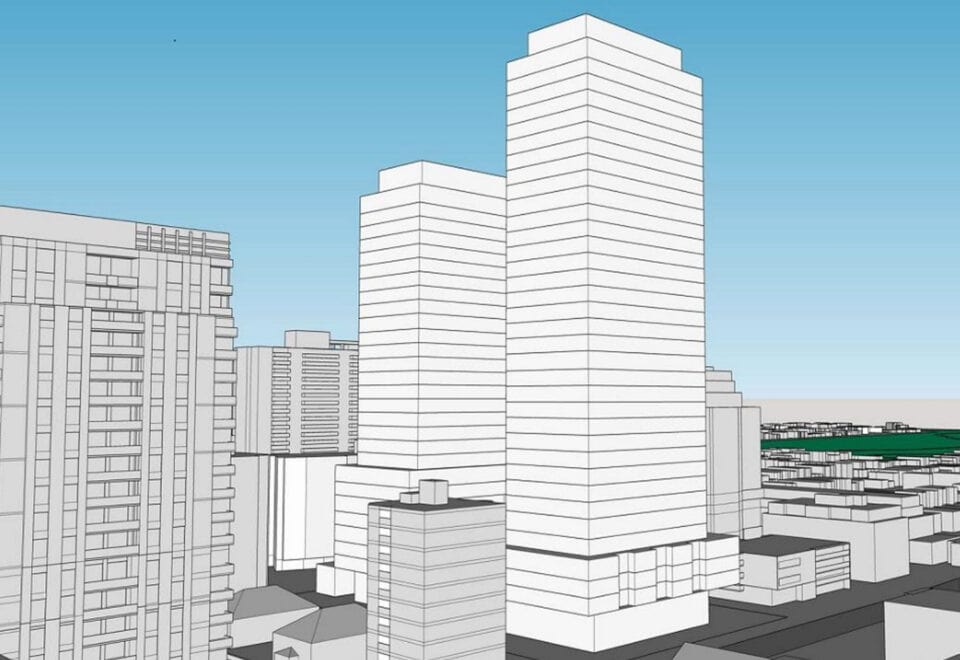
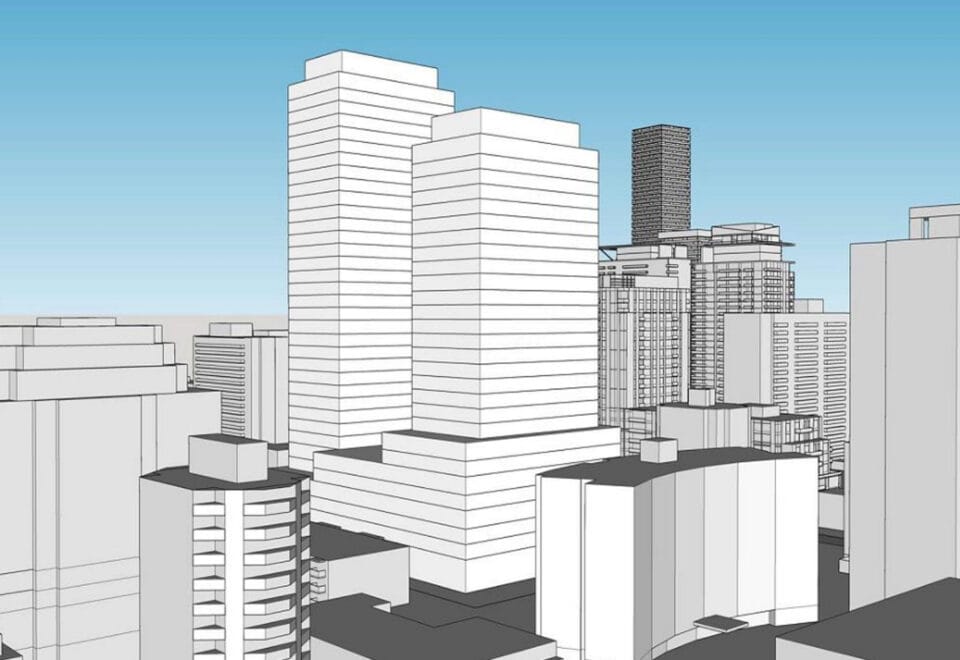
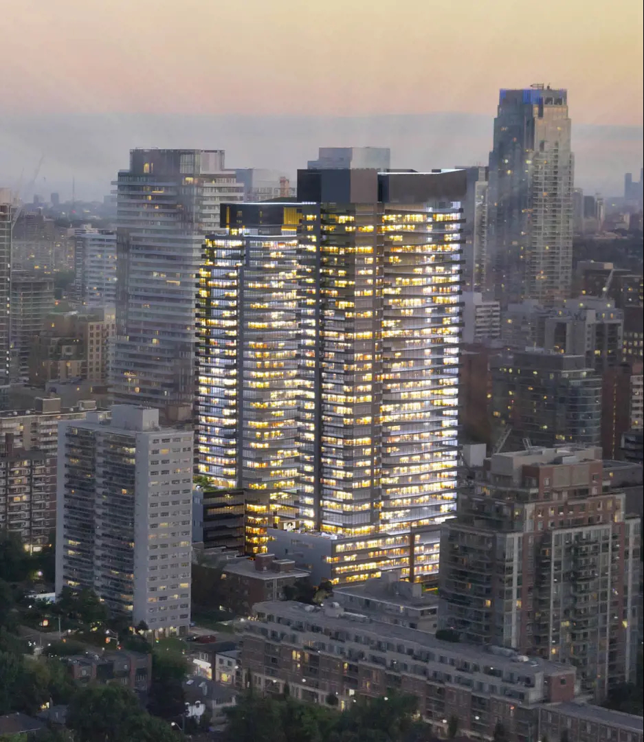
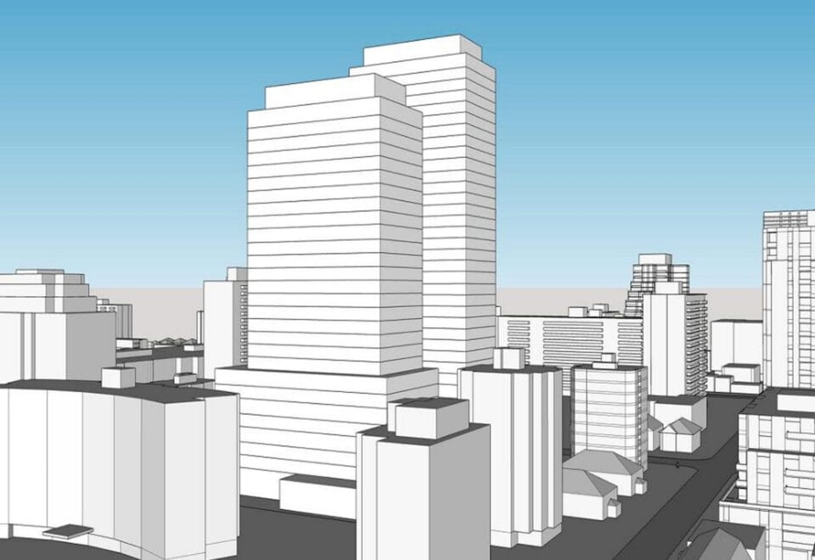
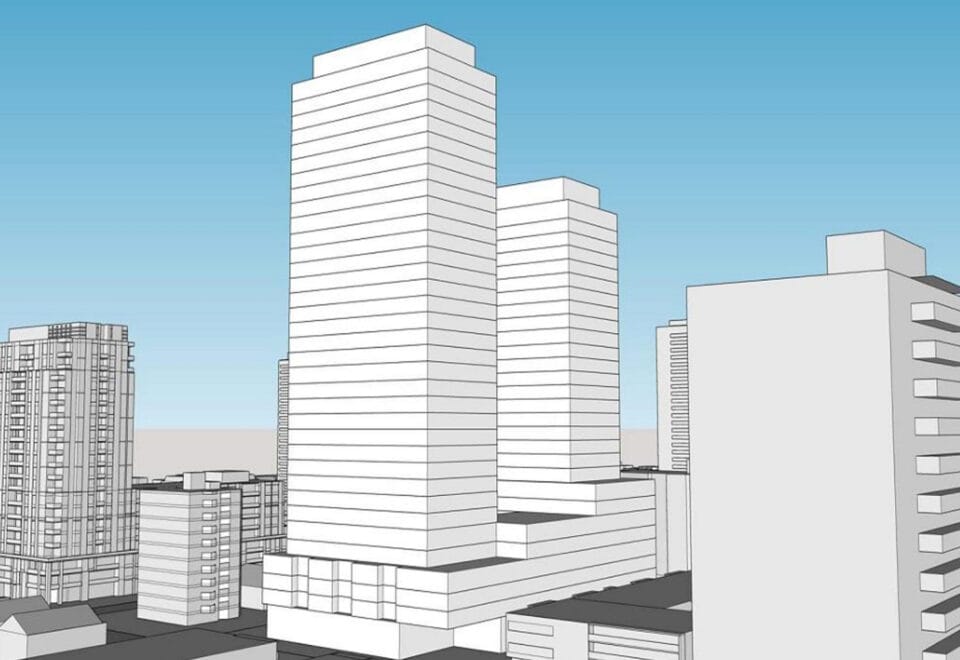
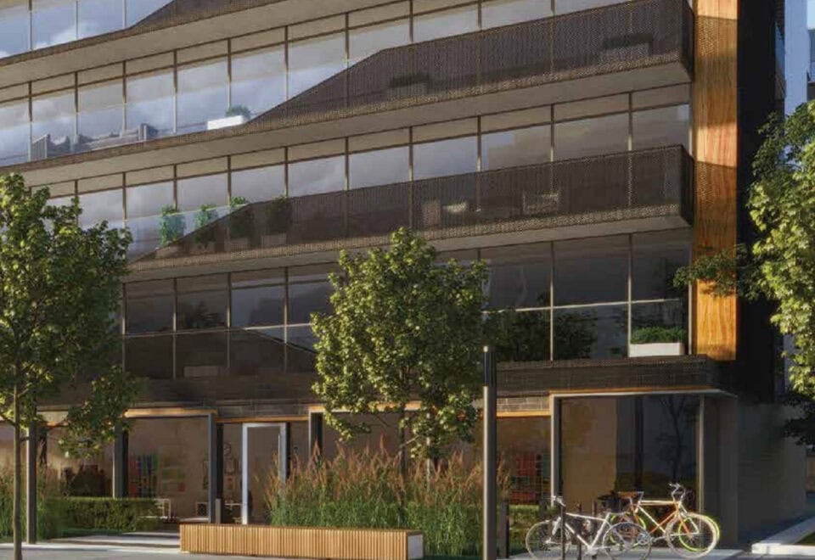
Line 5 Condos is a completed 37-storey condominium by Reserve Properties and Westdale Properties at 127 Broadway Avenue in Toronto’s Yonge & Eglinton neighbourhood. Finished in 2025, it contains 450 suites, with prices listed from $431,250 and sizes from 345 to 1,181 sq ft.

Line 5 Condos pricing and floor plans

Listed prices range from $431,250 to $962,500, or $1,250 per square foot. The tower has 77 floor-plan layouts from 345 to 1,181 sq ft. Two-bedroom (25) and one-bedroom (22) designs lead the mix, which also includes seven studios, four one-bedroom-plus-den, 11 two-bedroom-plus-den, six three-bedroom, one three-bedroom-plus-den and one six-bedroom layout.

A locker is $9,900. Maintenance is $0.58 per square foot, with gas included and water and hydro separately metered.

Location

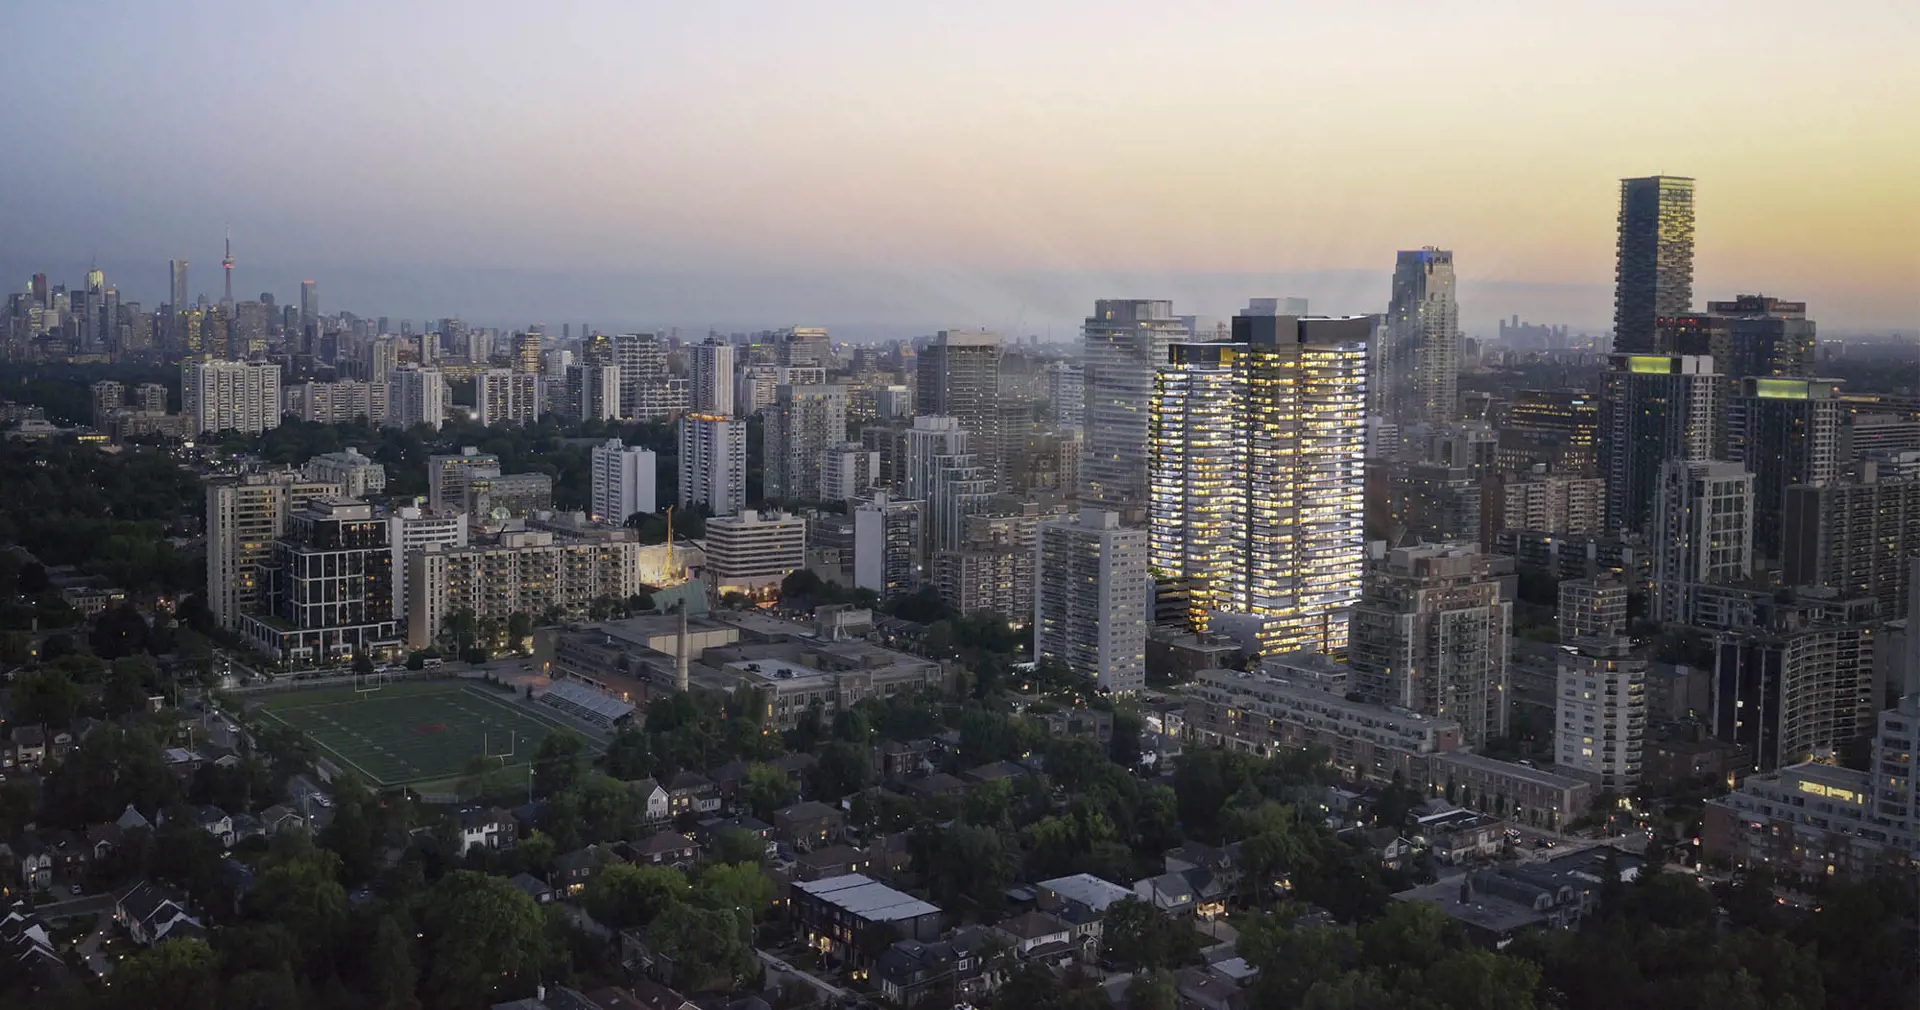
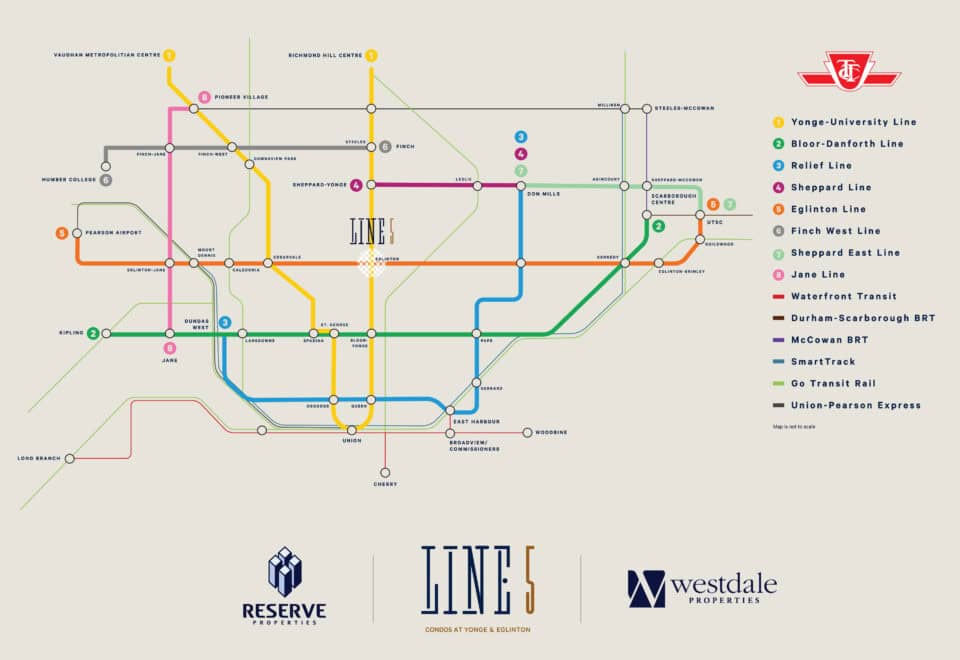
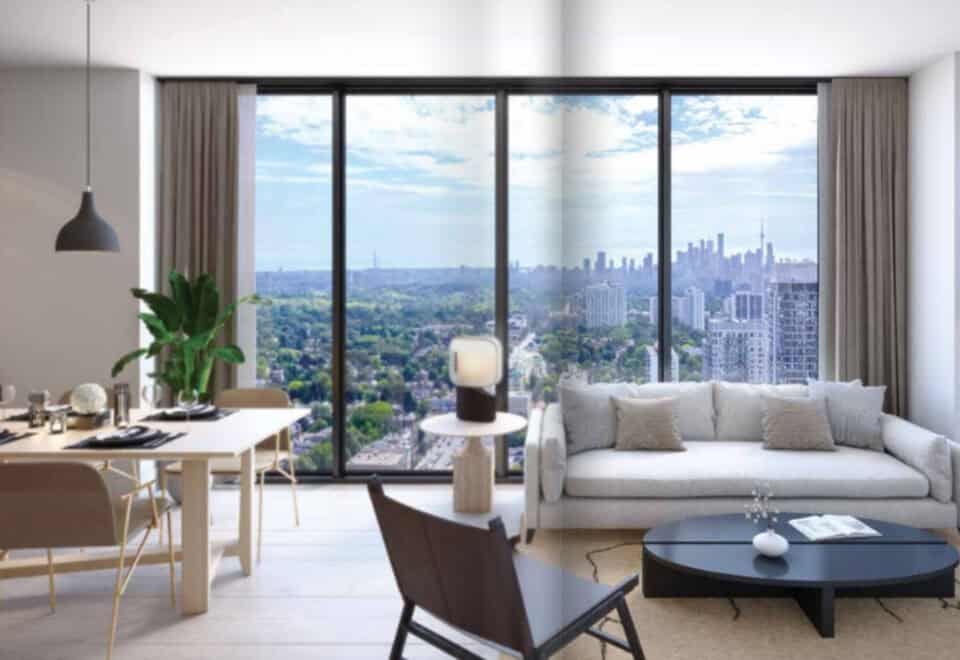
127 Broadway Avenue is in the Yonge & Eglinton area of Toronto, with a Walk Score of 90 and a Transit Score of 87. The developers highlight access to the Eglinton Crosstown LRT.

Amenities and features

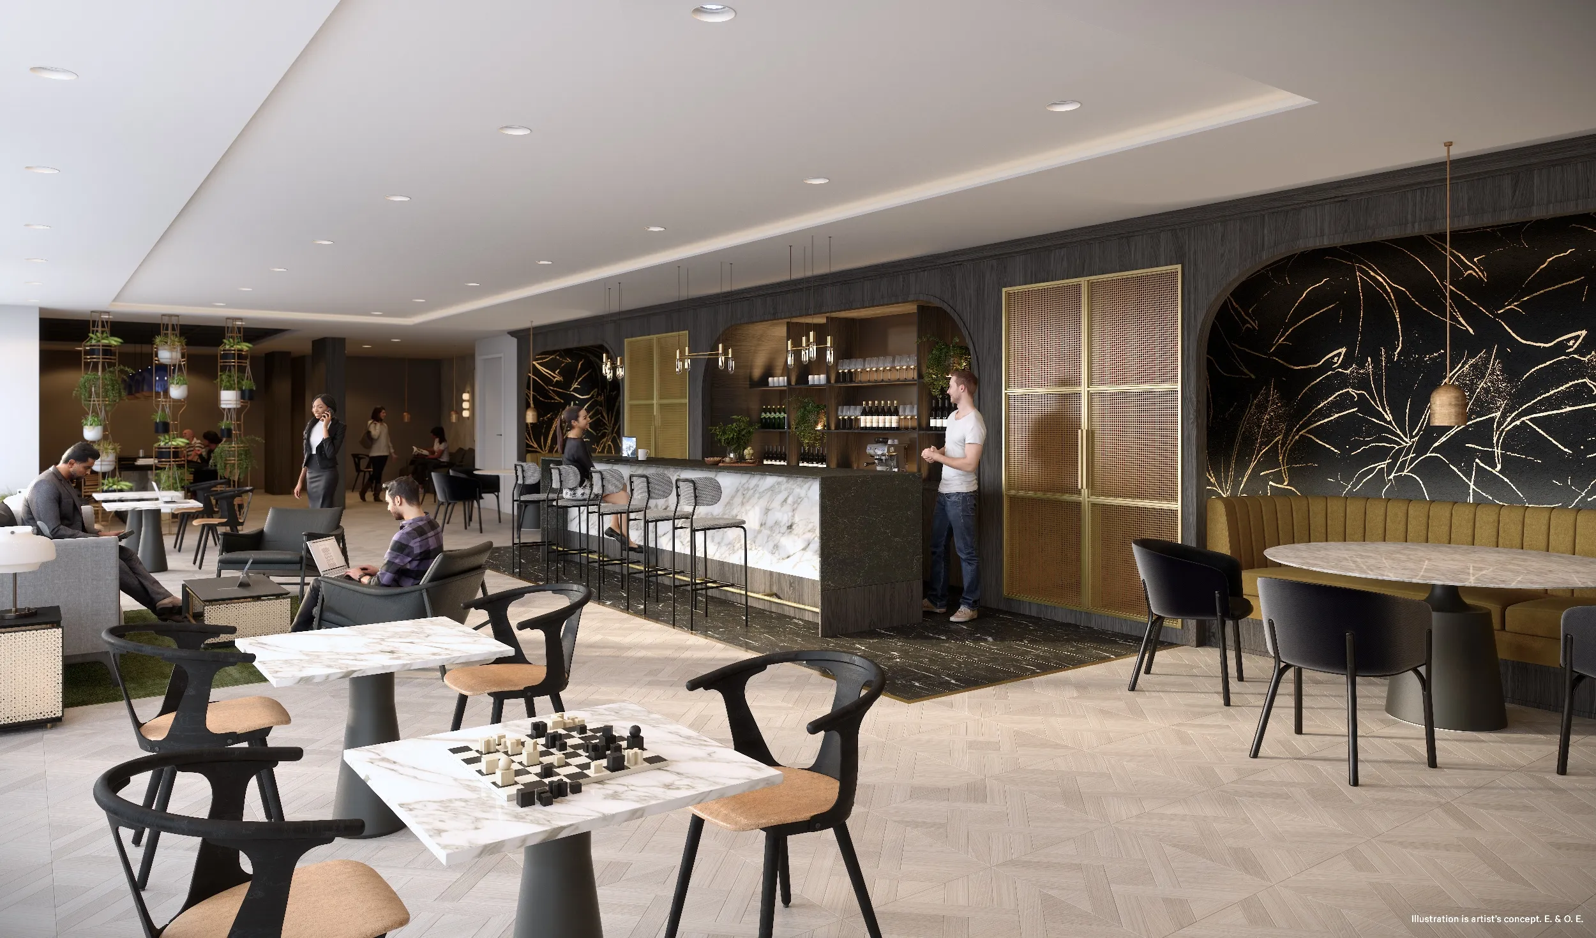
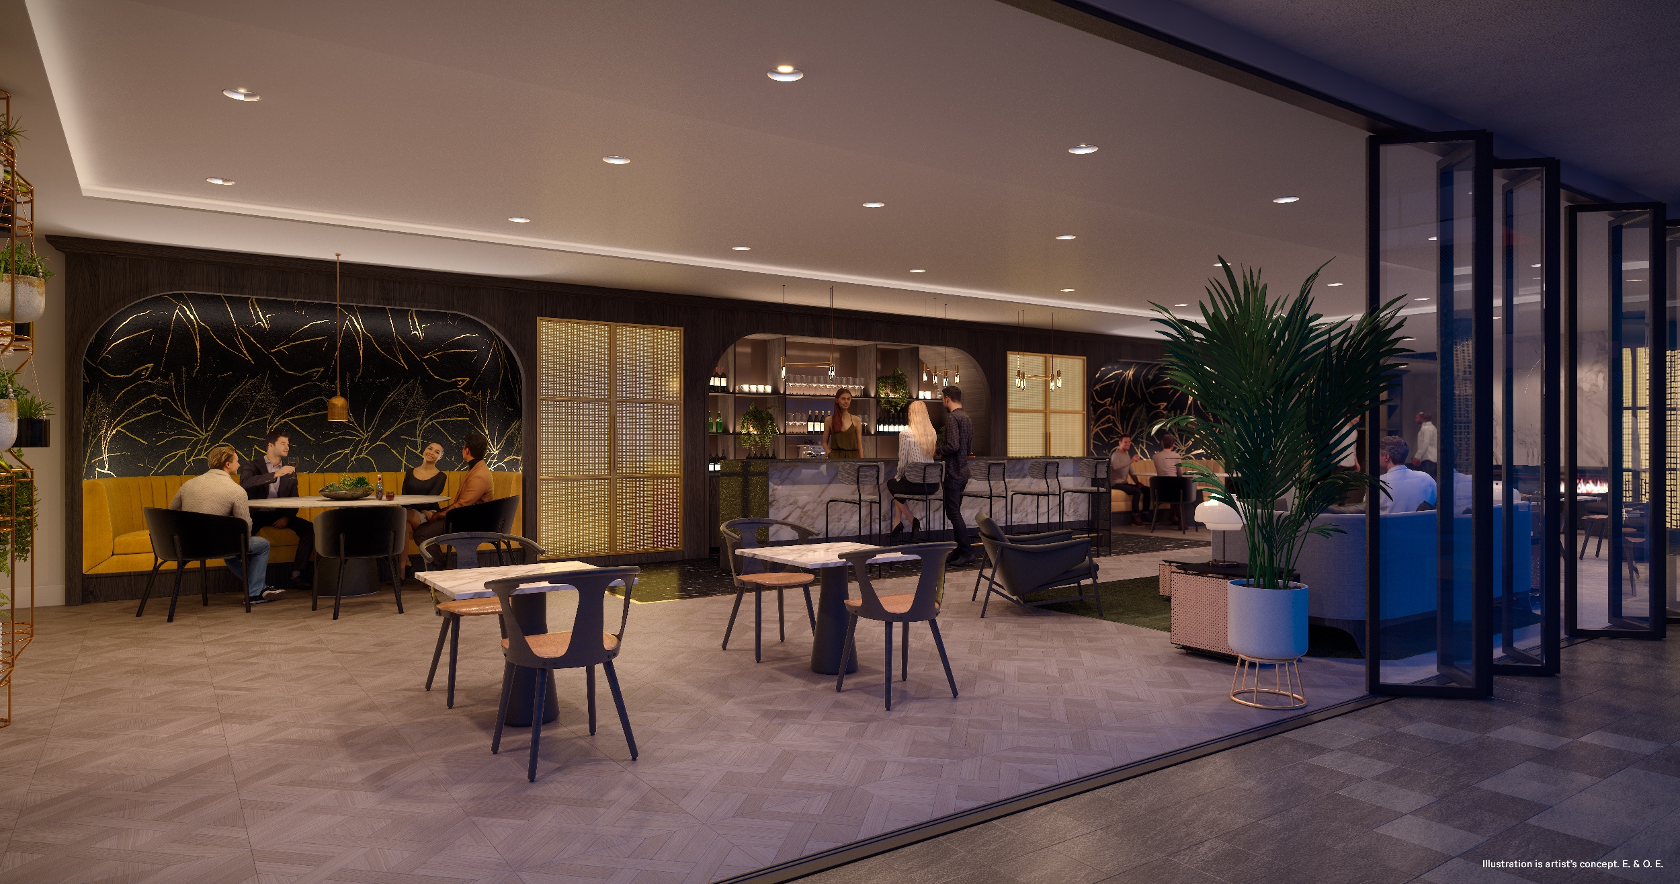
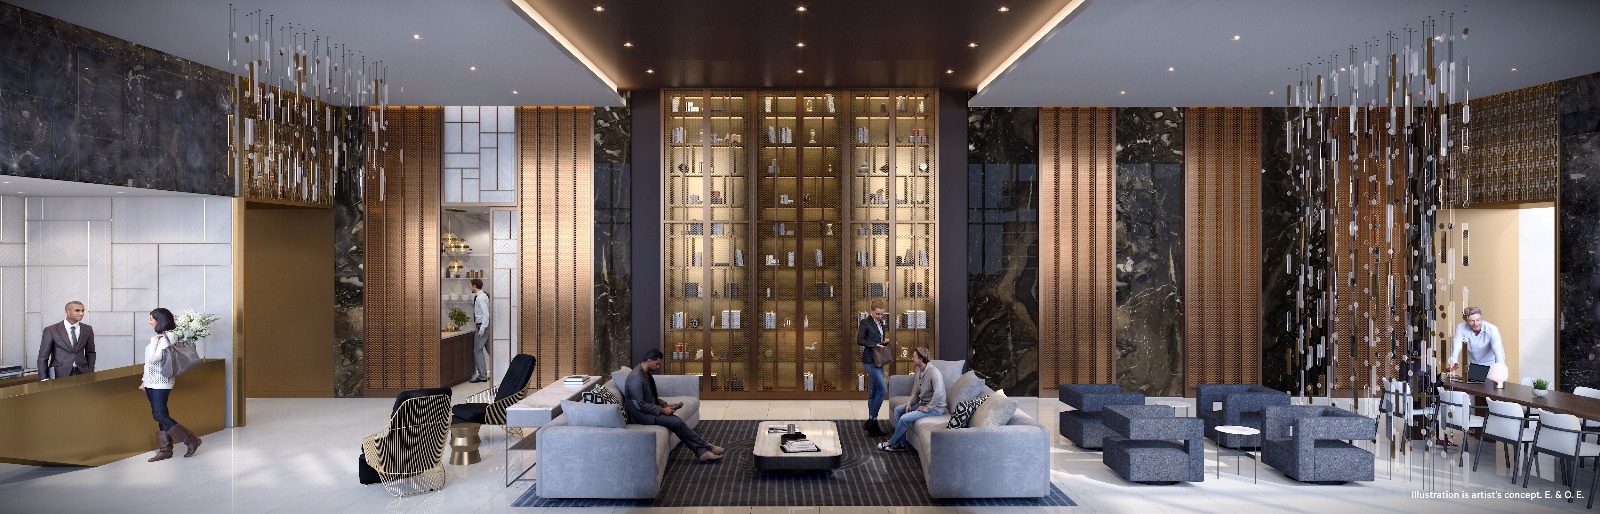
  • 24-hour concierge
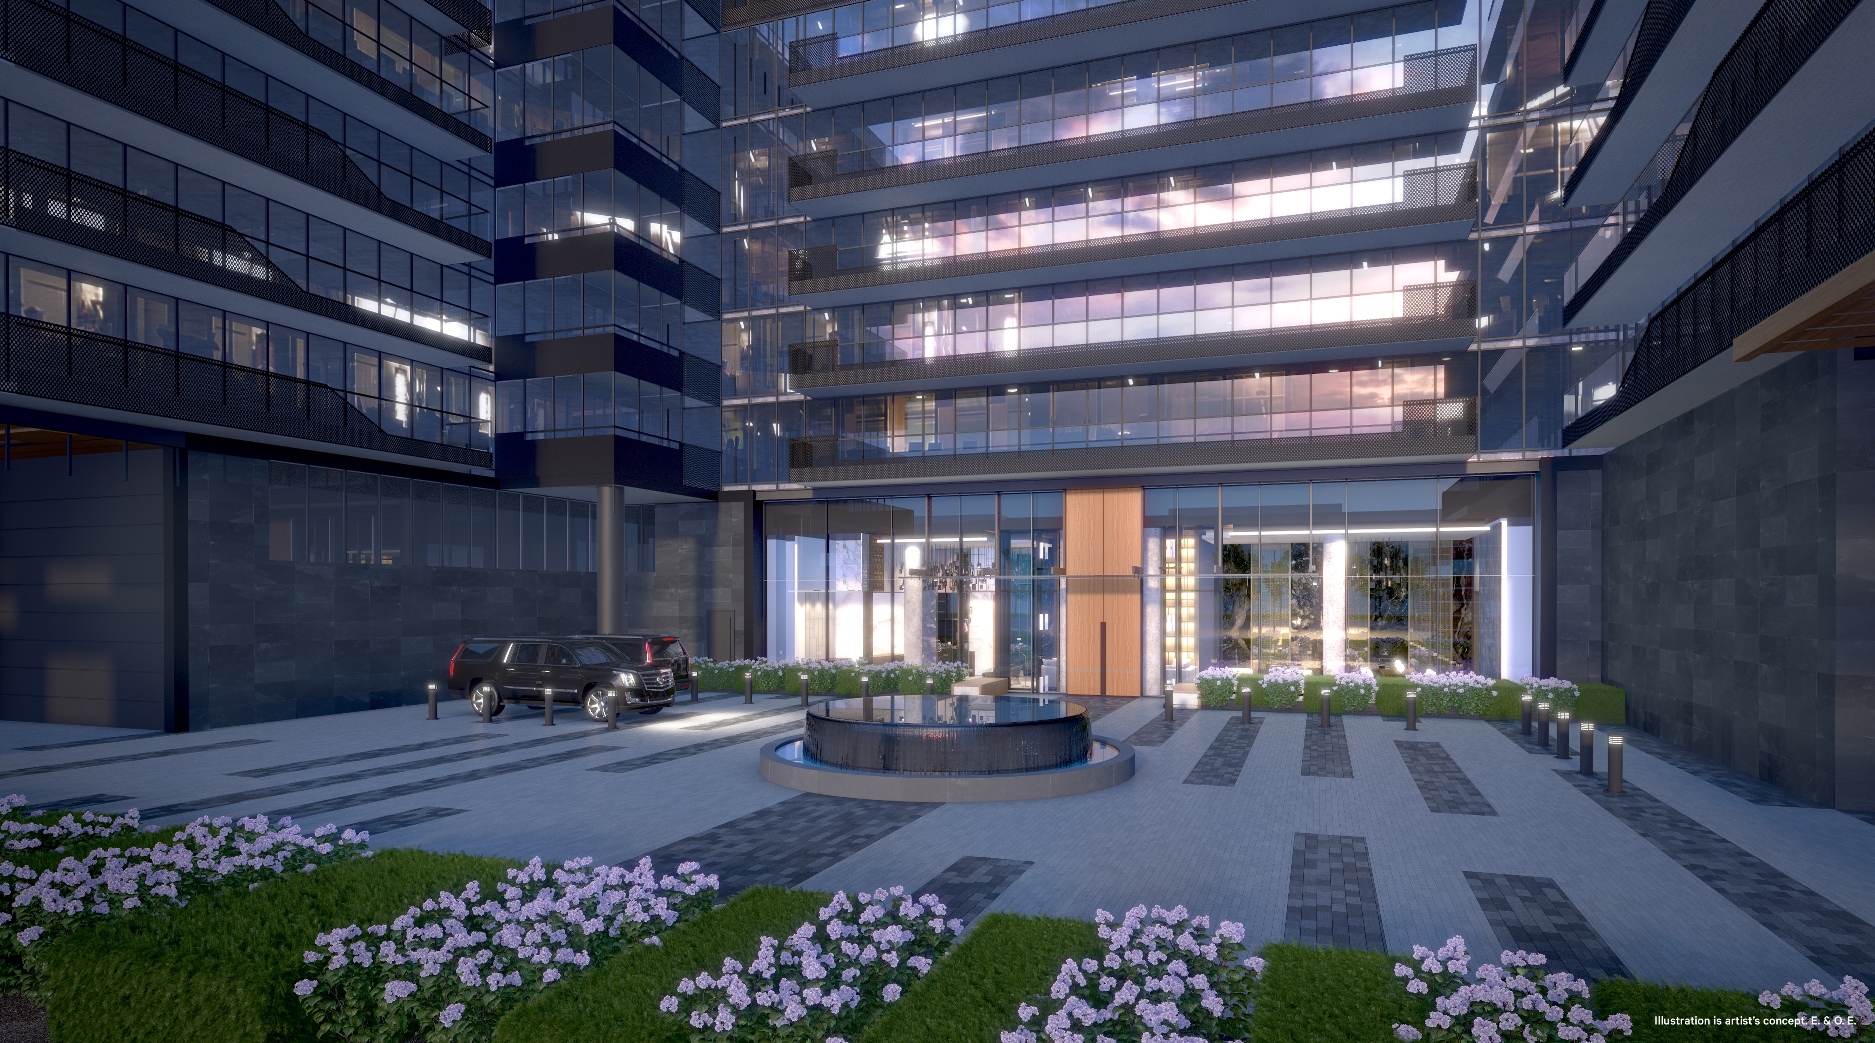
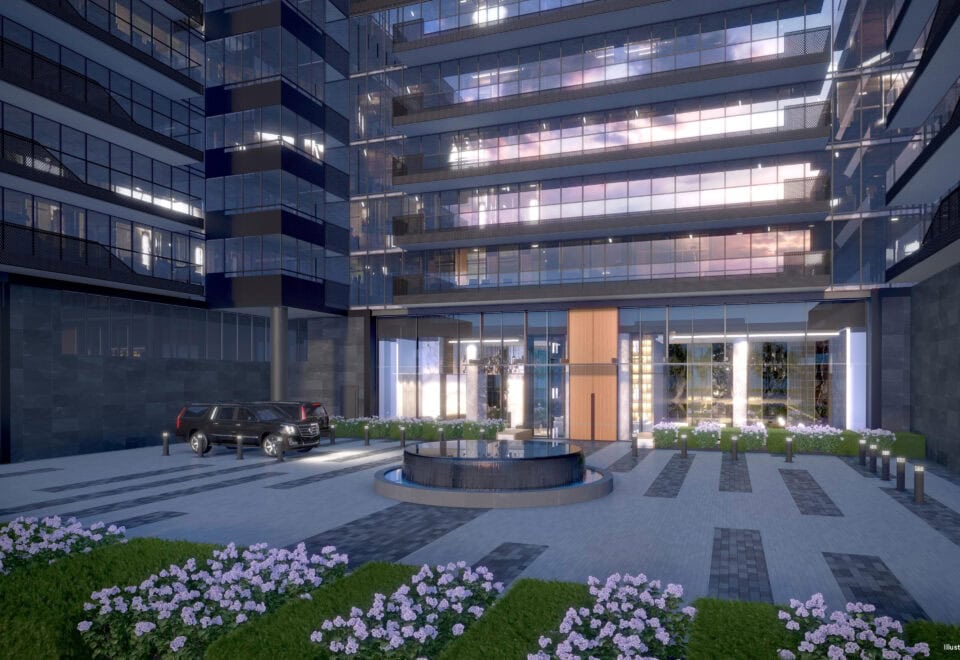
  • Courtyard with a dedicated Uber and Lyft pick-up and drop-off area
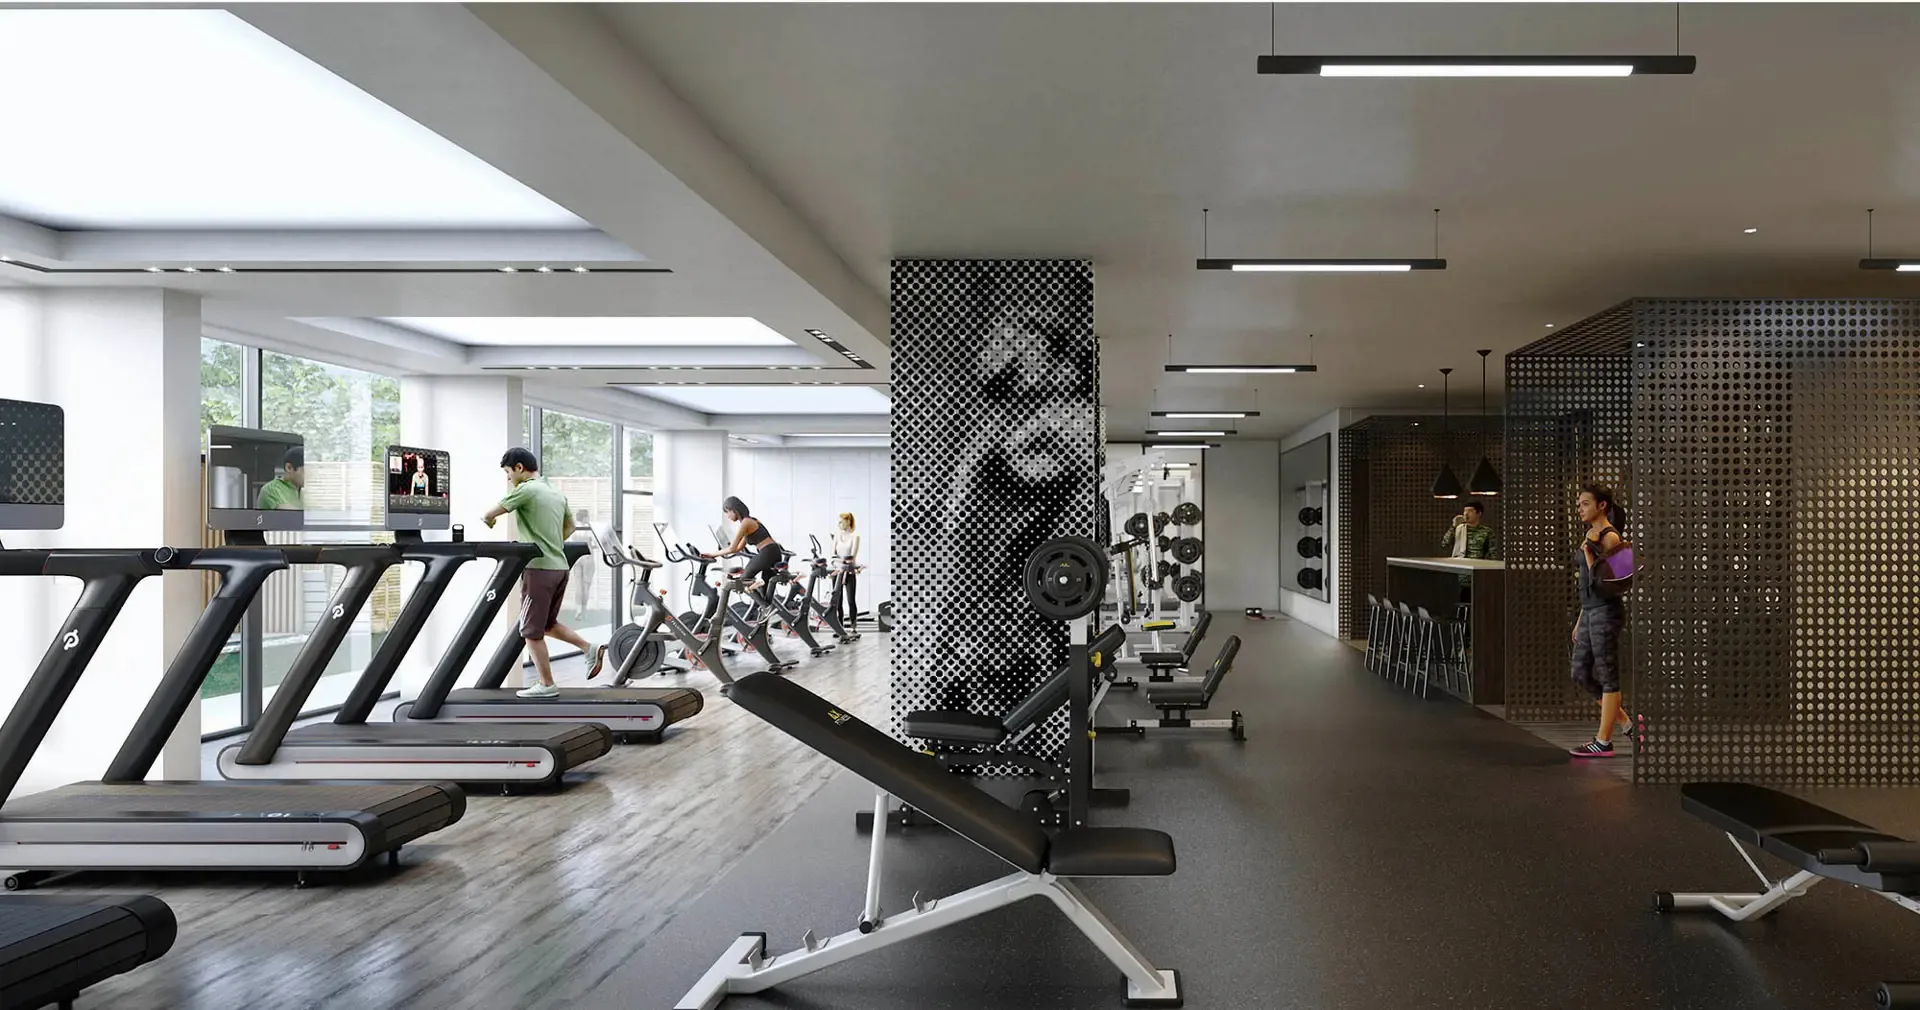
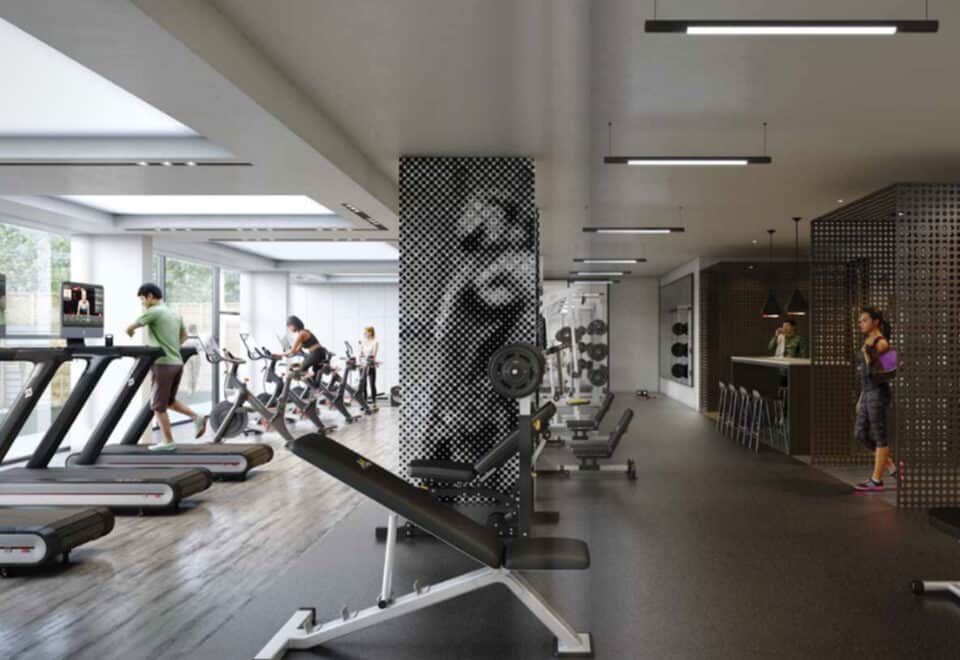
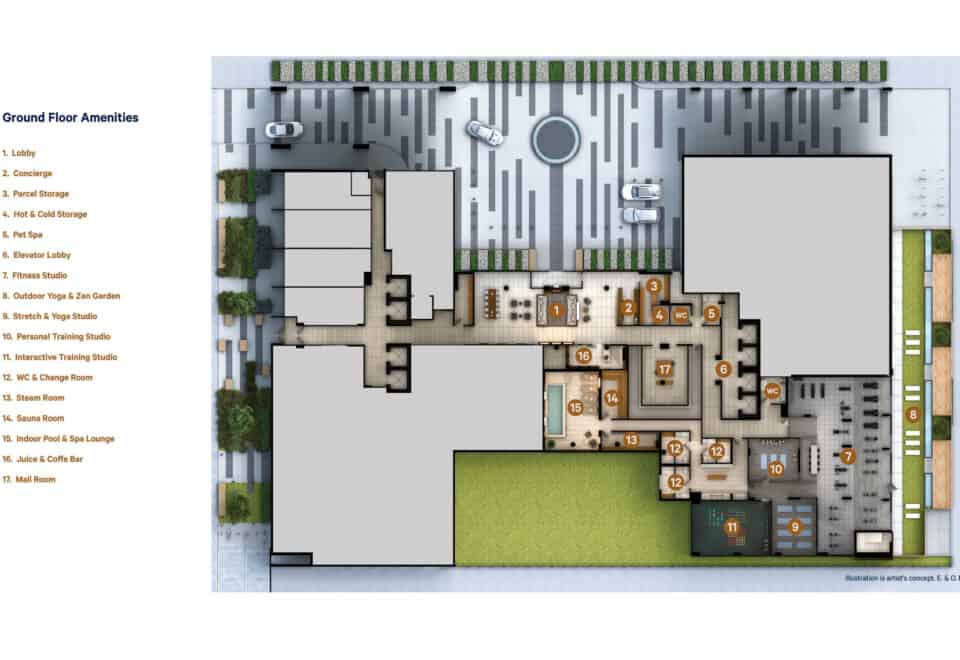
  • Fitness studio, personal training studio and interactive training studio
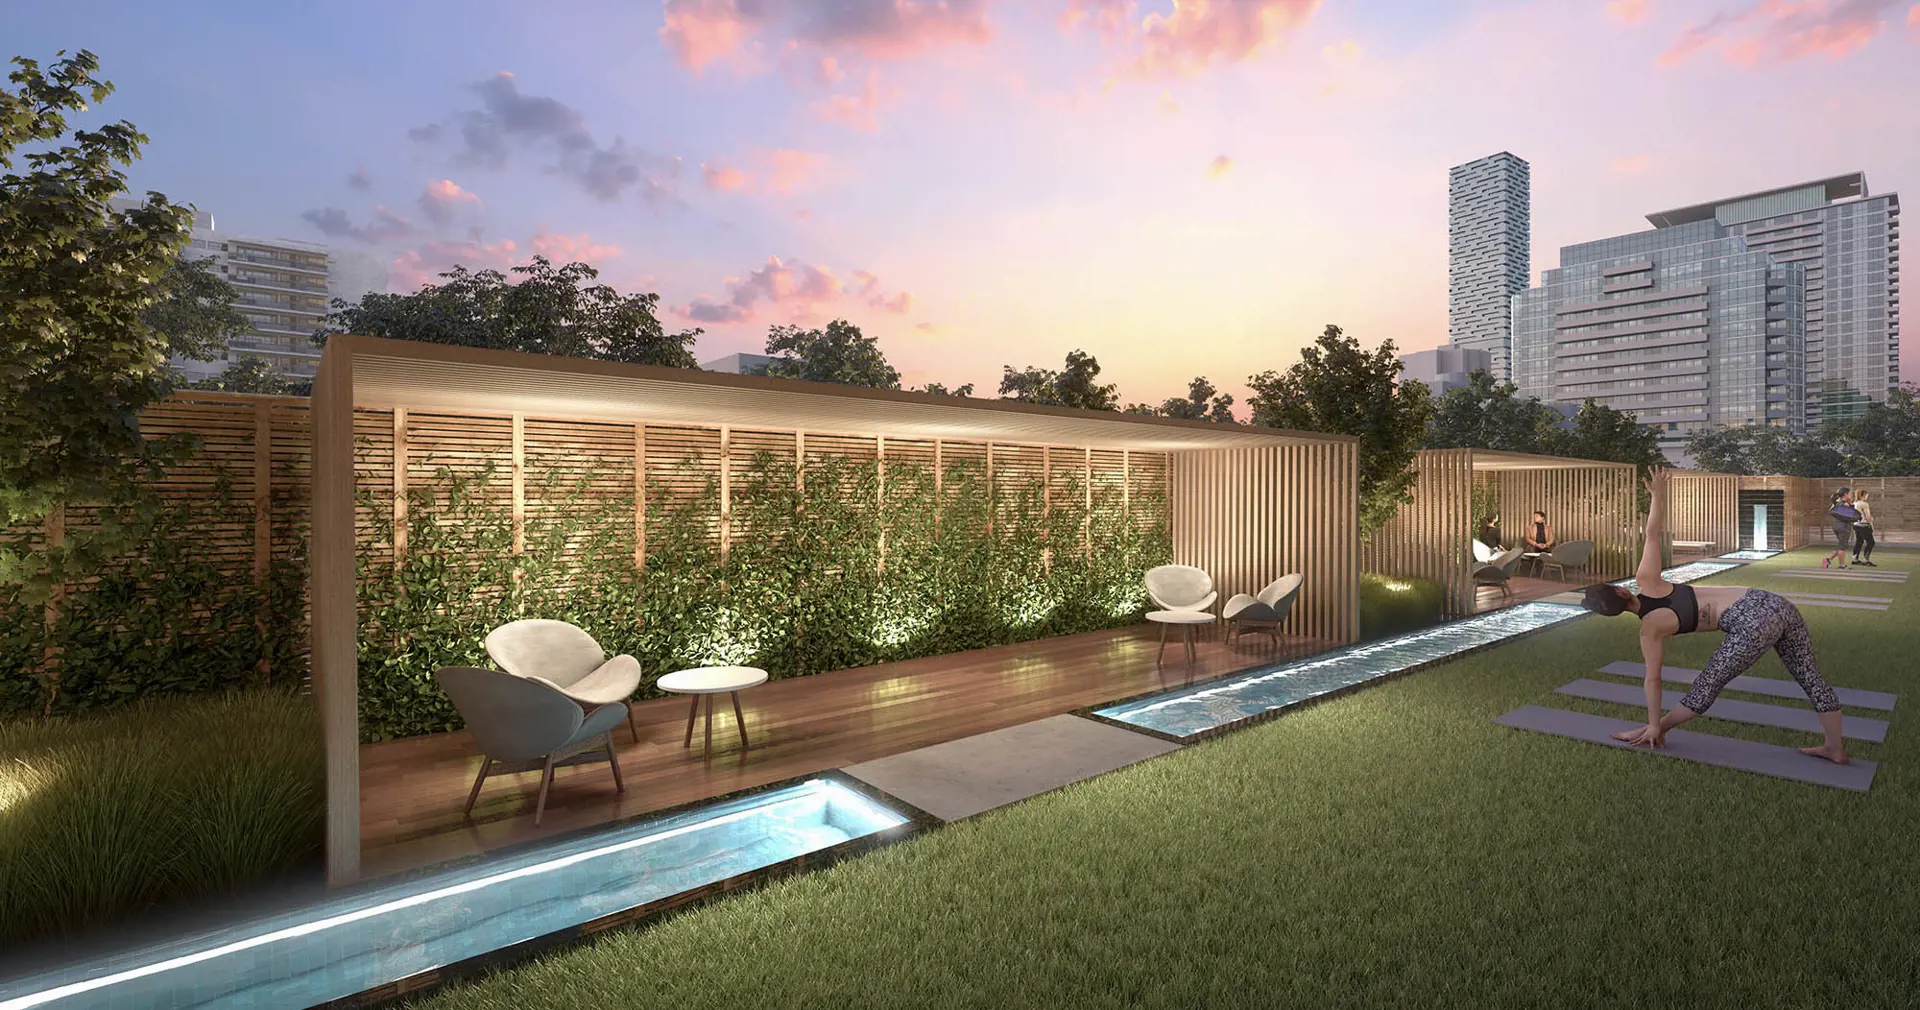
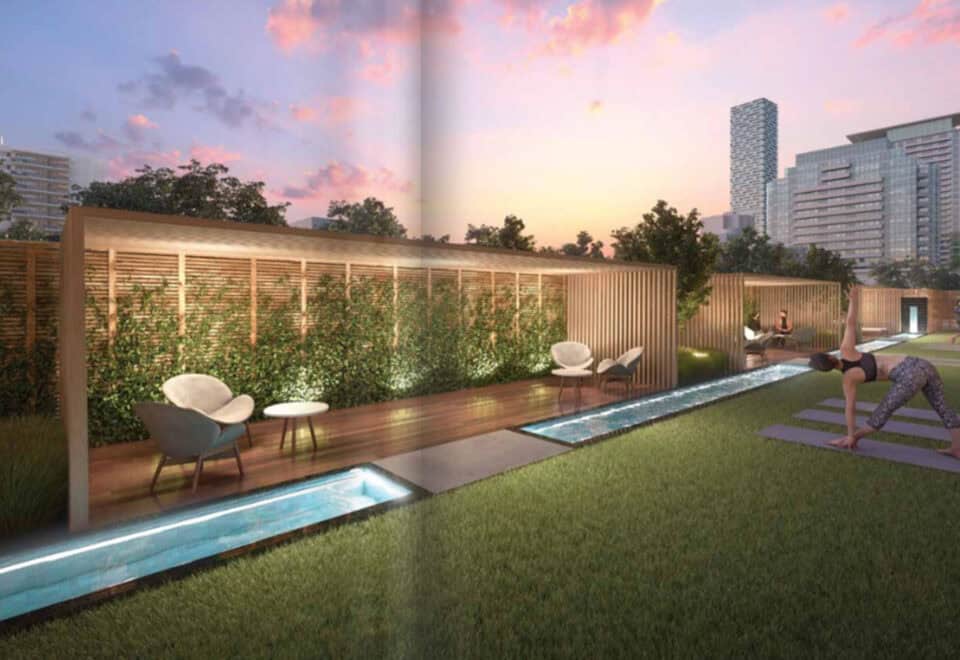
  • Stretch and yoga studio
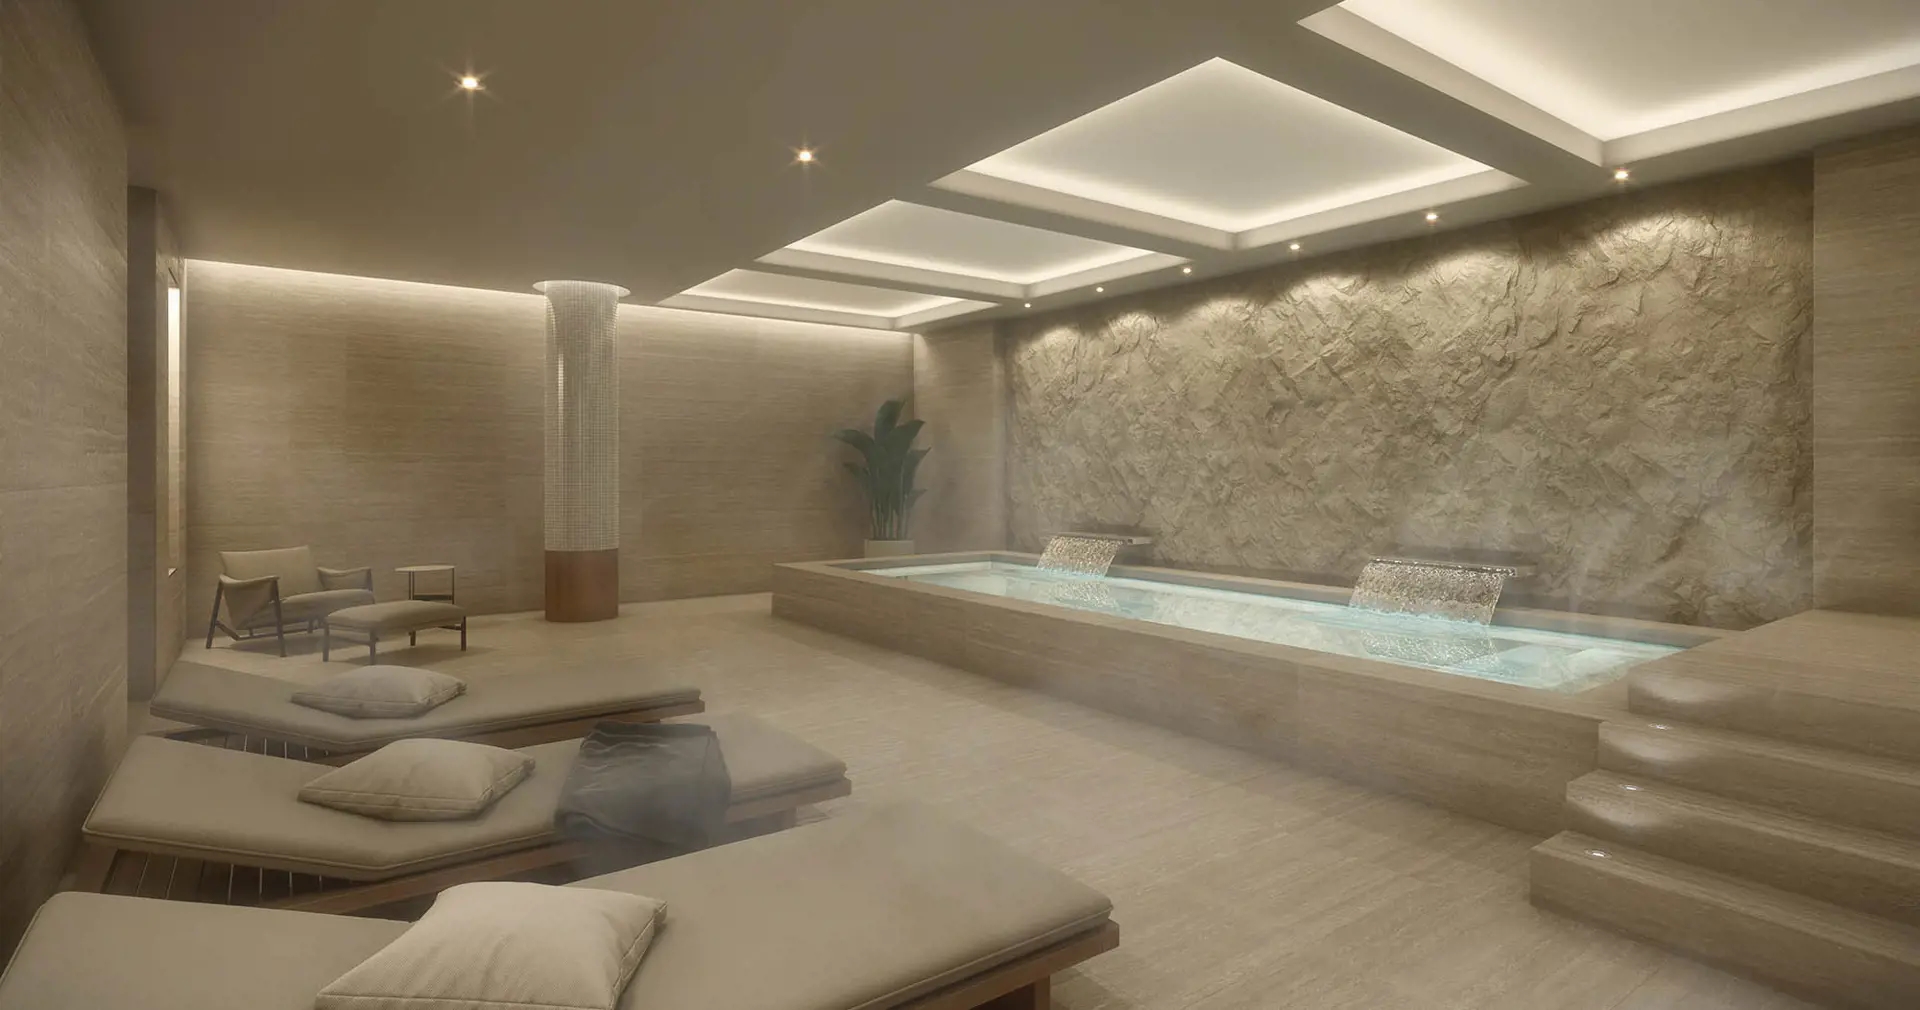
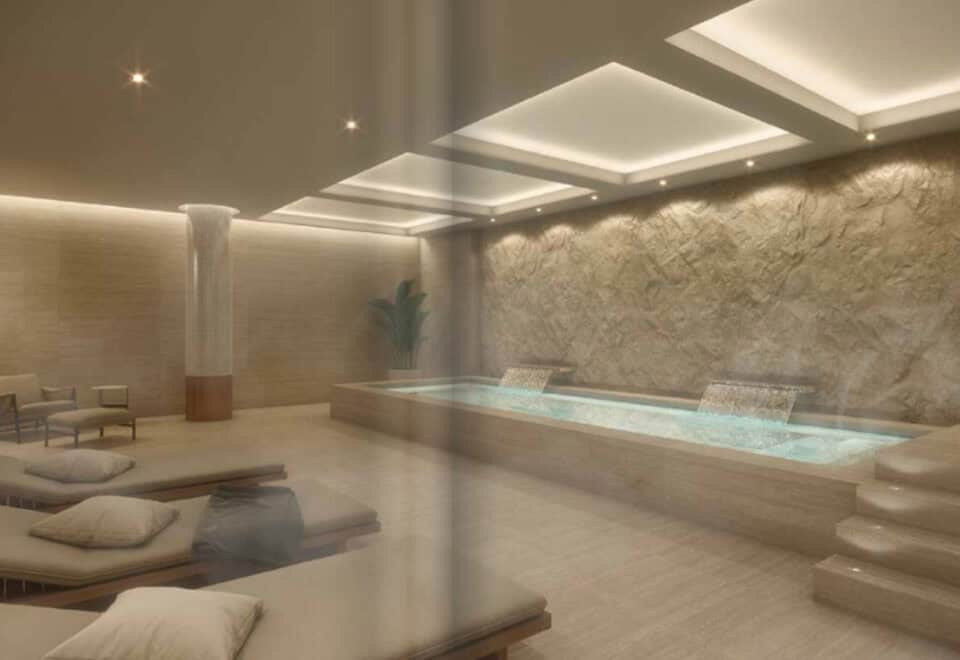
  • Spa lounge with sauna and steam rooms
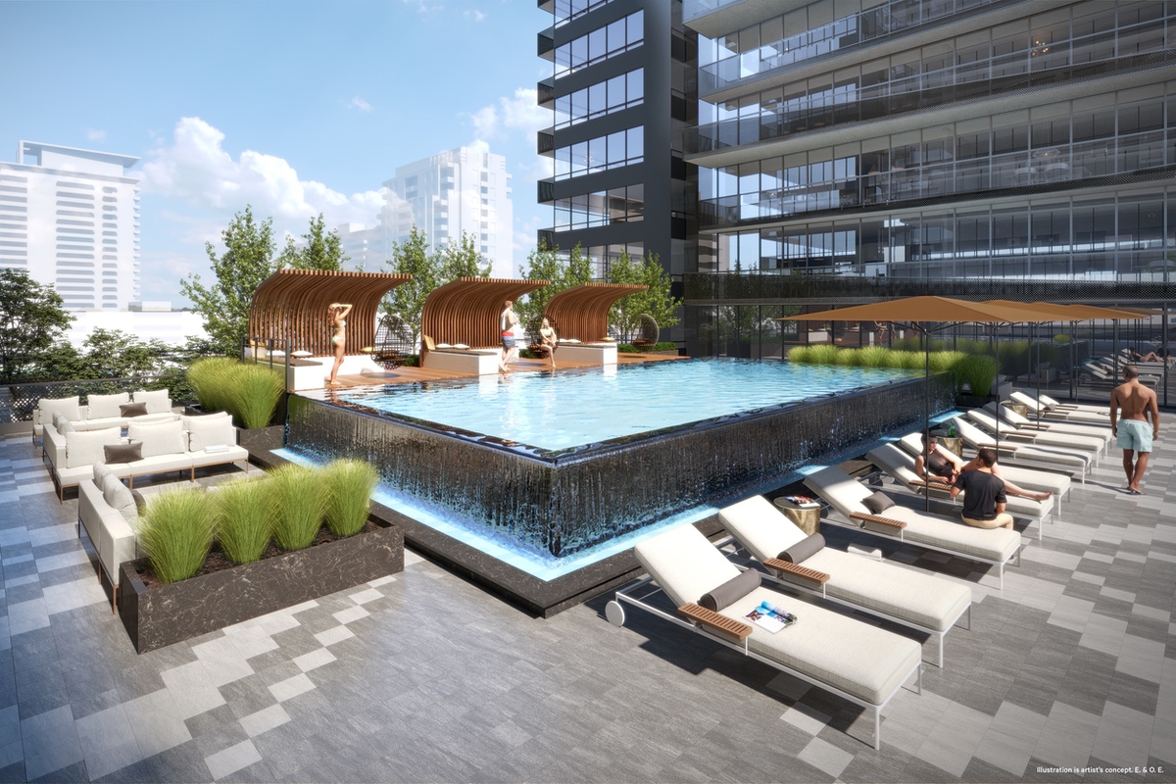
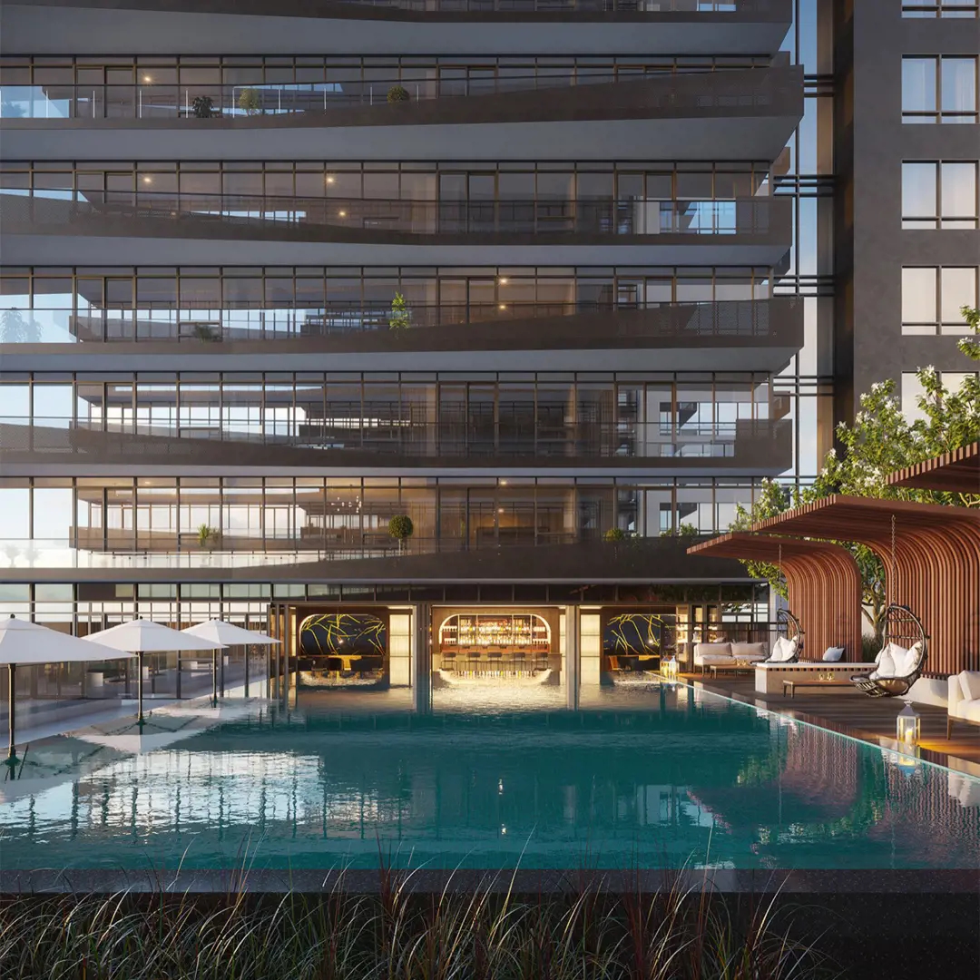
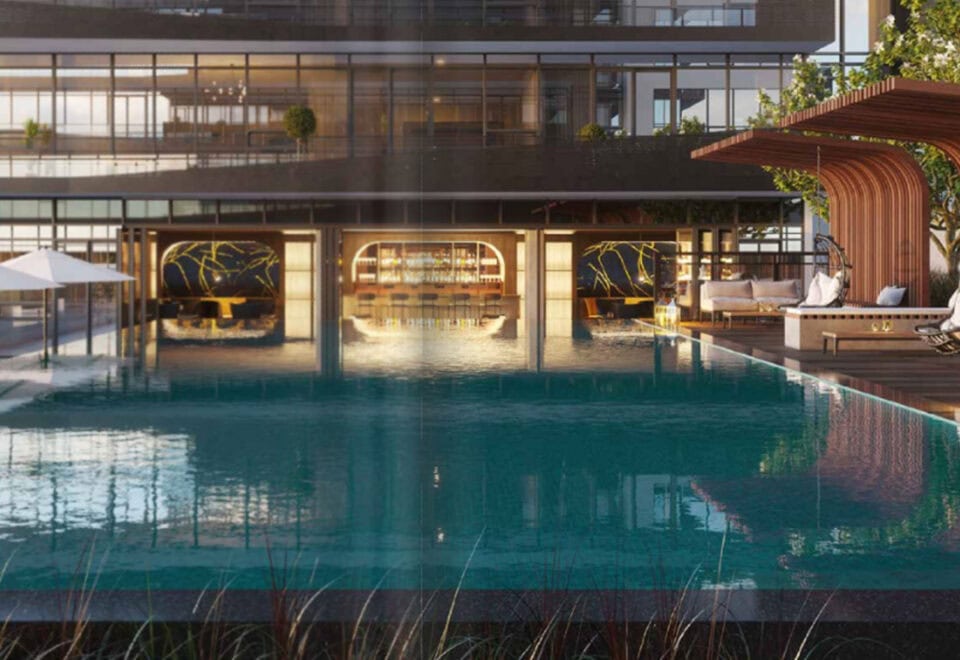
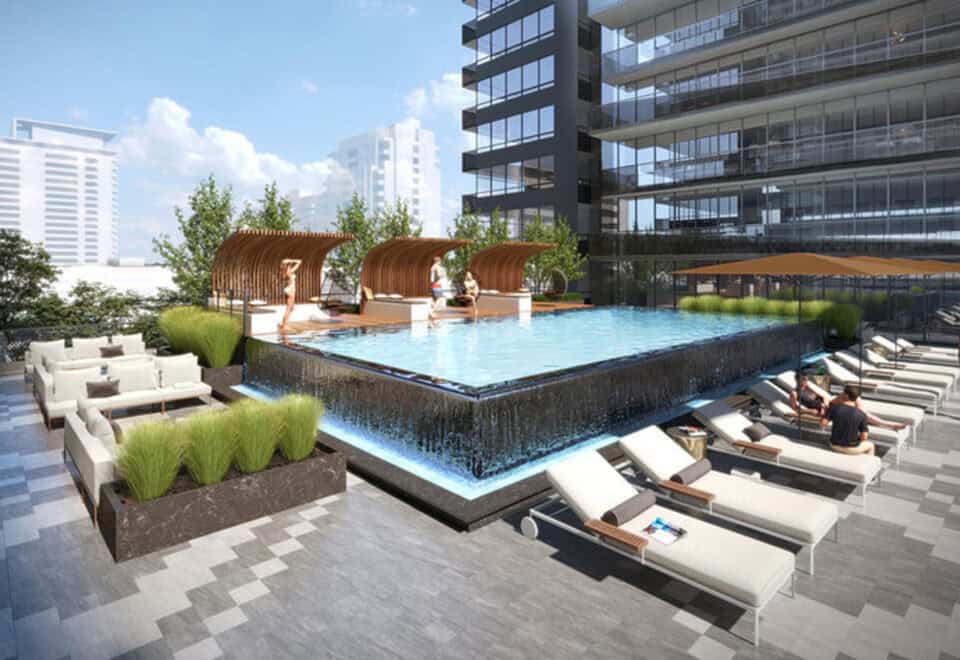
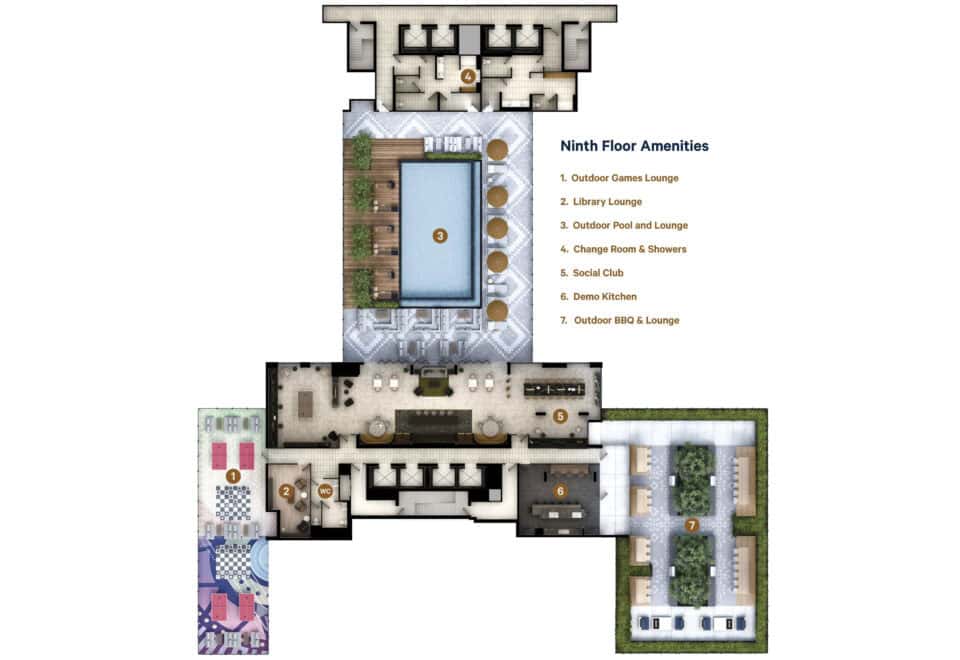
  • Outdoor pool and lounge
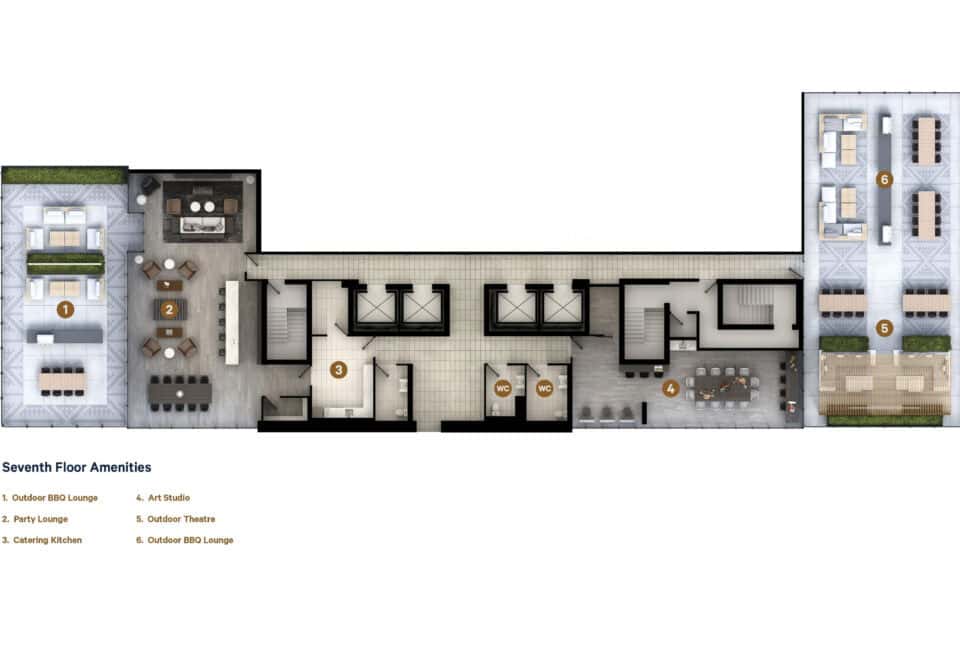
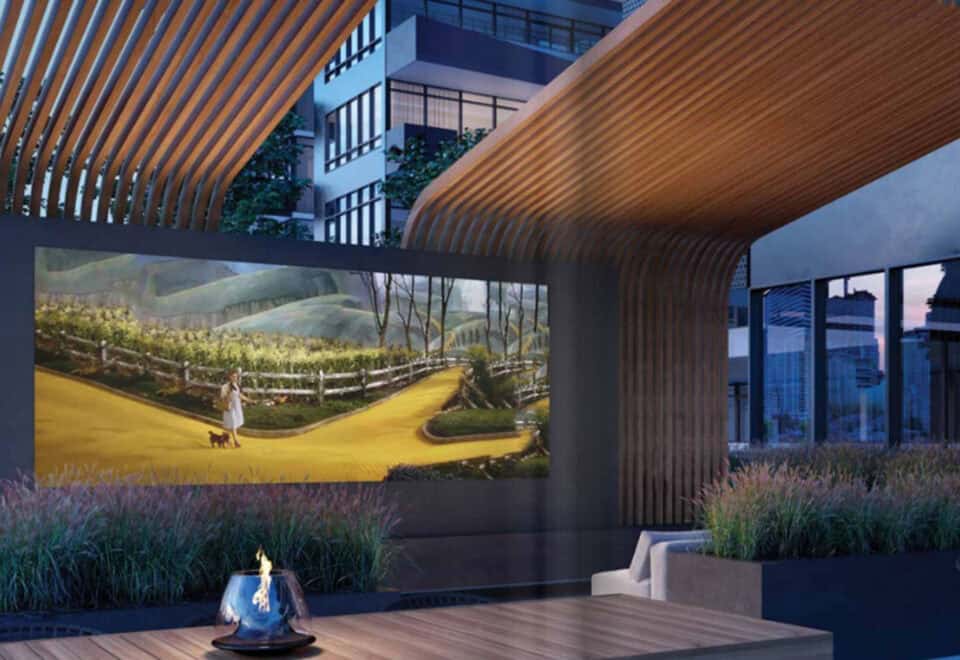
  • Outdoor theatre and outdoor games lounge
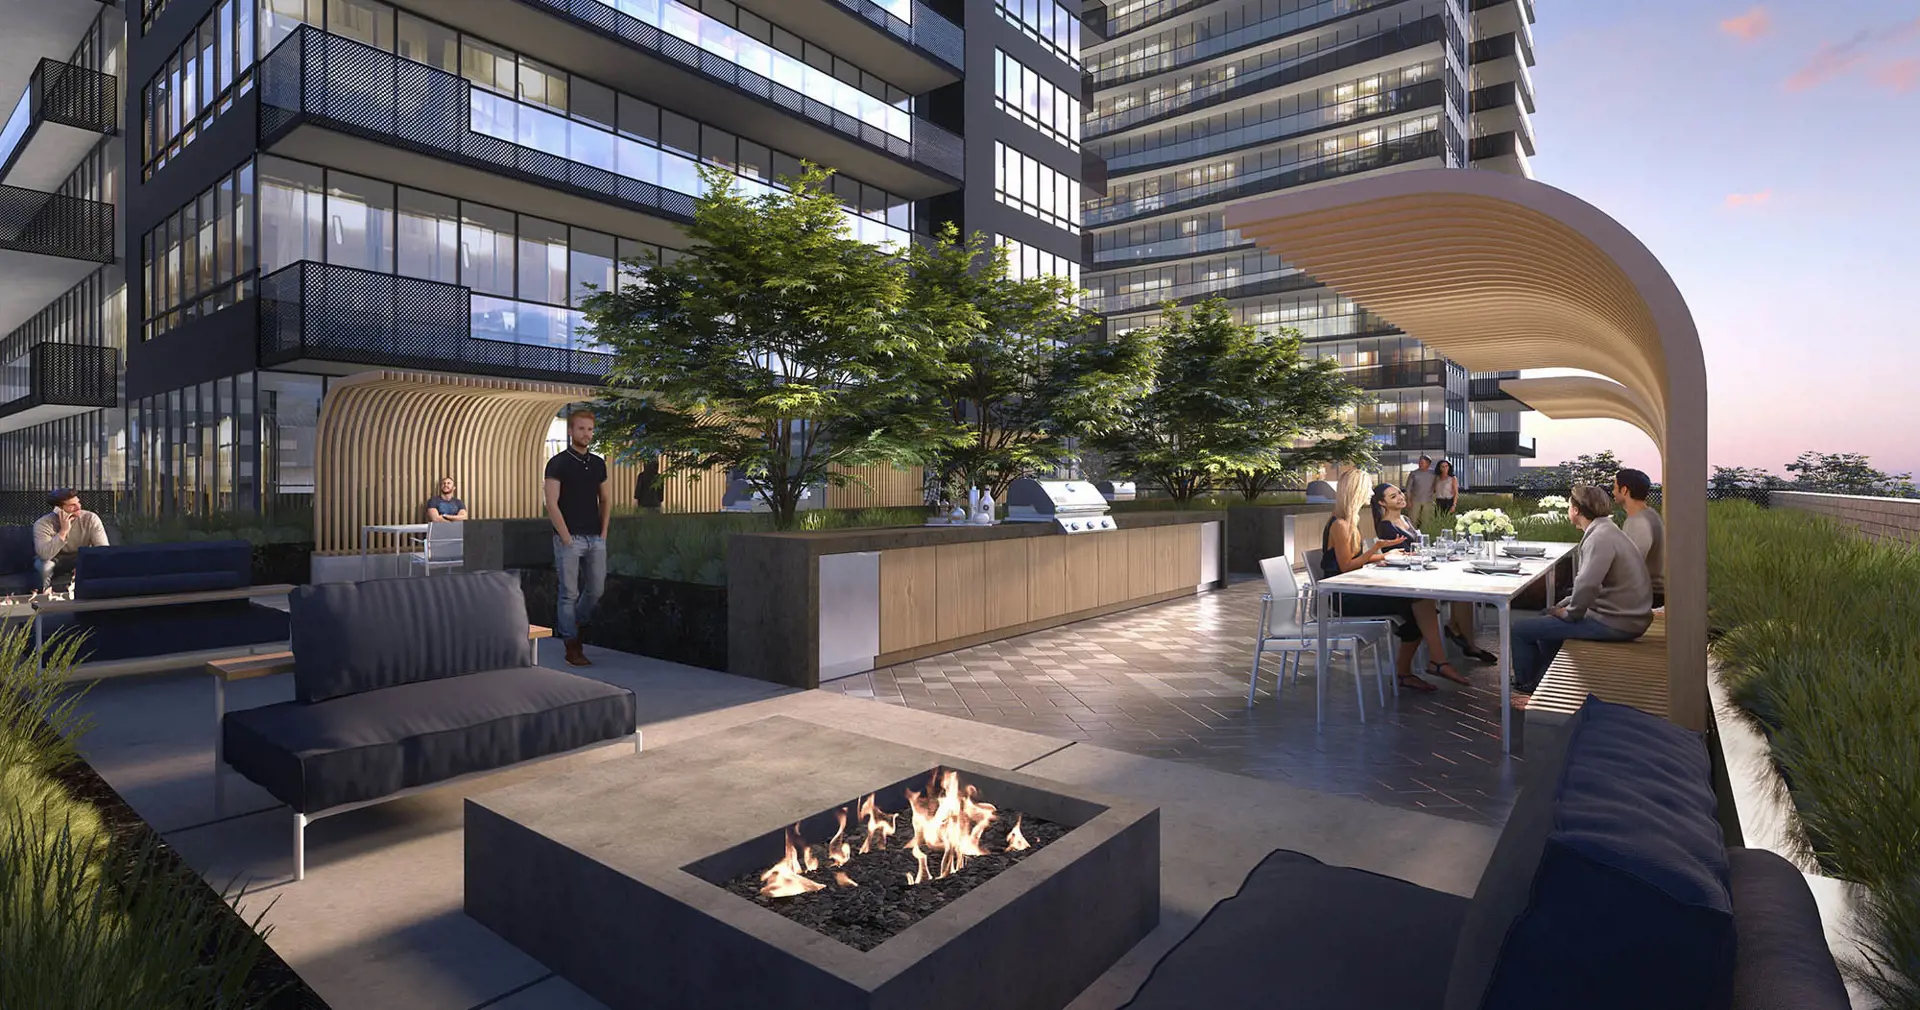
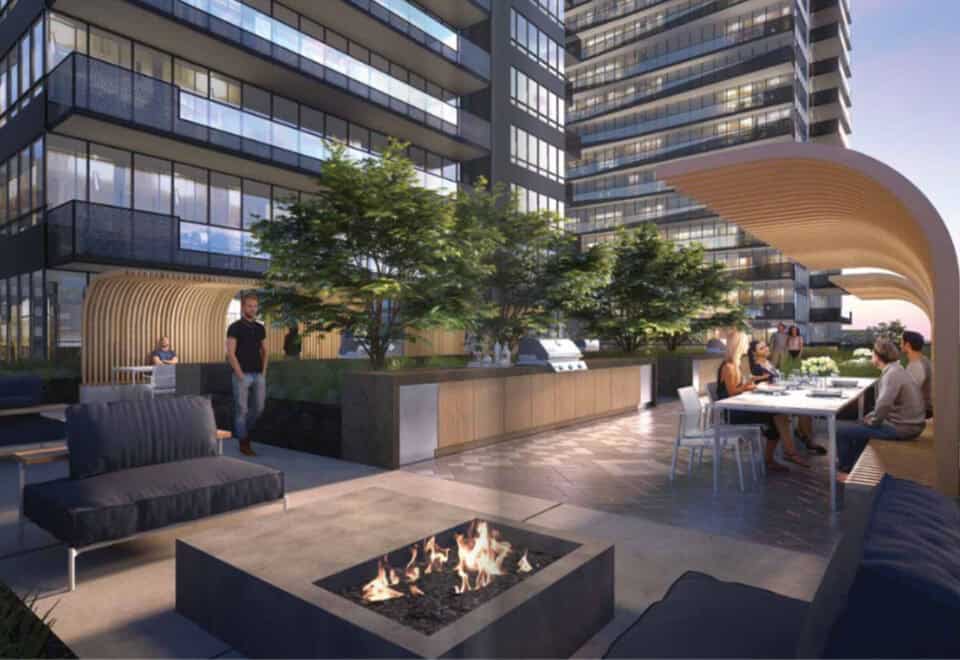
  • Outdoor BBQ and dining lounges
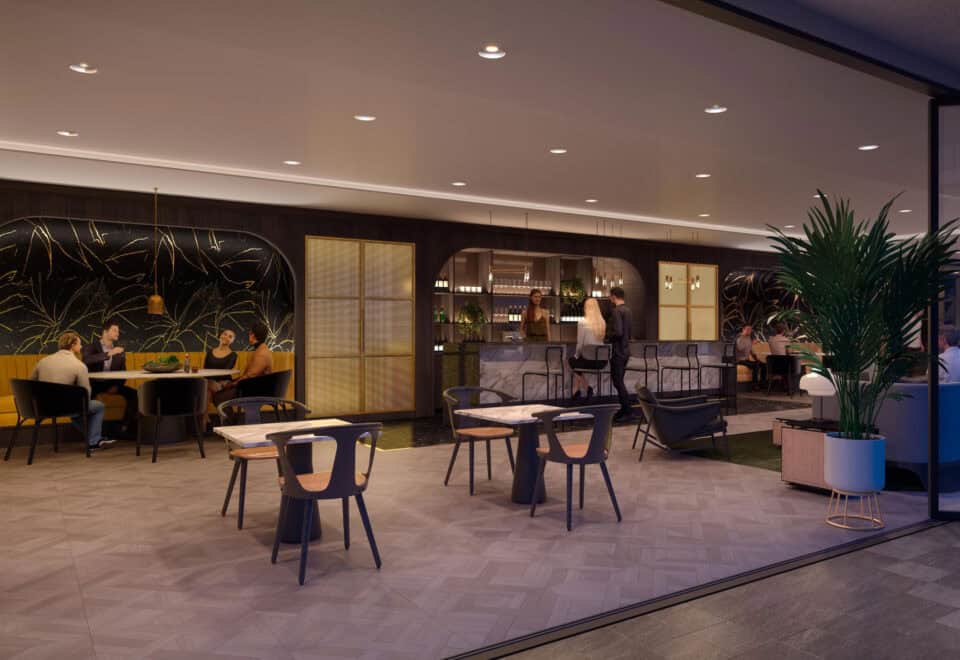
  • Party lounge with catering kitchen
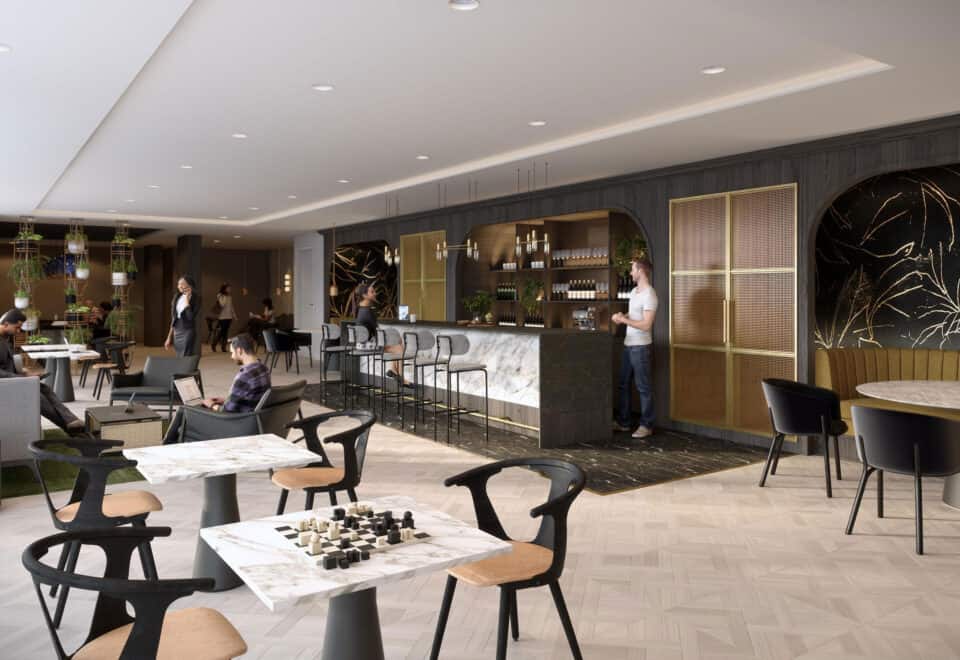
  • Social club and shared work space
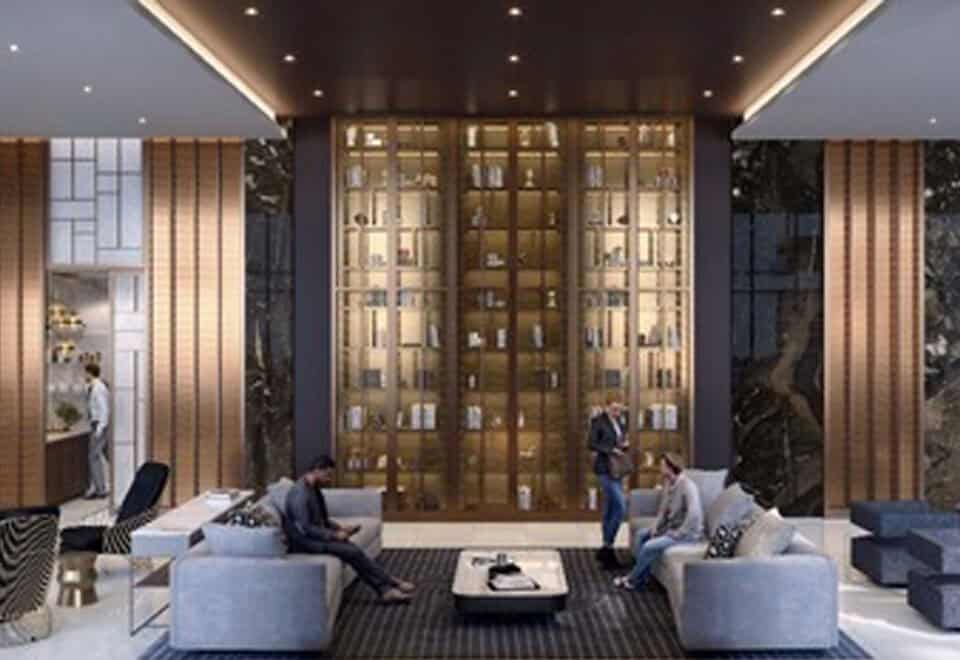
  • Library lounge and art studio
  • Parcel storage with hot and cold storage

Deposit structure and incentives

The deposit is 10%: $10,000 on signing and the balance to 10% within 11 days. Current incentives are credits at closing and free maintenance fees, and they may change or end at any time.
The development team

Reserve Properties and Westdale Properties developed Line 5 Condos, with IBI Group as architect, U31 for interiors and Baker Real Estate Incorporated handling sales.

Buying at Line 5 Condos

Line 5 Condos is in public sales, and resale units are also available. Register with Meta Realty for platinum access to floor plans, current pricing and incentives, or talk to our team about resale suites in the tower.

Prices, sizes, availability and incentives are subject to change without notice. E. & O.E.

Line 5 Condos at a glance

Sales statusPublic Sales (resale units also available)
ConstructionComplete
Building typeCondo
Storeys37
Estimated occupancy2025
Launch2018-10-17
ArchitectIBI Group
Interior designU31
Sales & marketingBaker Real Estate Incorporated
NeighbourhoodYonge & Eglinton, Toronto
Maintenance$0.58/sq ft — Water and hydro are separately metered. Gas is included.
LockerPlus restrictions apply
Walk Score94/100
Transit Score87/100

Current incentives

  • Credits at Closing
  • Free Maintenance Fees

Features & finishes

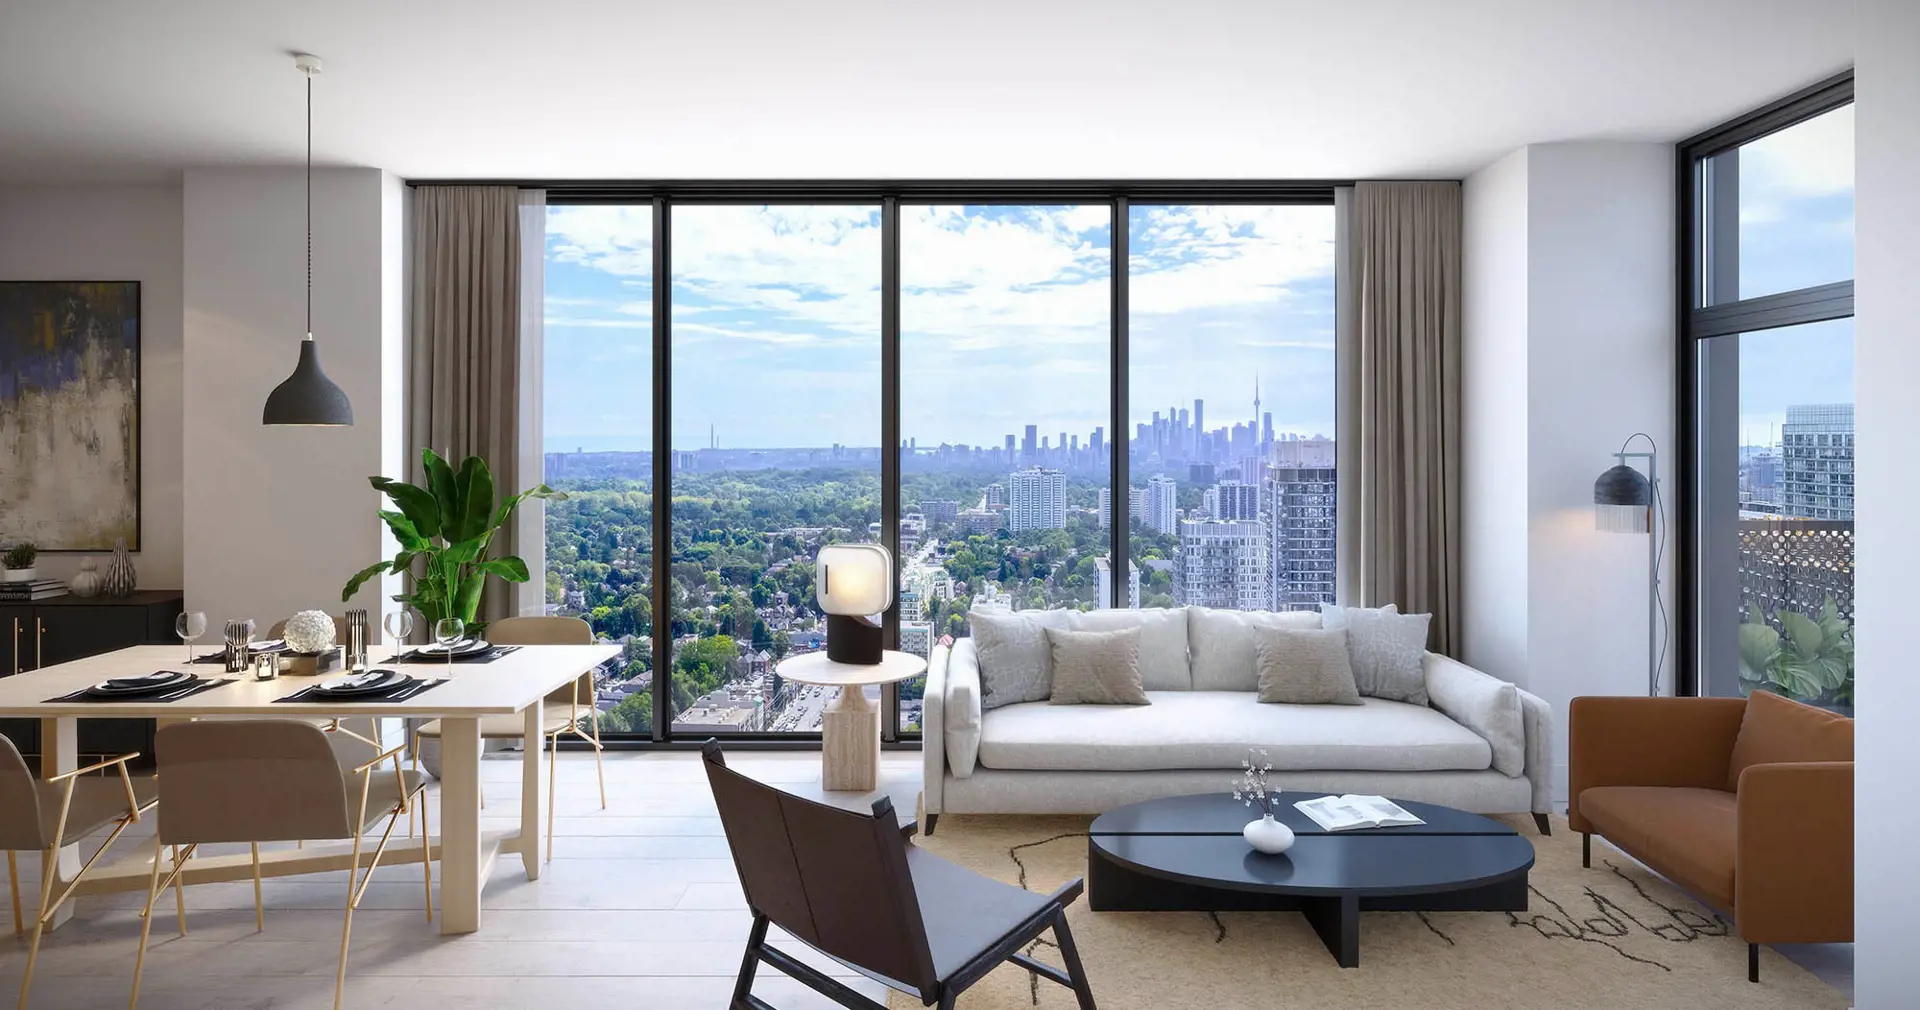
  • 9’ ceiling heights** in principal rooms
  • Smooth finished ceilings throughout
  • Pre-finished, wide plank laminate floors*** throughout, except in bathrooms and laundry room
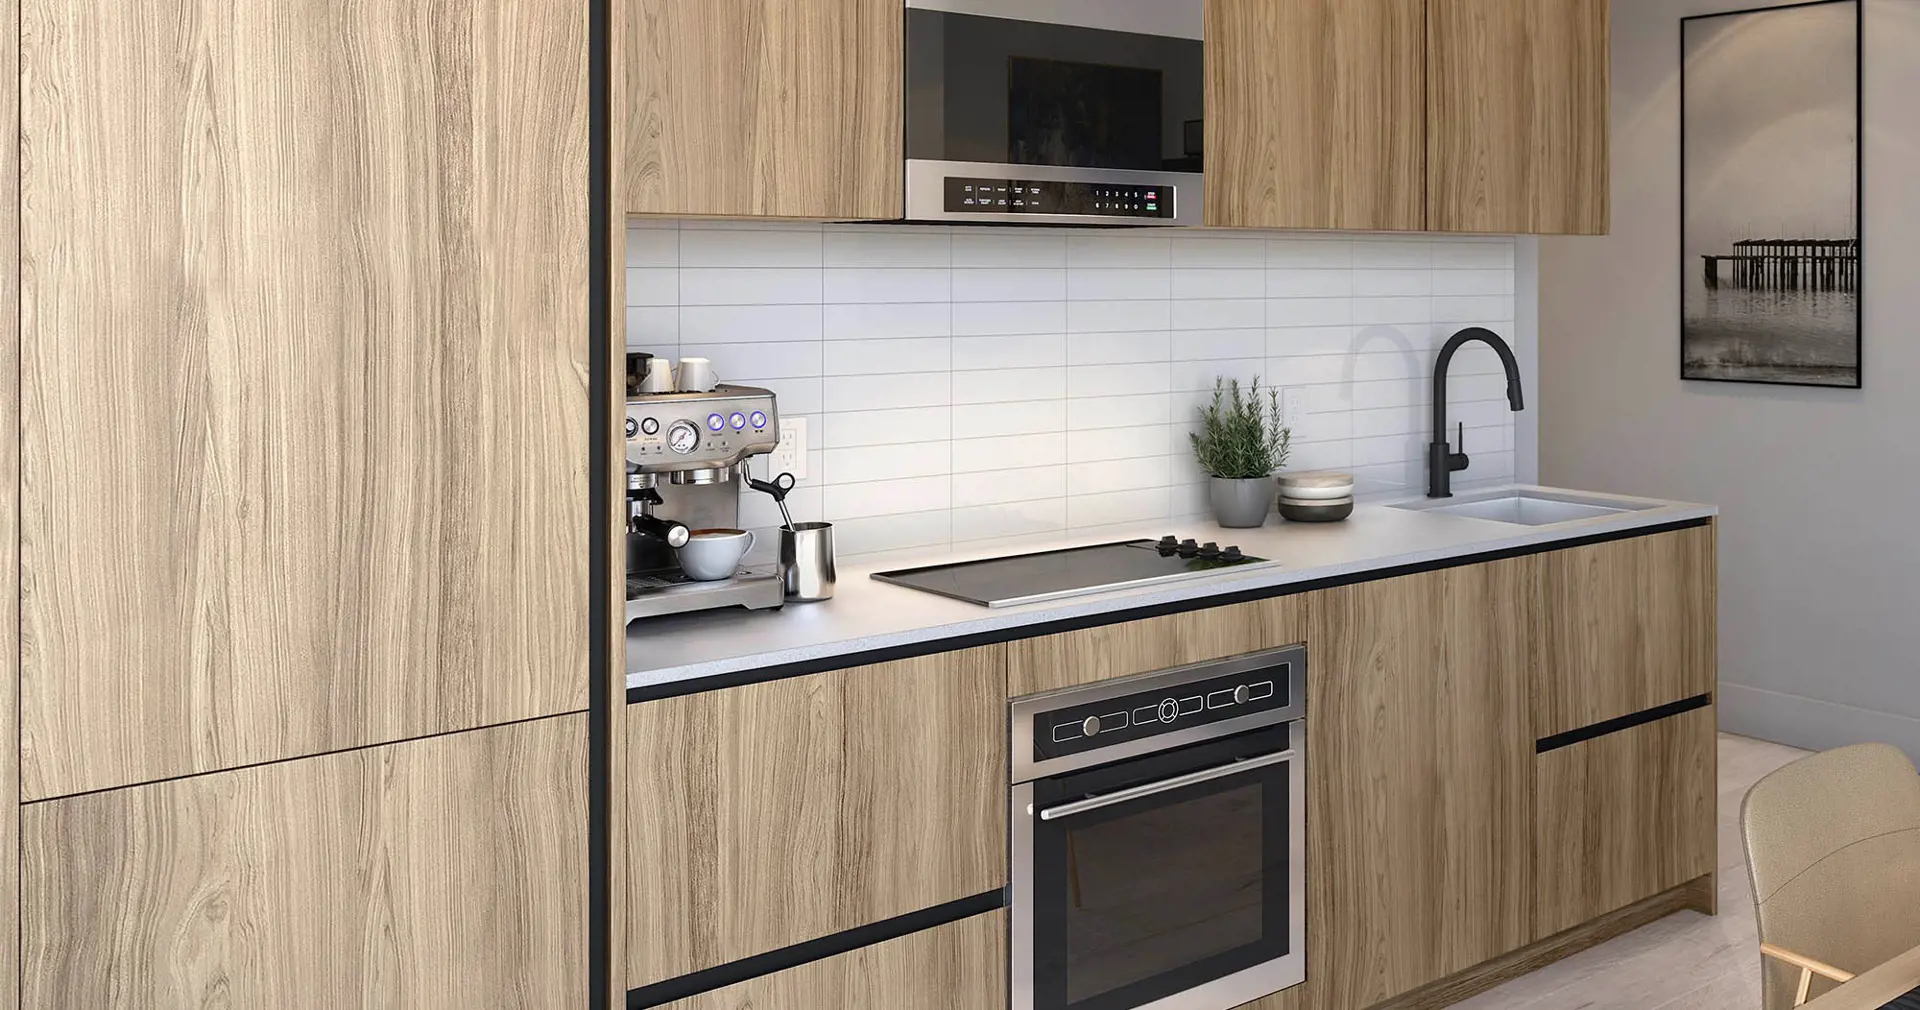
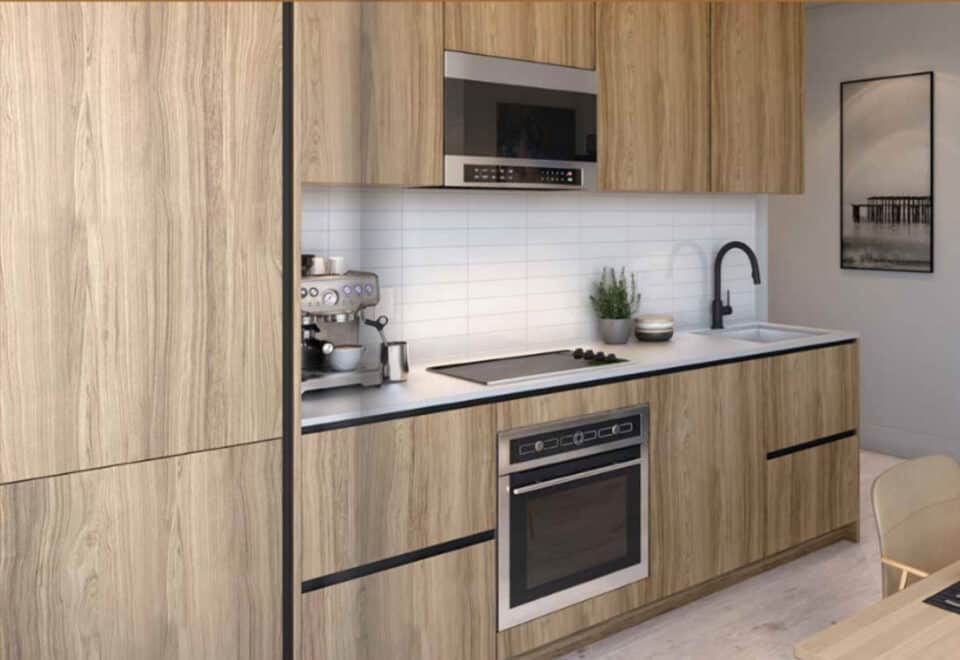
  • Premium integrated and stainless steel appliances Integrated ENERGY STAR® frost-free refrigerator and dishwasher
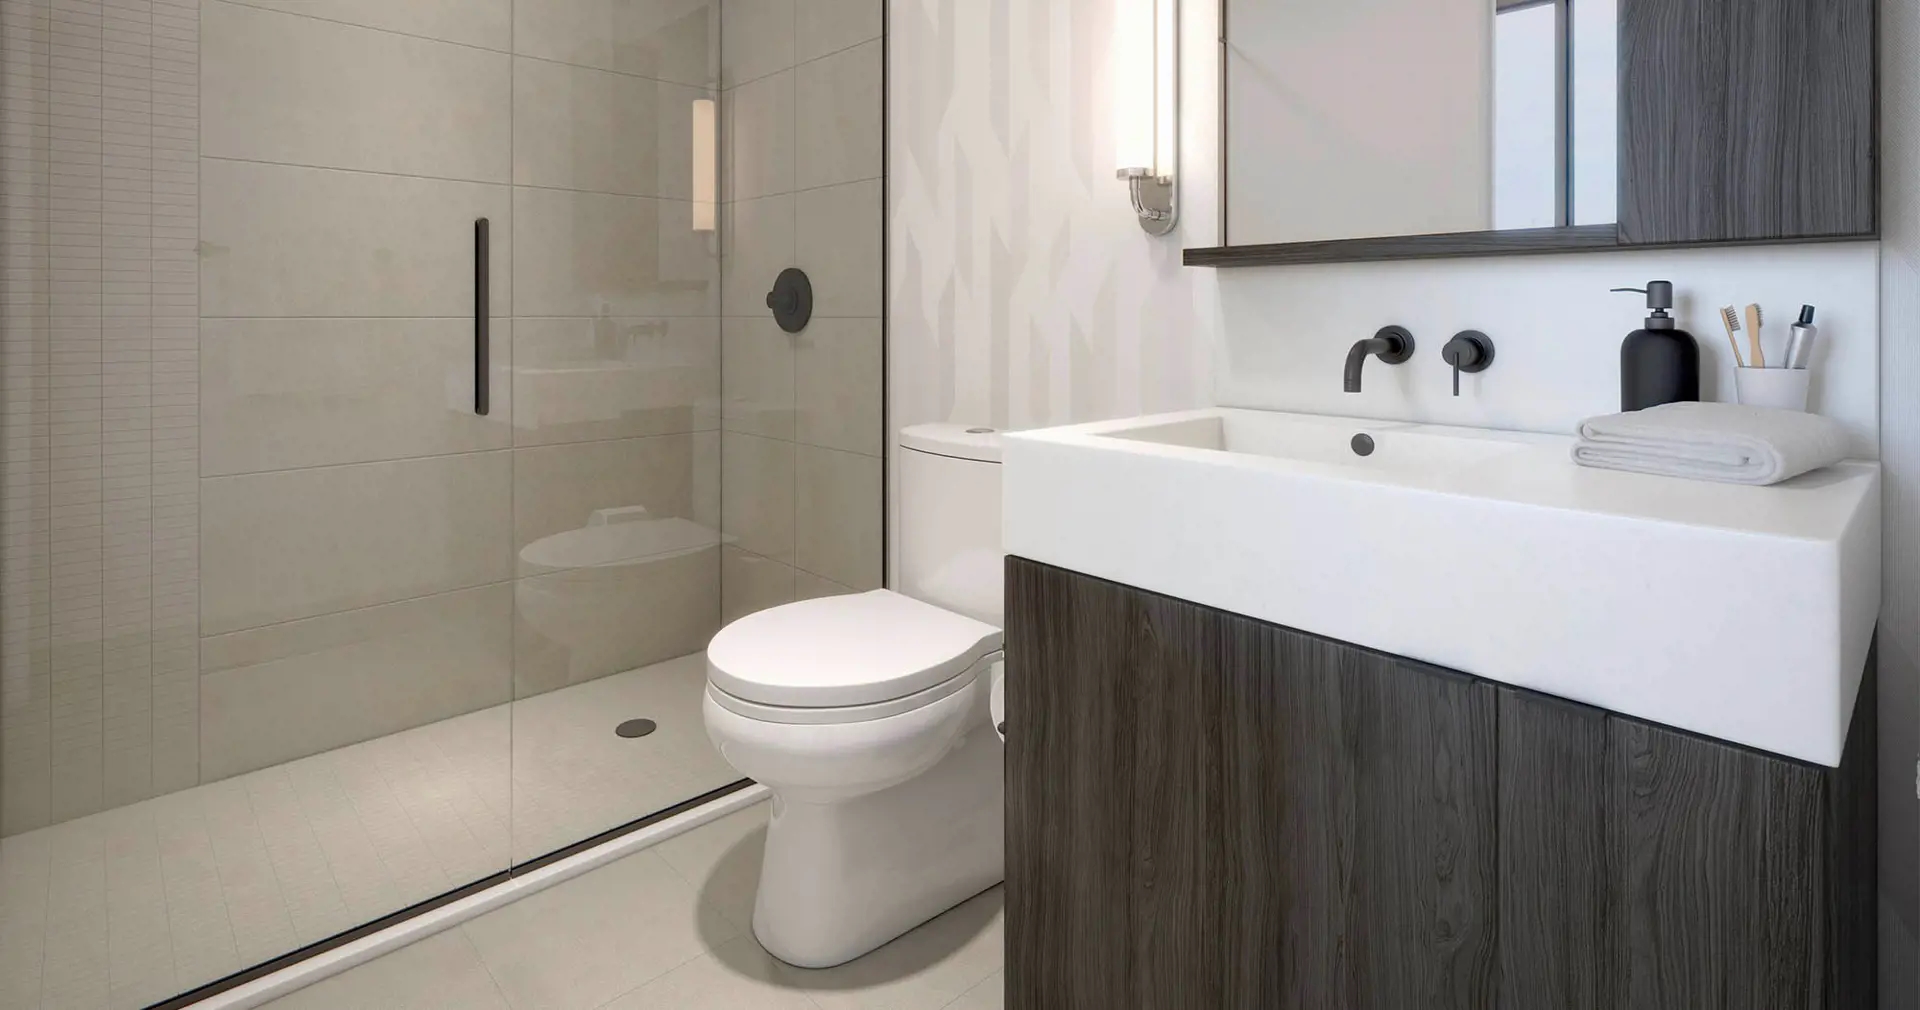
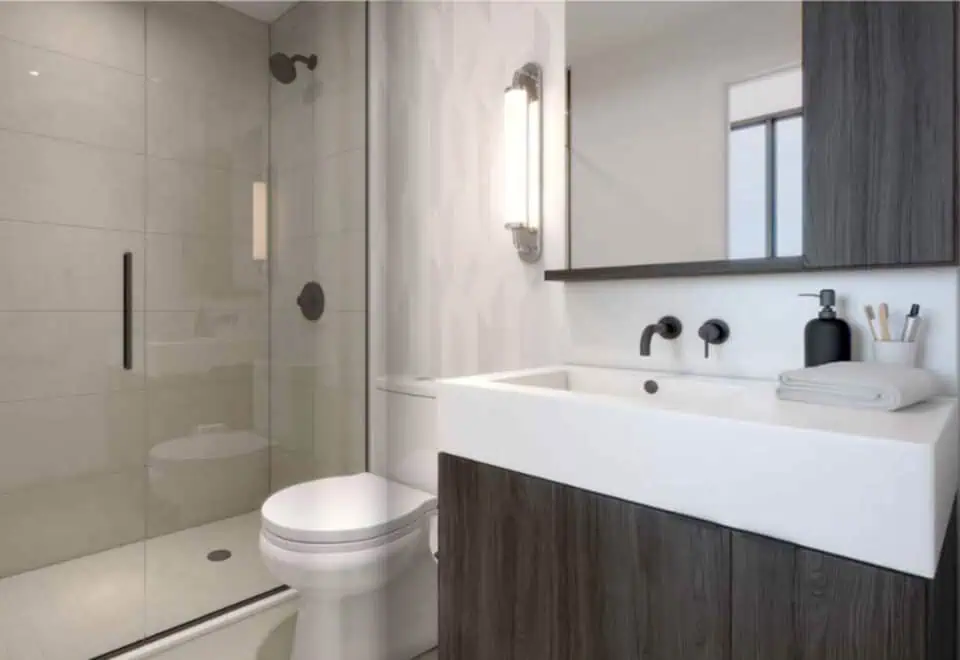
  • Custom designed European style bathroom cabinetry*** with integrated countertop and sink
  • Full width vanity mirror with built-in cabinet
  • Rain style showerhead, deep soaker bathtub* with porcelain tile*** on all wet wall and floor surfaces
  • Individually controlled heating and air conditioning
  • Integrated state-of-the-art high-speed wiring to support the latest entertainment and communications technology
  • Denotes availability determined by suite design.
  • Denotes availability by floor.
  • Denotes finishes to be selected from the vendor’s samples.

Frequently asked questions

Is Line 5 Condos complete?

Yes. The 37-storey tower at 127 Broadway Avenue was completed in 2025.

How many suites does Line 5 Condos have?

The tower contains 450 suites.

What are prices at Line 5 Condos?

Listed prices range from $431,250 to $962,500, or $1,250 per square foot.

What deposit does Line 5 Condos require?

The deposit is 10%, with $10,000 on signing and the balance to 10% within 11 days.
What incentives are listed at Line 5 Condos?

Credits at closing and free maintenance fees.

Can Meta Realty help with resale at Line 5?

Yes. Resale units are available, and Meta Realty can help you find one.

Homes for sale & rent at Line 5 Condos

Browse homes on the map

Assignments at Line 5 Condos (26)

Key Facts

Ready to reserve?

Submit a worksheet for Line 5 Condos: pick up to three suites and we will request your allocation from the builder.

Submit a worksheet
  • Project Name

    Line 5 Condos

  • Property Type

    Condo

    Number Of Storeys

    37

    Number of Suites

    387

    Number Of Floor Plans

    77

  • Parking Price

    Request Parking Price

  • Locker Price

    $9,900

  • Estimated Maintenance Fee

    $0.58/sq.ft (Water and hydro are separately metered. Gas is included.)

    VIP Launch

    October 2018

    Deposit Structure

    Total Deposit

    10% (over 11 days)

    Deposit Notes

    $10,000.00 On Signing
    Balance to 10% - 11 days

    Development Levies

    $10,900 for Studio Suites $11,900 for 1 Bedroom and 1 Bedroom Den Suites $12,900 for 2 Bedroom, 2 Bedroom Den/Media, 3 Bedroom Suites and Townhome

    Assignment Policy

    Free Assignment

    Public Launch

    2018-10-17

    Suite Size Range

    345 - 1,181 SqFt

    Ceiling Height

    From 8'6" to 9'

    Price Per Sq Ft

    $1,250

    Architect

    IBI Group

    Interior Designer

    U31

    Estimated Property Tax

    1% of the price / year

Information last updated on November 9, 2026

Amenities

  • 2 Outdoor BBQ and Dining Lounges
  • 24 Hour Concierge
  • Art Studio
  • Catering Kitchen
  • Demo Kitchen
  • Fitness Studio
  • Hot and Cold Storage
  • Interactive Training Studio
  • Juice and Coffee Bar
  • Library Lounge
  • Luxurious Courtyard with dedicated Uber and Lyft pick-up/drop-off area
  • Outdoor BBQ and Dining Lounge
  • Outdoor Games Lounge
  • Outdoor Pool and Lounge
  • Outdoor Theatre
  • Parcel Storage
  • Party Lounge
  • Personal Training Studio
  • Sauna Room
  • Social Club and Shared Work Space
  • Spa Lounge
  • Steam Room
  • Stretch and Yoga Studio

87

Transit Score

94

Walk Score

Projects Nearby

  • Public Sales

    Angular Condos

    1001 Broadview Avenue, Toronto, ON, Canada

    3 years ago

    $849,000 - $1,783,000
    Daffodil Developments

    Building Type: Condo

    1+1
    1+1
    1+1
  • 350 Davenport Condos rendering
    Public Sales

    350 Davenport Condos

    350 Davenport Road, Toronto, ON, Canada

    3 years ago

    $4,900,000 - $5,000,000

    EllisDon Capital

    Building Type: Condo

    1+1
    1+1
    1+1
  • Public Sales

    Park Road Condos

    28 Park Road, Toronto, ON, Canada

    3 years ago

    $644,900 - $2,199,900

    Capital Developments

    Building Type: Condo

    1+1
    1+1
    1+1
  • The Davies Condos rendering
    Public Sales

    The Davies Condos

    281 Avenue Road, Toronto, ON, Canada

    3 years ago

    $1,800,000 - $3,500,000

    Brandy Lane Homes

    Building Type: Condo

    1+1
    1+1
    1+1
  • Public Sales

    250 Lawrence Ave West Condos

    250 Lawrence Avenue West, Toronto, ON, Canada

    3 years ago

    $525,000 - $599,000

    Graywood Developments Ltd.

    Building Type: Condo

    1+1
    1+1
    1+1
  • Public Sales

    Crosstown Condos 2

    844 Don Mills Rd., North York, ON M3C 1V7, Canada

    3 years ago

    $967,990 - $1,263,990

    Aspen Ridge

    Building Type: Condo

    1+1
    1+1
    1+1
  • Sold Out

    The Leaside Condos

    138 Laird Drive, Toronto, ON, Canada

    3 years ago

    $639,990 - $1,589,990

    Core Development Group, Emblem Developments

    Building Type: Condo

    1+1
    1+1
    1+1
  • Sold Out

    Uovo Condos

    2114 Yonge Street, Toronto, ON, Canada

    3 years ago

    $999,990 - $2,069,990

    The Sher Corporation

    Building Type: Condo

    1+1
    1+1
    1+1
  • Studio

    From $431,250$1,250/ft(0%) Since Launch

    1 Bedroom

    From $590,000$1,250/ft(0%) Since Launch

    2 Bedrooms

    From $785,000$1,250/ft(0%) Since Launch
    For Sale (12)Sold (65)All (77)
    Price Change
    Studio1 Bed2 Bed
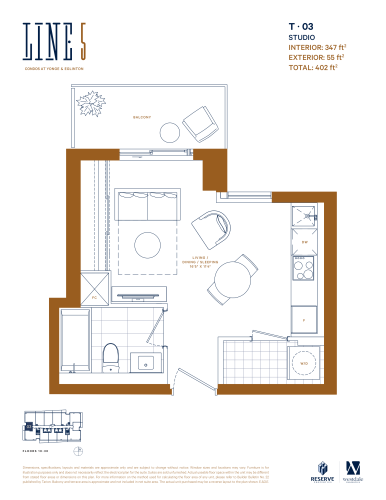
    T-03 Floor Plan at Line 5 North Condos - 347 sq.ft

    At Line 5 Condos in Toronto, the T-03 plan is a studio layout with 1 bathroom and 347 sq ft of interior space. It faces West. It is offered on floors 10–36. It is priced from $433,750, about $1,250 per sq ft.

    0
    1.0
    347 sq.ft
    $1,250/ft $433,750
    launched at $433,750since launch no change
    1 w ago $433,750
    since launch no change
    1 m ago $433,750
    since launch no change
    3 m ago $433,750
    since launch no change
    1 y ago $433,750
    since launch no change
    2 y ago $433,750
    since launch no change
    3 y ago $433,750
    since launch no change
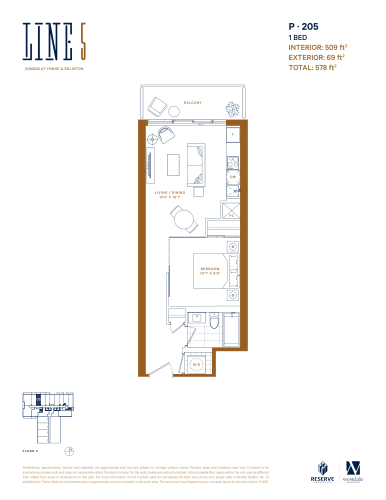
    P-205 Floor Plan at Line 5 North Condos - 509 sq.ft

    The P-205 floor plan at Line 5 Condos (Toronto) offers a 1-bedroom layout with 1 bathroom and 509 sq ft of interior space. It faces North. It is offered on floor 2. This plan is sold out with the builder.

    1
    1.0
    509 sq.ft
    last recorded price $459,900
    Sold Outlaunched at $459,900since launch no change
    1 w ago $459,900
    since launch no change
    1 m ago $459,900
    since launch no change
    3 m ago $459,900
    since launch no change
    1 y ago $459,900
    since launch no change
    2 y ago $459,900
    since launch no change
    3 y ago $459,900
    since launch no change
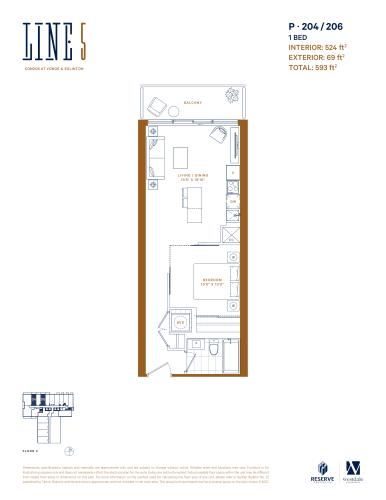
    P-204/206 Floor Plan at Line 5 North Condos - 524 sq.ft

    P-204/206 is a 1-bedroom layout with 1 bathroom and 524 sq ft of interior space at Line 5 Condos in Toronto. It faces North. It is offered on floor 2. This plan is sold out with the builder.

    1
    1.0
    524 sq.ft
    last recorded price $469,900
    Sold Outlaunched at $469,900since launch no change
    1 w ago $469,900
    since launch no change
    1 m ago $469,900
    since launch no change
    3 m ago $469,900
    since launch no change
    1 y ago $469,900
    since launch no change
    2 y ago $469,900
    since launch no change
    3 y ago $469,900
    since launch no change
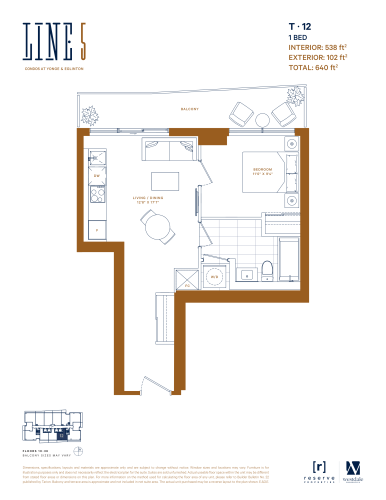
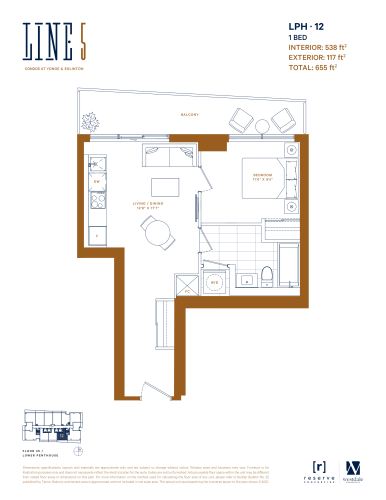
    T-12 Floor Plan at Line 5 North Condos - 538 sq.ft

    T-12 is a 1-bedroom layout with 1 bathroom and 538 sq ft of interior space at Line 5 Condos in Toronto. It faces South. It is offered on floors 10–36. It is priced from $672,500, about $1,250 per sq ft.

    1
    1.0
    538 sq.ft
    $1,250/ft $672,500
    launched at $672,500since launch no change
    1 w ago $672,500
    since launch no change
    1 m ago $672,500
    since launch no change
    3 m ago $672,500
    since launch no change
    1 y ago $672,500
    since launch no change
    2 y ago $672,500
    since launch no change
    3 y ago $672,500
    since launch no change
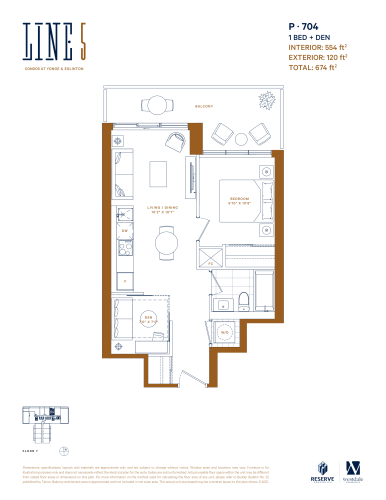
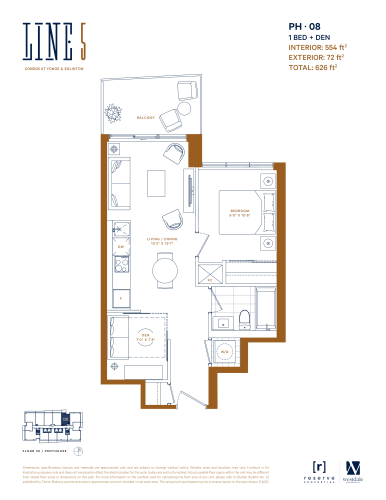
    P-704 Floor Plan at Line 5 North Condos - 554 sq.ft

    At Line 5 Condos in Toronto, the P-704 plan is a 1-bedroom plus den layout with 1 bathroom and 554 sq ft of interior space. The den adds flexible space, for example a home office. It faces North. It is offered on floor 7. This plan is sold out with the builder.

    1
    1.0
    554 sq.ft
    last recorded price $536,900
    Sold Outlaunched at $536,900since launch no change
    1 w ago $536,900
    since launch no change
    1 m ago $536,900
    since launch no change
    3 m ago $536,900
    since launch no change
    1 y ago $536,900
    since launch no change
    2 y ago $536,900
    since launch no change
    3 y ago $536,900
    since launch no change
    T-08 Floor Plan at Line 5 North Condos - 554 sq.ft

    At Line 5 Condos in Toronto, the T-08 plan is a 1-bedroom plus den layout with 1 bathroom and 554 sq ft of interior space. The den adds flexible space, for example a home office. It faces North. It is offered on floors 11–35. This plan is sold out with the builder.

    1
    1.0
    554 sq.ft
    last recorded price $863,900
    Sold Outlaunched at $863,900since launch no change
    1 w ago $863,900
    since launch no change
    1 m ago $863,900
    since launch no change
    3 m ago $863,900
    since launch no change
    1 y ago $863,900
    since launch no change
    2 y ago $863,900
    since launch no change
    3 y ago $863,900
    since launch no change
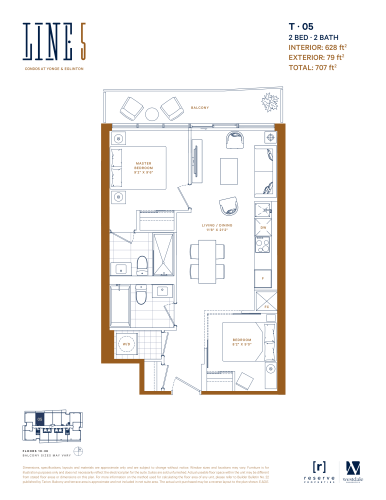
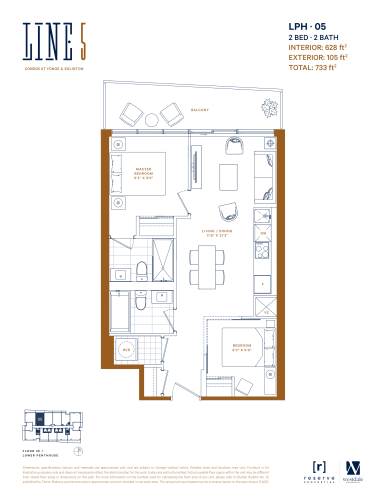
    T-05 Floor Plan at Line 5 North Condos - 628 sq.ft

    The T-05 floor plan at Line 5 Condos (Toronto) offers a 2-bedroom layout with 2 bathrooms and 628 sq ft of interior space. It faces North. It is offered on floors 10–36. It is priced from $785,000, about $1,250 per sq ft.

    2
    2.0
    628 sq.ft
    $1,250/ft $785,000
    launched at $785,000since launch no change
    1 w ago $785,000
    since launch no change
    1 m ago $785,000
    since launch no change
    3 m ago $785,000
    since launch no change
    1 y ago $785,000
    since launch no change
    2 y ago $785,000
    since launch no change
    3 y ago $785,000
    since launch no change
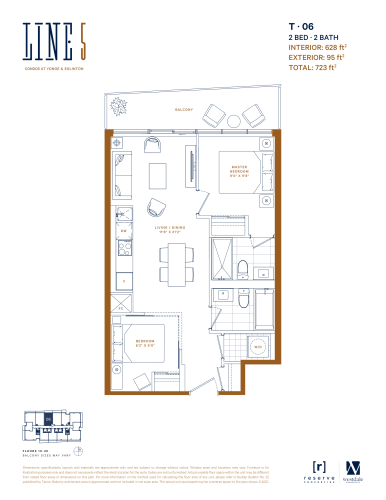
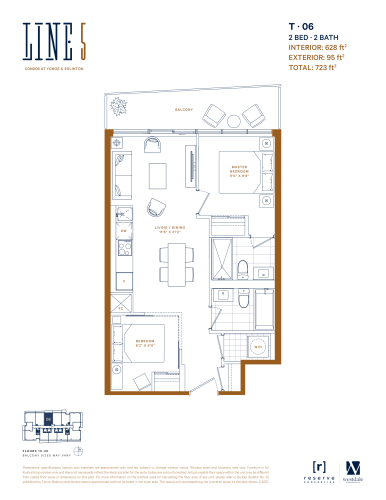
    T-06 Floor Plan at Line 5 North Condos - 628 sq.ft

    The T-06 floor plan at Line 5 Condos (Toronto) offers a 2-bedroom layout with 2 bathrooms and 628 sq ft of interior space. It faces North. It is offered on floors 10–36. It is priced from $785,000, about $1,250 per sq ft.

    2
    2.0
    628 sq.ft
    $1,250/ft $785,000
    launched at $785,000since launch no change
    1 w ago $785,000
    since launch no change
    1 m ago $785,000
    since launch no change
    3 m ago $785,000
    since launch no change
    1 y ago $785,000
    since launch no change
    2 y ago $785,000
    since launch no change
    3 y ago $785,000
    since launch no change
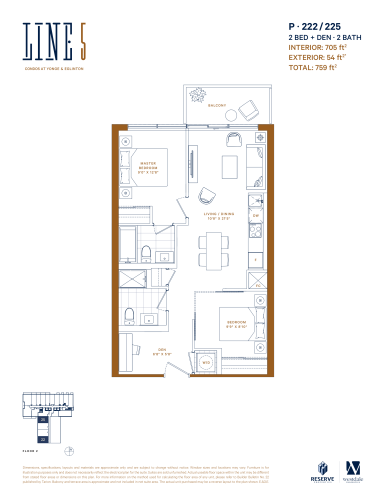
    P-222/225 Floor Plan at Line 5 North Condos - 705 sq.ft

    P-222/225 is a 2-bedroom plus den layout with 2 bathrooms and 705 sq ft of interior space at Line 5 Condos in Toronto. The den adds flexible space, for example a home office. It faces West. It is offered on floor 2. This plan is sold out with the builder.

    2
    2.0
    705 sq.ft
    last recorded price $636,900
    Sold Outlaunched at $636,900since launch no change
    1 w ago $636,900
    since launch no change
    1 m ago $636,900
    since launch no change
    3 m ago $636,900
    since launch no change
    1 y ago $636,900
    since launch no change
    2 y ago $636,900
    since launch no change
    3 y ago $636,900
    since launch no change
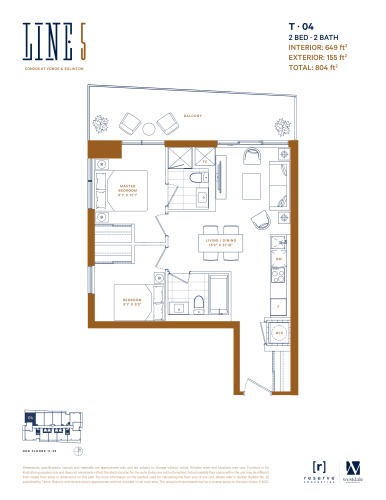
    T-04 Floor Plan at Line 5 North Condos - 649 sq.ft

    The T-04 floor plan at Line 5 Condos (Toronto) offers a 2-bedroom layout with 2 bathrooms and 649 sq ft of interior space. It faces North West. It is offered on floors 11–35. It is priced from $811,250, about $1,250 per sq ft.

    2
    2.0
    649 sq.ft
    $1,250/ft $811,250
    launched at $811,250since launch no change
    1 w ago $811,250
    since launch no change
    1 m ago $811,250
    since launch no change
    3 m ago $811,250
    since launch no change
    1 y ago $811,250
    since launch no change
    2 y ago $811,250
    since launch no change
    3 y ago $811,250
    since launch no change
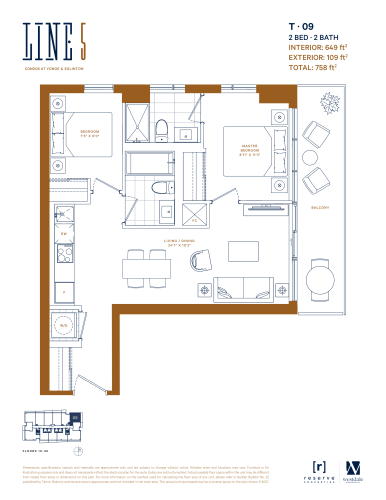
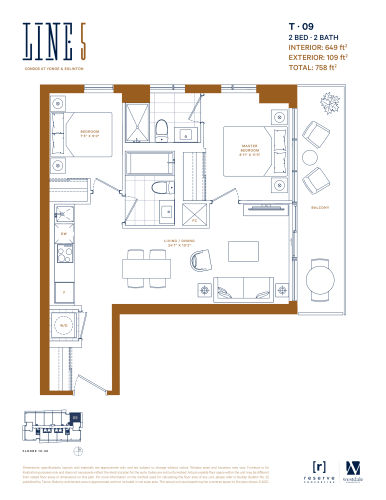
    T-09 Floor Plan at Line 5 North Condos - 649 sq.ft

    The T-09 floor plan at Line 5 Condos (Toronto) offers a 2-bedroom layout with 2 bathrooms and 649 sq ft of interior space. It faces North East. It is offered on floors 10–36. This plan is sold out with the builder.

    2
    2.0
    649 sq.ft
    last recorded price $998,900
    Sold Outlaunched at $998,900since launch no change
    1 w ago $998,900
    since launch no change
    1 m ago $998,900
    since launch no change
    3 m ago $998,900
    since launch no change
    1 y ago $998,900
    since launch no change
    2 y ago $998,900
    since launch no change
    3 y ago $998,900
    since launch no change
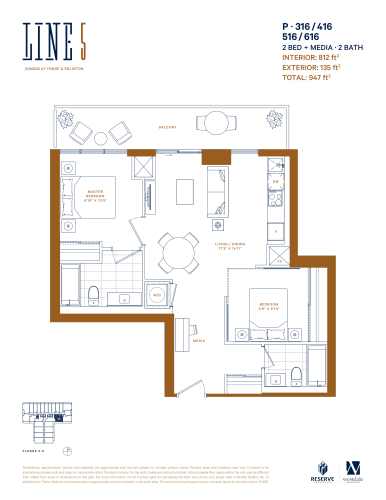
    P-316/416/516/616 Floor Plan at Line 5 North Condos - 812 sq.ft

    At Line 5 Condos in Toronto, the P-316/416/516/616 plan is a 2-bedroom plus den layout with 2 bathrooms and 812 sq ft of interior space. The den adds flexible space, for example a home office. It faces South. It is offered on floors 3–6. This plan is sold out with the builder.

    2
    2.0
    812 sq.ft
    last recorded price $750,900
    Sold Outlaunched at $750,900since launch no change
    1 w ago $750,900
    since launch no change
    1 m ago $750,900
    since launch no change
    3 m ago $750,900
    since launch no change
    1 y ago $750,900
    since launch no change
    2 y ago $750,900
    since launch no change
    3 y ago $750,900
    since launch no change
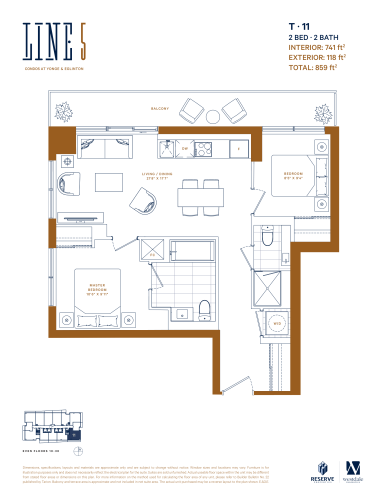
    T-11 (2 Bed, Exterior: 118) Floor Plan at Line 5 North Condos - 741 sq.ft

    At Line 5 Condos in Toronto, the T-11 (2 Bed, Exterior: 118) plan is a 2-bedroom layout with 2 bathrooms and 741 sq ft of interior space. It faces South East. It is offered on floors 10–36. This plan is sold out with the builder.

    2
    2.0
    741 sq.ft
    last recorded price $1,155,900
    Sold Outlaunched at $1,155,900since launch no change
    1 w ago $1,155,900
    since launch no change
    1 m ago $1,155,900
    since launch no change
    3 m ago $1,155,900
    since launch no change
    1 y ago $1,155,900
    since launch no change
    2 y ago $1,155,900
    since launch no change
    3 y ago $1,155,900
    since launch no change
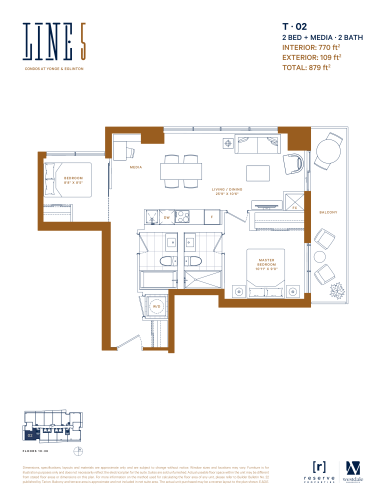
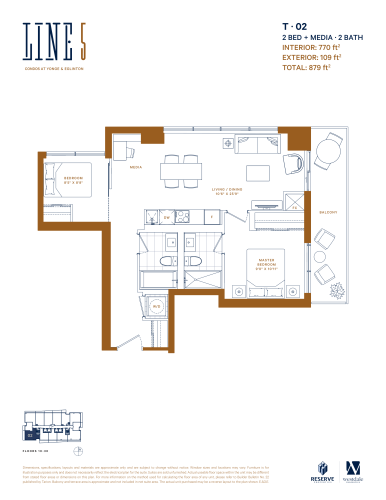
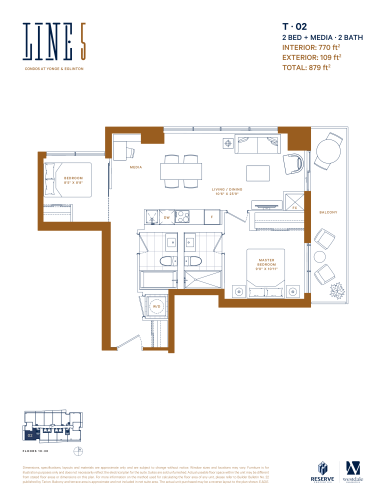
    T-02 Floor Plan at Line 5 North Condos - 770 sq.ft

    The T-02 floor plan at Line 5 Condos (Toronto) offers a 2-bedroom plus den layout with 2 bathrooms and 770 sq ft of interior space. The den adds flexible space, for example a home office. It faces South West. It is offered on floors 10–36. It is priced from $962,500, about $1,250 per sq ft.

    2
    2.0
    770 sq.ft
    $1,250/ft $962,500
    launched at $962,500since launch no change
    1 w ago $962,500
    since launch no change
    1 m ago $962,500
    since launch no change
    3 m ago $962,500
    since launch no change
    1 y ago $962,500
    since launch no change
    2 y ago $962,500
    since launch no change
    3 y ago $962,500
    since launch no change
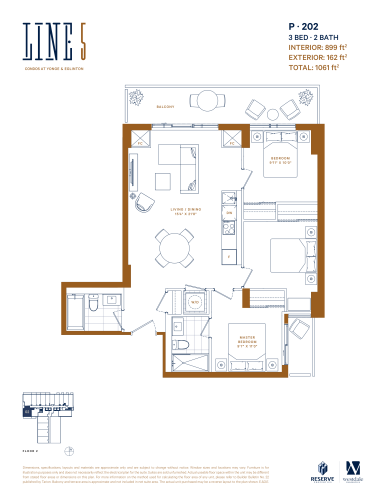
    P-202 Floor Plan at Line 5 North Condos - 899 sq.ft

    P-202 is a 3-bedroom layout with 2 bathrooms and 899 sq ft of interior space at Line 5 Condos in Toronto. It faces South West. It is offered on floor 2. This plan is sold out with the builder.

    3
    2.0
    899 sq.ft
    last recorded price $798,900
    Sold Outlaunched at $798,900since launch no change
    1 w ago $798,900
    since launch no change
    1 m ago $798,900
    since launch no change
    3 m ago $798,900
    since launch no change
    1 y ago $798,900
    since launch no change
    2 y ago $798,900
    since launch no change
    3 y ago $798,900
    since launch no change
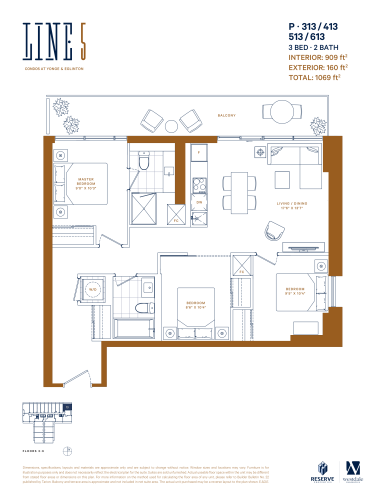
    P-313/413/513/613 Floor Plan at Line 5 North Condos - 909 sq.ft

    The P-313/413/513/613 floor plan at Line 5 Condos (Toronto) offers a 3-bedroom layout with 2 bathrooms and 909 sq ft of interior space. It faces North East. It is offered on floors 3–6. This plan is sold out with the builder.

    3
    2.0
    909 sq.ft
    last recorded price $832,900
    Sold Outlaunched at $832,900since launch no change
    1 w ago $832,900
    since launch no change
    1 m ago $832,900
    since launch no change
    3 m ago $832,900
    since launch no change
    1 y ago $832,900
    since launch no change
    2 y ago $832,900
    since launch no change
    3 y ago $832,900
    since launch no change
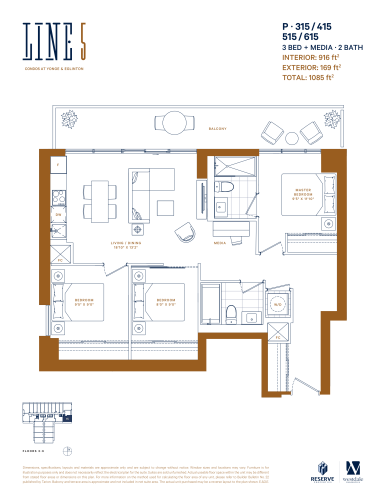
    P-315/415/515/615 Floor Plan at Line 5 North Condos - 916 sq.ft

    P-315/415/515/615 is a 3-bedroom plus den layout with 2 bathrooms and 916 sq ft of interior space at Line 5 Condos in Toronto. The den adds flexible space, for example a home office. It faces South East. It is offered on floors 3–6. This plan is sold out with the builder.

    3
    2.0
    916 sq.ft
    last recorded price $812,900
    Sold Outlaunched at $812,900since launch no change
    1 w ago $812,900
    since launch no change
    1 m ago $812,900
    since launch no change
    3 m ago $812,900
    since launch no change
    1 y ago $812,900
    since launch no change
    2 y ago $812,900
    since launch no change
    3 y ago $812,900
    since launch no change
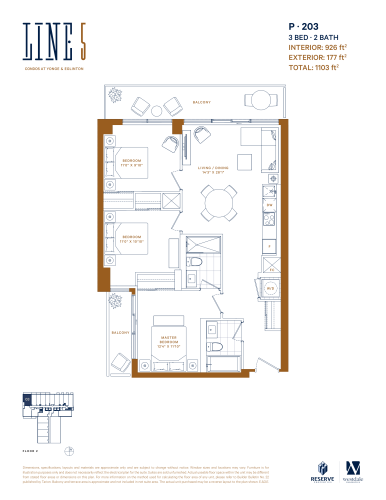
    P-203 Floor Plan at Line 5 North Condos - 926 sq.ft

    At Line 5 Condos in Toronto, the P-203 plan is a 3-bedroom layout with 2 bathrooms and 926 sq ft of interior space. It faces North West. It is offered on floor 2. This plan is sold out with the builder.

    3
    2.0
    926 sq.ft
    last recorded price $835,900
    Sold Outlaunched at $835,900since launch no change
    1 w ago $835,900
    since launch no change
    1 m ago $835,900
    since launch no change
    3 m ago $835,900
    since launch no change
    1 y ago $835,900
    since launch no change
    2 y ago $835,900
    since launch no change
    3 y ago $835,900
    since launch no change
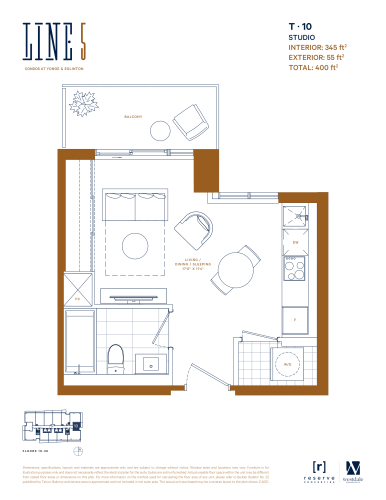
    T-10 Floor Plan at Line 5 North Condos - 345 sq.ft

    T-10 is a studio layout with 1 bathroom and 345 sq ft of interior space at Line 5 Condos in Toronto. It faces East. It is offered on floors 10–36. It is priced from $431,250, about $1,250 per sq ft.

    0
    1.0
    345 sq.ft
    $1,250/ft $431,250
    launched at $431,250since launch no change
    1 w ago $431,250
    since launch no change
    1 m ago $431,250
    since launch no change
    3 m ago $431,250
    since launch no change
    1 y ago $431,250
    since launch no change
    2 y ago $431,250
    since launch no change
    3 y ago $431,250
    since launch no change
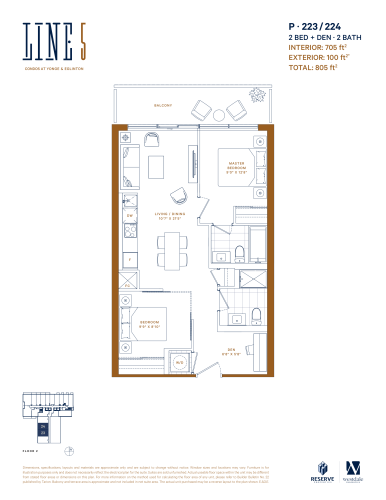
    P-223 / 224 Floor Plan at Line 5 North Condos - 705 sq.ft

    At Line 5 Condos in Toronto, the P-223 / 224 plan is a 2-bedroom plus den layout with 2 bathrooms and 705 sq ft of interior space. The den adds flexible space, for example a home office. It faces West. It is offered on floor 2. This plan is sold out with the builder.

    2
    2.0
    705 sq.ft
    last recorded price $636,900
    Sold Outlaunched at $636,900since launch no change
    1 w ago $636,900
    since launch no change
    1 m ago $636,900
    since launch no change
    3 m ago $636,900
    since launch no change
    1 y ago $636,900
    since launch no change
    2 y ago $636,900
    since launch no change
    3 y ago $636,900
    since launch no change
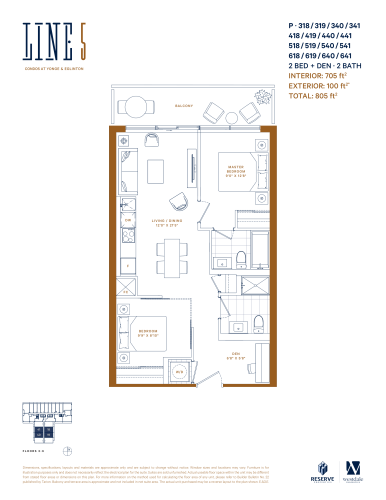
    P-318 / 319 / 340 / 341 / 418 / 419 / 440 / 441 / 518 / 519 / 540 / 541 / 618 / 619 / 640 / 641 Floor Plan at Line 5 North Condos - 705 sq.ft

    At Line 5 Condos in Toronto, the P-318 / 319 / 340 / 341 / 418 / 419 / 440 / 441 / 518 / 519 / 540 / 541 / 618 / 619 / 640 / 641 plan is a 2-bedroom plus den layout with 2 bathrooms and 705 sq ft of interior space. The den adds flexible space, for example a home office. It faces East. It is offered on floors 3–6. This plan is sold out with the builder.

    2
    2.0
    705 sq.ft
    last recorded price $640,900
    Sold Outlaunched at $640,900since launch no change
    1 w ago $640,900
    since launch no change
    1 m ago $640,900
    since launch no change
    3 m ago $640,900
    since launch no change
    1 y ago $640,900
    since launch no change
    2 y ago $640,900
    since launch no change
    3 y ago $640,900
    since launch no change
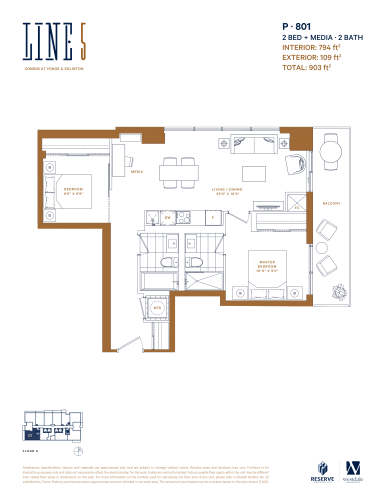
    P-801 Floor Plan at Line 5 North Condos - 794 sq.ft

    The P-801 floor plan at Line 5 Condos (Toronto) offers a 2-bedroom layout with 2 bathrooms and 794 sq ft of interior space. It faces South. It is offered on floor 8. This plan is sold out with the builder.

    2
    2.0
    794 sq.ft
    last recorded price $777,900
    Sold Outlaunched at $777,900since launch no change
    1 w ago $777,900
    since launch no change
    1 m ago $777,900
    since launch no change
    3 m ago $777,900
    since launch no change
    1 y ago $777,900
    since launch no change
    2 y ago $777,900
    since launch no change
    3 y ago $777,900
    since launch no change
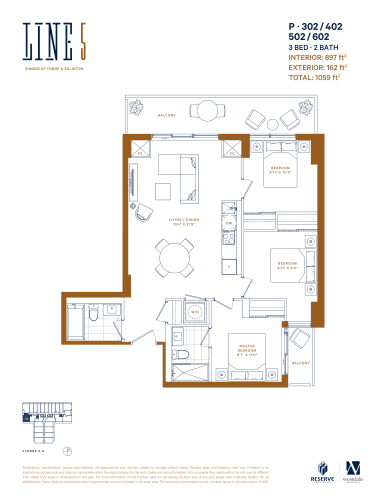
    P-302 / 402 / 502 / 602 Floor Plan at Line 5 North Condos - 897 sq.ft

    The P-302 / 402 / 502 / 602 floor plan at Line 5 Condos (Toronto) offers a 3-bedroom layout with 2 bathrooms and 897 sq ft of interior space. It faces South. It is offered on floors 3–6. This plan is sold out with the builder.

    3
    2.0
    897 sq.ft
    last recorded price $799,900
    Sold Outlaunched at $799,900since launch no change
    1 w ago $799,900
    since launch no change
    1 m ago $799,900
    since launch no change
    3 m ago $799,900
    since launch no change
    1 y ago $799,900
    since launch no change
    2 y ago $799,900
    since launch no change
    3 y ago $799,900
    since launch no change
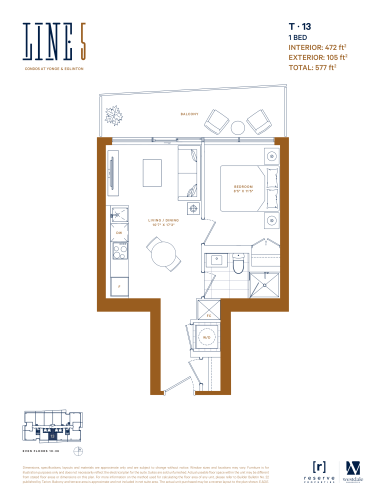
    T-13 Floor Plan at Line 5 North Condos - 472 sq.ft

    T-13 is a 1-bedroom layout with 1 bathroom and 472 sq ft of interior space at Line 5 Condos in Toronto. It faces South. It is offered on floors 10–36. It is priced from $590,000, about $1,250 per sq ft.

    1
    1.0
    472 sq.ft
    $1,250/ft $590,000
    launched at $590,000since launch no change
    1 w ago $590,000
    since launch no change
    1 m ago $590,000
    since launch no change
    3 m ago $590,000
    since launch no change
    1 y ago $590,000
    since launch no change
    2 y ago $590,000
    since launch no change
    3 y ago $590,000
    since launch no change
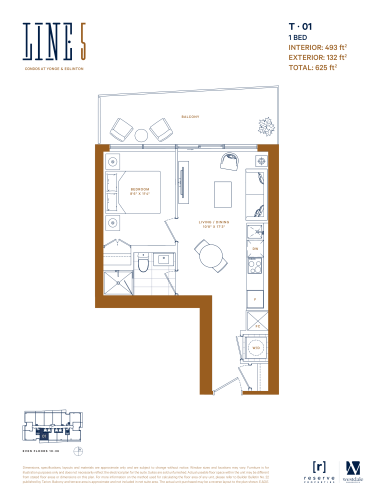
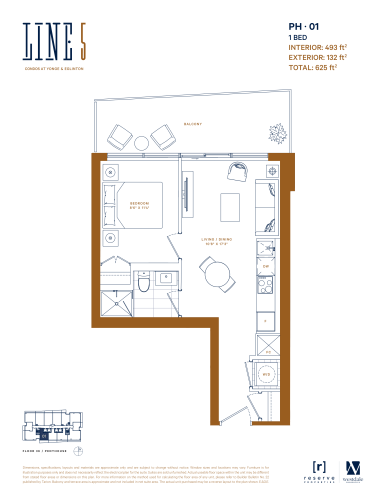
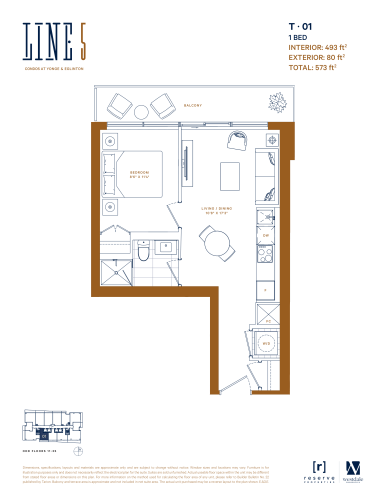
    T-01 (Exterior 132 ft) Floor Plan at Line 5 North Condos - 493 sq.ft

    T-01 (Exterior 132 ft) is a 1-bedroom layout with 1 bathroom and 493 sq ft of interior space at Line 5 Condos in Toronto. It faces South. It is offered on floors 10–36. It is priced from $616,250, about $1,250 per sq ft.

    1
    1.0
    493 sq.ft
    $1,250/ft $616,250
    launched at $616,250since launch no change
    1 w ago $616,250
    since launch no change
    1 m ago $616,250
    since launch no change
    3 m ago $616,250
    since launch no change
    1 y ago $616,250
    since launch no change
    2 y ago $616,250
    since launch no change
    3 y ago $616,250
    since launch no change
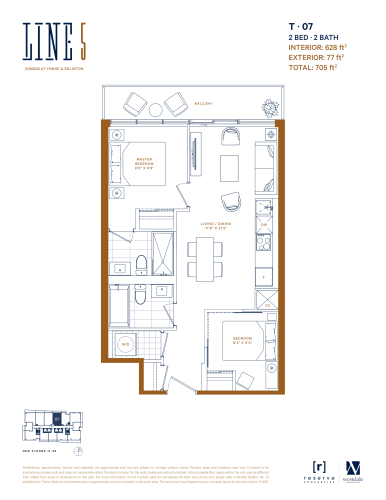
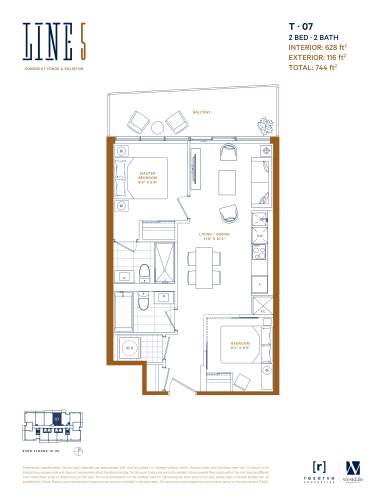
    T-07 (Exterior 77 ft) Floor Plan at Line 5 North Condos - 628 sq.ft

    The T-07 (Exterior 77 ft) floor plan at Line 5 Condos (Toronto) offers a 2-bedroom layout with 2 bathrooms and 628 sq ft of interior space. It faces North. It is offered on floors 11–35. It is priced from $785,000, about $1,250 per sq ft.

    2
    2.0
    628 sq.ft
    $1,250/ft $785,000
    launched at $785,000since launch no change
    1 w ago $785,000
    since launch no change
    1 m ago $785,000
    since launch no change
    3 m ago $785,000
    since launch no change
    1 y ago $785,000
    since launch no change
    2 y ago $785,000
    since launch no change
    3 y ago $785,000
    since launch no change
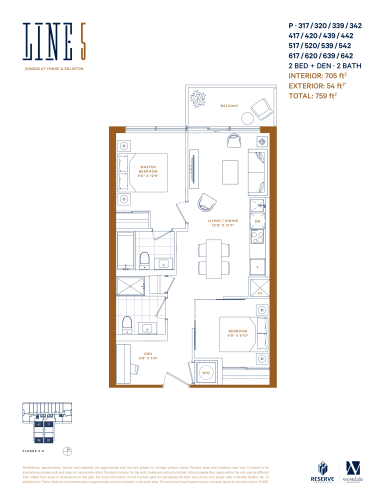
    P-317 / 320 / 339 / 342 / 417 / 420 / 439 / 442 / 517 / 520 / 539 / 542 / 617 / 620 / 639 / 642 Floor Plan at Line 5 North Condos - 705 sq.ft

    The P-317 / 320 / 339 / 342 / 417 / 420 / 439 / 442 / 517 / 520 / 539 / 542 / 617 / 620 / 639 / 642 floor plan at Line 5 Condos (Toronto) offers a 2-bedroom plus den layout with 2 bathrooms and 705 sq ft of interior space. The den adds flexible space, for example a home office. It faces East. It is offered on floors 3–6. This plan is sold out with the builder.

    2
    2.0
    705 sq.ft
    last recorded price $675,900
    Sold Outlaunched at $675,900since launch no change
    1 w ago $675,900
    since launch no change
    1 m ago $675,900
    since launch no change
    3 m ago $675,900
    since launch no change
    1 y ago $675,900
    since launch no change
    2 y ago $675,900
    since launch no change
    3 y ago $675,900
    since launch no change
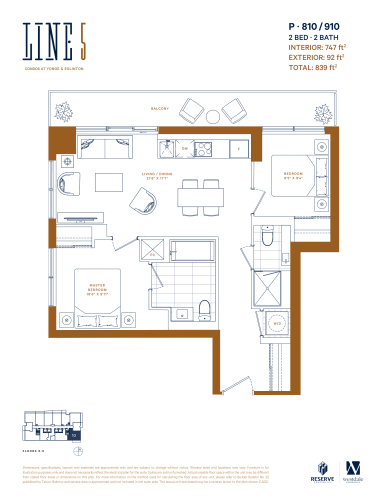
    P-810 / 910 Floor Plan at Line 5 North Condos - 747 sq.ft

    The P-810 / 910 floor plan at Line 5 Condos (Toronto) offers a 2-bedroom layout with 2 bathrooms and 747 sq ft of interior space. It faces South. It is offered on floors 8–9. This plan is sold out with the builder.

    2
    2.0
    747 sq.ft
    last recorded price $767,900
    Sold Outlaunched at $767,900since launch no change
    1 w ago $767,900
    since launch no change
    1 m ago $767,900
    since launch no change
    3 m ago $767,900
    since launch no change
    1 y ago $767,900
    since launch no change
    2 y ago $767,900
    since launch no change
    3 y ago $767,900
    since launch no change
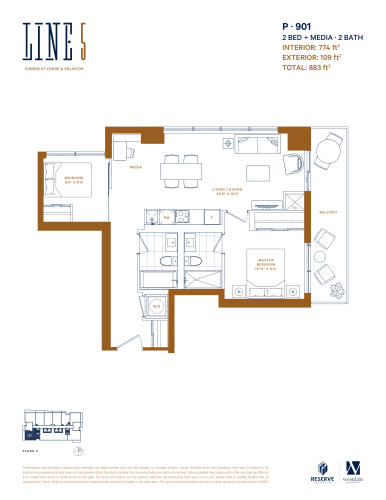
    P-901 Floor Plan at Line 5 North Condos - 774 sq.ft

    At Line 5 Condos in Toronto, the P-901 plan is a 2-bedroom plus den layout with 2 bathrooms and 774 sq ft of interior space. The den adds flexible space, for example a home office. It faces South West. It is offered on floor 9. This plan is sold out with the builder.

    2
    2.0
    774 sq.ft
    last recorded price $778,900
    Sold Outlaunched at $778,900since launch no change
    1 w ago $778,900
    since launch no change
    1 m ago $778,900
    since launch no change
    3 m ago $778,900
    since launch no change
    1 y ago $778,900
    since launch no change
    2 y ago $778,900
    since launch no change
    3 y ago $778,900
    since launch no change
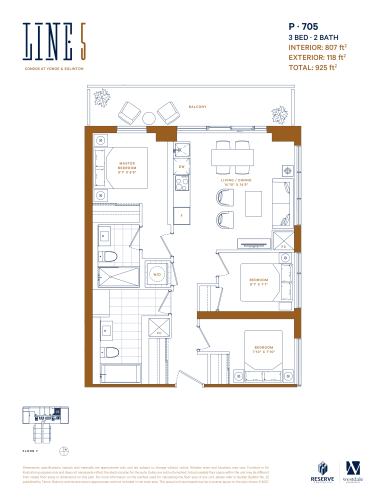
    P-705 Floor Plan at Line 5 North Condos - 807 sq.ft

    The P-705 floor plan at Line 5 Condos (Toronto) offers a 6-bedroom layout with 2 bathrooms and 807 sq ft of interior space. It faces North East. It is offered on floor 7. This plan is sold out with the builder.

    6
    2.0
    807 sq.ft
    last recorded price $729,900
    Sold Outlaunched at $729,900since launch no change
    1 w ago $729,900
    since launch no change
    1 m ago $729,900
    since launch no change
    3 m ago $729,900
    since launch no change
    1 y ago $729,900
    since launch no change
    2 y ago $729,900
    since launch no change
    3 y ago $729,900
    since launch no change
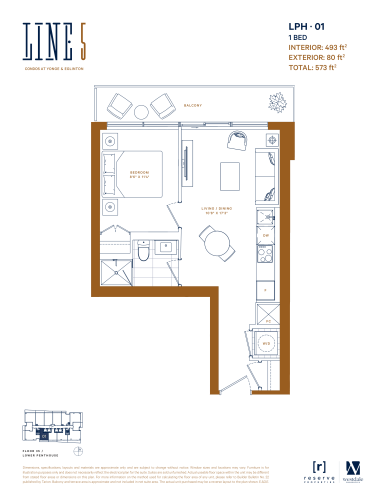
    LPH-01 Floor Plan at Line 5 North Condos - 493 sq.ft

    At Line 5 Condos in Toronto, the LPH-01 plan is a 1-bedroom layout with 1 bathroom and 493 sq ft of interior space. It faces South. It is offered on floor 35. This plan is sold out with the builder.

    1
    1.0
    493 sq.ft
    LPH-02 Floor Plan at Line 5 North Condos - 770 sq.ft

    The LPH-02 floor plan at Line 5 Condos (Toronto) offers a 2-bedroom plus den layout with 2 bathrooms and 770 sq ft of interior space. The den adds flexible space, for example a home office. It faces South West. It is offered on floor 35. This plan is sold out with the builder.

    2
    2.0
    770 sq.ft
    last recorded price $1,078,900
    Sold Outlaunched at $1,078,900since launch no change
    1 w ago $1,078,900
    since launch no change
    1 m ago $1,078,900
    since launch no change
    3 m ago $1,078,900
    since launch no change
    1 y ago $1,078,900
    since launch no change
    2 y ago $1,078,900
    since launch no change
    3 y ago $1,078,900
    since launch no change
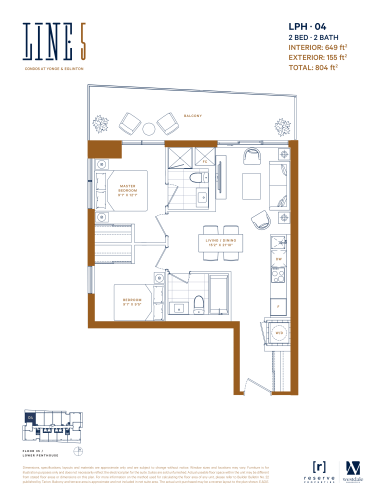
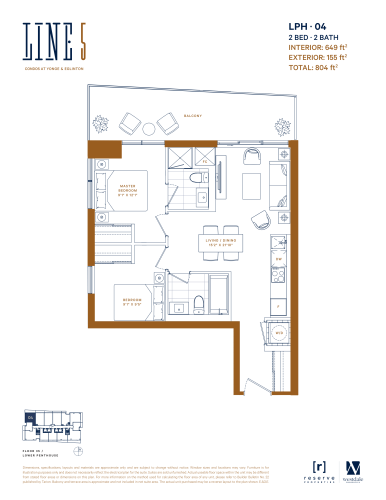
    LPH-04 Floor Plan at Line 5 North Condos - 649 sq.ft

    The LPH-04 floor plan at Line 5 Condos (Toronto) offers a 2-bedroom layout with 2 bathrooms and 649 sq ft of interior space. It faces North West. It is offered on floor 35. This plan is sold out with the builder.

    2
    2.0
    649 sq.ft
    last recorded price $908,900
    Sold Outlaunched at $908,900since launch no change
    1 w ago $908,900
    since launch no change
    1 m ago $908,900
    since launch no change
    3 m ago $908,900
    since launch no change
    1 y ago $908,900
    since launch no change
    2 y ago $908,900
    since launch no change
    3 y ago $908,900
    since launch no change
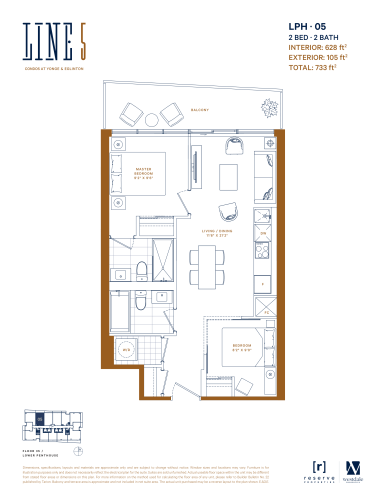
    LPH-05 Floor Plan at Line 5 North Condos - 628 sq.ft

    At Line 5 Condos in Toronto, the LPH-05 plan is a 2-bedroom layout with 2 bathrooms and 628 sq ft of interior space. It faces North. It is offered on floor 35. This plan is sold out with the builder.

    2
    2.0
    628 sq.ft
    last recorded price $988,900
    Sold Outlaunched at $988,900since launch no change
    1 w ago $988,900
    since launch no change
    1 m ago $988,900
    since launch no change
    3 m ago $988,900
    since launch no change
    1 y ago $988,900
    since launch no change
    2 y ago $988,900
    since launch no change
    3 y ago $988,900
    since launch no change
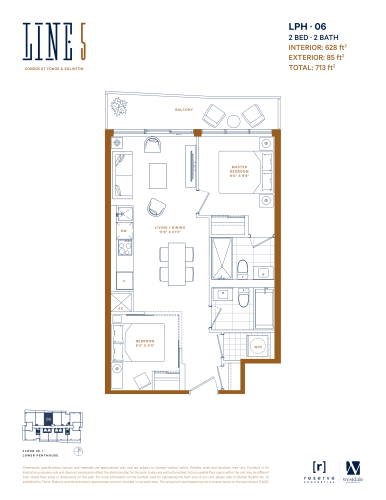
    LPH-06 Floor Plan at Line 5 North Condos - 628 sq.ft

    LPH-06 is a 2-bedroom layout with 2 bathrooms and 628 sq ft of interior space at Line 5 Condos in Toronto. It faces North. It is offered on floor 35. This plan is sold out with the builder.

    2
    2.0
    628 sq.ft
    last recorded price $988,900
    Sold Outlaunched at $988,900since launch no change
    1 w ago $988,900
    since launch no change
    1 m ago $988,900
    since launch no change
    3 m ago $988,900
    since launch no change
    1 y ago $988,900
    since launch no change
    2 y ago $988,900
    since launch no change
    3 y ago $988,900
    since launch no change
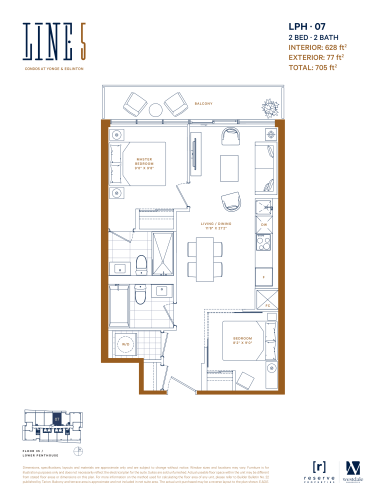
    LPH-07 Floor Plan at Line 5 North Condos - 628 sq.ft

    At Line 5 Condos in Toronto, the LPH-07 plan is a 2-bedroom layout with 2 bathrooms and 628 sq ft of interior space. It faces North. It is offered on floor 35. This plan is sold out with the builder.

    2
    2.0
    628 sq.ft
    last recorded price $988,900
    Sold Outlaunched at $988,900since launch no change
    1 w ago $988,900
    since launch no change
    1 m ago $988,900
    since launch no change
    3 m ago $988,900
    since launch no change
    1 y ago $988,900
    since launch no change
    2 y ago $988,900
    since launch no change
    3 y ago $988,900
    since launch no change
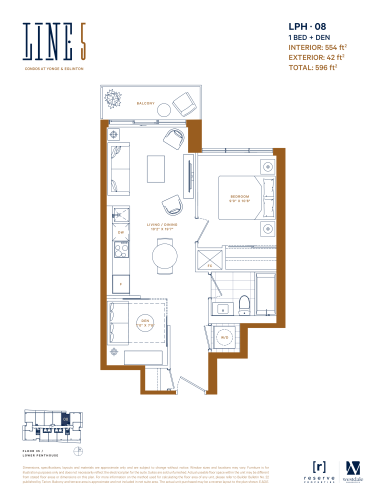
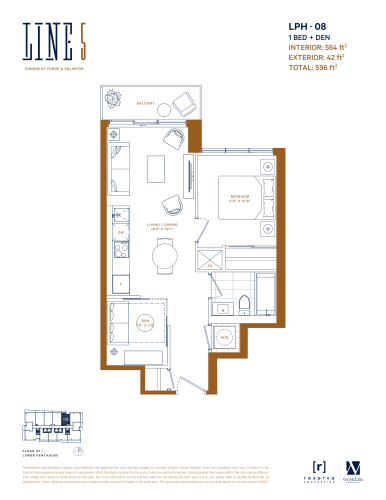
    LPH-08 Floor Plan at Line 5 North Condos - 554 sq.ft

    At Line 5 Condos in Toronto, the LPH-08 plan is a 1-bedroom plus den layout with 1 bathroom and 554 sq ft of interior space. The den adds flexible space, for example a home office. It faces North. It is offered on floor 35. This plan is sold out with the builder.

    1
    1.0
    554 sq.ft
    last recorded price $775,900
    Sold Outlaunched at $775,900since launch no change
    1 w ago $775,900
    since launch no change
    1 m ago $775,900
    since launch no change
    3 m ago $775,900
    since launch no change
    1 y ago $775,900
    since launch no change
    2 y ago $775,900
    since launch no change
    3 y ago $775,900
    since launch no change
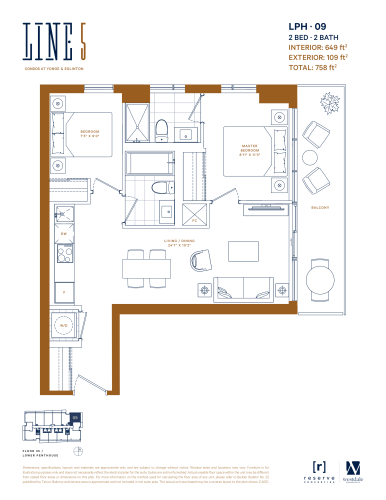
    LPH-09 Floor Plan at Line 5 North Condos - 649 sq.ft

    At Line 5 Condos in Toronto, the LPH-09 plan is a 2-bedroom layout with 2 bathrooms and 649 sq ft of interior space. It faces North East. It is offered on floor 35. This plan is sold out with the builder.

    2
    2.0
    649 sq.ft
    last recorded price $908,900
    Sold Outlaunched at $908,900since launch no change
    1 w ago $908,900
    since launch no change
    1 m ago $908,900
    since launch no change
    3 m ago $908,900
    since launch no change
    1 y ago $908,900
    since launch no change
    2 y ago $908,900
    since launch no change
    3 y ago $908,900
    since launch no change
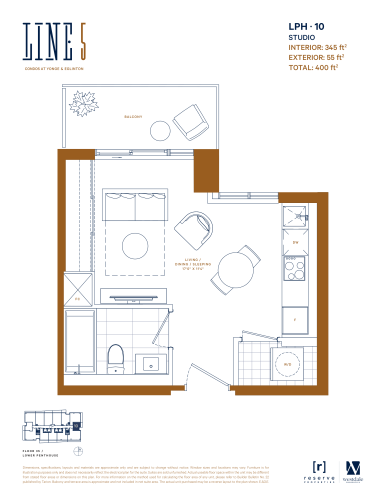
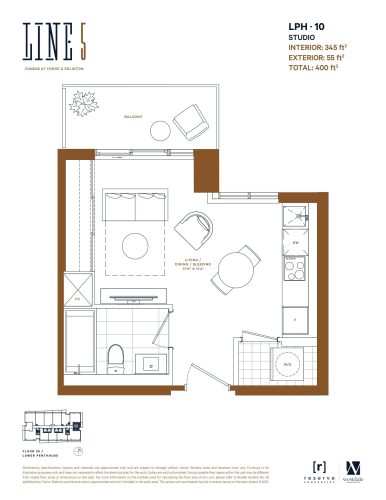
    LPH-10 Floor Plan at Line 5 North Condos - 345 sq.ft

    LPH-10 is a studio layout with 1 bathroom and 345 sq ft of interior space at Line 5 Condos in Toronto. It faces East. It is offered on floor 35. This plan is sold out with the builder.

    0
    1.0
    345 sq.ft
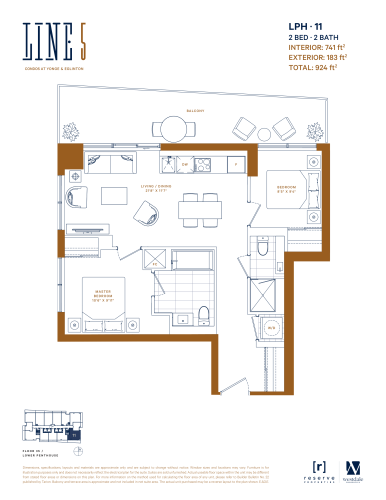
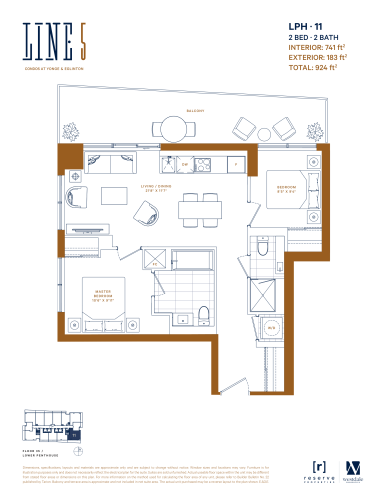
    LPH-11 Floor Plan at Line 5 North Condos - 741 sq.ft

    LPH-11 is a 2-bedroom layout with 2 bathrooms and 741 sq ft of interior space at Line 5 Condos in Toronto. It faces South East. It is offered on floor 35. This plan is sold out with the builder.

    2
    2.0
    741 sq.ft
    last recorded price $1,037,900
    Sold Outlaunched at $1,037,900since launch no change
    1 w ago $1,037,900
    since launch no change
    1 m ago $1,037,900
    since launch no change
    3 m ago $1,037,900
    since launch no change
    1 y ago $1,037,900
    since launch no change
    2 y ago $1,037,900
    since launch no change
    3 y ago $1,037,900
    since launch no change
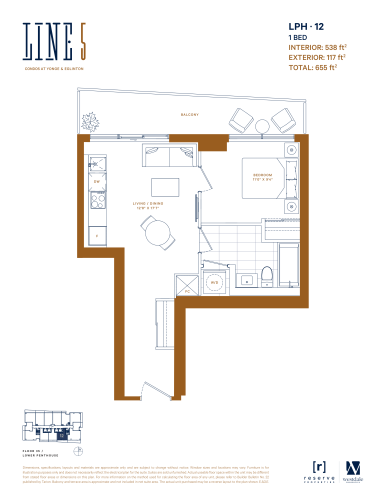
    LPH-12 Floor Plan at Line 5 North Condos - 538 sq.ft

    LPH-12 is a 1-bedroom layout with 1 bathroom and 538 sq ft of interior space at Line 5 Condos in Toronto. It faces South. It is offered on floor 35. This plan is sold out with the builder.

    1
    1.0
    538 sq.ft
    last recorded price $753,900
    Sold Outlaunched at $753,900since launch no change
    1 w ago $753,900
    since launch no change
    1 m ago $753,900
    since launch no change
    3 m ago $753,900
    since launch no change
    1 y ago $753,900
    since launch no change
    2 y ago $753,900
    since launch no change
    3 y ago $753,900
    since launch no change
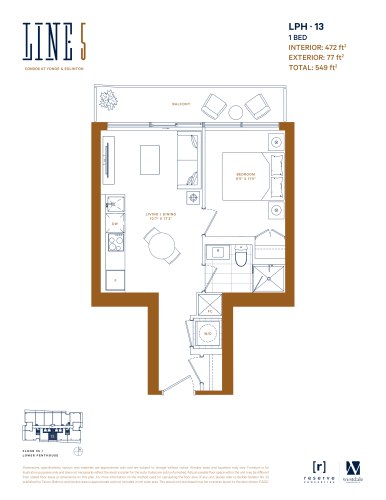
    LPH-13 Floor Plan at Line 5 North Condos - 472 sq.ft

    At Line 5 Condos in Toronto, the LPH-13 plan is a 1-bedroom layout with 1 bathroom and 472 sq ft of interior space. It faces South. It is offered on floor 35. This plan is sold out with the builder.

    1
    1.0
    472 sq.ft
    last recorded price $660,900
    Sold Outlaunched at $660,900since launch no change
    1 w ago $660,900
    since launch no change
    1 m ago $660,900
    since launch no change
    3 m ago $660,900
    since launch no change
    1 y ago $660,900
    since launch no change
    2 y ago $660,900
    since launch no change
    3 y ago $660,900
    since launch no change
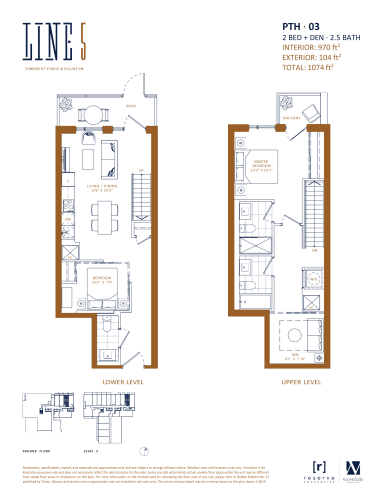
    TH-03 Floor Plan at Line 5 North Condos - 970 sq.ft

    TH-03 at Line 5 Condos is a 2-bedroom plus den, 2.5-bathroom condo floor plan with 970 sq ft of interior space. It faces North. Available on floors 1–2. This plan is sold out with the builder.

    2
    2.5
    970 sq.ft
    last recorded price $1,319,900
    Sold Outlaunched at $1,319,900since launch no change
    1 w ago $1,319,900
    since launch no change
    1 m ago $1,319,900
    since launch no change
    3 m ago $1,319,900
    since launch no change
    1 y ago $1,319,900
    since launch no change
    2 y ago $1,319,900
    since launch no change
    3 y ago $1,319,900
    since launch no change
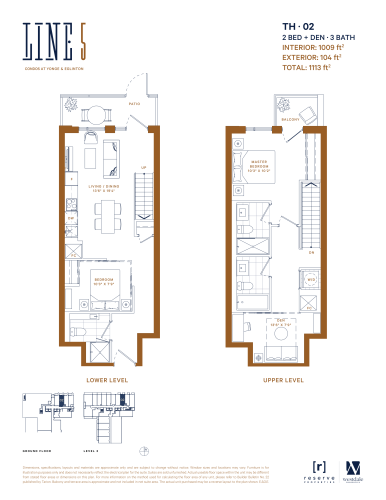
    TH-02 Floor Plan at Line 5 North Condos - 1009 sq.ft

    The TH-02 floor plan at Line 5 Condos (Toronto) offers a 2-bedroom plus den layout with 3 bathrooms and 1,009 sq ft of interior space. The den adds flexible space, for example a home office. It faces North. It is offered on floors 1–2. This plan is sold out with the builder.

    2
    3.0
    1,009 sq.ft
    last recorded price $1,664,900
    Sold Outlaunched at $1,664,900since launch no change
    1 w ago $1,664,900
    since launch no change
    1 m ago $1,664,900
    since launch no change
    3 m ago $1,664,900
    since launch no change
    1 y ago $1,664,900
    since launch no change
    2 y ago $1,664,900
    since launch no change
    3 y ago $1,664,900
    since launch no change
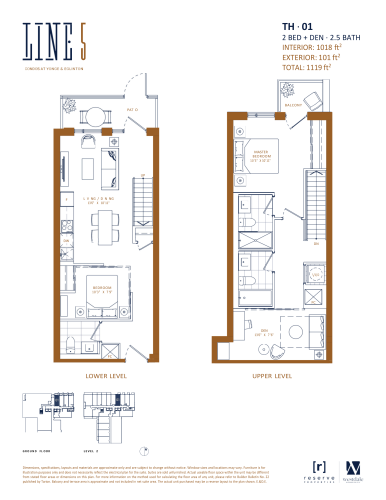
    TH-01 Floor Plan at Line 5 North Condos - 1018 sq.ft

    TH-01 at Line 5 Condos is a 2-bedroom plus den, 2.5-bathroom condo floor plan with 1,018 sq ft of interior space. It faces North. Available on floors 1–2. This plan is sold out with the builder.

    2
    2.5
    1,018 sq.ft
    last recorded price $1,489,900
    Sold Outlaunched at $1,489,900since launch no change
    1 w ago $1,489,900
    since launch no change
    1 m ago $1,489,900
    since launch no change
    3 m ago $1,489,900
    since launch no change
    1 y ago $1,489,900
    since launch no change
    2 y ago $1,489,900
    since launch no change
    3 y ago $1,489,900
    since launch no change
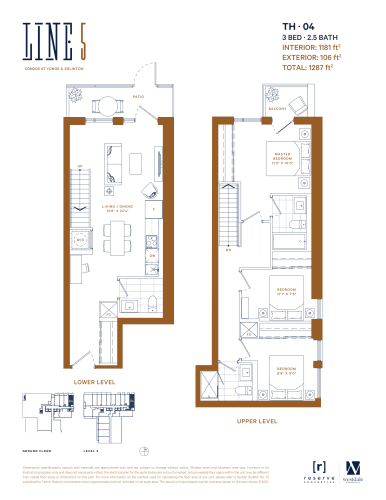
    TH-04 Floor Plan at Line 5 North Condos - 1181 sq.ft

    TH-04 at Line 5 Condos is a 3-bedroom, 2.5-bathroom condo floor plan with 1,181 sq ft of interior space. It faces North. Available on floors 1–2. This plan is sold out with the builder.

    3
    2.5
    1,181 sq.ft
    last recorded price $1,599,900
    Sold Outlaunched at $1,599,900since launch no change
    1 w ago $1,599,900
    since launch no change
    1 m ago $1,599,900
    since launch no change
    3 m ago $1,599,900
    since launch no change
    1 y ago $1,599,900
    since launch no change
    2 y ago $1,599,900
    since launch no change
    3 y ago $1,599,900
    since launch no change
    PH-10 Floor Plan at Line 5 North Condos - 345 sq.ft

    The PH-10 floor plan at Line 5 Condos (Toronto) offers a studio layout with 1 bathroom and 345 sq ft of interior space. It faces East. It is offered on floor 36. This plan is sold out with the builder.

    0
    1.0
    345 sq.ft
    last recorded price $574,900
    Sold Outlaunched at $574,900since launch no change
    1 w ago $574,900
    since launch no change
    1 m ago $574,900
    since launch no change
    3 m ago $574,900
    since launch no change
    1 y ago $574,900
    since launch no change
    2 y ago $574,900
    since launch no change
    3 y ago $574,900
    since launch no change
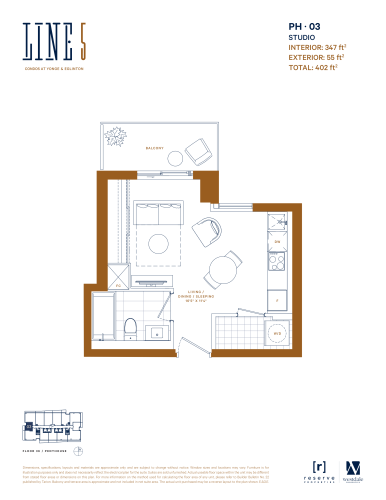
    PH-03 Floor Plan at Line 5 North Condos - 347 sq.ft

    The PH-03 floor plan at Line 5 Condos (Toronto) offers a studio layout with 1 bathroom and 347 sq ft of interior space. It faces West. It is offered on floor 36. This plan is sold out with the builder.

    0
    1.0
    347 sq.ft
    last recorded price $574,900
    Sold Outlaunched at $574,900since launch no change
    1 w ago $574,900
    since launch no change
    1 m ago $574,900
    since launch no change
    3 m ago $574,900
    since launch no change
    1 y ago $574,900
    since launch no change
    2 y ago $574,900
    since launch no change
    3 y ago $574,900
    since launch no change
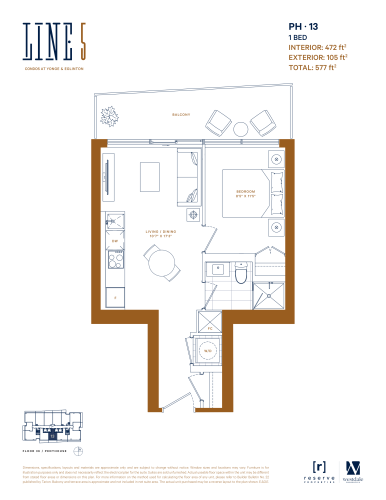
    PH-13 Floor Plan at Line 5 North Condos - 472 sq.ft

    At Line 5 Condos in Toronto, the PH-13 plan is a 1-bedroom layout with 1 bathroom and 472 sq ft of interior space. It faces South. It is offered on floor 36. This plan is sold out with the builder.

    1
    1.0
    472 sq.ft
    last recorded price $789,900
    Sold Outlaunched at $789,900since launch no change
    1 w ago $789,900
    since launch no change
    1 m ago $789,900
    since launch no change
    3 m ago $789,900
    since launch no change
    1 y ago $789,900
    since launch no change
    2 y ago $789,900
    since launch no change
    3 y ago $789,900
    since launch no change
    PH-01 Floor Plan at Line 5 North Condos - 493 sq.ft

    PH-01 is a 1-bedroom layout with 1 bathroom and 493 sq ft of interior space at Line 5 Condos in Toronto. It faces South. It is offered on floor 36. This plan is sold out with the builder.

    1
    1.0
    493 sq.ft
    last recorded price $799,900
    Sold Outlaunched at $799,900since launch no change
    1 w ago $799,900
    since launch no change
    1 m ago $799,900
    since launch no change
    3 m ago $799,900
    since launch no change
    1 y ago $799,900
    since launch no change
    2 y ago $799,900
    since launch no change
    3 y ago $799,900
    since launch no change
    PH-12 Floor Plan at Line 5 North Condos - 538 sq.ft

    At Line 5 Condos in Toronto, the PH-12 plan is a 1-bedroom layout with 1 bathroom and 538 sq ft of interior space. It faces South. It is offered on floor 36. This plan is sold out with the builder.

    1
    1.0
    538 sq.ft
    last recorded price $844,900
    Sold Outlaunched at $844,900since launch no change
    1 w ago $844,900
    since launch no change
    1 m ago $844,900
    since launch no change
    3 m ago $844,900
    since launch no change
    1 y ago $844,900
    since launch no change
    2 y ago $844,900
    since launch no change
    3 y ago $844,900
    since launch no change
    PH-08 Floor Plan at Line 5 North Condos - 554 sq.ft

    The PH-08 floor plan at Line 5 Condos (Toronto) offers a 1-bedroom plus den layout with 1 bathroom and 554 sq ft of interior space. The den adds flexible space, for example a home office. It faces North. It is offered on floor 36. This plan is sold out with the builder.

    1
    1.0
    554 sq.ft
    last recorded price $914,900
    Sold Outlaunched at $914,900since launch no change
    1 w ago $914,900
    since launch no change
    1 m ago $914,900
    since launch no change
    3 m ago $914,900
    since launch no change
    1 y ago $914,900
    since launch no change
    2 y ago $914,900
    since launch no change
    3 y ago $914,900
    since launch no change
    PH-05 Floor Plan at Line 5 North Condos - 628 sq.ft

    The PH-05 floor plan at Line 5 Condos (Toronto) offers a 2-bedroom layout with 2 bathrooms and 628 sq ft of interior space. It faces North. It is offered on floor 36. This plan is sold out with the builder.

    2
    2.0
    628 sq.ft
    last recorded price $1,059,900
    Sold Outlaunched at $1,059,900since launch no change
    1 w ago $1,059,900
    since launch no change
    1 m ago $1,059,900
    since launch no change
    3 m ago $1,059,900
    since launch no change
    1 y ago $1,059,900
    since launch no change
    2 y ago $1,059,900
    since launch no change
    3 y ago $1,059,900
    since launch no change
    PH-06 Floor Plan at Line 5 North Condos - 628 sq.ft

    At Line 5 Condos in Toronto, the PH-06 plan is a 2-bedroom layout with 2 bathrooms and 628 sq ft of interior space. It faces North. It is offered on floor 36. This plan is sold out with the builder.

    2
    2.0
    628 sq.ft
    last recorded price $1,059,900
    Sold Outlaunched at $1,059,900since launch no change
    1 w ago $1,059,900
    since launch no change
    1 m ago $1,059,900
    since launch no change
    3 m ago $1,059,900
    since launch no change
    1 y ago $1,059,900
    since launch no change
    2 y ago $1,059,900
    since launch no change
    3 y ago $1,059,900
    since launch no change
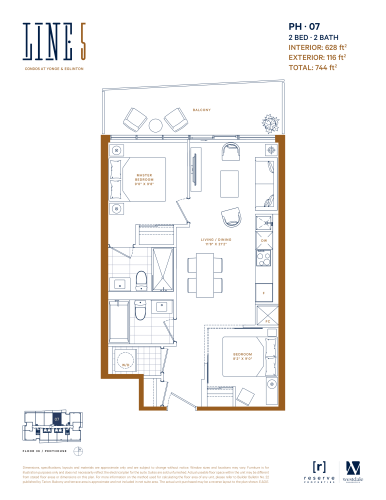
    PH-07 Floor Plan at Line 5 North Condos - 628 sq.ft

    The PH-07 floor plan at Line 5 Condos (Toronto) offers a 2-bedroom layout with 2 bathrooms and 628 sq ft of interior space. It faces North. It is offered on floor 36. This plan is sold out with the builder.

    2
    2.0
    628 sq.ft
    last recorded price $1,059,900
    Sold Outlaunched at $1,059,900since launch no change
    1 w ago $1,059,900
    since launch no change
    1 m ago $1,059,900
    since launch no change
    3 m ago $1,059,900
    since launch no change
    1 y ago $1,059,900
    since launch no change
    2 y ago $1,059,900
    since launch no change
    3 y ago $1,059,900
    since launch no change
    PH-04 Floor Plan at Line 5 North Condos - 649 sq.ft

    The PH-04 floor plan at Line 5 Condos (Toronto) offers a 2-bedroom layout with 2 bathrooms and 649 sq ft of interior space. It faces North. It is offered on floor 36. This plan is sold out with the builder.

    2
    2.0
    649 sq.ft
    last recorded price $1,055,900
    Sold Outlaunched at $1,055,900since launch no change
    1 w ago $1,055,900
    since launch no change
    1 m ago $1,055,900
    since launch no change
    3 m ago $1,055,900
    since launch no change
    1 y ago $1,055,900
    since launch no change
    2 y ago $1,055,900
    since launch no change
    3 y ago $1,055,900
    since launch no change
    PH-09 Floor Plan at Line 5 North Condos - 649 sq.ft

    The PH-09 floor plan at Line 5 Condos (Toronto) offers a 2-bedroom layout with 2 bathrooms and 649 sq ft of interior space. It faces North. It is offered on floor 36. This plan is sold out with the builder.

    2
    2.0
    649 sq.ft
    last recorded price $1,029,900
    Sold Outlaunched at $1,029,900since launch no change
    1 w ago $1,029,900
    since launch no change
    1 m ago $1,029,900
    since launch no change
    3 m ago $1,029,900
    since launch no change
    1 y ago $1,029,900
    since launch no change
    2 y ago $1,029,900
    since launch no change
    3 y ago $1,029,900
    since launch no change
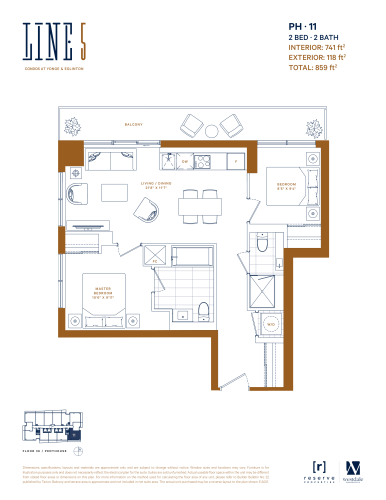
    PH-11 Floor Plan at Line 5 North Condos - 741 sq.ft

    At Line 5 Condos in Toronto, the PH-11 plan is a 2-bedroom layout with 2 bathrooms and 741 sq ft of interior space. It faces South. It is offered on floor 36. This plan is sold out with the builder.

    2
    2.0
    741 sq.ft
    last recorded price $1,149,900
    Sold Outlaunched at $1,149,900since launch no change
    1 w ago $1,149,900
    since launch no change
    1 m ago $1,149,900
    since launch no change
    3 m ago $1,149,900
    since launch no change
    1 y ago $1,149,900
    since launch no change
    2 y ago $1,149,900
    since launch no change
    3 y ago $1,149,900
    since launch no change
    PH-02 Floor Plan at Line 5 North Condos - 770 sq.ft

    The PH-02 floor plan at Line 5 Condos (Toronto) offers a 2-bedroom layout with 2 bathrooms and 770 sq ft of interior space. It faces South. It is offered on floor 36. This plan is sold out with the builder.

    2
    2.0
    770 sq.ft
    last recorded price $1,209,900
    Sold Outlaunched at $1,209,900since launch no change
    1 w ago $1,209,900
    since launch no change
    1 m ago $1,209,900
    since launch no change
    3 m ago $1,209,900
    since launch no change
    1 y ago $1,209,900
    since launch no change
    2 y ago $1,209,900
    since launch no change
    3 y ago $1,209,900
    since launch no change
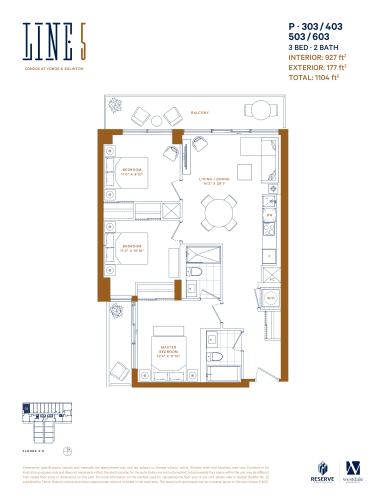
    P-303 / 403 / 503 / 603 Floor Plan at Line 5 North Condos - 927 sq.ft

    At Line 5 Condos in Toronto, the P-303 / 403 / 503 / 603 plan is a 3-bedroom layout with 2 bathrooms and 927 sq ft of interior space. It faces North. It is offered on floors 3–6. This plan is sold out with the builder.

    3
    2.0
    927 sq.ft
    last recorded price $1,079,900
    Sold Outlaunched at $1,079,900since launch no change
    1 w ago $1,079,900
    since launch no change
    1 m ago $1,079,900
    since launch no change
    3 m ago $1,079,900
    since launch no change
    1 y ago $1,079,900
    since launch no change
    2 y ago $1,079,900
    since launch no change
    3 y ago $1,079,900
    since launch no change
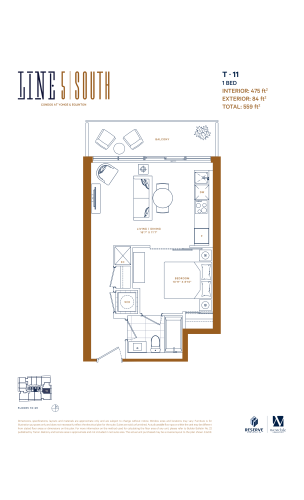
    T-11 (1 Bed) Floor Plan at Line 5 North Condos - 475 sq.ft

    The T-11 (1 Bed) floor plan at Line 5 Condos (Toronto) offers a 1-bedroom layout with 1 bathroom and 475 sq ft of interior space. It faces East. It is offered on floors 10–29. This plan is sold out with the builder.

    1
    1.0
    475 sq.ft
    last recorded price $799,900
    Sold Outlaunched at $799,900since launch no change
    1 w ago $799,900
    since launch no change
    1 m ago $799,900
    since launch no change
    3 m ago $799,900
    since launch no change
    1 y ago $799,900
    since launch no change
    2 y ago $799,900
    since launch no change
    3 y ago $799,900
    since launch no change
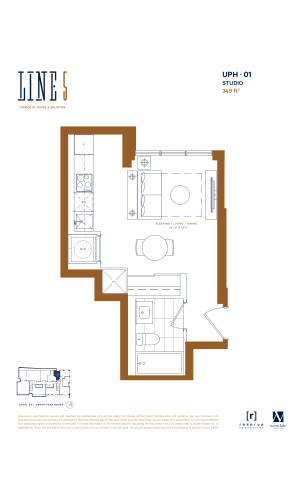
    UPH-01 Floor Plan at Line 5 North Condos - 349 sq.ft

    At Line 5 Condos in Toronto, the UPH-01 plan is a studio layout with 1 bathroom and 349 sq ft of interior space. It faces North. It is offered on floor 37. This plan is sold out with the builder.

    0
    1.0
    349 sq.ft
    last recorded price $657,900
    Sold Outlaunched at $657,900since launch no change
    1 w ago $657,900
    since launch no change
    1 m ago $657,900
    since launch no change
    3 m ago $657,900
    since launch no change
    1 y ago $657,900
    since launch no change
    2 y ago $657,900
    since launch no change
    3 y ago $657,900
    since launch no change
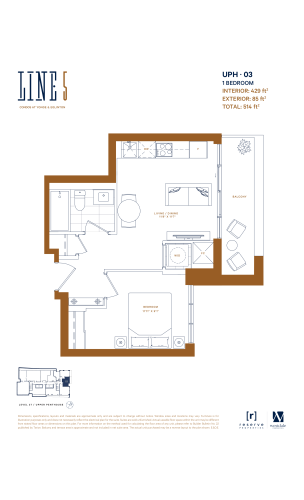
    UPH-03 Floor Plan at Line 5 North Condos - 429 sq.ft

    At Line 5 Condos in Toronto, the UPH-03 plan is a 1-bedroom layout with 1 bathroom and 429 sq ft of interior space. It faces East. It is offered on floor 37. This plan is sold out with the builder.

    1
    1.0
    429 sq.ft
    last recorded price $754,900
    Sold Outlaunched at $754,900since launch no change
    1 w ago $754,900
    since launch no change
    1 m ago $754,900
    since launch no change
    3 m ago $754,900
    since launch no change
    1 y ago $754,900
    since launch no change
    2 y ago $754,900
    since launch no change
    3 y ago $754,900
    since launch no change
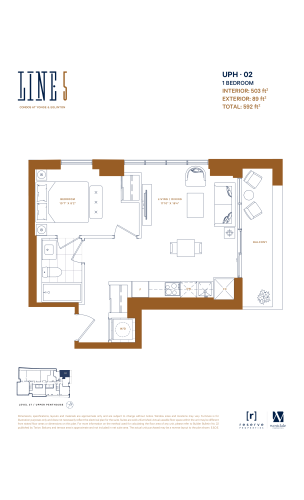
    UPH-02 Floor Plan at Line 5 North Condos - 503 sq.ft

    The UPH-02 floor plan at Line 5 Condos (Toronto) offers a 1-bedroom layout with 1 bathroom and 503 sq ft of interior space. It faces North. It is offered on floor 37. This plan is sold out with the builder.

    1
    1.0
    503 sq.ft
    last recorded price $879,900
    Sold Outlaunched at $879,900since launch no change
    1 w ago $879,900
    since launch no change
    1 m ago $879,900
    since launch no change
    3 m ago $879,900
    since launch no change
    1 y ago $879,900
    since launch no change
    2 y ago $879,900
    since launch no change
    3 y ago $879,900
    since launch no change
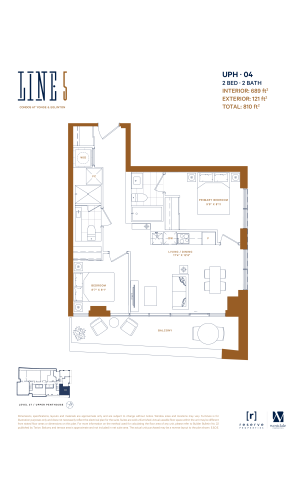
    UPH-04 Floor Plan at Line 5 North Condos - 689 sq.ft

    At Line 5 Condos in Toronto, the UPH-04 plan is a 2-bedroom layout with 2 bathrooms and 689 sq ft of interior space. It faces South. It is offered on floor 37. This plan is sold out with the builder.

    2
    2.0
    689 sq.ft
    last recorded price $1,214,900
    Sold Outlaunched at $1,214,900since launch no change
    1 w ago $1,214,900
    since launch no change
    1 m ago $1,214,900
    since launch no change
    3 m ago $1,214,900
    since launch no change
    1 y ago $1,214,900
    since launch no change
    2 y ago $1,214,900
    since launch no change
    3 y ago $1,214,900
    since launch no change
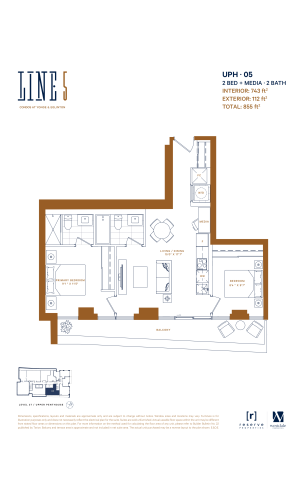
    UPH-05 Floor Plan at Line 5 North Condos - 743 sq.ft

    At Line 5 Condos in Toronto, the UPH-05 plan is a 2-bedroom layout with 2 bathrooms and 743 sq ft of interior space. It faces South. It is offered on floors 37 and 39. This plan is sold out with the builder.

    2
    2.0
    743 sq.ft
    last recorded price $1,249,900
    Sold Outlaunched at $1,249,900since launch no change
    1 w ago $1,249,900
    since launch no change
    1 m ago $1,249,900
    since launch no change
    3 m ago $1,249,900
    since launch no change
    1 y ago $1,249,900
    since launch no change
    2 y ago $1,249,900
    since launch no change
    3 y ago $1,249,900
    since launch no change
    T-01 (Exterior 80 ft) Floor Plan at Line 5 North Condos - 493 sq.ft

    T-01 (Exterior 80 ft) is a 1-bedroom layout with 1 bathroom and 493 sq ft of interior space at Line 5 Condos in Toronto. It faces South. It is offered on floors 11–35. It is priced from $616,250, about $1,250 per sq ft.

    1
    1.0
    493 sq.ft
    $1,250/ft $616,250
    launched at $616,250since launch no change
    1 w ago $616,250
    since launch no change
    1 m ago $616,250
    since launch no change
    3 m ago $616,250
    since launch no change
    1 y ago $616,250
    since launch no change
    2 y ago $616,250
    since launch no change
    3 y ago $616,250
    since launch no change
    T-11 (2 Bed, Exterior: 183) Floor Plan at Line 5 North Condos - 741 sq.ft

    At Line 5 Condos in Toronto, the T-11 (2 Bed, Exterior: 183) plan is a 2-bedroom layout with 2 bathrooms and 741 sq ft of interior space. It faces South East. It is offered on floors 11–35. This plan is sold out with the builder.

    2
    2.0
    741 sq.ft
    last recorded price $1,135,900
    Sold Outlaunched at $1,135,900since launch no change
    1 w ago $1,135,900
    since launch no change
    1 m ago $1,135,900
    since launch no change
    3 m ago $1,135,900
    since launch no change
    1 y ago $1,135,900
    since launch no change
    2 y ago $1,135,900
    since launch no change
    3 y ago $1,135,900
    since launch no change
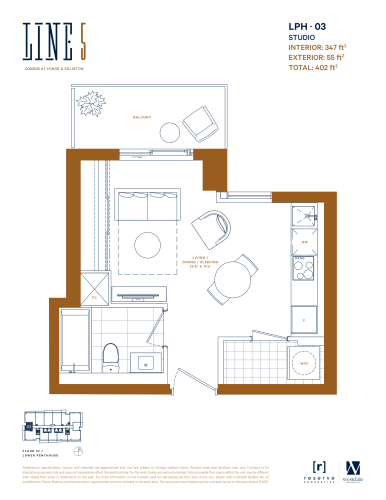
    LPH-03 Floor Plan at Line 5 North Condos - 347 sq.ft

    The LPH-03 floor plan at Line 5 Condos (Toronto) offers a studio layout with 1 bathroom and 347 sq ft of interior space. It faces West. It is offered on floors 35 and 37. This plan is sold out with the builder.

    0
    1.0
    347 sq.ft
    last recorded price $599,900
    Sold Outlaunched at $599,900since launch no change
    1 w ago $599,900
    since launch no change
    1 m ago $599,900
    since launch no change
    3 m ago $599,900
    since launch no change
    1 y ago $599,900
    since launch no change
    2 y ago $599,900
    since launch no change
    3 y ago $599,900
    since launch no change
    T-07 (Exterior 116 ft) Floor Plan at Line 5 North Condos - 628 sq.ft

    At Line 5 Condos in Toronto, the T-07 (Exterior 116 ft) plan is a 2-bedroom layout with 2 bathrooms and 628 sq ft of interior space. It faces North. It is offered on floors 10–36. It is priced from $785,000, about $1,250 per sq ft.

    2
    2.0
    628 sq.ft
    $1,250/ft $785,000
    launched at $785,000since launch no change
    1 w ago $785,000
    since launch no change
    1 m ago $785,000
    since launch no change
    3 m ago $785,000
    since launch no change
    1 y ago $785,000
    since launch no change
    2 y ago $785,000
    since launch no change
    3 y ago $785,000
    since launch no change
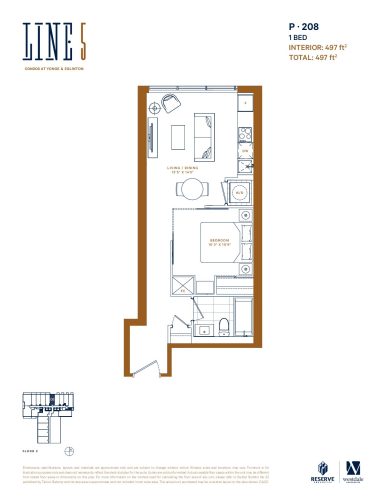
    P-208 Floor Plan at Line 5 North Condos - 497 sq.ft

    At Line 5 Condos in Toronto, the P-208 plan is a 1-bedroom layout with 1 bathroom and 497 sq ft of interior space. It is offered on floor 2. This plan is sold out with the builder.

    1
    1.0
    497 sq.ft
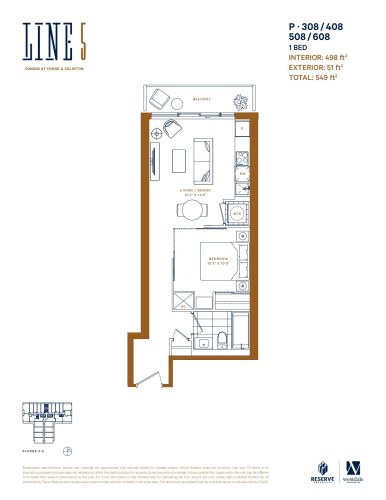
    P-308/408/508/608 Floor Plan at Line 5 North Condos - 498 sq.ft

    At Line 5 Condos in Toronto, the P-308/408/508/608 plan is a 1-bedroom layout with 1 bathroom and 498 sq ft of interior space. It is offered on floors 3–6. This plan is sold out with the builder.

    1
    1.0
    498 sq.ft
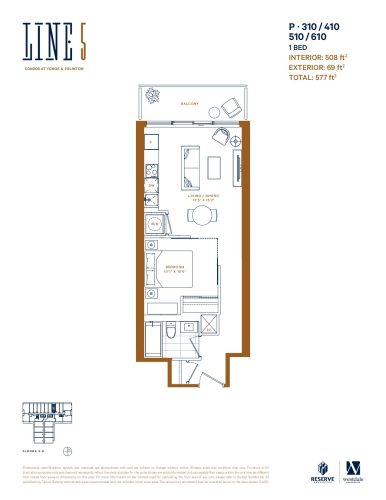
    P-310/410/510/610 Floor Plan at Line 5 North Condos - 508 sq.ft

    P-310/410/510/610 is a 1-bedroom layout with 1 bathroom and 508 sq ft of interior space at Line 5 Condos in Toronto. It is offered on floors 3–6. This plan is sold out with the builder.

    1
    1.0
    508 sq.ft
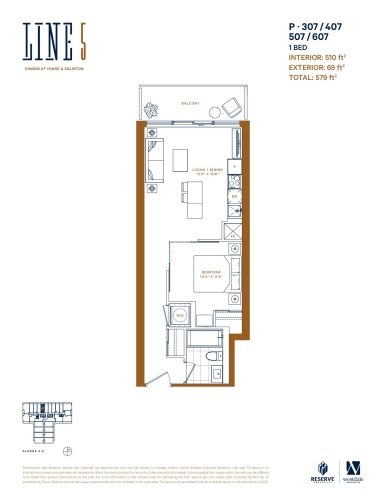
    P-307/407/507/607 Floor Plan at Line 5 North Condos - 510 sq.ft

    At Line 5 Condos in Toronto, the P-307/407/507/607 plan is a 1-bedroom layout with 1 bathroom and 510 sq ft of interior space. It is offered on floors 3–6. This plan is sold out with the builder.

    1
    1.0
    510 sq.ft
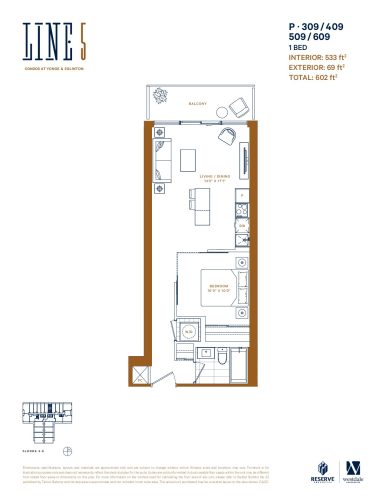
    P-309/409/509/609 Floor Plan at Line 5 North Condos - 533 sq.ft

    At Line 5 Condos in Toronto, the P-309/409/509/609 plan is a 1-bedroom layout with 1 bathroom and 533 sq ft of interior space. It is offered on floors 3–6. This plan is sold out with the builder.

    1
    1.0
    533 sq.ft
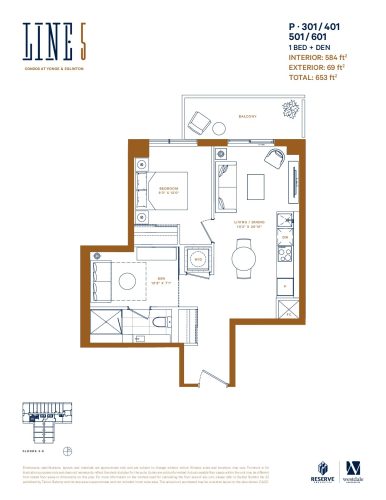
    P-301/401/501/601 Floor Plan at Line 5 North Condos - 584 sq.ft

    At Line 5 Condos in Toronto, the P-301/401/501/601 plan is a 1-bedroom layout with 1 bathroom and 584 sq ft of interior space. It is offered on floors 3–6. This plan is sold out with the builder.

    1
    1.0
    584 sq.ft
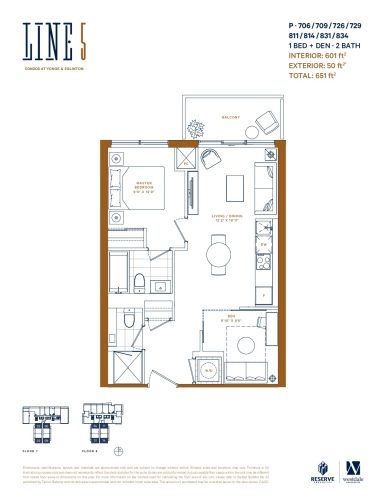
    P-706/709/726/729/811/814/831/834 Floor Plan at Line 5 North Condos - 601 sq.ft

    The P-706/709/726/729/811/814/831/834 floor plan at Line 5 Condos (Toronto) offers a 1-bedroom layout with 2 bathrooms and 601 sq ft of interior space. It is offered on floors 7–8. This plan is sold out with the builder.

    1
    2.0
    601 sq.ft