
METAREALTY INC.

Legacy Hill Homes

Vogell Road, Richmond Hill, ON, Canada

Starting From
$1,079,900 - $2,735,900

Towns & Single Family

Occupancy: May, 2025

1 Star2 Stars3 Stars4 Stars5 Stars (1 votes, average: 5.00 out of 5)
Loading...

GET PLATINUM ACCESS!!

Register to Receive Guaranteed Platinum Access & Prices, Incentives & Discounts, Floor Plans & More!

Get Pricing, Floor Plans and Availability

Tell us what you need and a Meta Realty representative will follow up directly.

Are you a Realtor?
Sending…

About Legacy Hill Homes

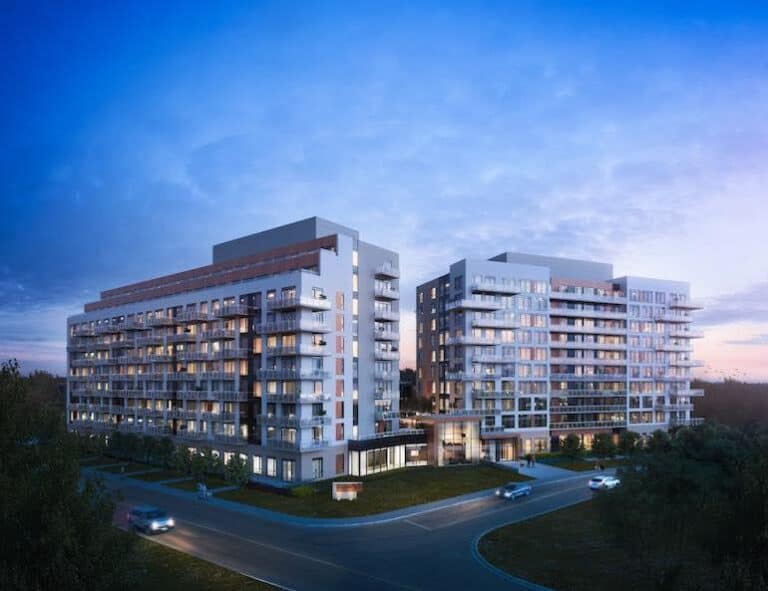
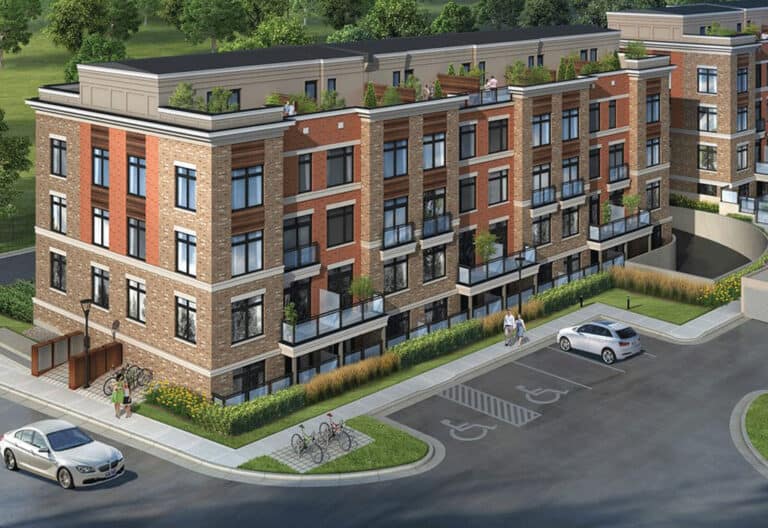
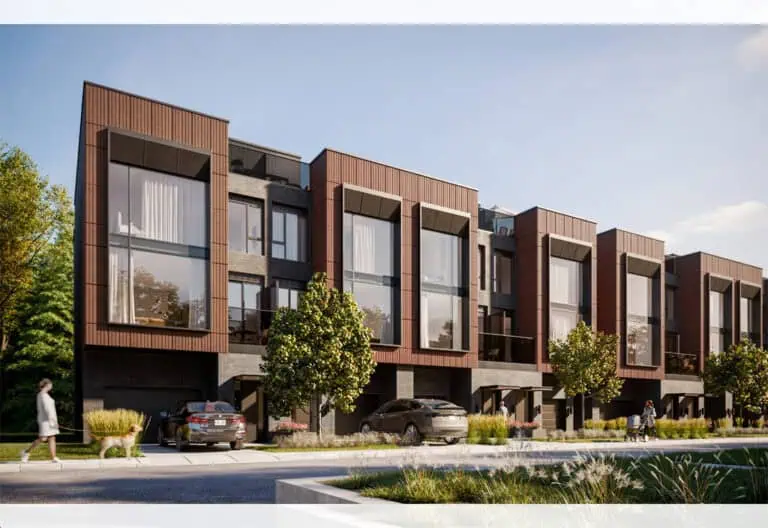
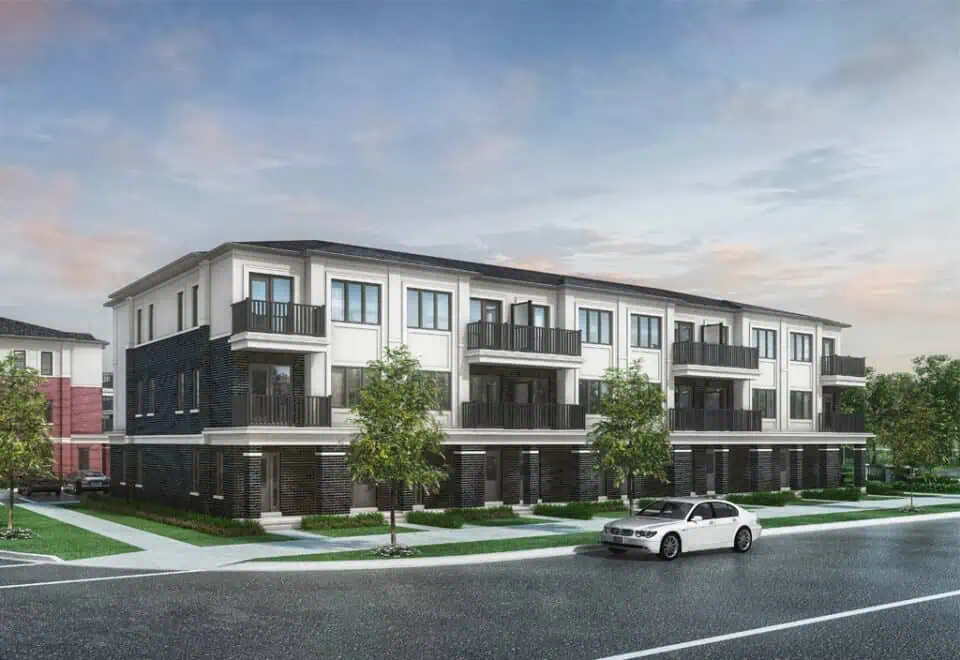
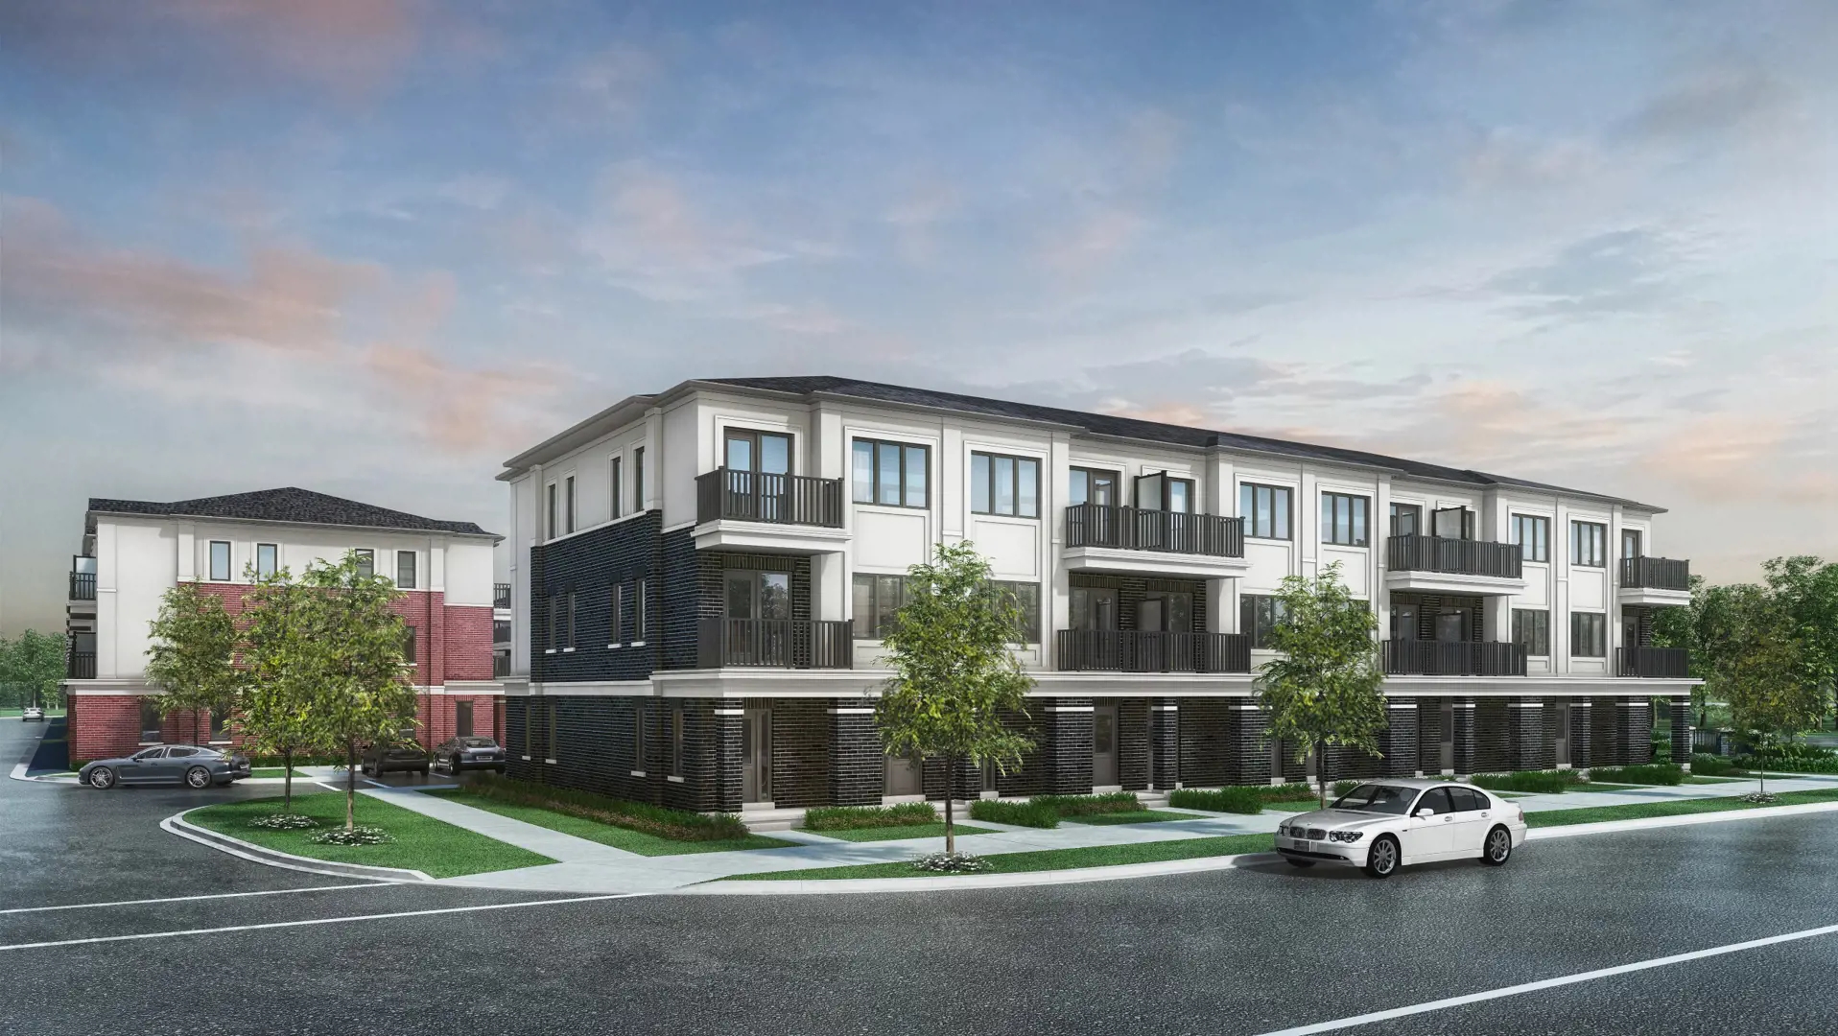
Legacy Hill Homes is a New Single Family development by Treasure Hill Home Corp located at Major Mackenzie Dr E & Leslie St, Richmond Hill.Legacy Hill Homes is a New Single Family development by Treasure Hill Home Corp located at Major Mackenzie Dr E & Leslie St, Richmond Hill.

Legacy Hill Homes is a New Single Family development by Treasure Hill Home Corp located at Major Mackenzie Dr E & Leslie St, Richmond Hill.

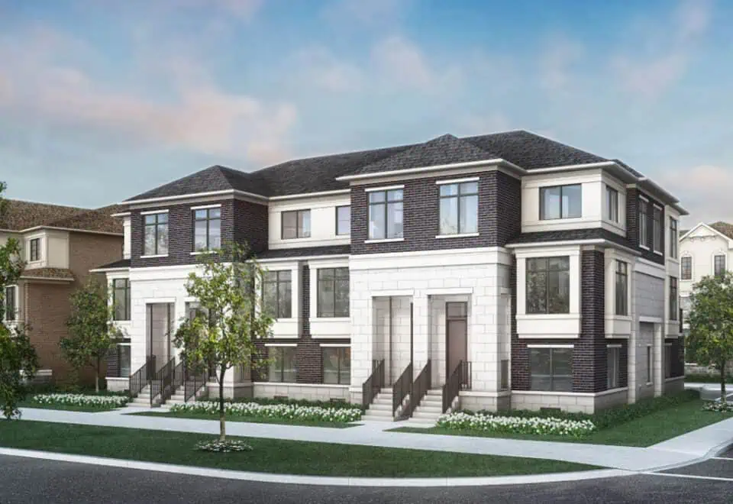
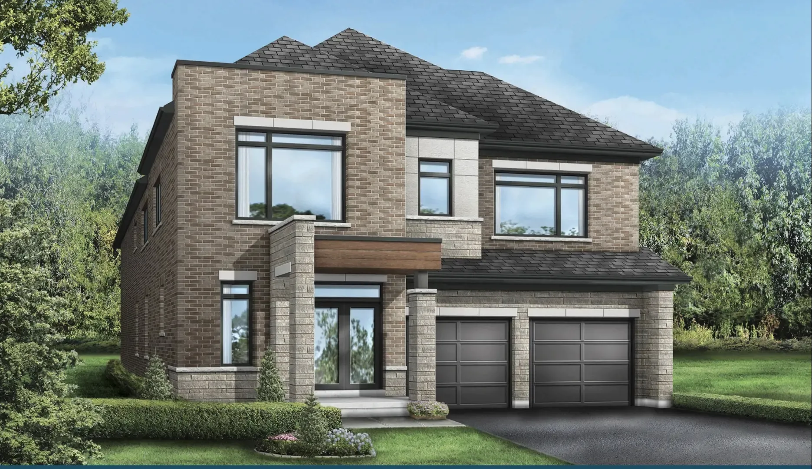
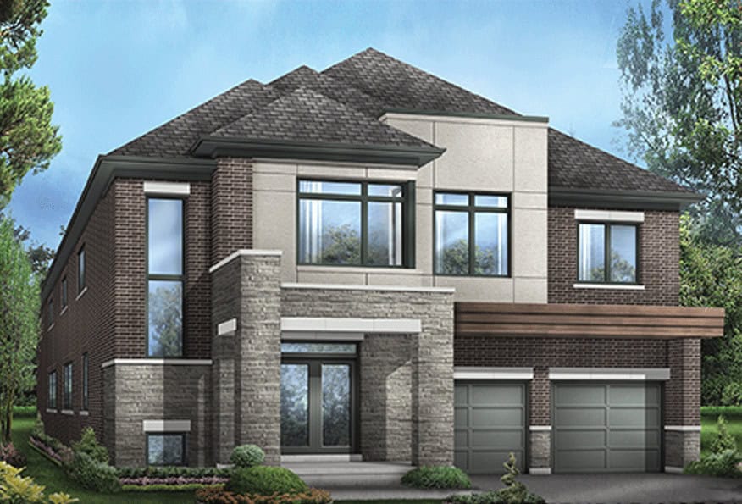
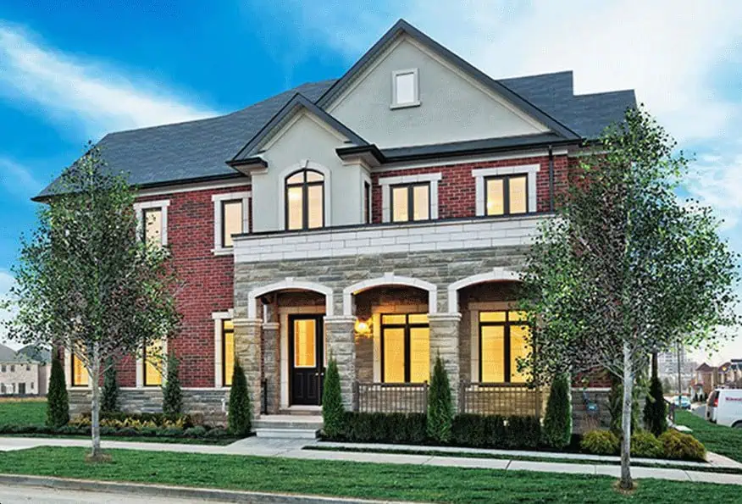
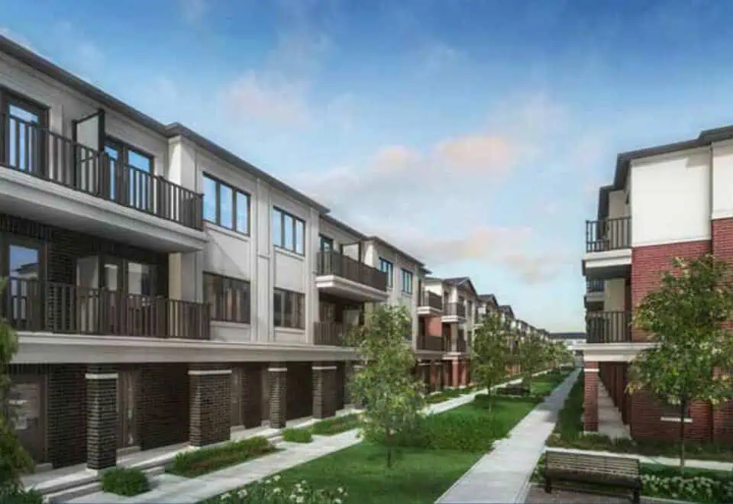
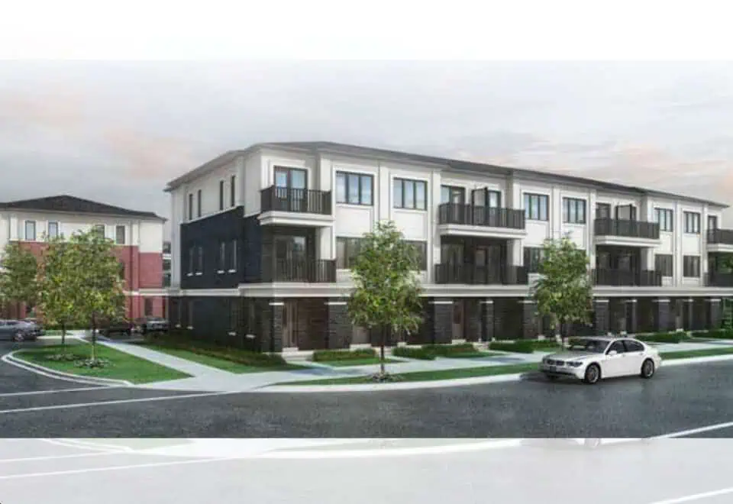
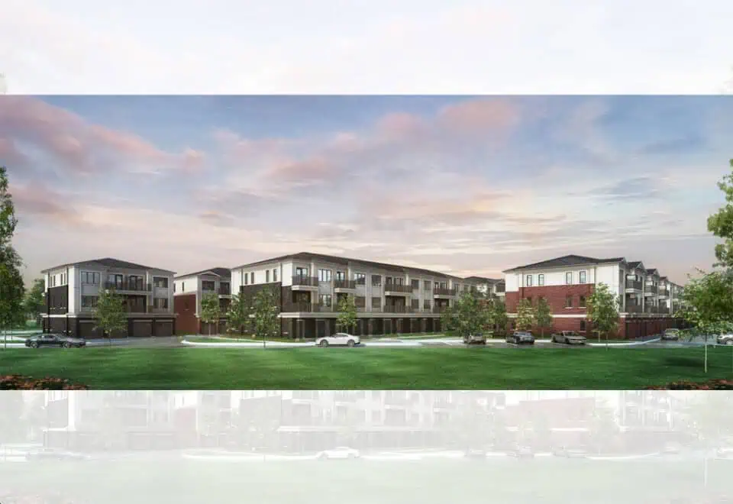
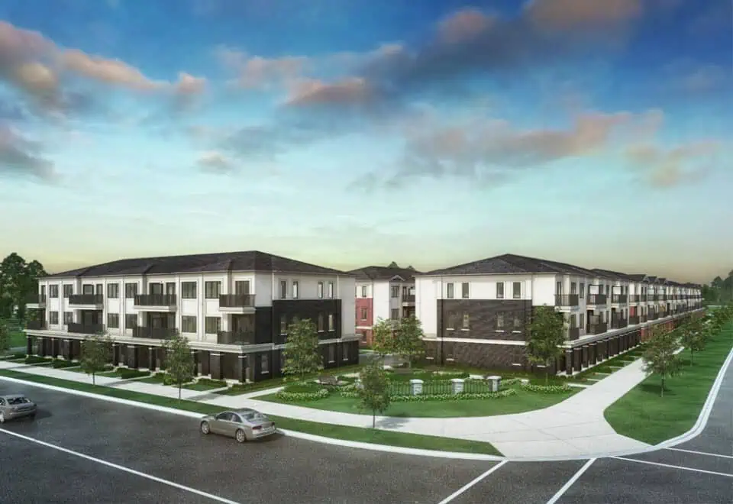
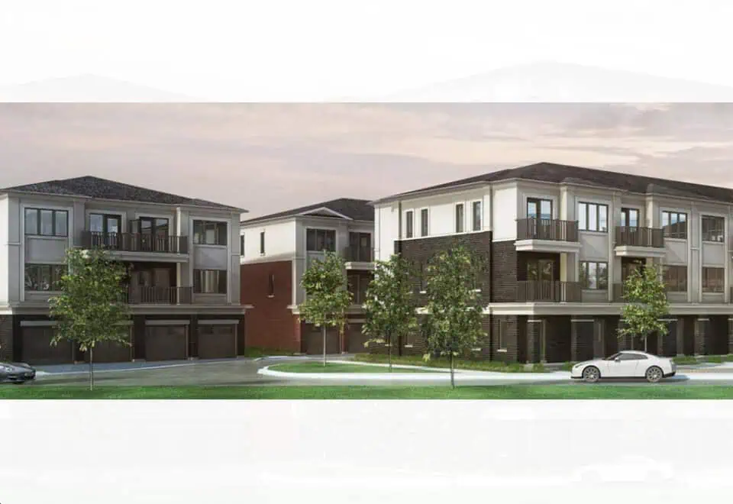
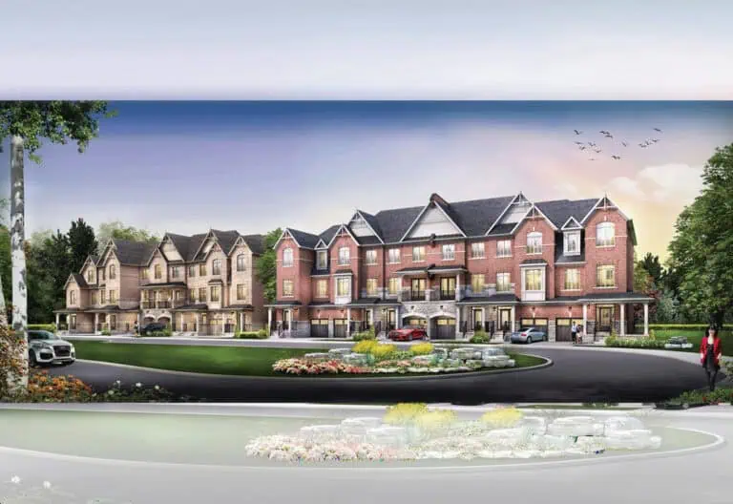
Legacy Hill represents a premier collection of 36’ single family homes brought to life by the esteemed Greenpark Group in the heart of Richmond Hill. This project sets a higher standard of living with its expansive layouts and a remarkable array of features and finishes. Each home is a testament to exceptional craftsmanship, showcasing premium materials and an unparalleled attention to detail, characteristic of one of the most elite homebuilders in the Greater Toronto Area. Legacy Hill invites you to pen the next chapter of your legacy in a setting that harmonizes luxury with convenience.

Final Release Exclusive Incentives

$50,000 OFF
10% DEPOSIT STRUCTURE
$0 DEVELOPMENT CHARGES
$5,000 DECOR DOLLARS
FREE ASSIGNMENT
FREE AIR CONDITIONING

Location

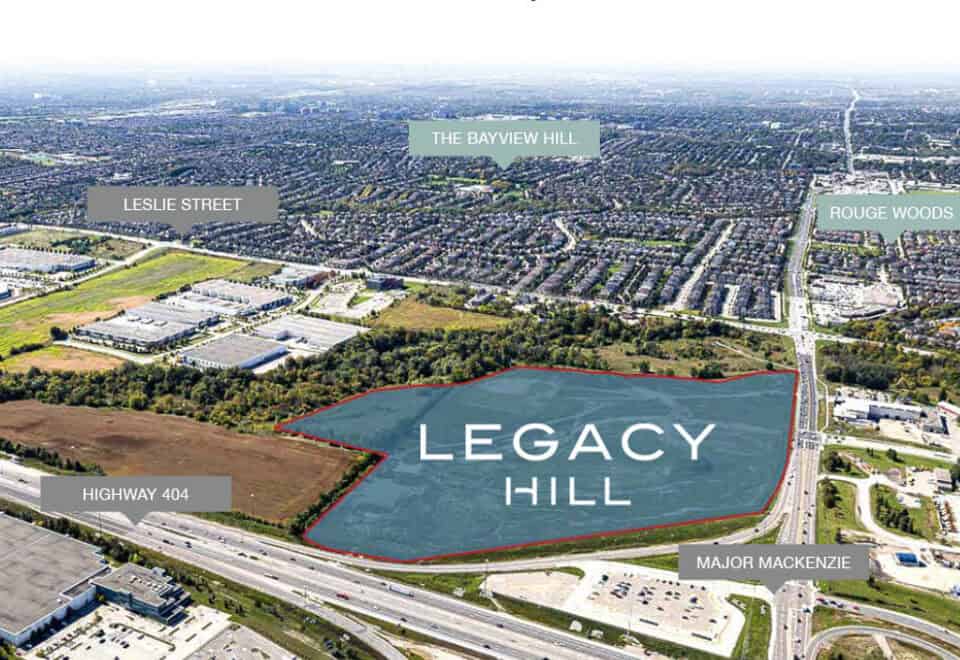
Nestled on the southern side of Major Mackenzie, between the 404 and Leslie Street, Legacy Hill enjoys a strategic position in Richmond Hill, directly across from the upscale neighbourhood of Bayview Hill. This location is not only prestigious but also offers easy access to a plethora of amenities including big box stores, exceptional dining establishments, top-tier healthcare facilities, and enriching arts and cultural venues. The area is enveloped in a vibrant community atmosphere, enhanced by the natural beauty of surrounding lush green spaces.

Transportation

The convenience of commuting from Legacy Hill is unparalleled, with quick access to major highways including the 404, 407, and Highway 7. The availability of GO Transit and Viva services further enhances connectivity, making travels around the Greater Toronto Area seamless. The promise of a future subway line augments the existing efficient transit options, ensuring that residents can navigate with ease.

Amenities

Legacy Hill is a testament to an amenity-rich lifestyle, offering residents an array of world-class educational institutions, unique recreational facilities, and a dynamic retail and culinary scene. The vicinity is home to top-ranked primary and secondary schools, including Christ The King Catholic and Bayview Secondary, among others. For outdoor enthusiasts, the nearby Oak Ridges Moraine and Kettle Lakes offer picturesque trails and parks for adventure and relaxation. Medical services are conveniently located, ensuring peace of mind for residents. Additionally, the Richmond Green Sports Centre and Park, along with a diverse range of restaurants, cater to a wide variety of tastes and preferences, defining the charm of Richmond Hill and Markham.

Education

Legacy Hill is positioned within a community that prioritizes educational excellence, offering access to some of Canada’s top-ranked schools. The Fraser Institute has independently recognized schools in the area for their outstanding performance. Primary schools such as Christ The King Catholic (French Immersion) and Bayview Hill Elementary are among the more than 3,000 ranked schools in Ontario, with impressive scores that reflect their quality of education. Secondary schools, including Bayview Secondary and Our Lady Queen of the World Catholic Academy, maintain high standards, contributing to the area’s reputation for educational excellence. Furthermore, a variety of private schools and Montessori’s, such as Holy Trinity School, Century Private School, and Toronto Montessori School (TMS), offer diverse educational options, catering to the unique needs and talents of children within the community.

Developers

Treasure Hill and Greenpark Group, the builders behind Legacy Hill, are synonymous with quality and craftsmanship. Since 1967, Greenpark Group has been trusted by nearly 80,000 families for their commitment to building quality homes that offer great value. Each Treasure Hill home in Legacy Hill combines impressive floor plans with quality construction, ensuring that residents not only find a convenient location but, most importantly, a place that feels like home.

Legacy Hill Homes at a glance

Sales statusPublic Sales
ConstructionUnder Construction
Building typeSingle Family Home / Townhouse
Storeys3
Estimated occupancy2026
Launch2023-09-18
Sales & marketingMetropark Realty Inc.
NeighbourhoodRural Richmond Hill, Regional Municipality of York
OwnershipFreehold
Home typesDetached
Walk Score67/100
Transit Score44/100

Features & finishes

  • EXTERIOR
  • 1. All exterior colours and materials are architecturally controlled and pre-selected by the Vendor.
  • 3. Pre-finished aluminium soffit, fascia, eavestrough and downspouts where applicable.
  • 4. Pre-finished aluminium exterior railing as per model type and if required due to grade condition.
  • 6. Insulated front entry doors, as per elevation.
  • 7. Rear sliding doors with screen or glazed door on main level, as per plan.
  • 8. Cold storage room in lower level, as per plan.
  • 9. Insulated door from house to garage with safety door closer, as per model type, if grade permits.
  • 10. Sectional roll-up garage door(s).
  • 11. Two (2) exterior hose bibs (one in garage and one at rear).
  • 12. Exterior lighting where applicable.
  • 13. Poured concrete lower level. Lower level is unfinished except as may be shown on construction plans.
  • 15. Fully sodded lot, except for any driveways, walkways, patios and decks, as per plan.
  • 16. Concrete precast slab walkways at front and at rear patio as determined by the Vendor having a regard to site conditions, as per plan.
  • CONSTRUCTION
  • 1. Main level 9' ceiling height and upper level ceiling height to be 9', except where construction plans indicate otherwise.
  • 2. Lower level poured 7'8".
  • 3. Gas fireplace and mantel as per plans.
  • 4. Garage walls to drywalled and gas proofed.
  • 5. Garage floor and driveway sloped for drainage.
  • 6. 2" x 6" exterior wood wall construction.
  • 7. Tongue and groove subflooring glued to TGI.
  • 8. Based on site conditions, storm sewers may be drained via sump pump as per municipal requirements.
  • HEATING AND INSULATION
  • 1. High efficiency gas furnace.
  • 2. Thermostat centrally located.
  • 3. Exterior walls above grade to have R22 insulation.
  • 4. Ceiling with attic is R60, ceiling without attic R31, basement R20CI
  • INTERIOR TRIM
  • 1. All drywall applied with screws using a minimum number of nails.
Assignments at Legacy Hill Homes (1)

Key Facts

Ready to reserve?

Submit a worksheet for Legacy Hill Homes: pick up to three suites and we will request your allocation from the builder.

Submit a worksheet
  • Project Name

    Legacy Hill Homes

  • Property Type

    Towns & Single Family

    Number Of Storeys

    3

    Number of Suites

    Request Number of Suites

    Number Of Floor Plans

    27

  • Parking Price

    Request Parking Price

  • Locker Price

    Request Locker Price

  • Estimated Maintenance Fee

    Request Est. Maintenance

    VIP Launch

    September 2023

    Deposit Structure

    Total Deposit

    $250,000 (over 120 days)

    Deposit Notes

    $50,000.00 On Signing
    $50,000.00 - 60 days
    $150,000.00 - 120 days

    Development Levies

    $15,000 Capped Development Charges

    Assignment Policy

    Free Assignment

    Public Launch

    2023-09-18

    Suite Size Range

    1,220 - 3,466 SqFt

    Price Per Sq Ft

    $819

Information last updated on November 9, 2026

44

Transit Score

67

Walk Score

Projects Nearby

  • Public Sales

    Royal Victoria Towns

    10165 Victoria Square Blvd, Markham, ON L6C 0J3, Canada

    3 years ago

    $1,580,000 - $1,725,000

    Sunrise Homes

    Building Type: Condo

    1+1
    1+1
    1+1
  • Public Sales

    Red Oaks Homes

    Bayview Avenue & Elgin Mills Road East, Richmond Hill, ON, Canada

    3 years ago

    $989,900 - $2,460,800

    Greenpark Group, Trinity Point Developments

    Building Type: Single Family

    1+1
    1+1
    1+1
  • NEXT Phase Elgin East Condos rendering
    Public Sales

    NEXT Phase Elgin East Condos

    1000 Elgin Mills Road East, Richmond Hill, ON, Canada

    3 years ago

    $695,900 - $1,067,900

    Sequoia Grove Homes

    Building Type: Condo

    1+1
    1+1
    1+1
  • Public Sales

    High Point Urban Towns

    60 Arnold Crescent, Richmond Hill, ON, Canada

    3 years ago

    $634,990 - $724,990

    Laurier Homes

    Building Type: Townhome

    1+1
    1+1
    1+1
  • Public Sales

    North on Bayview

    Bayview Avenue & Elgin Mills Road East, Richmond Hill, ON, Canada

    3 years ago

    $1,624,880 - $1,869,880

    Mansouri Living

    Building Type: Townhome

    1+1
    1+1
    1+1
  • Public Sales

    The Hill on Bayview Towns

    930 Elgin Mills Road East, Richmond Hill, ON, Canada

    3 years ago

    $1,429,900

    Armour Heights Developments

    Building Type: Townhome

    1+1
    1+1
    1+1
  • Planning

    Vendôme Markham

    8 Cedarland Drive, Toronto, ON, Canada

    3 years ago

    $430,900 - $1,733,900

    H and W Developments

    Building Type: Condo

    1+1
    1+1
    1+1
  • Sold Out

    8 Cedarland Condos

    8 Cedarland Drive, Markham, ON, Canada

    3 years ago

    $476,900 - $1,609,900

    H and W Developments

    Building Type: Condo

    1+1
    1+1
    1+1
  • For Sale (7)Sold (20)All (27)
    Price Change
    4 Bed
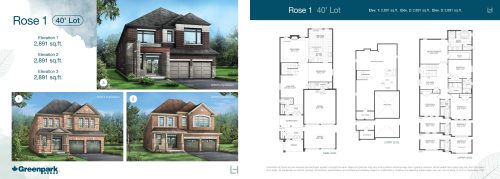
    Rose 1 Floor Plan at Legacy Hill by Greenpark Group - 2891 sq.ft

    Rose 1 at Legacy Hill Homes is a 4-bedroom plus den, 3.5-bathroom towns & single family floor plan with 2,891 sq ft of interior space. It faces North. This plan is sold out with the builder.

    4
    3.5
    2,891 sq.ft
    last recorded price $2,315,900
    Sold Outlaunched at $2,315,900since launch no change
    1 w ago $2,315,900
    since launch no change
    1 m ago $2,315,900
    since launch no change
    3 m ago $2,315,900
    since launch no change
    1 y ago $2,315,900
    since launch no change
    2 y ago $2,315,900
    since launch no change
    3 y ago $2,315,900
    since launch no change
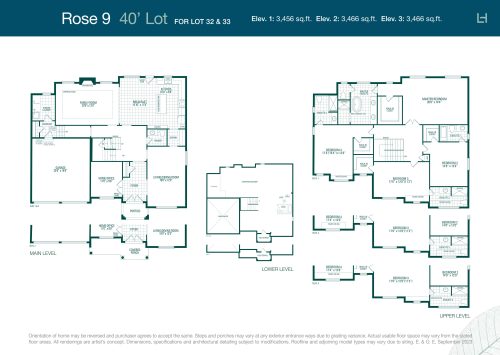
    Rose 9 Floor Plan at Legacy Hill by Greenpark Group - 3466 sq.ft

    Rose 9 at Legacy Hill Homes is a 4-bedroom plus den, 4.5-bathroom towns & single family floor plan with 3,466 sq ft of interior space. It faces North. This plan is sold out with the builder.

    4
    4.5
    3,466 sq.ft
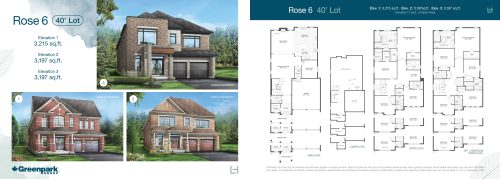
    Rose 6 Floor Plan at Legacy Hill by Greenpark Group - 3215 sq.ft

    Rose 6 at Legacy Hill Homes is a 4-bedroom plus den, 4.5-bathroom towns & single family floor plan with 3,215 sq ft of interior space. It faces North. Priced from $2,670,900 ($831 per sq ft).

    4
    4.5
    3,215 sq.ft
    $831/ft $2,670,900
    launched at $2,670,900since launch no change
    1 w ago $2,670,900
    since launch no change
    1 m ago $2,670,900
    since launch no change
    3 m ago $2,670,900
    since launch no change
    1 y ago $2,670,900
    since launch no change
    2 y ago $2,670,900
    since launch no change
    3 y ago $2,670,900
    since launch no change
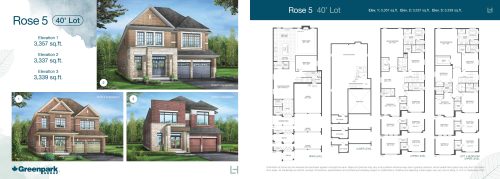
    Rose 5 Floor Plan at Legacy Hill by Greenpark Group - 3337 sq.ft

    Rose 5 at Legacy Hill Homes is a 4-bedroom plus den, 4.5-bathroom towns & single family floor plan with 3,337 sq ft of interior space. It faces North. Priced from $2,498,900 ($749 per sq ft).

    4
    4.5
    3,337 sq.ft
    $749/ft $2,498,900
    launched at $2,498,900since launch no change
    1 w ago $2,498,900
    since launch no change
    1 m ago $2,498,900
    since launch no change
    3 m ago $2,498,900
    since launch no change
    1 y ago $2,498,900
    since launch no change
    2 y ago $2,498,900
    since launch no change
    3 y ago $2,498,900
    since launch no change
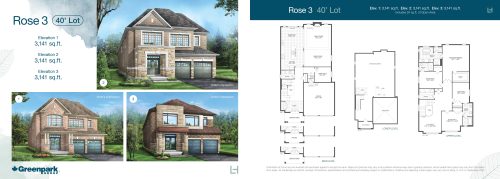
    Rose 3 Floor Plan at Legacy Hill by Greenpark Group - 3141 sq.ft

    Rose 3 at Legacy Hill Homes is a 4-bedroom plus den, 3.5-bathroom towns & single family floor plan with 3,141 sq ft of interior space. It faces North. Priced from $2,735,900 ($871 per sq ft).

    4
    3.5
    3,141 sq.ft
    $871/ft $2,735,900
    launched at $2,735,900since launch no change
    1 w ago $2,735,900
    since launch no change
    1 m ago $2,735,900
    since launch no change
    3 m ago $2,735,900
    since launch no change
    1 y ago $2,735,900
    since launch no change
    2 y ago $2,735,900
    since launch no change
    3 y ago $2,735,900
    since launch no change
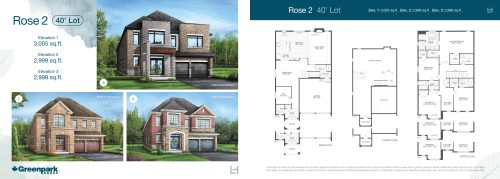
    Rose 2 Floor Plan at Legacy Hill by Greenpark Group - 3005 sq.ft

    Rose 2 at Legacy Hill Homes is a 4-bedroom plus den, 3.5-bathroom towns & single family floor plan with 3,005 sq ft of interior space. It faces North. This plan is sold out with the builder.

    4
    3.5
    3,005 sq.ft
    last recorded price $2,340,900
    Sold Outlaunched at $2,340,900since launch no change
    1 w ago $2,340,900
    since launch no change
    1 m ago $2,340,900
    since launch no change
    3 m ago $2,340,900
    since launch no change
    1 y ago $2,340,900
    since launch no change
    2 y ago $2,340,900
    since launch no change
    3 y ago $2,340,900
    since launch no change
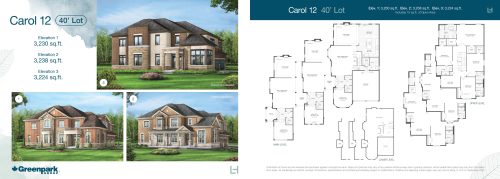
    Carol 12 Floor Plan at Legacy Hill by Greenpark Group - 3238 sq.ft

    Carol 12 at Legacy Hill Homes is a 4-bedroom plus den, 4.5-bathroom towns & single family floor plan with 3,238 sq ft of interior space. It faces North. This plan is sold out with the builder.

    4
    4.5
    3,238 sq.ft
    last recorded price $2,350,900
    Sold Outlaunched at $2,350,900since launch no change
    1 w ago $2,350,900
    since launch no change
    1 m ago $2,350,900
    since launch no change
    3 m ago $2,350,900
    since launch no change
    1 y ago $2,350,900
    since launch no change
    2 y ago $2,350,900
    since launch no change
    3 y ago $2,350,900
    since launch no change
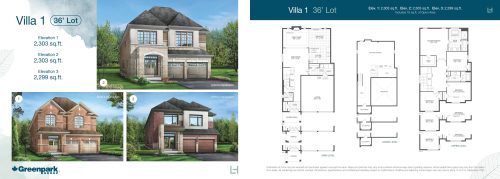
    Villa 1 Floor Plan at Legacy Hill by Greenpark Group - 2303 sq.ft

    Villa 1 at Legacy Hill Homes is a 4-bedroom, 2.5-bathroom towns & single family floor plan with 2,303 sq ft of interior space. It faces North. This plan is sold out with the builder.

    4
    2.5
    2,303 sq.ft
    last recorded price $2,259,900
    Sold Outlaunched at $2,259,900since launch no change
    1 w ago $2,259,900
    since launch no change
    1 m ago $2,259,900
    since launch no change
    3 m ago $2,259,900
    since launch no change
    1 y ago $2,259,900
    since launch no change
    2 y ago $2,259,900
    since launch no change
    3 y ago $2,259,900
    since launch no change
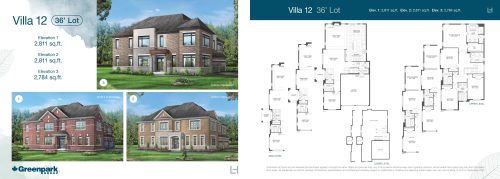
    Villa 12 Floor Plan at Legacy Hill by Greenpark Group - 2784 sq.ft

    Villa 12 at Legacy Hill Homes is a 4-bedroom plus den, 3.5-bathroom towns & single family floor plan with 2,784 sq ft of interior space. It faces North. Priced from $2,363,900 ($849 per sq ft).

    4
    3.5
    2,784 sq.ft
    $849/ft $2,363,900
    launched at $2,363,900since launch no change
    1 w ago $2,363,900
    since launch no change
    1 m ago $2,363,900
    since launch no change
    3 m ago $2,363,900
    since launch no change
    1 y ago $2,363,900
    since launch no change
    2 y ago $2,363,900
    since launch no change
    3 y ago $2,363,900
    since launch no change
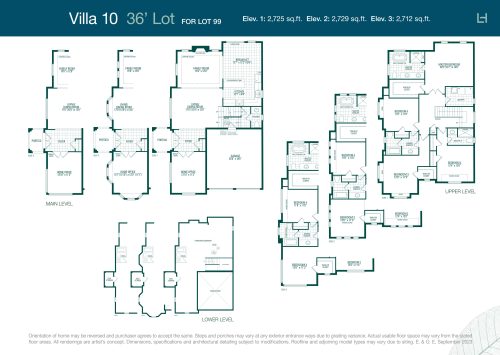
    Villa 10 Floor Plan at Legacy Hill by Greenpark Group - 2725 sq.ft

    Villa 10 at Legacy Hill Homes is a 4-bedroom plus den, 3.5-bathroom towns & single family floor plan with 2,725 sq ft of interior space. It faces North. This plan is sold out with the builder.

    4
    3.5
    2,725 sq.ft
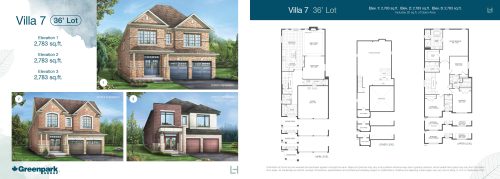
    Villa 7 Floor Plan at Legacy Hill by Greenpark Group - 2783 sq.ft

    Villa 7 at Legacy Hill Homes is a 4-bedroom, 3.5-bathroom towns & single family floor plan with 2,783 sq ft of interior space. It faces North. Priced from $2,366,900 ($850 per sq ft).

    4
    3.5
    2,783 sq.ft
    $850/ft $2,366,900
    launched at $2,366,900since launch no change
    1 w ago $2,366,900
    since launch no change
    1 m ago $2,366,900
    since launch no change
    3 m ago $2,366,900
    since launch no change
    1 y ago $2,366,900
    since launch no change
    2 y ago $2,366,900
    since launch no change
    3 y ago $2,366,900
    since launch no change
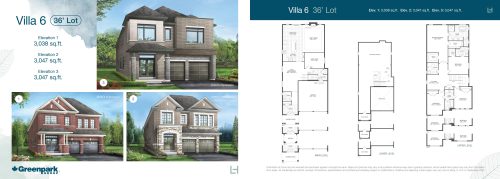
    Villa 6 Floor Plan at Legacy Hill by Greenpark Group - 3038 sq.ft

    Villa 6 at Legacy Hill Homes is a 4-bedroom plus den, 3.5-bathroom towns & single family floor plan with 3,038 sq ft of interior space. It faces North. Priced from $2,320,900 ($764 per sq ft).

    4
    3.5
    3,038 sq.ft
    $764/ft $2,320,900
    launched at $2,320,900since launch no change
    1 w ago $2,320,900
    since launch no change
    1 m ago $2,320,900
    since launch no change
    3 m ago $2,320,900
    since launch no change
    1 y ago $2,320,900
    since launch no change
    2 y ago $2,320,900
    since launch no change
    3 y ago $2,320,900
    since launch no change
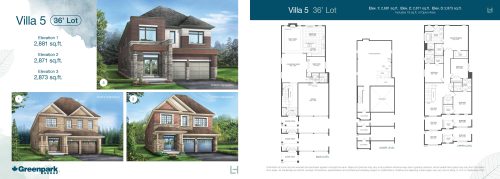
    Villa 5 Floor Plan at Legacy Hill by Greenpark Group - 2881 sq.ft

    Villa 5 at Legacy Hill Homes is a 4-bedroom plus den, 3.5-bathroom towns & single family floor plan with 2,881 sq ft of interior space. It faces North. Priced from $2,366,900 ($822 per sq ft).

    4
    3.5
    2,881 sq.ft
    $822/ft $2,366,900
    launched at $2,366,900since launch no change
    1 w ago $2,366,900
    since launch no change
    1 m ago $2,366,900
    since launch no change
    3 m ago $2,366,900
    since launch no change
    1 y ago $2,366,900
    since launch no change
    2 y ago $2,366,900
    since launch no change
    3 y ago $2,366,900
    since launch no change
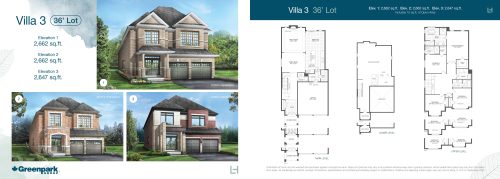
    Villa 3 Floor Plan at Legacy Hill by Greenpark Group - 2662 sq.ft

    Villa 3 at Legacy Hill Homes is a 4-bedroom, 3.5-bathroom towns & single family floor plan with 2,662 sq ft of interior space. It faces North. This plan is sold out with the builder.

    4
    3.5
    2,662 sq.ft
    last recorded price $2,286,900
    Sold Outlaunched at $2,286,900since launch no change
    1 w ago $2,286,900
    since launch no change
    1 m ago $2,286,900
    since launch no change
    3 m ago $2,286,900
    since launch no change
    1 y ago $2,286,900
    since launch no change
    2 y ago $2,286,900
    since launch no change
    3 y ago $2,286,900
    since launch no change
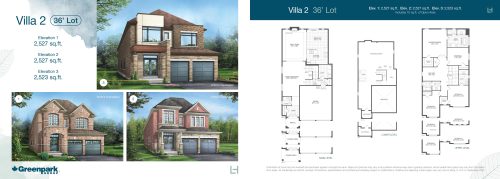
    Villa 2 Floor Plan at Legacy Hill by Greenpark Group - 2527 sq.ft

    Villa 2 at Legacy Hill Homes is a 4-bedroom plus den, 3.5-bathroom towns & single family floor plan with 2,527 sq ft of interior space. It faces North. This plan is sold out with the builder.

    4
    3.5
    2,527 sq.ft
    last recorded price $2,280,900
    Sold Outlaunched at $2,280,900since launch no change
    1 w ago $2,280,900
    since launch no change
    1 m ago $2,280,900
    since launch no change
    3 m ago $2,280,900
    since launch no change
    1 y ago $2,280,900
    since launch no change
    2 y ago $2,280,900
    since launch no change
    3 y ago $2,280,900
    since launch no change
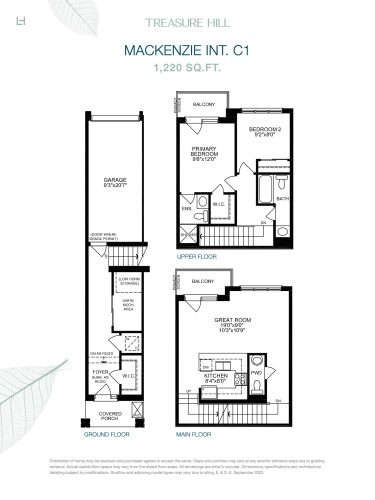
    Mackenzie Int. C1 Floor Plan at Legacy Hill by Treasure Hill Homes - 1220 sq.ft

    Mackenzie Int. C1 at Legacy Hill Homes is a 2-bedroom, 2.5-bathroom towns & single family floor plan with 1,220 sq ft of interior space. This plan is sold out with the builder.

    2
    2.5
    1,220 sq.ft
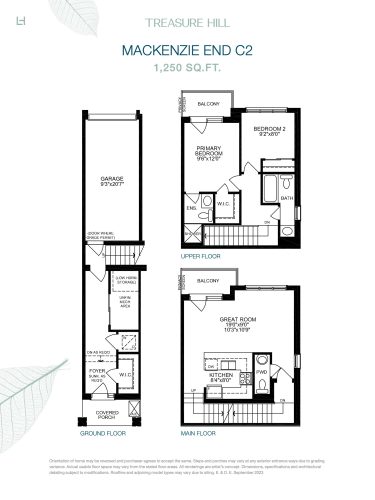
    Mackenzie End C2 Floor Plan at Legacy Hill by Treasure Hill Homes - 1250 sq.ft

    Mackenzie End C2 at Legacy Hill Homes is a 2-bedroom, 2.5-bathroom towns & single family floor plan with 1,250 sq ft of interior space. This plan is sold out with the builder.

    2
    2.5
    1,250 sq.ft
    last recorded price $1,089,900
    Sold Outlaunched at $1,089,900since launch no change
    1 w ago $1,089,900
    since launch no change
    1 m ago $1,089,900
    since launch no change
    3 m ago $1,089,900
    since launch no change
    1 y ago $1,089,900
    since launch no change
    2 y ago $1,089,900
    since launch no change
    3 y ago $1,089,900
    since launch no change
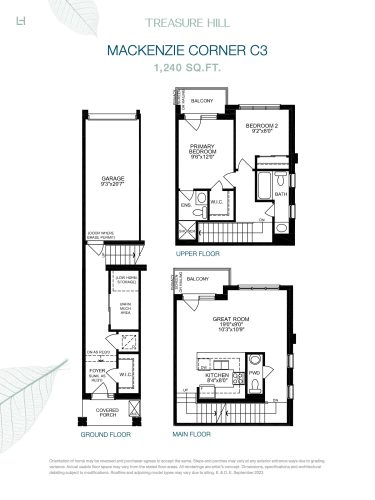
    Mackenzie Corner C3 Floor Plan at Legacy Hill by Treasure Hill Homes - 1240 sq.ft

    Mackenzie Corner C3 at Legacy Hill Homes is a 2-bedroom, 2.5-bathroom towns & single family floor plan with 1,240 sq ft of interior space. This plan is sold out with the builder.

    2
    2.5
    1,240 sq.ft
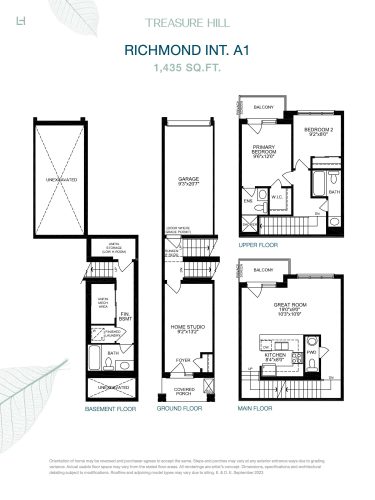
    Richmond Int. A1 Floor Plan at Legacy Hill by Treasure Hill Homes - 1435 sq.ft

    Richmond Int. A1 at Legacy Hill Homes is a 2-bedroom, 3.5-bathroom towns & single family floor plan with 1,435 sq ft of interior space. It faces North. This plan is sold out with the builder.

    2
    3.5
    1,435 sq.ft
    last recorded price $1,199,900
    Sold Outlaunched at $1,199,900since launch no change
    1 w ago $1,199,900
    since launch no change
    1 m ago $1,199,900
    since launch no change
    3 m ago $1,199,900
    since launch no change
    1 y ago $1,199,900
    since launch no change
    2 y ago $1,199,900
    since launch no change
    3 y ago $1,199,900
    since launch no change
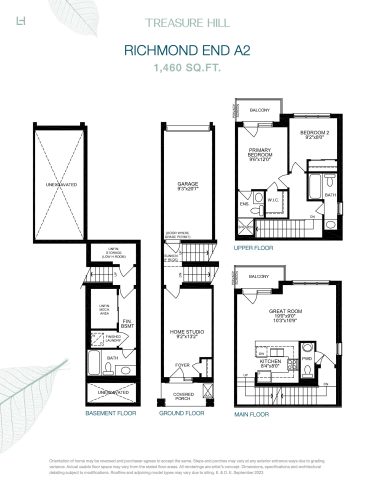
    Richmond End A2 Floor Plan at Legacy Hill by Treasure Hill Homes - 1460 sq.ft

    Richmond End A2 at Legacy Hill Homes is a 2-bedroom, 3.5-bathroom towns & single family floor plan with 1,460 sq ft of interior space. It faces North. This plan is sold out with the builder.

    2
    3.5
    1,460 sq.ft
    last recorded price $1,289,900
    Sold Outlaunched at $1,289,900since launch no change
    1 w ago $1,289,900
    since launch no change
    1 m ago $1,289,900
    since launch no change
    3 m ago $1,289,900
    since launch no change
    1 y ago $1,289,900
    since launch no change
    2 y ago $1,289,900
    since launch no change
    3 y ago $1,289,900
    since launch no change
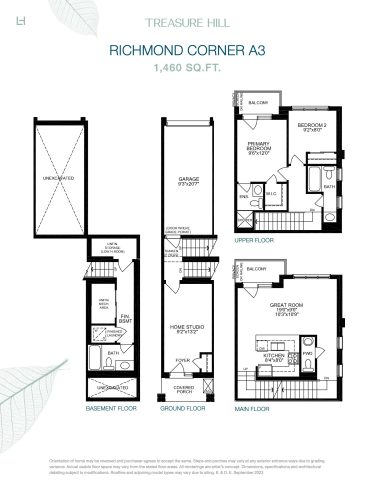
    Richmond Corner A3 Floor Plan at Legacy Hill by Treasure Hill Homes - 1460 sq.ft

    Richmond Corner A3 at Legacy Hill Homes is a 3-bedroom, 3.5-bathroom towns & single family floor plan with 1,460 sq ft of interior space. This plan is sold out with the builder.

    3
    3.5
    1,460 sq.ft
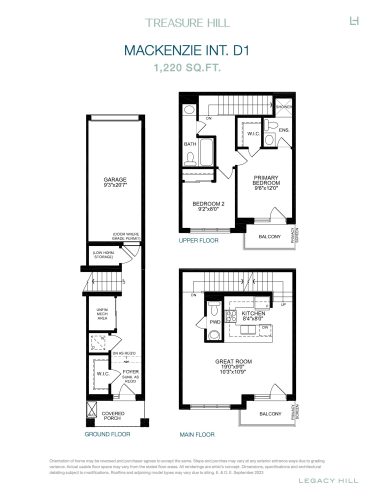
    Mackenzie Int. D1 Floor Plan at Legacy Hill by Treasure Hill Homes - 1220 sq.ft

    Mackenzie Int. D1 at Legacy Hill Homes is a 2-bedroom, 2.5-bathroom towns & single family floor plan with 1,220 sq ft of interior space. This plan is sold out with the builder.

    2
    2.5
    1,220 sq.ft
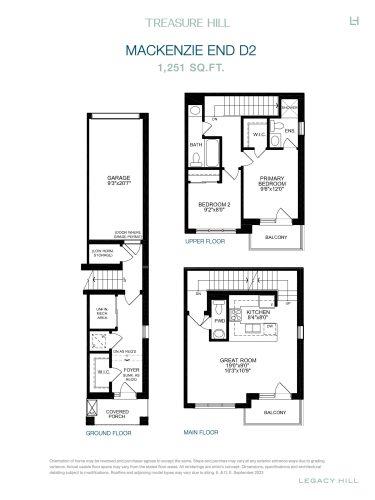
    Mackenzie End D2 Floor Plan at Legacy Hill by Treasure Hill Homes - 1251 sq.ft

    Mackenzie End D2 at Legacy Hill Homes is a 2-bedroom, 2.5-bathroom towns & single family floor plan with 1,251 sq ft of interior space. This plan is sold out with the builder.

    2
    2.5
    1,251 sq.ft
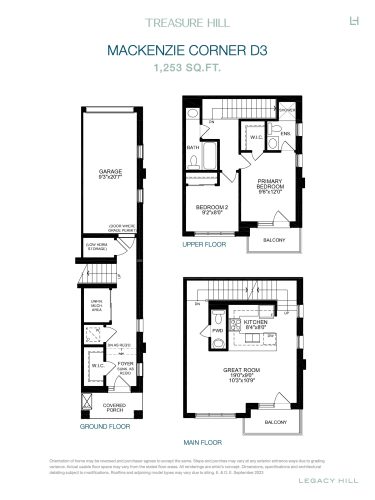
    Mackenzie Corner D3 Floor Plan at Legacy Hill by Treasure Hill Homes - 1253 sq.ft

    Mackenzie Corner D3 at Legacy Hill Homes is a 2-bedroom, 2.5-bathroom towns & single family floor plan with 1,253 sq ft of interior space. This plan is sold out with the builder.

    2
    2.5
    1,253 sq.ft
    last recorded price $1,079,900
    Sold Outlaunched at $1,079,900since launch no change
    1 w ago $1,079,900
    since launch no change
    1 m ago $1,079,900
    since launch no change
    3 m ago $1,079,900
    since launch no change
    1 y ago $1,079,900
    since launch no change
    2 y ago $1,079,900
    since launch no change
    3 y ago $1,079,900
    since launch no change
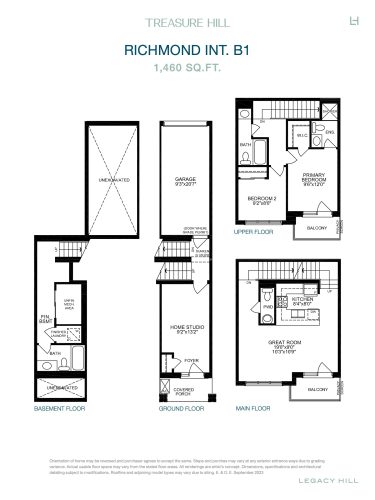
    Richmond Int. B1 Floor Plan at Legacy Hill by Treasure Hill Homes - 1460 sq.ft

    Richmond Int. B1 at Legacy Hill Homes is a 2-bedroom, 3.5-bathroom towns & single family floor plan with 1,460 sq ft of interior space. It faces South. This plan is sold out with the builder.

    2
    3.5
    1,460 sq.ft
    last recorded price $1,219,900
    Sold Outlaunched at $1,219,900since launch no change
    1 w ago $1,219,900
    since launch no change
    1 m ago $1,219,900
    since launch no change
    3 m ago $1,219,900
    since launch no change
    1 y ago $1,219,900
    since launch no change
    2 y ago $1,219,900
    since launch no change
    3 y ago $1,219,900
    since launch no change
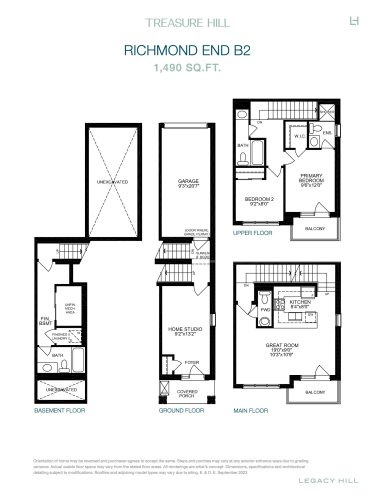
    Richmond End B2 Floor Plan at Legacy Hill by Treasure Hill Homes - 1490 sq.ft

    Richmond End B2 at Legacy Hill Homes is a 2-bedroom, 3.5-bathroom towns & single family floor plan with 1,490 sq ft of interior space. It faces South. This plan is sold out with the builder.

    2
    3.5
    1,490 sq.ft
    last recorded price $1,299,900
    Sold Outlaunched at $1,299,900since launch no change
    1 w ago $1,299,900
    since launch no change
    1 m ago $1,299,900
    since launch no change
    3 m ago $1,299,900
    since launch no change
    1 y ago $1,299,900
    since launch no change
    2 y ago $1,299,900
    since launch no change
    3 y ago $1,299,900
    since launch no change
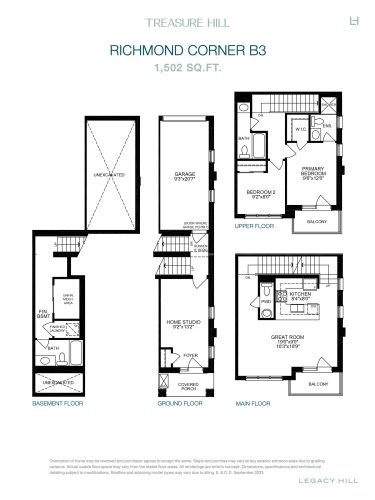
    Richmond Corner B3 Floor Plan at Legacy Hill by Treasure Hill Homes - 1502 sq.ft

    Richmond Corner B3 at Legacy Hill Homes is a 2-bedroom, 3.5-bathroom towns & single family floor plan with 1,502 sq ft of interior space. This plan is sold out with the builder.

    2
    3.5
    1,502 sq.ft