Loading...

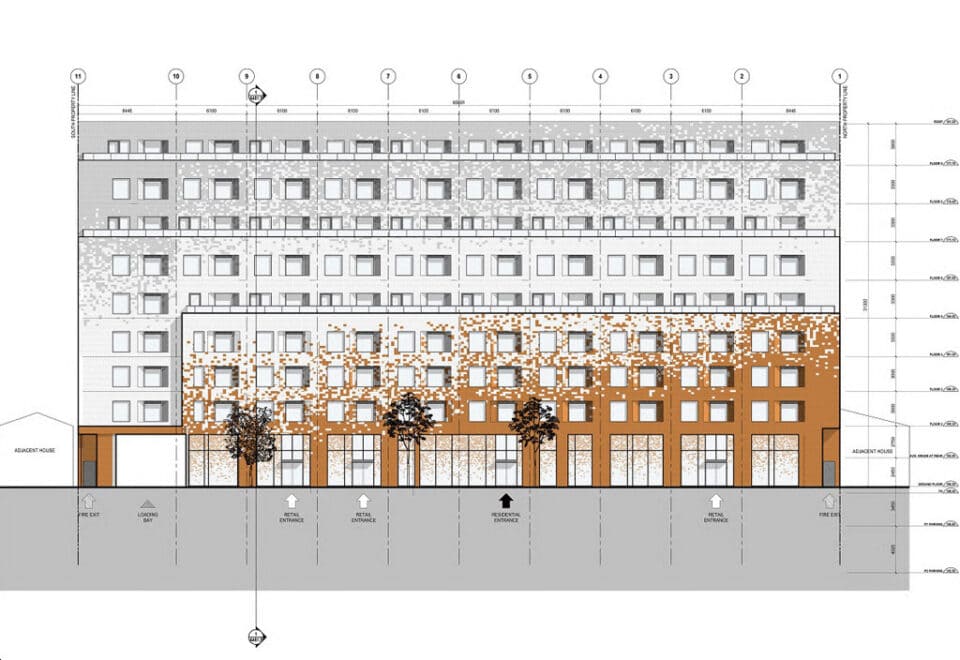
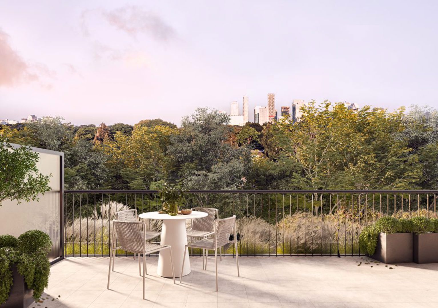
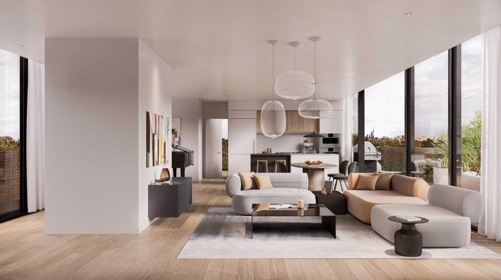
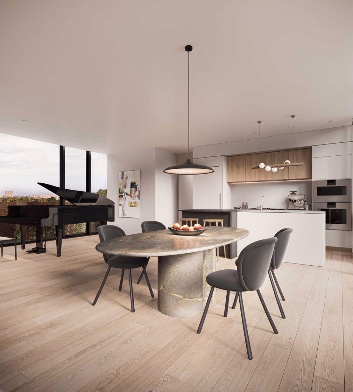
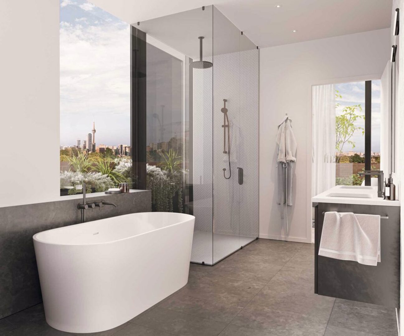
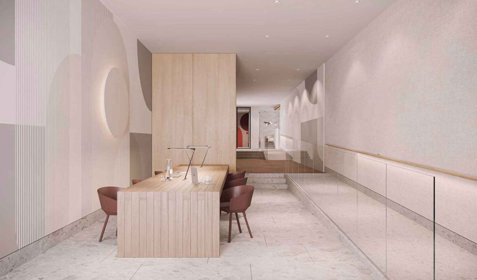
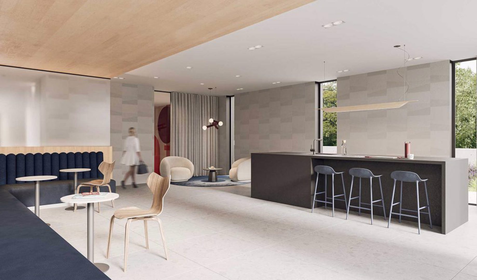
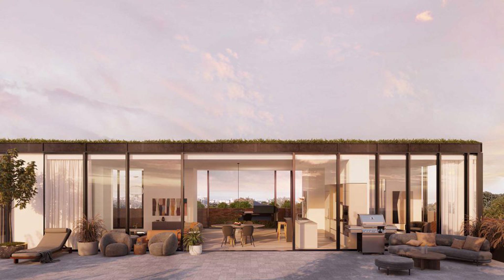
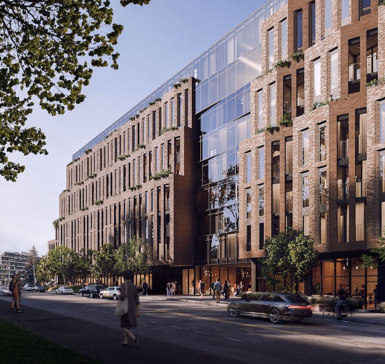
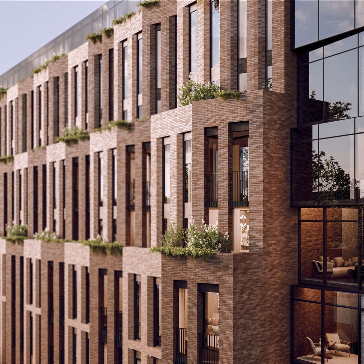
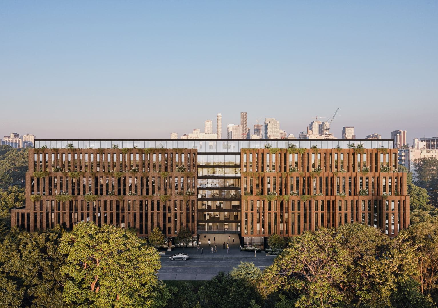
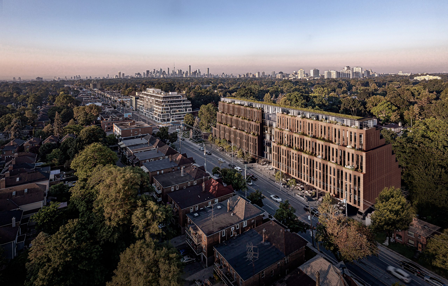
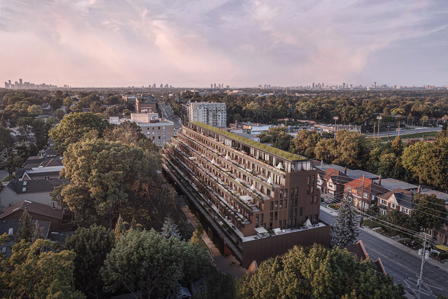
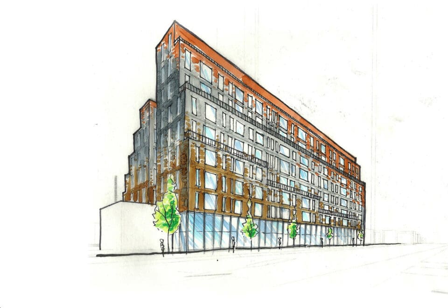
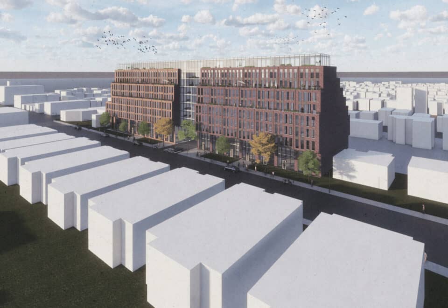
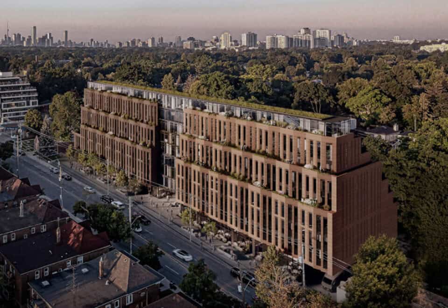
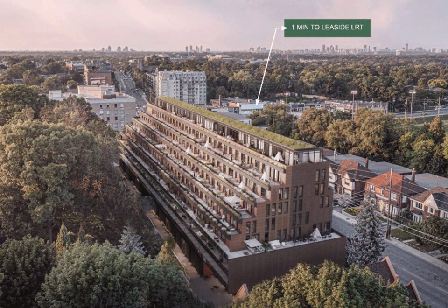
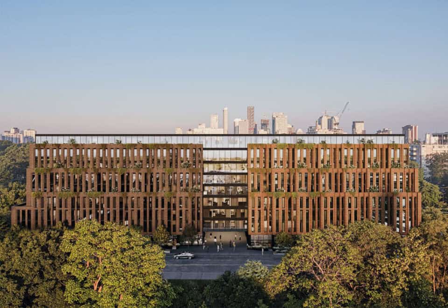
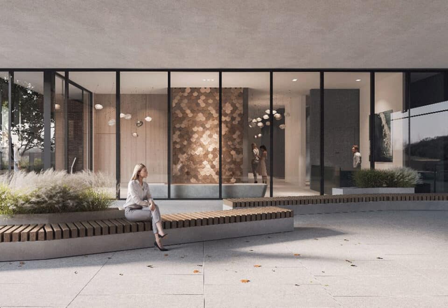
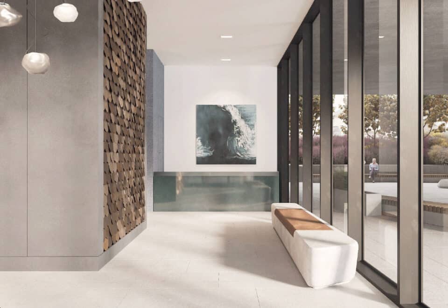
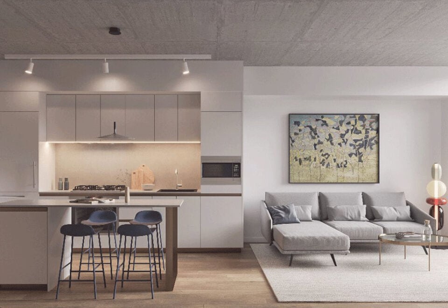

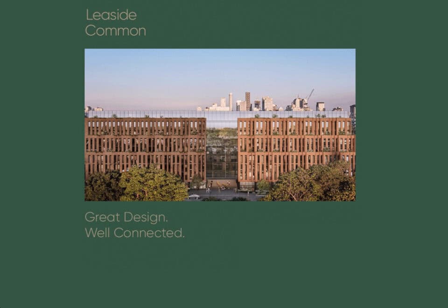
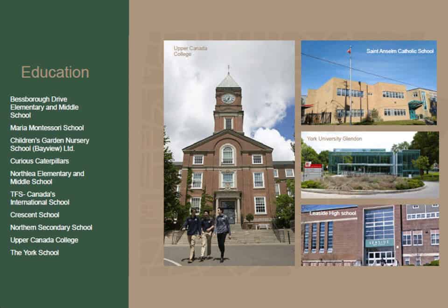
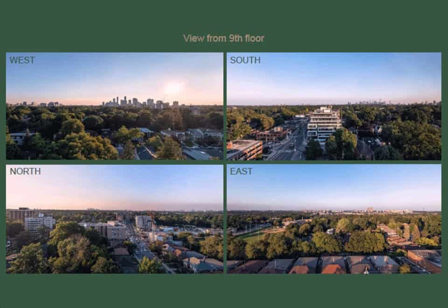
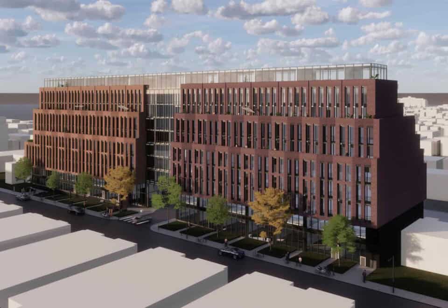
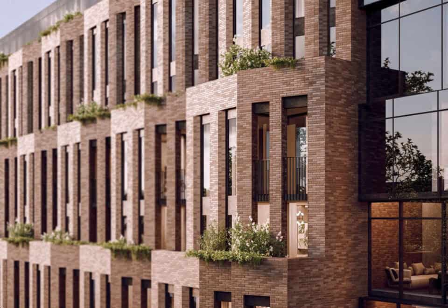
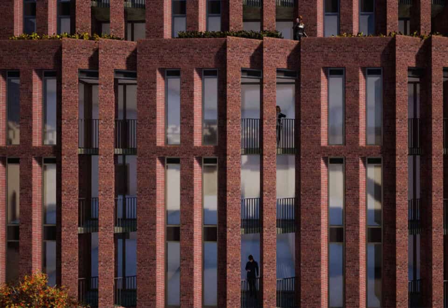
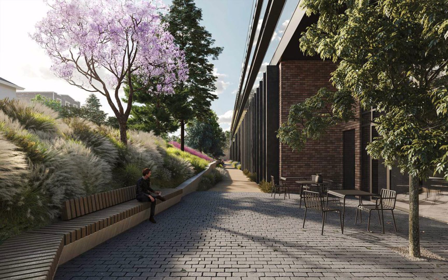
Developed by Gairloch and Harlo Capital, Leaside Common Condos is a completed 9-storey condominium at 1720 Bayview Avenue in Davisville Village, Toronto. The 197-suite building was finished in 2025, and its layouts span 357 to 2,253 sq ft with current prices from $685,900 to $1,885,900.
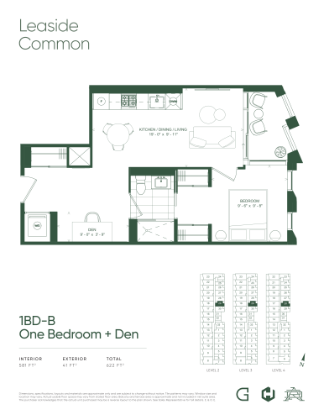
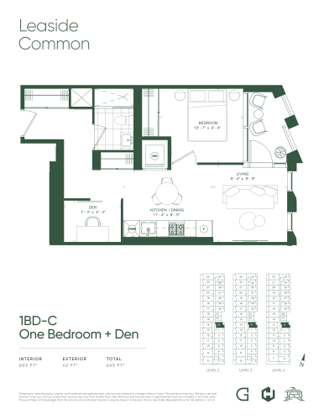
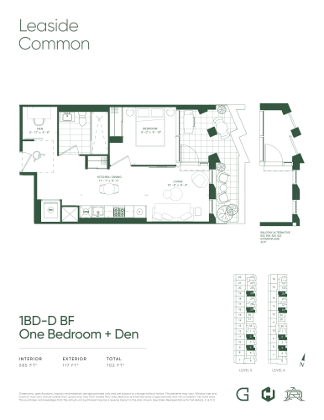
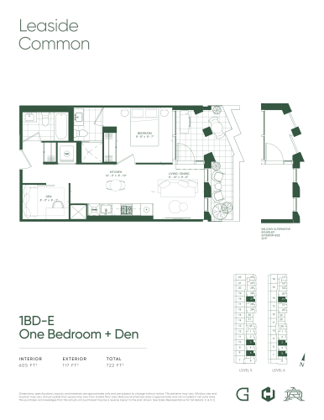
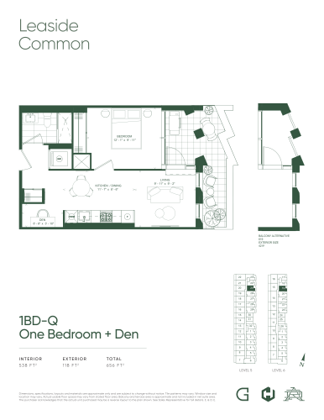
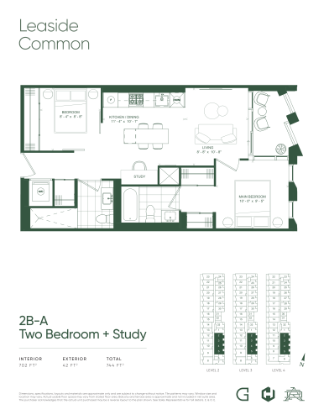
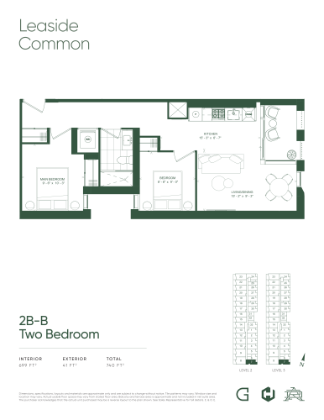
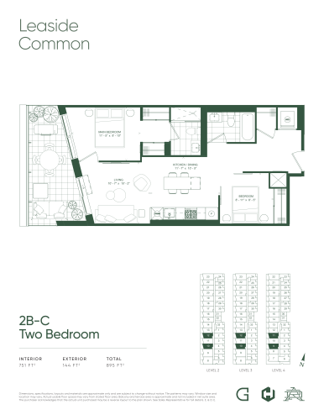
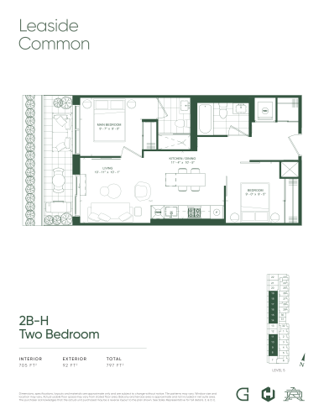
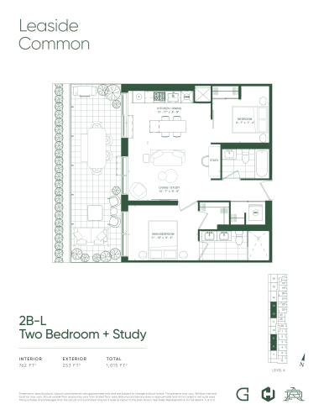
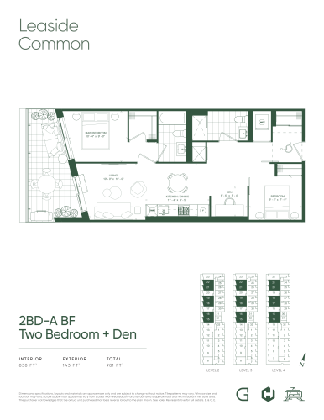
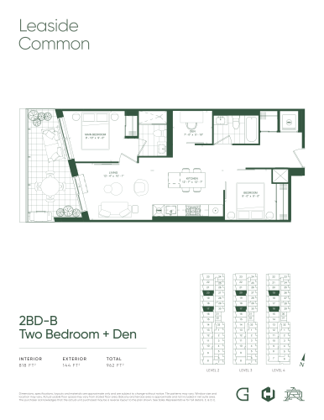
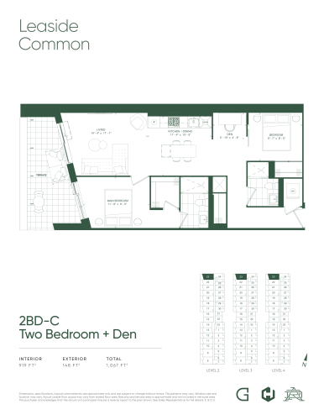
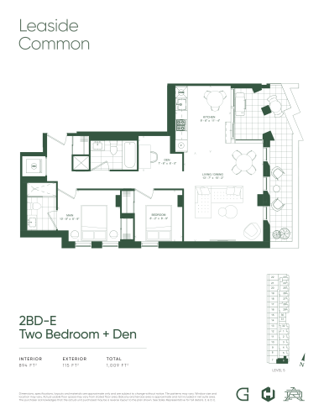
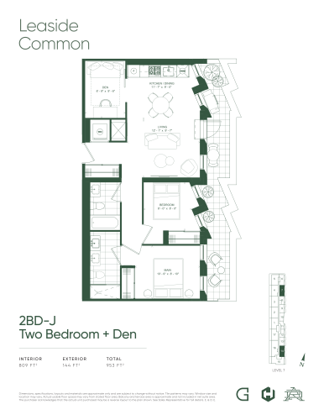
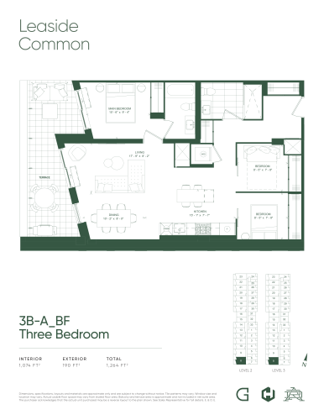
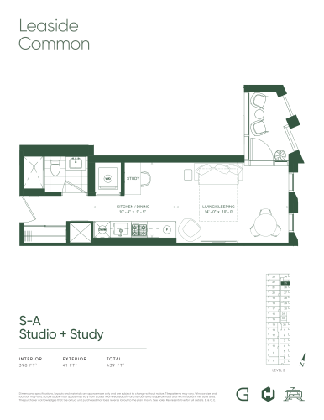
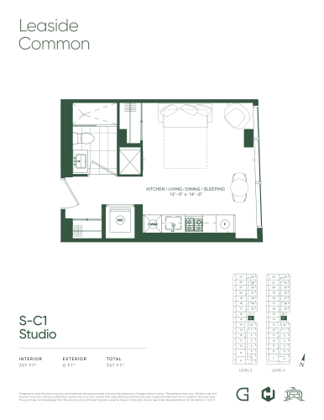
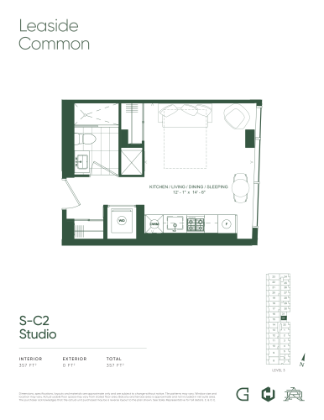
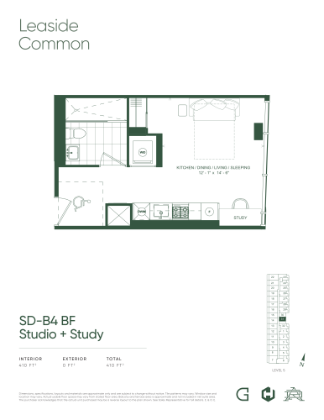
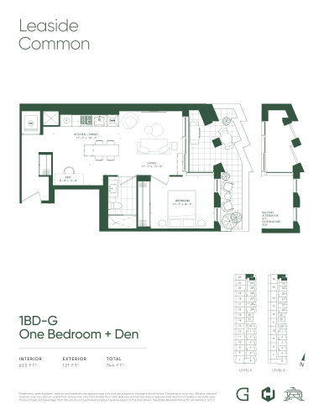
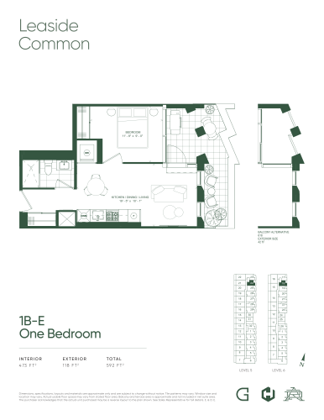
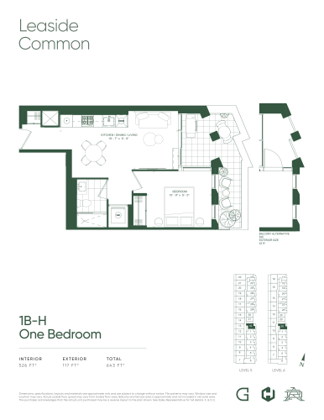
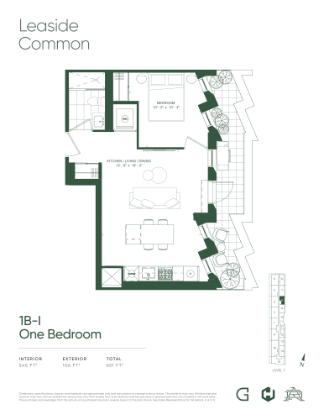
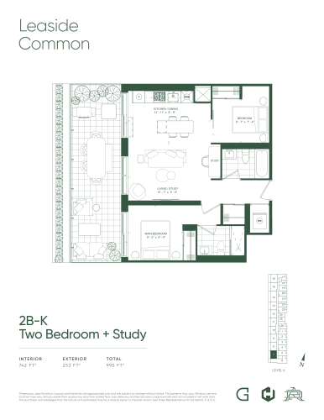
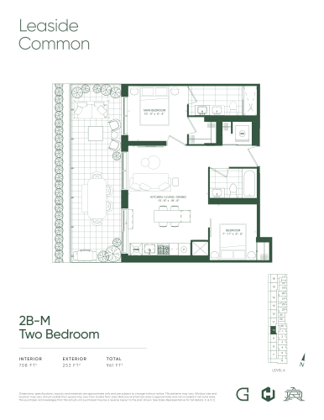
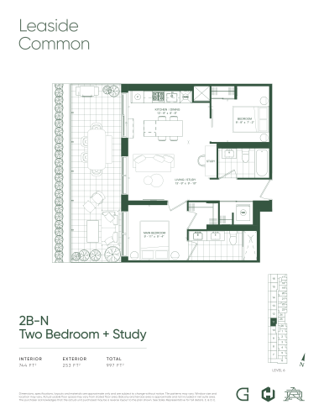
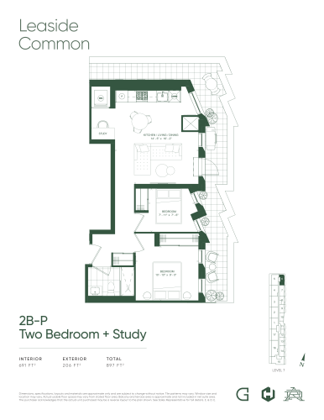
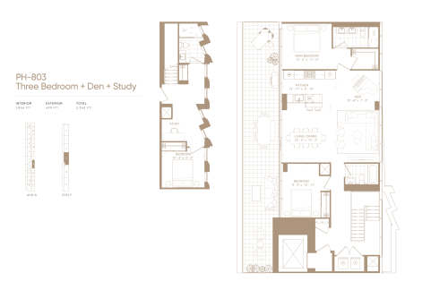
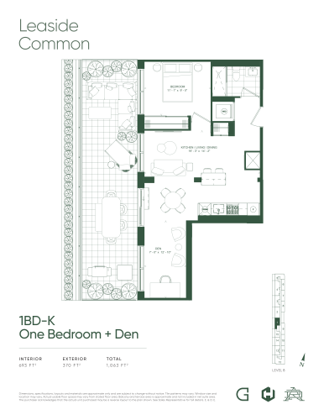
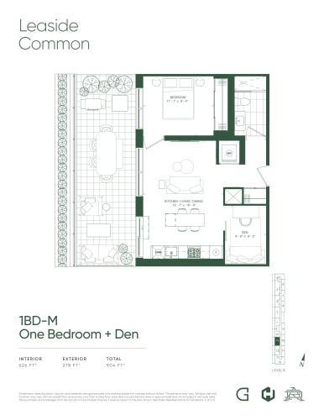
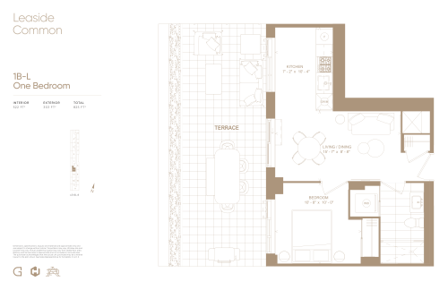
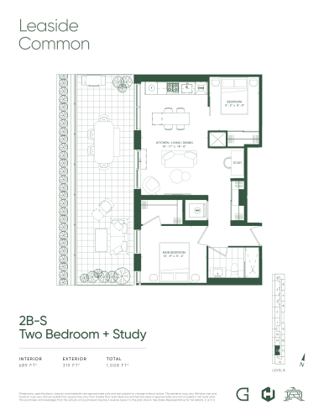
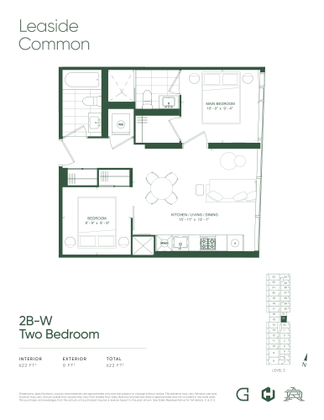
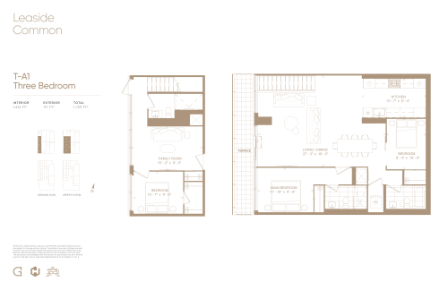
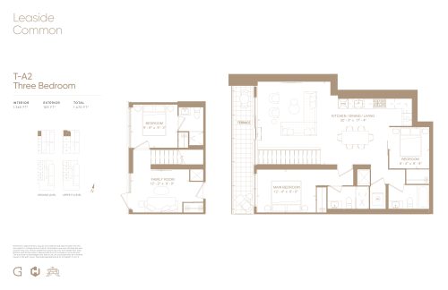
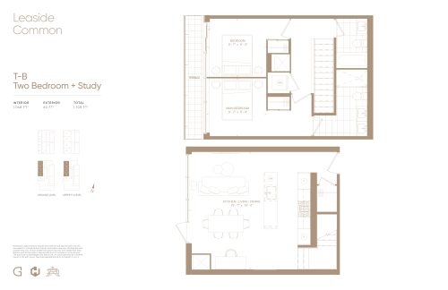
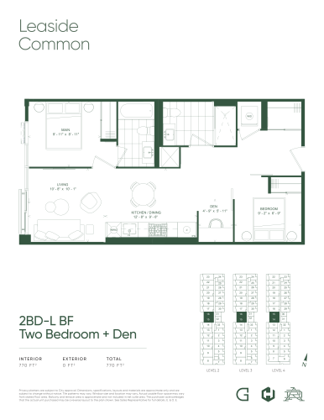
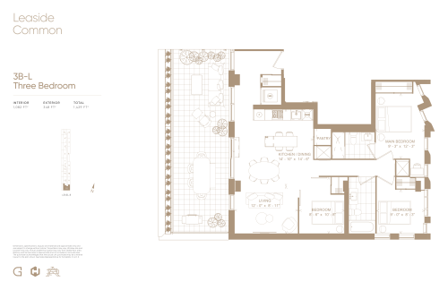
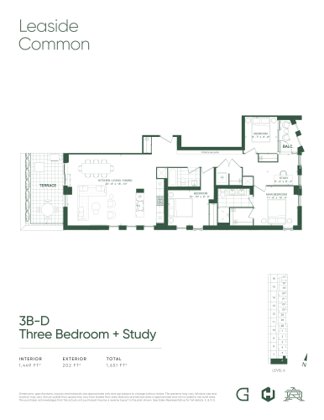
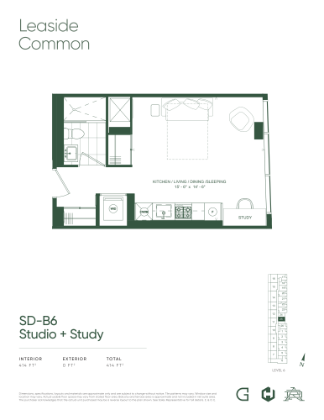
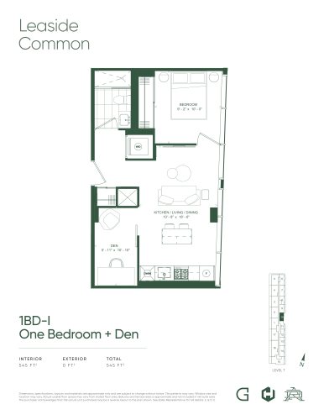
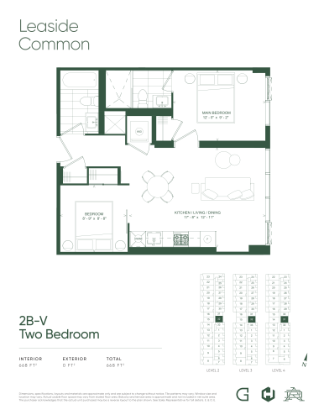
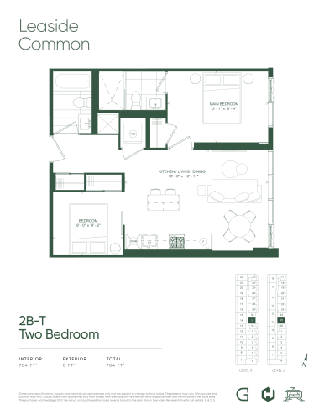
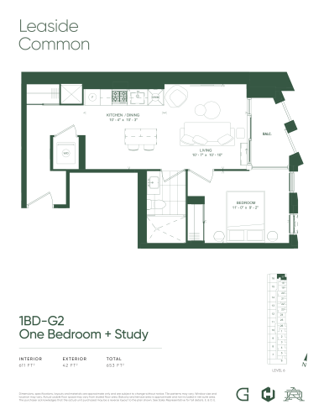
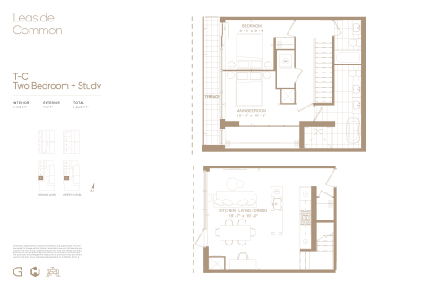
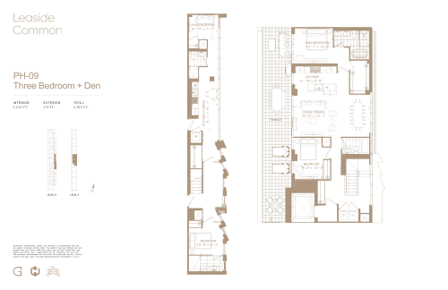
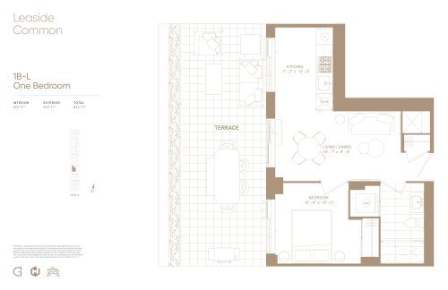
Leaside Common Condos pricing and floor plans
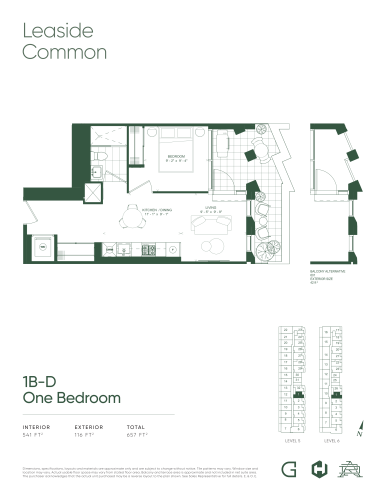
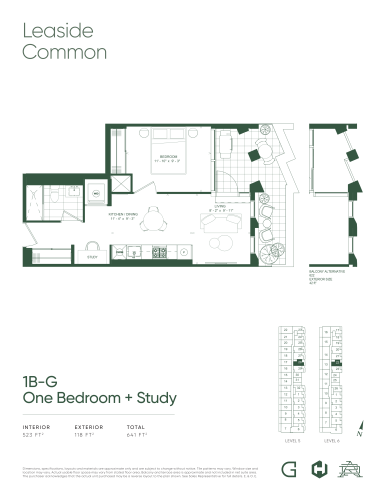
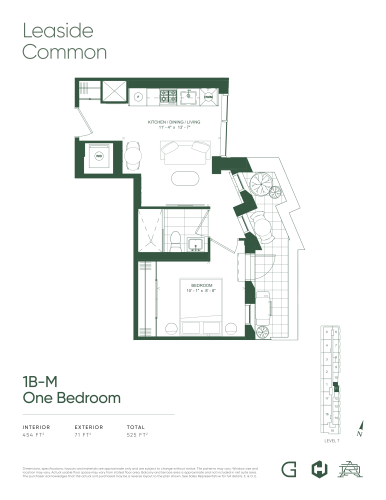
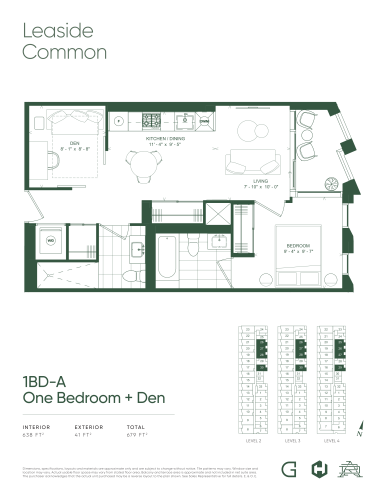
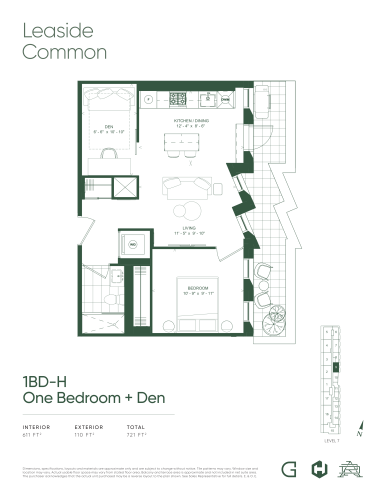
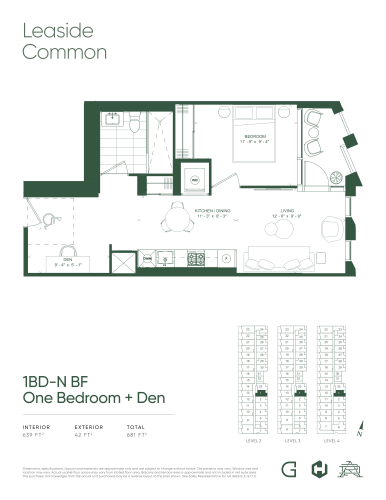
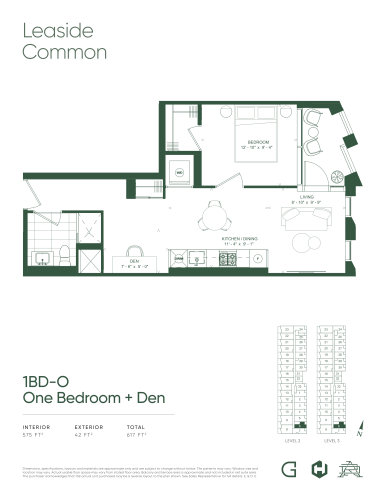
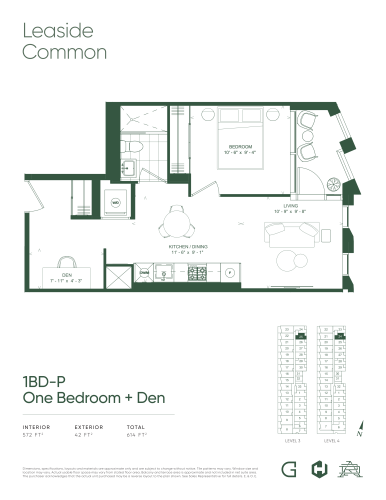
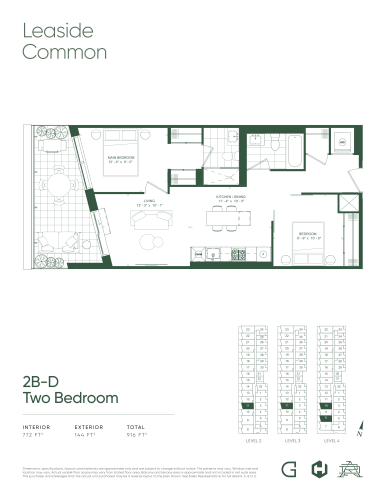
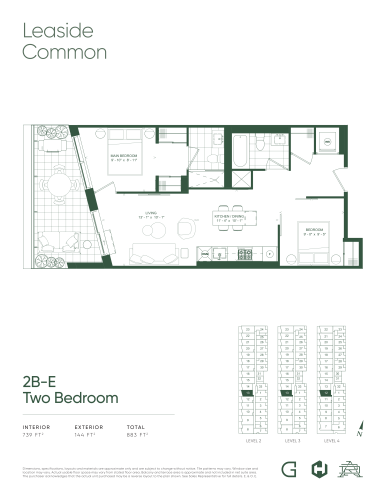
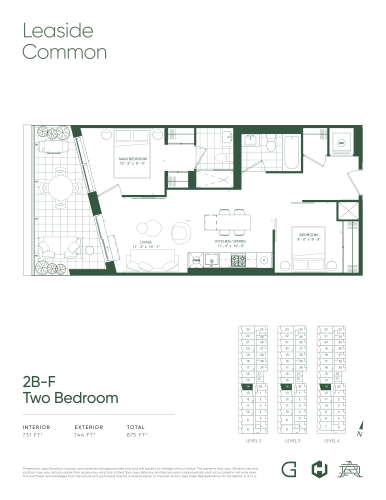
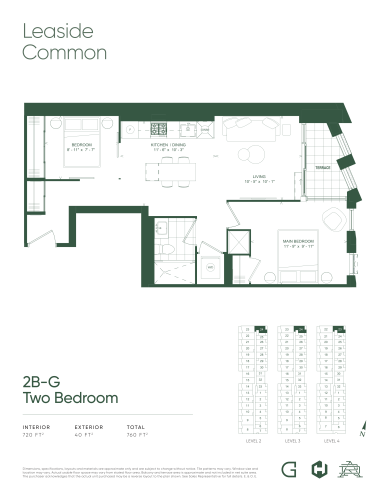
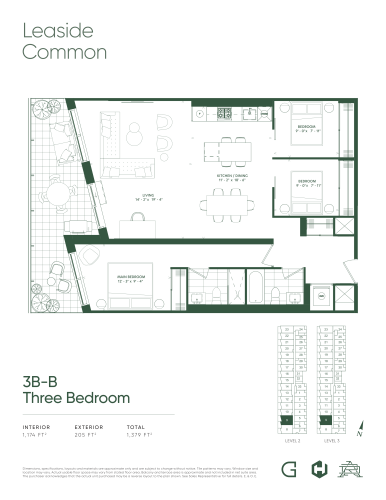
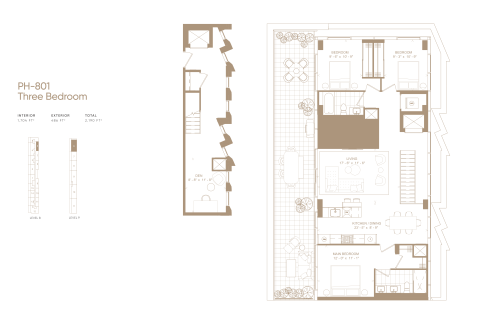
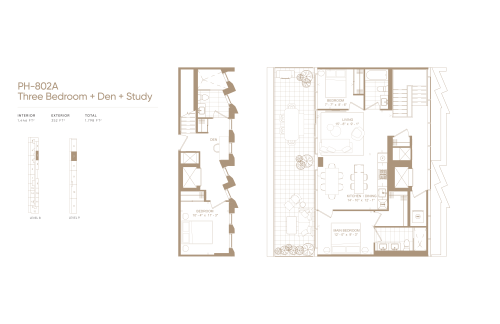
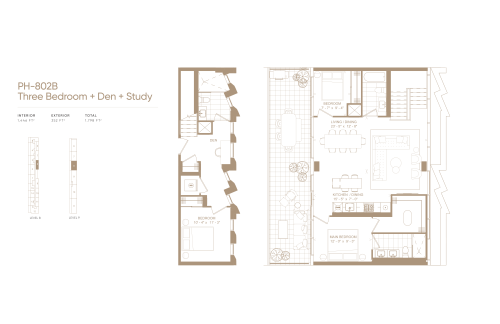
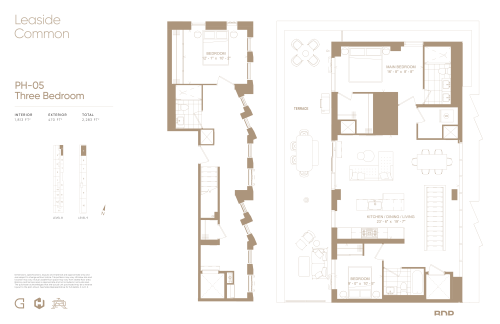
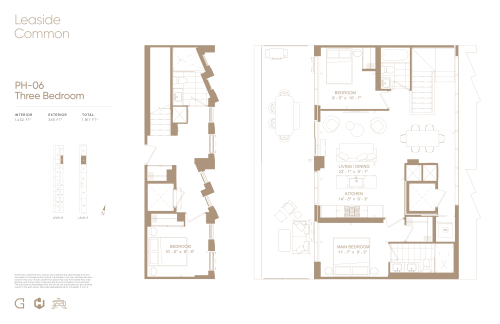
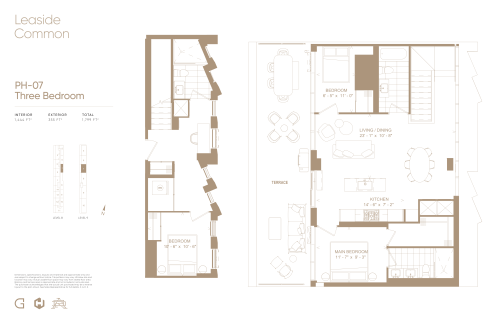
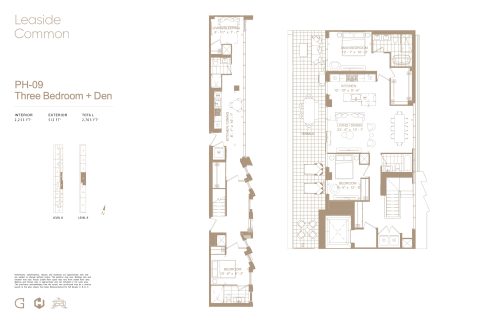
The building’s listed price is $1,367 per square foot. Its 68 floor-plan layouts run from studios to three-bedroom-plus-den designs: 5 studio, 7 one-bedroom, 16 one-bedroom-plus-den, 11 two-bedroom, 14 two-bedroom-plus-den, 7 three-bedroom and 8 three-bedroom-plus-den. Parking is priced at $85,000 and a locker at $7,500.
Maintenance fees are about $0.75 per square foot, excluding hydro and water. Parking maintenance is $99.95 a month, and the smart home feature with high-speed internet is $59.00 a month.
Location
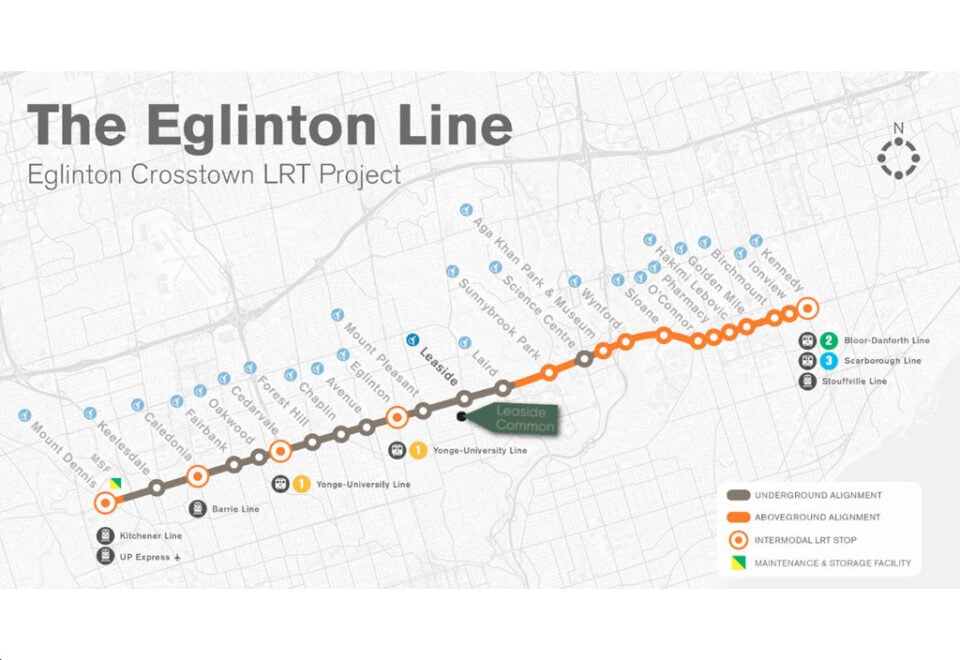
Leaside Common stands 29.98 metres tall at 1720 Bayview Avenue in Davisville Village, Toronto. Walk Score rates the address at 87 and Transit Score at 71.
Amenities and features
- 24-hour concierge and lobby
- Fitness centre
- Co-working lounge and private call booth
- Social lounge and party room
- Multi-purpose amenity space
- Children’s play room
- Outdoor lounge with BBQ stations
- Landscaped gardens
- Pet wash stations
- Mail and parcel rooms
Deposit structure and incentives
The deposit is 5% on signing, and price discounts are listed as a current incentive.
The development team
Gairloch and Harlo Capital are the developers, with architecture by BDP Quadrangle, interiors by Sixteen Degree Studio Inc. and sales and marketing by RAD Marketing.
Buying at Leaside Common Condos
Suites at Leaside Common are offered through public sales. Meta Realty can give you platinum access to floor plans, pricing and incentives, and help you weigh resale suites in the building as well.
Prices, sizes, availability and incentives are subject to change without notice. E. & O.E.
Leaside Common Condos at a glance
| Sales status | Public Sales (resale units also available) |
|---|---|
| Construction | Complete |
| Building type | Condo |
| Storeys | 9 |
| Height | 30 m |
| Estimated occupancy | 2025 |
| Launch | October 15, 2021 |
| Architect | BDP Quadrangle |
| Interior design | Sixteen Degree Studio Inc. |
| Sales & marketing | RAD Marketing |
| Neighbourhood | Davisville Village, Toronto |
| Home types | Other |
| Maintenance | $0.75/sq ft — (Exclude Hydro & Water) Parking Maintenance: $99.95/month Smart Home Feature + High Speed Internet: $59.00/Month |
| Walk Score | 87/100 |
| Transit Score | 71/100 |
Current incentives
- Price Discounts
Features & finishes
- PREMIER COLLECTION
- BUILDING FEATURES
- Striking architecture by renowned BDP Quadrangle
- Sophisticated interiors by Sixteen Degree Studio
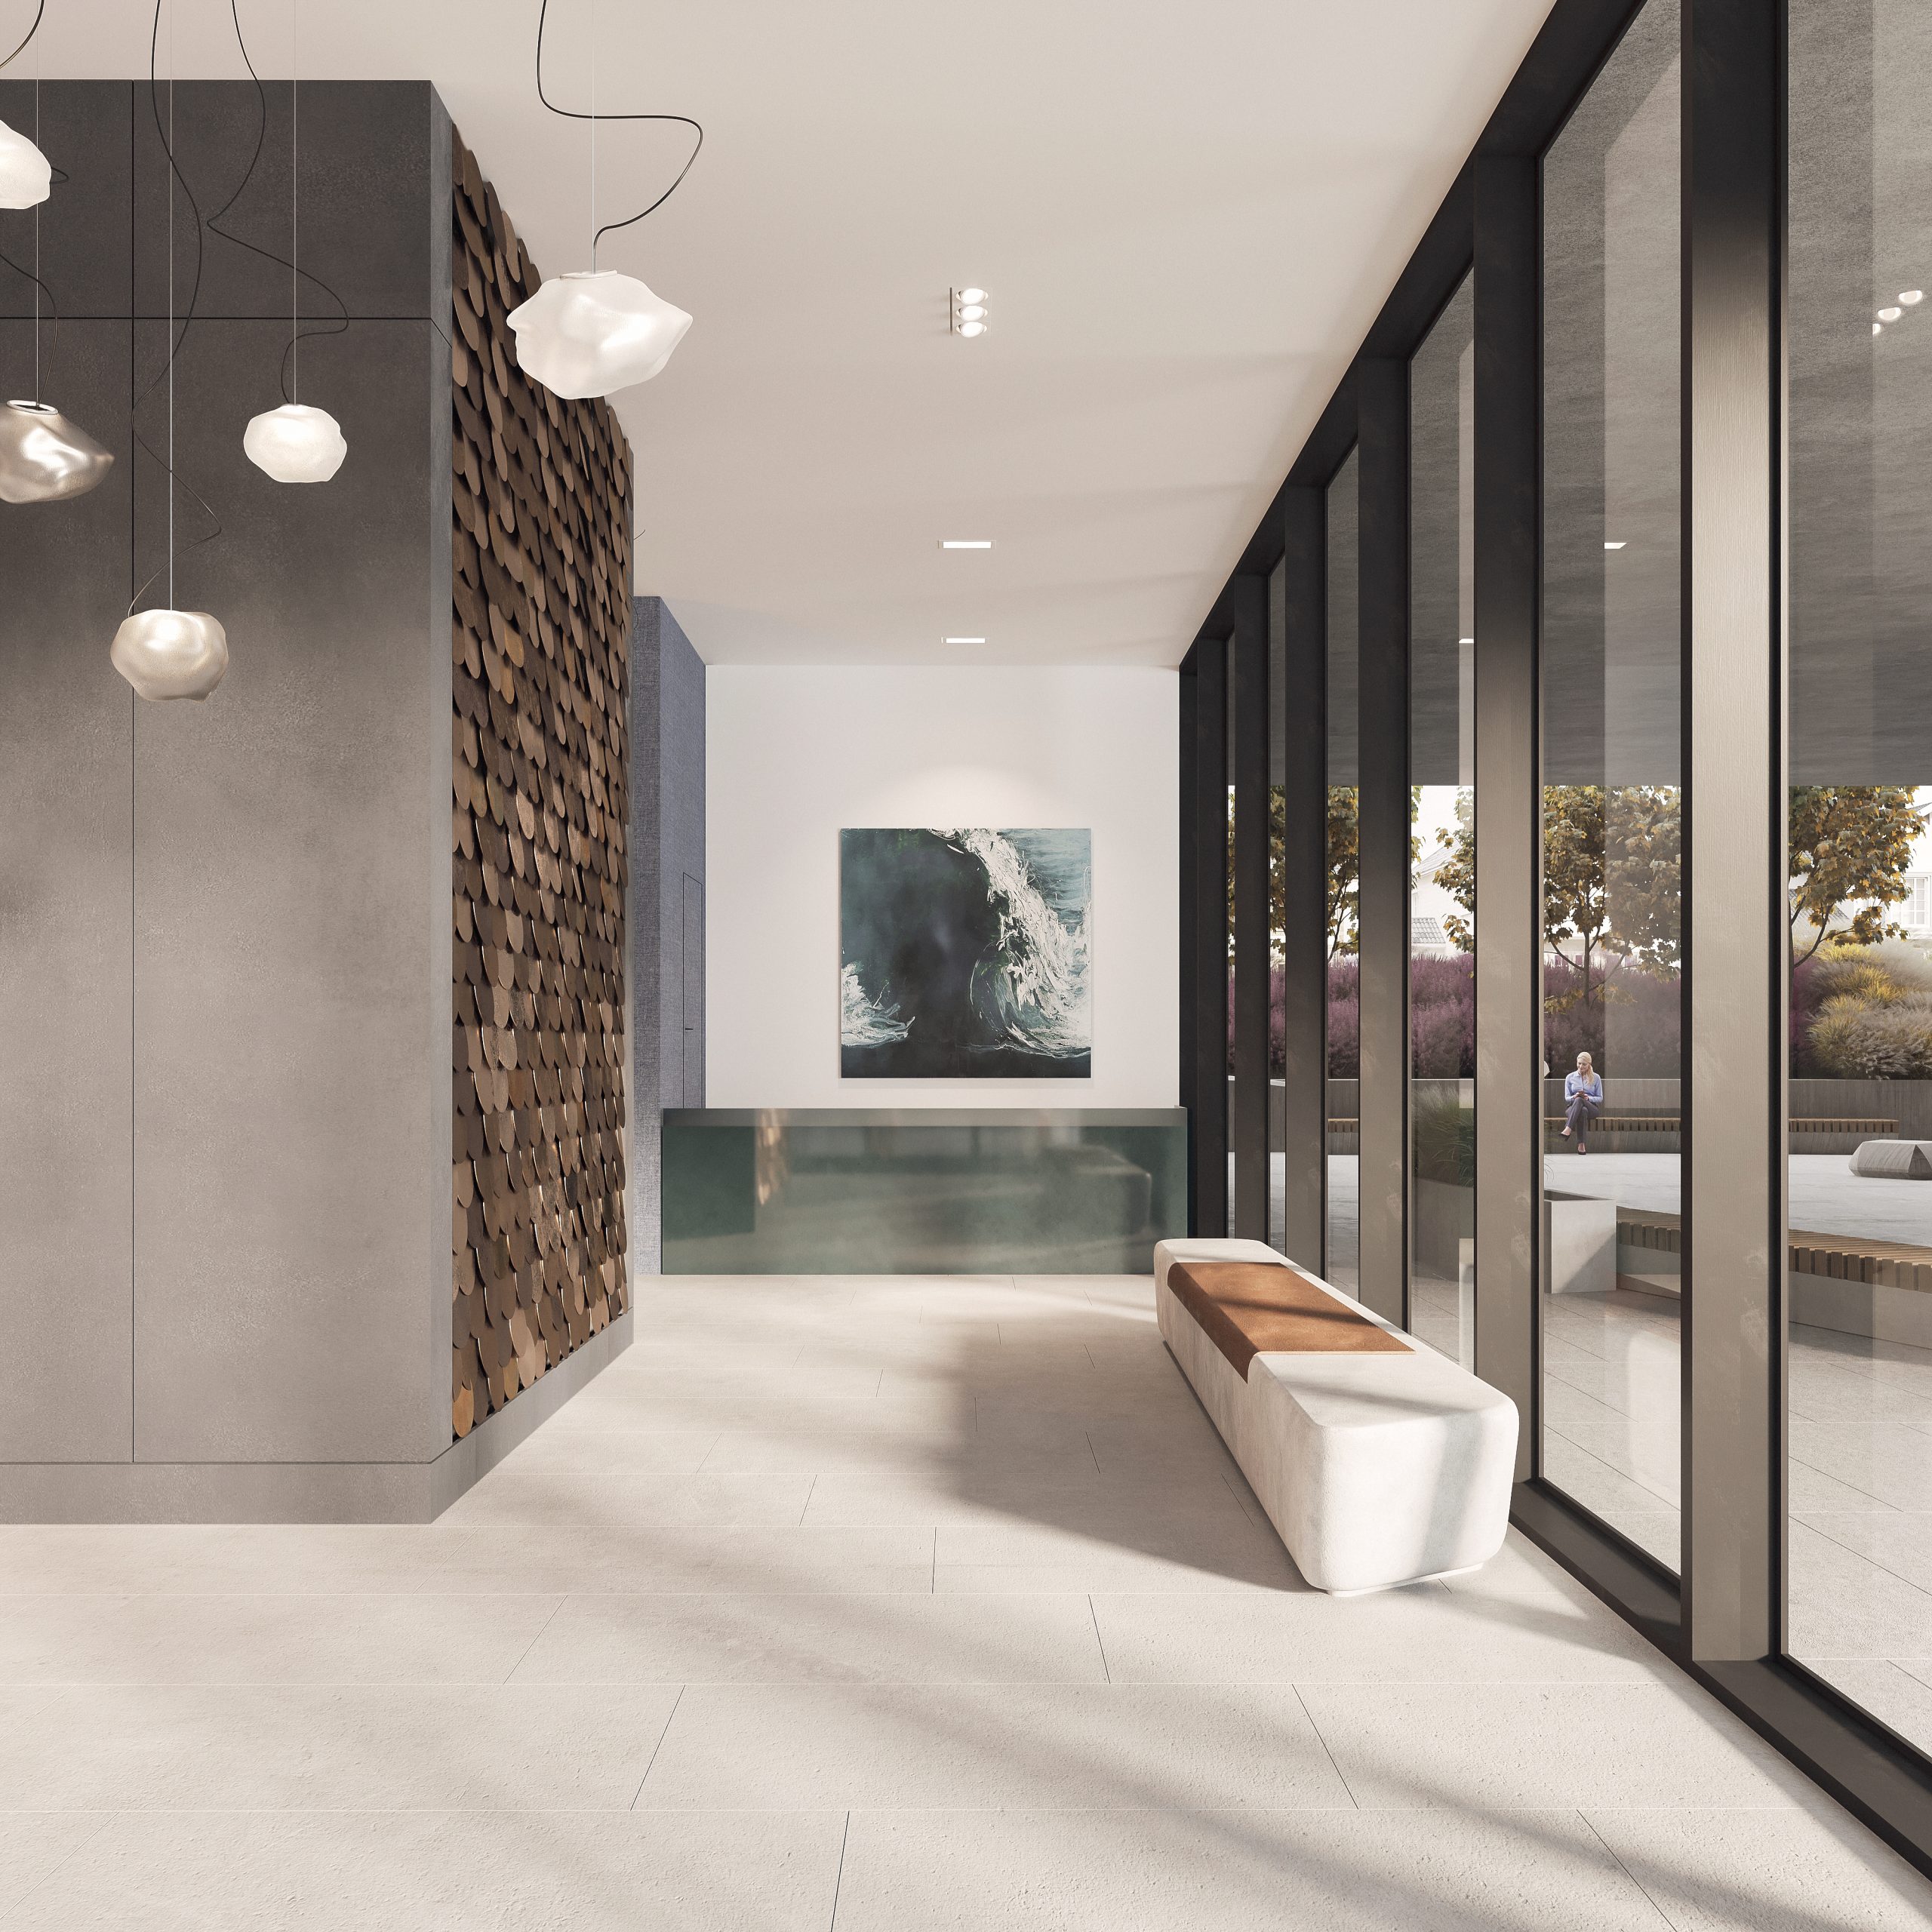
- Lobby with 24-hour concierge
- Nest multi-purpose spaces throughout
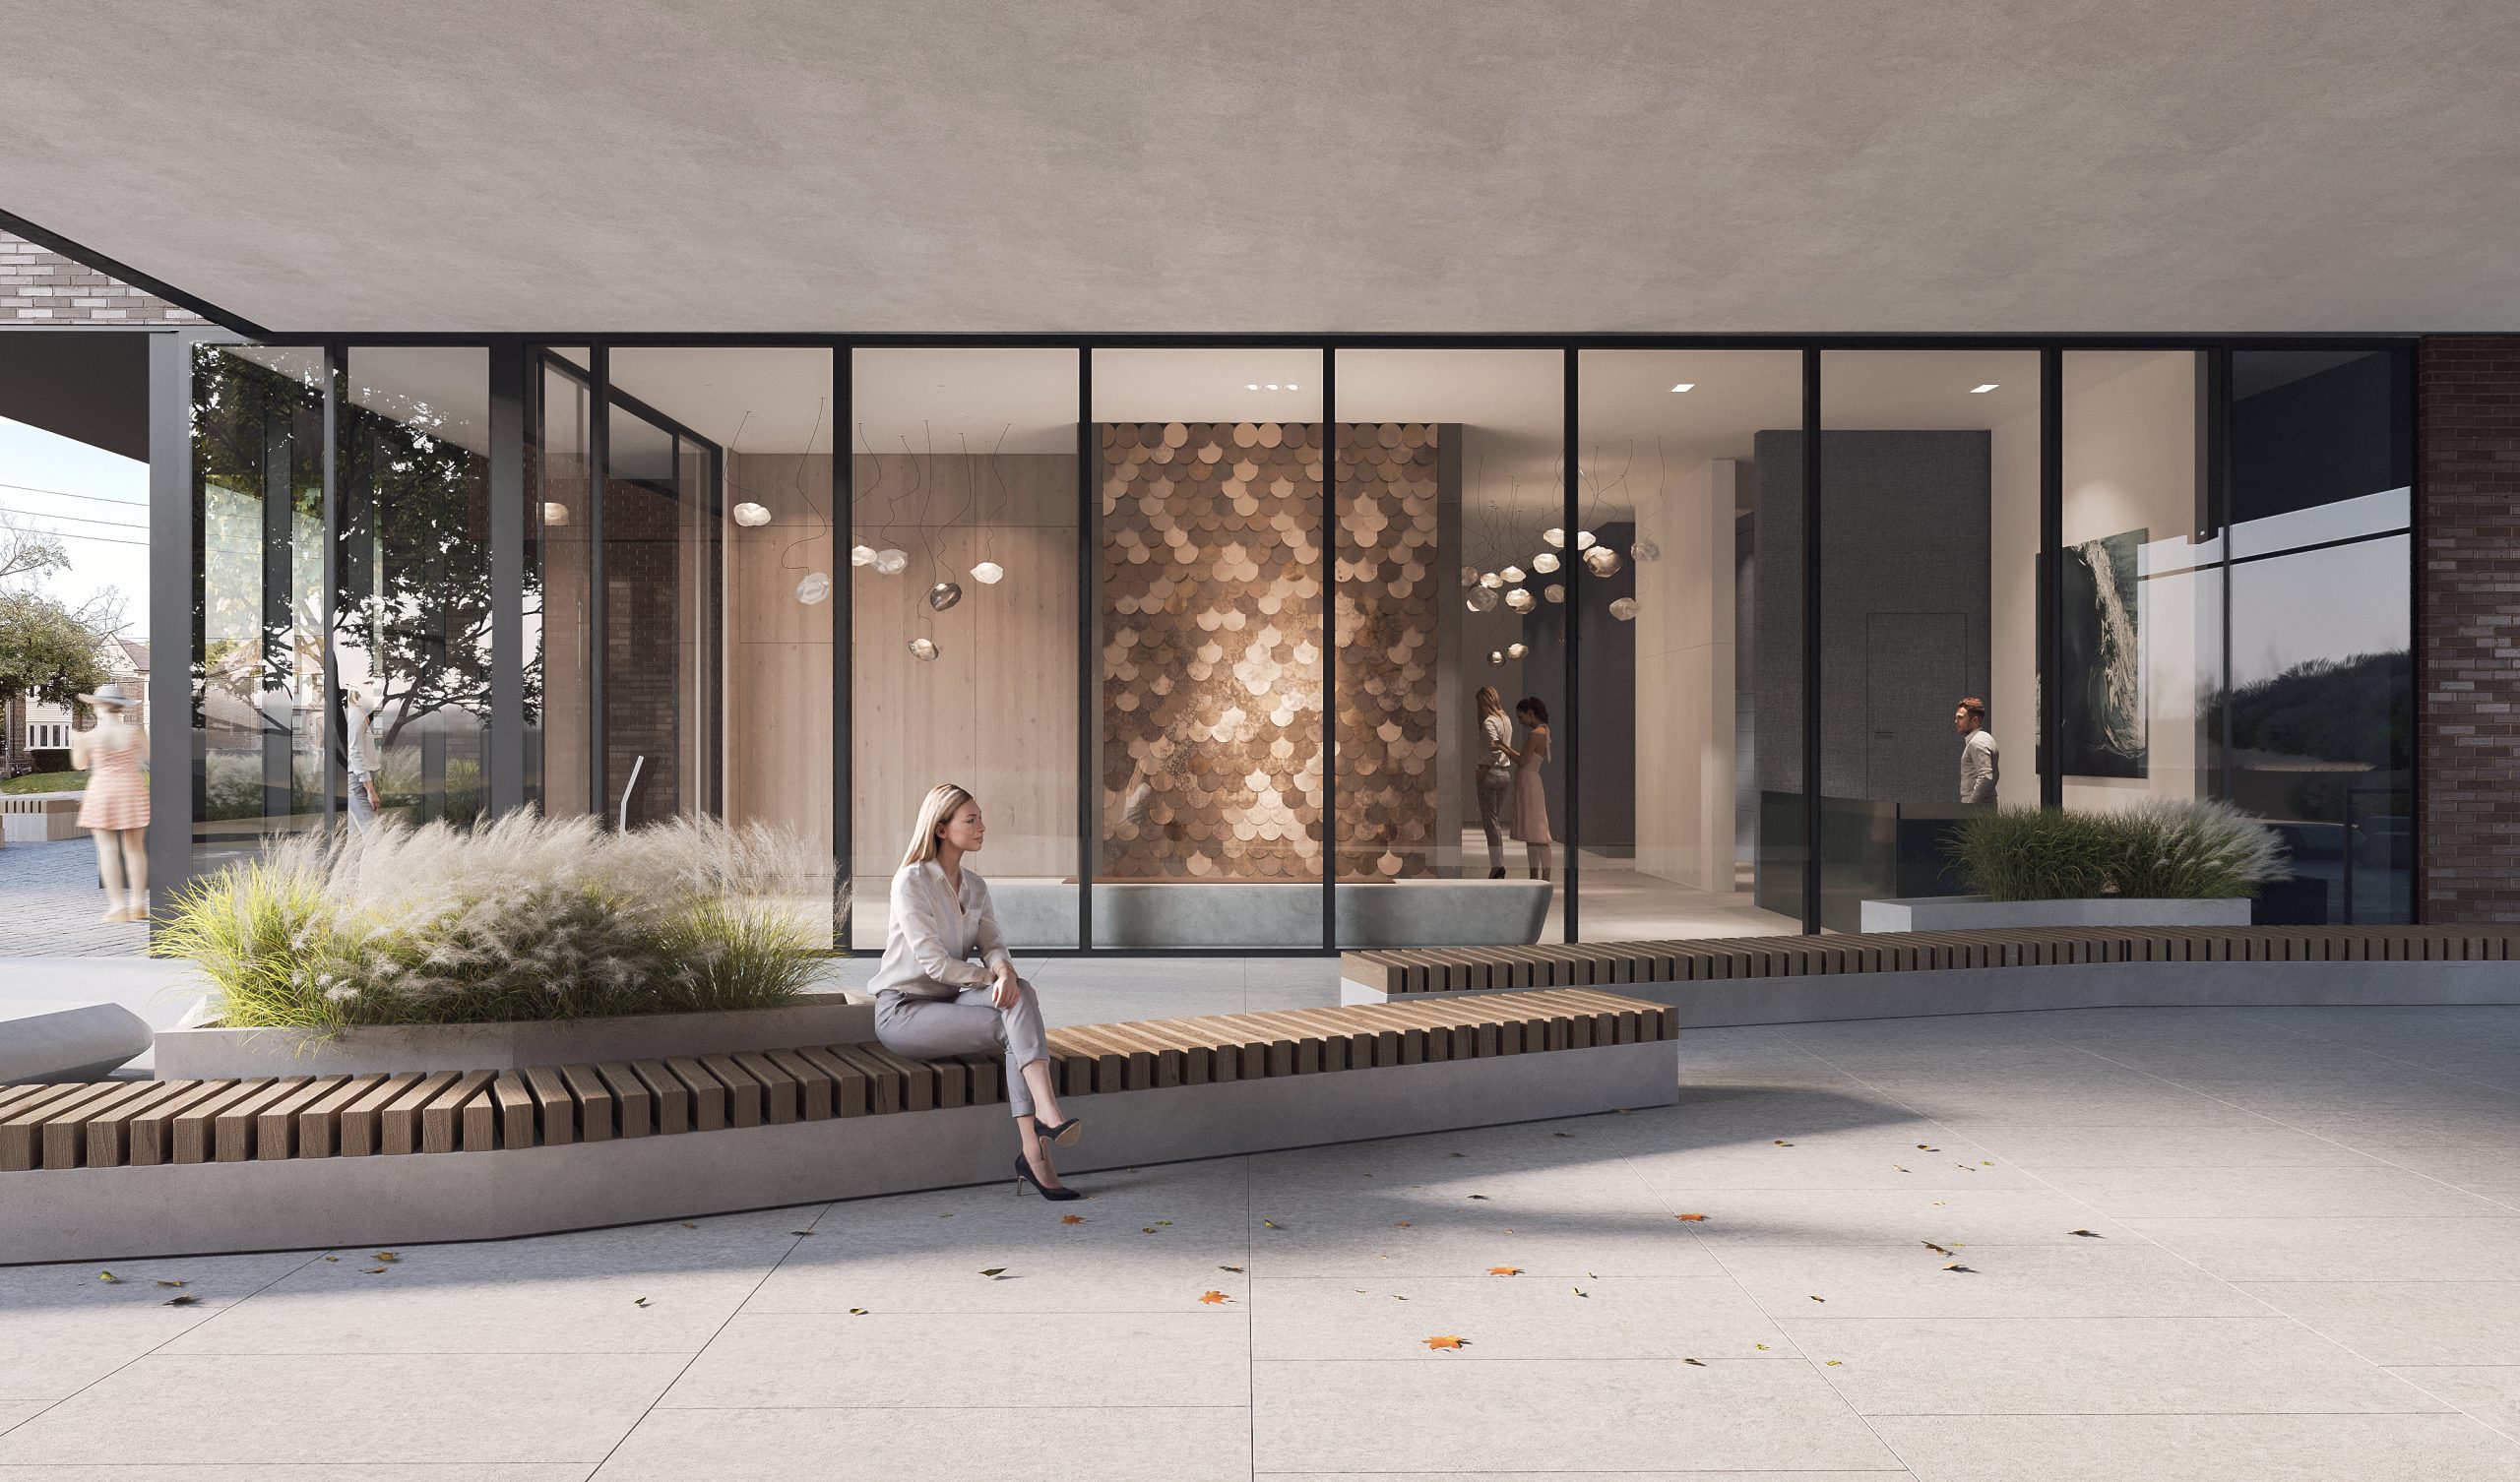
- Ground-level amenity area with party room, co-working lounge and kids play area
- State of the art fitness studio
- Curated ground-floor retail spaces
- Outdoor lounge with BBQ and landscaped garden
- Pet washing station and outdoor pet area
- Smart building and parcel management system
- SUITE FEATURES
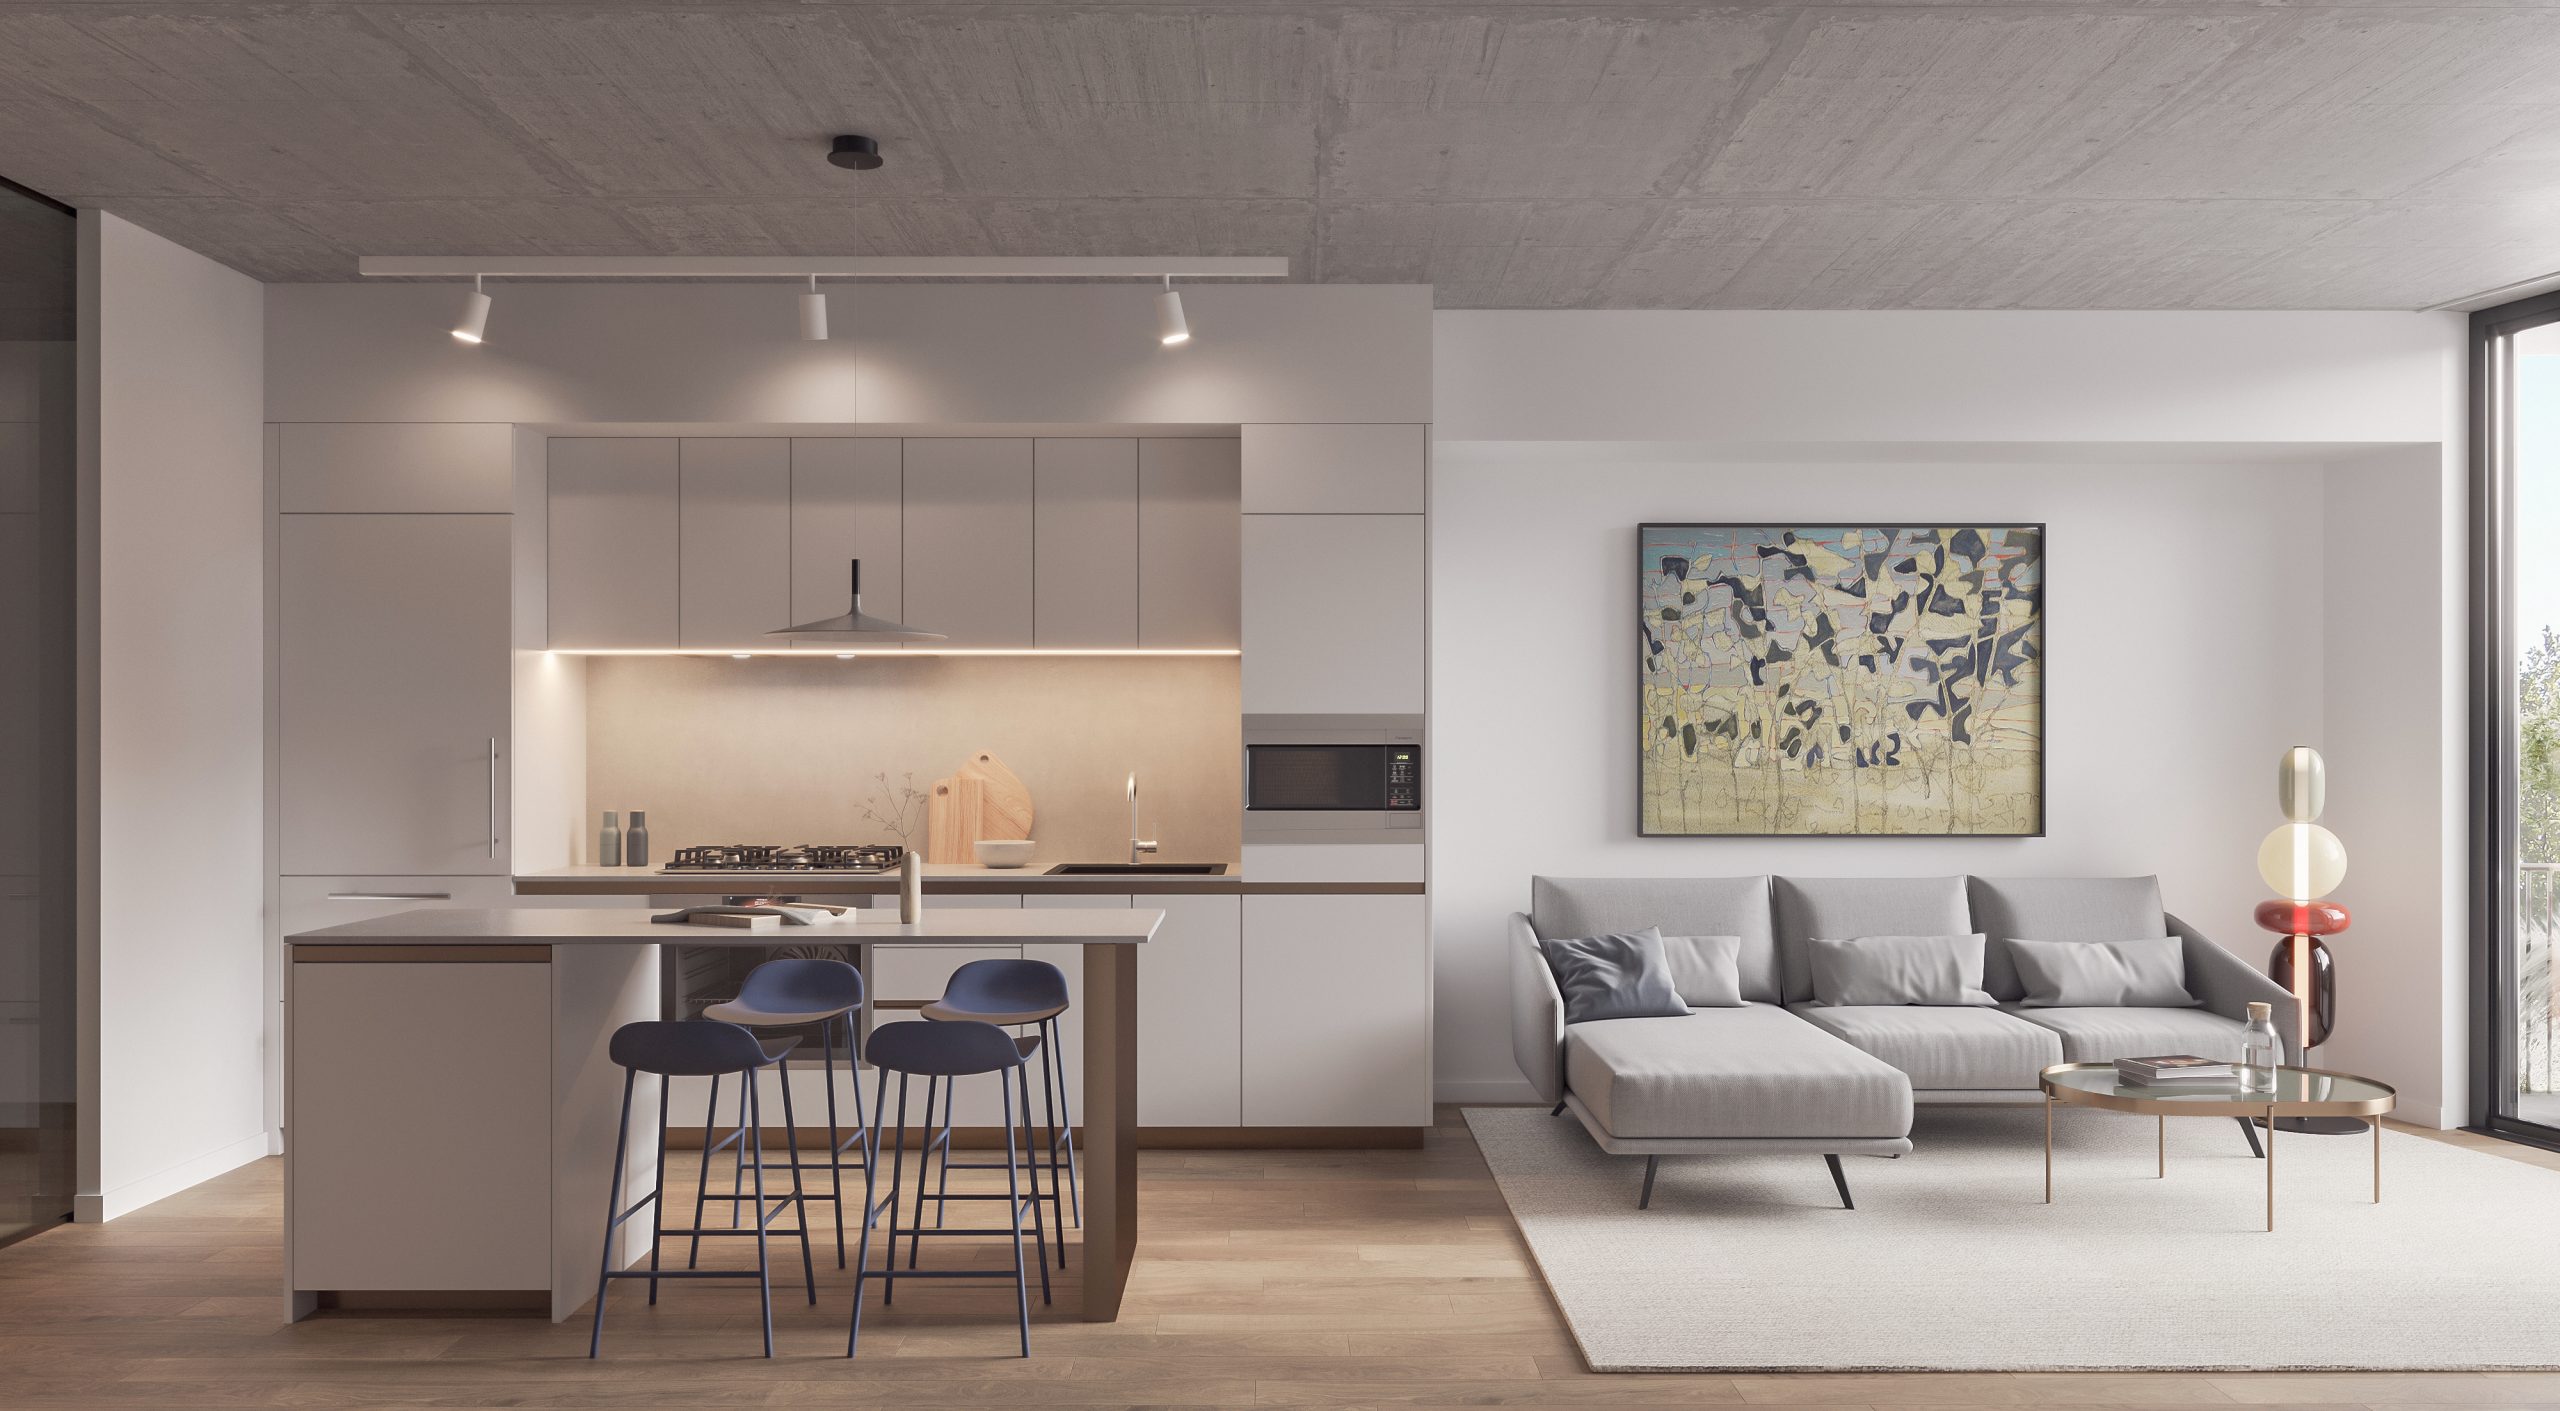
- Ceiling heights of approximately 9’ in principal rooms+, excluding bulkheads and other structural elements
- Premium, engineered hardwood floors
- Exposed concrete ceilings with smooth-painted bulkheads
- Solid core suite entry door
- High-quality, flat panel doors throughout
- Sliding balcony and terrace doors (as per plan)†
- Capped ceiling outlet in living/dining room
- Energy Star Certified washer and dryer
- Advanced, individually-controlled HVAC units with fresh air ventilation system for healthy indoor air quality
- Gas connection, water bib, unit pavers and electrical outlet on terraces (as per plan)†
- Electrical outlets on balconies†
- Gas and water connection on balconies available as upgrade
- KITCHENS
- Custom-designed Italian kitchen cabinetry, with soft-closing doors and drawers in a selection of finishes**
- Porter & Charles* high-end stainless steel, built-in electric oven in 24” or 30”*
- Porter & Charles* gas cooktop and paneled refrigerator in 24” or 30”*
- Porter & Charles* paneled 24” dishwasher*
Frequently asked questions
Is construction finished at Leaside Common Condos?
Yes. Leaside Common reached completion in 2025.
Which part of Toronto is Leaside Common Condos in?
It stands at 1720 Bayview Avenue in Davisville Village, Toronto.
What are current prices at Leaside Common Condos?
Suites currently cost between $685,900 and $1,885,900, or $1,367 per square foot as listed.
How much deposit does Leaside Common need?
A 5% deposit is due on signing.
What monthly fees apply at Leaside Common Condos?
Maintenance is about $0.75 per square foot, plus $99.95 a month for parking maintenance and $59.00 a month for the smart home feature with high-speed internet.