METAREALTY INC.

Le Sentier Towns

Public Sales

Elgin Mills Road East & Yonge Street, Richmond Hill, ON, Canada

Starting From
$990,000 - $1,329,000

Townhome

1 Star2 Stars3 Stars4 Stars5 Stars (No Ratings Yet)
Loading...

GET PLATINUM ACCESS!!

Register to Receive Guaranteed Platinum Access & Prices, Incentives & Discounts, Floor Plans & More!

Get Pricing, Floor Plans and Availability

Tell us what you need and a Meta Realty representative will follow up directly.

Are you a Realtor?
Sending…

About Le Sentier Towns

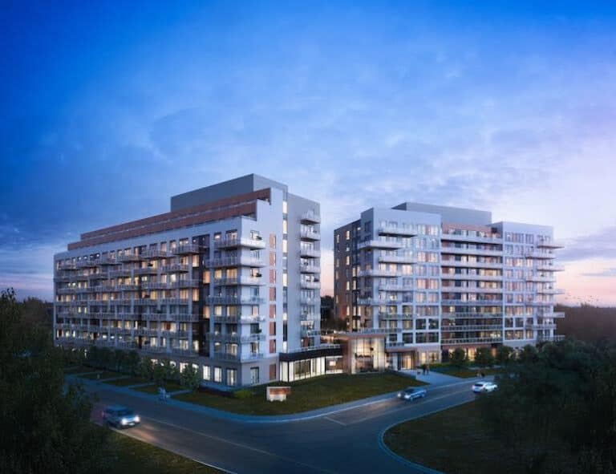
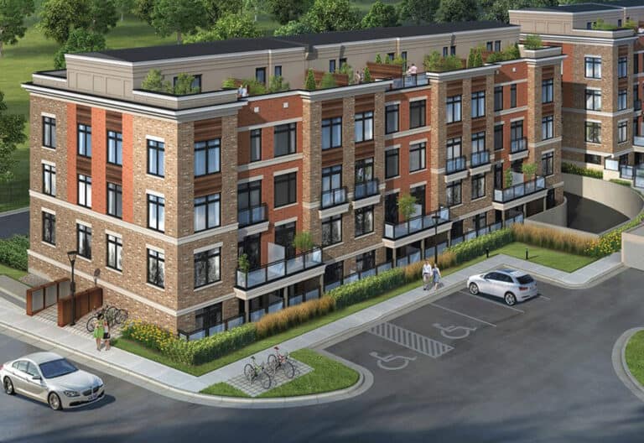
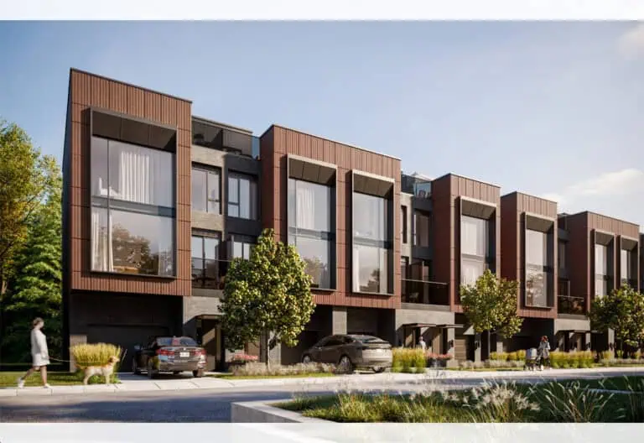
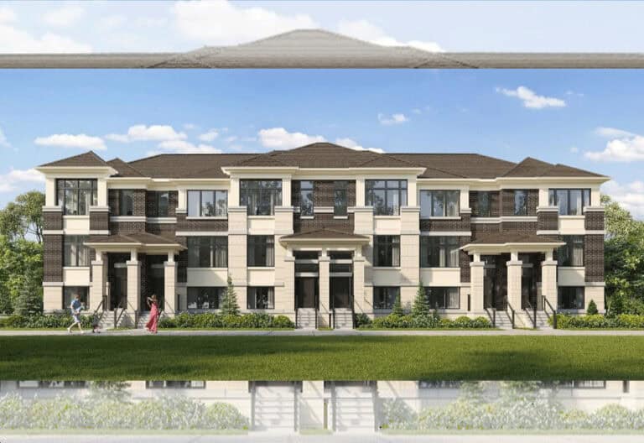
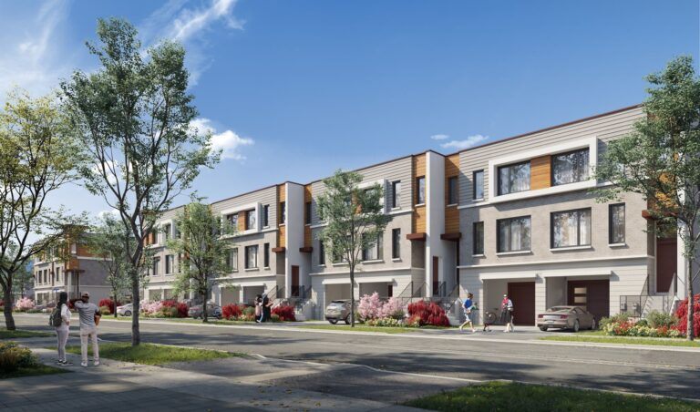
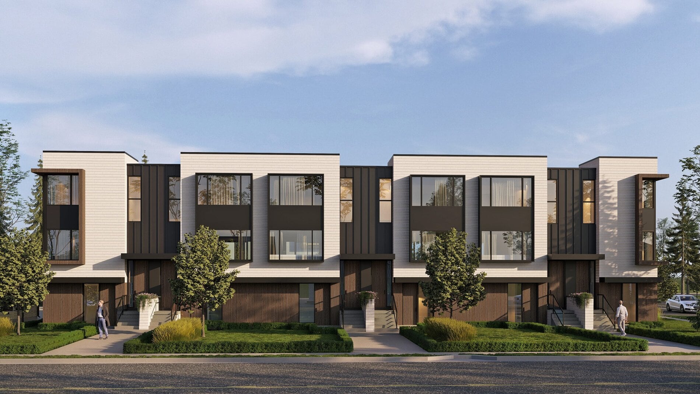
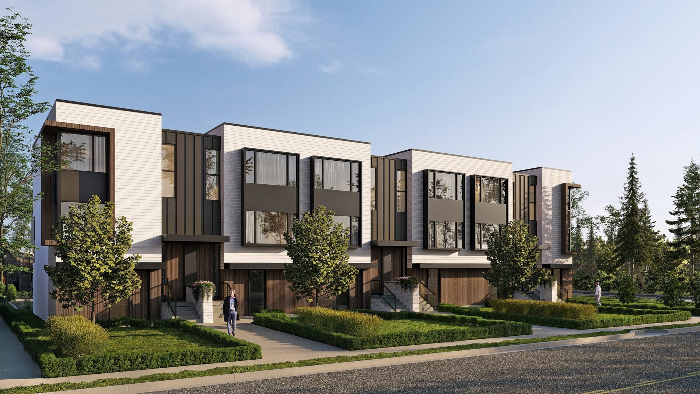
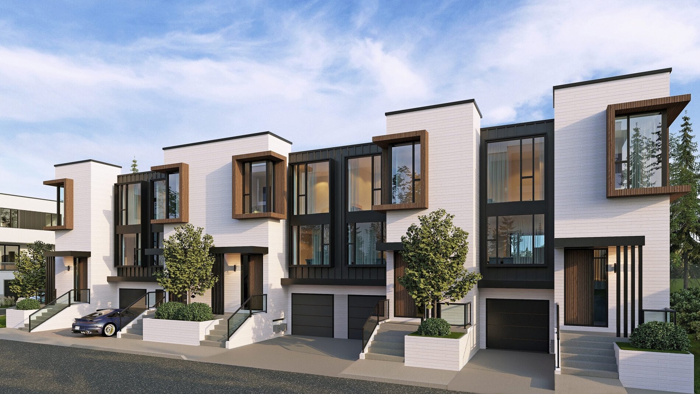
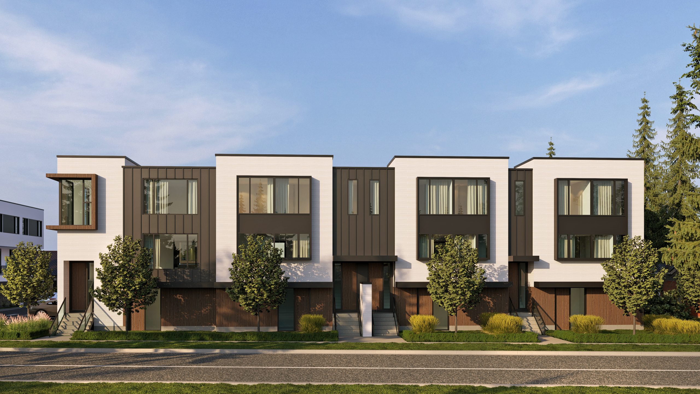
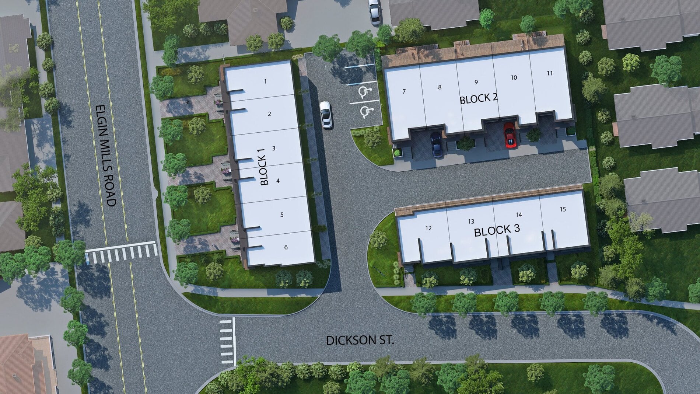
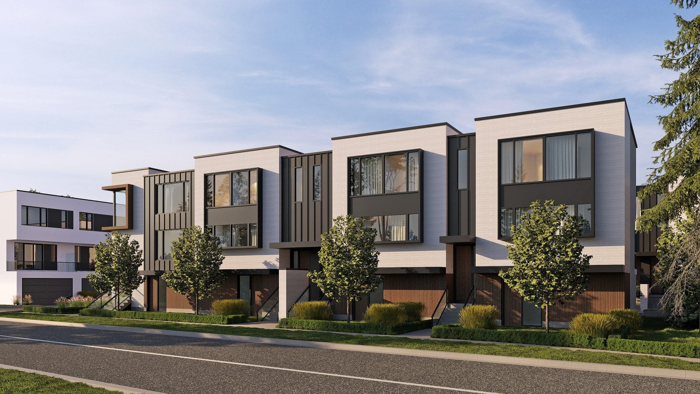
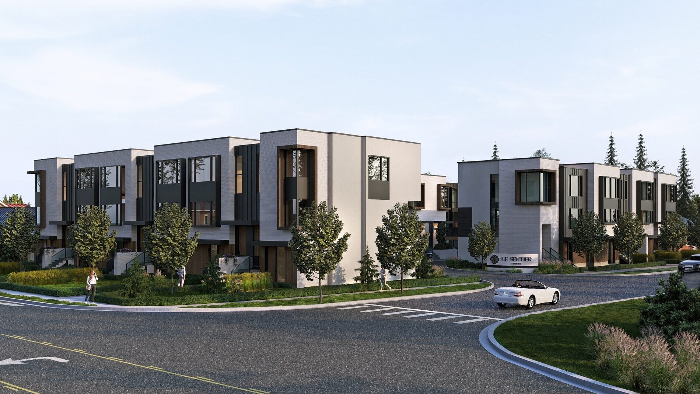
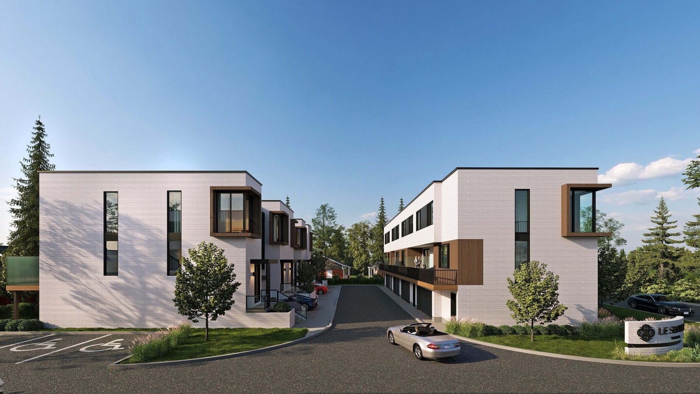
Le Sentier Towns is a pre-construction townhome community by Rysense Development at Elgin Mills Road East & Yonge Street in the Westbrook neighbourhood of Richmond Hill. The project is in the coming-soon stage, with a published deposit structure and an active incentive package.

Location

Le Sentier Towns is located at Elgin Mills Road East & Yonge Street in the Westbrook neighbourhood of Richmond Hill, within the Regional Municipality of York. The address has a Walk Score of 87 and a Transit Score of 52.

Deposit structure and incentives

The current deposit totals $110,000 collected over 240 days plus $10,000 due at occupancy: $20,000 on signing, then $15,000 at each of the 30-, 60-, 90-, 120-, 150- and 240-day marks, followed by $10,000 at occupancy.

Incentives currently include free appliances, free smooth ceilings, free upgraded finishes, $0 development charges and an extended deposit structure. The builder describes the finishes package — a Bosch refrigerator, stove and dishwasher, smooth ceilings throughout, engineered hardwood on the main and upper floors, a refrigerator water line, upgraded 200-amp electrical service and an EV charging rough-in — as valued at more than $40,000. These offers are limited-time and subject to change.

Buying at Le Sentier Towns

Le Sentier Towns is in the coming-soon stage. Register with Meta Realty for platinum access to floor plans, current pricing and incentives.

Prices, sizes, availability and incentives are subject to change without notice. E. & O.E.

Le Sentier Towns at a glance

Sales statusPublic Sales
ConstructionPre Construction
Building typeTownhouse
Estimated occupancy2028
LaunchSeptember 12 2026
NeighbourhoodWestbrook, Regional Municipality of York
Home typesRear Lane Townhomes, Traditional Towns
Walk Score87/100
Transit Score52/100

Current incentives

  • Free Appliances
  • $0 Development Charges
  • Extended Deposit Structure
  • Free Upgraded Finishes
  • Free Smooth Ceilings

Features & finishes

  • Exterior Finishes - Features and Finishes
  • Contemporary exterior elevations featuring a combination of
  • high-end brick, composite cladding, architectural detailing, and
  • premium exterior finish materials (as per elevation) *
  • Architecturally coordinated exterior colour packages selected
  • by Vendor
  • Standing seam style metal siding accents (as per elevation) *
  • Contemporary wood-tone composite slat features accents (as
  • per elevation) *
  • Low-maintenance exterior soffits, fascia, eaves troughs and
  • downspouts (as per elevation) *
  • Black architecturally coordinated exterior window frames (as
  • per plan and elevation) *
  • Contemporary insulated front entry door system with glazing
  • inserts, where applicable (as per elevation)*
  • Modern sectional style garage door(s) with contemporary
  • detailing (as per elevation) *
  • Interior Features and Finishes
  • Interior Features and Finishes - Standard package
  • Ceilings, Walls & Paint
  • Approximately 9’ ceilings on all levels
  • Sprayed stippled ceilings with smooth borders in all rooms
  • except bathrooms and laundry room.
  • Interior walls finished with low-VOC premium latex paint in
  • warm white as per vendor’s samples.
  • All interior trim (baseboards, door/window casing), passage
  • doors, and interior doors painted in warm white as per vendor’s
  • samples.*
  • Trim, Doors & Hardware
  • Modern slab interior doors.

Frequently asked questions

Who is developing Le Sentier Towns?

Le Sentier Towns is developed by Rysense Development.

Where is Le Sentier Towns located?

It's located at Elgin Mills Road East & Yonge Street in the Westbrook neighbourhood of Richmond Hill.

What is the deposit structure for Le Sentier Towns?

The deposit totals $110,000 over 240 days plus $10,000 at occupancy, split into eight scheduled payments.

What incentives are currently offered at Le Sentier Towns?

Current incentives include free appliances, free smooth ceilings, free upgraded finishes, $0 development charges and an extended deposit structure.

What are the Walk Score and Transit Score for Le Sentier Towns?

The address has a Walk Score of 87 and a Transit Score of 52.

Key Facts

Ready to reserve?

Submit a worksheet for Le Sentier Towns: pick up to three suites and we will request your allocation from the builder.

Submit a worksheet

Information last updated on November 9, 2026

52

Transit Score

87

Walk Score

Projects Nearby

  • Public Sales

    Red Oaks Homes

    Bayview Avenue & Elgin Mills Road East, Richmond Hill, ON, Canada

    3 years ago

    $989,900 - $2,460,800

    Greenpark Group, Trinity Point Developments

    Building Type: Single Family

    1+1
    1+1
    1+1
  • NEXT Phase Elgin East Condos rendering
    Public Sales

    NEXT Phase Elgin East Condos

    1000 Elgin Mills Road East, Richmond Hill, ON, Canada

    3 years ago

    $695,900 - $1,067,900

    Sequoia Grove Homes

    Building Type: Condo

    1+1
    1+1
    1+1
  • Public Sales

    High Point Urban Towns

    60 Arnold Crescent, Richmond Hill, ON, Canada

    3 years ago

    $634,990 - $724,990

    Laurier Homes

    Building Type: Townhome

    1+1
    1+1
    1+1
  • Public Sales

    North on Bayview

    Bayview Avenue & Elgin Mills Road East, Richmond Hill, ON, Canada

    3 years ago

    $1,624,880 - $1,869,880

    Mansouri Living

    Building Type: Townhome

    1+1
    1+1
    1+1
  • Public Sales

    The Hill on Bayview Towns

    930 Elgin Mills Road East, Richmond Hill, ON, Canada

    3 years ago

    $1,429,900

    Armour Heights Developments

    Building Type: Townhome

    1+1
    1+1
    1+1
  • Public Sales

    Ivylea Towns

    1521 19th Avenue, Richmond Hill, ON, Canada

    3 years ago

    $846,018 - $1,124,000

    Greybrook Realty Partners, Marlin Spring Developments

    Building Type: Townhome

    1+1
    1+1
    1+1
  • Harris Gate Towns rendering
    Planning

    Harris Gate Towns

    40 Harris Avenue, Richmond Hill, ON, Canada

    3 years ago

    $1,369,900 - $1,489,900

    Ballantry Homes, Metropole Developments

    Building Type: Townhome

    1+1
    1+1
    1+1
  • Sold Out

    Y9825 Condos

    9825 Yonge Street, Richmond Hill, ON, Canada

    3 years ago

    $427,900 - $897,900

    Metroview Developments

    Building Type: Condo

    1+1
    1+1
    1+1
  • 3 Bedrooms

    From $990,000$579/ft$-128,700 (-13.00%) Since Launch
    For Sale (8)Sold (0)All (8)
    Price Change
    3 Bed
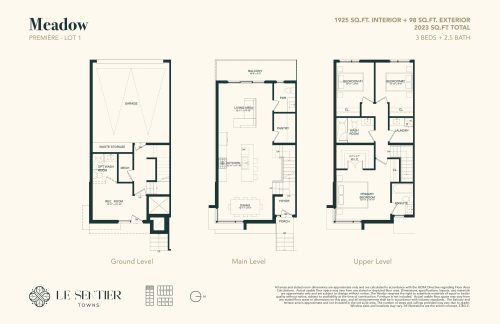
    Meadow - Corner Floor Plan at Le Sentier Towns - 1925 sq.ft

    At Le Sentier Towns in Richmond Hill, the Meadow - Corner plan is a 3-bedroom layout with 2.5 bathrooms and 1,925 sq ft of interior space. It has not been released for sale yet; register with Meta Realty for early access.

    3
    2.5
    1,925 sq.ft
    $596/ft $1,148,000
    launched at $1,278,000$-130,000 (-11.32%)
    1 w ago $1,148,000
    since launch no change
    1 m ago $1,278,000
    $+130,000 (+10.17%)
    3 m ago $1,278,000
    $+130,000 (+10.17%)
    1 y ago $1,278,000
    $+130,000 (+10.17%)
    2 y ago $1,278,000
    $+130,000 (+10.17%)
    3 y ago $1,278,000
    $+130,000 (+10.17%)
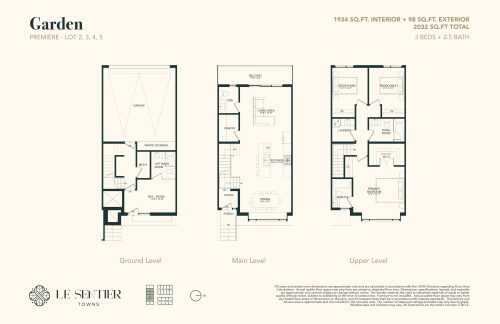
    Garden Floor Plan at Le Sentier Towns - 1934 sq.ft

    Garden is a 3-bedroom layout with 2.5 bathrooms and 1,934 sq ft of interior space at Le Sentier Towns in Richmond Hill. It has not been released for sale yet; register with Meta Realty for early access.

    3
    2.5
    1,934 sq.ft
    $568/ft $1,098,000
    launched at $1,228,000$-130,000 (-11.84%)
    1 w ago $1,098,000
    since launch no change
    1 m ago $1,228,000
    $+130,000 (+10.59%)
    3 m ago $1,228,000
    $+130,000 (+10.59%)
    1 y ago $1,228,000
    $+130,000 (+10.59%)
    2 y ago $1,228,000
    $+130,000 (+10.59%)
    3 y ago $1,228,000
    $+130,000 (+10.59%)
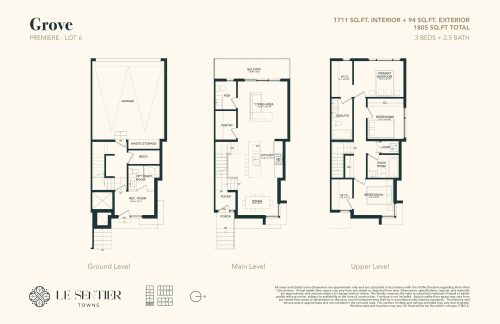
    Grove - Corner Floor Plan at Le Sentier Towns - 1711 sq.ft

    Grove - Corner is a 3-bedroom layout with 2.5 bathrooms and 1,711 sq ft of interior space at Le Sentier Towns in Richmond Hill. It has not been released for sale yet; register with Meta Realty for early access.

    3
    2.5
    1,711 sq.ft
    $579/ft $990,000
    launched at $1,118,700$-128,700 (-13.00%)
    1 w ago $990,000
    since launch no change
    1 m ago $1,118,700
    $+128,700 (+11.50%)
    3 m ago $1,118,700
    $+128,700 (+11.50%)
    1 y ago $1,118,700
    $+128,700 (+11.50%)
    2 y ago $1,118,700
    $+128,700 (+11.50%)
    3 y ago $1,118,700
    $+128,700 (+11.50%)
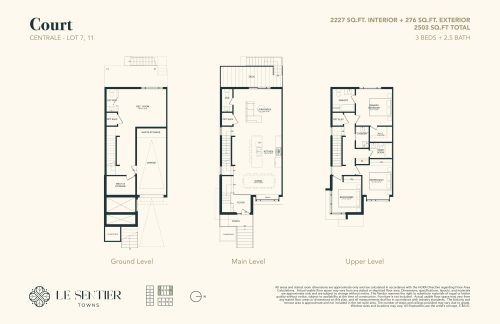
    Court - Corner Floor Plan at Le Sentier Towns - 2227 sq.ft

    The Court - Corner floor plan at Le Sentier Towns (Richmond Hill) offers a 3-bedroom layout with 2.5 bathrooms and 2,227 sq ft of interior space. It has not been released for sale yet; register with Meta Realty for early access.

    3
    2.5
    2,227 sq.ft
    $570/ft $1,269,000
    launched at $1,399,000$-130,000 (-10.24%)
    1 w ago $1,269,000
    since launch no change
    1 m ago $1,399,000
    $+130,000 (+9.29%)
    3 m ago $1,399,000
    $+130,000 (+9.29%)
    1 y ago $1,399,000
    $+130,000 (+9.29%)
    2 y ago $1,399,000
    $+130,000 (+9.29%)
    3 y ago $1,399,000
    $+130,000 (+9.29%)
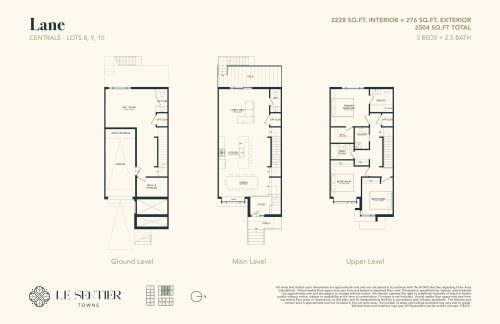
    Lane Floor Plan at Le Sentier Towns - 2228 sq.ft

    The Lane floor plan at Le Sentier Towns (Richmond Hill) offers a 3-bedroom layout with 2.5 bathrooms and 2,228 sq ft of interior space. It has not been released for sale yet; register with Meta Realty for early access.

    3
    2.5
    2,228 sq.ft
    $538/ft $1,199,000
    launched at $1,329,000$-130,000 (-10.84%)
    1 w ago $1,199,000
    since launch no change
    1 m ago $1,329,000
    $+130,000 (+9.78%)
    3 m ago $1,329,000
    $+130,000 (+9.78%)
    1 y ago $1,329,000
    $+130,000 (+9.78%)
    2 y ago $1,329,000
    $+130,000 (+9.78%)
    3 y ago $1,329,000
    $+130,000 (+9.78%)
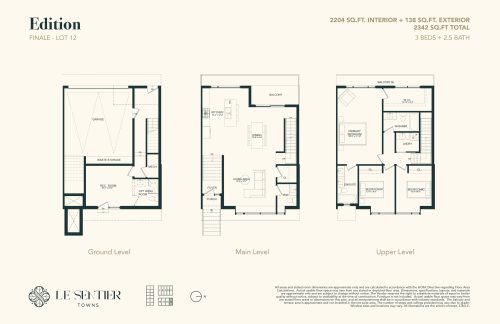
    Edition - Corner Floor Plan at Le Sentier Towns - 2204 sq.ft

    The Edition - Corner floor plan at Le Sentier Towns (Richmond Hill) offers a 3-bedroom layout with 2.5 bathrooms and 2,204 sq ft of interior space. It has not been released for sale yet; register with Meta Realty for early access.

    3
    2.5
    2,204 sq.ft
    $589/ft $1,299,000
    launched at $1,429,000$-130,000 (-10.01%)
    1 w ago $1,299,000
    since launch no change
    1 m ago $1,429,000
    $+130,000 (+9.10%)
    3 m ago $1,429,000
    $+130,000 (+9.10%)
    1 y ago $1,429,000
    $+130,000 (+9.10%)
    2 y ago $1,429,000
    $+130,000 (+9.10%)
    3 y ago $1,429,000
    $+130,000 (+9.10%)
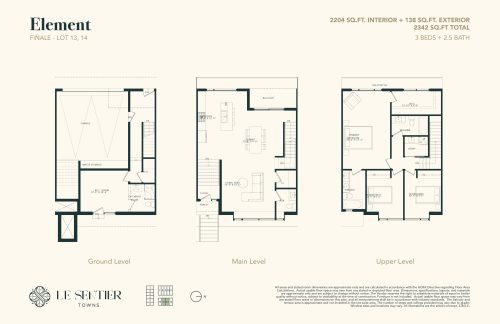
    Element Floor Plan at Le Sentier Towns - 2204 sq.ft

    The Element floor plan at Le Sentier Towns (Richmond Hill) offers a 3-bedroom layout with 2.5 bathrooms and 2,204 sq ft of interior space. It has not been released for sale yet; register with Meta Realty for early access.

    3
    2.5
    2,204 sq.ft
    $569/ft $1,254,000
    launched at $1,384,000$-130,000 (-10.37%)
    1 w ago $1,254,000
    since launch no change
    1 m ago $1,384,000
    $+130,000 (+9.39%)
    3 m ago $1,384,000
    $+130,000 (+9.39%)
    1 y ago $1,384,000
    $+130,000 (+9.39%)
    2 y ago $1,384,000
    $+130,000 (+9.39%)
    3 y ago $1,384,000
    $+130,000 (+9.39%)
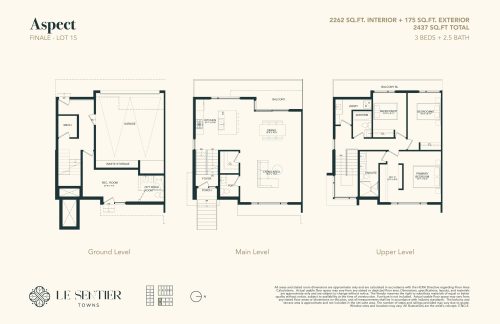
    Aspect - Corner Floor Plan at Le Sentier Towns - 2262 sq.ft

    Aspect - Corner is a 3-bedroom layout with 2.5 bathrooms and 2,262 sq ft of interior space at Le Sentier Towns in Richmond Hill. It has not been released for sale yet; register with Meta Realty for early access.

    3
    2.5
    2,262 sq.ft
    $588/ft $1,329,000
    launched at $1,459,000$-130,000 (-9.78%)
    1 w ago $1,329,000
    since launch no change
    1 m ago $1,459,000
    $+130,000 (+8.91%)
    3 m ago $1,459,000
    $+130,000 (+8.91%)
    1 y ago $1,459,000
    $+130,000 (+8.91%)
    2 y ago $1,459,000
    $+130,000 (+8.91%)
    3 y ago $1,459,000
    $+130,000 (+8.91%)