METAREALTY INC.

Lawrence Hill Towns

Public Sales

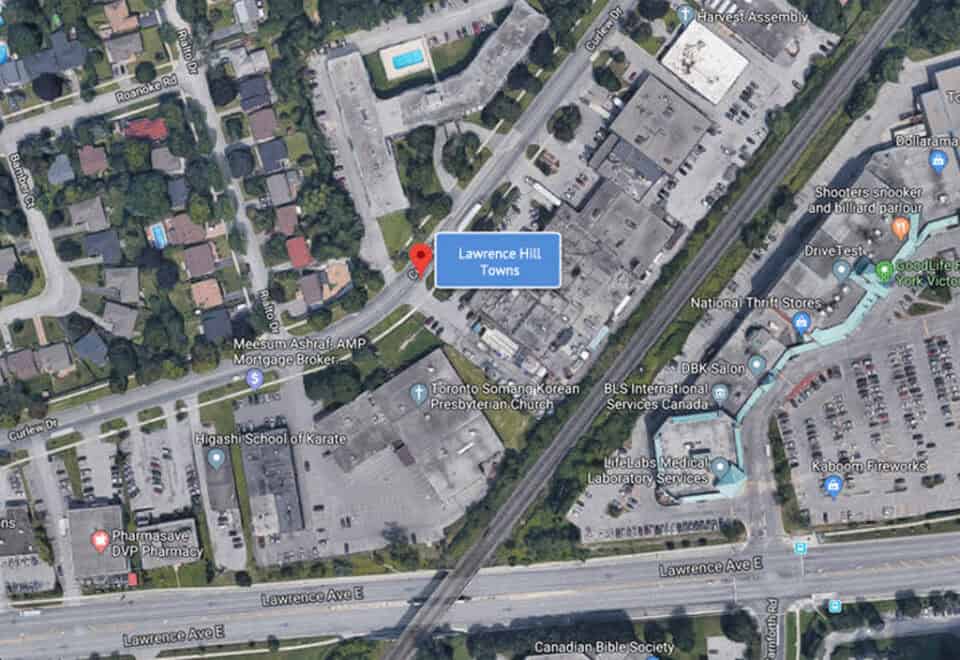
75 Curlew Drive, Toronto, ON, Canada

Starting From
$569,000 - $699,000

Townhome

Occupancy: Spring 2025

1 Star2 Stars3 Stars4 Stars5 Stars (No Ratings Yet)
Loading...

GET PLATINUM ACCESS!!

Register to Receive Guaranteed Platinum Access & Prices, Incentives & Discounts, Floor Plans & More!

Get Pricing, Floor Plans and Availability

Tell us what you need and a Meta Realty representative will follow up directly.

Are you a Realtor?
Sending…

About Lawrence Hill Towns

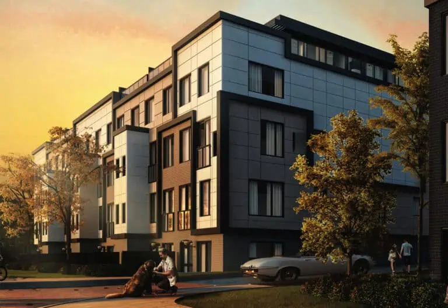
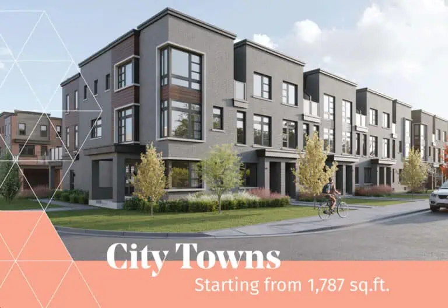
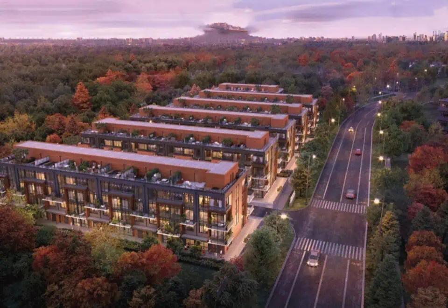
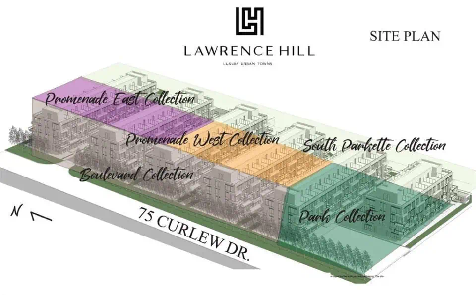
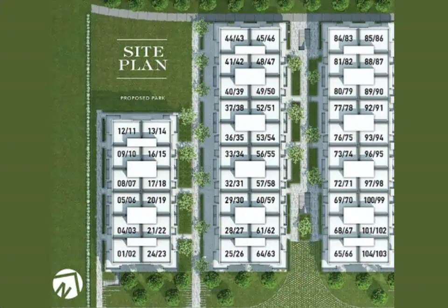
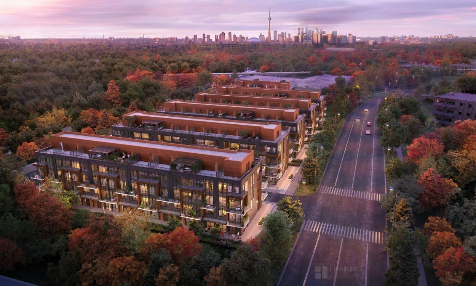
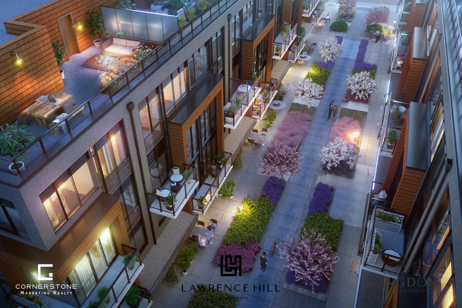
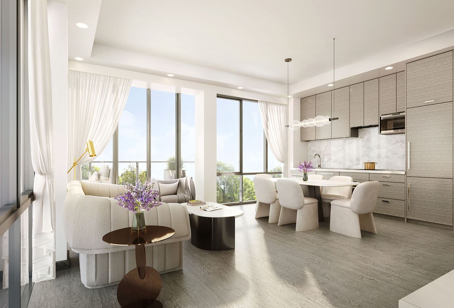
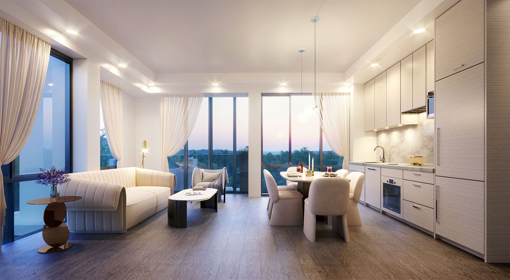
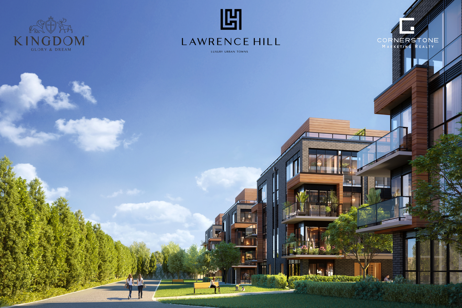
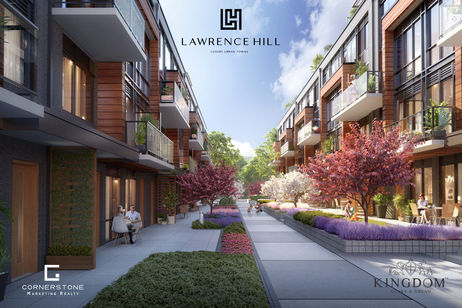
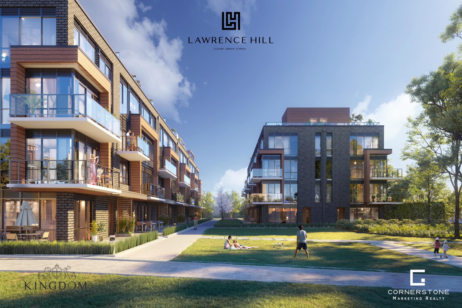
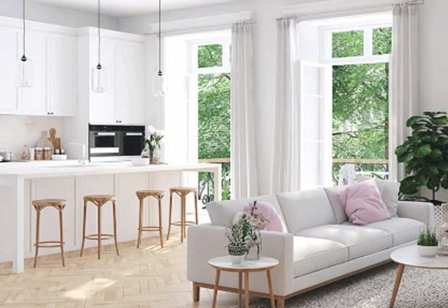
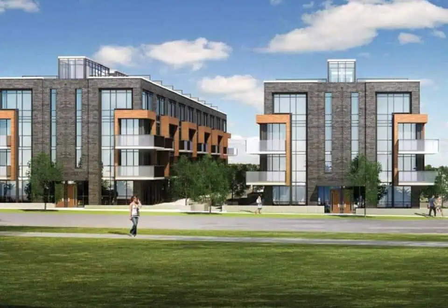
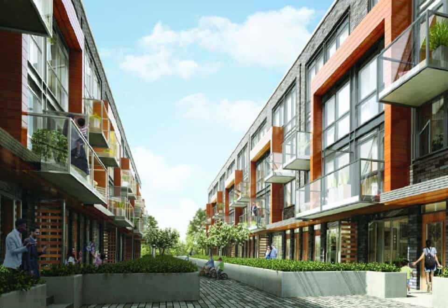
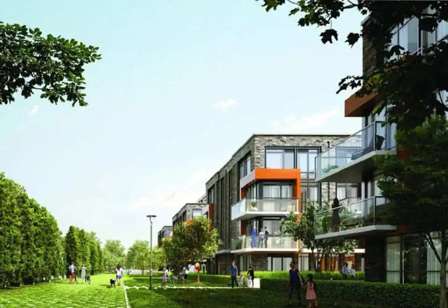
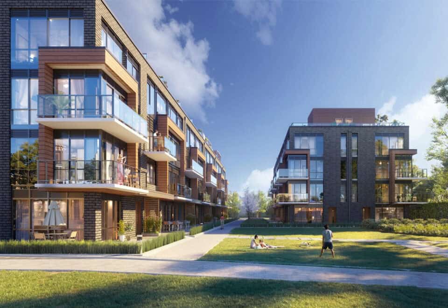
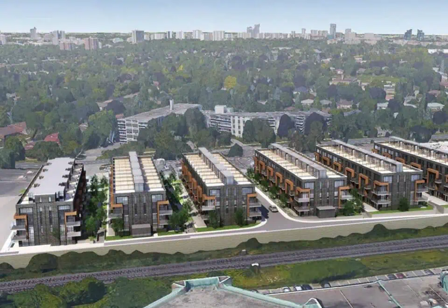
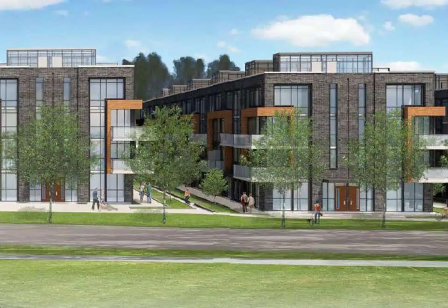
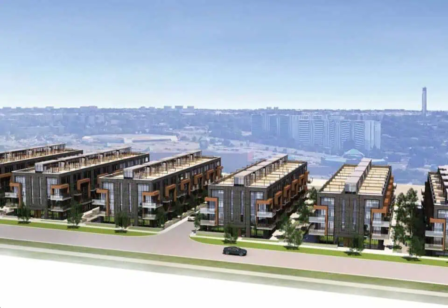
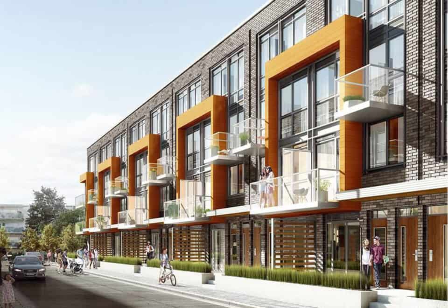
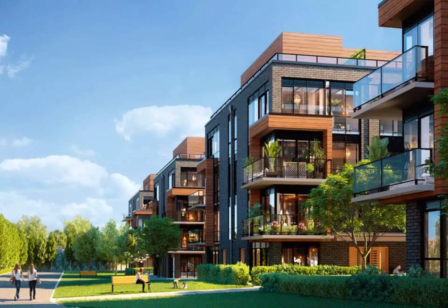
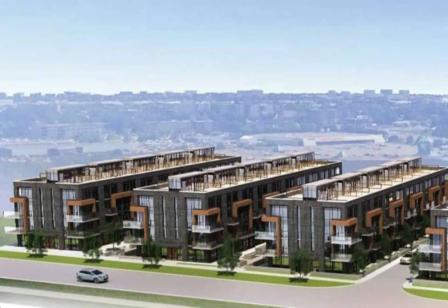
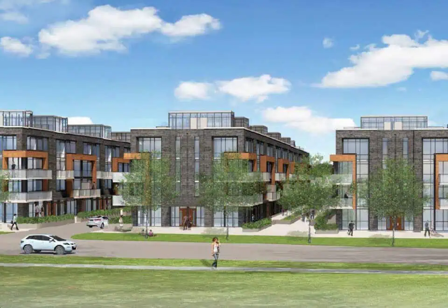
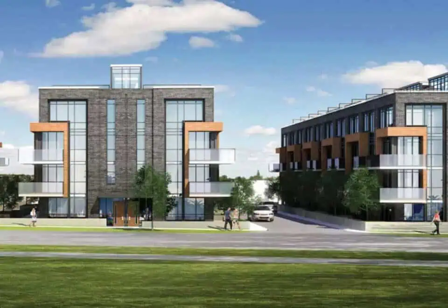
Lawrence Hill Towns is a townhome community by Kingdom, under construction at 75 Curlew Drive in the Parkwoods neighbourhood of Toronto. The 4-storey project contains 222 homes, with prices from $559,000 to $655,000 and sizes from 781 to 1,196 sq ft. Also known as Lawrence Hill Urban Towns, the community launched sales in July 2022.

Lawrence Hill Towns pricing and floor plans

Homes are priced between $559,000 and $655,000, and the listed rate is $611 per square foot. There are 8 floor-plan layouts ranging from 781 to 1,196 sq ft, and two-bedroom designs lead the mix with 6 plans, alongside 2 three-bedroom plans.

Parking is listed at $59,900 and a locker at $6,000, although free parking and a free locker currently appear among the incentives. Maintenance fees are about $0.16 per square foot, with parking maintenance of $57.72 a month and locker maintenance of $23.05 a month.

Location

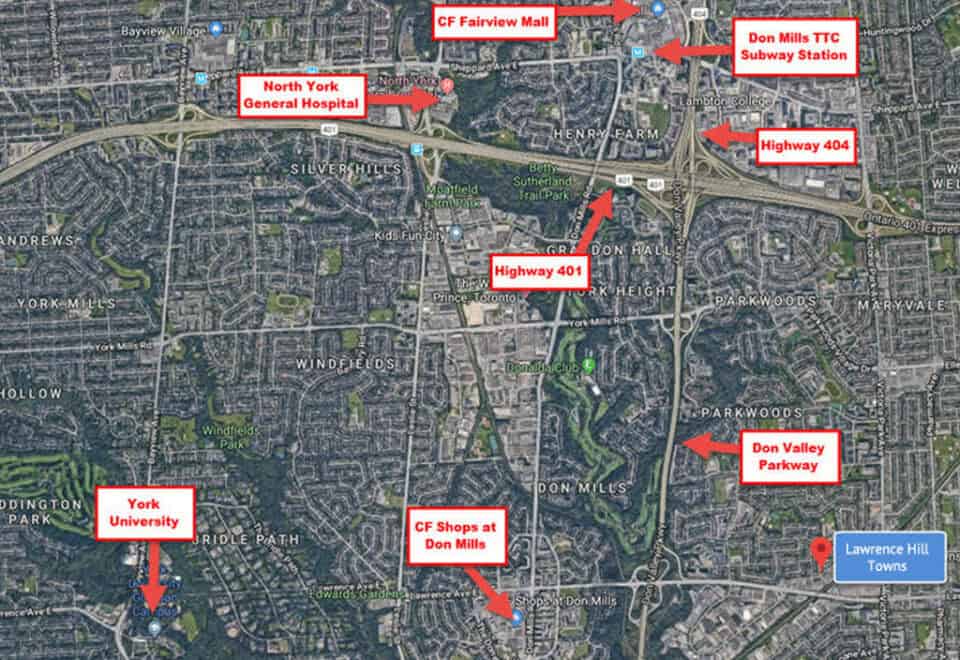
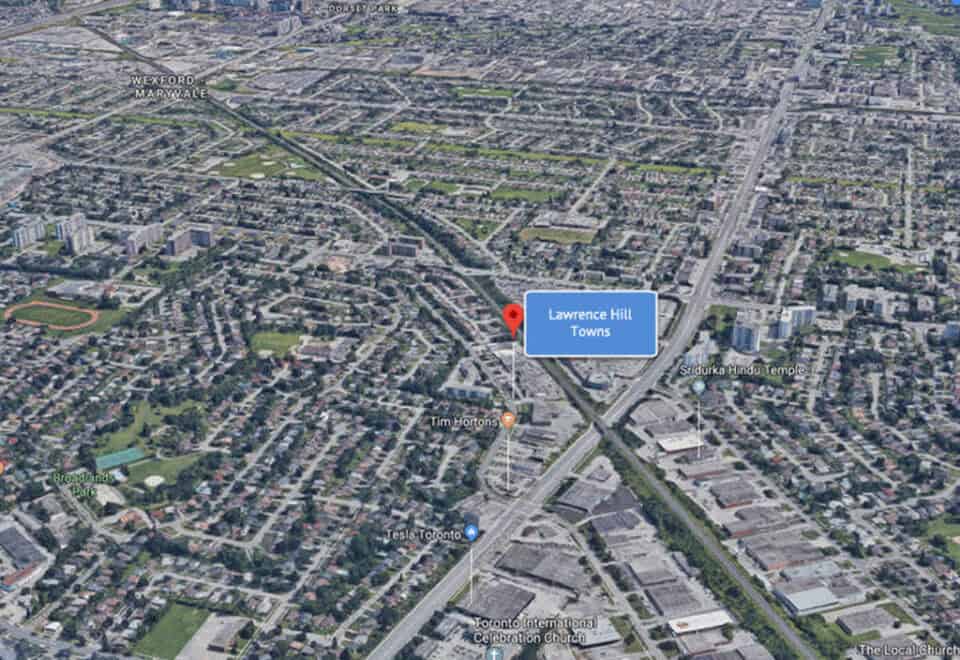
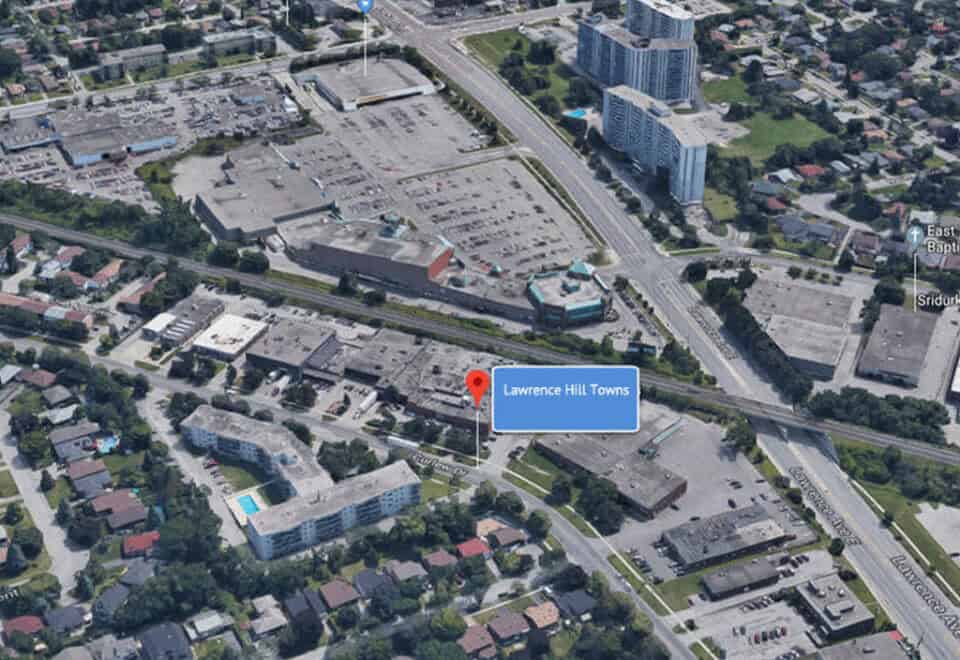
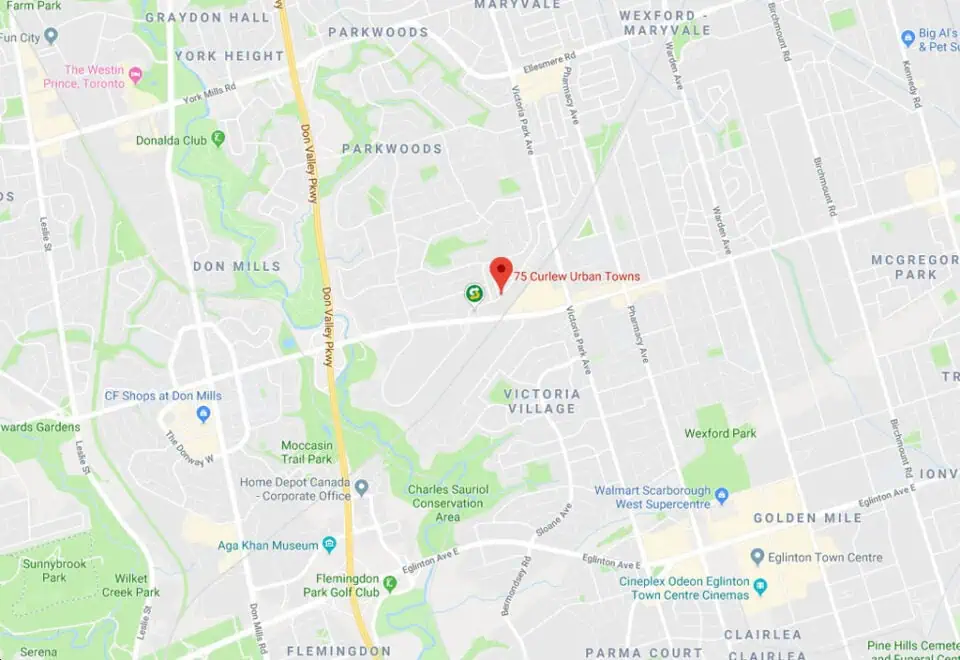
The community is at 75 Curlew Drive in Parkwoods, within the City of Toronto. The project rises 4 storeys, or 14.86 metres. On Walk Score the site rates 79, and its Transit Score is 63.

Amenities and features

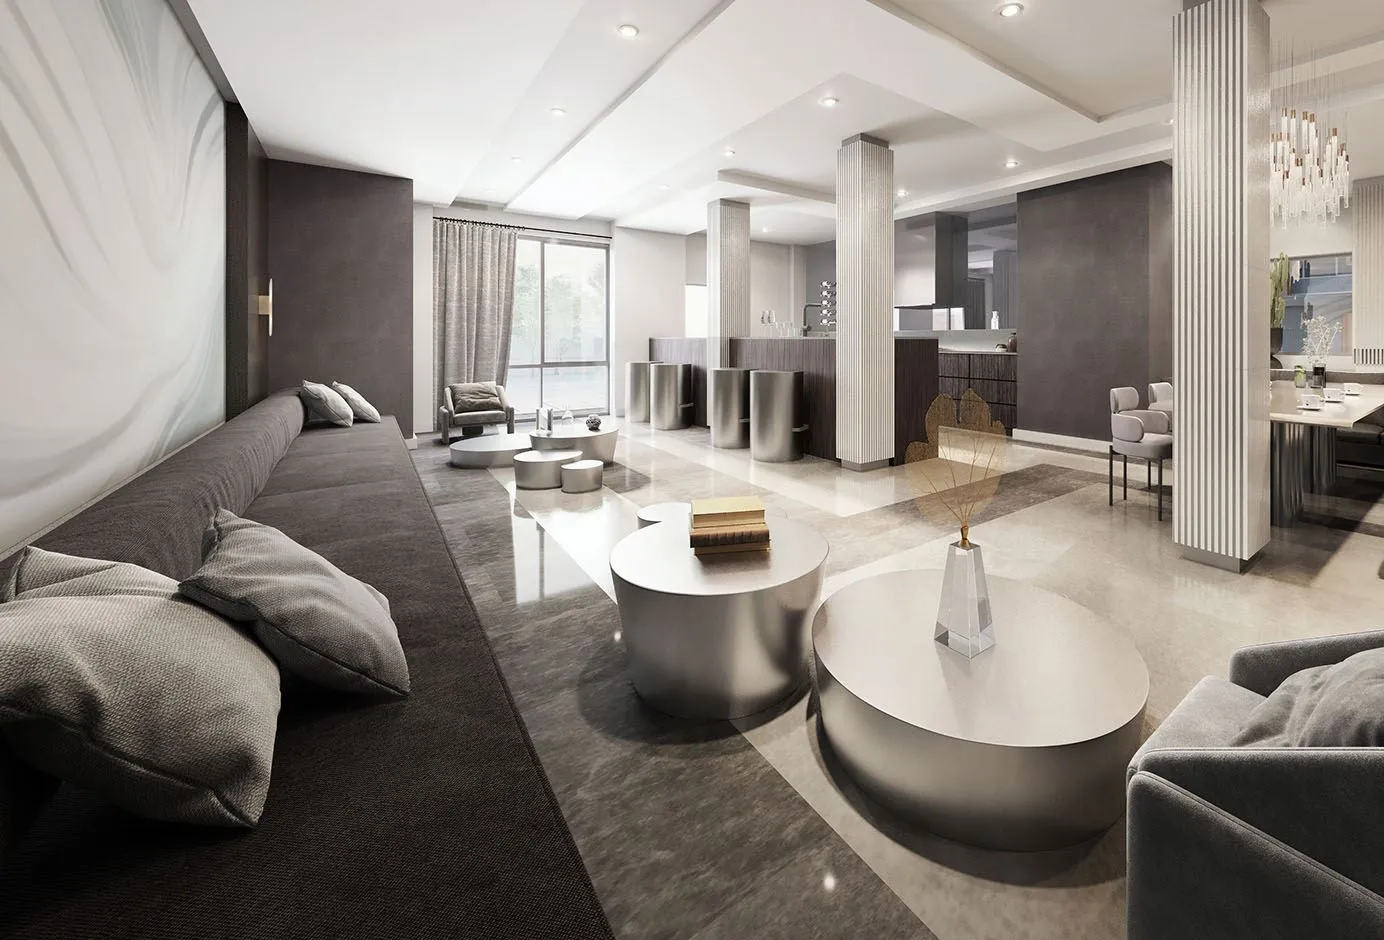
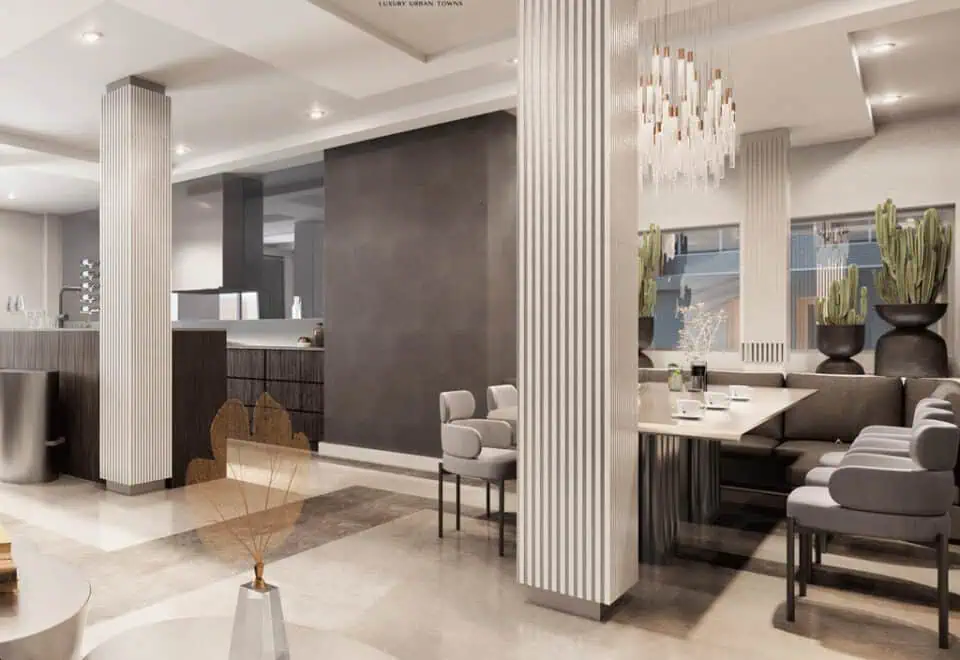
The amenity list pairs outdoor areas, including a private rooftop terrace, a parkette and green space, with indoor rooms for dining, lounging, work and study:

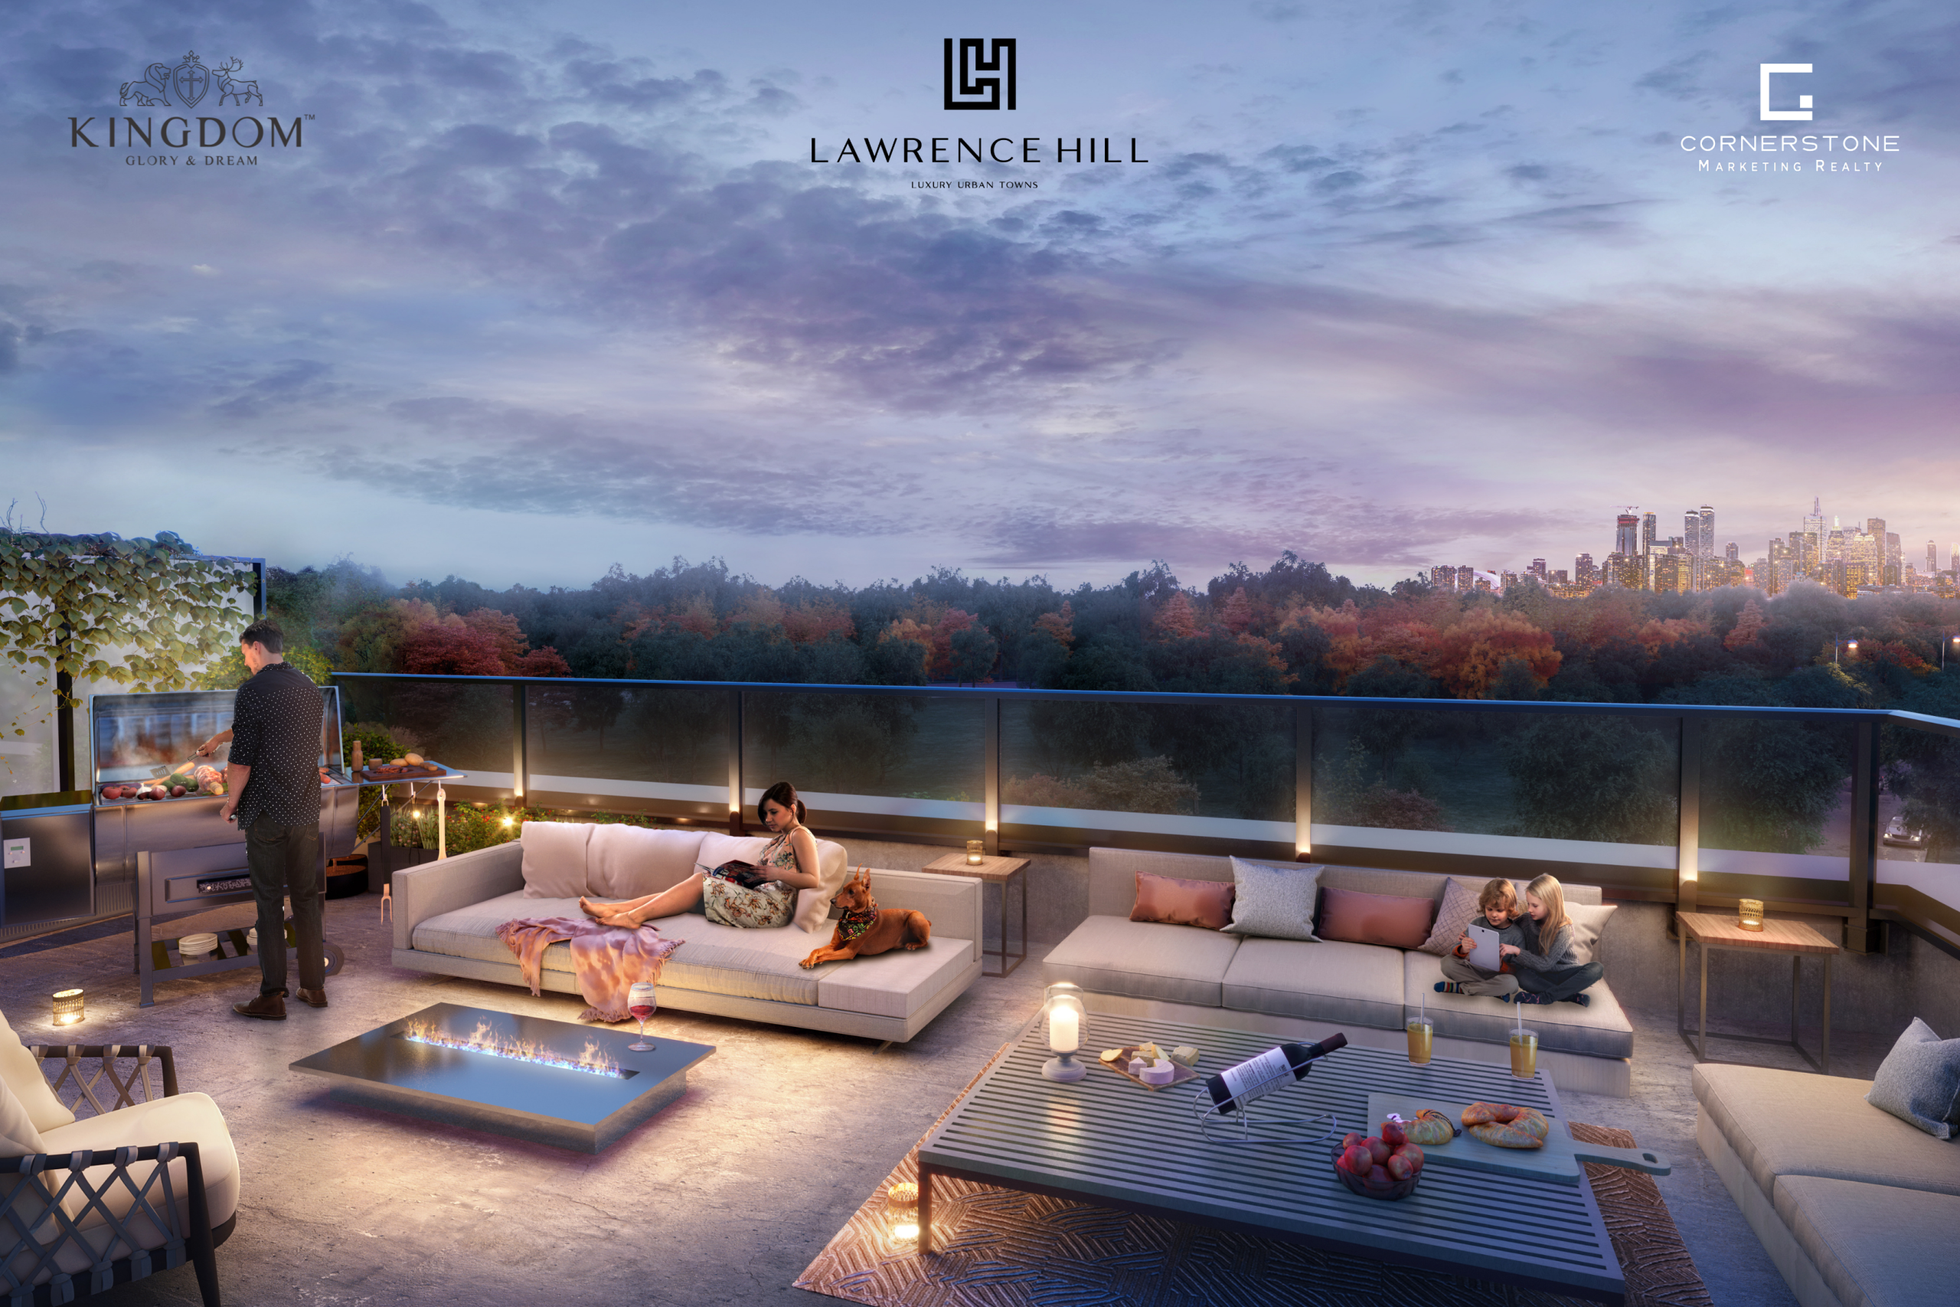
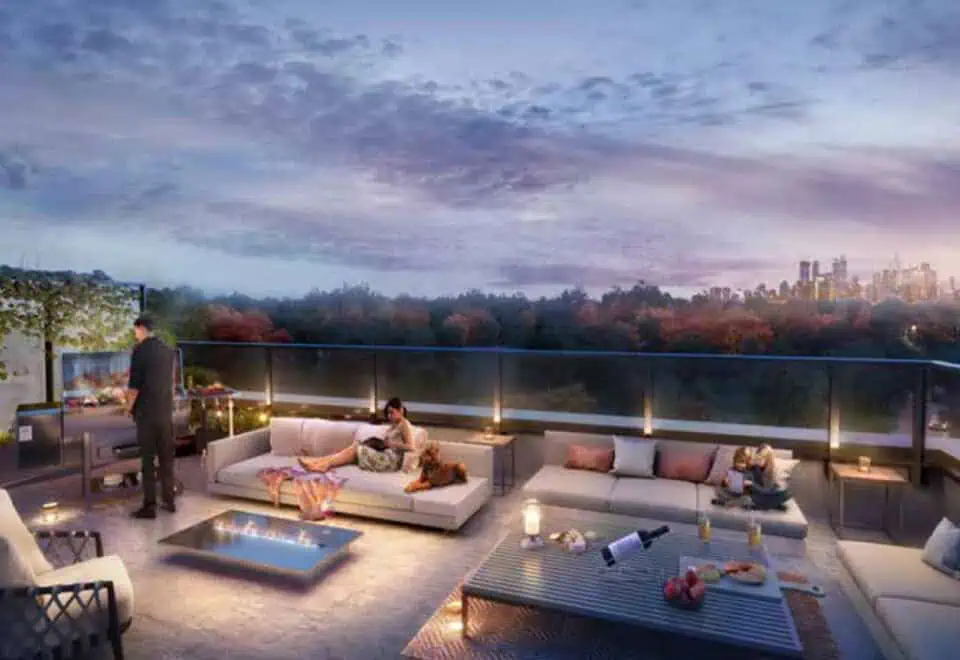
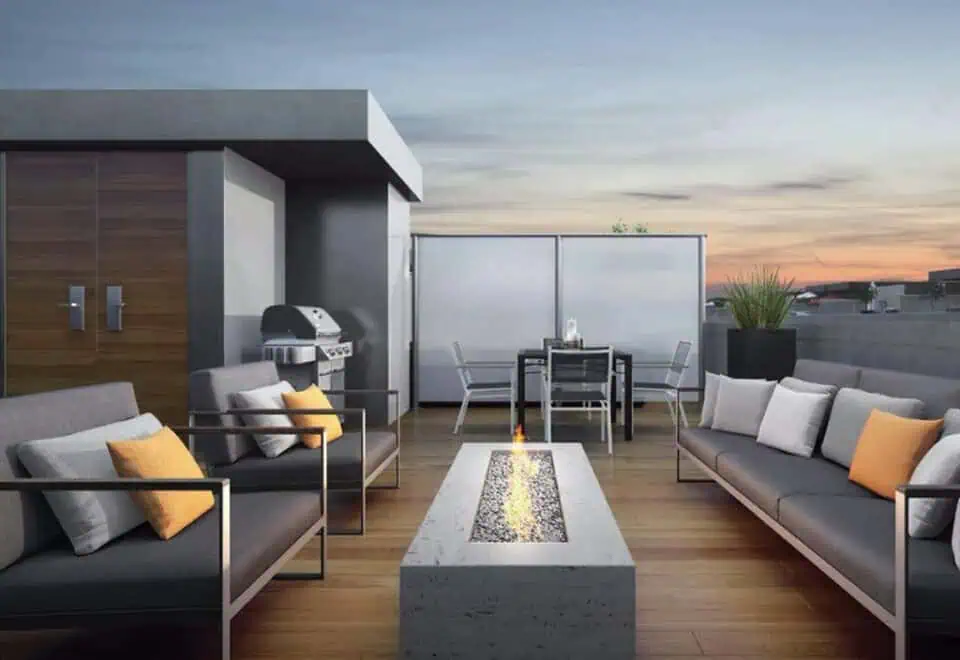
  • Private rooftop terrace
  • Rooftop BBQ area
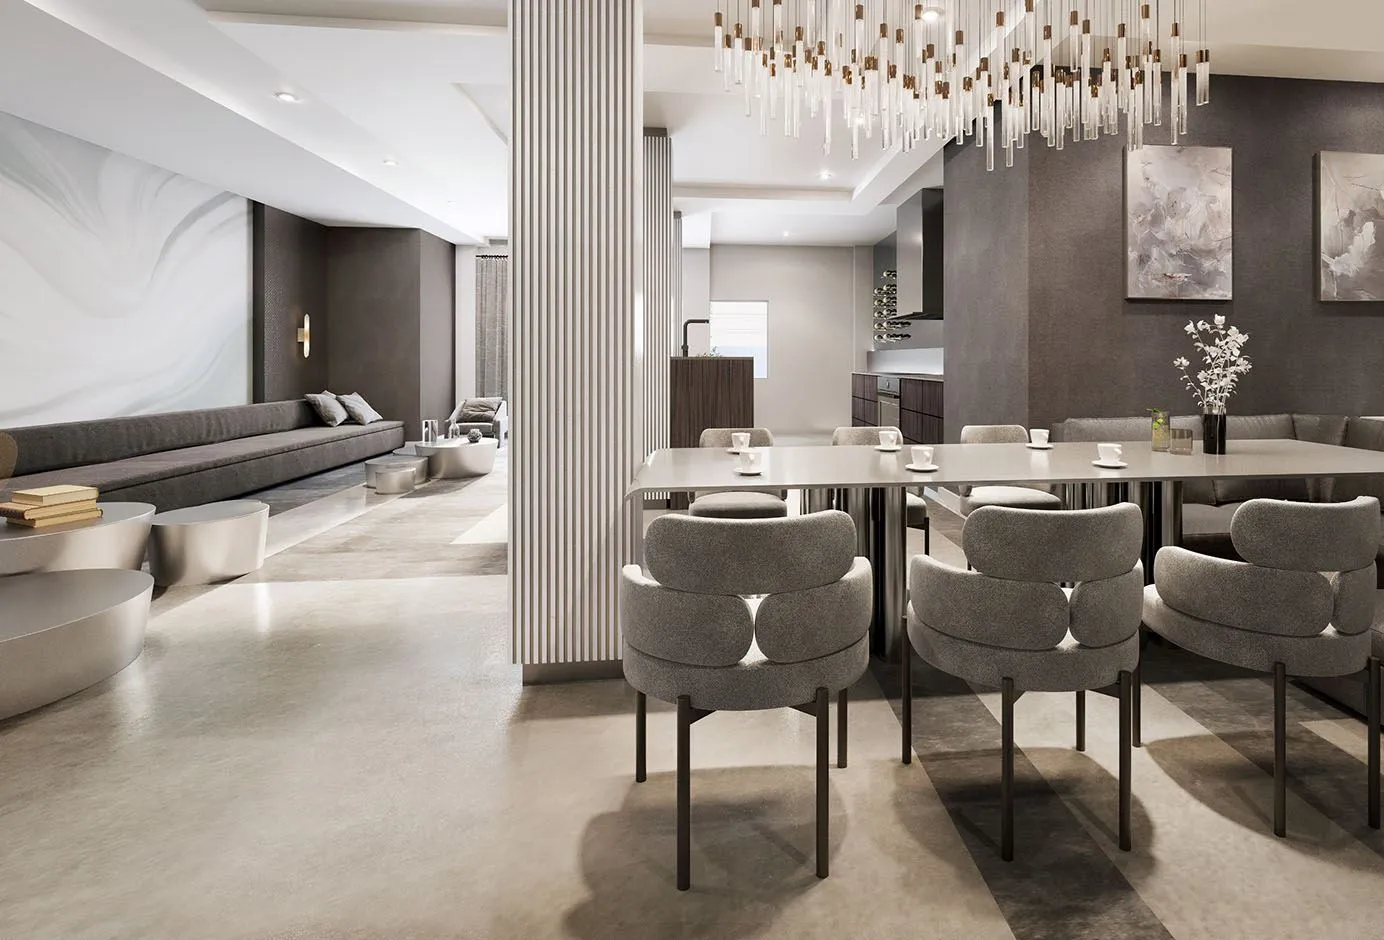
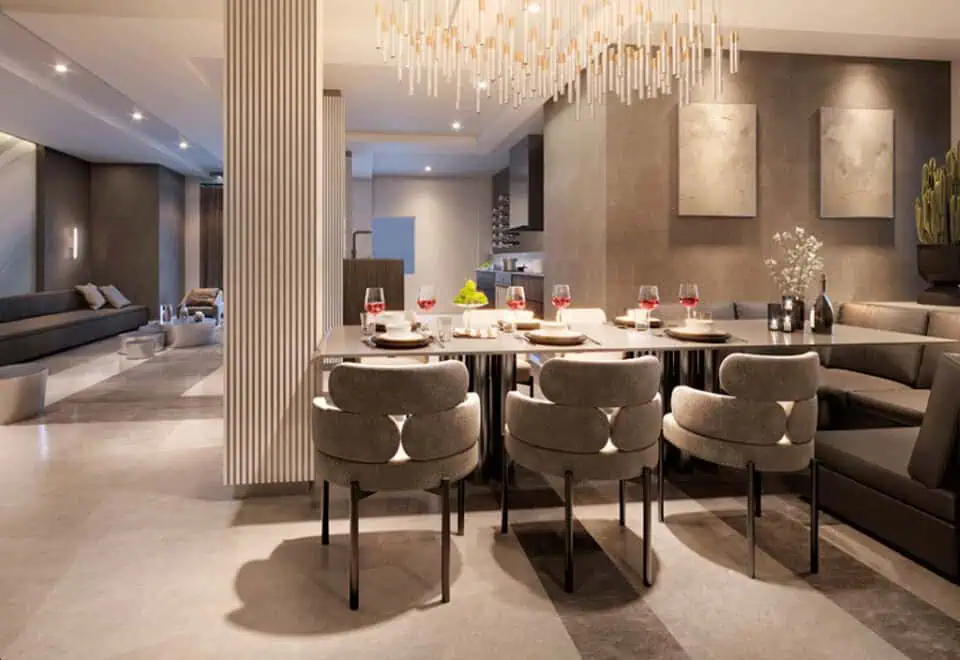
  • Dining room and lounge
  • Show kitchen
  • Work and study space
  • Parkette and green space
  • Bike parking, including visitor bike parking
  • Underground parking
  • EV charging available

Deposit structure and incentives

The deposit is a single payment of 5% on signing, with no further instalments in the listed schedule. The incentives currently listed for Lawrence Hill Towns are:

  • $0 development charges
  • Free parking
  • Free locker
  • $0 occupancy fees
  • $0 meter connection charges
  • Gift card

These are incentives rather than standard features, and they may change or be withdrawn at any time.

The development team

Kingdom is developing the community. Architecture is by TAES Architects Inc, interior design is by Tomas Pearce Interior Design Consulting Inc., and Cornerstone Marketing Realty Inc. is responsible for sales and marketing.

Buying at Lawrence Hill Towns

Lawrence Hill Towns is now in public sales. Register with Meta Realty to receive platinum access to floor plans, current pricing and the latest incentives, and our team can walk you through the deposit, fees and incentive details before you commit.

Prices, sizes, availability and incentives are subject to change without notice. E. & O.E.

Lawrence Hill Towns at a glance

Sales statusPublic Sales
ConstructionUnder Construction
Building typeTownhouse
Storeys4
Height15 m
Estimated occupancy2025
Launch2022-07-04
ArchitectTAES Architects Inc
Interior designTomas Pearce Interior Design Consulting Inc.
Sales & marketingCornerstone Marketing Realty Inc.
NeighbourhoodParkwoods, Toronto
Maintenance$0.23/sq ft — Parking: $80.41/month Locker: $32.11/month
Walk Score79/100
Transit Score63/100

Current incentives

  • $0 Development Charges
  • Free Parking
  • Free Locker
  • $0 Occupancy Fees
  • $0 Meter Connection Charges
  • Gift Card

Features & finishes

  • EXTERIOR
  • Luxurious contemporary design by an industry-leading architectural firm
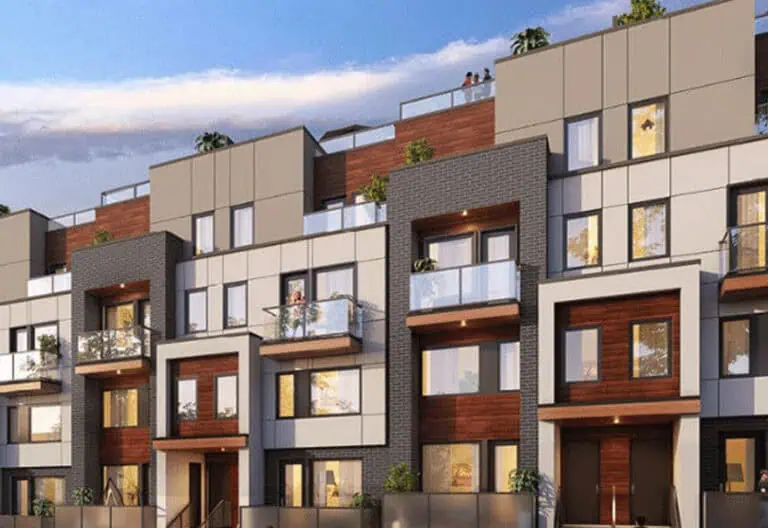
  • Modern clay brick exterior with distinguished contemporary wood textured dura-aluminum siding providing the beauty of wood, without the maintenance
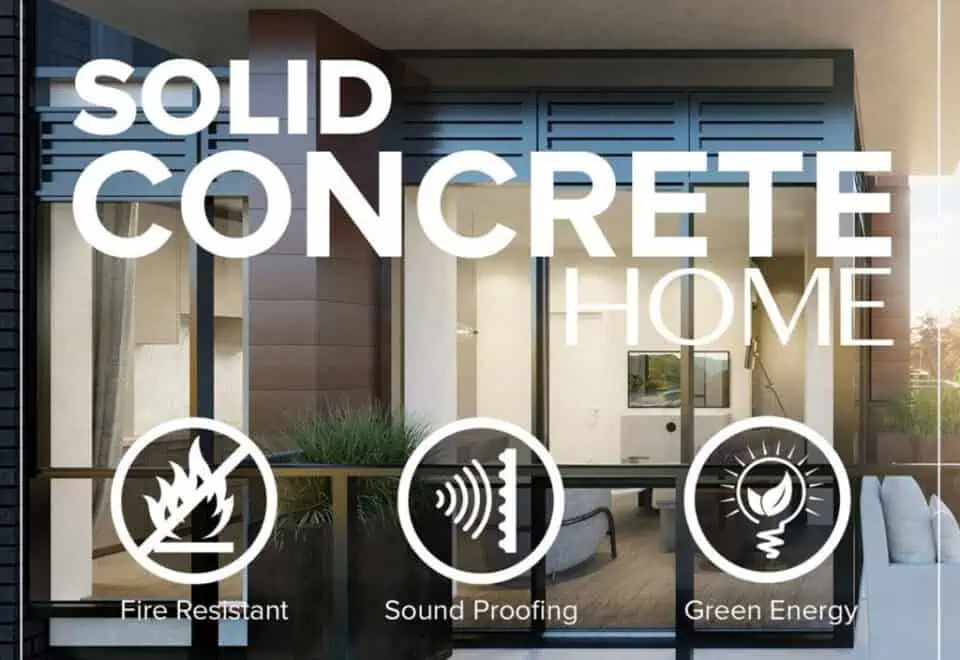
  • Energy-efficient LOW-E and argon thermopane double glazed windows, combat both cold and warm weather impacts inside your home
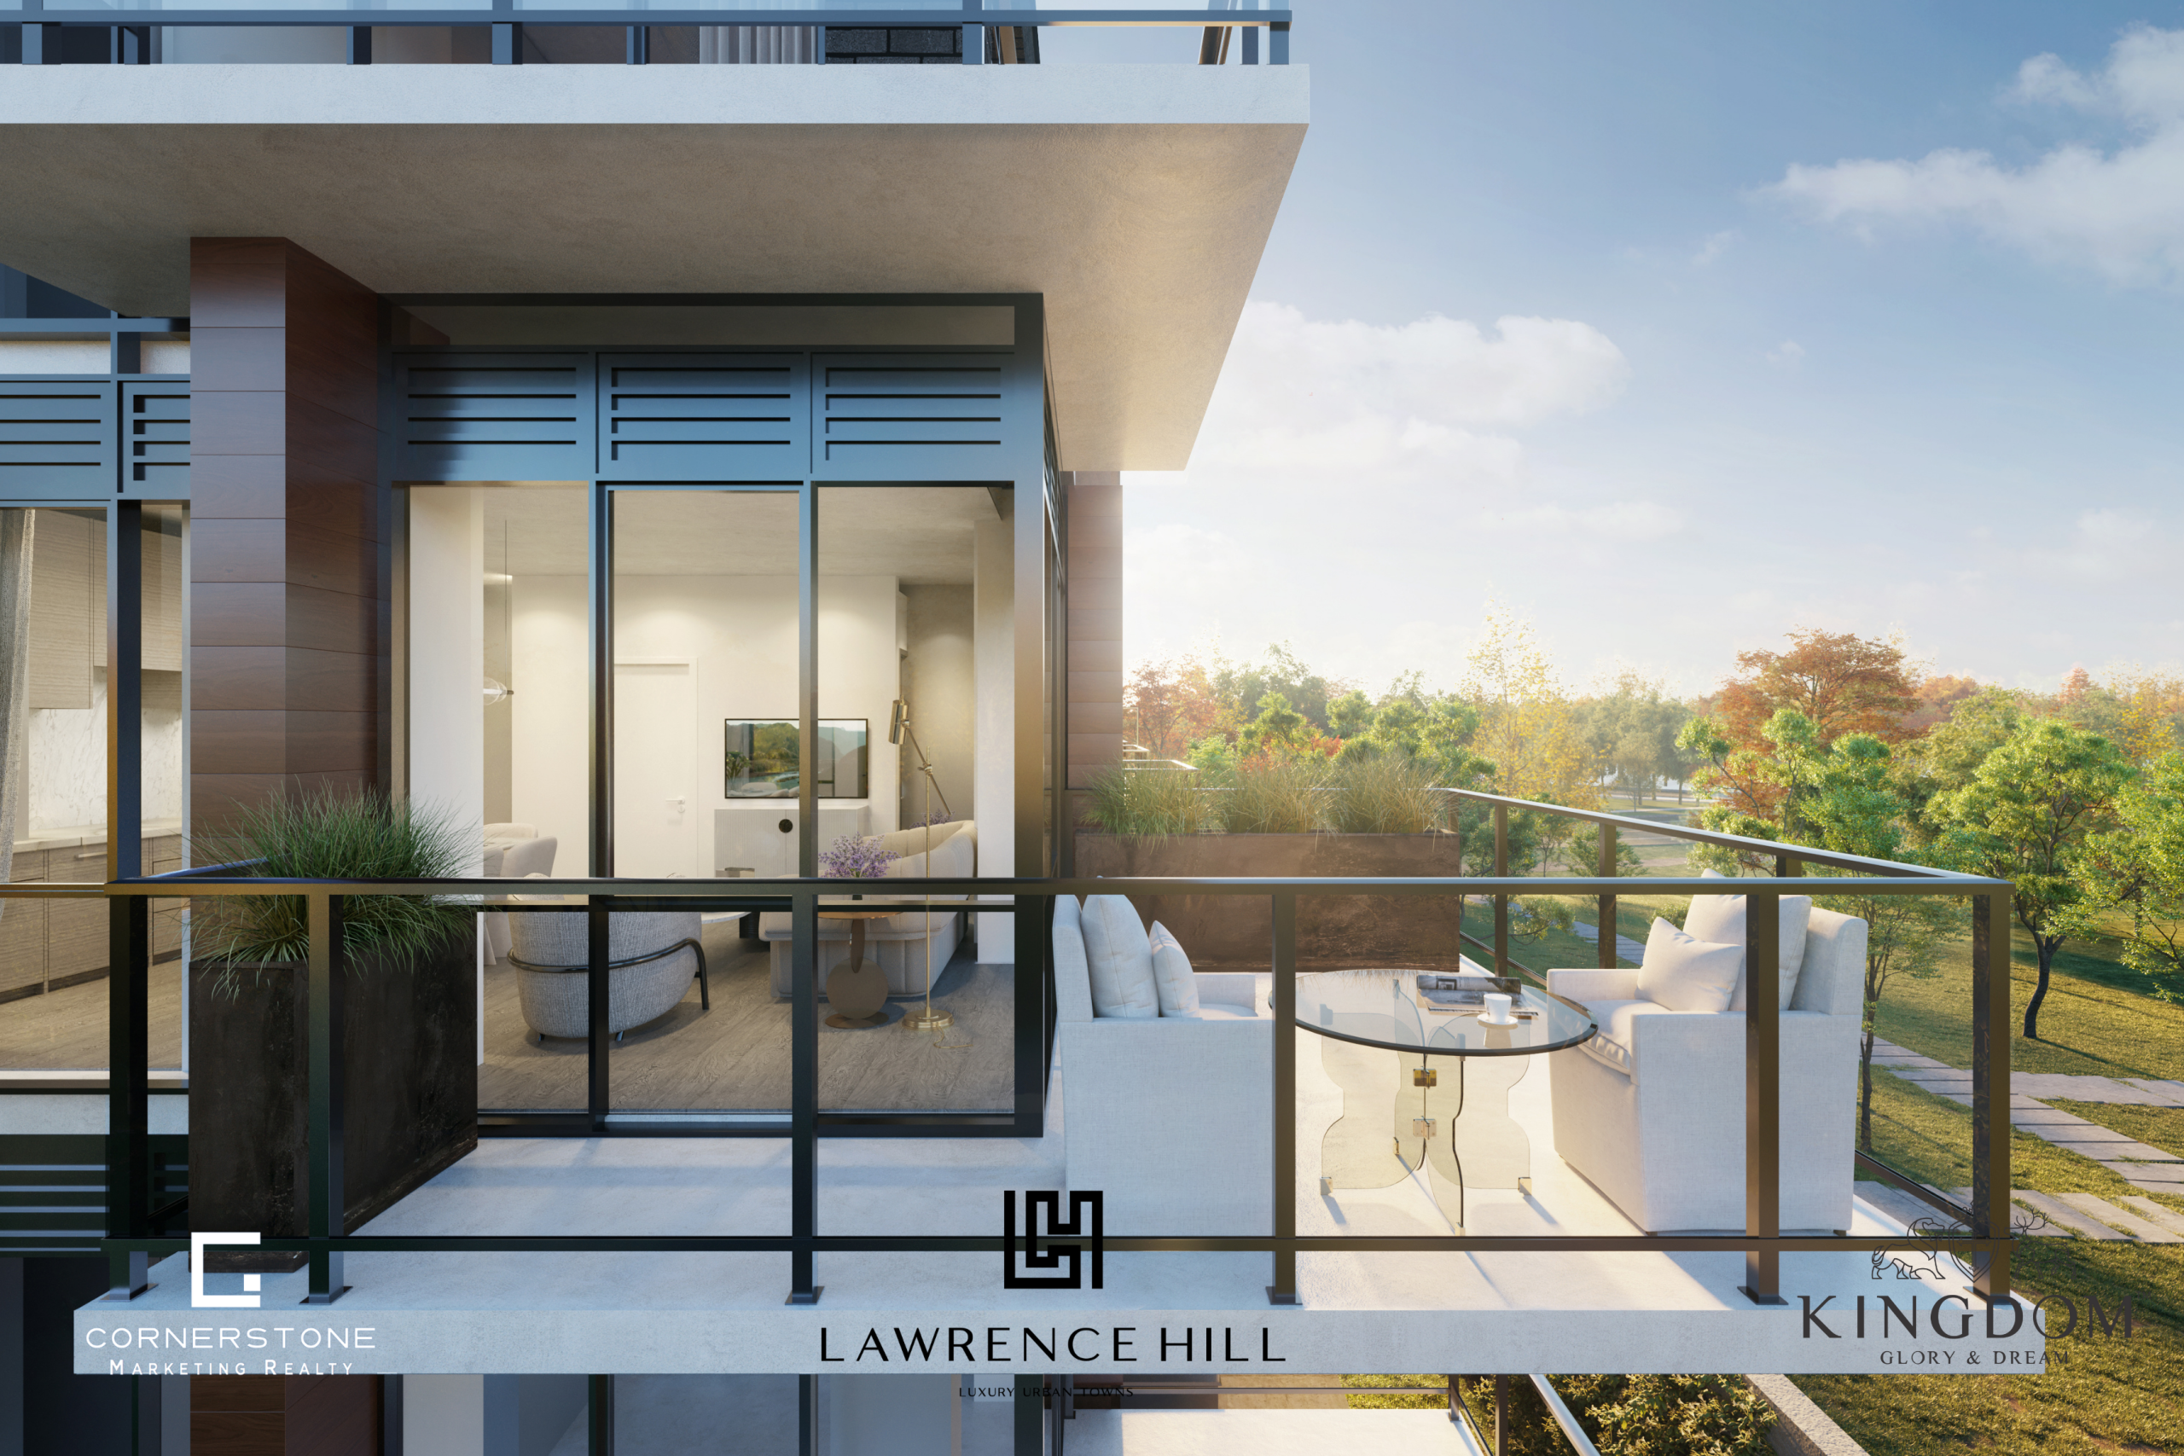
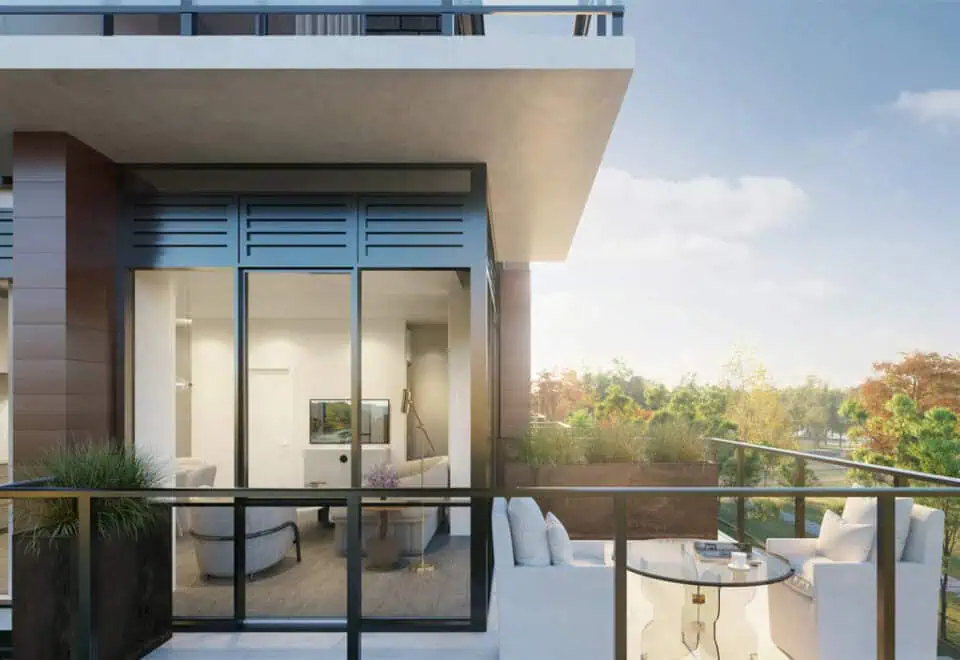
  • Durable colour-fast glazed aluminum-framed balcony railings
  • Private rooftop terrace oasis for enhanced outdoor living, with gas BBQ connection, water hose
  • bib, and GFCI outdoor outlet
  • Private urban patio garden for ground floor towns
  • Gated and secure underground parking with card/remote control access
  • Secured underground resident bicycle parking
  • Convenient visitor bicycle parking
  • Energy-efficient landscape accent lighting for increased visibility and security, and a warm and welcoming ambiance
  • Efficient and eco-friendly rainwater management system with storm water system to capture rain for the building’s plants and soft landscape areas
  • TOWN HOUSE RESIDENCE INTERIORS
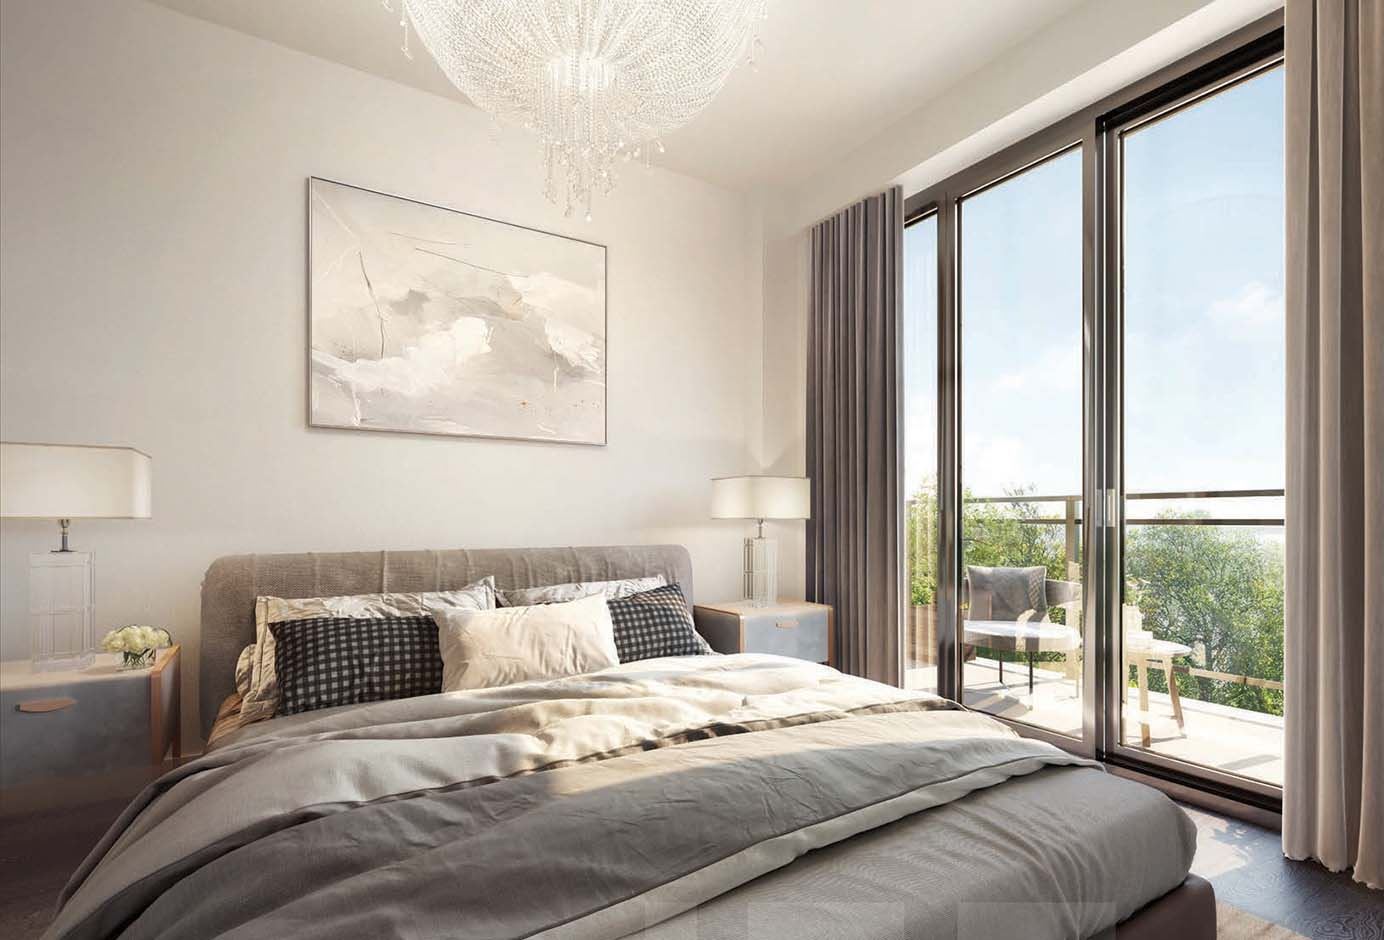
  • Approximately 9 ft ceilings
  • Designer-selected choice of ceramic or porcelain floor tile in bathrooms, powder room and laundry room
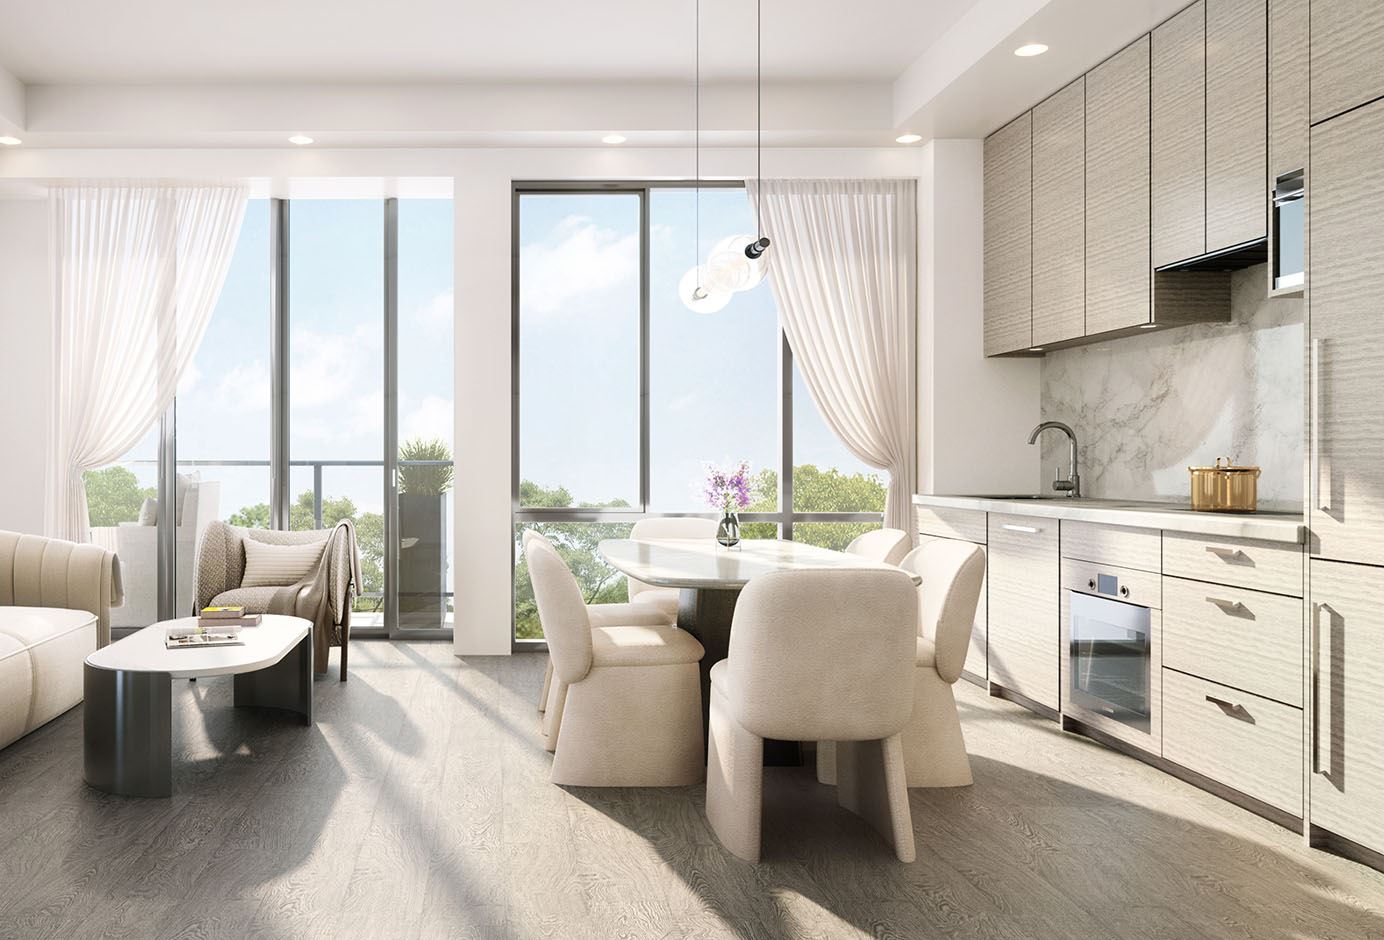
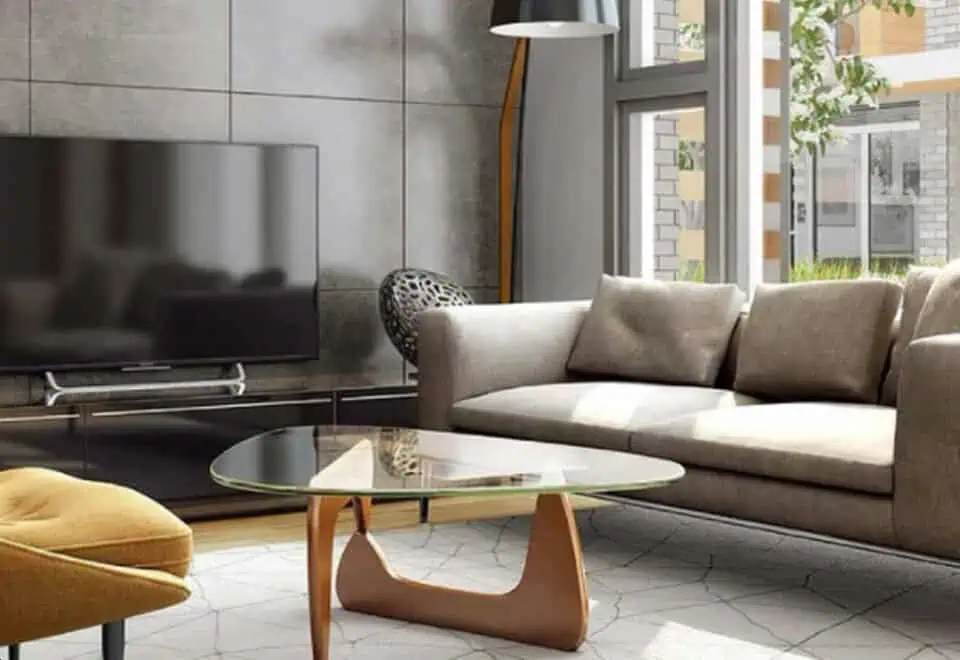
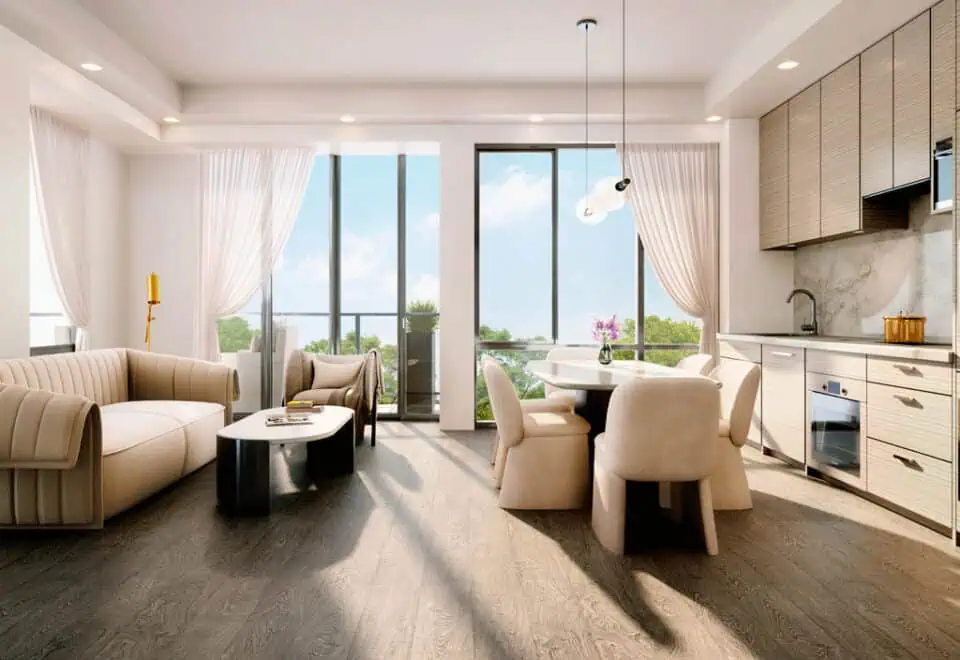
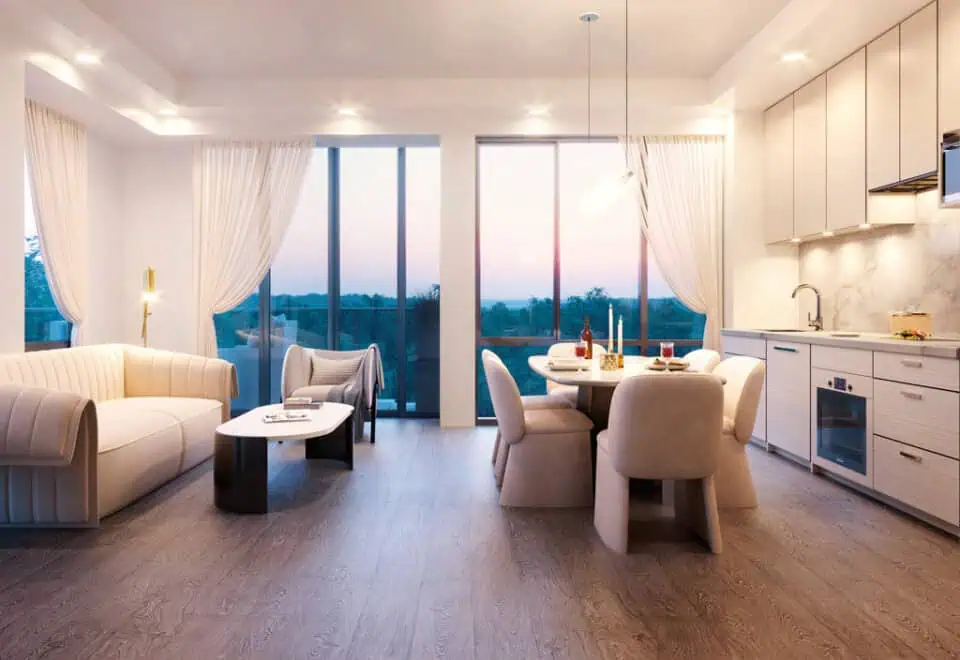
  • Contemporary wide plank laminate flooring throughout main living area, kitchen and bedrooms
  • GOURMET KITCHEN FEATURES
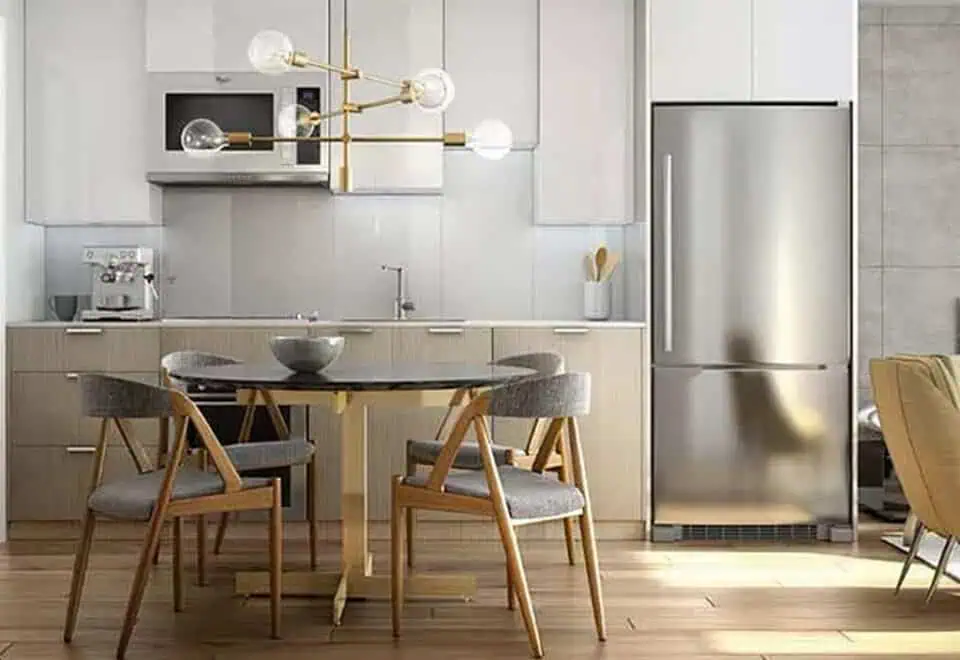
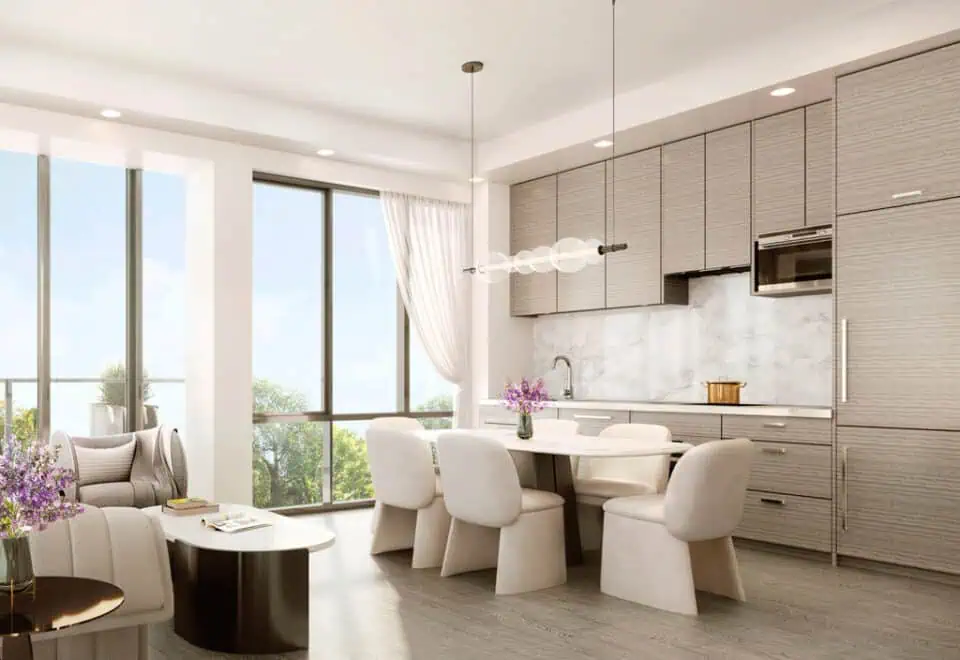
  • Designer-crafted kitchen layouts with contemporary cabinet finishes
  • Choice of designer-selected quartz countertops with extra depth polished edging
  • Integrated fridge
  • Energy Star appliances to help reduce energy costs
  • Slim profile smooth-surface cooktop with full touch sensitive control and LED display
  • Stainless steel energy-efficient convection wall oven with high-capacity integrated stainless steel range hood
  • Integrated silent operation high-capacity dishwasher
  • Stainless steel microwave
  • Undermount extra-wide stainless steel sink with designer faucet and convenient pull-out vegetable spray
  • Elegant soft-close hinge and drawer mechanisms
  • Choice of designer-selected ceramic/porcelain tile backsplash
  • LUXURIOUS BATHROOM FEATURES

Frequently asked questions

Who is building Lawrence Hill Towns?

Kingdom is the developer, working with TAES Architects Inc and Tomas Pearce Interior Design Consulting Inc.

What is the address of Lawrence Hill Towns?

The address is 75 Curlew Drive in Toronto's Parkwoods neighbourhood.

How much are homes at Lawrence Hill Towns?

Homes are priced from $559,000 to $655,000, or $611 per square foot.

How many homes are in Lawrence Hill Towns?

The 4-storey project contains 222 homes and has 8 floor-plan layouts from 781 to 1,196 sq ft.

What deposit is needed for Lawrence Hill Towns?

A single deposit of 5% is due on signing.

What incentives are offered at Lawrence Hill Towns?

The listed incentives are $0 development charges, free parking, a free locker, $0 occupancy fees, $0 meter connection charges and a gift card.
Assignments at Lawrence Hill Towns (1)

Key Facts

Ready to reserve?

Submit a worksheet for Lawrence Hill Towns: pick up to three suites and we will request your allocation from the builder.

Submit a worksheet
  • Project Name

    Lawrence Hill Towns

  • Builder(s)

    Kingdom

    Property Type

    Townhome

    Number Of Storeys

    4

    Number of Suites

    220

    Number Of Floor Plans

    8

  • Parking Price

    $59,900

  • Locker Price

    $6,000

  • Estimated Maintenance Fee

    $0.23/sq.ft (Parking: $80.41/month Locker: $32.11/month)

    VIP Launch

    July 2022

    Deposit Structure

    Total Deposit

    5% (on signing)

    Deposit Notes

    5% On Signing

    Development Levies

    Capped at $15,000

    Assignment Policy

    Free Assignment

    Public Launch

    2022-07-04

    Suite Size Range

    781 - 1,196 SqFt

    Ceiling Height

    9'

    Price Per Sq Ft

    $627

    Architect

    TAES Architects Inc

    Interior Designer

    Tomas Pearce Interior Design Consulting Inc.

    Parking Maintenance

    $49.95 / month

    Locker Maintenance

    $19.95 / month

Information last updated on November 9, 2026

Amenities

  • Bike Parking
  • Dining Room and Lounge
  • EV Charging Available
  • Green Space
  • Parkette
  • Private Rooftop Terrace
  • Rooftop BBQ Area
  • Show Kitchen
  • Underground Parking
  • Visitor Bike Parking
  • Work and Study Space

63

Transit Score

79

Walk Score

Projects Nearby

  • Public Sales

    Amsterdam Urban Towns

    1455 O'Connor Drive, Toronto, ON, Canada

    3 years ago

    $1,049,900 - $1,249,990

    Rise Developments

    Building Type: Townhome

    1+1
    1+1
    1+1
  • Public Sales

    Crosstown Condos 2

    844 Don Mills Rd., North York, ON M3C 1V7, Canada

    3 years ago

    $967,990 - $1,263,990

    Aspen Ridge

    Building Type: Condo

    1+1
    1+1
    1+1
  • Public Sales

    The Vic Towns

    1682 Victoria Park Avenue, Toronto, ON, Canada

    3 years ago

    $1,099,990 - $1,199,990

    Solotex Corporation

    Building Type: Condo Townhome

    1+1
    1+1
    1+1
  • Public Sales

    Crest at Crosstown Condos

    844 Don Mills Road, Toronto, ON, Canada

    3 years ago

    $872,990 - $2,478,990

    Aspen Ridge Homes, Diamondcorp

    Building Type: Condo

    1+1
    1+1
    1+1
  • Public Sales

    Nahid Kennedy

    615 Kennedy Road, Toronto, ON, Canada

    3 years ago

    $730,900 - $1,264,900

    Nahid Corp

    Building Type: Condo

    1+1
    1+1
    1+1
  • Public Sales

    MILA Towns

    2740 Lawrence Avenue East, Toronto, ON, Canada

    3 years ago

    $919,990 - $1,199,990

    Madison Group

    Building Type: Single Family

    1+1
    1+1
    1+1
  • Public Sales

    Garden Series Condos 2

    3445 Sheppard Avenue East, Toronto, ON, Canada

    3 years ago

    $403,990 - $1,044,990

    95 Developments

    Building Type: Condo

    1+1
    1+1
    1+1
  • Public Sales

    Metro Park Condos

    25 Saint Dennis Drive, Toronto, ON, Canada

    3 years ago

    $642,900 - $1,153,990

    DBS Developments

    Building Type: Condo

    1+1
    1+1
    1+1
  • 2 Bedrooms

    From $569,000$729/ft+$10,000 (1.76%) Since Launch

    3 Bedrooms

    From $649,000$569/ft(0%) Since Launch
    For Sale (3)Sold (5)All (8)
    Price Change
    2 Bed3 Bed
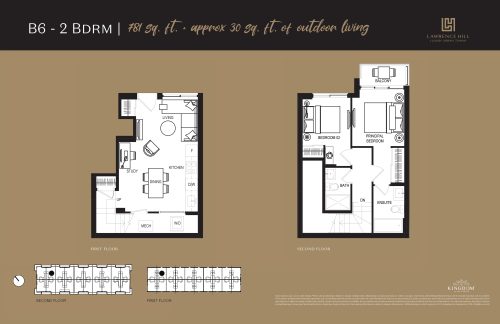
    B6 Floor Plan at Lawrence Hill Urban Towns - 781 sq.ft

    B6 at Lawrence Hill Towns is a 2-bedroom, 2-bathroom townhome floor plan with 781 sq ft of interior space. It faces North. Available on floor 1. This plan is sold out with the builder.

    2
    2.0
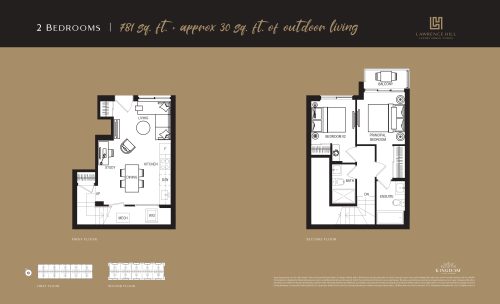
    781 sq.ft
    last recorded price $595,576
    Sold Outlaunched at $595,576since launch no change
    1 w ago $595,576
    since launch no change
    1 m ago $595,576
    since launch no change
    3 m ago $595,576
    since launch no change
    1 y ago $595,576
    since launch no change
    2 y ago $595,576
    since launch no change
    3 y ago $595,576
    since launch no change
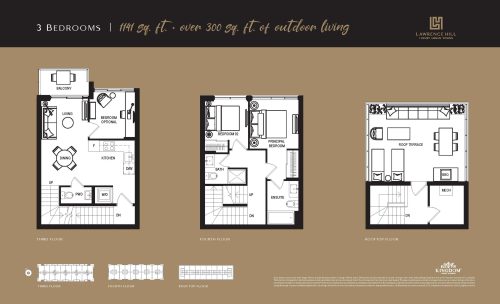
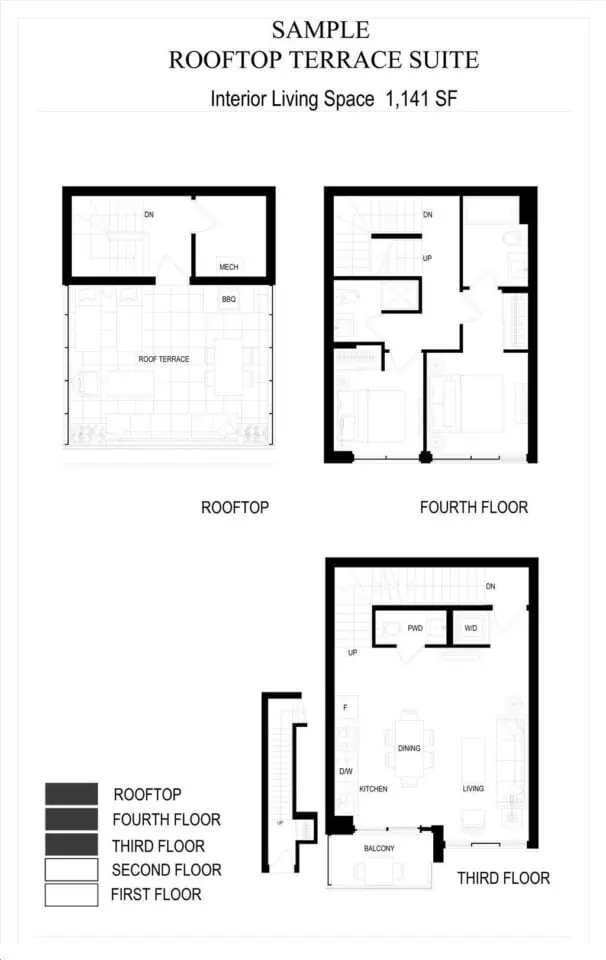
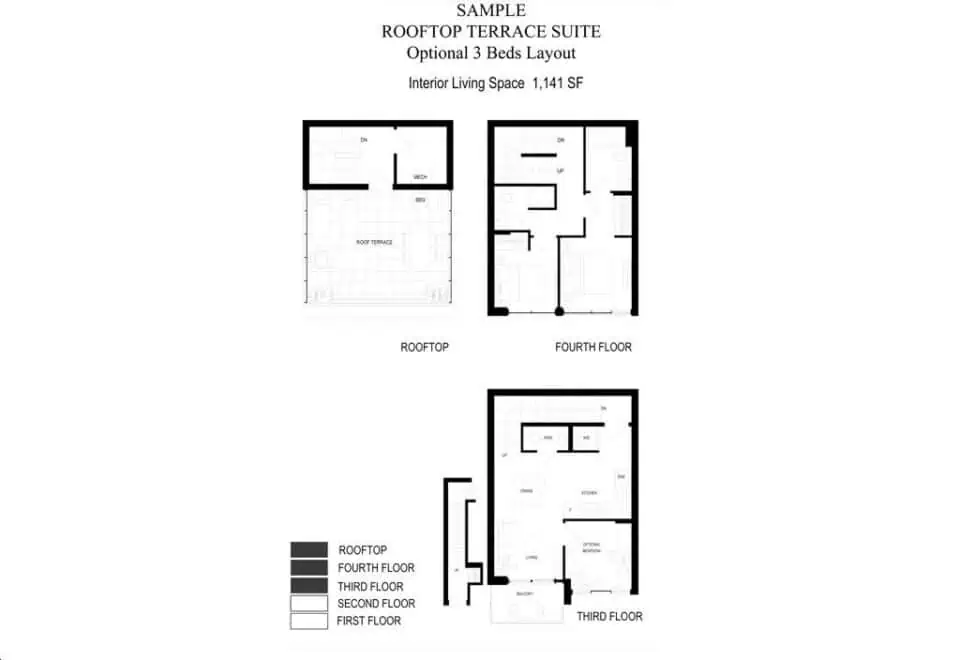
    1141 sq ft Floor Plan at Lawrence Hill Urban Towns - 1141 sq.ft

    1141 sq ft at Lawrence Hill Towns is a 3-bedroom, 2.5-bathroom townhome floor plan with 1,141 sq ft of interior space. It faces North. Available on floor 1. Priced from $649,000 ($569 per sq ft).

    3
    2.5
    1,141 sq.ft
    $569/ft $649,000
    launched at $649,000since launch no change
    1 w ago $649,000
    since launch no change
    1 m ago $649,000
    since launch no change
    3 m ago $649,000
    since launch no change
    1 y ago $649,000
    since launch no change
    2 y ago $649,000
    since launch no change
    3 y ago $649,000
    since launch no change
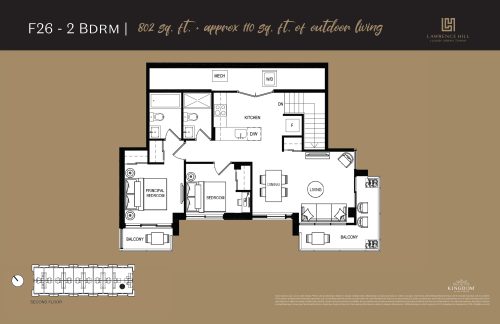
    F26 Floor Plan at Lawrence Hill Urban Towns - 802 sq.ft

    F26 at Lawrence Hill Towns is a 2-bedroom, 2-bathroom townhome floor plan with 802 sq ft of interior space. It faces South West. Available on floor 2. This plan is sold out with the builder.

    2
    2.0
    802 sq.ft
    last recorded price $843,900
    Sold Outlaunched at $843,900since launch no change
    1 w ago $843,900
    since launch no change
    1 m ago $843,900
    since launch no change
    3 m ago $843,900
    since launch no change
    1 y ago $843,900
    since launch no change
    2 y ago $843,900
    since launch no change
    3 y ago $843,900
    since launch no change
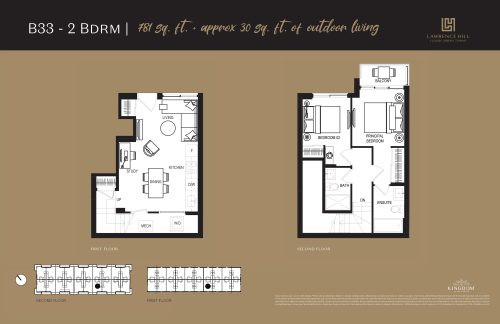
    B33 Floor Plan at Lawrence Hill Urban Towns - 781 sq.ft

    B33 at Lawrence Hill Towns is a 2-bedroom, 2-bathroom townhome floor plan with 781 sq ft of interior space. It faces South. This plan is sold out with the builder.

    2
    2.0
    781 sq.ft
    last recorded price $1,119,990
    Sold Outlaunched at $1,119,990since launch no change
    1 w ago $1,119,990
    since launch no change
    1 m ago $1,119,990
    since launch no change
    3 m ago $1,119,990
    since launch no change
    1 y ago $1,119,990
    since launch no change
    2 y ago $1,119,990
    since launch no change
    3 y ago $1,119,990
    since launch no change
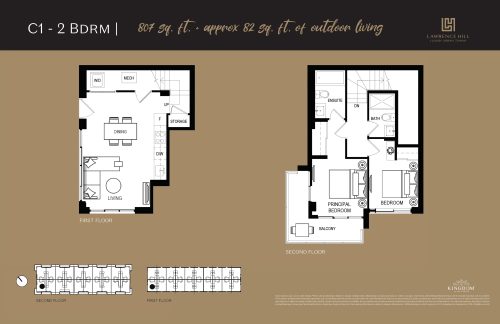
    C1 Floor Plan at Lawrence Hill Urban Towns - 807 sq.ft

    C1 at Lawrence Hill Towns is a 2-bedroom, 2-bathroom townhome floor plan with 807 sq ft of interior space. It faces South West. This plan is sold out with the builder.

    2
    2.0
    807 sq.ft
    last recorded price $848,900
    Sold Outlaunched at $848,900since launch no change
    1 w ago $848,900
    since launch no change
    1 m ago $848,900
    since launch no change
    3 m ago $848,900
    since launch no change
    1 y ago $848,900
    since launch no change
    2 y ago $848,900
    since launch no change
    3 y ago $848,900
    since launch no change
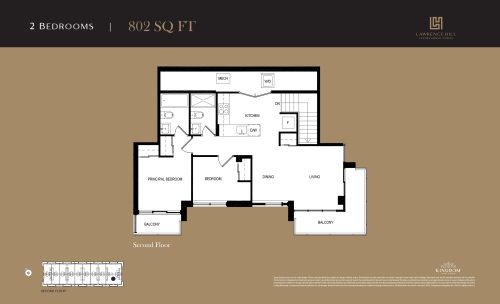
    802 sq ft Floor Plan at Lawrence Hill Urban Towns - 802 sq.ft

    802 sq ft at Lawrence Hill Towns is a 2-bedroom, 2-bathroom townhome floor plan with 802 sq ft of interior space. It faces West. This plan is sold out with the builder.

    2
    2.0
    802 sq.ft
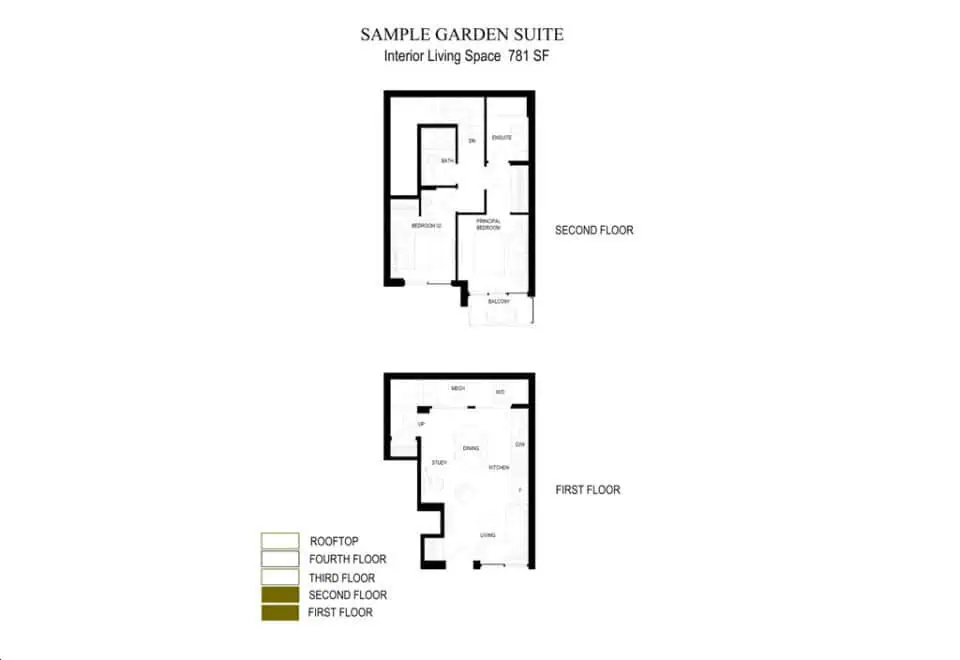
    781 sq ft Floor Plan at Lawrence Hill Urban Towns - 781 sq.ft

    781 sq ft at Lawrence Hill Towns is a 2-bedroom, 2-bathroom townhome floor plan with 781 sq ft of interior space. Priced from $559,000 ($716 per sq ft).

    2
    2.0
    781 sq.ft
    $729/ft $569,000
    launched at $559,000$+10,000 (+1.76%)
    1 w ago $569,000
    since launch no change
    1 m ago $569,000
    since launch no change
    3 m ago $559,000
    $-10,000 (-1.79%)
    1 y ago $559,000
    $-10,000 (-1.79%)
    2 y ago $559,000
    $-10,000 (-1.79%)
    3 y ago $559,000
    $-10,000 (-1.79%)
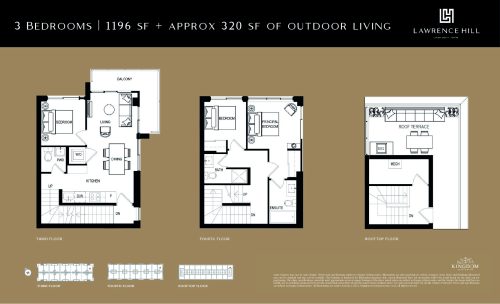
    1196 sq ft Floor Plan at Lawrence Hill Urban Towns - 1196 sq.ft

    1196 sq ft at Lawrence Hill Towns is a 3-bedroom, 2.5-bathroom townhome floor plan with 1,196 sq ft of interior space. Priced from $655,000 ($548 per sq ft).

    3
    2.5
    1,196 sq.ft
    $584/ft $699,000
    launched at $655,000$+44,000 (+6.29%)
    1 w ago $699,000
    since launch no change
    1 m ago $699,000
    since launch no change
    3 m ago $655,000
    $-44,000 (-6.72%)
    1 y ago $655,000
    $-44,000 (-6.72%)
    2 y ago $655,000
    $-44,000 (-6.72%)
    3 y ago $655,000
    $-44,000 (-6.72%)