Loading...
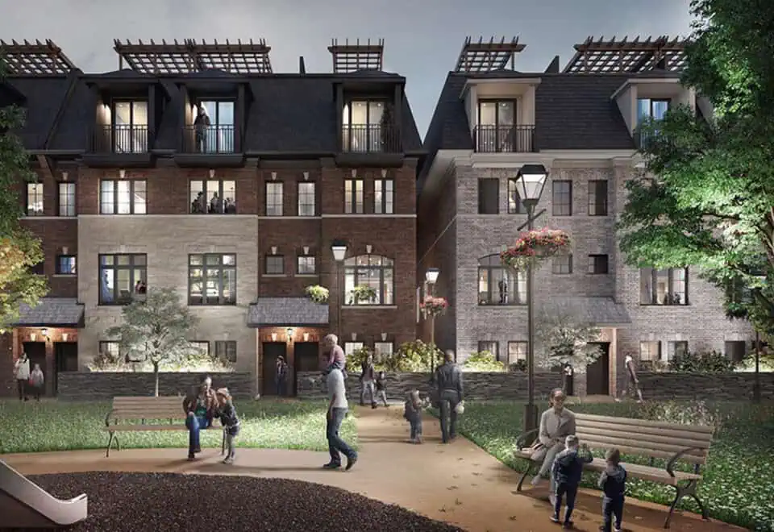
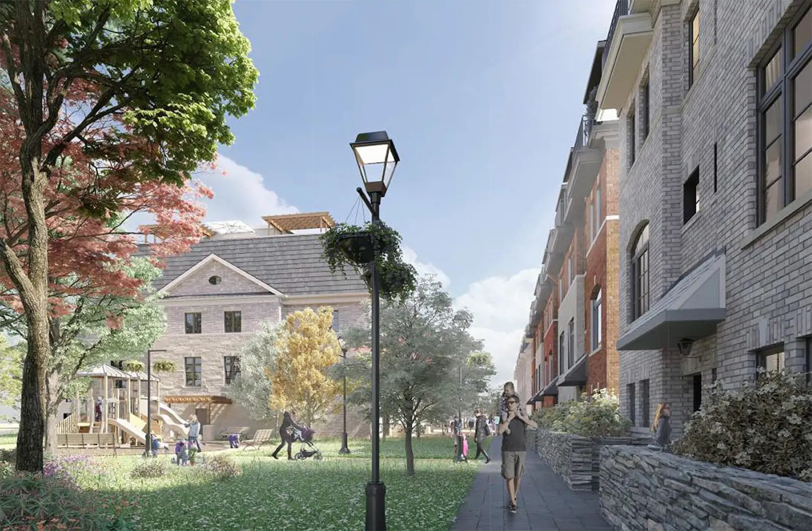
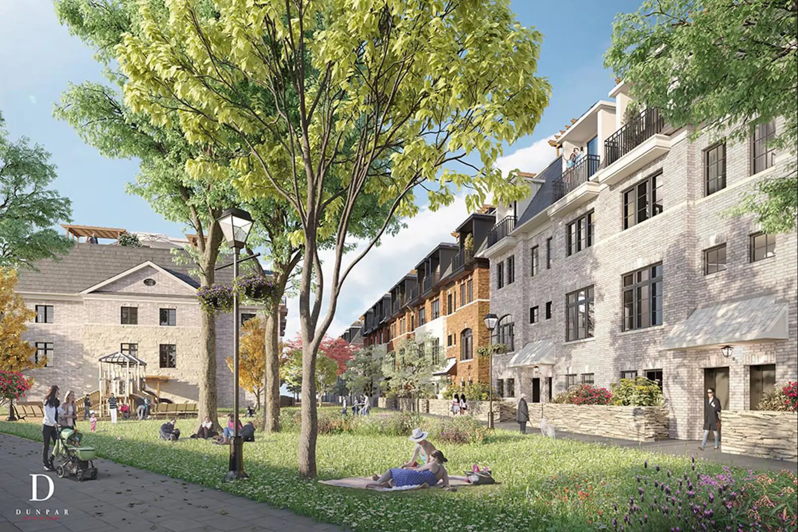
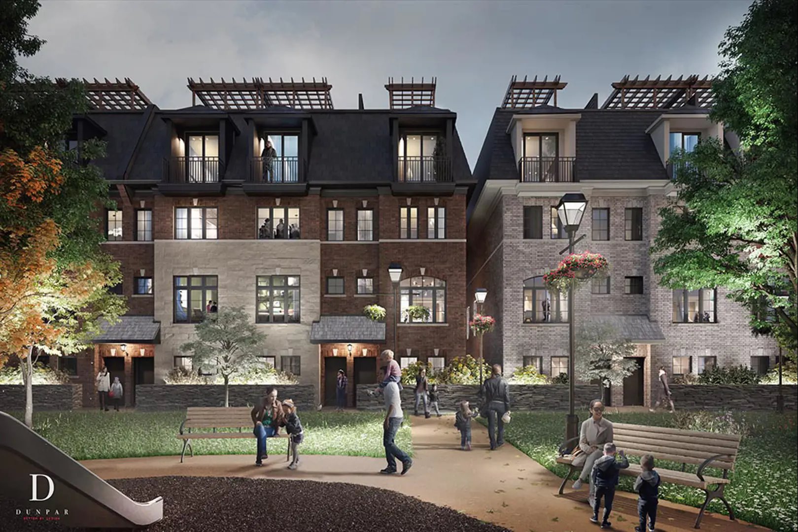
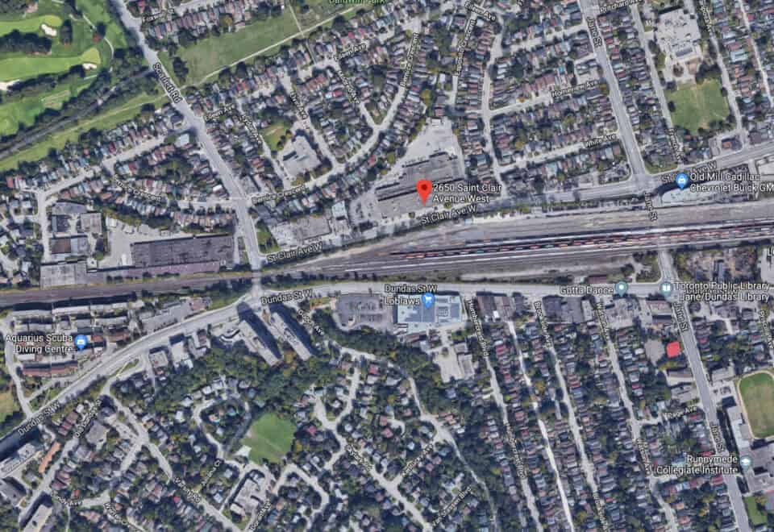

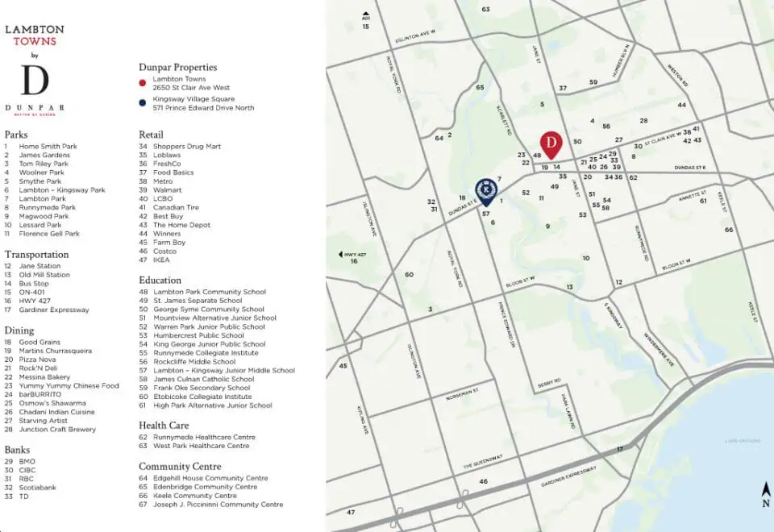
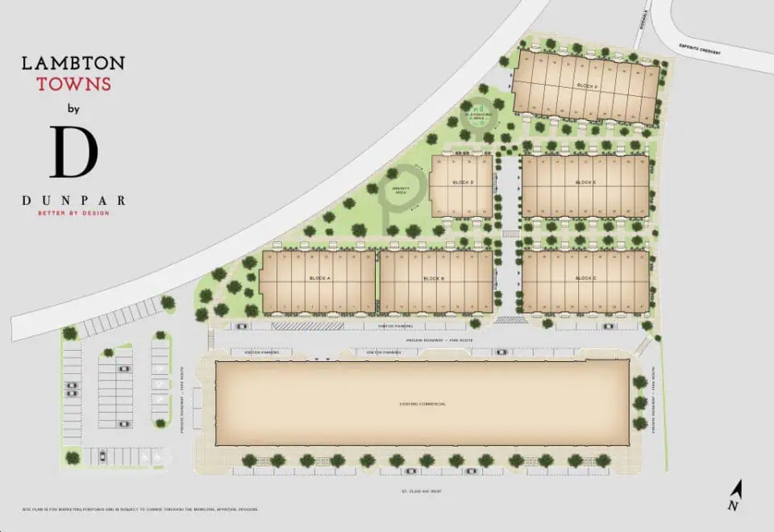
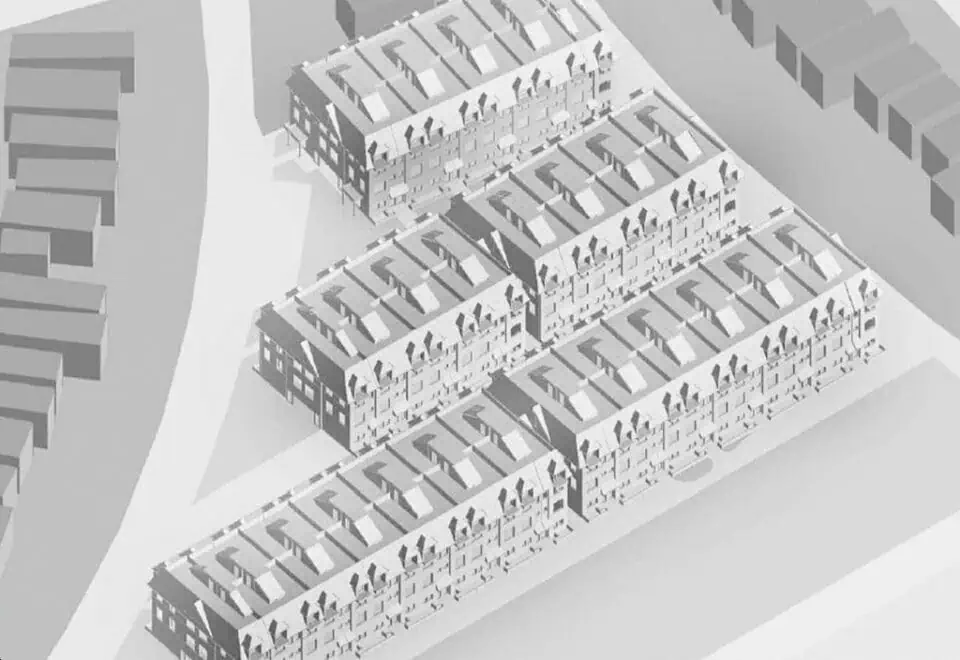
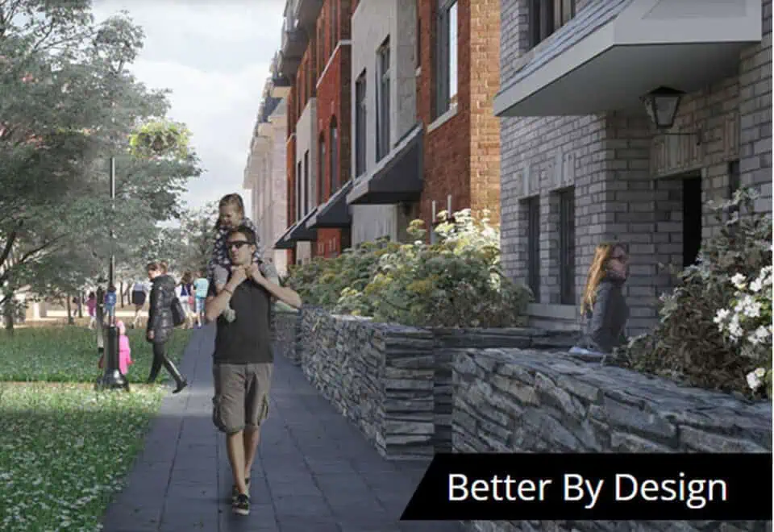
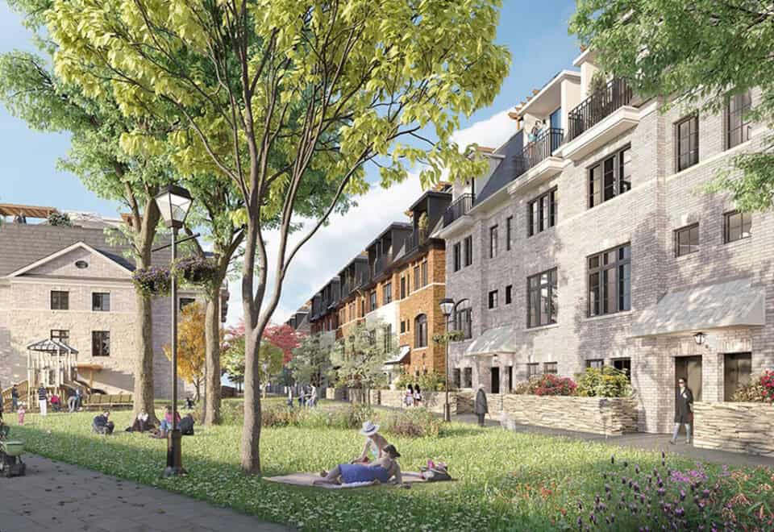
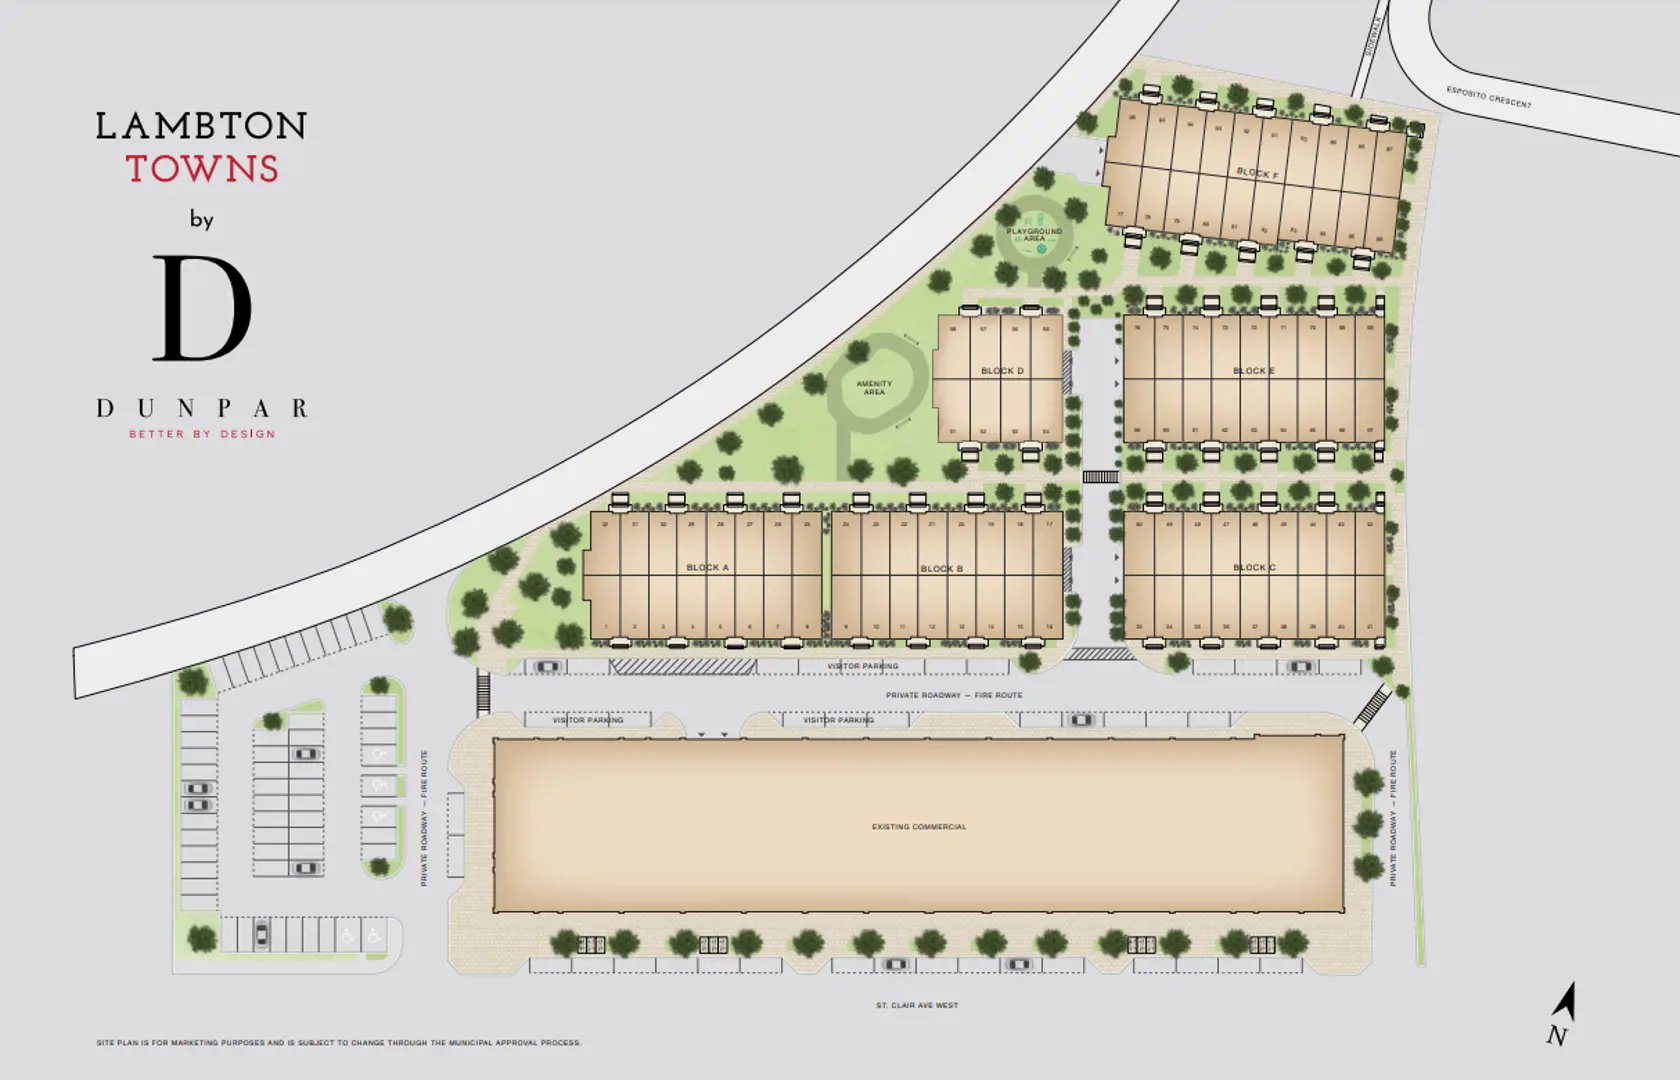
Dunpar Homes’ Lambton Towns is a 4-storey townhome community now under construction at 2650 Saint Clair Avenue West, in the Lambton neighbourhood of Toronto. It will have 96 homes; the one floor plan on record is a 1,581 sq ft three-bedroom priced from $1,559,990.
Lambton Towns pricing and floor plans
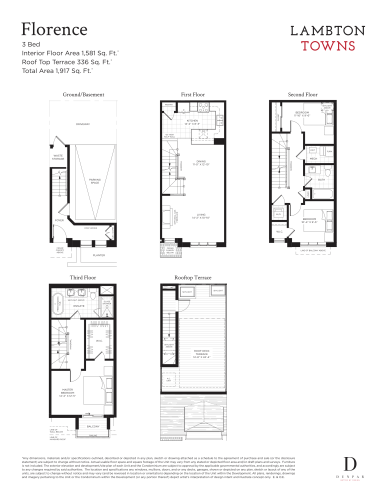
Lambton Towns has a single three-bedroom layout on record; priced from $1,559,990 for 1,581 sq ft, it works out to $987 per square foot. The price covers parking, and maintenance fees are $0.13 per square foot. Dunpar Homes opened sales in June 2022.
Location
Lambton Towns is located at 2650 Saint Clair Avenue West in Lambton, Toronto. On Walk Score the site rates 72, and on Transit Score 67.
Amenities and features
- Playground
- Amenity area
- Parking
The development team
Dunpar Homes is the builder, Turner Fleischer Architects designed the project, and Royal LePage Premium One Realty handles sales and marketing.
Buying at Lambton Towns
Lambton Towns has reached the public sales stage. We can set you up with platinum access to the floor plan, its current price and any incentives once you register with Meta Realty.
Prices, sizes, availability and incentives are subject to change without notice. E. & O.E.
Lambton Towns at a glance
| Sales status | Public Sales |
|---|---|
| Construction | Under Construction |
| Building type | Townhouse |
| Storeys | 4 |
| Estimated occupancy | 2024 |
| Launch | 2022-06-07 |
| Architect | Turner Fleischer Architects |
| Sales & marketing | Royal LePage Premium One Realty |
| Neighbourhood | Lambton, Toronto |
| Maintenance | $0.13/sq ft |
| Walk Score | 72/100 |
| Transit Score | 67/100 |
Features & finishes
- ELEGANT EXTERIORS
- Exterior planter boxes crafted with ledger rock Kingston Hue Stone with professionally graded and landscaped areas (as per elevations)
- Architecturally selected exterior colour packages are pre-determined by Dunpar
- Address plaque with residence number
- Natural Cedar shake roofing at entrances (as per plan)
- Aluminum soffits, fascia, eaves troughs and downspouts
- Self-sealing roof shingles with a 25 year warranty
- Wood embossed fiberglass front door (with glass insert as per elevations) including weather stripping, peep hole, black tarnish resistant grip set and dead bolt
- Vinyl casement Energy Star rated low E argon filled energy efficient windows throughout
- Screens and folding cranks on all operating windows
- Exterior doors and windows sealed with spray foam and caulking
- Poured concrete foundations
- Poured concrete ground/basement floor and garage slab
- Exterior hose bibs on the front porch and roof deck (as per plan)
- 7’ tall door opening onto a large private rooftop deck (as per plan)
- Convenient direct access to home from garage
- 1 private indoor car parking space with 1 remote opener
- DISTINCTIVE INTERIORS
- Functional open concept design
- Dramatic 9’6” foot ceilings on 1st floor and 9’ ceilings on 3rd floor (except where drop ceilings and bulkheads are required)
- Natural oak stair treads/risers, ground/basement floor to 1st floor with white painted stringers
- Oak posts and handrails with ½” square black steel pickets with shoes and drywall low walls in kitchen/dining/living rooms (as per plan)
- 3 1/8” engineered hardwood flooring in living/dining room and 2nd floor hallway* from Vendor’s standard samples
- Wear resistant Berber carpet on ½” chip foam underpad in all bedrooms, den and stairs (1st floor to Rooftop Terrace)
- 5 ½” baseboards throughout with quarter round in all tiled and hardwood floor areas
- 3” casing with backbend around doors and windows
- 2 panel smooth skin interior doors
- Brushed chrome interior door hardware
- Choice of 5 paint colours* (1 colour throughout)
- Trim and doors painted white
Frequently asked questions
Which part of Toronto is Lambton Towns in?
Lambton Towns is being built at 2650 Saint Clair Avenue West in Toronto's Lambton neighbourhood.
Who is building Lambton Towns?
Dunpar Homes is the builder, and Turner Fleischer Architects is the architect.
How many homes will Lambton Towns have?
The 4-storey community will have 96 homes.
What does a home at Lambton Towns cost?
Its one recorded plan, a 1,581 sq ft three-bedroom, starts at $1,559,990.
Is parking included at Lambton Towns?
Yes, the price includes parking.