METAREALTY INC.

Lakewind by CedarOak Homes

VIP Sales

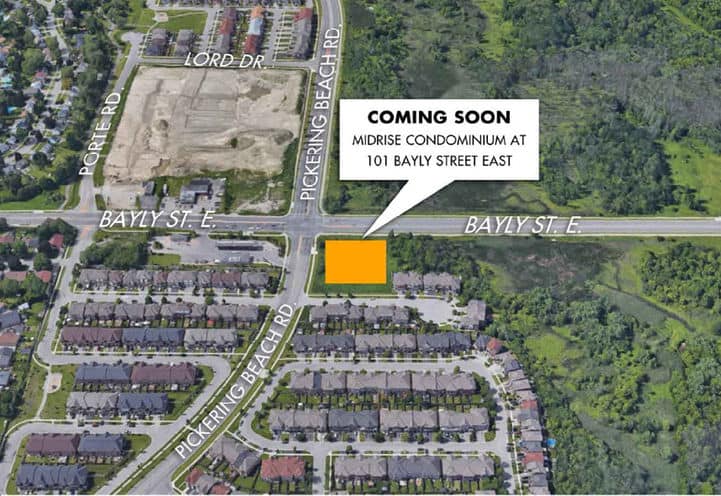
Shoal Point Road & Bayly Street East, Ajax, Ontario, ON, Canada

Starting From
$729,195 - $836,595

Townhome

1 Star2 Stars3 Stars4 Stars5 Stars (No Ratings Yet)
Loading...

GET PLATINUM ACCESS!!

Register to Receive Guaranteed Platinum Access & Prices, Incentives & Discounts, Floor Plans & More!

Get Pricing, Floor Plans and Availability

Tell us what you need and a Meta Realty representative will follow up directly.

Are you a Realtor?
Sending…

About Lakewind by CedarOak Homes

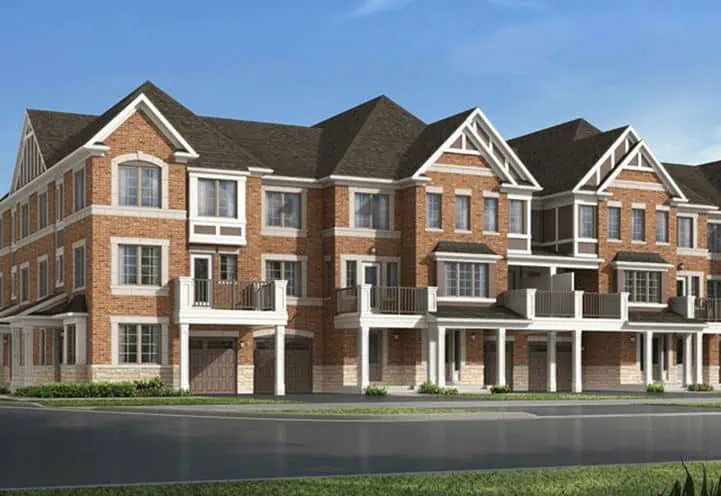
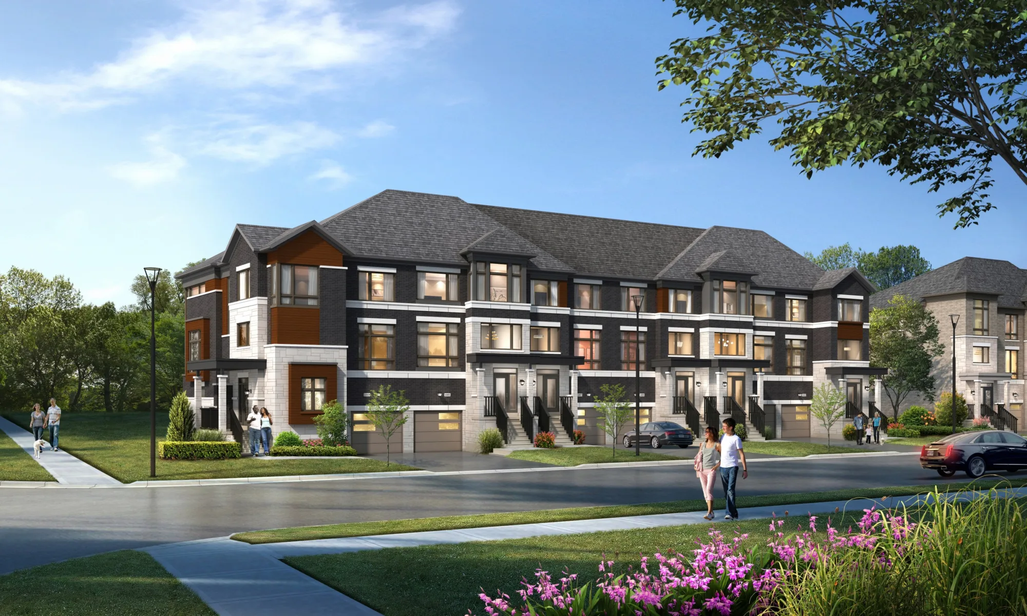
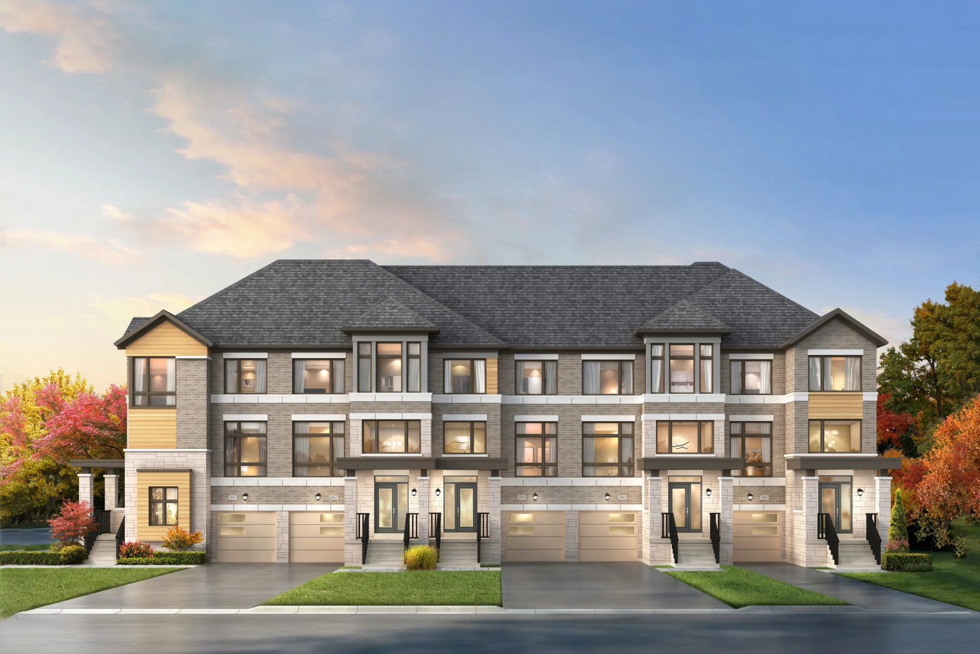
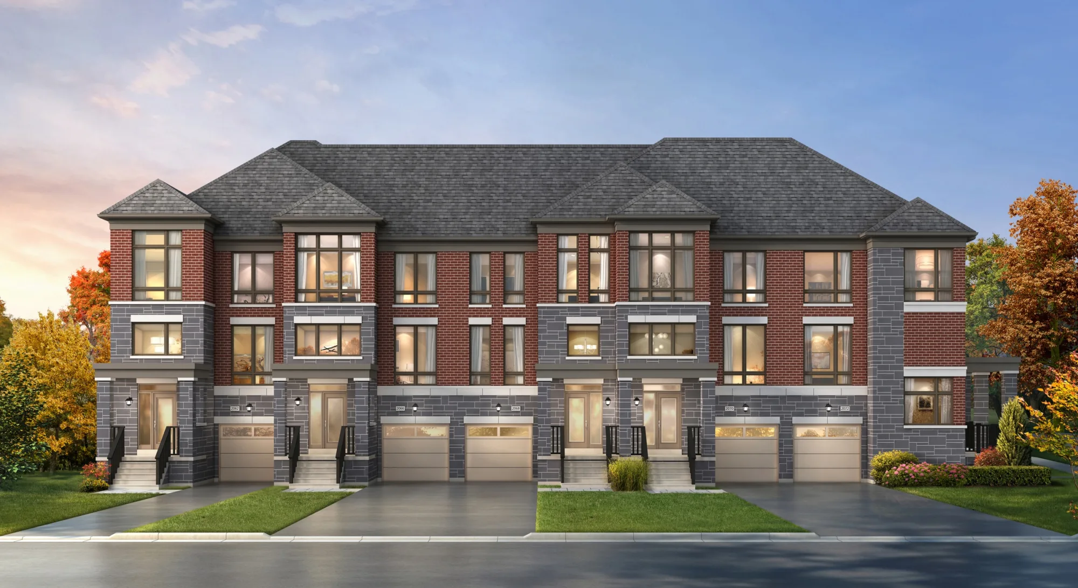
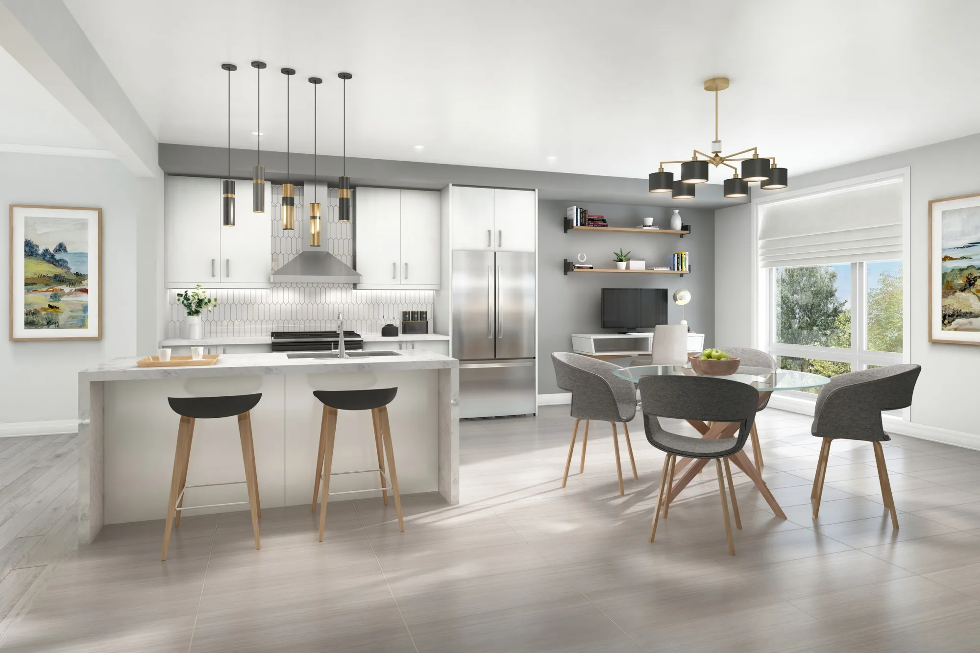
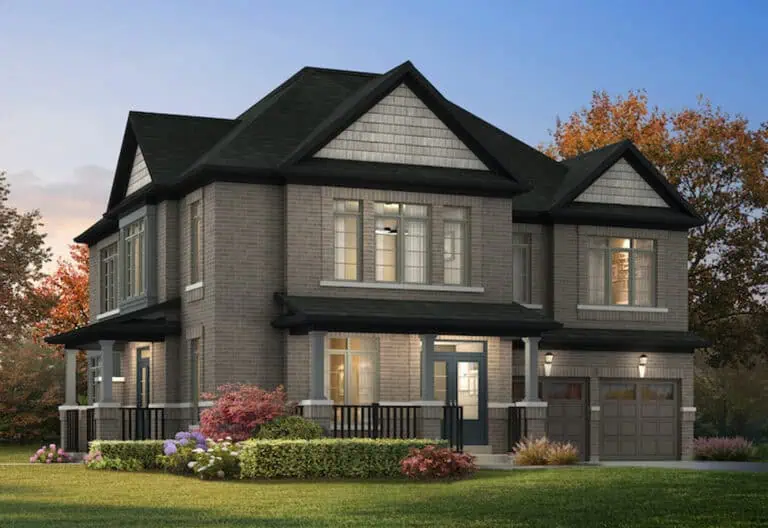
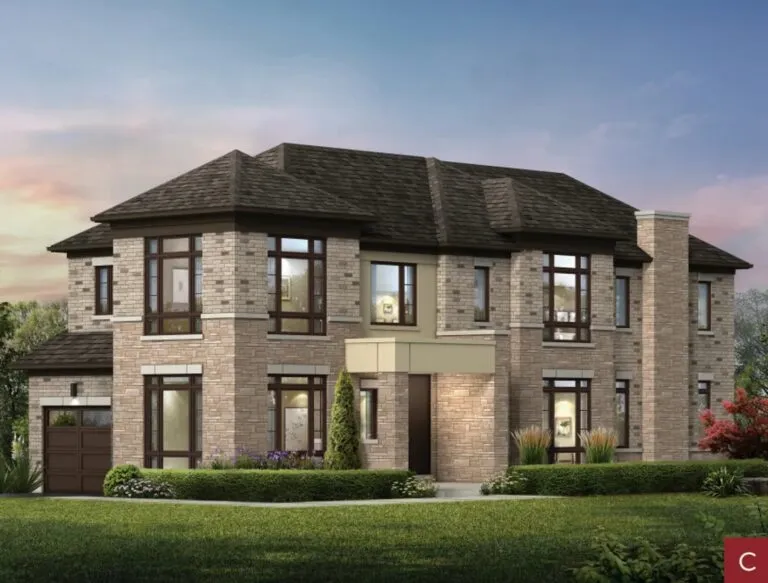
Lakewind by CedarOak Homes is a pre-construction townhome development by CedarOak Homes at Shoal Point Road & Bayly Street East, Ajax, Ontario.

Lakewind by CedarOak Homes floor plans

Homes range from 1,731 to 2,233 sq ft. The project has 8 recorded floor plans, covering 3 bed layouts. Prices start from $729,195 and reach $836,595, about $403 per sq ft.

Location

Lakewind by CedarOak Homes is located at Shoal Point Road & Bayly Street East, Ajax, Ontario. The address has a Walk Score of 28 and a Transit Score of 36.

Deposit structure and incentives

The deposit is $70,000 (over 120 days) + $30,000 at occupancy.

  • $10,000.00 On Signing
  • $15,000.00 – 30 days
  • $15,000.00 – 60 days
  • $15,000.00 – 90 days
  • $15,000.00 – 120 days
  • $30,000.00 – Occupancy

Current incentives include Free A/C and Free Appliances.

The development team

  • Developer: CedarOak Homes
  • Sales and marketing: PMA Brethour

Buying at Lakewind by CedarOak Homes

Lakewind by CedarOak Homes is in its VIP sales phase. Register with Meta Realty for platinum access to floor plans, current pricing and any incentives on offer.
Prices, sizes, availability and incentives are subject to change without notice. E. & O.E.

Lakewind by CedarOak Homes at a glance

Sales statusVIP Sales
ConstructionPre Construction
Building typeTownhouse
Storeys3
Launch2026-10-13
Sales & marketingPMA Brethour
Home typesTraditional Towns
Walk Score28/100
Transit Score36/100

Current incentives

  • Free A/C
  • Free Appliances

Frequently asked questions

Who is the developer of Lakewind by CedarOak Homes?

Lakewind by CedarOak Homes is developed by CedarOak Homes.

Where is Lakewind by CedarOak Homes located?

Lakewind by CedarOak Homes is at Shoal Point Road & Bayly Street East, Ajax, Ontario.

How big are the homes at Lakewind by CedarOak Homes?

Homes range from 1,731 to 2,233 sq ft.

What are prices at Lakewind by CedarOak Homes?

Prices start from $729,195.

What is the deposit at Lakewind by CedarOak Homes?

The deposit is $70,000 (over 120 days) + $30,000 at occupancy.

Is Lakewind by CedarOak Homes still selling?

Lakewind by CedarOak Homes is in its VIP sales phase. Register with Meta Realty for platinum access to floor plans, current pricing and any incentives on offer.
Key Facts

Ready to reserve?

Submit a worksheet for Lakewind by CedarOak Homes: pick up to three suites and we will request your allocation from the builder.

Submit a worksheet
  • Project Name

    Lakewind by CedarOak Homes

  • Builder(s)

    CedarOak Homes

    Property Type

    Townhome

    Number Of Storeys

    3

    Number of Suites

    Request Number of Suites

    Number Of Floor Plans

    8

  • Parking Price

    Request Parking Price

  • Locker Price

    Request Locker Price

  • Estimated Maintenance Fee

    Common-element maintenance fee: $115.95 per month, subject to change. This is a flat monthly fee, not a per-square-foot rate.

    VIP Launch

    October 2026

    Deposit Structure

    Total Deposit

    $70,000 (over 120 days) + $30,000 at occupancy

    Deposit Notes

    $10,000.00 On Signing
    $15,000.00 - 30 days
    $15,000.00 - 60 days
    $15,000.00 - 90 days
    $15,000.00 - 120 days
    $30,000.00 - Occupancy

    Development Levies

    Request Development Levies

    Assignment Policy

    Request Assignment Policy

    Public Launch

    2026-10-13

    Suite Size Range

    1,731 - 2,233 SqFt

    Price Per Sq Ft

    $403

Information last updated on November 9, 2026

36

Transit Score

28

Walk Score

Projects Nearby

  • Public Sales

    Highcrest Whitby Shores

    Whitby Shores Greenway & Seaboard Gate, ON, Canada

    3 years ago

    $1,599,900

    Laurier Homes

    Building Type: Single Family

    1+1
    1+1
    1+1
  • Public Sales

    Lake Pointe Condos

    253 Lake Driveway West, Ajax, ON, Canada

    3 years ago

    $598,900 - $1,179,900

    Your Home Developments

    Building Type: Condo

    1+1
    1+1
    1+1
  • Vogue at Queen’s Common rendering
    Public Sales

    Vogue at Queen’s Common

    925 Rossland Road West, Whitby, ON, Canada

    3 years ago

    Vogue Development Group

    Building Type: Single Family

    1+1
    1+1
    1+1
  • Harbourside Condos rendering
    Sold Out

    Harbourside Condos

    650 Gordon Street, Whitby, ON, Canada

    3 years ago

    Senator Homes

    Building Type: Condo

    1+1
    1+1
    1+1
  • For Sale

    Queens Common Towns

    Dundas St W & White Oaks Ct, Whitby, ON L1P 1P7, Canada

    3 years ago

    Mattamy Homes

    Building Type: Townhome

    1+1
    1+1
    1+1
  • For Sale

    101 Bayly Street East Condos

    101 Bayly St E, Ajax, ON L1S 1P2, Canada

    3 years ago

    Matrix Development Group

    Building Type: Condo

    1+1
    1+1
    1+1
  • 3 Bedrooms

    From $729,195$421/ft(0%) Since Launch
    For Sale (8)Sold (0)All (8)
    Price Change
    3 Bed
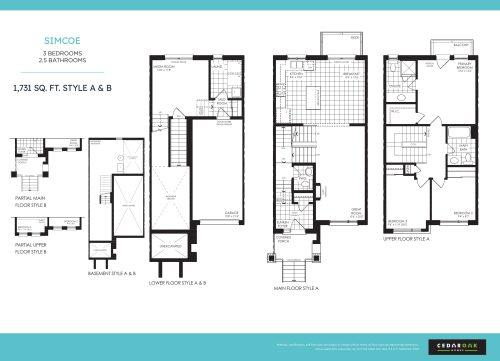
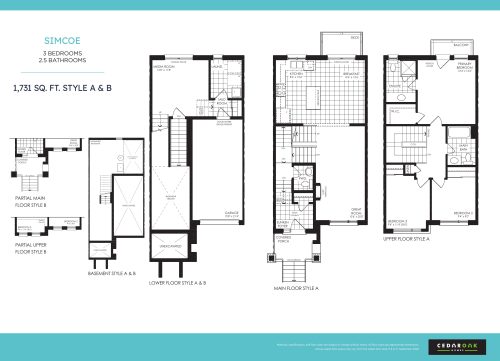
    Simcoe A Floor Plan at Lakewind by CedarOak Homes - 1731 sq.ft

    At Lakewind by CedarOak Homes in Ajax, the Simcoe A plan is a 3-bedroom layout with 2.5 bathrooms and 1,731 sq ft of interior space. It is priced from $729,195, about $421 per sq ft.

    3
    2.5
    1,731 sq.ft
    $421/ft $729,195
    launched at $729,195since launch no change
    1 w ago $729,195
    since launch no change
    1 m ago $729,195
    since launch no change
    3 m ago $729,195
    since launch no change
    1 y ago $729,195
    since launch no change
    2 y ago $729,195
    since launch no change
    3 y ago $729,195
    since launch no change
    Simcoe B Floor Plan at Lakewind by CedarOak Homes - 1731 sq.ft

    The Simcoe B floor plan at Lakewind by CedarOak Homes (Ajax) offers a 3-bedroom layout with 2.5 bathrooms and 1,731 sq ft of interior space. It is priced from $739,195, about $427 per sq ft.

    3
    2.5
    1,731 sq.ft
    $427/ft $739,195
    launched at $739,195since launch no change
    1 w ago $739,195
    since launch no change
    1 m ago $739,195
    since launch no change
    3 m ago $739,195
    since launch no change
    1 y ago $739,195
    since launch no change
    2 y ago $739,195
    since launch no change
    3 y ago $739,195
    since launch no change
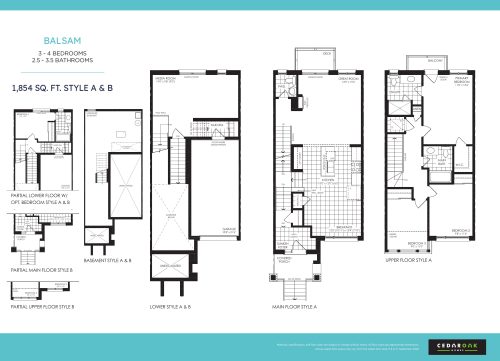
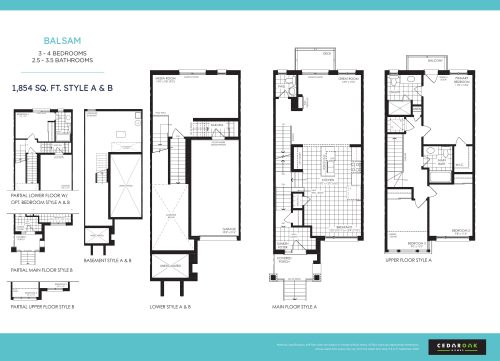
    Balsam A Floor Plan at Lakewind by CedarOak Homes - 1854 sq.ft

    At Lakewind by CedarOak Homes in Ajax, the Balsam A plan is a 3-bedroom layout with 2.5 bathrooms and 1,854 sq ft of interior space. It is priced from $764,595, about $412 per sq ft.

    3
    2.5
    1,854 sq.ft
    $412/ft $764,595
    launched at $764,595since launch no change
    1 w ago $764,595
    since launch no change
    1 m ago $764,595
    since launch no change
    3 m ago $764,595
    since launch no change
    1 y ago $764,595
    since launch no change
    2 y ago $764,595
    since launch no change
    3 y ago $764,595
    since launch no change
    Balsam B Floor Plan at Lakewind by CedarOak Homes - 1854 sq.ft

    Balsam B is a 3-bedroom layout with 2.5 bathrooms and 1,854 sq ft of interior space at Lakewind by CedarOak Homes in Ajax. It is priced from $774,595, about $418 per sq ft.

    3
    2.5
    1,854 sq.ft
    $418/ft $774,595
    launched at $774,595since launch no change
    1 w ago $774,595
    since launch no change
    1 m ago $774,595
    since launch no change
    3 m ago $774,595
    since launch no change
    1 y ago $774,595
    since launch no change
    2 y ago $774,595
    since launch no change
    3 y ago $774,595
    since launch no change
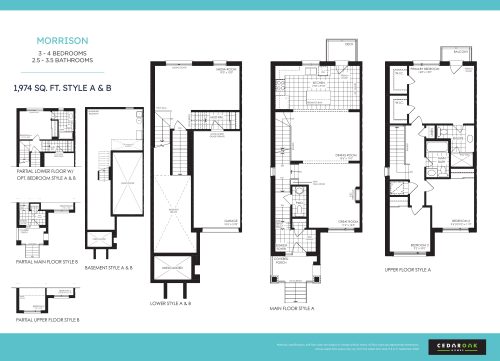
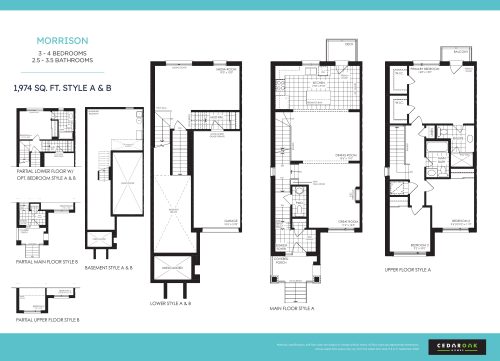
    Morrison A (End) Floor Plan at Lakewind by CedarOak Homes - 1974 sq.ft

    At Lakewind by CedarOak Homes in Ajax, the Morrison A (End) plan is a 3-bedroom layout with 2.5 bathrooms and 1,974 sq ft of interior space. It is priced from $782,595, about $396 per sq ft.

    3
    2.5
    1,974 sq.ft
    $396/ft $782,595
    launched at $782,595since launch no change
    1 w ago $782,595
    since launch no change
    1 m ago $782,595
    since launch no change
    3 m ago $782,595
    since launch no change
    1 y ago $782,595
    since launch no change
    2 y ago $782,595
    since launch no change
    3 y ago $782,595
    since launch no change
    Morrison B (End) Floor Plan at Lakewind by CedarOak Homes - 1974 sq.ft

    The Morrison B (End) floor plan at Lakewind by CedarOak Homes (Ajax) offers a 3-bedroom layout with 2.5 bathrooms and 1,974 sq ft of interior space. It is priced from $792,595, about $402 per sq ft.

    3
    2.5
    1,974 sq.ft
    $402/ft $792,595
    launched at $792,595since launch no change
    1 w ago $792,595
    since launch no change
    1 m ago $792,595
    since launch no change
    3 m ago $792,595
    since launch no change
    1 y ago $792,595
    since launch no change
    2 y ago $792,595
    since launch no change
    3 y ago $792,595
    since launch no change
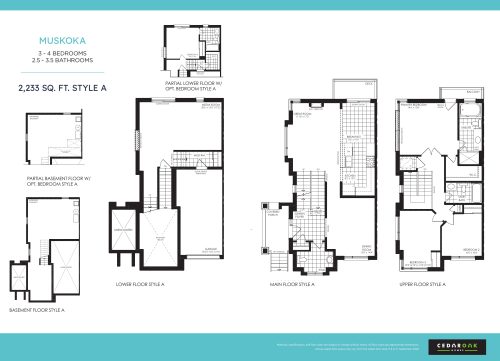
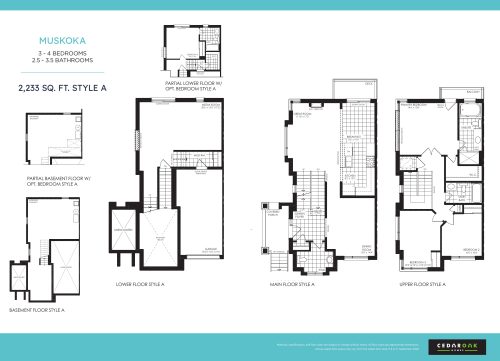
    Muskoka A (Corner) Floor Plan at Lakewind by CedarOak Homes - 2233 sq.ft

    The Muskoka A (Corner) floor plan at Lakewind by CedarOak Homes (Ajax) offers a 3-bedroom layout with 2.5 bathrooms and 2,233 sq ft of interior space. It is priced from $826,595, about $370 per sq ft.

    3
    2.5
    2,233 sq.ft
    $370/ft $826,595
    launched at $826,595since launch no change
    1 w ago $826,595
    since launch no change
    1 m ago $826,595
    since launch no change
    3 m ago $826,595
    since launch no change
    1 y ago $826,595
    since launch no change
    2 y ago $826,595
    since launch no change
    3 y ago $826,595
    since launch no change
    Muskoka B (Corner) Floor Plan at Lakewind by CedarOak Homes - 2216 sq.ft

    Muskoka B (Corner) is a 3-bedroom layout with 2.5 bathrooms and 2,216 sq ft of interior space at Lakewind by CedarOak Homes in Ajax. It is priced from $836,595, about $378 per sq ft.

    3
    2.5
    2,216 sq.ft
    $378/ft $836,595
    launched at $836,595since launch no change
    1 w ago $836,595
    since launch no change
    1 m ago $836,595
    since launch no change
    3 m ago $836,595
    since launch no change
    1 y ago $836,595
    since launch no change
    2 y ago $836,595
    since launch no change
    3 y ago $836,595
    since launch no change