Loading...
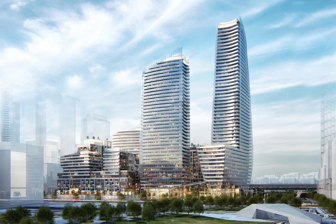
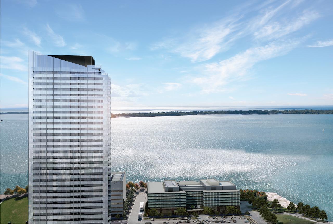
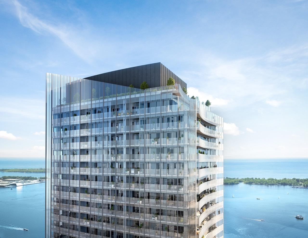
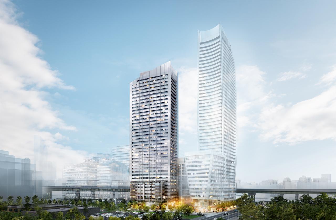
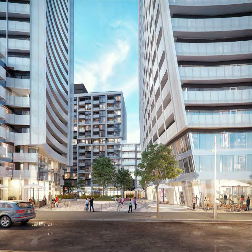
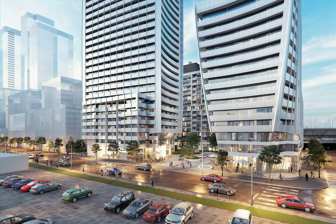
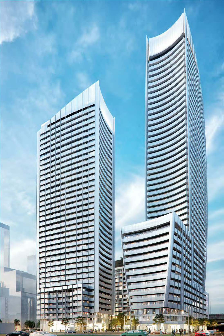
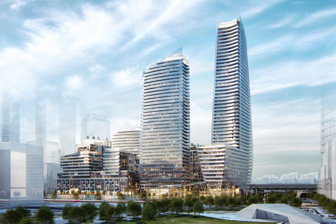
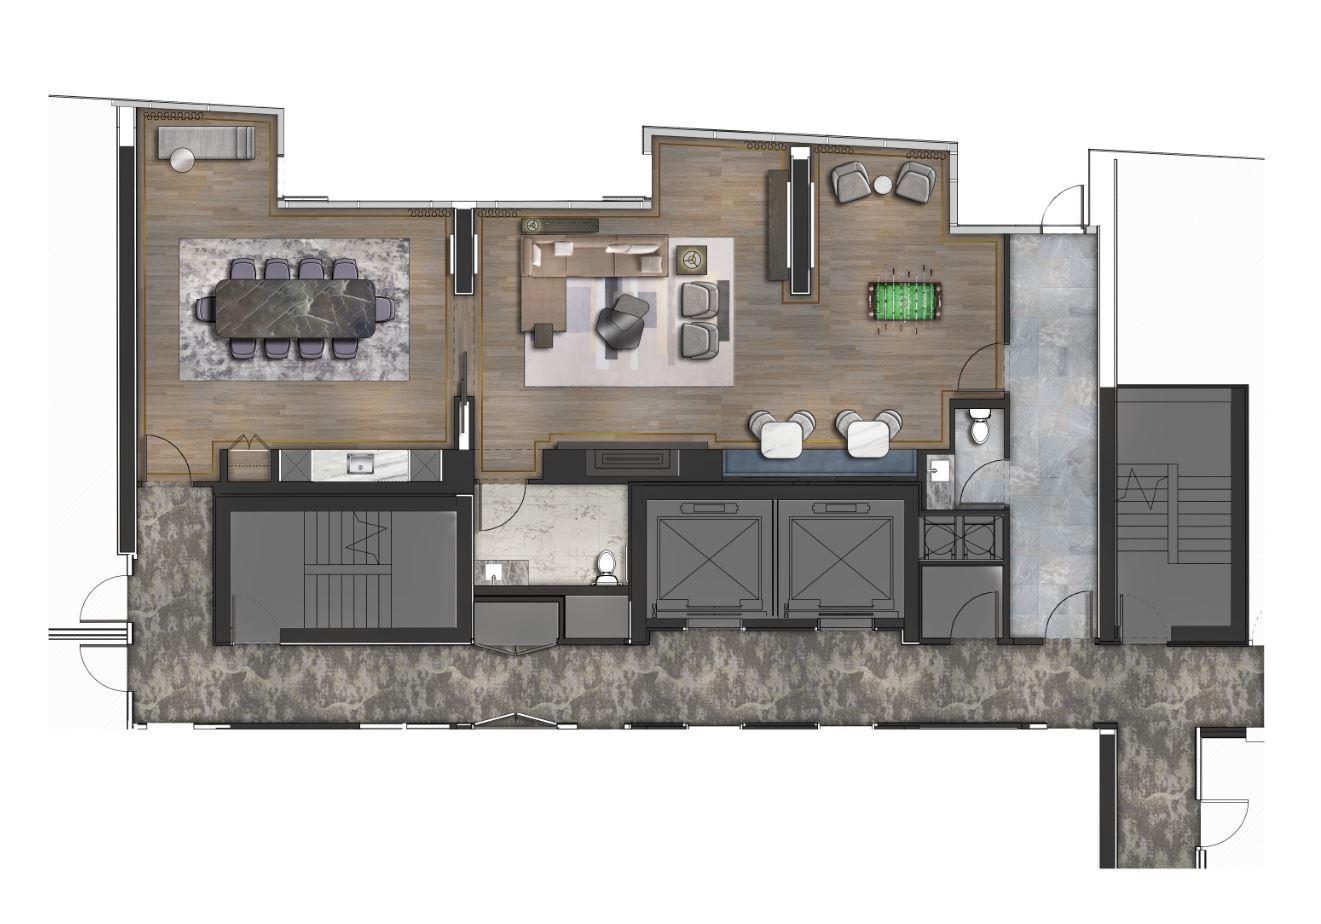
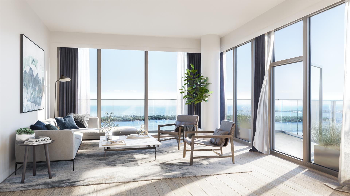
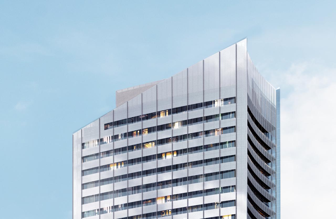
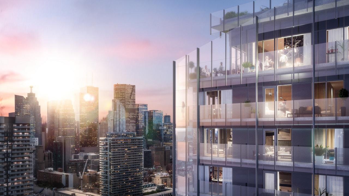
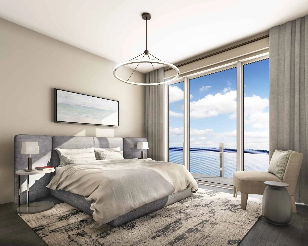
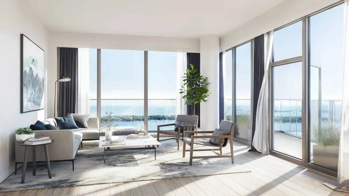
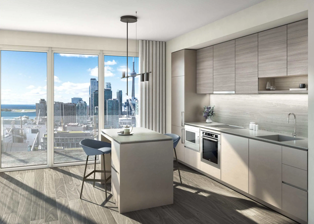
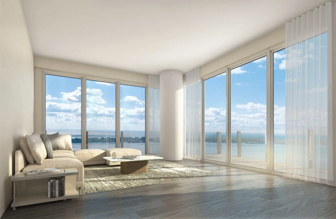
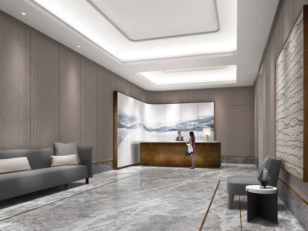

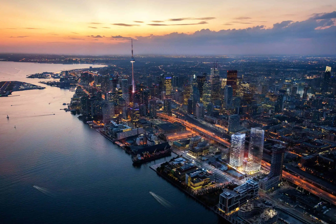
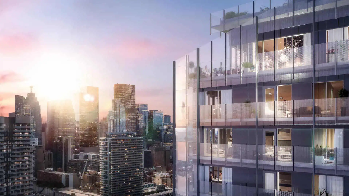
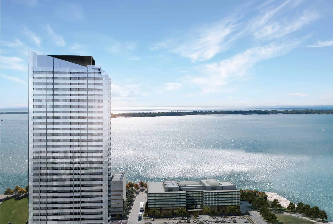
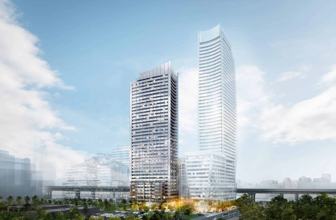
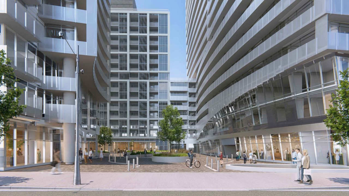
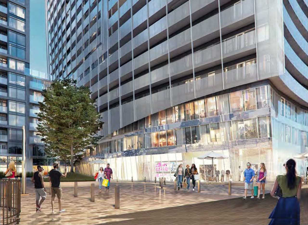
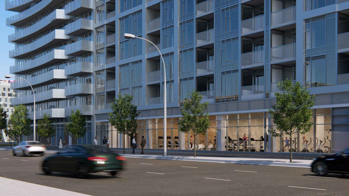
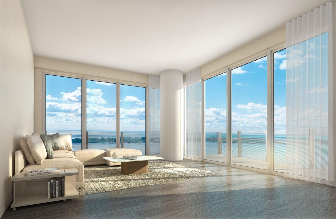
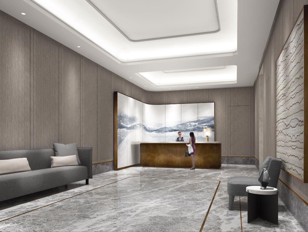
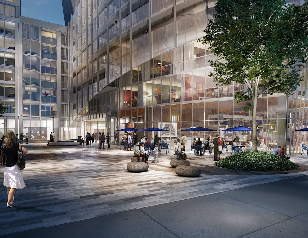
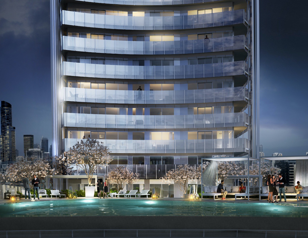
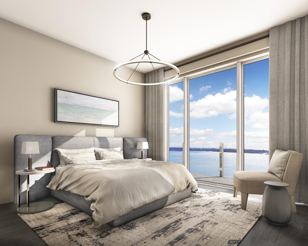
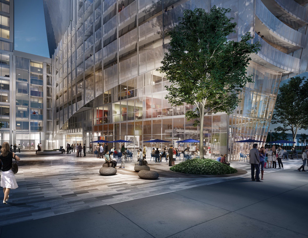
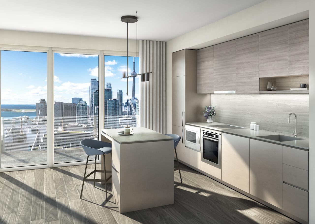
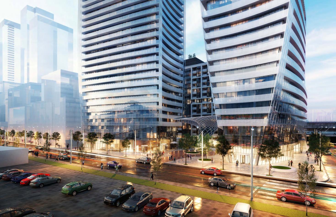
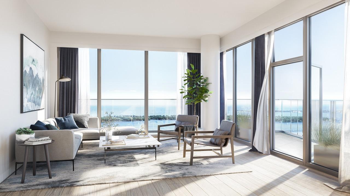
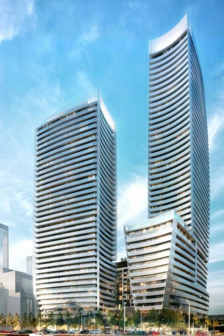
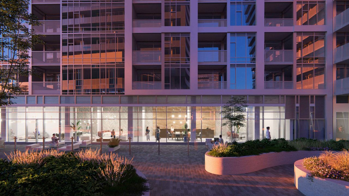
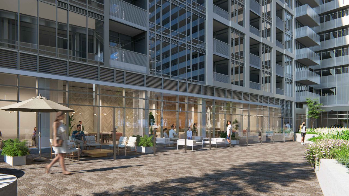
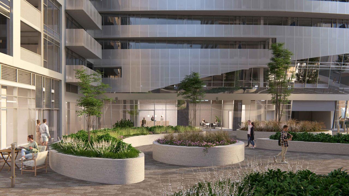

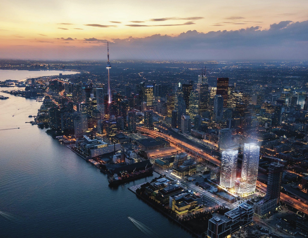
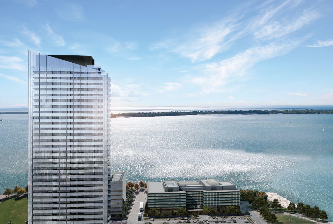
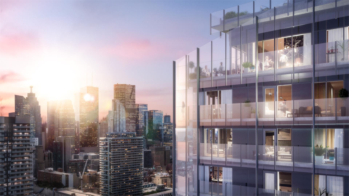
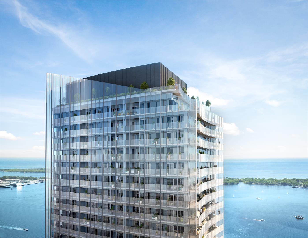
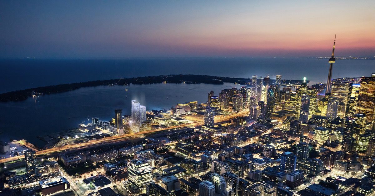

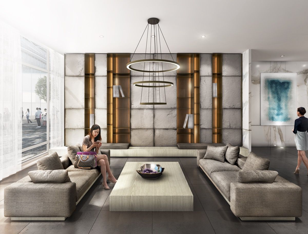
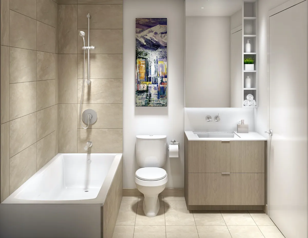
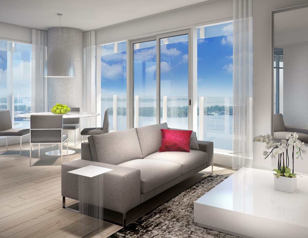
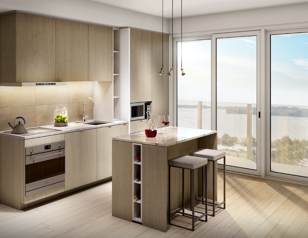
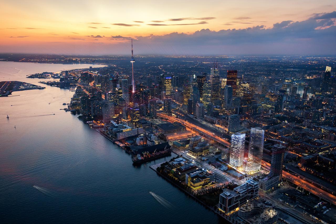
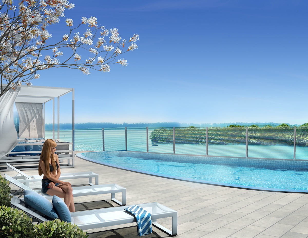
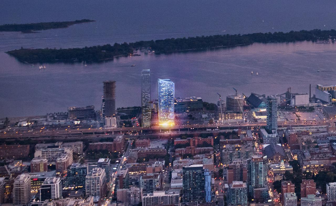
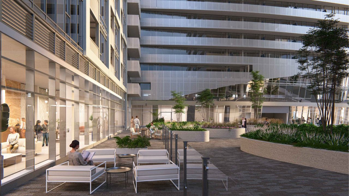
Developed by Pinnacle International, Lakeside Residences 2 is a under-construction condominium project at 215 Lake Shore Boulevard East, Toronto in the Waterfront neighbourhood. It stands 49 storeys tall. Occupancy is expected in 2027.
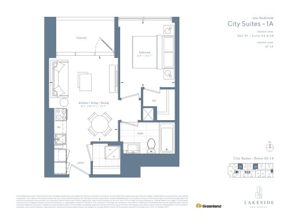
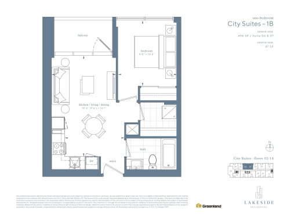
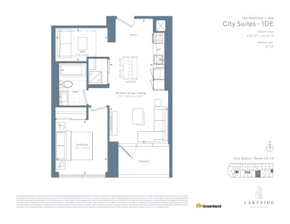
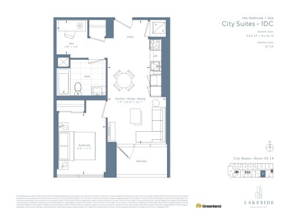
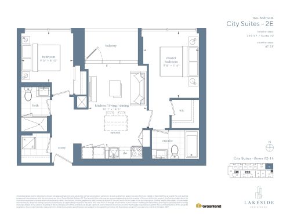
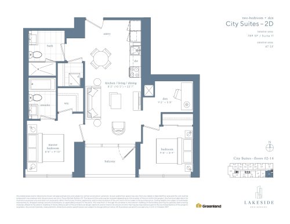
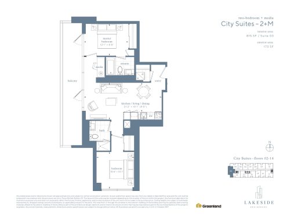
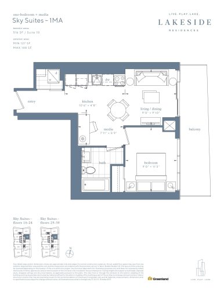
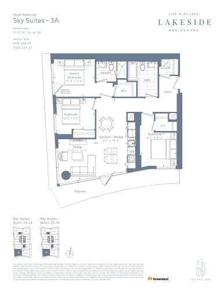
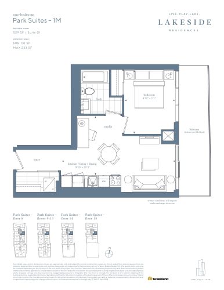
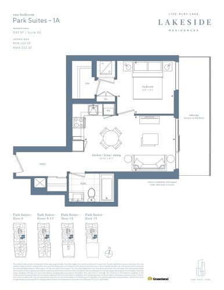
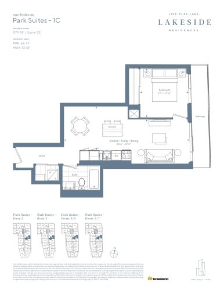
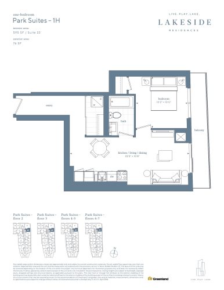
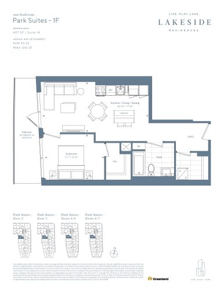
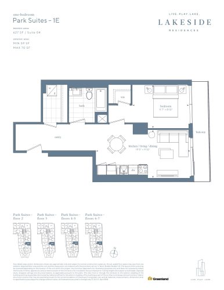
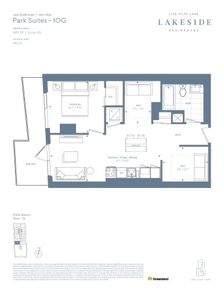
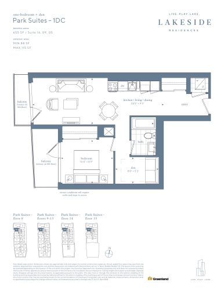
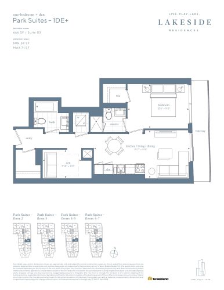
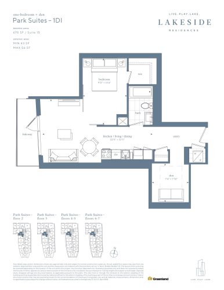
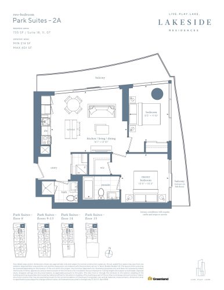
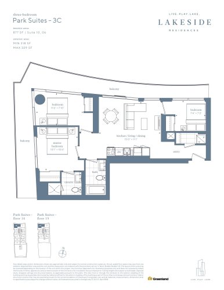
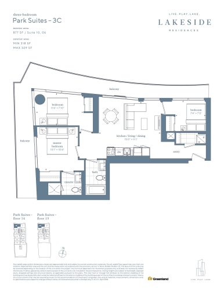
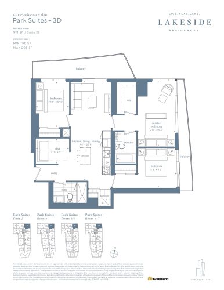
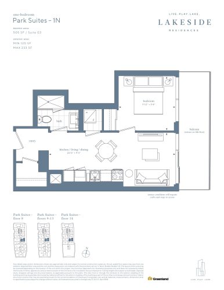
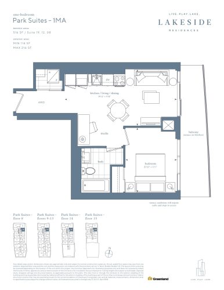
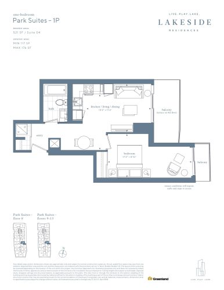
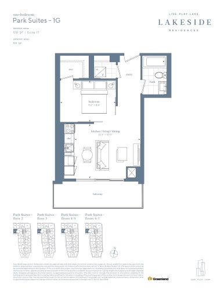
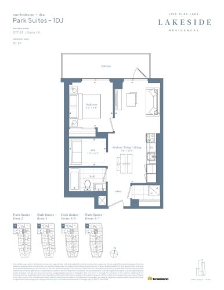
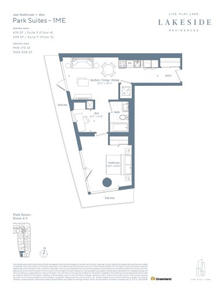
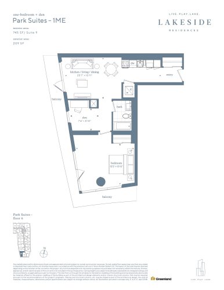
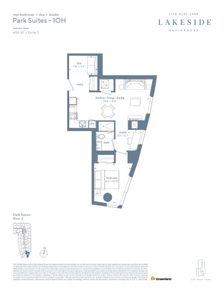
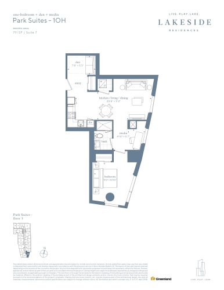
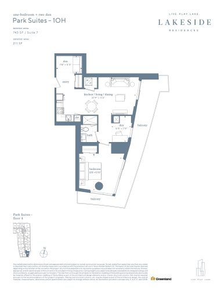
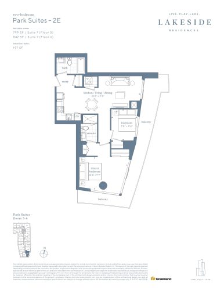
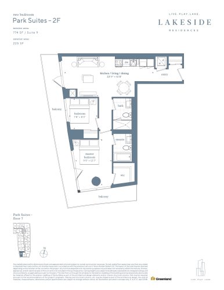
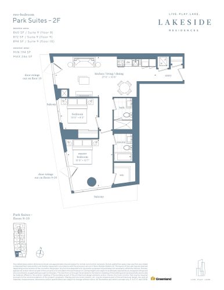
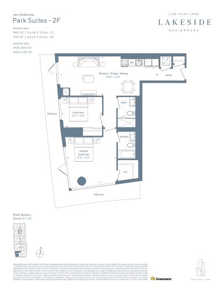
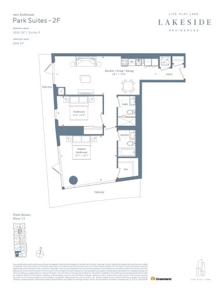
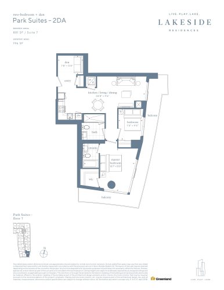
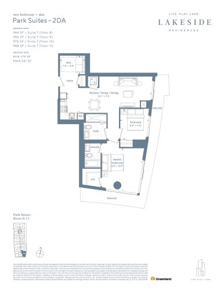
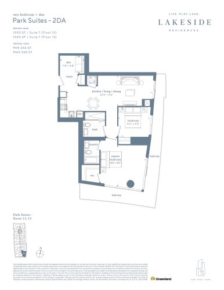
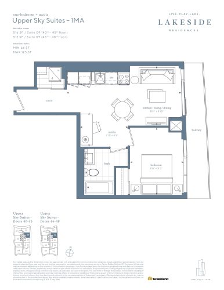
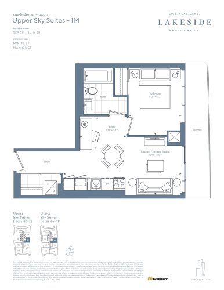
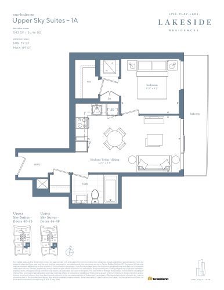
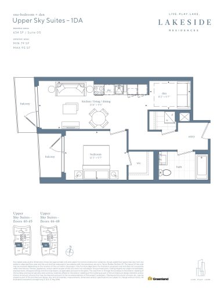
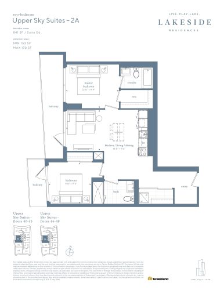
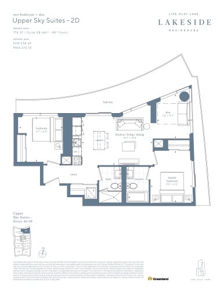
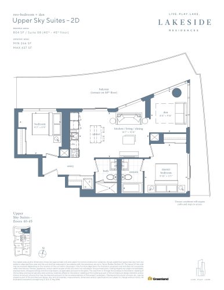
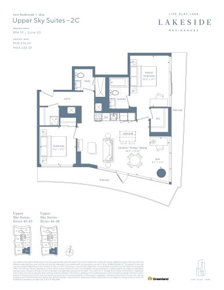
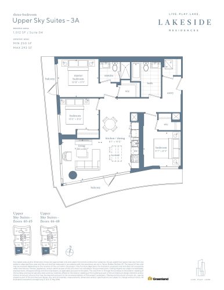
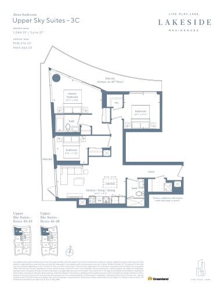
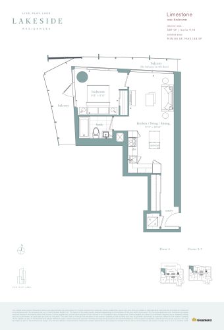
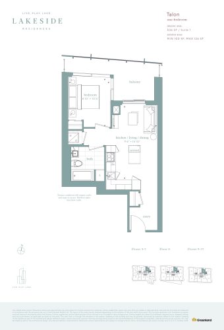
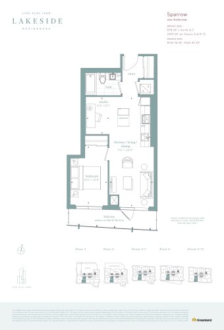
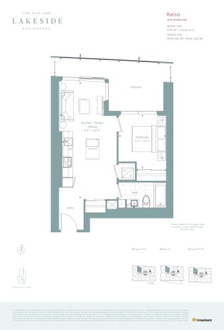
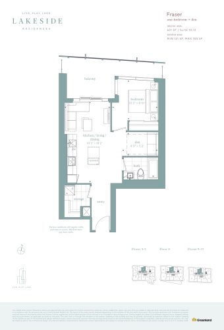
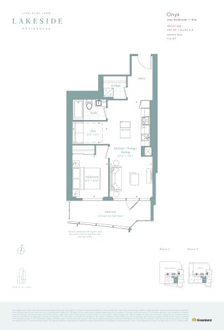
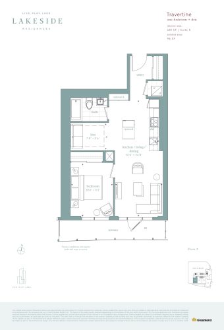
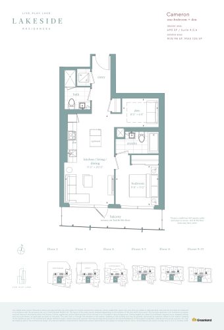
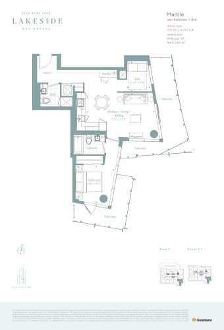
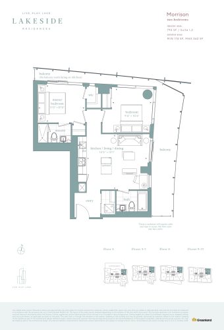
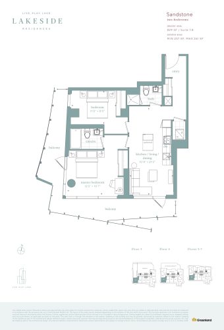
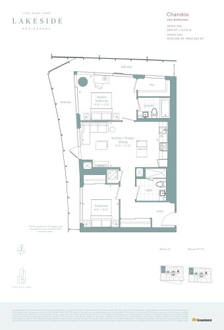
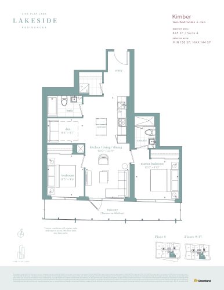
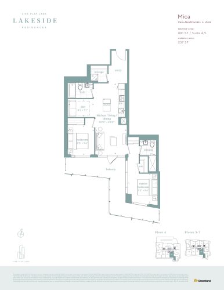
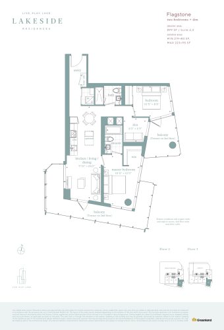
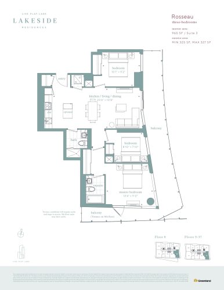
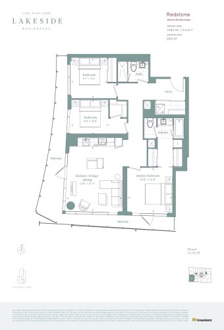
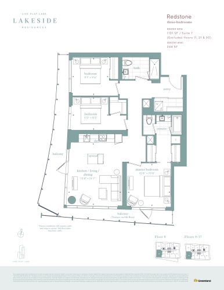
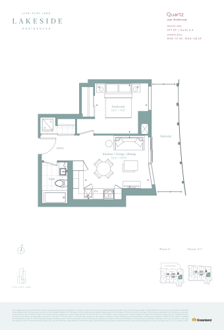
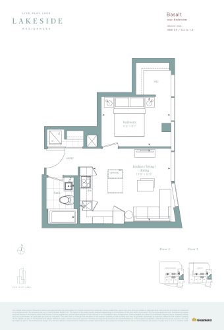
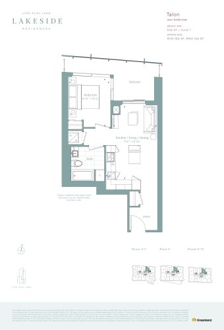
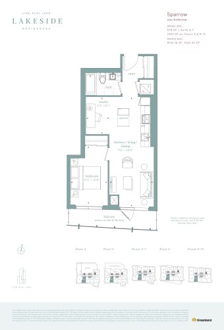
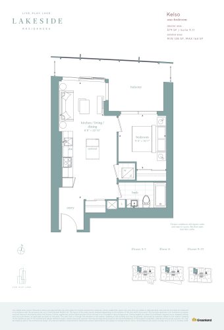
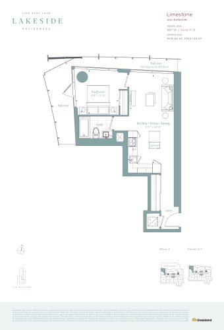
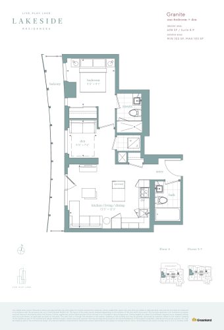
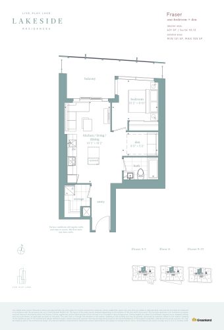
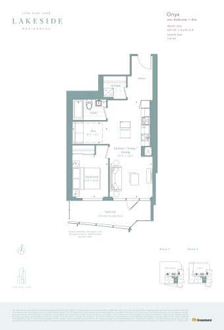
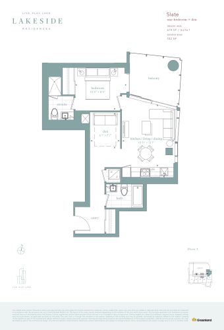
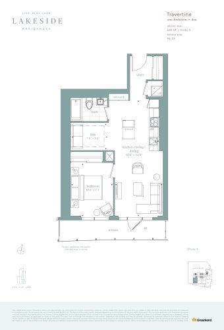
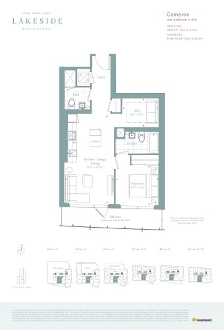
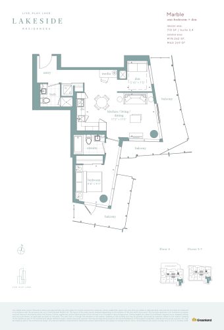
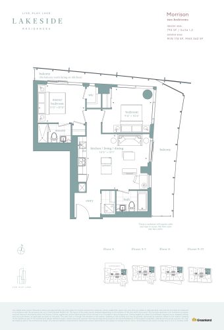
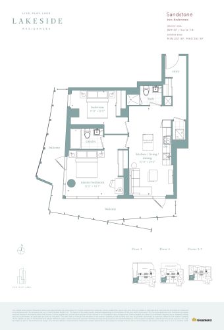
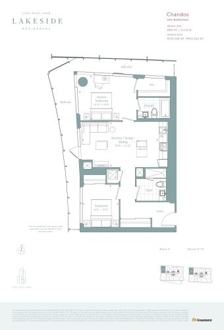
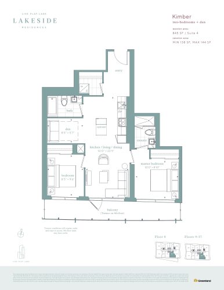
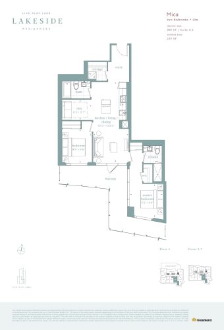
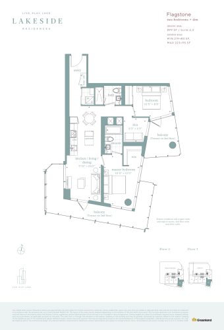
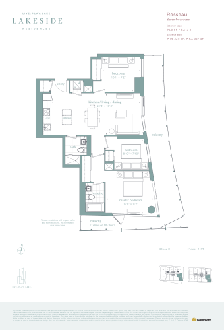
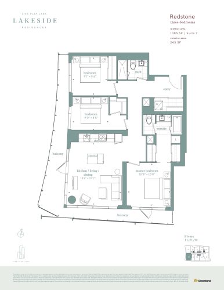
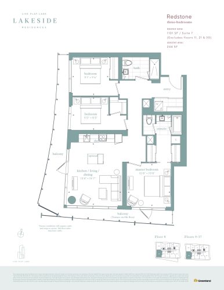
Lakeside Residences 2 floor plans
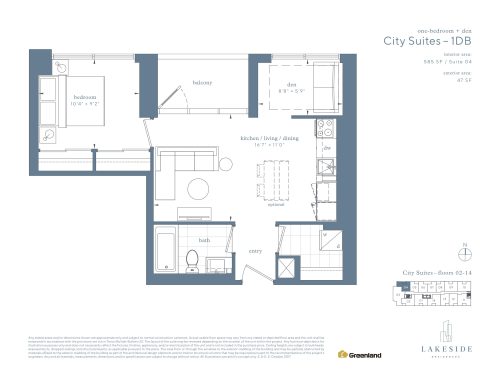
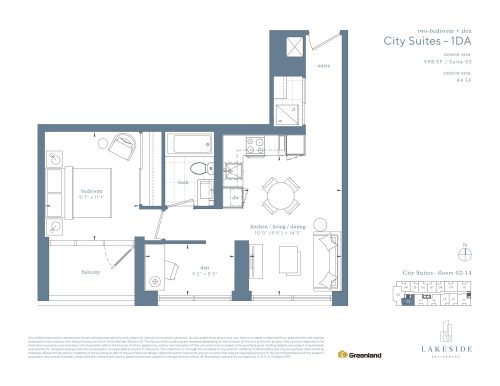
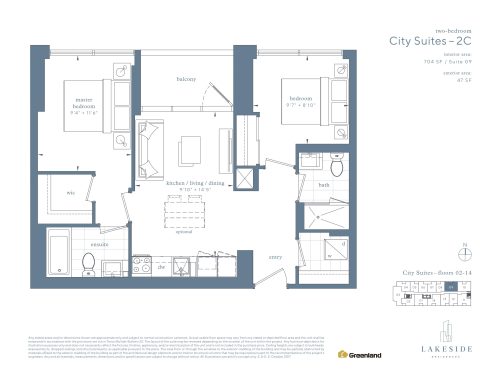
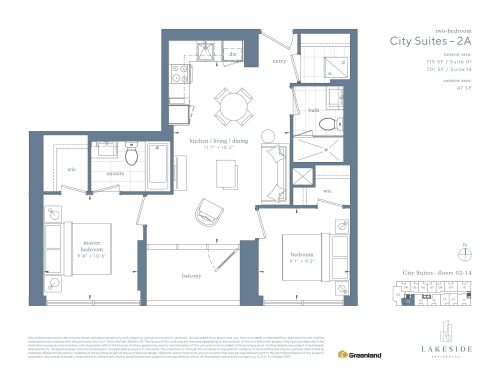
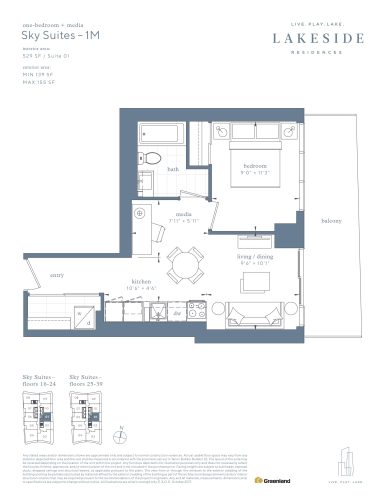
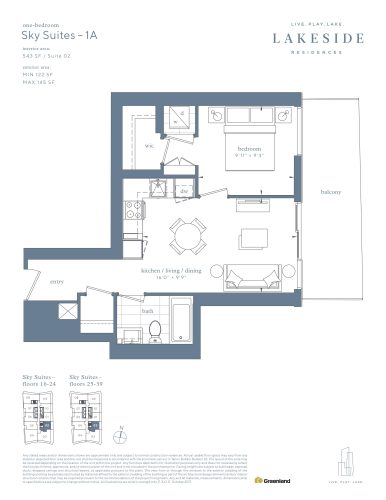
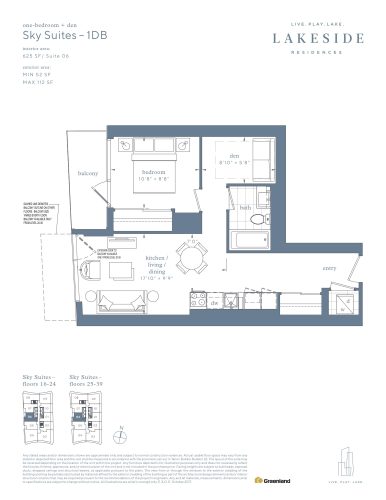
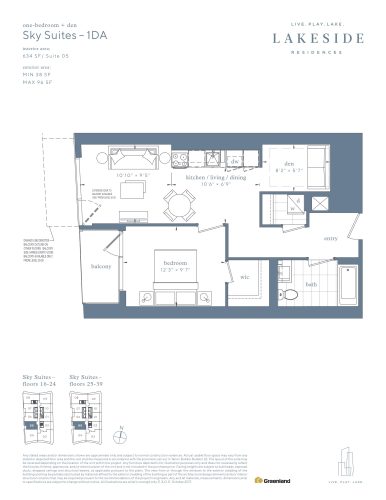
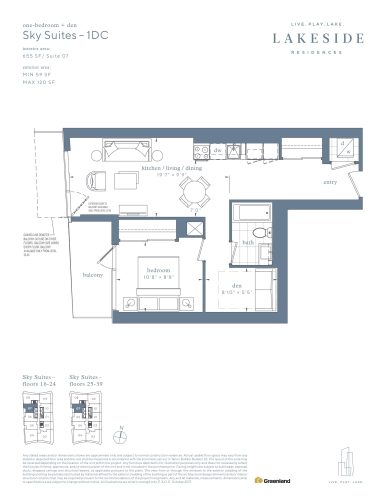
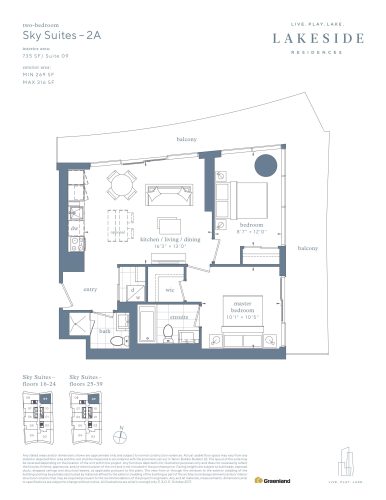
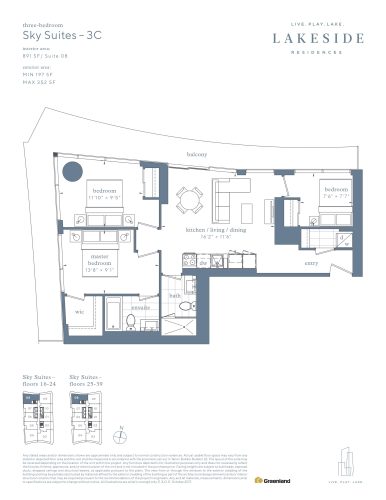
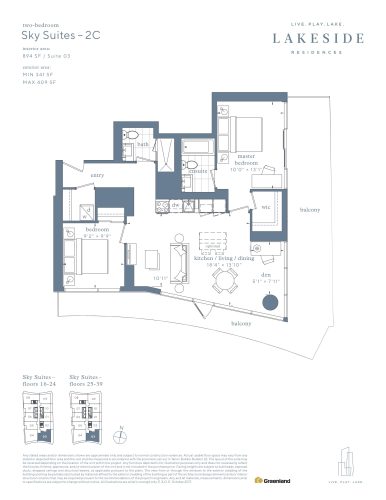
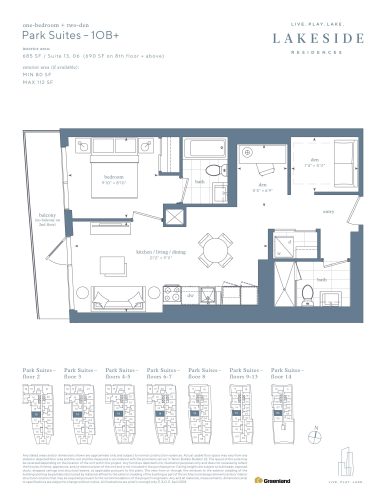
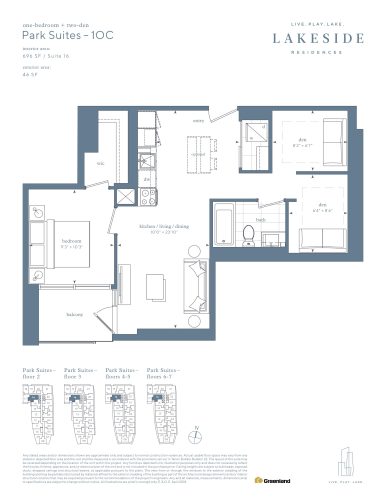
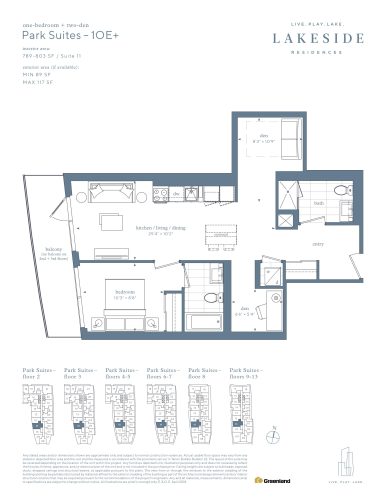
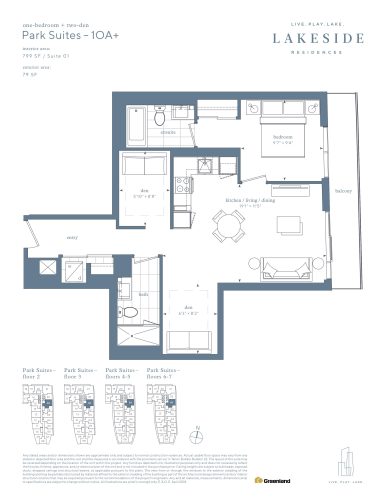
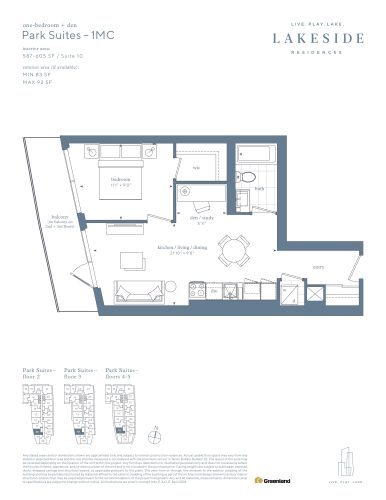
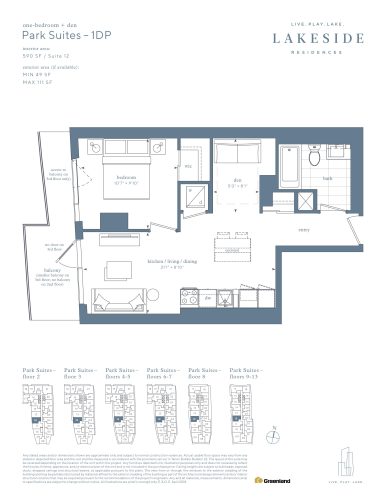
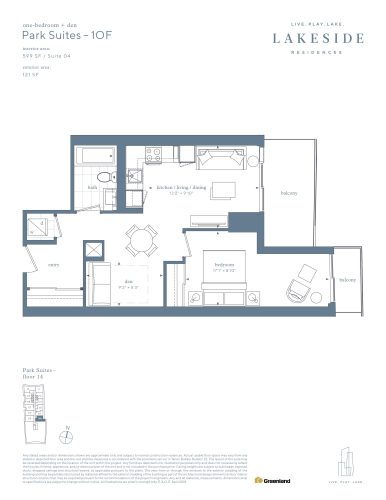
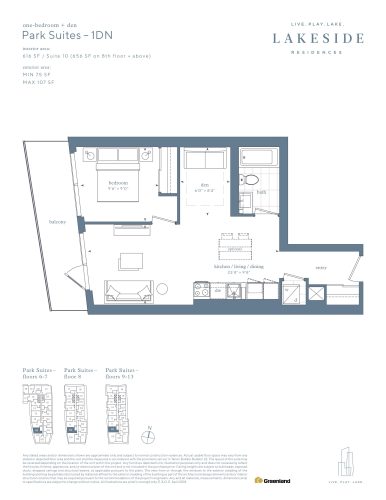
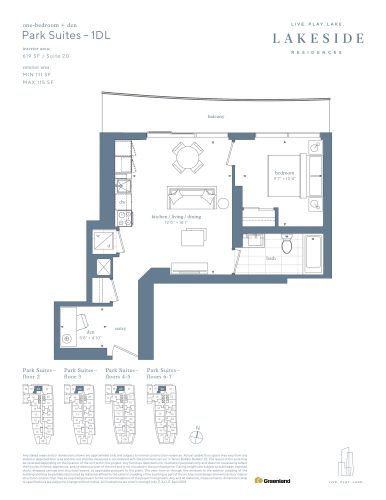
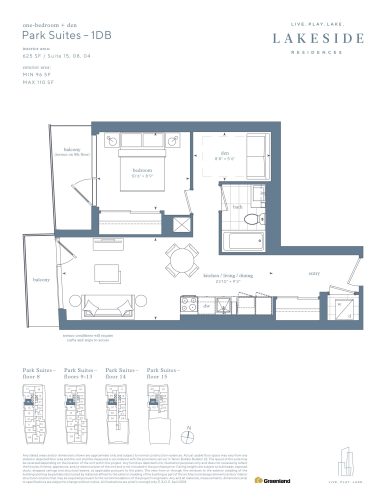
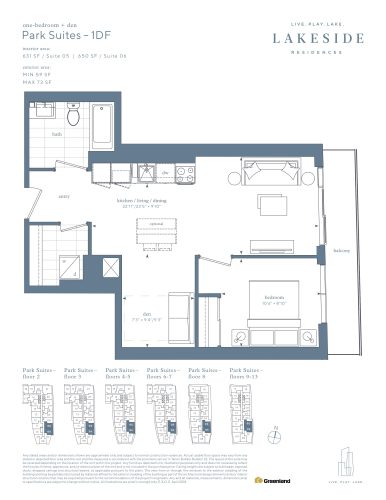
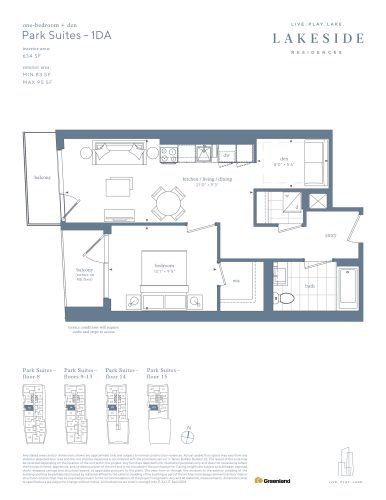
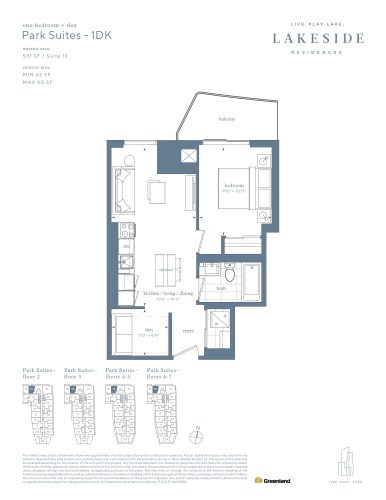
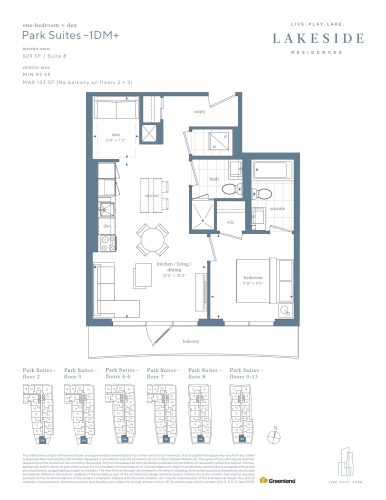
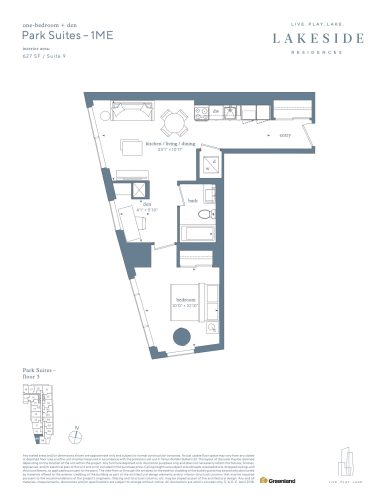
Suites range from 460 to 1,101 sq ft. The project has 119 recorded floor plans, covering 1 bed, 1 bed + den, 2 bed, 2 bed + den, 3 bed and 3 bed + den layouts.
Location
Lakeside Residences 2 is located at 215 Lake Shore Boulevard East, Toronto, in Waterfront. The address has a Walk Score of 93 and a Transit Score of 100.
Amenities and features
- Theatre
- Key FOB Access
- 24 Hour Concierge Service
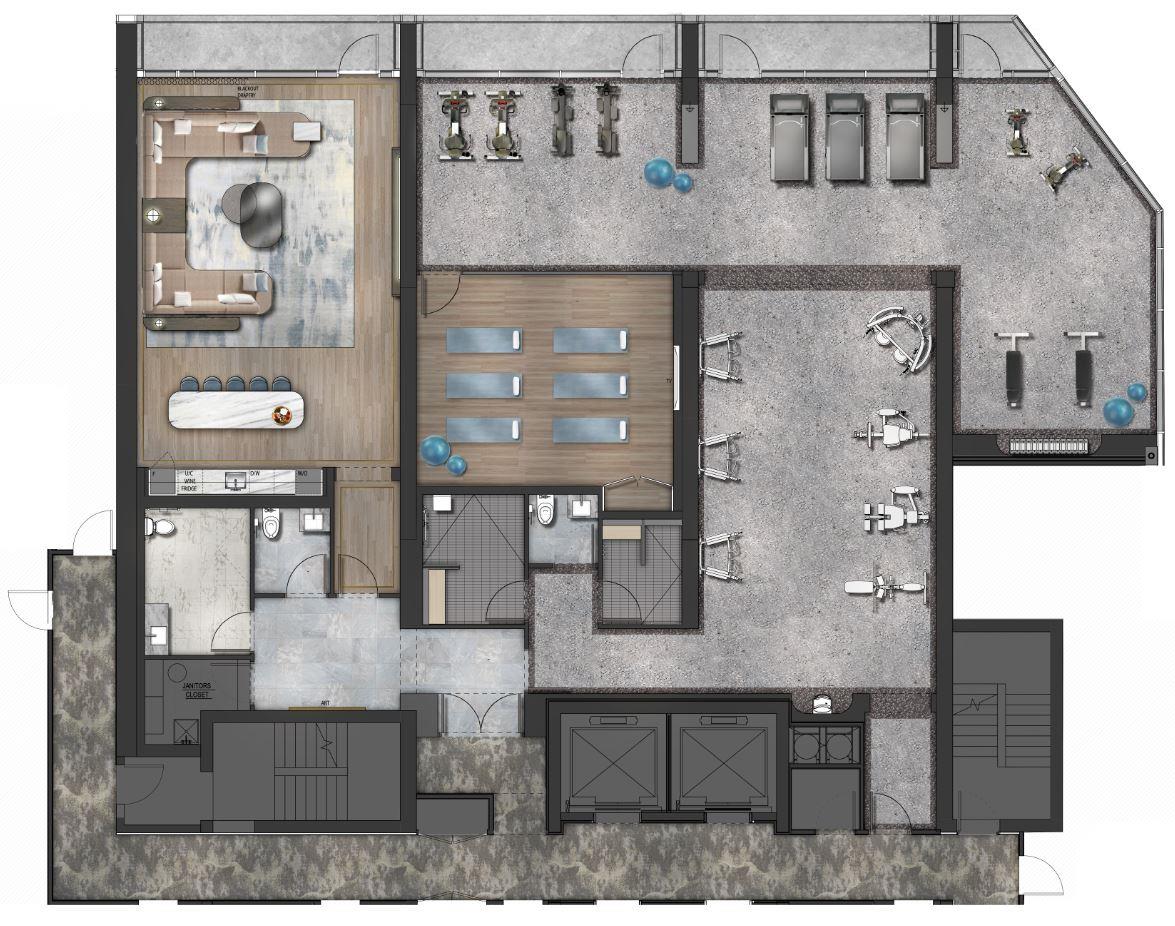
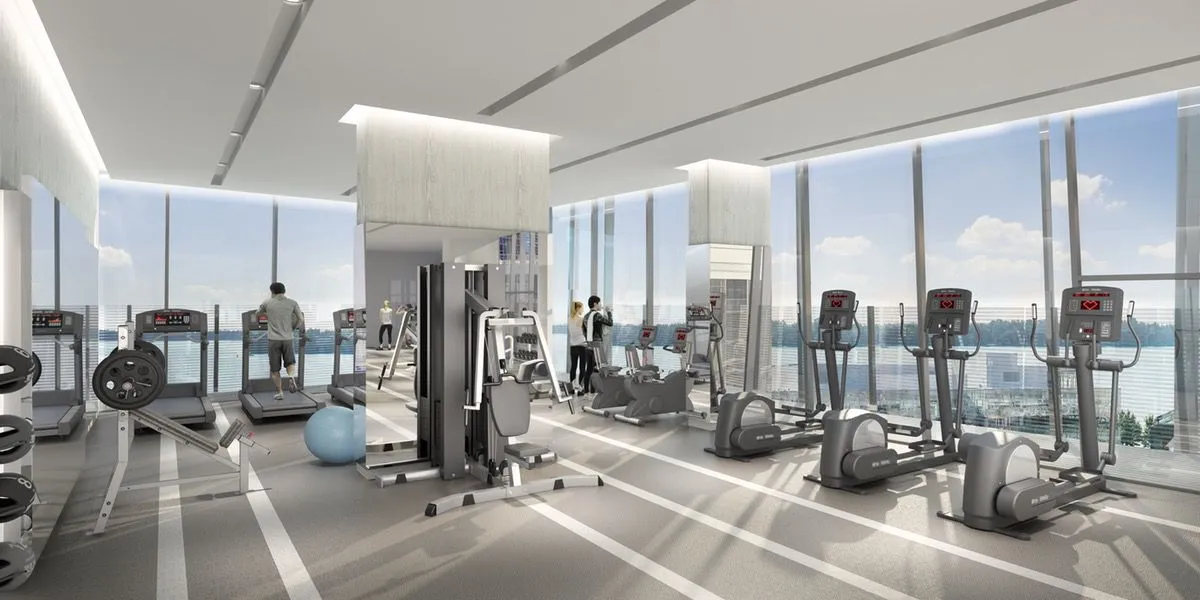
- Fitness Center
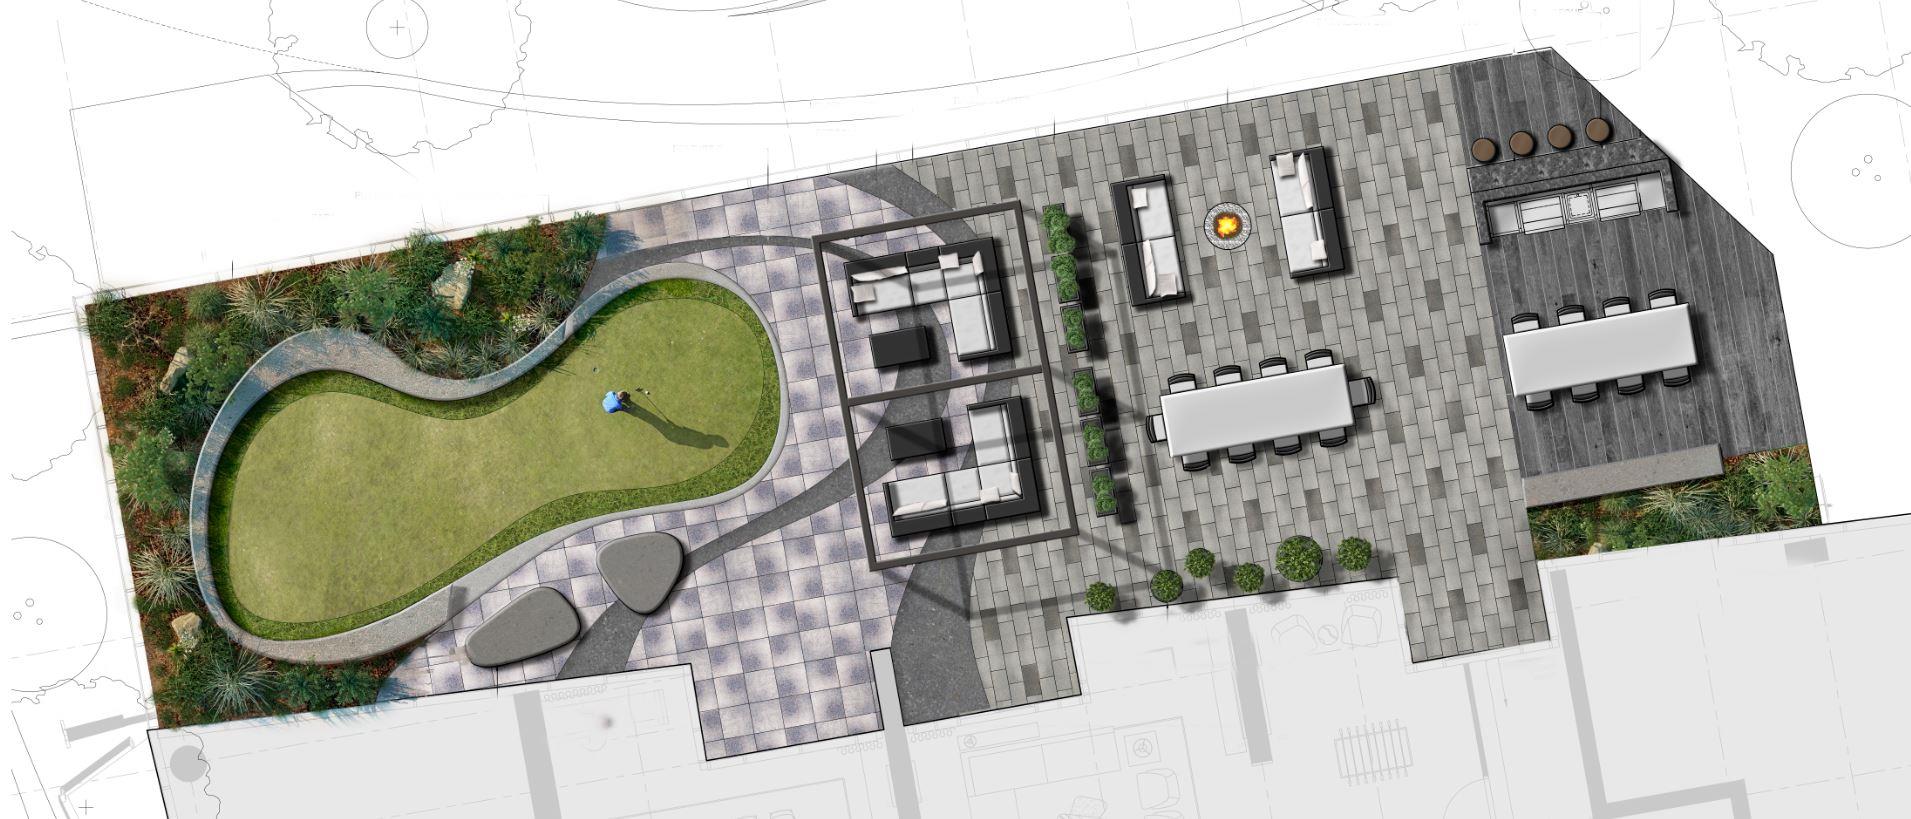
- Fireplace Lounge
- Mail Room
- Kitchenette
- Party Room
- Change Rooms
- Piano Lounge
- Meeting Room
- Sun Lounge Area
The development team
- Developer: Pinnacle International
- Architect: Hariri Pontarini Architects
- Interior design: II BY IV DESIGN
- Sales and marketing: Milborne Group
About Lakeside Residences 2 today
Lakeside Residences 2 is in the planning stage and not yet selling. Register with Meta Realty for updates and early access.
Prices, sizes, availability and incentives are subject to change without notice. E. & O.E.
Lakeside Residences 2 at a glance
| Sales status | Planning |
|---|---|
| Construction | Under Construction |
| Building type | Condo |
| Storeys | 49 |
| Height | 169 m |
| Estimated occupancy | 2027 |
| Launch | 2017-10-30 |
| Architect | Hariri Pontarini Architects |
| Interior design | II BY IV DESIGN |
| Sales & marketing | Milborne Group |
| Neighbourhood | Waterfront, Greater Toronto Area |
| Maintenance | $0.59/sq ft — Water sub-metered via Tessaly Utility Services. |
| Walk Score | 93/100 |
| Transit Score | 100/100 |
Features & finishes
- Suite Features
- Secure, solid core suite entry door with dead-bolt and security view-hole.
- Contemporary styled swing interior doors painted in white semi-gloss with polished chrome hardware
- Floor to ceiling windows, as per plan
- Vinyl coated wire shelving in all closets
- Individually controlled year-round heating and cooling system
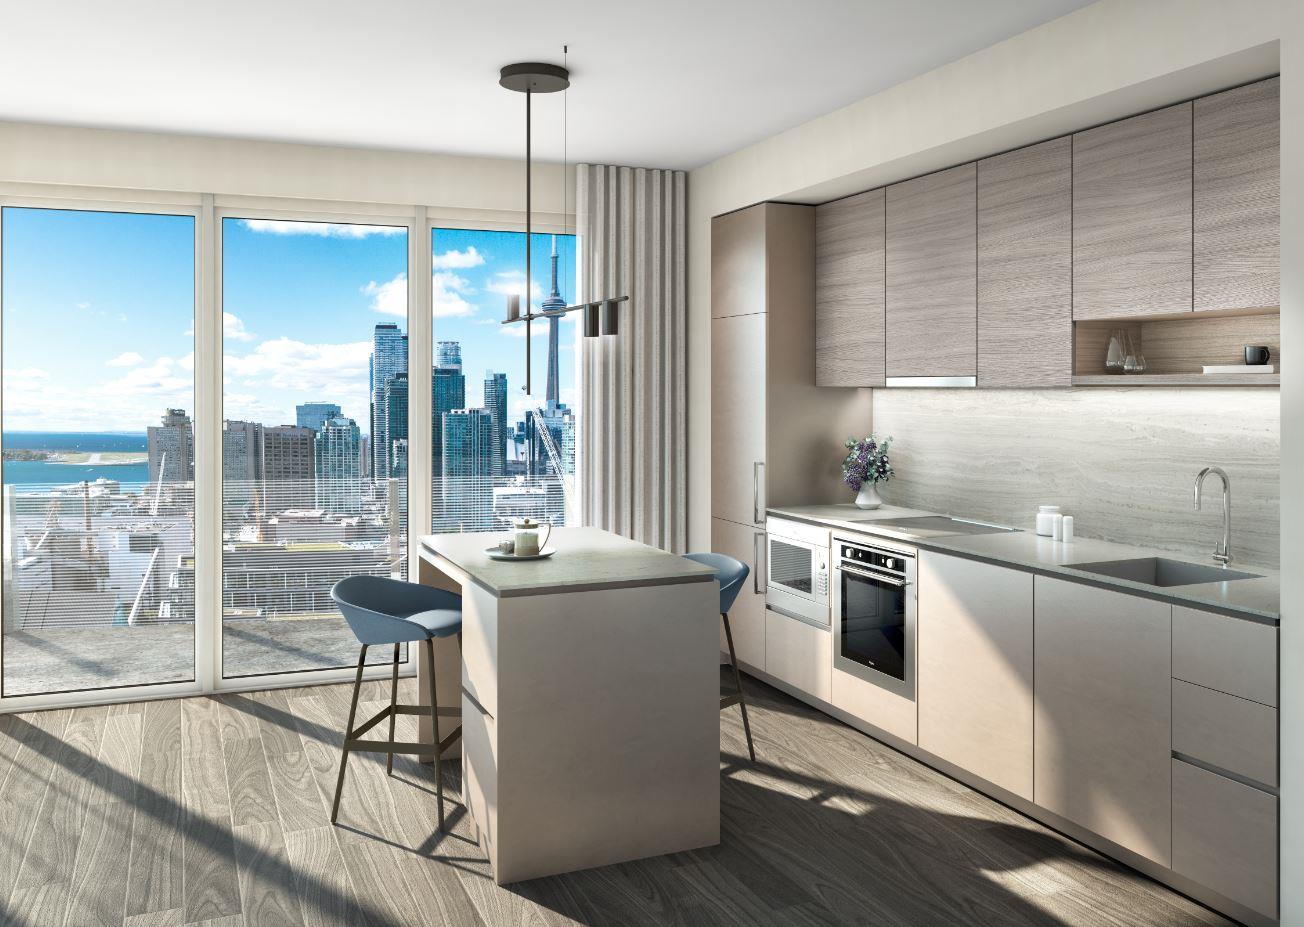
- Kitchen Features:
- Choice of polished granite countertops, from Vendor’s standard samples
- Custom kitchen cabinetry, in a variety of materials and colors
- Tiled backsplash
- Stainless Steel under mount single basin sink with chrome pull out facet
- Ceiling mounted track lighting over kitchen and/or island, as per plan
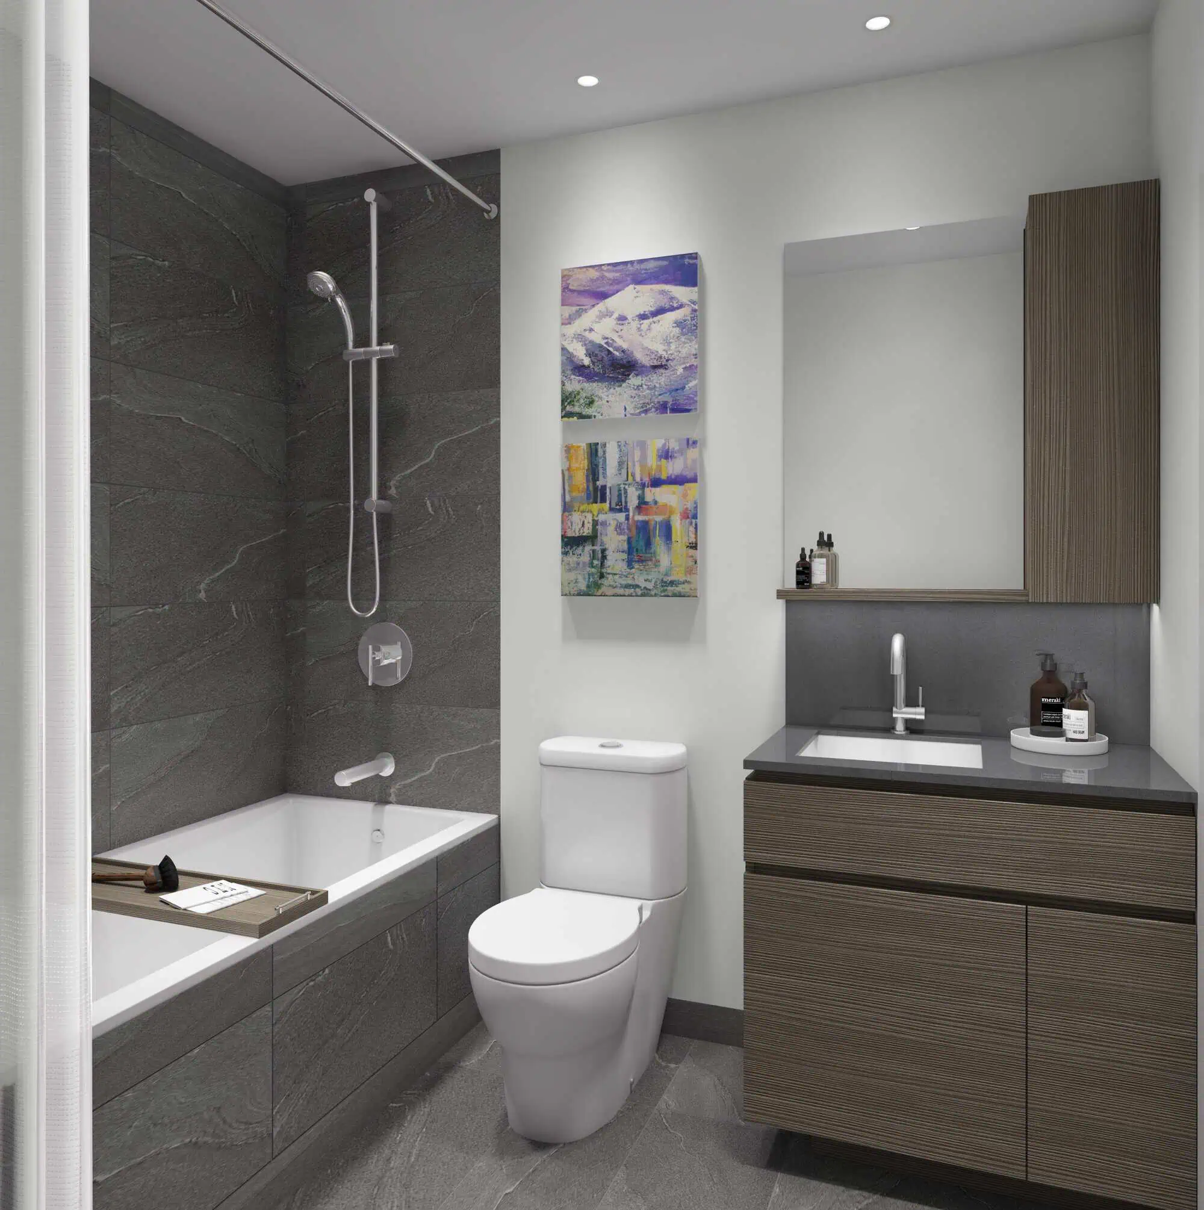
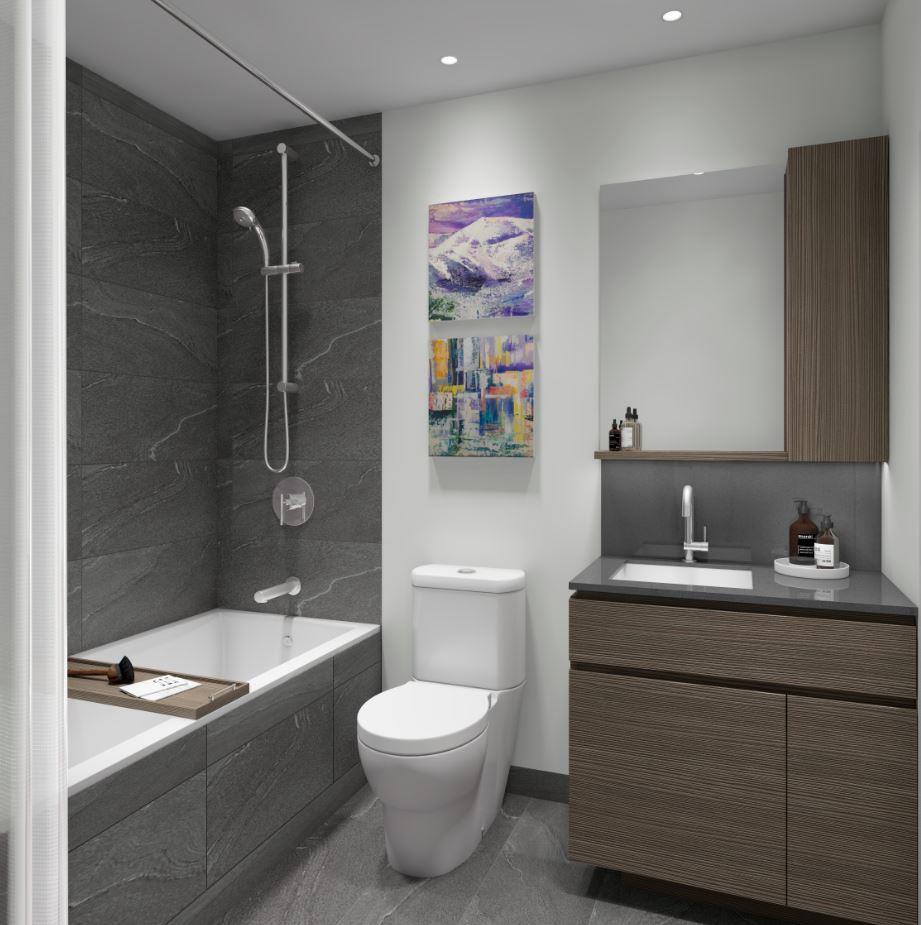
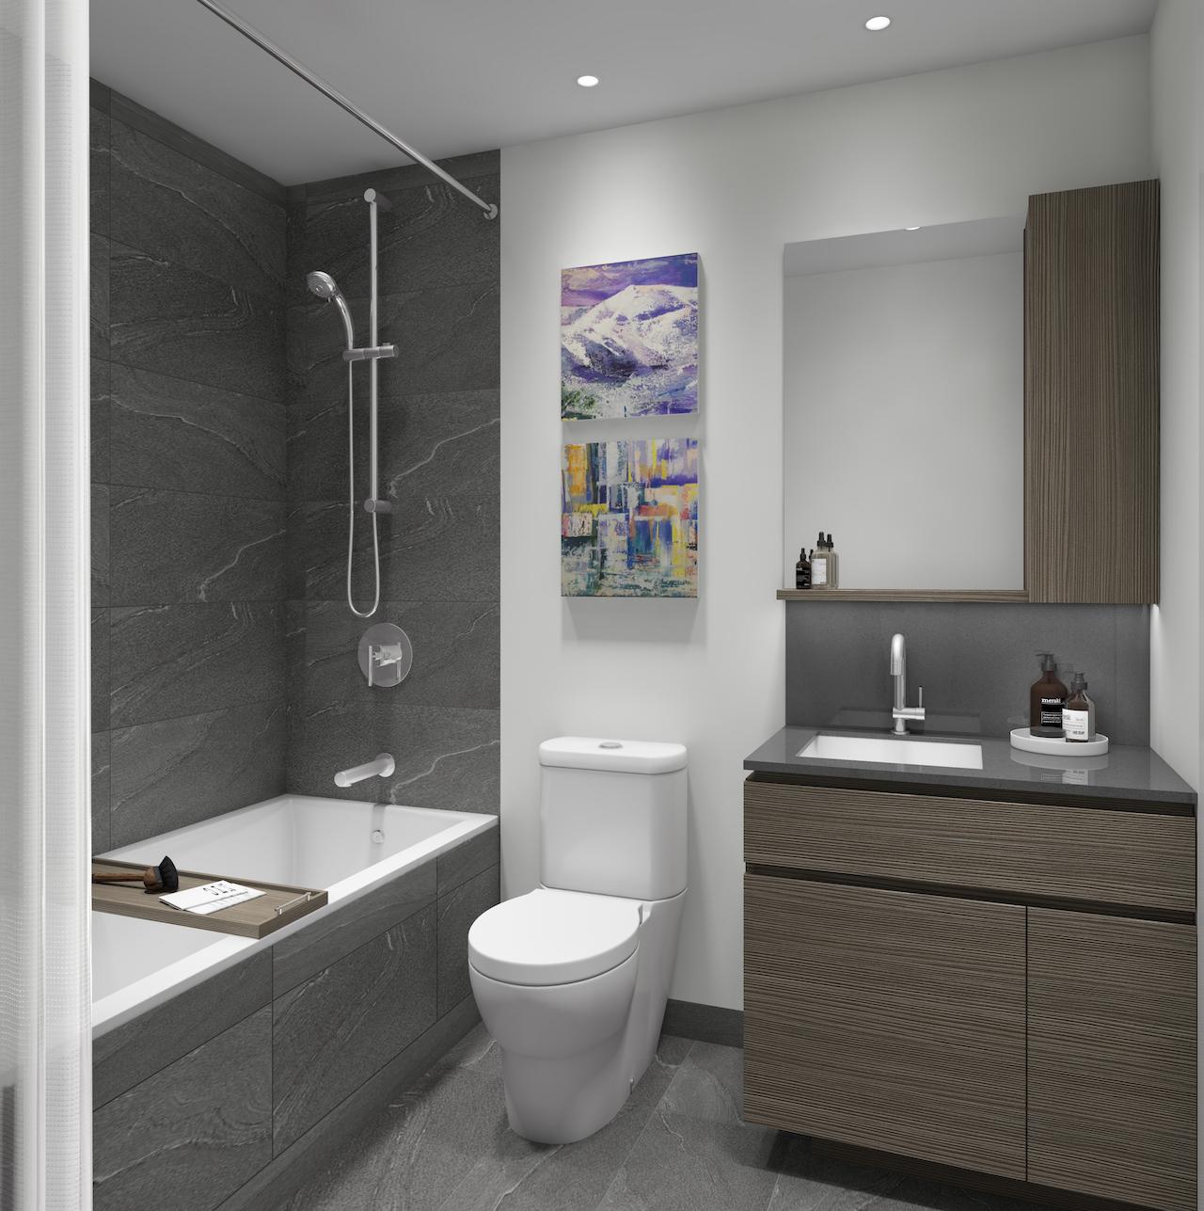
- Bathroom Features
- Contemporary bathroom cabinetry designed in a variety of materials/colors
- Porcelain vanity sink with chrome faucet
- Mirror with designer selected storage cabinets above vanity, as per plan
- High-efficiency, elongated dual flush toilets
- Choice of designer-selected porcelain tiles, from Vendor’s standard samples
- 5' alcove tub with full height ceramic/ porcelain wall tile surround
- Shower stall with glass enclosure and contemporary rain shower head, as per plan
- Chrome accessory package including towel bar and toilet paper holder, where applicable
- Privacy locks on all bathroom doors
- Laundry Features
- 24" washer and dryer combination
- Ceramic tiled flooring in laundry area, as per plan
- Electrical Features
- Individual service panel with circuit breakers, location as per plan
- Decora-style switches and receptacles
- Pre-wired for High-Speed Internet and Cable TV
- Switched outlet to be provided in living room and bedroom(s)
Frequently asked questions
Who is the developer of Lakeside Residences 2?
Lakeside Residences 2 is developed by Pinnacle International.
Where is Lakeside Residences 2 located?
Lakeside Residences 2 is at 215 Lake Shore Boulevard East, Toronto, in the Waterfront neighbourhood.
How many storeys is Lakeside Residences 2?
Lakeside Residences 2 is 49 storeys tall.
How big are the suites at Lakeside Residences 2?
Suites range from 460 to 1,101 sq ft.
When is occupancy at Lakeside Residences 2?
Occupancy is expected in 2027.
Is Lakeside Residences 2 still selling?
Lakeside Residences 2 is in the planning stage and not yet selling. Register with Meta Realty for updates and early access.