METAREALTY INC.

Lake Wilcox Towns

Public Sales

12600 Bayview Avenue, Richmond Hill, ON, Canada

Starting From
$1,469,990 - $1,689,990

Townhome

Occupancy: Mar, 2026

1 Star2 Stars3 Stars4 Stars5 Stars (No Ratings Yet)
Loading...

GET PLATINUM ACCESS!!

Register to Receive Guaranteed Platinum Access & Prices, Incentives & Discounts, Floor Plans & More!

Get Pricing, Floor Plans and Availability

Tell us what you need and a Meta Realty representative will follow up directly.

Are you a Realtor?
Sending…

About Lake Wilcox Towns

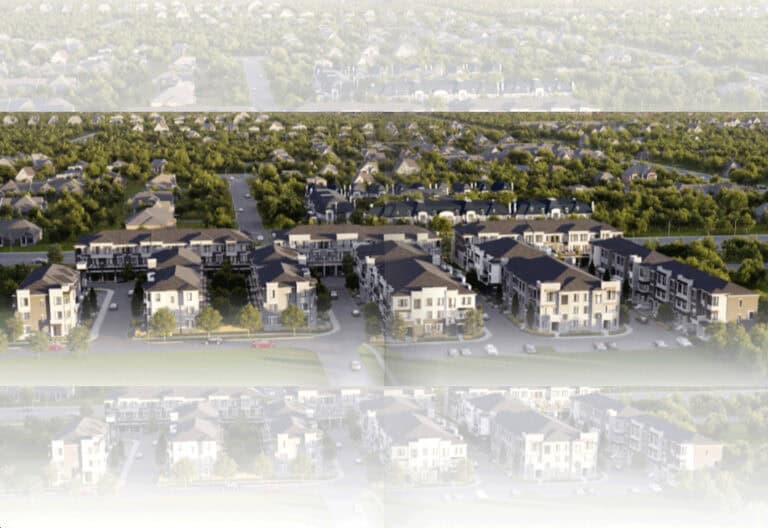
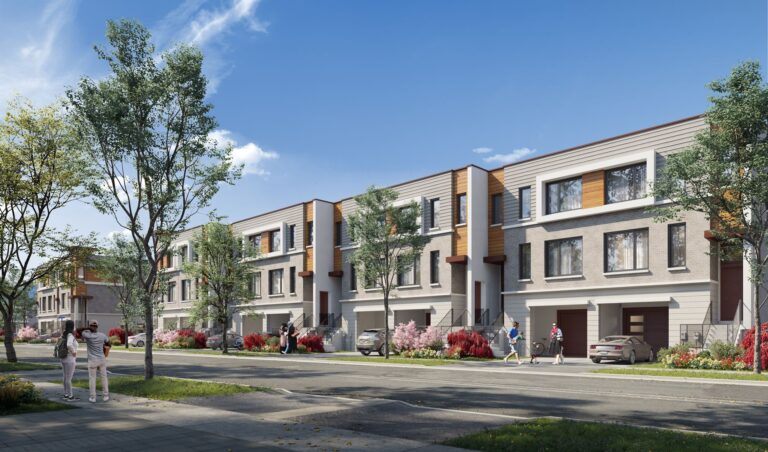
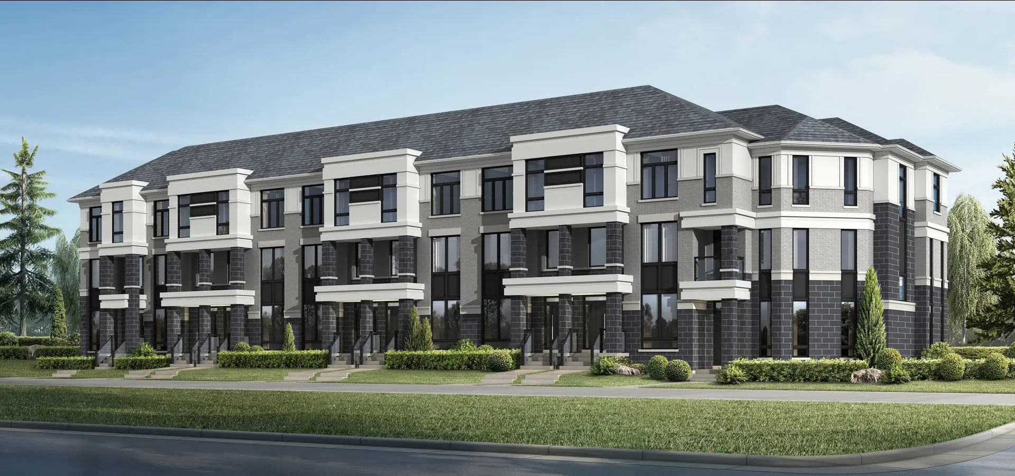
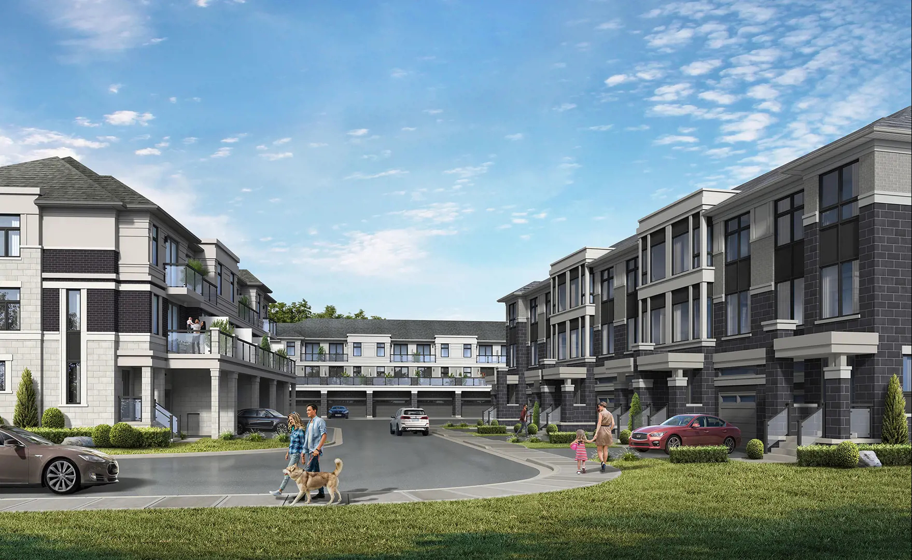
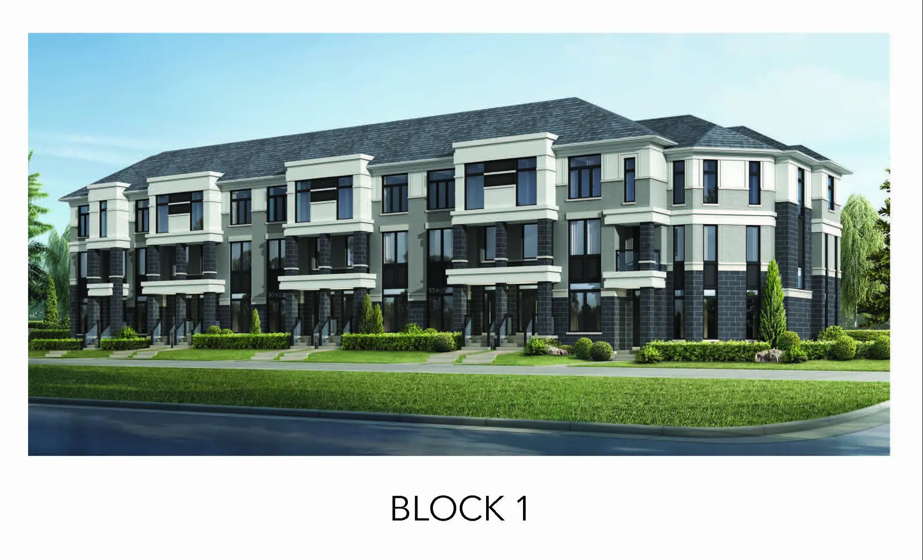
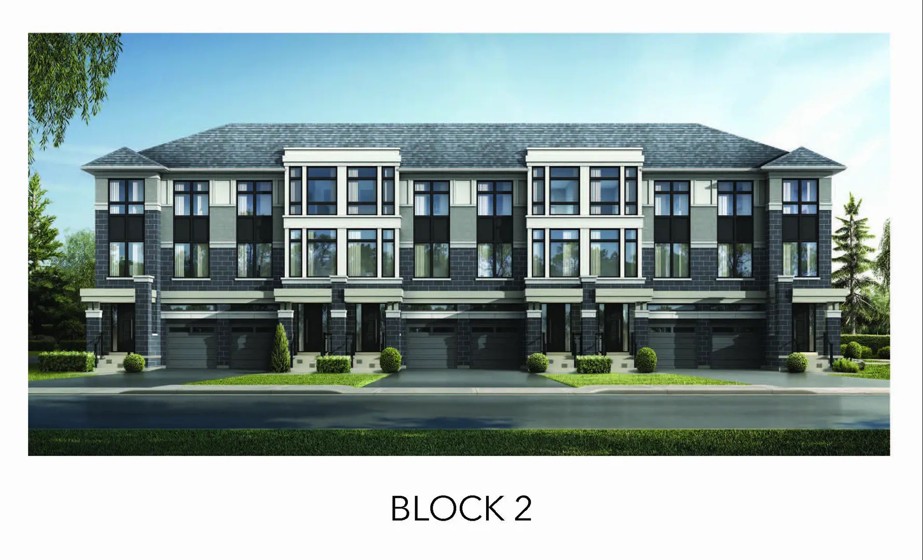
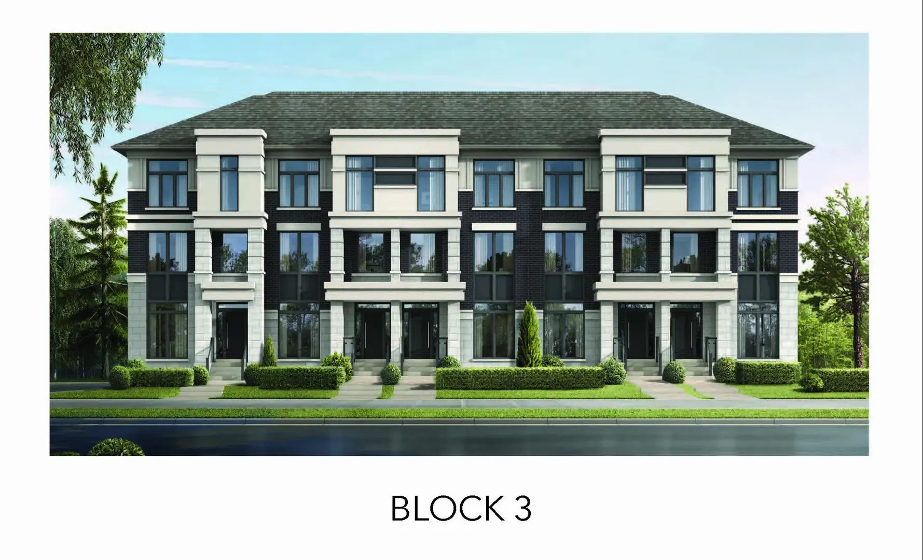
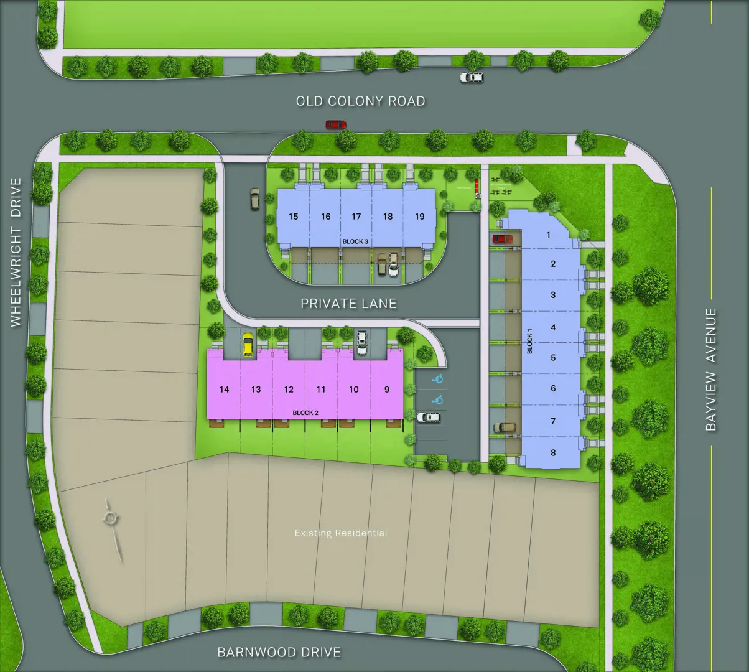
Lake Wilcox Towns is a completed community of 19 three-storey townhomes by Arkfield and Centralpark Homes Inc. at 12600 Bayview Avenue in the Oak Ridges Lake Wilcox neighbourhood of Richmond Hill. Prices run from $1,469,990 to $1,689,990 for homes of 1,746 to 1,976 sq ft, and the community was completed in 2025.

Lake Wilcox Towns pricing and floor plans

Pricing is listed at $835 per square foot, and sales launched in October 2023. The project has 5 floor-plan layouts between 1,746 and 1,976 sq ft, and all five are three-bedroom designs.

Ownership is listed as POTL. The recorded plans include three-storey, rear-lane townhome designs with end and interior units, one-car and two-car garages, and unfinished basement configurations.

Location

The community is at 12600 Bayview Avenue in Oak Ridges Lake Wilcox, Richmond Hill, within the Regional Municipality of York. Its Walk Score is 20 and its Transit Score is 17.

Deposit structure and incentives

The deposit totals $180,000 over 366 days: $20,000 on signing, $30,000 at 30 days, $30,000 at 60 days, then $20,000 each at 120, 150, 180, 240 and 366 days.

Listed incentives are decor credits, free air conditioning, free appliances and free assignment, which means the assignment fee is waived. Incentives like these are often limited-time.

The development team

Lake Wilcox Towns was developed by Arkfield and Centralpark Homes Inc.

Buying at Lake Wilcox Towns

Lake Wilcox Towns is complete and still listed for public sales. Register with Meta Realty for platinum access to floor plans, current pricing and incentives; we can also help you look at resale townhomes in the community.

Prices, sizes, availability and incentives are subject to change without notice. E. & O.E.

Lake Wilcox Towns at a glance

Sales statusPublic Sales (resale units also available)
ConstructionComplete
Building typeTownhouse
Storeys3
Estimated occupancy2025
Launch2023-10-15
NeighbourhoodOak Ridges Lake Wilcox, Regional Municipality of York
OwnershipPotl
Home typesOther, Rear Lane Townhomes
Walk Score20/100
Transit Score17/100

Current incentives

  • Decor Credits
  • Free A/C
  • Free Appliances
  • Free Assignment

Features & finishes

  • QUALITY CONSTRUCTION
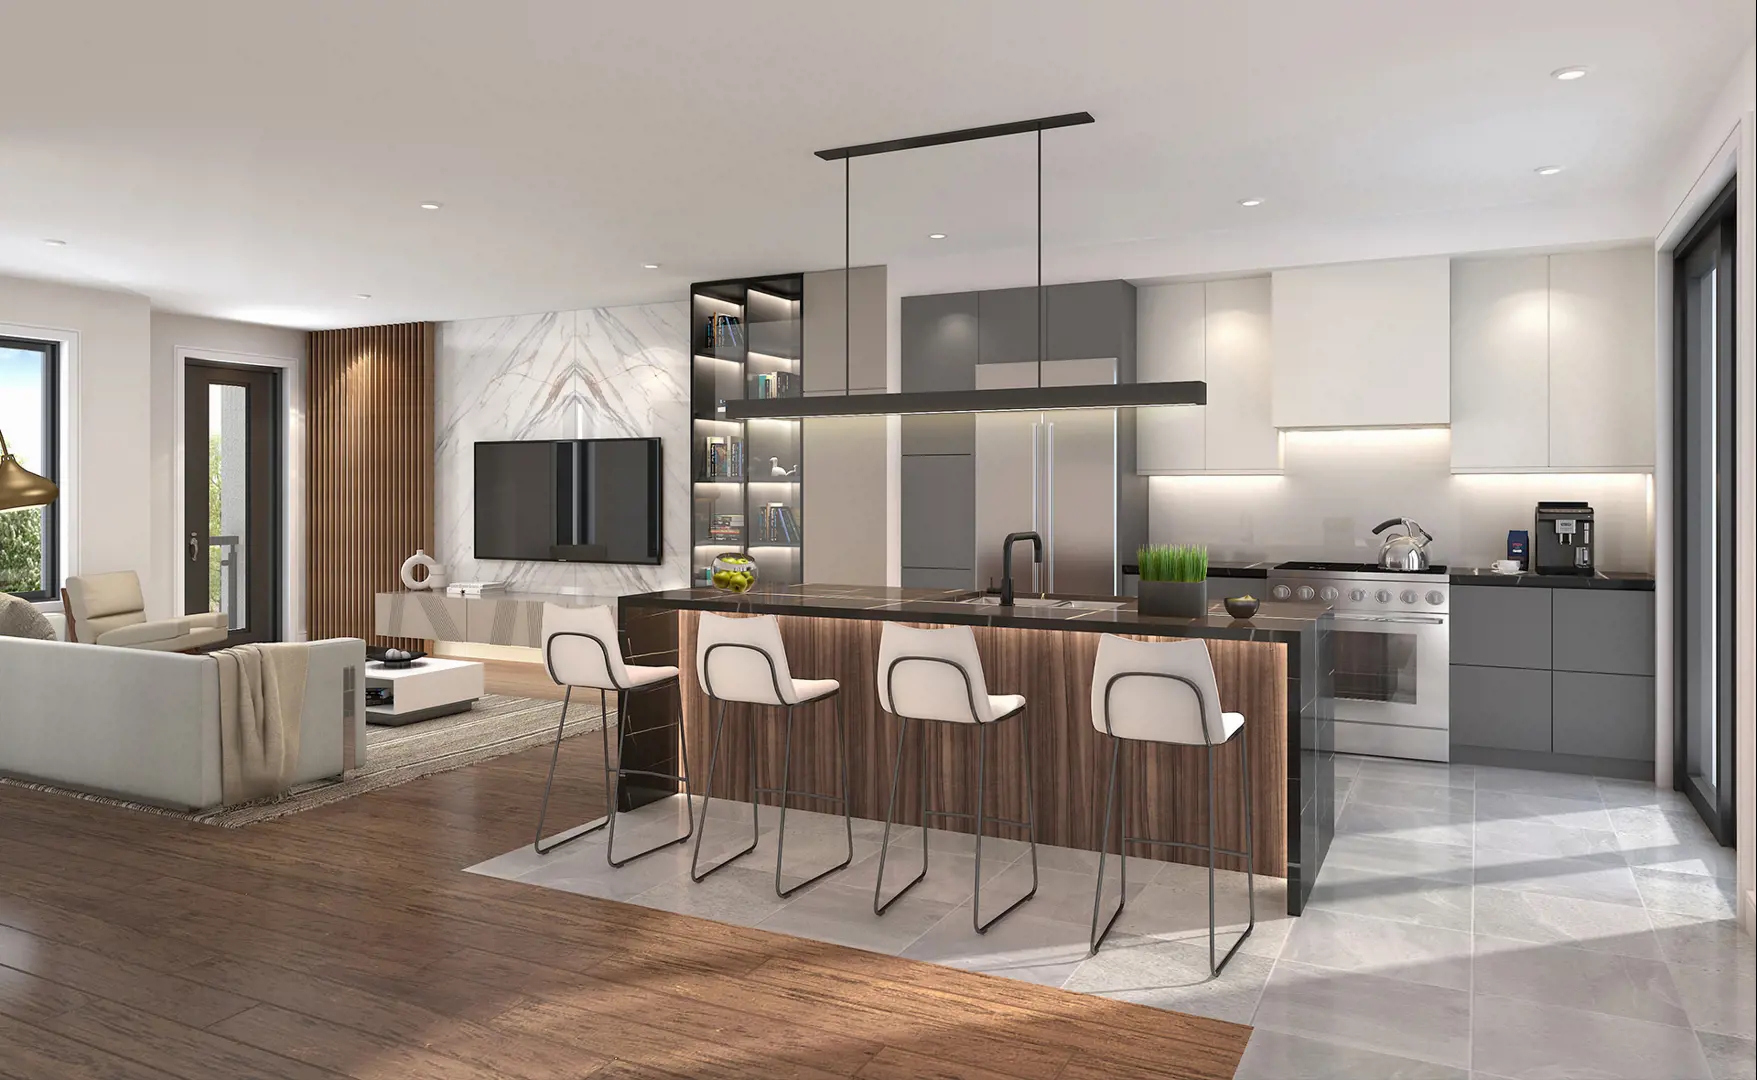
  • Architecturally designed and controlled elevations featuring clay brick, stucco, precast detailing, and other materials (as per plan/elevation).
  • Poured concrete basement walls with drainage membrane for a water tight finish and proper drainage.
  • Poured concrete porches, garage floors and cold cellars (as per plan).
  • Exterior house walls to be constructed with 2” x 6? framing.
  • Garage walls other than concrete walls to be drywalled and taped.
  • Quality self-sealing asphalt shingles (25 years manufacturer’s warranty).
  • Modified torch down membrane flat roof system (as per plan).
  • Prefinished aluminum soffits, eaves trough, fascia and downspout (as per plan).
  • Maintenance-free aluminum exterior railing (as per plan and grade).
  • Two exterior hose bibs located in garage and at rear of house.
  • Lot to be fully graded, top-soiled and sodded.
  • Paved asphalt driveway.
  • INTERIOR FINISHINGS FEATURES
  • 9' ceilings on first floor.
  • 9' ceilings on second and third floors.
  • 7' high doors and archways on main floor to compliment the raised ceiling heights (as per plan).
  • Smooth ceilings throughout home.
  • Coffered ceilings (as per plan).
  • Natural oak staircase complete with decorative oak handrail and decorative metal pickets.
  • Choice of trim selections from Vendor’s samples (3? baseboards and 2” casings).
  • Satin nickel finish door levers on all interior doors.
  • White semi-gloss painted doors throughout.
  • Choice of four interior wall paint colour from Vendor’s samples.
  • Semi-gloss paint finish in chosen colour for kitchen, bathrooms and laundry room. All other rooms to be painted in flat latex finish in chosen colour.
  • Shelving installed in all closets.
  • Electrical fireplace (optional/as per plan).
  • Decorative metal pickets.
  • WINDOWS AND DOORS FEATURES
  • Maintenance-free vinyl casement windows throughout, transoms and window arches (as per plan/elevation).

Frequently asked questions

How much are homes at Lake Wilcox Towns?

Prices range from $1,469,990 to $1,689,990, at $835 per square foot.

What sizes and layouts are at Lake Wilcox Towns?

The 5 floor-plan layouts are all three-bedroom designs, ranging from 1,746 to 1,976 sq ft.

What is the deposit at Lake Wilcox Towns?

The deposit totals $180,000 over 366 days, starting with $20,000 on signing.

How many homes are in Lake Wilcox Towns?

The community has 19 three-storey homes and was completed in 2025.

What is the ownership type at Lake Wilcox Towns?

Ownership is listed as POTL.

What incentives are offered at Lake Wilcox Towns?

Decor credits, free air conditioning, free appliances and a waived assignment fee are listed.
Key Facts

Ready to reserve?

Submit a worksheet for Lake Wilcox Towns: pick up to three suites and we will request your allocation from the builder.

Submit a worksheet
  • Project Name

    Lake Wilcox Towns

  • Property Type

    Townhome

    Number Of Storeys

    3

    Number of Suites

    19

    Number Of Floor Plans

    5

  • Parking Price

    Request Parking Price

  • Locker Price

    Request Locker Price

  • Estimated Maintenance Fee

    Request Est. Maintenance

    VIP Launch

    October 2023

    Deposit Structure

    Total Deposit

    $180,000 (over 366 days)

    Deposit Notes

    $20,000.00 On Signing
    $30,000.00 - 30 days
    $30,000.00 - 60 days
    $20,000.00 - 120 days
    $20,000.00 - 150 days
    $20,000.00 - 180 days
    $20,000.00 - 240 days
    $20,000.00 - 366 days

    Development Levies

    Development Charges Capped at $10,000

    Assignment Policy

    Free Assignment

    Public Launch

    2023-10-15

    Suite Size Range

    1,746 - 1,976 SqFt

    Ceiling Height

    9'0"

    Price Per Sq Ft

    $835

Information last updated on November 10, 2026

17

Transit Score

20

Walk Score

Projects Nearby

  • King East Estates rendering
    Public Sales

    King East Estates

    Toscanini Road & Puccini Drive, Richmond Hill, ON, Canada

    3 years ago

    $990,000 - $3,399,990

    Plaza

    Building Type: Single Family

    1+1
    1+1
    1+1
  • Oakridge Green Homes rendering
    Public Sales

    Oakridge Green Homes

    Bethesda Side Road & Leslie Street, Gormley, ON, Canada

    3 years ago

    $1,999,900 - $2,879,900

    Sundance Homes

    Building Type: Single Family

    1+1
    1+1
    1+1
  • NEXT Phase Elgin East Condos rendering
    Public Sales

    NEXT Phase Elgin East Condos

    1000 Elgin Mills Road East, Richmond Hill, ON, Canada

    3 years ago

    $695,900 - $1,067,900

    Sequoia Grove Homes

    Building Type: Condo

    1+1
    1+1
    1+1
  • Sold Out

    Twelve Oaks Towns

    115 Bond Crescent, Richmond Hill, ON, Canada

    3 years ago

    $849,900 - $1,699,990

    Green City Development

    Building Type: Single Family

    1+1
    1+1
    1+1
  • Public Sales

    Monteverdi Estates

    13759 Yonge St, Aurora, ON L4G 0L8, Canada

    3 years ago

    $2,949,990 - $4,699,990

    Ambria Homes

    Building Type: Single Family

    1+1
    1+1
    1+1
  • Public Sales

    The Hill on Bayview Towns

    930 Elgin Mills Road East, Richmond Hill, ON, Canada

    3 years ago

    $1,429,900

    Armour Heights Developments

    Building Type: Townhome

    1+1
    1+1
    1+1
  • Harris Gate Towns rendering
    Planning

    Harris Gate Towns

    40 Harris Avenue, Richmond Hill, ON, Canada

    3 years ago

    $1,369,900 - $1,489,900

    Ballantry Homes, Metropole Developments

    Building Type: Townhome

    1+1
    1+1
    1+1
  • Fifth Avenue Homes Towns rendering
    Sold Out

    Fifth Avenue Homes Towns

    King Road & Mccachen Street, Richmond Hill, ON, Canada

    3 years ago

    $990,900 - $1,341,147

    Fifth Avenue Homes

    Building Type: Single Family

    1+1
    1+1
    1+1
  • 3 Bedrooms

    From $1,469,990$842/ft(0%) Since Launch
    For Sale (5)Sold (0)All (5)
    Price Change
    3 Bed
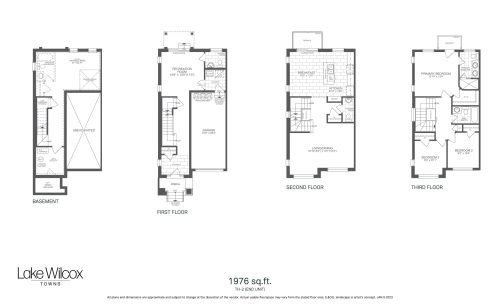
    Water Lily Floor Plan at Lake Wilcox Towns - 1976 sq.ft

    Water Lily is a 3-bedroom layout with 3 bathrooms and 1,976 sq ft of interior space at Lake Wilcox Towns in Richmond Hill. It is priced from $1,689,990, about $855 per sq ft.

    3
    3.0
    1,976 sq.ft
    $855/ft $1,689,990
    launched at $1,689,990since launch no change
    1 w ago $1,689,990
    since launch no change
    1 m ago $1,689,990
    since launch no change
    3 m ago $1,689,990
    since launch no change
    1 y ago $1,689,990
    since launch no change
    2 y ago $1,689,990
    since launch no change
    3 y ago $1,689,990
    since launch no change
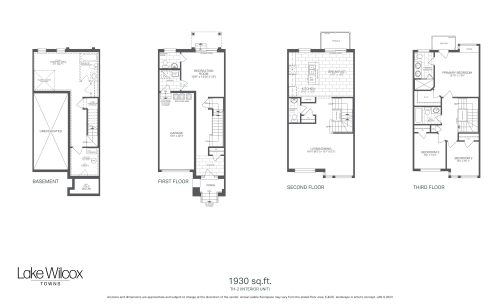
    Bluebeard Lily Floor Plan at Lake Wilcox Towns - 1930 sq.ft

    Bluebeard Lily is a 3-bedroom layout with 3 bathrooms and 1,930 sq ft of interior space at Lake Wilcox Towns in Richmond Hill. It is priced from $1,589,990, about $824 per sq ft.

    3
    3.0
    1,930 sq.ft
    $824/ft $1,589,990
    launched at $1,589,990since launch no change
    1 w ago $1,589,990
    since launch no change
    1 m ago $1,589,990
    since launch no change
    3 m ago $1,589,990
    since launch no change
    1 y ago $1,589,990
    since launch no change
    2 y ago $1,589,990
    since launch no change
    3 y ago $1,589,990
    since launch no change
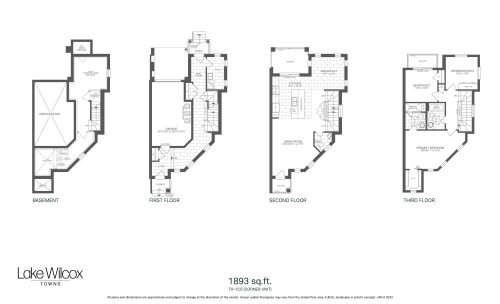
    Maple Floor Plan at Lake Wilcox Towns - 1893 sq.ft

    Maple at Lake Wilcox Towns is a 3-bedroom, 2.5-bathroom townhome floor plan with 1,893 sq ft of interior space. Priced from $1,559,990 ($824 per sq ft).

    3
    2.5
    1,893 sq.ft
    $824/ft $1,559,990
    launched at $1,559,990since launch no change
    1 w ago $1,559,990
    since launch no change
    1 m ago $1,559,990
    since launch no change
    3 m ago $1,559,990
    since launch no change
    1 y ago $1,559,990
    since launch no change
    2 y ago $1,559,990
    since launch no change
    3 y ago $1,559,990
    since launch no change
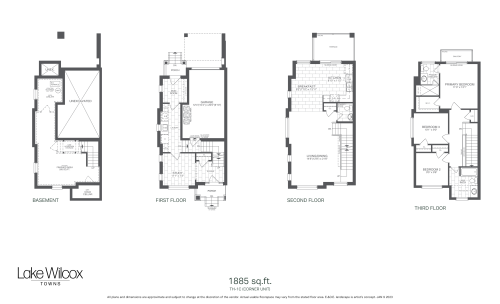
    Spruce Floor Plan at Lake Wilcox Towns - 1885 sq.ft

    Spruce at Lake Wilcox Towns is a 3-bedroom, 2.5-bathroom townhome floor plan with 1,885 sq ft of interior space. Priced from $1,559,990 ($828 per sq ft).

    3
    2.5
    1,885 sq.ft
    $828/ft $1,559,990
    launched at $1,559,990since launch no change
    1 w ago $1,559,990
    since launch no change
    1 m ago $1,559,990
    since launch no change
    3 m ago $1,559,990
    since launch no change
    1 y ago $1,559,990
    since launch no change
    2 y ago $1,559,990
    since launch no change
    3 y ago $1,559,990
    since launch no change
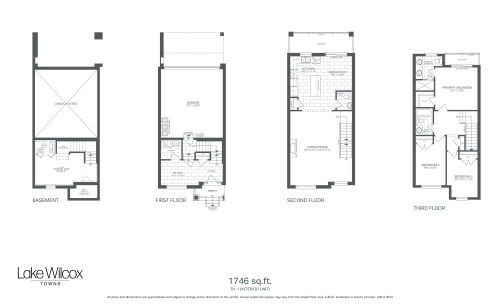
    Cedar Floor Plan at Lake Wilcox Towns - 1746 sq.ft

    Cedar at Lake Wilcox Towns is a 3-bedroom, 2.5-bathroom townhome floor plan with 1,746 sq ft of interior space. Priced from $1,469,990 ($842 per sq ft).

    3
    2.5
    1,746 sq.ft
    $842/ft $1,469,990
    launched at $1,469,990since launch no change
    1 w ago $1,469,990
    since launch no change
    1 m ago $1,469,990
    since launch no change
    3 m ago $1,469,990
    since launch no change
    1 y ago $1,469,990
    since launch no change
    2 y ago $1,469,990
    since launch no change
    3 y ago $1,469,990
    since launch no change