
METAREALTY INC.

Lake Pointe Condos

Public Sales

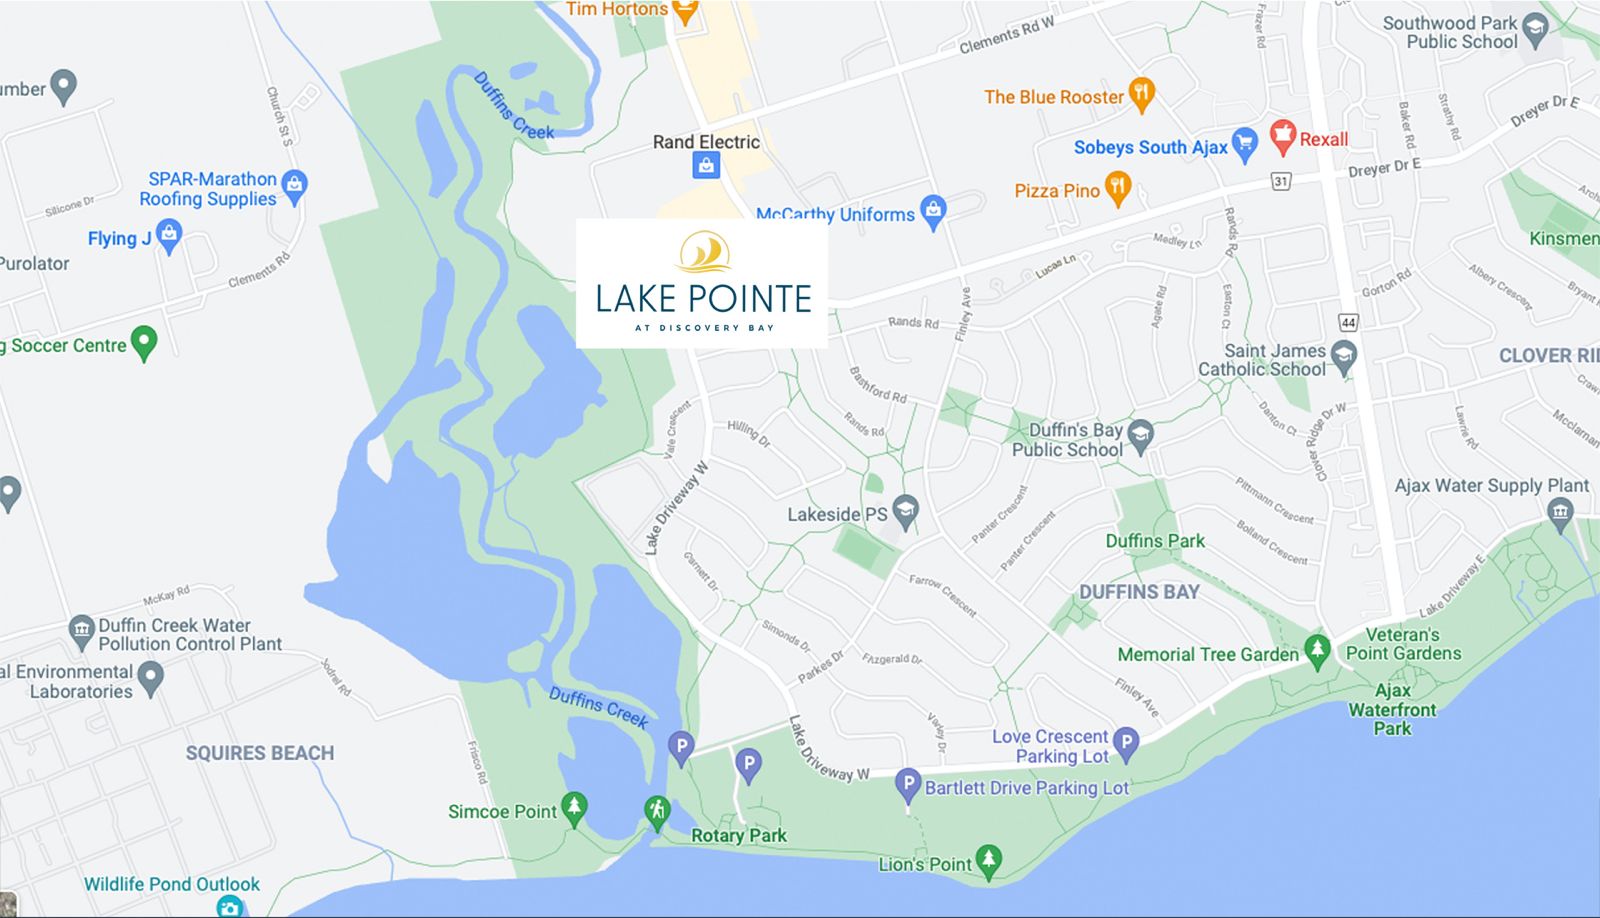
253 Lake Driveway West, Ajax, ON, Canada

Starting From
$598,900 - $1,179,900

Condo

Occupancy: Sep 2027

1 Star2 Stars3 Stars4 Stars5 Stars (No Ratings Yet)
Loading...

GET PLATINUM ACCESS!!

Register to Receive Guaranteed Platinum Access & Prices, Incentives & Discounts, Floor Plans & More!

Get Pricing, Floor Plans and Availability

Tell us what you need and a Meta Realty representative will follow up directly.

Are you a Realtor?
Sending…

About Lake Pointe Condos

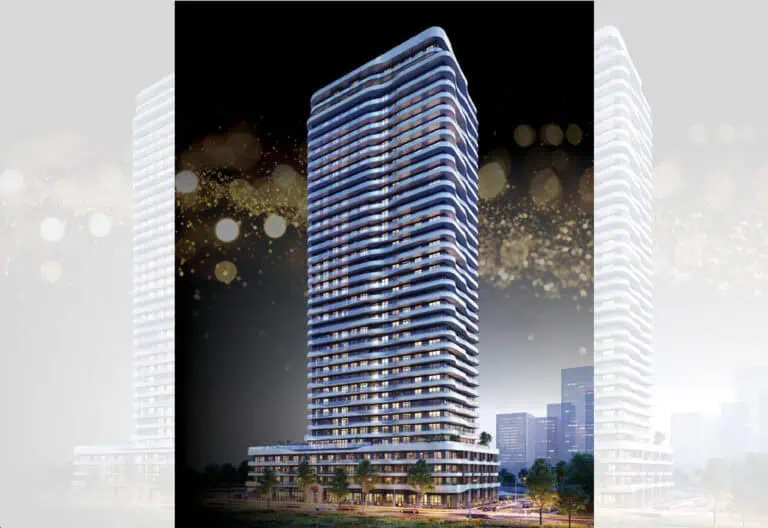
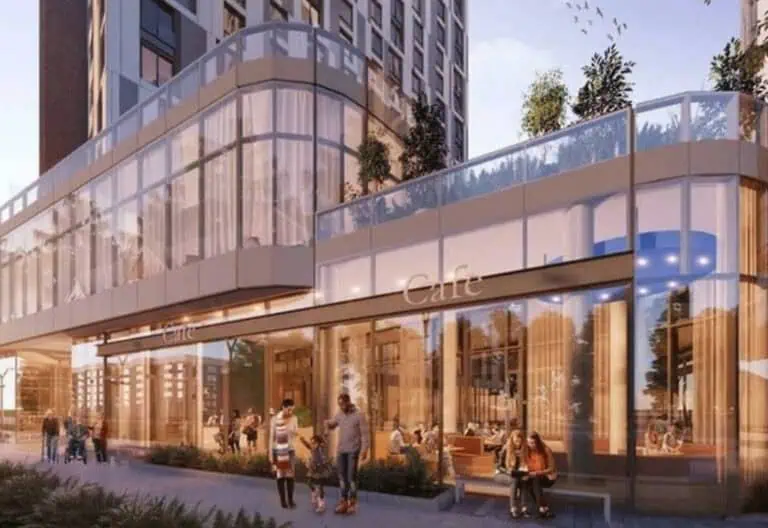
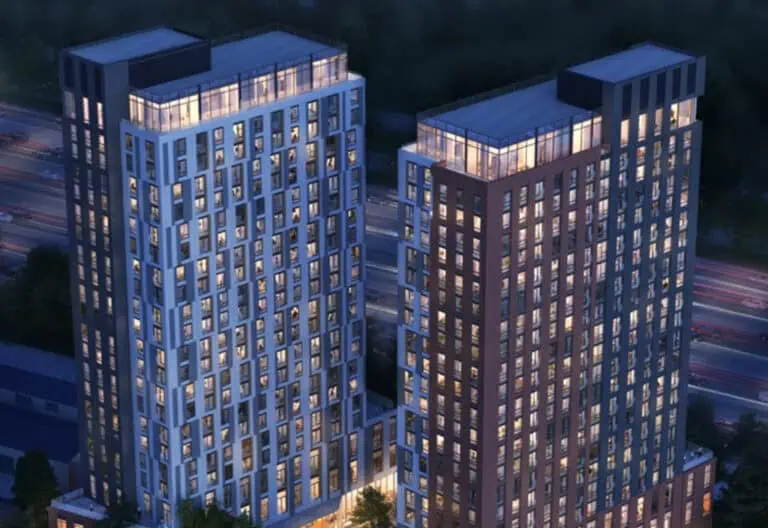
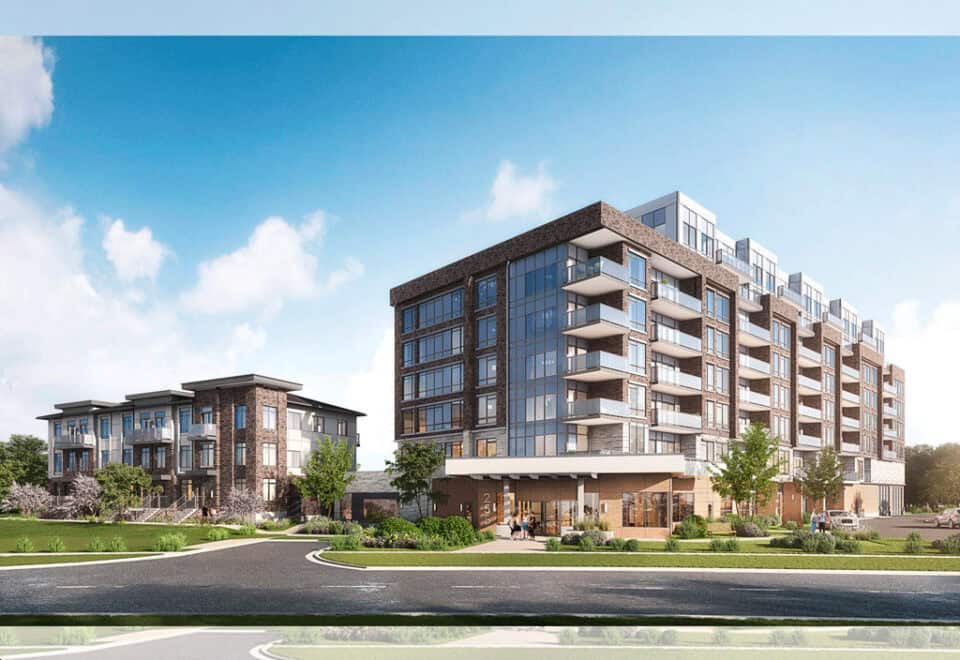
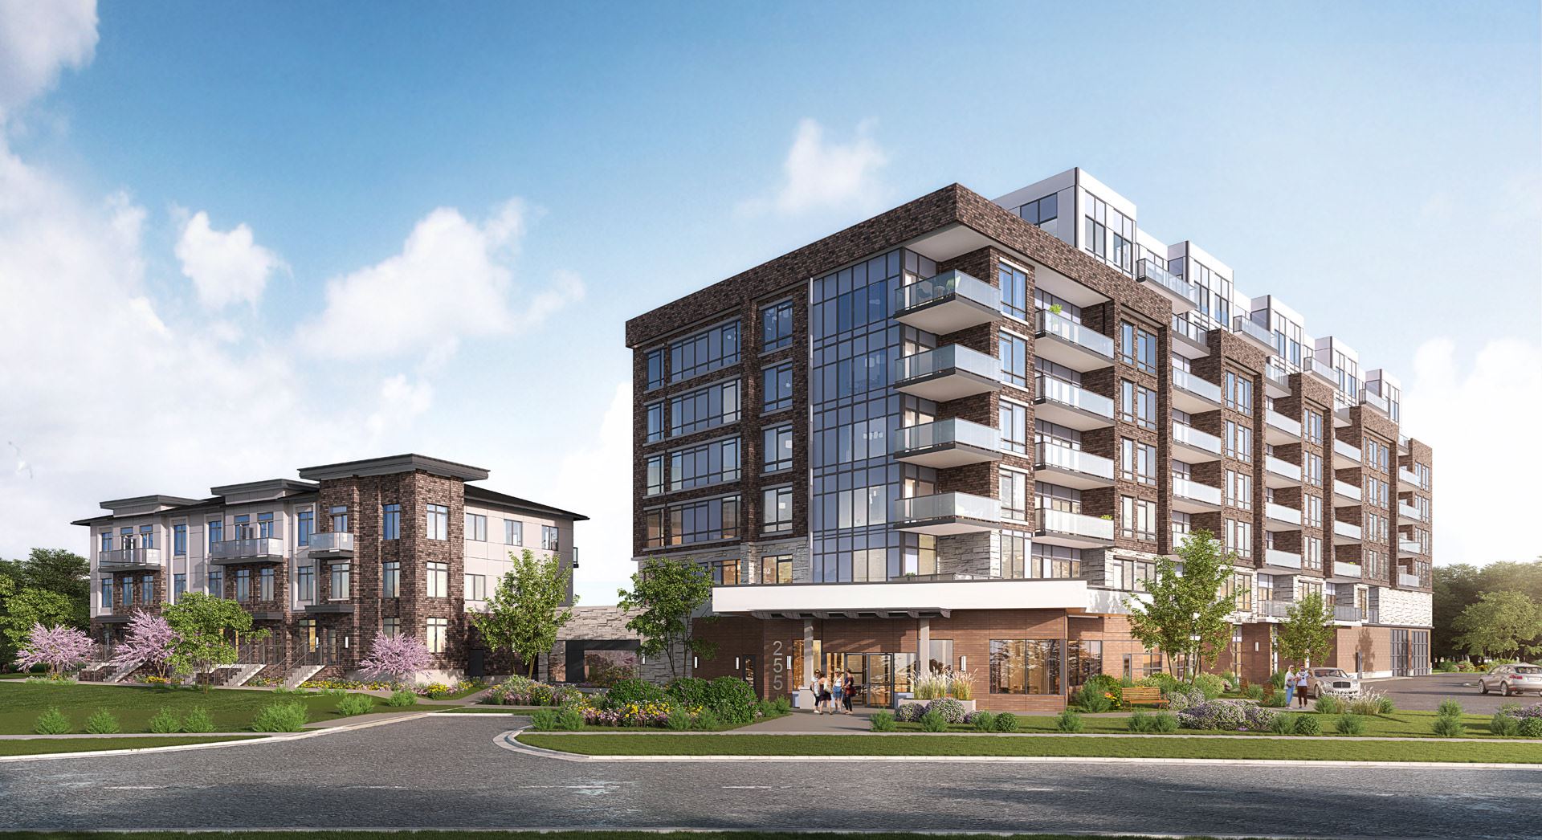
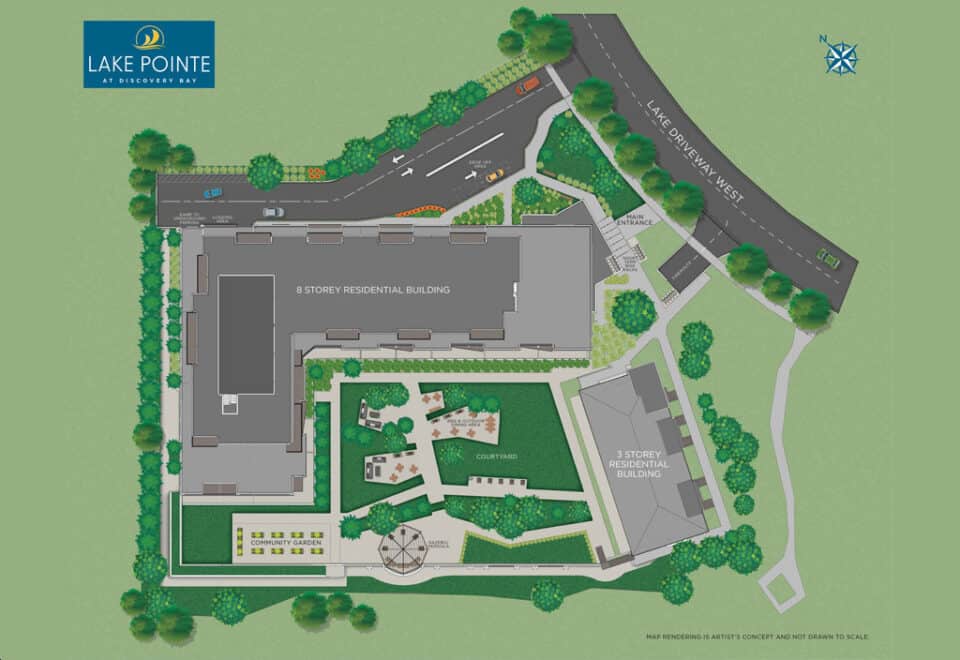
Lake Pointe Condos is an 8-storey pre-construction condominium by Your Home Developments, located at 253 Lake Driveway West in the South Ajax neighbourhood of Ajax. Plans call for 180 suites of 480 to 1,233 sq ft, with prices from $598,900 and occupancy scheduled for 2027.

Lake Pointe Condos pricing and floor plans

Lake Pointe’s listed prices start at $598,900 and reach $1,179,900, with $1,153 listed per square foot. Two-bedroom designs form the largest group among its 55 floor-plan layouts, at 21; the others are nine one-bedroom, 13 one-bedroom-plus-den, seven two-bedroom-plus-den, three three-bedroom and two three-bedroom-plus-den plans, all between 480 and 1,233 sq ft.

Parking costs $50,000 and a locker $7,500 at listed prices. Maintenance fees are $0.57 per square foot, with hydro and water separately metered; Rogers smart community services and bulk internet are $57.57 a month, parking maintenance $49.99 a month and locker maintenance $19.99 a month. Development charges are $10,000 for one-bedroom and one-bedroom-plus-den suites and $12,500 for two-bedroom suites and larger.

Location

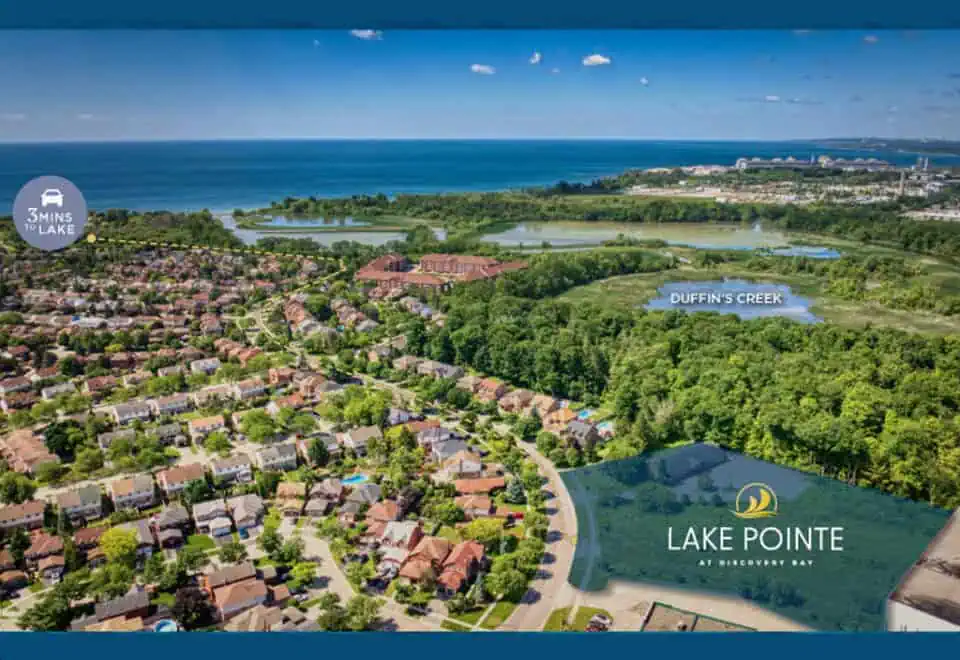
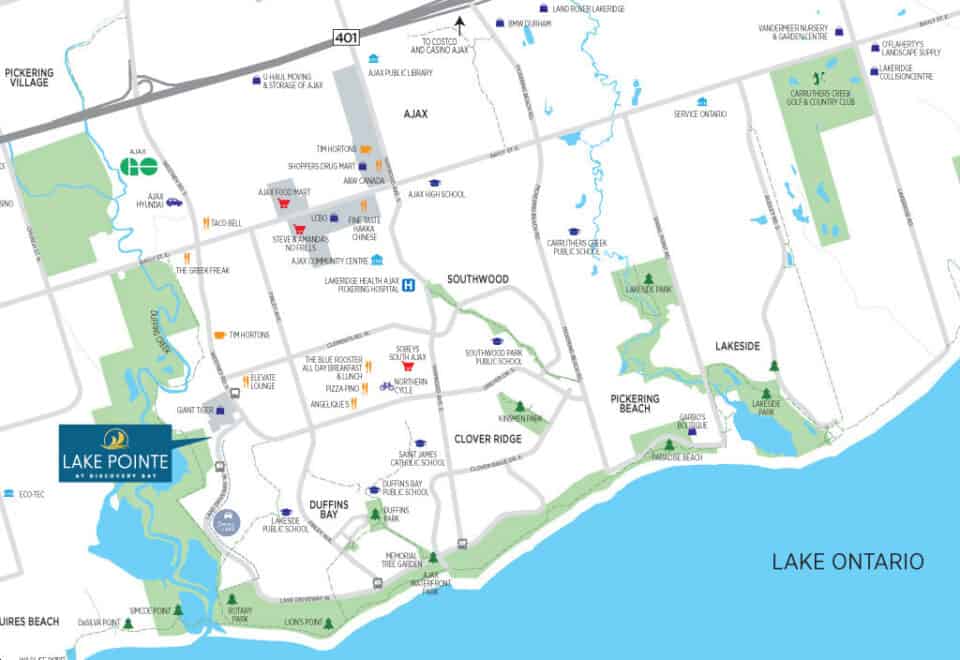
Lake Pointe is at 253 Lake Driveway West in South Ajax, part of Ajax in the Regional Municipality of Durham. Walk Score and Transit Score figures for the address are 35 and 29.

Amenities and features

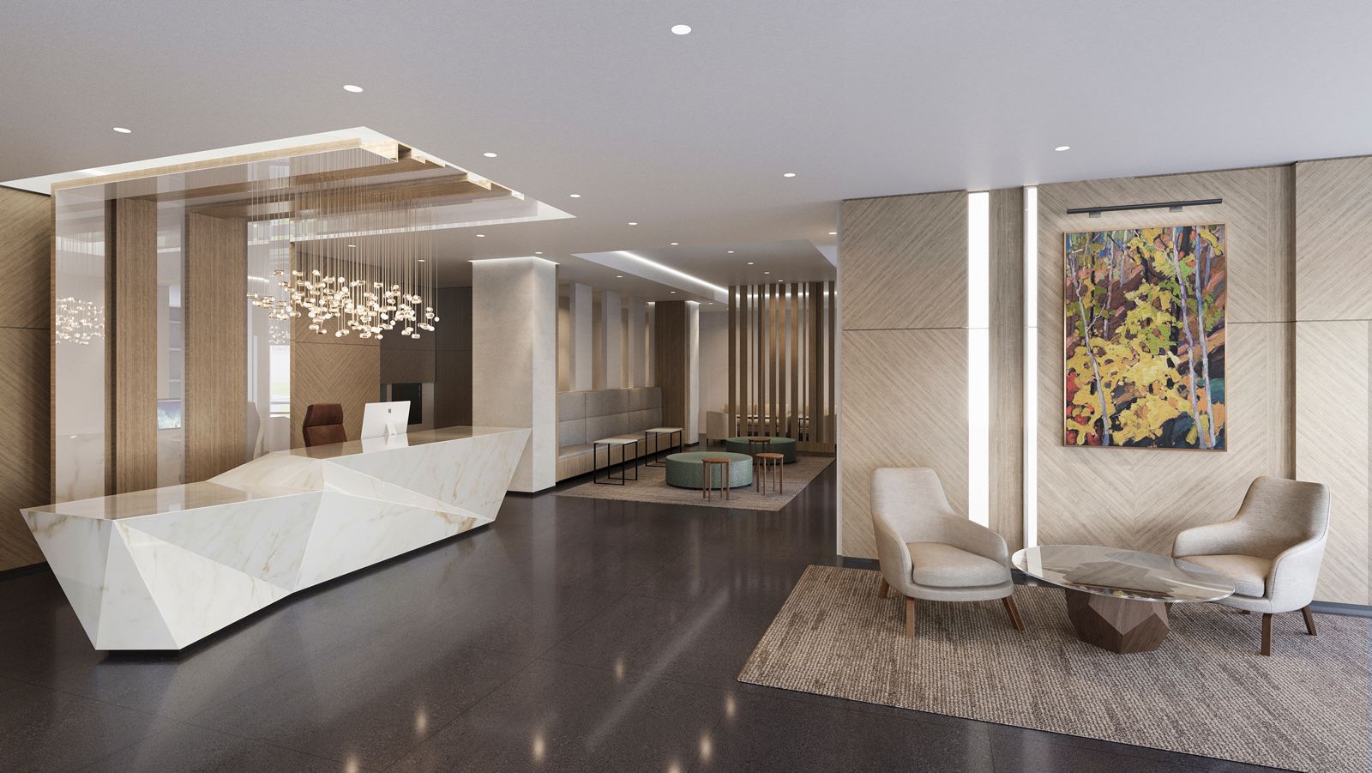
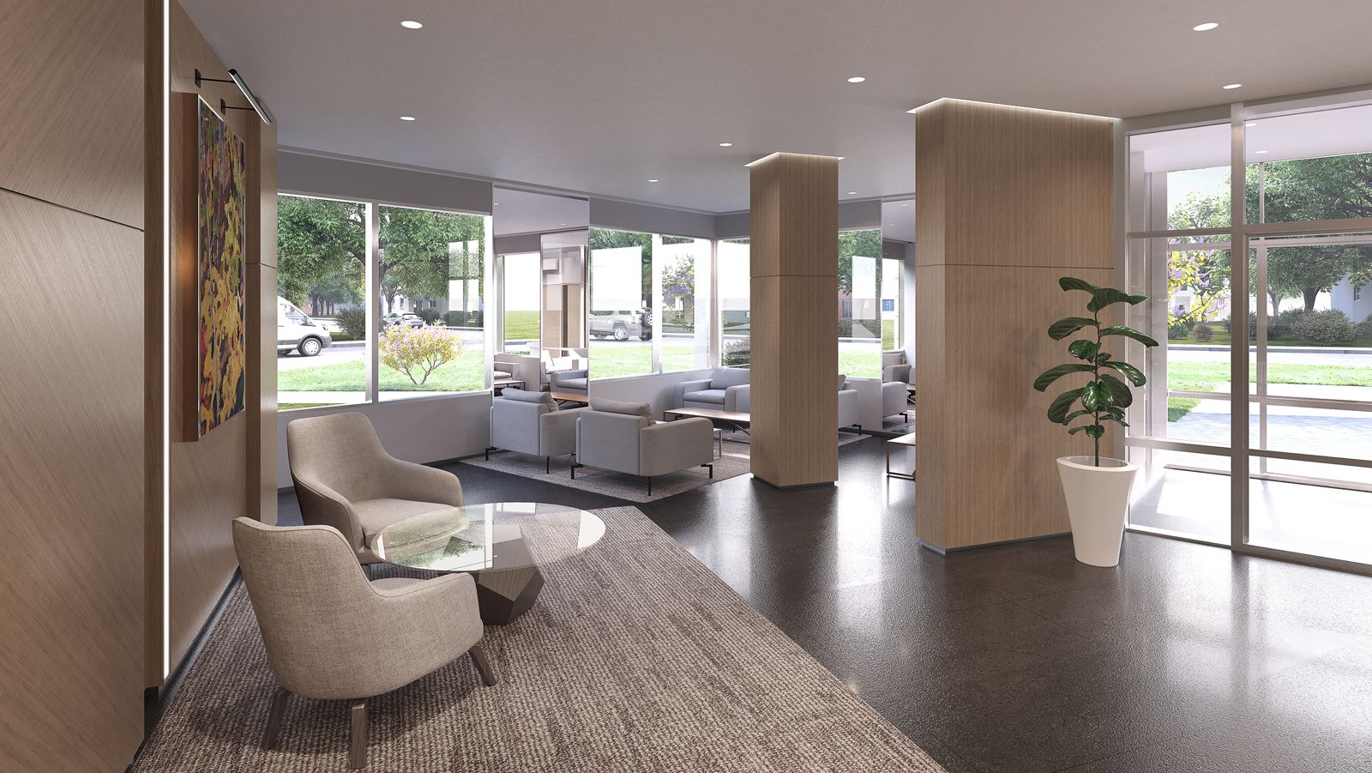
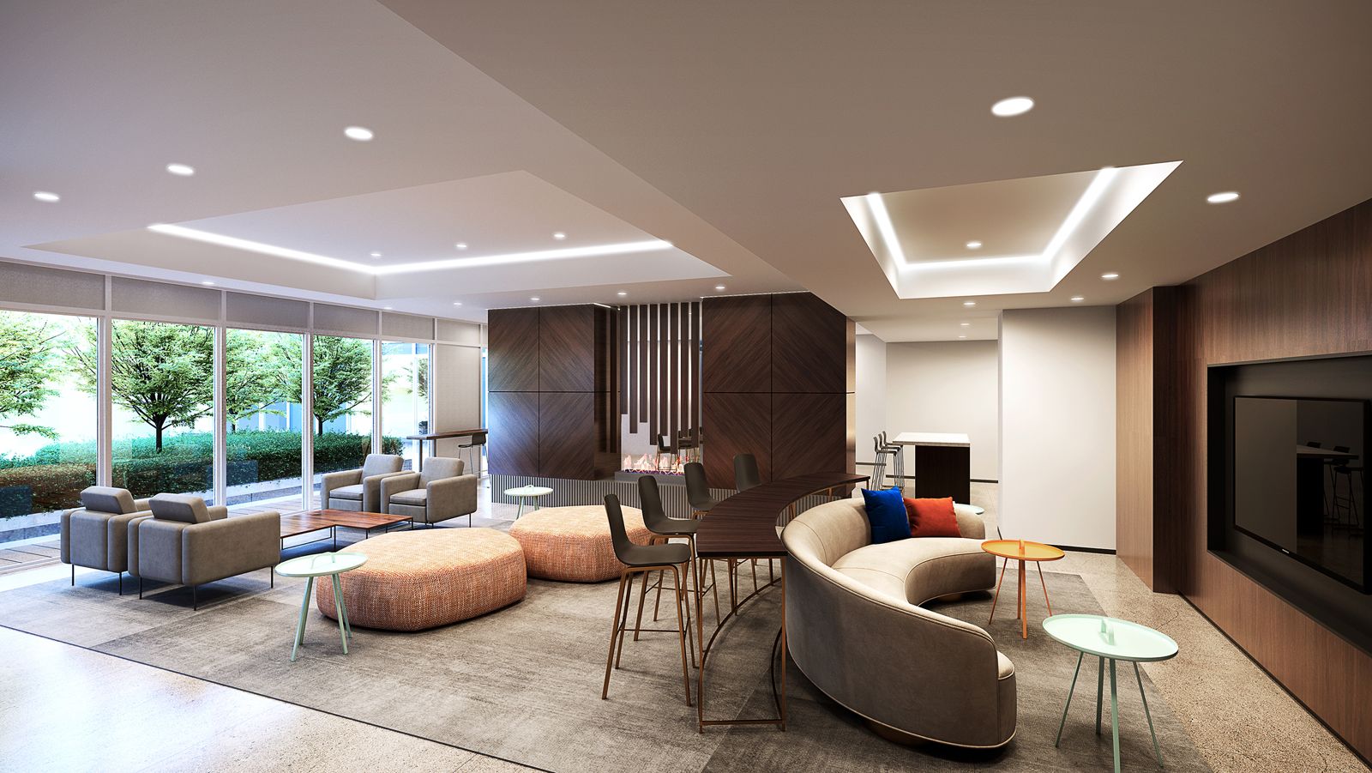
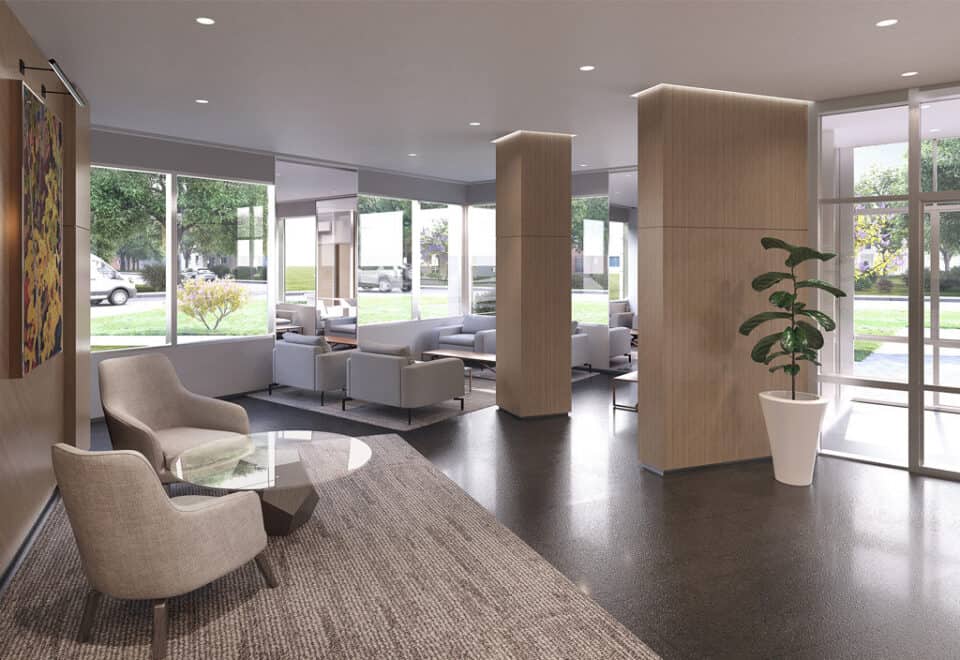
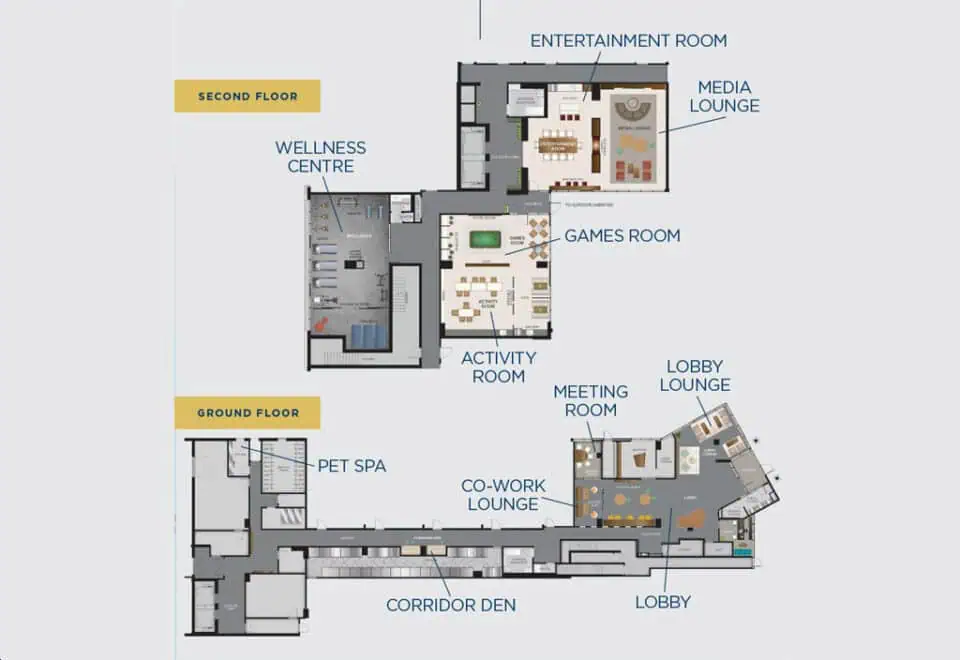
  • Concierge desk and lobby lounge
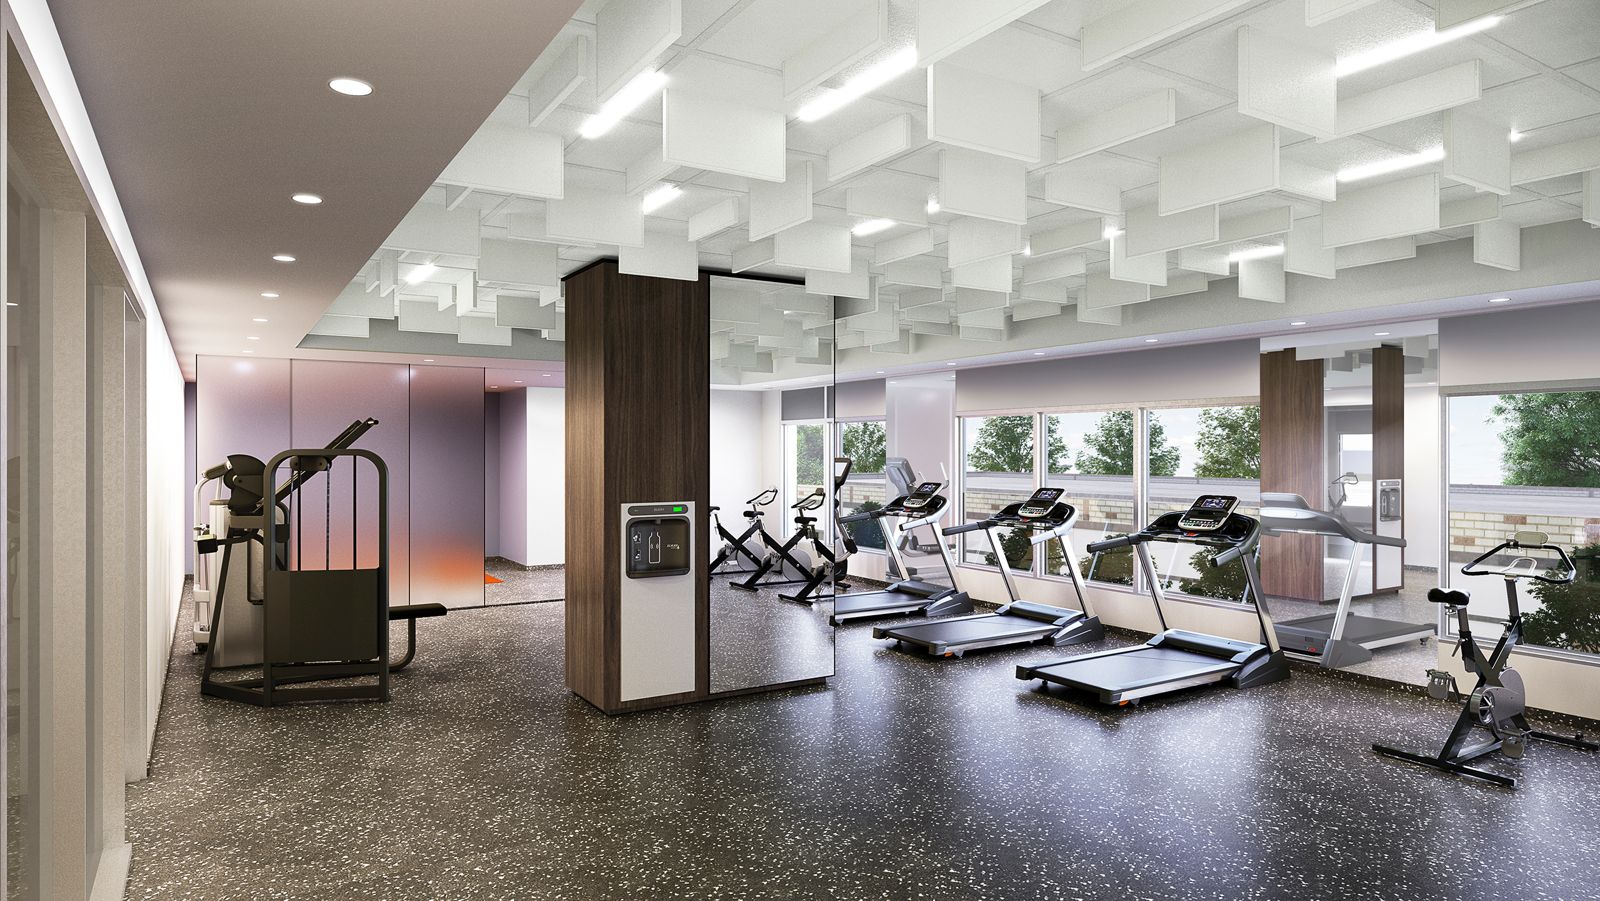
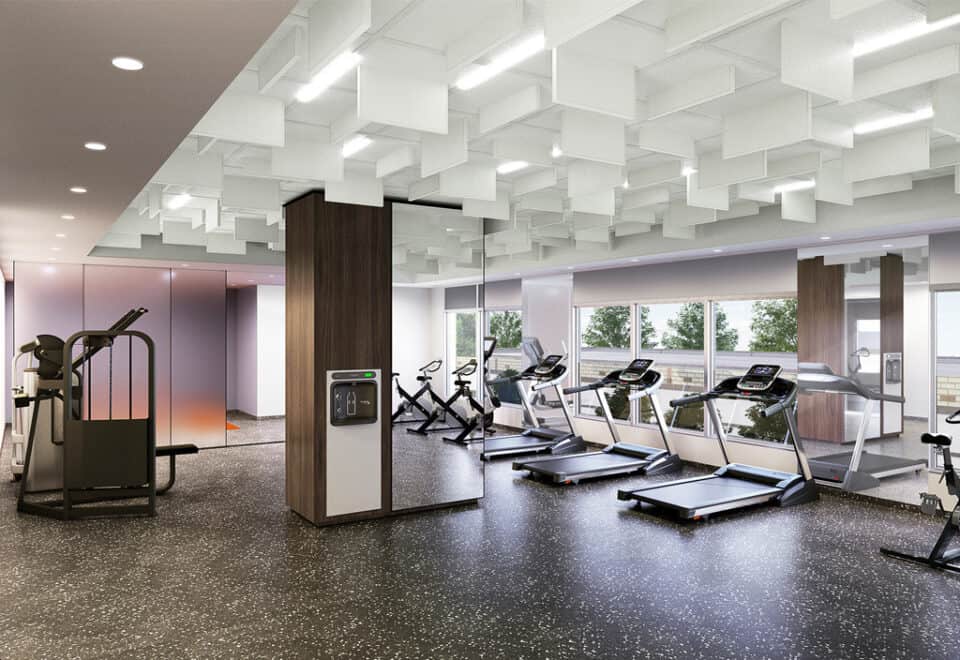
  • Fitness centre and yoga area
  • Co-working lounge and meeting room
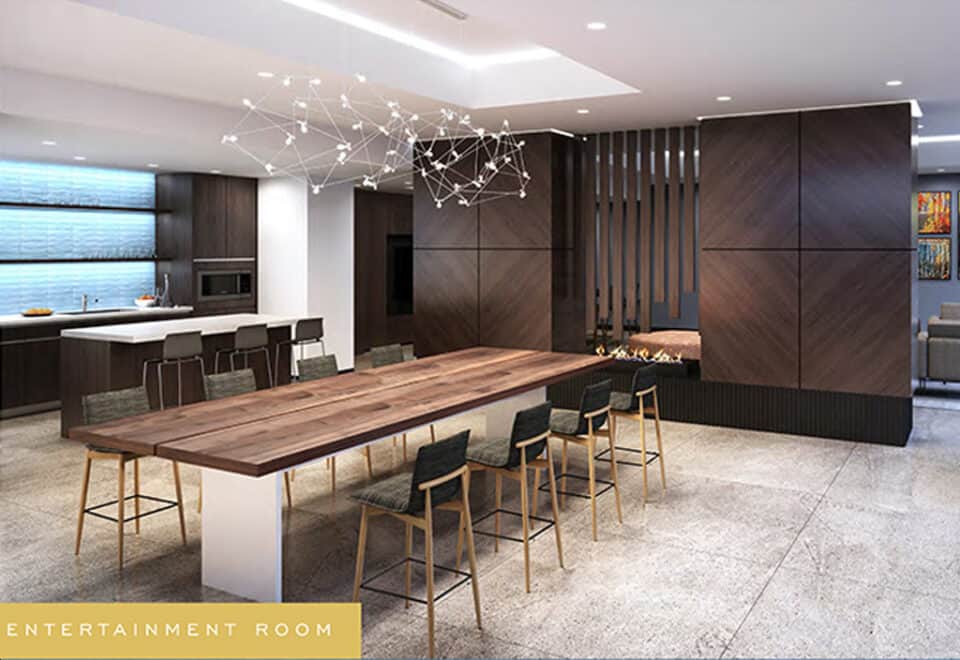
  • Media lounge and entertainment room
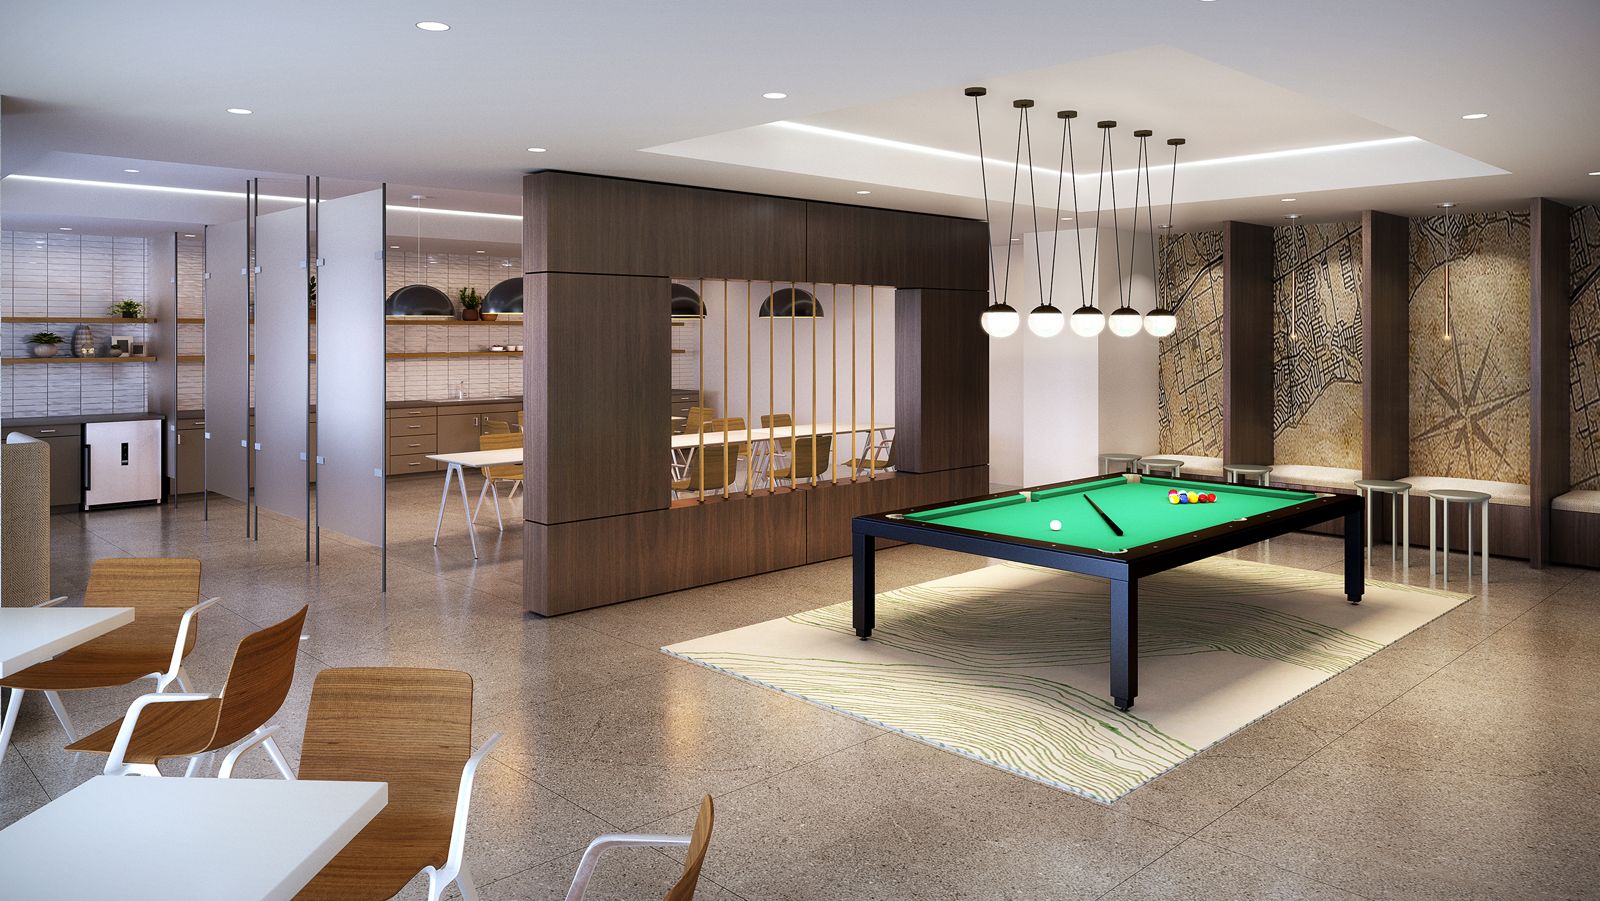
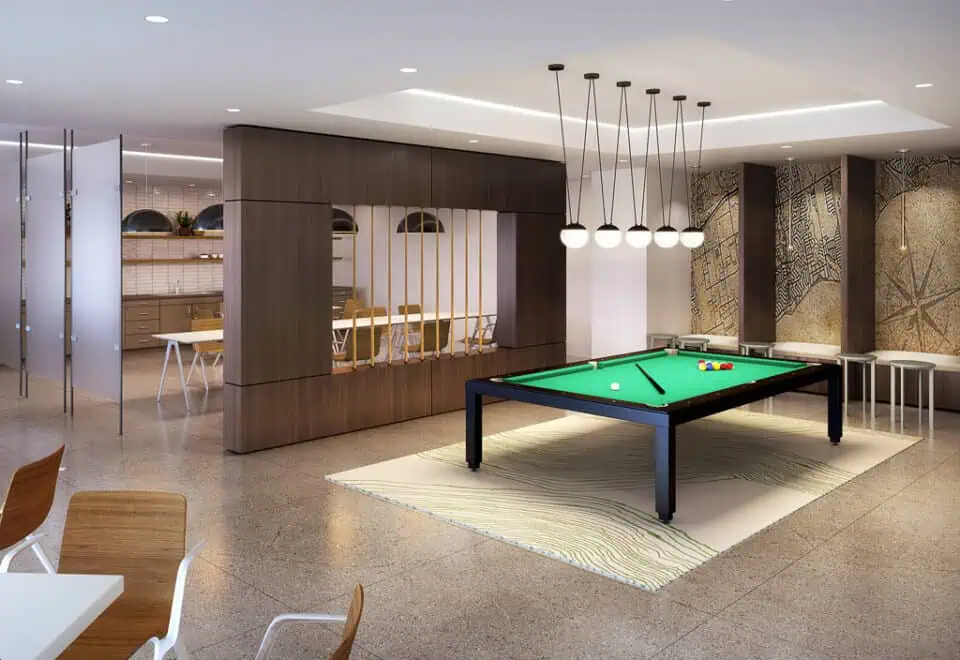
  • Games room and activity room
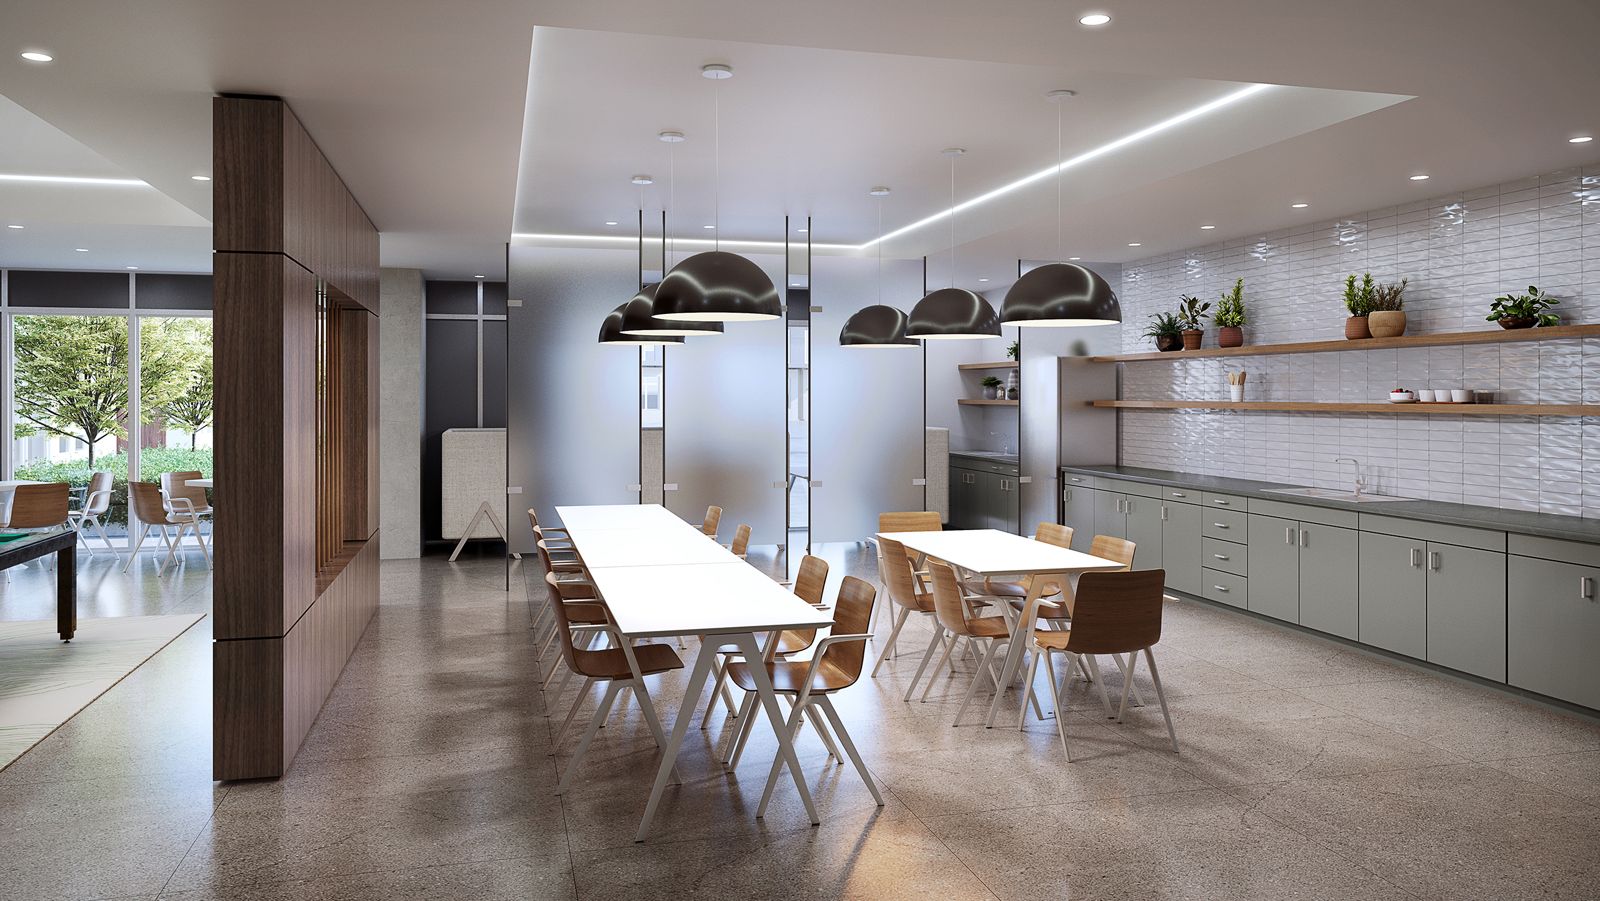
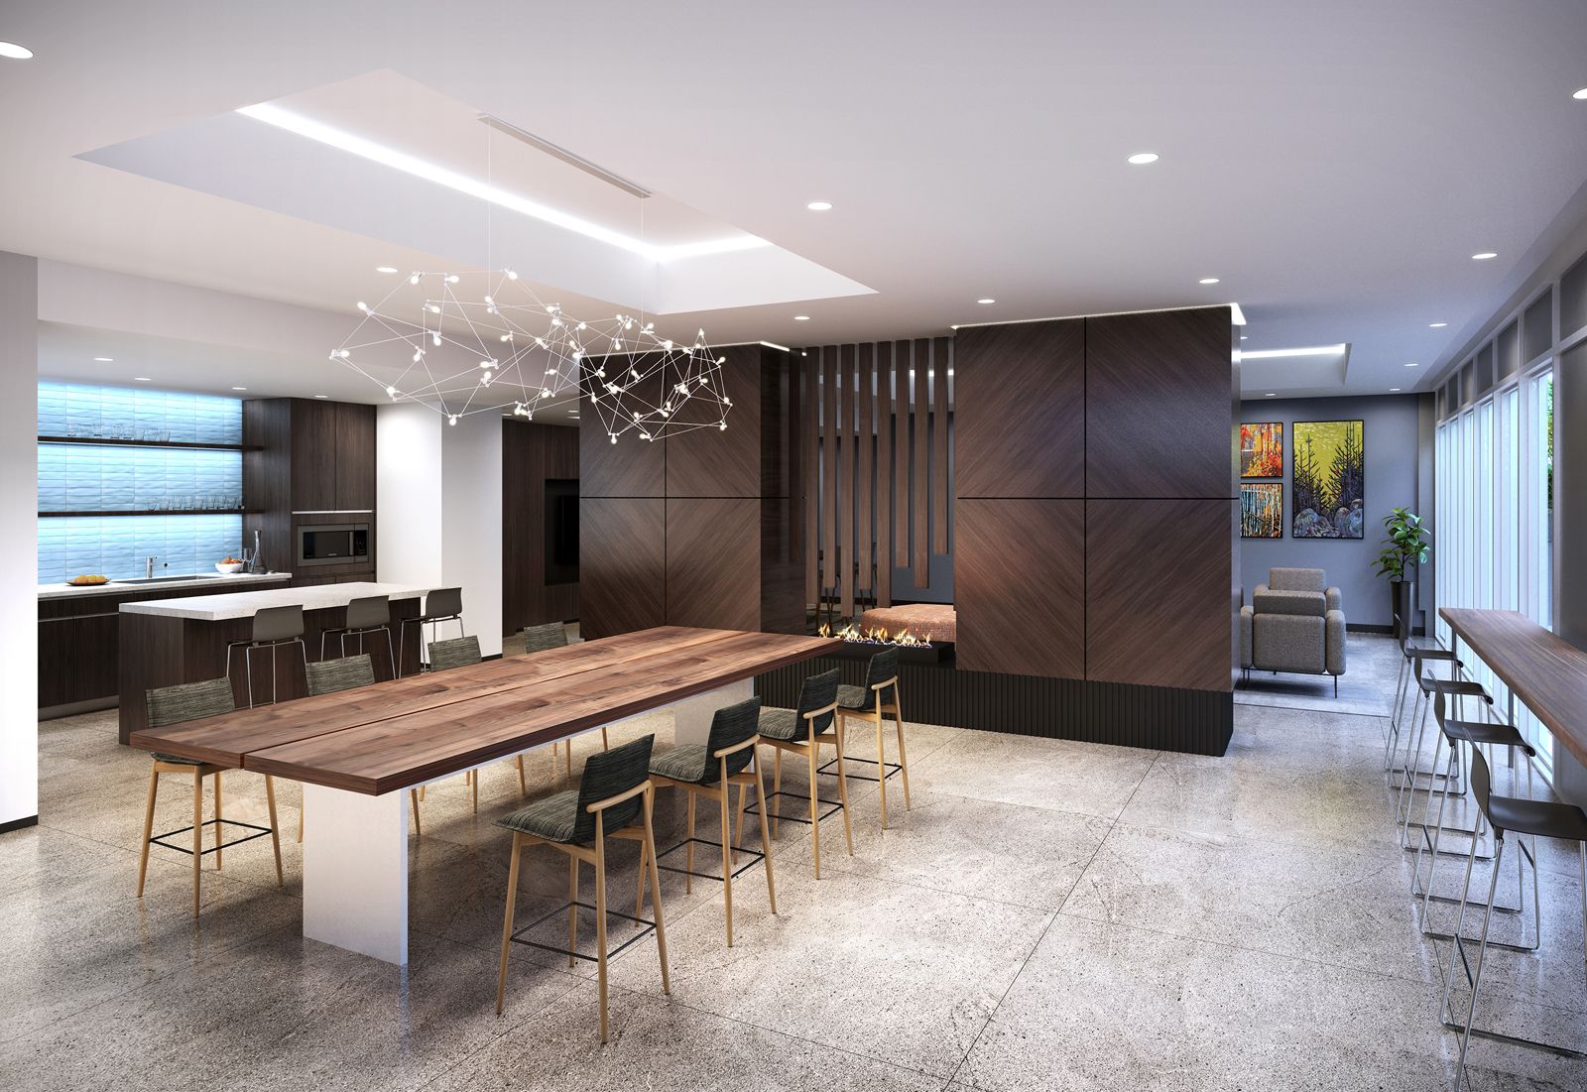
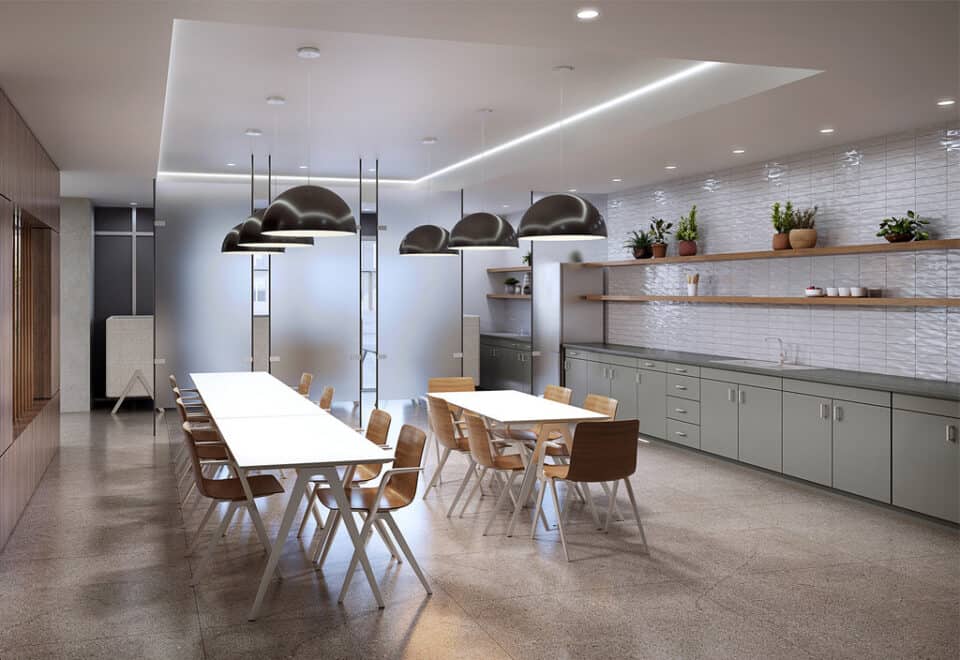
  • Dining room and catering kitchen
  • Fireplace
  • Landscaped courtyard and community garden
  • Pet spa
  • Bicycle room
  • Parcel room and mail room
  • Secure parking, lockers and storage space

Deposit structure and incentives

The deposit reaches 12.5% by February 15, 2027, with a further 5% at occupancy. It begins with $5,000 on signing and the balance to 2.5% within 30 days; the rest of the 12.5% is paid in 2.5% instalments on fixed dates, the last of them on February 15, 2027.

The incentive list, which may change or expire, includes free appliances, a waived assignment fee (free assignment), the right to lease during occupancy, credits at closing, discounted parking and a free island.

The development team

Your Home Developments is the developer, Kirkor Architect + Planners designed the building, and In2ition is the sales and marketing firm.

Buying at Lake Pointe Condos

Lake Pointe first went on sale in May 2023 and remains in public sales. Meta Realty registrants get platinum access to the floor plans, current prices and whichever incentives are on offer.

Prices, sizes, availability and incentives are subject to change without notice. E. & O.E.

Lake Pointe Condos at a glance

Sales statusPublic Sales
ConstructionPre Construction
Building typeCondo
Storeys8
Estimated occupancy2027
Launch2023-05-25
ArchitectKirkor Architect + Planners
Sales & marketingIn2ition
NeighbourhoodSouth Ajax, Regional Municipality of Durham
Maintenance$0.57/sq ft — Hydro & Water separately metered Rogers Smart Community Services + Bulk Internet: $57.57/month Parking Maintenance: $49.99/month Locker Maintenance: $19.99/month
Walk Score35/100
Transit Score29/100

Current incentives

  • Free Appliances
  • Free Assignment
  • Right to Lease During Occupancy
  • Credits at Closing
  • Discounted Parking
  • Free Island

Features & finishes

  • CONDOMINIUM SUITES
  • BUILDING FEATURES
  • 1. Stylish modern 8-store y boutique building on Lake Driveway with exterior accented by architectural stone and brick.
  • 2. All extenor colours and materials are architecturally controlled and pre-selected.
  • 3. Low-E argon-filled double pane windows.
  • 4. Fire sprinkler system throughout building and in all suites per OBC.
  • INSPIRING LIFESTYLE AMENITIES
  • 5. Smart community featuring VALET.
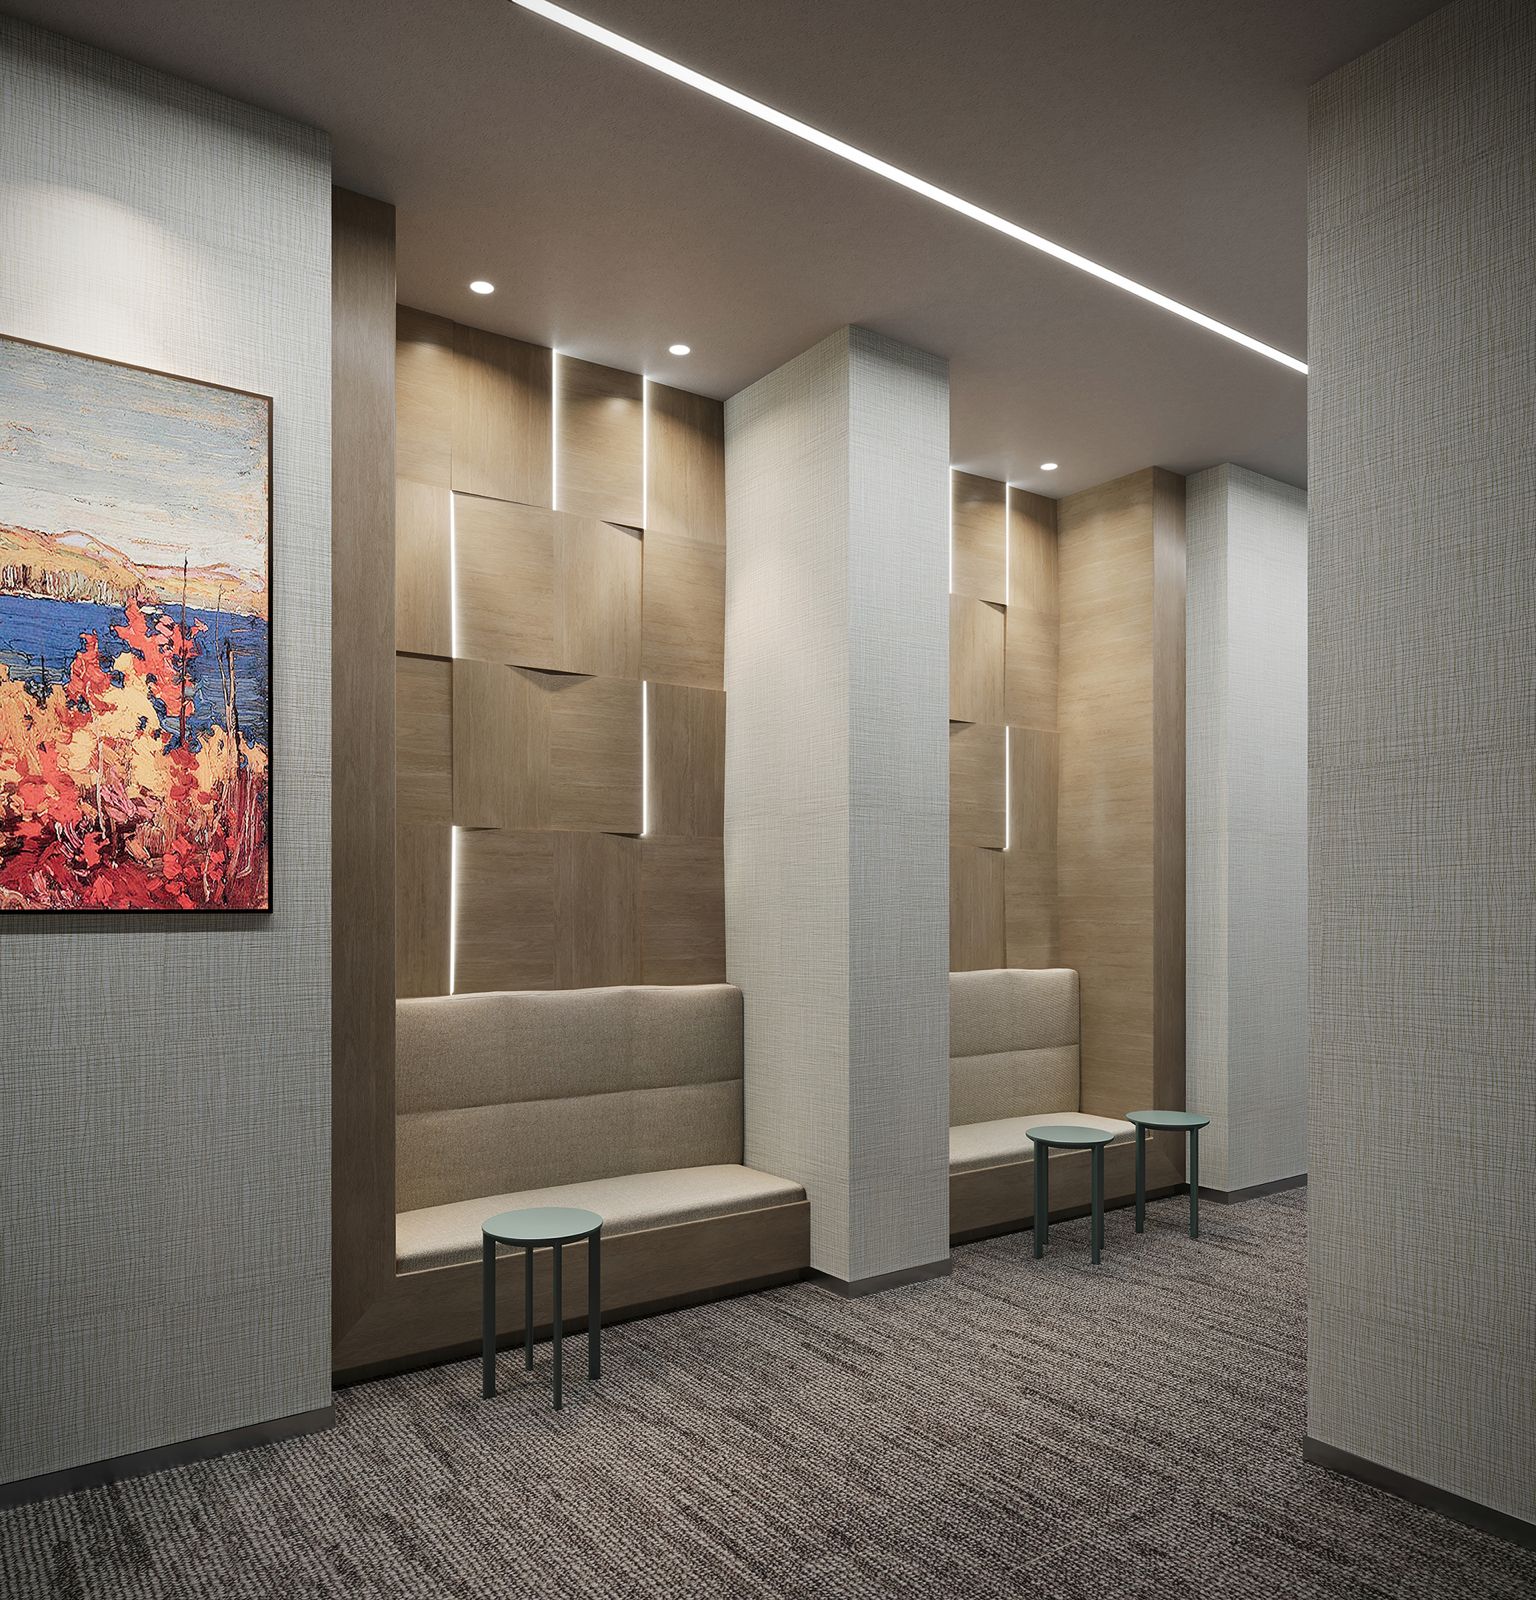
  • 6. Sophisticated lobby with concierge desk and lounge.
  • 7. Abundance of indoor amenities including:
  • Elegantly appointed entertainment room with catenng kitchen, large dining room and modern fireplace
  • Media lounge with plush theatre seating
  • Well-appointed games room
  • Multi-purpose activity room
  • Wellness centre with dedicated yoga area
  • Pet spa
  • Co-working lounge with private meeting space for business or social meetings
  • Bike storage
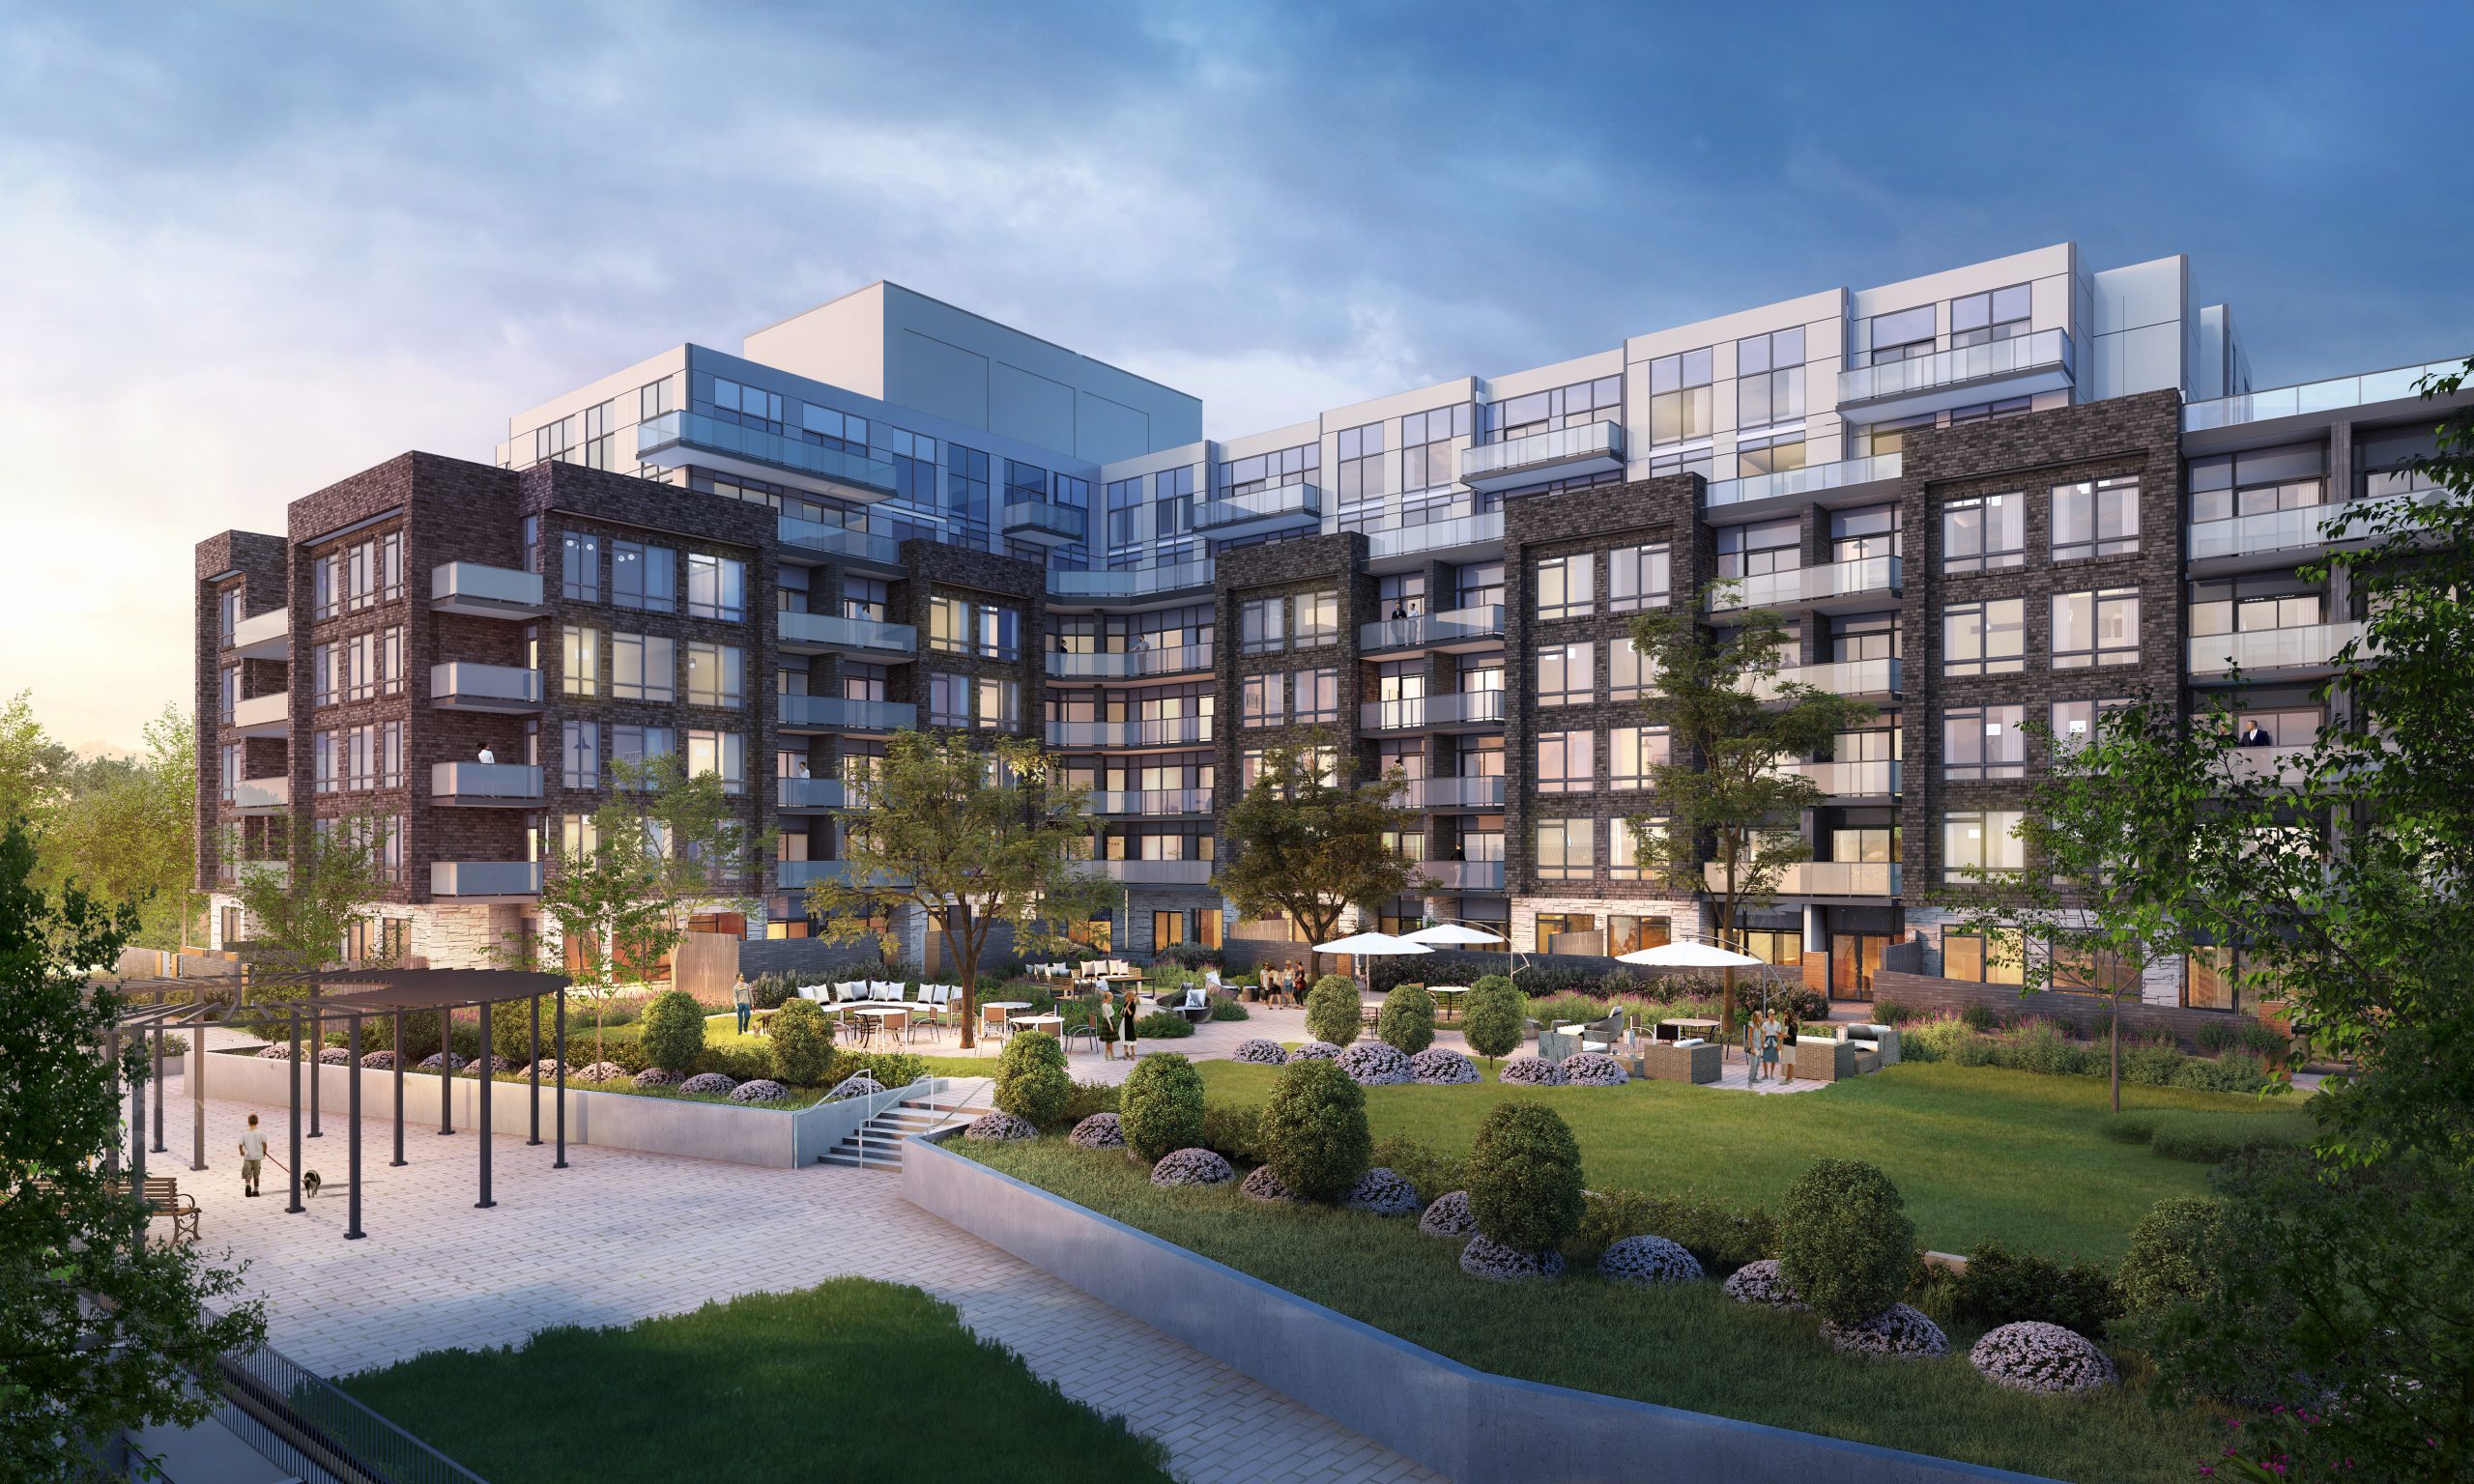
  • 8. Professionally landscaped exterior courtyard with a stunning pergola, patio areas and raised community garden boxes.
  • 9. Package delivery integration, providing residents notifications of parcel receipt within the secure parcel room.
  • SECURITY FEATURES
  • 10. Executive concierge service provided.
  • 11. Digital Smartphone access providing secure access to the
  • building and suites.
  • 12. Each suite has a solid core entry door with deadbolt system and smart door lock.
  • 13. Secure parking and storage areas.
  • 14. Garage ramp is heated to prevent ice buildup.
  • 15. The garage is ventilated to the outside with a fire sprinkler system installed for additional safety and protection.
  • SUITE FEATURES
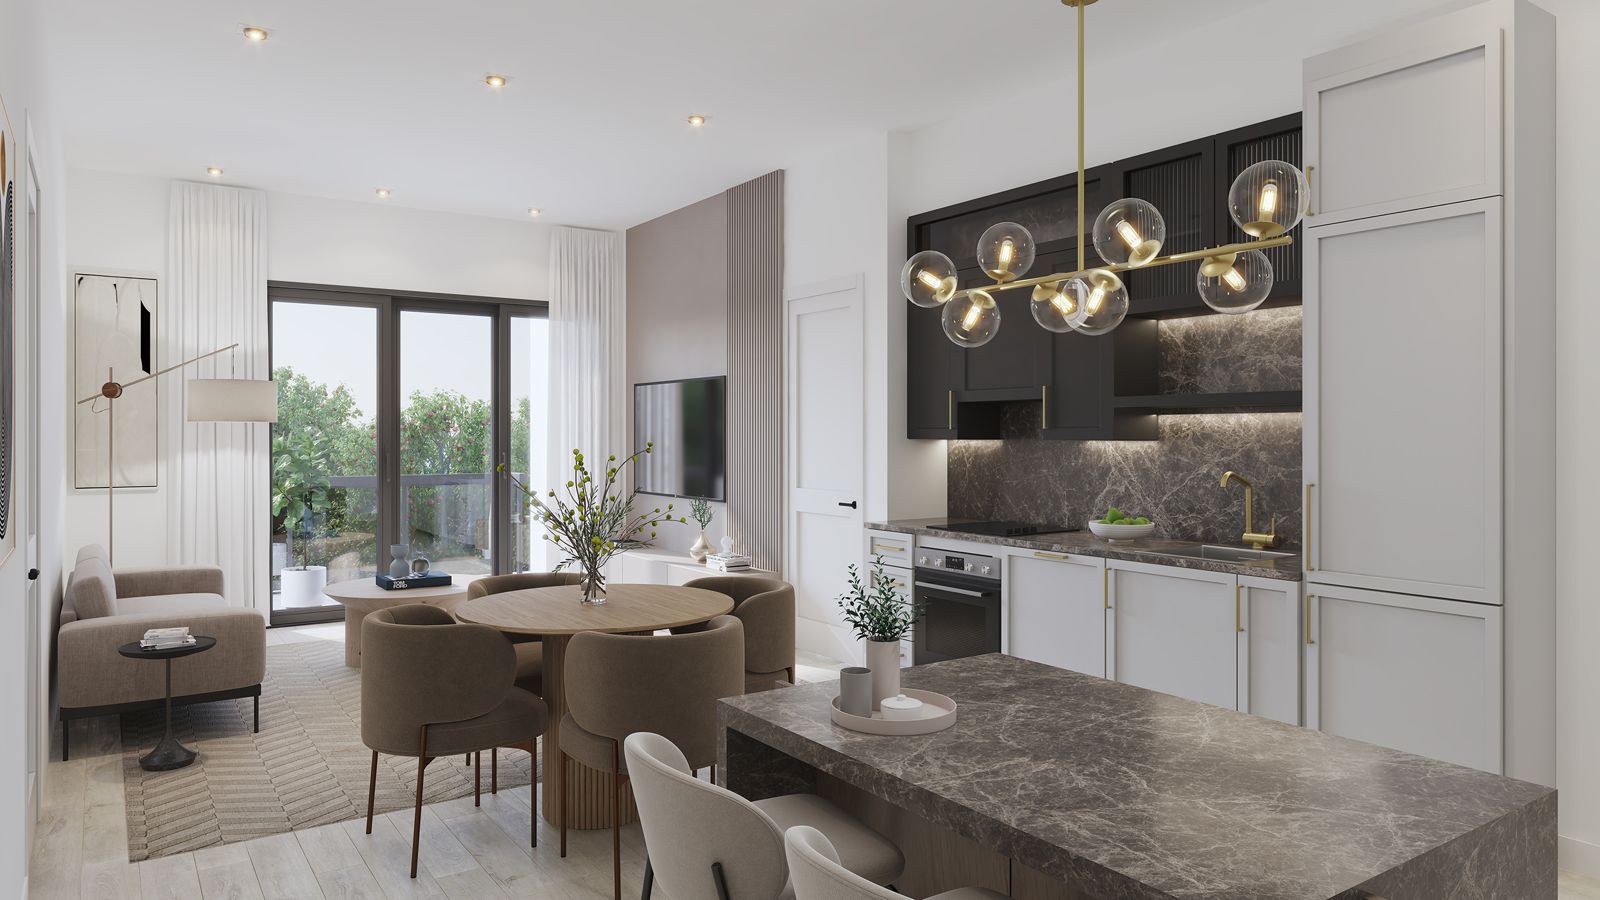
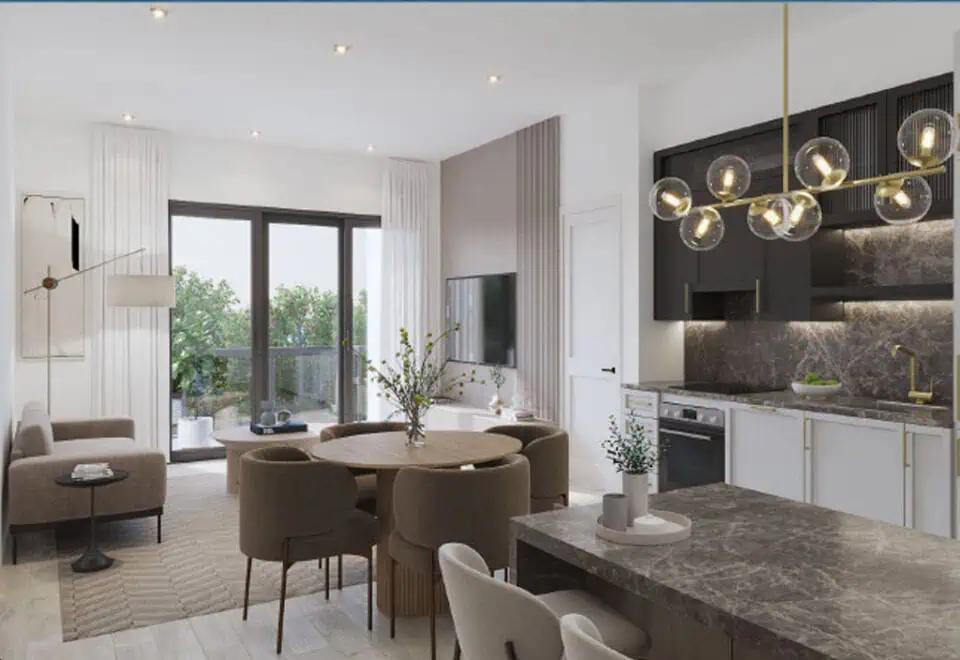
  • 16. Approximately 9' ceilings in main living areas except in areas with bulkheads and dropped ceilings.

Frequently asked questions

Where is Lake Pointe Condos?

The building is at 253 Lake Driveway West in South Ajax, within the Regional Municipality of Durham.

How much do suites at Lake Pointe Condos cost?

Suites are listed between $598,900 and $1,179,900, with a listed price of $1,153 per square foot.

How big are the suites at Lake Pointe Condos?

Across 55 layouts, sizes range from 480 to 1,233 sq ft, from one-bedroom to three-bedroom-plus-den plans.

When is occupancy at Lake Pointe Condos?

Lake Pointe's occupancy is scheduled for 2027.

How much is parking at Lake Pointe Condos?

Parking is listed at $50,000, and a locker at $7,500.

Who is the builder of Lake Pointe Condos?

Your Home Developments, with Kirkor Architect + Planners as architect.

Key Facts

Ready to reserve?

Submit a worksheet for Lake Pointe Condos: pick up to three suites and we will request your allocation from the builder.

Submit a worksheet
  • Project Name

    Lake Pointe Condos

  • Property Type

    Condo

    Number Of Storeys

    8

    Number of Suites

    187

    Number Of Floor Plans

    55

  • Parking Price

    $50,000

  • Locker Price

    $7,500

  • Estimated Maintenance Fee

    $0.57/sq.ft (Hydro & Water separately metered Rogers Smart Community Services + Bulk Internet: $57.57/month Parking Maintenance: $49.99/month Locker Maintenance: $19.99/month)

    VIP Launch

    May 2023

    Deposit Structure

    Total Deposit

    12.5% (by Feb 15, 2027) + 5% at occupancy

    Deposit Notes

    $5,000.00 On Signing
    Balance to 2.5% - 30 days
    2.5% - Sep 15, 2025
    2.5% - Feb 15, 2026
    2.5% - Sep 15, 2026
    2.5% - Feb 15, 2027
    5% - Occupancy

    Development Levies

    $10,000 - 1 Bed & 1 Bed + Den
    $12,500 - 2 Bed & Larger

    Assignment Policy

    Free Assignment

    Public Launch

    2023-05-25

    Suite Size Range

    480 - 1,233 SqFt

    Price Per Sq Ft

    $1,153

    Architect

    Kirkor Architect + Planners

    Parking Maintenance

    $49.99 / month

    Locker Maintenance

    $19.99 / month

Information last updated on November 9, 2026

Amenities

  • Activity Room
  • Bicycle Room
  • Catering Kitchen
  • Co-working lounge
  • Communal Spaces
  • Community Garden
  • Concierge Desk
  • Dining Room
  • Elevator Lobby
  • Entertainment Room
  • Fireplace
  • Fitness Centre
  • Games Room
  • Landscaped Courtyard
  • Lobby
  • Lobby Lounge
  • Lockers
  • Mail Room
  • Media Lounge
  • Meeting Room
  • Parcel Room
  • Pet Spa
  • Secure Parking
  • Storage Space
  • Yoga Area

29

Transit Score

35

Walk Score

Projects Nearby

  • Public Sales

    Pickering City Centre Condos

    1355 Kingston Road, Pickering, ON, Canada

    3 years ago

    $521,000 - $774,000

    CentreCourt Developments Inc.

    Building Type: Condo

    1+1
    1+1
    1+1
  • Public Sales

    The Grand at Universal City Condos

    1474 Bayly Street, Pickering, ON, Canada

    3 years ago

    $593,900 - $1,131,900

    Chestnut Hill Developments

    Building Type: Condo

    1+1
    1+1
    1+1
  • Public Sales

    VuPoint Condos

    1776 Liverpool Road, Pickering, ON, Canada

    3 years ago

    $629,000 - $970,000

    Tribute Communities

    Building Type: Condo

    1+1
    1+1
    1+1
  • Public Sales

    VuPoint Condos 2

    1776 Liverpool Road, Pickering, ON, Canada

    3 years ago

    $609,000 - $975,000

    Secure Capital, Tribute Communities

    Building Type: Condo

    1+1
    1+1
    1+1
  • FirstHome Pickering Towns rendering
    Public Sales

    FirstHome Pickering Towns

    1525 Kingston Road, Pickering, ON, Canada

    3 years ago

    $624,900 - $822,900

    The Daniels Corporation

    Building Type: Townhome

    1+1
    1+1
    1+1
  • Sold Out

    The Highmark Condos

    1640 Kingston Road, Pickering, ON, Canada

    3 years ago

    $576,990 - $909,990

    Highmark Homes

    Building Type: Condo

    1+1
    1+1
    1+1
  • Sold Out

    Axess Condos

    1525 Pickering Parkway, Pickering, ON L1V 7E9, Canada

    3 years ago

    Fieldgate Construction Management Ltd, Liberty Hamlets

    Building Type: Condo

    1+1
    1+1
    1+1
  • For Sale

    Axess Condos 2

    1525 Pickering Pkwy, Pickering, ON L1V 7E9, Canada

    3 years ago

    Fieldgate Construction Management Ltd, Liberty Hamlets

    Building Type: Condo

    1+1
    1+1
    1+1
  • 1 Bedroom

    From $598,900$1,248/ft(0%) Since Launch

    2 Bedrooms

    From $729,900$1,135/ft(0%) Since Launch

    3 Bedrooms

    From $1,179,900$1,001/ft(0%) Since Launch
    For Sale (23)Sold (32)All (55)
    Price Change
    1 Bed2 Bed3 Bed
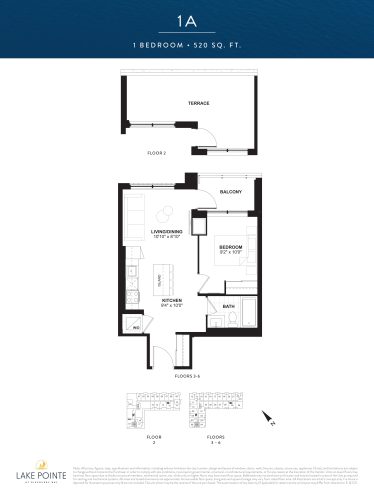
    1A Floor Plan at Lake Pointe Condos - 520 sq.ft

    1A at Lake Pointe Condos is a 1-bedroom, 1-bathroom condo floor plan with 520 sq ft of interior space. It faces South. Available on floors 2–6. Priced from $642,900 ($1,236 per sq ft).

    1
    1.0
    520 sq.ft
    $1,236/ft $642,900
    launched at $642,900since launch no change
    1 w ago $642,900
    since launch no change
    1 m ago $642,900
    since launch no change
    3 m ago $642,900
    since launch no change
    1 y ago $642,900
    since launch no change
    2 y ago $642,900
    since launch no change
    3 y ago $642,900
    since launch no change
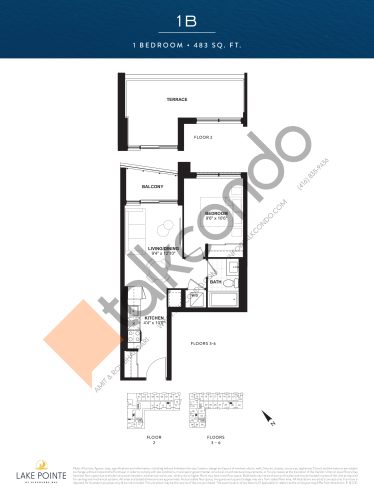
    1B Floor Plan at Lake Pointe Condos - 483 sq.ft

    1B at Lake Pointe Condos is a 1-bedroom, 1-bathroom condo floor plan with 483 sq ft of interior space. It faces East. Available on floors 2–6. Priced from $607,900 ($1,259 per sq ft).
    1
    1.0
    483 sq.ft
    $1,259/ft $607,900
    launched at $607,900since launch no change
    1 w ago $607,900
    since launch no change
    1 m ago $607,900
    since launch no change
    3 m ago $607,900
    since launch no change
    1 y ago $607,900
    since launch no change
    2 y ago $607,900
    since launch no change
    3 y ago $607,900
    since launch no change
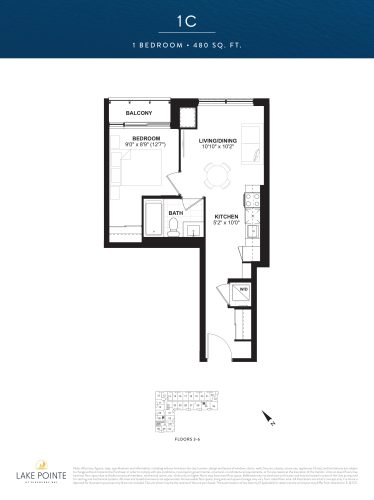
    1C Floor Plan at Lake Pointe Condos - 480 sq.ft

    1C at Lake Pointe Condos is a 1-bedroom, 1-bathroom condo floor plan with 480 sq ft of interior space. It faces West. Available on floors 3–6. Priced from $598,900 ($1,248 per sq ft).

    1
    1.0
    480 sq.ft
    $1,248/ft $598,900
    launched at $598,900since launch no change
    1 w ago $598,900
    since launch no change
    1 m ago $598,900
    since launch no change
    3 m ago $598,900
    since launch no change
    1 y ago $598,900
    since launch no change
    2 y ago $598,900
    since launch no change
    3 y ago $598,900
    since launch no change
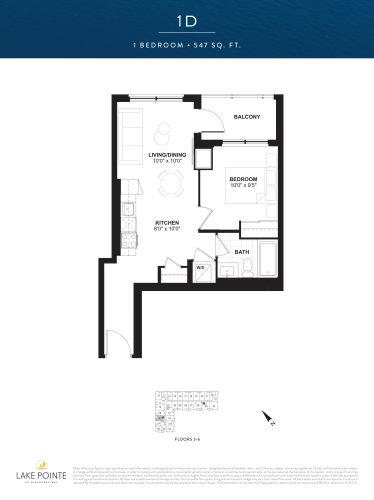
    1D Floor Plan at Lake Pointe Condos - 547 sq.ft

    1D at Lake Pointe Condos is a 1-bedroom, 1-bathroom condo floor plan with 547 sq ft of interior space. It faces West. Available on floors 3–6. Priced from $644,900 ($1,179 per sq ft).

    1
    1.0
    547 sq.ft
    $1,179/ft $644,900
    launched at $644,900since launch no change
    1 w ago $644,900
    since launch no change
    1 m ago $644,900
    since launch no change
    3 m ago $644,900
    since launch no change
    1 y ago $644,900
    since launch no change
    2 y ago $644,900
    since launch no change
    3 y ago $644,900
    since launch no change
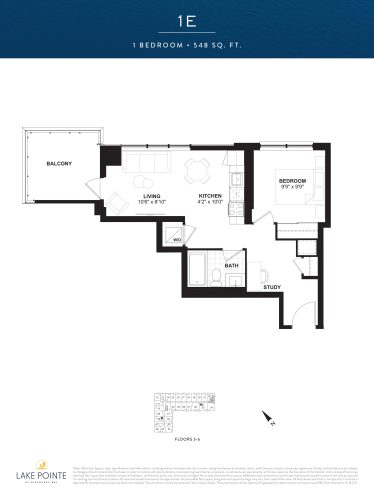
    1E Floor Plan at Lake Pointe Condos - 548 sq.ft

    1E at Lake Pointe Condos is a 1-bedroom, 1-bathroom condo floor plan with 548 sq ft of interior space. It faces East. Available on floors 3–6. Priced from $646,900 ($1,180 per sq ft).

    1
    1.0
    548 sq.ft
    $1,180/ft $646,900
    launched at $646,900since launch no change
    1 w ago $646,900
    since launch no change
    1 m ago $646,900
    since launch no change
    3 m ago $646,900
    since launch no change
    1 y ago $646,900
    since launch no change
    2 y ago $646,900
    since launch no change
    3 y ago $646,900
    since launch no change
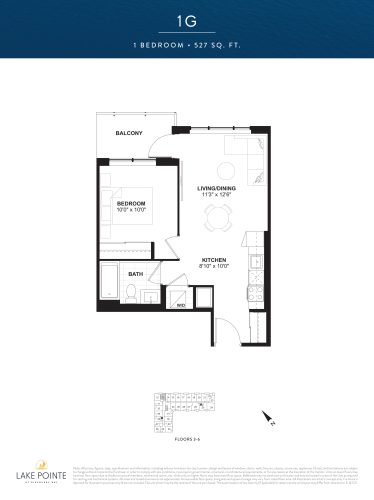
    1G Floor Plan at Lake Pointe Condos - 527 sq.ft

    1G at Lake Pointe Condos is a 1-bedroom, 1-bathroom condo floor plan with 527 sq ft of interior space. It faces North. Available on floors 3–6. Priced from $618,900 ($1,174 per sq ft).

    1
    1.0
    527 sq.ft
    $1,174/ft $618,900
    launched at $618,900since launch no change
    1 w ago $618,900
    since launch no change
    1 m ago $618,900
    since launch no change
    3 m ago $618,900
    since launch no change
    1 y ago $618,900
    since launch no change
    2 y ago $618,900
    since launch no change
    3 y ago $618,900
    since launch no change
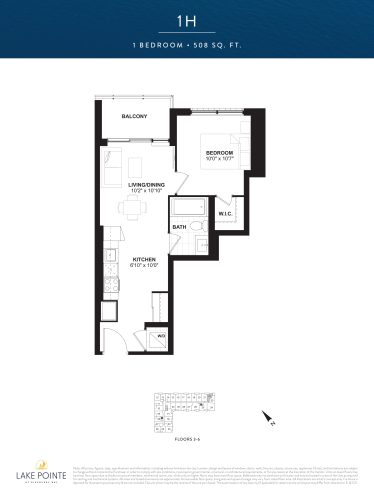
    1H Floor Plan at Lake Pointe Condos - 508 sq.ft

    1H at Lake Pointe Condos is a 1-bedroom, 1-bathroom condo floor plan with 508 sq ft of interior space. It faces North. Available on floors 3–6. Priced from $616,900 ($1,214 per sq ft).

    1
    1.0
    508 sq.ft
    $1,214/ft $616,900
    launched at $616,900since launch no change
    1 w ago $616,900
    since launch no change
    1 m ago $616,900
    since launch no change
    3 m ago $616,900
    since launch no change
    1 y ago $616,900
    since launch no change
    2 y ago $616,900
    since launch no change
    3 y ago $616,900
    since launch no change
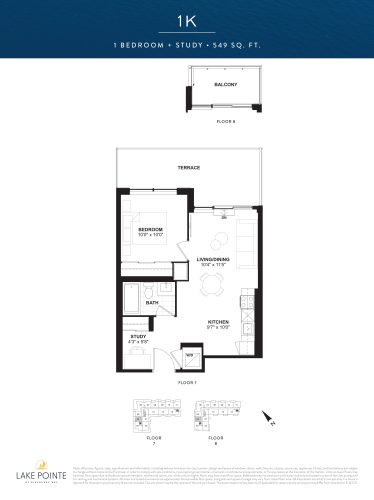
    1K Floor Plan at Lake Pointe Condos - 549 sq.ft

    1K at Lake Pointe Condos is a 1-bedroom, 1-bathroom condo floor plan with 549 sq ft of interior space. It faces West. Available on floors 7–8. This plan is sold out with the builder.

    1
    1.0
    549 sq.ft
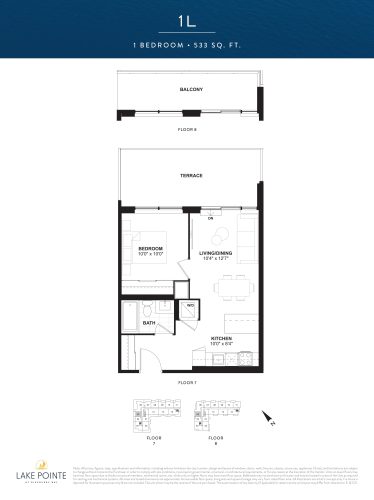
    1L Floor Plan at Lake Pointe Condos - 533 sq.ft

    1L at Lake Pointe Condos is a 1-bedroom, 1-bathroom condo floor plan with 533 sq ft of interior space. It faces West. Available on floors 7–8. This plan is sold out with the builder.

    1
    1.0
    533 sq.ft
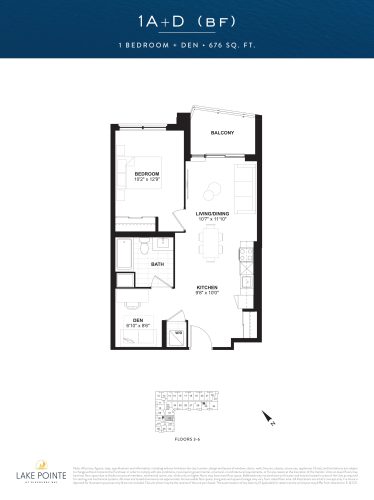
    1A+D (BF) Floor Plan at Lake Pointe Condos - 676 sq.ft

    1A+D (BF) at Lake Pointe Condos is a 1-bedroom plus den, 1-bathroom condo floor plan with 676 sq ft of interior space. It faces East. Available on floors 3–6. Priced from $769,900 ($1,139 per sq ft).

    1
    1.0
    676 sq.ft
    $1,139/ft $769,900
    launched at $769,900since launch no change
    1 w ago $769,900
    since launch no change
    1 m ago $769,900
    since launch no change
    3 m ago $769,900
    since launch no change
    1 y ago $769,900
    since launch no change
    2 y ago $769,900
    since launch no change
    3 y ago $769,900
    since launch no change
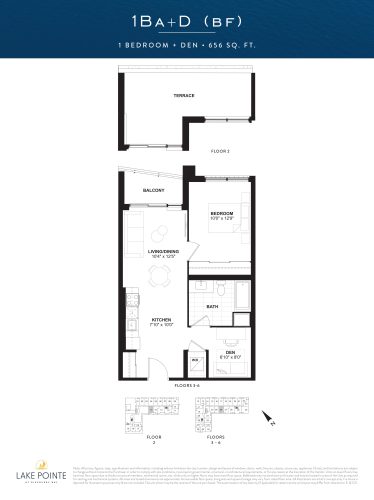
    1BA+D (BF) Floor Plan at Lake Pointe Condos - 656 sq.ft

    1BA+D (BF) at Lake Pointe Condos is a 1-bedroom plus den, 1-bathroom condo floor plan with 656 sq ft of interior space. It faces South. Available on floors 2–6. This plan is sold out with the builder.

    1
    1.0
    656 sq.ft
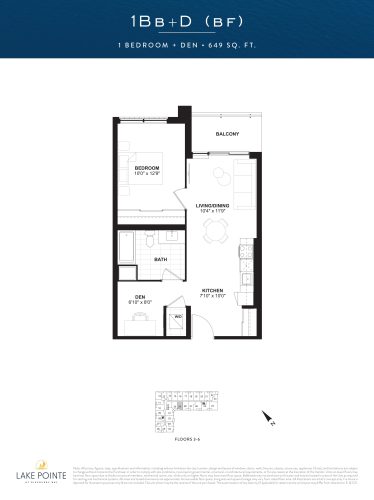
    1BB+D (BF) Floor Plan at Lake Pointe Condos - 649 sq.ft

    1BB+D (BF) at Lake Pointe Condos is a 1-bedroom plus den, 1-bathroom condo floor plan with 649 sq ft of interior space. It faces South. Available on floors 3–6. This plan is sold out with the builder.

    1
    1.0
    649 sq.ft
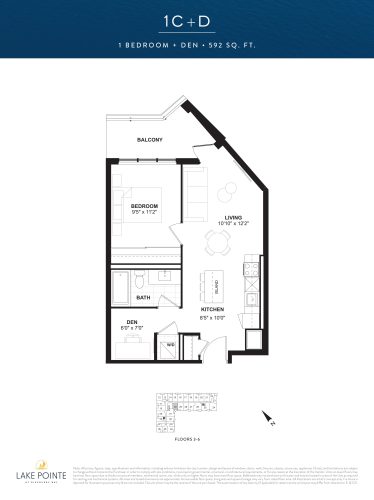
    1C+D Floor Plan at Lake Pointe Condos - 592 sq.ft

    1C+D at Lake Pointe Condos is a 1-bedroom plus den, 1-bathroom condo floor plan with 592 sq ft of interior space. It faces South. Available on floors 3–6. Priced from $691,900 ($1,169 per sq ft).

    1
    1.0
    592 sq.ft
    $1,169/ft $691,900
    launched at $691,900since launch no change
    1 w ago $691,900
    since launch no change
    1 m ago $691,900
    since launch no change
    3 m ago $691,900
    since launch no change
    1 y ago $691,900
    since launch no change
    2 y ago $691,900
    since launch no change
    3 y ago $691,900
    since launch no change
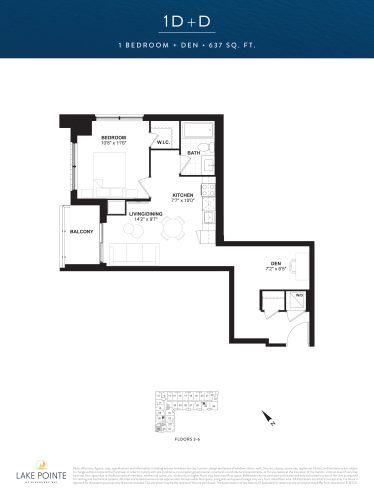
    1D+D Floor Plan at Lake Pointe Condos - 637 sq.ft

    1D+D at Lake Pointe Condos is a 1-bedroom plus den, 1-bathroom condo floor plan with 637 sq ft of interior space. It faces South. Available on floors 3–6. Priced from $750,900 ($1,179 per sq ft).

    1
    1.0
    637 sq.ft
    $1,179/ft $750,900
    launched at $750,900since launch no change
    1 w ago $750,900
    since launch no change
    1 m ago $750,900
    since launch no change
    3 m ago $750,900
    since launch no change
    1 y ago $750,900
    since launch no change
    2 y ago $750,900
    since launch no change
    3 y ago $750,900
    since launch no change
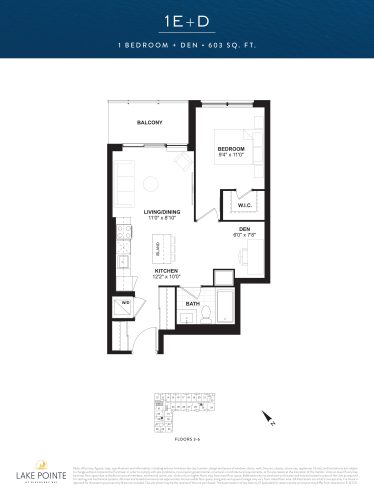
    1E+D Floor Plan at Lake Pointe Condos - 603 sq.ft

    1E+D at Lake Pointe Condos is a 1-bedroom plus den, 1-bathroom condo floor plan with 603 sq ft of interior space. It faces West. Available on floors 3–6. Priced from $705,900 ($1,171 per sq ft).

    1
    1.0
    603 sq.ft
    $1,171/ft $705,900
    launched at $705,900since launch no change
    1 w ago $705,900
    since launch no change
    1 m ago $705,900
    since launch no change
    3 m ago $705,900
    since launch no change
    1 y ago $705,900
    since launch no change
    2 y ago $705,900
    since launch no change
    3 y ago $705,900
    since launch no change
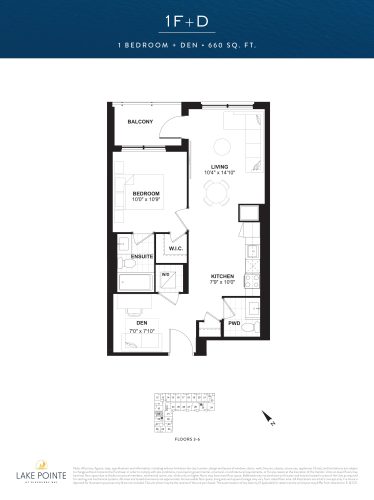
    1F+D Floor Plan at Lake Pointe Condos - 660 sq.ft

    1F+D at Lake Pointe Condos is a 1-bedroom plus den, 1.5-bathroom condo floor plan with 660 sq ft of interior space. It faces West. Available on floors 3–6. Priced from $754,900 ($1,144 per sq ft).

    1
    1.5
    660 sq.ft
    $1,144/ft $754,900
    launched at $754,900since launch no change
    1 w ago $754,900
    since launch no change
    1 m ago $754,900
    since launch no change
    3 m ago $754,900
    since launch no change
    1 y ago $754,900
    since launch no change
    2 y ago $754,900
    since launch no change
    3 y ago $754,900
    since launch no change
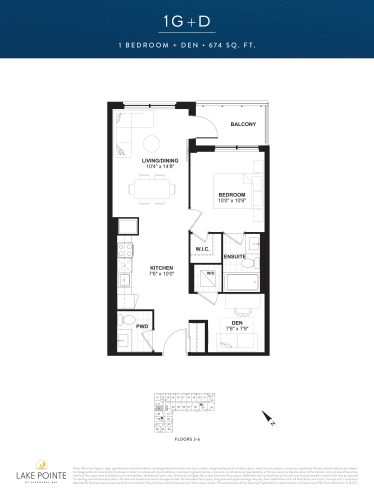
    1G+D Floor Plan at Lake Pointe Condos - 674 sq.ft

    1G+D at Lake Pointe Condos is a 1-bedroom plus den, 1.5-bathroom condo floor plan with 674 sq ft of interior space. It faces West. Available on floors 3–6. Priced from $764,900 ($1,135 per sq ft).

    1
    1.5
    674 sq.ft
    $1,135/ft $764,900
    launched at $764,900since launch no change
    1 w ago $764,900
    since launch no change
    1 m ago $764,900
    since launch no change
    3 m ago $764,900
    since launch no change
    1 y ago $764,900
    since launch no change
    2 y ago $764,900
    since launch no change
    3 y ago $764,900
    since launch no change
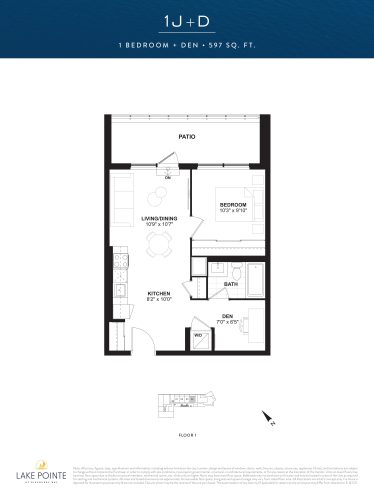
    1J+D Floor Plan at Lake Pointe Condos - 597 sq.ft

    1J+D at Lake Pointe Condos is a 1-bedroom plus den, 1-bathroom condo floor plan with 597 sq ft of interior space. It faces North. Available on floor 1. This plan is sold out with the builder.

    1
    1.0
    597 sq.ft
    last recorded price $676,900
    Sold Outlaunched at $676,900since launch no change
    1 w ago $676,900
    since launch no change
    1 m ago $676,900
    since launch no change
    3 m ago $676,900
    since launch no change
    1 y ago $676,900
    since launch no change
    2 y ago $676,900
    since launch no change
    3 y ago $676,900
    since launch no change
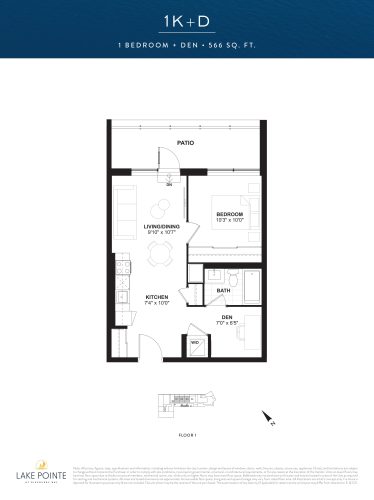
    1K+D Floor Plan at Lake Pointe Condos - 566 sq.ft

    1K+D at Lake Pointe Condos is a 1-bedroom plus den, 1-bathroom condo floor plan with 566 sq ft of interior space. It faces North. Available on floor 1. Priced from $672,900 ($1,189 per sq ft).

    1
    1.0
    566 sq.ft
    $1,189/ft $672,900
    launched at $672,900since launch no change
    1 w ago $672,900
    since launch no change
    1 m ago $672,900
    since launch no change
    3 m ago $672,900
    since launch no change
    1 y ago $672,900
    since launch no change
    2 y ago $672,900
    since launch no change
    3 y ago $672,900
    since launch no change
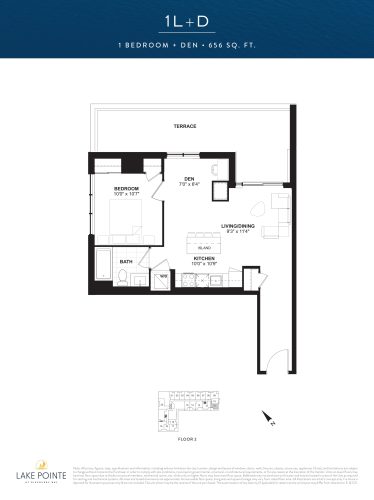
    1L+D Floor Plan at Lake Pointe Condos - 656 sq.ft

    1L+D at Lake Pointe Condos is a 1-bedroom plus den, 1-bathroom condo floor plan with 656 sq ft of interior space. It faces South. Available on floor 2. This plan is sold out with the builder.

    1
    1.0
    656 sq.ft
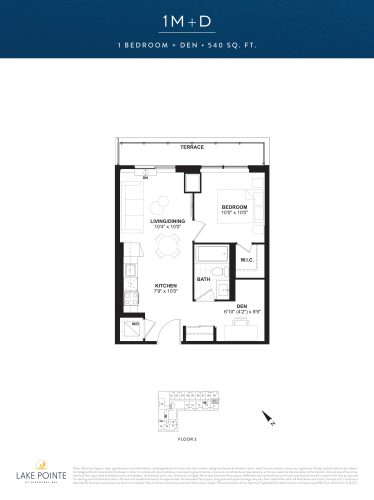
    1M+D Floor Plan at Lake Pointe Condos - 540 sq.ft

    1M+D at Lake Pointe Condos is a 1-bedroom plus den, 1-bathroom condo floor plan with 540 sq ft of interior space. It faces East. Available on floor 2. This plan is sold out with the builder.

    1
    1.0
    540 sq.ft
    last recorded price $656,900
    Sold Outlaunched at $656,900since launch no change
    1 w ago $656,900
    since launch no change
    1 m ago $656,900
    since launch no change
    3 m ago $656,900
    since launch no change
    1 y ago $656,900
    since launch no change
    2 y ago $656,900
    since launch no change
    3 y ago $656,900
    since launch no change
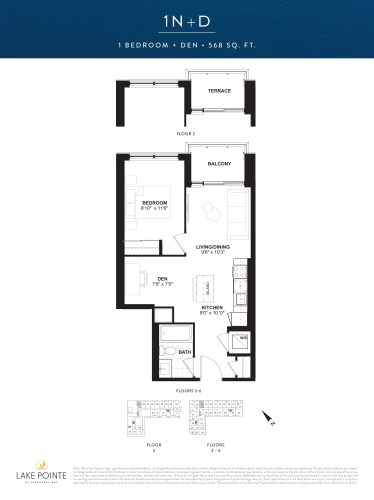
    1N+D Floor Plan at Lake Pointe Condos - 568 sq.ft

    1N+D at Lake Pointe Condos is a 1-bedroom plus den, 1-bathroom condo floor plan with 568 sq ft of interior space. It faces North. Available on floors 2–6. Priced from $676,900 ($1,192 per sq ft).

    1
    1.0
    568 sq.ft
    $1,192/ft $676,900
    launched at $676,900since launch no change
    1 w ago $676,900
    since launch no change
    1 m ago $676,900
    since launch no change
    3 m ago $676,900
    since launch no change
    1 y ago $676,900
    since launch no change
    2 y ago $676,900
    since launch no change
    3 y ago $676,900
    since launch no change
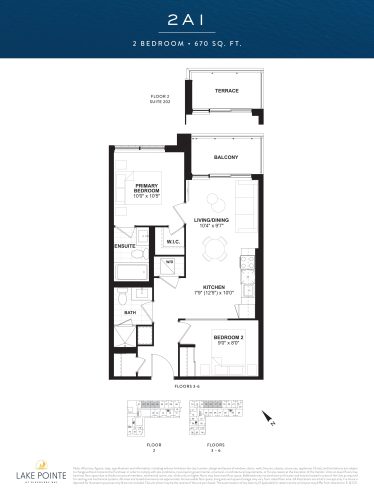
    2AI Floor Plan at Lake Pointe Condos - 670 sq.ft

    2AI at Lake Pointe Condos is a 2-bedroom, 2-bathroom condo floor plan with 670 sq ft of interior space. It faces North. Available on floors 2–6. Priced from $746,900 ($1,115 per sq ft).

    2
    2.0
    670 sq.ft
    $1,115/ft $746,900
    launched at $746,900since launch no change
    1 w ago $746,900
    since launch no change
    1 m ago $746,900
    since launch no change
    3 m ago $746,900
    since launch no change
    1 y ago $746,900
    since launch no change
    2 y ago $746,900
    since launch no change
    3 y ago $746,900
    since launch no change
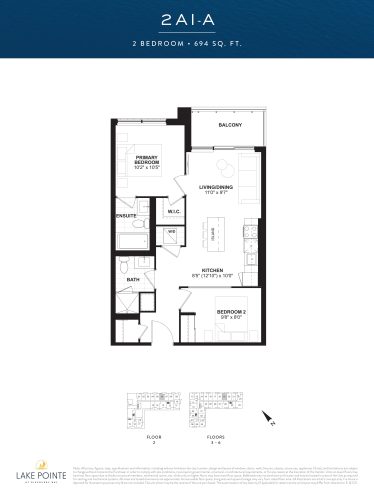
    2AI-A Floor Plan at Lake Pointe Condos - 694 sq.ft

    2AI-A at Lake Pointe Condos is a 2-bedroom, 2-bathroom condo floor plan with 694 sq ft of interior space. It faces North. Available on floors 2–6. Priced from $762,900 ($1,099 per sq ft).

    2
    2.0
    694 sq.ft
    $1,099/ft $762,900
    launched at $762,900since launch no change
    1 w ago $762,900
    since launch no change
    1 m ago $762,900
    since launch no change
    3 m ago $762,900
    since launch no change
    1 y ago $762,900
    since launch no change
    2 y ago $762,900
    since launch no change
    3 y ago $762,900
    since launch no change
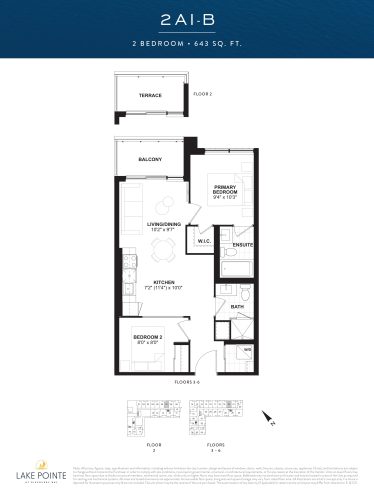
    2AI-B Floor Plan at Lake Pointe Condos - 643 sq.ft

    2AI-B at Lake Pointe Condos is a 2-bedroom, 2-bathroom condo floor plan with 643 sq ft of interior space. It faces North. Available on floors 2–6. Priced from $729,900 ($1,135 per sq ft).

    2
    2.0
    643 sq.ft
    $1,135/ft $729,900
    launched at $729,900since launch no change
    1 w ago $729,900
    since launch no change
    1 m ago $729,900
    since launch no change
    3 m ago $729,900
    since launch no change
    1 y ago $729,900
    since launch no change
    2 y ago $729,900
    since launch no change
    3 y ago $729,900
    since launch no change
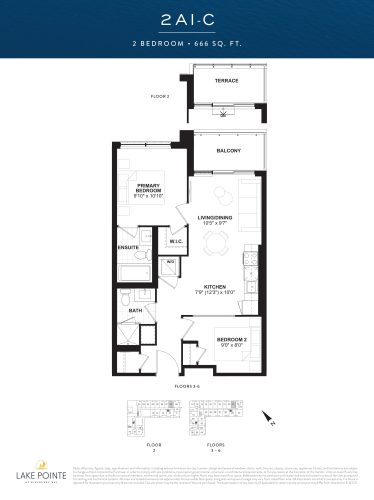
    2AI-C Floor Plan at Lake Pointe Condos - 666 sq.ft

    2AI-C at Lake Pointe Condos is a 2-bedroom, 2-bathroom condo floor plan with 666 sq ft of interior space. It faces North. Available on floors 2–6. This plan is sold out with the builder.

    2
    2.0
    666 sq.ft
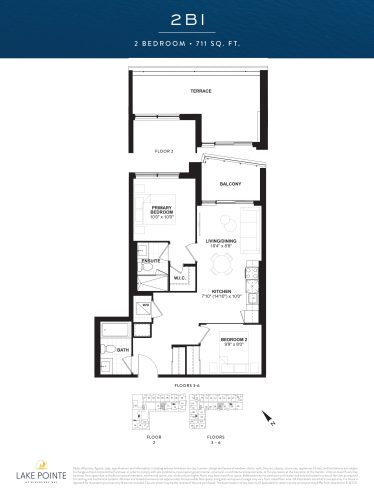
    2BI Floor Plan at Lake Pointe Condos - 711 sq.ft

    2BI at Lake Pointe Condos is a 2-bedroom, 2-bathroom condo floor plan with 711 sq ft of interior space. It faces South. Available on floors 2–6. Priced from $824,900 ($1,160 per sq ft).

    2
    2.0
    711 sq.ft
    $1,160/ft $824,900
    launched at $824,900since launch no change
    1 w ago $824,900
    since launch no change
    1 m ago $824,900
    since launch no change
    3 m ago $824,900
    since launch no change
    1 y ago $824,900
    since launch no change
    2 y ago $824,900
    since launch no change
    3 y ago $824,900
    since launch no change
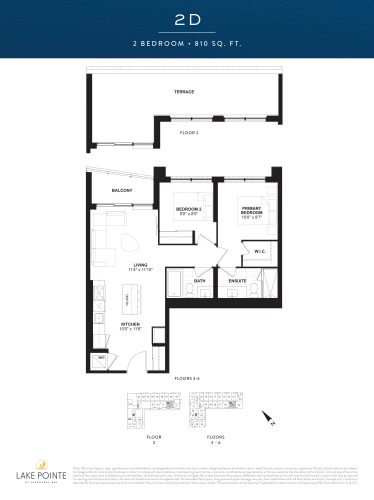
    2D Floor Plan at Lake Pointe Condos - 810 sq.ft

    2D at Lake Pointe Condos is a 2-bedroom, 2-bathroom condo floor plan with 810 sq ft of interior space. It faces South. Available on floors 2–6. This plan is sold out with the builder.

    2
    2.0
    810 sq.ft
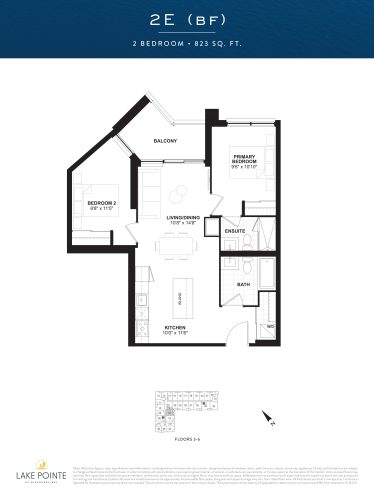
    2E (BF) Floor Plan at Lake Pointe Condos - 823 sq.ft

    2E (BF) at Lake Pointe Condos is a 2-bedroom, 2-bathroom condo floor plan with 823 sq ft of interior space. It faces East. Available on floors 3–6. This plan is sold out with the builder.

    2
    2.0
    823 sq.ft
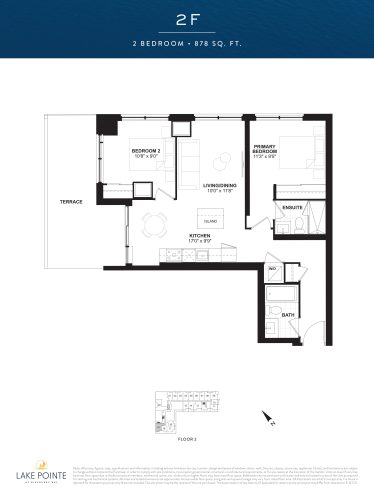
    2F Floor Plan at Lake Pointe Condos - 878 sq.ft

    2F at Lake Pointe Condos is a 2-bedroom, 2-bathroom condo floor plan with 878 sq ft of interior space. It faces South. Available on floor 2. This plan is sold out with the builder.

    2
    2.0
    878 sq.ft
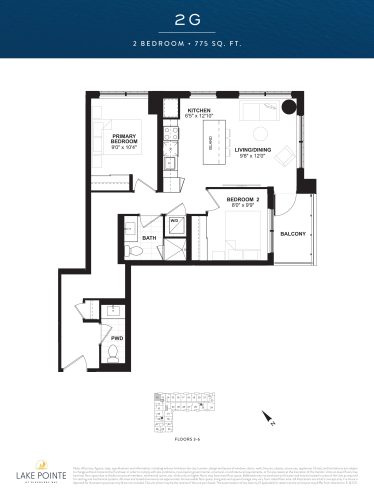
    2G Floor Plan at Lake Pointe Condos - 775 sq.ft

    2G at Lake Pointe Condos is a 2-bedroom, 1.5-bathroom condo floor plan with 775 sq ft of interior space. It faces North. Available on floors 3–6. This plan is sold out with the builder.

    2
    1.5
    775 sq.ft
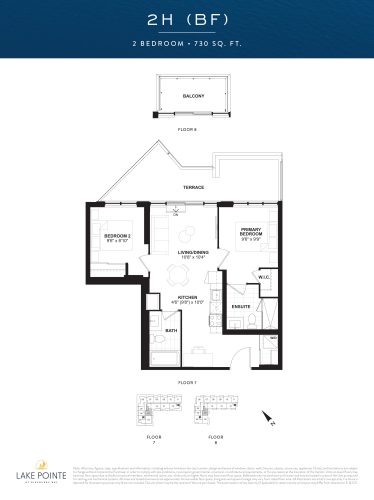
    2H (BF) Floor Plan at Lake Pointe Condos - 730 sq.ft

    2H (BF) at Lake Pointe Condos is a 2-bedroom, 2-bathroom condo floor plan with 730 sq ft of interior space. It faces East. Available on floors 7–8. This plan is sold out with the builder.

    2
    2.0
    730 sq.ft
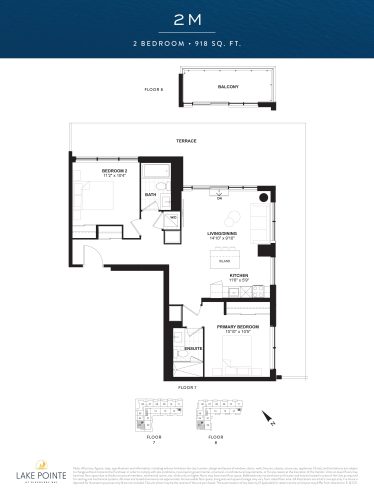
    2M Floor Plan at Lake Pointe Condos - 918 sq.ft

    2M at Lake Pointe Condos is a 2-bedroom, 2-bathroom condo floor plan with 918 sq ft of interior space. It faces South. Available on floors 7–8. This plan is sold out with the builder.

    2
    2.0
    918 sq.ft
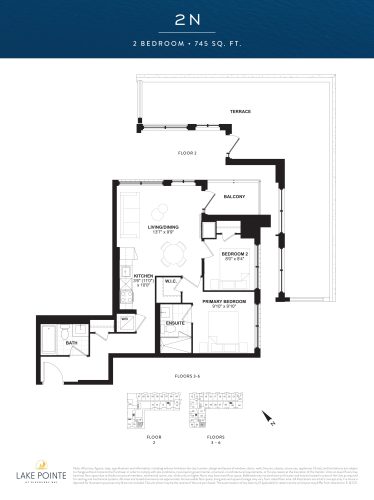
    2N Floor Plan at Lake Pointe Condos - 745 sq.ft

    2N at Lake Pointe Condos is a 2-bedroom, 2-bathroom condo floor plan with 745 sq ft of interior space. It faces South. Available on floors 2–6. This plan is sold out with the builder.

    2
    2.0
    745 sq.ft
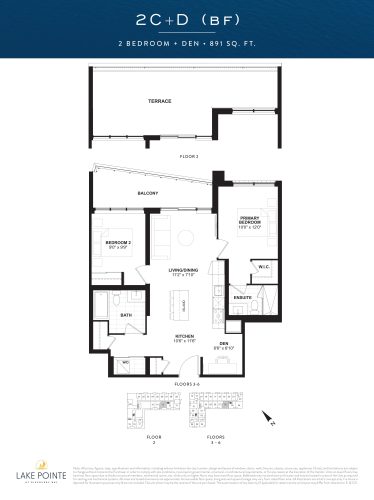
    2C+D (BF) Floor Plan at Lake Pointe Condos - 891 sq.ft

    2C+D (BF) at Lake Pointe Condos is a 2-bedroom plus den, 2-bathroom condo floor plan with 891 sq ft of interior space. It faces South. Available on floors 2–6. Priced from $956,900 ($1,074 per sq ft).

    2
    2.0
    891 sq.ft
    $1,074/ft $956,900
    launched at $956,900since launch no change
    1 w ago $956,900
    since launch no change
    1 m ago $956,900
    since launch no change
    3 m ago $956,900
    since launch no change
    1 y ago $956,900
    since launch no change
    2 y ago $956,900
    since launch no change
    3 y ago $956,900
    since launch no change
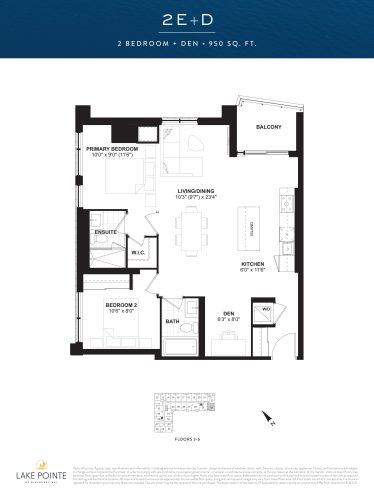
    2E+D Floor Plan at Lake Pointe Condos - 950 sq.ft

    2E+D at Lake Pointe Condos is a 2-bedroom plus den, 2-bathroom condo floor plan with 950 sq ft of interior space. It faces South. Available on floors 3–6. Priced from $1,008,900 ($1,062 per sq ft).

    2
    2.0
    950 sq.ft
    $1,062/ft $1,008,900
    launched at $1,008,900since launch no change
    1 w ago $1,008,900
    since launch no change
    1 m ago $1,008,900
    since launch no change
    3 m ago $1,008,900
    since launch no change
    1 y ago $1,008,900
    since launch no change
    2 y ago $1,008,900
    since launch no change
    3 y ago $1,008,900
    since launch no change
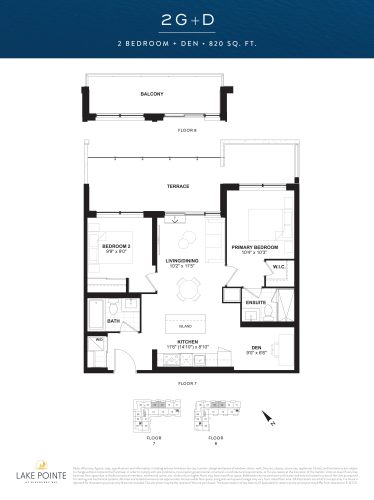
    2G+D Floor Plan at Lake Pointe Condos - 820 sq.ft

    2G+D at Lake Pointe Condos is a 2-bedroom plus den, 2-bathroom condo floor plan with 820 sq ft of interior space. It faces North. Available on floors 7–8. This plan is sold out with the builder.

    2
    2.0
    820 sq.ft
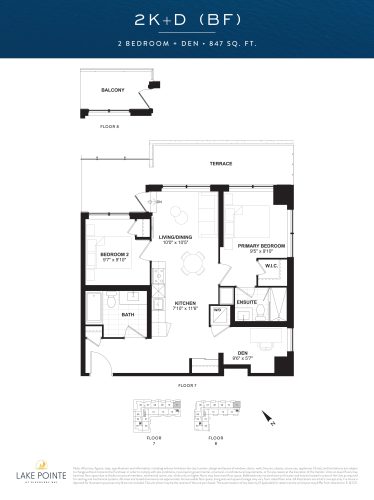
    2K+D (BF) Floor Plan at Lake Pointe Condos - 847 sq.ft

    2K+D (BF) at Lake Pointe Condos is a 2-bedroom plus den, 2-bathroom condo floor plan with 847 sq ft of interior space. It faces North. Available on floors 7–8. This plan is sold out with the builder.

    2
    2.0
    847 sq.ft
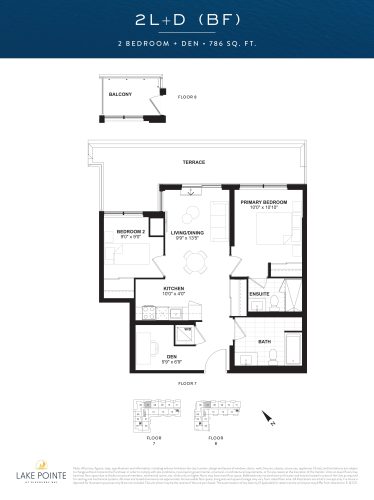
    2L+D (BF) Floor Plan at Lake Pointe Condos - 786 sq.ft

    2L+D (BF) at Lake Pointe Condos is a 2-bedroom plus den, 2-bathroom condo floor plan with 786 sq ft of interior space. It faces North. Available on floors 7–8. This plan is sold out with the builder.

    2
    2.0
    786 sq.ft
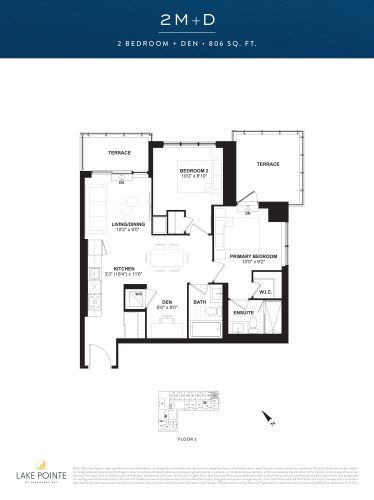
    2M+D Floor Plan at Lake Pointe Condos - 806 sq.ft

    2M+D at Lake Pointe Condos is a 2-bedroom plus den, 2-bathroom condo floor plan with 806 sq ft of interior space. It faces North. Available on floor 2. Priced from $863,900 ($1,072 per sq ft).

    2
    2.0
    806 sq.ft
    $1,072/ft $863,900
    launched at $863,900since launch no change
    1 w ago $863,900
    since launch no change
    1 m ago $863,900
    since launch no change
    3 m ago $863,900
    since launch no change
    1 y ago $863,900
    since launch no change
    2 y ago $863,900
    since launch no change
    3 y ago $863,900
    since launch no change
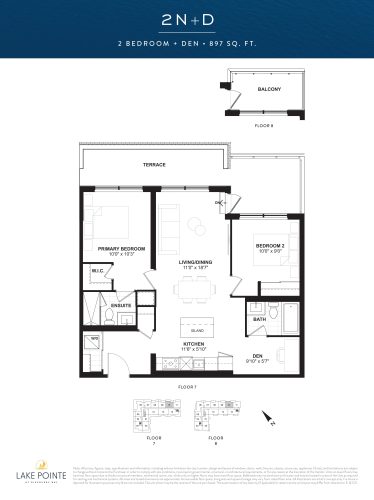
    2N+D Floor Plan at Lake Pointe Condos - 897 sq.ft

    2N+D at Lake Pointe Condos is a 2-bedroom plus den, 2-bathroom condo floor plan with 897 sq ft of interior space. It faces North. Available on floors 7–8. This plan is sold out with the builder.

    2
    2.0
    897 sq.ft
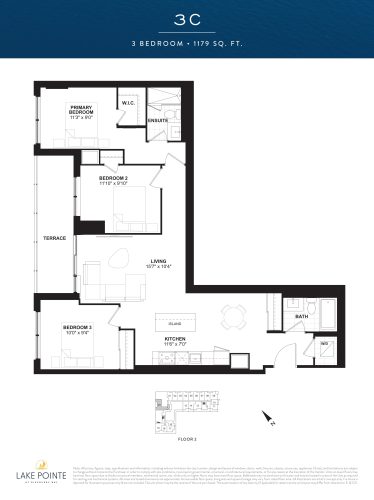
    3C Floor Plan at Lake Pointe Condos - 1179 sq.ft

    3C at Lake Pointe Condos is a 3-bedroom, 2-bathroom condo floor plan with 1,179 sq ft of interior space. It faces West. Available on floor 2. Priced from $1,179,900 ($1,001 per sq ft).

    3
    2.0
    1,179 sq.ft
    $1,001/ft $1,179,900
    launched at $1,179,900since launch no change
    1 w ago $1,179,900
    since launch no change
    1 m ago $1,179,900
    since launch no change
    3 m ago $1,179,900
    since launch no change
    1 y ago $1,179,900
    since launch no change
    2 y ago $1,179,900
    since launch no change
    3 y ago $1,179,900
    since launch no change
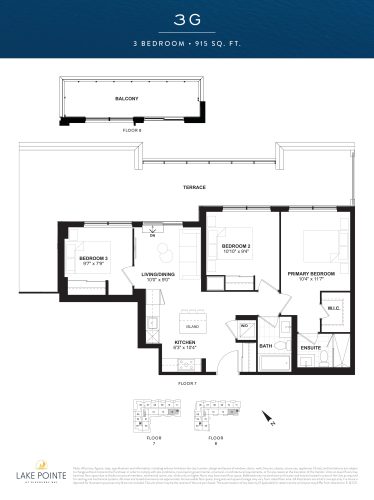
    3G Floor Plan at Lake Pointe Condos - 915 sq.ft

    3G at Lake Pointe Condos is a 3-bedroom, 2-bathroom condo floor plan with 915 sq ft of interior space. It faces South. Available on floors 7–8. This plan is sold out with the builder.

    3
    2.0
    915 sq.ft
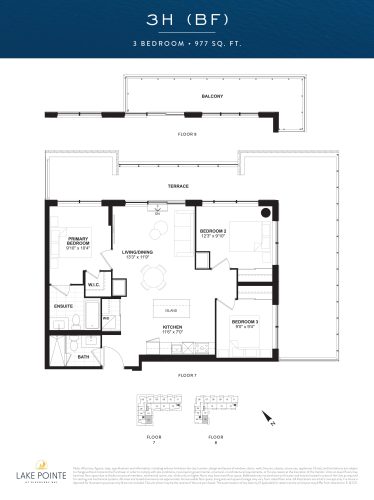
    3H (BF) Floor Plan at Lake Pointe Condos - 977 sq.ft

    3H (BF) at Lake Pointe Condos is a 3-bedroom, 2-bathroom condo floor plan with 977 sq ft of interior space. It faces South. Available on floors 7–8. This plan is sold out with the builder.

    3
    2.0
    977 sq.ft
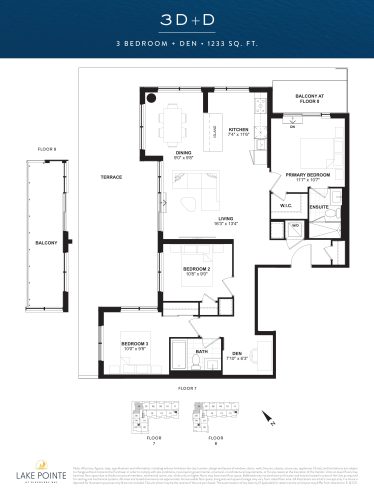
    3D+D Floor Plan at Lake Pointe Condos - 1233 sq.ft

    3D+D at Lake Pointe Condos is a 3-bedroom plus den, 2.5-bathroom condo floor plan with 1,233 sq ft of interior space. It faces North. Available on floors 7–8. This plan is sold out with the builder.

    3
    2.5
    1,233 sq.ft
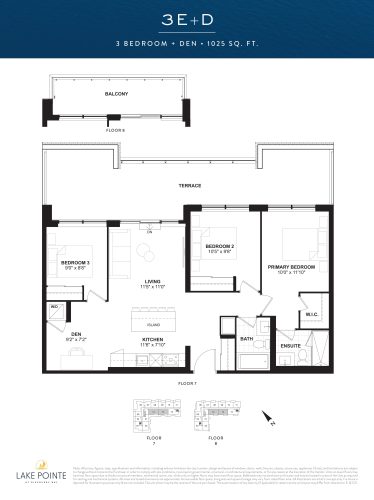
    3E+D Floor Plan at Lake Pointe Condos - 1025 sq.ft

    3E+D at Lake Pointe Condos is a 3-bedroom plus den, 2.5-bathroom condo floor plan with 1,025 sq ft of interior space. It faces South. Available on floors 7–8. This plan is sold out with the builder.

    3
    2.5
    1,025 sq.ft
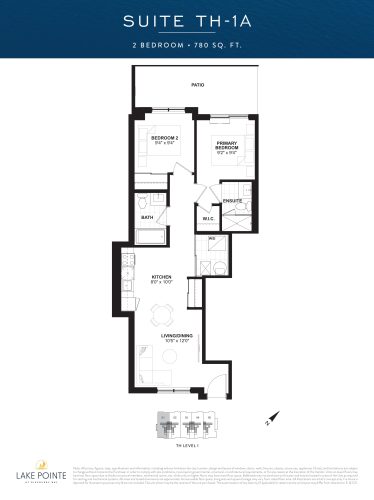
    Suite TH-1A Floor Plan at Lake Pointe Condos - 780 sq.ft

    Suite TH-1A at Lake Pointe Condos is a 2-bedroom, 2-bathroom condo floor plan with 780 sq ft of interior space. It faces North. Available on floor 1. This plan is sold out with the builder.

    2
    2.0
    780 sq.ft
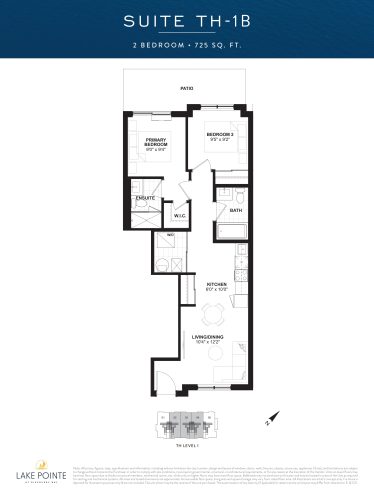
    Suite TH-1B Floor Plan at Lake Pointe Condos - 725 sq.ft

    Suite TH-1B at Lake Pointe Condos is a 2-bedroom, 2-bathroom condo floor plan with 725 sq ft of interior space. It faces North. Available on floor 1. This plan is sold out with the builder.

    2
    2.0
    725 sq.ft
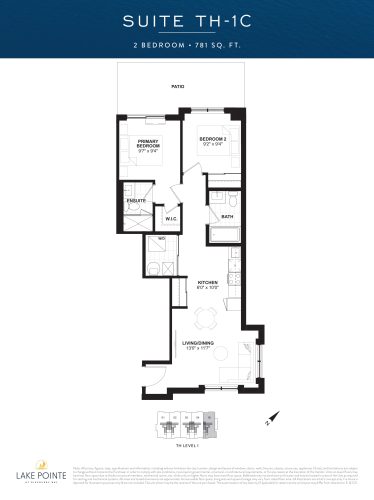
    Suite TH-1C Floor Plan at Lake Pointe Condos - 781 sq.ft

    Suite TH-1C at Lake Pointe Condos is a 2-bedroom, 2-bathroom condo floor plan with 781 sq ft of interior space. It faces North. Available on floor 1. This plan is sold out with the builder.

    2
    2.0
    781 sq.ft
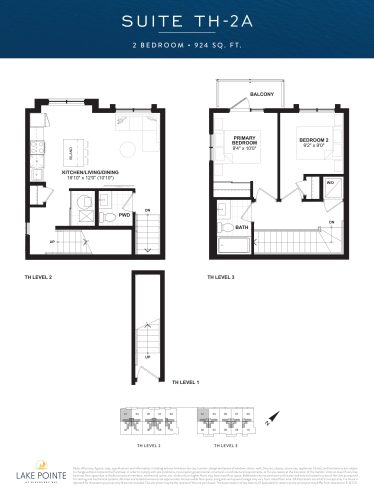
    Suite TH-2A Floor Plan at Lake Pointe Condos - 924 sq.ft

    Suite TH-2A at Lake Pointe Condos is a 2-bedroom, 1.5-bathroom condo floor plan with 924 sq ft of interior space. It faces North. Available on floors 2–3. This plan is sold out with the builder.

    2
    1.5
    924 sq.ft
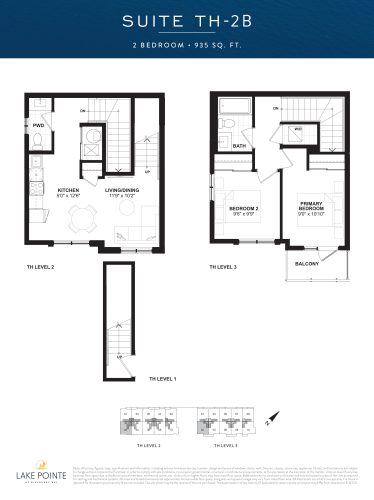
    Suite TH-2B Floor Plan at Lake Pointe Condos - 935 sq.ft

    Suite TH-2B at Lake Pointe Condos is a 2-bedroom, 1.5-bathroom condo floor plan with 935 sq ft of interior space. It faces South. Available on floors 2–3. This plan is sold out with the builder.

    2
    1.5
    935 sq.ft
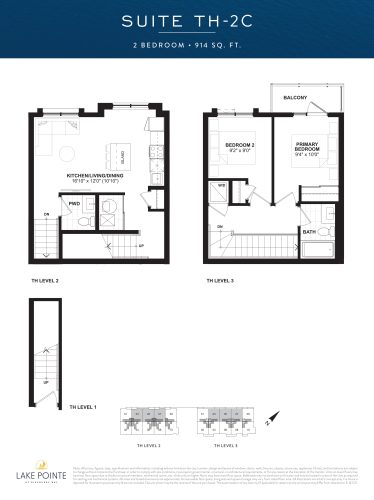
    Suite TH-2C Floor Plan at Lake Pointe Condos - 914 sq.ft

    Suite TH-2C at Lake Pointe Condos is a 2-bedroom, 1.5-bathroom condo floor plan with 914 sq ft of interior space. It faces North. Available on floors 2–3. This plan is sold out with the builder.

    2
    1.5
    914 sq.ft
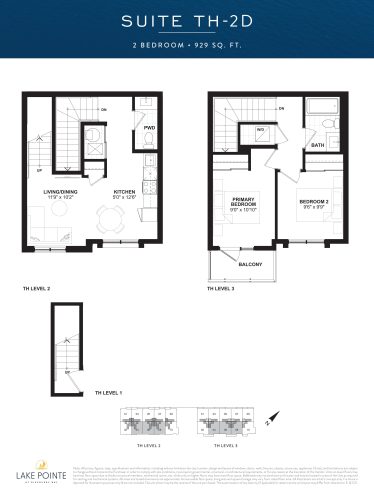
    Suite TH-2D Floor Plan at Lake Pointe Condos - 929 sq.ft

    Suite TH-2D at Lake Pointe Condos is a 2-bedroom, 1.5-bathroom condo floor plan with 929 sq ft of interior space. It faces South. Available on floors 2–3. This plan is sold out with the builder.

    2
    1.5
    929 sq.ft
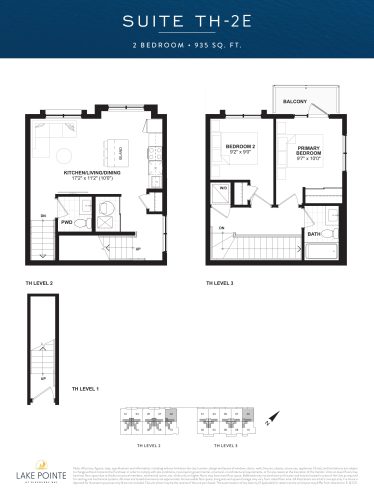
    Suite TH-2E Floor Plan at Lake Pointe Condos - 935 sq.ft

    Suite TH-2E at Lake Pointe Condos is a 2-bedroom, 1.5-bathroom condo floor plan with 935 sq ft of interior space. It faces North. Available on floors 2–3. This plan is sold out with the builder.

    2
    1.5
    935 sq.ft
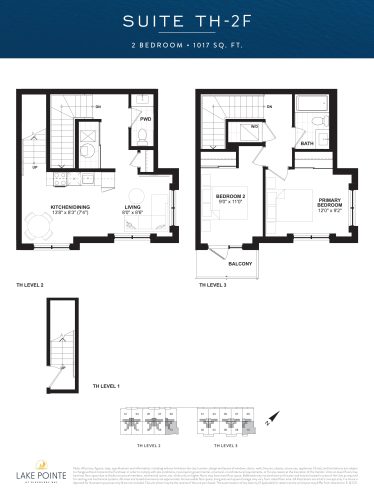
    Suite TH-2F Floor Plan at Lake Pointe Condos - 1017 sq.ft

    Suite TH-2F at Lake Pointe Condos is a 2-bedroom, 1.5-bathroom condo floor plan with 1,017 sq ft of interior space. It faces South. Available on floors 2–3. This plan is sold out with the builder.

    2
    1.5
    1,017 sq.ft