METAREALTY INC.

KüL Condos

Public Sales

875 The Queensway, Toronto, ON, Canada

Starting From
$479,900 - $1,449,900

Condo

Occupancy: Q4 2026

1 Star2 Stars3 Stars4 Stars5 Stars (1 votes, average: 5.00 out of 5)
Loading...

GET PLATINUM ACCESS!!

Register to Receive Guaranteed Platinum Access & Prices, Incentives & Discounts, Floor Plans & More!

Get Pricing, Floor Plans and Availability

Tell us what you need and a Meta Realty representative will follow up directly.

Are you a Realtor?
Sending…

About KüL Condos

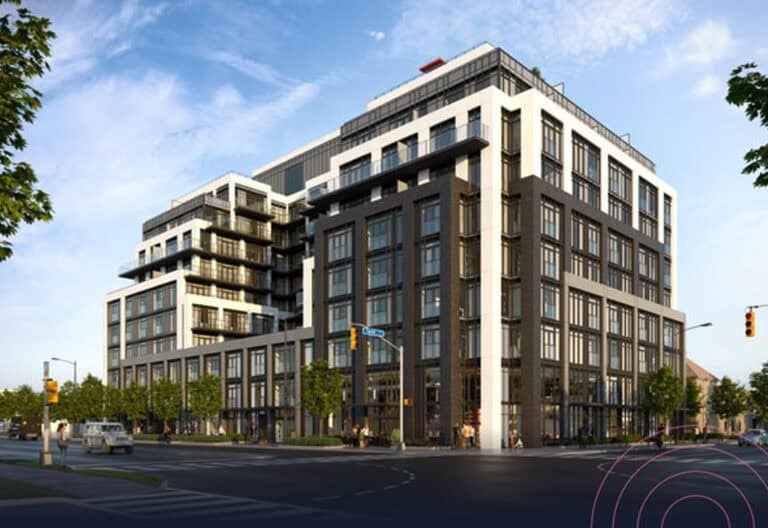
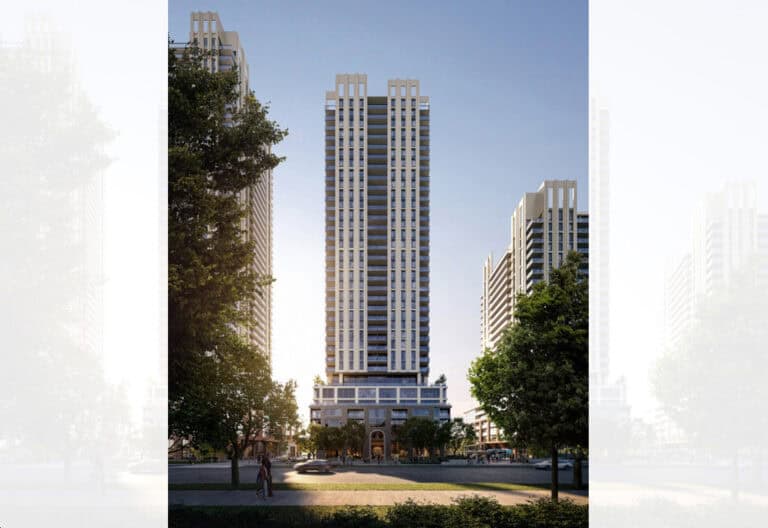
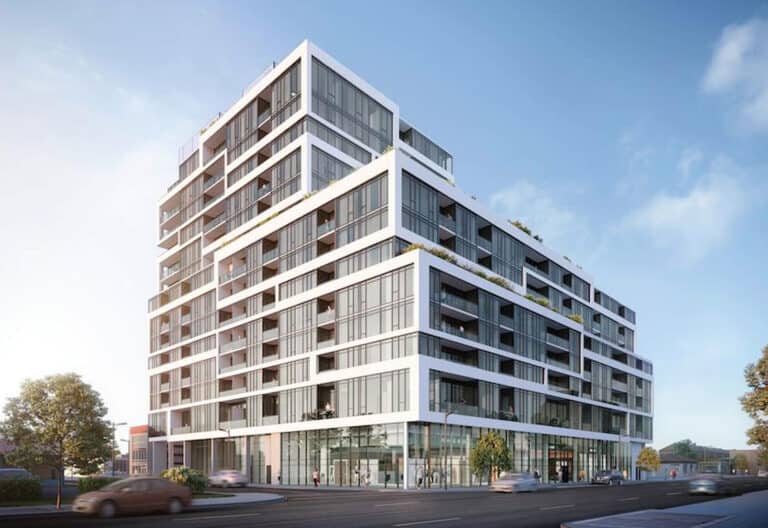
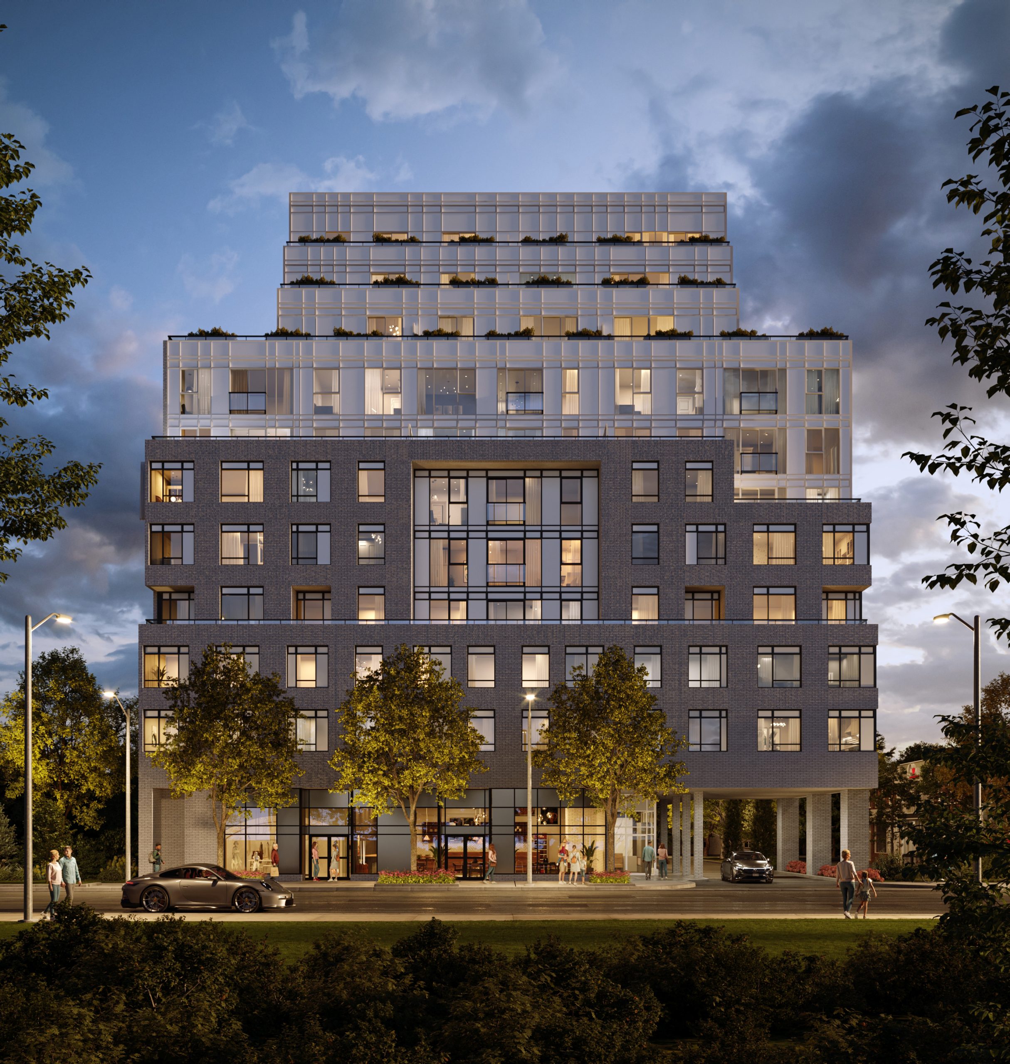
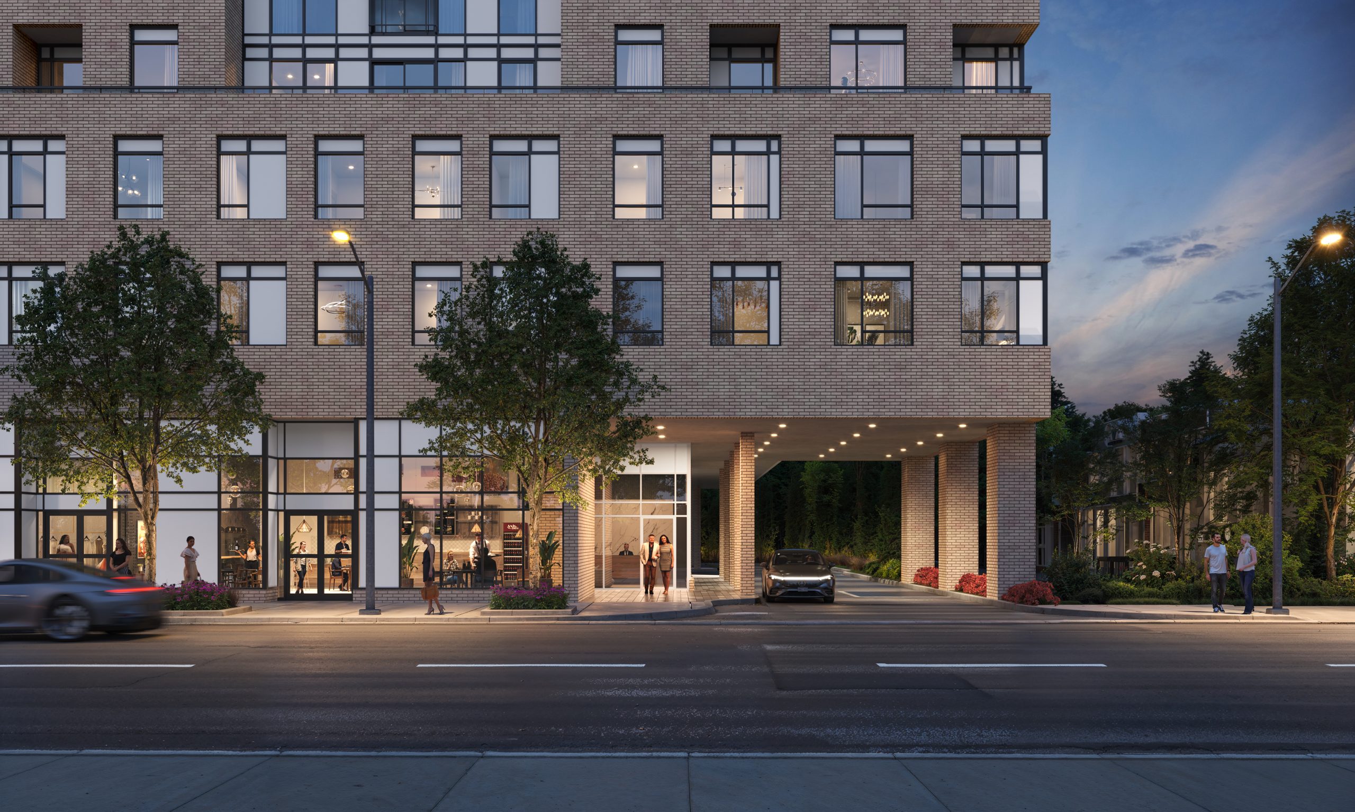
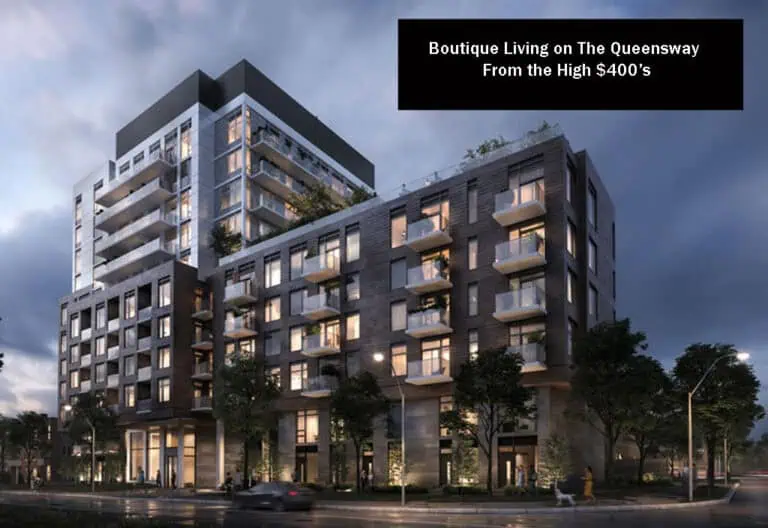
KüL Condos is a pre-construction, 11-storey condominium by Equiton at 875 The Queensway in the Queensway neighbourhood of Toronto, rising 39.65 metres. Suites range from 337 to 1,674 sq. ft. and are priced from $479,900 to $1,449,900, with occupancy scheduled for 2027.

KüL Condos pricing and floor plans

KüL Condos offers 69 floor plan layouts across 152 suites, priced from $479,900 to $1,449,900, about $1,225 per sq. ft. Sizes range from 337 to 1,674 sq. ft. Maintenance fees run about $0.68 per sq. ft., with hydro and water billed separately; locker maintenance runs about $12.04 per month, parking maintenance about $58.50 per month, and bulk internet with one valet about $63.28 per month. Parking is priced at $70,000 and a locker at $8,500. Development charges are capped at $15,000 for studio and one-bedroom suites and $18,000 for two-bedroom suites and larger.

Location

KüL Condos is at 875 The Queensway in the Queensway neighbourhood of Toronto. The location has a Walk Score of 79 and a Transit Score of 59.

Deposit structure and incentives

The deposit totals 15% over 720 days plus 5% at occupancy: $5,000 on signing, with the balance to 10% at 365 days, 2.5% at 540 days, 2.5% at 720 days and 5% at occupancy. Current incentives include free appliances, a waived assignment fee, the right to lease during occupancy, an extended deposit structure and a free kitchen upgrade.

The development team

KüL Condos is developed by Equiton, with architecture by Icon Architects and interior design by Patton Design Studio.

Buying at KüL Condos

Public Sales are underway at KüL Condos. Register with Meta Realty for platinum access to its floor plans, current pricing and incentives.

Prices, sizes, availability and incentives are subject to change without notice. E. & O.E.

KüL Condos at a glance

Sales statusPublic Sales
ConstructionPre Construction
Building typeCondo
Storeys11
Height40 m
Estimated occupancy2027
LaunchJanuary 28, 2025
ArchitectICON Architects Inc
Interior designPatton Design Studio
NeighbourhoodThe Queensway, Toronto
Maintenance$0.68/sq ft — (Hydro & Water Excluded) Locker Maintenance Fee Approx. $12.04 Parking Maintenance Fee Approx. $58.50 Bulk Internet & 1 Valet Approx. $63.28
LockerRestrictions apply. Speak to sales representative.
Walk Score79/100
Transit Score59/100

Current incentives

  • Free Appliances
  • Free Assignment
  • Right to Lease During Occupancy
  • Extended Deposit Structure
  • Free Kitchen Upgrade

Frequently asked questions

Where is KüL Condos located?

It is at 875 The Queensway in the Queensway neighbourhood of Toronto.

What is the price range?

Prices range from $479,900 to $1,449,900, about $1,225 per sq. ft.

How many suites and floor plans does KüL Condos have?

KüL Condos comprises 152 suites across 69 floor plan layouts.

What is the deposit structure?

The deposit totals 15% over 720 days plus 5% at occupancy, starting with $5,000 on signing.

What incentives are currently offered?

Free appliances, a waived assignment fee, right to lease during occupancy, an extended deposit structure and a free kitchen upgrade.

Who designed KüL Condos?

Architecture is by Icon Architects, with interior design by Patton Design Studio.
Key Facts

Ready to reserve?

Submit a worksheet for KüL Condos: pick up to three suites and we will request your allocation from the builder.

Submit a worksheet
  • Project Name

    KüL Condos

  • Builder(s)

    Equiton

    Property Type

    Condo

    Number Of Storeys

    11

    Number of Suites

    177

    Number Of Floor Plans

    69

  • Parking Price

    $70,000

  • Locker Price

    $8,500

  • Estimated Maintenance Fee

    $0.68/sq.ft ((Hydro & Water Excluded) Locker Maintenance Fee Approx. $12.04 Parking Maintenance Fee Approx. $58.50 Bulk Internet & 1 Valet Approx. $63.28)

    VIP Launch

    January 28, 2025

    Deposit Structure

    Total Deposit

    15% (over 720 days) + 5% at occupancy

    Deposit Notes

    $5,000.00 On Signing
    Balance to 10% - 365 days
    2.5% - 540 days
    2.5% - 720 days
    5% - Occupancy

    Development Levies

    $15,000 (Studio & 1 Bed)
    $18,000 (2 Bed & Larger)

    Assignment Policy

    Free Assignment

    Public Launch

    2024-07-23

    Suite Size Range

    337 - 1,674 SqFt

    Ceiling Height

    9'0"-10'0"

    Price Per Sq Ft

    $1,225

    Architect

    ICON Architects Inc

    Interior Designer

    Patton Design Studio

    Estimated Property Tax

    1% of the price / year

Information last updated on November 9, 2026

Amenities

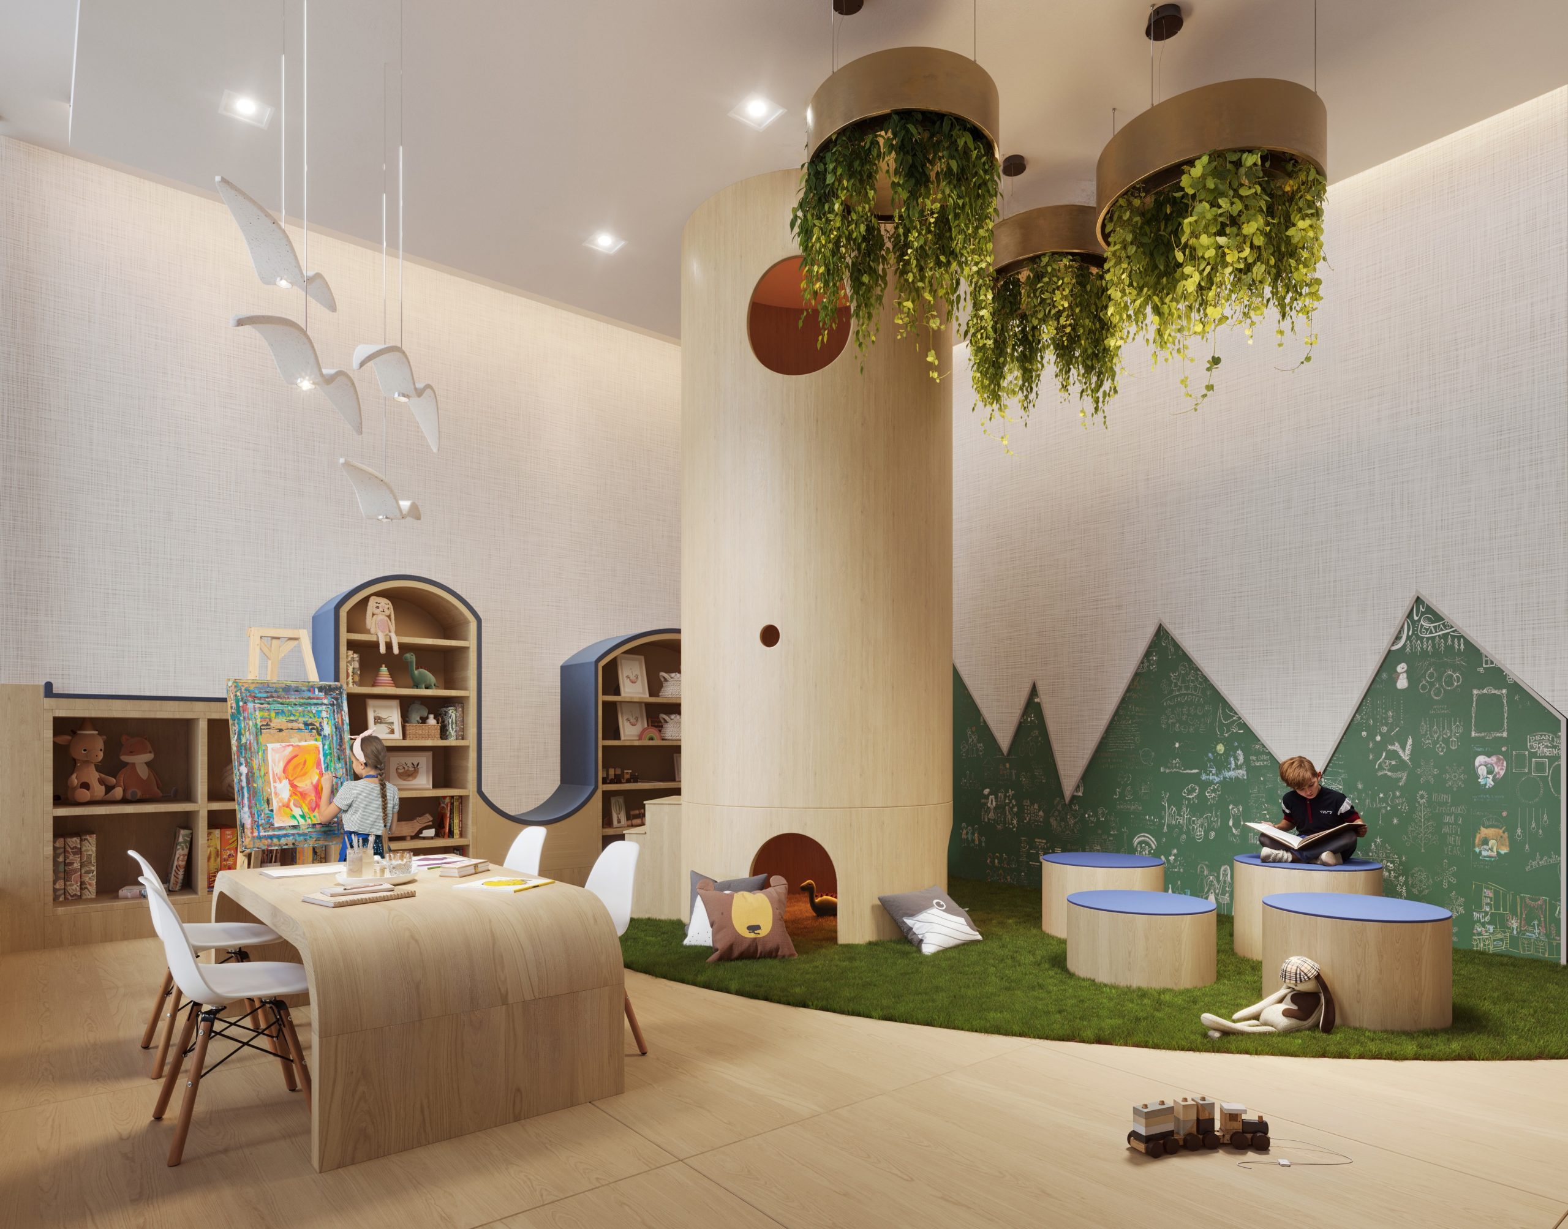
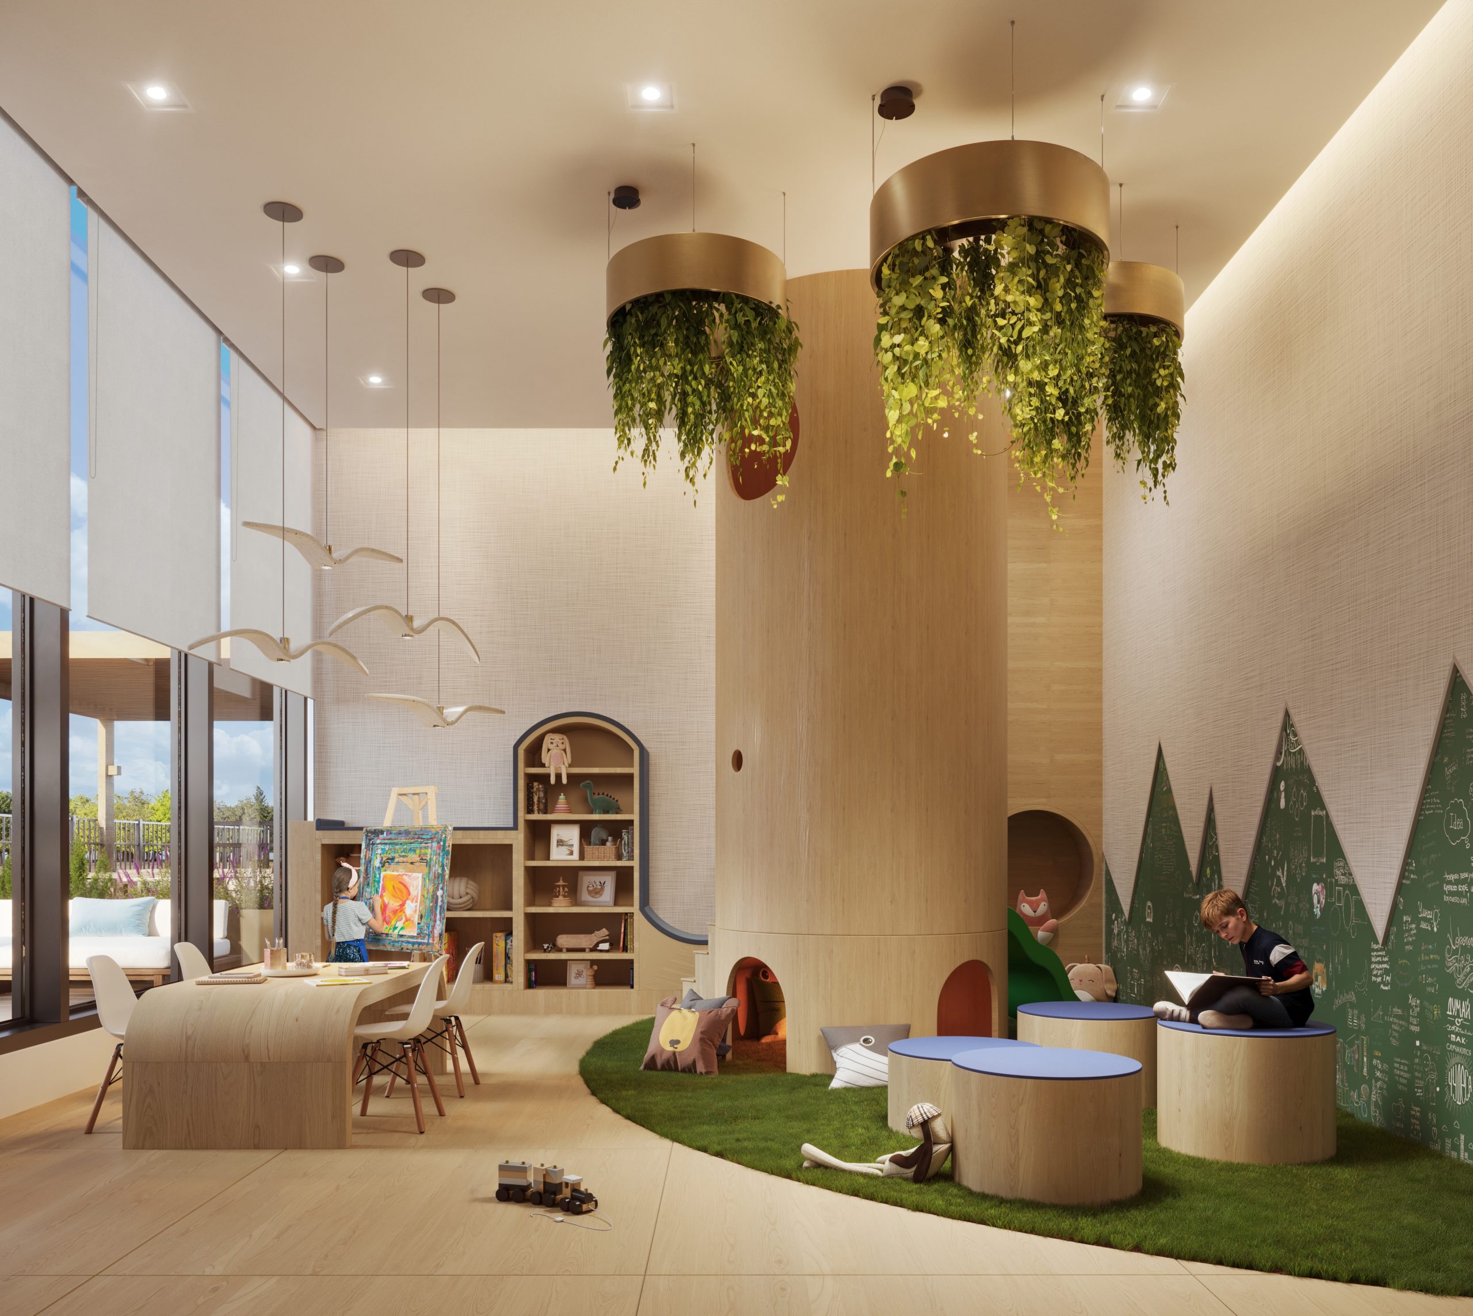
  • Children's Play Area
  • Co-Working Space
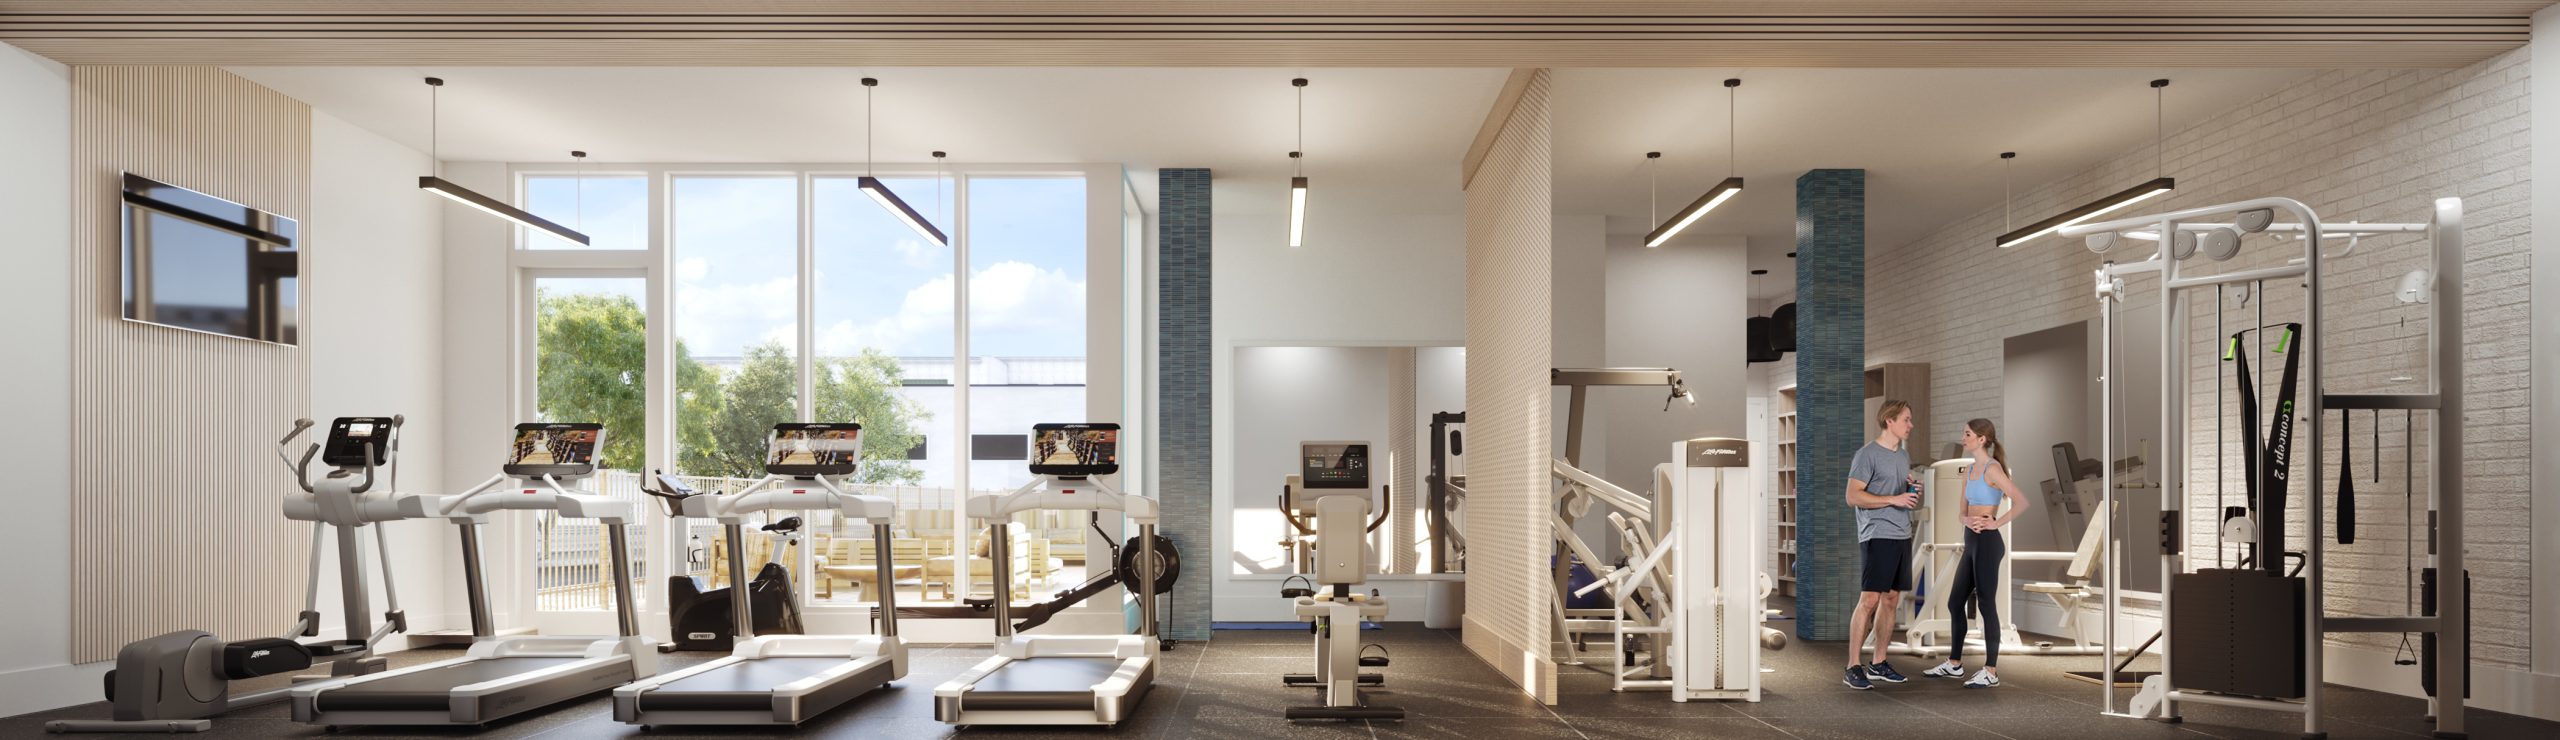
  • Gym
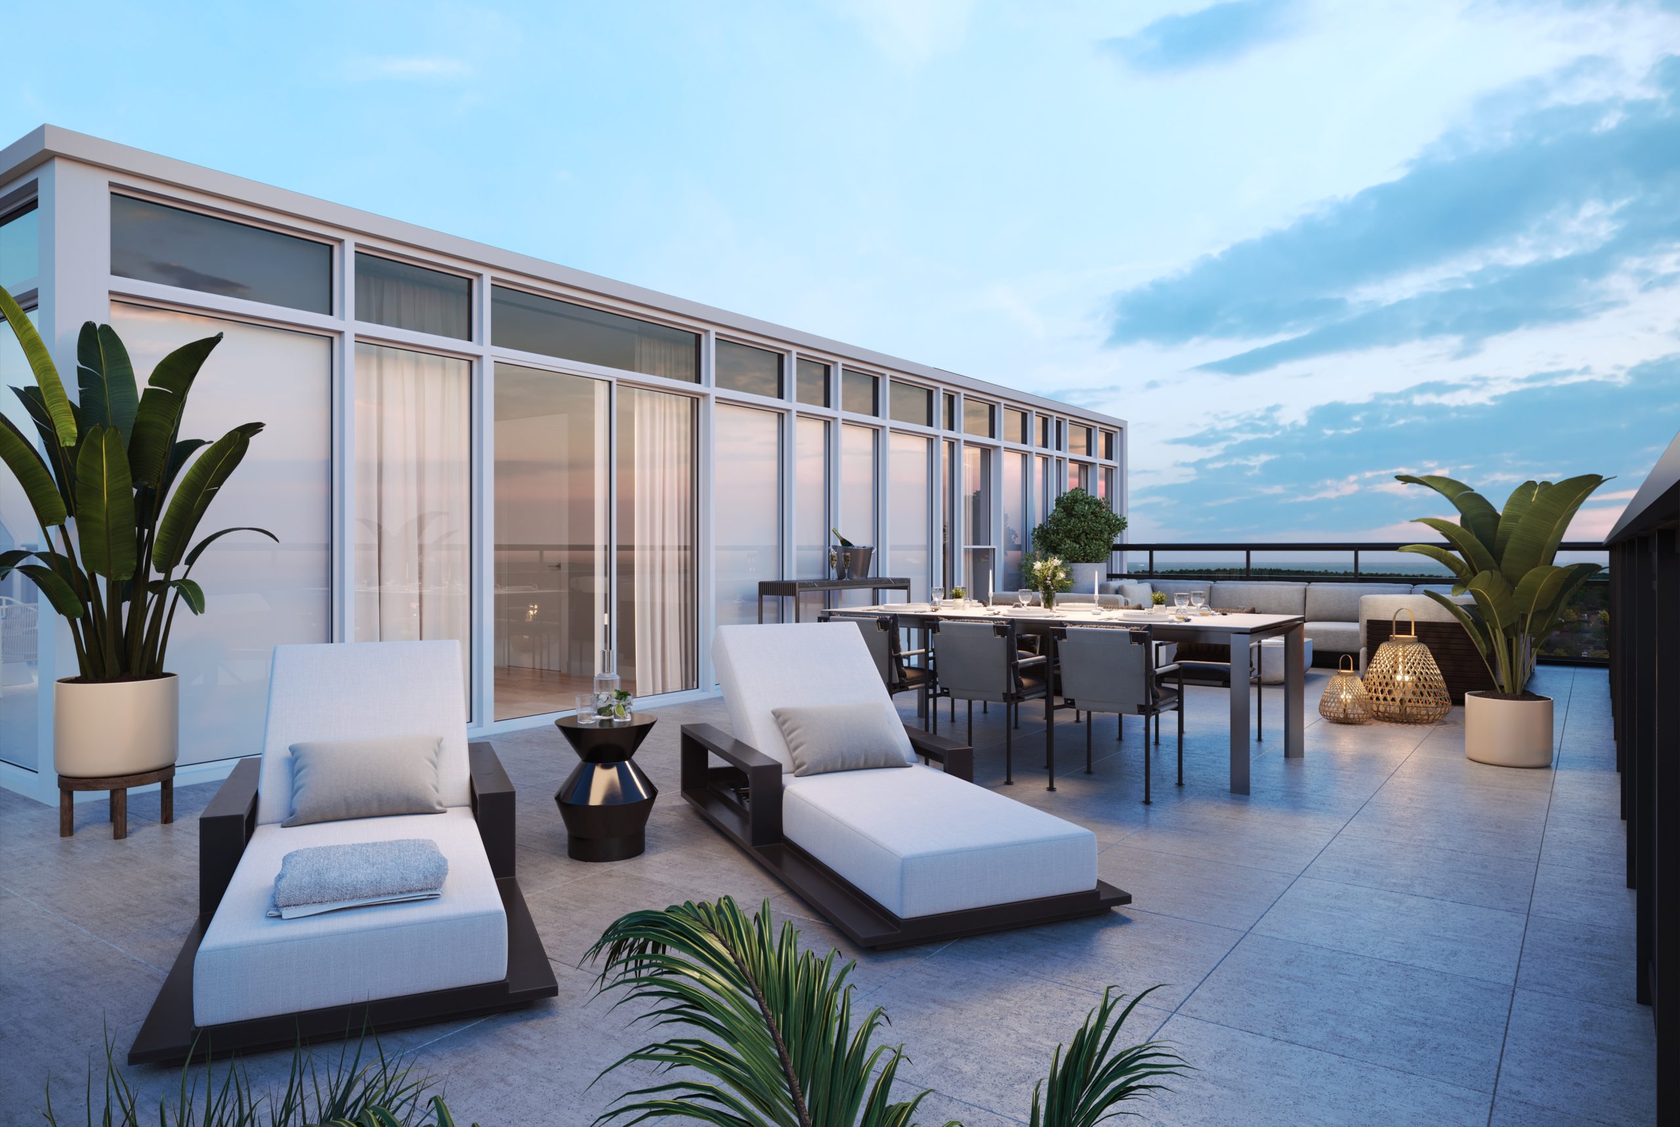
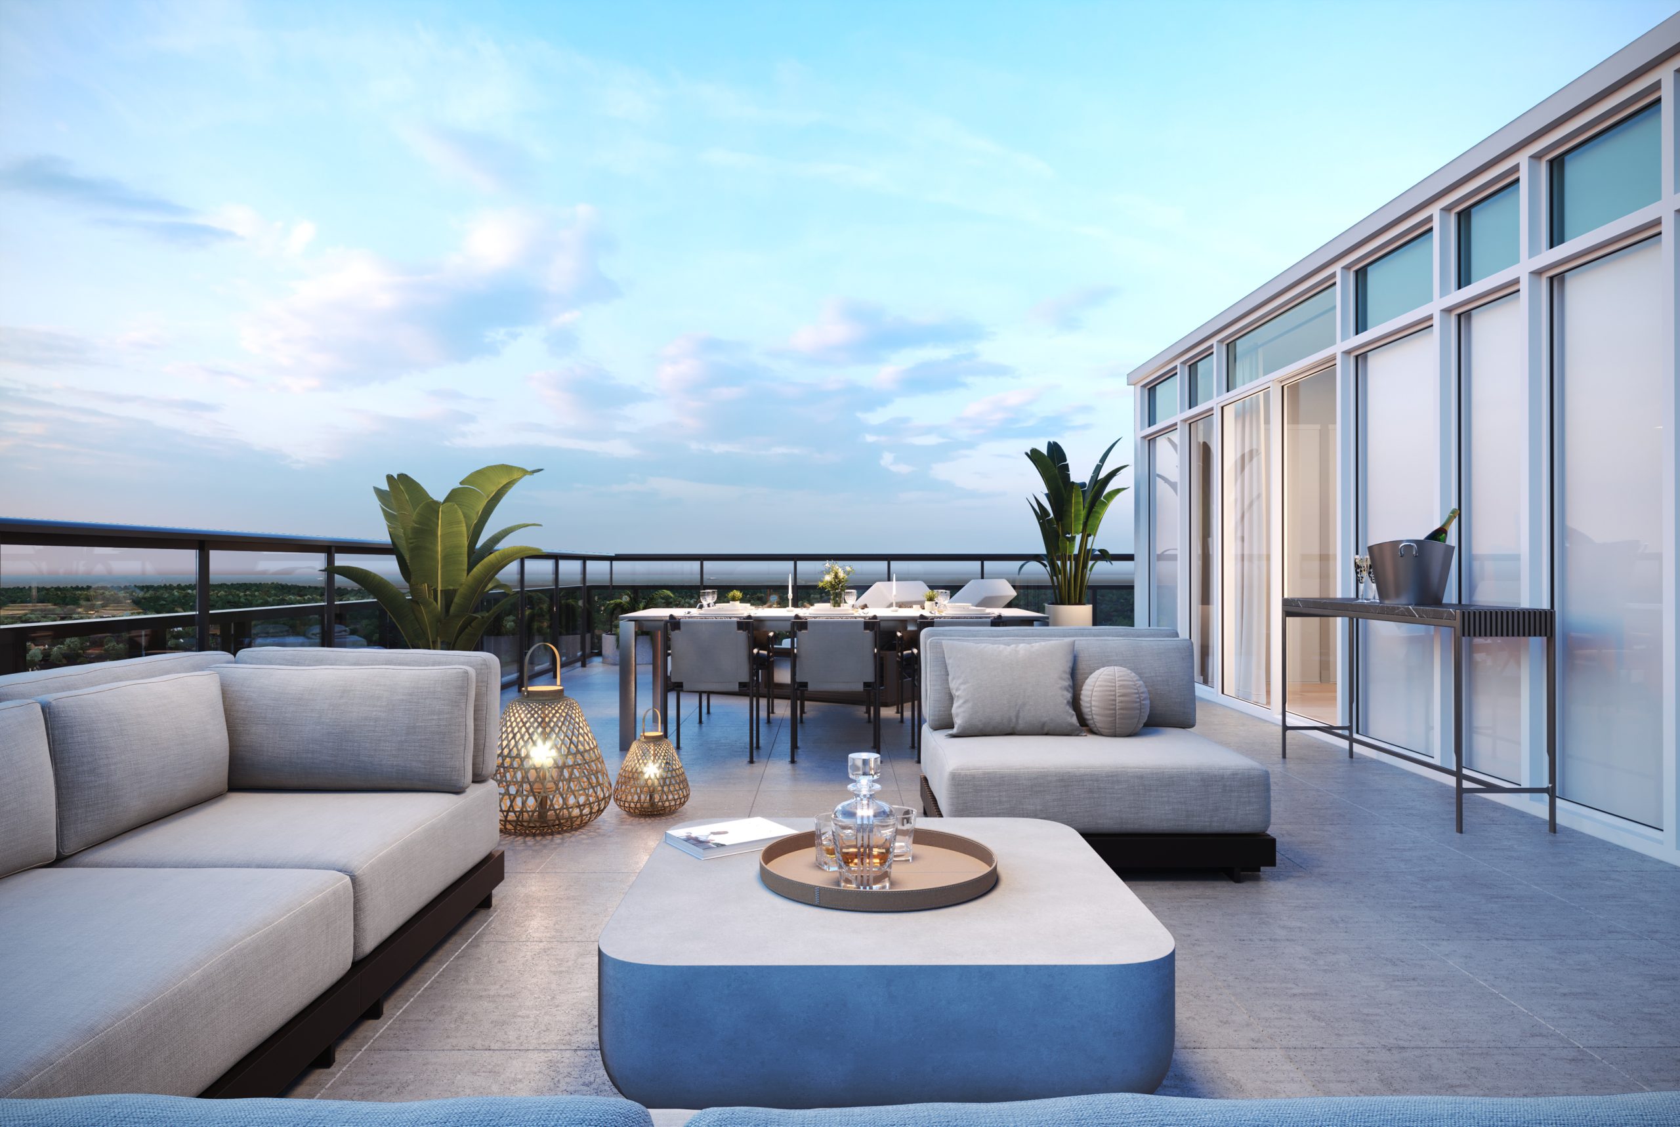
  • Outdoor Rooftop Terrace

59

Transit Score

79

Walk Score

Projects Nearby

  • Public Sales

    BLVD. Q Condos

    935 The Queensway, Toronto, ON, Canada

    3 years ago

    $398,107 - $1,176,005

    Mattamy Homes

    Building Type: Condo

    1+1
    1+1
    1+1
  • Public Sales

    Kingsway Crescent Condos

    160 Kingsway Crescent, Toronto, ON, Canada

    3 years ago

    $775,900 - $1,626,900

    Harhay Developments

    Building Type: Condo

    1+1
    1+1
    1+1
  • Public Sales

    Water’s Edge at the Cove

    2143 Lake Shore Boulevard West, Toronto, ON, Canada

    3 years ago

    $778,900 - $2,584,900

    The Conservatory Group

    Building Type: Condo

    1+1
    1+1
    1+1
  • Public Sales

    Reina Condos

    689 The Queensway, Toronto, ON, Canada

    3 years ago

    $425,000 - $1,469,000

    Spotlight Development, Urban Capital Property Group

    Building Type: Condo

    1+1
    1+1
    1+1
  • Public Sales

    Lambton Towns

    2650 Saint Clair Avenue West, Toronto, ON, Canada

    3 years ago

    $1,559,990

    Dunpar Homes

    Building Type: Townhome

    1+1
    1+1
    1+1
  • Public Sales

    Curio Condos

    801 The Queensway, Toronto, ON, Canada

    3 years ago

    $535,990 - $1,111,990

    DAMAC Properties, Marlin Spring Developments

    Building Type: Condo

    1+1
    1+1
    1+1
  • Sold Out

    Arcadia District Condos

    60 Fieldway Road, Toronto, ON, Canada

    3 years ago

    $489,900 - $1,141,900

    EllisDon Capital, EllisDon Developments

    Building Type: Condo

    1+1
    1+1
    1+1
  • Sold Out

    859 West Queensway Condos

    859 The Queensway, Toronto, ON, Canada

    3 years ago

    $1,064,990 - $1,349,990

    First Avenue Properties, Latch Developments

    Building Type: Condo

    1+1
    1+1
    1+1
  • Studio

    From $479,900$1,048/ft(0%) Since Launch

    1 Bedroom

    From $599,900$1,128/ft(0%) Since Launch

    2 Bedrooms

    From $799,900$1,229/ft(0%) Since Launch

    3 Bedrooms

    From $1,214,900$1,236/ft(0%) Since Launch
    For Sale (26)Sold (43)All (69)
    Price Change
    Studio1 Bed2 Bed3 Bed
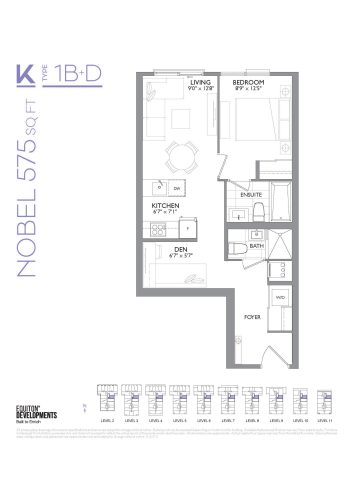
    Nobel 575 Floor Plan at Maxium Condos - 575 sq.ft

    Nobel 575 is a 1-bedroom plus den layout with 2 bathrooms and 575 sq ft of interior space at KüL Condos in Toronto. The den adds flexible space, for example a home office. It faces East. It is offered on floors 2–11. This plan is sold out with the builder.
    1
    2.0
    575 sq.ft
    last recorded price $654,990
    Sold Outlaunched at $654,990since launch no change
    1 w ago $654,990
    since launch no change
    1 m ago $654,990
    since launch no change
    3 m ago $654,990
    since launch no change
    1 y ago $654,990
    since launch no change
    2 y ago $654,990
    since launch no change
    3 y ago $654,990
    since launch no change
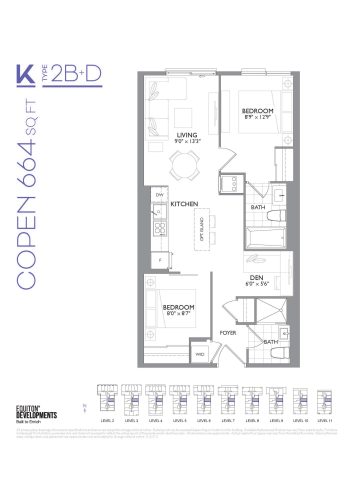
    Copen 664 Floor Plan at Maxium Condos - 664 sq.ft

    At KüL Condos in Toronto, the Copen 664 plan is a 2-bedroom plus den layout with 2 bathrooms and 664 sq ft of interior space. The den adds flexible space, for example a home office. It faces East. It is offered on floors 2–11. This plan is sold out with the builder.

    2
    2.0
    664 sq.ft
    last recorded price $753,990
    Sold Outlaunched at $753,990since launch no change
    1 w ago $753,990
    since launch no change
    1 m ago $753,990
    since launch no change
    3 m ago $753,990
    since launch no change
    1 y ago $753,990
    since launch no change
    2 y ago $753,990
    since launch no change
    3 y ago $753,990
    since launch no change
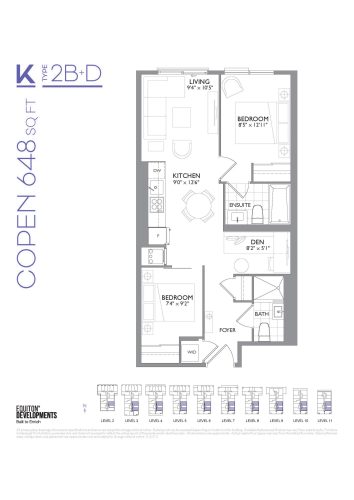
    Copen 648 Floor Plan at Maxium Condos - 648 sq.ft

    At KüL Condos in Toronto, the Copen 648 plan is a 2-bedroom plus den layout with 2 bathrooms and 648 sq ft of interior space. The den adds flexible space, for example a home office. It faces East. It is offered on floors 2–11. This plan is sold out with the builder.

    2
    2.0
    648 sq.ft
    last recorded price $726,990
    Sold Outlaunched at $726,990since launch no change
    1 w ago $726,990
    since launch no change
    1 m ago $726,990
    since launch no change
    3 m ago $726,990
    since launch no change
    1 y ago $726,990
    since launch no change
    2 y ago $726,990
    since launch no change
    3 y ago $726,990
    since launch no change
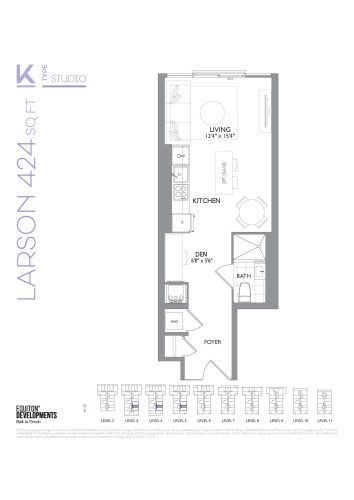
    Larson 424 Floor Plan at Maxium Condos - 424 sq.ft

    Larson 424 is a studio layout with 1 bathroom and 424 sq ft of interior space at KüL Condos in Toronto. It faces East. It is offered on floors 3–5. This plan is sold out with the builder.

    0
    1.0
    424 sq.ft
    last recorded price $487,990
    Sold Outlaunched at $487,990since launch no change
    1 w ago $487,990
    since launch no change
    1 m ago $487,990
    since launch no change
    3 m ago $487,990
    since launch no change
    1 y ago $487,990
    since launch no change
    2 y ago $487,990
    since launch no change
    3 y ago $487,990
    since launch no change
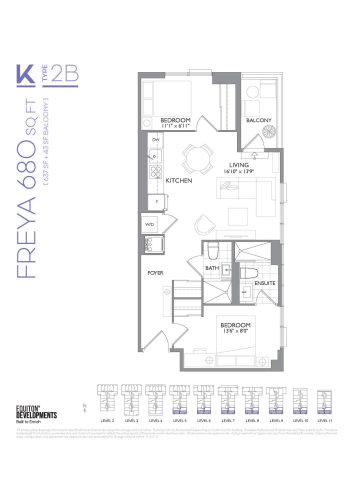
    Freya 680 Floor Plan at Maxium Condos - 680 sq.ft

    Freya 680 is a 2-bedroom layout with 2 bathrooms and 680 sq ft of interior space at KüL Condos in Toronto. It faces South East. It is offered on floors 6–11. This plan is sold out with the builder.

    2
    2.0
    680 sq.ft
    last recorded price $740,990
    Sold Outlaunched at $740,990since launch no change
    1 w ago $740,990
    since launch no change
    1 m ago $740,990
    since launch no change
    3 m ago $740,990
    since launch no change
    1 y ago $740,990
    since launch no change
    2 y ago $740,990
    since launch no change
    3 y ago $740,990
    since launch no change
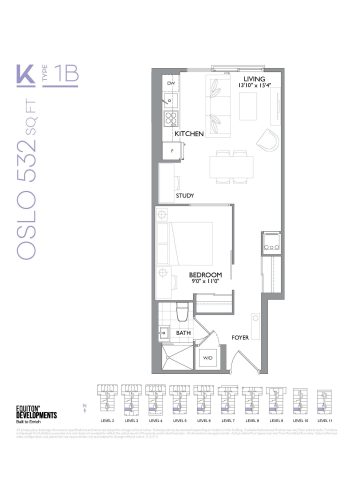
    Oslo 532 Floor Plan at Maxium Condos - 532 sq.ft

    Oslo 532 is a 1-bedroom layout with 1 bathroom and 532 sq ft of interior space at KüL Condos in Toronto. It faces West. It is offered on floors 3–11. This plan is sold out with the builder.

    1
    1.0
    532 sq.ft
    last recorded price $569,990
    Sold Outlaunched at $569,990since launch no change
    1 w ago $569,990
    since launch no change
    1 m ago $569,990
    since launch no change
    3 m ago $569,990
    since launch no change
    1 y ago $569,990
    since launch no change
    2 y ago $569,990
    since launch no change
    3 y ago $569,990
    since launch no change
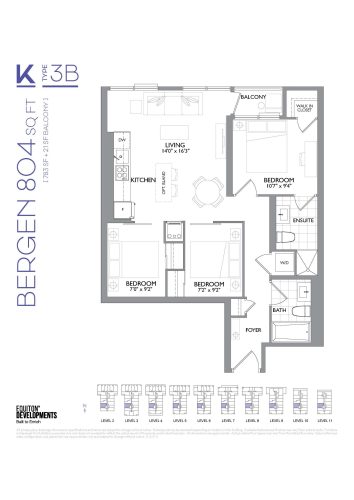
    Bergen 804 Floor Plan at Maxium Condos - 804 sq.ft

    The Bergen 804 floor plan at KüL Condos (Toronto) offers a 3-bedroom layout with 2 bathrooms and 804 sq ft of interior space. It faces West. It is offered on floors 2–11. This plan is sold out with the builder.

    3
    2.0
    804 sq.ft
    last recorded price $875,990
    Sold Outlaunched at $875,990since launch no change
    1 w ago $875,990
    since launch no change
    1 m ago $875,990
    since launch no change
    3 m ago $875,990
    since launch no change
    1 y ago $875,990
    since launch no change
    2 y ago $875,990
    since launch no change
    3 y ago $875,990
    since launch no change
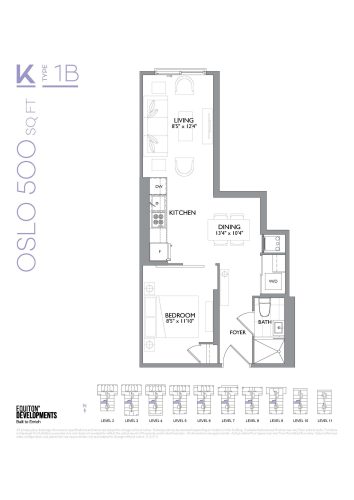
    Oslo 500 Floor Plan at Maxium Condos - 500 sq.ft

    At KüL Condos in Toronto, the Oslo 500 plan is a 1-bedroom layout with 1 bathroom and 500 sq ft of interior space. It faces West. It is offered on floors 2–10. This plan is sold out with the builder.

    1
    1.0
    500 sq.ft
    last recorded price $590,990
    Sold Outlaunched at $590,990since launch no change
    1 w ago $590,990
    since launch no change
    1 m ago $590,990
    since launch no change
    3 m ago $590,990
    since launch no change
    1 y ago $590,990
    since launch no change
    2 y ago $590,990
    since launch no change
    3 y ago $590,990
    since launch no change
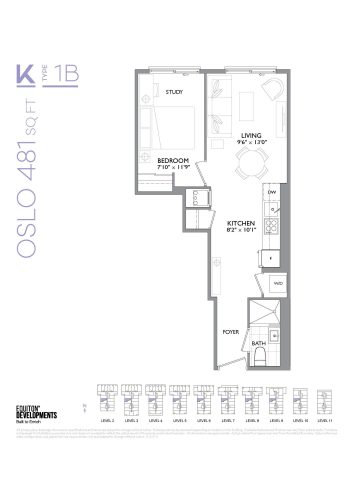
    Oslo 481 Floor Plan at Maxium Condos - 481 sq.ft

    Oslo 481 is a 1-bedroom layout with 1 bathroom and 481 sq ft of interior space at KüL Condos in Toronto. It faces West. It is offered on floors 2–10. This plan is sold out with the builder.

    1
    1.0
    481 sq.ft
    last recorded price $568,990
    Sold Outlaunched at $568,990since launch no change
    1 w ago $568,990
    since launch no change
    1 m ago $568,990
    since launch no change
    3 m ago $568,990
    since launch no change
    1 y ago $568,990
    since launch no change
    2 y ago $568,990
    since launch no change
    3 y ago $568,990
    since launch no change
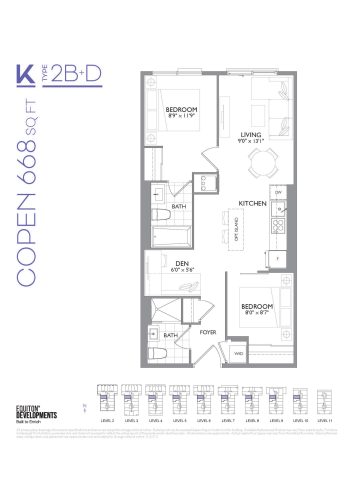
    Copen 668 Floor Plan at Maxium Condos - 668 sq.ft

    Copen 668 is a 2-bedroom plus den layout with 2 bathrooms and 668 sq ft of interior space at KüL Condos in Toronto. The den adds flexible space, for example a home office. It faces West. It is offered on floors 2–10. This plan is sold out with the builder.

    2
    2.0
    668 sq.ft
    last recorded price $766,990
    Sold Outlaunched at $766,990since launch no change
    1 w ago $766,990
    since launch no change
    1 m ago $766,990
    since launch no change
    3 m ago $766,990
    since launch no change
    1 y ago $766,990
    since launch no change
    2 y ago $766,990
    since launch no change
    3 y ago $766,990
    since launch no change
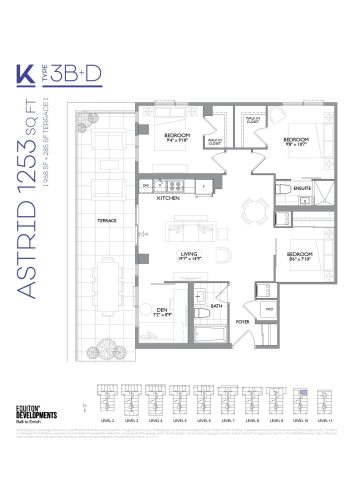
    Astrid 1253 Floor Plan at Maxium Condos - 1253 sq.ft

    The Astrid 1253 floor plan at KüL Condos (Toronto) offers a 3-bedroom plus den layout with 2 bathrooms and 1,253 sq ft of interior space. The den adds flexible space, for example a home office. It faces North East. It is offered on floor 10. This plan is sold out with the builder.

    3
    2.0
    1,253 sq.ft
    last recorded price $1,151,990
    Sold Outlaunched at $1,151,990since launch no change
    1 w ago $1,151,990
    since launch no change
    1 m ago $1,151,990
    since launch no change
    3 m ago $1,151,990
    since launch no change
    1 y ago $1,151,990
    since launch no change
    2 y ago $1,151,990
    since launch no change
    3 y ago $1,151,990
    since launch no change
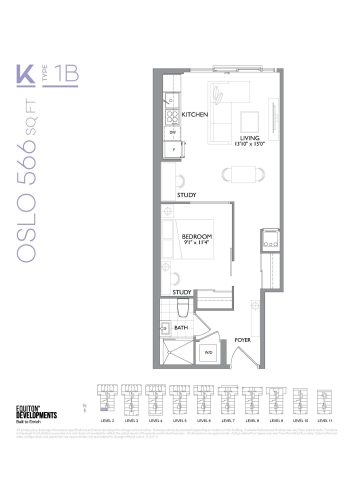
    Oslo 566 Floor Plan at Maxium Condos - 566 sq.ft

    At KüL Condos in Toronto, the Oslo 566 plan is a 1-bedroom layout with 1 bathroom and 566 sq ft of interior space. It faces West. It is offered on floor 2. This plan is sold out with the builder.

    1
    1.0
    566 sq.ft
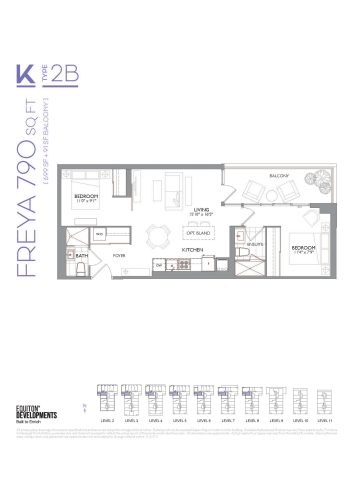
    Freya 790 Floor Plan at Maxium Condos - 790 sq.ft

    Freya 790 is a 2-bedroom layout with 2 bathrooms and 790 sq ft of interior space at KüL Condos in Toronto. It faces South West. It is offered on floors 2–8. This plan is sold out with the builder.

    2
    2.0
    790 sq.ft
    last recorded price $732,990
    Sold Outlaunched at $732,990since launch no change
    1 w ago $732,990
    since launch no change
    1 m ago $732,990
    since launch no change
    3 m ago $732,990
    since launch no change
    1 y ago $732,990
    since launch no change
    2 y ago $732,990
    since launch no change
    3 y ago $732,990
    since launch no change
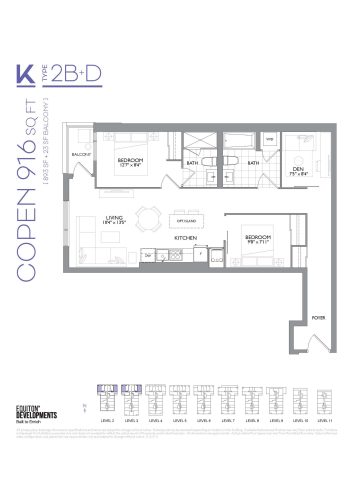
    Copen 916 Floor Plan at Maxium Condos - 916 sq.ft

    Copen 916 is a 2-bedroom plus den layout with 2 bathrooms and 916 sq ft of interior space at KüL Condos in Toronto. The den adds flexible space, for example a home office. It faces North. It is offered on floors 2–3. This plan is sold out with the builder.

    2
    2.0
    916 sq.ft
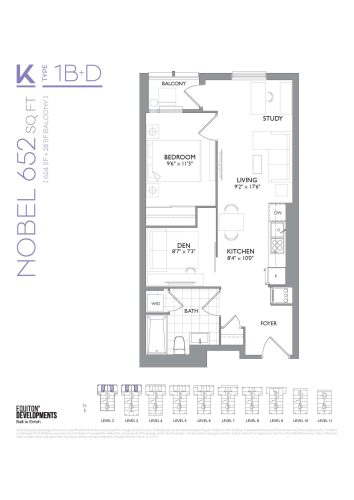
    Nobel 652 Floor Plan at Maxium Condos - 652 sq.ft

    Nobel 652 is a 1-bedroom plus den layout with 1 bathroom and 652 sq ft of interior space at KüL Condos in Toronto. The den adds flexible space, for example a home office. It faces North. It is offered on floors 2–3. This plan is sold out with the builder.

    1
    1.0
    652 sq.ft
    last recorded price $693,990
    Sold Outlaunched at $693,990since launch no change
    1 w ago $693,990
    since launch no change
    1 m ago $693,990
    since launch no change
    3 m ago $693,990
    since launch no change
    1 y ago $693,990
    since launch no change
    2 y ago $693,990
    since launch no change
    3 y ago $693,990
    since launch no change
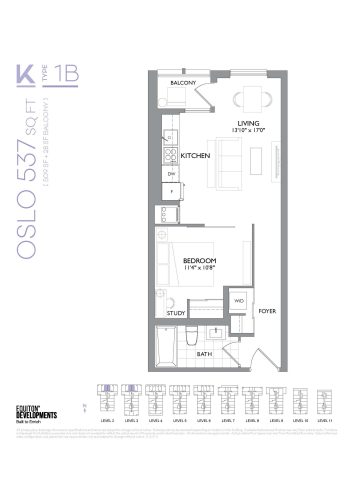
    Oslo 537 Floor Plan at Maxium Condos - 537 sq.ft

    The Oslo 537 floor plan at KüL Condos (Toronto) offers a 1-bedroom layout with 1 bathroom and 537 sq ft of interior space. It faces North. It is offered on floors 2–3. This plan is sold out with the builder.

    1
    1.0
    537 sq.ft
    last recorded price $554,990
    Sold Outlaunched at $554,990since launch no change
    1 w ago $554,990
    since launch no change
    1 m ago $554,990
    since launch no change
    3 m ago $554,990
    since launch no change
    1 y ago $554,990
    since launch no change
    2 y ago $554,990
    since launch no change
    3 y ago $554,990
    since launch no change
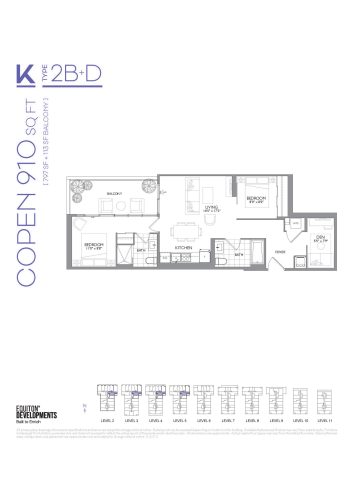
    Copen 910 Floor Plan at Maxium Condos - 910 sq.ft

    At KüL Condos in Toronto, the Copen 910 plan is a 2-bedroom plus den layout with 2 bathrooms and 910 sq ft of interior space. The den adds flexible space, for example a home office. It faces South East. It is offered on floors 2–5. This plan is sold out with the builder.

    2
    2.0
    910 sq.ft
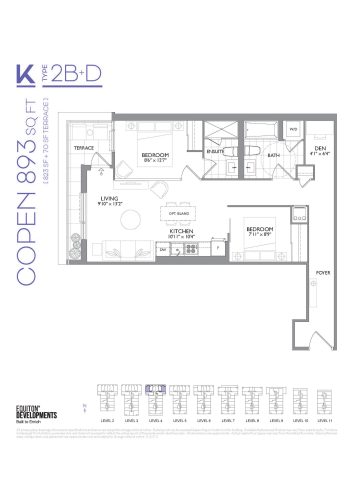
    Copen 893 Floor Plan at Maxium Condos - 893 sq.ft

    The Copen 893 floor plan at KüL Condos (Toronto) offers a 2-bedroom plus den layout with 2 bathrooms and 893 sq ft of interior space. The den adds flexible space, for example a home office. It faces North East. It is offered on floor 4. This plan is sold out with the builder.

    2
    2.0
    893 sq.ft
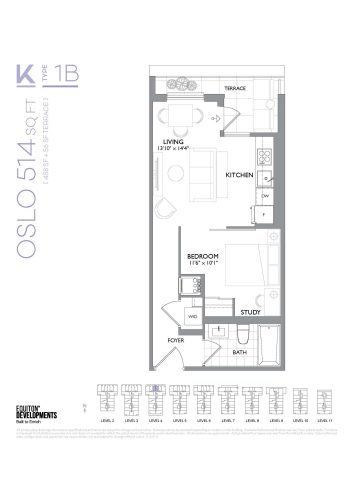
    Oslo 514 Floor Plan at Maxium Condos - 514 sq.ft

    The Oslo 514 floor plan at KüL Condos (Toronto) offers a 1-bedroom layout with 1 bathroom and 514 sq ft of interior space. It faces North. It is offered on floor 4. This plan is sold out with the builder.

    1
    1.0
    514 sq.ft
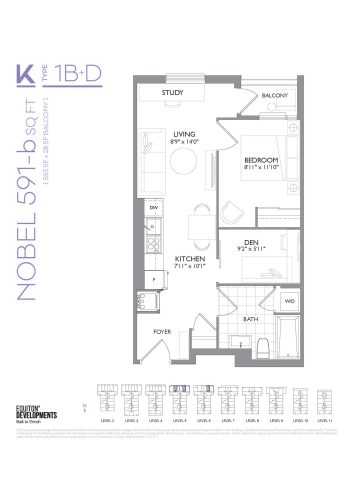
    Nobel 591-b Floor Plan at Maxium Condos - 591 sq.ft

    Nobel 591-b is a 1-bedroom plus den layout with 1 bathroom and 591 sq ft of interior space at KüL Condos in Toronto. The den adds flexible space, for example a home office. It faces North. It is offered on floors 5–6. This plan is sold out with the builder.

    1
    1.0
    591 sq.ft
    last recorded price $636,990
    Sold Outlaunched at $636,990since launch no change
    1 w ago $636,990
    since launch no change
    1 m ago $636,990
    since launch no change
    3 m ago $636,990
    since launch no change
    1 y ago $636,990
    since launch no change
    2 y ago $636,990
    since launch no change
    3 y ago $636,990
    since launch no change
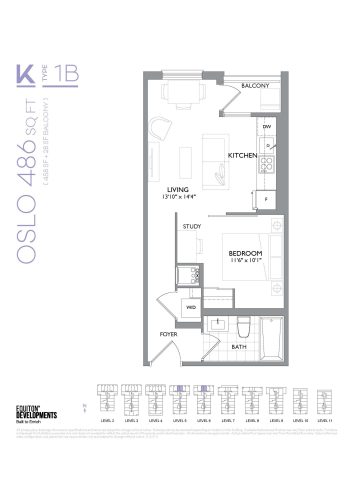
    Oslo 486 Floor Plan at Maxium Condos - 486 sq.ft

    The Oslo 486 floor plan at KüL Condos (Toronto) offers a 1-bedroom layout with 1 bathroom and 486 sq ft of interior space. It faces North. It is offered on floors 5–6. This plan is sold out with the builder.

    1
    1.0
    486 sq.ft
    last recorded price $530,990
    Sold Outlaunched at $530,990since launch no change
    1 w ago $530,990
    since launch no change
    1 m ago $530,990
    since launch no change
    3 m ago $530,990
    since launch no change
    1 y ago $530,990
    since launch no change
    2 y ago $530,990
    since launch no change
    3 y ago $530,990
    since launch no change
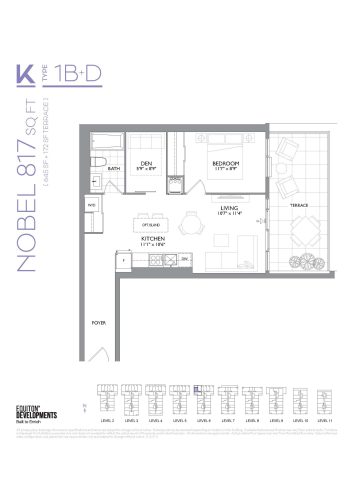
    Nobel 817 Floor Plan at Maxium Condos - 817 sq.ft

    At KüL Condos in Toronto, the Nobel 817 plan is a 1-bedroom plus den layout with 1 bathroom and 817 sq ft of interior space. The den adds flexible space, for example a home office. It faces North. It is offered on floor 6. This plan is sold out with the builder.

    1
    1.0
    817 sq.ft
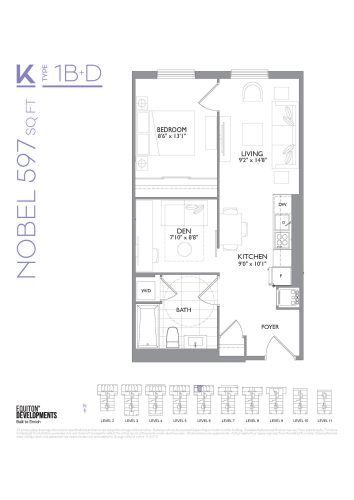
    Nobel 597 Floor Plan at Maxium Condos - 597 sq.ft

    At KüL Condos in Toronto, the Nobel 597 plan is a 1-bedroom plus den layout with 1 bathroom and 597 sq ft of interior space. The den adds flexible space, for example a home office. It faces North. It is offered on floor 6. This plan is sold out with the builder.

    1
    1.0
    597 sq.ft
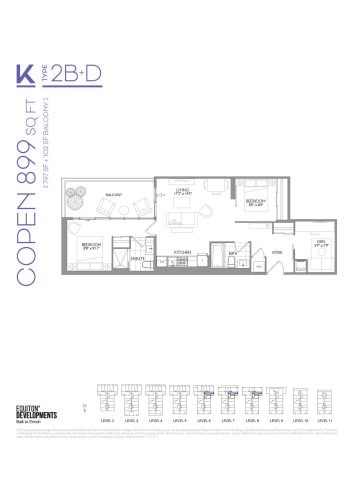
    Copen 899 Floor Plan at Maxium Condos - 899 sq.ft

    Copen 899 is a 2-bedroom plus den layout with 2 bathrooms and 899 sq ft of interior space at KüL Condos in Toronto. The den adds flexible space, for example a home office. It faces South East. It is offered on floors 6–8. This plan is sold out with the builder.

    2
    2.0
    899 sq.ft
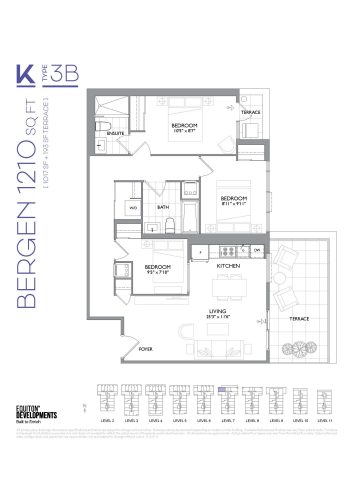
    Bergen 1210 Floor Plan at Maxium Condos - 1210 sq.ft

    At KüL Condos in Toronto, the Bergen 1210 plan is a 3-bedroom layout with 2 bathrooms and 1,210 sq ft of interior space. It faces North. It is offered on floor 7. This plan is sold out with the builder.

    3
    2.0
    1,210 sq.ft
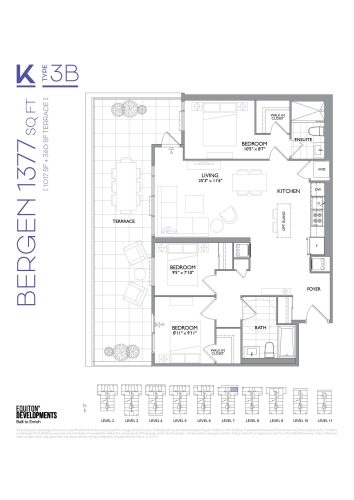
    Bergen 1377 Floor Plan at Maxium Condos - 1377 sq.ft

    The Bergen 1377 floor plan at KüL Condos (Toronto) offers a 3-bedroom layout with 2 bathrooms and 1,377 sq ft of interior space. It faces North. It is offered on floor 7. This plan is sold out with the builder.

    3
    2.0
    1,377 sq.ft
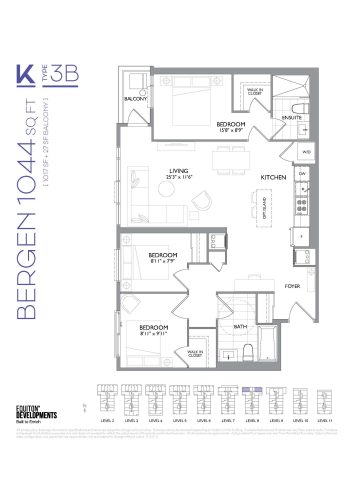
    Bergen 1044 Floor Plan at Maxium Condos - 1044 sq.ft

    At KüL Condos in Toronto, the Bergen 1044 plan is a 3-bedroom layout with 2 bathrooms and 1,044 sq ft of interior space. It faces North. It is offered on floor 8. This plan is sold out with the builder.

    3
    2.0
    1,044 sq.ft
    last recorded price $1,049,990
    Sold Outlaunched at $1,049,990since launch no change
    1 w ago $1,049,990
    since launch no change
    1 m ago $1,049,990
    since launch no change
    3 m ago $1,049,990
    since launch no change
    1 y ago $1,049,990
    since launch no change
    2 y ago $1,049,990
    since launch no change
    3 y ago $1,049,990
    since launch no change
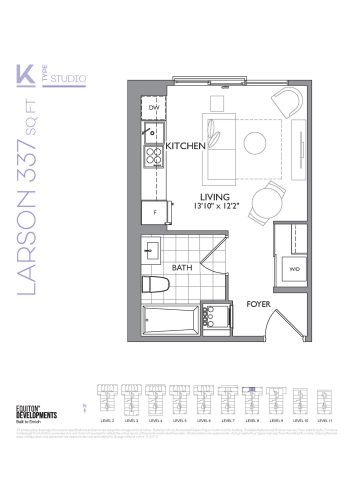
    Larson 337 Floor Plan at Maxium Condos - 337 sq.ft

    The Larson 337 floor plan at KüL Condos (Toronto) offers a studio layout with 1 bathroom and 337 sq ft of interior space. It faces North. It is offered on floor 8. This plan is sold out with the builder.

    0
    1.0
    337 sq.ft
    last recorded price $399,990
    Sold Outlaunched at $399,990since launch no change
    1 w ago $399,990
    since launch no change
    1 m ago $399,990
    since launch no change
    3 m ago $399,990
    since launch no change
    1 y ago $399,990
    since launch no change
    2 y ago $399,990
    since launch no change
    3 y ago $399,990
    since launch no change
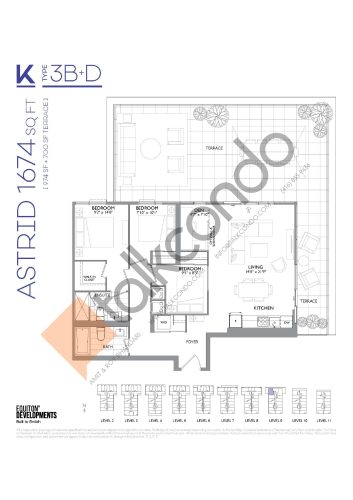
    Astrid 1674 Floor Plan at Maxium Condos - 1674 sq.ft

    Astrid 1674 is a 3-bedroom plus den layout with 2 bathrooms and 1,674 sq ft of interior space at KüL Condos in Toronto. The den adds flexible space, for example a home office. It faces North West. It is offered on floor 9. This plan is sold out with the builder.

    3
    2.0
    1,674 sq.ft
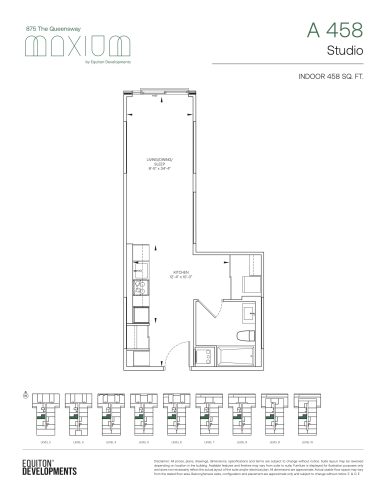
    A 458 (Elevate Collection) Floor Plan at Maxium Condos - 458 sq.ft

    The A 458 (Elevate Collection) floor plan at KüL Condos (Toronto) offers a studio layout with 1 bathroom and 458 sq ft of interior space. It faces West. It is offered on floors 2–10. It is priced from $479,900, about $1,048 per sq ft.

    0
    1.0
    458 sq.ft
    $1,048/ft $479,900
    launched at $479,900since launch no change
    1 w ago $479,900
    since launch no change
    1 m ago $479,900
    since launch no change
    3 m ago $479,900
    since launch no change
    1 y ago $479,900
    since launch no change
    2 y ago $479,900
    since launch no change
    3 y ago $479,900
    since launch no change
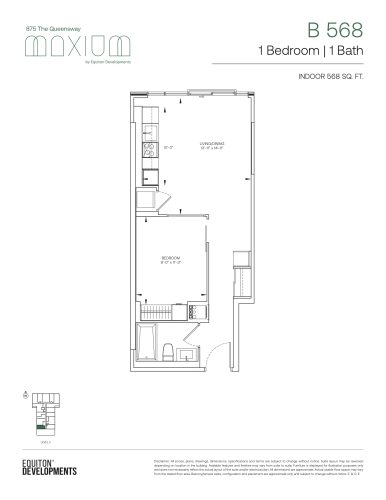
    B 568 (Elevate Collection) Floor Plan at Maxium Condos - 568 sq.ft

    B 568 (Elevate Collection) is a 1-bedroom layout with 1 bathroom and 568 sq ft of interior space at KüL Condos in Toronto. It faces West. It is offered on floor 2. This plan is sold out with the builder.

    1
    1.0
    568 sq.ft
    last recorded price $639,900
    Sold Outlaunched at $639,900since launch no change
    1 w ago $639,900
    since launch no change
    1 m ago $639,900
    since launch no change
    3 m ago $639,900
    since launch no change
    1 y ago $639,900
    since launch no change
    2 y ago $639,900
    since launch no change
    3 y ago $639,900
    since launch no change
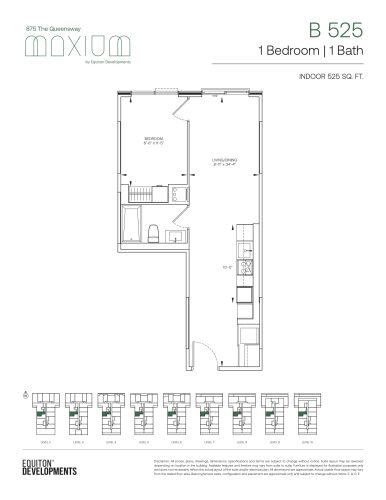
    B 525 (Elevate Collection) Floor Plan at Maxium Condos - 525 sq.ft

    The B 525 (Elevate Collection) floor plan at KüL Condos (Toronto) offers a 1-bedroom layout with 1 bathroom and 525 sq ft of interior space. It faces West. It is offered on floors 2–10. It is priced from $639,900, about $1,219 per sq ft.

    1
    1.0
    525 sq.ft
    $1,219/ft $639,900
    launched at $639,900since launch no change
    1 w ago $639,900
    since launch no change
    1 m ago $639,900
    since launch no change
    3 m ago $639,900
    since launch no change
    1 y ago $639,900
    since launch no change
    2 y ago $639,900
    since launch no change
    3 y ago $639,900
    since launch no change
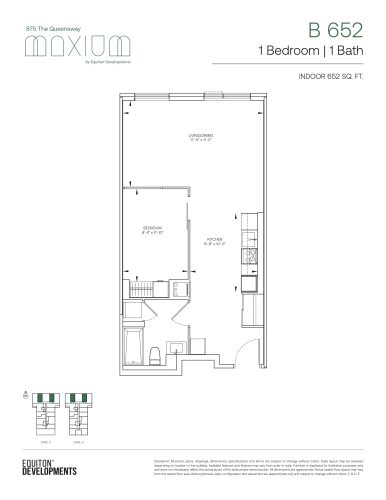
    B 652 (Elevate Collection) Floor Plan at Maxium Condos - 652 sq.ft

    The B 652 (Elevate Collection) floor plan at KüL Condos (Toronto) offers a 1-bedroom layout with 1 bathroom and 652 sq ft of interior space. It faces North. It is offered on floors 2–3. It is priced from $784,900, about $1,204 per sq ft.

    1
    1.0
    652 sq.ft
    $1,204/ft $784,900
    launched at $784,900since launch no change
    1 w ago $784,900
    since launch no change
    1 m ago $784,900
    since launch no change
    3 m ago $784,900
    since launch no change
    1 y ago $784,900
    since launch no change
    2 y ago $784,900
    since launch no change
    3 y ago $784,900
    since launch no change
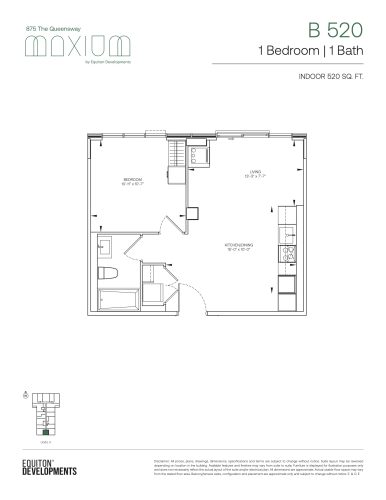
    B 520 (Elevate Collection) Floor Plan at Maxium Condos - 520 sq.ft

    The B 520 (Elevate Collection) floor plan at KüL Condos (Toronto) offers a 1-bedroom layout with 1 bathroom and 520 sq ft of interior space. It faces South. It is offered on floor 3. This plan is sold out with the builder.

    1
    1.0
    520 sq.ft
    last recorded price $649,900
    Sold Outlaunched at $649,900since launch no change
    1 w ago $649,900
    since launch no change
    1 m ago $649,900
    since launch no change
    3 m ago $649,900
    since launch no change
    1 y ago $649,900
    since launch no change
    2 y ago $649,900
    since launch no change
    3 y ago $649,900
    since launch no change
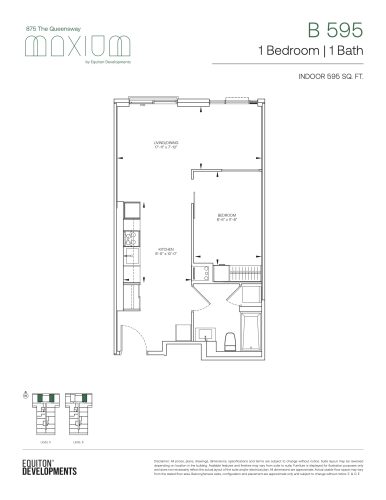
    B 595 (Elevate Collection) Floor Plan at Maxium Condos - 595 sq.ft

    At KüL Condos in Toronto, the B 595 (Elevate Collection) plan is a 1-bedroom layout with 1 bathroom and 595 sq ft of interior space. It faces North. It is offered on floors 5–6. This plan is sold out with the builder.

    1
    1.0
    595 sq.ft
    last recorded price $709,900
    Sold Outlaunched at $709,900since launch no change
    1 w ago $709,900
    since launch no change
    1 m ago $709,900
    since launch no change
    3 m ago $709,900
    since launch no change
    1 y ago $709,900
    since launch no change
    2 y ago $709,900
    since launch no change
    3 y ago $709,900
    since launch no change
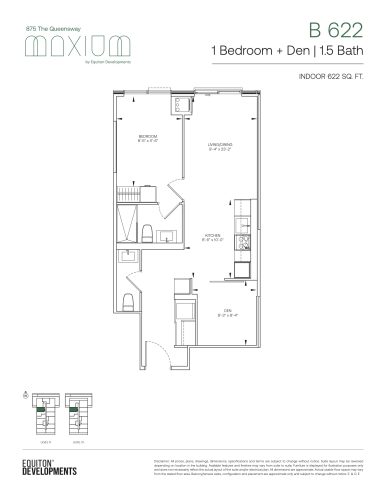
    B 622 (Elevate Collection) Floor Plan at Maxium Condos - 622 sq.ft

    B 622 (Elevate Collection) at KüL Condos is a 1-bedroom plus den, 1.5-bathroom condo floor plan with 622 sq ft of interior space. It faces West. Available on floors 9–10. Priced from $744,900 ($1,198 per sq ft).

    1
    1.5
    622 sq.ft
    $1,198/ft $744,900
    launched at $744,900since launch no change
    1 w ago $744,900
    since launch no change
    1 m ago $744,900
    since launch no change
    3 m ago $744,900
    since launch no change
    1 y ago $744,900
    since launch no change
    2 y ago $744,900
    since launch no change
    3 y ago $744,900
    since launch no change
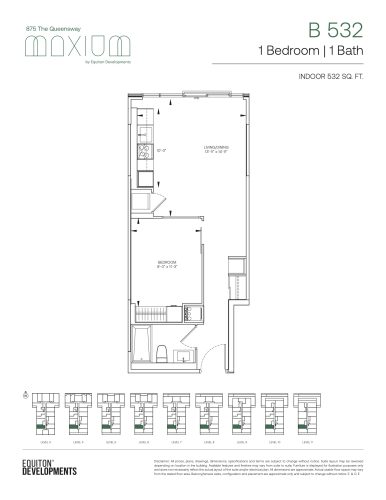
    B 532 (Elevate Collection) Floor Plan at Maxium Condos - 532 sq.ft

    B 532 (Elevate Collection) is a 1-bedroom layout with 1 bathroom and 532 sq ft of interior space at KüL Condos in Toronto. It faces West. It is offered on floors 3–11. It is priced from $599,900, about $1,128 per sq ft.

    1
    1.0
    532 sq.ft
    $1,128/ft $599,900
    launched at $599,900since launch no change
    1 w ago $599,900
    since launch no change
    1 m ago $599,900
    since launch no change
    3 m ago $599,900
    since launch no change
    1 y ago $599,900
    since launch no change
    2 y ago $599,900
    since launch no change
    3 y ago $599,900
    since launch no change
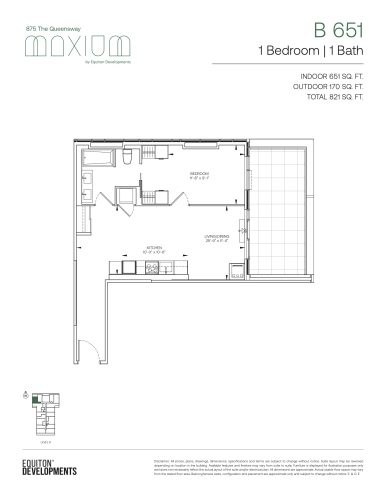
    B 651 (Lifestyle Collection) Floor Plan at Maxium Condos - 651 sq.ft

    The B 651 (Lifestyle Collection) floor plan at KüL Condos (Toronto) offers a 1-bedroom layout with 1 bathroom and 651 sq ft of interior space. It faces North West. It is offered on floor 6. It is priced from $794,900, about $1,221 per sq ft.

    1
    1.0
    651 sq.ft
    $1,221/ft $794,900
    launched at $794,900since launch no change
    1 w ago $794,900
    since launch no change
    1 m ago $794,900
    since launch no change
    3 m ago $794,900
    since launch no change
    1 y ago $794,900
    since launch no change
    2 y ago $794,900
    since launch no change
    3 y ago $794,900
    since launch no change
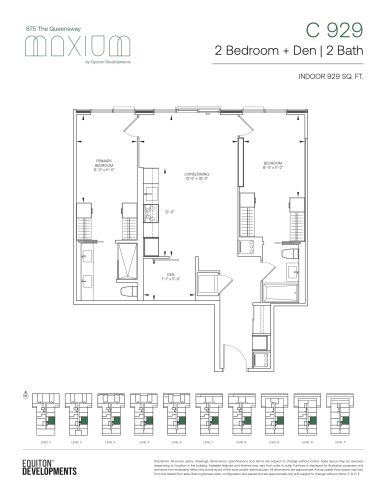
    C 929 (Elevate Collection) Floor Plan at Maxium Condos - 929 sq.ft

    C 929 (Elevate Collection) is a 2-bedroom plus den layout with 2 bathrooms and 929 sq ft of interior space at KüL Condos in Toronto. The den adds flexible space, for example a home office. It faces East. It is offered on floors 2–11. It is priced from $1,099,900, about $1,184 per sq ft.

    2
    2.0
    929 sq.ft
    $1,184/ft $1,099,900
    launched at $1,099,900since launch no change
    1 w ago $1,099,900
    since launch no change
    1 m ago $1,099,900
    since launch no change
    3 m ago $1,099,900
    since launch no change
    1 y ago $1,099,900
    since launch no change
    2 y ago $1,099,900
    since launch no change
    3 y ago $1,099,900
    since launch no change
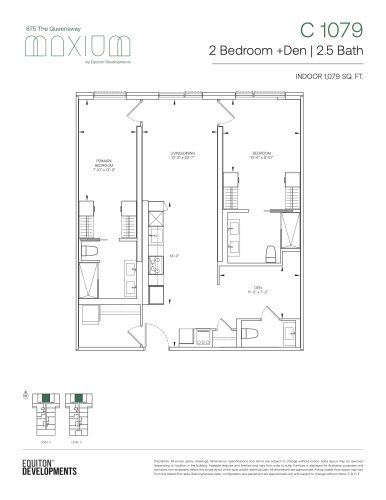
    C 1079 (Legacy Collection) Floor Plan at Maxium Condos - 1079 sq.ft

    C 1079 (Legacy Collection) at KüL Condos is a 2-bedroom plus den, 2.5-bathroom condo floor plan with 1,079 sq ft of interior space. It faces North. Available on floors 2–3. Priced from $1,294,900 ($1,200 per sq ft).

    2
    2.5
    1,079 sq.ft
    $1,200/ft $1,294,900
    launched at $1,294,900since launch no change
    1 w ago $1,294,900
    since launch no change
    1 m ago $1,294,900
    since launch no change
    3 m ago $1,294,900
    since launch no change
    1 y ago $1,294,900
    since launch no change
    2 y ago $1,294,900
    since launch no change
    3 y ago $1,294,900
    since launch no change
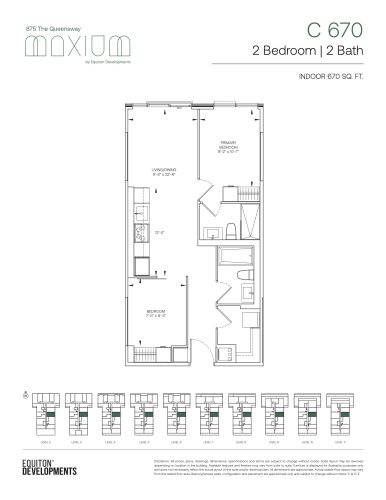
    C 670 (Legacy Collection) Floor Plan at Maxium Condos - 670 sq.ft

    C 670 (Legacy Collection) is a 2-bedroom layout with 2 bathrooms and 670 sq ft of interior space at KüL Condos in Toronto. It faces East. It is offered on floors 2–11. It is priced from $829,900, about $1,239 per sq ft.

    2
    2.0
    670 sq.ft
    $1,239/ft $829,900
    launched at $829,900since launch no change
    1 w ago $829,900
    since launch no change
    1 m ago $829,900
    since launch no change
    3 m ago $829,900
    since launch no change
    1 y ago $829,900
    since launch no change
    2 y ago $829,900
    since launch no change
    3 y ago $829,900
    since launch no change
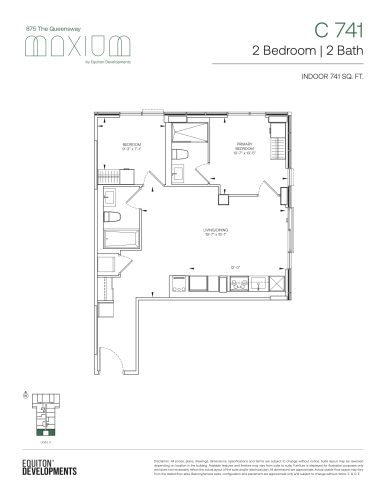
    C 741 (Elevate Collection) Floor Plan at Maxium Condos - 741 sq.ft

    C 741 (Elevate Collection) is a 2-bedroom layout with 2 bathrooms and 741 sq ft of interior space at KüL Condos in Toronto. It faces South East. It is offered on floor 3. It is priced from $934,900, about $1,262 per sq ft.

    2
    2.0
    741 sq.ft
    $1,262/ft $934,900
    launched at $934,900since launch no change
    1 w ago $934,900
    since launch no change
    1 m ago $934,900
    since launch no change
    3 m ago $934,900
    since launch no change
    1 y ago $934,900
    since launch no change
    2 y ago $934,900
    since launch no change
    3 y ago $934,900
    since launch no change
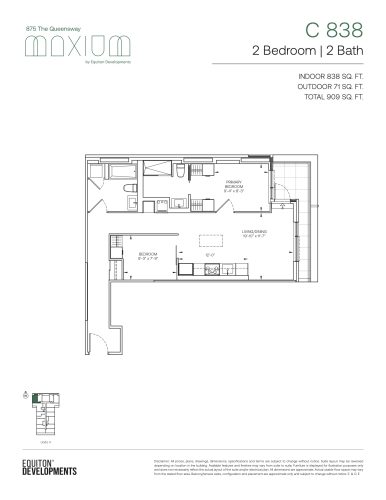
    C 838 (Lifestyle Collection) Floor Plan at Maxium Condos - 838 sq.ft

    The C 838 (Lifestyle Collection) floor plan at KüL Condos (Toronto) offers a 2-bedroom layout with 2 bathrooms and 838 sq ft of interior space. It faces North West. It is offered on floor 4. It is priced from $992,900, about $1,185 per sq ft.

    2
    2.0
    838 sq.ft
    $1,185/ft $992,900
    launched at $992,900since launch no change
    1 w ago $992,900
    since launch no change
    1 m ago $992,900
    since launch no change
    3 m ago $992,900
    since launch no change
    1 y ago $992,900
    since launch no change
    2 y ago $992,900
    since launch no change
    3 y ago $992,900
    since launch no change
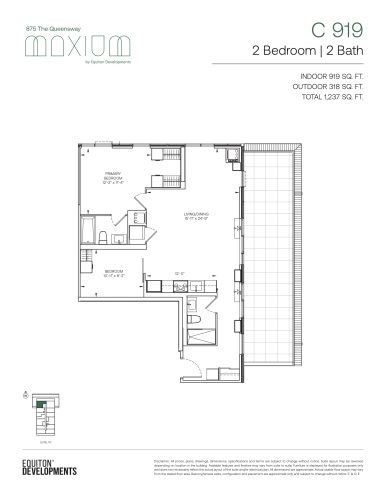
    C 919 (Lifestyle Collection) Floor Plan at Maxium Condos - 919 sq.ft

    C 919 (Lifestyle Collection) is a 2-bedroom layout with 2 bathrooms and 919 sq ft of interior space at KüL Condos in Toronto. It faces North West. It is offered on floor 10. It is priced from $1,184,900, about $1,289 per sq ft.

    2
    2.0
    919 sq.ft
    $1,289/ft $1,184,900
    launched at $1,184,900since launch no change
    1 w ago $1,184,900
    since launch no change
    1 m ago $1,184,900
    since launch no change
    3 m ago $1,184,900
    since launch no change
    1 y ago $1,184,900
    since launch no change
    2 y ago $1,184,900
    since launch no change
    3 y ago $1,184,900
    since launch no change
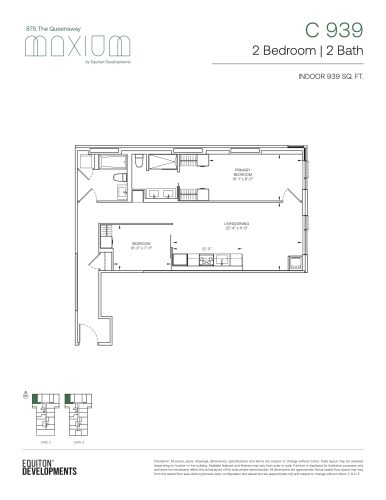
    C 939 (Elevate Collection) Floor Plan at Maxium Condos - 939 sq.ft

    The C 939 (Elevate Collection) floor plan at KüL Condos (Toronto) offers a 2-bedroom layout with 2 bathrooms and 939 sq ft of interior space. It faces North. It is offered on floors 2–3. It is priced from $1,084,900, about $1,155 per sq ft.

    2
    2.0
    939 sq.ft
    $1,155/ft $1,084,900
    launched at $1,084,900since launch no change
    1 w ago $1,084,900
    since launch no change
    1 m ago $1,084,900
    since launch no change
    3 m ago $1,084,900
    since launch no change
    1 y ago $1,084,900
    since launch no change
    2 y ago $1,084,900
    since launch no change
    3 y ago $1,084,900
    since launch no change
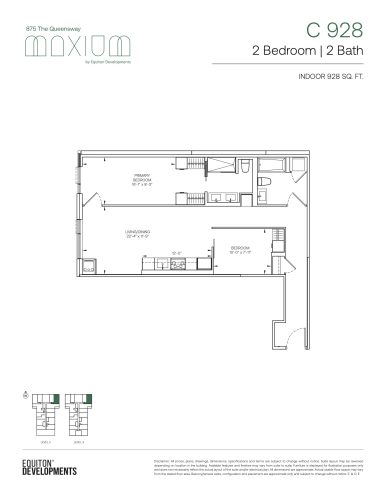
    C 928 (Elevate Collection) Floor Plan at Maxium Condos - 928 sq.ft

    At KüL Condos in Toronto, the C 928 (Elevate Collection) plan is a 2-bedroom layout with 2 bathrooms and 928 sq ft of interior space. It faces North. It is offered on floors 2–3. This plan is sold out with the builder.

    2
    2.0
    928 sq.ft
    last recorded price $1,079,900
    Sold Outlaunched at $1,079,900since launch no change
    1 w ago $1,079,900
    since launch no change
    1 m ago $1,079,900
    since launch no change
    3 m ago $1,079,900
    since launch no change
    1 y ago $1,079,900
    since launch no change
    2 y ago $1,079,900
    since launch no change
    3 y ago $1,079,900
    since launch no change
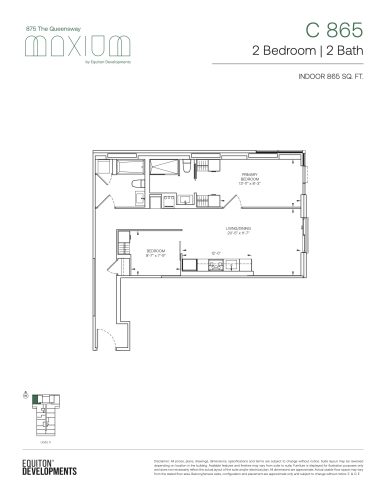
    C 865 (Elevate Collection) Floor Plan at Maxium Condos - 865 sq.ft

    At KüL Condos in Toronto, the C 865 (Elevate Collection) plan is a 2-bedroom layout with 2 bathrooms and 865 sq ft of interior space. It faces North. It is offered on floor 5. This plan is sold out with the builder.

    2
    2.0
    865 sq.ft
    last recorded price $999,900
    Sold Outlaunched at $999,900since launch no change
    1 w ago $999,900
    since launch no change
    1 m ago $999,900
    since launch no change
    3 m ago $999,900
    since launch no change
    1 y ago $999,900
    since launch no change
    2 y ago $999,900
    since launch no change
    3 y ago $999,900
    since launch no change
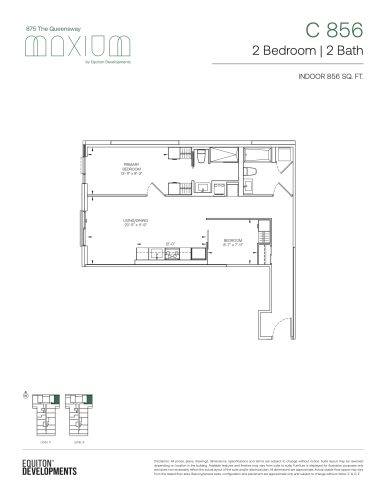
    C 856 (Elevate Collection) Floor Plan at Maxium Condos - 856 sq.ft

    C 856 (Elevate Collection) is a 2-bedroom layout with 2 bathrooms and 856 sq ft of interior space at KüL Condos in Toronto. It faces North. It is offered on floors 5–6. This plan is sold out with the builder.

    2
    2.0
    856 sq.ft
    last recorded price $994,900
    Sold Outlaunched at $994,900since launch no change
    1 w ago $994,900
    since launch no change
    1 m ago $994,900
    since launch no change
    3 m ago $994,900
    since launch no change
    1 y ago $994,900
    since launch no change
    2 y ago $994,900
    since launch no change
    3 y ago $994,900
    since launch no change
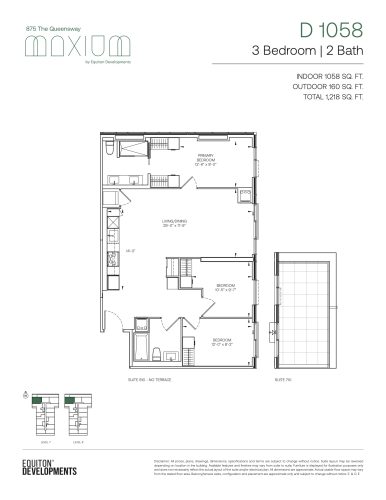
    D 1058 (Lifestyle Collection) Floor Plan at Maxium Condos - 1058 sq.ft

    D 1058 (Lifestyle Collection) is a 3-bedroom layout with 2 bathrooms and 1,058 sq ft of interior space at KüL Condos in Toronto. It faces North. It is offered on floors 7–8. This plan is sold out with the builder.

    3
    2.0
    1,058 sq.ft
    last recorded price $1,249,900
    Sold Outlaunched at $1,249,900since launch no change
    1 w ago $1,249,900
    since launch no change
    1 m ago $1,249,900
    since launch no change
    3 m ago $1,249,900
    since launch no change
    1 y ago $1,249,900
    since launch no change
    2 y ago $1,249,900
    since launch no change
    3 y ago $1,249,900
    since launch no change
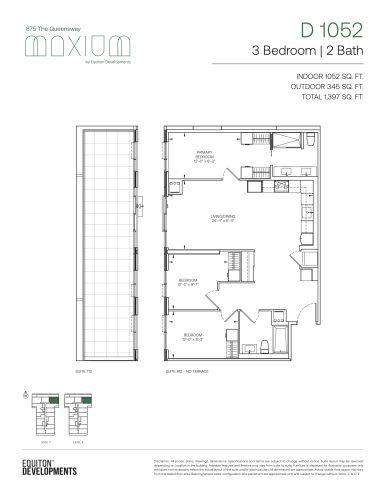
    D 1052 (Lifestyle Collection) Floor Plan at Maxium Condos - 1052 sq.ft

    At KüL Condos in Toronto, the D 1052 (Lifestyle Collection) plan is a 3-bedroom layout with 2 bathrooms and 1,052 sq ft of interior space. It faces North. It is offered on floors 7–8. This plan is sold out with the builder.

    3
    2.0
    1,052 sq.ft
    last recorded price $1,259,900
    Sold Outlaunched at $1,259,900since launch no change
    1 w ago $1,259,900
    since launch no change
    1 m ago $1,259,900
    since launch no change
    3 m ago $1,259,900
    since launch no change
    1 y ago $1,259,900
    since launch no change
    2 y ago $1,259,900
    since launch no change
    3 y ago $1,259,900
    since launch no change
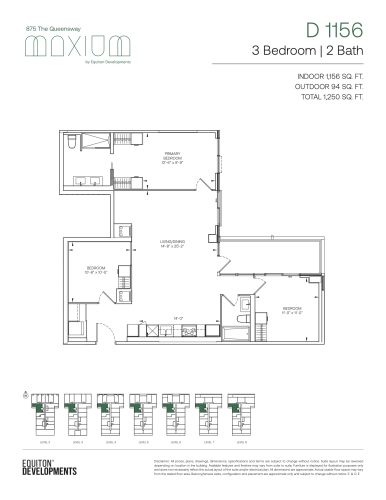
    D 1156 (Lifestyle Collection) Floor Plan at Maxium Condos - 1156 sq.ft

    D 1156 (Lifestyle Collection) is a 3-bedroom layout with 2 bathrooms and 1,156 sq ft of interior space at KüL Condos in Toronto. It faces South West. It is offered on floors 2–8. It is priced from $1,224,900, about $1,060 per sq ft.

    3
    2.0
    1,156 sq.ft
    $1,060/ft $1,224,900
    launched at $1,224,900since launch no change
    1 w ago $1,224,900
    since launch no change
    1 m ago $1,224,900
    since launch no change
    3 m ago $1,224,900
    since launch no change
    1 y ago $1,224,900
    since launch no change
    2 y ago $1,224,900
    since launch no change
    3 y ago $1,224,900
    since launch no change
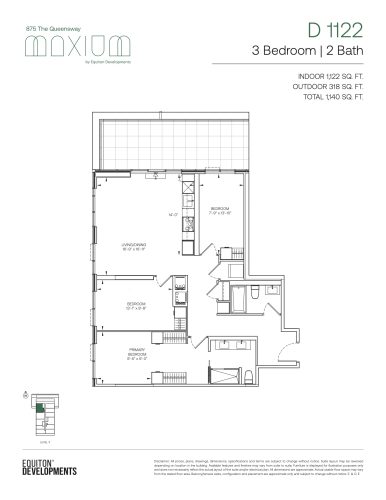
    D 1122 (Lifestyle Collection) Floor Plan at Maxium Condos - 1122 sq.ft

    The D 1122 (Lifestyle Collection) floor plan at KüL Condos (Toronto) offers a 3-bedroom layout with 2 bathrooms and 1,122 sq ft of interior space. It faces North West. It is offered on floor 11. This plan is sold out with the builder.

    3
    2.0
    1,122 sq.ft
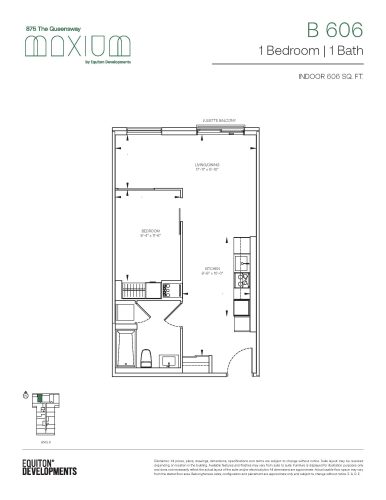
    B 606 (Elevate Collection) Floor Plan at Maxium Condos - 606 sq.ft

    At KüL Condos in Toronto, the B 606 (Elevate Collection) plan is a 1-bedroom layout with 1 bathroom and 606 sq ft of interior space. It faces North. It is offered on floor 6. This plan is sold out with the builder.

    1
    1.0
    606 sq.ft
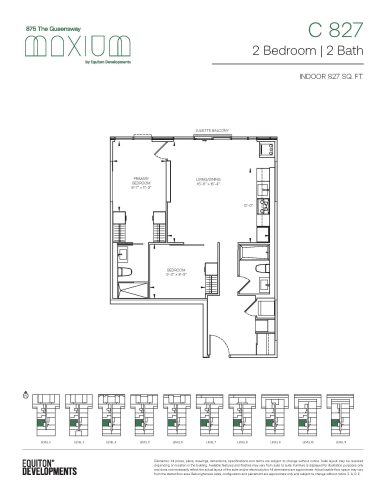
    C 827 (Elevate Collection) Floor Plan at Maxium Condos - 827 sq.ft

    At KüL Condos in Toronto, the C 827 (Elevate Collection) plan is a 2-bedroom layout with 2 bathrooms and 827 sq ft of interior space. It faces West. It is offered on floors 2–11. This plan is sold out with the builder.

    2
    2.0
    827 sq.ft
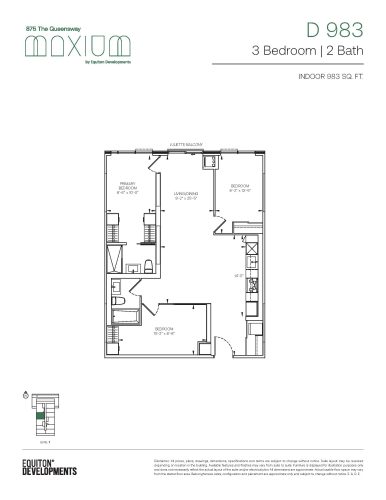
    D 983 (Elevate Collection) Floor Plan at Maxium Condos - 983 sq.ft

    The D 983 (Elevate Collection) floor plan at KüL Condos (Toronto) offers a 3-bedroom layout with 2 bathrooms and 983 sq ft of interior space. It faces West. It is offered on floor 11. It is priced from $1,214,900, about $1,236 per sq ft.

    3
    2.0
    983 sq.ft
    $1,236/ft $1,214,900
    launched at $1,214,900since launch no change
    1 w ago $1,214,900
    since launch no change
    1 m ago $1,214,900
    since launch no change
    3 m ago $1,214,900
    since launch no change
    1 y ago $1,214,900
    since launch no change
    2 y ago $1,214,900
    since launch no change
    3 y ago $1,214,900
    since launch no change
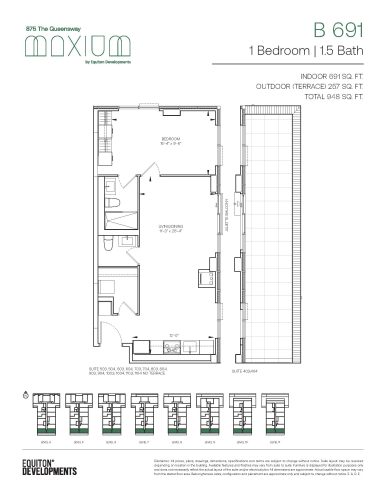
    B 691 (Legacy Collection) Floor Plan at Maxium Condos - 691 sq.ft

    B 691 (Legacy Collection) at KüL Condos is a 1-bedroom, 1.5-bathroom condo floor plan with 691 sq ft of interior space. It faces South East. Available on floors 4–11. Priced from $829,900 ($1,201 per sq ft).

    1
    1.5
    691 sq.ft
    $1,201/ft $829,900
    launched at $829,900since launch no change
    1 w ago $829,900
    since launch no change
    1 m ago $829,900
    since launch no change
    3 m ago $829,900
    since launch no change
    1 y ago $829,900
    since launch no change
    2 y ago $829,900
    since launch no change
    3 y ago $829,900
    since launch no change
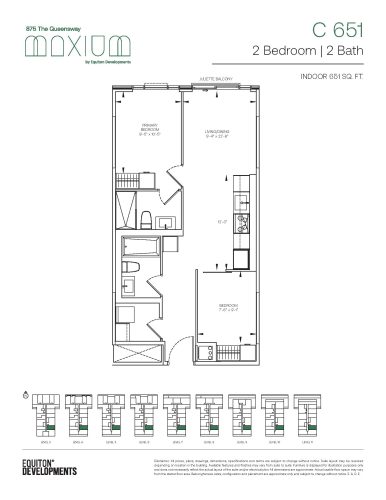
    C 651 (Legacy Collection) Floor Plan at Maxium Condos - 651 sq.ft

    At KüL Condos in Toronto, the C 651 (Legacy Collection) plan is a 2-bedroom layout with 2 bathrooms and 651 sq ft of interior space. It faces East. It is offered on floors 3–11. It is priced from $799,900, about $1,229 per sq ft.

    2
    2.0
    651 sq.ft
    $1,229/ft $799,900
    launched at $799,900since launch no change
    1 w ago $799,900
    since launch no change
    1 m ago $799,900
    since launch no change
    3 m ago $799,900
    since launch no change
    1 y ago $799,900
    since launch no change
    2 y ago $799,900
    since launch no change
    3 y ago $799,900
    since launch no change
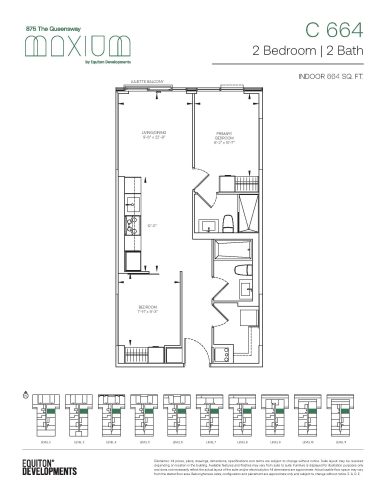
    C 664 (Legacy Collection) Floor Plan at Maxium Condos - 664 sq.ft

    The C 664 (Legacy Collection) floor plan at KüL Condos (Toronto) offers a 2-bedroom layout with 2 bathrooms and 664 sq ft of interior space. It faces East. It is offered on floors 2–11. This plan is sold out with the builder.

    2
    2.0
    664 sq.ft
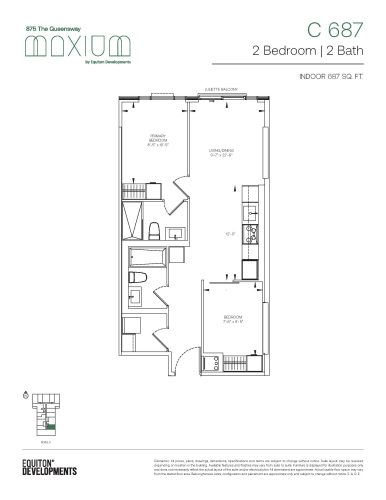
    C 687 (Legacy Collection) Floor Plan at Maxium Condos - 687 sq.ft

    C 687 (Legacy Collection) is a 2-bedroom layout with 2 bathrooms and 687 sq ft of interior space at KüL Condos in Toronto. It faces East. It is offered on floor 2. This plan is sold out with the builder.

    2
    2.0
    687 sq.ft
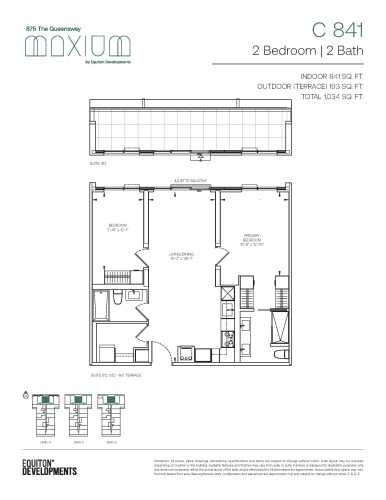
    C 841 (Legacy Collection) Floor Plan at Maxium Condos - 841 sq.ft

    The C 841 (Legacy Collection) floor plan at KüL Condos (Toronto) offers a 2-bedroom layout with 2 bathrooms and 841 sq ft of interior space. It faces North. It is offered on floors 4–6. It is priced from $1,029,900, about $1,225 per sq ft.

    2
    2.0
    841 sq.ft
    $1,225/ft $1,029,900
    launched at $1,029,900since launch no change
    1 w ago $1,029,900
    since launch no change
    1 m ago $1,029,900
    since launch no change
    3 m ago $1,029,900
    since launch no change
    1 y ago $1,029,900
    since launch no change
    2 y ago $1,029,900
    since launch no change
    3 y ago $1,029,900
    since launch no change
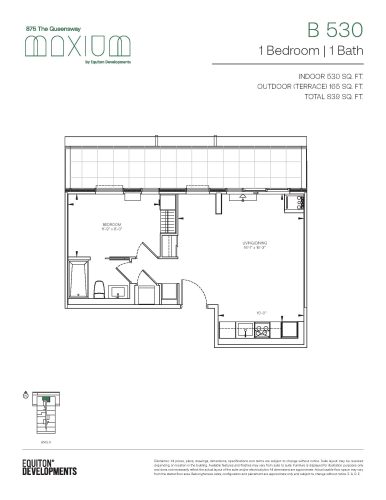
    B 530 (Lifestyle Collection) Floor Plan at Maxium Condos - 530 sq.ft

    B 530 (Lifestyle Collection) is a 1-bedroom layout with 1 bathroom and 530 sq ft of interior space at KüL Condos in Toronto. It faces North. It is offered on floor 9. It is priced from $714,900, about $1,349 per sq ft.

    1
    1.0
    530 sq.ft
    $1,349/ft $714,900
    launched at $714,900since launch no change
    1 w ago $714,900
    since launch no change
    1 m ago $714,900
    since launch no change
    3 m ago $714,900
    since launch no change
    1 y ago $714,900
    since launch no change
    2 y ago $714,900
    since launch no change
    3 y ago $714,900
    since launch no change
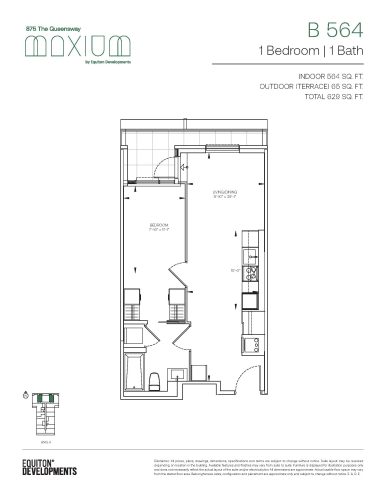
    B 564 (Lifestyle Collection) Floor Plan at Maxium Condos - 564 sq.ft

    At KüL Condos in Toronto, the B 564 (Lifestyle Collection) plan is a 1-bedroom layout with 1 bathroom and 564 sq ft of interior space. It faces North. It is offered on floor 4. It is priced from $694,900, about $1,232 per sq ft.

    1
    1.0
    564 sq.ft
    $1,232/ft $694,900
    launched at $694,900since launch no change
    1 w ago $694,900
    since launch no change
    1 m ago $694,900
    since launch no change
    3 m ago $694,900
    since launch no change
    1 y ago $694,900
    since launch no change
    2 y ago $694,900
    since launch no change
    3 y ago $694,900
    since launch no change
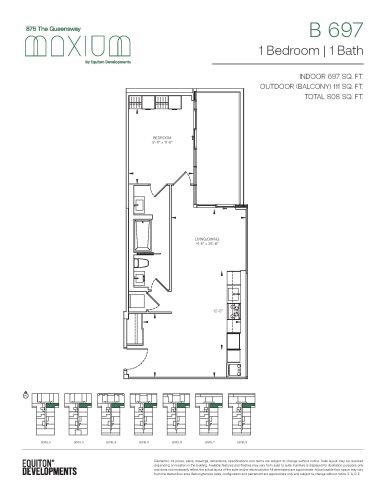
    B 697 (Lifestyle Collection) Floor Plan at Maxium Condos - 697 sq.ft

    B 697 (Lifestyle Collection) is a 1-bedroom layout with 1 bathroom and 697 sq ft of interior space at KüL Condos in Toronto. It faces East. It is offered on floors 2–8. It is priced from $869,900, about $1,248 per sq ft.

    1
    1.0
    697 sq.ft
    $1,248/ft $869,900
    launched at $869,900since launch no change
    1 w ago $869,900
    since launch no change
    1 m ago $869,900
    since launch no change
    3 m ago $869,900
    since launch no change
    1 y ago $869,900
    since launch no change
    2 y ago $869,900
    since launch no change
    3 y ago $869,900
    since launch no change
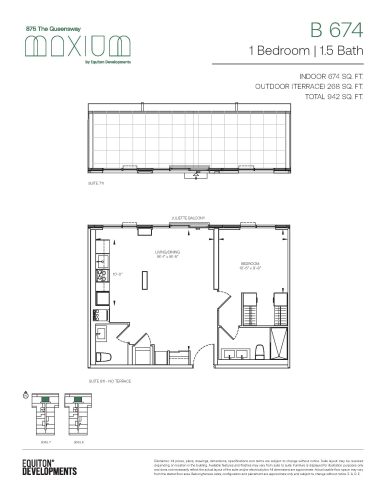
    B 674 (Lifestyle Collection) Floor Plan at Maxium Condos - 674 sq.ft

    B 674 (Lifestyle Collection) at KüL Condos is a 1-bedroom, 1.5-bathroom condo floor plan with 674 sq ft of interior space. It faces North. Available on floors 7–8. Priced from $797,900 ($1,184 per sq ft).

    1
    1.5
    674 sq.ft
    $1,184/ft $797,900
    launched at $797,900since launch no change
    1 w ago $797,900
    since launch no change
    1 m ago $797,900
    since launch no change
    3 m ago $797,900
    since launch no change
    1 y ago $797,900
    since launch no change
    2 y ago $797,900
    since launch no change
    3 y ago $797,900
    since launch no change
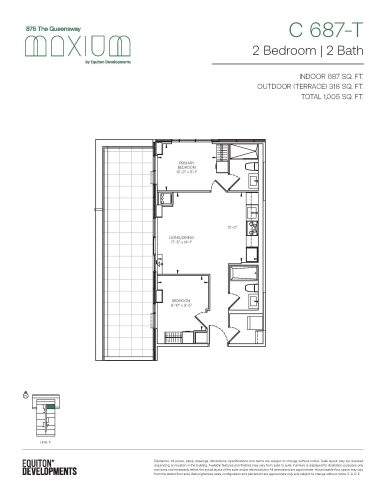
    C 687-T (Lifestyle Collection) Floor Plan at Maxium Condos - 687 sq.ft

    At KüL Condos in Toronto, the C 687-T (Lifestyle Collection) plan is a 2-bedroom layout with 2 bathrooms and 687 sq ft of interior space. It faces North East. It is offered on floor 11. It is priced from $969,900, about $1,412 per sq ft.

    2
    2.0
    687 sq.ft
    $1,412/ft $969,900
    launched at $969,900since launch no change
    1 w ago $969,900
    since launch no change
    1 m ago $969,900
    since launch no change
    3 m ago $969,900
    since launch no change
    1 y ago $969,900
    since launch no change
    2 y ago $969,900
    since launch no change
    3 y ago $969,900
    since launch no change
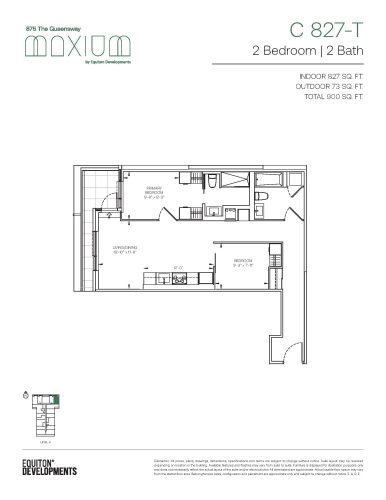
    C 827-T (Lifestyle Collection) Floor Plan at Maxium Condos - 827 sq.ft

    At KüL Condos in Toronto, the C 827-T (Lifestyle Collection) plan is a 2-bedroom layout with 2 bathrooms and 827 sq ft of interior space. It faces North. It is offered on floor 4. It is priced from $989,900, about $1,197 per sq ft.

    2
    2.0
    827 sq.ft
    $1,197/ft $989,900
    launched at $989,900since launch no change
    1 w ago $989,900
    since launch no change
    1 m ago $989,900
    since launch no change
    3 m ago $989,900
    since launch no change
    1 y ago $989,900
    since launch no change
    2 y ago $989,900
    since launch no change
    3 y ago $989,900
    since launch no change
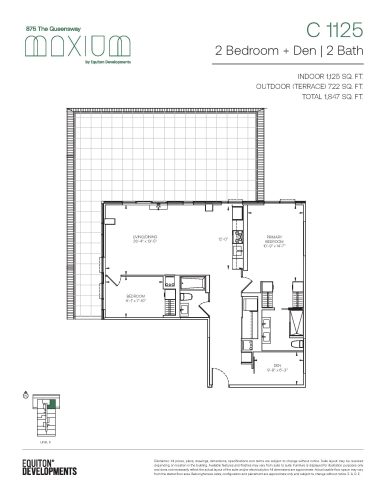
    C 1125 (Lifestyle Collection) Floor Plan at Maxium Condos - 1125 sq.ft

    The C 1125 (Lifestyle Collection) floor plan at KüL Condos (Toronto) offers a 2-bedroom plus den layout with 2 bathrooms and 1,125 sq ft of interior space. The den adds flexible space, for example a home office. It faces North East. It is offered on floor 9. This plan is sold out with the builder.

    2
    2.0
    1,125 sq.ft
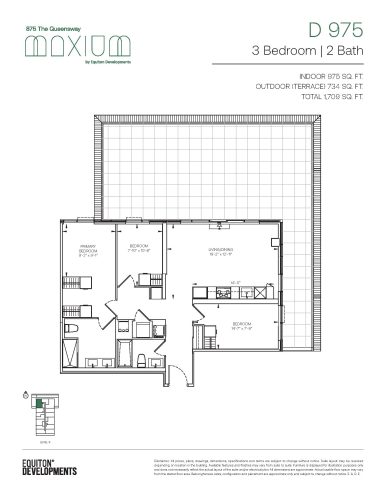
    D 975 (Lifestyle Collection) Floor Plan at Maxium Condos - 975 sq.ft

    At KüL Condos in Toronto, the D 975 (Lifestyle Collection) plan is a 3-bedroom layout with 2 bathrooms and 975 sq ft of interior space. It faces North West. It is offered on floor 9. It is priced from $1,449,900, about $1,487 per sq ft.

    3
    2.0
    975 sq.ft
    $1,487/ft $1,449,900
    launched at $1,449,900since launch no change
    1 w ago $1,449,900
    since launch no change
    1 m ago $1,449,900
    since launch no change
    3 m ago $1,449,900
    since launch no change
    1 y ago $1,449,900
    since launch no change
    2 y ago $1,449,900
    since launch no change
    3 y ago $1,449,900
    since launch no change
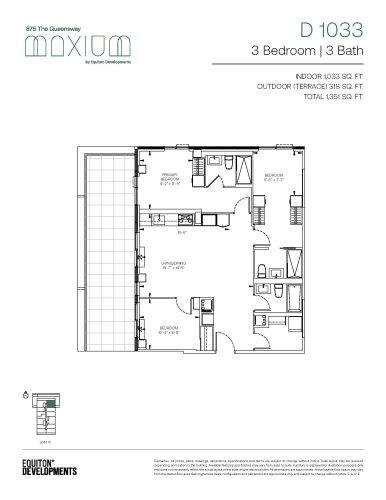
    D 1033 (Lifestyle Collection) Floor Plan at Maxium Condos - 1033 sq.ft

    D 1033 (Lifestyle Collection) is a 3-bedroom layout with 3 bathrooms and 1,033 sq ft of interior space at KüL Condos in Toronto. It faces North East. It is offered on floor 10. It is priced from $1,294,900, about $1,254 per sq ft.

    3
    3.0
    1,033 sq.ft
    $1,254/ft $1,294,900
    launched at $1,294,900since launch no change
    1 w ago $1,294,900
    since launch no change
    1 m ago $1,294,900
    since launch no change
    3 m ago $1,294,900
    since launch no change
    1 y ago $1,294,900
    since launch no change
    2 y ago $1,294,900
    since launch no change
    3 y ago $1,294,900
    since launch no change