METAREALTY INC.

KSquare Condos

Public Sales

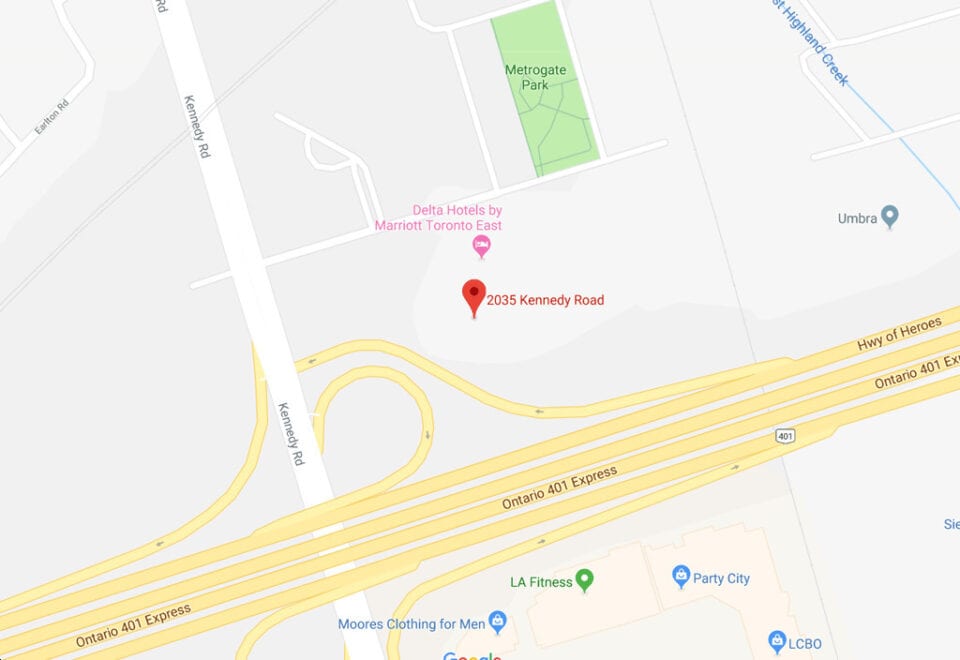
2031-2035 Kennedy Road, Toronto, ON, Canada

Starting From
$364,828 - $830,973

Condo

Occupancy: Jun 2023

1 Star2 Stars3 Stars4 Stars5 Stars (No Ratings Yet)
Loading...

GET PLATINUM ACCESS!!

Register to Receive Guaranteed Platinum Access & Prices, Incentives & Discounts, Floor Plans & More!

Get Pricing, Floor Plans and Availability

Tell us what you need and a Meta Realty representative will follow up directly.

Are you a Realtor?
Sending…

About KSquare Condos

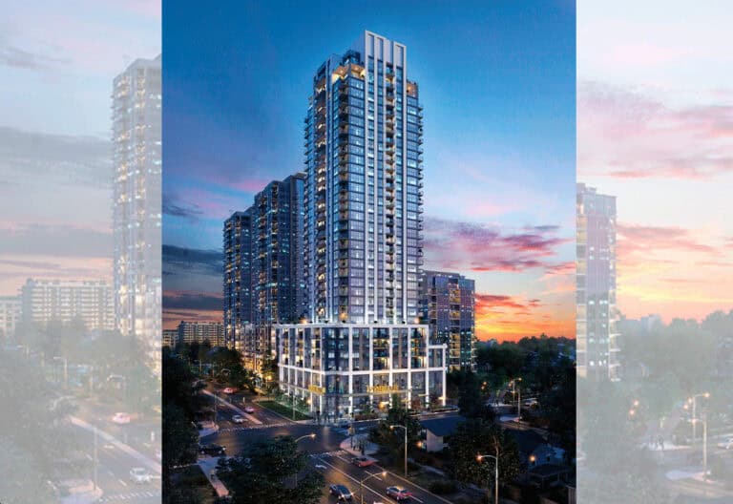
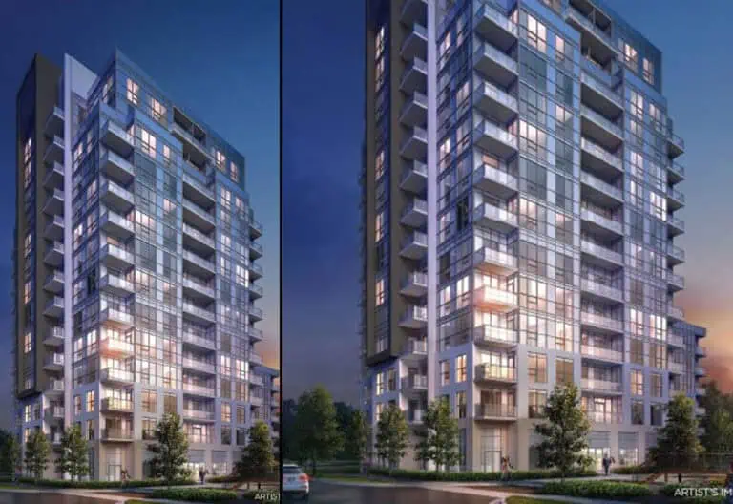
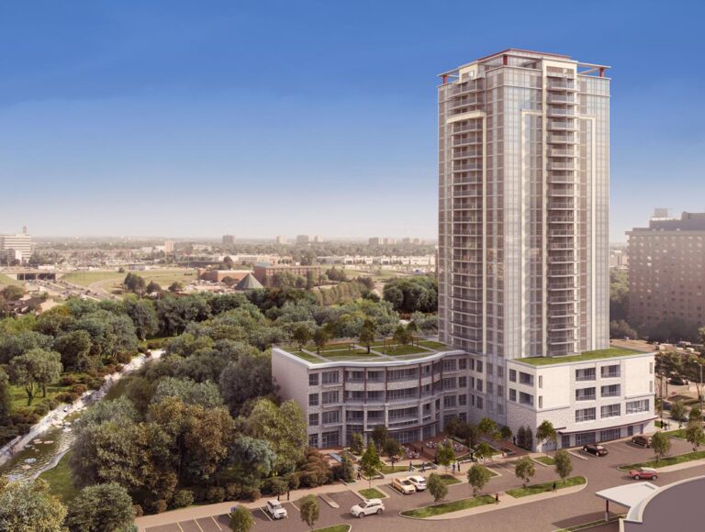
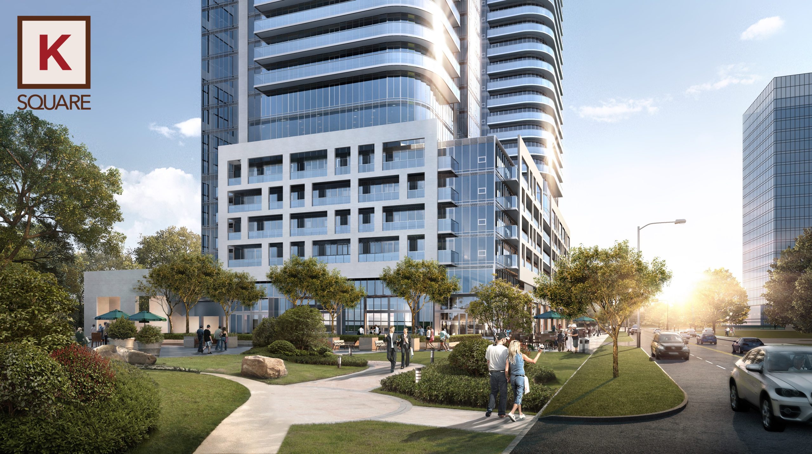
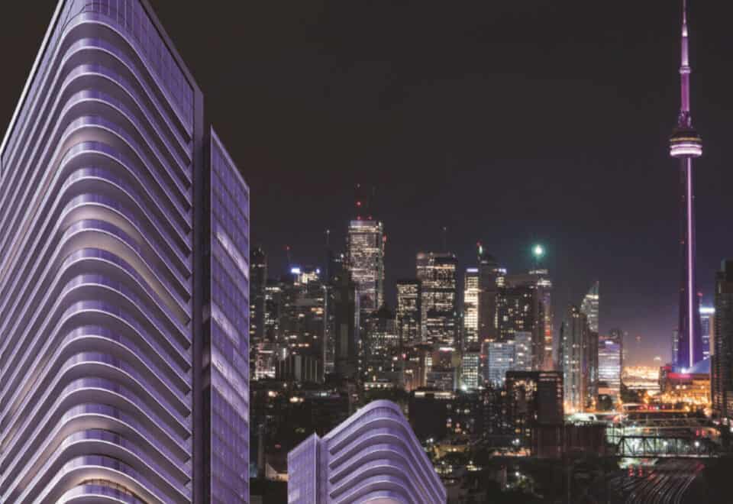
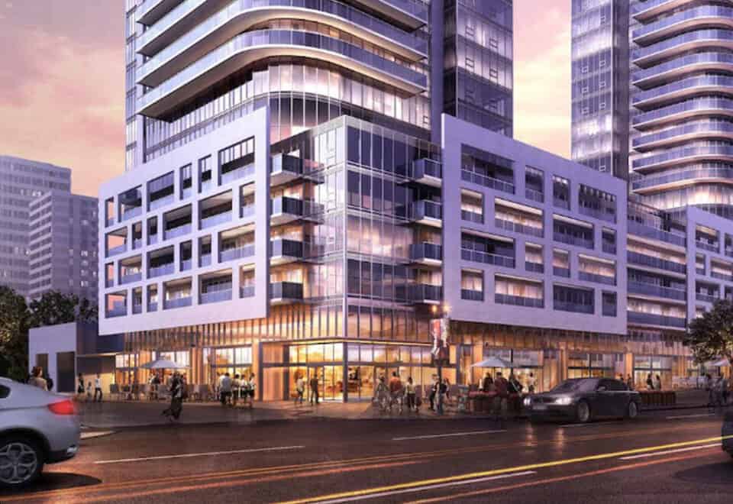
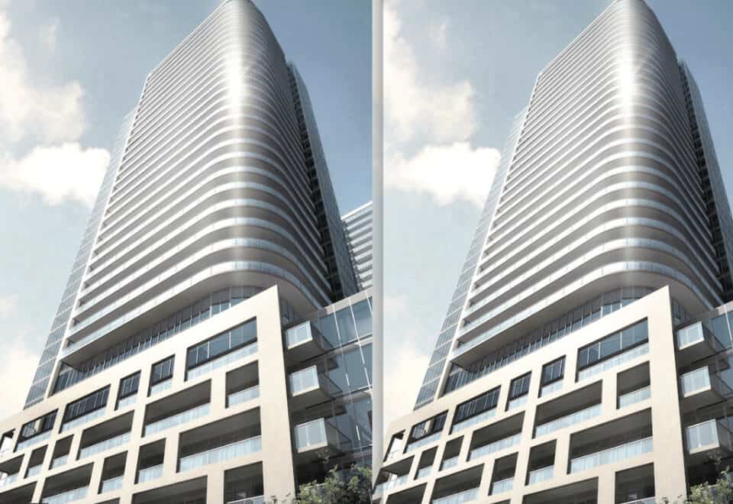
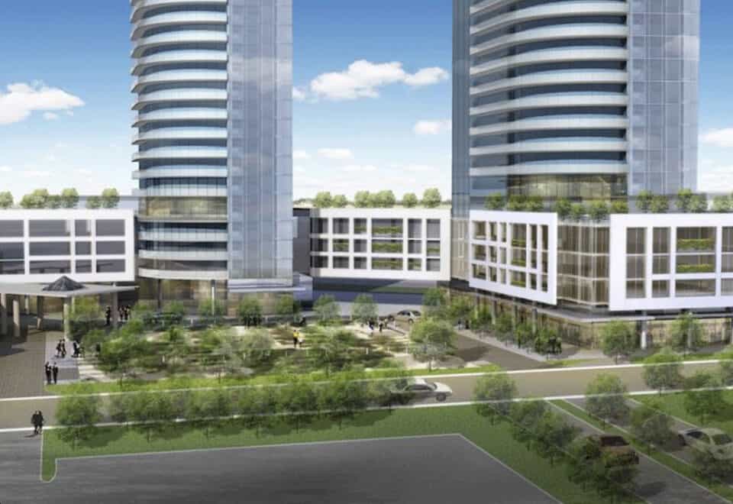
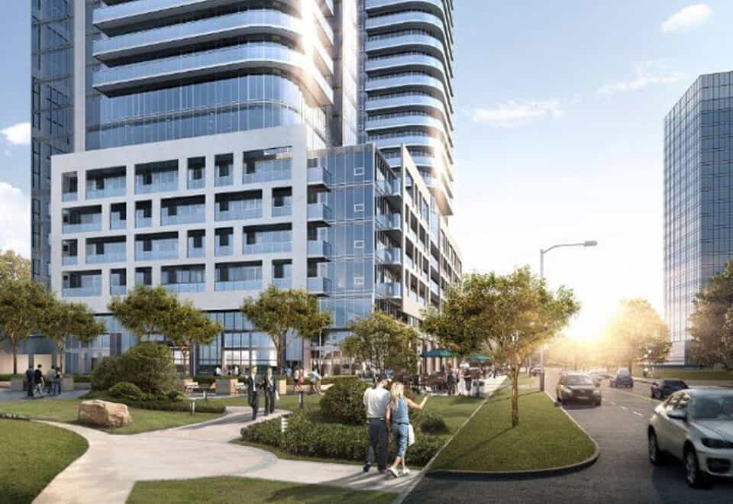
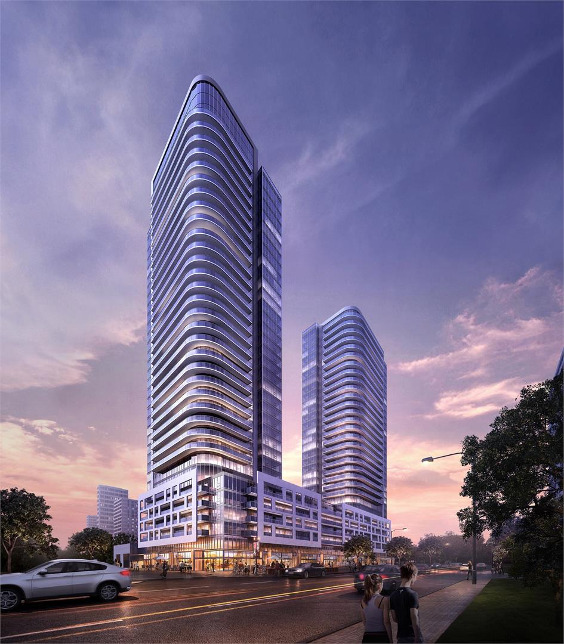
KSquare Condos is a 39-storey condominium by Kingdom at 2031-2035 Kennedy Road in Toronto’s Agincourt neighbourhood. Completed in 2024, it contains 644 suites, with listed prices from $384,000 and sizes from 452 to 1,333 sq ft.

KSquare Condos pricing and floor plans

Listed prices run from $384,000 to $629,000, a rate of $767 per square foot. KSquare has 42 floor-plan layouts between 452 and 1,333 sq ft: 12 one-bedroom plus den, 12 two-bedroom, seven one-bedroom, six three-bedroom, four two-bedroom plus den and one three-bedroom plus den. Lockers are listed at $10,000.

Location

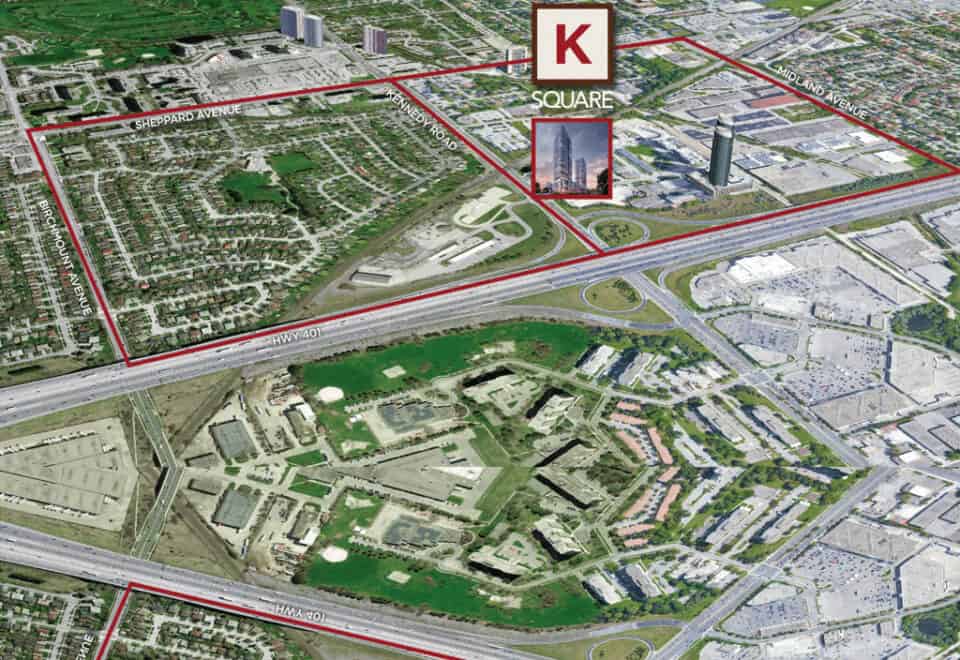
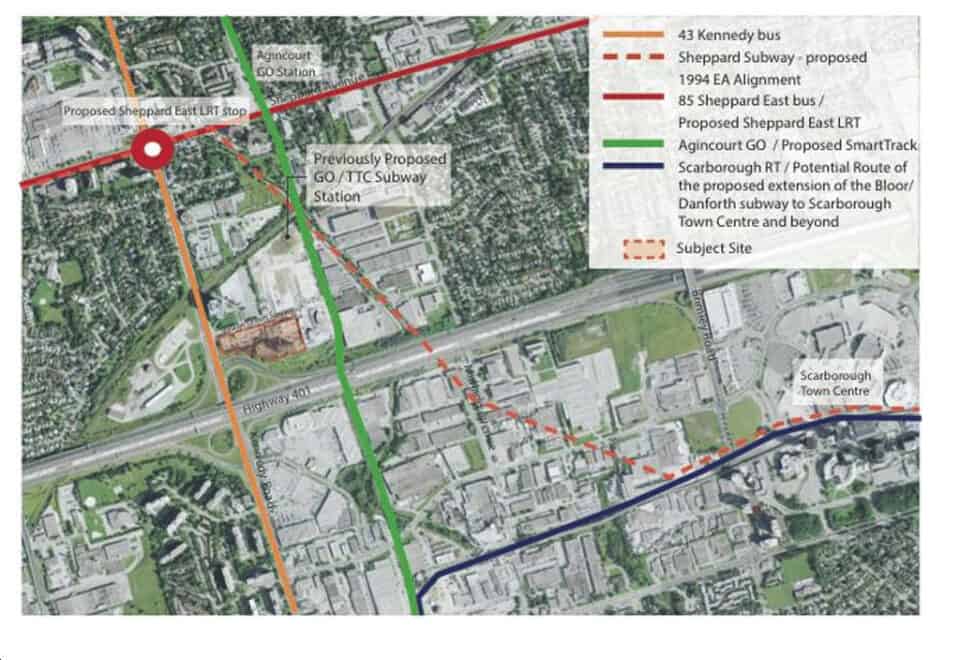
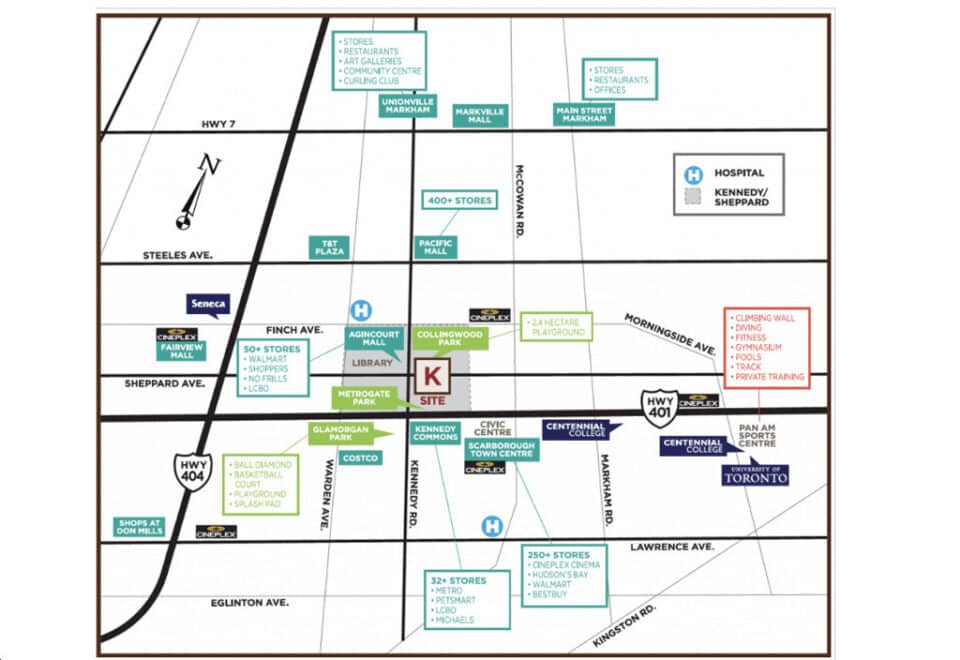
KSquare stands at 2031-2035 Kennedy Road in Agincourt, Toronto. The building’s Walk Score is 56 and its Transit Score is 69.

Amenities and features

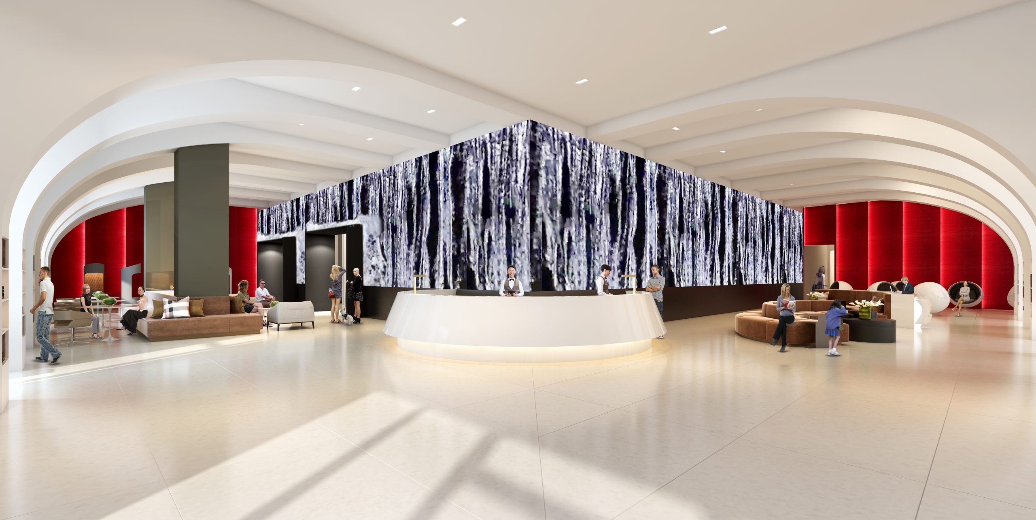
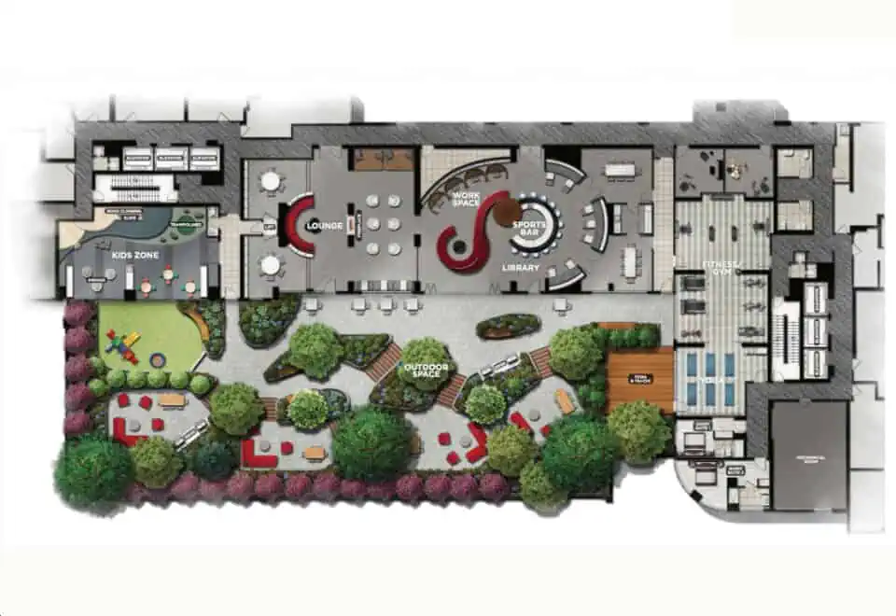
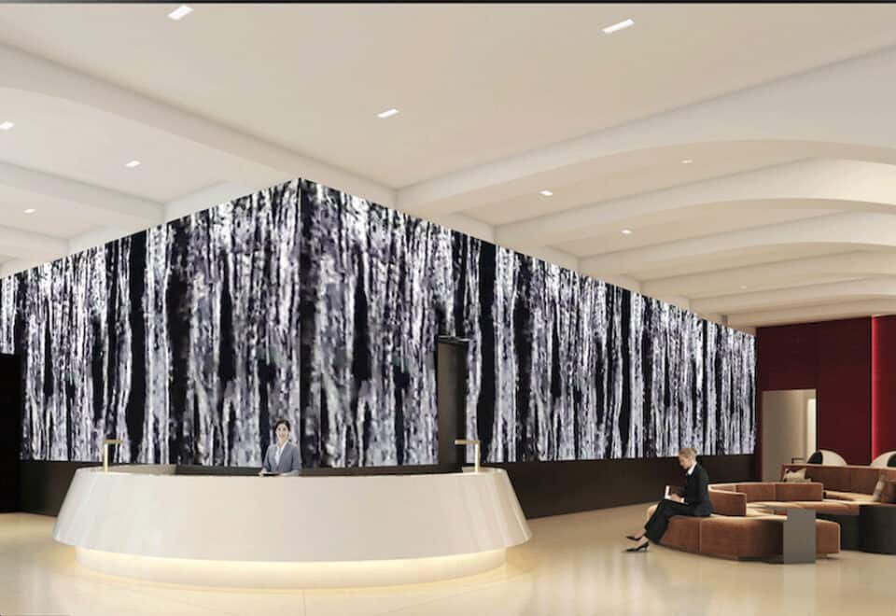
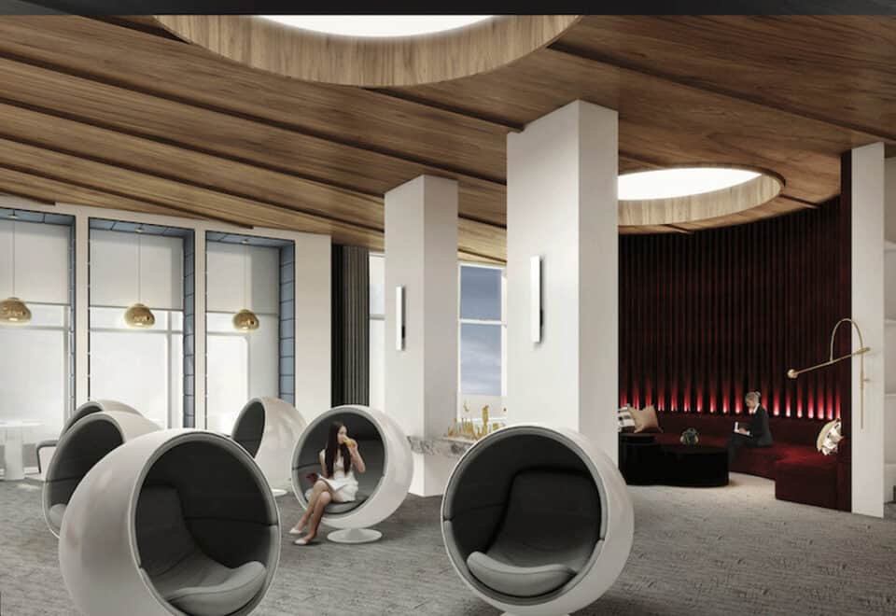
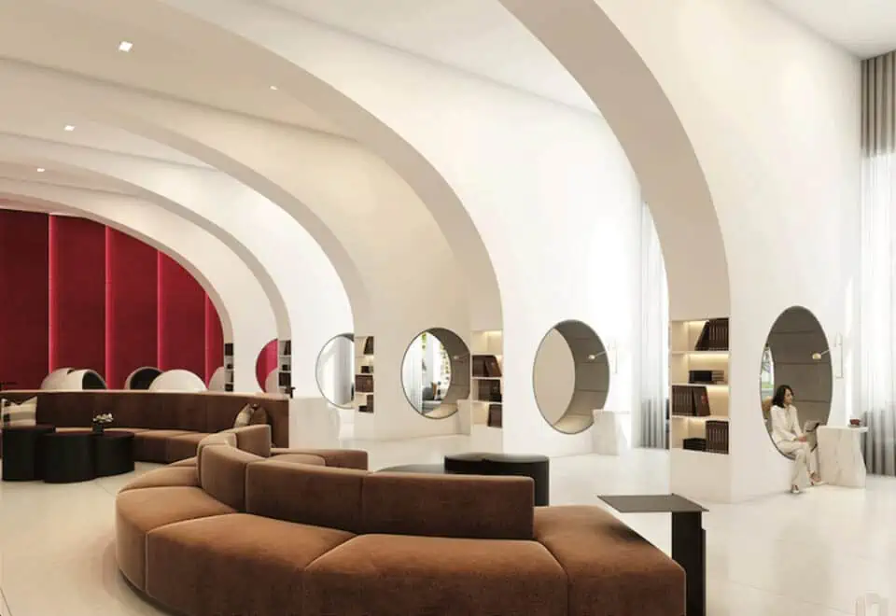
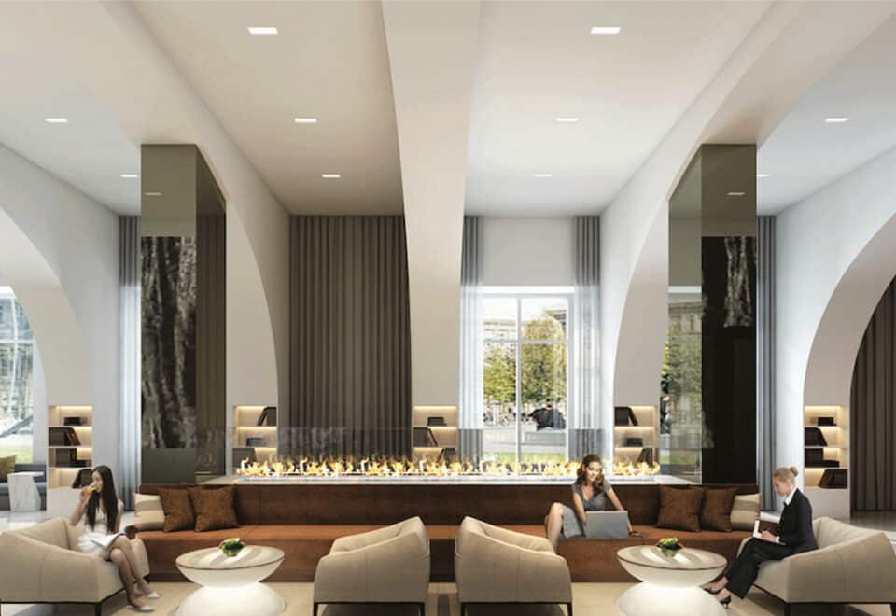
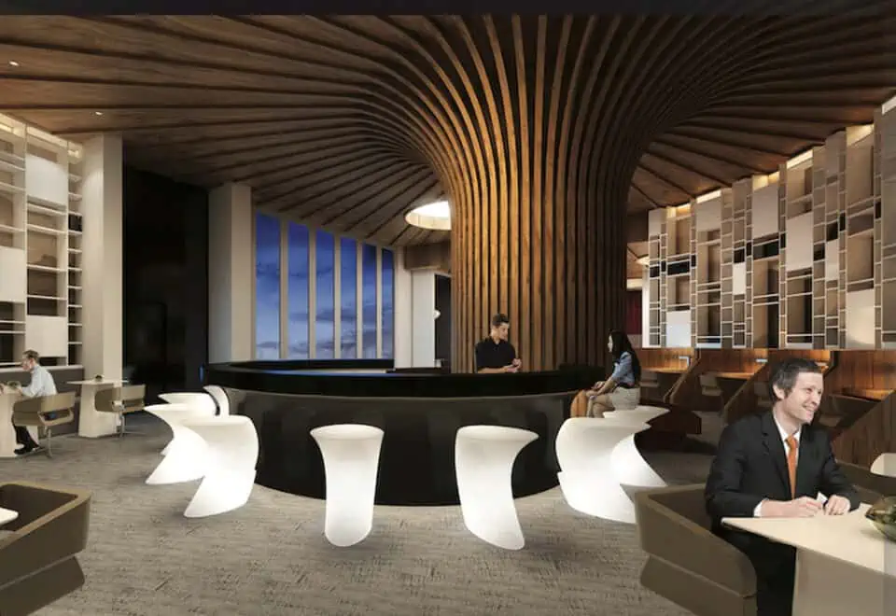
  • 24-hour concierge service
  • Fitness centre
  • Rooftop terrace
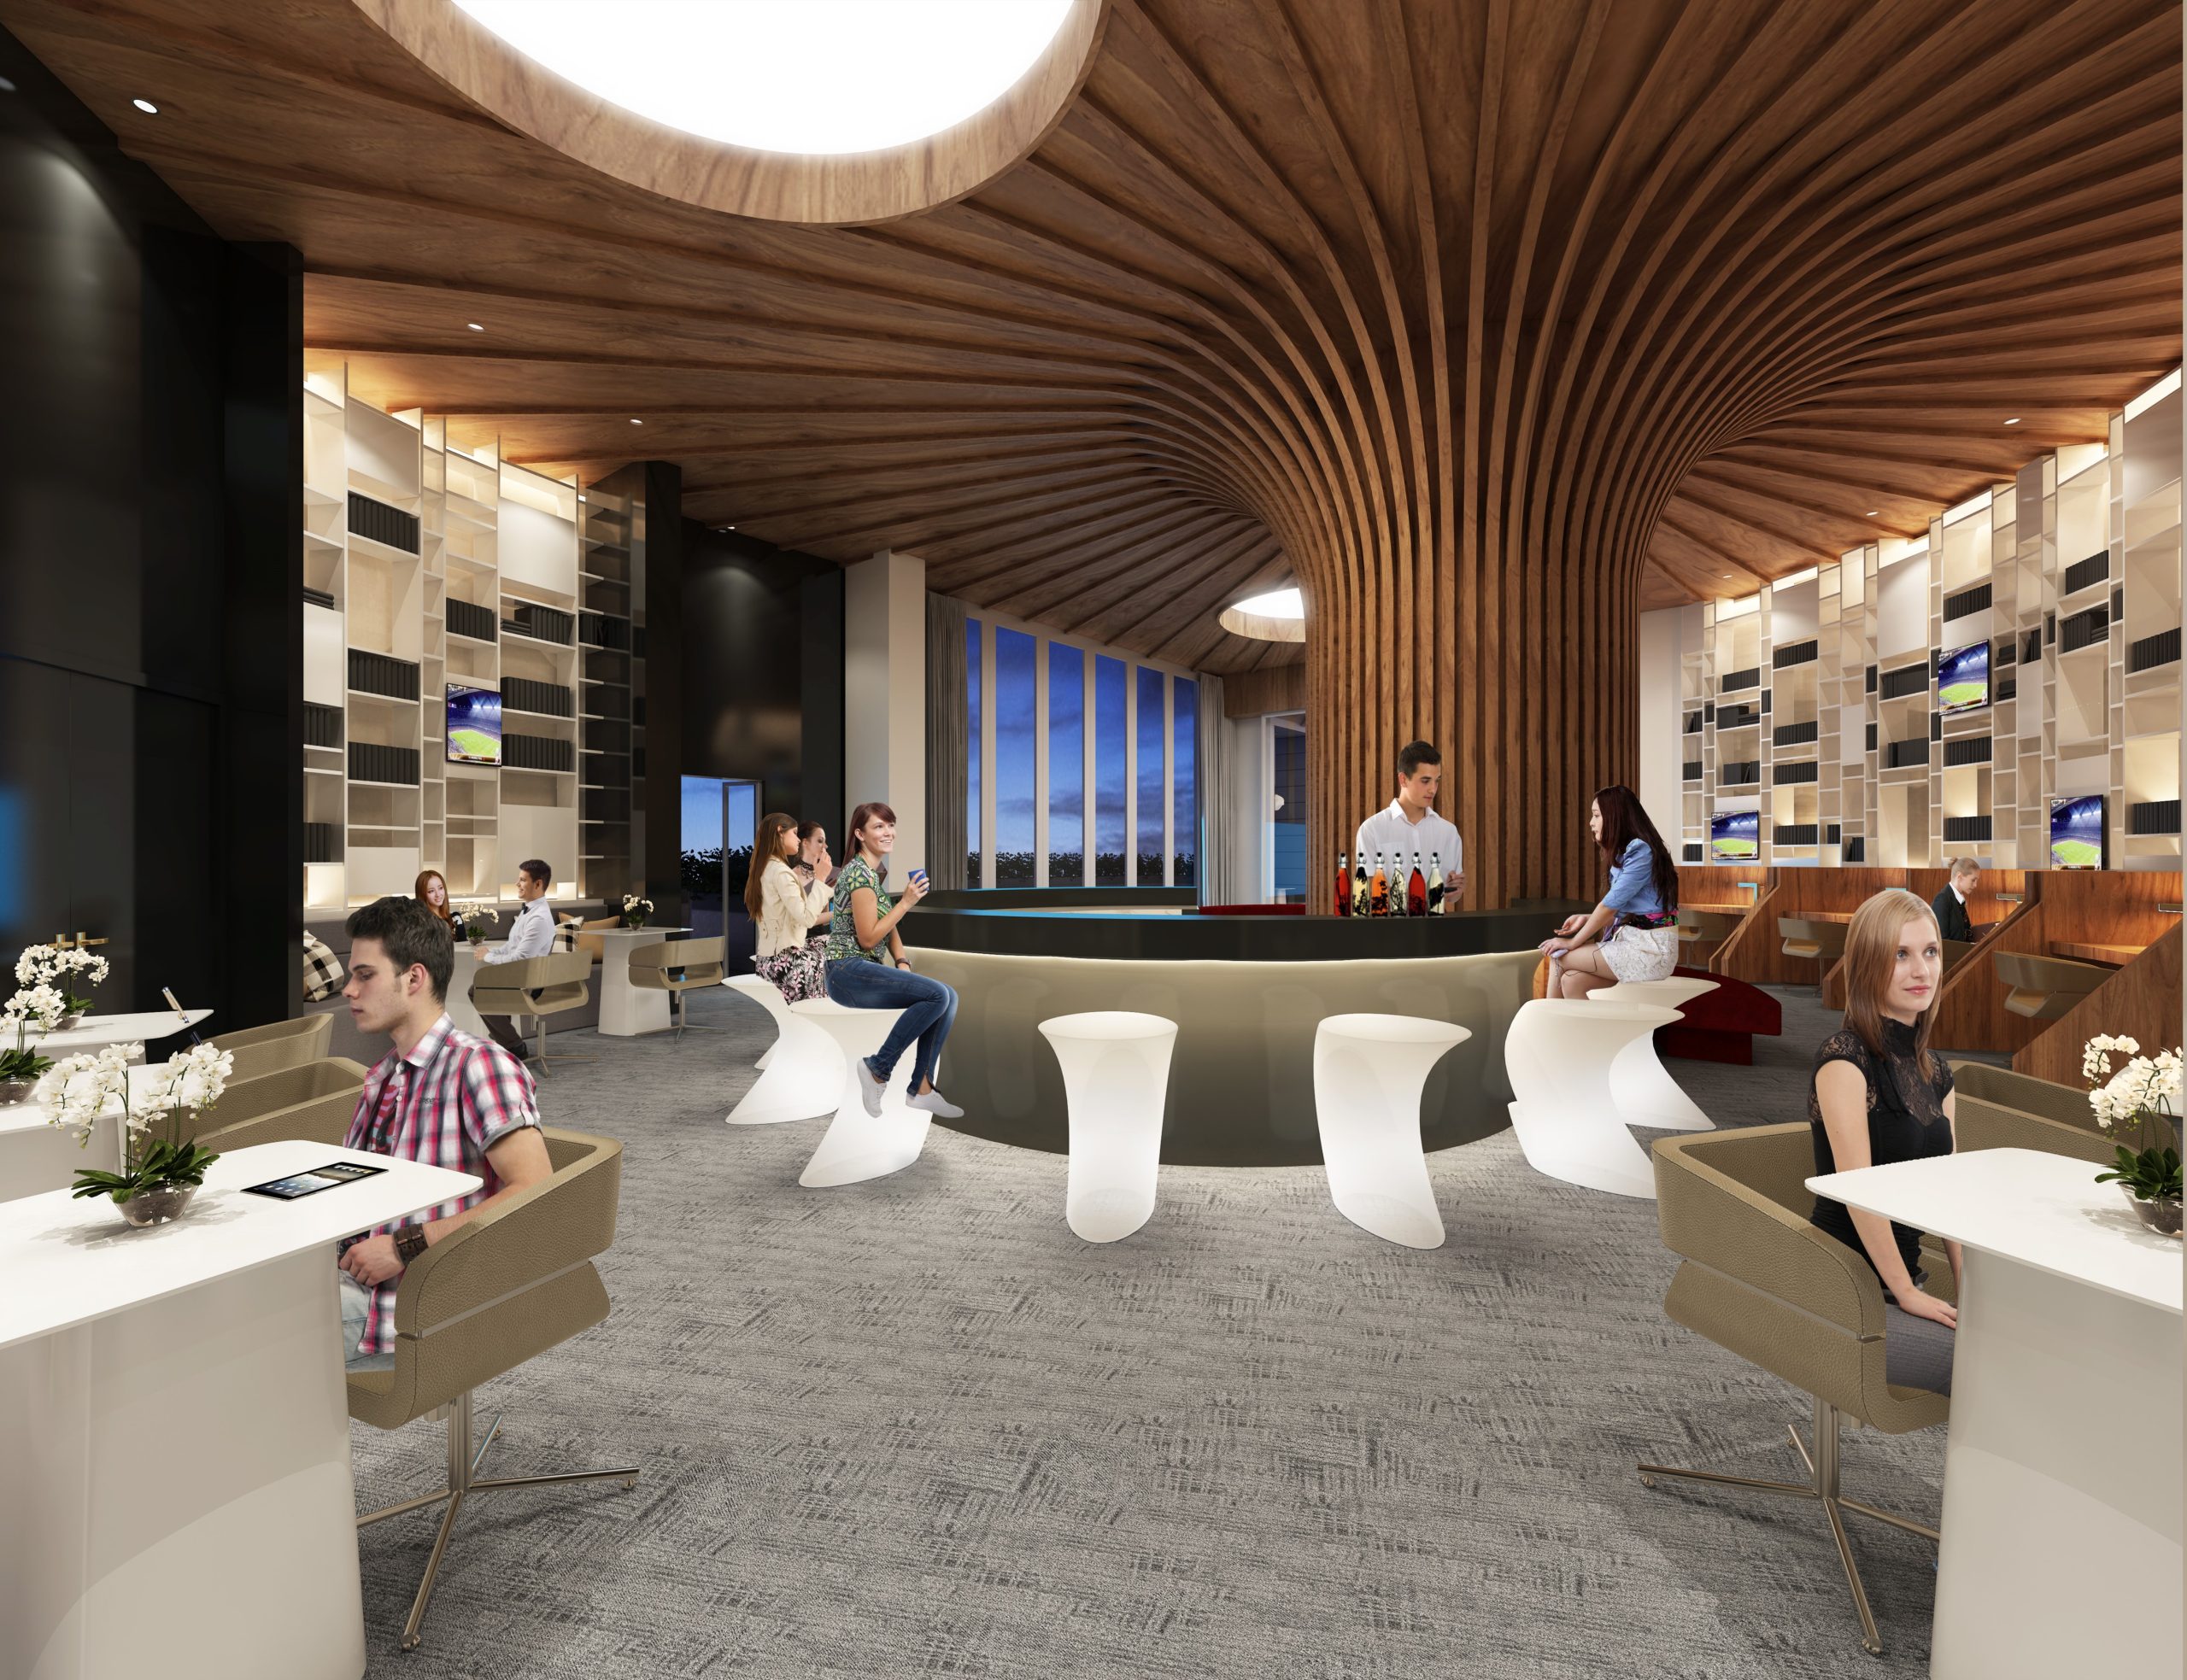
  • Party room
  • Dining areas with catering kitchen
  • Co-work and meeting rooms
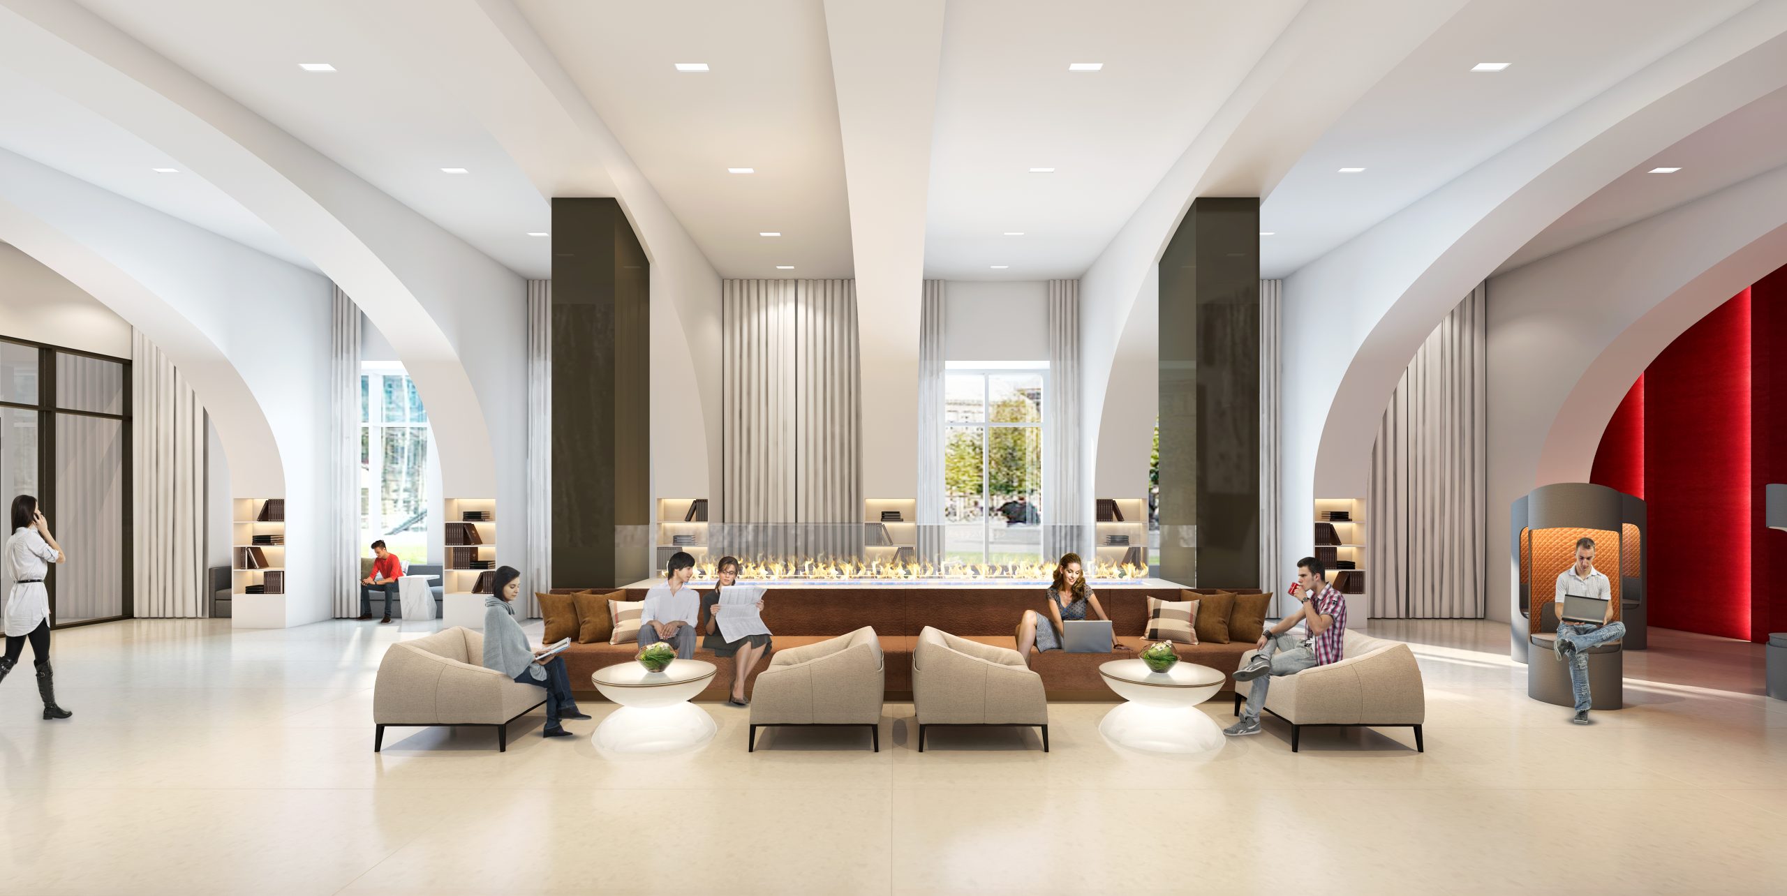
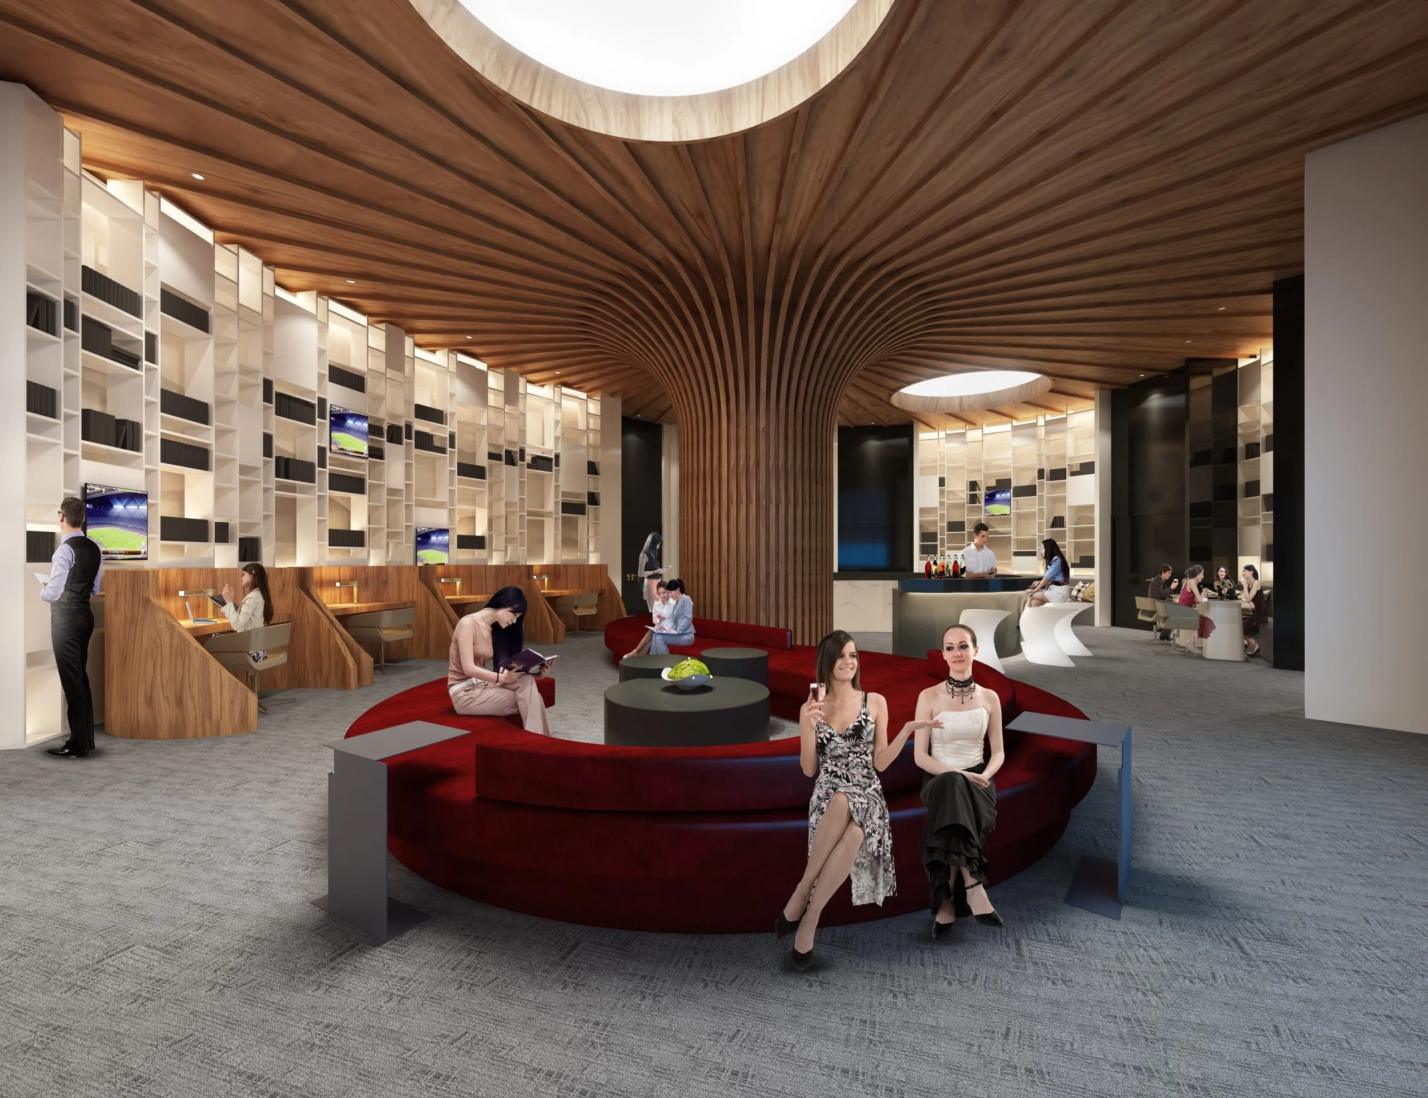
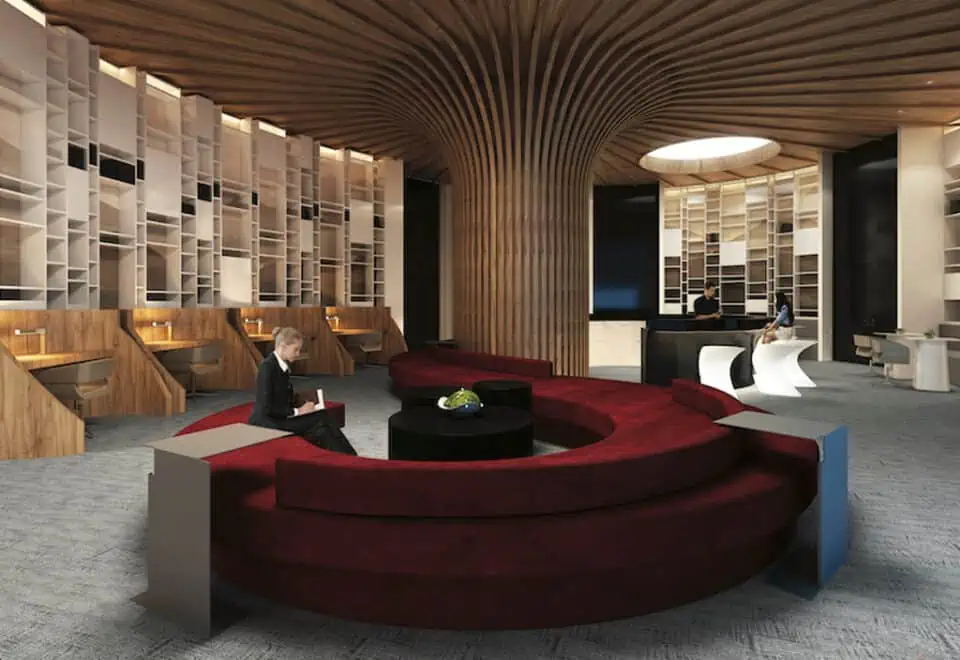
  • Library and study room
  • Music rehearsal space
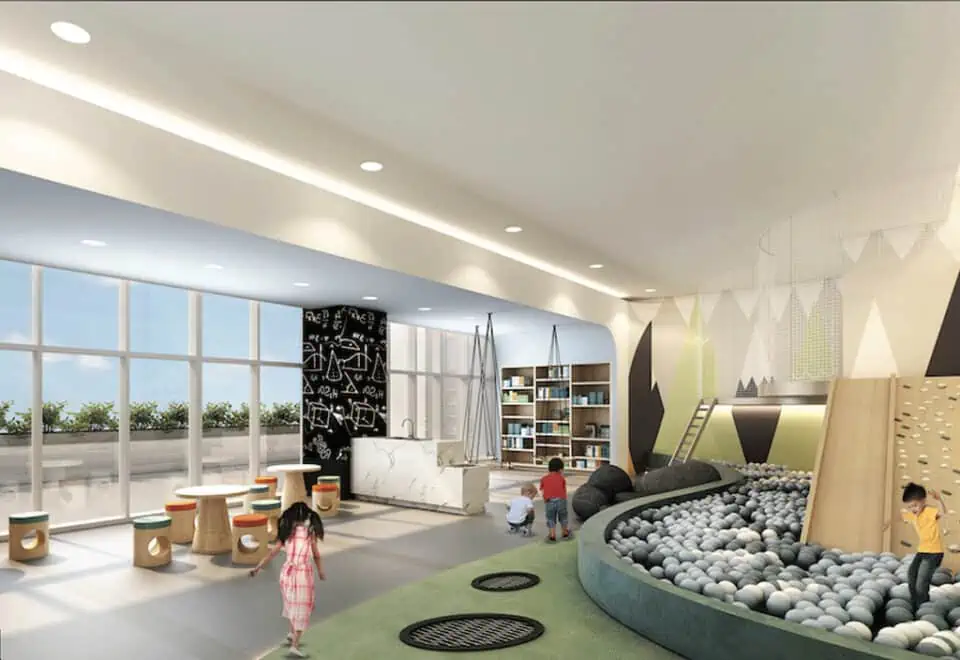
  • Kids’ room and play room
  • Pet grooming station

Deposit structure and incentives

The deposit is listed as 5% by closing, with 5% on signing. Maintenance fees are $0.67 per square foot, hydro and water are metered separately, and monthly maintenance is listed at $59.70 for parking and $14.41 for a locker.

Listed incentives, which may be limited-time, are $0 development charges and a $0 occupancy fee.

The development team

Kingdom is the developer, IBI Group is the architect and Tomas Pearce Interior Design Consulting Inc. designed the interiors. Cornerstone Marketing Realty Inc. handles sales and marketing.

Buying at KSquare Condos

KSquare is still in public sales, and resale suites are listed as available. Register with Meta Realty for platinum access to floor plans, current pricing and incentives, or ask our team about buying resale in the building.

Prices, sizes, availability and incentives are subject to change without notice. E. & O.E.

KSquare Condos at a glance

Sales statusPublic Sales (resale units also available)
ConstructionComplete
Building typeCondo
Storeys39
Estimated occupancy2024
Launch2019-10-18
ArchitectIBI Group
Interior designTomas Pearce Interior Design Consulting Inc.
Sales & marketingCornerstone Marketing Realty Inc.
NeighbourhoodAgincourt, Toronto
Maintenance$0.67/sq ft — (Hydro and water metered separately) Parking: $59.70/Month Locker: $14.41/Month
Walk Score56/100
Transit Score69/100

Current incentives

  • $0 Development Charges
  • $0 Occupancy Fee

Features & finishes

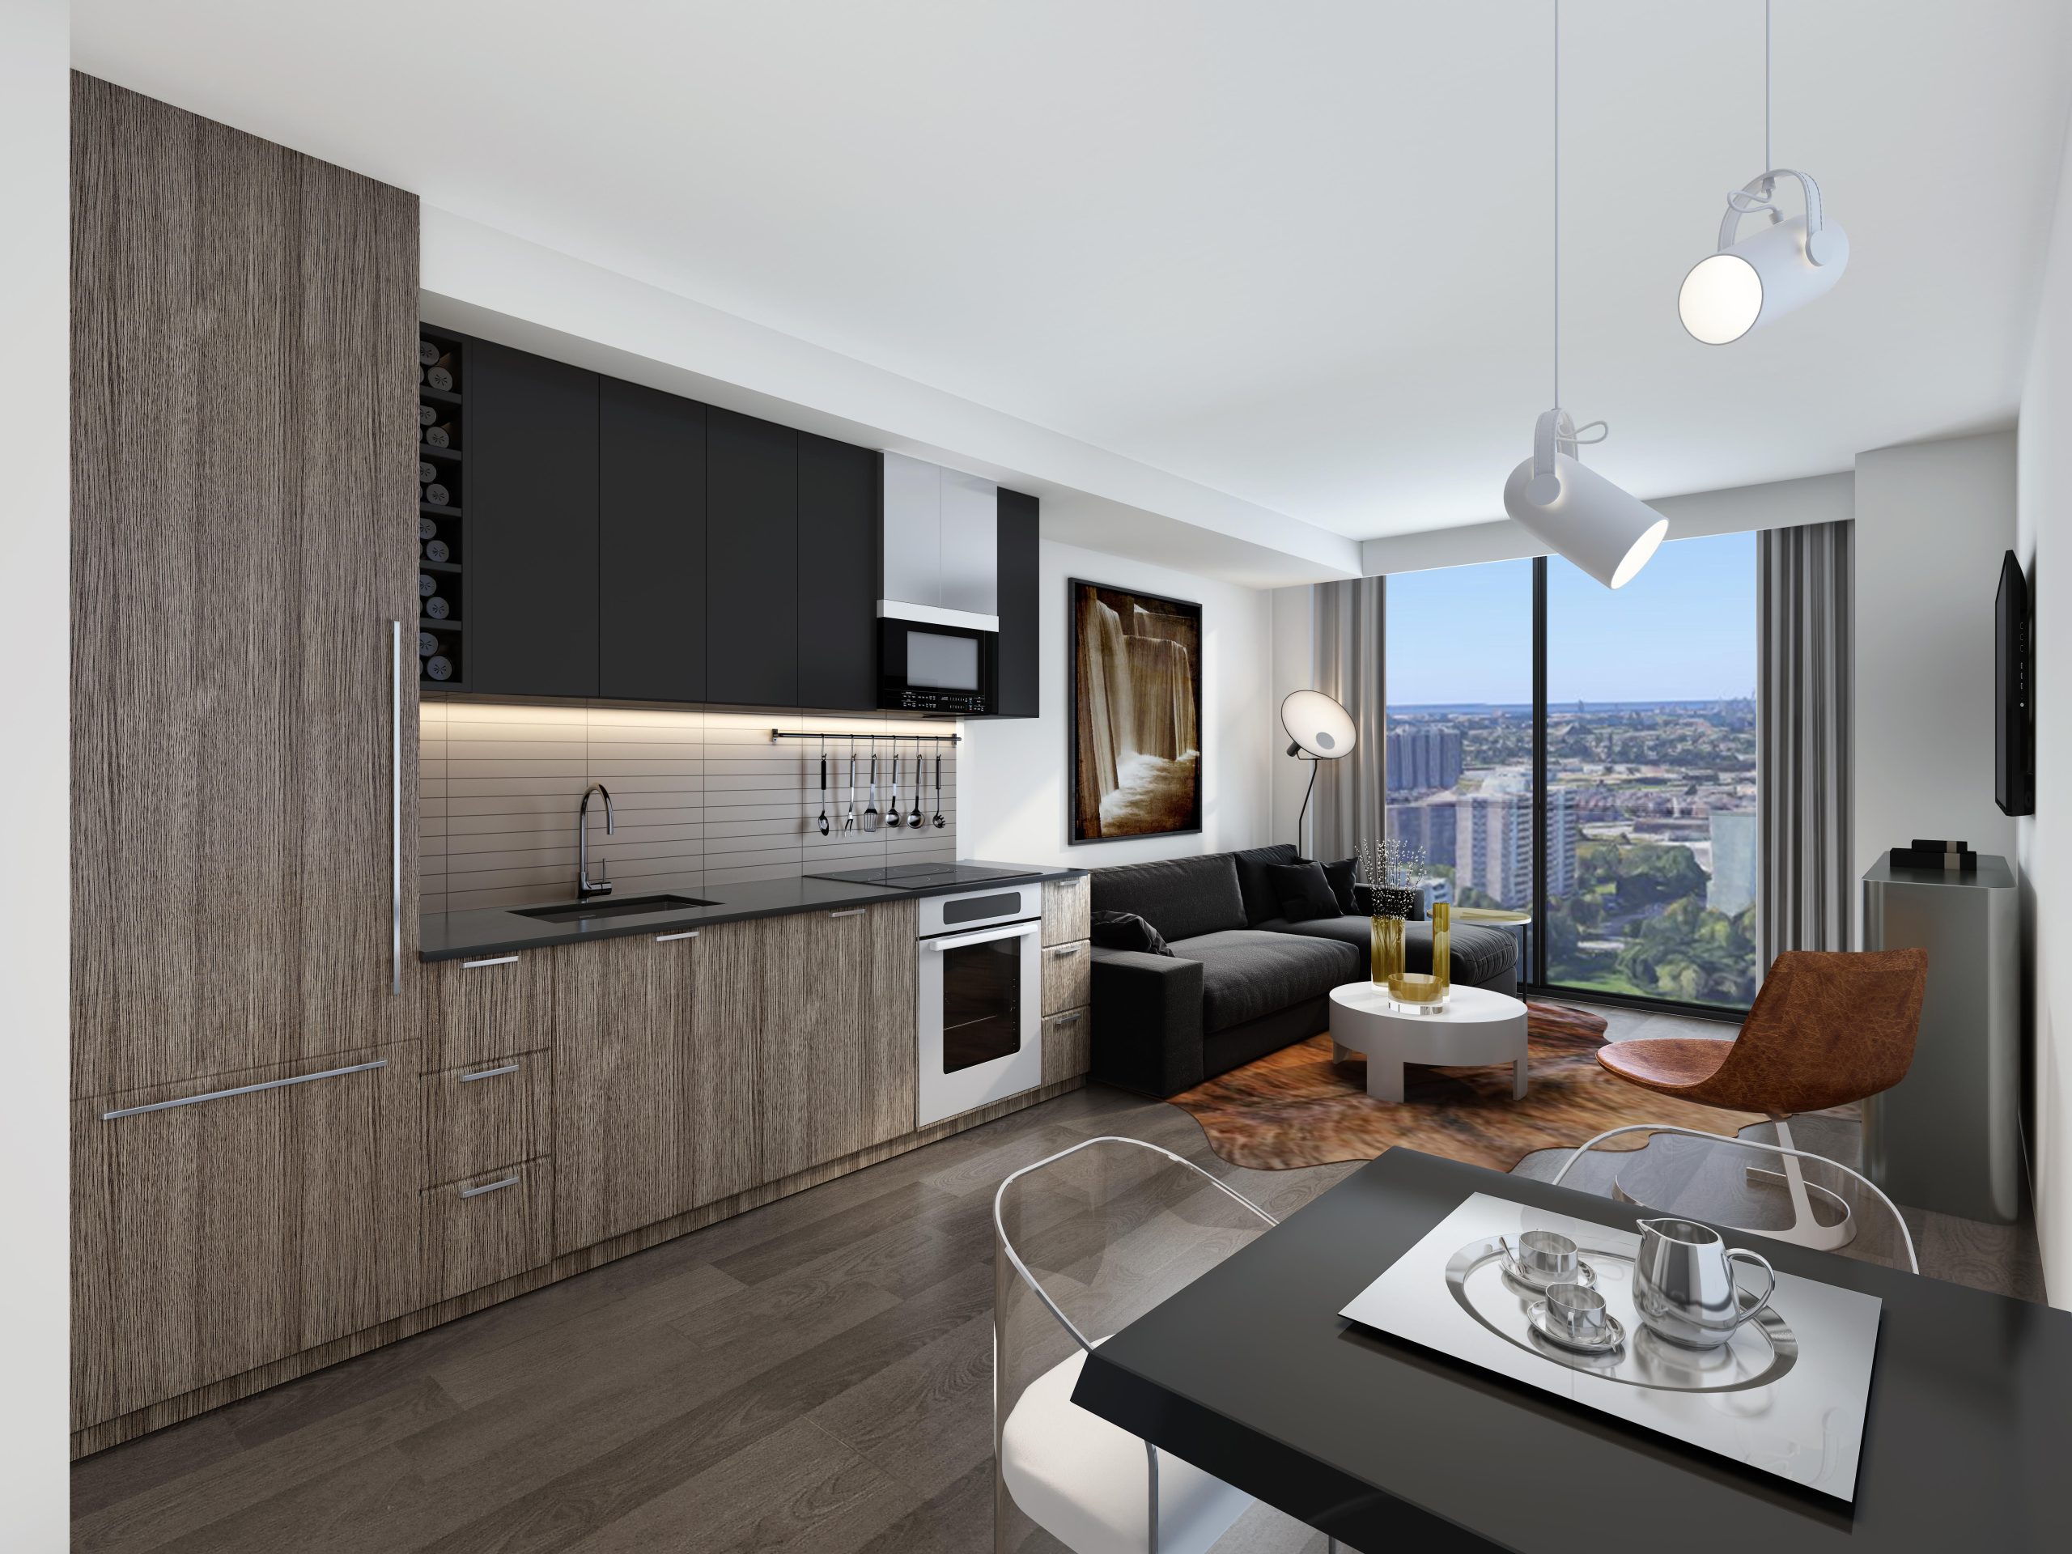
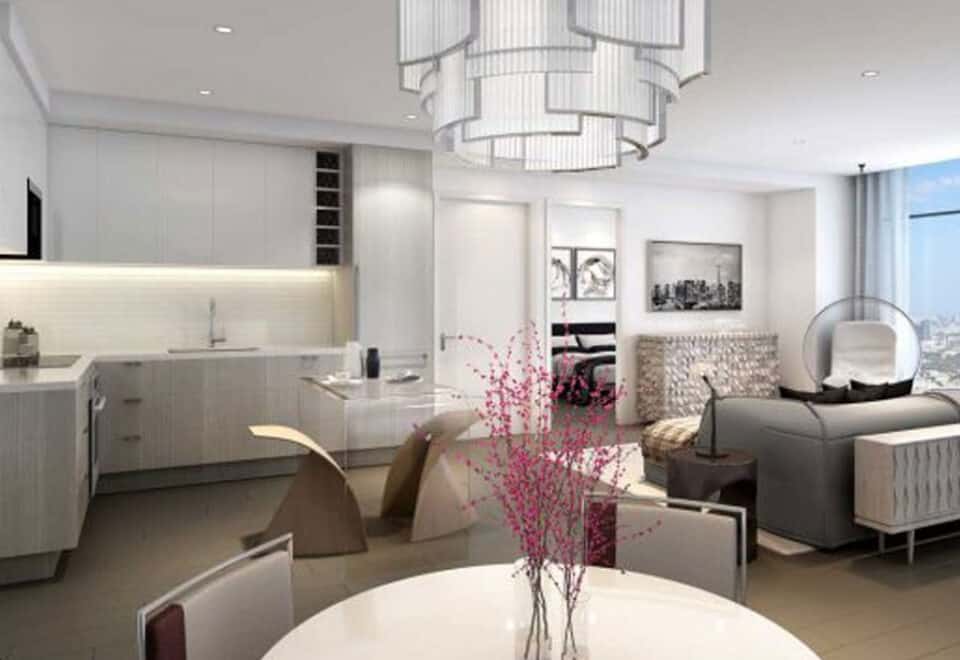
  • Ultra Modern Suite
  • 8’6” ceilings, smooth surface finished, in all Principal Rooms*
  • Thermally-insulated, energy efficient windows
  • Solid core entry door with designer hardware
  • Contemporary baseboards and coordinated door casings
  • High quality durable laminate wood flooring** in living areas
  • Premium Porcelain** or ceramic** tile flooring in bathroom
  • Ceramic tiled flooring in laundry area
  • Seven premium quality, Energy Star brand name appliances, including in-suite laundry with stacked 24” Front-loading washer and dryer
  • Individually controlled centralized heating and cooling comfort system
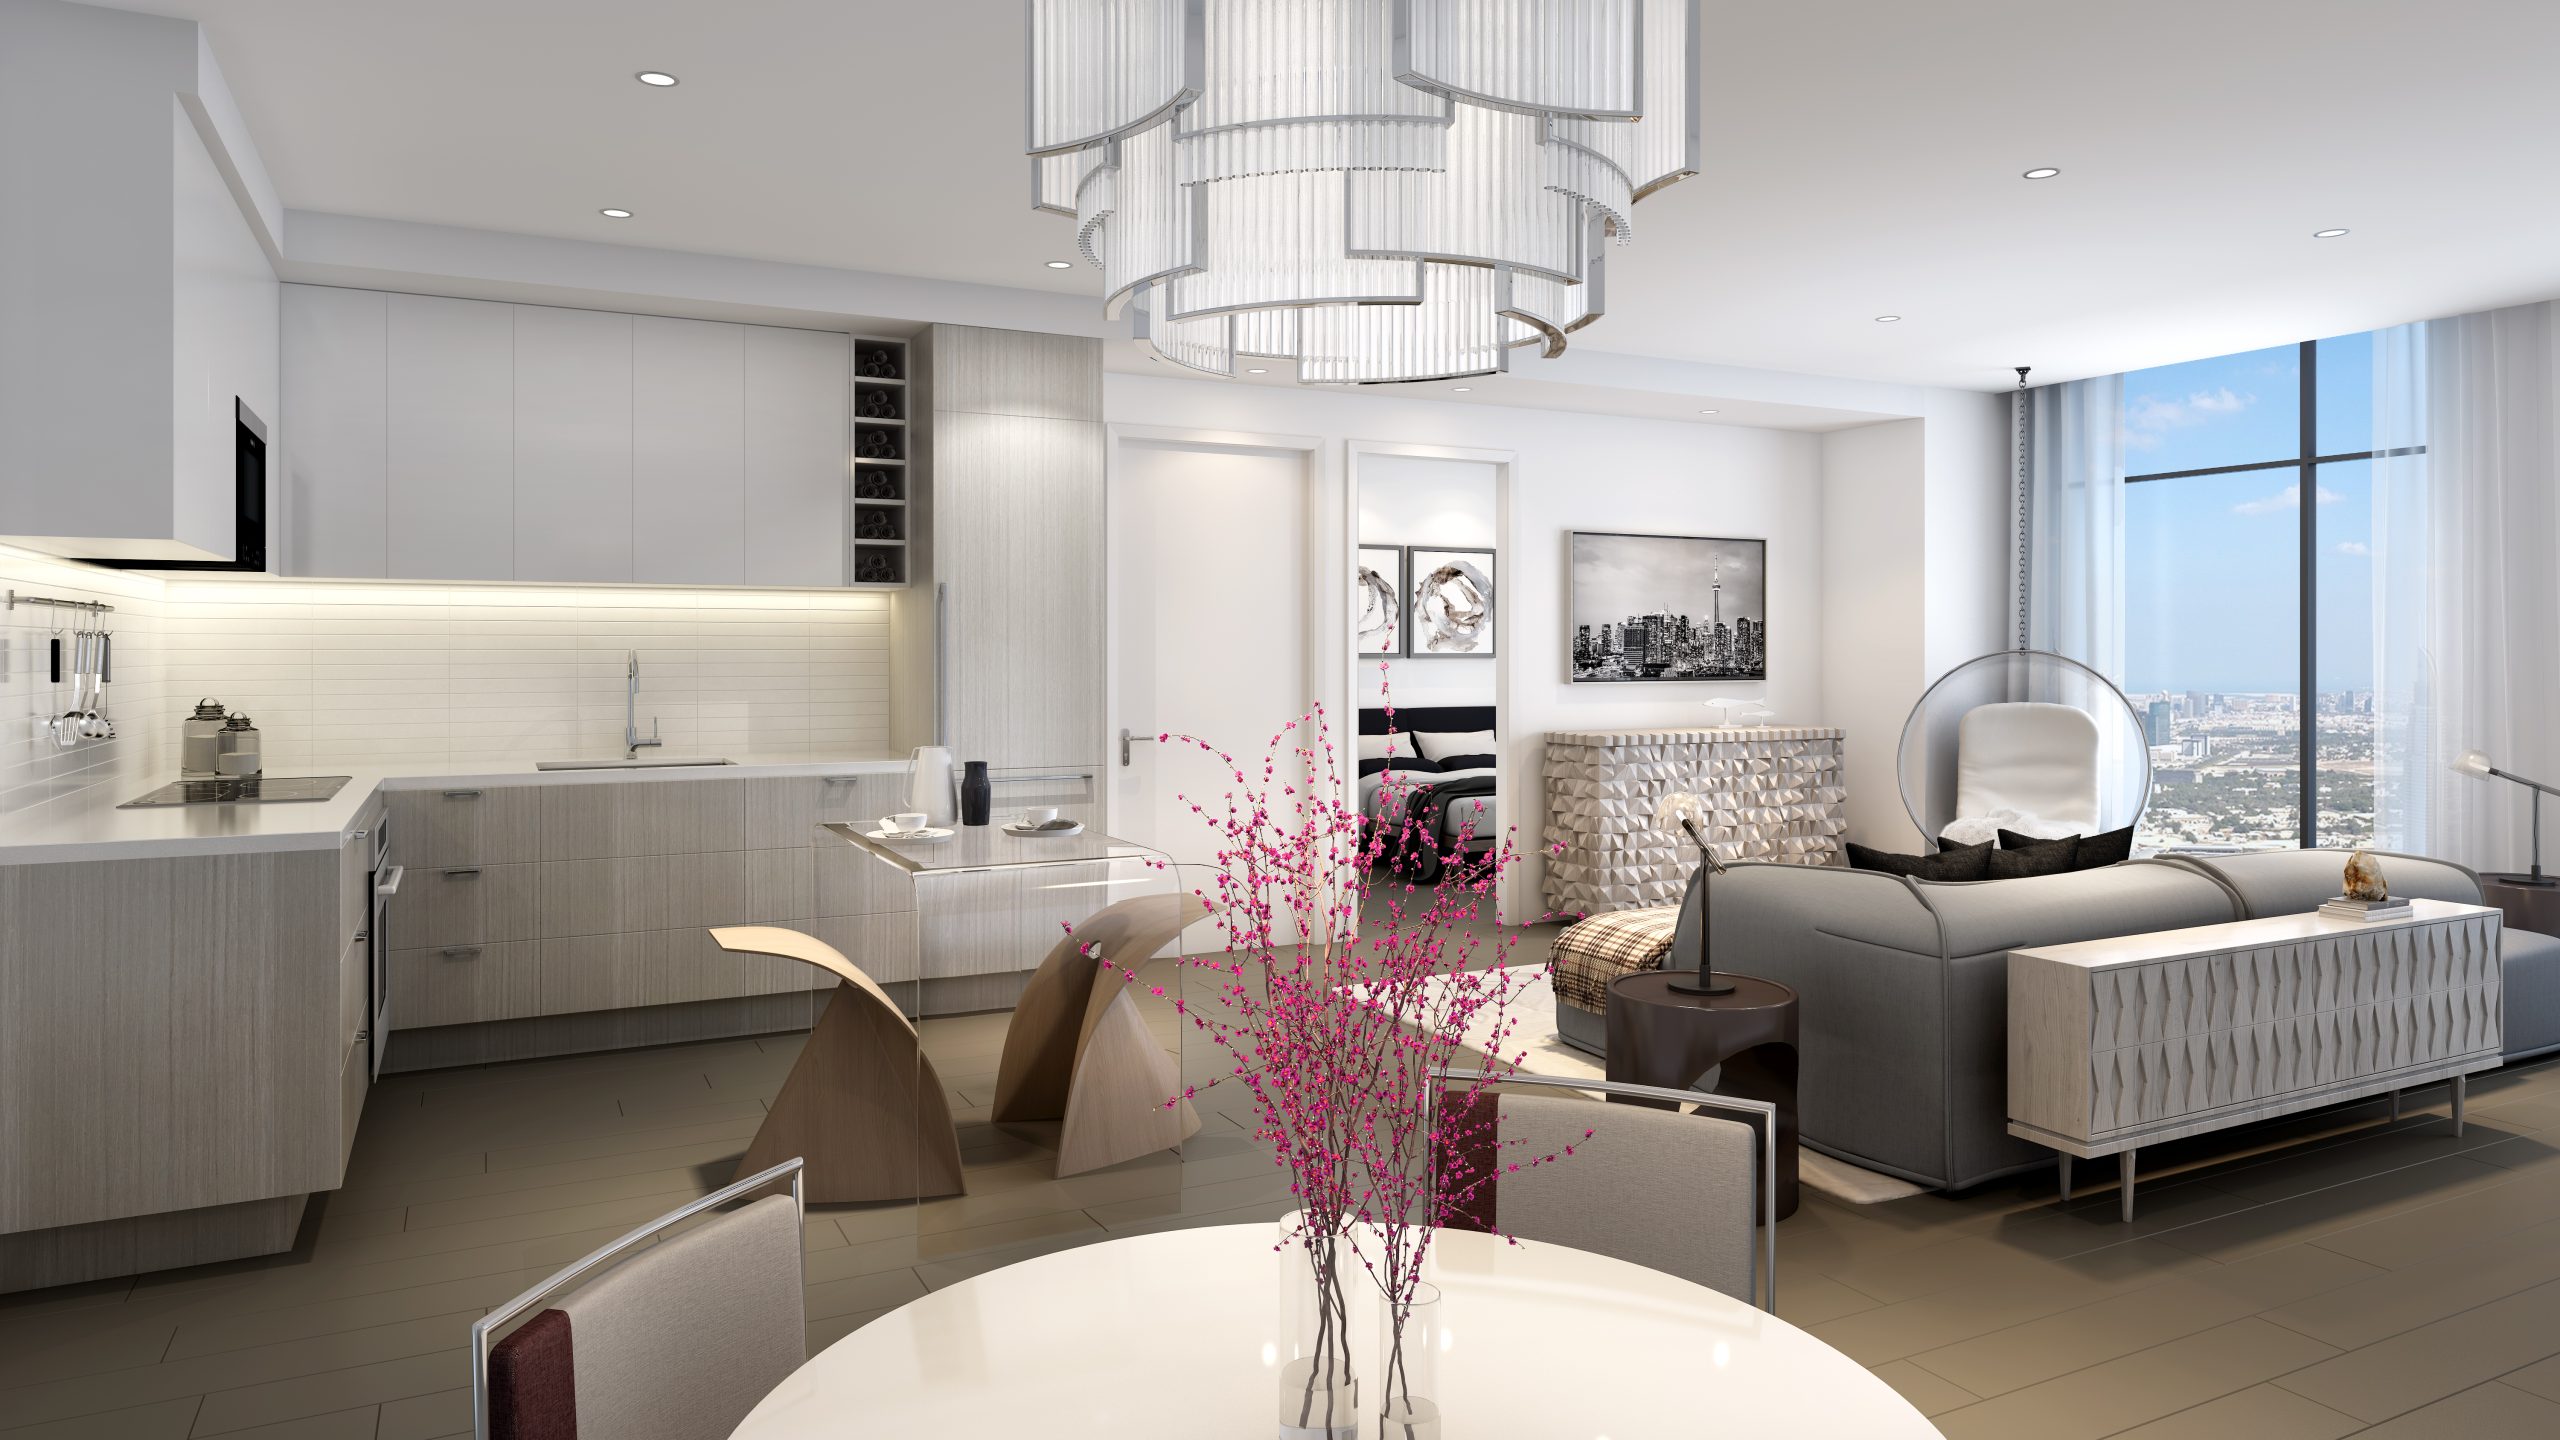
  • Sleek Gourmet Chef Kitchens
  • Custom-designed kitchen cabinetry**, engineered quartz** countertop and porcelain** backsplash
  • Stainless steel under-mount sink with single lever faucet
  • Designer decorative lighting fixtures where applicable
  • Sleek, European style appliances, including:
  • Refrigerator with bottom-mount freezer
  • Built-in cooktop
  • Built-in stainless steel wall oven
  • Integrated panelled dishwasher
  • Stainless steel microwave with over-the range exhaust hood fan
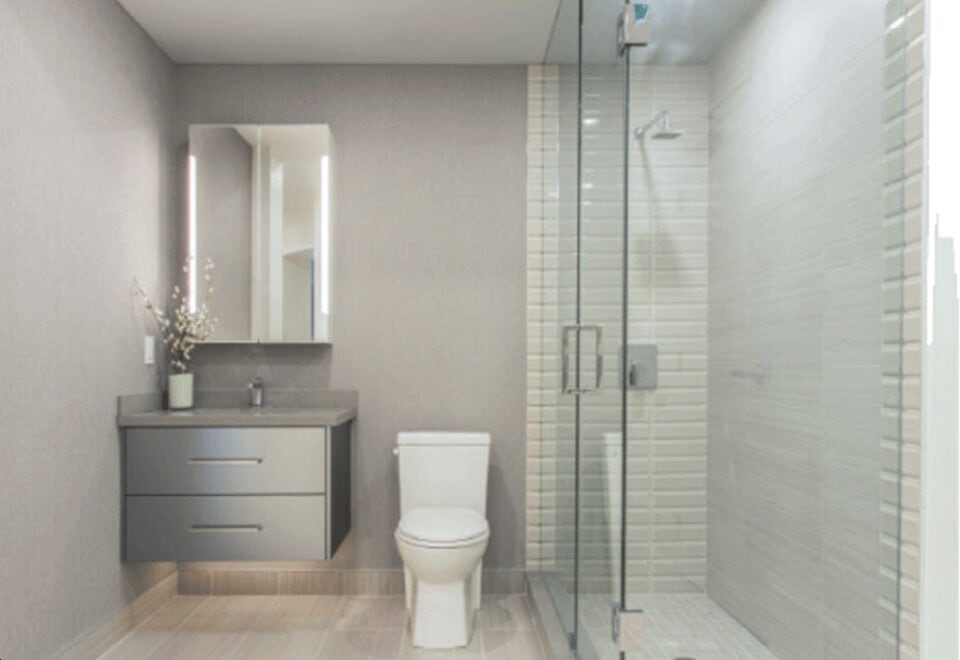
  • Spa Inspired Bathrooms
  • Custom-designed comfort height vanity** with designer European vanity top**, under-mount sink basin and single lever faucet
  • Mirrored medicine cabinet with ceiling light
  • Large format porcelain or ceramic floor tiles
  • Soaker tub with full height ceramic**or porcelain** wall tiles
  • Shower with frameless glass enclosure where applicable
  • Temperature-controlled pressure balance shower faucet
  • White elongated toilet
  • Exhaust fan vented to exterior

Frequently asked questions

When was KSquare Condos completed?

KSquare was completed in 2024.

How many suites does KSquare have?

The 39-storey tower contains 644 suites.

What are prices at KSquare?

Listed prices range from $384,000 to $629,000.

What incentives are listed at KSquare?

$0 development charges and a $0 occupancy fee are listed, and they may be limited-time.

How much is a locker at KSquare?

Lockers are listed at $10,000.

Homes for sale & rent at KSquare Condos

Browse homes on the map

Assignments at KSquare Condos (7)

Key Facts

Ready to reserve?

Submit a worksheet for KSquare Condos: pick up to three suites and we will request your allocation from the builder.

Submit a worksheet
  • Project Name

    KSquare Condos

  • Builder(s)

    Kingdom

    Property Type

    Condo

    Number Of Storeys

    39

    Number of Suites

    644

    Number Of Floor Plans

    42

  • Parking Price

    Request Parking Price

  • Locker Price

    $10,000

  • Estimated Maintenance Fee

    $0.67/sq.ft ((Hydro and water metered separately) Parking: $59.70/Month Locker: $14.41/Month)

    VIP Launch

    October 2019

    Deposit Structure

    Total Deposit

    5% (by closing)

    Deposit Notes

    5% On Signing
    Balance to 5% - Closing

    Development Levies

    $10,000 for 1 Bed and 1 Bed plus Den, 1 Bed plus Flex Suites

    Assignment Policy

    FREE Assignment

    Public Launch

    2019-10-18

    Suite Size Range

    452 - 1,333 SqFt

    Ceiling Height

    8'6"

    Price Per Sq Ft

    $808

    Architect

    IBI Group

    Construction Start Date

    Jun, 2019

    Interior Designer

    Tomas Pearce Interior Design Consulting Inc.

    Estimated Property Tax

    1% of the price / year

Information last updated on November 10, 2026

Amenities

  • 24 Hour Concierge Service
  • Co-Work/Meeting Rooms
  • Dining Areas with Catering Kitchen
  • Fitness Centre
  • Kid's Play Room
  • Kids Room
  • Library/Study Room
  • Music Rehearsal Space
  • Party Room
  • Pet Grooming Station
  • Rooftop Terrace

69

Transit Score

56

Walk Score

Projects Nearby

  • Public Sales

    Lawrence Hill Towns

    75 Curlew Drive, Toronto, ON, Canada

    3 years ago

    $569,000 - $699,000

    Kingdom

    Building Type: Townhome

    1+1
    1+1
    1+1
  • Public Sales

    MILA Towns

    2740 Lawrence Avenue East, Toronto, ON, Canada

    3 years ago

    $919,990 - $1,199,990

    Madison Group

    Building Type: Single Family

    1+1
    1+1
    1+1
  • Public Sales

    Garden Series Condos 2

    3445 Sheppard Avenue East, Toronto, ON, Canada

    3 years ago

    $403,990 - $1,044,990

    95 Developments

    Building Type: Condo

    1+1
    1+1
    1+1
  • Public Sales

    Four Me Condos

    1021 Markham Road, Toronto, ON, Canada

    3 years ago

    $701,990 - $1,008,990

    Lash Group of Companies

    Building Type: Condo

    1+1
    1+1
    1+1
  • Public Sales

    LSQ Condos

    2305 Sheppard Avenue East, Toronto, ON, Canada

    3 years ago

    $829,900 - $1,030,900
    Almadev

    Building Type: Condo

    1+1
    1+1
    1+1
  • Public Sales

    Tricycle Condos

    1021 Markham Road, Toronto, ON, Canada

    3 years ago

    $899,990 - $1,129,990

    Lash Group of Companies

    Building Type: Condo

    1+1
    1+1
    1+1
  • Garden Series on Sheppard Towns rendering
    Public Sales

    Garden Series on Sheppard Towns

    3445 Sheppard Avenue East, Toronto, ON, Canada

    3 years ago

    $649,900 - $929,900
    95 Developments

    Building Type: Condo Townhome

    1+1
    1+1
    1+1
  • Trinity Ravine Towers rendering
    Sold Out

    Trinity Ravine Towers

    1250 Markham Road, Toronto, ON, Canada
    3 years ago

    $311,900 - $901,900

    Global Kingdom Ministries

    Building Type: Condo

    1+1
    1+1
    1+1
  • 1 Bedroom

    From $364,828$807/ft$-19,172 (-5.26%) Since Launch

    3 Bedrooms

    From $830,973$765/ft+$201,973 (24.31%) Since Launch
    For Sale (3)Sold (39)All (42)
    Price Change
    1 Bed3 Bed
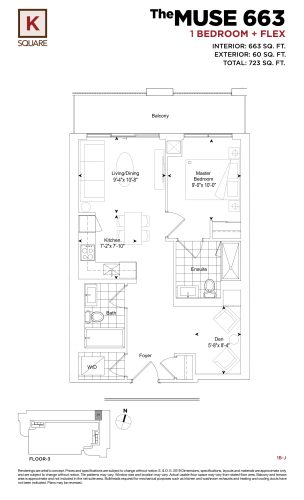
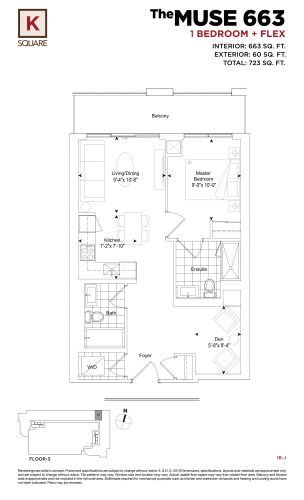
    663 Floor Plan at KSquare Condos - 663 sq.ft

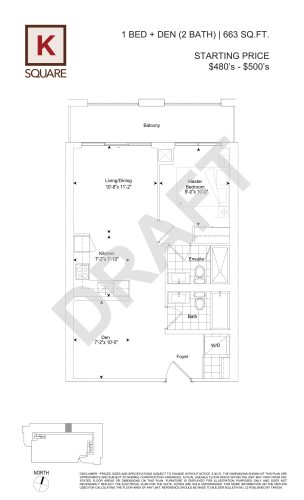
    The 663 floor plan at KSquare Condos (Toronto) offers a 1-bedroom plus den layout with 2 bathrooms and 663 sq ft of interior space. The den adds flexible space, for example a home office. It faces North. This plan is sold out with the builder.

    1
    2.0
    663 sq.ft
    last recorded price $585,900
    Sold Outlaunched at $585,900since launch no change
    1 w ago $585,900
    since launch no change
    1 m ago $585,900
    since launch no change
    3 m ago $585,900
    since launch no change
    1 y ago $585,900
    since launch no change
    2 y ago $585,900
    since launch no change
    3 y ago $585,900
    since launch no change
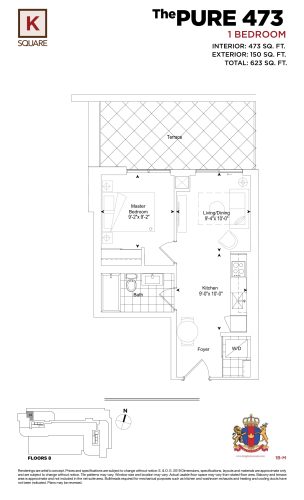
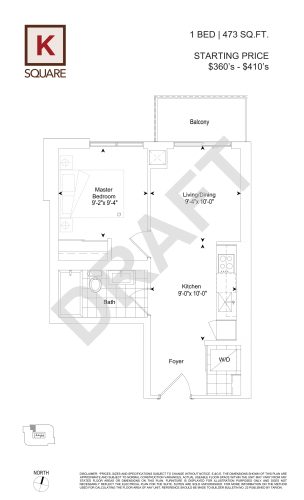
    The Pure 473 (Terrace) Floor Plan at KSquare Condos - 473 sq.ft

    The Pure 473 (Terrace) is a 1-bedroom layout with 1 bathroom and 473 sq ft of interior space at KSquare Condos in Toronto. It faces North. It is offered on floor 8. This plan is sold out with the builder.

    1
    1.0
    473 sq.ft
    last recorded price $449,900
    Sold Outlaunched at $449,900since launch no change
    1 w ago $449,900
    since launch no change
    1 m ago $449,900
    since launch no change
    3 m ago $449,900
    since launch no change
    1 y ago $449,900
    since launch no change
    2 y ago $449,900
    since launch no change
    3 y ago $449,900
    since launch no change
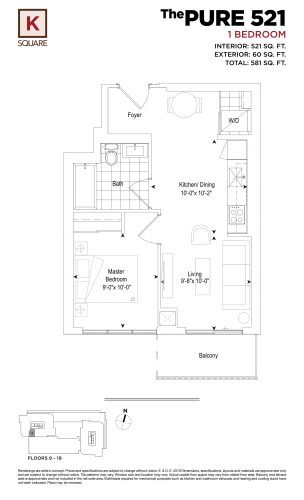
    The Pure 521 Floor Plan at KSquare Condos - 521 sq.ft

    At KSquare Condos in Toronto, the The Pure 521 plan is a 1-bedroom layout with 1 bathroom and 521 sq ft of interior space. It faces South. It is offered on floors 9–19. This plan is sold out with the builder.

    1
    1.0
    521 sq.ft
    last recorded price $523,900
    Sold Outlaunched at $523,900since launch no change
    1 w ago $523,900
    since launch no change
    1 m ago $523,900
    since launch no change
    3 m ago $523,900
    since launch no change
    1 y ago $523,900
    since launch no change
    2 y ago $523,900
    since launch no change
    3 y ago $523,900
    since launch no change
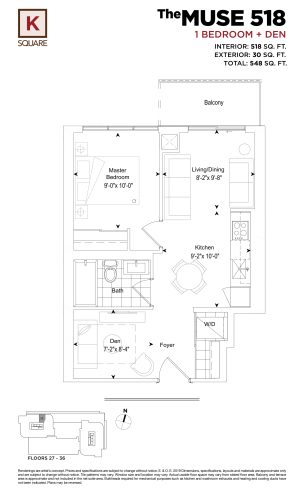
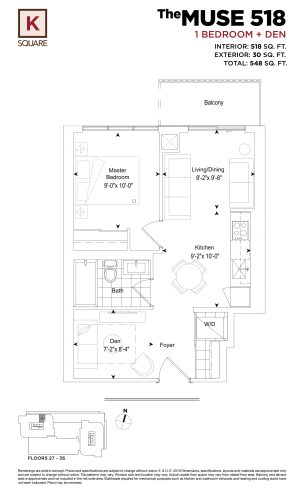
    The Muse 518 Floor Plan at KSquare Condos - 518 sq.ft

    The Muse 518 is a 1-bedroom plus den layout with 1 bathroom and 518 sq ft of interior space at KSquare Condos in Toronto. The den adds flexible space, for example a home office. It faces North. It is offered on floors 9–39. It is priced from $429,000, about $828 per sq ft.

    1
    1.0
    518 sq.ft
    last recorded price $429,000
    Sold Outlaunched at $429,000since launch no change
    1 w ago $429,000
    since launch no change
    1 m ago $429,000
    since launch no change
    3 m ago $429,000
    since launch no change
    1 y ago $429,000
    since launch no change
    2 y ago $429,000
    since launch no change
    3 y ago $429,000
    since launch no change
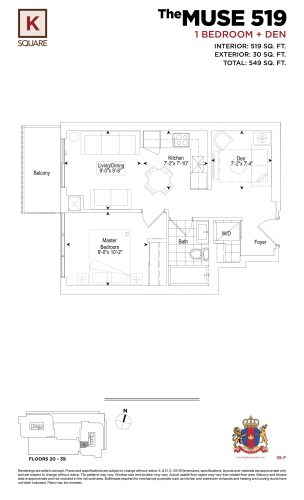
    The Muse 519 Floor Plan at KSquare Condos - 519 sq.ft

    The The Muse 519 floor plan at KSquare Condos (Toronto) offers a 1-bedroom plus den layout with 1 bathroom and 519 sq ft of interior space. The den adds flexible space, for example a home office. It faces West. It is offered on floors 20–39. This plan is sold out with the builder.

    1
    1.0
    519 sq.ft
    last recorded price $481,900
    Sold Outlaunched at $481,900since launch no change
    1 w ago $481,900
    since launch no change
    1 m ago $481,900
    since launch no change
    3 m ago $481,900
    since launch no change
    1 y ago $481,900
    since launch no change
    2 y ago $481,900
    since launch no change
    3 y ago $481,900
    since launch no change
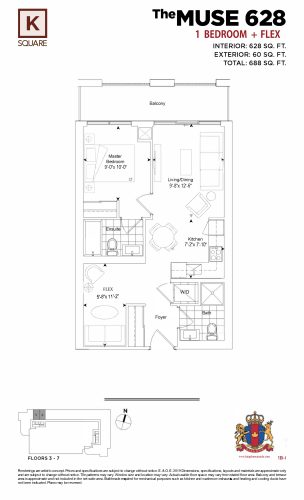
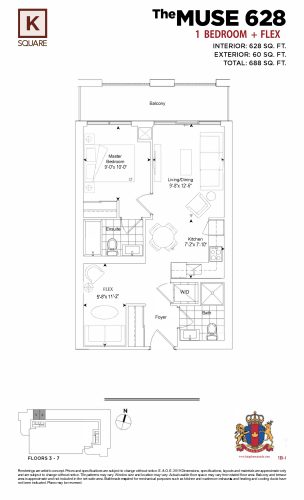
    The Muse 628 Floor Plan at KSquare Condos - 628 sq.ft

    At KSquare Condos in Toronto, the The Muse 628 plan is a 1-bedroom plus den layout with 2 bathrooms and 628 sq ft of interior space. The den adds flexible space, for example a home office. It faces East. It is offered on floor 3. This plan is sold out with the builder.

    1
    2.0
    628 sq.ft
    last recorded price $577,900
    Sold Outlaunched at $577,900since launch no change
    1 w ago $577,900
    since launch no change
    1 m ago $577,900
    since launch no change
    3 m ago $577,900
    since launch no change
    1 y ago $577,900
    since launch no change
    2 y ago $577,900
    since launch no change
    3 y ago $577,900
    since launch no change
    The Muse 663 Floor Plan at KSquare Condos - 663 sq.ft

    The Muse 663 is a 1-bedroom plus den layout with 2 bathrooms and 663 sq ft of interior space at KSquare Condos in Toronto. The den adds flexible space, for example a home office. It faces North. It is offered on floor 3. This plan is sold out with the builder.

    1
    2.0
    663 sq.ft
    last recorded price $585,900
    Sold Outlaunched at $585,900since launch no change
    1 w ago $585,900
    since launch no change
    1 m ago $585,900
    since launch no change
    3 m ago $585,900
    since launch no change
    1 y ago $585,900
    since launch no change
    2 y ago $585,900
    since launch no change
    3 y ago $585,900
    since launch no change
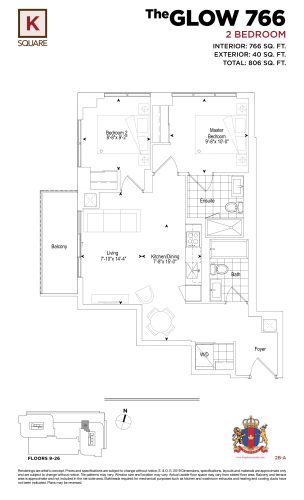
    The Glow 766 Floor Plan at KSquare Condos - 766 sq.ft

    The The Glow 766 floor plan at KSquare Condos (Toronto) offers a 2-bedroom layout with 2 bathrooms and 766 sq ft of interior space. It faces North. It is offered on floors 9–26. This plan is sold out with the builder.

    2
    2.0
    766 sq.ft
    last recorded price $627,900
    Sold Outlaunched at $627,900since launch no change
    1 w ago $627,900
    since launch no change
    1 m ago $627,900
    since launch no change
    3 m ago $627,900
    since launch no change
    1 y ago $627,900
    since launch no change
    2 y ago $627,900
    since launch no change
    3 y ago $627,900
    since launch no change
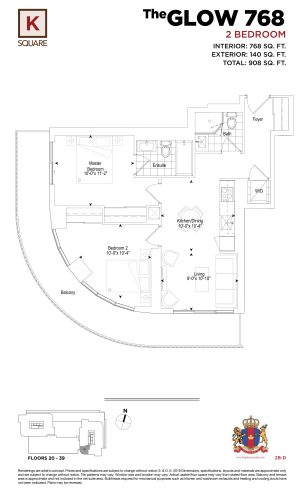
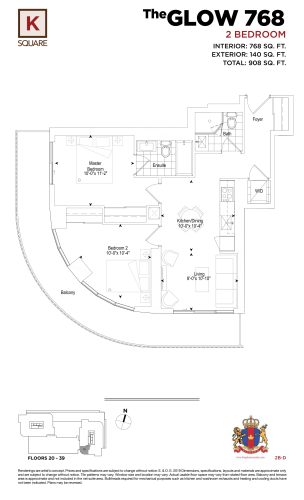
    The Glow 768 Floor Plan at KSquare Condos - 768 sq.ft

    The The Glow 768 floor plan at KSquare Condos (Toronto) offers a 2-bedroom layout with 2 bathrooms and 768 sq ft of interior space. It faces South. It is offered on floors 20–39. This plan is sold out with the builder.

    2
    2.0
    768 sq.ft
    last recorded price $692,900
    Sold Outlaunched at $692,900since launch no change
    1 w ago $692,900
    since launch no change
    1 m ago $692,900
    since launch no change
    3 m ago $692,900
    since launch no change
    1 y ago $692,900
    since launch no change
    2 y ago $692,900
    since launch no change
    3 y ago $692,900
    since launch no change
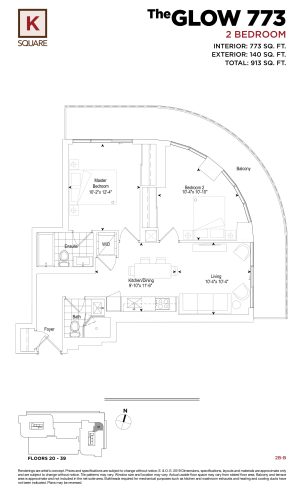
    The Glow 773 Floor Plan at KSquare Condos - 773 sq.ft

    The The Glow 773 floor plan at KSquare Condos (Toronto) offers a 2-bedroom layout with 2 bathrooms and 773 sq ft of interior space. It faces North. It is offered on floors 20–39. This plan is sold out with the builder.

    2
    2.0
    773 sq.ft
    last recorded price $672,900
    Sold Outlaunched at $672,900since launch no change
    1 w ago $672,900
    since launch no change
    1 m ago $672,900
    since launch no change
    3 m ago $672,900
    since launch no change
    1 y ago $672,900
    since launch no change
    2 y ago $672,900
    since launch no change
    3 y ago $672,900
    since launch no change
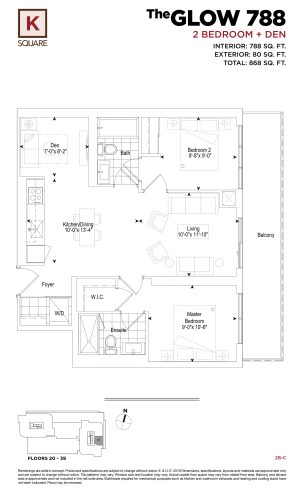
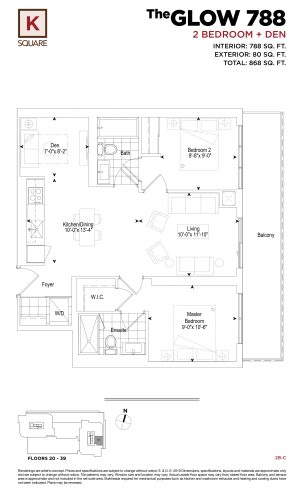
    The Glow 788 Floor Plan at KSquare Condos - 788 sq.ft

    At KSquare Condos in Toronto, the The Glow 788 plan is a 2-bedroom plus den layout with 2 bathrooms and 788 sq ft of interior space. The den adds flexible space, for example a home office. It faces East. It is offered on floors 20–39. This plan is sold out with the builder.

    2
    2.0
    788 sq.ft
    last recorded price $726,900
    Sold Outlaunched at $726,900since launch no change
    1 w ago $726,900
    since launch no change
    1 m ago $726,900
    since launch no change
    3 m ago $726,900
    since launch no change
    1 y ago $726,900
    since launch no change
    2 y ago $726,900
    since launch no change
    3 y ago $726,900
    since launch no change
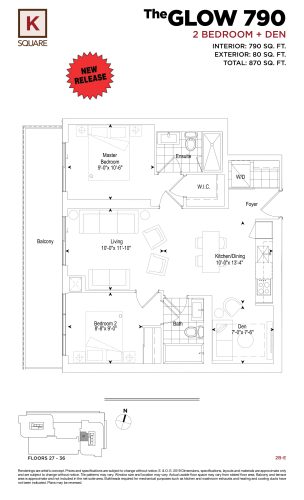
    The Glow 790 Floor Plan at KSquare Condos - 790 sq.ft

    The Glow 790 is a 2-bedroom plus den layout with 2 bathrooms and 790 sq ft of interior space at KSquare Condos in Toronto. The den adds flexible space, for example a home office. It faces West. It is offered on floors 27–36. This plan is sold out with the builder.

    2
    2.0
    790 sq.ft
    last recorded price $738,900
    Sold Outlaunched at $738,900since launch no change
    1 w ago $738,900
    since launch no change
    1 m ago $738,900
    since launch no change
    3 m ago $738,900
    since launch no change
    1 y ago $738,900
    since launch no change
    2 y ago $738,900
    since launch no change
    3 y ago $738,900
    since launch no change
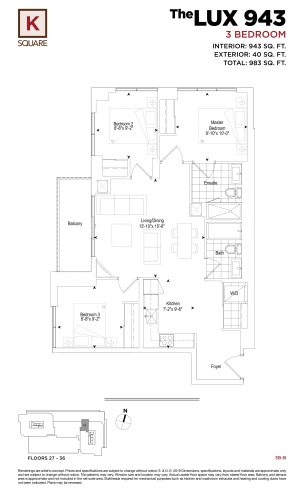
    The Lux 943 Floor Plan at KSquare Condos - 943 sq.ft

    At KSquare Condos in Toronto, the The Lux 943 plan is a 3-bedroom layout with 2 bathrooms and 943 sq ft of interior space. It faces North. It is offered on floors 27–36. This plan is sold out with the builder.

    3
    2.0
    943 sq.ft
    last recorded price $764,900
    Sold Outlaunched at $764,900since launch no change
    1 w ago $764,900
    since launch no change
    1 m ago $764,900
    since launch no change
    3 m ago $764,900
    since launch no change
    1 y ago $764,900
    since launch no change
    2 y ago $764,900
    since launch no change
    3 y ago $764,900
    since launch no change
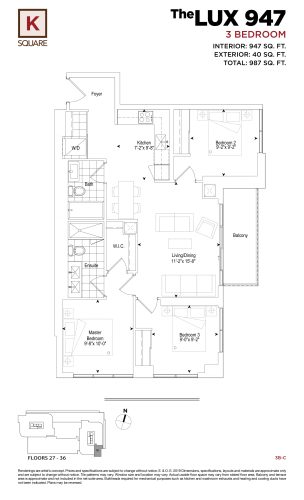
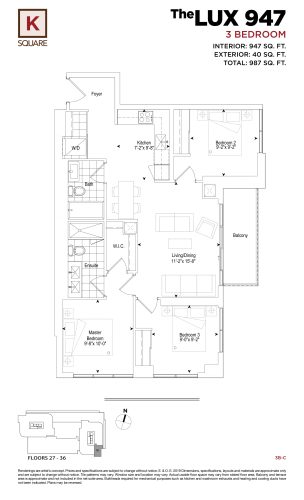
    The Lux 947 Floor Plan at KSquare Condos - 947 sq.ft

    The Lux 947 is a 3-bedroom layout with 2 bathrooms and 947 sq ft of interior space at KSquare Condos in Toronto. It faces South. It is offered on floors 30–36. This plan is sold out with the builder.

    3
    2.0
    947 sq.ft
    last recorded price $809,900
    Sold Outlaunched at $809,900since launch no change
    1 w ago $809,900
    since launch no change
    1 m ago $809,900
    since launch no change
    3 m ago $809,900
    since launch no change
    1 y ago $809,900
    since launch no change
    2 y ago $809,900
    since launch no change
    3 y ago $809,900
    since launch no change
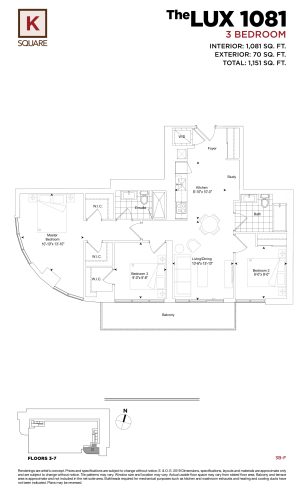
    The Lux 1081 Floor Plan at KSquare Condos - 1081 sq.ft

    At KSquare Condos in Toronto, the The Lux 1081 plan is a 3-bedroom layout with 2 bathrooms and 1,081 sq ft of interior space. It faces South. It is offered on floors 3–7. This plan is sold out with the builder.

    3
    2.0
    1,081 sq.ft
    last recorded price $810,900
    Sold Outlaunched at $810,900since launch no change
    1 w ago $810,900
    since launch no change
    1 m ago $810,900
    since launch no change
    3 m ago $810,900
    since launch no change
    1 y ago $810,900
    since launch no change
    2 y ago $810,900
    since launch no change
    3 y ago $810,900
    since launch no change
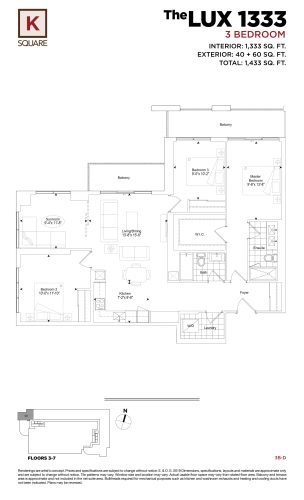
    The Lux 1333 Floor Plan at KSquare Condos - 1333 sq.ft

    The The Lux 1333 floor plan at KSquare Condos (Toronto) offers a 3-bedroom layout with 2 bathrooms and 1,333 sq ft of interior space. It faces North. It is offered on floors 3–7. This plan is sold out with the builder.

    3
    2.0
    1,333 sq.ft
    last recorded price $935,900
    Sold Outlaunched at $935,900since launch no change
    1 w ago $935,900
    since launch no change
    1 m ago $935,900
    since launch no change
    3 m ago $935,900
    since launch no change
    1 y ago $935,900
    since launch no change
    2 y ago $935,900
    since launch no change
    3 y ago $935,900
    since launch no change
    The Muse 628 Floor Plan at KSquare Condos - 628 sq.ft

    The Muse 628

    The Muse 628 is a 1-bedroom plus den layout with 2 bathrooms and 628 sq ft of interior space at KSquare Condos in Toronto. The den adds flexible space, for example a home office. It faces North. It is offered on floors 3–7. This plan is sold out with the builder.

    1
    2.0
    628 sq.ft
    last recorded price $577,900
    Sold Outlaunched at $577,900since launch no change
    1 w ago $577,900
    since launch no change
    1 m ago $577,900
    since launch no change
    3 m ago $577,900
    since launch no change
    1 y ago $577,900
    since launch no change
    2 y ago $577,900
    since launch no change
    3 y ago $577,900
    since launch no change
    The Glow 768 Floor Plan at KSquare Condos - 768 sq.ft

    The Glow 768

    At KSquare Condos in Toronto, the The Glow 768 plan is a 2-bedroom layout with 2 bathrooms and 768 sq ft of interior space. It faces South. It is offered on floors 20–39. This plan is sold out with the builder.

    2
    2.0
    768 sq.ft
    last recorded price $692,900
    Sold Outlaunched at $692,900since launch no change
    1 w ago $692,900
    since launch no change
    1 m ago $692,900
    since launch no change
    3 m ago $692,900
    since launch no change
    1 y ago $692,900
    since launch no change
    2 y ago $692,900
    since launch no change
    3 y ago $692,900
    since launch no change
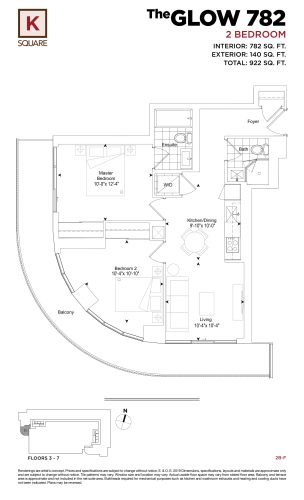
    The Glow 782 Floor Plan at KSquare Condos - 782 sq.ft

    The The Glow 782 floor plan at KSquare Condos (Toronto) offers a 2-bedroom layout with 2 bathrooms and 782 sq ft of interior space. It faces South. It is offered on floors 3–7. This plan is sold out with the builder.

    2
    2.0
    782 sq.ft
    last recorded price $655,900
    Sold Outlaunched at $655,900since launch no change
    1 w ago $655,900
    since launch no change
    1 m ago $655,900
    since launch no change
    3 m ago $655,900
    since launch no change
    1 y ago $655,900
    since launch no change
    2 y ago $655,900
    since launch no change
    3 y ago $655,900
    since launch no change
    The Glow 788 Floor Plan at KSquare Condos - 788 sq.ft

    The Glow 788

    The Glow 788 is a 2-bedroom plus den layout with 2 bathrooms and 788 sq ft of interior space at KSquare Condos in Toronto. The den adds flexible space, for example a home office. It faces East. It is offered on floors 20–39. This plan is sold out with the builder.

    2
    2.0
    788 sq.ft
    last recorded price $726,900
    Sold Outlaunched at $726,900since launch no change
    1 w ago $726,900
    since launch no change
    1 m ago $726,900
    since launch no change
    3 m ago $726,900
    since launch no change
    1 y ago $726,900
    since launch no change
    2 y ago $726,900
    since launch no change
    3 y ago $726,900
    since launch no change
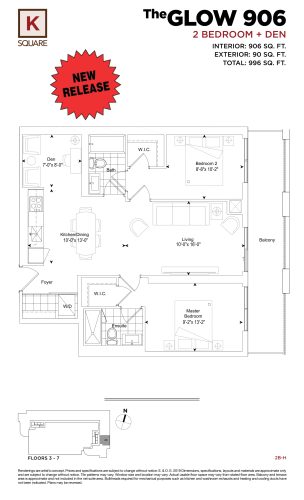
    The Glow 906 Floor Plan at KSquare Condos - 906 sq.ft

    The The Glow 906 floor plan at KSquare Condos (Toronto) offers a 2-bedroom plus den layout with 2 bathrooms and 906 sq ft of interior space. The den adds flexible space, for example a home office. It faces East. It is offered on floors 3–7. This plan is sold out with the builder.

    2
    2.0
    906 sq.ft
    last recorded price $692,900
    Sold Outlaunched at $692,900since launch no change
    1 w ago $692,900
    since launch no change
    1 m ago $692,900
    since launch no change
    3 m ago $692,900
    since launch no change
    1 y ago $692,900
    since launch no change
    2 y ago $692,900
    since launch no change
    3 y ago $692,900
    since launch no change
    The Lux 947 Floor Plan at KSquare Condos - 947 sq.ft

    The Lux 947

    The The Lux 947 floor plan at KSquare Condos (Toronto) offers a 3-bedroom layout with 2 bathrooms and 947 sq ft of interior space. It faces South. It is offered on floors 27–36. This plan is sold out with the builder.

    3
    2.0
    947 sq.ft
    last recorded price $809,900
    Sold Outlaunched at $809,900since launch no change
    1 w ago $809,900
    since launch no change
    1 m ago $809,900
    since launch no change
    3 m ago $809,900
    since launch no change
    1 y ago $809,900
    since launch no change
    2 y ago $809,900
    since launch no change
    3 y ago $809,900
    since launch no change
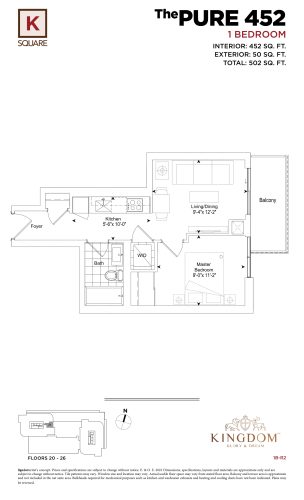
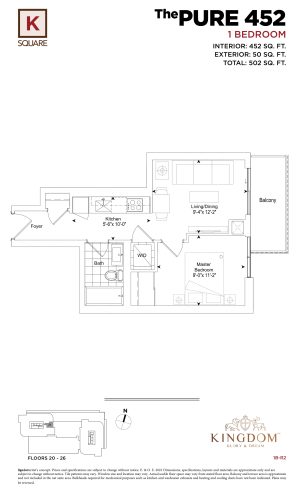
    The Pure 452 Floor Plan at KSquare Condos - 452 sq.ft

    The The Pure 452 floor plan at KSquare Condos (Toronto) offers a 1-bedroom layout with 1 bathroom and 452 sq ft of interior space. It faces East. It is offered on floors 9–19. It is priced from $384,000, about $850 per sq ft.

    1
    1.0
    452 sq.ft
    $807/ft $364,828
    launched at $384,000$-19,172 (-5.26%)
    1 w ago $364,828
    since launch no change
    1 m ago $385,000
    $+20,172 (+5.24%)
    3 m ago $384,000
    $+19,172 (+4.99%)
    1 y ago $384,000
    $+19,172 (+4.99%)
    2 y ago $384,000
    $+19,172 (+4.99%)
    3 y ago $384,000
    $+19,172 (+4.99%)
    The Pure 473 (Balcony) Floor Plan at KSquare Condos - 473 sq.ft

    The Pure 473 (Balcony) is a 1-bedroom layout with 1 bathroom and 473 sq ft of interior space at KSquare Condos in Toronto. It faces North. It is offered on floors 9–19. This plan is sold out with the builder.

    1
    1.0
    473 sq.ft
    last recorded price $480,900
    Sold Outlaunched at $480,900since launch no change
    1 w ago $480,900
    since launch no change
    1 m ago $480,900
    since launch no change
    3 m ago $480,900
    since launch no change
    1 y ago $480,900
    since launch no change
    2 y ago $480,900
    since launch no change
    3 y ago $480,900
    since launch no change
    The Muse 663 Floor Plan at KSquare Condos - 663 sq.ft

    The Muse 663

    The Muse 663 is a 1-bedroom plus den layout with 2 bathrooms and 663 sq ft of interior space at KSquare Condos in Toronto. The den adds flexible space, for example a home office. It faces North. It is offered on floor 3. This plan is sold out with the builder.

    1
    2.0
    663 sq.ft
    last recorded price $585,900
    Sold Outlaunched at $585,900since launch no change
    1 w ago $585,900
    since launch no change
    1 m ago $585,900
    since launch no change
    3 m ago $585,900
    since launch no change
    1 y ago $585,900
    since launch no change
    2 y ago $585,900
    since launch no change
    3 y ago $585,900
    since launch no change
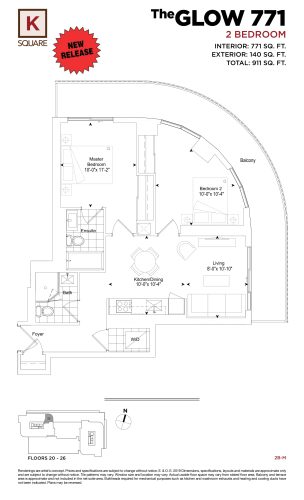
    The Glow 771 Floor Plan at KSquare Condos - 771 sq.ft

    The Glow 771 is a 2-bedroom layout with 2 bathrooms and 771 sq ft of interior space at KSquare Condos in Toronto. It faces North East. It is offered on floors 20–26. This plan is sold out with the builder.

    2
    2.0
    771 sq.ft
    last recorded price $667,900
    Sold Outlaunched at $667,900since launch no change
    1 w ago $667,900
    since launch no change
    1 m ago $667,900
    since launch no change
    3 m ago $667,900
    since launch no change
    1 y ago $667,900
    since launch no change
    2 y ago $667,900
    since launch no change
    3 y ago $667,900
    since launch no change
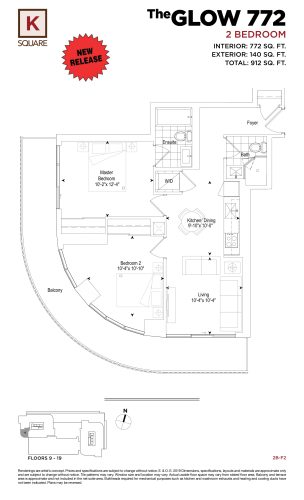
    The Glow 772 Floor Plan at KSquare Condos - 772 sq.ft

    The Glow 772 is a 2-bedroom layout with 2 bathrooms and 772 sq ft of interior space at KSquare Condos in Toronto. It faces South West. It is offered on floors 9–19. This plan is sold out with the builder.

    2
    2.0
    772 sq.ft
    last recorded price $599,000
    Sold Outlaunched at $599,000since launch no change
    1 w ago $599,000
    since launch no change
    1 m ago $599,000
    since launch no change
    3 m ago $599,000
    since launch no change
    1 y ago $599,000
    since launch no change
    2 y ago $599,000
    since launch no change
    3 y ago $599,000
    since launch no change
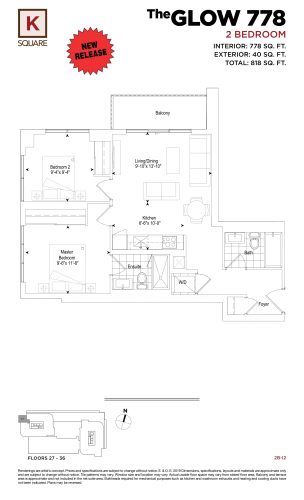
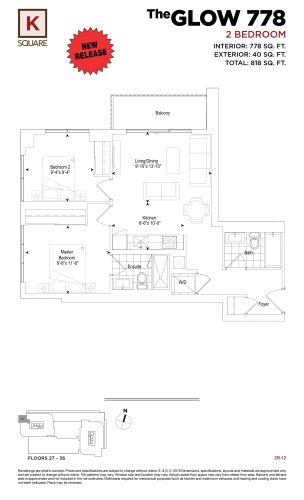
    The Glow 778 Floor Plan at KSquare Condos - 778 sq.ft

    The Glow 778 is a 2-bedroom layout with 2 bathrooms and 778 sq ft of interior space at KSquare Condos in Toronto. It faces North West. It is offered on floors 27–36. This plan is sold out with the builder.

    2
    2.0
    778 sq.ft
    last recorded price $681,900
    Sold Outlaunched at $681,900since launch no change
    1 w ago $681,900
    since launch no change
    1 m ago $681,900
    since launch no change
    3 m ago $681,900
    since launch no change
    1 y ago $681,900
    since launch no change
    2 y ago $681,900
    since launch no change
    3 y ago $681,900
    since launch no change
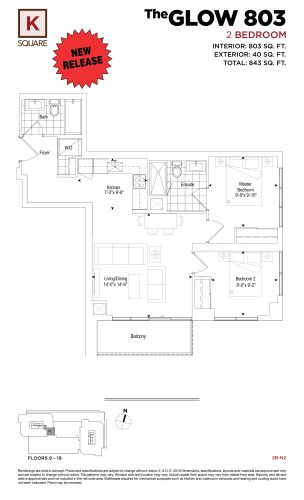
    The Glow 803 Floor Plan at KSquare Condos - 803 sq.ft

    At KSquare Condos in Toronto, the The Glow 803 plan is a 2-bedroom layout with 2 bathrooms and 803 sq ft of interior space. It faces South East. It is offered on floors 9–19. This plan is sold out with the builder.

    2
    2.0
    803 sq.ft
    last recorded price $672,900
    Sold Outlaunched at $672,900since launch no change
    1 w ago $672,900
    since launch no change
    1 m ago $672,900
    since launch no change
    3 m ago $672,900
    since launch no change
    1 y ago $672,900
    since launch no change
    2 y ago $672,900
    since launch no change
    3 y ago $672,900
    since launch no change
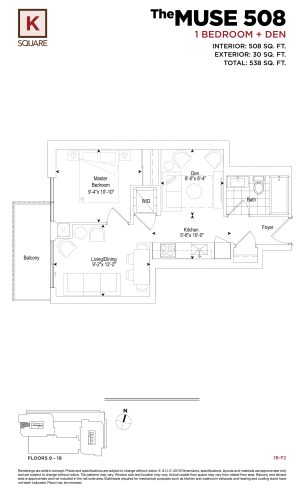
    The Muse 508 Floor Plan at KSquare Condos - 508 sq.ft

    At KSquare Condos in Toronto, the The Muse 508 plan is a 1-bedroom plus den layout with 1 bathroom and 508 sq ft of interior space. The den adds flexible space, for example a home office. It faces West. It is offered on floors 9–19. This plan is sold out with the builder.

    1
    1.0
    508 sq.ft
    last recorded price $513,900
    Sold Outlaunched at $513,900since launch no change
    1 w ago $513,900
    since launch no change
    1 m ago $513,900
    since launch no change
    3 m ago $513,900
    since launch no change
    1 y ago $513,900
    since launch no change
    2 y ago $513,900
    since launch no change
    3 y ago $513,900
    since launch no change
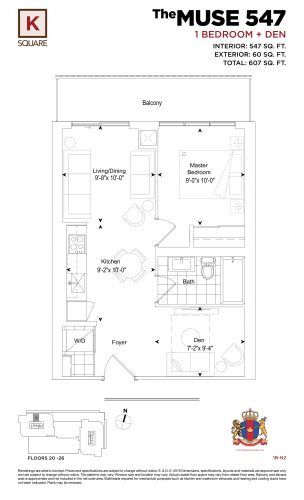
    The Muse 547 Floor Plan at KSquare Condos - 547 sq.ft

    The The Muse 547 floor plan at KSquare Condos (Toronto) offers a 1-bedroom plus den layout with 1 bathroom and 547 sq ft of interior space. The den adds flexible space, for example a home office. It faces North. It is offered on floors 20–35. This plan is sold out with the builder.

    1
    1.0
    547 sq.ft
    last recorded price $479,000
    Sold Outlaunched at $479,000since launch no change
    1 w ago $479,000
    since launch no change
    1 m ago $479,000
    since launch no change
    3 m ago $479,000
    since launch no change
    1 y ago $479,000
    since launch no change
    2 y ago $479,000
    since launch no change
    3 y ago $479,000
    since launch no change
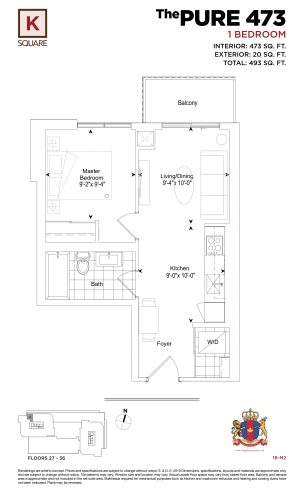
    The Pure 473 Floor Plan at KSquare Condos - 473 sq.ft

    The The Pure 473 floor plan at KSquare Condos (Toronto) offers a 1-bedroom layout with 1 bathroom and 473 sq ft of interior space. It faces North. It is offered on floors 19–36. This plan is sold out with the builder.

    1
    1.0
    473 sq.ft
    last recorded price $480,900
    Sold Outlaunched at $480,900since launch no change
    1 w ago $480,900
    since launch no change
    1 m ago $480,900
    since launch no change
    3 m ago $480,900
    since launch no change
    1 y ago $480,900
    since launch no change
    2 y ago $480,900
    since launch no change
    3 y ago $480,900
    since launch no change
    The Muse 518 Floor Plan at KSquare Condos - 518 sq.ft

    The Muse 518

    At KSquare Condos in Toronto, the The Muse 518 plan is a 1-bedroom plus den layout with 1 bathroom and 518 sq ft of interior space. The den adds flexible space, for example a home office. It faces North. It is offered on floors 27–36. This plan is sold out with the builder.

    1
    1.0
    518 sq.ft
    last recorded price $450,000
    Sold Outlaunched at $450,000since launch no change
    1 w ago $450,000
    since launch no change
    1 m ago $450,000
    since launch no change
    3 m ago $450,000
    since launch no change
    1 y ago $450,000
    since launch no change
    2 y ago $450,000
    since launch no change
    3 y ago $450,000
    since launch no change
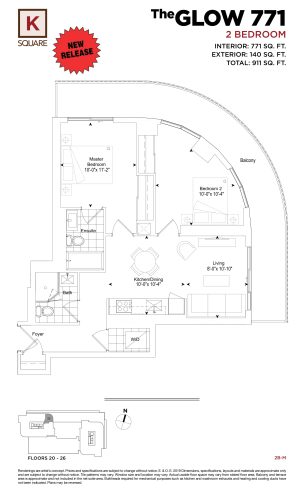
    The Glow 771 Floor Plan at KSquare Condos - 771 sq.ft

    The Glow 771

    The The Glow 771 floor plan at KSquare Condos (Toronto) offers a 2-bedroom layout with 2 bathrooms and 771 sq ft of interior space. It faces North East. It is offered on floors 30–36. This plan is sold out with the builder.

    2
    2.0
    771 sq.ft
    last recorded price $677,900
    Sold Outlaunched at $677,900since launch no change
    1 w ago $677,900
    since launch no change
    1 m ago $677,900
    since launch no change
    3 m ago $677,900
    since launch no change
    1 y ago $677,900
    since launch no change
    2 y ago $677,900
    since launch no change
    3 y ago $677,900
    since launch no change
    The Glow 778 Floor Plan at KSquare Condos - 778 sq.ft

    The Glow 778

    The The Glow 778 floor plan at KSquare Condos (Toronto) offers a 2-bedroom layout with 2 bathrooms and 778 sq ft of interior space. It faces North West. It is offered on floors 30–36. This plan is sold out with the builder.

    2
    2.0
    778 sq.ft
    last recorded price $681,900
    Sold Outlaunched at $681,900since launch no change
    1 w ago $681,900
    since launch no change
    1 m ago $681,900
    since launch no change
    3 m ago $681,900
    since launch no change
    1 y ago $681,900
    since launch no change
    2 y ago $681,900
    since launch no change
    3 y ago $681,900
    since launch no change
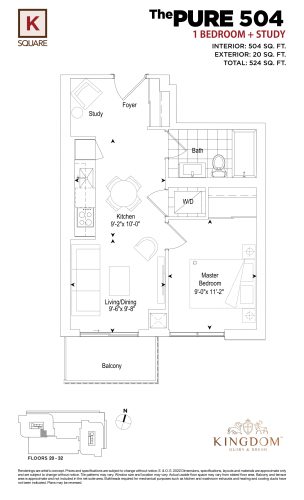
    The Pure 504 Floor Plan at KSquare Condos - 504 sq.ft

    At KSquare Condos in Toronto, the The Pure 504 plan is a 1-bedroom plus den layout with 1 bathroom and 504 sq ft of interior space. The den adds flexible space, for example a home office. It faces South. It is offered on floors 20–32. It is priced from $390,000, about $774 per sq ft.

    1
    1.0
    504 sq.ft
    $851/ft $429,000
    launched at $390,000$+39,000 (+9.09%)
    1 w ago $429,000
    since launch no change
    1 m ago $429,000
    since launch no change
    3 m ago $390,000
    $-39,000 (-10.00%)
    1 y ago $390,000
    $-39,000 (-10.00%)
    2 y ago $390,000
    $-39,000 (-10.00%)
    3 y ago $390,000
    $-39,000 (-10.00%)
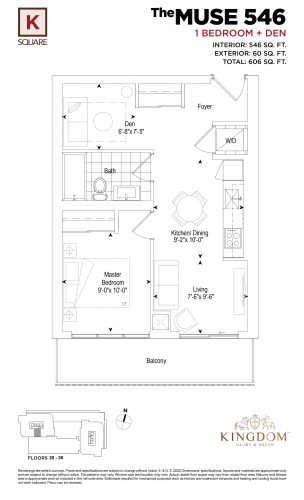
    The Muse 546 Floor Plan at KSquare Condos - 546 sq.ft

    The The Muse 546 floor plan at KSquare Condos (Toronto) offers a 1-bedroom plus den layout with 1 bathroom and 546 sq ft of interior space. The den adds flexible space, for example a home office. It faces South. It is offered on floors 20–35. It is priced from $439,000, about $804 per sq ft.

    1
    1.0
    546 sq.ft
    last recorded price $439,000
    Sold Outlaunched at $439,000since launch no change
    1 w ago $439,000
    since launch no change
    1 m ago $439,000
    since launch no change
    3 m ago $439,000
    since launch no change
    1 y ago $439,000
    since launch no change
    2 y ago $439,000
    since launch no change
    3 y ago $439,000
    since launch no change
    The Pure 452 (North) Floor Plan at KSquare Condos - 452 sq.ft

    The Pure 452 (North) is a 1-bedroom layout with 1 bathroom and 452 sq ft of interior space at KSquare Condos in Toronto. It faces North. It is offered on floors 20–26. This plan is sold out with the builder.

    1
    1.0
    452 sq.ft
    last recorded price $469,000
    Sold Outlaunched at $469,000since launch no change
    1 w ago $469,000
    since launch no change
    1 m ago $469,000
    since launch no change
    3 m ago $469,000
    since launch no change
    1 y ago $469,000
    since launch no change
    2 y ago $469,000
    since launch no change
    3 y ago $469,000
    since launch no change
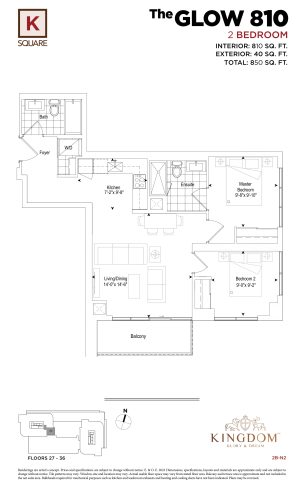
    The Glow 810 Floor Plan at KSquare Condos - 810 sq.ft

    The Glow 810 is a 2-bedroom layout with 2 bathrooms and 810 sq ft of interior space at KSquare Condos in Toronto. It faces South East. It is offered on floors 27–36. This plan is sold out with the builder.

    2
    2.0
    810 sq.ft
    last recorded price $799,000
    Sold Outlaunched at $799,000since launch no change
    1 w ago $799,000
    since launch no change
    1 m ago $799,000
    since launch no change
    3 m ago $799,000
    since launch no change
    1 y ago $799,000
    since launch no change
    2 y ago $799,000
    since launch no change
    3 y ago $799,000
    since launch no change
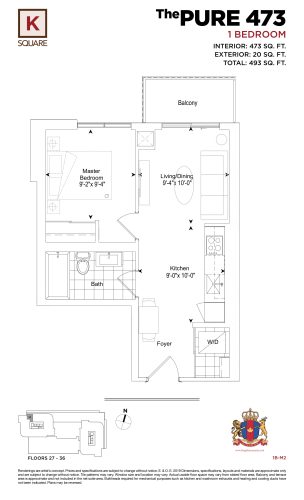
    The Pure 473 Floor Plan at KSquare Condos - 473 sq.ft

    The Pure 473

    The Pure 473 is a 1-bedroom layout with 1 bathroom and 473 sq ft of interior space at KSquare Condos in Toronto. It faces North. It is offered on floors 27–36. This plan is sold out with the builder.

    1
    1.0
    473 sq.ft
    last recorded price $479,000
    Sold Outlaunched at $479,000since launch no change
    1 w ago $479,000
    since launch no change
    1 m ago $479,000
    since launch no change
    3 m ago $479,000
    since launch no change
    1 y ago $479,000
    since launch no change
    2 y ago $479,000
    since launch no change
    3 y ago $479,000
    since launch no change
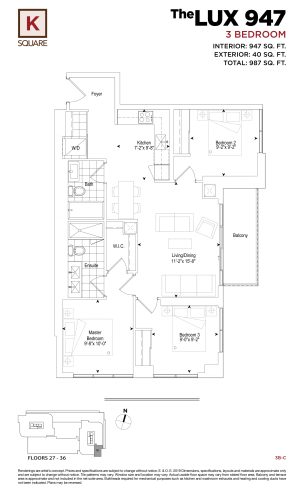
    The Lux 947 Floor Plan at KSquare Condos - 947 sq.ft

    The Lux 947

    The The Lux 947 floor plan at KSquare Condos (Toronto) offers a 3-bedroom layout with 2 bathrooms and 947 sq ft of interior space. It faces South East. It is offered on floors 27–36. This plan is sold out with the builder.

    3
    2.0
    947 sq.ft
    last recorded price $609,000
    Sold Outlaunched at $609,000since launch no change
    1 w ago $609,000
    since launch no change
    1 m ago $609,000
    since launch no change
    3 m ago $609,000
    since launch no change
    1 y ago $609,000
    since launch no change
    2 y ago $609,000
    since launch no change
    3 y ago $609,000
    since launch no change
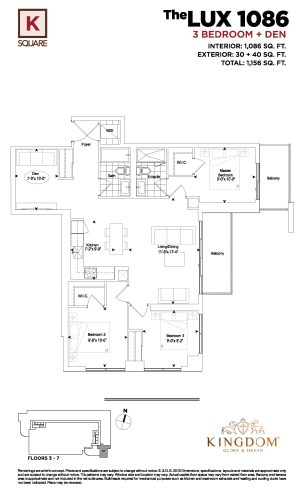
    The Lux 1086 Floor Plan at KSquare Condos - 1086 sq.ft

    The The Lux 1086 floor plan at KSquare Condos (Toronto) offers a 3-bedroom plus den layout with 2 bathrooms and 1,086 sq ft of interior space. The den adds flexible space, for example a home office. It faces South East. It is offered on floors 3–7. It is priced from $629,000, about $579 per sq ft.

    3
    2.0
    1,086 sq.ft
    $765/ft $830,973
    launched at $629,000$+201,973 (+24.31%)
    1 w ago $830,973
    since launch no change
    1 m ago $915,000
    $+84,027 (+9.18%)
    3 m ago $629,000
    $-201,973 (-32.11%)
    1 y ago $629,000
    $-201,973 (-32.11%)
    2 y ago $629,000
    $-201,973 (-32.11%)
    3 y ago $629,000
    $-201,973 (-32.11%)