METAREALTY INC.

Kleinburg Hills

Public Sales

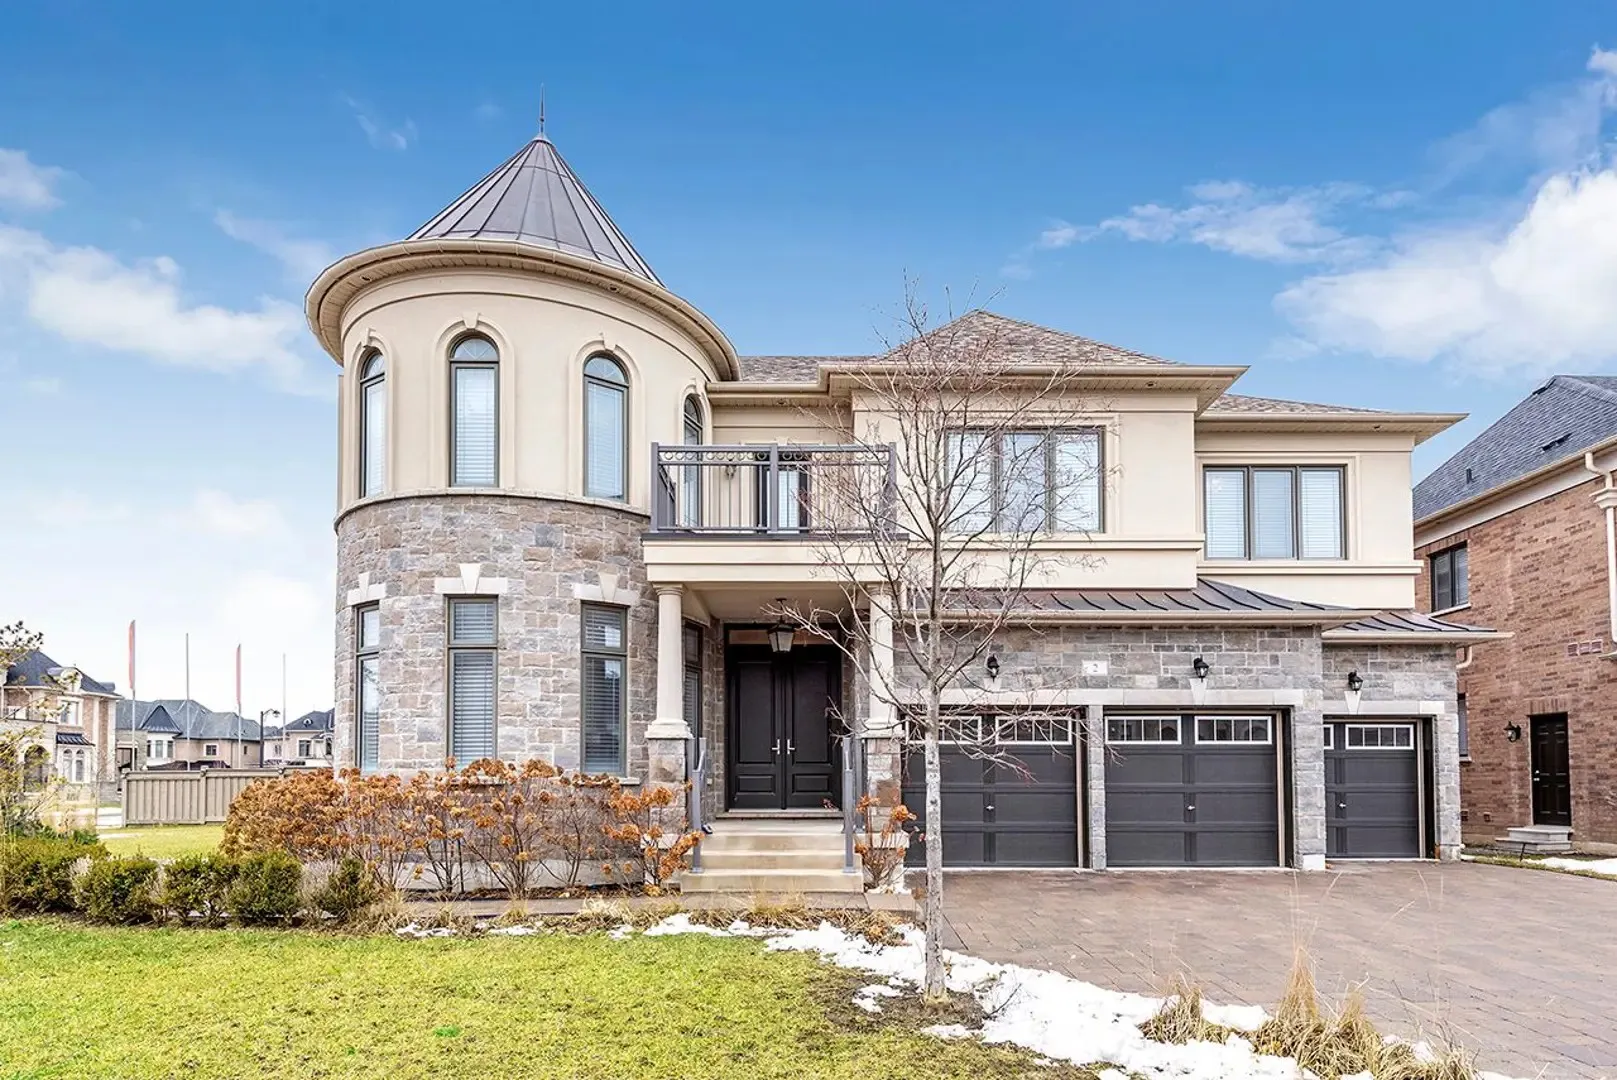
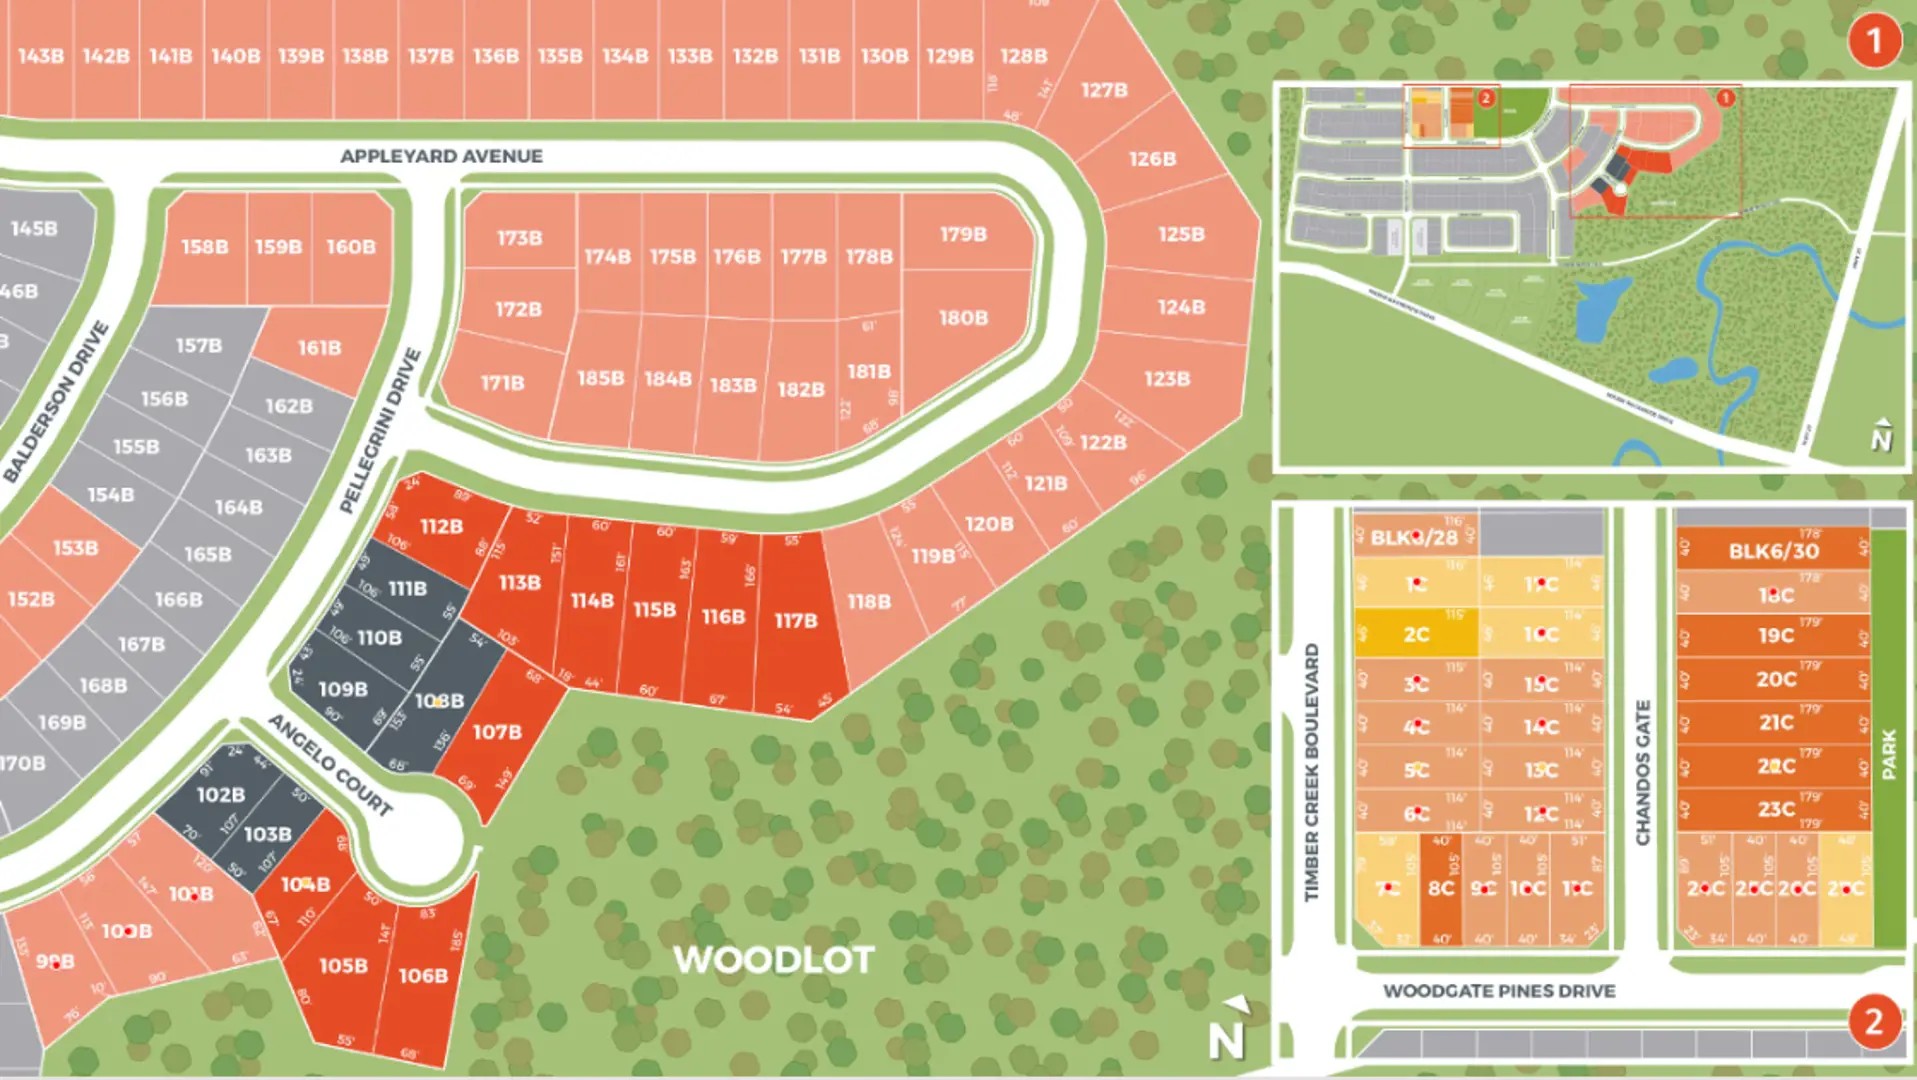
2 Appleyard Avenue, Vaughan, ON, Canada

Starting From
$1,999,990 - $2,179,990

Single Family

1 Star2 Stars3 Stars4 Stars5 Stars (No Ratings Yet)
Loading...

GET PLATINUM ACCESS!!

Register to Receive Guaranteed Platinum Access & Prices, Incentives & Discounts, Floor Plans & More!

Get Pricing, Floor Plans and Availability

Tell us what you need and a Meta Realty representative will follow up directly.

Are you a Realtor?
Sending…

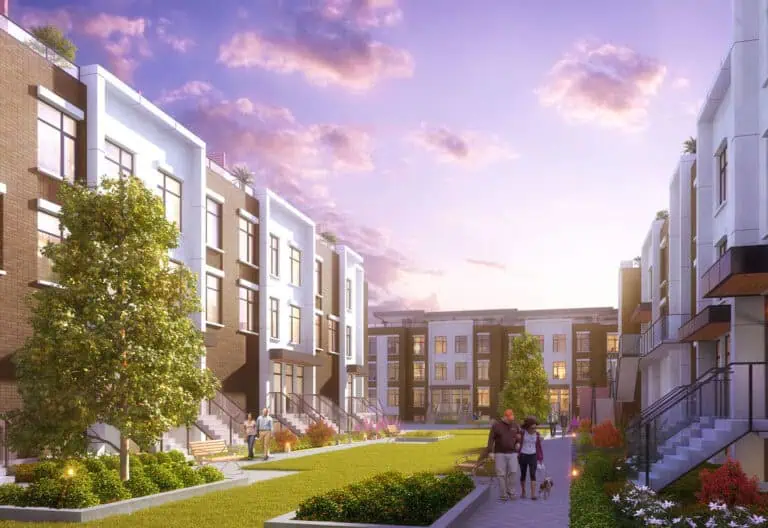
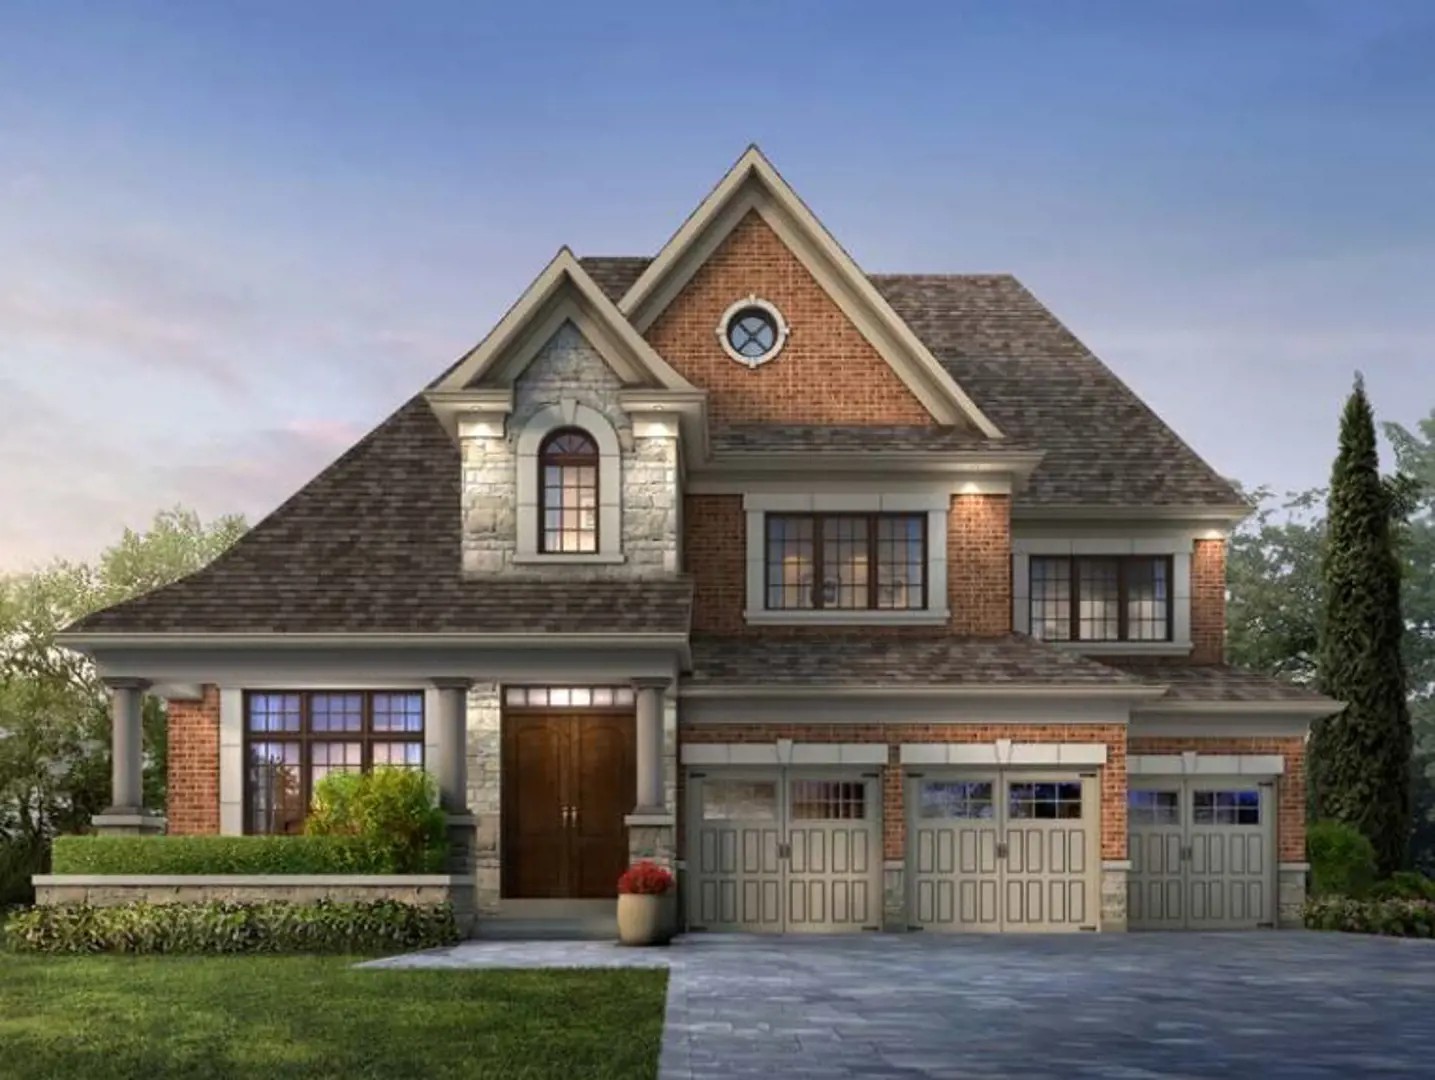
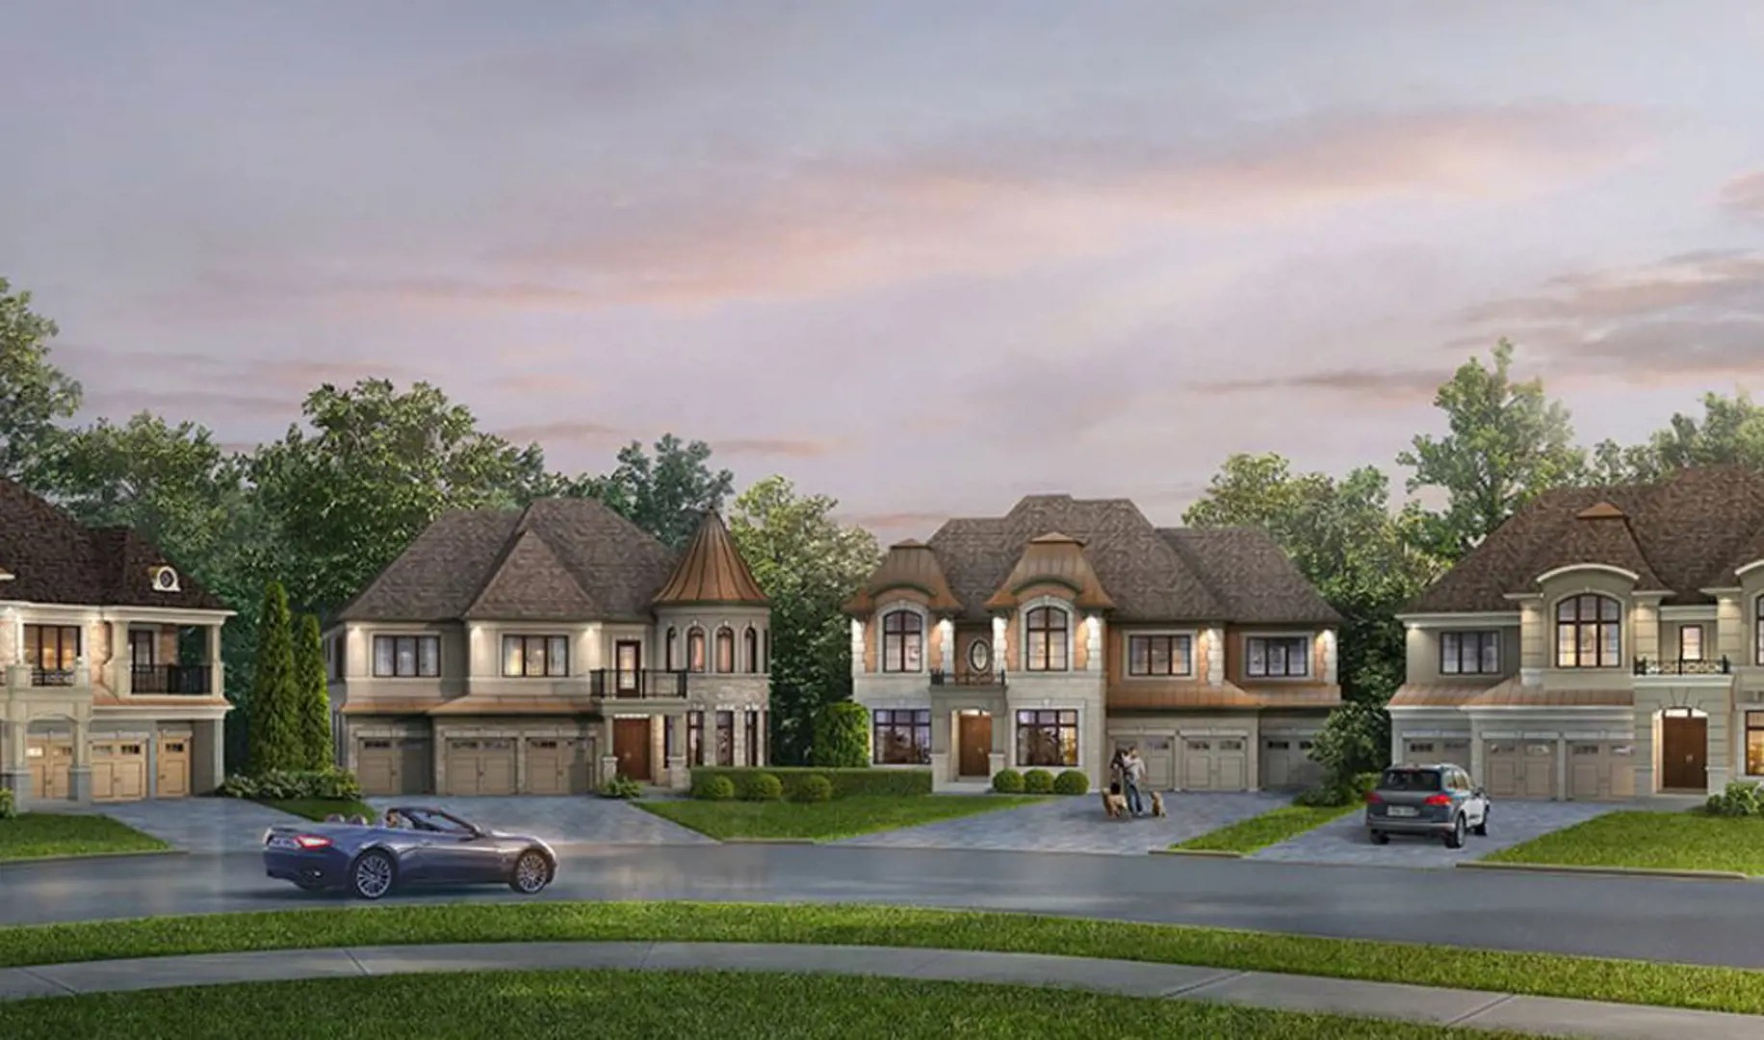
About Kleinburg Hills

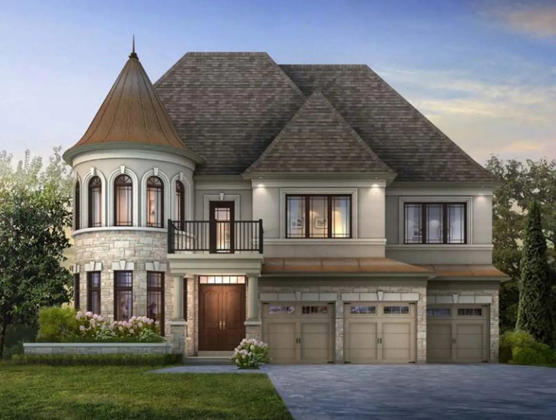
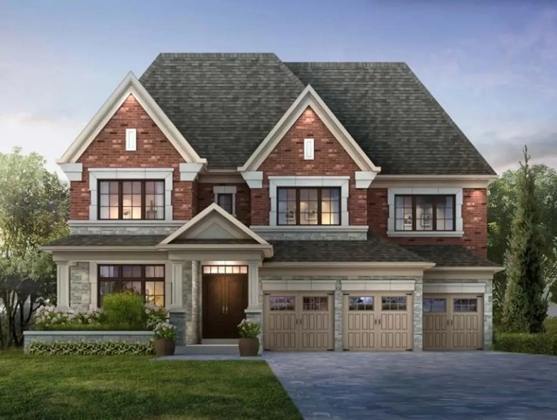
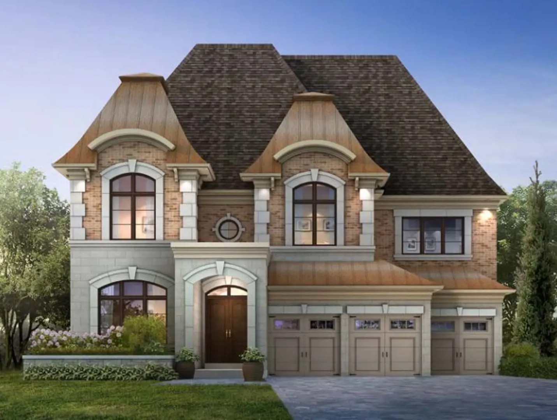
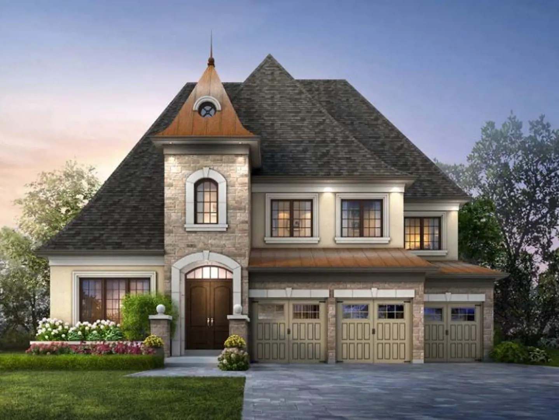
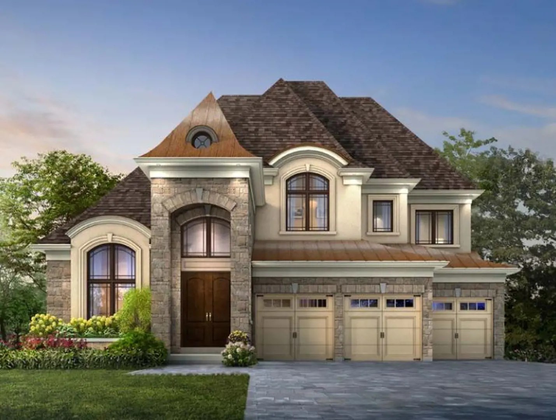
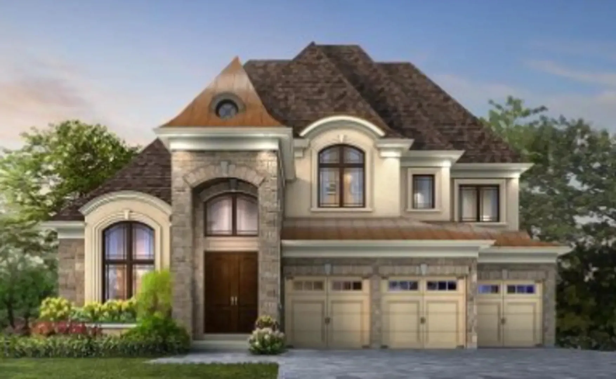
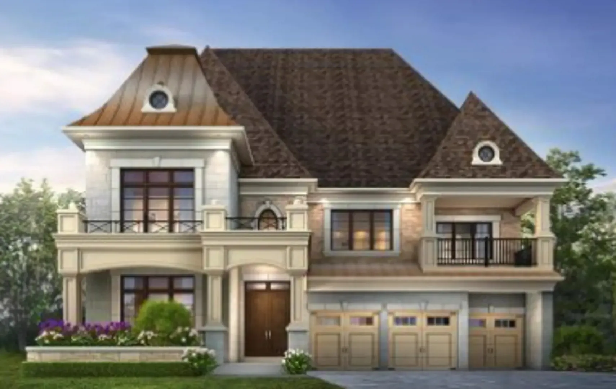
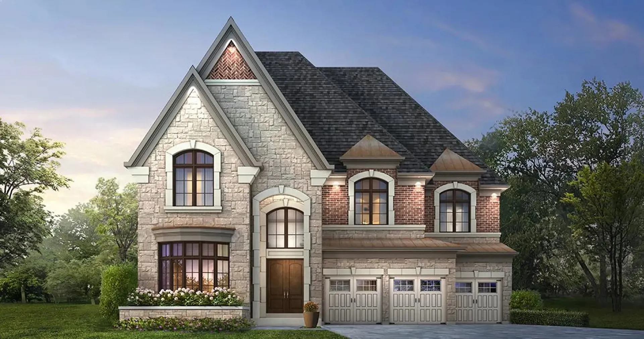
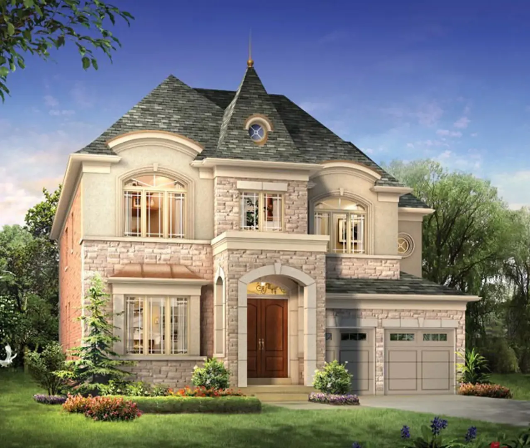
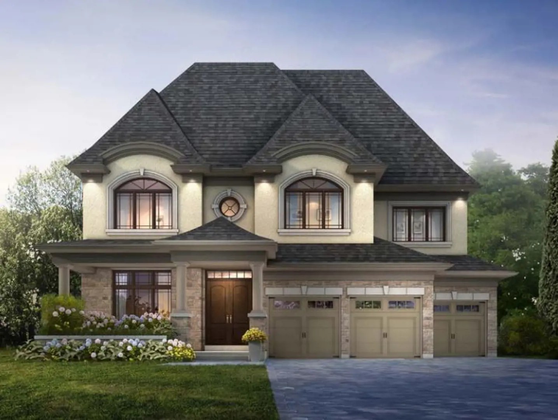
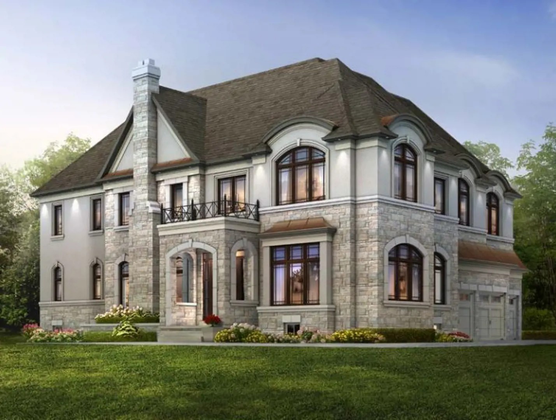
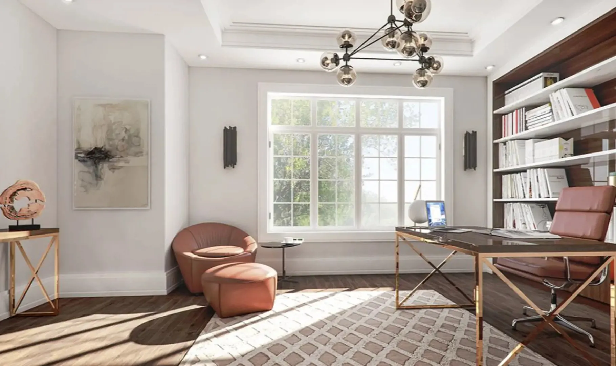
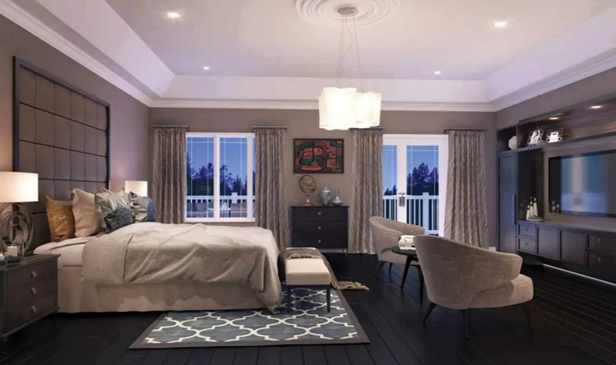
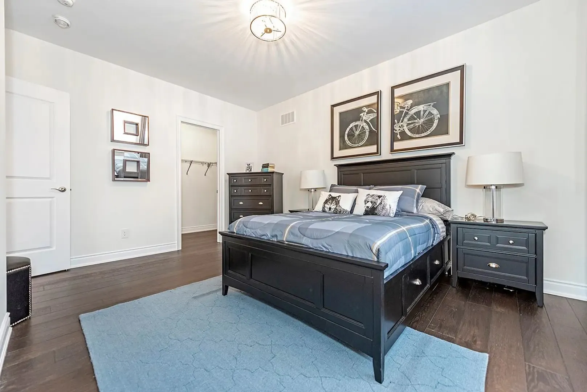
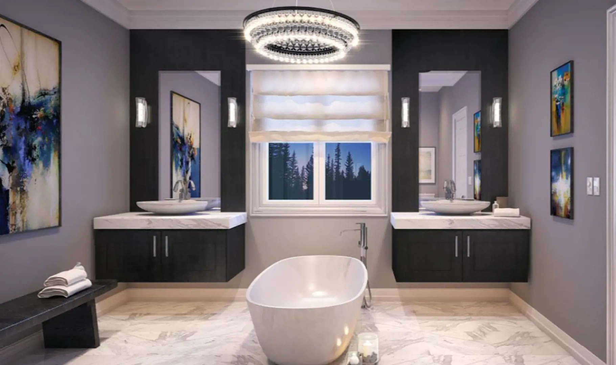
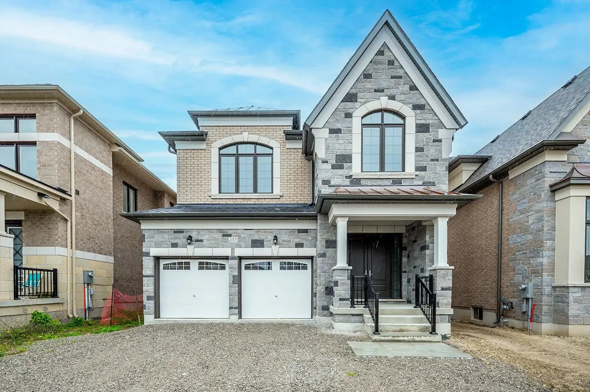
Kleinburg Hills is a freehold community of detached homes by CountryWide Homes, under construction at 2 Appleyard Avenue in the Kleinburg neighbourhood of Vaughan. Prices range from $1,999,990 to $2,179,990, and homes measure 3,299 to 3,880 sq ft.

Kleinburg Hills pricing and floor plans

Listed prices run from $1,999,990 to $2,179,990, at $616 per square foot. Kleinburg Hills has 12 floor plan layouts from 3,299 to 3,880 sq ft, made up of three four-bedroom, three four-bedroom-plus-den and six five-bedroom designs. The recorded plans include two-storey layouts on lots 40 and 46 feet wide, two-car garages and unfinished basement configurations.

Location

The community is at 2 Appleyard Avenue in Kleinburg, a neighbourhood of Vaughan in the Regional Municipality of York. The site has a Walk Score of 9 and a Transit Score of 19.

Amenities and features

  • Park
  • Playground
  • Soccer field
  • Basketball court
  • Freehold ownership
  • Two-car garages in the recorded plans

Deposit structure and incentives

The deposit is a single $200,000 payment on signing. Current incentives, which may be limited-time offers, are free air conditioning and free appliances.

The development team

CountryWide Homes is the builder, and Merx Realty Services Inc. handles sales and marketing.

Buying at Kleinburg Hills

Sales at Kleinburg Hills launched in September 2025 and remain open to the public. Register with Meta Realty to receive platinum access to floor plans, current pricing and incentive details.

Prices, sizes, availability and incentives are subject to change without notice. E. & O.E.

Kleinburg Hills at a glance

Sales statusPublic Sales
ConstructionUnder Construction
Building typeSingle Family Home
Launch2025-09-24
Sales & marketingMerx Realty Services Inc.
NeighbourhoodKleinburg, Regional Municipality of York
OwnershipFreehold
Home typesDetached
Walk Score9/100
Transit Score19/100

Current incentives

  • Free A/C
  • Free Appliances

Features & finishes

  • LUXURY STANDARD FEATURES & FINISHES
  • 40’ & 46’ DETACHED HOMES
  • Copper accent roof(s) as per elevation.
  • Interlock unit paved driveways and walkway.
  • 5 Exterior LED Pot Lights.
  • 8’ High insulated stained fiberglass wood grain looks front entry door(s).
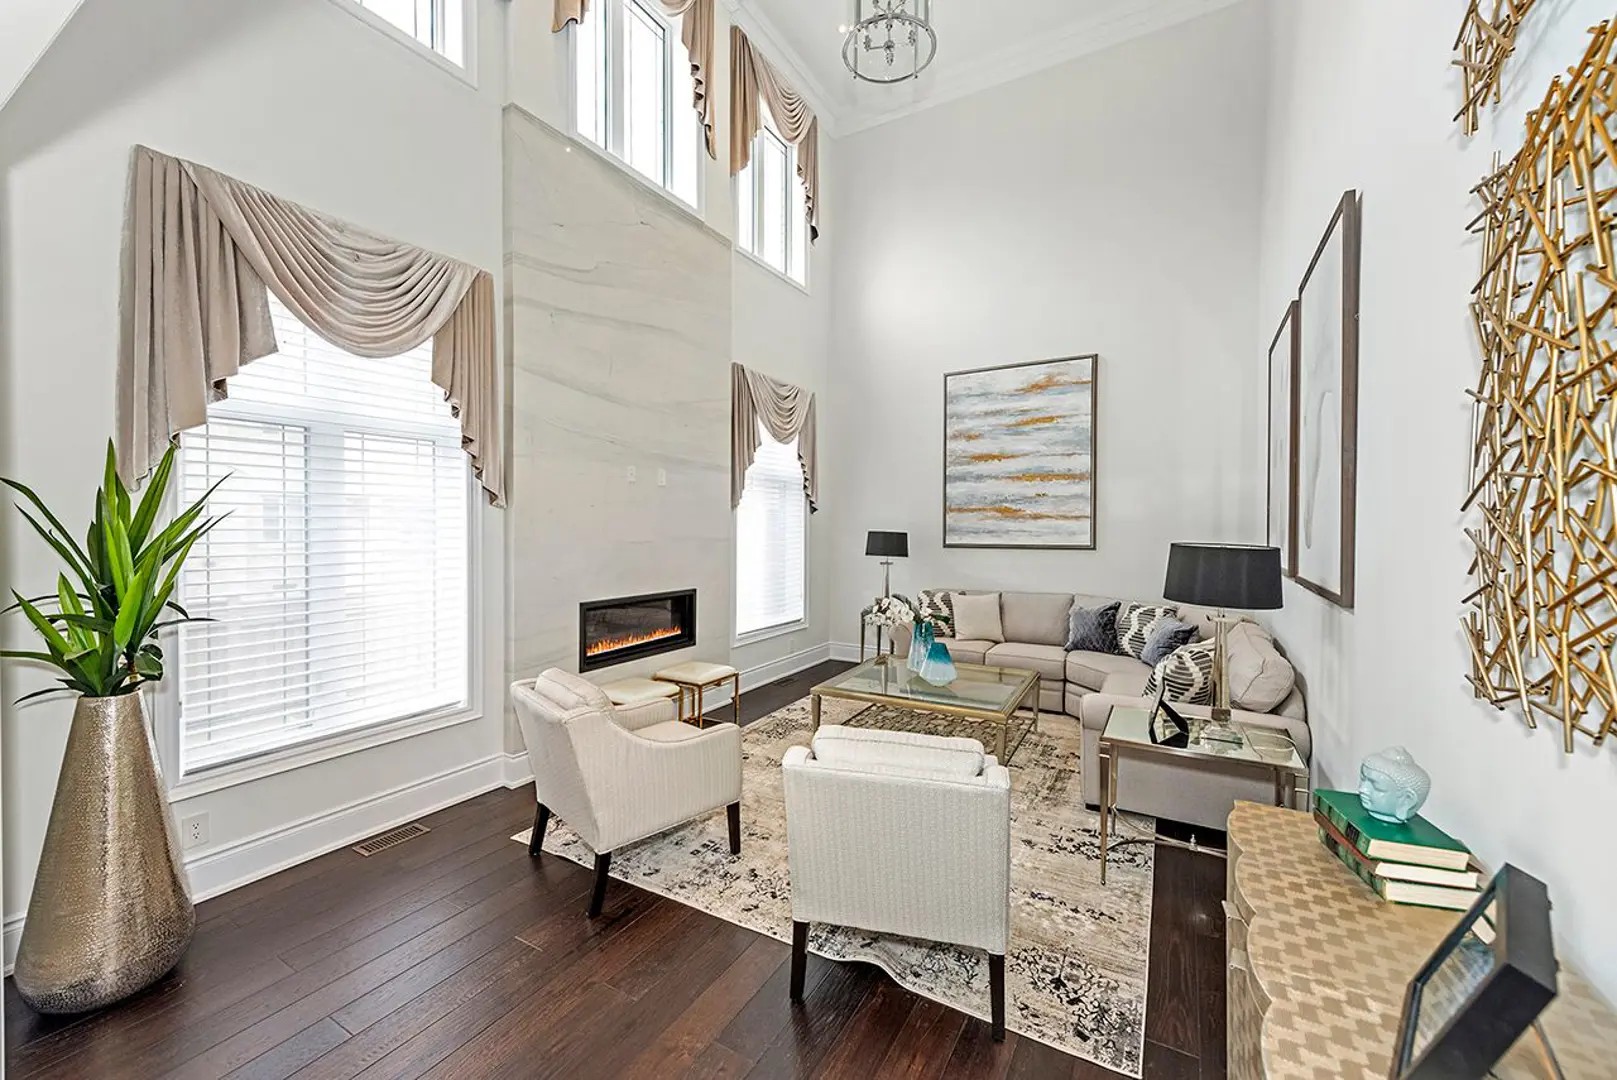
  • 10’ foot ceilings on main floor, and 9’ foot ceilings in basement and 9’ foot ceilings on the second floor.
  • Smooth ceilings throughout.
  • 200 AMP Electrical Service.
  • 7 ¼” baseboard throughout main floor with 3” casing and backbend. 5 ¼” baseboards with 3” casing throughout second floor.
  • Approx. 8’-0” high 2 panel smooth interior door style on the main floor and 7’-0” high doors on the second floor.
  • Stained finish Oak veneer stairs with square black metal pickets.
  • 20 LED pot lights throughout.
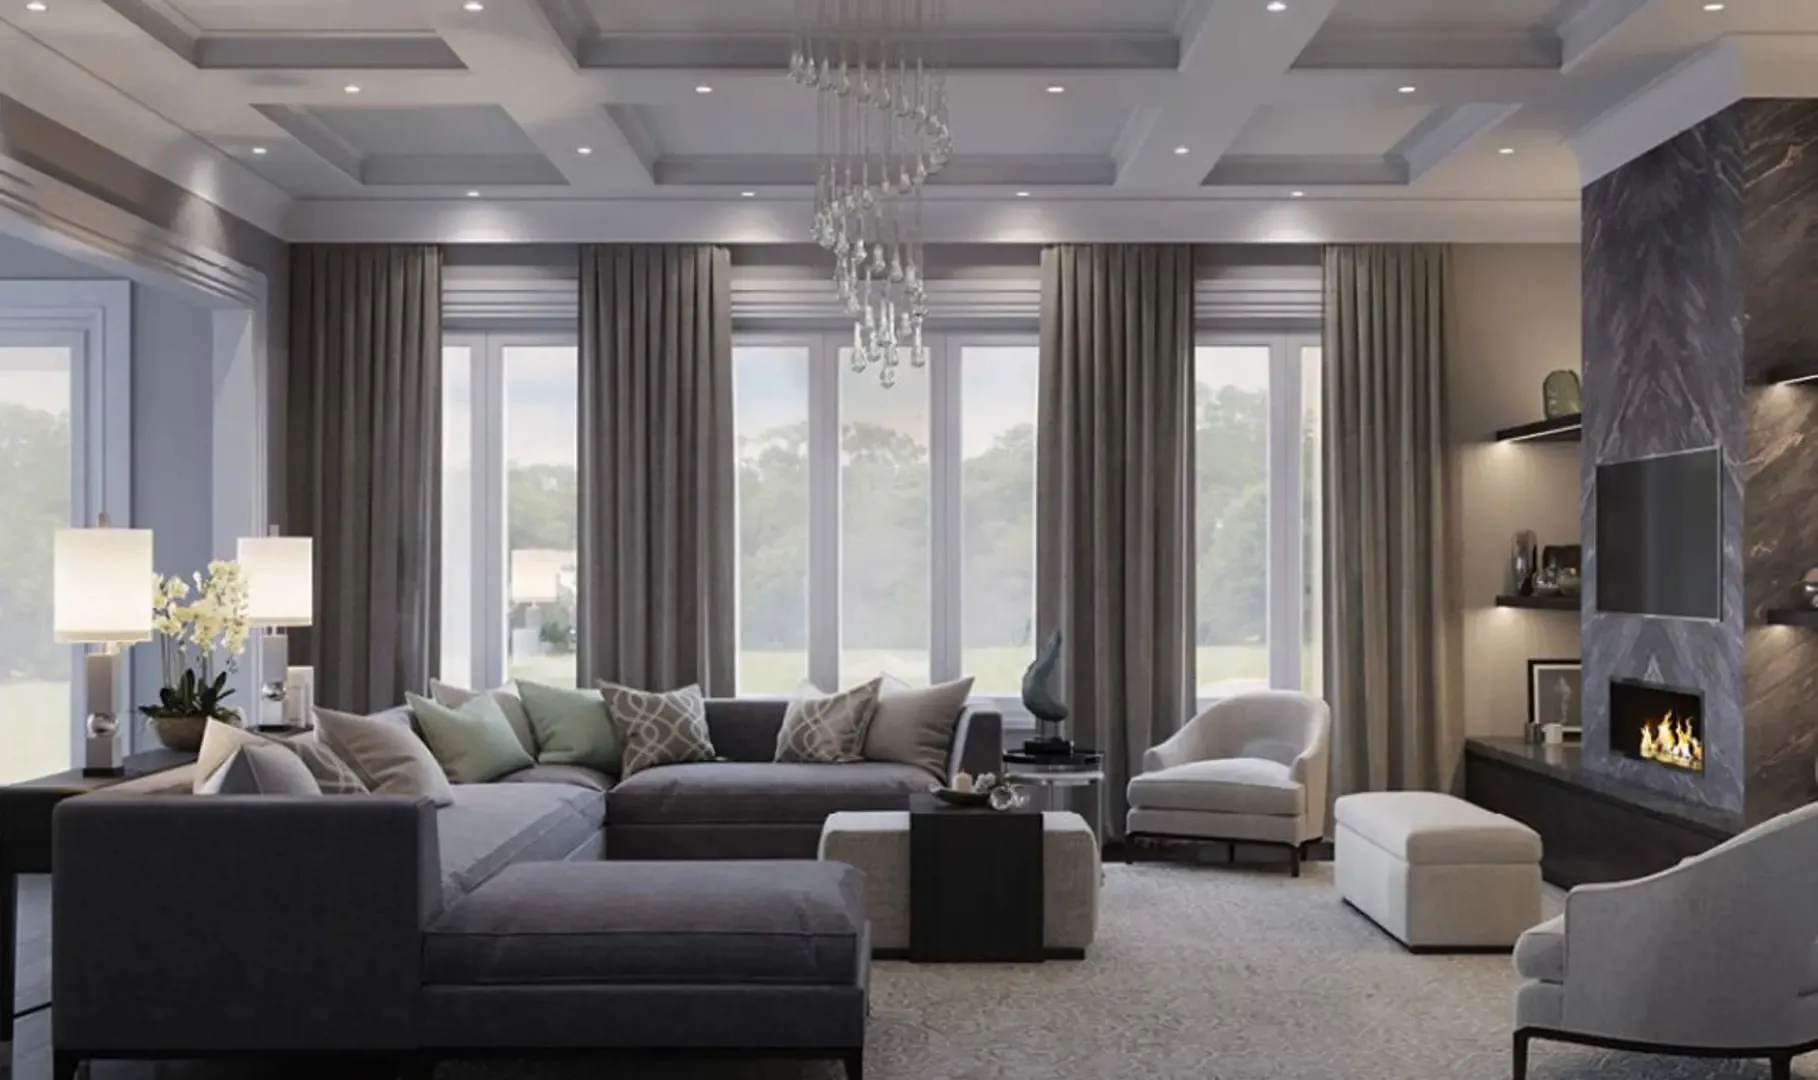
  • Electric Linear fireplace for all standard fireplace locations.
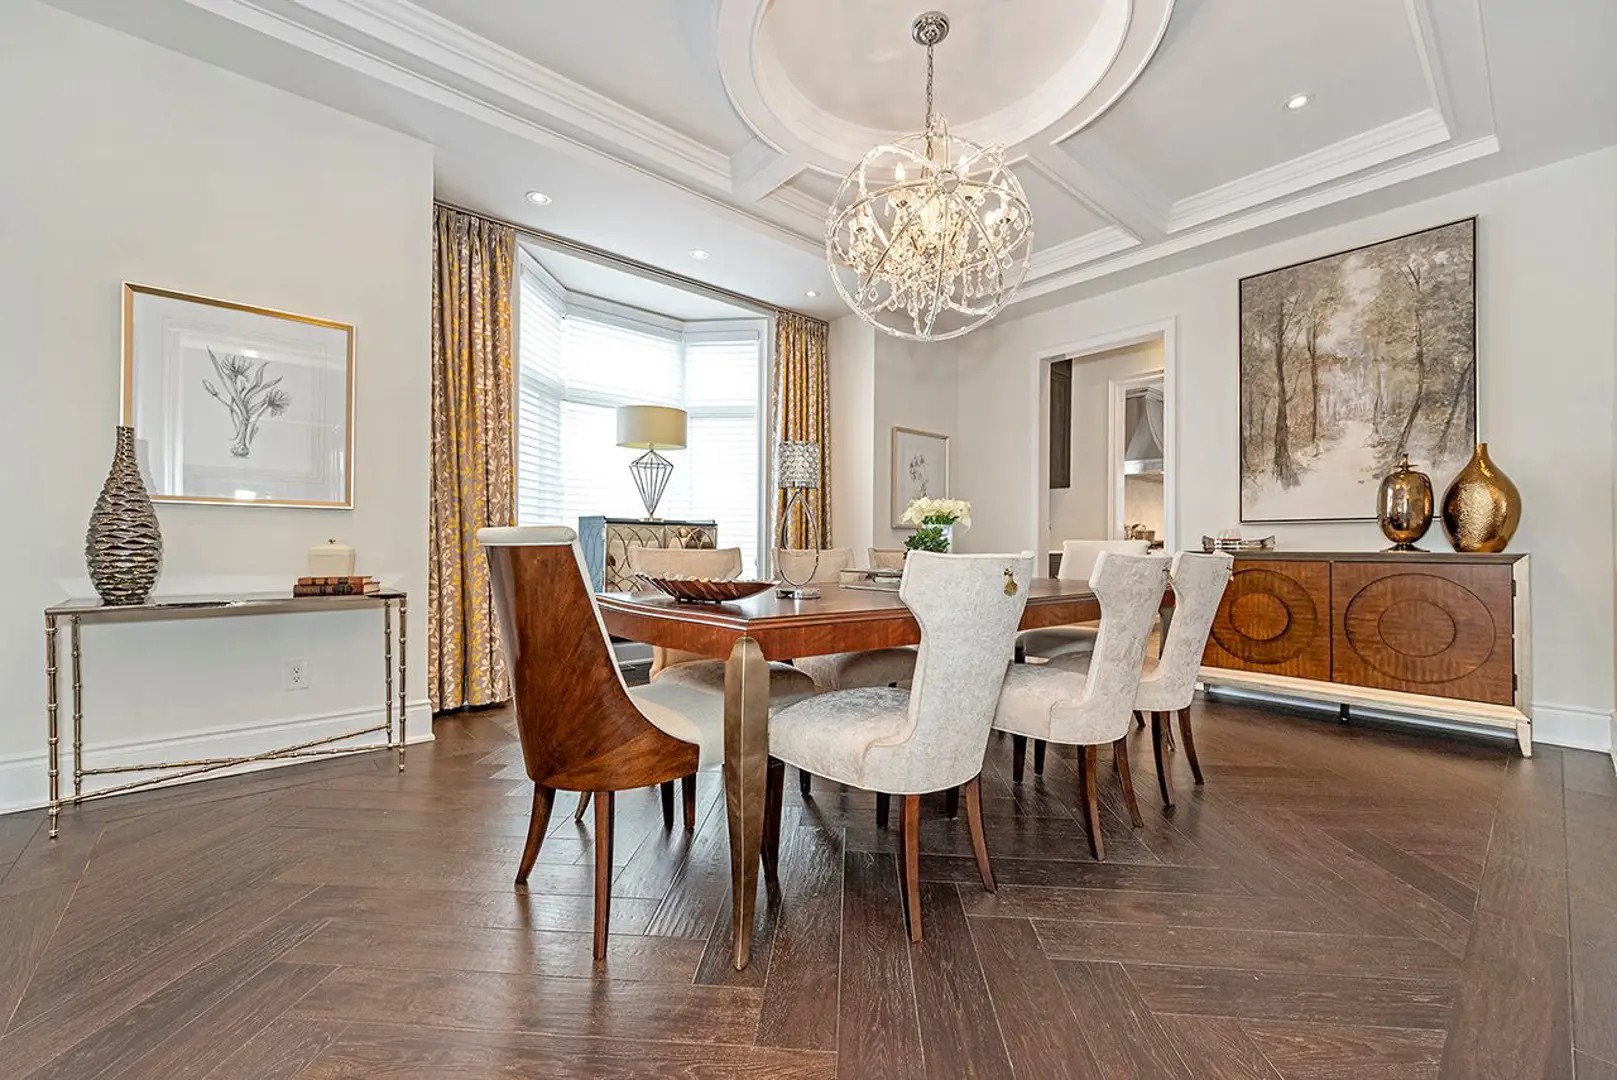
  • 5” Cornice molding in single storey foyers, main hall, dining room and the living room.
  • 12”x24” tile flooring in foyer, main hall, kitchen, breakfast area, powder room, laundry room and all bathrooms, (as per plan).
  • 4” stained engineered hardwood flooring in smooth finish throughout on the main floor and second floor.
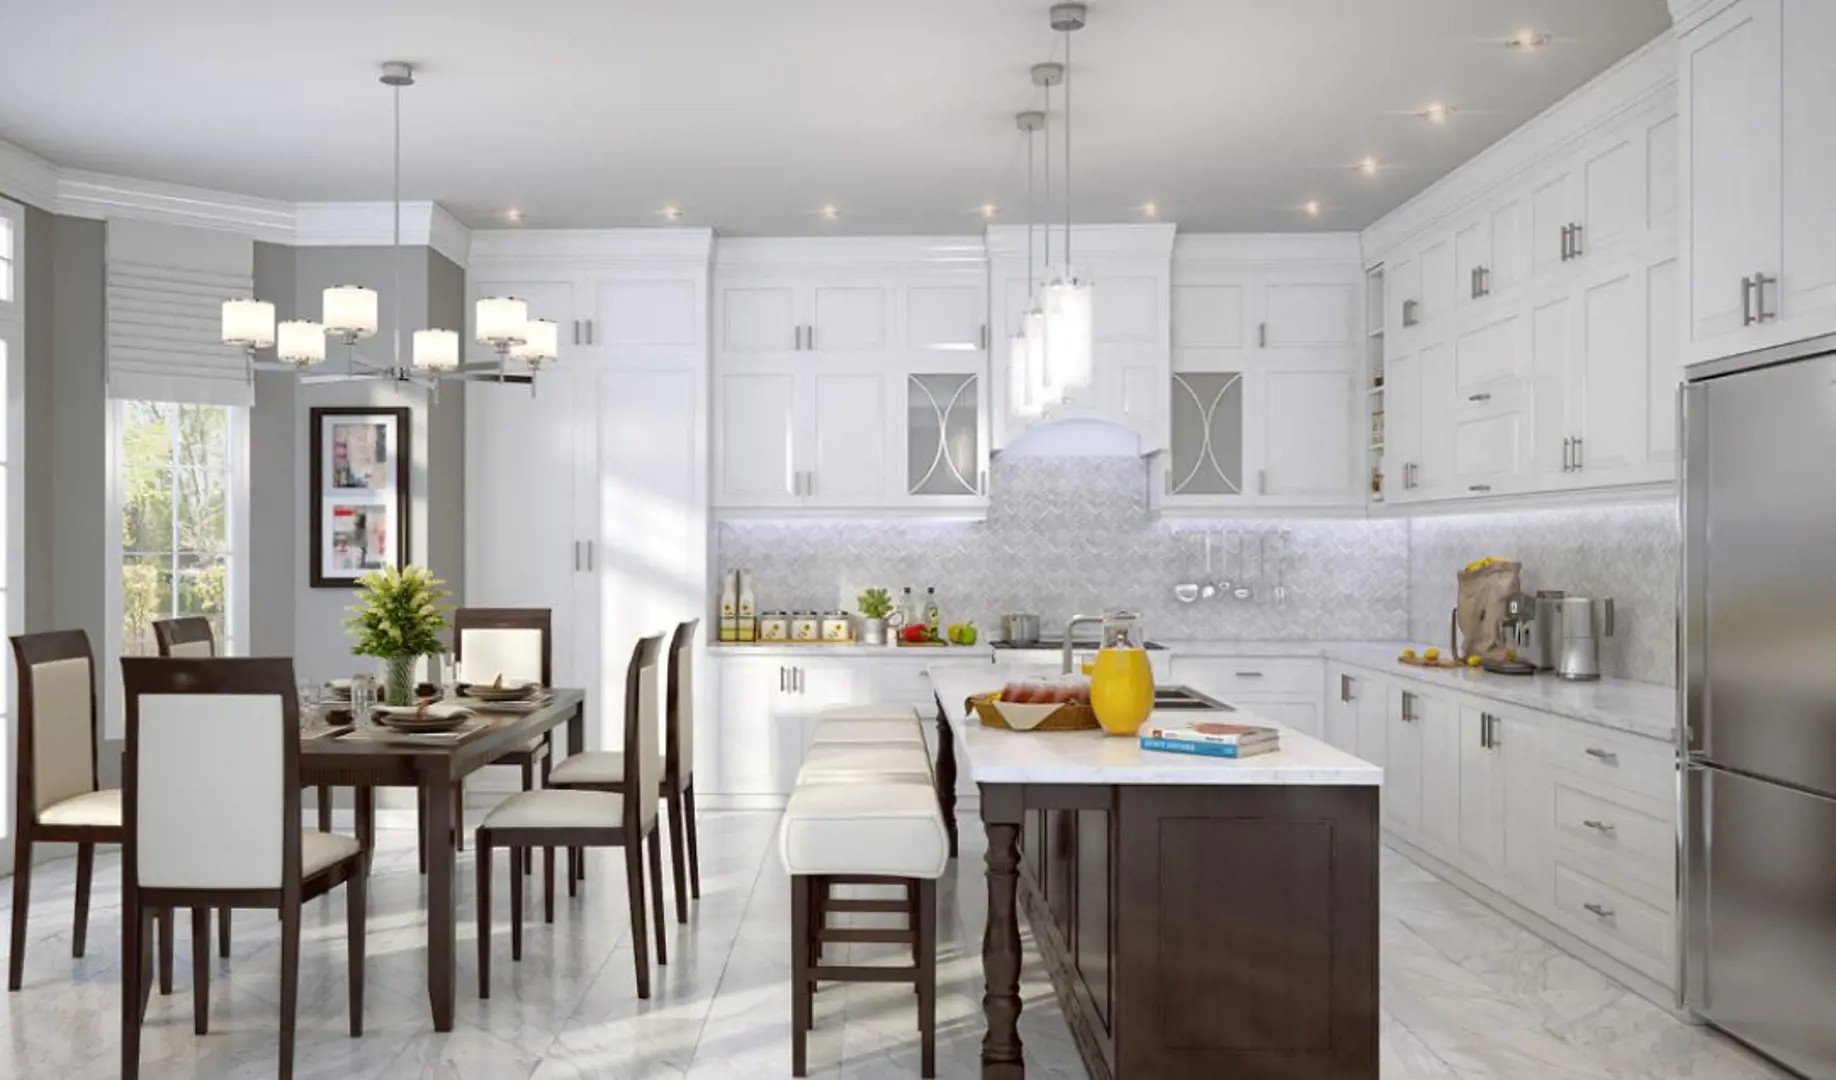
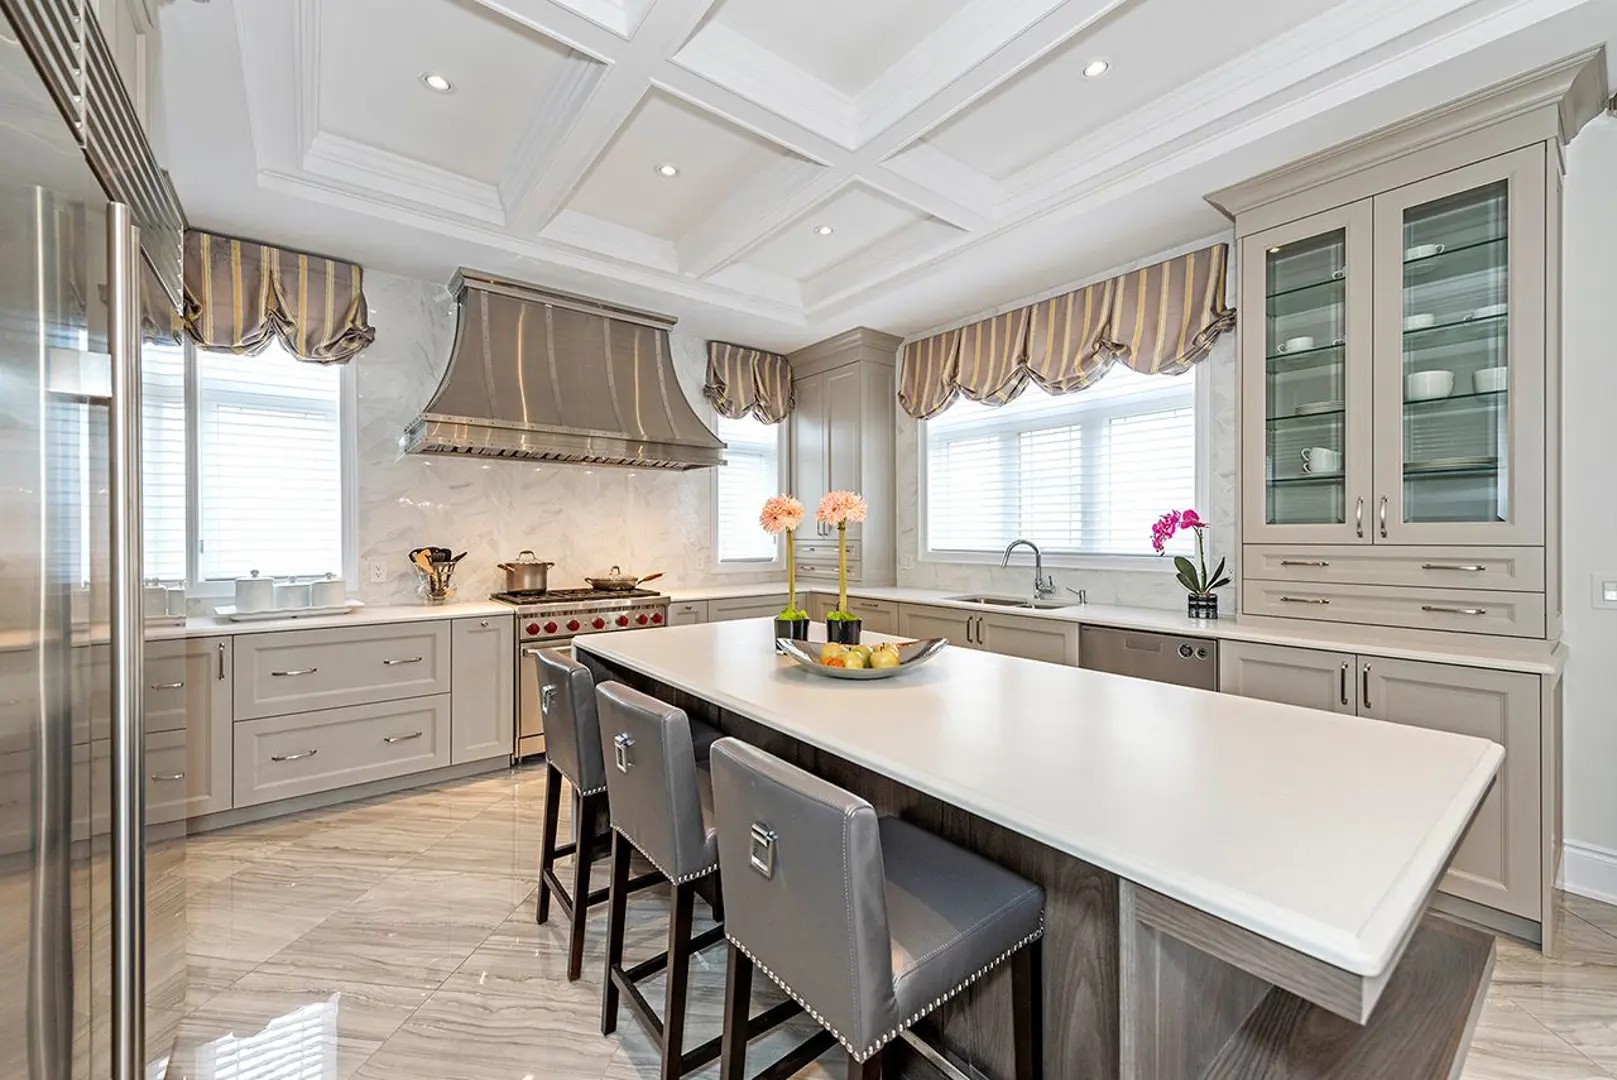
  • Quartz countertops in kitchen.
  • Sub-Zero/Wolf Appliance package.
  • PREMIUM EXTERIORS
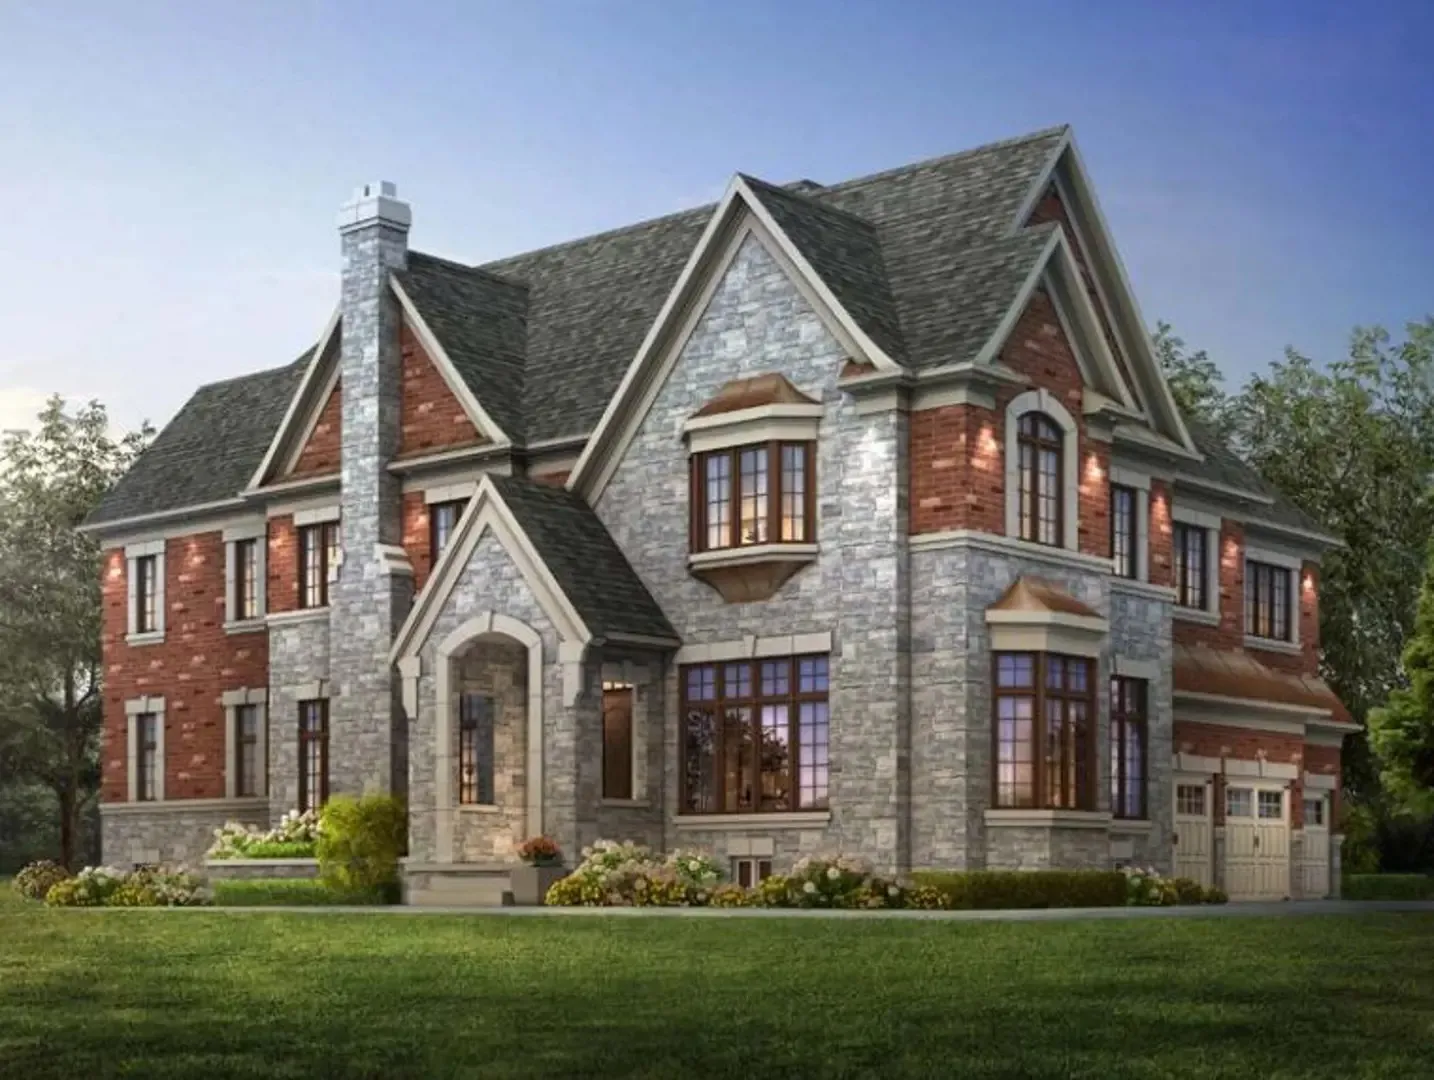
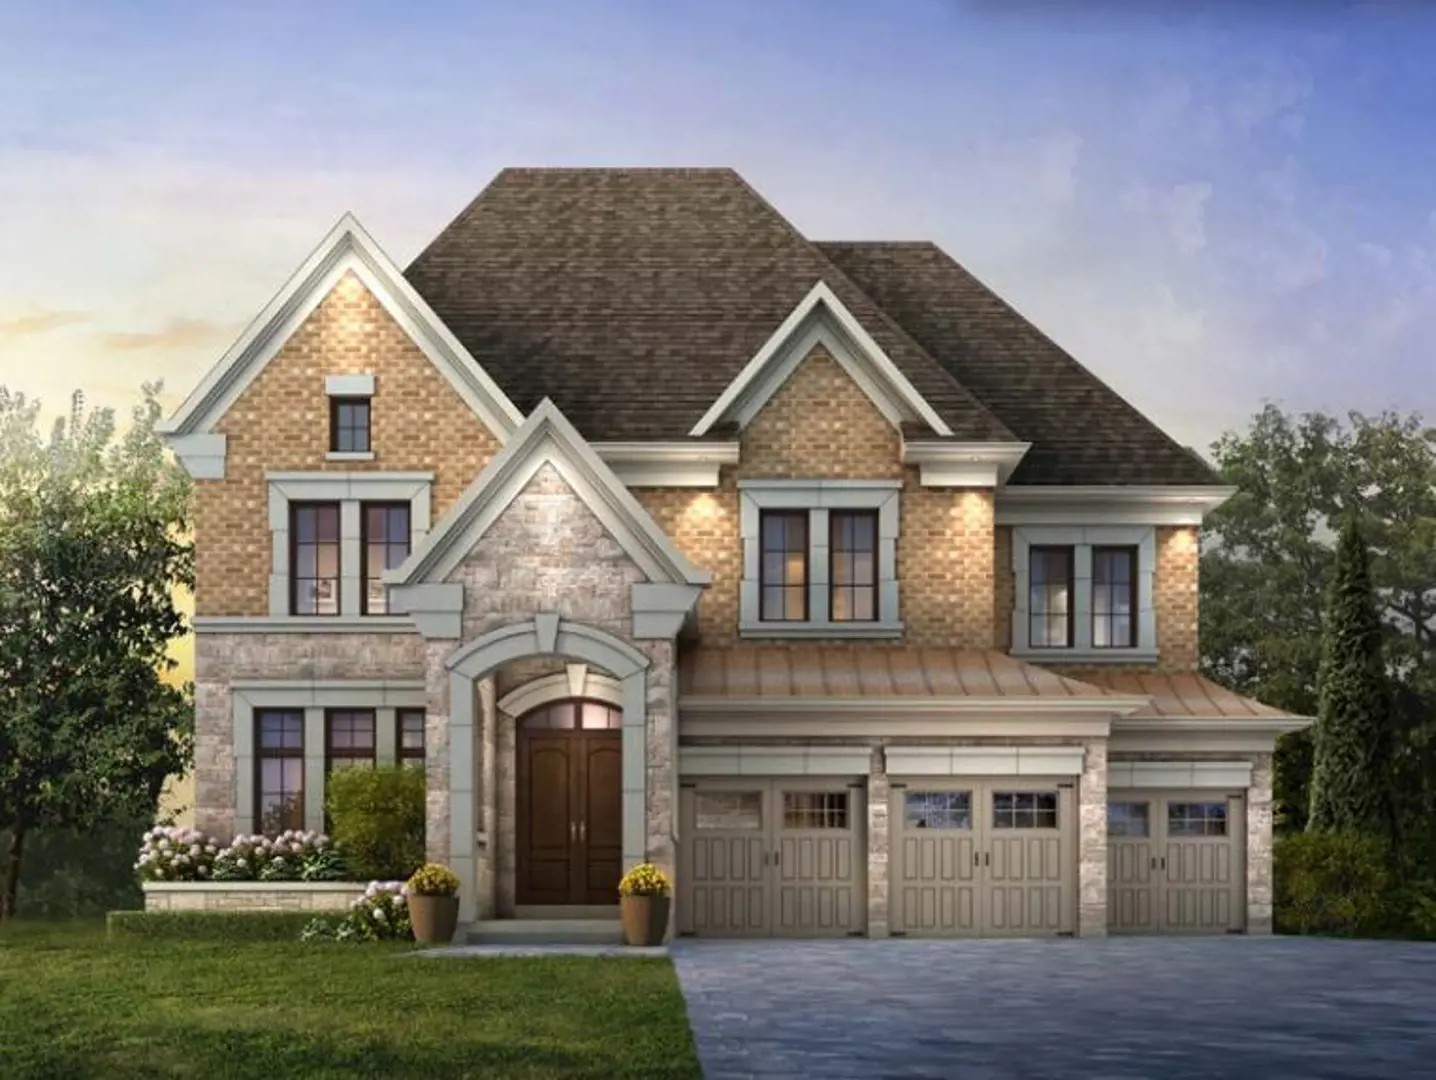
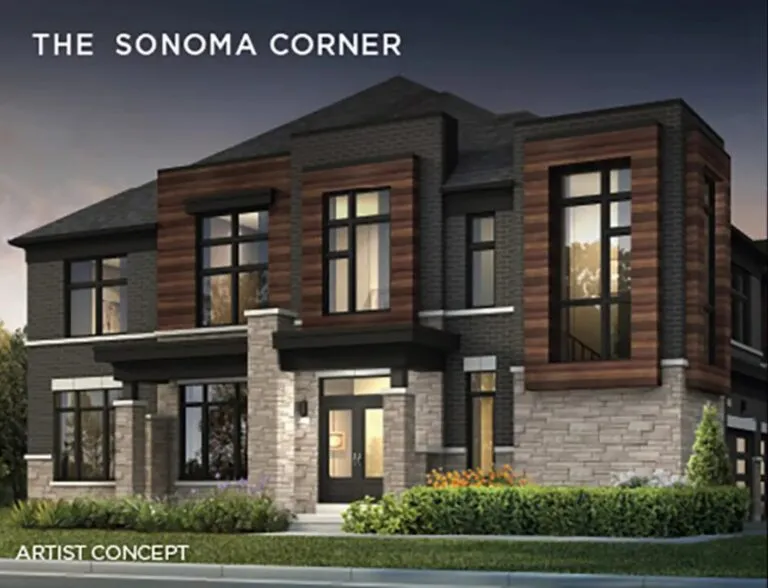
  • 1. Traditional inspired architecture utilizing brick, stone, stucco and architectural board, as per elevation.
  • 2. Precast concrete windowsills, headers, and arches as per elevation.
  • 3. Copper accent roof(s) as per elevation and other roof areas to receive Limited Life (manufacturer’s warranty), self-sealing asphalt shingles.
  • 4. Decorative exterior railings. As per plan.
  • 5. Low maintenance aluminum soffits, fascia, downspouts and half round “European” style eaves troughs.
  • 6. Stylish metal insulated sectional roll-up garage doors with decorative glazing.
  • 7. Elegant Coach lights at all doorways on all elevations.
  • 8. Interlock unit paved driveways and walkway to front entry.
  • 9. 5 Exterior LED Pot Lights with switch.
  • SUPERIOR DOORS AND WINDOWS

Frequently asked questions

What is the price range at Kleinburg Hills?

Homes are priced from $1,999,990 to $2,179,990.

How big are the homes at Kleinburg Hills?

The 12 floor plan layouts range from 3,299 to 3,880 sq ft, with four or five bedrooms.

What deposit does Kleinburg Hills require?

A $200,000 deposit is due on signing.

Are Kleinburg Hills homes freehold?

Yes. Kleinburg Hills homes are listed as freehold.

What incentives does Kleinburg Hills offer?

The listed incentives are free air conditioning and free appliances.

What are the Walk Score and Transit Score at Kleinburg Hills?

The address has a Walk Score of 9 and a Transit Score of 19.
Key Facts

Ready to reserve?

Submit a worksheet for Kleinburg Hills: pick up to three suites and we will request your allocation from the builder.

Submit a worksheet

Information last updated on November 9, 2026

Amenities

  • Basketball Court
  • Park
  • Playground
  • Soccer Field

19

Transit Score

9

Walk Score

Projects Nearby

  • New Kleinburg Homes rendering
    Public Sales

    New Kleinburg Homes

    Huntington Road & Mactier Drive, Vaughan, ON, Canada

    3 years ago

    $915,035 - $959,283

    Fieldgate Homes

    Building Type: Single Family

    1+1
    1+1
    1+1
  • Public Sales

    Marquis Condos

    9630 Islington Avenue, Vaughan, ON, Canada

    3 years ago

    $769,900 - $850,900

    Crystal Glen Homes

    Building Type: Condo

    1+1
    1+1
    1+1
  • Public Sales

    Kleinburg Crown Estates

    1 Tiburon Trail, Woodbridge, ON L4H 3N5, Canada

    3 years ago

    $3,999,990 - $4,549,990

    Sky Homes Corporation

    Building Type: Single Family

    1+1
    1+1
    1+1
  • Public Sales

    The Towns of Rutherford Heights

    Ontario 27 & Rutherford Road, Vaughan, ON, Canada

    3 years ago

    $1,474,990 - $1,629,990

    Caliber Homes

    Building Type: Townhome

    1+1
    1+1
    1+1
  • Kort View Condos rendering
    Planning

    Kort View Condos

    9691 Islington Avenue, Vaughan, ON, Canada

    3 years ago

    Royalpark Homes

    Building Type: Condo

    1+1
    1+1
    1+1
  • Planning

    Park Mills Homes

    365 Stegman's Mill Road, Vaughan, ON, Canada

    3 years ago

    SkyHomes Corporation

    Building Type: Single Family

    1+1
    1+1
    1+1
  • Sold Out

    9560 Islington Towns

    9560 Islington Avenue, Vaughan, ON, Canada

    3 years ago

    $580,900 - $1,260,900

    Kingsmen Group Inc.

    Building Type: Townhome

    1+1
    1+1
    1+1
  • Sold Out

    Lido Condos

    99 Nashville Road, Vaughan, ON L0J 1C0, Canada

    3 years ago

    Stateview Homes

    Building Type: Condo

    1+1
    1+1
    1+1
  • For Sale (6)Sold (6)All (12)
    Price Change
    4 Bed5 Bed
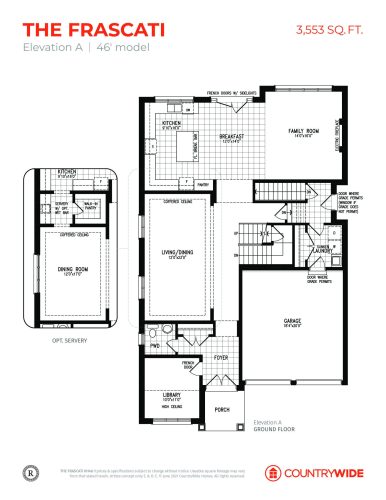
    The Frascati (Elevation A) Floor Plan at Kleinburg Hills - 3553 sq.ft

    The Frascati (Elevation A) at Kleinburg Hills is a 4-bedroom, 4.5-bathroom single family floor plan with 3,553 sq ft of interior space. This plan is sold out with the builder.

    4
    4.5
    3,553 sq.ft
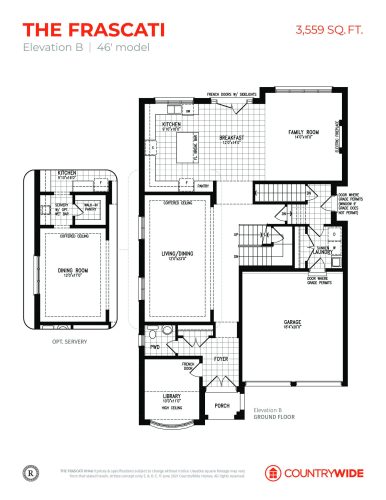
    The Frascati (Elevation B) Floor Plan at Kleinburg Hills - 3559 sq.ft

    The Frascati (Elevation B) at Kleinburg Hills is a 4-bedroom, 4.5-bathroom single family floor plan with 3,559 sq ft of interior space. This plan is sold out with the builder.

    4
    4.5
    3,559 sq.ft
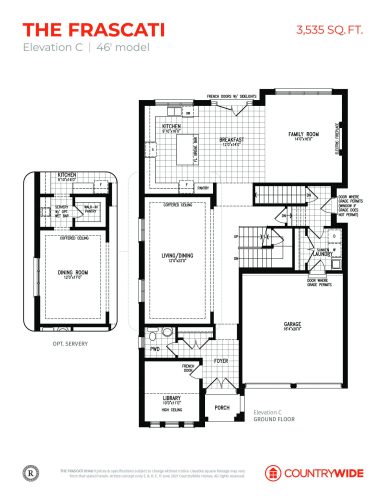
    The Frascati (Elevation C) Floor Plan at Kleinburg Hills - 3535 sq.ft

    The Frascati (Elevation C) at Kleinburg Hills is a 4-bedroom, 4.5-bathroom single family floor plan with 3,535 sq ft of interior space. Priced from $2,169,990 ($614 per sq ft).

    4
    4.5
    3,535 sq.ft
    $614/ft $2,169,990
    launched at $2,169,990since launch no change
    1 w ago $2,169,990
    since launch no change
    1 m ago $2,169,990
    since launch no change
    3 m ago $2,169,990
    since launch no change
    1 y ago $2,169,990
    since launch no change
    2 y ago $2,169,990
    since launch no change
    3 y ago $2,169,990
    since launch no change
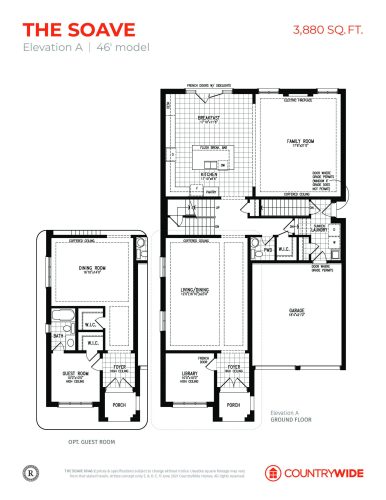
    The Soave (Elevation A) Floor Plan at Kleinburg Hills - 3880 sq.ft

    The Soave (Elevation A) at Kleinburg Hills is a 5-bedroom, 5.5-bathroom single family floor plan with 3,880 sq ft of interior space. This plan is sold out with the builder.

    5
    5.5
    3,880 sq.ft
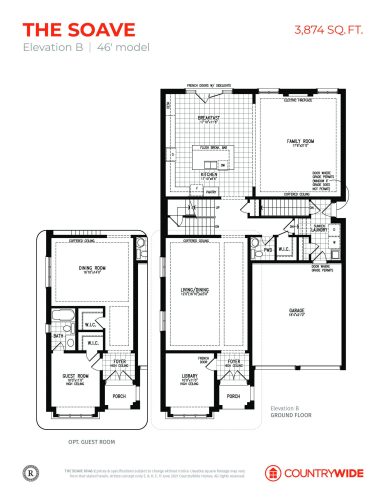
    The Soave (Elevation B) Floor Plan at Kleinburg Hills - 3874 sq.ft

    The Soave (Elevation B) at Kleinburg Hills is a 5-bedroom, 5.5-bathroom single family floor plan with 3,874 sq ft of interior space. This plan is sold out with the builder.

    5
    5.5
    3,874 sq.ft
    last recorded price $2,299,990
    Sold Outlaunched at $2,299,990since launch no change
    1 w ago $2,299,990
    since launch no change
    1 m ago $2,299,990
    since launch no change
    3 m ago $2,299,990
    since launch no change
    1 y ago $2,299,990
    since launch no change
    2 y ago $2,299,990
    since launch no change
    3 y ago $2,299,990
    since launch no change
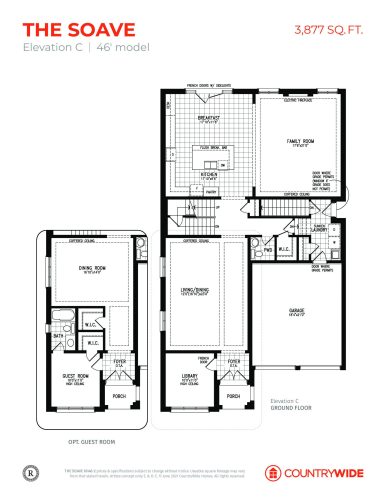
    The Soave (Elevation C) Floor Plan at Kleinburg Hills - 3877 sq.ft

    The Soave (Elevation C) at Kleinburg Hills is a 5-bedroom, 5.5-bathroom single family floor plan with 3,877 sq ft of interior space. This plan is sold out with the builder.

    5
    5.5
    3,877 sq.ft
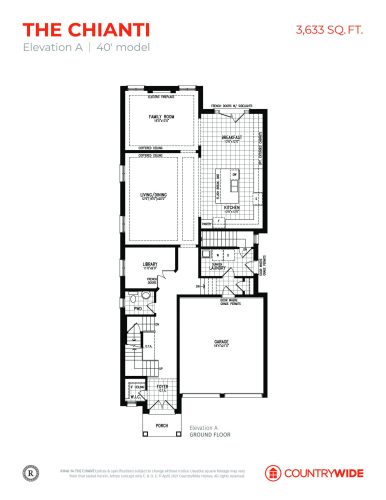
    The Chianti (Elevation A) Floor Plan at Kleinburg Hills - 3633 sq.ft

    The Chianti (Elevation A) at Kleinburg Hills is a 5-bedroom, 5.5-bathroom single family floor plan with 3,633 sq ft of interior space. This plan is sold out with the builder.

    5
    5.5
    3,633 sq.ft
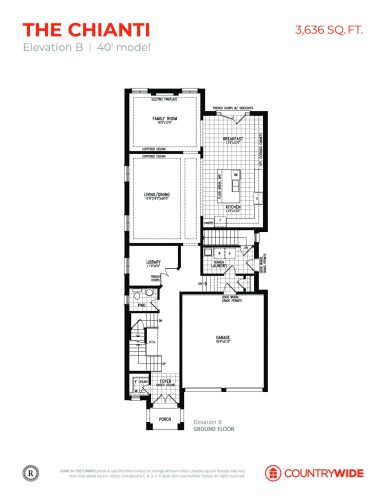
    The Chianti (Elevation B) Floor Plan at Kleinburg Hills - 3636 sq.ft

    The Chianti (Elevation B) at Kleinburg Hills is a 5-bedroom, 5.5-bathroom single family floor plan with 3,636 sq ft of interior space. Priced from $2,149,990 ($591 per sq ft).

    5
    5.5
    3,636 sq.ft
    $591/ft $2,149,990
    launched at $2,149,990since launch no change
    1 w ago $2,149,990
    since launch no change
    1 m ago $2,149,990
    since launch no change
    3 m ago $2,149,990
    since launch no change
    1 y ago $2,149,990
    since launch no change
    2 y ago $2,149,990
    since launch no change
    3 y ago $2,149,990
    since launch no change
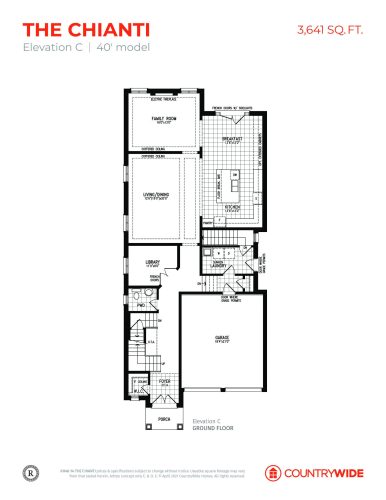
    The Chianti (Elevation C) Floor Plan at Kleinburg Hills - 3641 sq.ft

    The Chianti (Elevation C) at Kleinburg Hills is a 5-bedroom, 5.5-bathroom single family floor plan with 3,641 sq ft of interior space. Priced from $2,179,990 ($599 per sq ft).

    5
    5.5
    3,641 sq.ft
    $599/ft $2,179,990
    launched at $2,179,990since launch no change
    1 w ago $2,179,990
    since launch no change
    1 m ago $2,179,990
    since launch no change
    3 m ago $2,179,990
    since launch no change
    1 y ago $2,179,990
    since launch no change
    2 y ago $2,179,990
    since launch no change
    3 y ago $2,179,990
    since launch no change
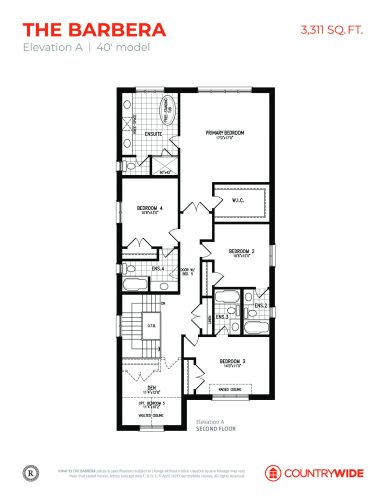
    The Barbera (Elevation A) Floor Plan at Kleinburg Hills - 3311 sq.ft

    The Barbera (Elevation A) at Kleinburg Hills is a 4-bedroom plus den, 4.5-bathroom single family floor plan with 3,311 sq ft of interior space. Priced from $1,999,990 ($604 per sq ft).

    4
    4.5
    3,311 sq.ft
    $604/ft $1,999,990
    launched at $1,999,990since launch no change
    1 w ago $1,999,990
    since launch no change
    1 m ago $1,999,990
    since launch no change
    3 m ago $1,999,990
    since launch no change
    1 y ago $1,999,990
    since launch no change
    2 y ago $1,999,990
    since launch no change
    3 y ago $1,999,990
    since launch no change
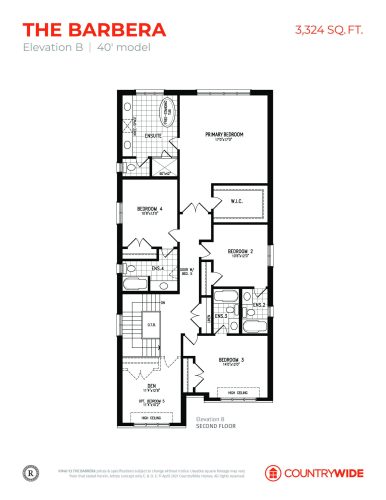
    The Barbera (Elevation B) Floor Plan at Kleinburg Hills - 3324 sq.ft

    The Barbera (Elevation B) at Kleinburg Hills is a 4-bedroom plus den, 4.5-bathroom single family floor plan with 3,324 sq ft of interior space. Priced from $2,129,990 ($641 per sq ft).

    4
    4.5
    3,324 sq.ft
    $641/ft $2,129,990
    launched at $2,129,990since launch no change
    1 w ago $2,129,990
    since launch no change
    1 m ago $2,129,990
    since launch no change
    3 m ago $2,129,990
    since launch no change
    1 y ago $2,129,990
    since launch no change
    2 y ago $2,129,990
    since launch no change
    3 y ago $2,129,990
    since launch no change
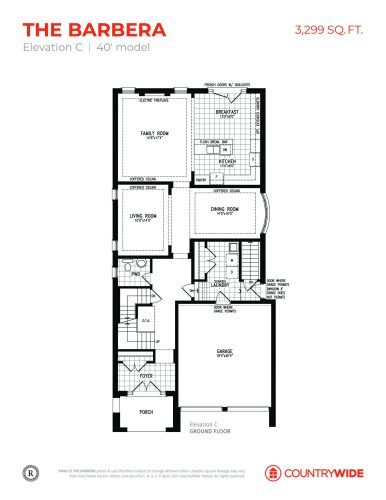
    The Barbera (Elevation C) Floor Plan at Kleinburg Hills - 3299 sq.ft

    The Barbera (Elevation C) at Kleinburg Hills is a 4-bedroom plus den, 4.5-bathroom single family floor plan with 3,299 sq ft of interior space. Priced from $2,139,990 ($649 per sq ft).

    4
    4.5
    3,299 sq.ft
    $649/ft $2,139,990
    launched at $2,139,990since launch no change
    1 w ago $2,139,990
    since launch no change
    1 m ago $2,139,990
    since launch no change
    3 m ago $2,139,990
    since launch no change
    1 y ago $2,139,990
    since launch no change
    2 y ago $2,139,990
    since launch no change
    3 y ago $2,139,990
    since launch no change