METAREALTY INC.

Klein Estates

Public Sales

Teston Road & Pine Valley Drive, Vaughan, ON, Canada

Starting From
$1,294,900 - $1,529,900

Townhome

Occupancy: Sep, 2025

1 Star2 Stars3 Stars4 Stars5 Stars (No Ratings Yet)
Loading...

GET PLATINUM ACCESS!!

Register to Receive Guaranteed Platinum Access & Prices, Incentives & Discounts, Floor Plans & More!

Get Pricing, Floor Plans and Availability

Tell us what you need and a Meta Realty representative will follow up directly.

Are you a Realtor?
Sending…

About Klein Estates

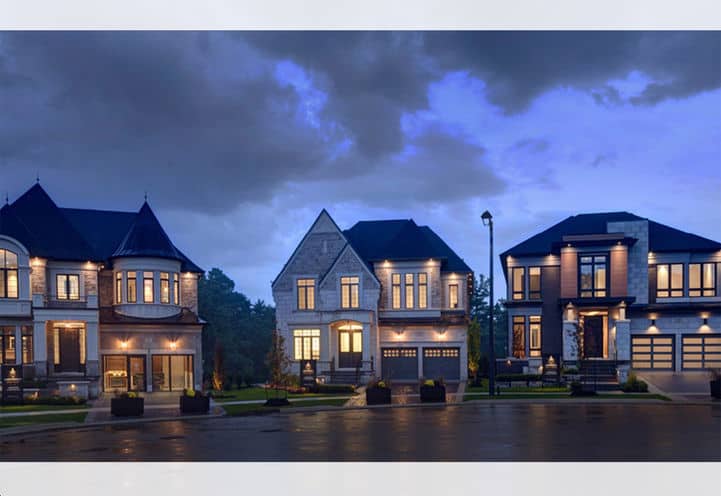
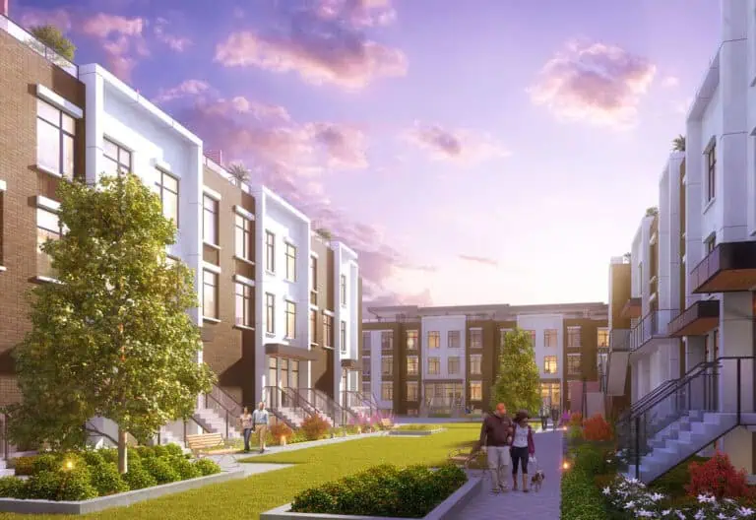
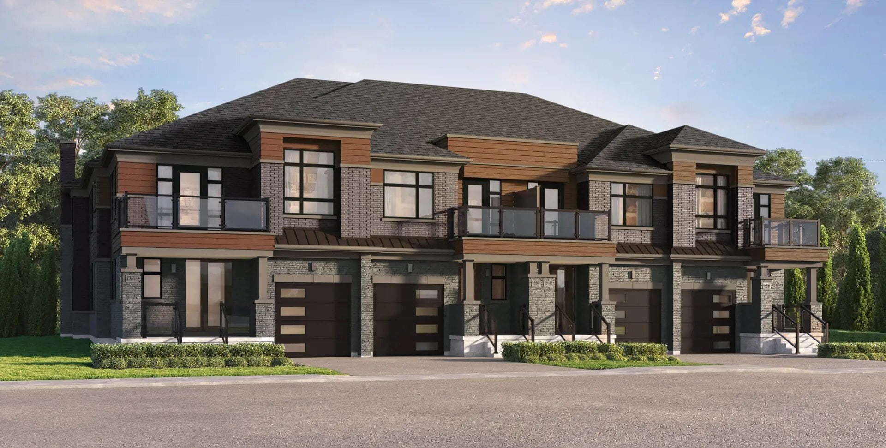
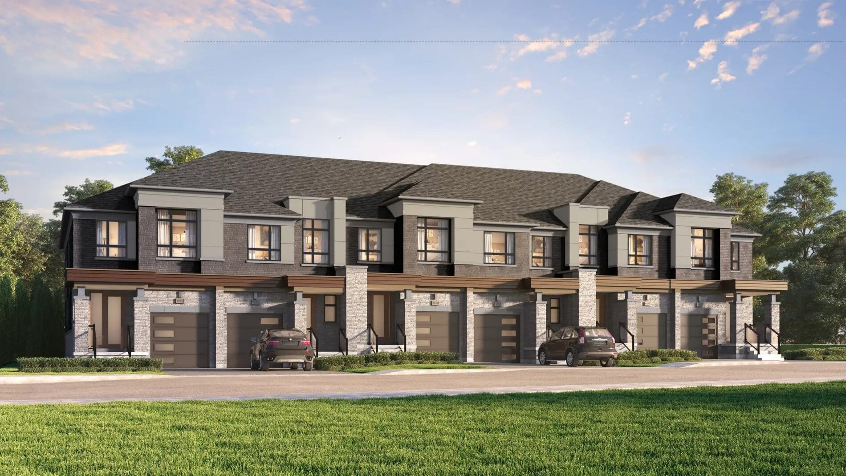
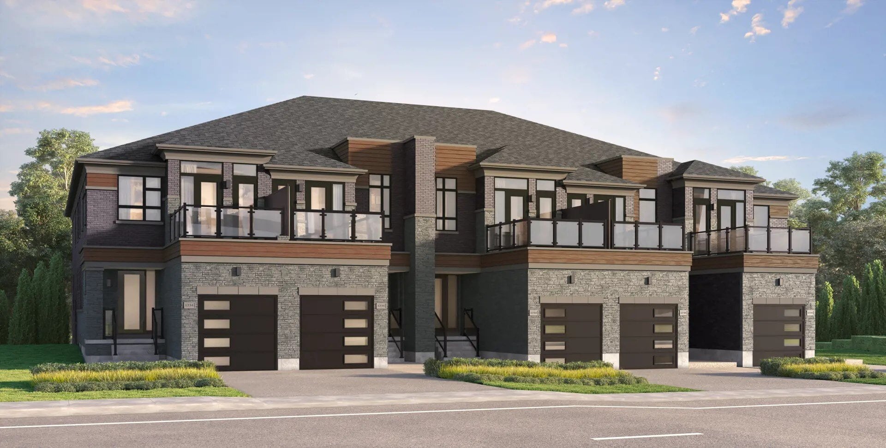
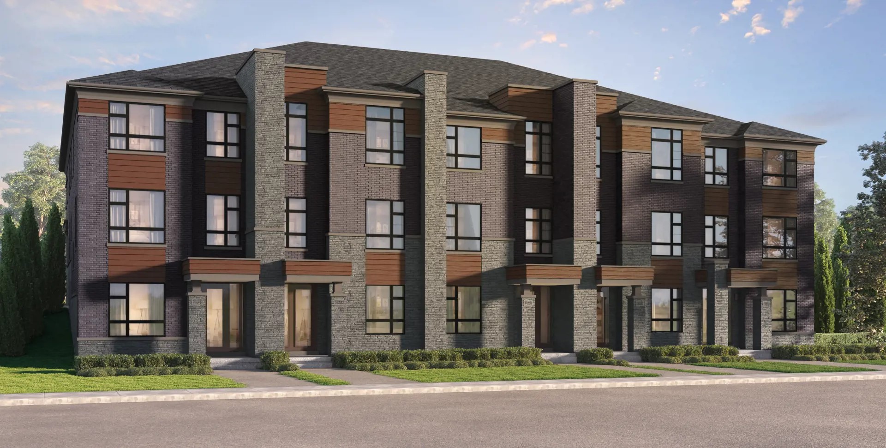
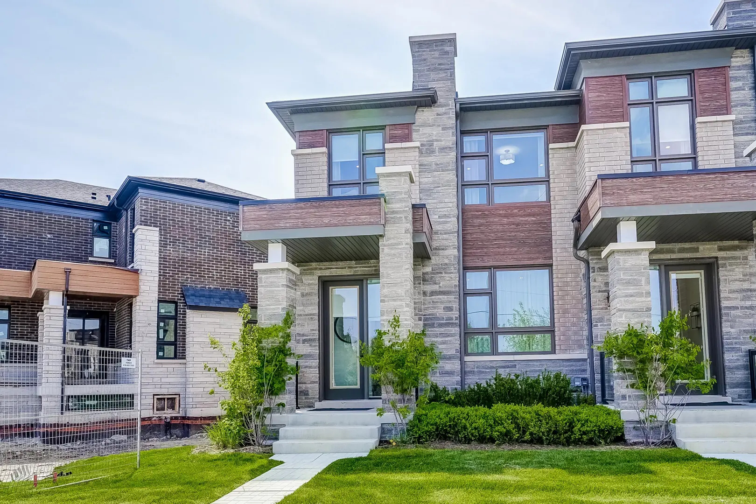
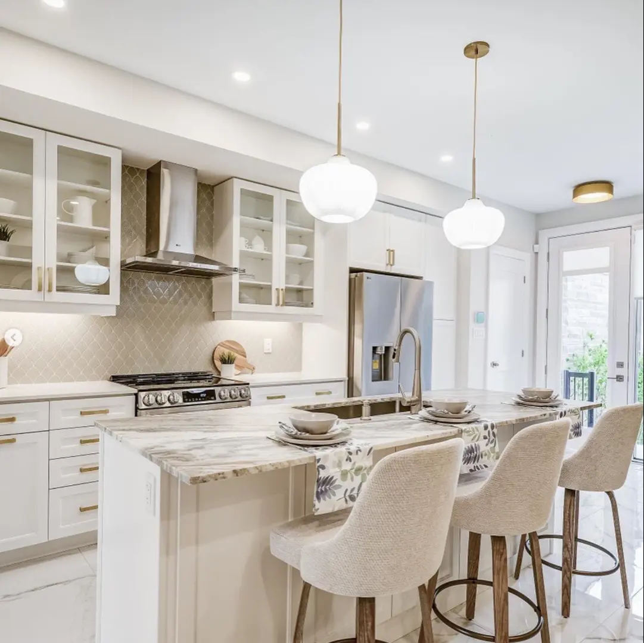
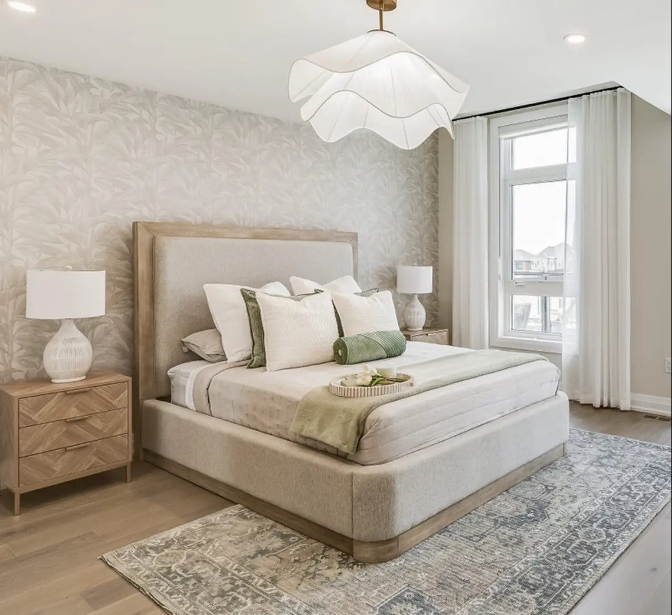
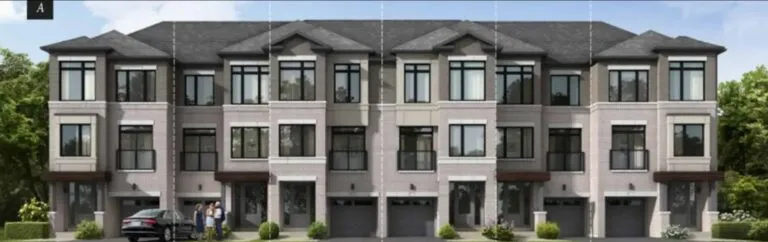
Klein Estates is a completed townhome community by Lindvest at Teston Road and Pine Valley Drive in the Kleinburg neighbourhood of Vaughan. Completed in 2025, the community has 41 homes, with listed sizes from 1,843 to 3,093 sq ft and prices from $1,294,900.

Klein Estates pricing and floor plans

Listed pricing runs from $1,294,900 to $1,529,900, with a price per square foot of $588.

Klein Estates has 11 floor plan layouts from 1,843 to 3,093 sq ft: 6 three-bedroom, 1 three-bedroom-plus-den, 2 four-bedroom and 2 four-bedroom-plus-den designs.

Location

The community is at Teston Road and Pine Valley Drive in Kleinburg, Vaughan, within the Regional Municipality of York. The location has a Transit Score of 12.

Incentives

The current incentive is $0 development charges. Incentives can be changed or withdrawn at any time.

The development team

Klein Estates was developed by Lindvest, with sales and marketing by Spectrum Sky.

Buying at Klein Estates

Klein Estates remains in public sales, and resale homes are also available. Register with Meta Realty for platinum access to floor plans, pricing and incentives, and our team can also help you find a resale townhome in the community.

Prices, sizes, availability and incentives are subject to change without notice. E. & O.E.

Klein Estates at a glance

Sales statusPublic Sales (resale units also available)
ConstructionComplete
Building typeTownhouse
Estimated occupancy2025
LaunchMay 25, 2024
Sales & marketingSpectrum Sky
NeighbourhoodKleinburg, Regional Municipality of York
Transit Score12/100

Current incentives

  • $0 Development Charges

Frequently asked questions

Is Klein Estates completed?

Yes. Klein Estates was completed in 2025.

Who built Klein Estates?

Klein Estates was developed by Lindvest.

How many homes are at Klein Estates?

The community has 41 homes.

What do Klein Estates townhomes cost?

Listed prices range from $1,294,900 to $1,529,900.

Where is Klein Estates?

It is at Teston Road and Pine Valley Drive in the Kleinburg neighbourhood of Vaughan.
Assignments at Klein Estates (1)

Key Facts

Ready to reserve?

Submit a worksheet for Klein Estates: pick up to three suites and we will request your allocation from the builder.

Submit a worksheet

Information last updated on November 9, 2026

12

Transit Score

Projects Nearby

  • The Collection Towns rendering
    Public Sales

    The Collection Towns

    Weston Road & Thule Street, Vaughan, ON, Canada

    3 years ago

    $1,398,990 - $1,714,990

    Fieldgate Homes, SmartLiving

    Building Type: Townhome

    1+1
    1+1
    1+1
  • Public Sales

    Marquis Condos

    9630 Islington Avenue, Vaughan, ON, Canada

    3 years ago

    $769,900 - $850,900

    Crystal Glen Homes

    Building Type: Condo

    1+1
    1+1
    1+1
  • Kort View Condos rendering
    Planning

    Kort View Condos

    9691 Islington Avenue, Vaughan, ON, Canada

    3 years ago

    Royalpark Homes

    Building Type: Condo

    1+1
    1+1
    1+1
  • Planning

    Landmark Tower Condos

    3300 Rutherford Road, Vaughan, ON, Canada

    3 years ago

    Almadev, Ellsworth Group

    Building Type: Condo

    1+1
    1+1
    1+1
  • Planning

    Park Mills Homes

    365 Stegman's Mill Road, Vaughan, ON, Canada

    3 years ago

    SkyHomes Corporation

    Building Type: Single Family

    1+1
    1+1
    1+1
  • Planning

    Pine Valley Forevergreen Homes

    4228 Teston Rd, Woodbridge, ON L4L 1A6, Canada

    3 years ago

    $2,359,990 - $2,816,990

    Gold Park Homes

    Building Type: Single Family

    1+1
    1+1
    1+1
  • Sold Out

    9560 Islington Towns

    9560 Islington Avenue, Vaughan, ON, Canada

    3 years ago

    $580,900 - $1,260,900

    Kingsmen Group Inc.

    Building Type: Townhome

    1+1
    1+1
    1+1
  • Sold Out

    Lido Condos

    99 Nashville Road, Vaughan, ON L0J 1C0, Canada

    3 years ago

    Stateview Homes

    Building Type: Condo

    1+1
    1+1
    1+1
  • 3 Bedrooms

    From $1,294,900$703/ft(0%) Since Launch
    For Sale (11)Sold (0)All (11)
    Price Change
    3 Bed4 Bed
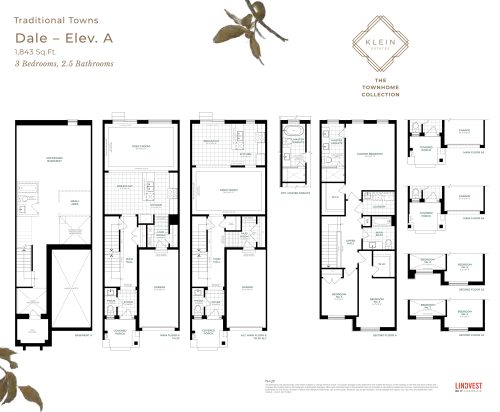
    Dale - Elev. A Floor Plan at Klein Estates Townhome Collection - 1843 sq.ft

    Dale - Elev. A at Klein Estates is a 3-bedroom, 2.5-bathroom townhome floor plan with 1,843 sq ft of interior space. It faces North. Priced from $1,294,900 ($703 per sq ft).

    3
    2.5
    1,843 sq.ft
    $703/ft $1,294,900
    launched at $1,294,900since launch no change
    1 w ago $1,294,900
    since launch no change
    1 m ago $1,294,900
    since launch no change
    3 m ago $1,294,900
    since launch no change
    1 y ago $1,294,900
    since launch no change
    2 y ago $1,294,900
    since launch no change
    3 y ago $1,294,900
    since launch no change
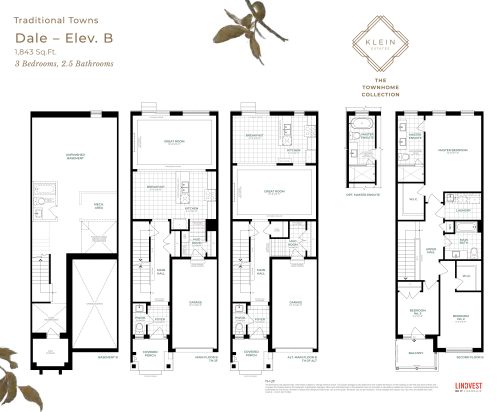
    Dale - Elev. B Floor Plan at Klein Estates Townhome Collection - 1843 sq.ft

    Dale - Elev. B at Klein Estates is a 3-bedroom, 2.5-bathroom townhome floor plan with 1,843 sq ft of interior space. It faces North. Priced from $1,294,900 ($703 per sq ft).

    3
    2.5
    1,843 sq.ft
    $703/ft $1,294,900
    launched at $1,294,900since launch no change
    1 w ago $1,294,900
    since launch no change
    1 m ago $1,294,900
    since launch no change
    3 m ago $1,294,900
    since launch no change
    1 y ago $1,294,900
    since launch no change
    2 y ago $1,294,900
    since launch no change
    3 y ago $1,294,900
    since launch no change
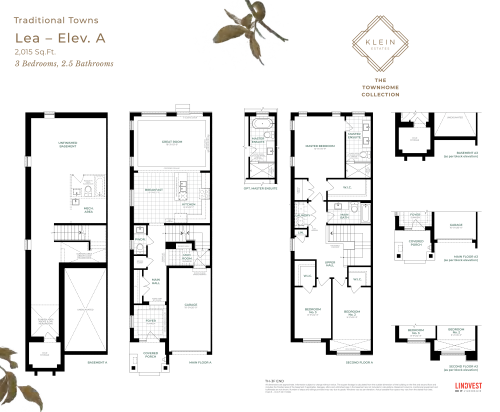
    Lea - Elev. A Floor Plan at Klein Estates Townhome Collection - 2015 sq.ft

    Lea - Elev. A at Klein Estates is a 3-bedroom, 2.5-bathroom townhome floor plan with 2,015 sq ft of interior space. It faces North.

    3
    2.5
    2,015 sq.ft
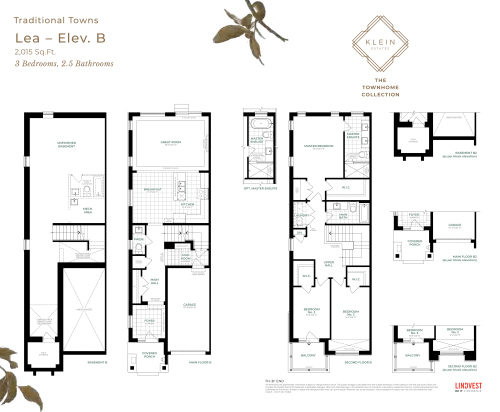
    Lea - Elev. B Floor Plan at Klein Estates Townhome Collection - 2015 sq.ft

    Lea - Elev. B at Klein Estates is a 3-bedroom, 2.5-bathroom townhome floor plan with 2,015 sq ft of interior space. It faces North. Priced from $1,379,900 ($685 per sq ft).

    3
    2.5
    2,015 sq.ft
    $685/ft $1,379,900
    launched at $1,379,900since launch no change
    1 w ago $1,379,900
    since launch no change
    1 m ago $1,379,900
    since launch no change
    3 m ago $1,379,900
    since launch no change
    1 y ago $1,379,900
    since launch no change
    2 y ago $1,379,900
    since launch no change
    3 y ago $1,379,900
    since launch no change
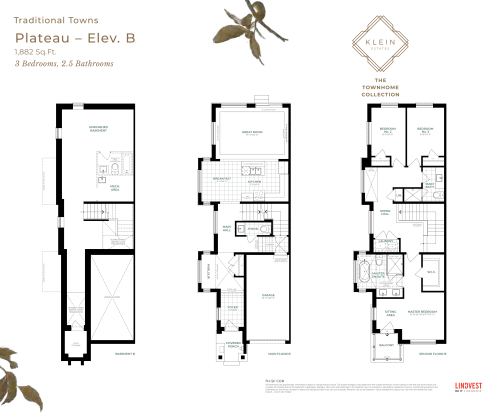
    Plateau - Elev. B Floor Plan at Klein Estates Townhome Collection - 1882 sq.ft

    Plateau - Elev. B at Klein Estates is a 3-bedroom, 2.5-bathroom townhome floor plan with 1,882 sq ft of interior space. It faces North. Priced from $1,394,900 ($741 per sq ft).

    3
    2.5
    1,882 sq.ft
    $741/ft $1,394,900
    launched at $1,394,900since launch no change
    1 w ago $1,394,900
    since launch no change
    1 m ago $1,394,900
    since launch no change
    3 m ago $1,394,900
    since launch no change
    1 y ago $1,394,900
    since launch no change
    2 y ago $1,394,900
    since launch no change
    3 y ago $1,394,900
    since launch no change
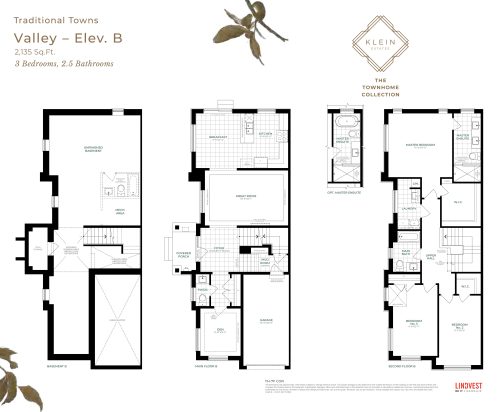
    Valley - Elev. B Floor Plan at Klein Estates Townhome Collection - 2135 sq.ft

    Valley - Elev. B at Klein Estates is a 3-bedroom, 2.5-bathroom townhome floor plan with 2,135 sq ft of interior space. It faces North.

    3
    2.5
    2,135 sq.ft
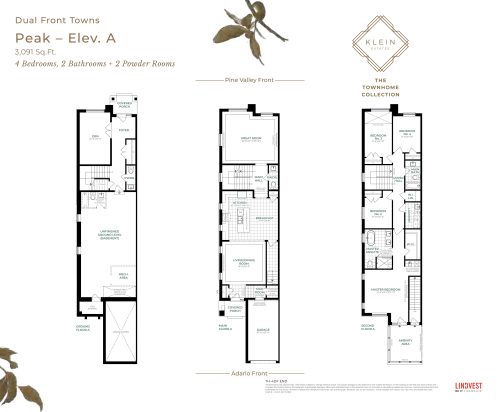
    Peak - Elev. A Floor Plan at Klein Estates Townhome Collection - 3091 sq.ft

    Peak - Elev. A at Klein Estates is a 4-bedroom, 2.5-bathroom townhome floor plan with 3,091 sq ft of interior space. It faces North. Priced from $1,509,900 ($488 per sq ft).

    4
    2.5
    3,091 sq.ft
    $488/ft $1,509,900
    launched at $1,509,900since launch no change
    1 w ago $1,509,900
    since launch no change
    1 m ago $1,509,900
    since launch no change
    3 m ago $1,509,900
    since launch no change
    1 y ago $1,509,900
    since launch no change
    2 y ago $1,509,900
    since launch no change
    3 y ago $1,509,900
    since launch no change
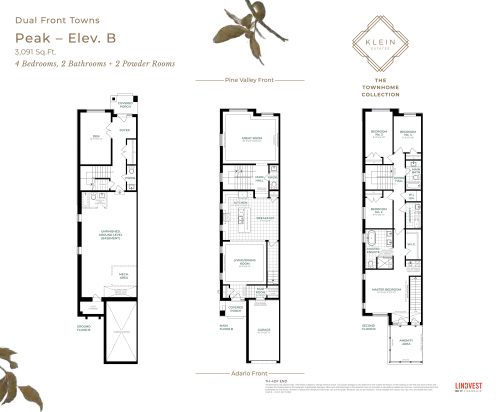
    Peak - Elev. B Floor Plan at Klein Estates Townhome Collection - 3091 sq.ft

    Peak - Elev. B at Klein Estates is a 4-bedroom, 2.5-bathroom townhome floor plan with 3,091 sq ft of interior space. It faces North. Priced from $1,529,900 ($495 per sq ft).

    4
    2.5
    3,091 sq.ft
    $495/ft $1,529,900
    launched at $1,529,900since launch no change
    1 w ago $1,529,900
    since launch no change
    1 m ago $1,529,900
    since launch no change
    3 m ago $1,529,900
    since launch no change
    1 y ago $1,529,900
    since launch no change
    2 y ago $1,529,900
    since launch no change
    3 y ago $1,529,900
    since launch no change
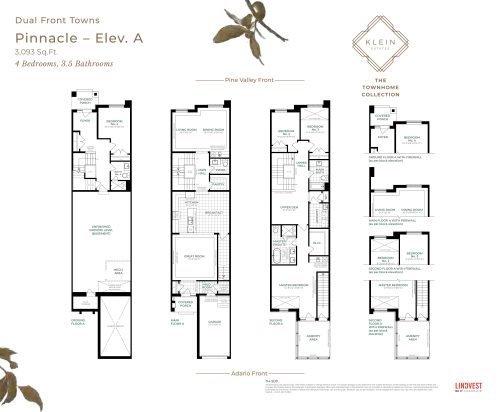
    Pinnacle - Elev. A Floor Plan at Klein Estates Townhome Collection - 3093 sq.ft

    Pinnacle - Elev. A at Klein Estates is a 4-bedroom plus den, 3.5-bathroom townhome floor plan with 3,093 sq ft of interior space. It faces North. Priced from $1,469,900 ($475 per sq ft).

    4
    3.5
    3,093 sq.ft
    $475/ft $1,469,900
    launched at $1,469,900since launch no change
    1 w ago $1,469,900
    since launch no change
    1 m ago $1,469,900
    since launch no change
    3 m ago $1,469,900
    since launch no change
    1 y ago $1,469,900
    since launch no change
    2 y ago $1,469,900
    since launch no change
    3 y ago $1,469,900
    since launch no change
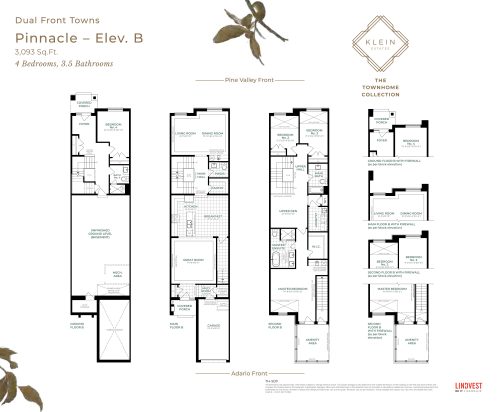
    Pinnacle - Elev. B Floor Plan at Klein Estates Townhome Collection - 3093 sq.ft

    Pinnacle - Elev. B at Klein Estates is a 4-bedroom plus den, 3.5-bathroom townhome floor plan with 3,093 sq ft of interior space. It faces North. Priced from $1,469,900 ($475 per sq ft).

    4
    3.5
    3,093 sq.ft
    $475/ft $1,469,900
    launched at $1,469,900since launch no change
    1 w ago $1,469,900
    since launch no change
    1 m ago $1,469,900
    since launch no change
    3 m ago $1,469,900
    since launch no change
    1 y ago $1,469,900
    since launch no change
    2 y ago $1,469,900
    since launch no change
    3 y ago $1,469,900
    since launch no change
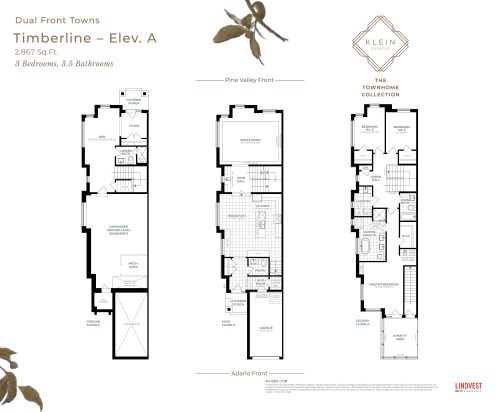
    Timberline - Elev. A Floor Plan at Klein Estates Townhome Collection - 2867 sq.ft

    Timberline - Elev. A at Klein Estates is a 3-bedroom plus den, 3.5-bathroom townhome floor plan with 2,867 sq ft of interior space. It faces North. Priced from $1,499,900 ($523 per sq ft).

    3
    3.5
    2,867 sq.ft
    $523/ft $1,499,900
    launched at $1,499,900since launch no change
    1 w ago $1,499,900
    since launch no change
    1 m ago $1,499,900
    since launch no change
    3 m ago $1,499,900
    since launch no change
    1 y ago $1,499,900
    since launch no change
    2 y ago $1,499,900
    since launch no change
    3 y ago $1,499,900
    since launch no change