Loading...

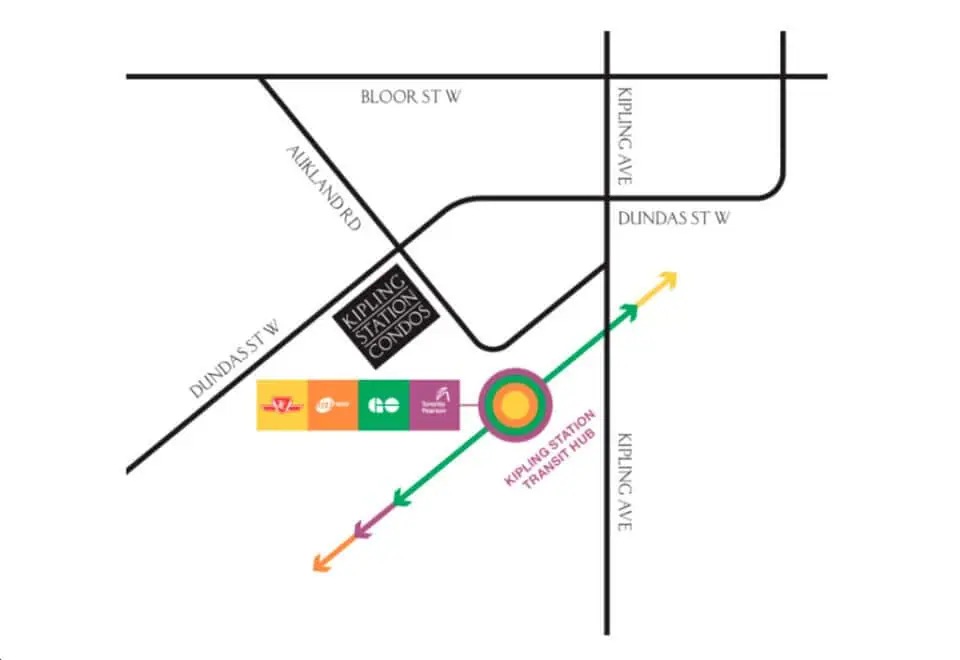
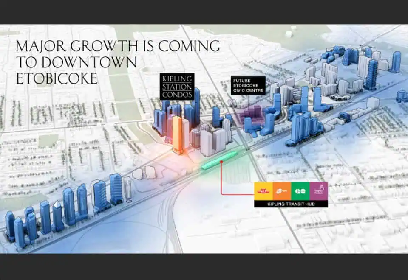
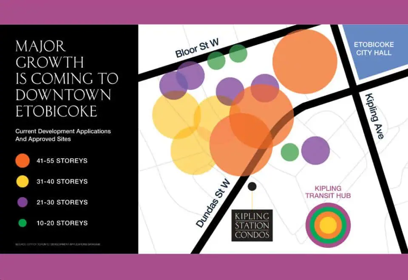

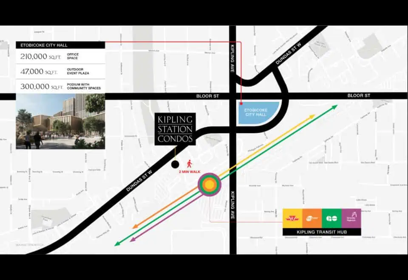

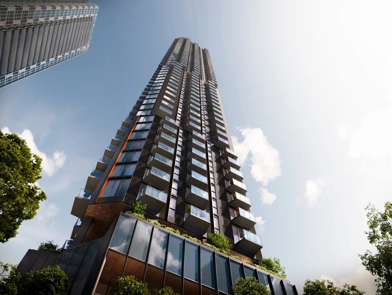
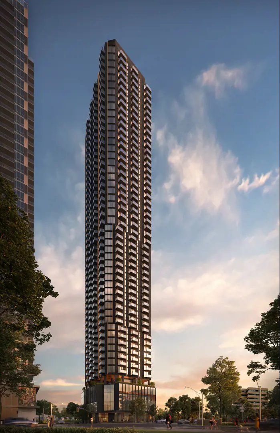
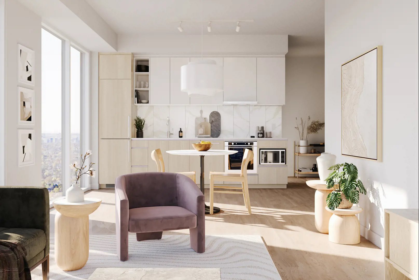
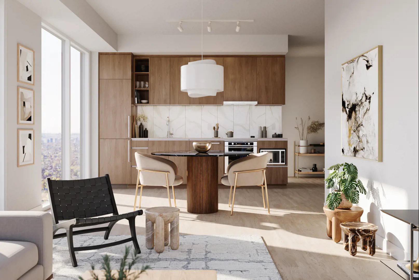
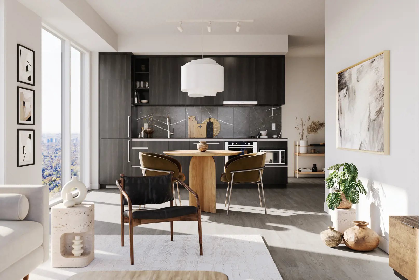
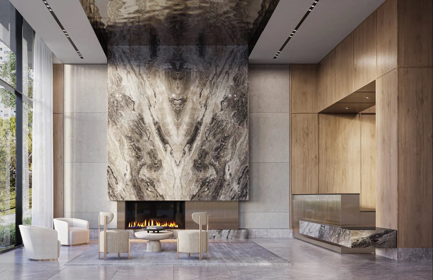
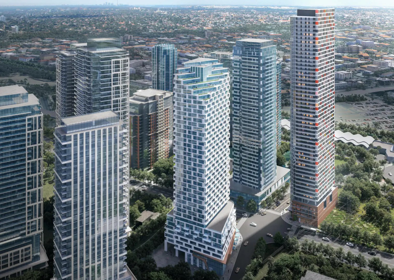
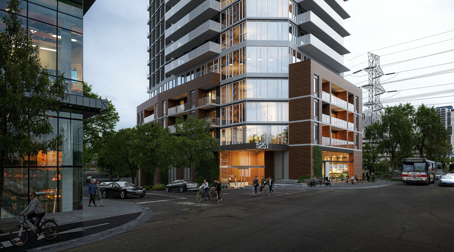
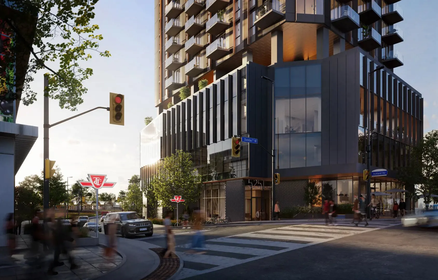
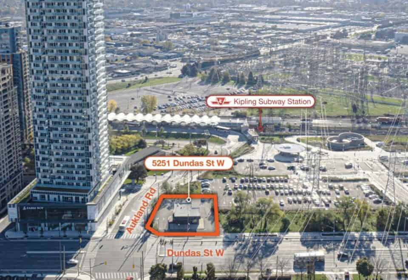
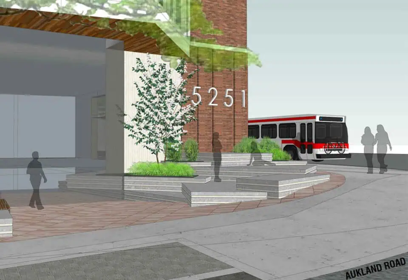

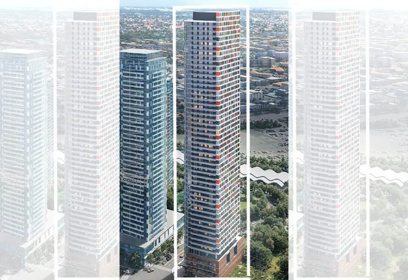
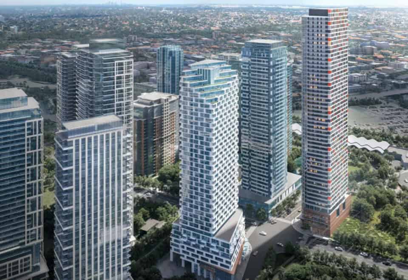
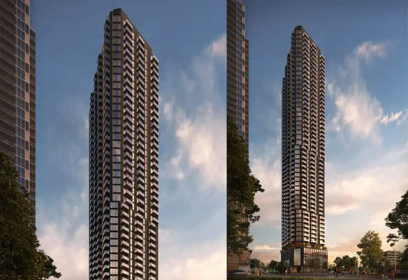
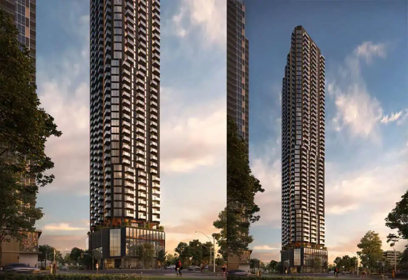
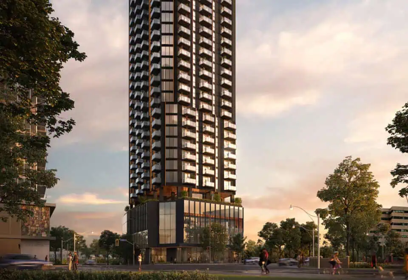
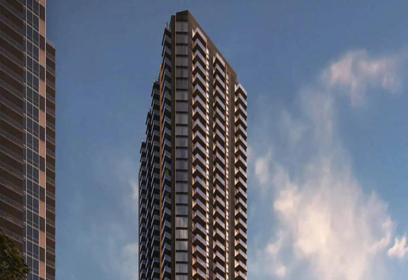
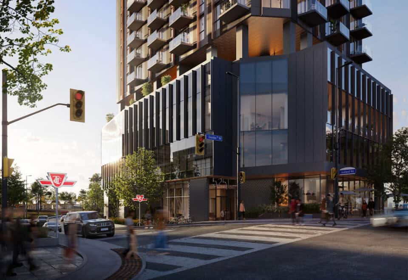
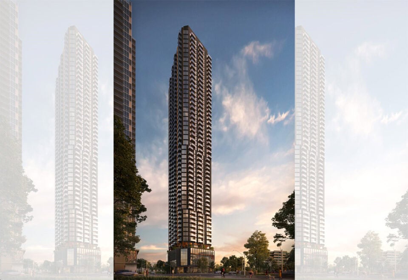
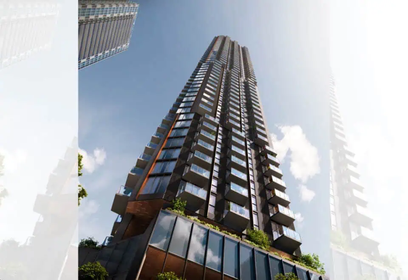
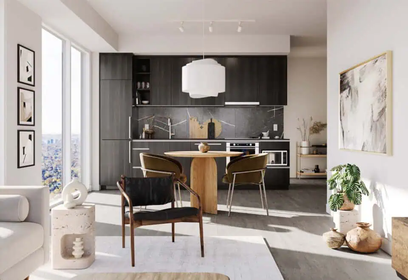
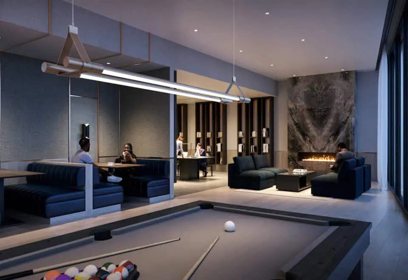
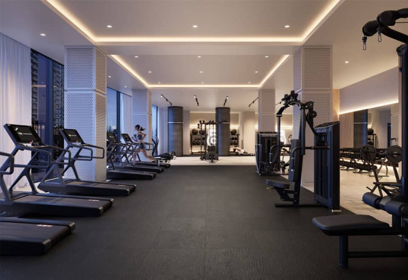


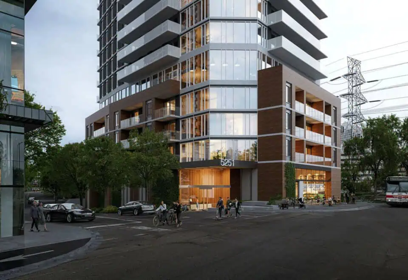
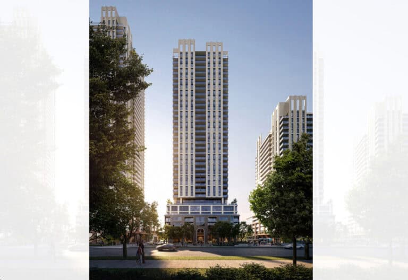
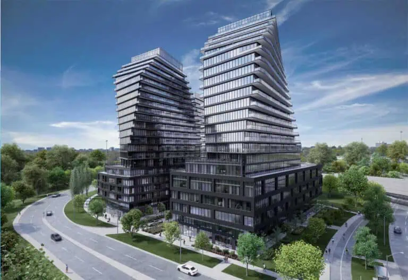
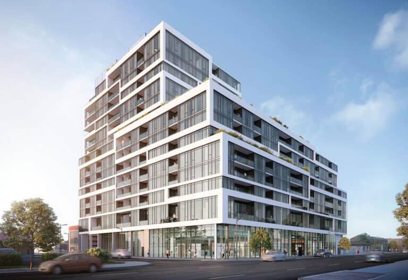
Kipling Station Condos is a New Condo development by CentreCourt Developments Inc. located at Dundas St W & Kipling Ave, Toronto.
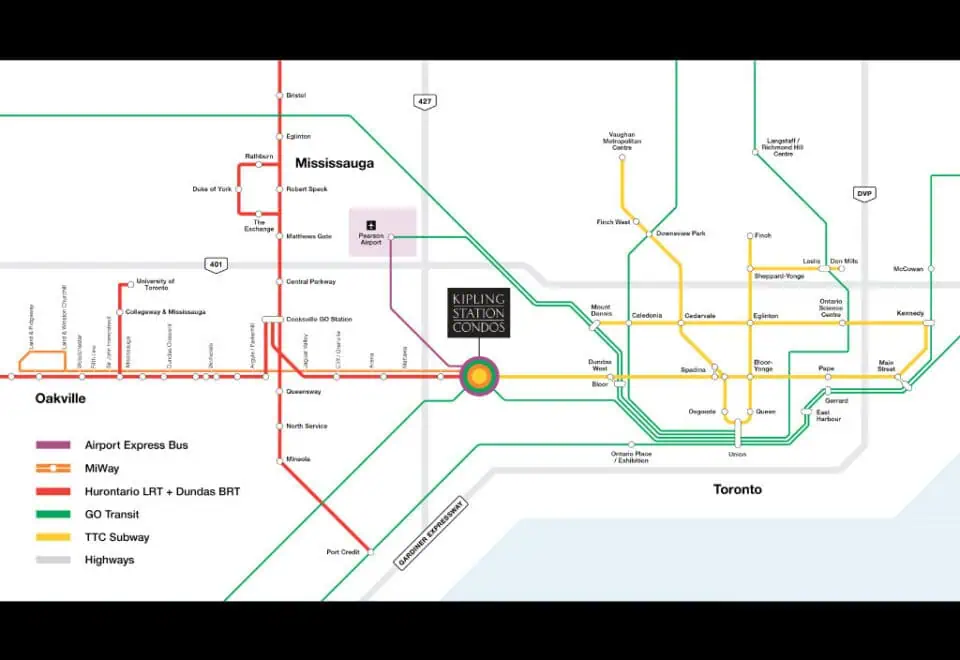
Kipling Station Condos is a new 50-storey residential community situated in Downtown Etobicoke. This remarkable development offers residents unparalleled access to a range of transportation options, including the TTC subway, GO Train, Mi-Way, and Toronto Pearson International Airport. Its prime location near the Kipling Station Transit Hub ensures seamless connectivity to all corners of the GTA, making it an ideal spot for frequent travelers.
Location
Perfectly positioned in Downtown Etobicoke, Kipling Station Condos provides residents with easy access to beautiful waterfront parks, beaches, and walking trails along the shores of Lake Ontario. This area is not only aesthetically pleasing but also rich in conveniences, from local boutiques to big-box stores and a variety of dining options. The location is ideal for families, offering family-friendly neighbourhoods, excellent schools, and numerous community centres and recreational facilities.
Meta Realty Exclusive Incentives
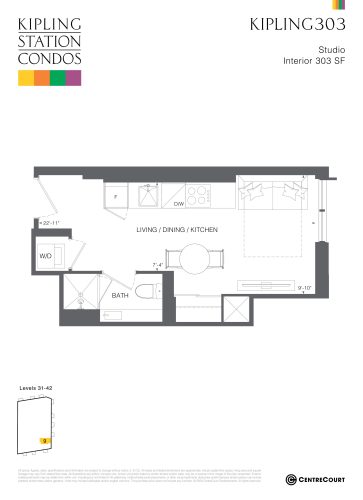
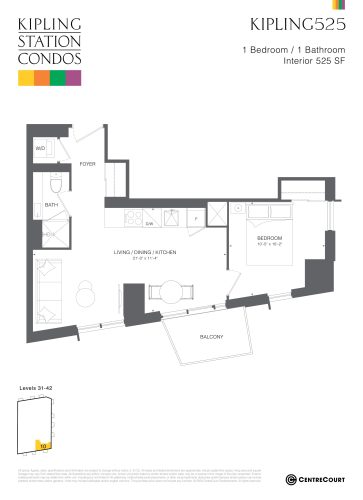
New Studio Suites start as low as $415,000.00 and One Bedroom Suites starting as low as $567,000.00.
• Studio – $30K off Purchase Price
• One Bedroom – $20K off Purchase Price
• JR 2 Bed – $50K off Purchase Price
• 2 Bed/1 Bath – $30K off Purchase Price
• 3 Bedroom – $75K off Purchase Price
Transportation
Residents of Kipling Station Condos will find themselves exceptionally well-connected to the rest of the Greater Toronto Area. Immediate access to multiple transit options such as TTC subway and bus routes, as well as the GO Train, facilitates easy travel within the city and beyond. Additionally, Toronto Pearson International Airport is just a short distance away, making air travel accessible and convenient.
Amenities
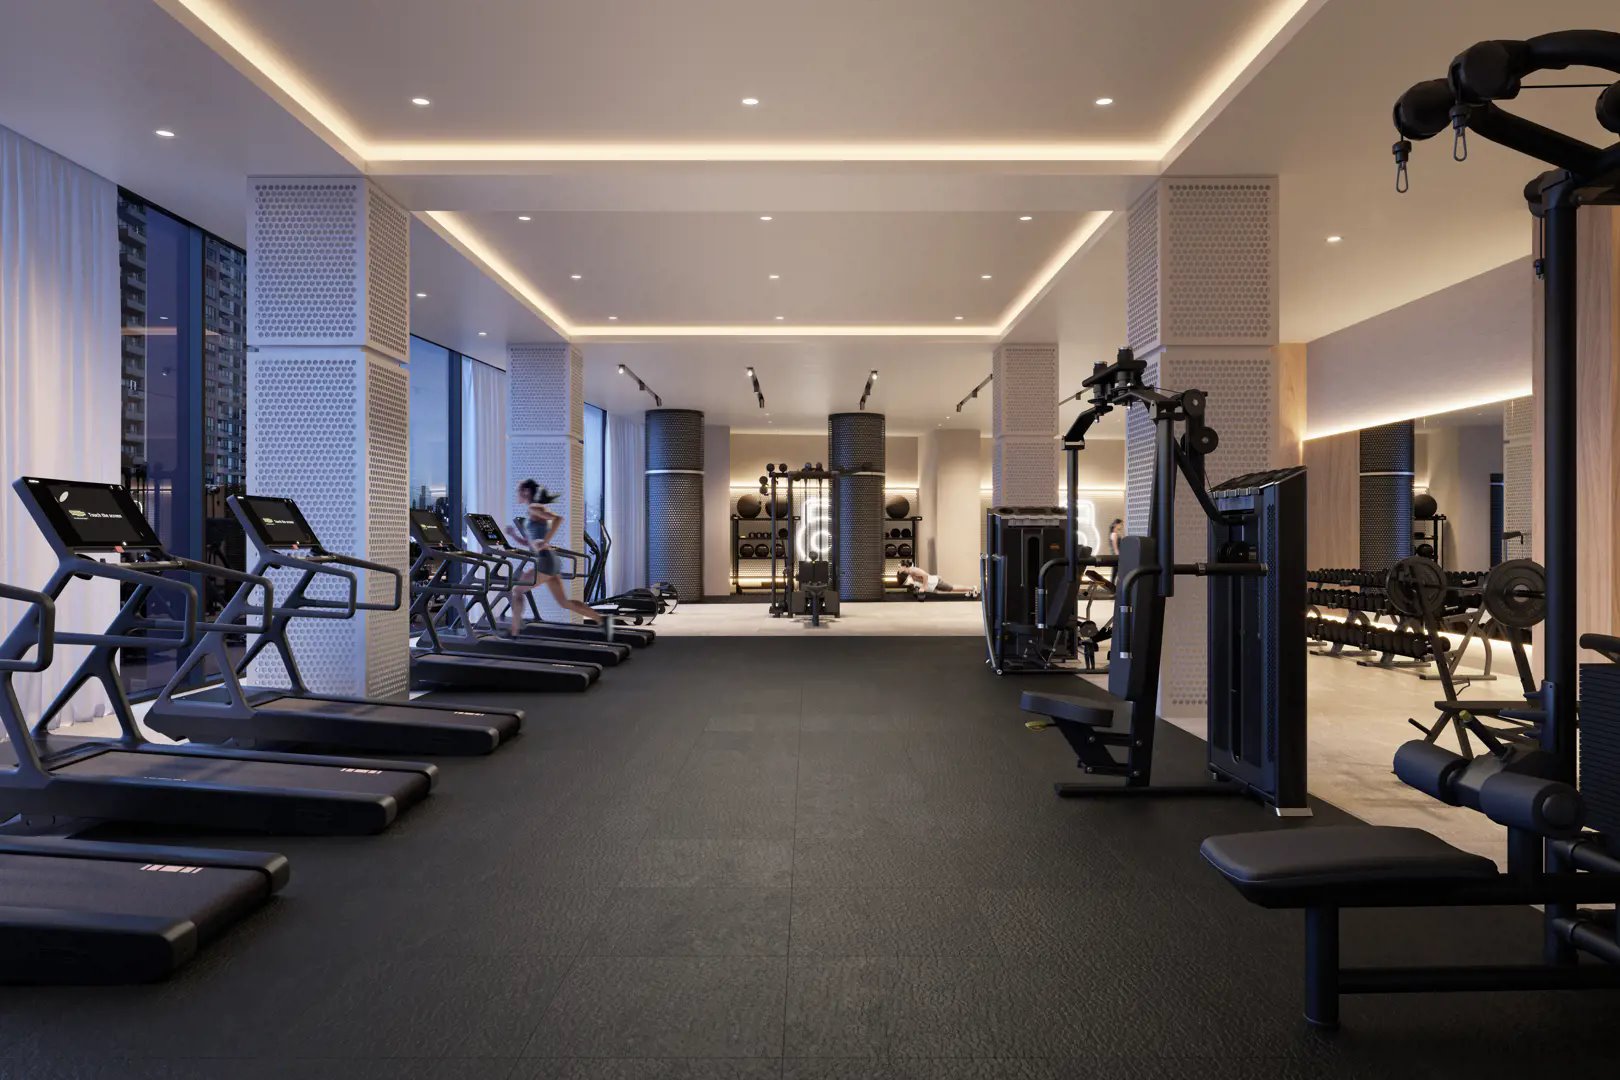
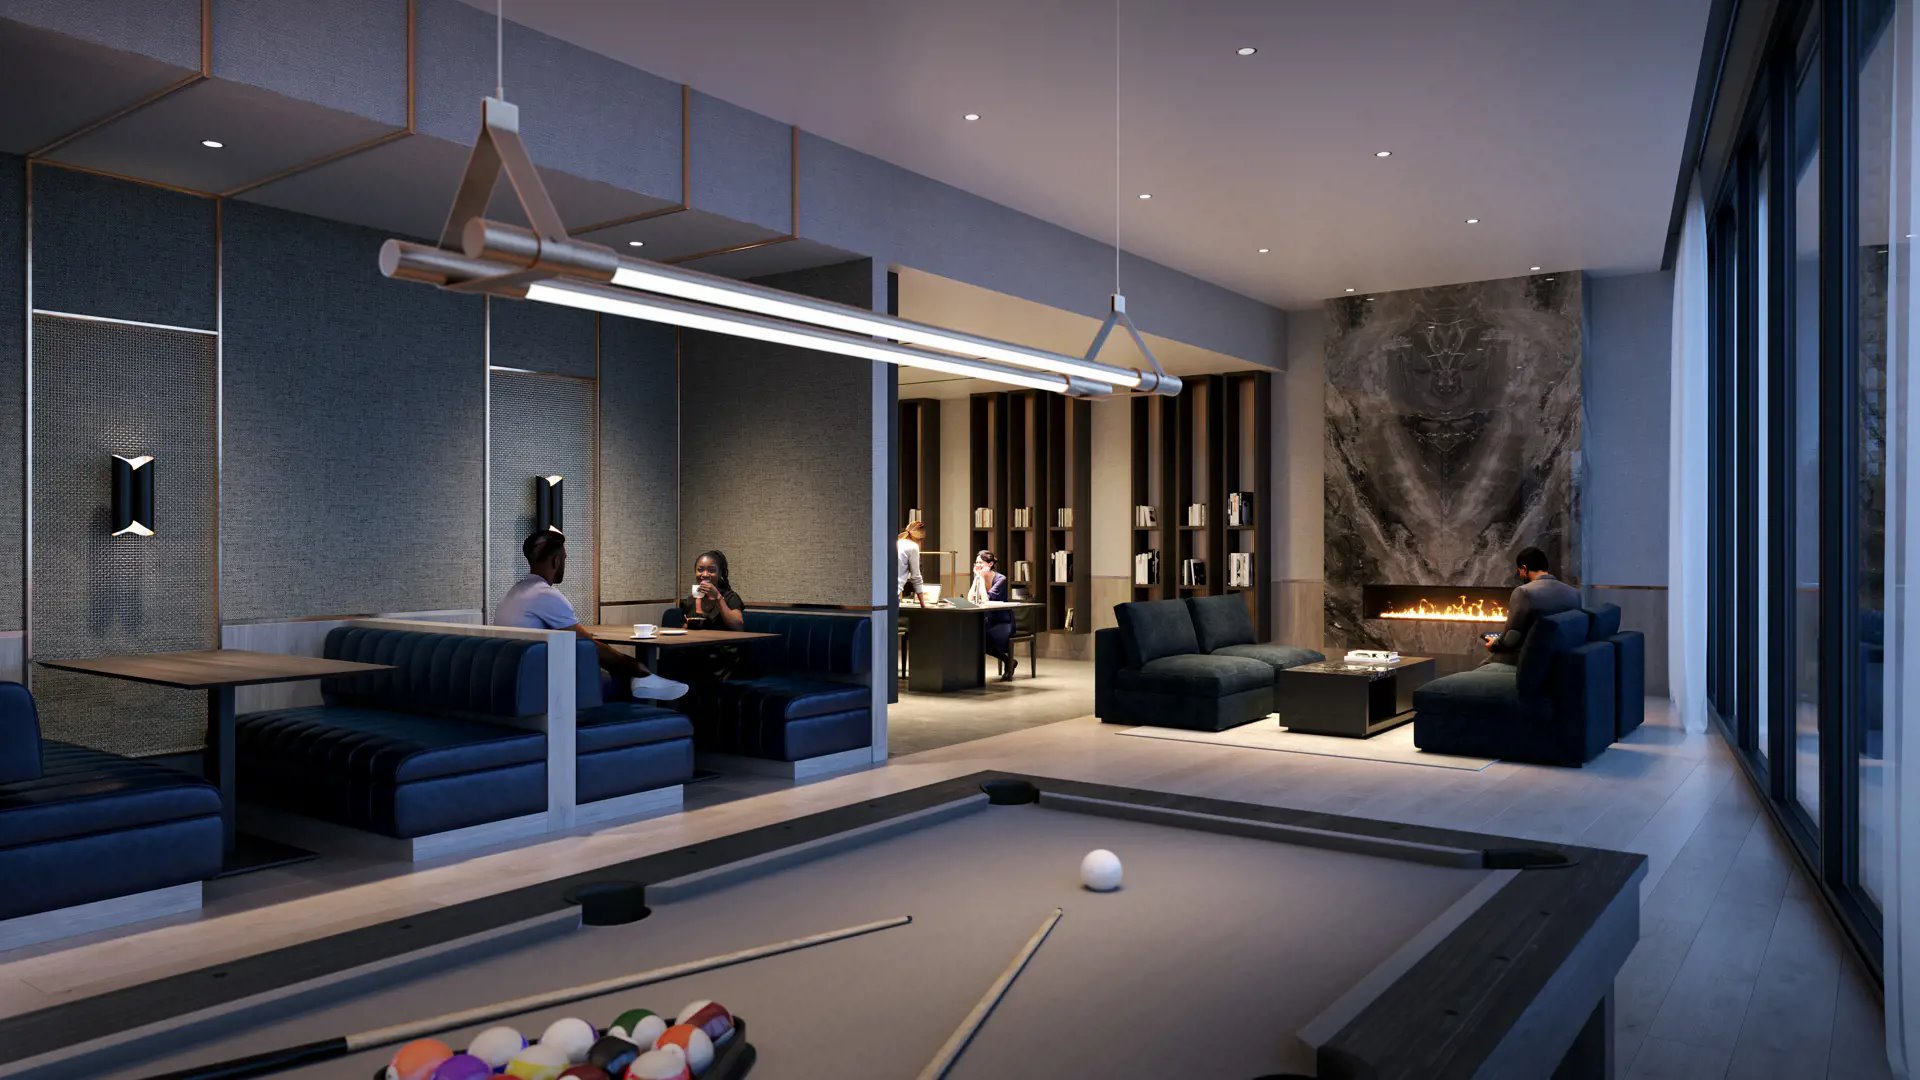
Kipling Station Condos aims to provide a wide array of amenities to enhance the quality of life for its residents. These include BBQs with dining areas, a garden area, an outdoor lounge area with seating, daybeds, TVs, and cabanas. Residents can also benefit from Cleveland Clinic services, including Express Care Online for virtual, non-emergency appointments. For pet owners, there is an outdoor dog run space, while the fire pit with a lounge area provides a cozy spot for social gatherings.
Specs
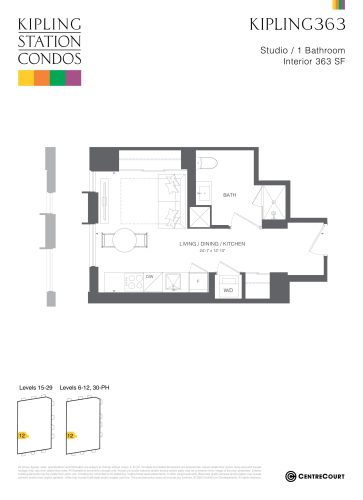
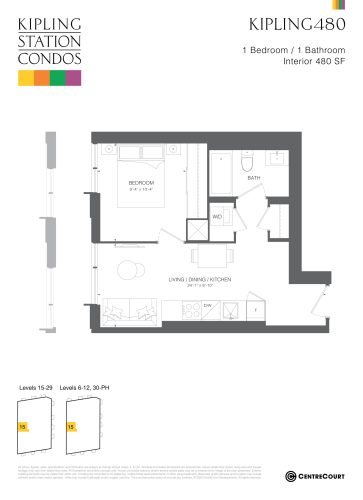
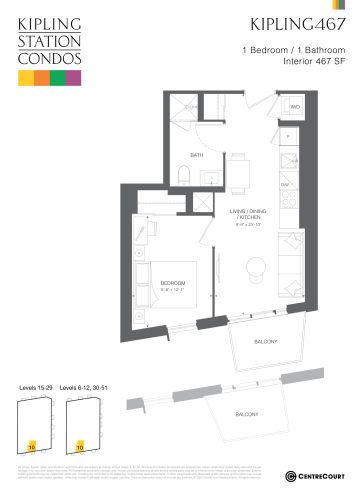
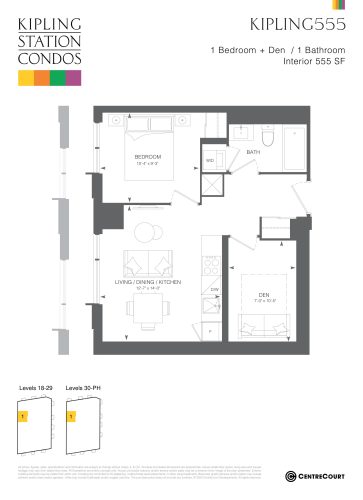
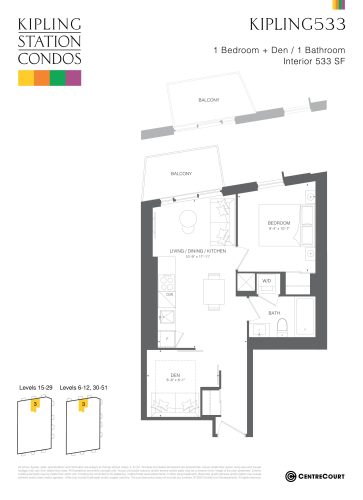
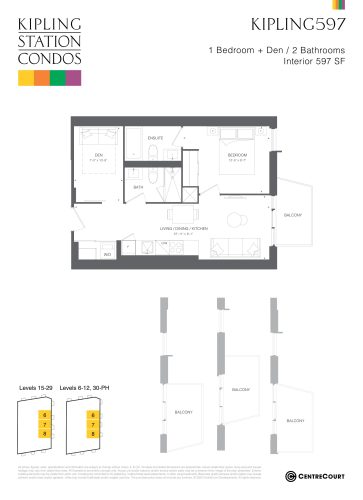
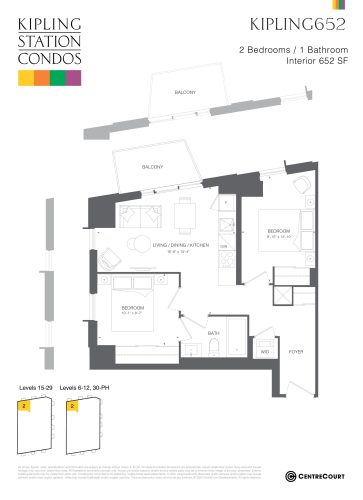
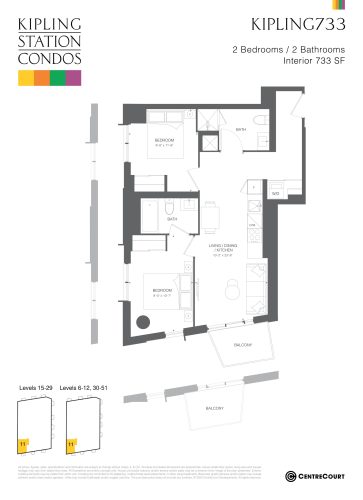
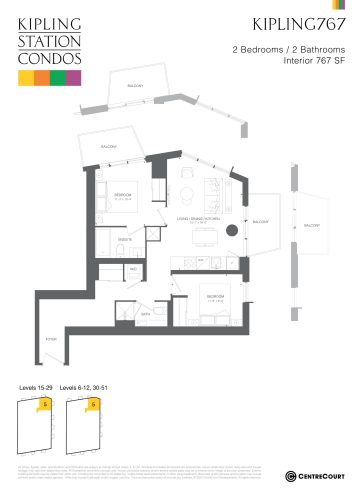
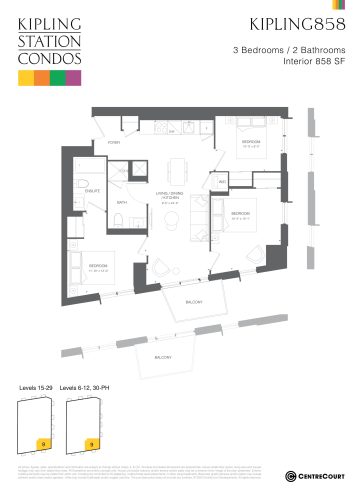
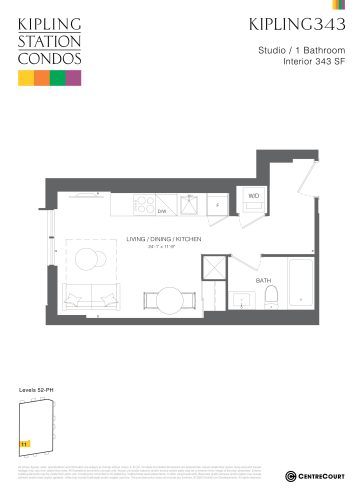
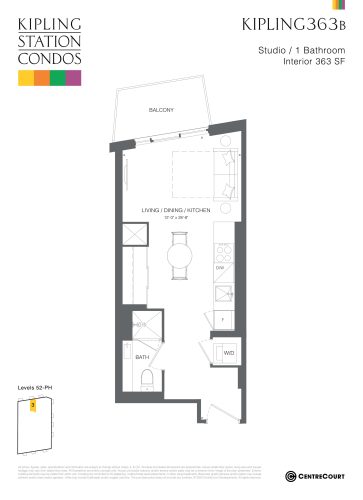
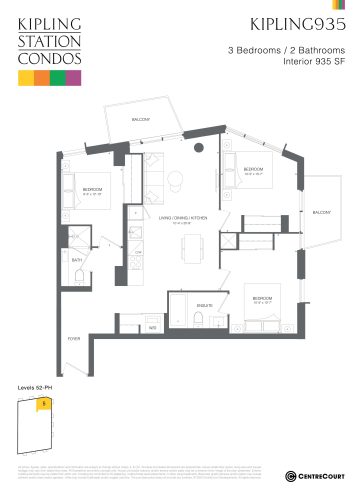
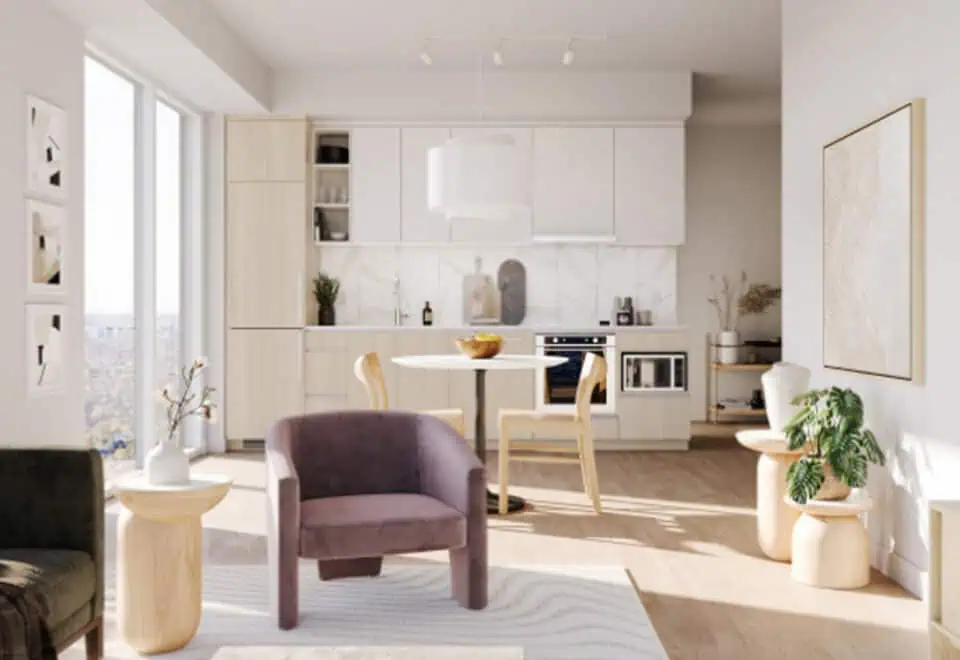
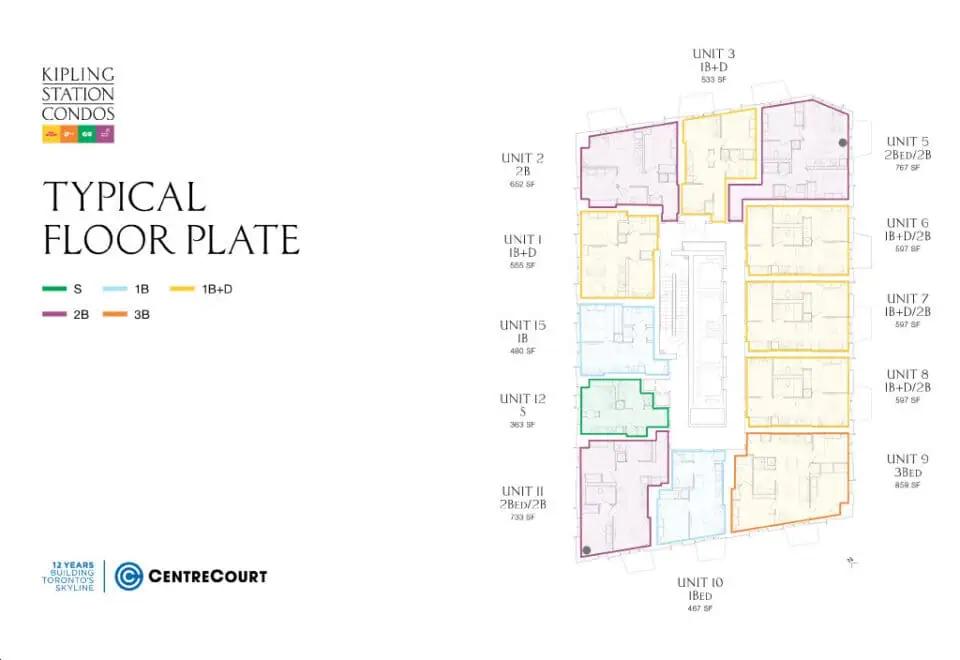
The development boasts 52 storeys and includes a total of 572 suites. The suite sizes range from 343 to 858 sq ft with six different floor plans available. Prices are competitive, starting at $1,042 per sq ft, and parking is priced at $95,000. The development is already 90% sold, underscoring its popularity. The architectural designs are helmed by B H Architects, with interiors designed by Figure3. Maintenance fees are estimated at $0.77 per sq ft per month.
Important Dates
Potential buyers should note some key dates: the VIP launch occurred on May 08, 2023, followed by the public launch in July 2023. The estimated occupancy is slated for Q4 2026, providing ample time to plan and prepare for moving in. The deposit structure is well laid out, requiring a total minimum deposit of 20%, with staggered payments over several months.
WalkScore: 88
Developer
CentreCourt Developments is the driving force behind Kipling Station Condos. Known for focusing projects in areas rich in amenities, transit options, and employment opportunities, CentreCourt has a reputation for excellence. The company strives to offer the highest standards in all their developments. Andrew Hoffman, the founder and President of CentreCourt Developments, has a background as the former Chief Operating Officer of Menkes Developments Ltd., where he played a pivotal role in major real estate projects throughout Toronto. CentreCourt currently oversees several high-rise residential developments in downtown Toronto, including Peter Street Condominiums, Karma Condominiums, and INDX Condominiums, collectively comprising over 1,700 residential units. The firm’s dedication to success is mirrored in their commitment to design integrity, service quality, and excellence.
Kipling Station Condos at a glance
| Sales status | Public Sales |
|---|---|
| Construction | Under Construction |
| Building type | Condo |
| Storeys | 50 |
| Height | 160 m |
| Estimated occupancy | 2026 |
| Launch | May 8, 2023 |
| Architect | B+H Architects |
| Interior design | Figure3 |
| Sales & marketing | CentreCourt |
| Neighbourhood | Islington Village, Toronto |
| Maintenance | $0.77/sq ft — BTU, Hydro, Water and Bulk Internet are separately billed |
| Walk Score | 83/100 |
| Transit Score | 98/100 |
Current incentives
- Free Assignment
- Extended Deposit Structure