METAREALTY INC.

Kingsway Crescent Condos

Public Sales

160 Kingsway Crescent, Toronto, ON, Canada

Starting From
$775,900 - $1,626,900

Condo

Occupancy: Nov 2023

1 Star2 Stars3 Stars4 Stars5 Stars (No Ratings Yet)
Loading...

GET PLATINUM ACCESS!!

Register to Receive Guaranteed Platinum Access & Prices, Incentives & Discounts, Floor Plans & More!

Get Pricing, Floor Plans and Availability

Tell us what you need and a Meta Realty representative will follow up directly.

Are you a Realtor?
Sending…

About Kingsway Crescent Condos

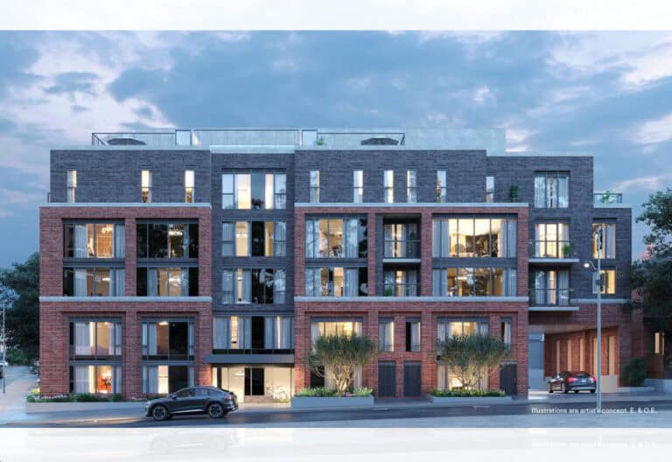
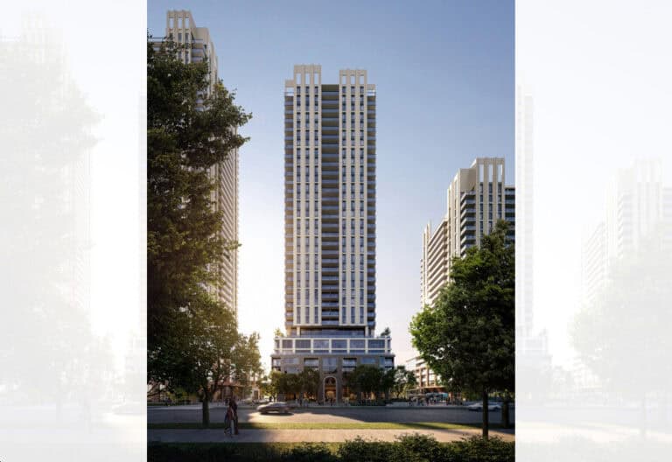
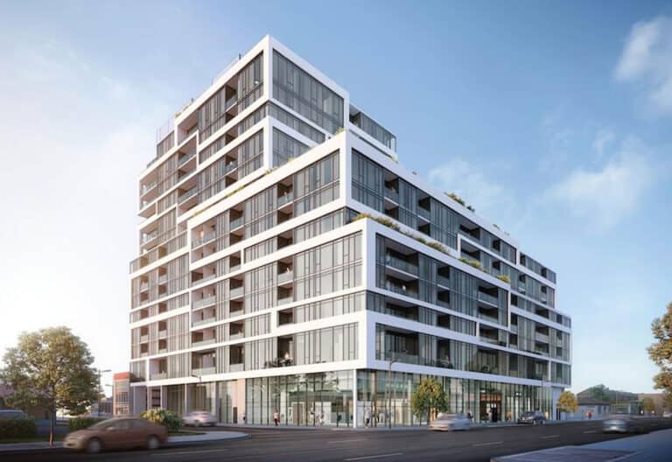
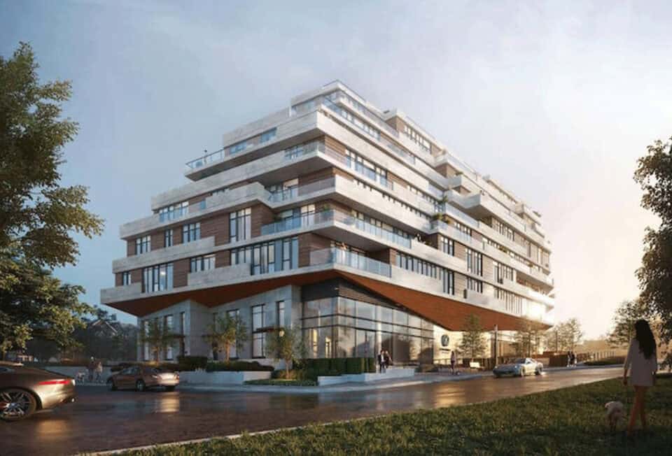
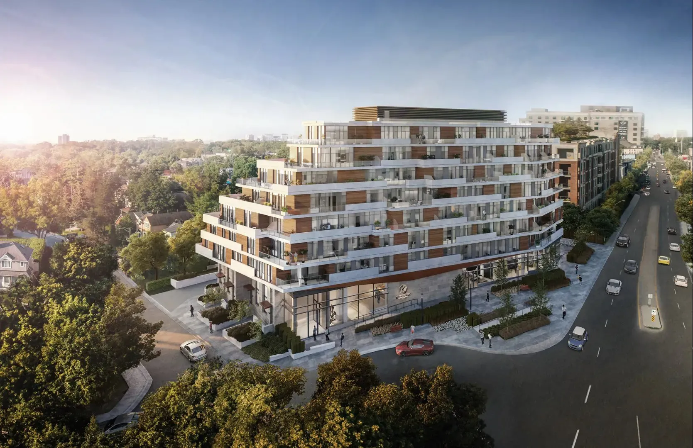
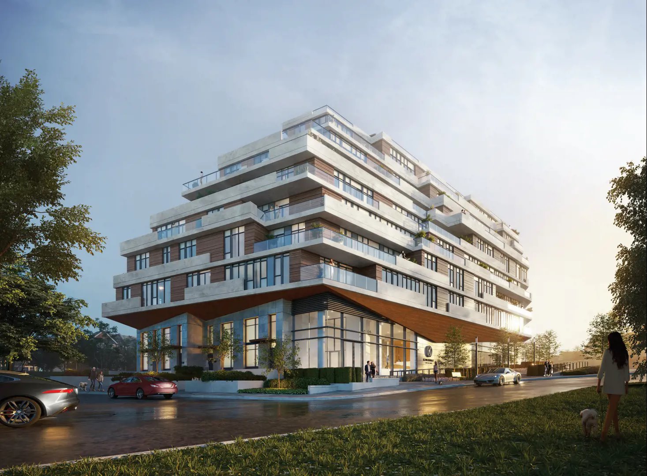
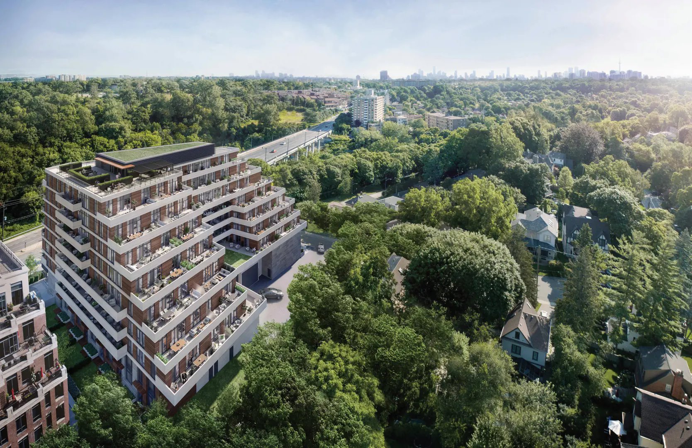
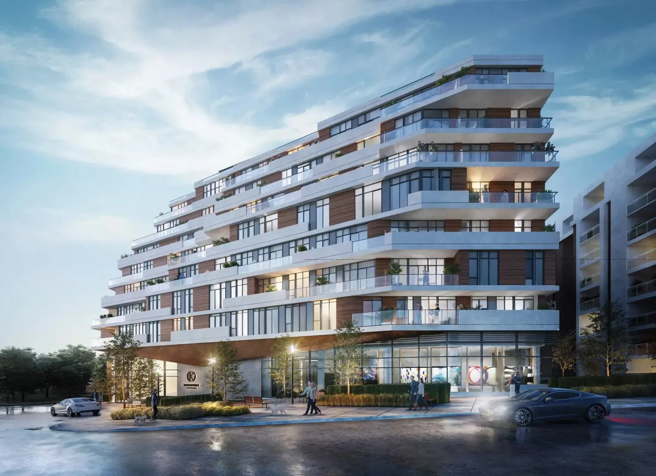
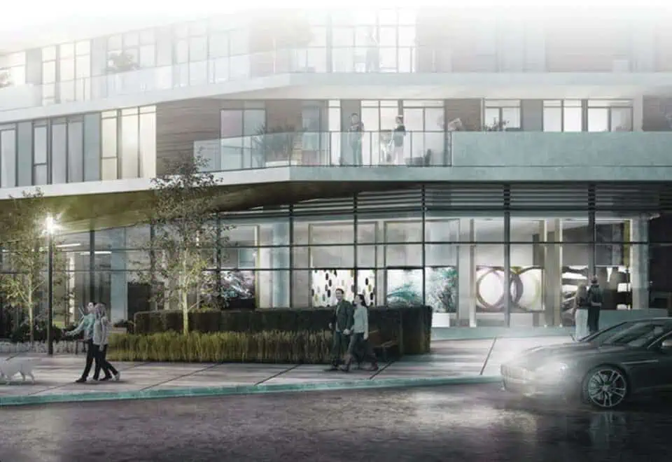
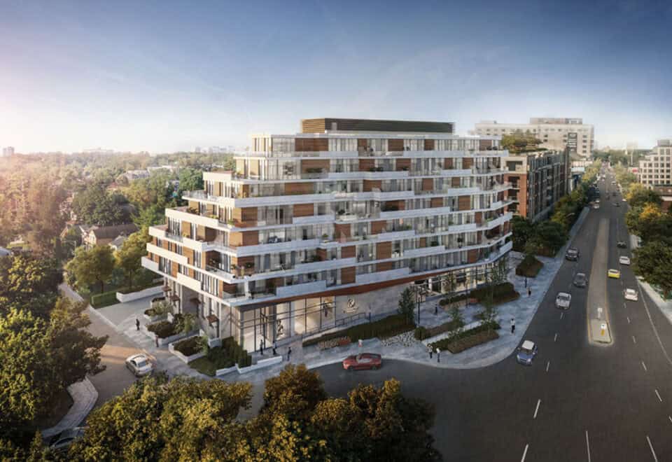
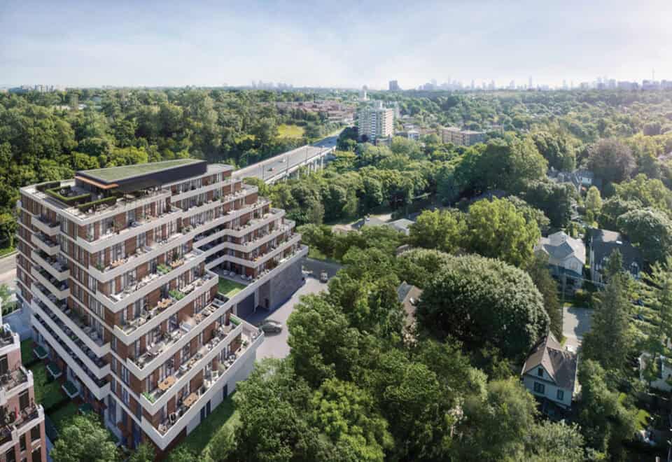
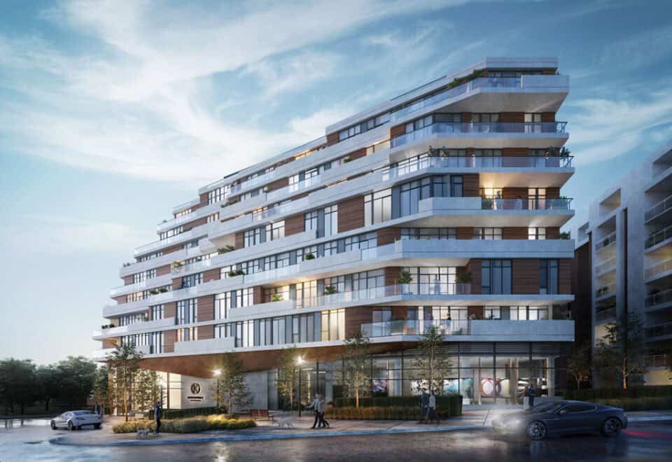
Kingsway Crescent Condos, at 160 Kingsway Crescent in The Kingsway neighbourhood of Toronto, is a completed eight-storey condominium from Harhay Developments. Its 102 suites reached completion in 2024. Floor plans run from 431 to 1,554 sq ft, and current listings range from $775,900 to $1,626,900.

Kingsway Crescent Condos pricing and floor plans

Prices here stretch from $775,900 to $1,626,900, close to $1,306 per square foot. Of the 71 floor plans, two-bedroom designs are the biggest group at 34; the others are 11 one-bedroom, 9 one-bedroom-plus-den, 7 three-bedroom, 6 two-bedroom-plus-den, 3 three-bedroom-plus-den and 1 studio.

A parking spot lists at $59,900 and a locker at $5,000; maintenance fees are $0.73 per square foot.

Location

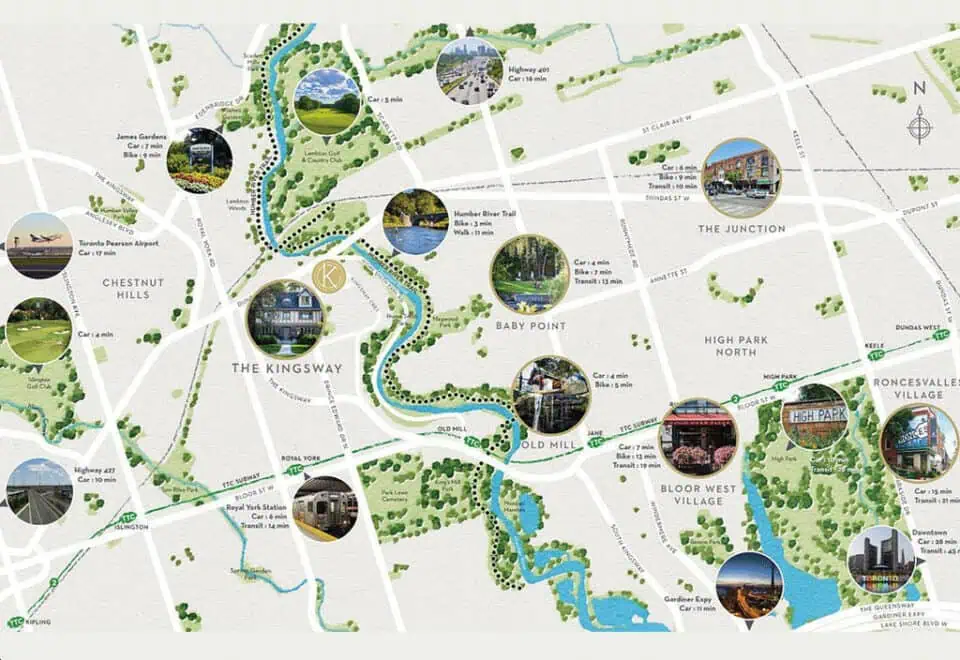
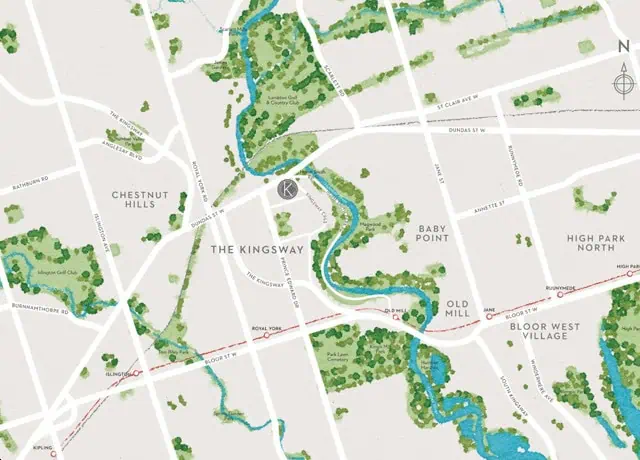
The building is at 160 Kingsway Crescent in The Kingsway, Toronto, and rises 31.70 metres. On Walk Score the address posts a 59, while its Transit Score is 61.

Amenities and features

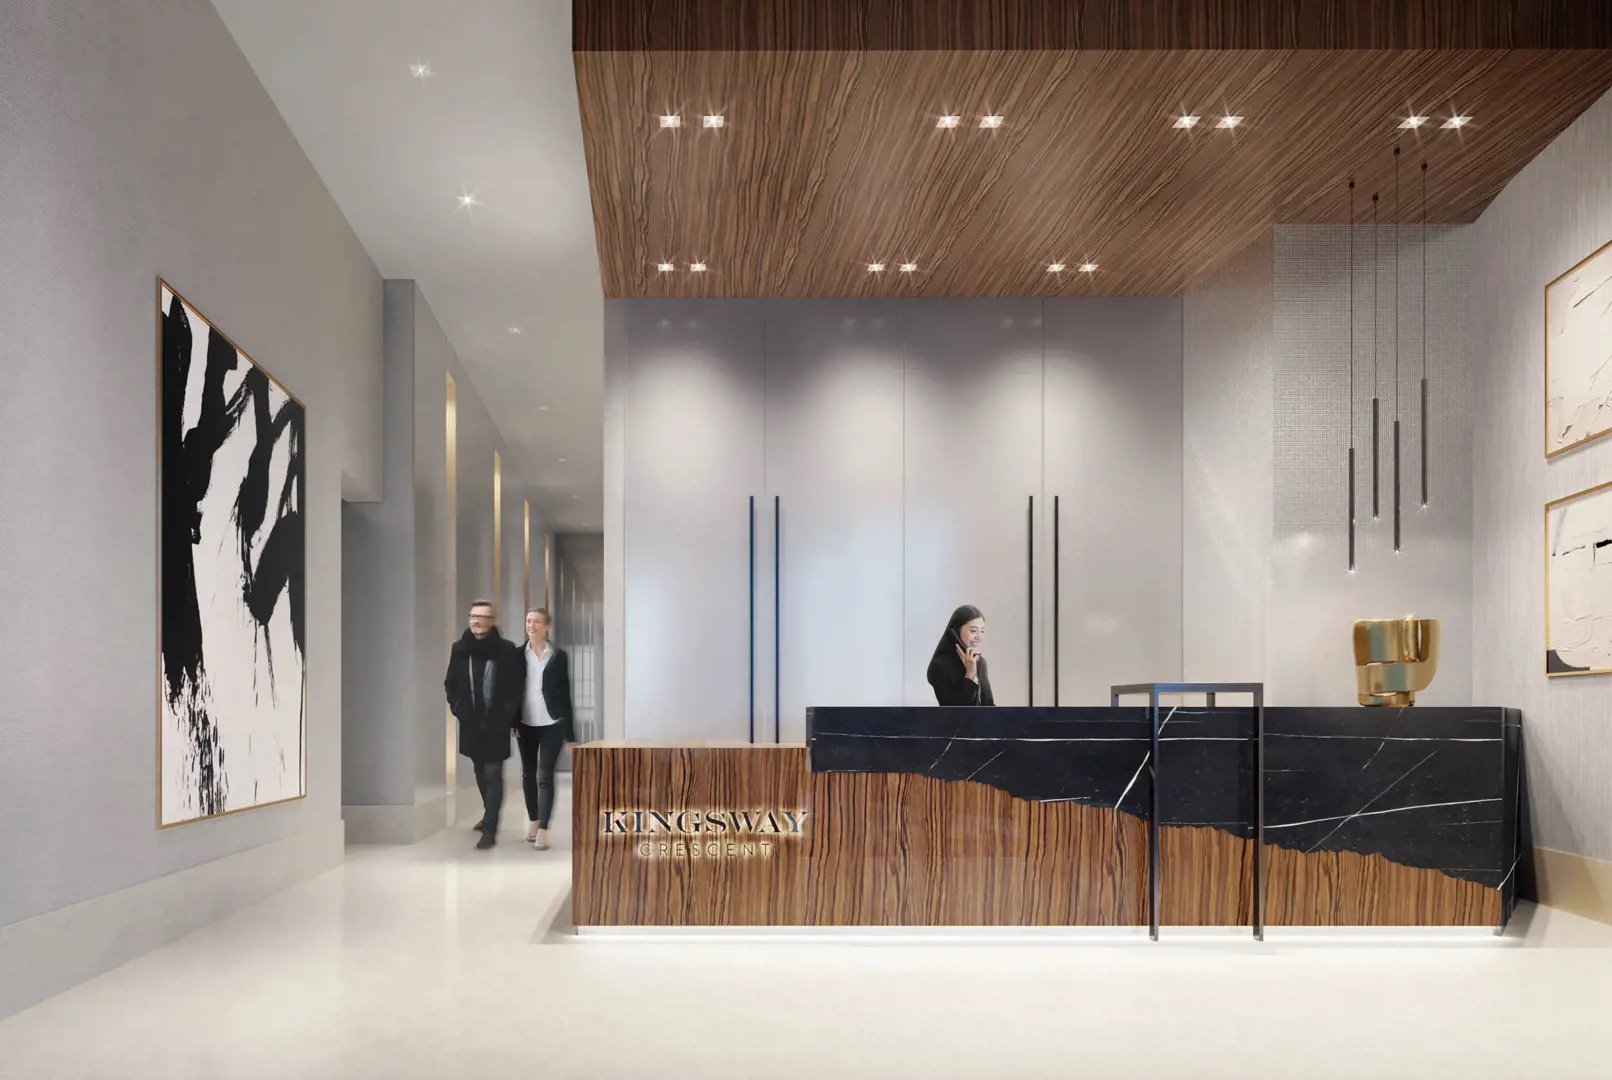
  • Concierge service
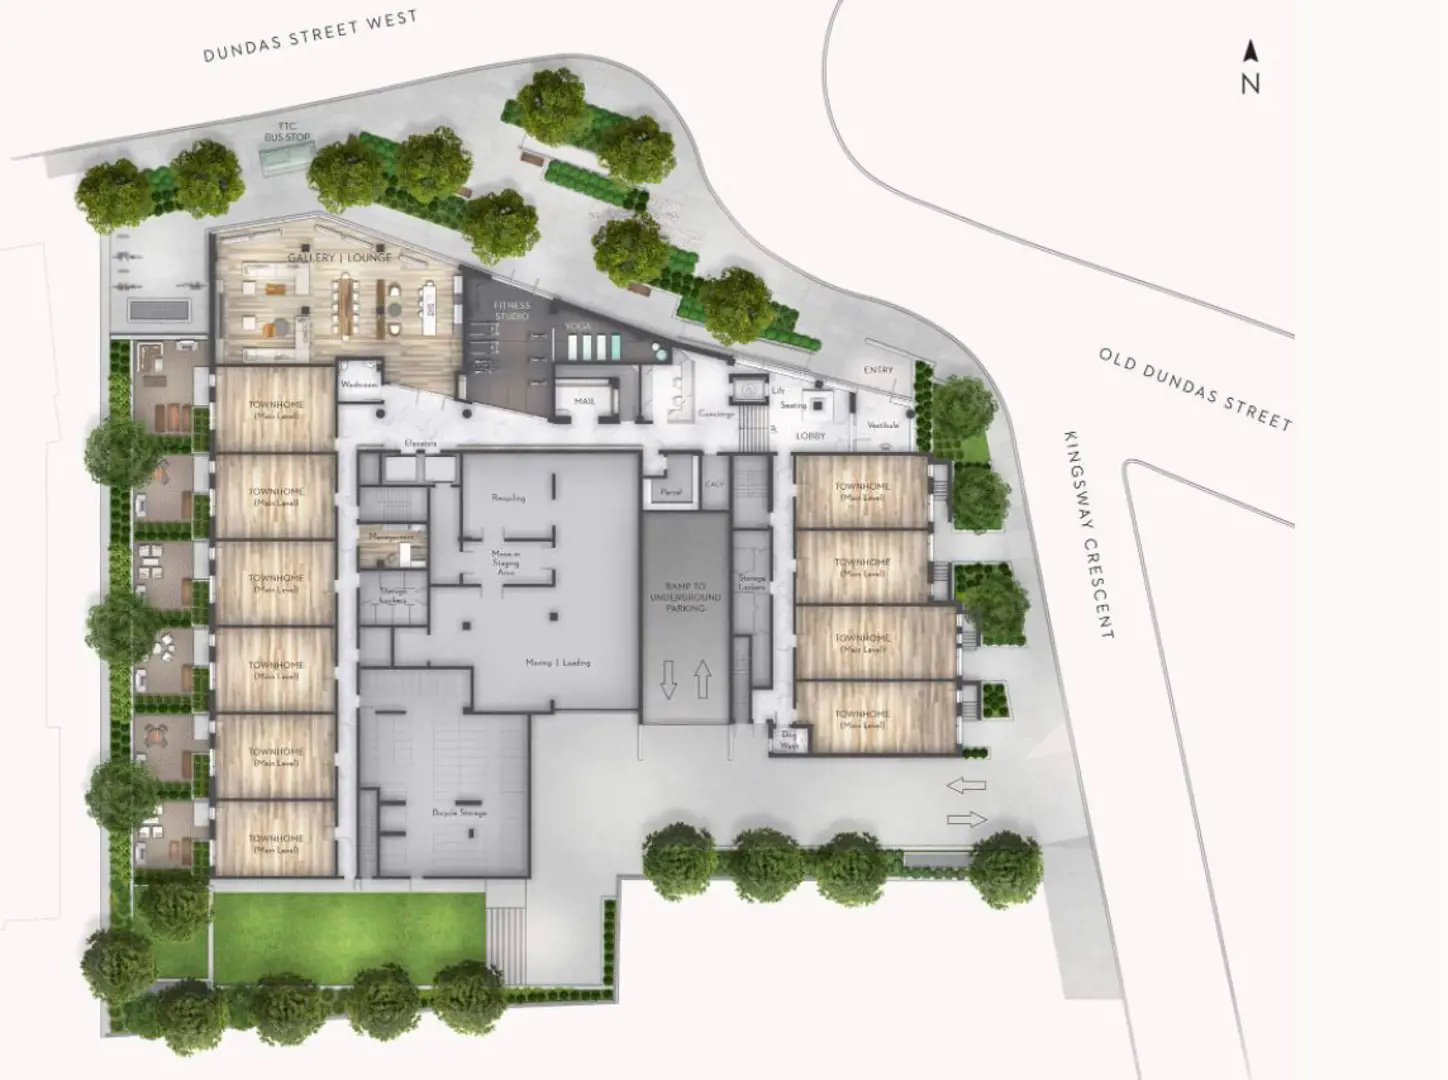
  • Art lounge and gallery lounge
  • Zen lounge
  • Water lounge and water feature
  • Fire lounge and firepit
  • Fitness studio and yoga area
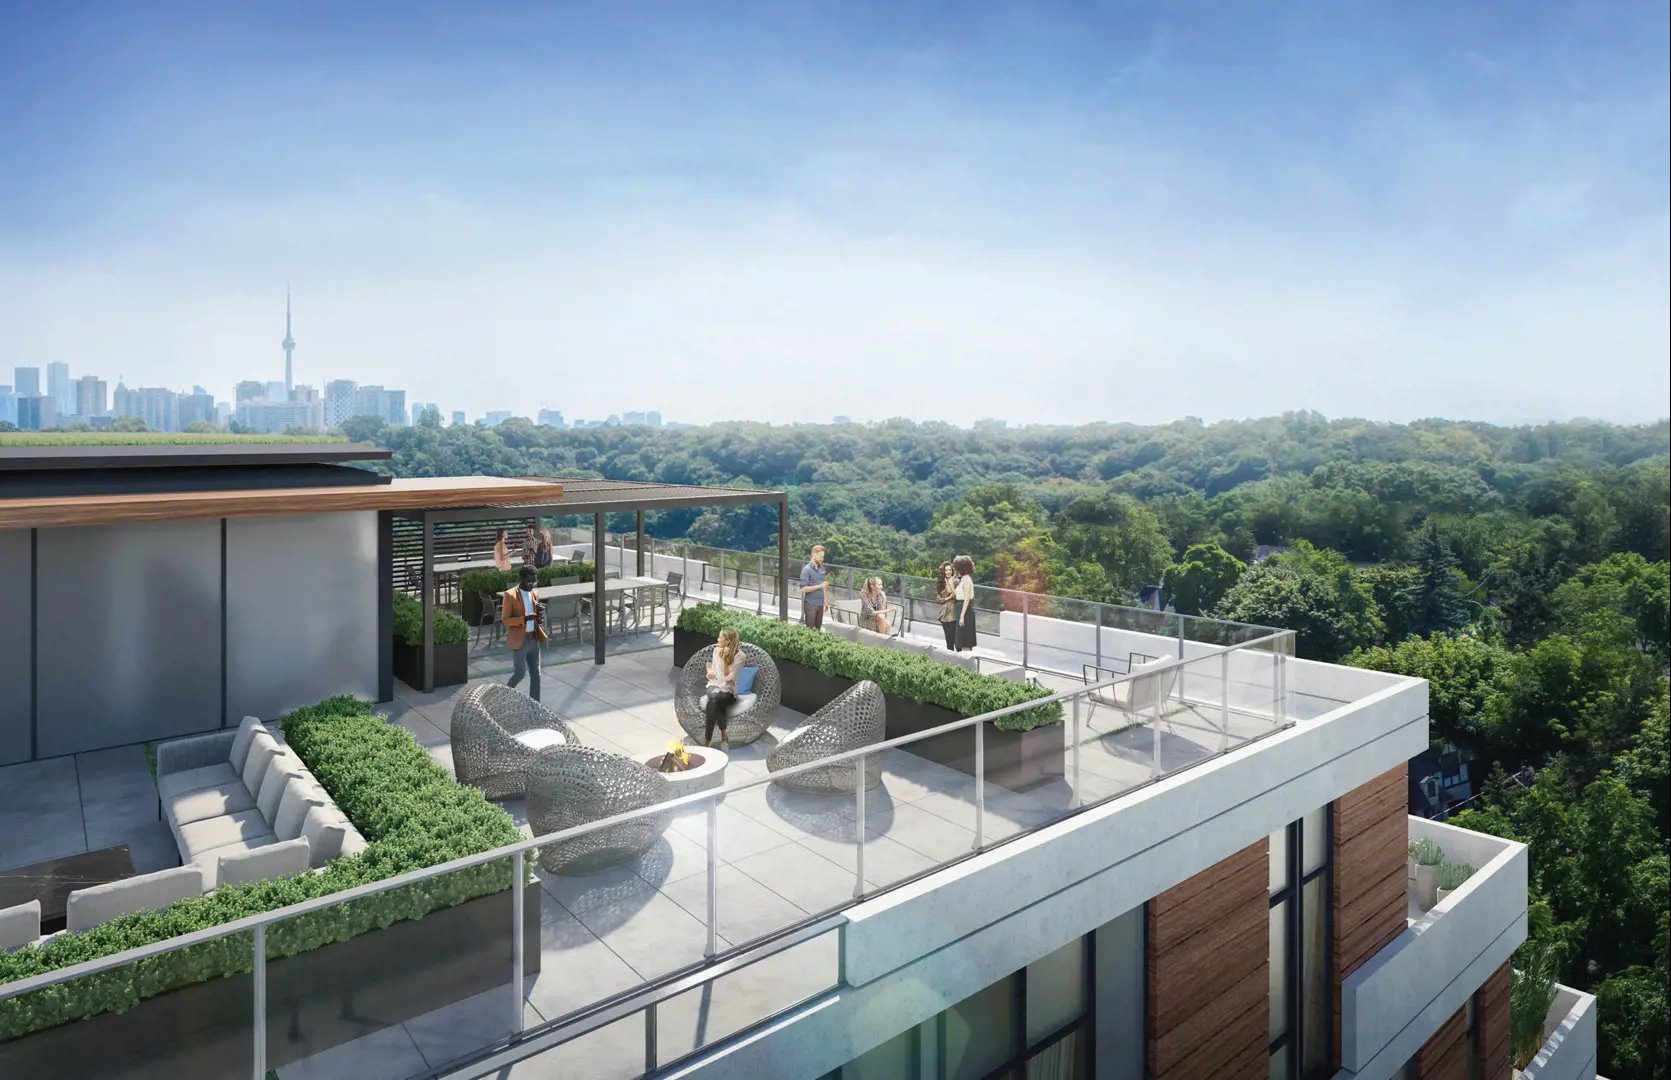
  • Rooftop terrace
  • Outdoor dining areas
  • Green roof
  • Dog wash area
  • Mail and parcel room
  • Bike storage, storage lockers and parking garage

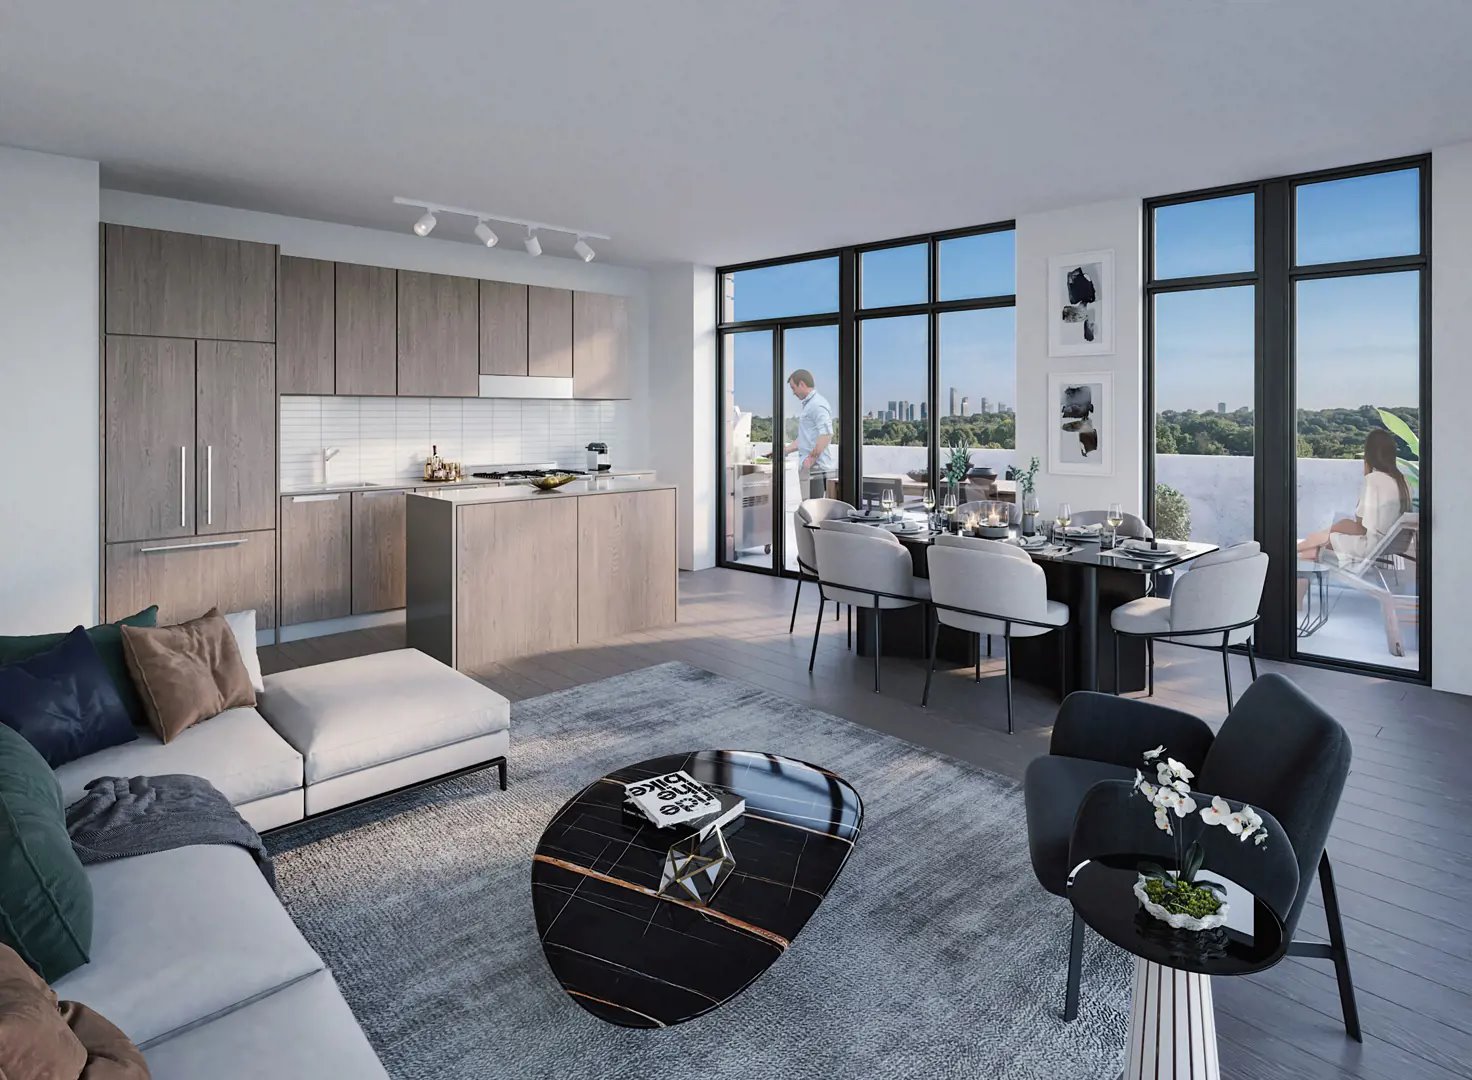
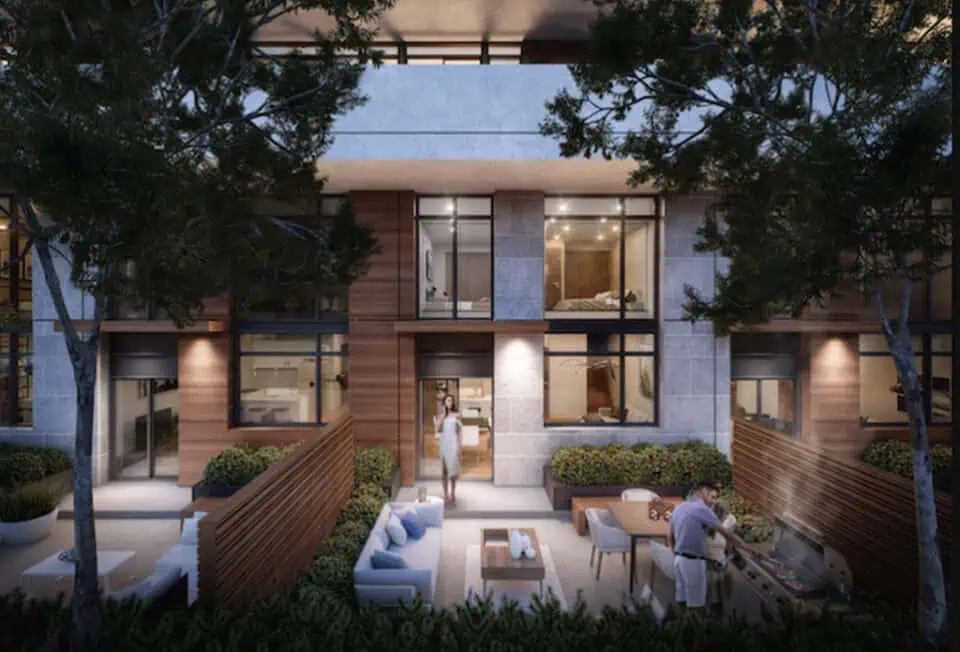
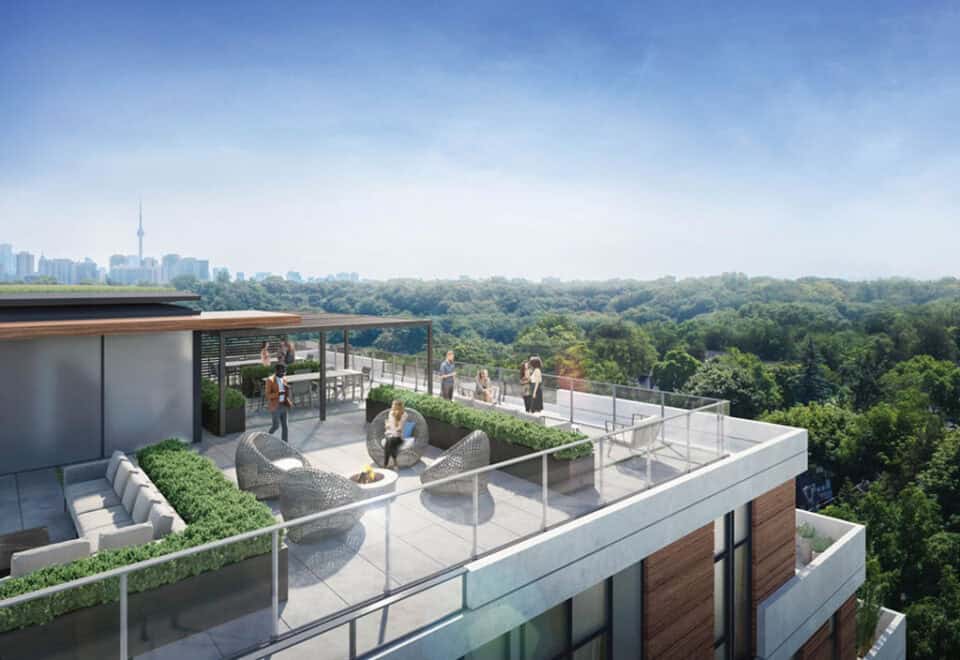
The builder also points to an art gallery inside the building, a Patton Design Studio rooftop terrace and outdoor terraces for most suites.

Deposit structure and incentives

A $10,000 payment is due on signing, with the balance to 10% due at occupancy.

The development team

Harhay Developments developed the building. Its architect is TACT Architecture Inc., its interiors are by The Patton Design Studio, and sales and marketing sit with Baker Real Estate Incorporated.

Buying at Kingsway Crescent Condos

Public sales continue at Kingsway Crescent, and resale suites also come up in the building. Meta Realty’s platinum access, open to anyone who registers, covers floor plans, pricing and incentives, and we are glad to help if a resale suite suits you better.

Prices, sizes, availability and incentives are subject to change without notice. E. & O.E.

Kingsway Crescent Condos at a glance

Sales statusPublic Sales (resale units also available)
ConstructionComplete
Building typeCondo
Storeys8
Height32 m
Estimated occupancy2024
Launch2020-10-07
ArchitectTACT Architecture Inc.
Interior designPatton Design Studio
Sales & marketingBaker Real Estate Incorporated
NeighbourhoodThe Kingsway, Toronto
Maintenance$0.73/sq ft
Walk Score59/100
Transit Score61/100

Features & finishes

  • Suite Features
  • Ceiling height in principal rooms are approximately 11ft on the PH level, approximately 9ft on floors 3 to 7 and approximately 8ft on floor 2†
  • Townhome Ceiling heights in principal rooms are approximately
  • 9ft on the ground floor except where open to above and approximately 8ft on floor 2†
  • Expansive double-pane thermally broken floor to ceiling windows with low e-glass for radiant, light filled interiors
  • Sliding or hinged doors open onto the balcony and terrace†
  • Bathroom, powder room, washer/dryer room and foyer
  • ceilings are smooth drywall painted white†
  • Suite ceilings smooth white finish
  • White painted interior walls
  • 5 ½” square edge baseboards
  • Semi solid bedroom and bathroom doors with brushed nickel hardware
  • Opaque glass sliding bedroom doors†
  • Slab style closet and washer/dryer room doors with brushed chrome hardware
  • Vinyl coated wire shelving in all closets and storage areas†
  • Full size front loading stacked washer and dryer†
  • Individually controlled heating and air conditioning system utilizing a heat pump system
  • Gas BBQ connection on balconies and terraces**
  • Water connection on south facing terraces
  • ERVs will supply fresh air to condo suites
  • Kitchen
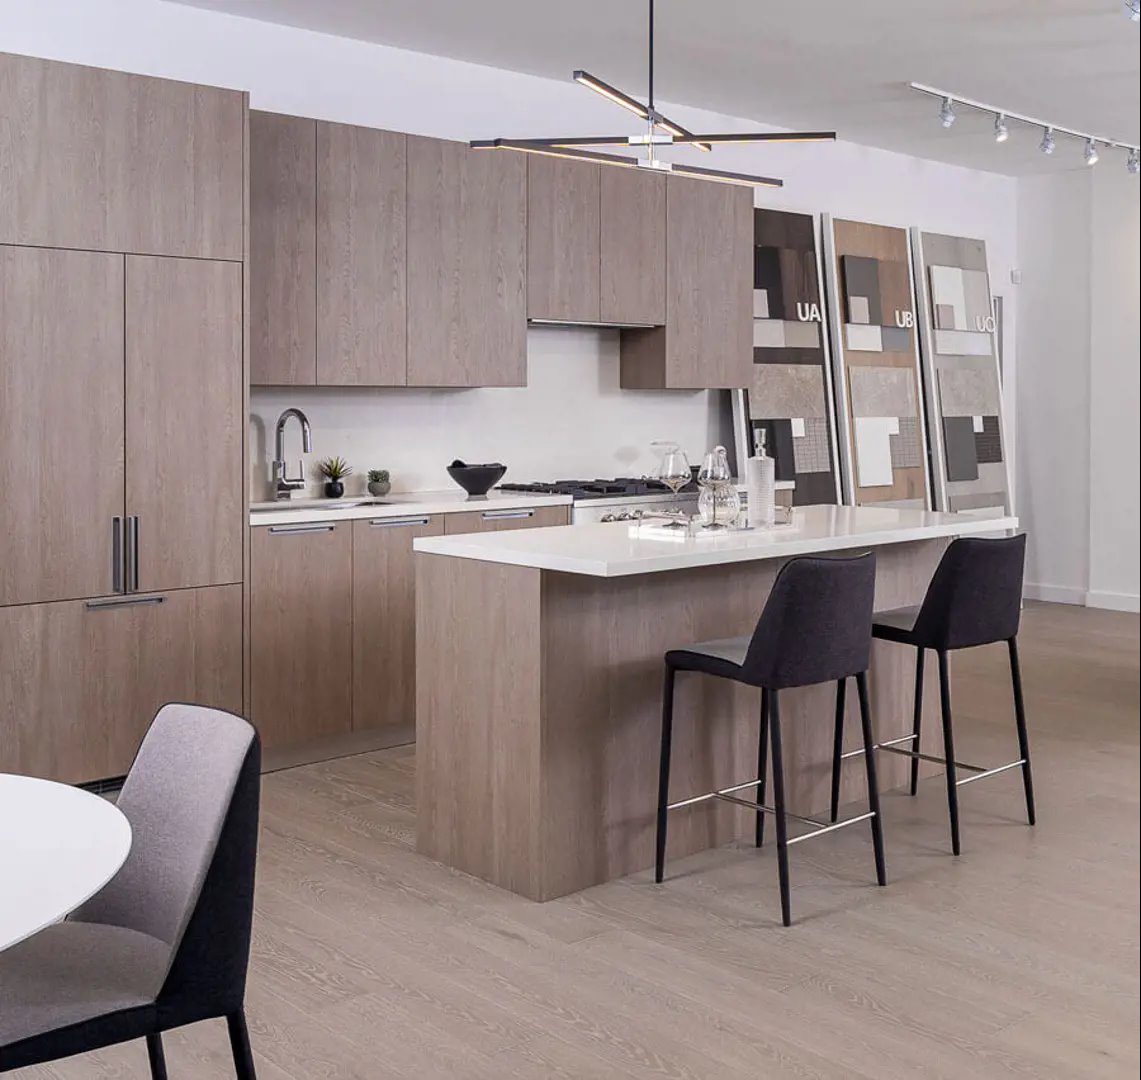
  • Custom designed kitchen cabinetry in a selection of door finishes*
  • Kitchen islands†
  • Choice of quartz countertop*
  • Choice of backsplash tiles*
  • Under-mount stainless steel sink†
  • Single lever deck mounted faucet set
  • Flooring
  • Pre-finished engineered wood flooring* throughout with the exception of the bathroom
  • Porcelain floor tile in bathroom*

Frequently asked questions

Which company developed Kingsway Crescent Condos?

Harhay Developments, with architecture by TACT Architecture Inc. and interiors by The Patton Design Studio.

What are suites at Kingsway Crescent Condos listed for?

Current listings are $775,900 to $1,626,900.

How many suites are in the Kingsway Crescent building?

It holds 102 suites.

What are the deposit terms at Kingsway Crescent Condos?

$10,000 on signing, with the balance to 10% at occupancy.

What do parking and a locker cost at Kingsway Crescent?

They are priced at $59,900 and $5,000 respectively.

What year did Kingsway Crescent Condos complete?

Harhay Developments completed it in 2024.
Homes for sale & rent at Kingsway Crescent Condos

Browse homes on the map

Key Facts

Ready to reserve?

Submit a worksheet for Kingsway Crescent Condos: pick up to three suites and we will request your allocation from the builder.

Submit a worksheet
  • Project Name

    Kingsway Crescent Condos

  • Property Type

    Condo

    Number Of Storeys

    8

    Number of Suites

    102

    Number Of Floor Plans

    71

  • Parking Price

    $59,900

  • Locker Price

    $5,000

  • Estimated Maintenance Fee

    $0.73/sq.ft

    VIP Launch

    October 2020

    Deposit Structure

    Total Deposit

    $10,000 (on signing) + 10% at occupancy

    Deposit Notes

    $10,000.00 On Signing
    Balance to 10% - Occupancy

    Development Levies

    $10,900 for Studio and 1 Bedroom Suites $12,900 for 2B Suites and Larger

    Assignment Policy

    Free Assignment

    Public Launch

    2020-10-07

    Suite Size Range

    431 - 1,554 SqFt

    Ceiling Height

    Up to 11'

    Price Per Sq Ft

    $1,306

    Architect

    TACT Architecture Inc.

    Construction Start Date

    Apr, 2021

    Interior Designer

    Patton Design Studio

    Parking Maintenance

    $50 / month

    Locker Maintenance

    $22 / month

    Estimated Property Tax

    1% of the price / year

Information last updated on November 9, 2026

Amenities

  • Art Lounge
  • Bike Storage
  • Concierge Service
  • Dog Wash Area
  • Fire Lounge
  • Firepit
  • Fitness Studio
  • Gallery Lounge
  • Green Roof
  • Lobby
  • Mail and Parcel Room
  • Outdoor Dining Areas
  • Parking Garage
  • Rooftop Terrace
  • Storage Lockers
  • Water Feature
  • Water Lounge
  • Yoga Area
  • Zen Lounge

61

Transit Score

59

Walk Score

Projects Nearby

  • Public Sales

    BLVD. Q Condos

    935 The Queensway, Toronto, ON, Canada

    3 years ago

    $398,107 - $1,176,005

    Mattamy Homes

    Building Type: Condo

    1+1
    1+1
    1+1
  • Public Sales

    Junction Square Condos

    410 Keele Street, Toronto, ON, Canada

    3 years ago

    $600,000 - $1,200,000

    Block Developments

    Building Type: Condo

    1+1
    1+1
    1+1
  • Public Sales

    Water’s Edge at the Cove

    2143 Lake Shore Boulevard West, Toronto, ON, Canada

    3 years ago

    $778,900 - $2,584,900

    The Conservatory Group

    Building Type: Condo

    1+1
    1+1
    1+1
  • Public Sales

    Daniels Keelesdale Condos and Towns

    2175 Keele Street, Toronto, ON, Canada

    3 years ago

    $513,900 - $1,144,900

    Diamondcorp, Kilmer Group, The Daniels Corporation

    Building Type: Condo Townhome

    1+1
    1+1
    1+1
  • Public Sales

    St.Clair Village Homes

    177 Caledonia Road, Toronto, ON, Canada

    3 years ago

    $1,519,900 - $1,529,900

    Frontdoor Developments

    Building Type: Single Family

    1+1
    1+1
    1+1
  • Sold Out

    Arcadia District Condos

    60 Fieldway Road, Toronto, ON, Canada

    3 years ago

    $489,900 - $1,141,900

    EllisDon Capital, EllisDon Developments

    Building Type: Condo

    1+1
    1+1
    1+1
  • Sold Out

    859 West Queensway Condos

    859 The Queensway, Toronto, ON, Canada

    3 years ago

    $1,064,990 - $1,349,990

    First Avenue Properties, Latch Developments

    Building Type: Condo

    1+1
    1+1
    1+1
  • Sold Out

    Junction Point Condos

    2625 Dundas Street West, Toronto, ON, Canada

    3 years ago

    $549,800 - $1,497,800

    Gairloch

    Building Type: Condo

    1+1
    1+1
    1+1
  • 1 Bedroom

    From $775,900$1,237/ft(0%) Since Launch

    2 Bedrooms

    From $879,900$1,049/ft(0%) Since Launch

    3 Bedrooms

    From $1,589,900$1,435/ft(0%) Since Launch
    For Sale (29)Sold (42)All (71)
    Price Change
    1 Bed2 Bed3 Bed
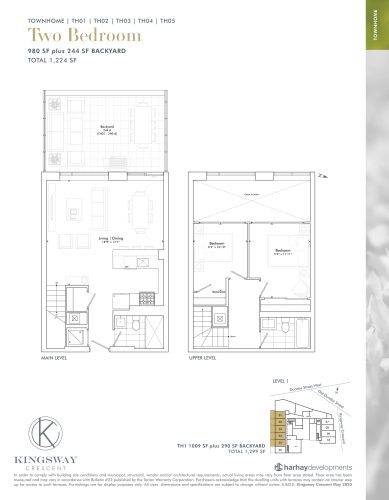
    TH01 | TH02 | TH04 | TH05 Floor Plan at Kingsway Crescent Condos - 980 sq.ft

    TH01 | TH02 | TH04 | TH05 at Kingsway Crescent Condos is a 2-bedroom, 2-bathroom condo floor plan with 980 sq ft of interior space. It faces West. Available on floor 1. Priced from $1,199,900 ($1,224 per sq ft).

    2
    2.0
    980 sq.ft
    $1,224/ft $1,199,900
    launched at $1,199,900since launch no change
    1 w ago $1,199,900
    since launch no change
    1 m ago $1,199,900
    since launch no change
    3 m ago $1,199,900
    since launch no change
    1 y ago $1,199,900
    since launch no change
    2 y ago $1,199,900
    since launch no change
    3 y ago $1,199,900
    since launch no change
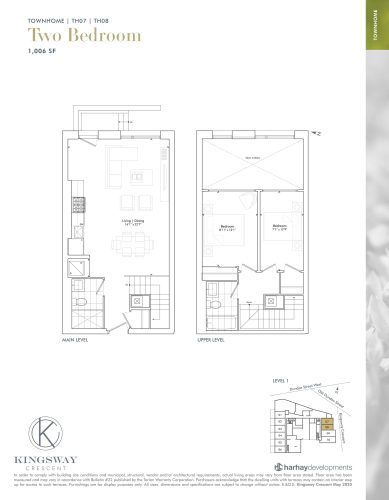
    TH07 | TH08 Floor Plan at Kingsway Crescent Condos - 1006 sq.ft

    TH07 | TH08 at Kingsway Crescent Condos is a 2-bedroom, 2-bathroom condo floor plan with 1,006 sq ft of interior space. It faces East. Available on floor 1. Priced from $1,324,900 ($1,317 per sq ft).

    2
    2.0
    1,006 sq.ft
    $1,317/ft $1,324,900
    launched at $1,324,900since launch no change
    1 w ago $1,324,900
    since launch no change
    1 m ago $1,324,900
    since launch no change
    3 m ago $1,324,900
    since launch no change
    1 y ago $1,324,900
    since launch no change
    2 y ago $1,324,900
    since launch no change
    3 y ago $1,324,900
    since launch no change
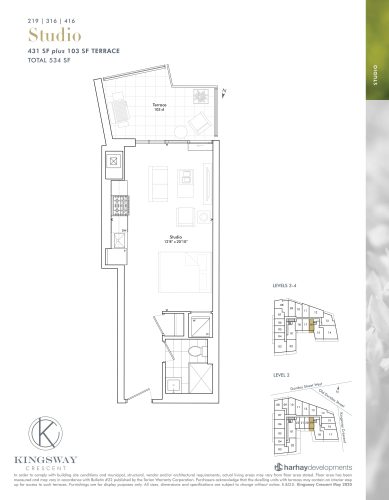
    219 | 316 | 416 Floor Plan at Kingsway Crescent Condos - 431 sq.ft

    219 | 316 | 416 at Kingsway Crescent Condos is a studio, 1-bathroom condo floor plan with 431 sq ft of interior space. It faces South. Available on floors 2–4. This plan is sold out with the builder.
    0
    1.0
    431 sq.ft
    last recorded price $479,900
    Sold Outlaunched at $479,900since launch no change
    1 w ago $479,900
    since launch no change
    1 m ago $479,900
    since launch no change
    3 m ago $479,900
    since launch no change
    1 y ago $479,900
    since launch no change
    2 y ago $479,900
    since launch no change
    3 y ago $479,900
    since launch no change
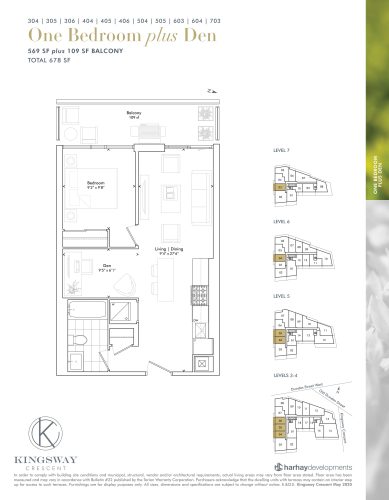
    304 | 305 | 306 | 404 | 405 | 406 | 504 | 505 | 603 | 604 | 703 Floor Plan at Kingsway Crescent Condos - 569 sq.ft

    304 | 305 | 306 | 404 | 405 | 406 | 504 | 505 | 603 | 604 | 703 at Kingsway Crescent Condos is a 1-bedroom plus den, 1-bathroom condo floor plan with 569 sq ft of interior space. It faces West. Available on floors 3–7. This plan is sold out with the builder.

    1
    1.0
    569 sq.ft
    last recorded price $654,900
    Sold Outlaunched at $654,900since launch no change
    1 w ago $654,900
    since launch no change
    1 m ago $654,900
    since launch no change
    3 m ago $654,900
    since launch no change
    1 y ago $654,900
    since launch no change
    2 y ago $654,900
    since launch no change
    3 y ago $654,900
    since launch no change
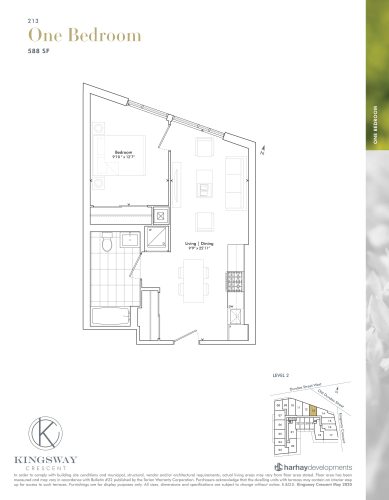
    213 Floor Plan at Kingsway Crescent Condos - 588 sq.ft

    213 at Kingsway Crescent Condos is a 1-bedroom, 1-bathroom condo floor plan with 588 sq ft of interior space. It faces North. Available on floor 2. This plan is sold out with the builder.

    1
    1.0
    588 sq.ft
    last recorded price $619,900
    Sold Outlaunched at $619,900since launch no change
    1 w ago $619,900
    since launch no change
    1 m ago $619,900
    since launch no change
    3 m ago $619,900
    since launch no change
    1 y ago $619,900
    since launch no change
    2 y ago $619,900
    since launch no change
    3 y ago $619,900
    since launch no change
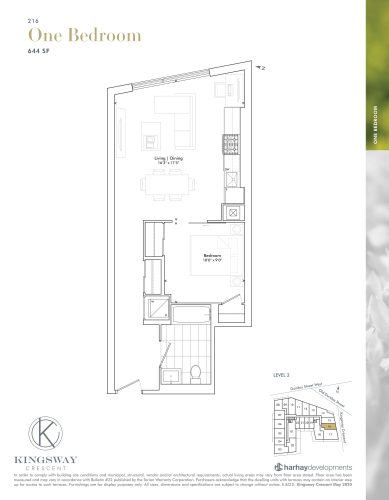
    216 Floor Plan at Kingsway Crescent Condos - 644 sq.ft

    216 at Kingsway Crescent Condos is a 1-bedroom, 1-bathroom condo floor plan with 644 sq ft of interior space. It faces East. Available on floor 2. This plan is sold out with the builder.

    1
    1.0
    644 sq.ft
    last recorded price $639,900
    Sold Outlaunched at $639,900since launch no change
    1 w ago $639,900
    since launch no change
    1 m ago $639,900
    since launch no change
    3 m ago $639,900
    since launch no change
    1 y ago $639,900
    since launch no change
    2 y ago $639,900
    since launch no change
    3 y ago $639,900
    since launch no change
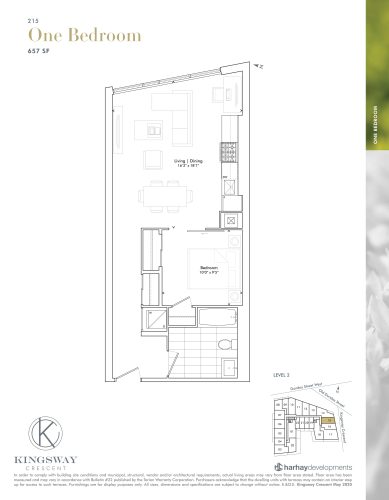
    215 Floor Plan at Kingsway Crescent Condos - 657 sq.ft

    215 at Kingsway Crescent Condos is a 1-bedroom, 1-bathroom condo floor plan with 657 sq ft of interior space. It faces East. Available on floor 2. This plan is sold out with the builder.

    1
    1.0
    657 sq.ft
    last recorded price $649,900
    Sold Outlaunched at $649,900since launch no change
    1 w ago $649,900
    since launch no change
    1 m ago $649,900
    since launch no change
    3 m ago $649,900
    since launch no change
    1 y ago $649,900
    since launch no change
    2 y ago $649,900
    since launch no change
    3 y ago $649,900
    since launch no change
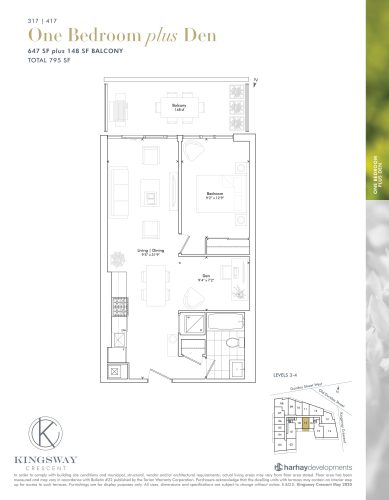
    317 | 417 Floor Plan at Kingsway Crescent Condos - 647 sq.ft

    317 | 417 at Kingsway Crescent Condos is a 1-bedroom plus den, 1-bathroom condo floor plan with 647 sq ft of interior space. It faces South. Available on floors 3–4. This plan is sold out with the builder.

    1
    1.0
    647 sq.ft
    last recorded price $709,900
    Sold Outlaunched at $709,900since launch no change
    1 w ago $709,900
    since launch no change
    1 m ago $709,900
    since launch no change
    3 m ago $709,900
    since launch no change
    1 y ago $709,900
    since launch no change
    2 y ago $709,900
    since launch no change
    3 y ago $709,900
    since launch no change
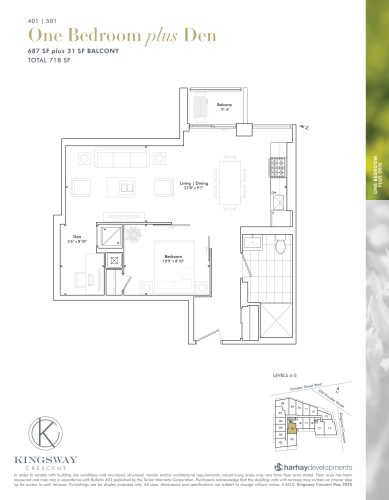
    401 | 501 Floor Plan at Kingsway Crescent Condos - 687 sq.ft

    401 | 501 at Kingsway Crescent Condos is a 1-bedroom plus den, 1-bathroom condo floor plan with 687 sq ft of interior space. It faces East. Available on floors 4–5. This plan is sold out with the builder.

    1
    1.0
    687 sq.ft
    last recorded price $709,900
    Sold Outlaunched at $709,900since launch no change
    1 w ago $709,900
    since launch no change
    1 m ago $709,900
    since launch no change
    3 m ago $709,900
    since launch no change
    1 y ago $709,900
    since launch no change
    2 y ago $709,900
    since launch no change
    3 y ago $709,900
    since launch no change
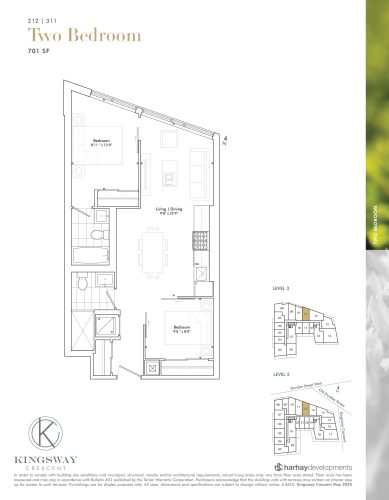
    212 | 311 Floor Plan at Kingsway Crescent Condos - 701 sq.ft

    212 | 311 at Kingsway Crescent Condos is a 2-bedroom, 2-bathroom condo floor plan with 701 sq ft of interior space. It faces North. Available on floors 2–3. This plan is sold out with the builder.

    2
    2.0
    701 sq.ft
    last recorded price $699,900
    Sold Outlaunched at $699,900since launch no change
    1 w ago $699,900
    since launch no change
    1 m ago $699,900
    since launch no change
    3 m ago $699,900
    since launch no change
    1 y ago $699,900
    since launch no change
    2 y ago $699,900
    since launch no change
    3 y ago $699,900
    since launch no change
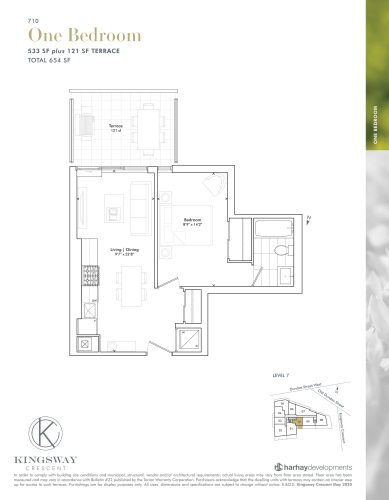
    710 Floor Plan at Kingsway Crescent Condos - 533 sq.ft

    710 at Kingsway Crescent Condos is a 1-bedroom, 1-bathroom condo floor plan with 533 sq ft of interior space. It faces South. Available on floor 7. This plan is sold out with the builder.

    1
    1.0
    533 sq.ft
    last recorded price $759,900
    Sold Outlaunched at $759,900since launch no change
    1 w ago $759,900
    since launch no change
    1 m ago $759,900
    since launch no change
    3 m ago $759,900
    since launch no change
    1 y ago $759,900
    since launch no change
    2 y ago $759,900
    since launch no change
    3 y ago $759,900
    since launch no change
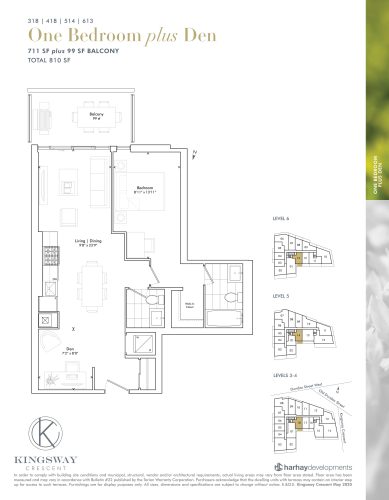
    318 | 418 | 514 | 613 Floor Plan at Kingsway Crescent Condos - 711 sq.ft

    318 | 418 | 514 | 613 at Kingsway Crescent Condos is a 1-bedroom plus den, 2-bathroom condo floor plan with 711 sq ft of interior space. It faces South. Available on floors 3–6. This plan is sold out with the builder.

    1
    2.0
    711 sq.ft
    last recorded price $749,900
    Sold Outlaunched at $749,900since launch no change
    1 w ago $749,900
    since launch no change
    1 m ago $749,900
    since launch no change
    3 m ago $749,900
    since launch no change
    1 y ago $749,900
    since launch no change
    2 y ago $749,900
    since launch no change
    3 y ago $749,900
    since launch no change
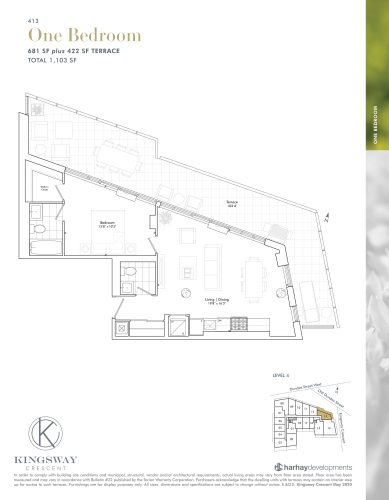
    413 Floor Plan at Kingsway Crescent Condos - 681 sq.ft

    413 at Kingsway Crescent Condos is a 1-bedroom, 1.5-bathroom condo floor plan with 681 sq ft of interior space. It faces North East. Available on floor 4. This plan is sold out with the builder.

    1
    1.5
    681 sq.ft
    last recorded price $759,900
    Sold Outlaunched at $759,900since launch no change
    1 w ago $759,900
    since launch no change
    1 m ago $759,900
    since launch no change
    3 m ago $759,900
    since launch no change
    1 y ago $759,900
    since launch no change
    2 y ago $759,900
    since launch no change
    3 y ago $759,900
    since launch no change
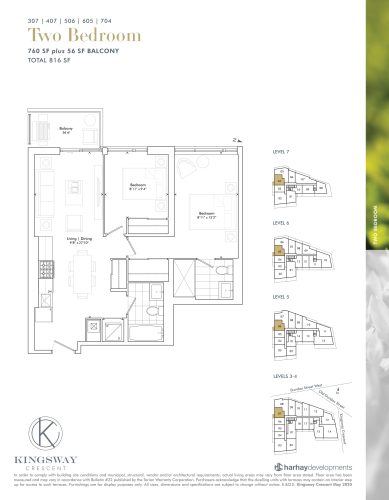
    307 | 407 | 506 | 605 | 704 Floor Plan at Kingsway Crescent Condos - 760 sq.ft

    307 | 407 | 506 | 605 | 704 at Kingsway Crescent Condos is a 2-bedroom, 2-bathroom condo floor plan with 760 sq ft of interior space. It faces West. Available on floors 3–5 and 7. This plan is sold out with the builder.

    2
    2.0
    760 sq.ft
    last recorded price $809,900
    Sold Outlaunched at $809,900since launch no change
    1 w ago $809,900
    since launch no change
    1 m ago $809,900
    since launch no change
    3 m ago $809,900
    since launch no change
    1 y ago $809,900
    since launch no change
    2 y ago $809,900
    since launch no change
    3 y ago $809,900
    since launch no change
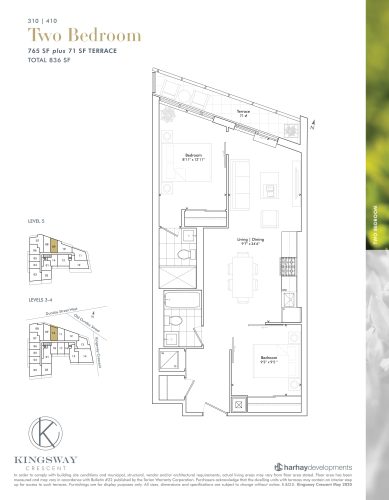
    310 | 410 Floor Plan at Kingsway Crescent Condos - 765 sq.ft

    310 | 410 at Kingsway Crescent Condos is a 2-bedroom, 2-bathroom condo floor plan with 765 sq ft of interior space. It faces North. Available on floors 3–5. Priced from $889,900 ($1,163 per sq ft).

    2
    2.0
    765 sq.ft
    $1,163/ft $889,900
    launched at $889,900since launch no change
    1 w ago $889,900
    since launch no change
    1 m ago $889,900
    since launch no change
    3 m ago $889,900
    since launch no change
    1 y ago $889,900
    since launch no change
    2 y ago $889,900
    since launch no change
    3 y ago $889,900
    since launch no change
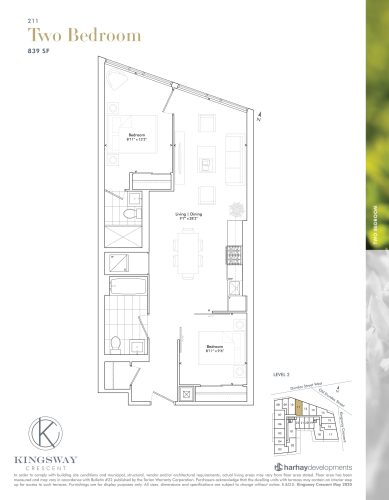
    211 Floor Plan at Kingsway Crescent Condos - 839 sq.ft

    211 at Kingsway Crescent Condos is a 2-bedroom, 2-bathroom condo floor plan with 839 sq ft of interior space. It faces North. Available on floor 2. Priced from $879,900 ($1,049 per sq ft).

    2
    2.0
    839 sq.ft
    $1,049/ft $879,900
    launched at $879,900since launch no change
    1 w ago $879,900
    since launch no change
    1 m ago $879,900
    since launch no change
    3 m ago $879,900
    since launch no change
    1 y ago $879,900
    since launch no change
    2 y ago $879,900
    since launch no change
    3 y ago $879,900
    since launch no change
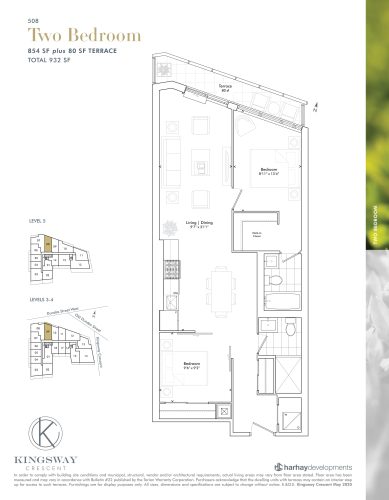
    508 Floor Plan at Kingsway Crescent Condos - 854 sq.ft

    508 at Kingsway Crescent Condos is a 2-bedroom, 2-bathroom condo floor plan with 854 sq ft of interior space. It faces North. Available on floors 3–5. Priced from $979,900 ($1,147 per sq ft).

    2
    2.0
    854 sq.ft
    $1,147/ft $979,900
    launched at $979,900since launch no change
    1 w ago $979,900
    since launch no change
    1 m ago $979,900
    since launch no change
    3 m ago $979,900
    since launch no change
    1 y ago $979,900
    since launch no change
    2 y ago $979,900
    since launch no change
    3 y ago $979,900
    since launch no change
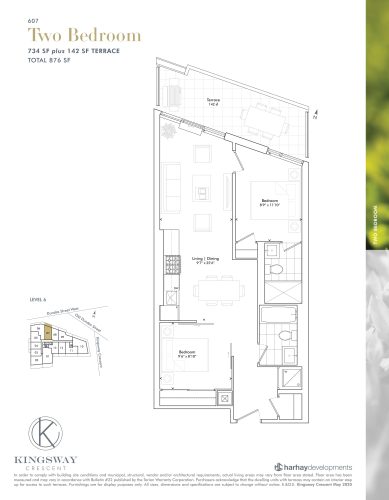
    607 Floor Plan at Kingsway Crescent Condos - 734 sq.ft

    607 at Kingsway Crescent Condos is a 2-bedroom, 2-bathroom condo floor plan with 734 sq ft of interior space. It faces North. Available on floor 6. This plan is sold out with the builder.

    2
    2.0
    734 sq.ft
    last recorded price $889,900
    Sold Outlaunched at $889,900since launch no change
    1 w ago $889,900
    since launch no change
    1 m ago $889,900
    since launch no change
    3 m ago $889,900
    since launch no change
    1 y ago $889,900
    since launch no change
    2 y ago $889,900
    since launch no change
    3 y ago $889,900
    since launch no change
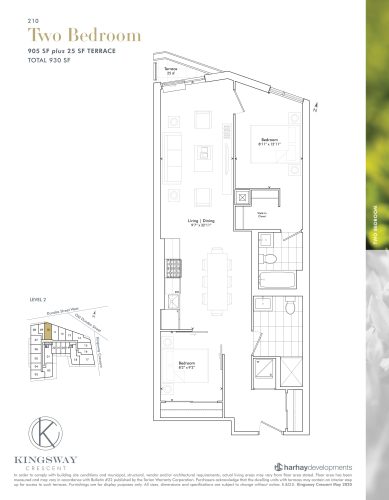
    210 Floor Plan at Kingsway Crescent Condos - 905 sq.ft

    210 at Kingsway Crescent Condos is a 2-bedroom, 2-bathroom condo floor plan with 905 sq ft of interior space. It faces North. Available on floor 2. This plan is sold out with the builder.

    2
    2.0
    905 sq.ft
    last recorded price $899,900
    Sold Outlaunched at $899,900since launch no change
    1 w ago $899,900
    since launch no change
    1 m ago $899,900
    since launch no change
    3 m ago $899,900
    since launch no change
    1 y ago $899,900
    since launch no change
    2 y ago $899,900
    since launch no change
    3 y ago $899,900
    since launch no change
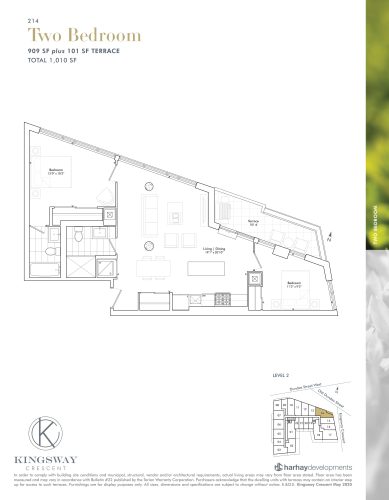
    214 Floor Plan at Kingsway Crescent Condos - 909 sq.ft

    214 at Kingsway Crescent Condos is a 2-bedroom, 2-bathroom condo floor plan with 909 sq ft of interior space. It faces North East. Available on floor 2. This plan is sold out with the builder.

    2
    2.0
    909 sq.ft
    last recorded price $919,900
    Sold Outlaunched at $919,900since launch no change
    1 w ago $919,900
    since launch no change
    1 m ago $919,900
    since launch no change
    3 m ago $919,900
    since launch no change
    1 y ago $919,900
    since launch no change
    2 y ago $919,900
    since launch no change
    3 y ago $919,900
    since launch no change
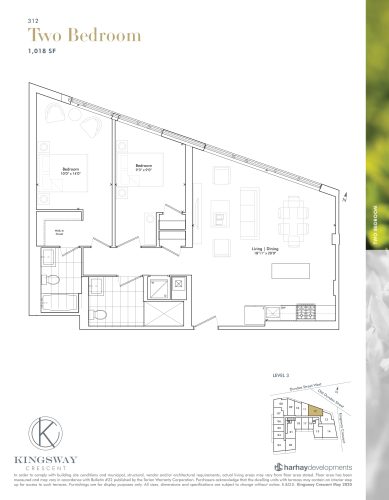
    312 Floor Plan at Kingsway Crescent Condos - 1018 sq.ft

    312 at Kingsway Crescent Condos is a 2-bedroom, 2-bathroom condo floor plan with 1,018 sq ft of interior space. It faces North. Available on floor 3. Priced from $1,069,900 ($1,051 per sq ft).

    2
    2.0
    1,018 sq.ft
    $1,051/ft $1,069,900
    launched at $1,069,900since launch no change
    1 w ago $1,069,900
    since launch no change
    1 m ago $1,069,900
    since launch no change
    3 m ago $1,069,900
    since launch no change
    1 y ago $1,069,900
    since launch no change
    2 y ago $1,069,900
    since launch no change
    3 y ago $1,069,900
    since launch no change
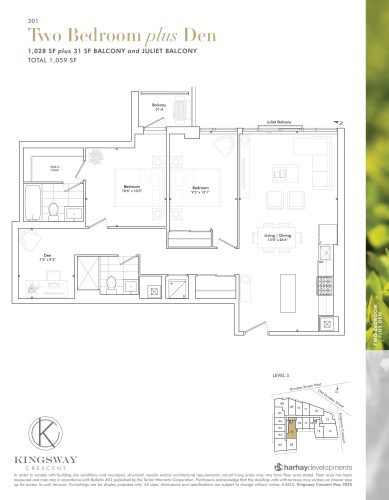
    301 Floor Plan at Kingsway Crescent Condos - 1028 sq.ft

    301 at Kingsway Crescent Condos is a 2-bedroom plus den, 2-bathroom condo floor plan with 1,028 sq ft of interior space. It faces East. Available on floor 3. This plan is sold out with the builder.

    2
    2.0
    1,028 sq.ft
    last recorded price $1,049,900
    Sold Outlaunched at $1,049,900since launch no change
    1 w ago $1,049,900
    since launch no change
    1 m ago $1,049,900
    since launch no change
    3 m ago $1,049,900
    since launch no change
    1 y ago $1,049,900
    since launch no change
    2 y ago $1,049,900
    since launch no change
    3 y ago $1,049,900
    since launch no change
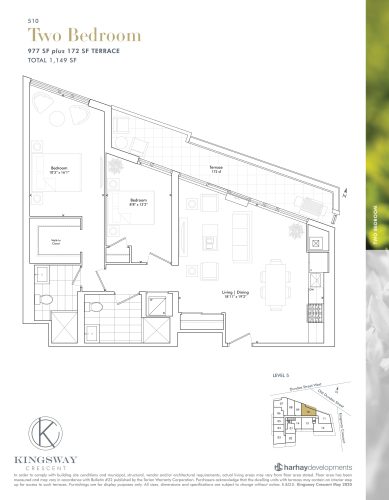
    510 Floor Plan at Kingsway Crescent Condos - 977 sq.ft

    510 at Kingsway Crescent Condos is a 2-bedroom, 2-bathroom condo floor plan with 977 sq ft of interior space. It faces North. Available on floor 5. This plan is sold out with the builder.

    2
    2.0
    977 sq.ft
    last recorded price $1,089,900
    Sold Outlaunched at $1,089,900since launch no change
    1 w ago $1,089,900
    since launch no change
    1 m ago $1,089,900
    since launch no change
    3 m ago $1,089,900
    since launch no change
    1 y ago $1,089,900
    since launch no change
    2 y ago $1,089,900
    since launch no change
    3 y ago $1,089,900
    since launch no change
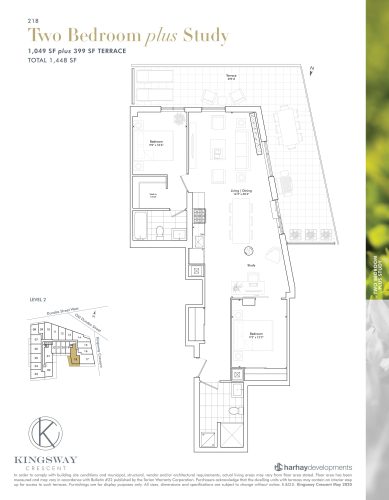
    218 Floor Plan at Kingsway Crescent Condos - 1049 sq.ft

    218 at Kingsway Crescent Condos is a 2-bedroom plus den, 2-bathroom condo floor plan with 1,049 sq ft of interior space. It faces South West. Available on floor 2. This plan is sold out with the builder.

    2
    2.0
    1,049 sq.ft
    last recorded price $1,109,900
    Sold Outlaunched at $1,109,900since launch no change
    1 w ago $1,109,900
    since launch no change
    1 m ago $1,109,900
    since launch no change
    3 m ago $1,109,900
    since launch no change
    1 y ago $1,109,900
    since launch no change
    2 y ago $1,109,900
    since launch no change
    3 y ago $1,109,900
    since launch no change
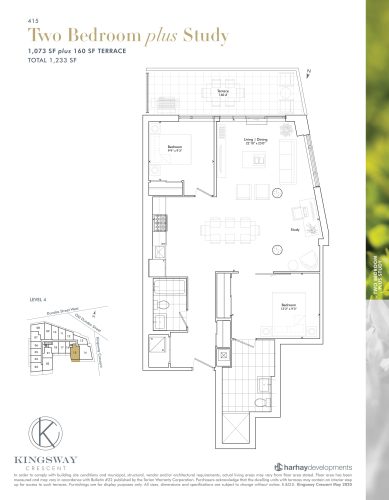
    415 Floor Plan at Kingsway Crescent Condos - 1073 sq.ft

    415 at Kingsway Crescent Condos is a 2-bedroom plus den, 2-bathroom condo floor plan with 1,073 sq ft of interior space. It faces South West. Available on floor 4. Priced from $1,196,900 ($1,115 per sq ft).

    2
    2.0
    1,073 sq.ft
    $1,115/ft $1,196,900
    launched at $1,196,900since launch no change
    1 w ago $1,196,900
    since launch no change
    1 m ago $1,196,900
    since launch no change
    3 m ago $1,196,900
    since launch no change
    1 y ago $1,196,900
    since launch no change
    2 y ago $1,196,900
    since launch no change
    3 y ago $1,196,900
    since launch no change
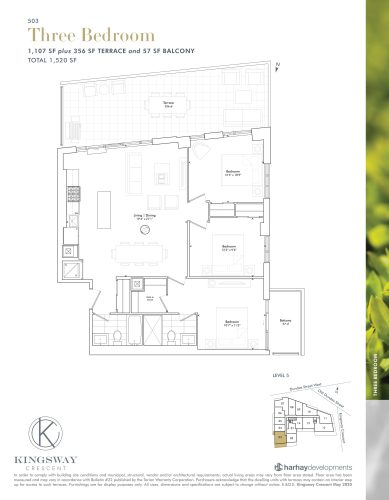
    503 Floor Plan at Kingsway Crescent Condos - 1107 sq.ft

    503 at Kingsway Crescent Condos is a 3-bedroom, 2-bathroom condo floor plan with 1,107 sq ft of interior space. It faces South West. Available on floor 5. This plan is sold out with the builder.

    3
    2.0
    1,107 sq.ft
    last recorded price $1,239,900
    Sold Outlaunched at $1,239,900since launch no change
    1 w ago $1,239,900
    since launch no change
    1 m ago $1,239,900
    since launch no change
    3 m ago $1,239,900
    since launch no change
    1 y ago $1,239,900
    since launch no change
    2 y ago $1,239,900
    since launch no change
    3 y ago $1,239,900
    since launch no change
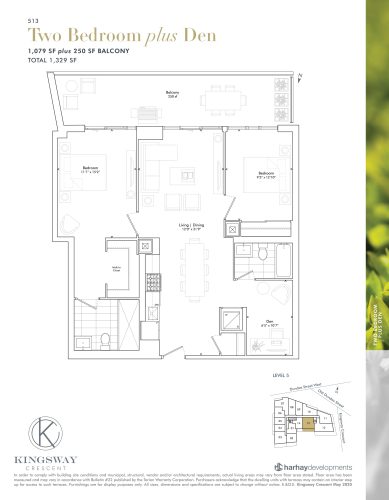
    513 Floor Plan at Kingsway Crescent Condos - 1079 sq.ft

    513 at Kingsway Crescent Condos is a 2-bedroom plus den, 2-bathroom condo floor plan with 1,079 sq ft of interior space. It faces South. Available on floor 5. This plan is sold out with the builder.

    2
    2.0
    1,079 sq.ft
    last recorded price $1,274,900
    Sold Outlaunched at $1,274,900since launch no change
    1 w ago $1,274,900
    since launch no change
    1 m ago $1,274,900
    since launch no change
    3 m ago $1,274,900
    since launch no change
    1 y ago $1,274,900
    since launch no change
    2 y ago $1,274,900
    since launch no change
    3 y ago $1,274,900
    since launch no change
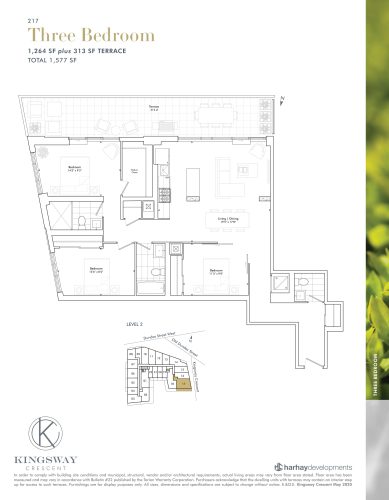
    217 Floor Plan at Kingsway Crescent Condos - 1264 sq.ft

    217 at Kingsway Crescent Condos is a 3-bedroom, 2.5-bathroom condo floor plan with 1,264 sq ft of interior space. It faces South East. Available on floor 2. This plan is sold out with the builder.

    3
    2.5
    1,264 sq.ft
    last recorded price $1,299,900
    Sold Outlaunched at $1,299,900since launch no change
    1 w ago $1,299,900
    since launch no change
    1 m ago $1,299,900
    since launch no change
    3 m ago $1,299,900
    since launch no change
    1 y ago $1,299,900
    since launch no change
    2 y ago $1,299,900
    since launch no change
    3 y ago $1,299,900
    since launch no change
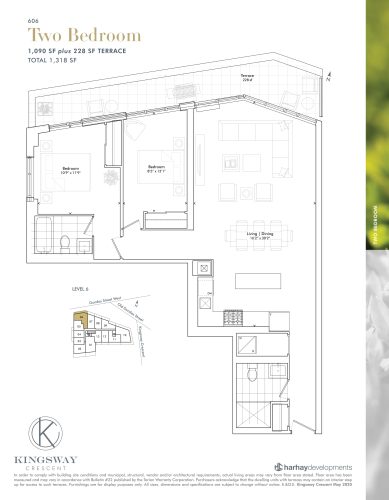
    606 Floor Plan at Kingsway Crescent Condos - 1090 sq.ft

    606 at Kingsway Crescent Condos is a 2-bedroom, 2-bathroom condo floor plan with 1,090 sq ft of interior space. It faces North West. Available on floor 6. Priced from $1,391,900 ($1,277 per sq ft).

    2
    2.0
    1,090 sq.ft
    $1,277/ft $1,391,900
    launched at $1,391,900since launch no change
    1 w ago $1,391,900
    since launch no change
    1 m ago $1,391,900
    since launch no change
    3 m ago $1,391,900
    since launch no change
    1 y ago $1,391,900
    since launch no change
    2 y ago $1,391,900
    since launch no change
    3 y ago $1,391,900
    since launch no change
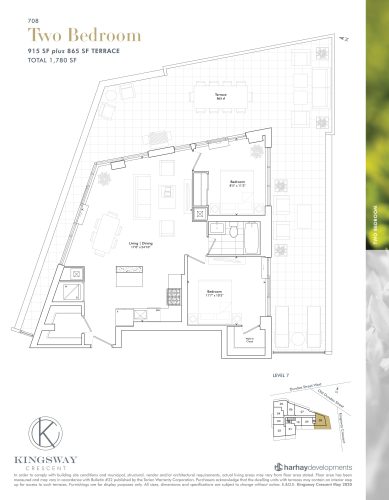
    708 Floor Plan at Kingsway Crescent Condos - 915 sq.ft

    708 at Kingsway Crescent Condos is a 2-bedroom, 1-bathroom condo floor plan with 915 sq ft of interior space. It faces North. Available on floor 7. This plan is sold out with the builder.

    2
    1.0
    915 sq.ft
    last recorded price $1,349,900
    Sold Outlaunched at $1,349,900since launch no change
    1 w ago $1,349,900
    since launch no change
    1 m ago $1,349,900
    since launch no change
    3 m ago $1,349,900
    since launch no change
    1 y ago $1,349,900
    since launch no change
    2 y ago $1,349,900
    since launch no change
    3 y ago $1,349,900
    since launch no change
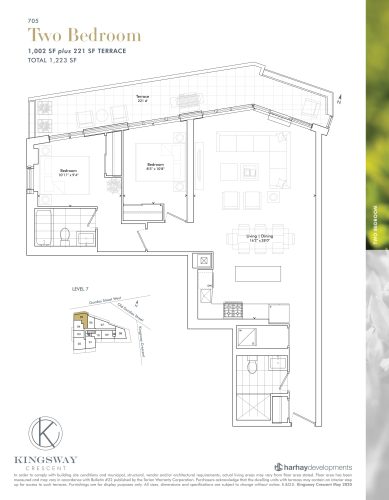
    705 Floor Plan at Kingsway Crescent Condos - 1002 sq.ft

    705 at Kingsway Crescent Condos is a 2-bedroom, 2-bathroom condo floor plan with 1,002 sq ft of interior space. It faces North West. Available on floor 7. Priced from $1,429,900 ($1,427 per sq ft).

    2
    2.0
    1,002 sq.ft
    $1,427/ft $1,429,900
    launched at $1,429,900since launch no change
    1 w ago $1,429,900
    since launch no change
    1 m ago $1,429,900
    since launch no change
    3 m ago $1,429,900
    since launch no change
    1 y ago $1,429,900
    since launch no change
    2 y ago $1,429,900
    since launch no change
    3 y ago $1,429,900
    since launch no change
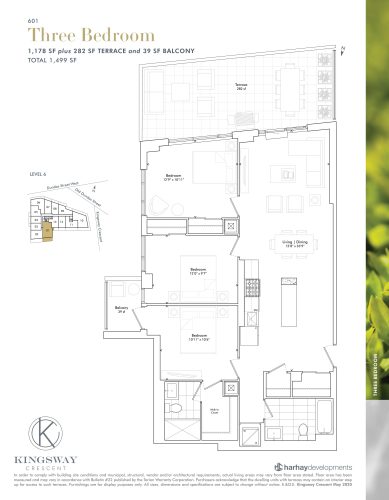
    601 Floor Plan at Kingsway Crescent Condos - 1178 sq.ft

    601 at Kingsway Crescent Condos is a 3-bedroom, 2-bathroom condo floor plan with 1,178 sq ft of interior space. It faces South East. Available on floor 6. This plan is sold out with the builder.

    3
    2.0
    1,178 sq.ft
    last recorded price $1,459,900
    Sold Outlaunched at $1,459,900since launch no change
    1 w ago $1,459,900
    since launch no change
    1 m ago $1,459,900
    since launch no change
    3 m ago $1,459,900
    since launch no change
    1 y ago $1,459,900
    since launch no change
    2 y ago $1,459,900
    since launch no change
    3 y ago $1,459,900
    since launch no change
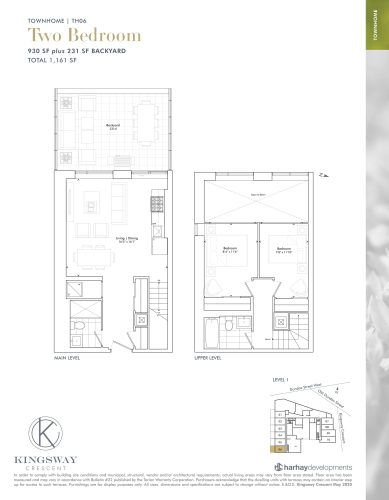
    TH06 Floor Plan at Kingsway Crescent Condos - 930 sq.ft

    TH06 at Kingsway Crescent Condos is a 2-bedroom, 2-bathroom condo floor plan with 930 sq ft of interior space. It faces South West. Available on floor 1. Priced from $1,152,900 ($1,240 per sq ft).

    2
    2.0
    930 sq.ft
    $1,240/ft $1,152,900
    launched at $1,152,900since launch no change
    1 w ago $1,152,900
    since launch no change
    1 m ago $1,152,900
    since launch no change
    3 m ago $1,152,900
    since launch no change
    1 y ago $1,152,900
    since launch no change
    2 y ago $1,152,900
    since launch no change
    3 y ago $1,152,900
    since launch no change
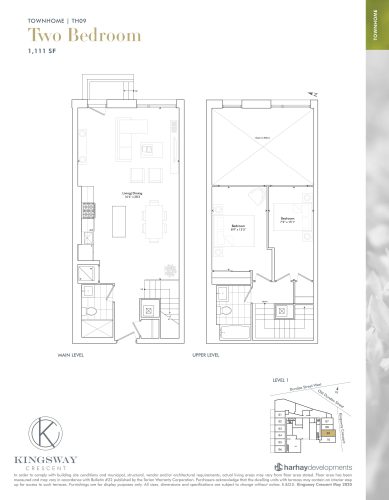
    TH09 Floor Plan at Kingsway Crescent Condos - 1111 sq.ft

    TH09 at Kingsway Crescent Condos is a 2-bedroom, 2-bathroom condo floor plan with 1,111 sq ft of interior space. It faces East. Available on floor 1. Priced from $1,469,900 ($1,323 per sq ft).

    2
    2.0
    1,111 sq.ft
    $1,323/ft $1,469,900
    launched at $1,469,900since launch no change
    1 w ago $1,469,900
    since launch no change
    1 m ago $1,469,900
    since launch no change
    3 m ago $1,469,900
    since launch no change
    1 y ago $1,469,900
    since launch no change
    2 y ago $1,469,900
    since launch no change
    3 y ago $1,469,900
    since launch no change
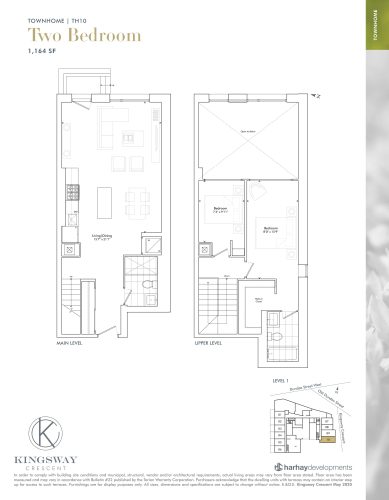
    TH10 Floor Plan at Kingsway Crescent Condos - 1164 sq.ft

    TH10 at Kingsway Crescent Condos is a 2-bedroom, 2-bathroom condo floor plan with 1,164 sq ft of interior space. It faces South East. Available on floor 1. Priced from $1,534,900 ($1,319 per sq ft).

    2
    2.0
    1,164 sq.ft
    $1,319/ft $1,534,900
    launched at $1,534,900since launch no change
    1 w ago $1,534,900
    since launch no change
    1 m ago $1,534,900
    since launch no change
    3 m ago $1,534,900
    since launch no change
    1 y ago $1,534,900
    since launch no change
    2 y ago $1,534,900
    since launch no change
    3 y ago $1,534,900
    since launch no change
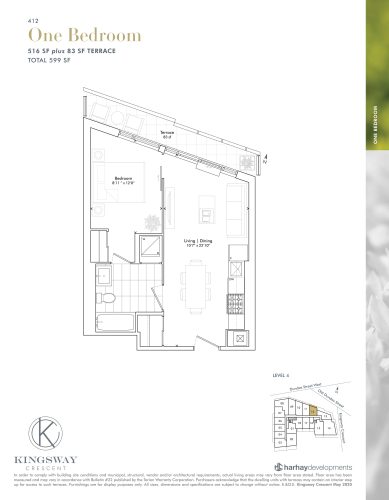
    412 Floor Plan at Kingsway Crescent Condos - 516 sq.ft

    412 at Kingsway Crescent Condos is a 1-bedroom, 1-bathroom condo floor plan with 516 sq ft of interior space. It faces North. Available on floor 4. This plan is sold out with the builder.

    1
    1.0
    516 sq.ft
    last recorded price $569,900
    Sold Outlaunched at $569,900since launch no change
    1 w ago $569,900
    since launch no change
    1 m ago $569,900
    since launch no change
    3 m ago $569,900
    since launch no change
    1 y ago $569,900
    since launch no change
    2 y ago $569,900
    since launch no change
    3 y ago $569,900
    since launch no change
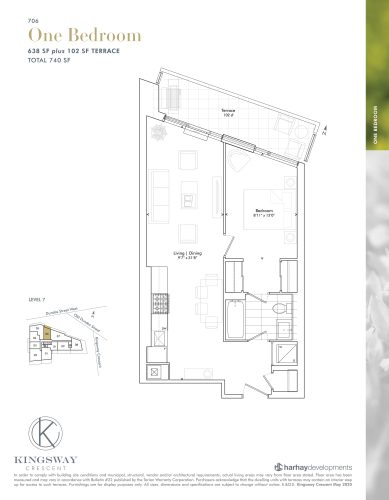
    706 Floor Plan at Kingsway Crescent Condos - 638 sq.ft

    706 at Kingsway Crescent Condos is a 1-bedroom, 1-bathroom condo floor plan with 638 sq ft of interior space. It faces North. Available on floor 7. Priced from $854,900 ($1,340 per sq ft).

    1
    1.0
    638 sq.ft
    $1,340/ft $854,900
    launched at $854,900since launch no change
    1 w ago $854,900
    since launch no change
    1 m ago $854,900
    since launch no change
    3 m ago $854,900
    since launch no change
    1 y ago $854,900
    since launch no change
    2 y ago $854,900
    since launch no change
    3 y ago $854,900
    since launch no change
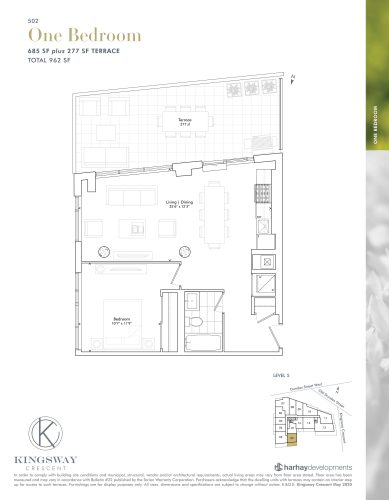
    502 Floor Plan at Kingsway Crescent Condos - 685 sq.ft

    502 at Kingsway Crescent Condos is a 1-bedroom, 1-bathroom condo floor plan with 685 sq ft of interior space. It faces South East. Available on floor 5. This plan is sold out with the builder.

    1
    1.0
    685 sq.ft
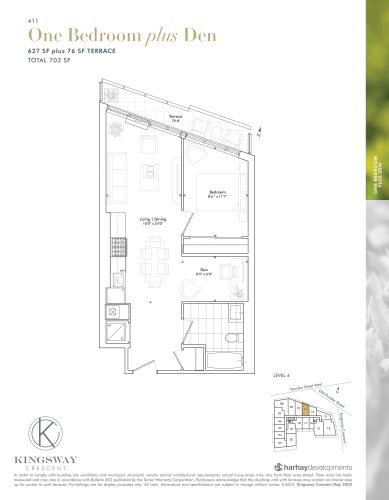
    411 Floor Plan at Kingsway Crescent Condos - 627 sq.ft

    411 at Kingsway Crescent Condos is a 1-bedroom plus den, 1-bathroom condo floor plan with 627 sq ft of interior space. It faces North. Available on floor 4. Priced from $775,900 ($1,237 per sq ft).

    1
    1.0
    627 sq.ft
    $1,237/ft $775,900
    launched at $775,900since launch no change
    1 w ago $775,900
    since launch no change
    1 m ago $775,900
    since launch no change
    3 m ago $775,900
    since launch no change
    1 y ago $775,900
    since launch no change
    2 y ago $775,900
    since launch no change
    3 y ago $775,900
    since launch no change
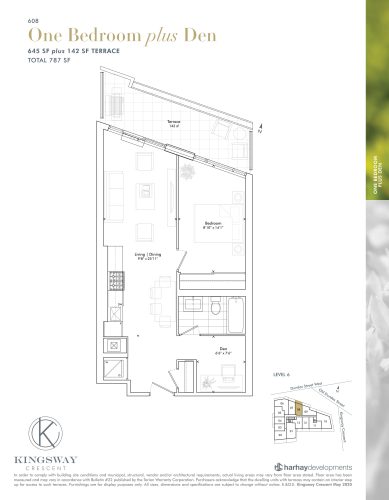
    608 Floor Plan at Kingsway Crescent Condos - 645 sq.ft

    608 at Kingsway Crescent Condos is a 1-bedroom plus den, 1-bathroom condo floor plan with 645 sq ft of interior space. It faces North. Available on floor 6. Priced from $819,900 ($1,271 per sq ft).

    1
    1.0
    645 sq.ft
    $1,271/ft $819,900
    launched at $819,900since launch no change
    1 w ago $819,900
    since launch no change
    1 m ago $819,900
    since launch no change
    3 m ago $819,900
    since launch no change
    1 y ago $819,900
    since launch no change
    2 y ago $819,900
    since launch no change
    3 y ago $819,900
    since launch no change
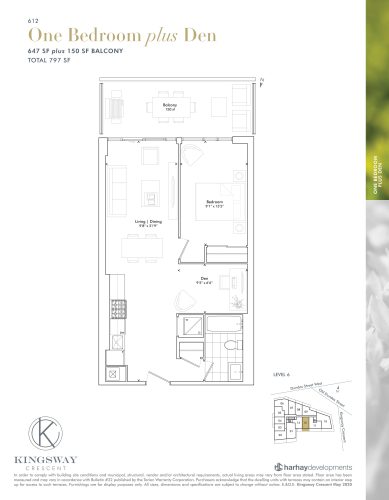
    612 Floor Plan at Kingsway Crescent Condos - 647 sq.ft

    612 at Kingsway Crescent Condos is a 1-bedroom plus den, 1-bathroom condo floor plan with 647 sq ft of interior space. It faces South. Available on floor 6. This plan is sold out with the builder.

    1
    1.0
    647 sq.ft
    last recorded price $709,900
    Sold Outlaunched at $709,900since launch no change
    1 w ago $709,900
    since launch no change
    1 m ago $709,900
    since launch no change
    3 m ago $709,900
    since launch no change
    1 y ago $709,900
    since launch no change
    2 y ago $709,900
    since launch no change
    3 y ago $709,900
    since launch no change
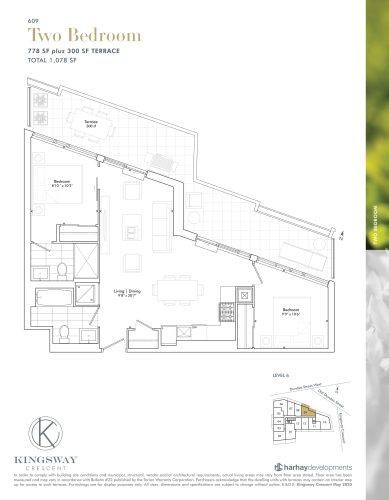
    609 Floor Plan at Kingsway Crescent Condos - 778 sq.ft

    609 at Kingsway Crescent Condos is a 2-bedroom, 2-bathroom condo floor plan with 778 sq ft of interior space. It faces North. Available on floor 6. This plan is sold out with the builder.

    2
    2.0
    778 sq.ft
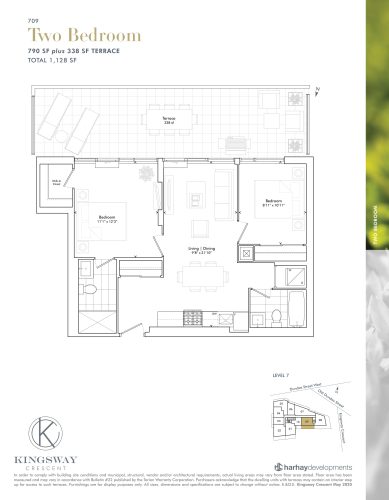
    709 Floor Plan at Kingsway Crescent Condos - 790 sq.ft

    709 at Kingsway Crescent Condos is a 2-bedroom, 2-bathroom condo floor plan with 790 sq ft of interior space. It faces South. Available on floor 7. This plan is sold out with the builder.

    2
    2.0
    790 sq.ft
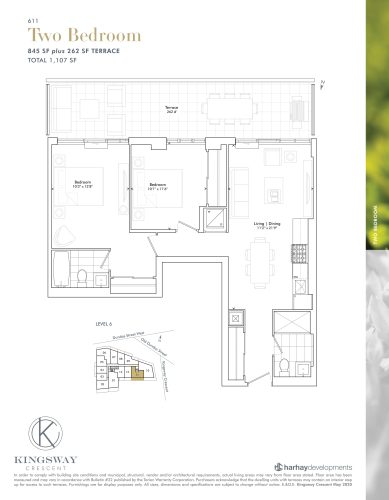
    611 Floor Plan at Kingsway Crescent Condos - 845 sq.ft

    611 at Kingsway Crescent Condos is a 2-bedroom, 2-bathroom condo floor plan with 845 sq ft of interior space. It faces South. Available on floor 6. This plan is sold out with the builder.

    2
    2.0
    845 sq.ft
    last recorded price $1,089,900
    Sold Outlaunched at $1,089,900since launch no change
    1 w ago $1,089,900
    since launch no change
    1 m ago $1,089,900
    since launch no change
    3 m ago $1,089,900
    since launch no change
    1 y ago $1,089,900
    since launch no change
    2 y ago $1,089,900
    since launch no change
    3 y ago $1,089,900
    since launch no change
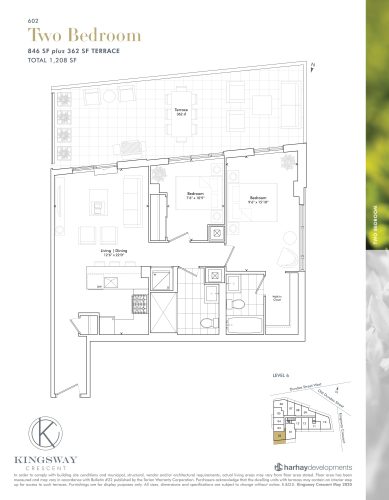
    602 Floor Plan at Kingsway Crescent Condos - 846 sq.ft

    602 at Kingsway Crescent Condos is a 2-bedroom, 2-bathroom condo floor plan with 846 sq ft of interior space. It faces South West. Available on floor 6. This plan is sold out with the builder.

    2
    2.0
    846 sq.ft
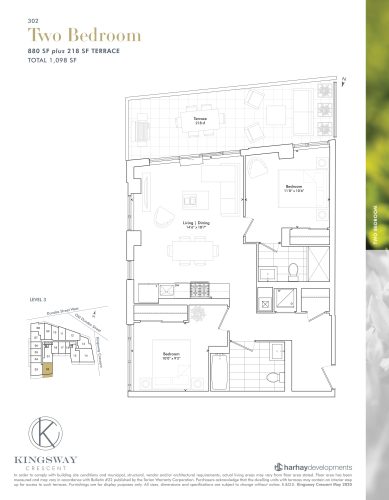
    302 Floor Plan at Kingsway Crescent Condos - 880 sq.ft

    302 at Kingsway Crescent Condos is a 2-bedroom, 2-bathroom condo floor plan with 880 sq ft of interior space. It faces South East. Available on floor 3. This plan is sold out with the builder.

    2
    2.0
    880 sq.ft
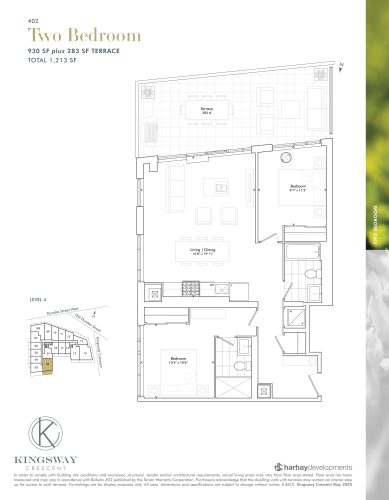
    402 Floor Plan at Kingsway Crescent Condos - 930 sq.ft

    402 at Kingsway Crescent Condos is a 2-bedroom, 2-bathroom condo floor plan with 930 sq ft of interior space. It faces South East. Available on floor 4. This plan is sold out with the builder.

    2
    2.0
    930 sq.ft
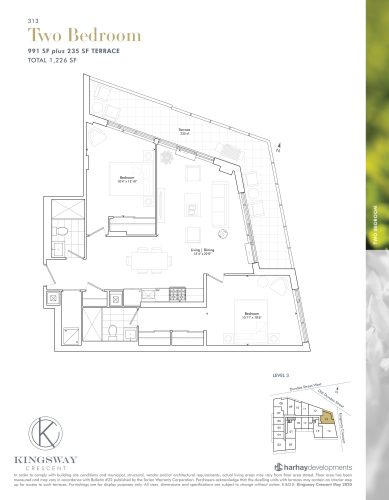
    313 Floor Plan at Kingsway Crescent Condos - 991 sq.ft

    313 at Kingsway Crescent Condos is a 2-bedroom, 2-bathroom condo floor plan with 991 sq ft of interior space. It faces North East. Available on floor 3. This plan is sold out with the builder.

    2
    2.0
    991 sq.ft
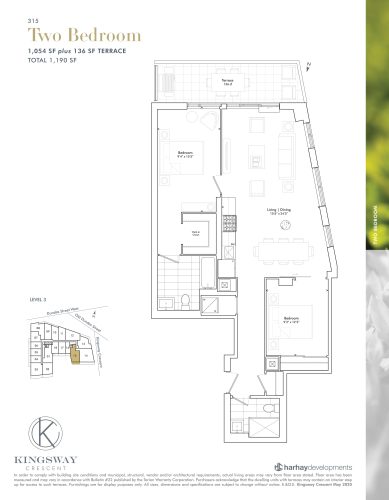
    315 Floor Plan at Kingsway Crescent Condos - 1054 sq.ft

    315 at Kingsway Crescent Condos is a 2-bedroom, 2-bathroom condo floor plan with 1,054 sq ft of interior space. It faces South West. Available on floor 3. This plan is sold out with the builder.

    2
    2.0
    1,054 sq.ft
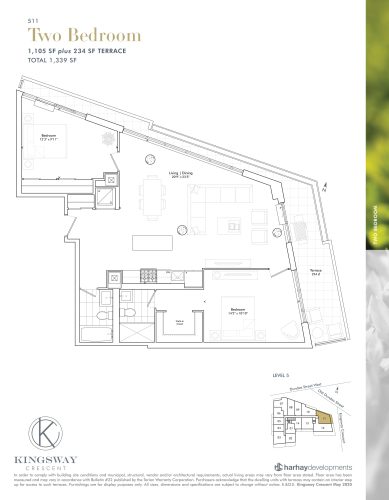
    511 Floor Plan at Kingsway Crescent Condos - 1105 sq.ft

    511 at Kingsway Crescent Condos is a 2-bedroom, 2-bathroom condo floor plan with 1,105 sq ft of interior space. It faces North East. Available on floor 5. This plan is sold out with the builder.

    2
    2.0
    1,105 sq.ft
    last recorded price $1,229,900
    Sold Outlaunched at $1,229,900since launch no change
    1 w ago $1,229,900
    since launch no change
    1 m ago $1,229,900
    since launch no change
    3 m ago $1,229,900
    since launch no change
    1 y ago $1,229,900
    since launch no change
    2 y ago $1,229,900
    since launch no change
    3 y ago $1,229,900
    since launch no change
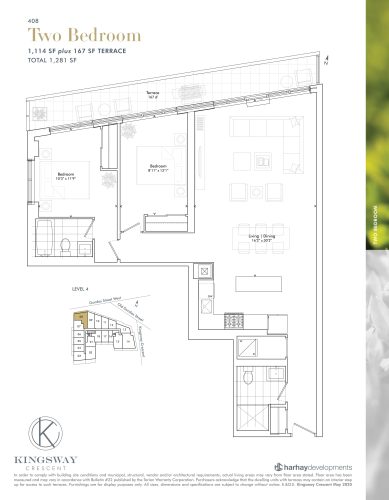
    408 Floor Plan at Kingsway Crescent Condos - 1114 sq.ft

    408 at Kingsway Crescent Condos is a 2-bedroom, 2-bathroom condo floor plan with 1,114 sq ft of interior space. It faces North West. Available on floor 4. Priced from $1,239,900 ($1,113 per sq ft).

    2
    2.0
    1,114 sq.ft
    $1,113/ft $1,239,900
    launched at $1,239,900since launch no change
    1 w ago $1,239,900
    since launch no change
    1 m ago $1,239,900
    since launch no change
    3 m ago $1,239,900
    since launch no change
    1 y ago $1,239,900
    since launch no change
    2 y ago $1,239,900
    since launch no change
    3 y ago $1,239,900
    since launch no change
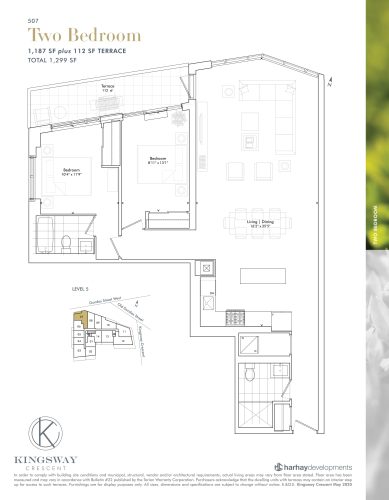
    507 Floor Plan at Kingsway Crescent Condos - 1187 sq.ft

    507 at Kingsway Crescent Condos is a 2-bedroom, 2-bathroom condo floor plan with 1,187 sq ft of interior space. It faces North West. Available on floor 5. Priced from $1,368,900 ($1,153 per sq ft).

    2
    2.0
    1,187 sq.ft
    $1,153/ft $1,368,900
    launched at $1,368,900since launch no change
    1 w ago $1,368,900
    since launch no change
    1 m ago $1,368,900
    since launch no change
    3 m ago $1,368,900
    since launch no change
    1 y ago $1,368,900
    since launch no change
    2 y ago $1,368,900
    since launch no change
    3 y ago $1,368,900
    since launch no change
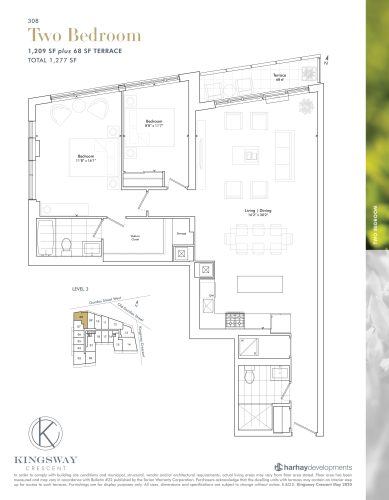
    308 Floor Plan at Kingsway Crescent Condos - 1209 sq.ft

    308 at Kingsway Crescent Condos is a 2-bedroom, 2-bathroom condo floor plan with 1,209 sq ft of interior space. It faces North West. Available on floor 3. Priced from $1,314,900 ($1,088 per sq ft).

    2
    2.0
    1,209 sq.ft
    $1,088/ft $1,314,900
    launched at $1,314,900since launch no change
    1 w ago $1,314,900
    since launch no change
    1 m ago $1,314,900
    since launch no change
    3 m ago $1,314,900
    since launch no change
    1 y ago $1,314,900
    since launch no change
    2 y ago $1,314,900
    since launch no change
    3 y ago $1,314,900
    since launch no change
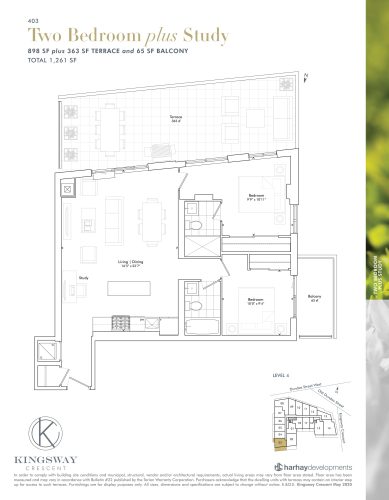
    403 Floor Plan at Kingsway Crescent Condos - 898 sq.ft

    403 at Kingsway Crescent Condos is a 2-bedroom plus den, 2-bathroom condo floor plan with 898 sq ft of interior space. It faces South West. Available on floor 4. This plan is sold out with the builder.

    2
    2.0
    898 sq.ft
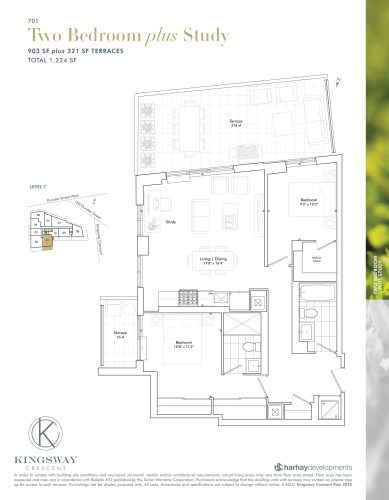
    701 Floor Plan at Kingsway Crescent Condos - 903 sq.ft

    701 at Kingsway Crescent Condos is a 2-bedroom plus den, 2-bathroom condo floor plan with 903 sq ft of interior space. It faces South East. Available on floor 7. This plan is sold out with the builder.

    2
    2.0
    903 sq.ft
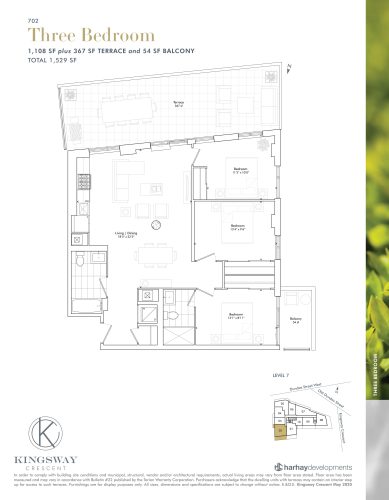
    702 Floor Plan at Kingsway Crescent Condos - 1108 sq.ft

    702 at Kingsway Crescent Condos is a 3-bedroom, 2-bathroom condo floor plan with 1,108 sq ft of interior space. It faces South West. Available on floor 7. Priced from $1,589,900 ($1,435 per sq ft).

    3
    2.0
    1,108 sq.ft
    $1,435/ft $1,589,900
    launched at $1,589,900since launch no change
    1 w ago $1,589,900
    since launch no change
    1 m ago $1,589,900
    since launch no change
    3 m ago $1,589,900
    since launch no change
    1 y ago $1,589,900
    since launch no change
    2 y ago $1,589,900
    since launch no change
    3 y ago $1,589,900
    since launch no change
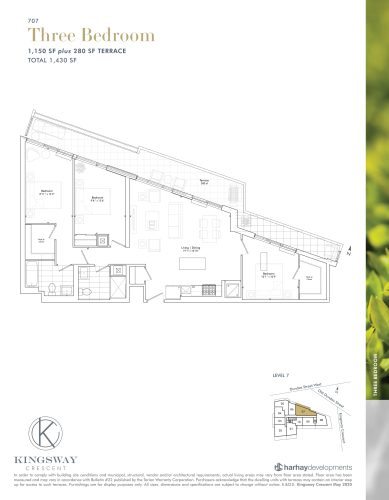
    707 Floor Plan at Kingsway Crescent Condos - 1150 sq.ft

    707 at Kingsway Crescent Condos is a 3-bedroom, 2-bathroom condo floor plan with 1,150 sq ft of interior space. It faces North. Available on floor 7. Priced from $1,626,900 ($1,415 per sq ft).

    3
    2.0
    1,150 sq.ft
    $1,415/ft $1,626,900
    launched at $1,626,900since launch no change
    1 w ago $1,626,900
    since launch no change
    1 m ago $1,626,900
    since launch no change
    3 m ago $1,626,900
    since launch no change
    1 y ago $1,626,900
    since launch no change
    2 y ago $1,626,900
    since launch no change
    3 y ago $1,626,900
    since launch no change
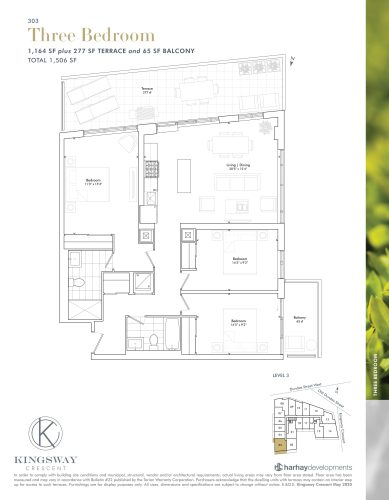
    303 Floor Plan at Kingsway Crescent Condos - 1164 sq.ft

    303 at Kingsway Crescent Condos is a 3-bedroom, 2-bathroom condo floor plan with 1,164 sq ft of interior space. It faces South West. Available on floor 3. This plan is sold out with the builder.

    3
    2.0
    1,164 sq.ft
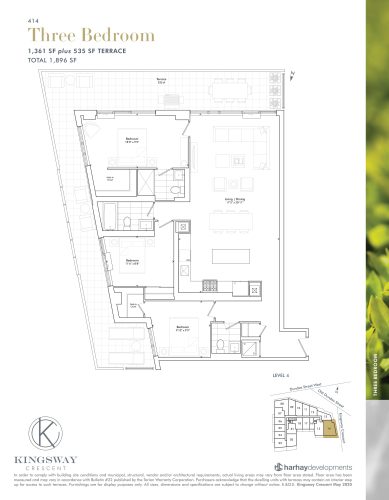
    414 Floor Plan at Kingsway Crescent Condos - 1361 sq.ft

    414 at Kingsway Crescent Condos is a 3-bedroom, 2-bathroom condo floor plan with 1,361 sq ft of interior space. It faces South East. Available on floor 4. This plan is sold out with the builder.

    3
    2.0
    1,361 sq.ft
    last recorded price $1,469,900
    Sold Outlaunched at $1,469,900since launch no change
    1 w ago $1,469,900
    since launch no change
    1 m ago $1,469,900
    since launch no change
    3 m ago $1,469,900
    since launch no change
    1 y ago $1,469,900
    since launch no change
    2 y ago $1,469,900
    since launch no change
    3 y ago $1,469,900
    since launch no change
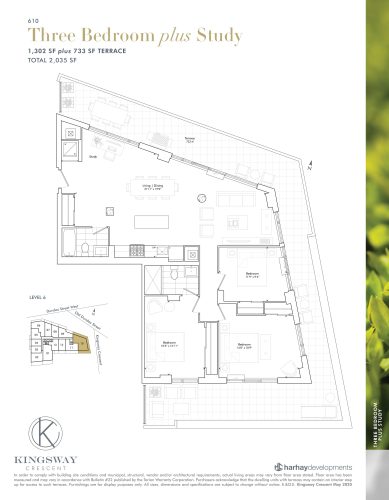
    610 Floor Plan at Kingsway Crescent Condos - 1302 sq.ft

    610 at Kingsway Crescent Condos is a 3-bedroom plus den, 2-bathroom condo floor plan with 1,302 sq ft of interior space. It faces North. Available on floor 6. This plan is sold out with the builder.

    3
    2.0
    1,302 sq.ft
    last recorded price $1,719,900
    Sold Outlaunched at $1,719,900since launch no change
    1 w ago $1,719,900
    since launch no change
    1 m ago $1,719,900
    since launch no change
    3 m ago $1,719,900
    since launch no change
    1 y ago $1,719,900
    since launch no change
    2 y ago $1,719,900
    since launch no change
    3 y ago $1,719,900
    since launch no change
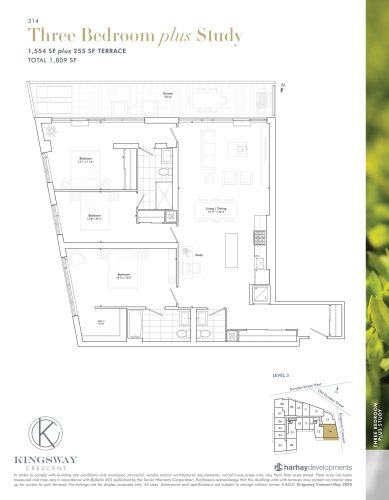
    314 Floor Plan at Kingsway Crescent Condos - 1554 sq.ft

    314 at Kingsway Crescent Condos is a 3-bedroom plus den, 2.5-bathroom condo floor plan with 1,554 sq ft of interior space. It faces South East. Available on floor 3. This plan is sold out with the builder.

    3
    2.5
    1,554 sq.ft
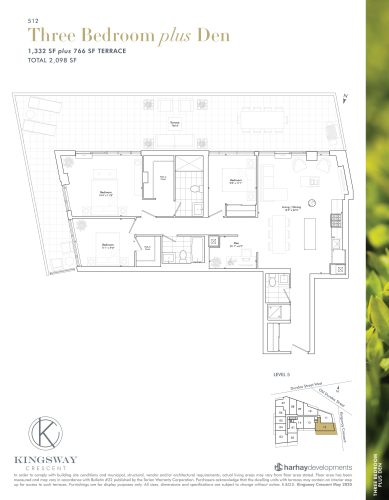
    512 Floor Plan at Kingsway Crescent Condos - 1332 sq.ft

    512 at Kingsway Crescent Condos is a 3-bedroom plus den, 2.5-bathroom condo floor plan with 1,332 sq ft of interior space. It faces South East. Available on floor 5. This plan is sold out with the builder.

    3
    2.5
    1,332 sq.ft
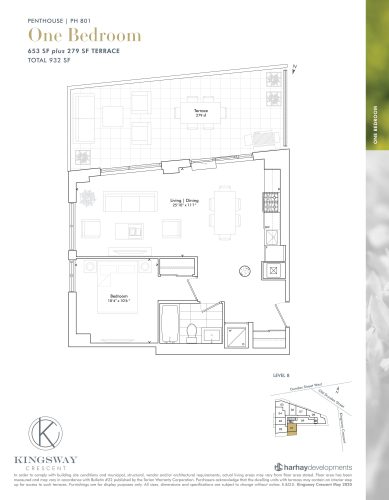
    PH 801 Floor Plan at Kingsway Crescent Condos - 653 sq.ft

    PH 801 at Kingsway Crescent Condos is a 1-bedroom, 1-bathroom condo floor plan with 653 sq ft of interior space. It faces South East. Available on floor 8. Priced from $984,900 ($1,508 per sq ft).

    1
    1.0
    653 sq.ft
    $1,508/ft $984,900
    launched at $984,900since launch no change
    1 w ago $984,900
    since launch no change
    1 m ago $984,900
    since launch no change
    3 m ago $984,900
    since launch no change
    1 y ago $984,900
    since launch no change
    2 y ago $984,900
    since launch no change
    3 y ago $984,900
    since launch no change
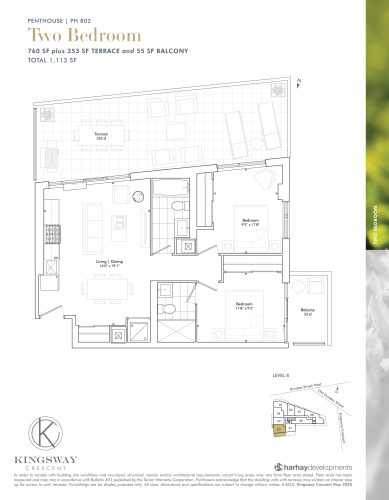
    PH 802 Floor Plan at Kingsway Crescent Condos - 760 sq.ft

    PH 802 at Kingsway Crescent Condos is a 2-bedroom, 2-bathroom condo floor plan with 760 sq ft of interior space. It faces South West. Available on floor 8. Priced from $1,133,000 ($1,491 per sq ft).

    2
    2.0
    760 sq.ft
    $1,491/ft $1,133,000
    launched at $1,133,000since launch no change
    1 w ago $1,133,000
    since launch no change
    1 m ago $1,133,000
    since launch no change
    3 m ago $1,133,000
    since launch no change
    1 y ago $1,133,000
    since launch no change
    2 y ago $1,133,000
    since launch no change
    3 y ago $1,133,000
    since launch no change
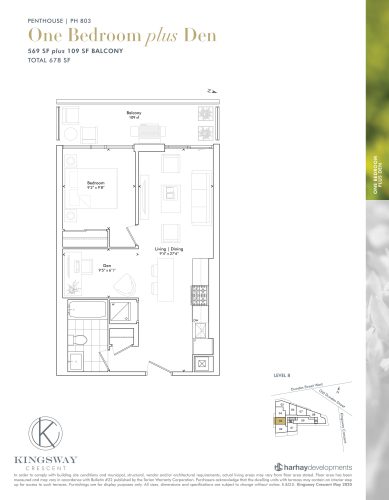
    PH 803 Floor Plan at Kingsway Crescent Condos - 569 sq.ft

    PH 803 at Kingsway Crescent Condos is a 1-bedroom plus den, 1-bathroom condo floor plan with 569 sq ft of interior space. It faces West. Available on floor 8. Priced from $836,600 ($1,470 per sq ft).

    1
    1.0
    569 sq.ft
    $1,470/ft $836,600
    launched at $836,600since launch no change
    1 w ago $836,600
    since launch no change
    1 m ago $836,600
    since launch no change
    3 m ago $836,600
    since launch no change
    1 y ago $836,600
    since launch no change
    2 y ago $836,600
    since launch no change
    3 y ago $836,600
    since launch no change
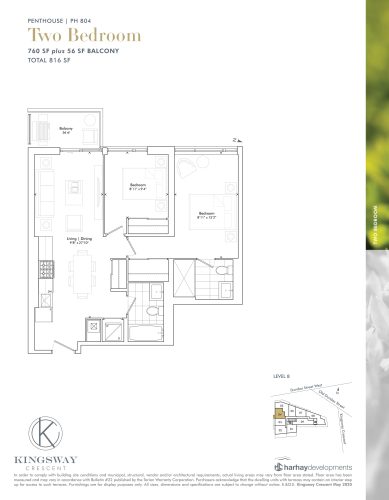
    PH 804 Floor Plan at Kingsway Crescent Condos - 760 sq.ft

    PH 804 at Kingsway Crescent Condos is a 2-bedroom, 2-bathroom condo floor plan with 760 sq ft of interior space. It faces West. Available on floor 8. Priced from $1,078,000 ($1,418 per sq ft).

    2
    2.0
    760 sq.ft
    $1,418/ft $1,078,000
    launched at $1,078,000since launch no change
    1 w ago $1,078,000
    since launch no change
    1 m ago $1,078,000
    since launch no change
    3 m ago $1,078,000
    since launch no change
    1 y ago $1,078,000
    since launch no change
    2 y ago $1,078,000
    since launch no change
    3 y ago $1,078,000
    since launch no change
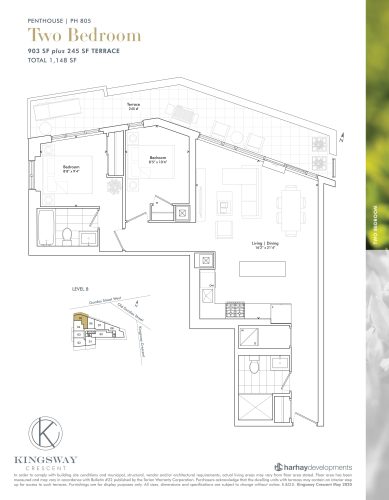
    PH 805 Floor Plan at Kingsway Crescent Condos - 903 sq.ft

    PH 805 at Kingsway Crescent Condos is a 2-bedroom, 2-bathroom condo floor plan with 903 sq ft of interior space. It faces North West. Available on floor 8. Priced from $1,300,775 ($1,441 per sq ft).

    2
    2.0
    903 sq.ft
    $1,441/ft $1,300,775
    launched at $1,300,775since launch no change
    1 w ago $1,300,775
    since launch no change
    1 m ago $1,300,775
    since launch no change
    3 m ago $1,300,775
    since launch no change
    1 y ago $1,300,775
    since launch no change
    2 y ago $1,300,775
    since launch no change
    3 y ago $1,300,775
    since launch no change
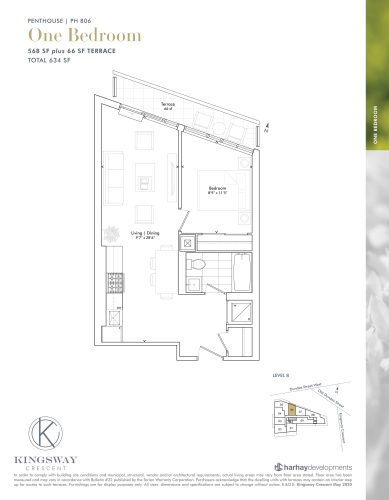
    PH 806 Floor Plan at Kingsway Crescent Condos - 568 sq.ft

    PH 806 at Kingsway Crescent Condos is a 1-bedroom, 1-bathroom condo floor plan with 568 sq ft of interior space. It faces North. Available on floor 8. Priced from $835,900 ($1,472 per sq ft).

    1
    1.0
    568 sq.ft
    $1,472/ft $835,900
    launched at $835,900since launch no change
    1 w ago $835,900
    since launch no change
    1 m ago $835,900
    since launch no change
    3 m ago $835,900
    since launch no change
    1 y ago $835,900
    since launch no change
    2 y ago $835,900
    since launch no change
    3 y ago $835,900
    since launch no change
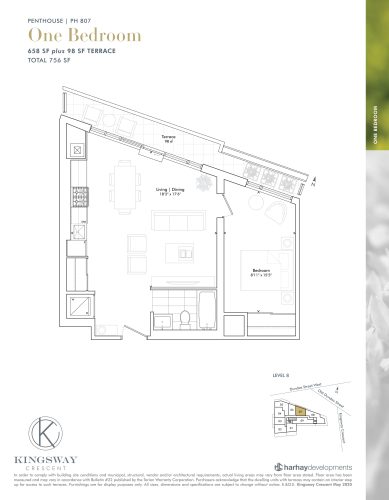
    PH 807 Floor Plan at Kingsway Crescent Condos - 658 sq.ft

    PH 807 at Kingsway Crescent Condos is a 1-bedroom, 1-bathroom condo floor plan with 658 sq ft of interior space. It faces North. Available on floor 8. Priced from $955,900 ($1,453 per sq ft).

    1
    1.0
    658 sq.ft
    $1,453/ft $955,900
    launched at $955,900since launch no change
    1 w ago $955,900
    since launch no change
    1 m ago $955,900
    since launch no change
    3 m ago $955,900
    since launch no change
    1 y ago $955,900
    since launch no change
    2 y ago $955,900
    since launch no change
    3 y ago $955,900
    since launch no change
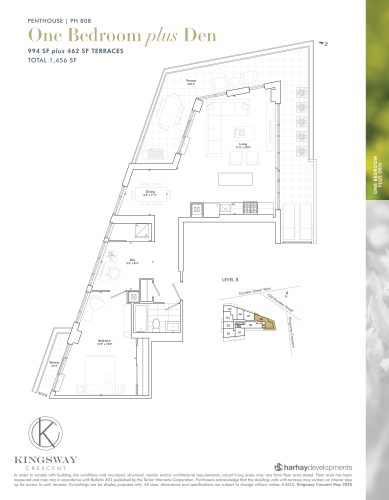
    PH 808 Floor Plan at Kingsway Crescent Condos - 994 sq.ft

    PH 808 at Kingsway Crescent Condos is a 1-bedroom plus den, 1-bathroom condo floor plan with 994 sq ft of interior space. It faces North East. Available on floor 8. Priced from $1,450,450 ($1,459 per sq ft).

    1
    1.0
    994 sq.ft
    $1,459/ft $1,450,450
    launched at $1,450,450since launch no change
    1 w ago $1,450,450
    since launch no change
    1 m ago $1,450,450
    since launch no change
    3 m ago $1,450,450
    since launch no change
    1 y ago $1,450,450
    since launch no change
    2 y ago $1,450,450
    since launch no change
    3 y ago $1,450,450
    since launch no change
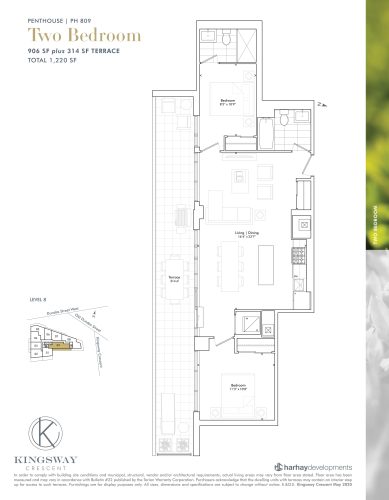
    PH 809 Floor Plan at Kingsway Crescent Condos - 906 sq.ft

    PH 809 at Kingsway Crescent Condos is a 2-bedroom, 2-bathroom condo floor plan with 906 sq ft of interior space. It faces South. Available on floor 8. Priced from $1,315,050 ($1,451 per sq ft).

    2
    2.0
    906 sq.ft
    $1,451/ft $1,315,050
    launched at $1,315,050since launch no change
    1 w ago $1,315,050
    since launch no change
    1 m ago $1,315,050
    since launch no change
    3 m ago $1,315,050
    since launch no change
    1 y ago $1,315,050
    since launch no change
    2 y ago $1,315,050
    since launch no change
    3 y ago $1,315,050
    since launch no change