Loading...
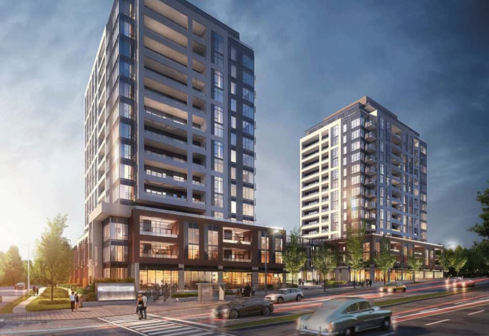

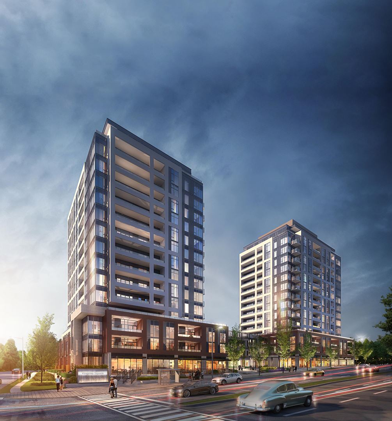
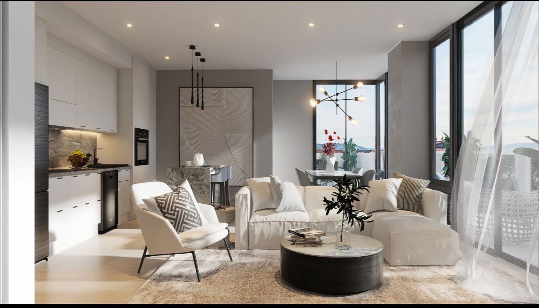
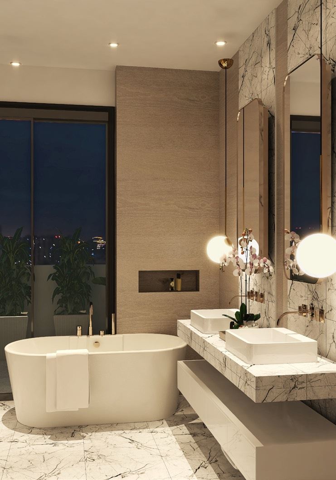
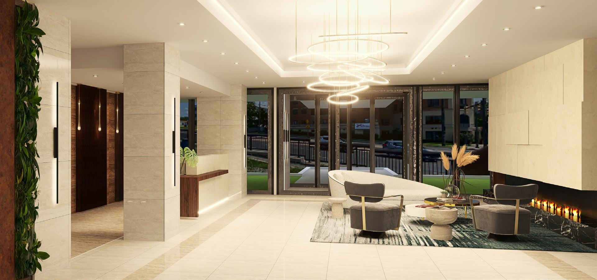
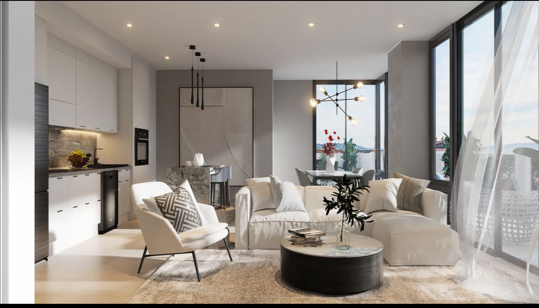
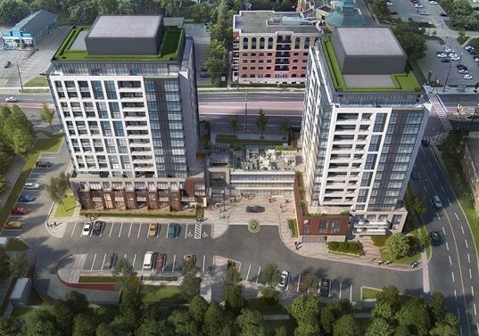
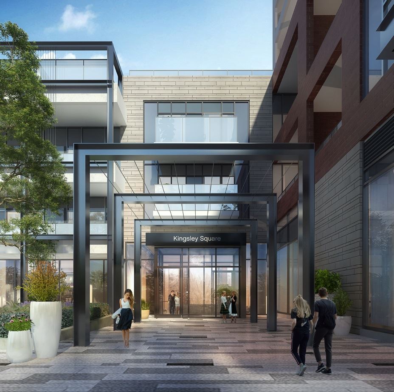

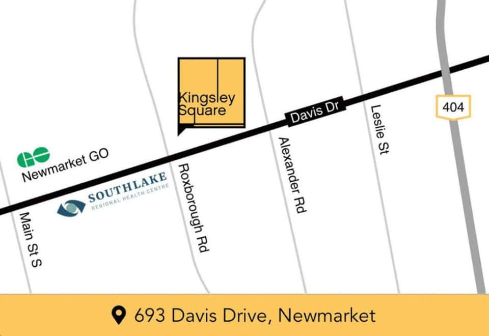
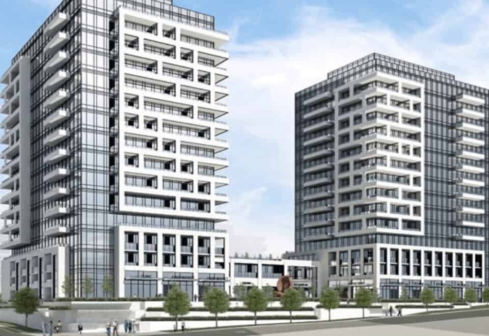
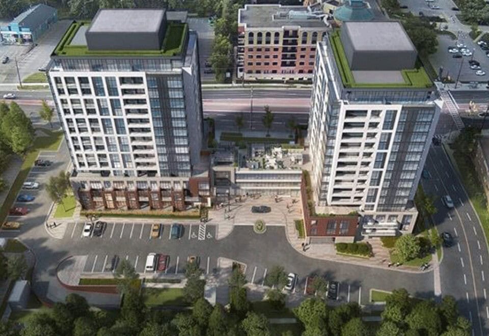
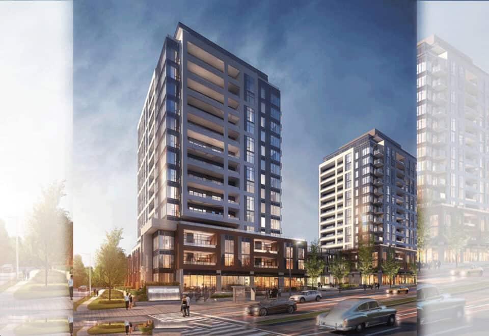
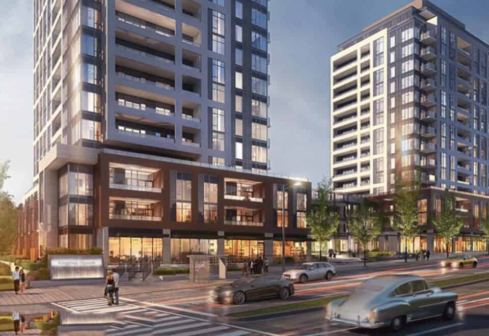
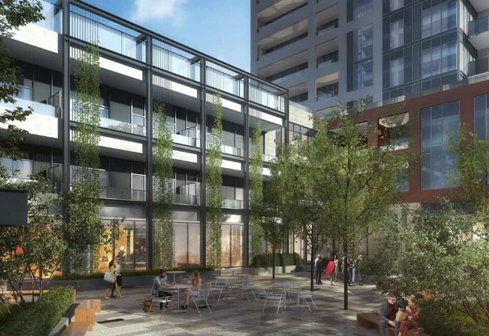
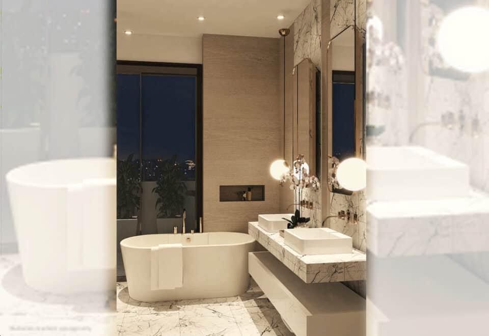

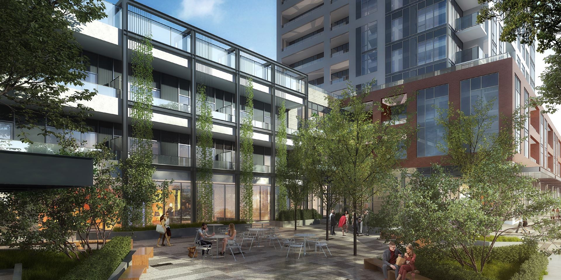
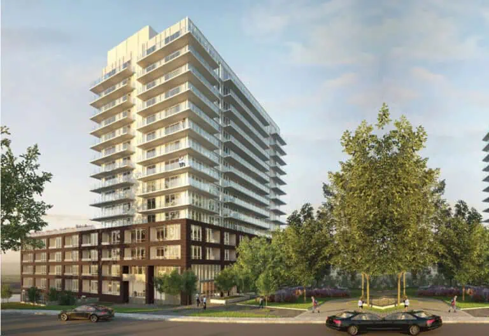
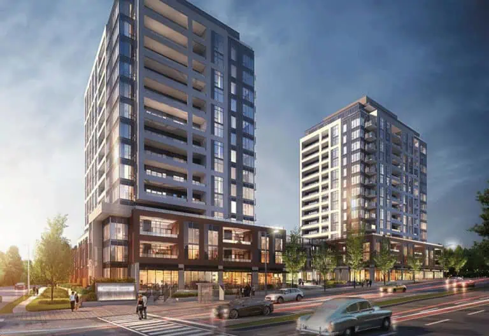
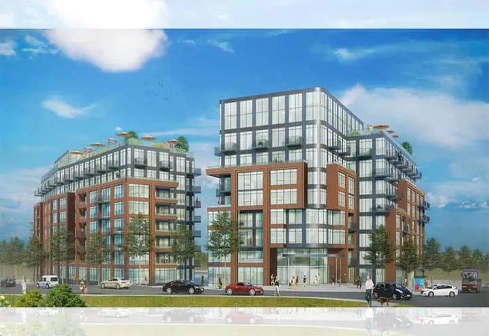
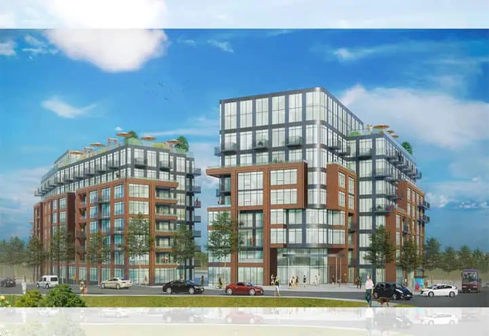
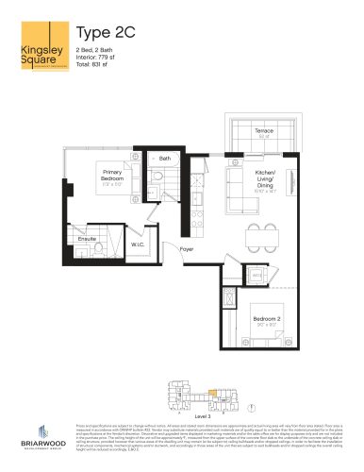
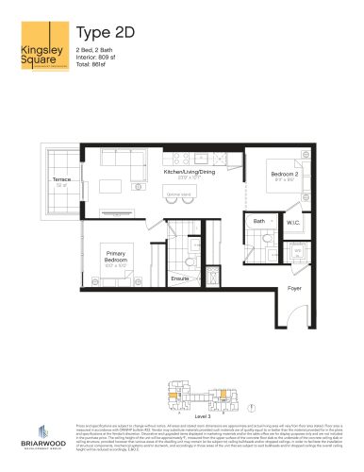
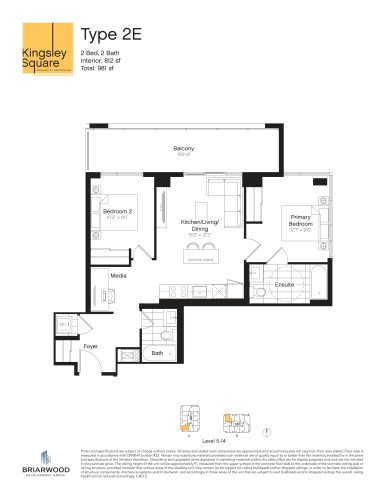
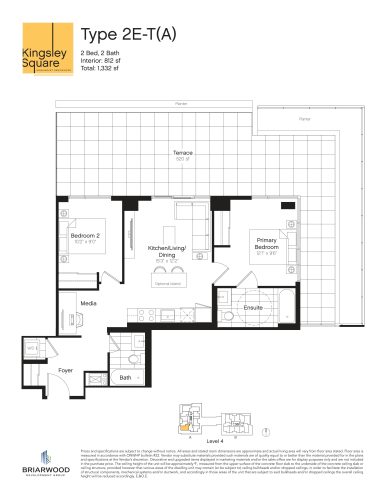
Kingsley Square is a 15-storey condominium under construction by Briarwood Development Group at 693 Davis Drive in Newmarket, in the Regional Municipality of York. Plans include 327 suites of 480 to 1,122 sq ft, with prices starting at $610,220. Its 45 layouts cover one-bedroom through two-bedroom-plus-den plans.
Kingsley Square pricing and floor plans
The price list at Kingsley Square goes from $610,220 to $899,160, at $1,060 per square foot. Kingsley Square opened for sales in May 2025.
Floor plan mix
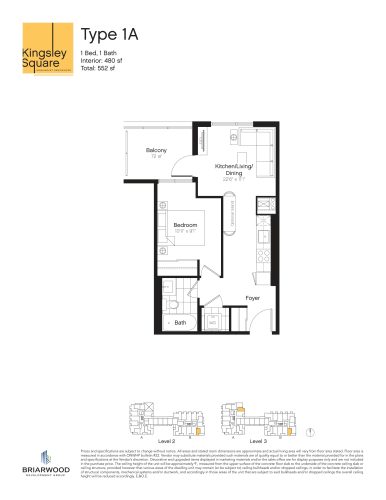
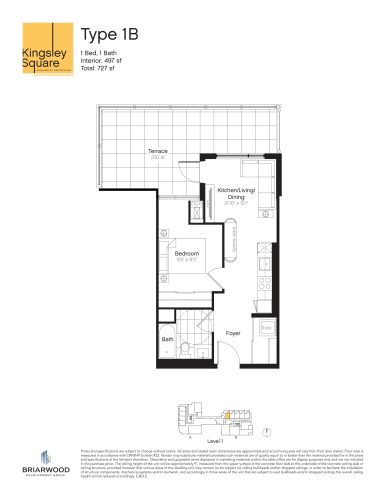
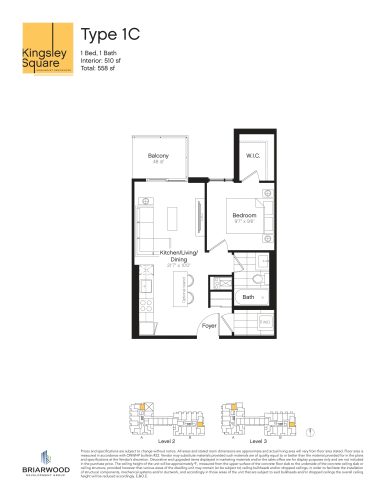
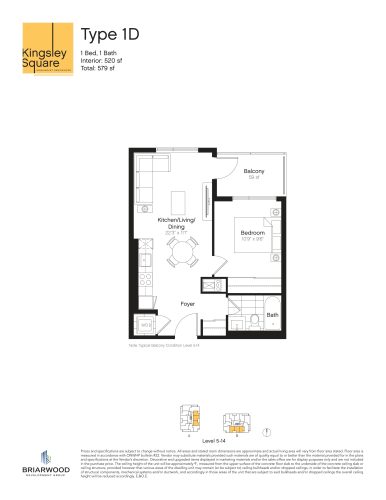
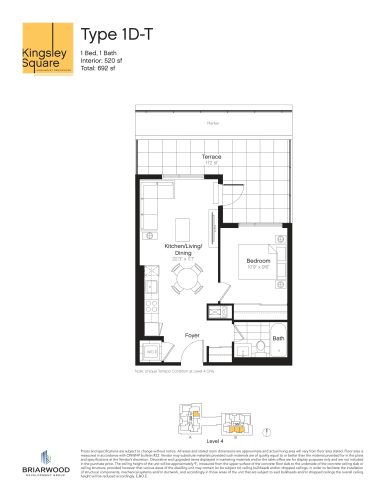
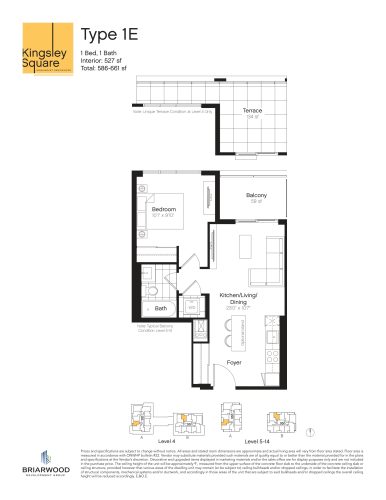
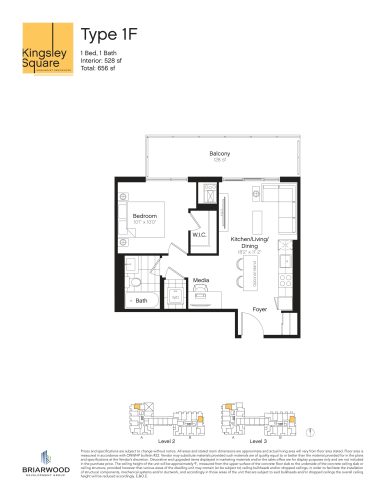
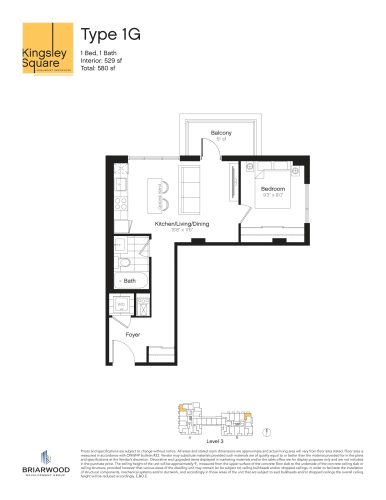
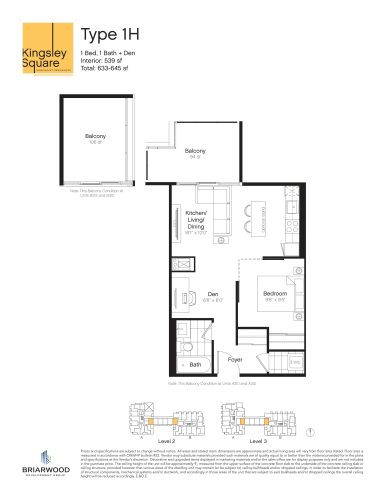
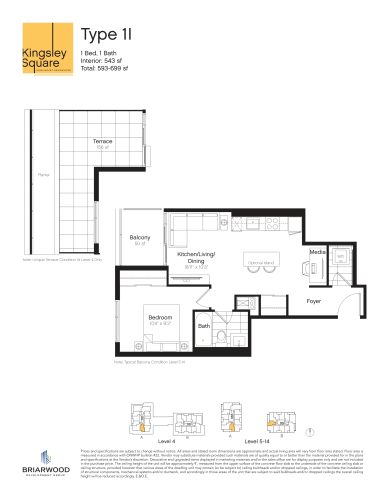
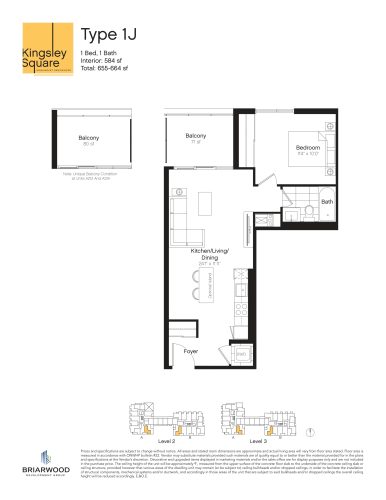
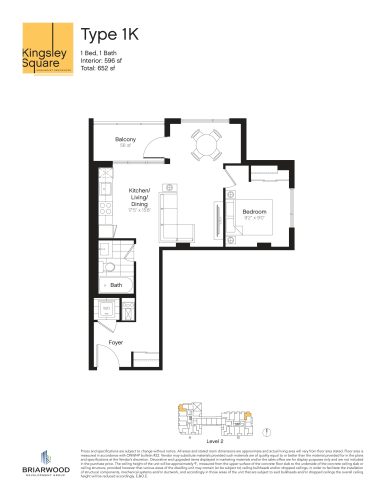
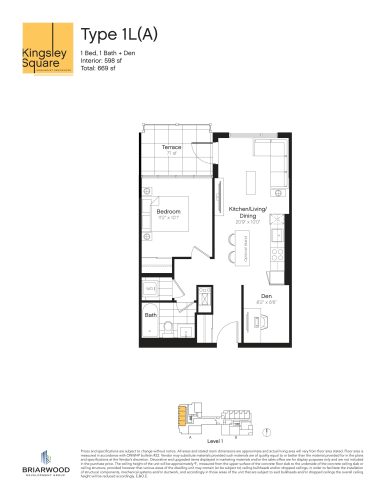
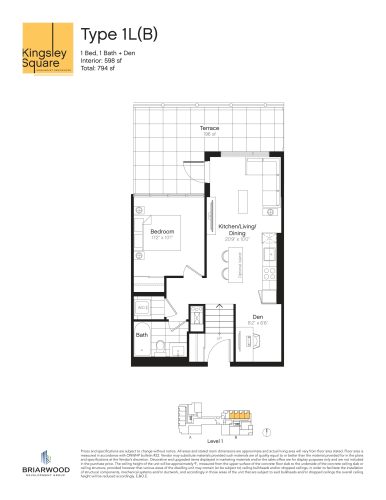
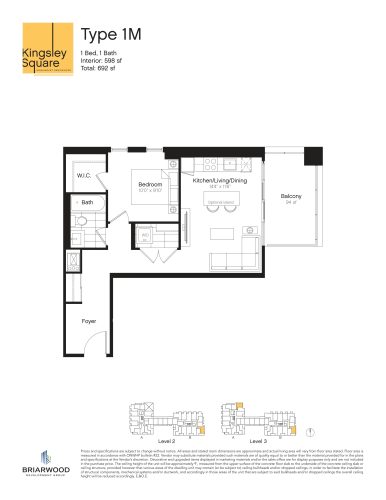
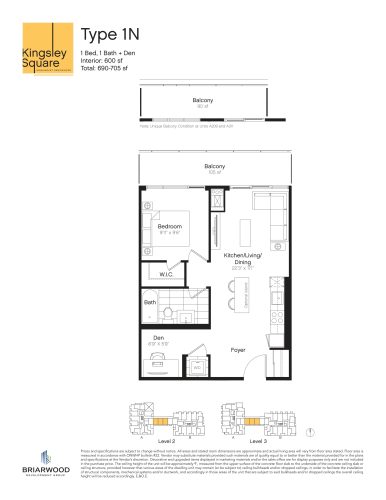
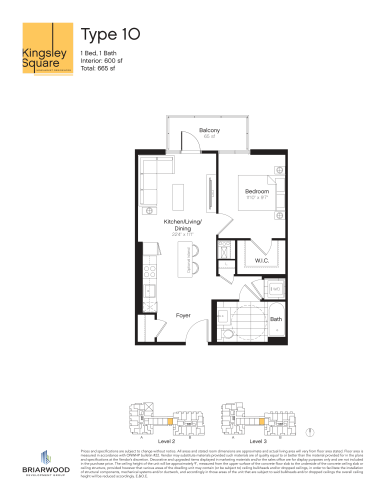
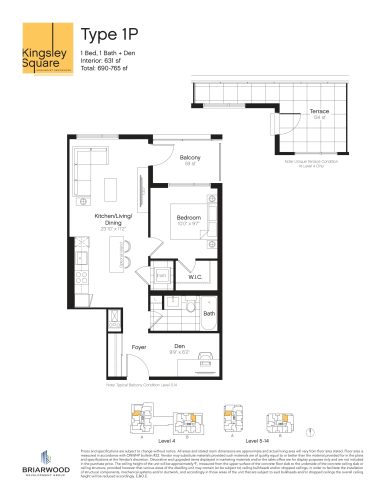
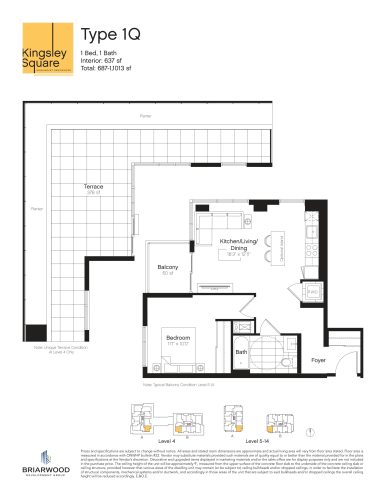
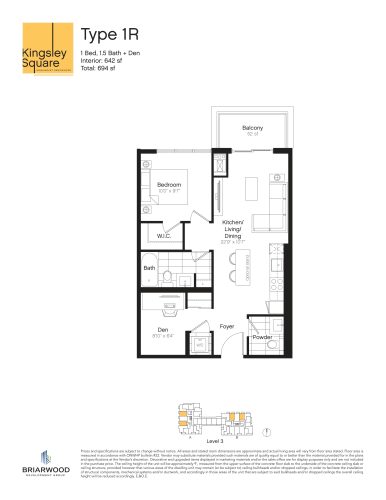
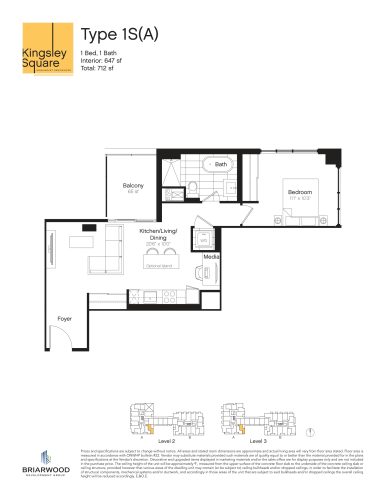
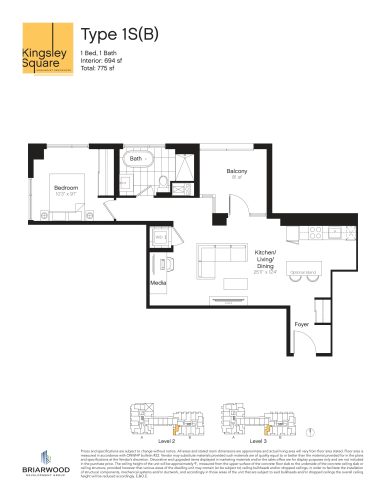
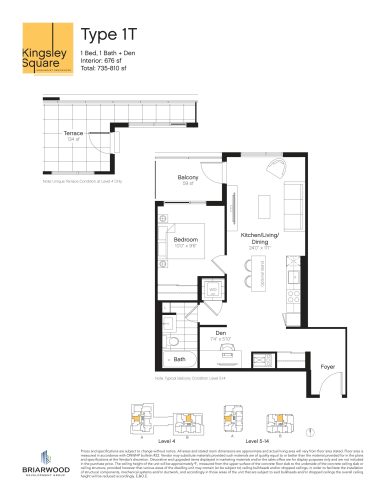
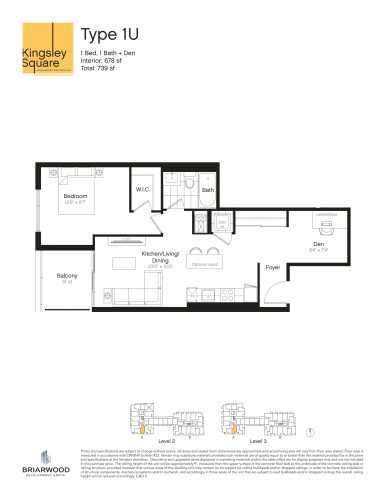
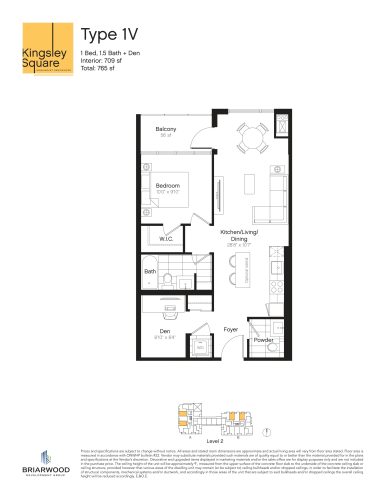
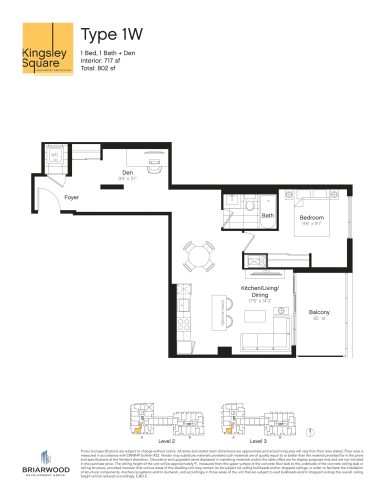
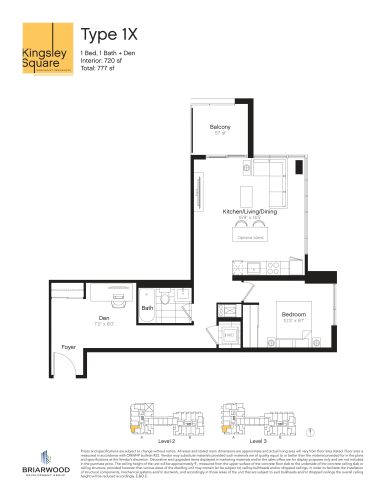
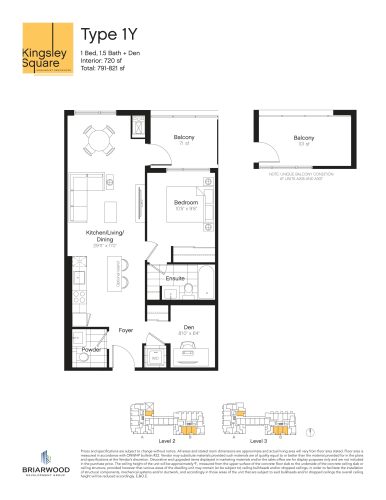
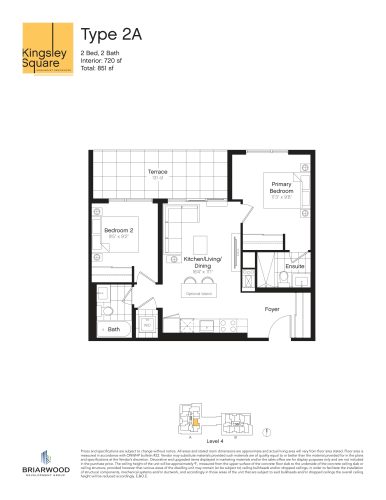
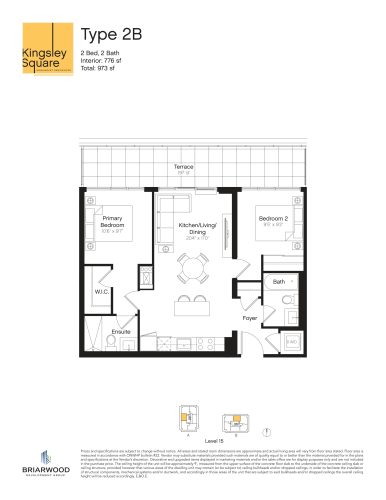
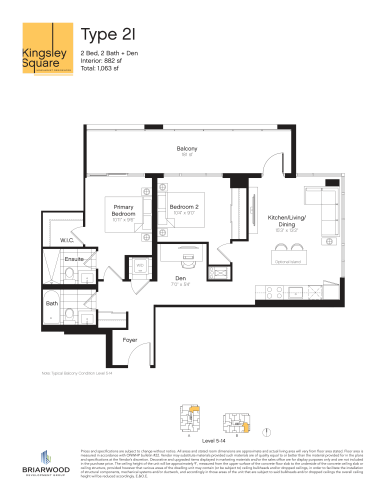
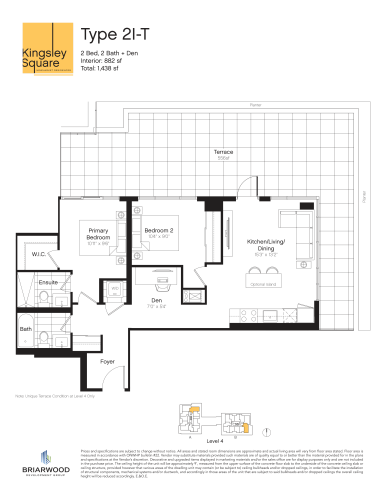
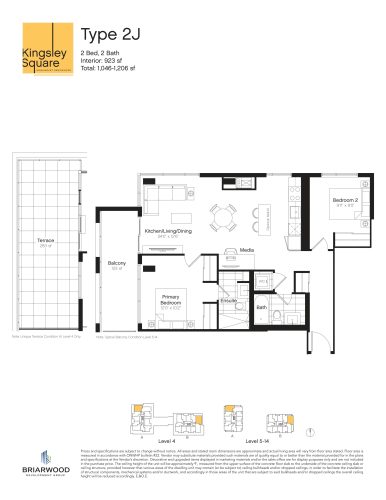
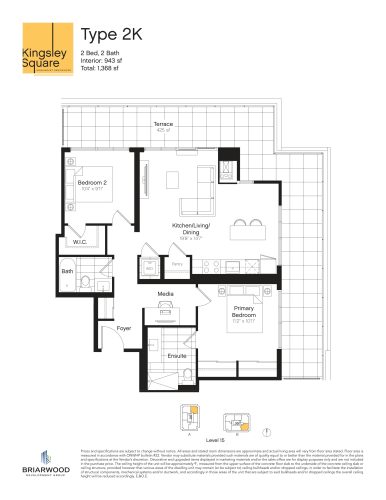
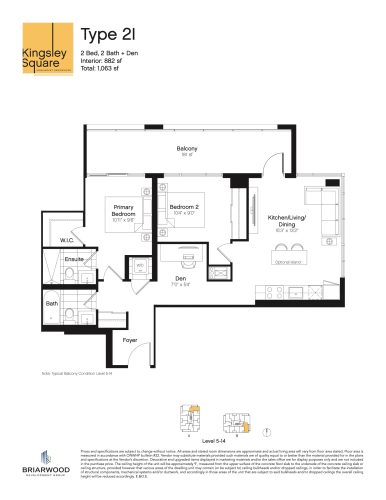
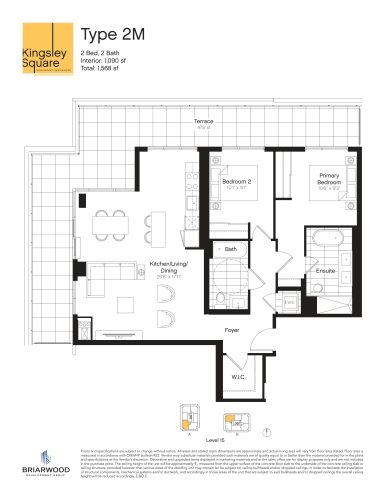
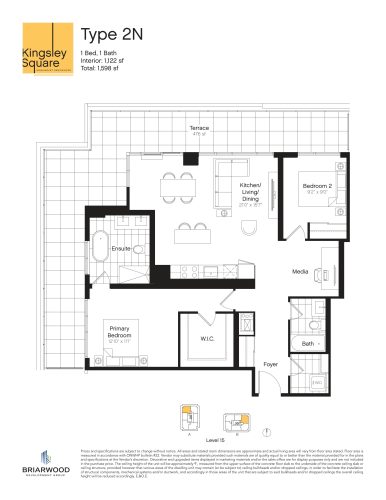
There are 45 floor-plan layouts between 480 and 1,122 sq ft, with one-bedroom designs the most numerous:
- One-bedroom: 17 layouts
- One-bedroom plus den: 12 layouts
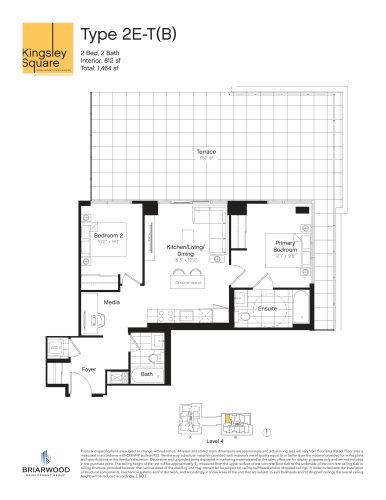
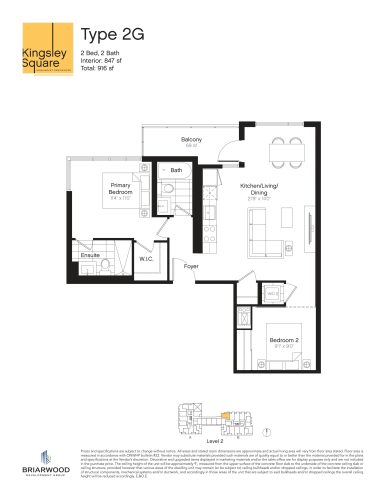
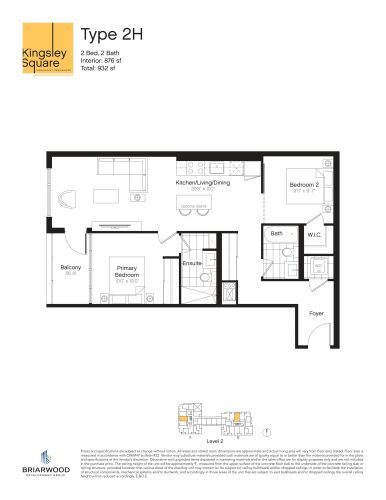
- Two-bedroom: 12 layouts
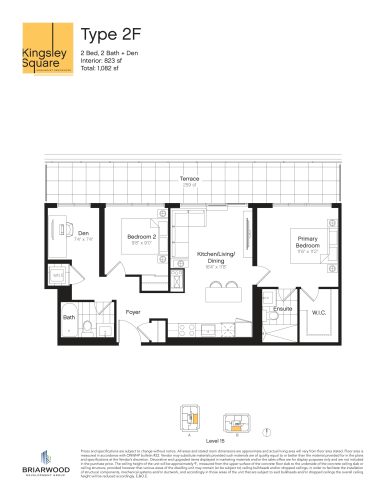
- Two-bedroom plus den: 4 layouts
Parking, lockers and fees
Parking sells for $55,000 and lockers for $7,500. Maintenance fees are estimated at $0.63 per square foot, with hydro, water and thermal separately metered, plus a Rogers charge of $25.00 a month plus HST. Development charges are $8,000 for one-bedroom suites and $10,000 for two-bedroom suites.
Location
Kingsley Square is located at 693 Davis Drive in Newmarket, York Region. Walk Score rates the address 50, while its Transit Score is 43.
Amenities and features
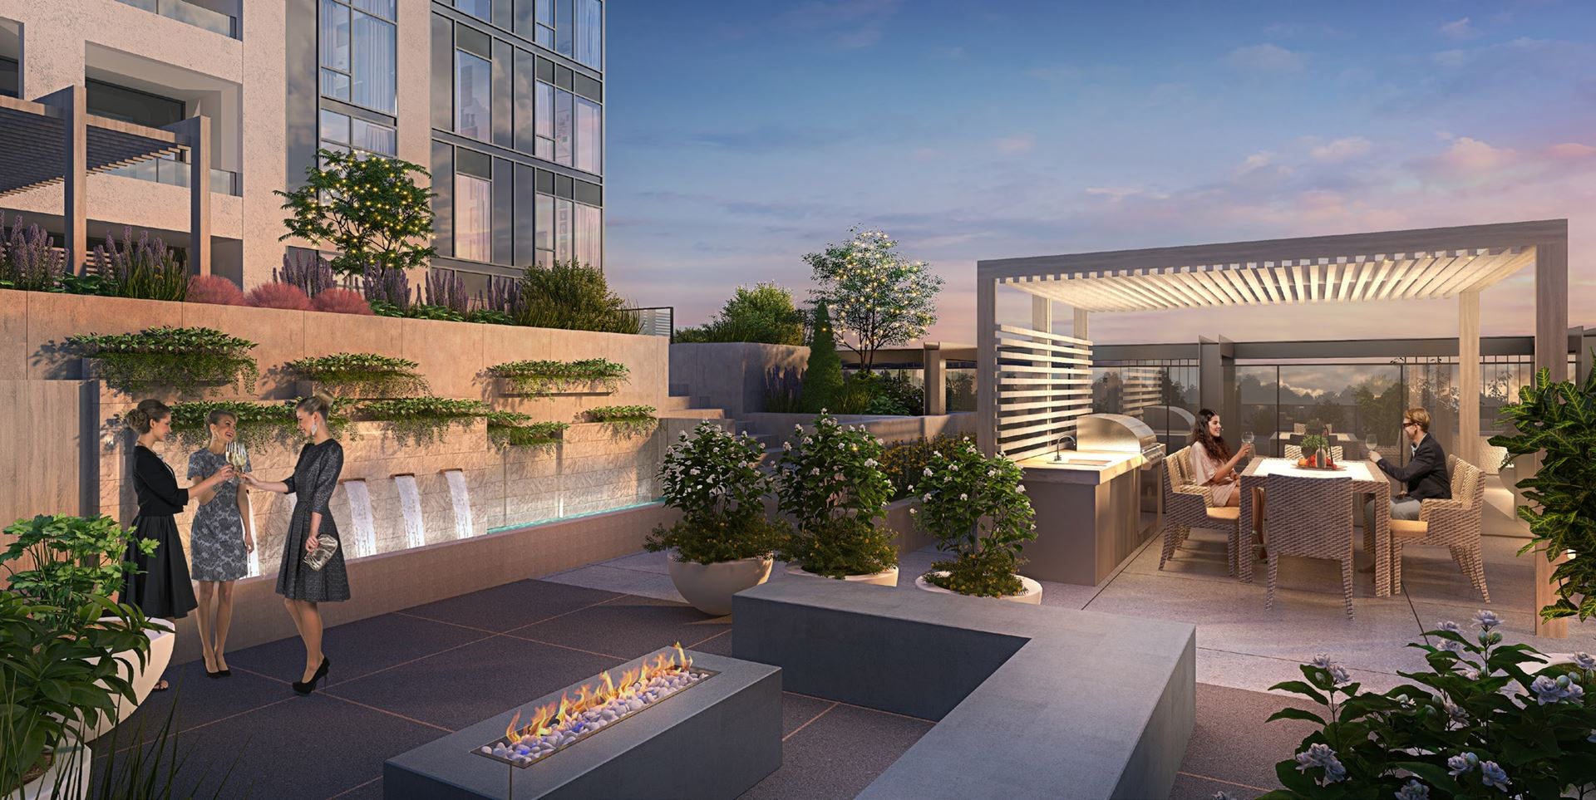
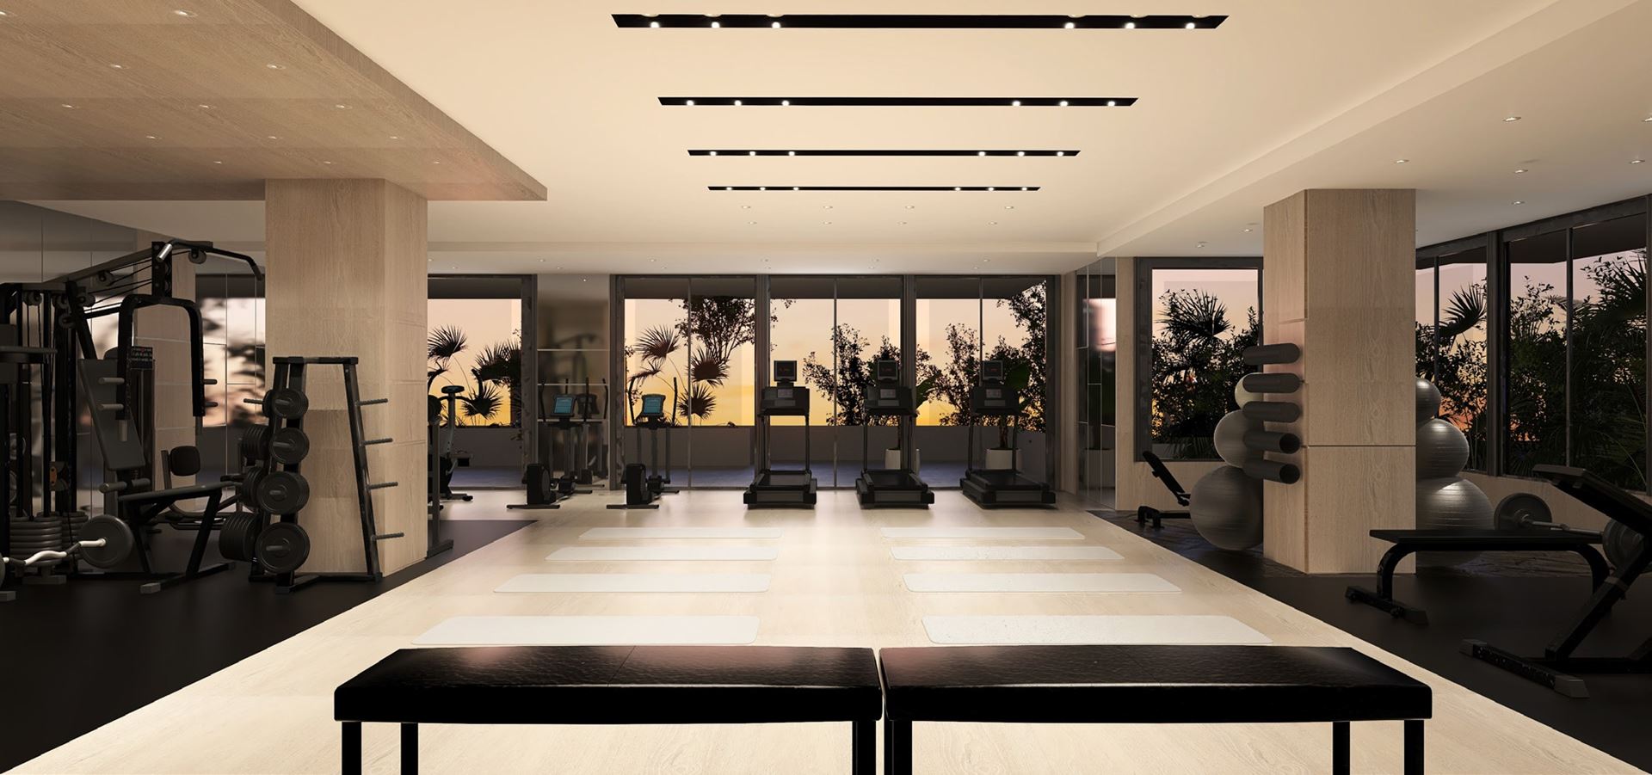
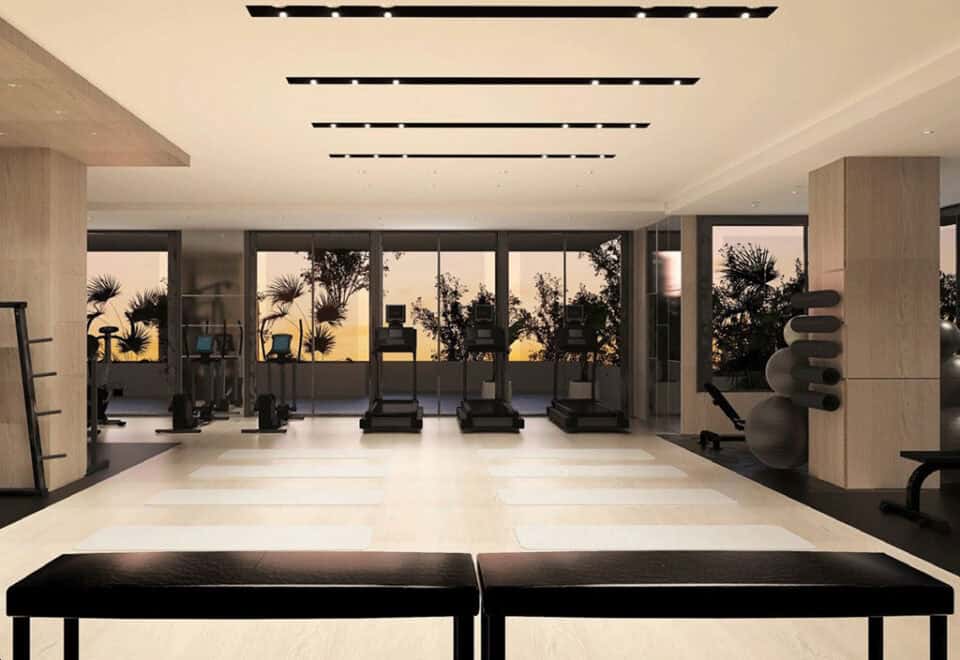
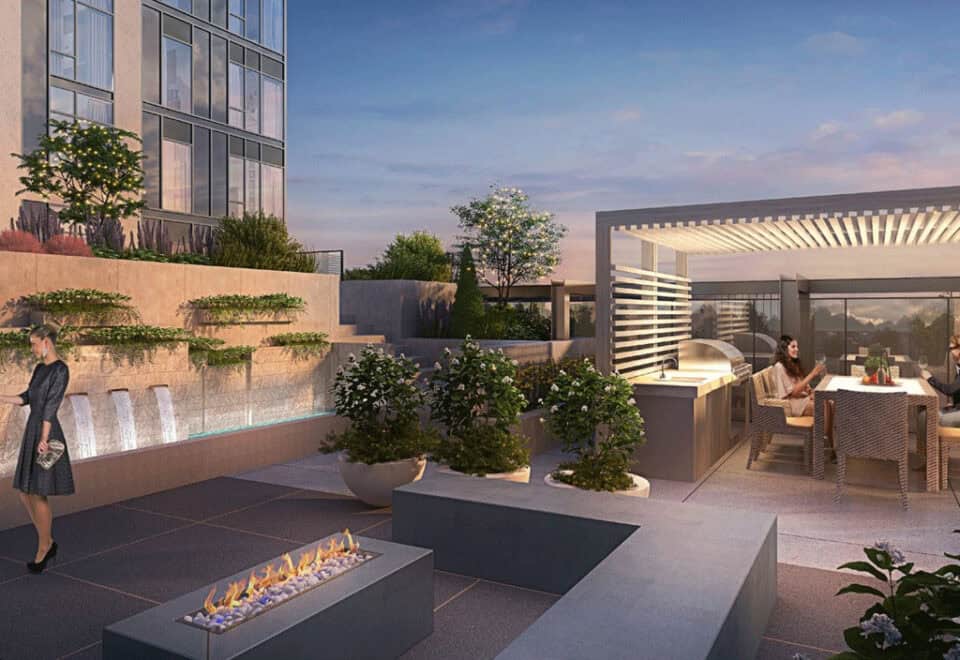
The amenity list includes a pet wash and a dog walk area, along with a rooftop terrace, an indoor gym and a guest suite.
- Rooftop terrace
- Indoor gym
- Yoga area
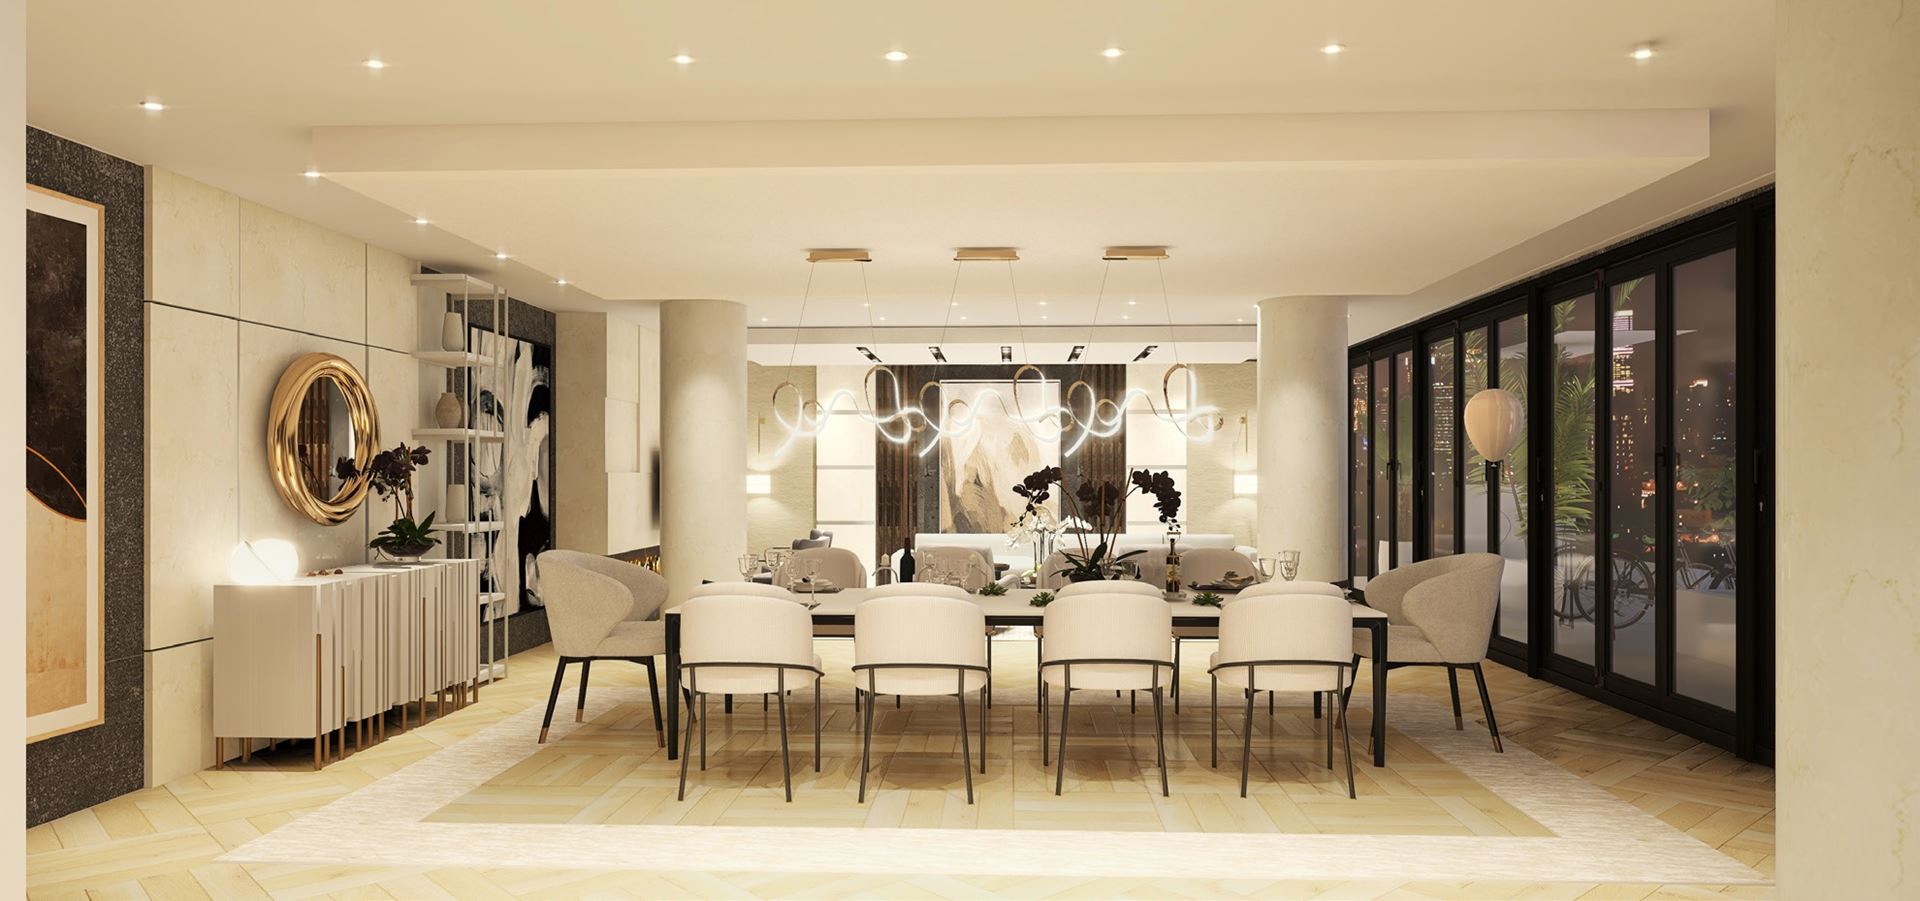
- Party room
- Wet bar
- Guest suite
- BBQ area and outdoor seating
- Lounging areas
- Change rooms
- Pet wash
- Dog walk area
- Parcel storage room
Deposit structure and incentives
After signing, buyers bring the deposit to 5% within 30 days and pay a further 5% at occupancy:
- $5,000 on signing
- Balance to 5% at 30 days
- 5% on occupancy
Listed incentives include the right to lease during occupancy, free maintenance fees and price discounts.
The development team
Briarwood Development Group is developing Kingsley Square, with Kohn Partnership Architects Inc as architect.
Buying at Kingsley Square
Kingsley Square is open to buyers through public sales. Registering with Meta Realty gives you platinum access to floor plans, current pricing and incentives, and we can explain how the deposit and development charges apply to the suite you choose.
Prices, sizes, availability and incentives are subject to change without notice. E. & O.E.
Kingsley Square at a glance
| Sales status | Public Sales |
|---|---|
| Construction | Under Construction |
| Building type | Condo |
| Storeys | 15 |
| Estimated occupancy | 2025 |
| Launch | 2025-05-13 |
| Architect | Kohn Partnership Architects Inc |
| Neighbourhood | Regional Municipality of York |
| Maintenance | $0.63/sq ft — (Hydro, water & thermal separately metered) + Rogers $25.00/month + HST |
| Walk Score | 50/100 |
| Transit Score | 43/100 |
Current incentives
- Right to Lease During Occupancy
- Free Maintenance Fees
- Price Discounts
Features & finishes
- KINGSLEY SQUARE FEATURES
- Town of Newmarket community park adjacent the property
- Landscaped Urban Square with commercial units and outdoor seating overlooking Davis Drive
- Podium rooftop landscaped terrace with lounging areas, seating, tables, barbecue facilities and water feature
- Indoor gym with change rooms, yoga area and commercial-grade gym equipment
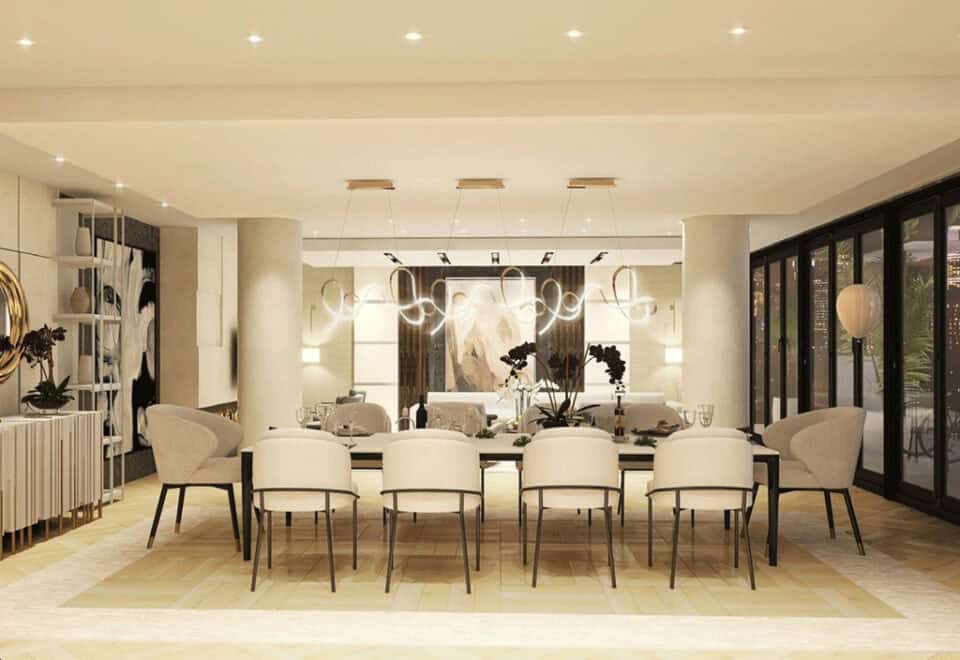
- Contemporary party/event room with servery and wet bar
- Generous visitor parking, both surface and underground
- Outdoor dog walk area and indoor dog wash station
- Daytime concierge, virtual concierge after hours and weekends
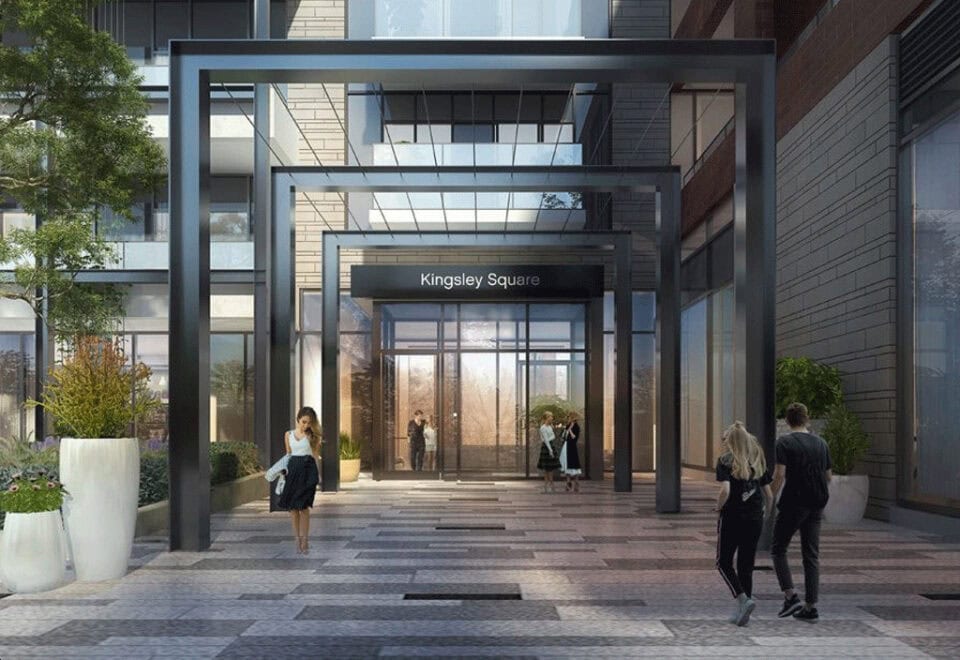
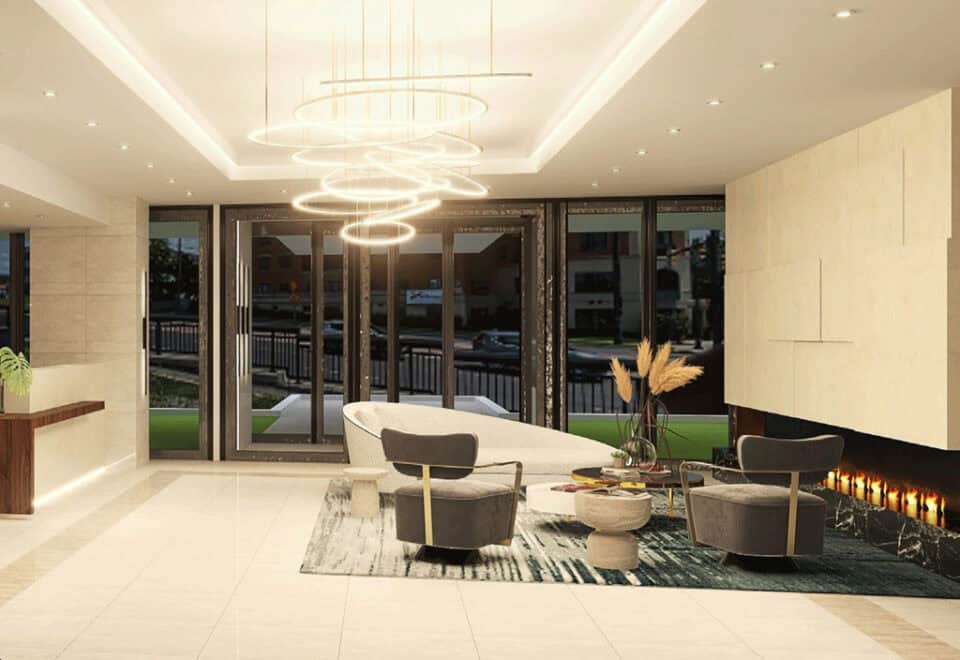
- Elegant lobby with lounge area and parcel storage room
- Designer-appointed guest suite
- INNOVATIVE BUILDING FEATURES
- Building access includes Enterphone security system and FOB controlled access
- Two elegantly appointed elevators serving all floors from basement parking to penthouse
- Furnished meeting room
- Mail room
- Eco-conscious tri-sorter waste and recycling system with disposal chute serving each floor, except ground floor
- Underground resident parking
- Bicycle storage areas
- Provision (rough-in) for 25 electric car charging stations
- Lockers available for purchase
- SUITE INTERIORS
- Smooth, white paint finish ceilings throughout
- 9' nominal height ceiling except under bulkheads and dropped ceiling areas
- Drywall finished in builder’s standard off-white paint
- Interior trim and baseboards painted to match walls
- Painted interior doors, with designer hardware
- Contemporary wide plank laminate or vinyl plank floors throughout, except in bathrooms, laundry and utility closets
- Coated wire closet shelving, as per plan
- Private balcony or terrace with sliding glass door and/or glass swing door access, as per plan
Frequently asked questions
Who is behind Kingsley Square?
Briarwood Development Group, working with architect Kohn Partnership Architects Inc.
What is the cost of a suite at Kingsley Square?
Suites cost $610,220 to $899,160, or $1,060 per square foot.
How many suites does Kingsley Square include?
Kingsley Square has 327 suites over 15 storeys.
What are the deposit terms at Kingsley Square?
$5,000 is due on signing, the balance to 5% within 30 days, and a further 5% at occupancy.
What perks are listed for Kingsley Square buyers?
Listed incentives include the right to lease during occupancy, free maintenance fees and price discounts.
What are the development charges at Kingsley Square?
Development charges are $8,000 for one-bedroom suites and $10,000 for two-bedroom suites.