Loading...
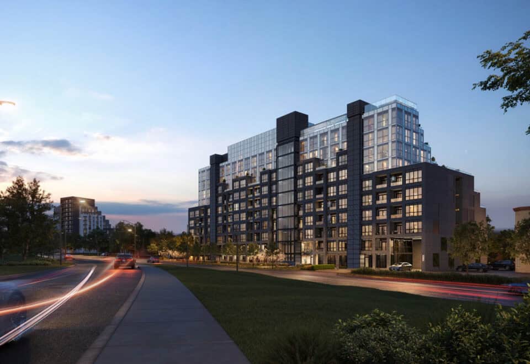
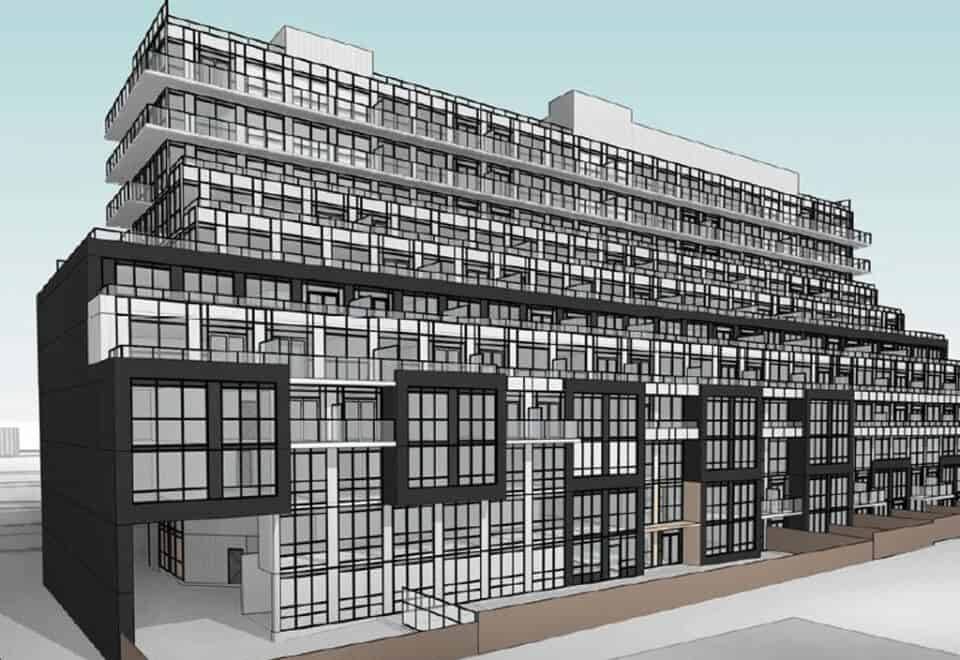
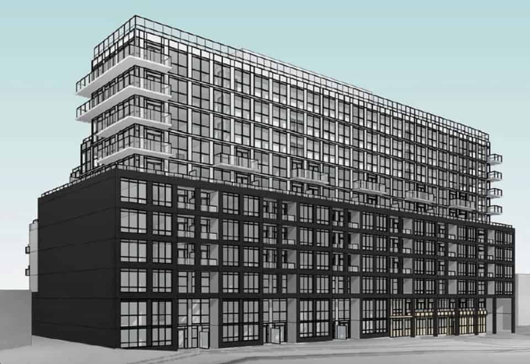
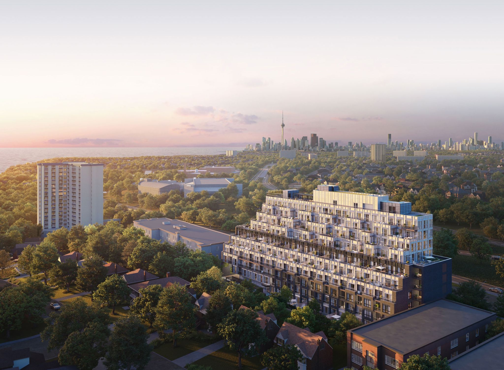
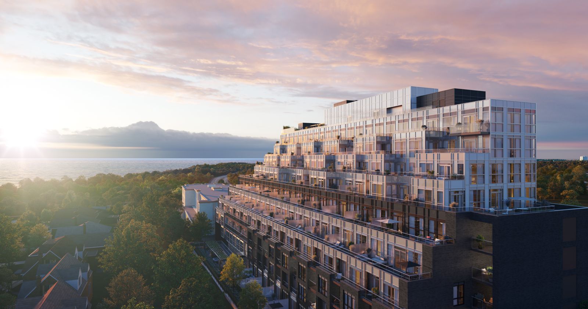
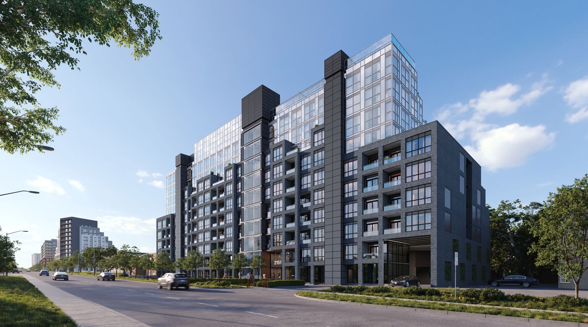
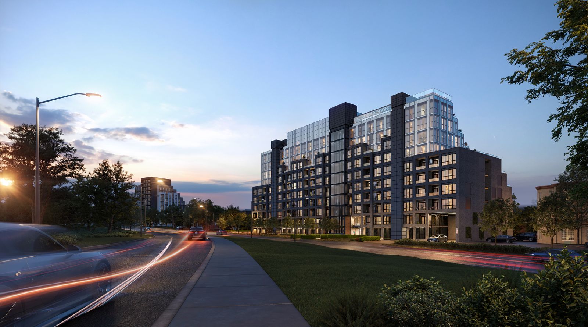
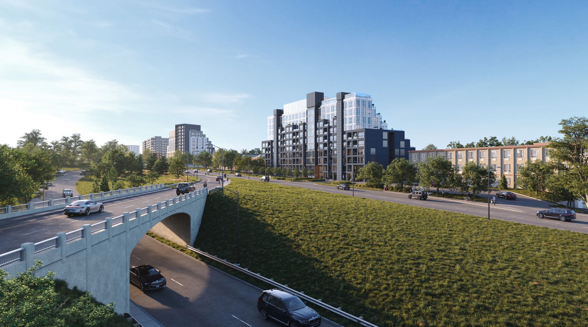
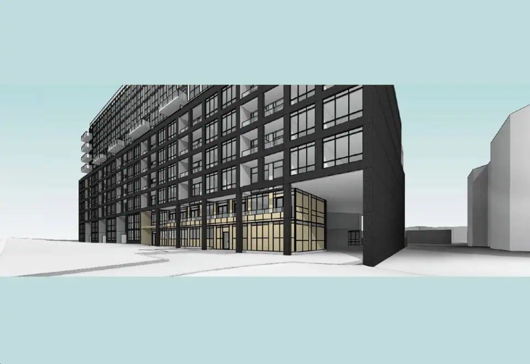
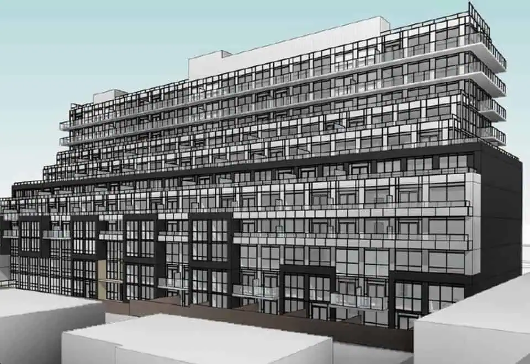
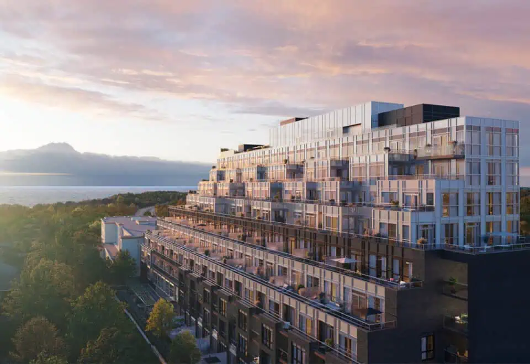
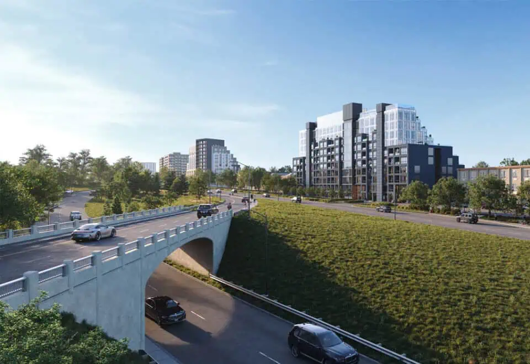
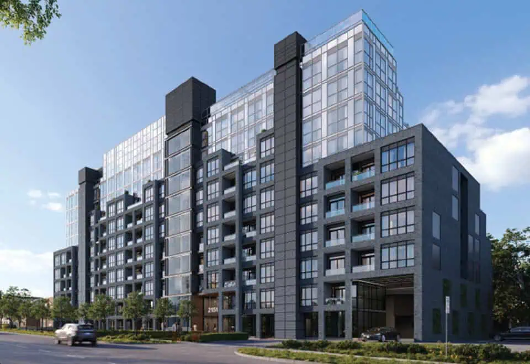
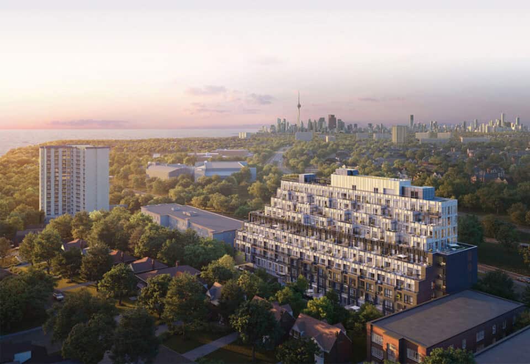
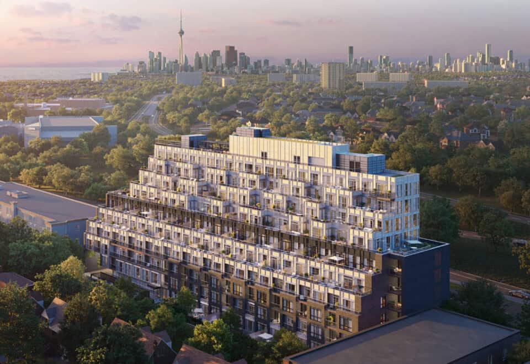
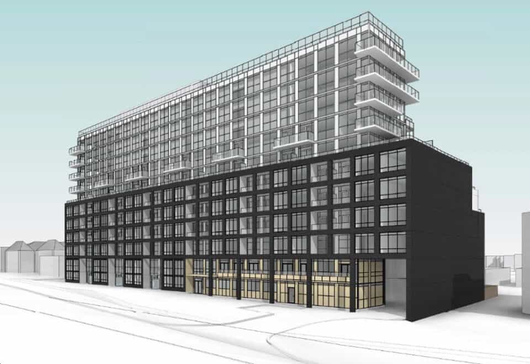
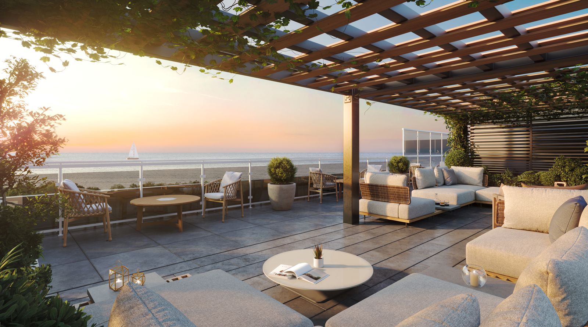
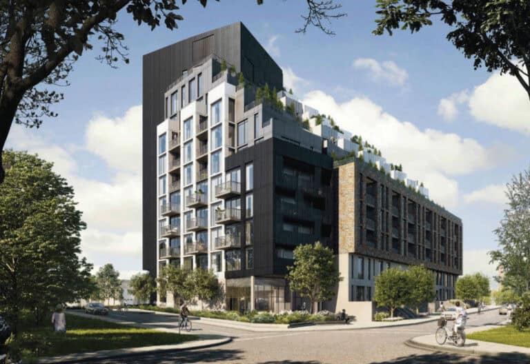
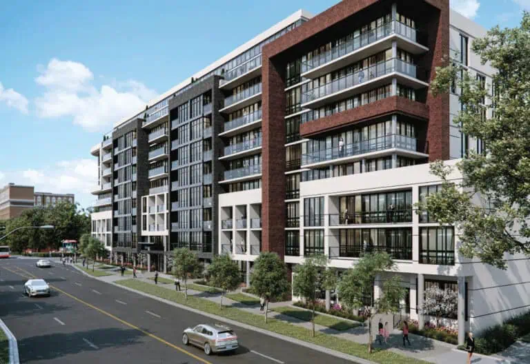
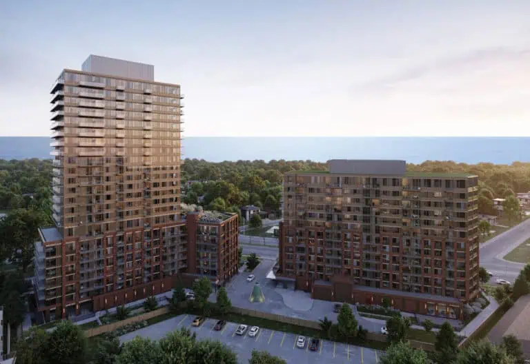
Kingside Residences is a 10-storey pre-construction condominium by Altree Developments at 2151 Kingston Road in Toronto’s Birchcliffe-Cliffside neighbourhood. The 34.5-metre building contains 156 suites ranging from 339 to 1,034 sq ft, with prices from $511,990 and a listed occupancy year of 2026.
Kingside Residences pricing and floor plans
Kingside’s price list starts at $511,990 and reaches $1,174,990; the listed price per square foot is $1,225. Kingside launched in June 2023.
Floor plans
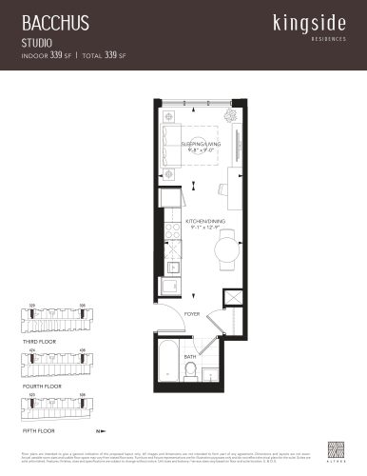
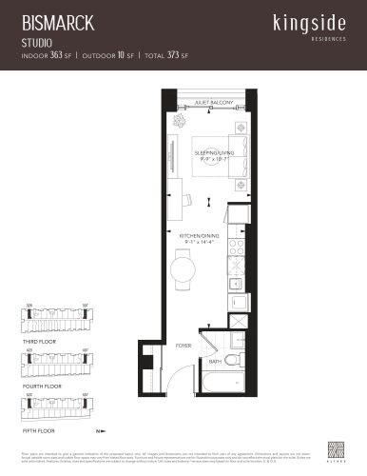
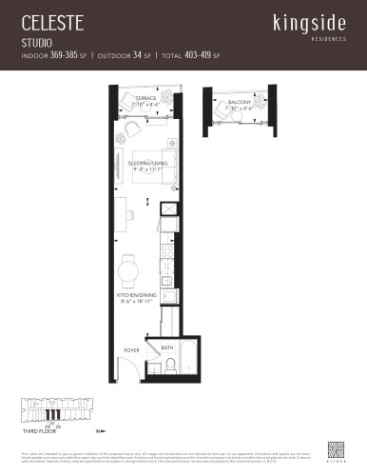
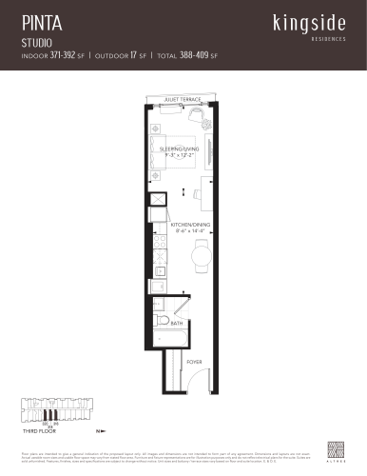
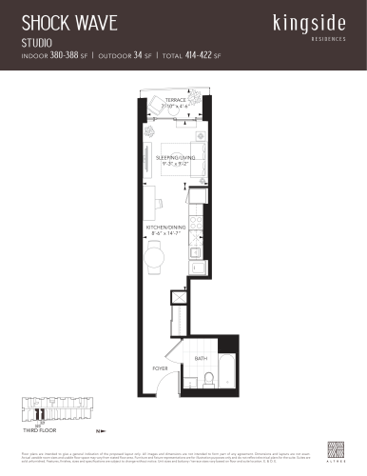
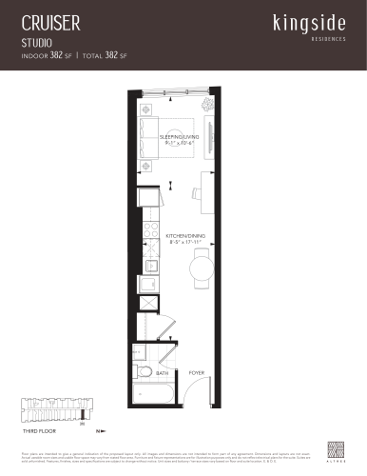
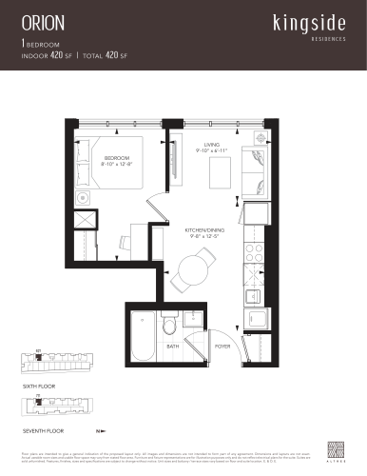
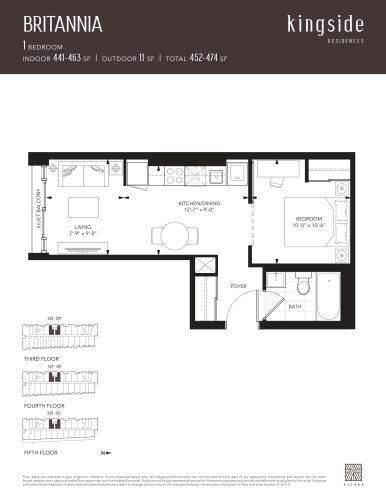
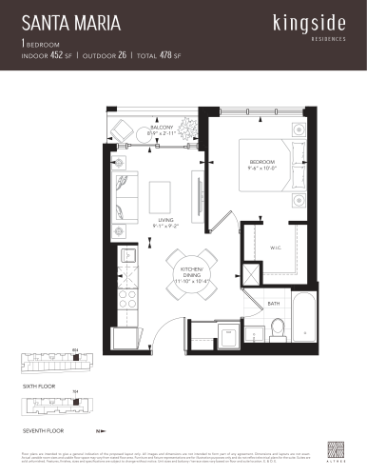
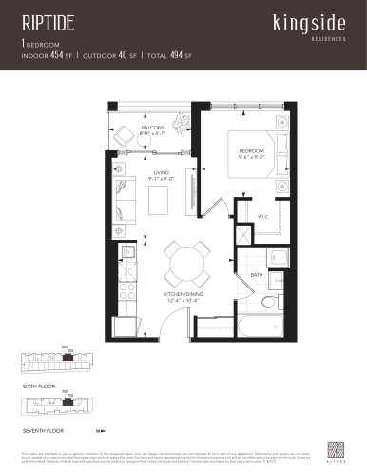
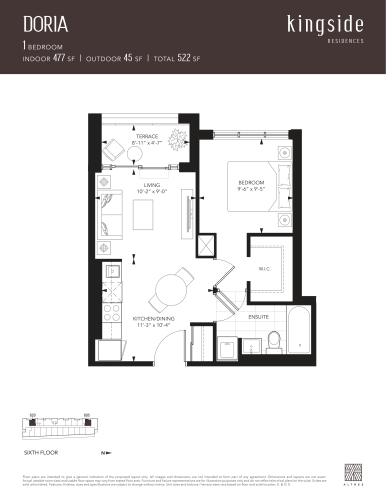
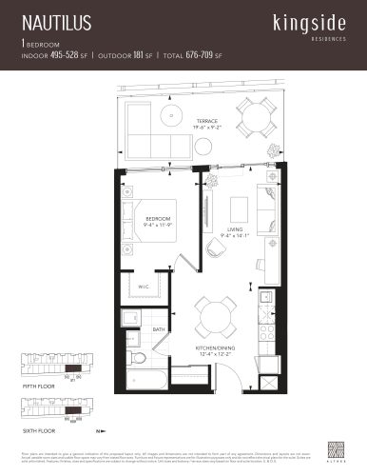
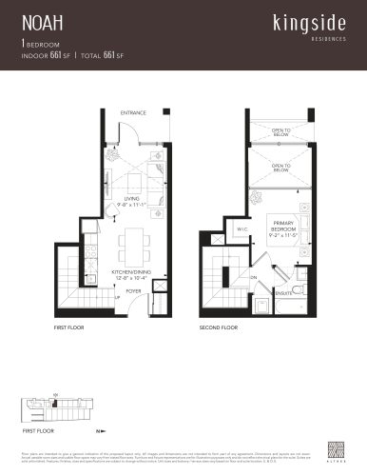
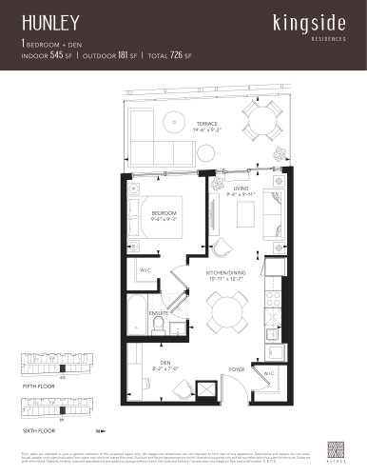
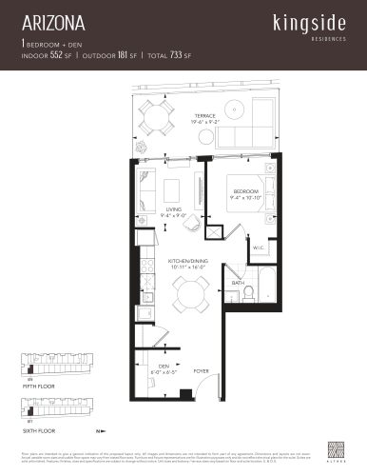
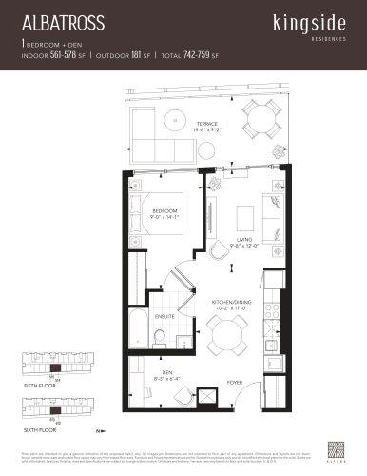
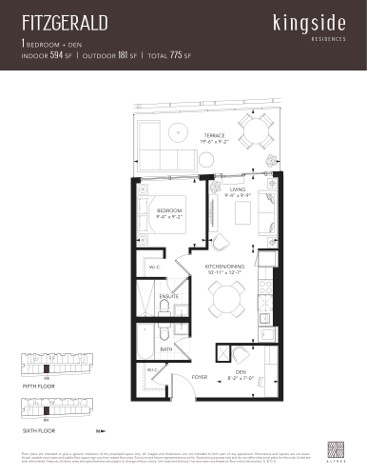
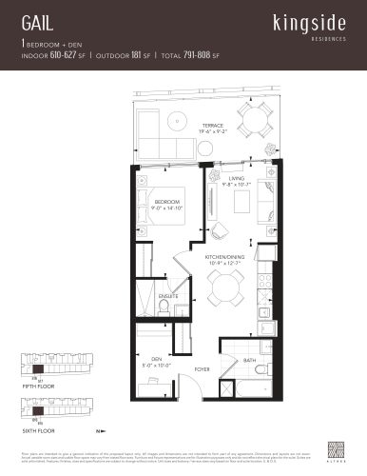
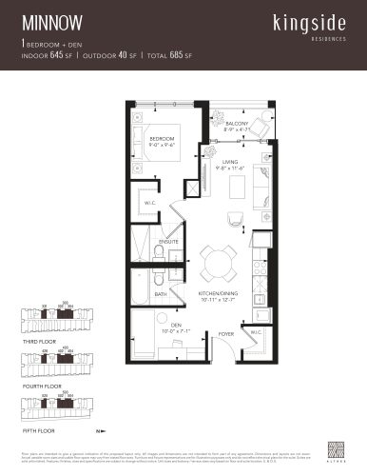
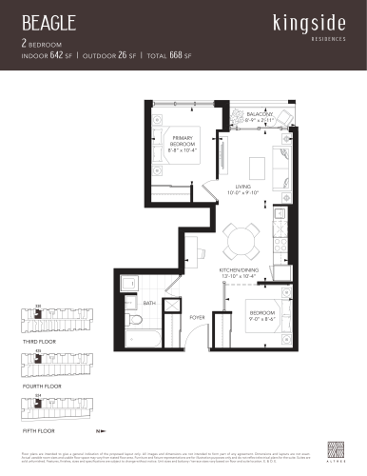
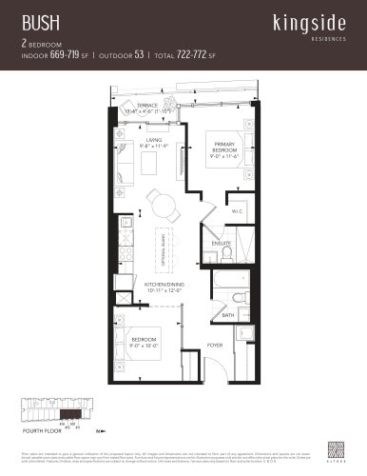
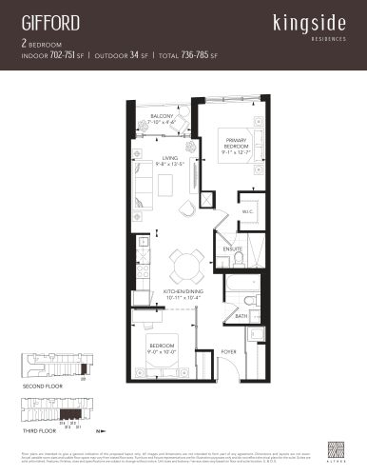
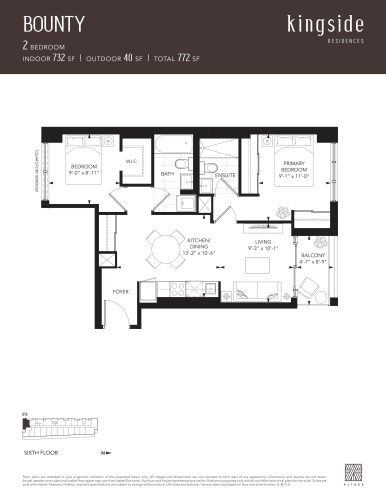
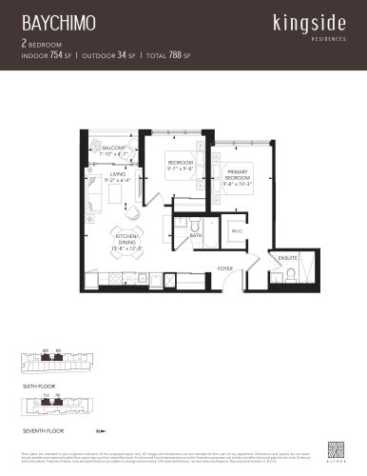
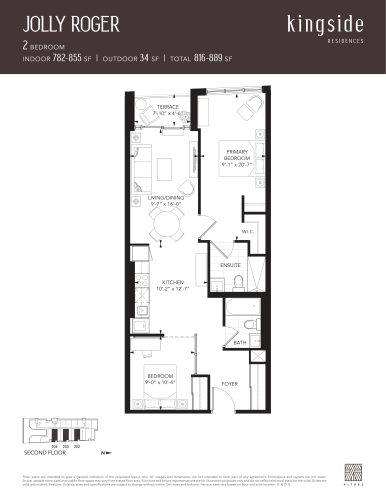
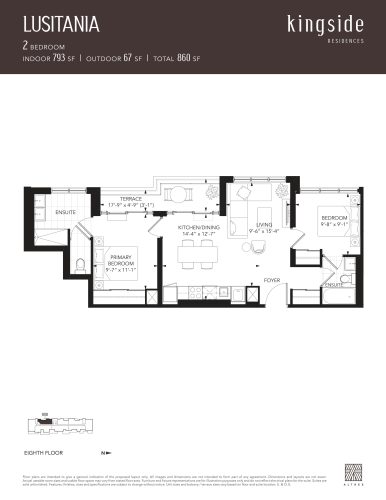
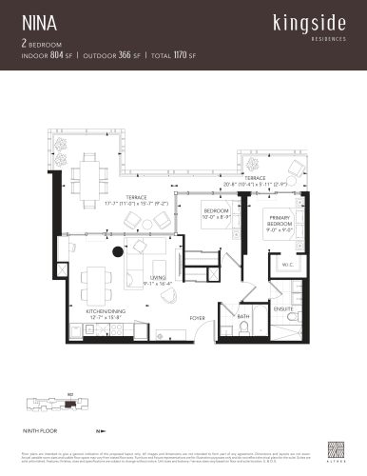
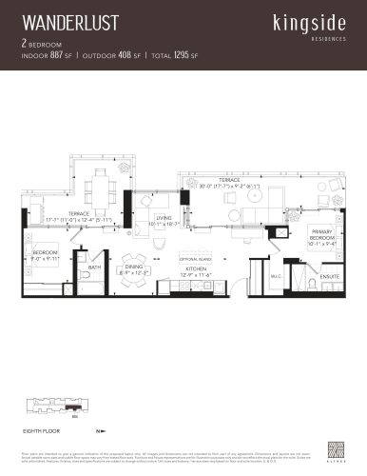
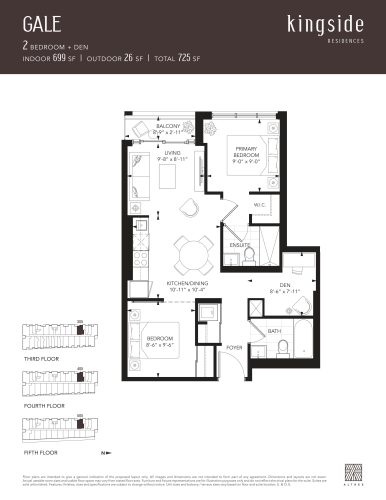
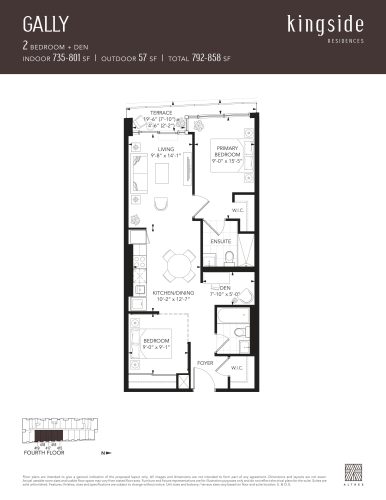
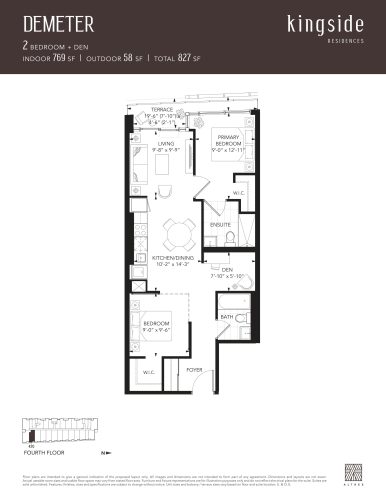
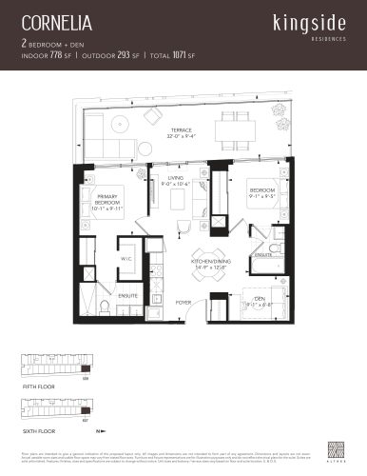
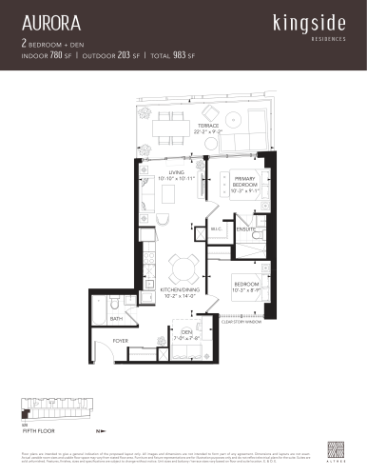
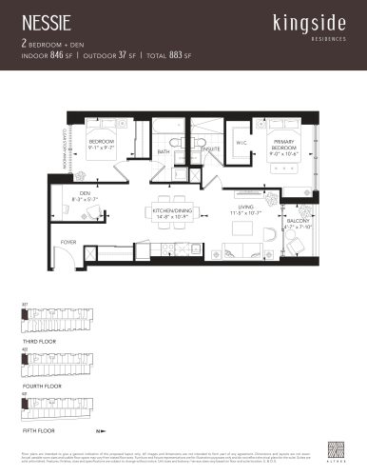
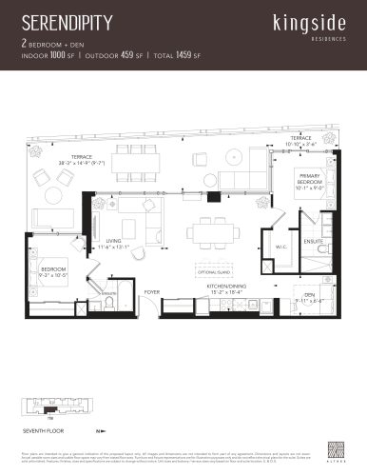
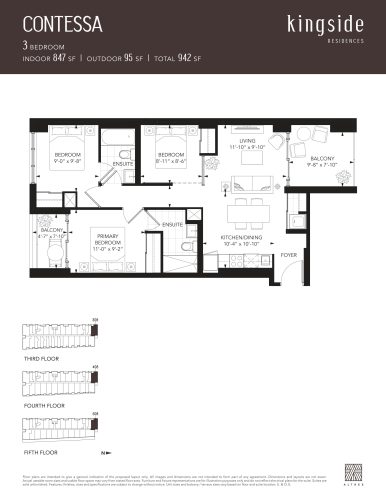
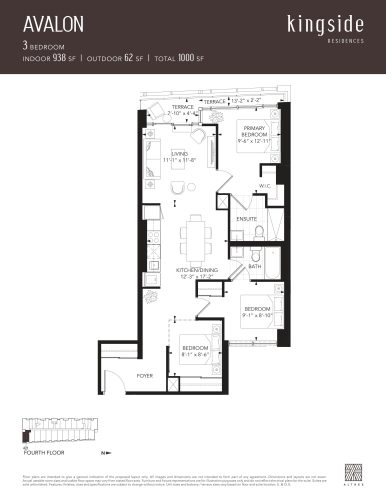
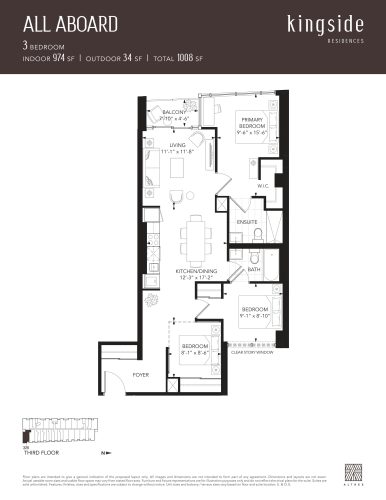
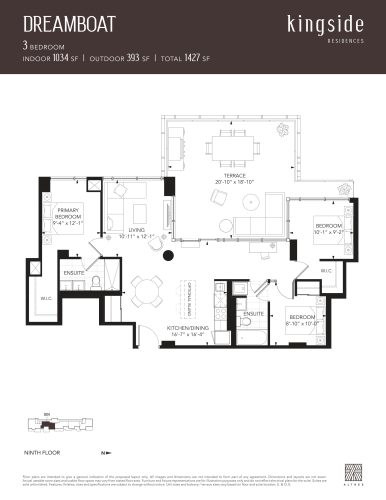
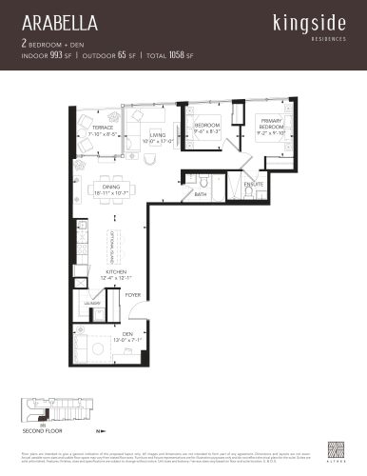
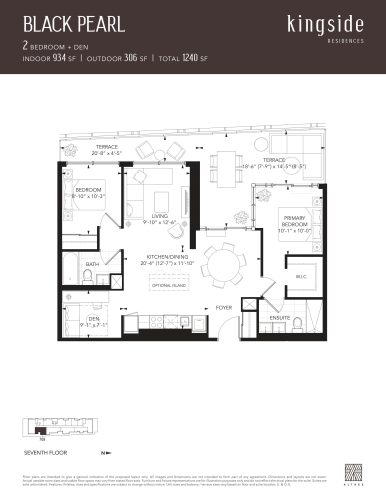
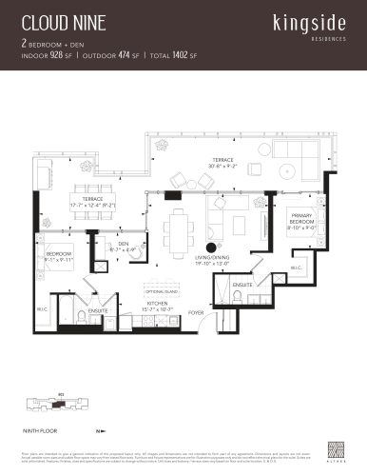
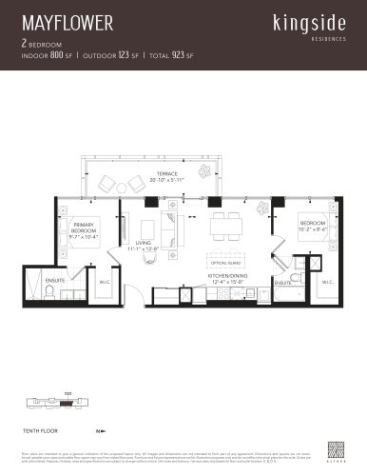
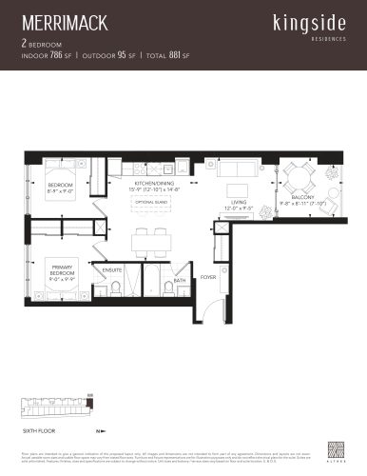
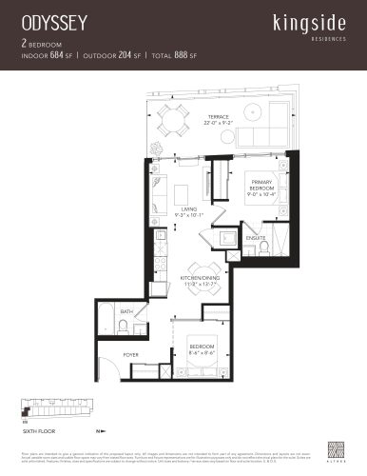
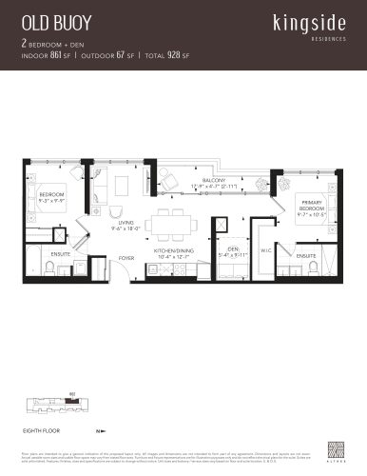
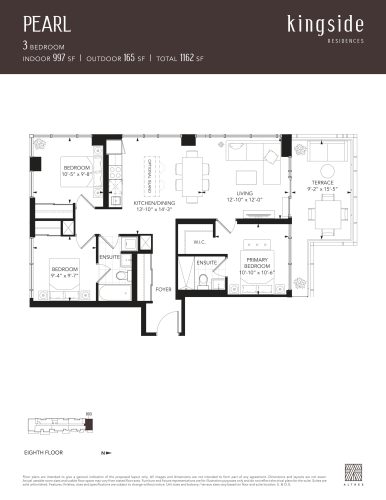
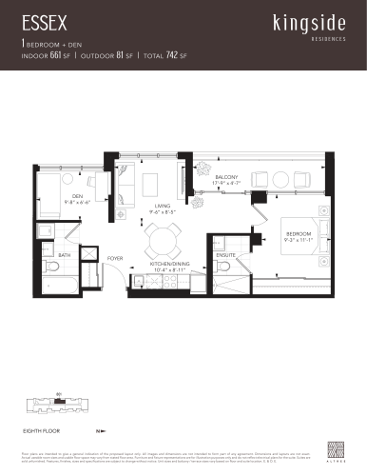
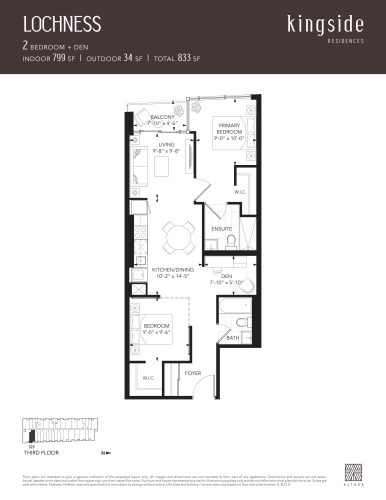
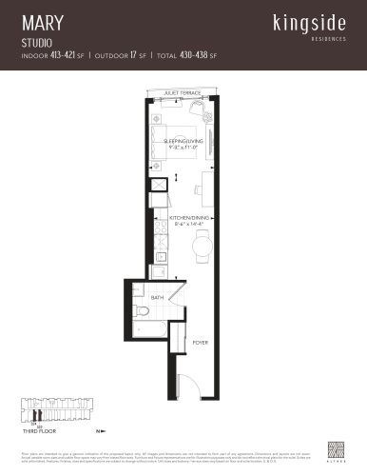
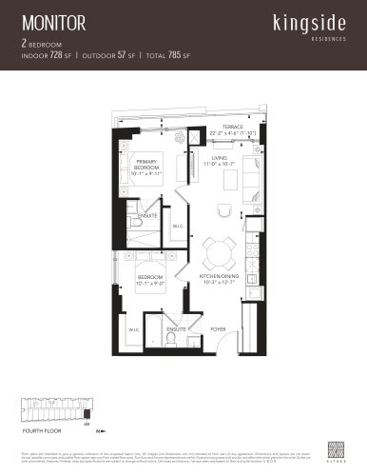
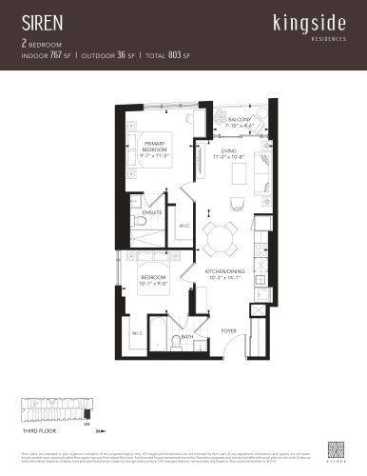
Kingside has 52 floor-plan layouts. Two-bedroom designs are the largest group at 14 layouts, with another 12 two-bedroom-plus-den plans. The remainder is made up of seven studio, seven one-bedroom and seven one-bedroom-plus-den layouts, plus five three-bedroom plans.
Parking, lockers and maintenance
Kingside lists parking at $75,000 and lockers at $8,500. Estimated maintenance fees are $0.68 per square foot.
Location
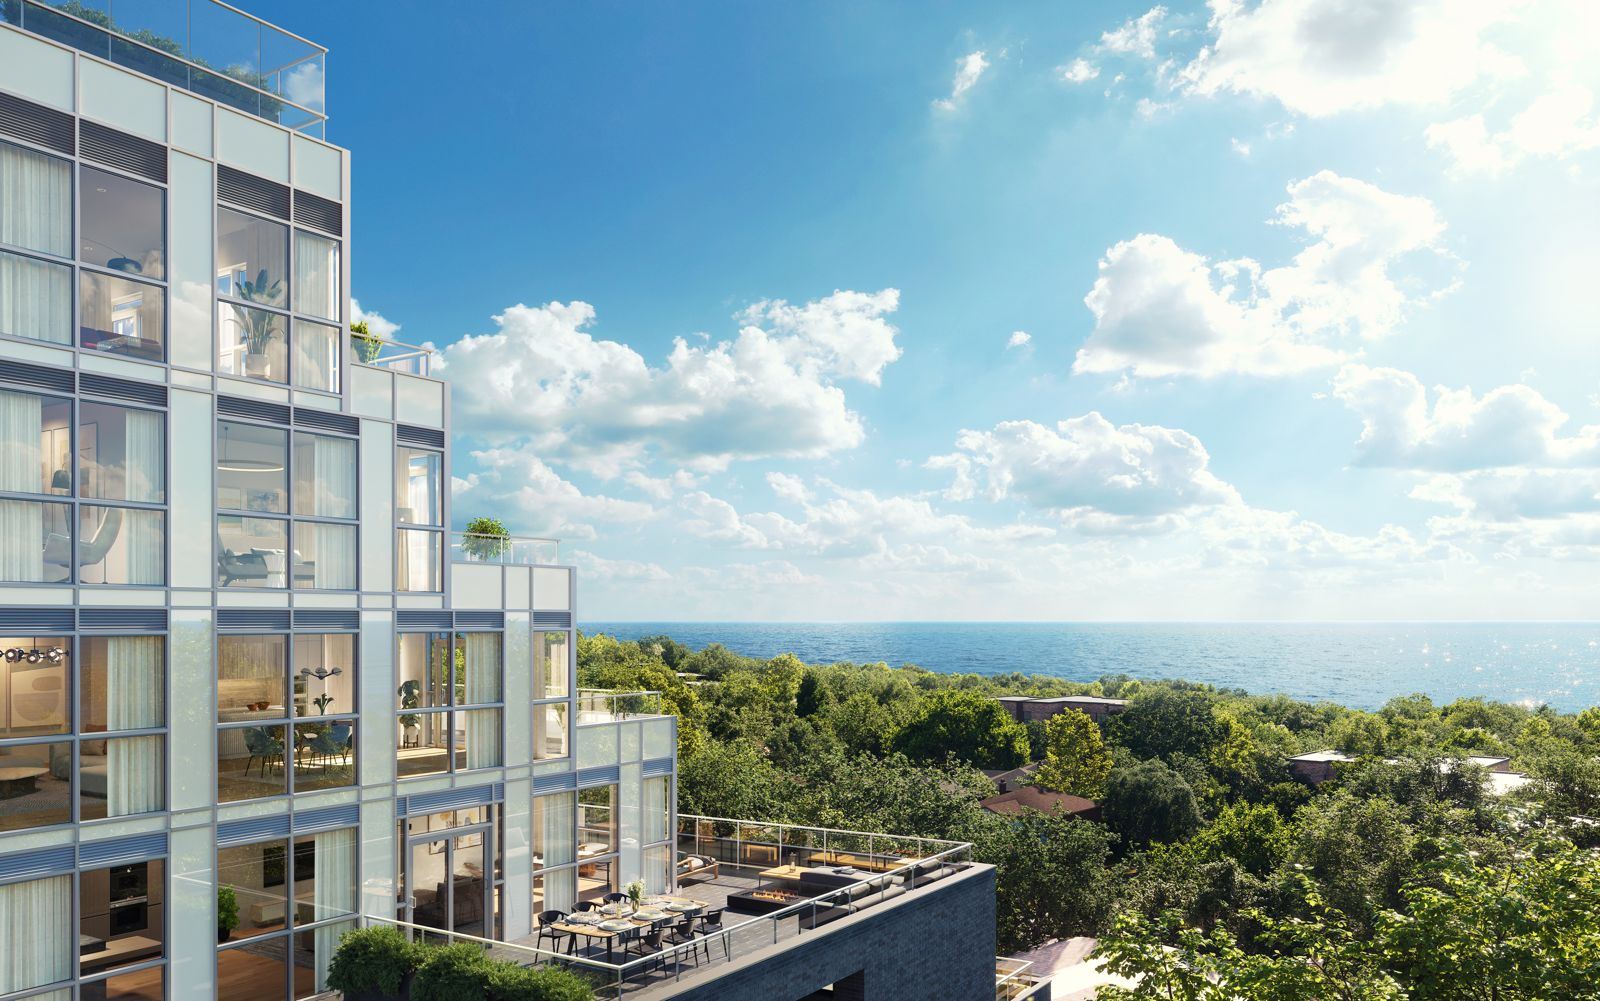
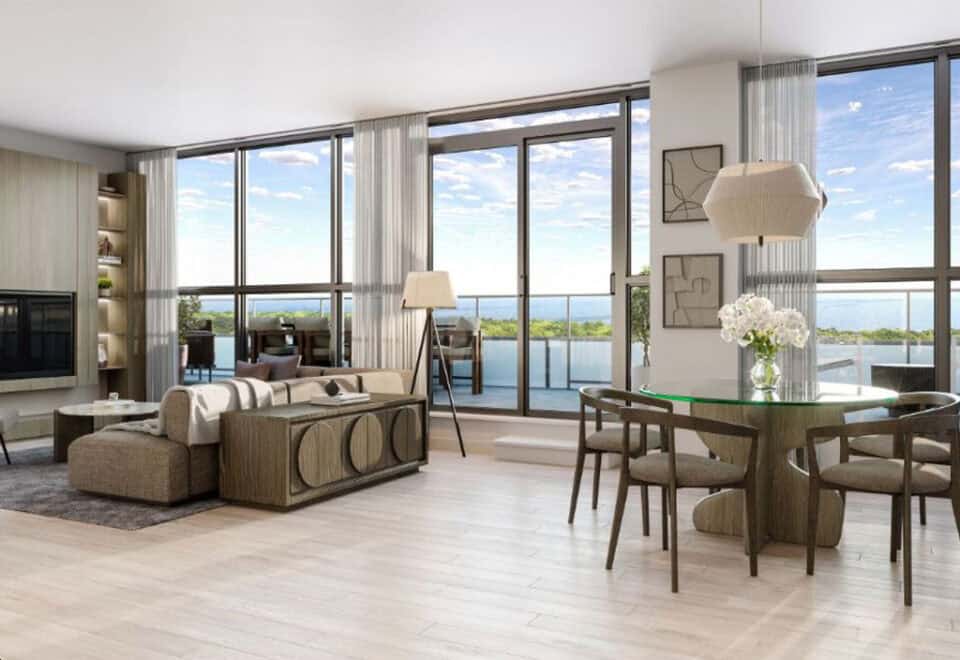
The address is 2151 Kingston Road in Birchcliffe-Cliffside, in the City of Toronto. The site has a Walk Score of 69 and a Transit Score of 52. The builder highlights its setting in Cliffside Village, overlooking the Scarborough Bluffs.
Amenities and features
Kingside’s amenity program covers fitness, work, outdoor and pet spaces, including:
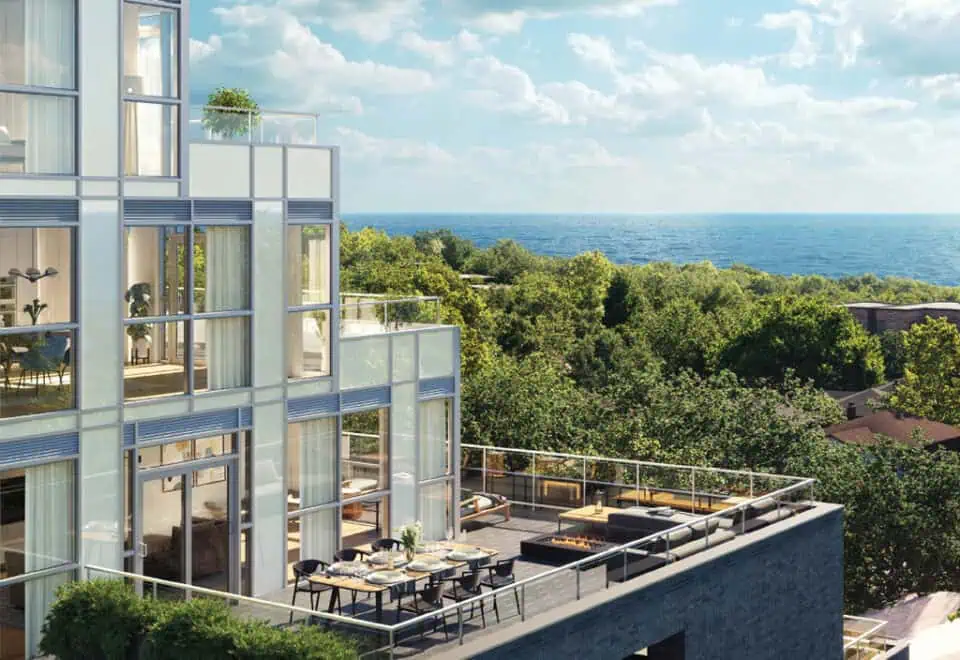
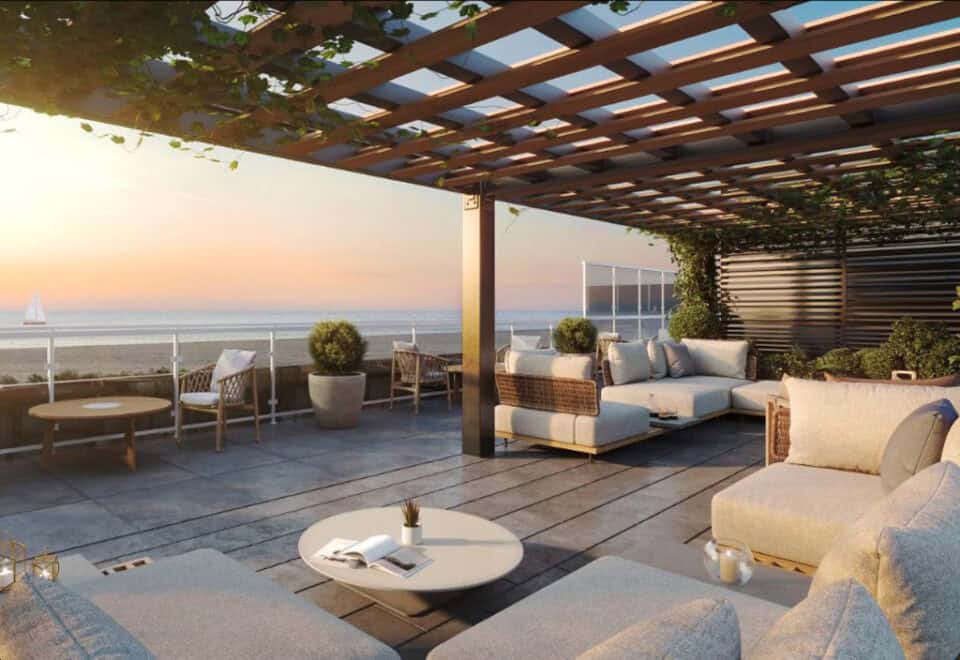
- Rooftop terrace
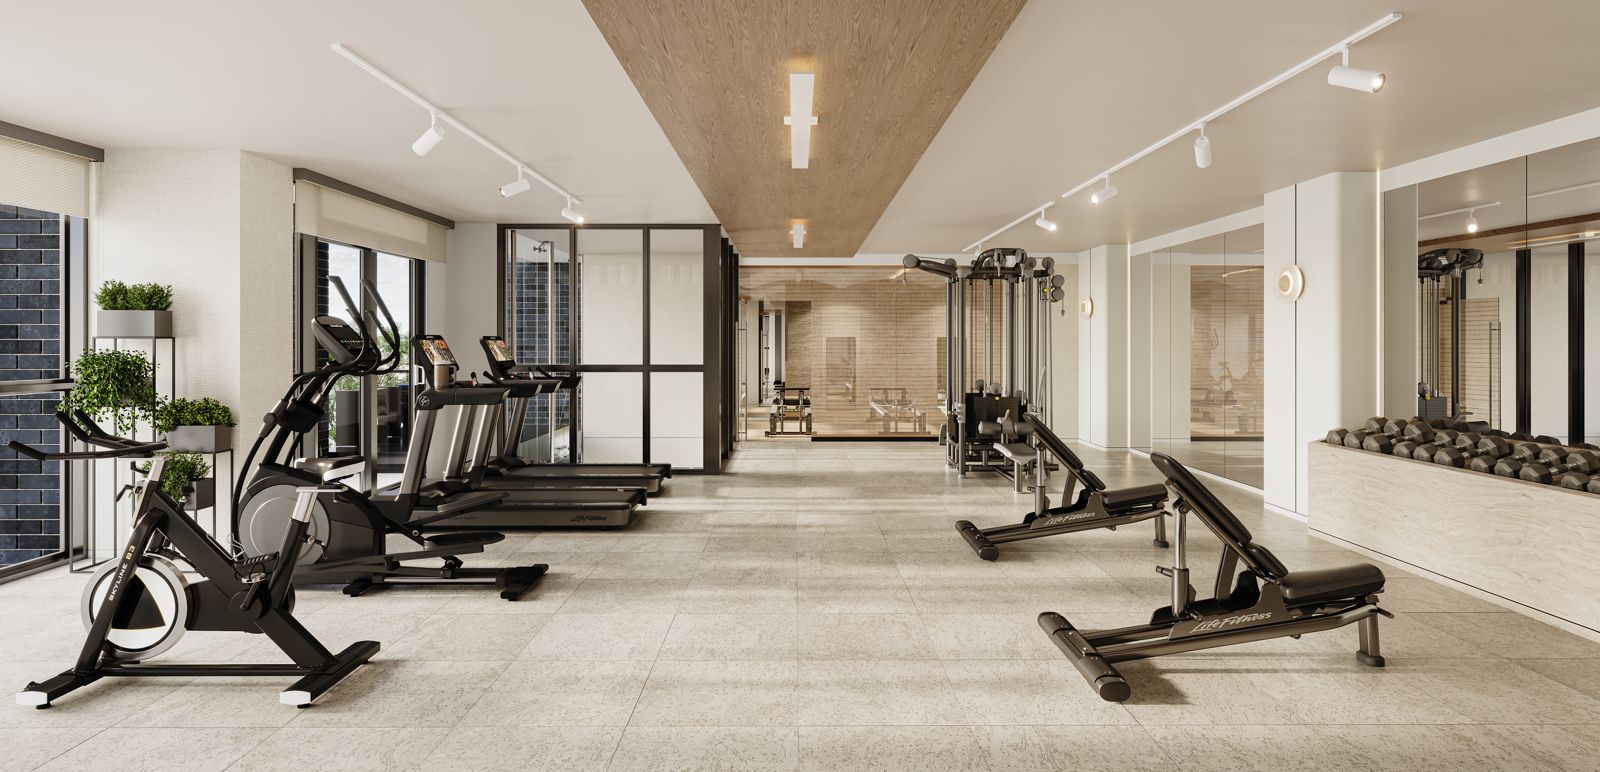
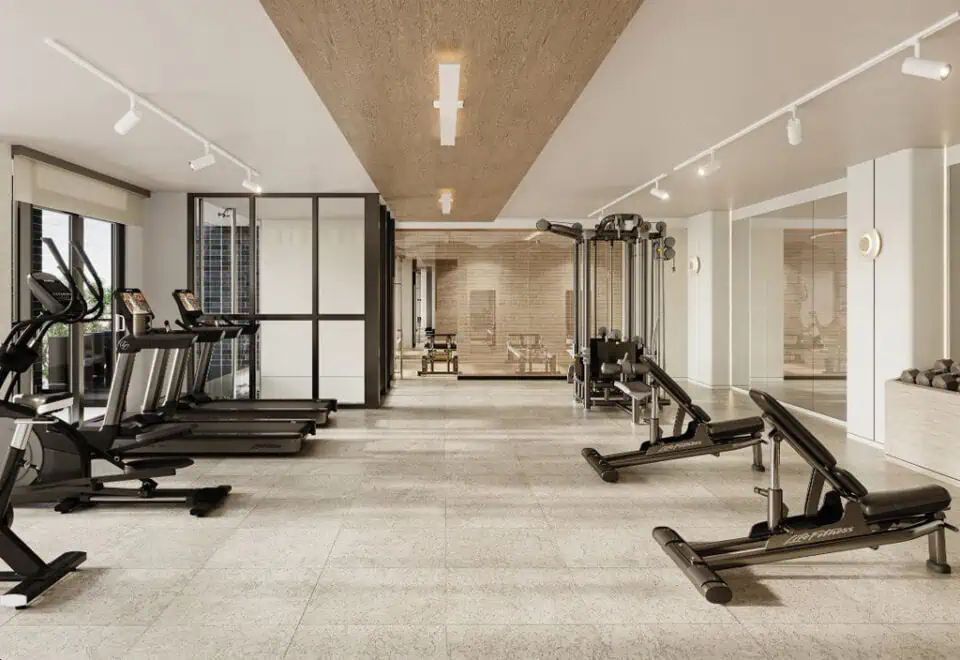
- Fitness centre
- Yoga and Pilates room
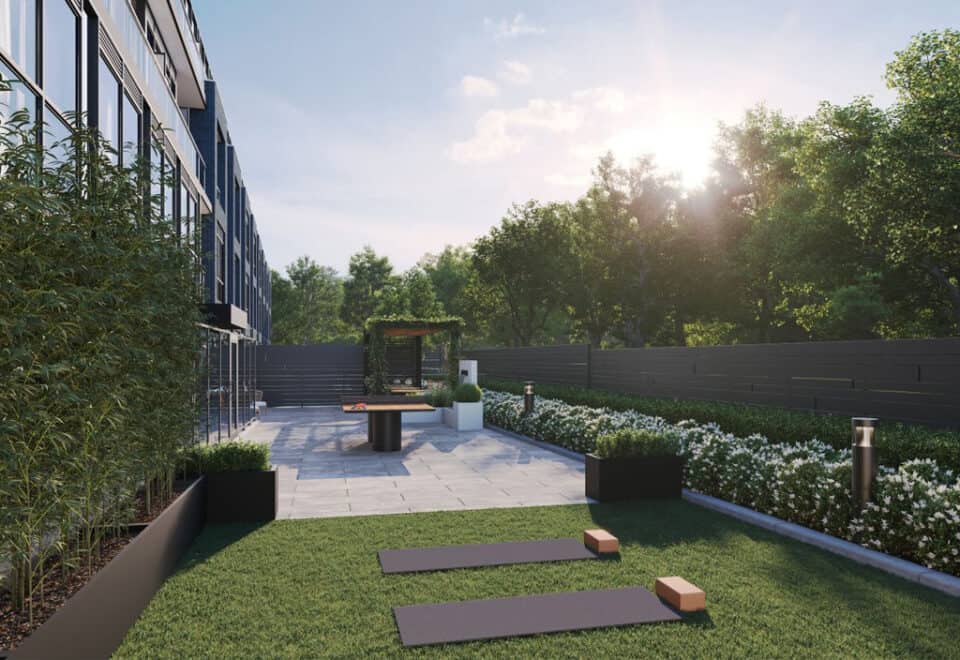
- Outdoor workout area
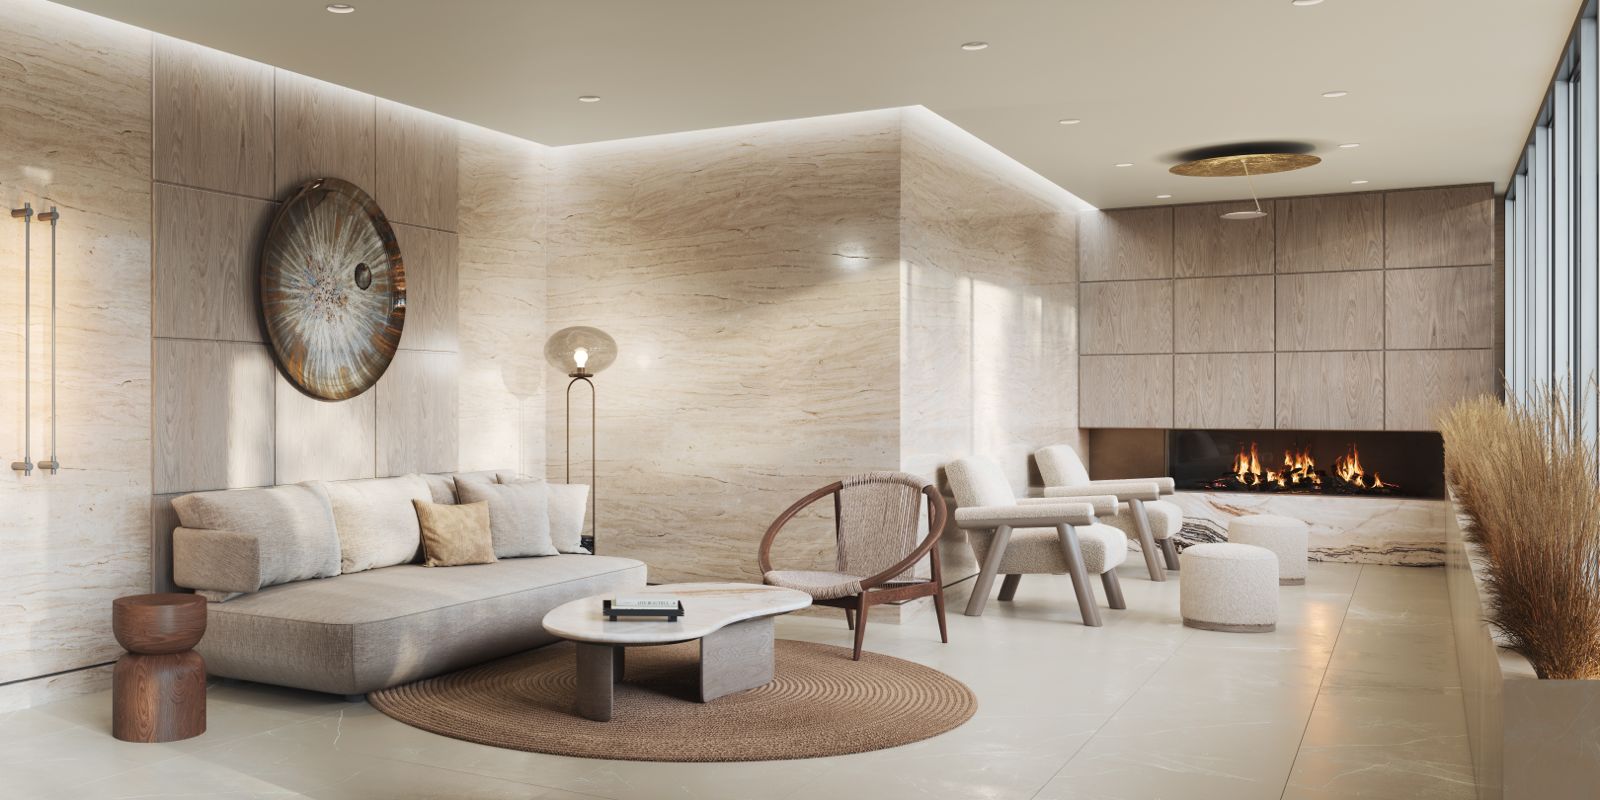
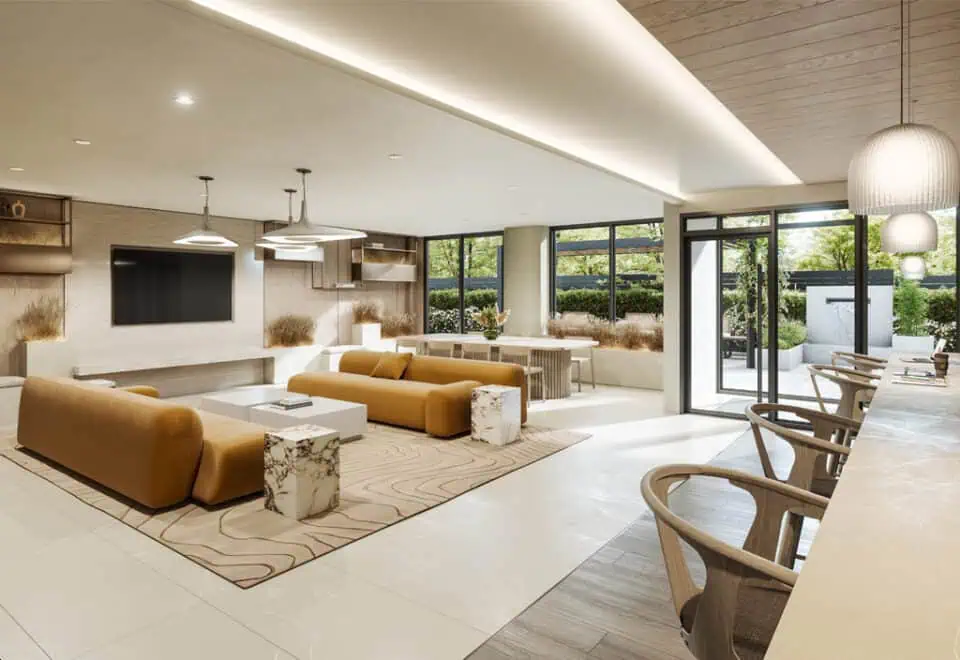
- Relaxation lounge
- Co-working space and meeting areas
- Party room
- Outdoor dining with BBQ
- Outdoor games area
- Pet spa
- Virtual concierge
- EV chargers
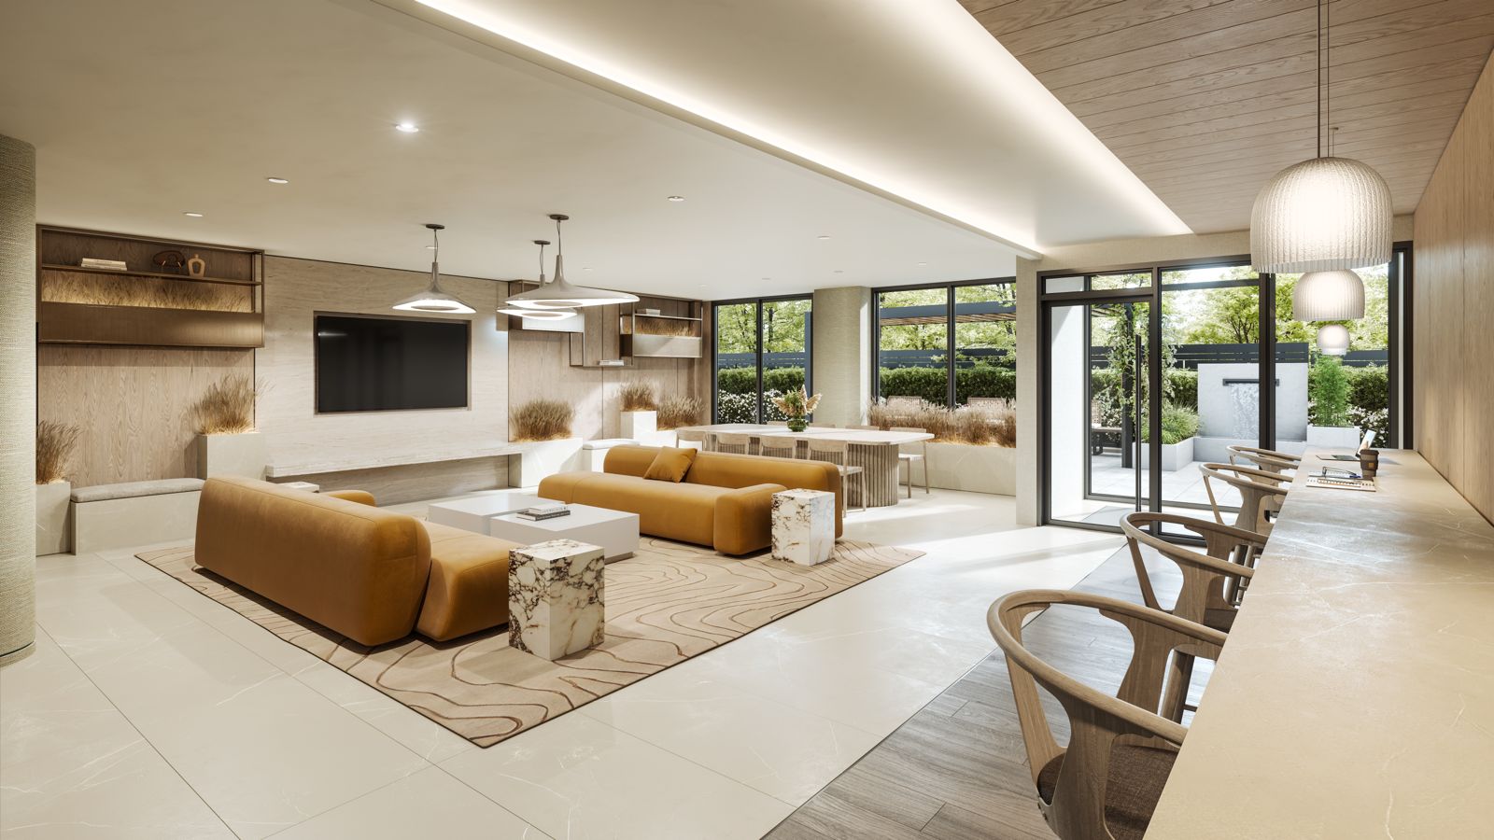
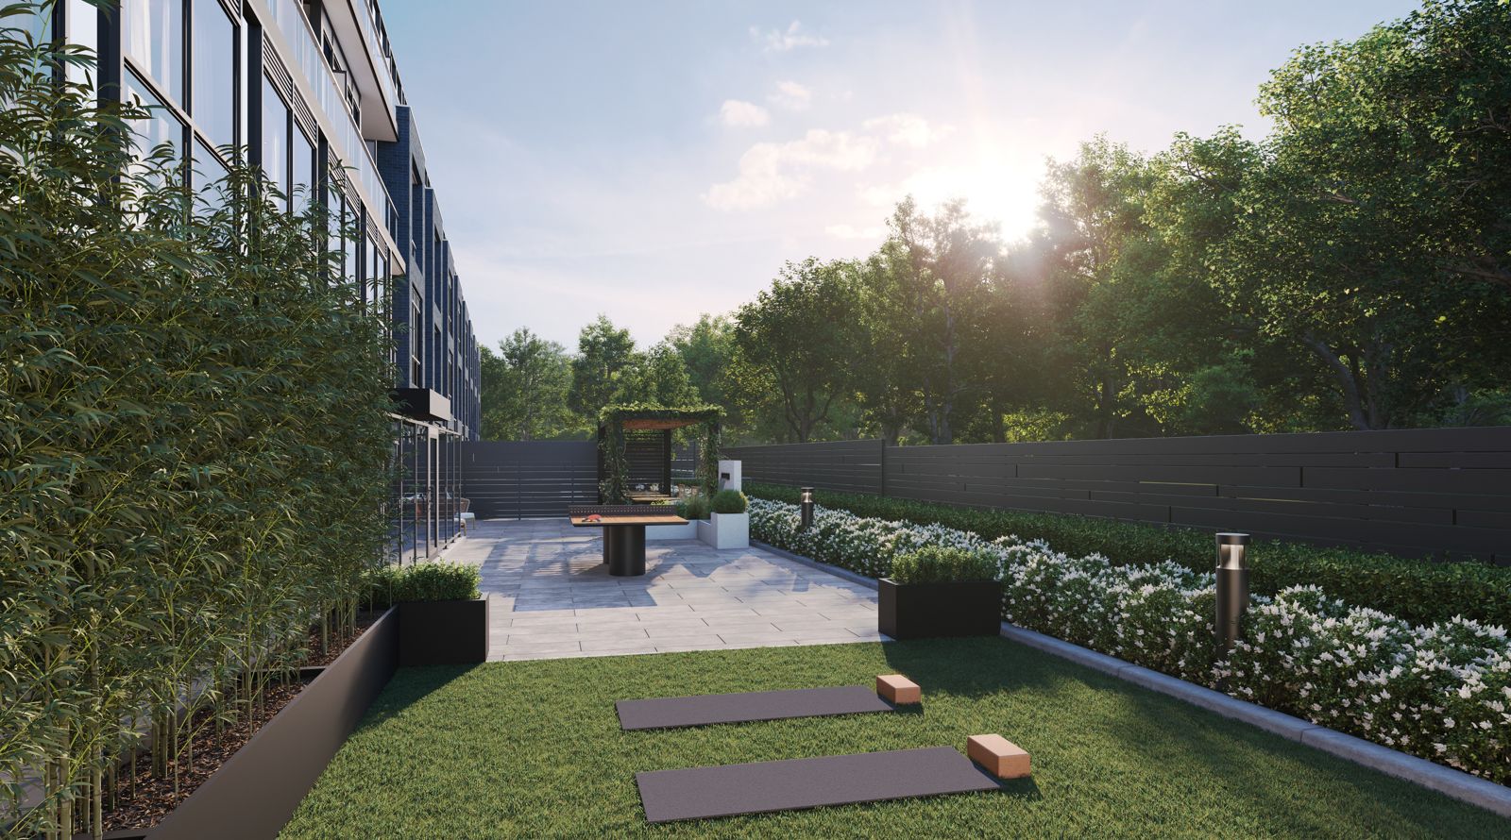
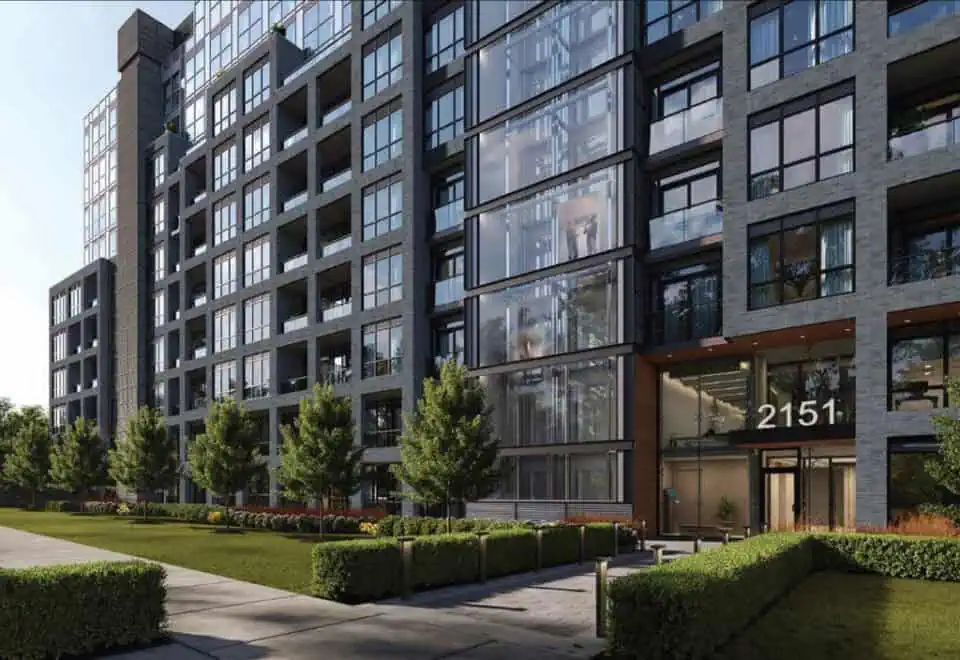
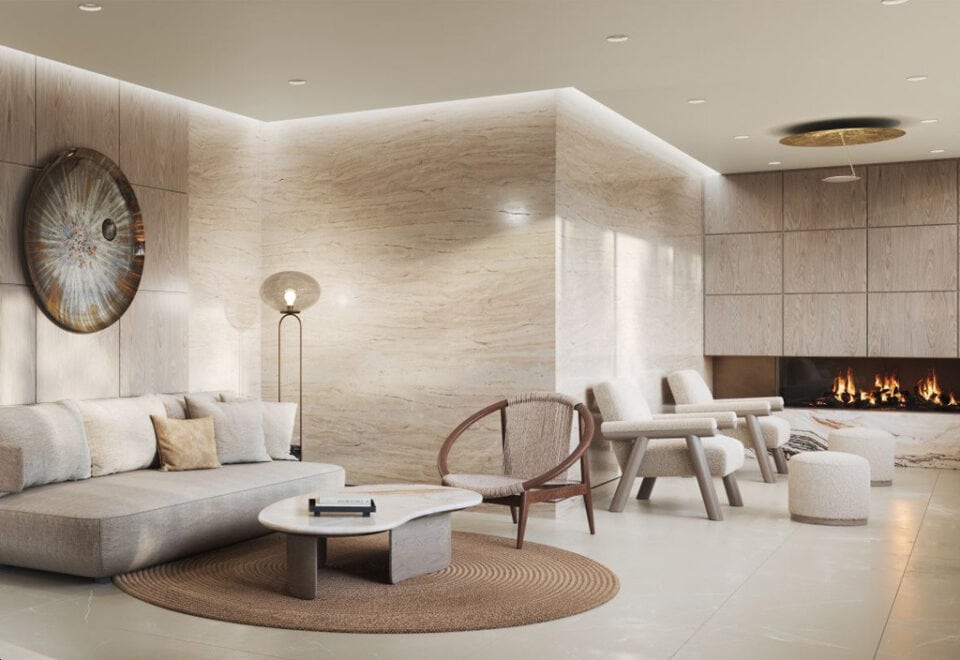
The list also includes a lobby lounge, outdoor lounge seating and sun loungers, a water feature, bike parking, and parcel and mail rooms. The builder also points to a glass elevator and an exterior finished in dark and light tones.
Deposit structure and incentives
Kingside’s deposit structure is 17.5% over 720 days plus 2.5% at occupancy:
- $10,000 on signing
- Balance to 5% in 30 days
- 2.5% in 180 days
- 2.5% in 365 days
- 2.5% in 540 days
- 5% in 720 days
- 2.5% at occupancy
The development team
Altree Developments is the developer, with architecture by Kohn Partnership Architects Inc. and interior design by U31. Hirsch + Associates is the sales and marketing firm.
Buying at Kingside Residences
Kingside Residences is currently selling to the public. Registering with Meta Realty gives you platinum access to floor plans, current price lists and any incentives being offered, plus guidance on how the 720-day deposit schedule works.
Prices, sizes, availability and incentives are subject to change without notice. E. & O.E.
Kingside Residences at a glance
| Sales status | Public Sales |
|---|---|
| Construction | Pre Construction |
| Building type | Condo |
| Storeys | 10 |
| Height | 35 m |
| Estimated occupancy | 2026 |
| Launch | May 30, 2023 |
| Architect | Kohn Partnership Architects Inc |
| Interior design | U31 |
| Sales & marketing | Hirsch + Associates |
| Neighbourhood | Birchcliffe-Cliffside, Toronto |
| Maintenance | $0.68/sq ft |
| Walk Score | 69/100 |
| Transit Score | 52/100 |
Features & finishes
- BUILDING FEATURES
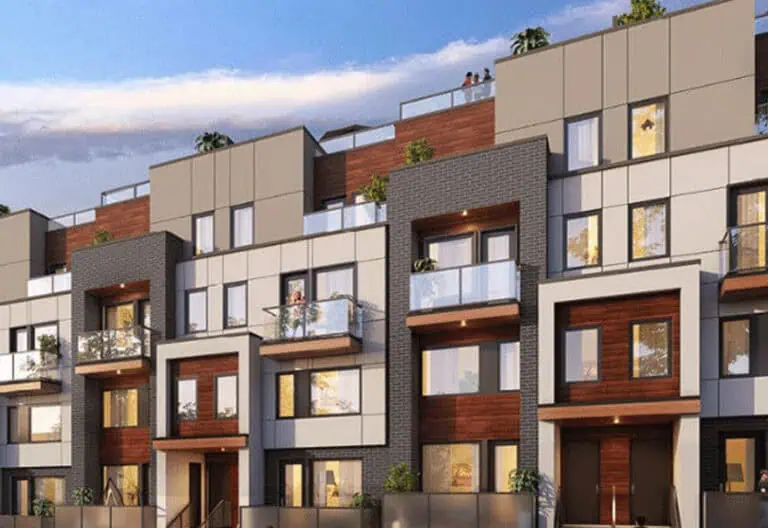
- Contemporary boutique architectural design;
- Balconies, private patios, terraces, porches/ patios, and Juliet Balconies with glass railing systems*;
- Virtual concierge service**;
- Ground Floor indoor amenity space includes lobby lounge, co-working space with meeting areas, and pet wash**;
- Second Floor indoor amenity space includes party room, and fitness area with separate Pilates room**;
- Ground Floor outdoor amenity space includes outdoor workout area, games area, and lounge seating**;
- Rooftop outdoor amenity space includes outdoor BBQ(s) space with dining area, and outdoor sun loungers**,
- Underground garage (with EV chargers/roughin for EV chargers) well lit for added safety and security***;
- Key FOB controlled access system at entry points and garage;
- Mailroom conveniently located beside front lobby;
- Oversized parcel room conveniently located beside front lobby;
- Scenic glass elevator to give you views of the city.
- RESIDENCE FEATURES
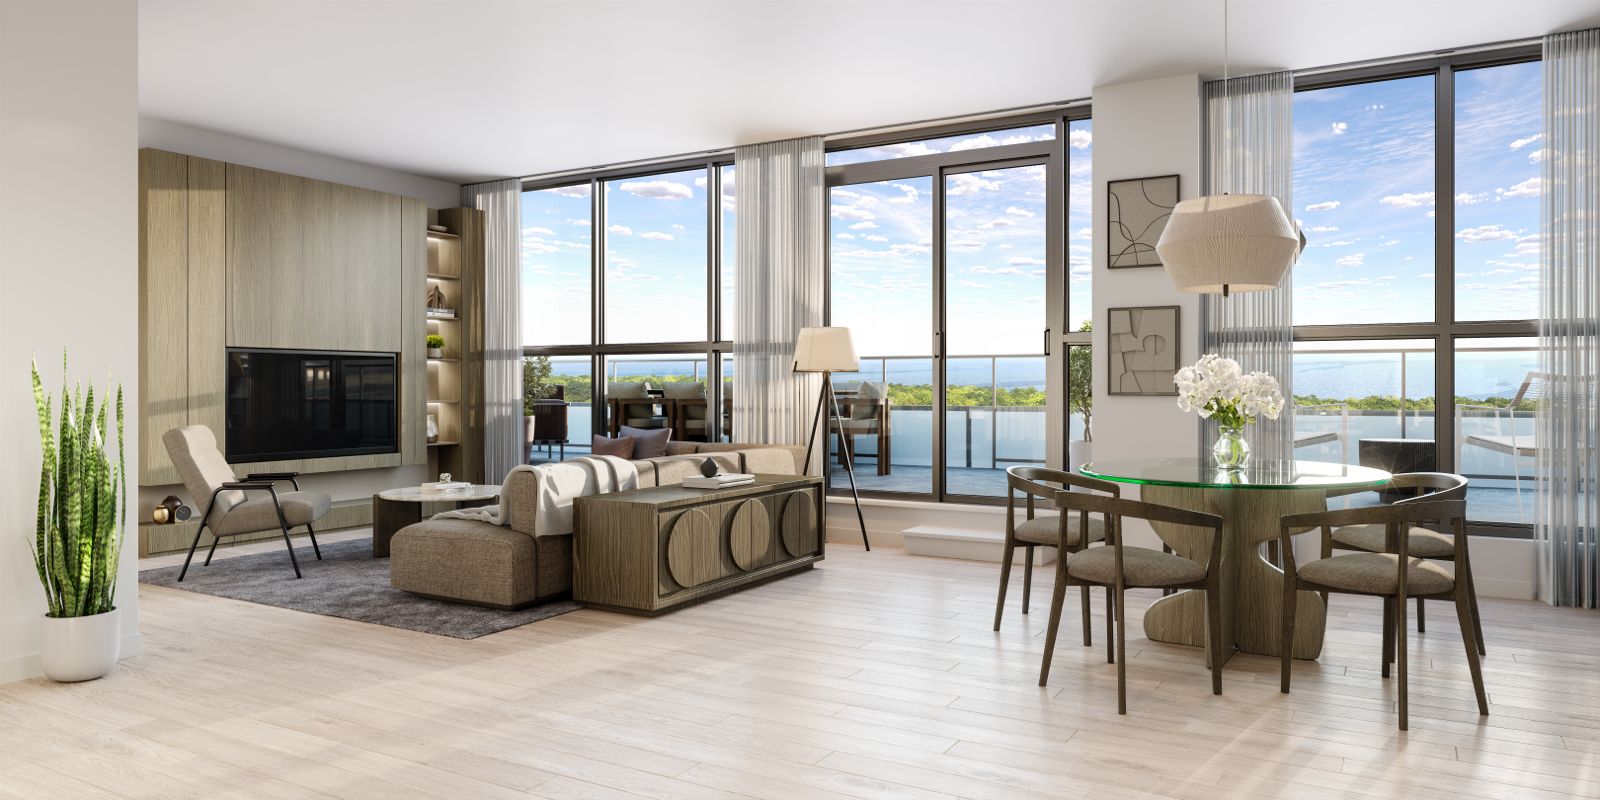
- Expansive ceiling heights of approximately 8’-6” or 9’-0” with smooth finish throughout*‡;
- Designer laminate flooring throughout foyer, hallways, den, bedroom(s), living room/dining room, and kitchen*†;
- Suites with separate laundry room to be completed with tile flooring*†;
- Contemporary 4” baseboards with complimentary 2” door casings*†;
- Custom designed solid core suite entry door with security view hole and suite entry door surround*†;
- Sliding door(s) and/or swing door(s) throughout for interior*†;
- Modern matte black finish hardware on swing door(s)*†;
- Convenient closet shelf and/or rod in all closets*†;
- Off-white paint finish for walls throughout. Flat off-white paint finish for ceilings throughout*†;
- Balconies, terraces, Juliet balconies and patios/porches with sliding doors and/or swing doors*†;
- Ceiling glazing/window systems in accordance with building elevations*‡.
- GOURMET KITCHENS
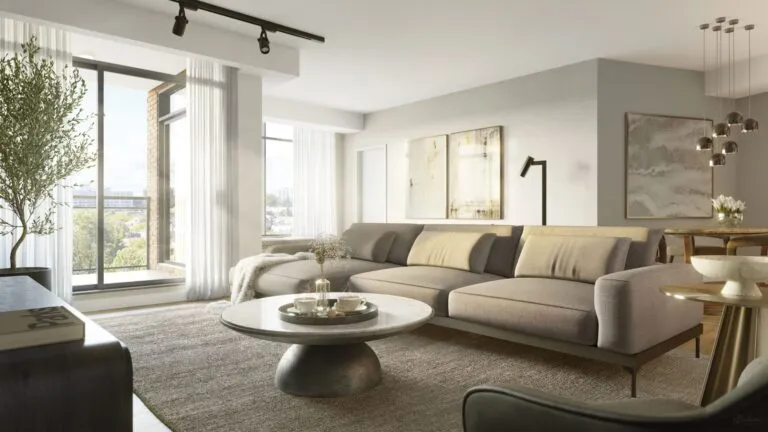
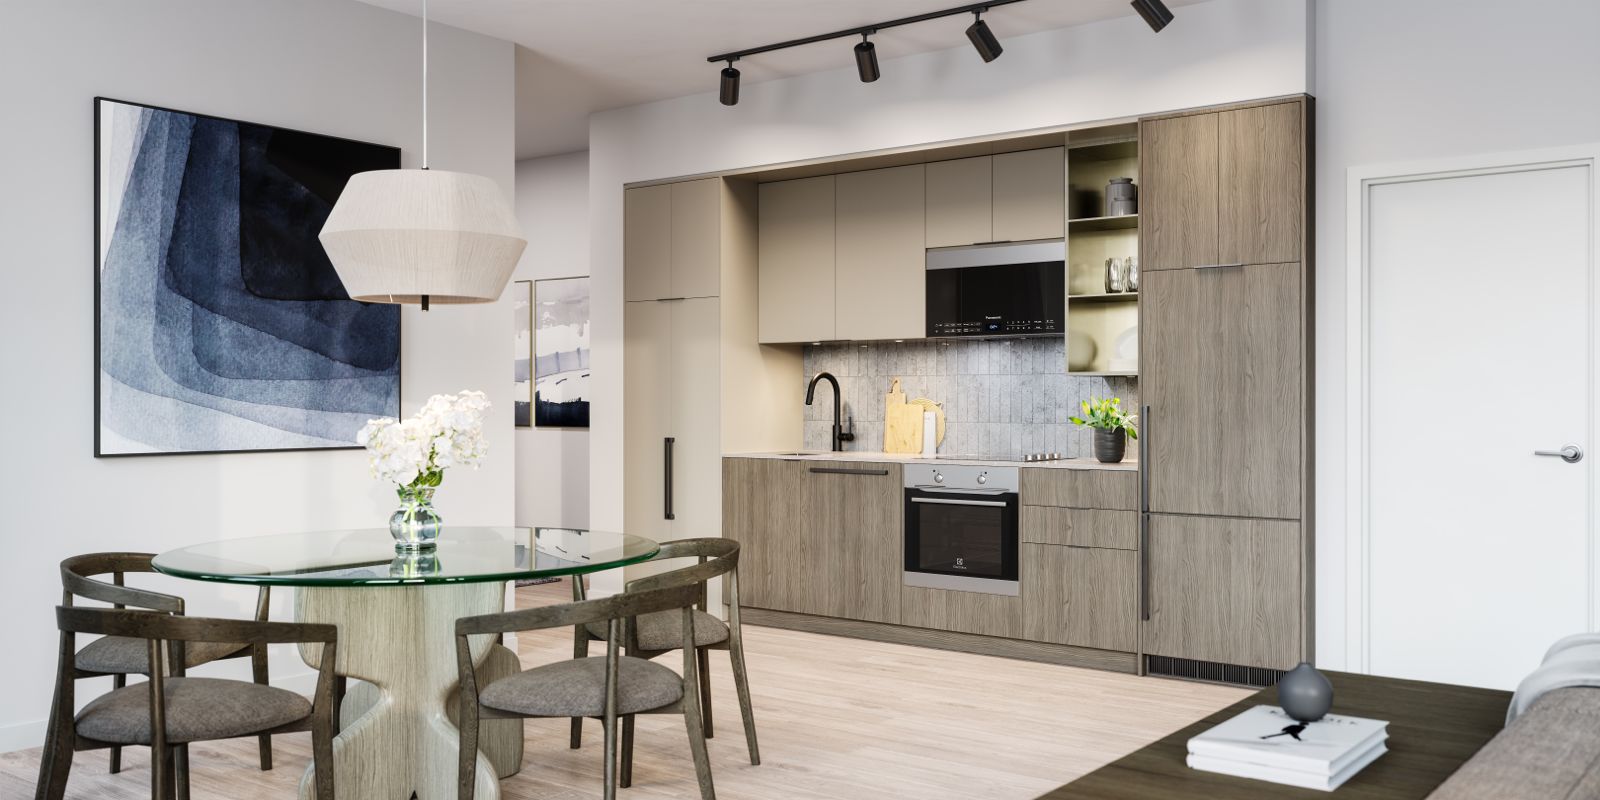
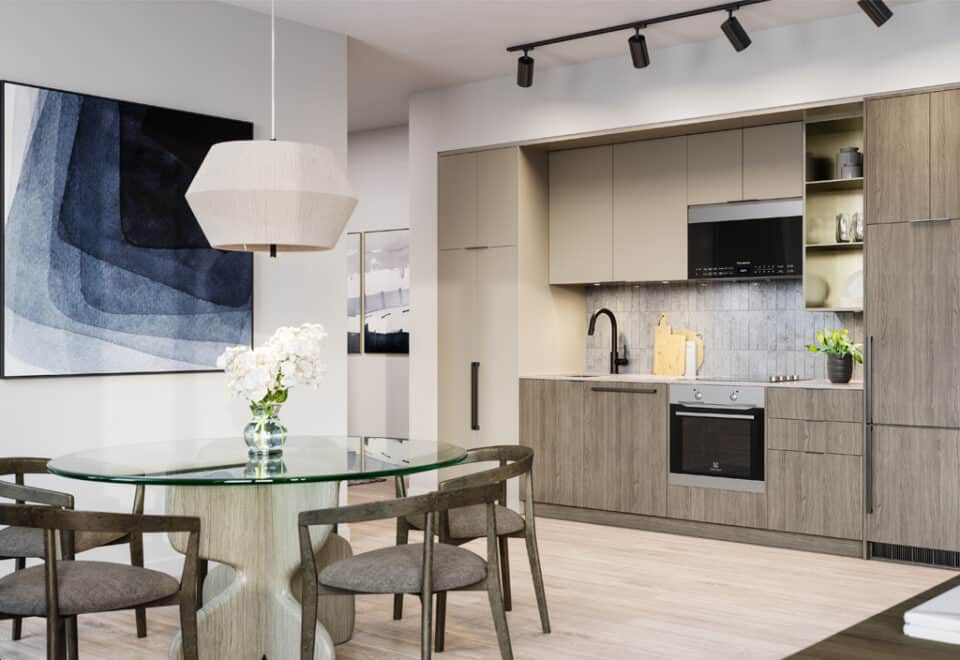
- Contemporary kitchen cabinetry custom designed by U31*†‡;
- Composite quartz slab countertops*†;
- Single basin under mount stainless steel sink, with single-lever faucet in black matte finish*†.
- BATHROOMS
Frequently asked questions
Where is Kingside Residences?
Kingside Residences is at 2151 Kingston Road in Toronto's Birchcliffe-Cliffside neighbourhood.
How many suites are at Kingside Residences?
The 10-storey building contains 156 suites, and the project has 52 floor-plan layouts.
What are prices at Kingside Residences?
Kingside is listed from $511,990 to $1,174,990, at $1,225 per square foot.
What is the deposit structure?
Kingside asks for 17.5% over 720 days and 2.5% at occupancy, beginning with $10,000 on signing.
Who designed Kingside Residences?
Architecture is by Kohn Partnership Architects Inc., and the interiors are by U31.
How much is parking at Kingside Residences?
Kingside lists a parking space at $75,000 and a locker at $8,500.