
METAREALTY INC.

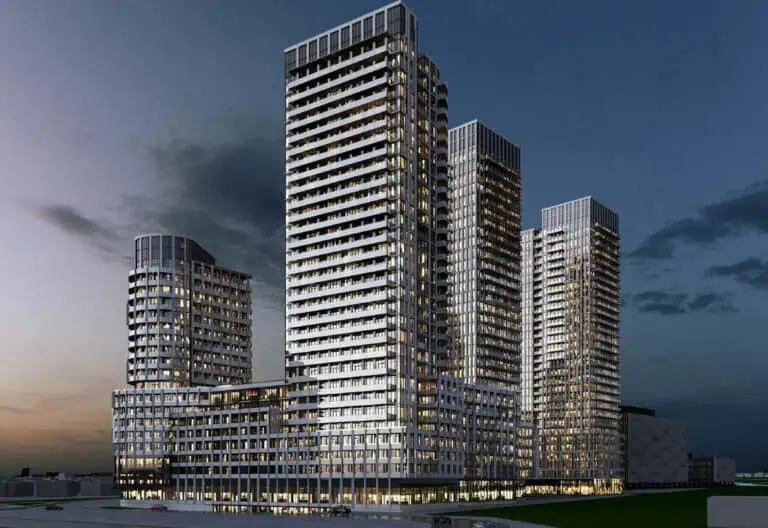
King’s Landing Condos 3

Public Sales

McMahon Drive (Sheppard Avenue East & Provost Drive), Toronto, ON, Canada

Starting From
$699,000 - $1,531,900

Condo

Occupancy: Q3 2026

1 Star2 Stars3 Stars4 Stars5 Stars (No Ratings Yet)
Loading...

GET PLATINUM ACCESS!!

Register to Receive Guaranteed Platinum Access & Prices, Incentives & Discounts, Floor Plans & More!

Get Pricing, Floor Plans and Availability

Tell us what you need and a Meta Realty representative will follow up directly.

Are you a Realtor?
Sending…

About King’s Landing Condos 3

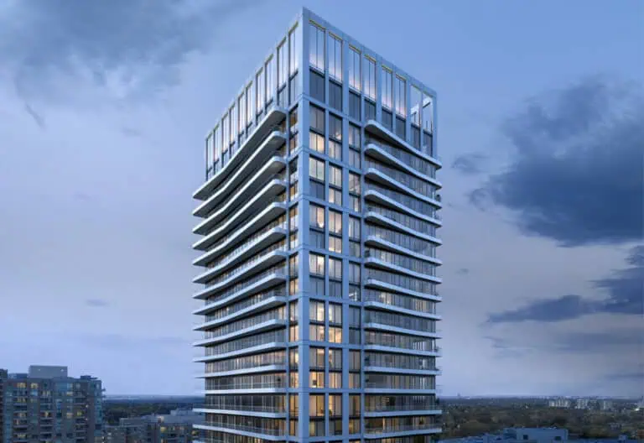
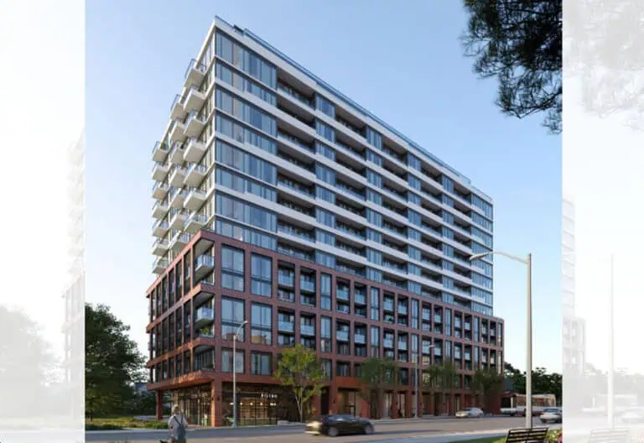
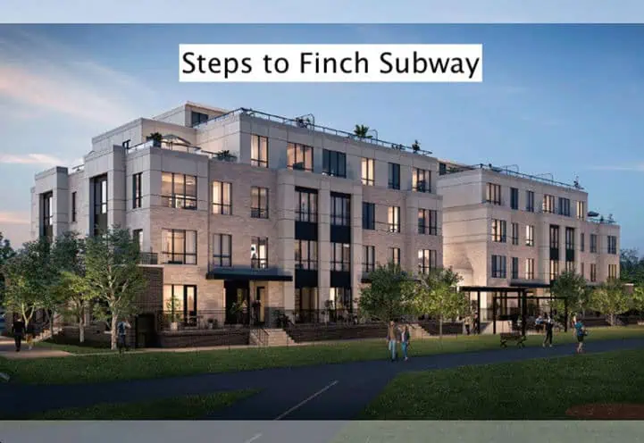
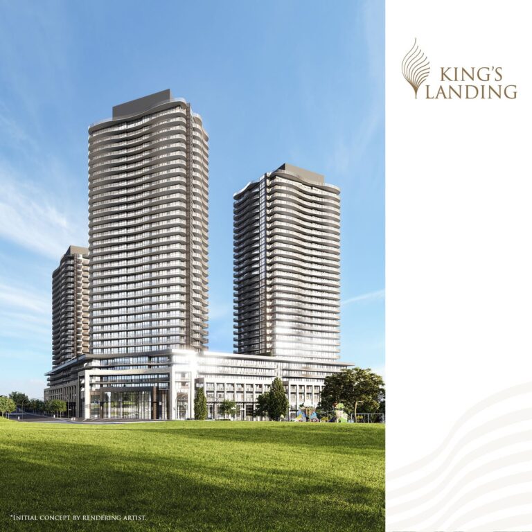
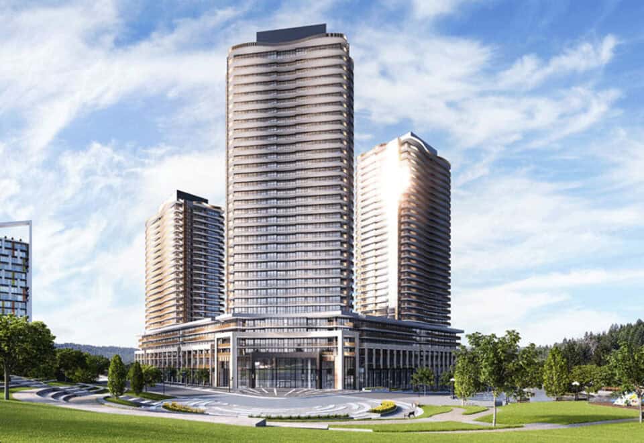
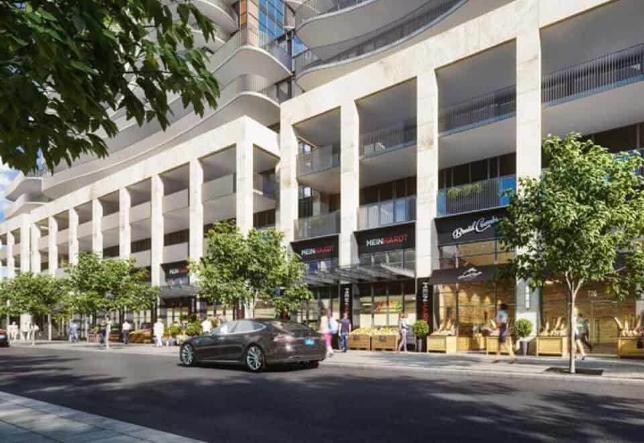
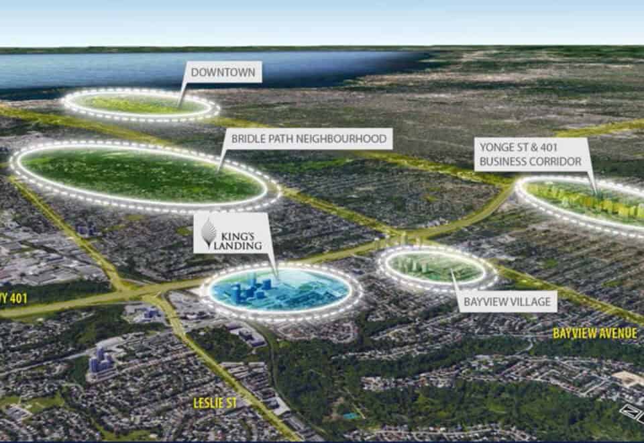
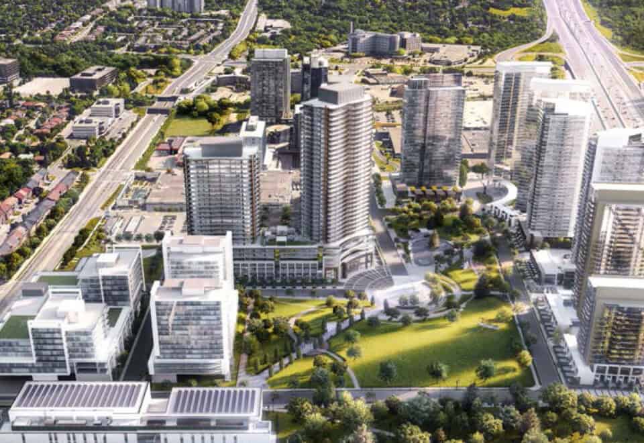
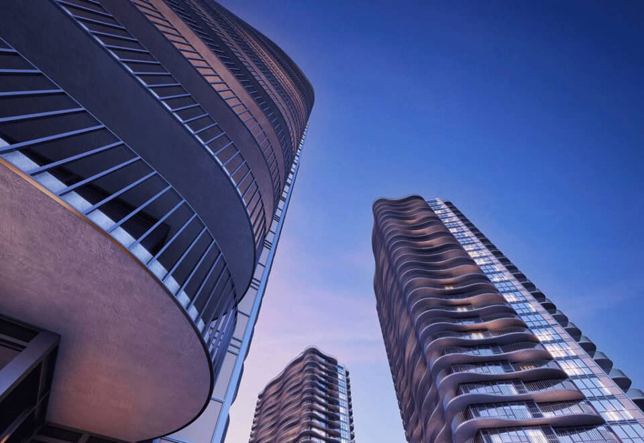
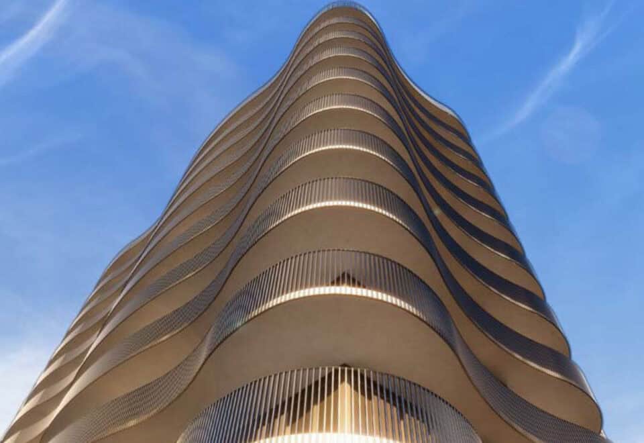
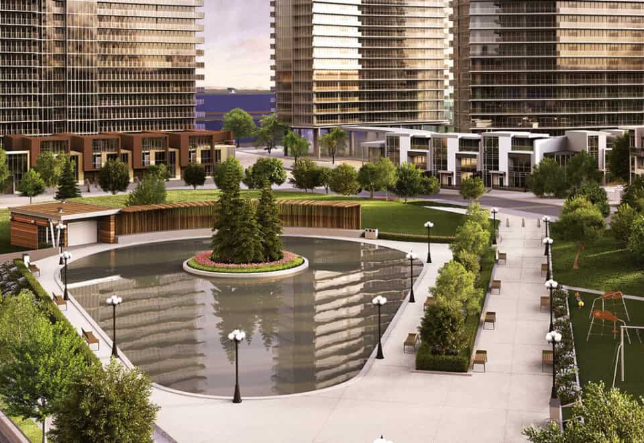
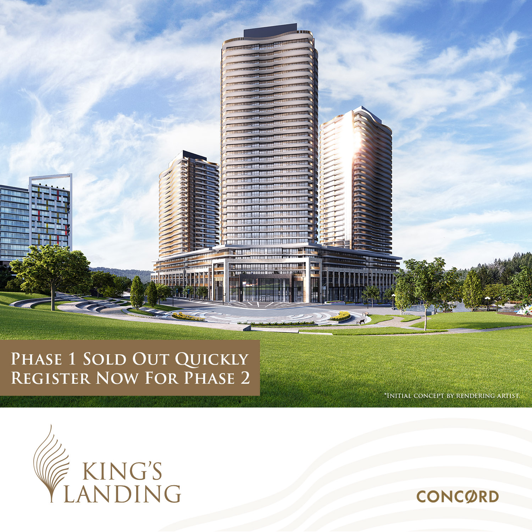
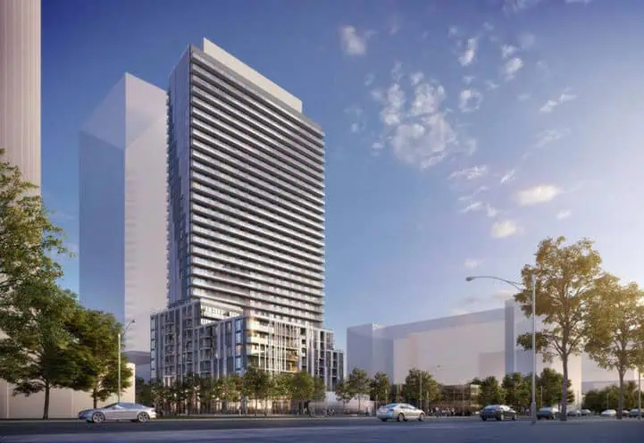
King’s Landing Condos 3 is a condominium under construction by Concord Adex on McMahon Drive, in the Sheppard Avenue East and Provost Drive area of Toronto’s Bayview Village neighbourhood. This phase of King’s Landing contains 990 suites, with listed prices from $699,000 to $1,531,900 and floor plans from 325 to 1,606 sq ft. Occupancy is scheduled for 2026.

King’s Landing Condos 3 pricing and floor plans

Listed prices run from $699,000 to $1,531,900, and the listed price per square foot is $1,407. Sales for this phase first opened in September 2019.

The project has 139 floor-plan layouts between 325 and 1,606 sq ft, covering everything from studios to three-bedroom-plus-den designs:

  • Studio: 4 layouts
  • 1 bedroom: 25 layouts
  • 1 bedroom + den: 19 layouts
  • 2 bedroom: 34 layouts
  • 2 bedroom + den: 5 layouts
  • 3 bedroom: 38 layouts
  • 3 bedroom + den: 14 layouts

Maintenance fees are listed at $0.70 per square foot. A parking space is priced at $75,000 and a locker at $12,000.

Location

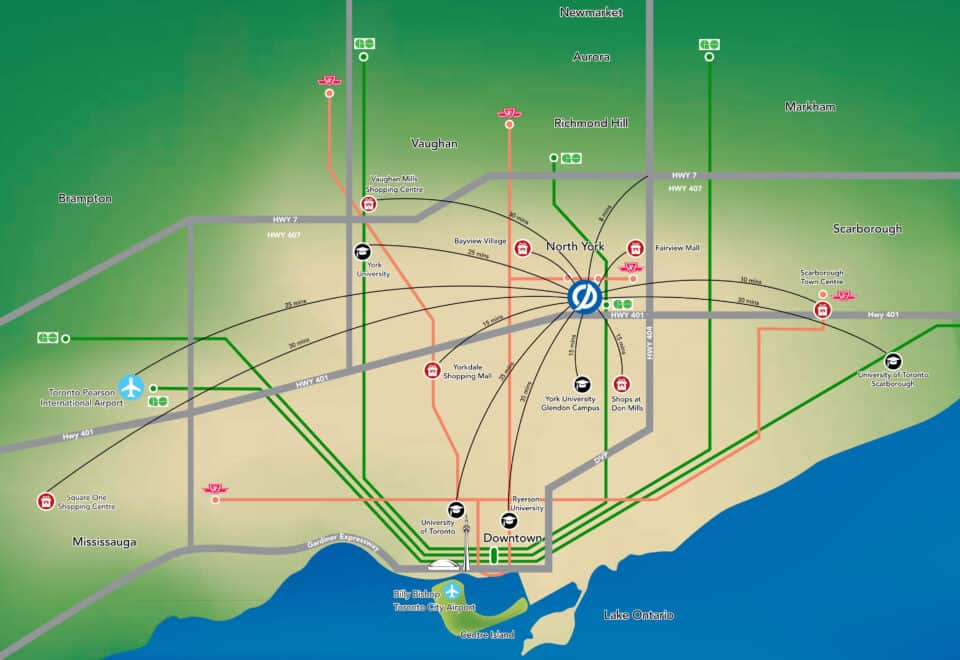
The address is listed as McMahon Drive at Sheppard Avenue East and Provost Drive, in Bayview Village, Toronto. Its Walk Score is 67 and its Transit Score is 70.

Deposit structure and incentives

The deposit comes to 12.5% over the first 365 days, with a further 7.5% due at occupancy:

  • 5% on signing
  • 5% at 120 days
  • 2.5% at 365 days
  • 7.5% at occupancy

The development team

Concord Adex is the developer of King’s Landing Condos 3.

Buying at King’s Landing Condos 3

Suites at King’s Landing Condos 3 are available through public sales. Registering with Meta Realty gives you platinum access to the floor plans, current pricing and any incentives on offer.

Prices, sizes, availability and incentives are subject to change without notice. E. & O.E.

King’s Landing Condos 3 at a glance

Sales statusPublic Sales
ConstructionUnder Construction
Building typeCondo
Estimated occupancy2026
Launch2019-09-03
NeighbourhoodBayview Village, Toronto
Maintenance$0.70/sq ft
Walk Score67/100
Transit Score70/100

Frequently asked questions

Who is developing King’s Landing Condos 3?

Concord Adex is the developer of this condominium on McMahon Drive in Toronto’s Bayview Village neighbourhood.

How much do suites at King’s Landing Condos 3 cost?

Listed prices range from $699,000 to $1,531,900, and the listed price per square foot is $1,407.

How many suites does King’s Landing Condos 3 have?

This phase contains 990 suites, drawn from 139 floor-plan layouts between 325 and 1,606 sq ft.

When is occupancy at King’s Landing Condos 3?

Occupancy is scheduled for 2026.

What is the deposit structure?

Buyers pay 5% on signing, 5% at 120 days and 2.5% at 365 days, for 12.5% within 365 days, plus 7.5% at occupancy.

What do parking and lockers cost?

Parking is listed at $75,000 and a locker at $12,000.
Homes for sale & rent at King’s Landing Condos 3

Browse homes on the map

Key Facts

Ready to reserve?

Submit a worksheet for King’s Landing Condos 3: pick up to three suites and we will request your allocation from the builder.

Submit a worksheet
  • Project Name

    King’s Landing Condos 3

  • Builder(s)

    Concord Adex

    Property Type

    Condo

    Number Of Storeys

    32

    Number of Suites

    Request Number of Suites

    Number Of Floor Plans

    139

  • Parking Price

    $75,000

  • Locker Price

    $12,000

  • Estimated Maintenance Fee

    $0.70/sq.ft

    VIP Launch

    September 2019

    Deposit Structure

    Total Deposit

    12.5% (over 365 days) + 7.5% at occupancy

    Deposit Notes

    5% On Signing
    5% - 120 days
    2.5% - 365 days
    7.5% - Occupancy

    Development Levies

    Request Development Levies

    Assignment Policy

    Request Assignment Policy

    Public Launch

    2019-09-03

    Suite Size Range

    325 - 1,606 SqFt

    Ceiling Height

    9'

    Price Per Sq Ft

    $1,407

    Estimated Property Tax

    1% of the price / year

Information last updated on November 9, 2026

Amenities

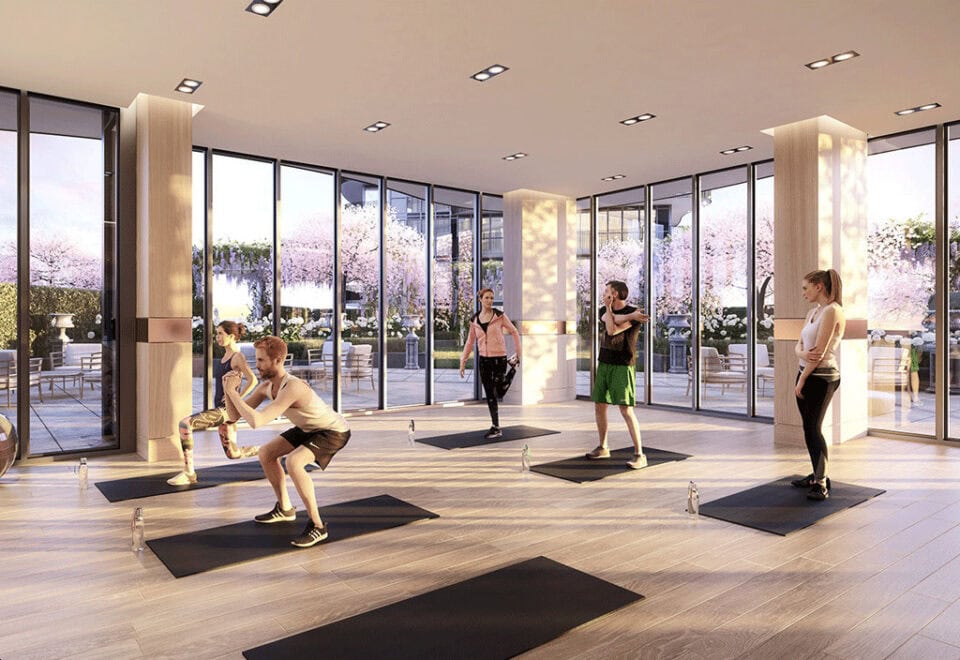
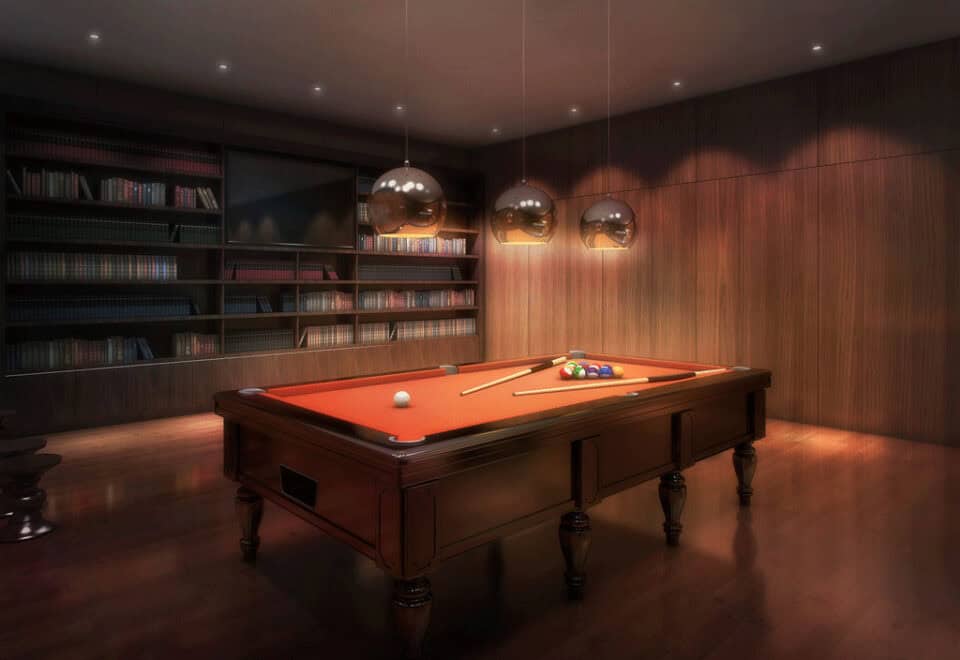
  • Billiards Room
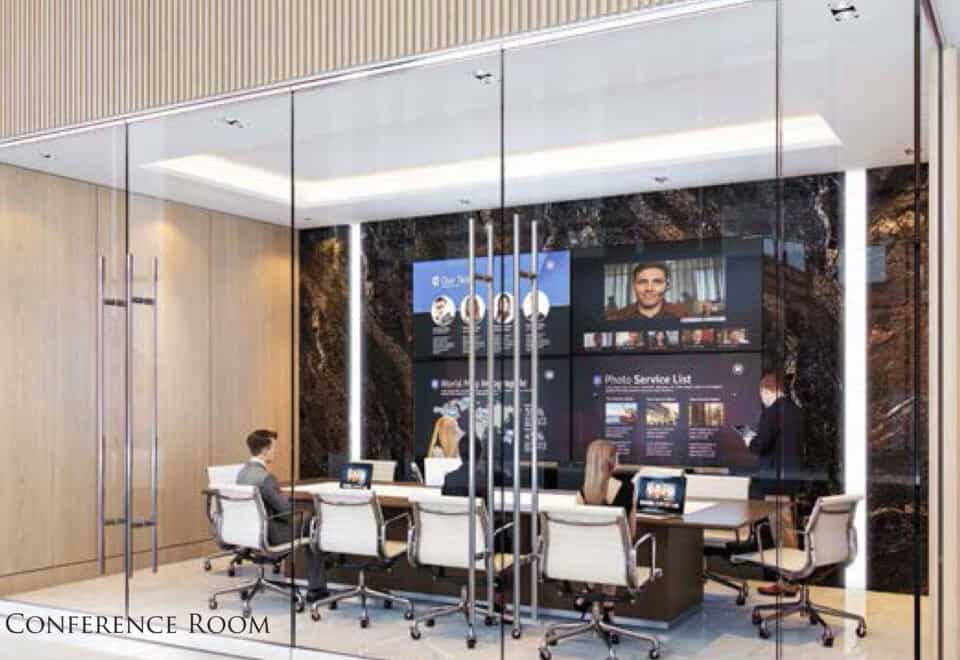
  • Conference Rooms
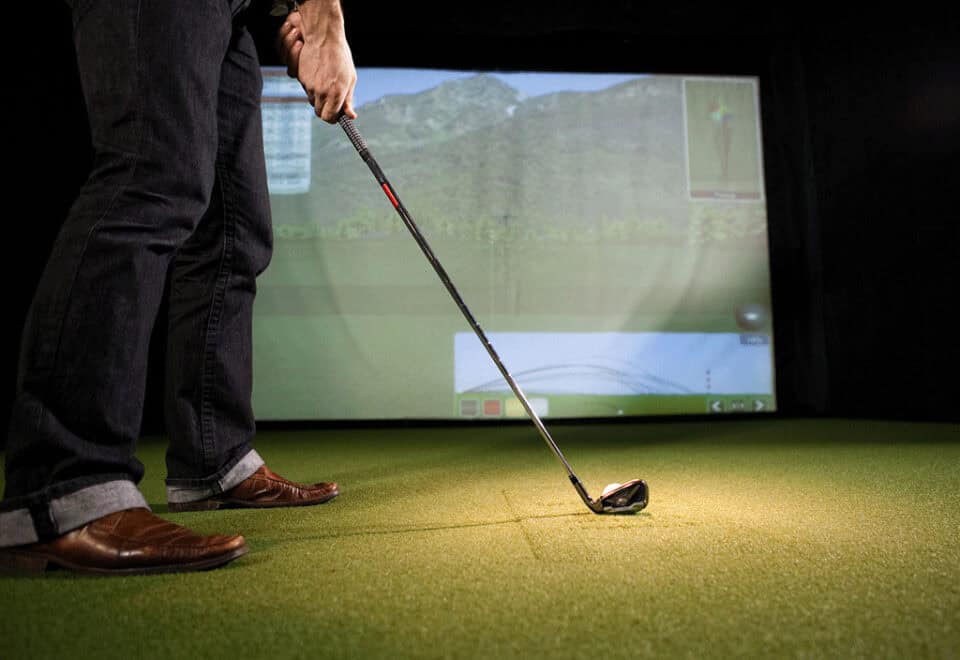
  • Golf Simulator
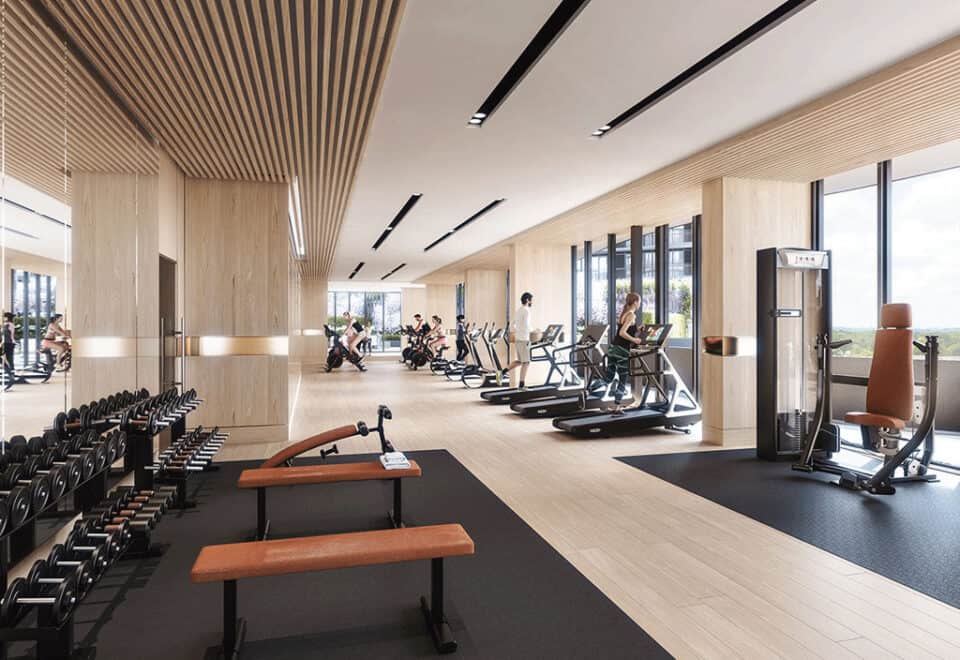
  • Gym
  • Lawn Bowling
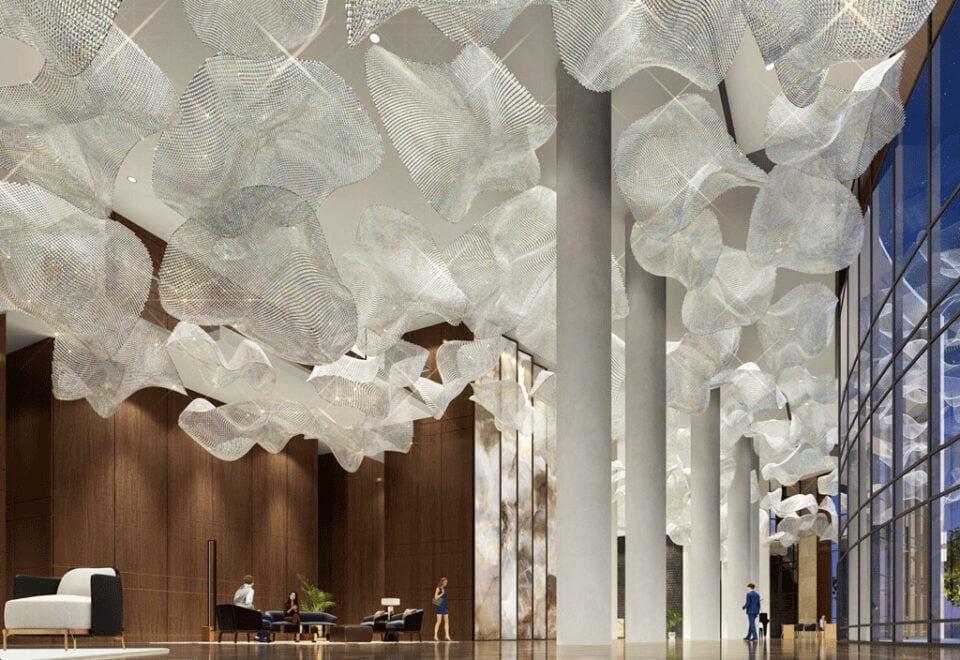
  • Lobby

70

Transit Score

67

Walk Score

Projects Nearby

  • Public Sales

    Plaza On Yonge Condos

    5858 Yonge Street, Toronto, ON, Canada

    3 years ago

    $832,000 - $1,700,000

    Plaza

    Building Type: Condo

    1+1
    1+1
    1+1
  • Public Sales

    Central Park Condos

    Sheppard Avenue East & Leslie Street, Toronto, ON, Canada

    3 years ago

    $2,448,000 - $2,978,000

    Amexon Development

    Building Type: Condo

    1+1
    1+1
    1+1
  • Public Sales

    Olive Residences

    36 Olive Avenue, Toronto, ON, Canada

    3 years ago

    $416,900 - $1,094,900

    Capital Developments

    Building Type: Condo

    1+1
    1+1
    1+1
  • Public Sales

    NorthCore Condos

    53 Sheppard Avenue West, Toronto, ON, Canada

    3 years ago

    $504,000 - $1,692,000

    Fieldgate Urban, Westdale Properties

    Building Type: Condo

    1+1
    1+1
    1+1
  • Sold Out

    ParkHaus Urban Towns

    40 Hendon Avenue, Toronto, ON, Canada

    3 years ago

    $1,244,900 - $1,599,900

    HB Developments, Matrix Development Group

    Building Type: Townhome

    1+1
    1+1
    1+1
  • King’s Landing Condos rendering
    Sold Out

    King’s Landing Condos

    75 Billes Heights, Toronto, ON, Canada

    3 years ago

    $388,900 - $1,359,900

    Concord Adex

    Building Type: Condo

    1+1
    1+1
    1+1
  • Sold Out

    Six99 Condos

    699 Sheppard Avenue East, Toronto, ON, Canada

    3 years ago

    $635,000 - $1,998,000

    Harlo Capital, Originate Developments Inc.

    Building Type: Condo

    1+1
    1+1
    1+1
  • For Sale

    Saisons Condos 2

    Sheppard Ave E & Ethennonnhawahstihnen' Ln, Toronto, ON M2K 3C9, Canada

    3 years ago

    Concord Adex

    Building Type: Condo

    1+1
    1+1
    1+1
  • 1 Bedroom

    From $699,000$1,357/ft(0%) Since Launch

    2 Bedrooms

    From $939,000$1,357/ft(0%) Since Launch

    3 Bedrooms

    From $1,227,900$1,465/ft(0%) Since Launch
    For Sale (7)Sold (132)All (139)
    Price Change
    1 Bed2 Bed3 Bed
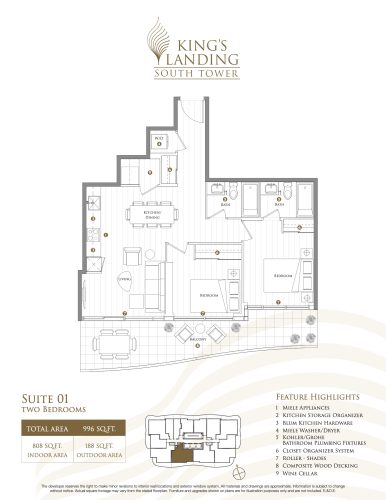
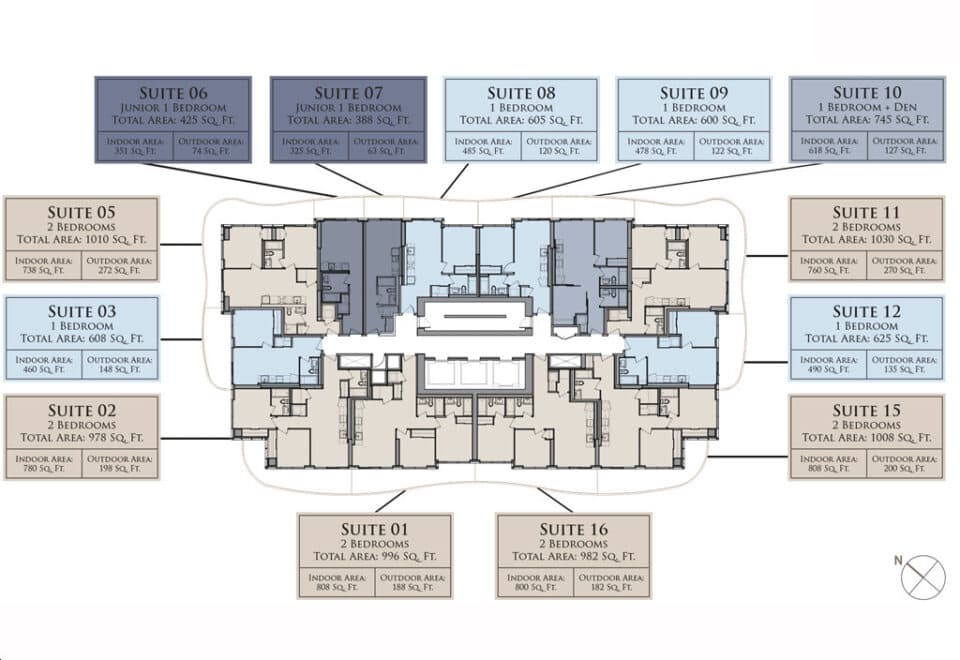
    Suite 01 Floor Plan at King's Landing Phase 3 Condos - 808 sq.ft

    At King’s Landing Condos 3 in Toronto, the Suite 01 plan is a 2-bedroom layout with 2 bathrooms and 808 sq ft of interior space. It faces South. It is offered on floor 10. It is priced from $1,203,900, about $1,490 per sq ft.
    2
    2.0
    808 sq.ft
    $1,490/ft $1,203,900
    launched at $1,203,900since launch no change
    1 w ago $1,203,900
    since launch no change
    1 m ago $1,203,900
    since launch no change
    3 m ago $1,203,900
    since launch no change
    1 y ago $1,203,900
    since launch no change
    2 y ago $1,203,900
    since launch no change
    3 y ago $1,203,900
    since launch no change
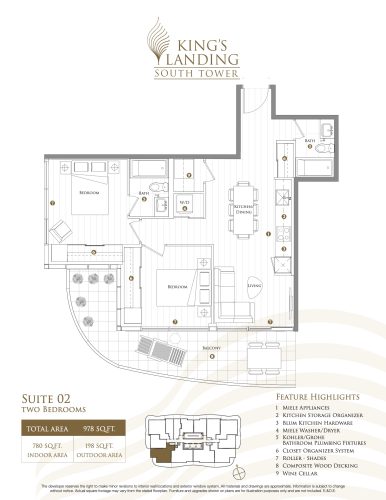
    Suite 02 Floor Plan at King's Landing Phase 3 Condos - 780 sq.ft

    Suite 02 is a 2-bedroom layout with 2 bathrooms and 780 sq ft of interior space at King’s Landing Condos 3 in Toronto. It faces South. This plan is sold out with the builder.
    2
    2.0
    780 sq.ft
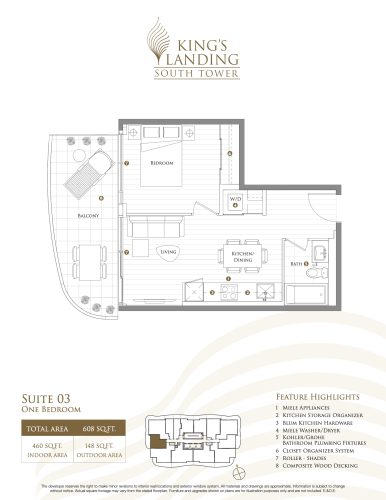
    Suite 03 Floor Plan at King's Landing Phase 3 Condos - 460 sq.ft

    At King’s Landing Condos 3 in Toronto, the Suite 03 plan is a 1-bedroom layout with 1 bathroom and 460 sq ft of interior space. It faces West. This plan is sold out with the builder.

    1
    1.0
    460 sq.ft
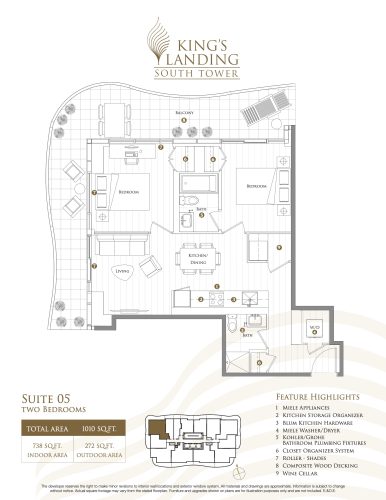
    Suite 05 Floor Plan at King's Landing Phase 3 Condos - 738 sq.ft

    The Suite 05 floor plan at King’s Landing Condos 3 (Toronto) offers a 2-bedroom layout with 2 bathrooms and 738 sq ft of interior space. It faces North. It is offered on floor 22. This plan is sold out with the builder.

    2
    2.0
    738 sq.ft
    last recorded price $843,900
    Sold Outlaunched at $843,900since launch no change
    1 w ago $843,900
    since launch no change
    1 m ago $843,900
    since launch no change
    3 m ago $843,900
    since launch no change
    1 y ago $843,900
    since launch no change
    2 y ago $843,900
    since launch no change
    3 y ago $843,900
    since launch no change
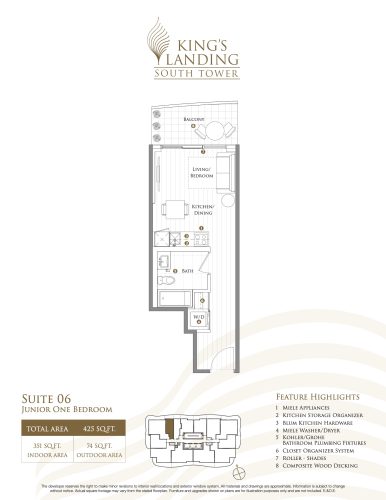
    Suite 06 Floor Plan at King's Landing Phase 3 Condos - 351 sq.ft

    At King’s Landing Condos 3 in Toronto, the Suite 06 plan is a studio layout with 1 bathroom and 351 sq ft of interior space. It faces North. This plan is sold out with the builder.

    0
    1.0
    351 sq.ft
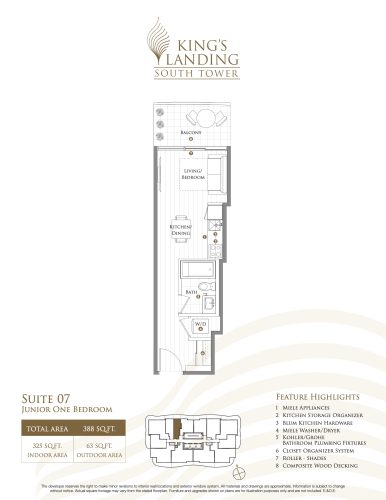
    Suite 07 Floor Plan at King's Landing Phase 3 Condos - 325 sq.ft

    At King’s Landing Condos 3 in Toronto, the Suite 07 plan is a studio layout with 1 bathroom and 325 sq ft of interior space. It faces North. This plan is sold out with the builder.

    0
    1.0
    325 sq.ft
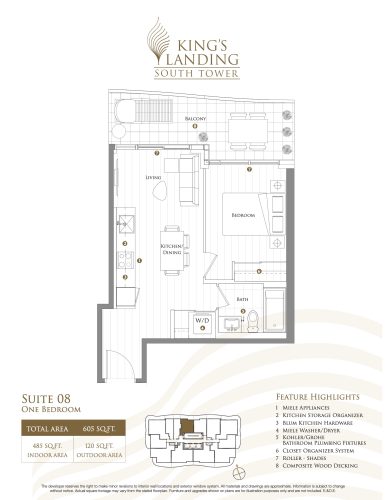
    Suite 08 Floor Plan at King's Landing Phase 3 Condos - 485 sq.ft

    At King’s Landing Condos 3 in Toronto, the Suite 08 plan is a 1-bedroom layout with 1 bathroom and 485 sq ft of interior space. It faces North. This plan is sold out with the builder.

    1
    1.0
    485 sq.ft
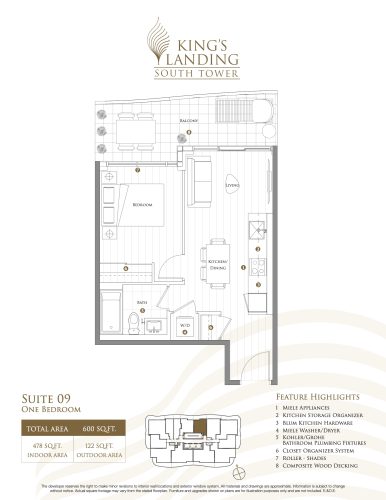
    Suite 09 Floor Plan at King's Landing Phase 3 Condos - 478 sq.ft

    The Suite 09 floor plan at King’s Landing Condos 3 (Toronto) offers a 1-bedroom layout with 1 bathroom and 478 sq ft of interior space. It faces North. This plan is sold out with the builder.

    1
    1.0
    478 sq.ft
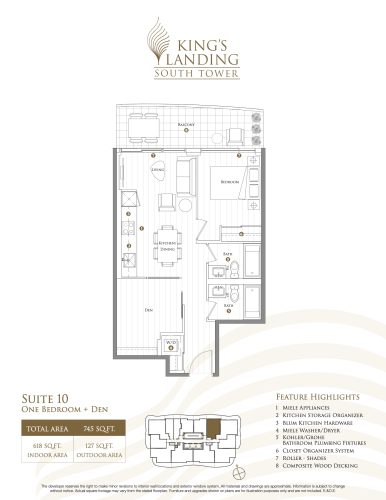
    Suite 10 Floor Plan at King's Landing Phase 3 Condos - 618 sq.ft

    Suite 10 is a 1-bedroom plus den layout with 2 bathrooms and 618 sq ft of interior space at King’s Landing Condos 3 in Toronto. The den adds flexible space, for example a home office. It faces North. This plan is sold out with the builder.

    1
    2.0
    618 sq.ft
    last recorded price $763,900
    Sold Outlaunched at $763,900since launch no change
    1 w ago $763,900
    since launch no change
    1 m ago $763,900
    since launch no change
    3 m ago $763,900
    since launch no change
    1 y ago $763,900
    since launch no change
    2 y ago $763,900
    since launch no change
    3 y ago $763,900
    since launch no change
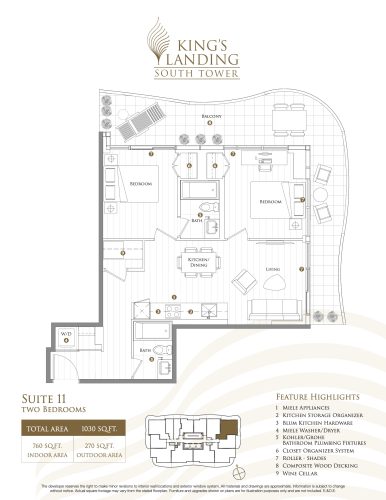
    Suite 11 Floor Plan at King's Landing Phase 3 Condos - 760 sq.ft

    At King’s Landing Condos 3 in Toronto, the Suite 11 plan is a 2-bedroom layout with 2 bathrooms and 760 sq ft of interior space. It faces North. It is offered on floor 25. This plan is sold out with the builder.

    2
    2.0
    760 sq.ft
    last recorded price $866,900
    Sold Outlaunched at $866,900since launch no change
    1 w ago $866,900
    since launch no change
    1 m ago $866,900
    since launch no change
    3 m ago $866,900
    since launch no change
    1 y ago $866,900
    since launch no change
    2 y ago $866,900
    since launch no change
    3 y ago $866,900
    since launch no change
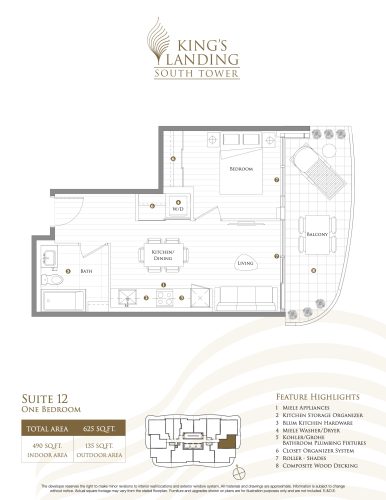
    Suite 12 Floor Plan at King's Landing Phase 3 Condos - 490 sq.ft

    Suite 12 is a 1-bedroom layout with 1 bathroom and 490 sq ft of interior space at King’s Landing Condos 3 in Toronto. It faces East. This plan is sold out with the builder.

    1
    1.0
    490 sq.ft
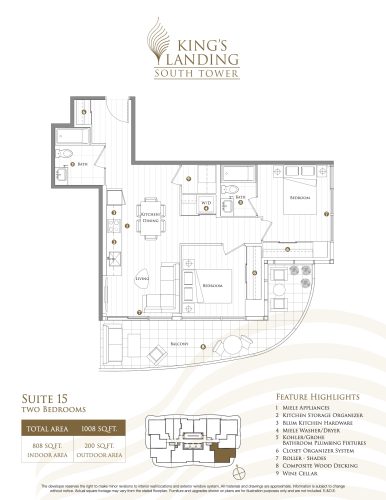
    Suite 15 Floor Plan at King's Landing Phase 3 Condos - 808 sq.ft

    At King’s Landing Condos 3 in Toronto, the Suite 15 plan is a 2-bedroom layout with 2 bathrooms and 808 sq ft of interior space. It faces South. This plan is sold out with the builder.

    2
    2.0
    808 sq.ft
    last recorded price $800,000
    Sold Outlaunched at $800,000since launch no change
    1 w ago $800,000
    since launch no change
    1 m ago $800,000
    since launch no change
    3 m ago $800,000
    since launch no change
    1 y ago $800,000
    since launch no change
    2 y ago $800,000
    since launch no change
    3 y ago $800,000
    since launch no change
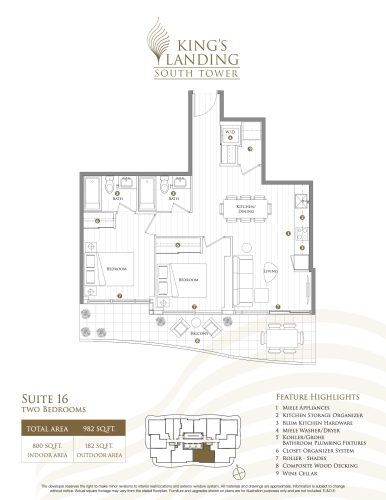
    Suite 16 Floor Plan at King's Landing Phase 3 Condos - 800 sq.ft

    At King’s Landing Condos 3 in Toronto, the Suite 16 plan is a 2-bedroom layout with 2 bathrooms and 800 sq ft of interior space. It faces South. It is offered on floor 18. This plan is sold out with the builder.

    2
    2.0
    800 sq.ft
    last recorded price $918,900
    Sold Outlaunched at $918,900since launch no change
    1 w ago $918,900
    since launch no change
    1 m ago $918,900
    since launch no change
    3 m ago $918,900
    since launch no change
    1 y ago $918,900
    since launch no change
    2 y ago $918,900
    since launch no change
    3 y ago $918,900
    since launch no change
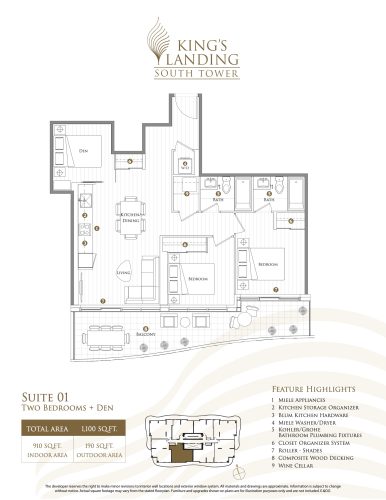
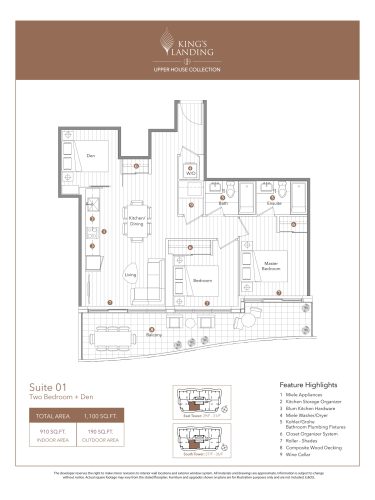
    Suite 01 Floor Plan at King's Landing Phase 3 Condos - 910 sq.ft

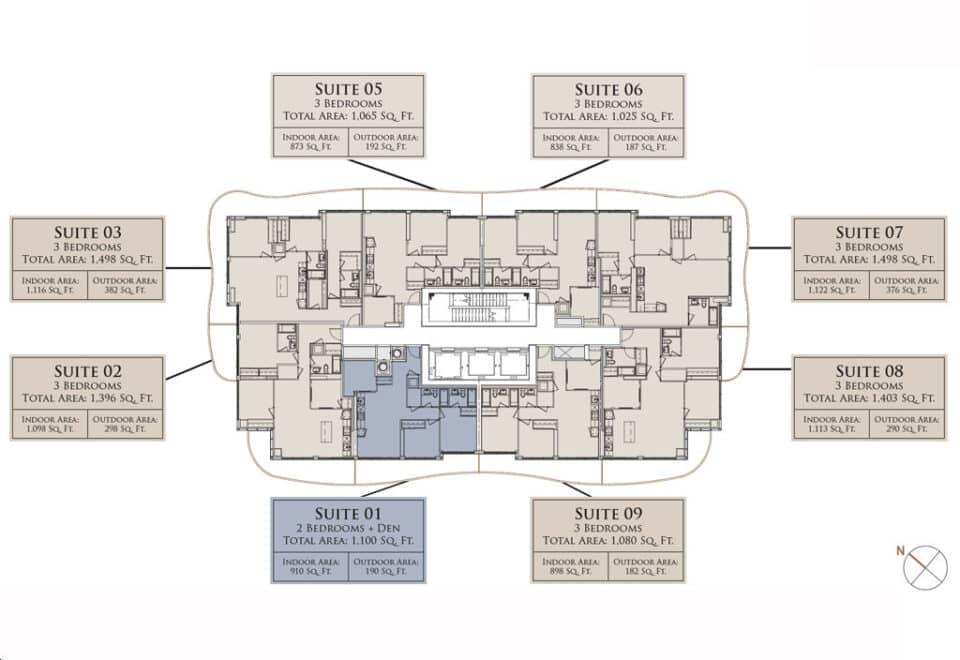
    Suite 01 is a 2-bedroom plus den layout with 2 bathrooms and 910 sq ft of interior space at King’s Landing Condos 3 in Toronto. The den adds flexible space, for example a home office. It faces South. It is offered on floor 35. It is priced from $1,322,900, about $1,454 per sq ft.

    2
    2.0
    910 sq.ft
    $1,454/ft $1,322,900
    launched at $1,322,900since launch no change
    1 w ago $1,322,900
    since launch no change
    1 m ago $1,322,900
    since launch no change
    3 m ago $1,322,900
    since launch no change
    1 y ago $1,322,900
    since launch no change
    2 y ago $1,322,900
    since launch no change
    3 y ago $1,322,900
    since launch no change
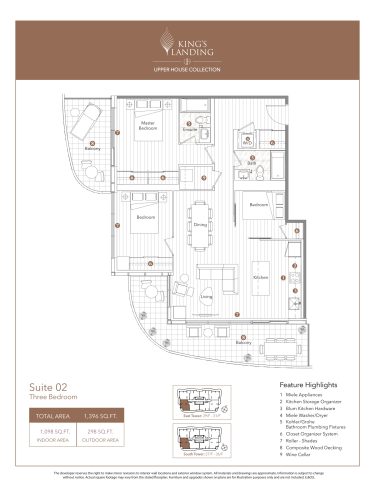
    Suite 02 Floor Plan at King's Landing Phase 3 Condos - 1098 sq.ft

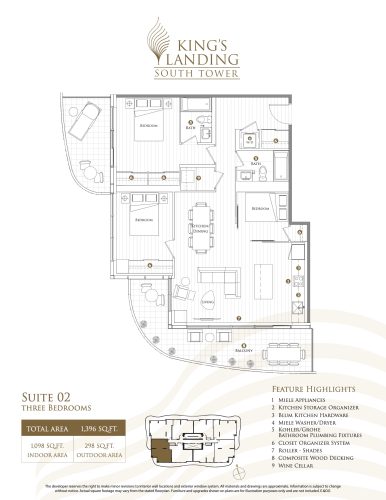
    Suite 02 is a 3-bedroom layout with 2 bathrooms and 1,098 sq ft of interior space at King’s Landing Condos 3 in Toronto. It faces South. This plan is sold out with the builder.

    3
    2.0
    1,098 sq.ft
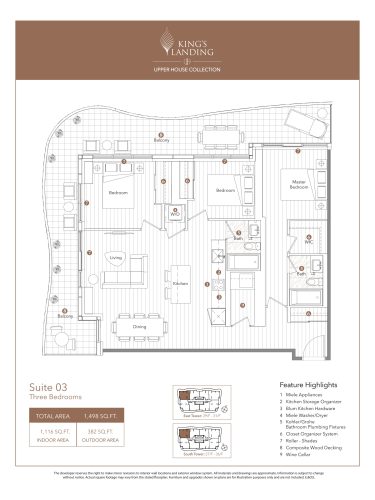
    Suite 03 Floor Plan at King's Landing Phase 3 Condos - 1116 sq.ft

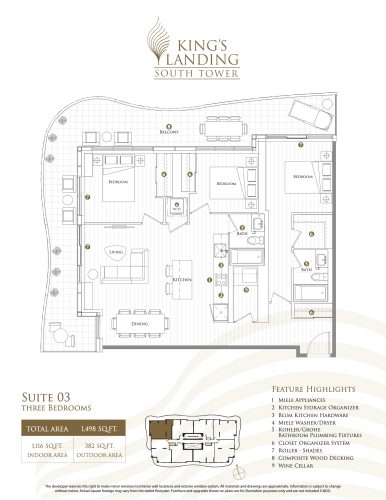
    Suite 03 is a 3-bedroom layout with 2 bathrooms and 1,116 sq ft of interior space at King’s Landing Condos 3 in Toronto. It faces North. It is offered on floor 35. It is priced from $1,504,900, about $1,348 per sq ft.

    3
    2.0
    1,116 sq.ft
    $1,348/ft $1,504,900
    launched at $1,504,900since launch no change
    1 w ago $1,504,900
    since launch no change
    1 m ago $1,504,900
    since launch no change
    3 m ago $1,504,900
    since launch no change
    1 y ago $1,504,900
    since launch no change
    2 y ago $1,504,900
    since launch no change
    3 y ago $1,504,900
    since launch no change
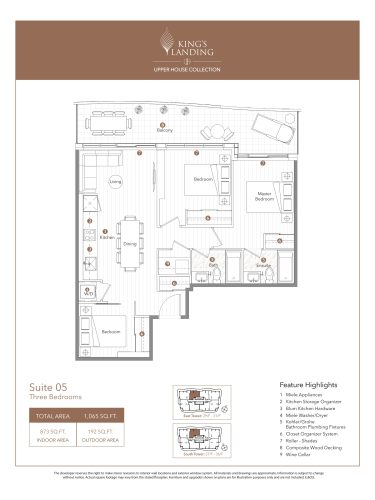
    Suite 05 Floor Plan at King's Landing Phase 3 Condos - 873 sq.ft

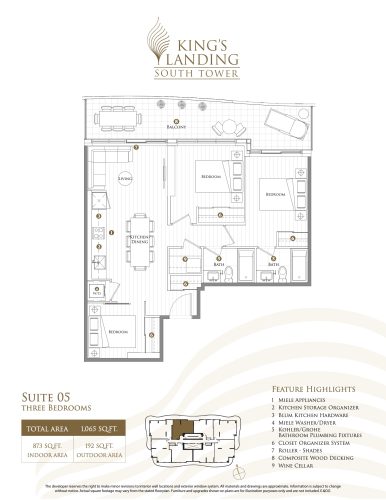
    At King’s Landing Condos 3 in Toronto, the Suite 05 plan is a 3-bedroom layout with 2 bathrooms and 873 sq ft of interior space. It faces North. This plan is sold out with the builder.

    3
    2.0
    873 sq.ft
    last recorded price $1,302,900
    Sold Outlaunched at $1,302,900since launch no change
    1 w ago $1,302,900
    since launch no change
    1 m ago $1,302,900
    since launch no change
    3 m ago $1,302,900
    since launch no change
    1 y ago $1,302,900
    since launch no change
    2 y ago $1,302,900
    since launch no change
    3 y ago $1,302,900
    since launch no change
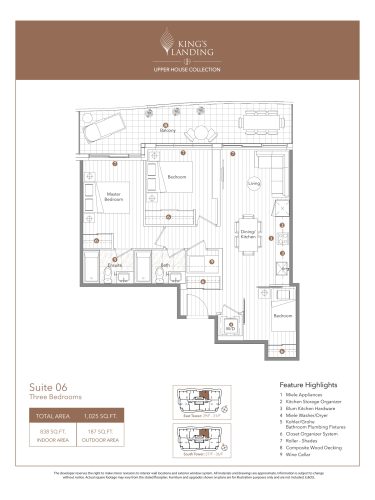
    Suite 06 Floor Plan at King's Landing Phase 3 Condos - 838 sq.ft

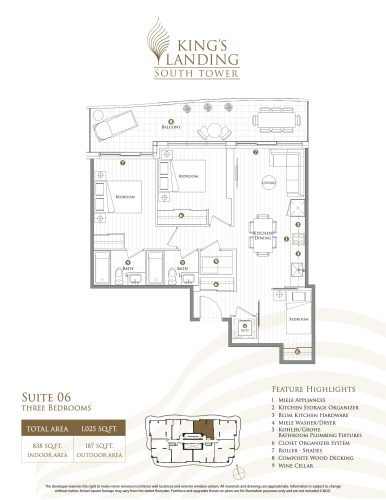
    The Suite 06 floor plan at King’s Landing Condos 3 (Toronto) offers a 3-bedroom layout with 2 bathrooms and 838 sq ft of interior space. It faces North. It is offered on floor 35. It is priced from $1,227,900, about $1,465 per sq ft.

    3
    2.0
    838 sq.ft
    $1,465/ft $1,227,900
    launched at $1,227,900since launch no change
    1 w ago $1,227,900
    since launch no change
    1 m ago $1,227,900
    since launch no change
    3 m ago $1,227,900
    since launch no change
    1 y ago $1,227,900
    since launch no change
    2 y ago $1,227,900
    since launch no change
    3 y ago $1,227,900
    since launch no change
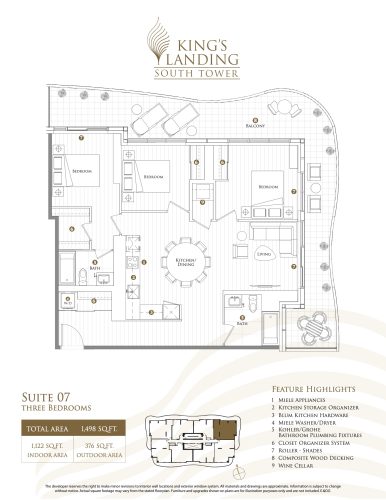
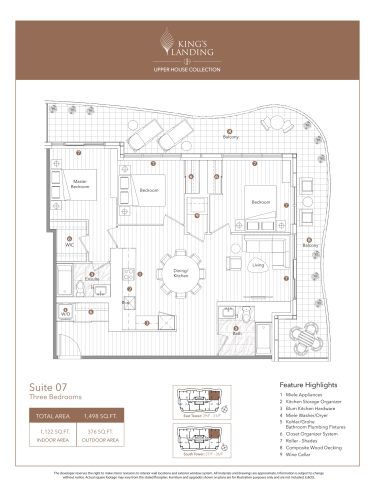
    Suite 07 Floor Plan at King's Landing Phase 3 Condos - 1122 sq.ft

    The Suite 07 floor plan at King’s Landing Condos 3 (Toronto) offers a 3-bedroom layout with 2 bathrooms and 1,122 sq ft of interior space. It faces North. This plan is sold out with the builder.

    3
    2.0
    1,122 sq.ft
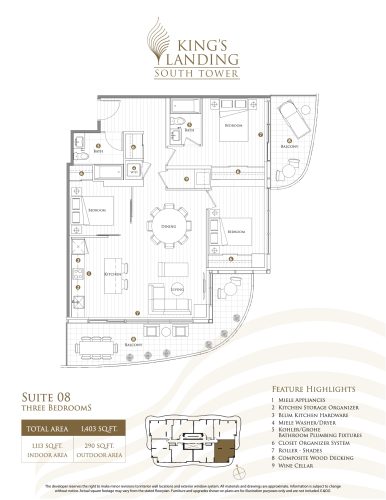
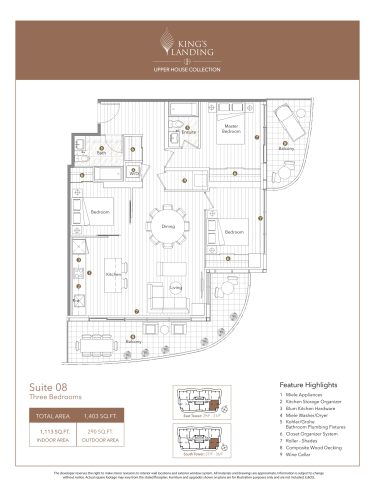
    Suite 08 Floor Plan at King's Landing Phase 3 Condos - 1113 sq.ft

    At King’s Landing Condos 3 in Toronto, the Suite 08 plan is a 3-bedroom layout with 2 bathrooms and 1,113 sq ft of interior space. It faces South. It is offered on floor 33. It is priced from $1,531,900, about $1,376 per sq ft.

    3
    2.0
    1,113 sq.ft
    $1,376/ft $1,531,900
    launched at $1,531,900since launch no change
    1 w ago $1,531,900
    since launch no change
    1 m ago $1,531,900
    since launch no change
    3 m ago $1,531,900
    since launch no change
    1 y ago $1,531,900
    since launch no change
    2 y ago $1,531,900
    since launch no change
    3 y ago $1,531,900
    since launch no change
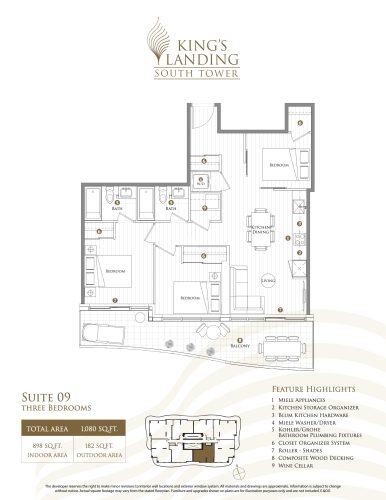
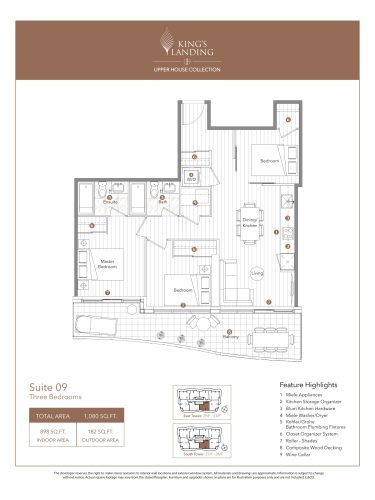
    Suite 09 Floor Plan at King's Landing Phase 3 Condos - 898 sq.ft

    The Suite 09 floor plan at King’s Landing Condos 3 (Toronto) offers a 3-bedroom layout with 2 bathrooms and 898 sq ft of interior space. It faces South. This plan is sold out with the builder.

    3
    2.0
    898 sq.ft
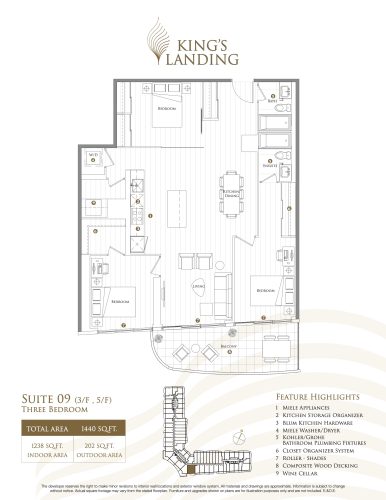
    Suite 09 (3/F , 5/F) Floor Plan at King's Landing Phase 3 Condos - 1238 sq.ft

    The Suite 09 (3/F , 5/F) floor plan at King’s Landing Condos 3 (Toronto) offers a 3-bedroom layout with 2 bathrooms and 1,238 sq ft of interior space. It faces South. It is offered on floors 3 and 5. This plan is sold out with the builder.

    3
    2.0
    1,238 sq.ft
    last recorded price $1,317,900
    Sold Outlaunched at $1,317,900since launch no change
    1 w ago $1,317,900
    since launch no change
    1 m ago $1,317,900
    since launch no change
    3 m ago $1,317,900
    since launch no change
    1 y ago $1,317,900
    since launch no change
    2 y ago $1,317,900
    since launch no change
    3 y ago $1,317,900
    since launch no change
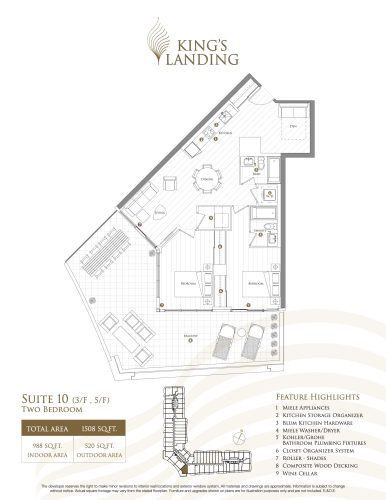
    Suite 10 (3/F , 5/F) Floor Plan at King's Landing Phase 3 Condos - 988 sq.ft

    The Suite 10 (3/F , 5/F) floor plan at King’s Landing Condos 3 (Toronto) offers a 2-bedroom layout with 2 bathrooms and 988 sq ft of interior space. It faces South West. It is offered on floors 3 and 5. This plan is sold out with the builder.

    2
    2.0
    988 sq.ft
    last recorded price $703,900
    Sold Outlaunched at $703,900since launch no change
    1 w ago $703,900
    since launch no change
    1 m ago $703,900
    since launch no change
    3 m ago $703,900
    since launch no change
    1 y ago $703,900
    since launch no change
    2 y ago $703,900
    since launch no change
    3 y ago $703,900
    since launch no change
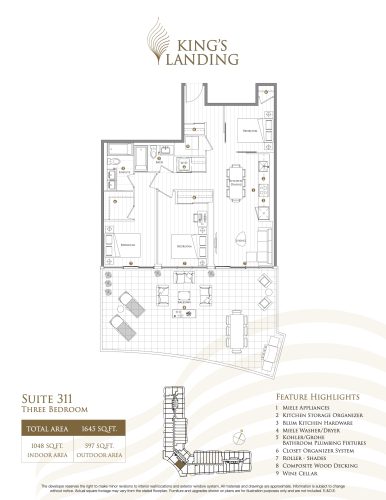
    Suite 311 Floor Plan at King's Landing Phase 3 Condos - 1048 sq.ft

    At King’s Landing Condos 3 in Toronto, the Suite 311 plan is a 3-bedroom layout with 2 bathrooms and 1,048 sq ft of interior space. It faces South West. It is offered on floor 3. This plan is sold out with the builder.

    3
    2.0
    1,048 sq.ft
    last recorded price $921,900
    Sold Outlaunched at $921,900since launch no change
    1 w ago $921,900
    since launch no change
    1 m ago $921,900
    since launch no change
    3 m ago $921,900
    since launch no change
    1 y ago $921,900
    since launch no change
    2 y ago $921,900
    since launch no change
    3 y ago $921,900
    since launch no change
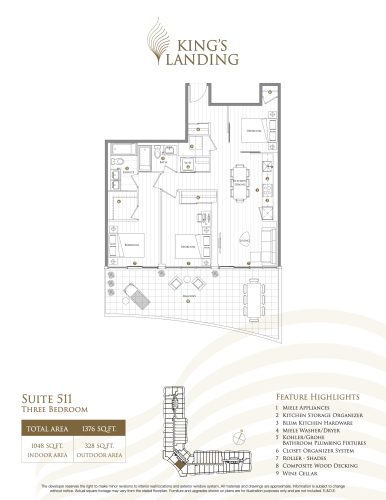
    Suite 511 Floor Plan at King's Landing Phase 3 Condos - 1048 sq.ft

    The Suite 511 floor plan at King’s Landing Condos 3 (Toronto) offers a 3-bedroom layout with 2 bathrooms and 1,048 sq ft of interior space. It faces South West. It is offered on floor 5. This plan is sold out with the builder.

    3
    2.0
    1,048 sq.ft
    last recorded price $921,900
    Sold Outlaunched at $921,900since launch no change
    1 w ago $921,900
    since launch no change
    1 m ago $921,900
    since launch no change
    3 m ago $921,900
    since launch no change
    1 y ago $921,900
    since launch no change
    2 y ago $921,900
    since launch no change
    3 y ago $921,900
    since launch no change
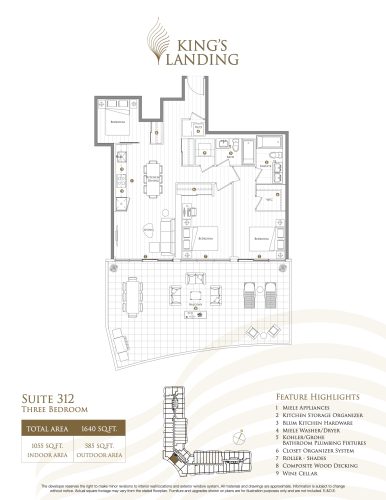
    Suite 312 Floor Plan at King's Landing Phase 3 Condos - 1055 sq.ft

    Suite 312 is a 3-bedroom layout with 2 bathrooms and 1,055 sq ft of interior space at King’s Landing Condos 3 in Toronto. It faces South West. It is offered on floor 3. This plan is sold out with the builder.

    3
    2.0
    1,055 sq.ft
    last recorded price $921,900
    Sold Outlaunched at $921,900since launch no change
    1 w ago $921,900
    since launch no change
    1 m ago $921,900
    since launch no change
    3 m ago $921,900
    since launch no change
    1 y ago $921,900
    since launch no change
    2 y ago $921,900
    since launch no change
    3 y ago $921,900
    since launch no change
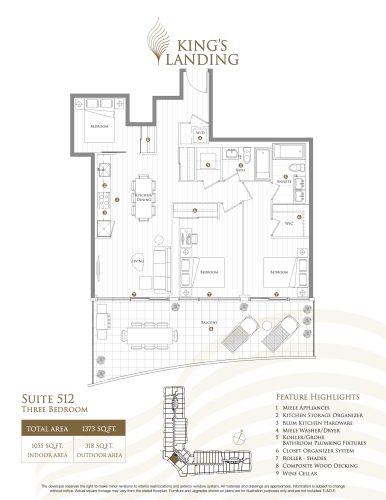
    Suite 512 Floor Plan at King's Landing Phase 3 Condos - 1055 sq.ft

    At King’s Landing Condos 3 in Toronto, the Suite 512 plan is a 3-bedroom layout with 2 bathrooms and 1,055 sq ft of interior space. It faces South West. It is offered on floor 5. This plan is sold out with the builder.

    3
    2.0
    1,055 sq.ft
    last recorded price $921,900
    Sold Outlaunched at $921,900since launch no change
    1 w ago $921,900
    since launch no change
    1 m ago $921,900
    since launch no change
    3 m ago $921,900
    since launch no change
    1 y ago $921,900
    since launch no change
    2 y ago $921,900
    since launch no change
    3 y ago $921,900
    since launch no change
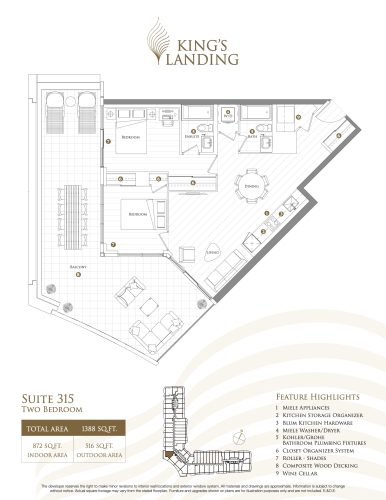
    Suite 315 Floor Plan at King's Landing Phase 3 Condos - 872 sq.ft

    The Suite 315 floor plan at King’s Landing Condos 3 (Toronto) offers a 2-bedroom layout with 2 bathrooms and 872 sq ft of interior space. It faces West. It is offered on floor 3. This plan is sold out with the builder.

    2
    2.0
    872 sq.ft
    last recorded price $703,900
    Sold Outlaunched at $703,900since launch no change
    1 w ago $703,900
    since launch no change
    1 m ago $703,900
    since launch no change
    3 m ago $703,900
    since launch no change
    1 y ago $703,900
    since launch no change
    2 y ago $703,900
    since launch no change
    3 y ago $703,900
    since launch no change
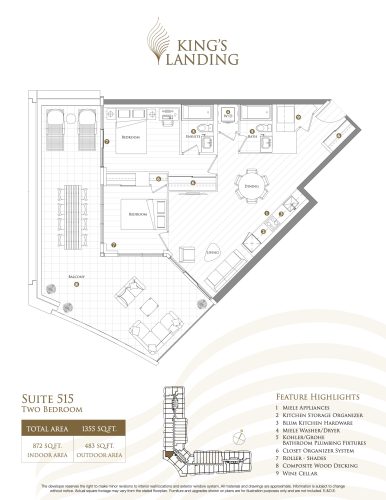
    Suite 515 Floor Plan at King's Landing Phase 3 Condos - 872 sq.ft

    At King’s Landing Condos 3 in Toronto, the Suite 515 plan is a 2-bedroom layout with 2 bathrooms and 872 sq ft of interior space. It faces West. It is offered on floor 5. This plan is sold out with the builder.

    2
    2.0
    872 sq.ft
    last recorded price $703,900
    Sold Outlaunched at $703,900since launch no change
    1 w ago $703,900
    since launch no change
    1 m ago $703,900
    since launch no change
    3 m ago $703,900
    since launch no change
    1 y ago $703,900
    since launch no change
    2 y ago $703,900
    since launch no change
    3 y ago $703,900
    since launch no change
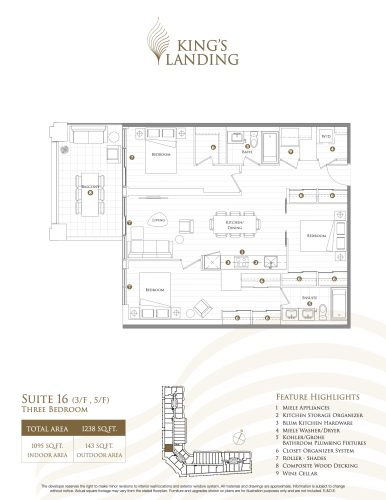
    Suite 16 (3/F , 5/F) Floor Plan at King's Landing Phase 3 Condos - 1095 sq.ft

    At King’s Landing Condos 3 in Toronto, the Suite 16 (3/F , 5/F) plan is a 3-bedroom layout with 2 bathrooms and 1,095 sq ft of interior space. It faces West. It is offered on floors 3 and 5. This plan is sold out with the builder.

    3
    2.0
    1,095 sq.ft
    last recorded price $921,900
    Sold Outlaunched at $921,900since launch no change
    1 w ago $921,900
    since launch no change
    1 m ago $921,900
    since launch no change
    3 m ago $921,900
    since launch no change
    1 y ago $921,900
    since launch no change
    2 y ago $921,900
    since launch no change
    3 y ago $921,900
    since launch no change
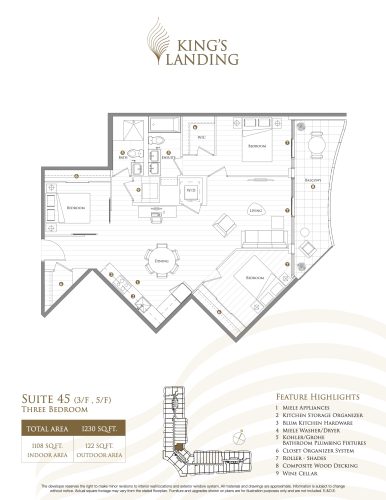
    Suite 45 (3/F , 5/F) Floor Plan at King's Landing Phase 3 Condos - 1108 sq.ft

    Suite 45 (3/F , 5/F) is a 3-bedroom layout with 2 bathrooms and 1,108 sq ft of interior space at King’s Landing Condos 3 in Toronto. It faces East. It is offered on floors 3 and 5. This plan is sold out with the builder.

    3
    2.0
    1,108 sq.ft
    last recorded price $921,900
    Sold Outlaunched at $921,900since launch no change
    1 w ago $921,900
    since launch no change
    1 m ago $921,900
    since launch no change
    3 m ago $921,900
    since launch no change
    1 y ago $921,900
    since launch no change
    2 y ago $921,900
    since launch no change
    3 y ago $921,900
    since launch no change
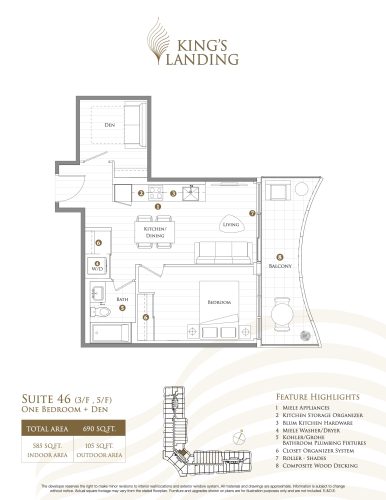
    Suite 46 (3/F , 5/F) Floor Plan at King's Landing Phase 3 Condos - 585 sq.ft

    At King’s Landing Condos 3 in Toronto, the Suite 46 (3/F , 5/F) plan is a 1-bedroom plus den layout with 1 bathroom and 585 sq ft of interior space. The den adds flexible space, for example a home office. It faces North East. It is offered on floors 3 and 5. This plan is sold out with the builder.

    1
    1.0
    585 sq.ft
    last recorded price $607,900
    Sold Outlaunched at $607,900since launch no change
    1 w ago $607,900
    since launch no change
    1 m ago $607,900
    since launch no change
    3 m ago $607,900
    since launch no change
    1 y ago $607,900
    since launch no change
    2 y ago $607,900
    since launch no change
    3 y ago $607,900
    since launch no change
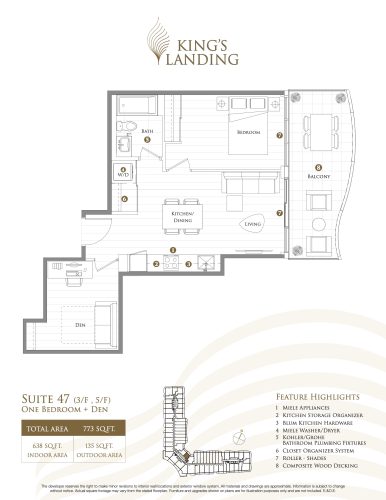
    Suite 47 (3/F , 5/F) Floor Plan at King's Landing Phase 3 Condos - 638 sq.ft

    The Suite 47 (3/F , 5/F) floor plan at King’s Landing Condos 3 (Toronto) offers a 1-bedroom plus den layout with 1 bathroom and 638 sq ft of interior space. The den adds flexible space, for example a home office. It faces North East. It is offered on floors 3 and 5. This plan is sold out with the builder.

    1
    1.0
    638 sq.ft
    last recorded price $607,900
    Sold Outlaunched at $607,900since launch no change
    1 w ago $607,900
    since launch no change
    1 m ago $607,900
    since launch no change
    3 m ago $607,900
    since launch no change
    1 y ago $607,900
    since launch no change
    2 y ago $607,900
    since launch no change
    3 y ago $607,900
    since launch no change
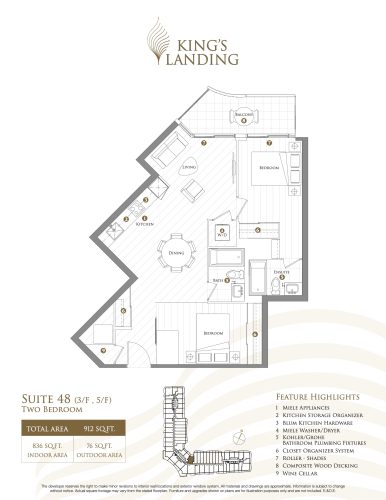
    Suite 48 (3/F , 5/F) Floor Plan at King's Landing Phase 3 Condos - 836 sq.ft

    At King’s Landing Condos 3 in Toronto, the Suite 48 (3/F , 5/F) plan is a 2-bedroom layout with 2 bathrooms and 836 sq ft of interior space. It faces North. It is offered on floors 3 and 5. This plan is sold out with the builder.

    2
    2.0
    836 sq.ft
    last recorded price $703,900
    Sold Outlaunched at $703,900since launch no change
    1 w ago $703,900
    since launch no change
    1 m ago $703,900
    since launch no change
    3 m ago $703,900
    since launch no change
    1 y ago $703,900
    since launch no change
    2 y ago $703,900
    since launch no change
    3 y ago $703,900
    since launch no change
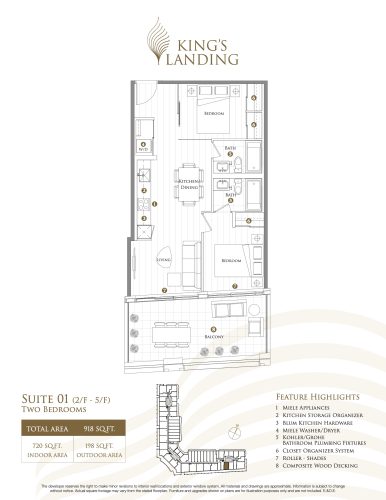
    Suite 01 (2/F - 5/F) Floor Plan at King's Landing Phase 3 Condos - 720 sq.ft

    Suite 01 (2/F - 5/F) is a 2-bedroom layout with 2 bathrooms and 720 sq ft of interior space at King’s Landing Condos 3 in Toronto. It faces South. It is offered on floors 2–5. This plan is sold out with the builder.

    2
    2.0
    720 sq.ft
    last recorded price $808,900
    Sold Outlaunched at $808,900since launch no change
    1 w ago $808,900
    since launch no change
    1 m ago $808,900
    since launch no change
    3 m ago $808,900
    since launch no change
    1 y ago $808,900
    since launch no change
    2 y ago $808,900
    since launch no change
    3 y ago $808,900
    since launch no change
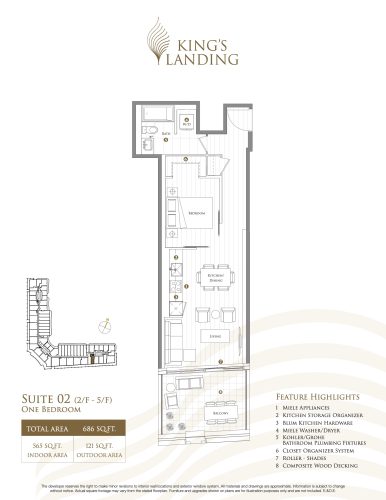
    Suite 02 (2/F - 5/F) Floor Plan at King's Landing Phase 3 Condos - 565 sq.ft

    At King’s Landing Condos 3 in Toronto, the Suite 02 (2/F - 5/F) plan is a 1-bedroom layout with 1 bathroom and 565 sq ft of interior space. It faces South. It is offered on floors 2–5. This plan is sold out with the builder.

    1
    1.0
    565 sq.ft
    last recorded price $584,100
    Sold Outlaunched at $584,100since launch no change
    1 w ago $584,100
    since launch no change
    1 m ago $584,100
    since launch no change
    3 m ago $584,100
    since launch no change
    1 y ago $584,100
    since launch no change
    2 y ago $584,100
    since launch no change
    3 y ago $584,100
    since launch no change
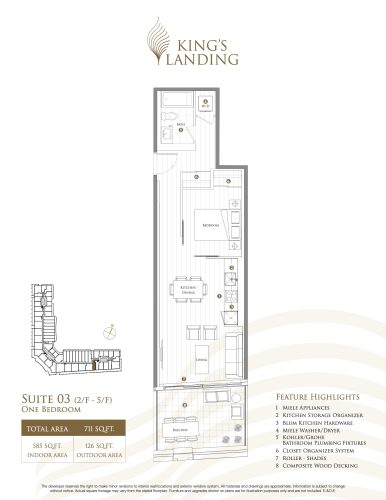
    Suite 03 (2/F - 5/F) Floor Plan at King's Landing Phase 3 Condos - 585 sq.ft

    Suite 03 (2/F - 5/F) is a 1-bedroom layout with 1 bathroom and 585 sq ft of interior space at King’s Landing Condos 3 in Toronto. It faces South. It is offered on floors 2–5. This plan is sold out with the builder.

    1
    1.0
    585 sq.ft
    last recorded price $584,100
    Sold Outlaunched at $584,100since launch no change
    1 w ago $584,100
    since launch no change
    1 m ago $584,100
    since launch no change
    3 m ago $584,100
    since launch no change
    1 y ago $584,100
    since launch no change
    2 y ago $584,100
    since launch no change
    3 y ago $584,100
    since launch no change
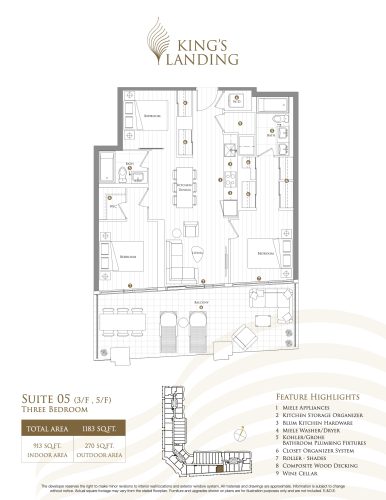
    Suite 05 (3/F , 5/F) Floor Plan at King's Landing Phase 3 Condos - 913 sq.ft

    At King’s Landing Condos 3 in Toronto, the Suite 05 (3/F , 5/F) plan is a 3-bedroom layout with 2 bathrooms and 913 sq ft of interior space. It faces South. It is offered on floors 3 and 5. This plan is sold out with the builder.

    3
    2.0
    913 sq.ft
    last recorded price $921,900
    Sold Outlaunched at $921,900since launch no change
    1 w ago $921,900
    since launch no change
    1 m ago $921,900
    since launch no change
    3 m ago $921,900
    since launch no change
    1 y ago $921,900
    since launch no change
    2 y ago $921,900
    since launch no change
    3 y ago $921,900
    since launch no change
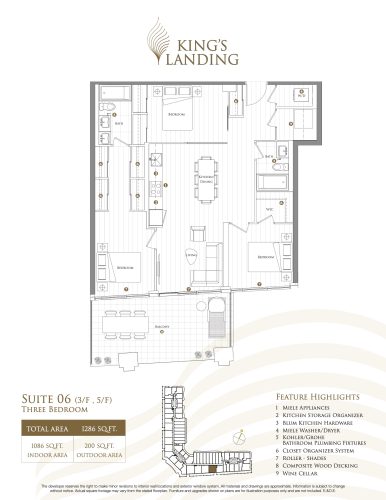
    Suite 06 (3/F , 5/F) Floor Plan at King's Landing Phase 3 Condos - 1086 sq.ft

    Suite 06 (3/F , 5/F) is a 3-bedroom layout with 2 bathrooms and 1,086 sq ft of interior space at King’s Landing Condos 3 in Toronto. It faces South. It is offered on floors 3 and 5. This plan is sold out with the builder.

    3
    2.0
    1,086 sq.ft
    last recorded price $921,900
    Sold Outlaunched at $921,900since launch no change
    1 w ago $921,900
    since launch no change
    1 m ago $921,900
    since launch no change
    3 m ago $921,900
    since launch no change
    1 y ago $921,900
    since launch no change
    2 y ago $921,900
    since launch no change
    3 y ago $921,900
    since launch no change
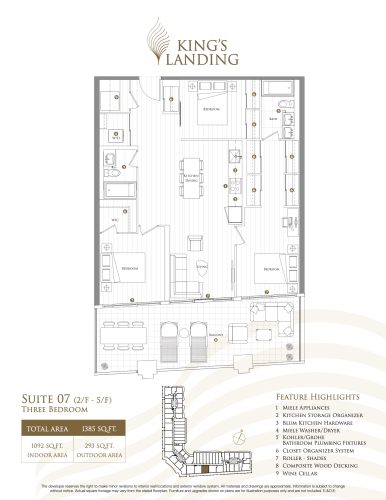
    Suite 07 (2/F - 5/F) Floor Plan at King's Landing Phase 3 Condos - 1092 sq.ft

    At King’s Landing Condos 3 in Toronto, the Suite 07 (2/F - 5/F) plan is a 3-bedroom layout with 2 bathrooms and 1,092 sq ft of interior space. It faces South. It is offered on floors 2–5. This plan is sold out with the builder.

    3
    2.0
    1,092 sq.ft
    last recorded price $921,900
    Sold Outlaunched at $921,900since launch no change
    1 w ago $921,900
    since launch no change
    1 m ago $921,900
    since launch no change
    3 m ago $921,900
    since launch no change
    1 y ago $921,900
    since launch no change
    2 y ago $921,900
    since launch no change
    3 y ago $921,900
    since launch no change
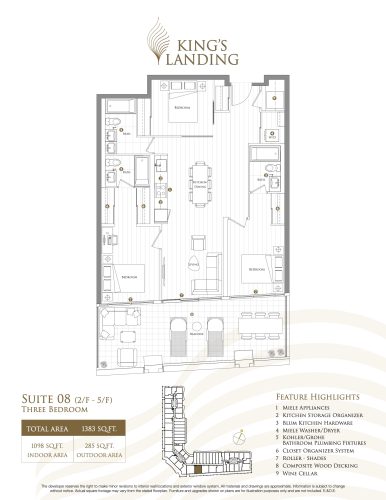
    Suite 08 (2/F - 5/F) Floor Plan at King's Landing Phase 3 Condos - 1098 sq.ft

    Suite 08 (2/F - 5/F) is a 3-bedroom layout with 3 bathrooms and 1,098 sq ft of interior space at King’s Landing Condos 3 in Toronto. It faces South. It is offered on floors 2–5. This plan is sold out with the builder.

    3
    3.0
    1,098 sq.ft
    last recorded price $921,900
    Sold Outlaunched at $921,900since launch no change
    1 w ago $921,900
    since launch no change
    1 m ago $921,900
    since launch no change
    3 m ago $921,900
    since launch no change
    1 y ago $921,900
    since launch no change
    2 y ago $921,900
    since launch no change
    3 y ago $921,900
    since launch no change
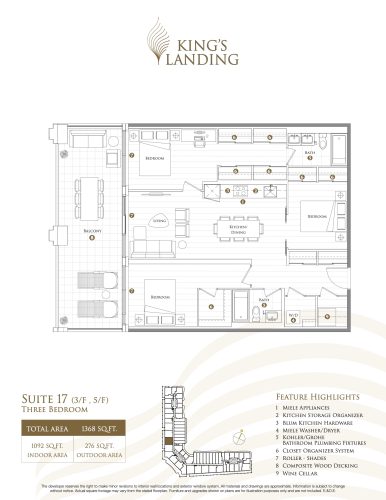
    Suite 17 (3/F , 5/F) Floor Plan at King's Landing Phase 3 Condos - 1092 sq.ft

    At King’s Landing Condos 3 in Toronto, the Suite 17 (3/F , 5/F) plan is a 3-bedroom layout with 2 bathrooms and 1,092 sq ft of interior space. It faces West. It is offered on floors 3 and 5. This plan is sold out with the builder.

    3
    2.0
    1,092 sq.ft
    last recorded price $921,900
    Sold Outlaunched at $921,900since launch no change
    1 w ago $921,900
    since launch no change
    1 m ago $921,900
    since launch no change
    3 m ago $921,900
    since launch no change
    1 y ago $921,900
    since launch no change
    2 y ago $921,900
    since launch no change
    3 y ago $921,900
    since launch no change
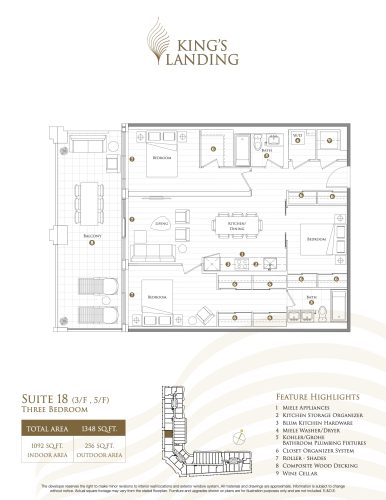
    Suite 18 (3/F , 5/F) Floor Plan at King's Landing Phase 3 Condos - 1092 sq.ft

    At King’s Landing Condos 3 in Toronto, the Suite 18 (3/F , 5/F) plan is a 3-bedroom layout with 2 bathrooms and 1,092 sq ft of interior space. It faces West. It is offered on floors 3 and 5. This plan is sold out with the builder.

    3
    2.0
    1,092 sq.ft
    last recorded price $921,900
    Sold Outlaunched at $921,900since launch no change
    1 w ago $921,900
    since launch no change
    1 m ago $921,900
    since launch no change
    3 m ago $921,900
    since launch no change
    1 y ago $921,900
    since launch no change
    2 y ago $921,900
    since launch no change
    3 y ago $921,900
    since launch no change
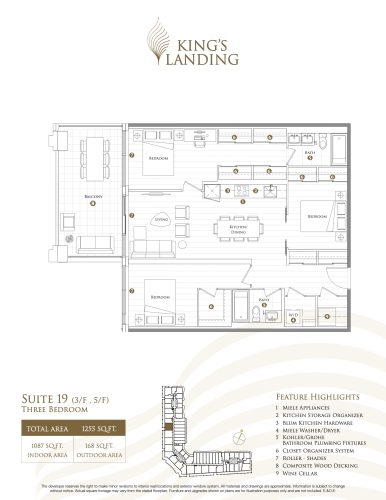
    Suite 19 (3/F , 5/F) Floor Plan at King's Landing Phase 3 Condos - 1087 sq.ft

    Suite 19 (3/F , 5/F) is a 3-bedroom layout with 2 bathrooms and 1,087 sq ft of interior space at King’s Landing Condos 3 in Toronto. It faces West. It is offered on floors 3 and 5. This plan is sold out with the builder.

    3
    2.0
    1,087 sq.ft
    last recorded price $921,900
    Sold Outlaunched at $921,900since launch no change
    1 w ago $921,900
    since launch no change
    1 m ago $921,900
    since launch no change
    3 m ago $921,900
    since launch no change
    1 y ago $921,900
    since launch no change
    2 y ago $921,900
    since launch no change
    3 y ago $921,900
    since launch no change
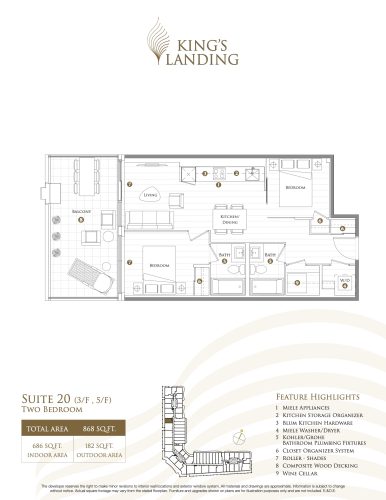
    Suite 20 (3/F , 5/F) Floor Plan at King's Landing Phase 3 Condos - 686 sq.ft

    The Suite 20 (3/F , 5/F) floor plan at King’s Landing Condos 3 (Toronto) offers a 2-bedroom layout with 2 bathrooms and 686 sq ft of interior space. It faces West. It is offered on floors 3 and 5. This plan is sold out with the builder.

    2
    2.0
    686 sq.ft
    last recorded price $703,900
    Sold Outlaunched at $703,900since launch no change
    1 w ago $703,900
    since launch no change
    1 m ago $703,900
    since launch no change
    3 m ago $703,900
    since launch no change
    1 y ago $703,900
    since launch no change
    2 y ago $703,900
    since launch no change
    3 y ago $703,900
    since launch no change
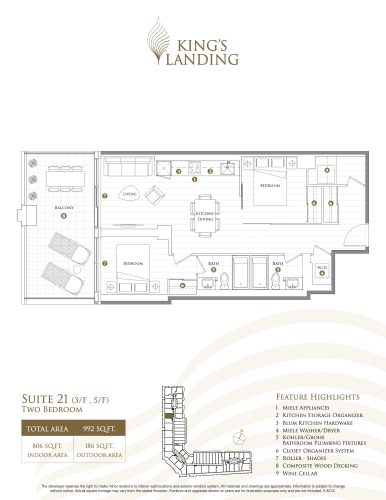
    Suite 21 (3/F , 5/F) Floor Plan at King's Landing Phase 3 Condos - 806 sq.ft

    At King’s Landing Condos 3 in Toronto, the Suite 21 (3/F , 5/F) plan is a 2-bedroom layout with 2 bathrooms and 806 sq ft of interior space. It faces West. It is offered on floors 3 and 5. This plan is sold out with the builder.

    2
    2.0
    806 sq.ft
    last recorded price $703,900
    Sold Outlaunched at $703,900since launch no change
    1 w ago $703,900
    since launch no change
    1 m ago $703,900
    since launch no change
    3 m ago $703,900
    since launch no change
    1 y ago $703,900
    since launch no change
    2 y ago $703,900
    since launch no change
    3 y ago $703,900
    since launch no change
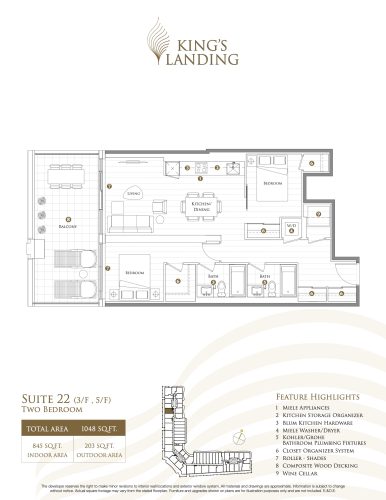
    Suite 22 (3/F , 5/F) Floor Plan at King's Landing Phase 3 Condos - 845 sq.ft

    The Suite 22 (3/F , 5/F) floor plan at King’s Landing Condos 3 (Toronto) offers a 2-bedroom layout with 2 bathrooms and 845 sq ft of interior space. It faces West. It is offered on floors 3 and 5. This plan is sold out with the builder.

    2
    2.0
    845 sq.ft
    last recorded price $703,900
    Sold Outlaunched at $703,900since launch no change
    1 w ago $703,900
    since launch no change
    1 m ago $703,900
    since launch no change
    3 m ago $703,900
    since launch no change
    1 y ago $703,900
    since launch no change
    2 y ago $703,900
    since launch no change
    3 y ago $703,900
    since launch no change
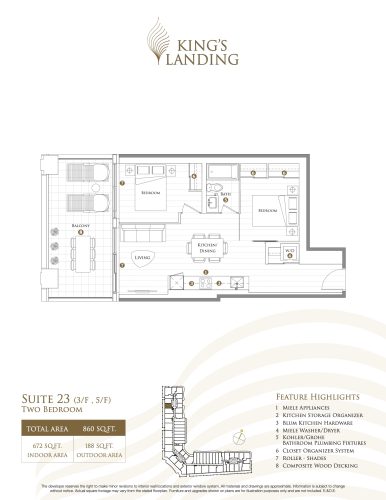
    Suite 23 (3/F , 5/F) Floor Plan at King's Landing Phase 3 Condos - 672 sq.ft

    At King’s Landing Condos 3 in Toronto, the Suite 23 (3/F , 5/F) plan is a 2-bedroom layout with 2 bathrooms and 672 sq ft of interior space. It faces West. It is offered on floors 3 and 5. This plan is sold out with the builder.

    2
    2.0
    672 sq.ft
    last recorded price $703,900
    Sold Outlaunched at $703,900since launch no change
    1 w ago $703,900
    since launch no change
    1 m ago $703,900
    since launch no change
    3 m ago $703,900
    since launch no change
    1 y ago $703,900
    since launch no change
    2 y ago $703,900
    since launch no change
    3 y ago $703,900
    since launch no change
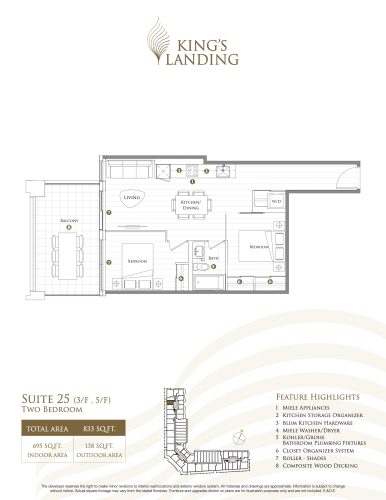
    Suite 25 (3/F , 5/F) Floor Plan at King's Landing Phase 3 Condos - 695 sq.ft

    The Suite 25 (3/F , 5/F) floor plan at King’s Landing Condos 3 (Toronto) offers a 2-bedroom layout with 2 bathrooms and 695 sq ft of interior space. It faces West. It is offered on floors 3 and 5. This plan is sold out with the builder.

    2
    2.0
    695 sq.ft
    last recorded price $745,900
    Sold Outlaunched at $745,900since launch no change
    1 w ago $745,900
    since launch no change
    1 m ago $745,900
    since launch no change
    3 m ago $745,900
    since launch no change
    1 y ago $745,900
    since launch no change
    2 y ago $745,900
    since launch no change
    3 y ago $745,900
    since launch no change
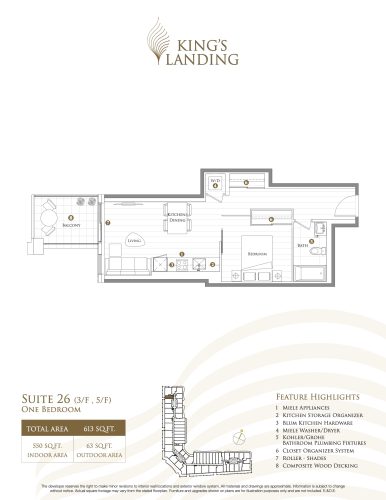
    Suite 26 (3/F , 5/F) Floor Plan at King's Landing Phase 3 Condos - 550 sq.ft

    The Suite 26 (3/F , 5/F) floor plan at King’s Landing Condos 3 (Toronto) offers a 1-bedroom layout with 1 bathroom and 550 sq ft of interior space. It faces West. It is offered on floors 3 and 5. This plan is sold out with the builder.

    1
    1.0
    550 sq.ft
    last recorded price $584,100
    Sold Outlaunched at $584,100since launch no change
    1 w ago $584,100
    since launch no change
    1 m ago $584,100
    since launch no change
    3 m ago $584,100
    since launch no change
    1 y ago $584,100
    since launch no change
    2 y ago $584,100
    since launch no change
    3 y ago $584,100
    since launch no change
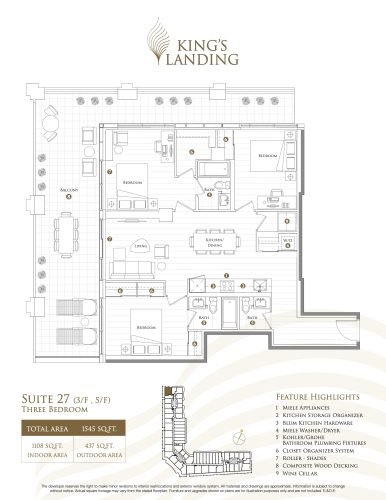
    Suite 27 (3/F , 5/F) Floor Plan at King's Landing Phase 3 Condos - 1108 sq.ft

    Suite 27 (3/F , 5/F) is a 3-bedroom layout with 2 bathrooms and 1,108 sq ft of interior space at King’s Landing Condos 3 in Toronto. It faces North. It is offered on floors 3 and 5. This plan is sold out with the builder.

    3
    2.0
    1,108 sq.ft
    last recorded price $921,900
    Sold Outlaunched at $921,900since launch no change
    1 w ago $921,900
    since launch no change
    1 m ago $921,900
    since launch no change
    3 m ago $921,900
    since launch no change
    1 y ago $921,900
    since launch no change
    2 y ago $921,900
    since launch no change
    3 y ago $921,900
    since launch no change
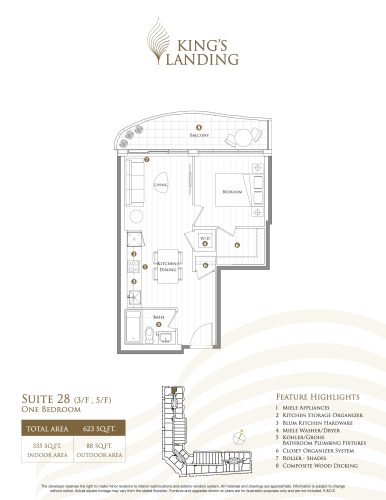
    Suite 28 (3/F , 5/F) Floor Plan at King's Landing Phase 3 Condos - 535 sq.ft

    At King’s Landing Condos 3 in Toronto, the Suite 28 (3/F , 5/F) plan is a 1-bedroom layout with 1 bathroom and 535 sq ft of interior space. It faces North. It is offered on floors 3 and 5. This plan is sold out with the builder.

    1
    1.0
    535 sq.ft
    last recorded price $584,100
    Sold Outlaunched at $584,100since launch no change
    1 w ago $584,100
    since launch no change
    1 m ago $584,100
    since launch no change
    3 m ago $584,100
    since launch no change
    1 y ago $584,100
    since launch no change
    2 y ago $584,100
    since launch no change
    3 y ago $584,100
    since launch no change
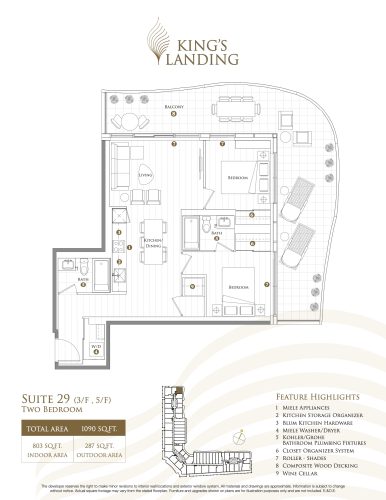
    Suite 29 (3/F , 5/F) Floor Plan at King's Landing Phase 3 Condos - 803 sq.ft

    The Suite 29 (3/F , 5/F) floor plan at King’s Landing Condos 3 (Toronto) offers a 2-bedroom layout with 2 bathrooms and 803 sq ft of interior space. It faces North. It is offered on floors 3 and 5. This plan is sold out with the builder.

    2
    2.0
    803 sq.ft
    last recorded price $703,900
    Sold Outlaunched at $703,900since launch no change
    1 w ago $703,900
    since launch no change
    1 m ago $703,900
    since launch no change
    3 m ago $703,900
    since launch no change
    1 y ago $703,900
    since launch no change
    2 y ago $703,900
    since launch no change
    3 y ago $703,900
    since launch no change
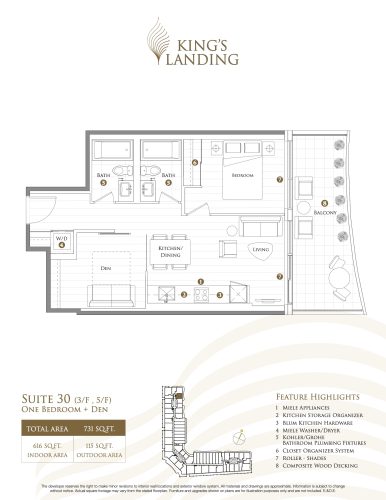
    Suite 30 (3/F , 5/F) Floor Plan at King's Landing Phase 3 Condos - 616 sq.ft

    At King’s Landing Condos 3 in Toronto, the Suite 30 (3/F , 5/F) plan is a 1-bedroom plus den layout with 2 bathrooms and 616 sq ft of interior space. The den adds flexible space, for example a home office. It faces East. It is offered on floors 3 and 5. This plan is sold out with the builder.

    1
    2.0
    616 sq.ft
    last recorded price $607,900
    Sold Outlaunched at $607,900since launch no change
    1 w ago $607,900
    since launch no change
    1 m ago $607,900
    since launch no change
    3 m ago $607,900
    since launch no change
    1 y ago $607,900
    since launch no change
    2 y ago $607,900
    since launch no change
    3 y ago $607,900
    since launch no change
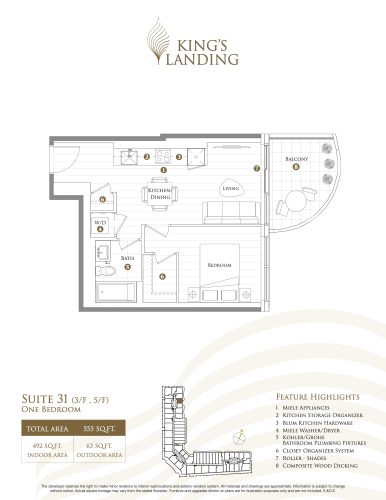
    Suite 31 (3/F , 5/F) Floor Plan at King's Landing Phase 3 Condos - 492 sq.ft

    Suite 31 (3/F , 5/F) is a 1-bedroom layout with 1 bathroom and 492 sq ft of interior space at King’s Landing Condos 3 in Toronto. It faces East. It is offered on floors 3 and 5. This plan is sold out with the builder.

    1
    1.0
    492 sq.ft
    last recorded price $584,100
    Sold Outlaunched at $584,100since launch no change
    1 w ago $584,100
    since launch no change
    1 m ago $584,100
    since launch no change
    3 m ago $584,100
    since launch no change
    1 y ago $584,100
    since launch no change
    2 y ago $584,100
    since launch no change
    3 y ago $584,100
    since launch no change
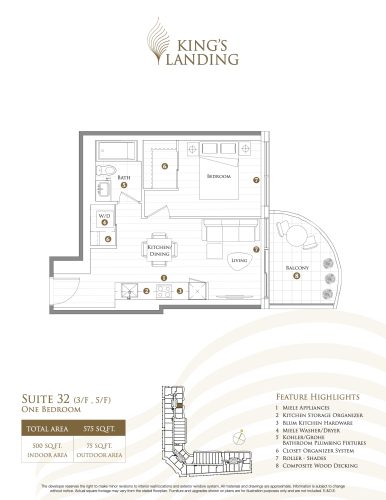
    Suite 32 (3/F , 5/F) Floor Plan at King's Landing Phase 3 Condos - 500 sq.ft

    At King’s Landing Condos 3 in Toronto, the Suite 32 (3/F , 5/F) plan is a 1-bedroom layout with 1 bathroom and 500 sq ft of interior space. It faces East. It is offered on floors 3 and 5. This plan is sold out with the builder.

    1
    1.0
    500 sq.ft
    last recorded price $584,100
    Sold Outlaunched at $584,100since launch no change
    1 w ago $584,100
    since launch no change
    1 m ago $584,100
    since launch no change
    3 m ago $584,100
    since launch no change
    1 y ago $584,100
    since launch no change
    2 y ago $584,100
    since launch no change
    3 y ago $584,100
    since launch no change
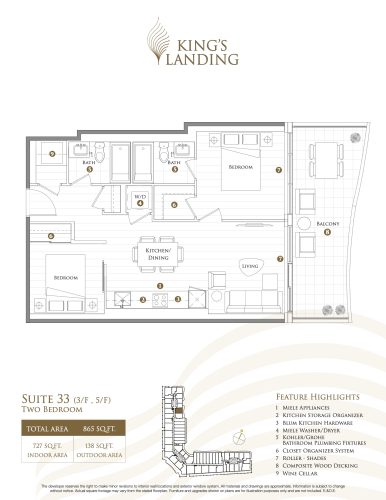
    Suite 33 (3/F , 5/F) Floor Plan at King's Landing Phase 3 Condos - 727 sq.ft

    Suite 33 (3/F , 5/F) is a 2-bedroom layout with 2 bathrooms and 727 sq ft of interior space at King’s Landing Condos 3 in Toronto. It faces East. It is offered on floors 3 and 5. This plan is sold out with the builder.

    2
    2.0
    727 sq.ft
    last recorded price $703,900
    Sold Outlaunched at $703,900since launch no change
    1 w ago $703,900
    since launch no change
    1 m ago $703,900
    since launch no change
    3 m ago $703,900
    since launch no change
    1 y ago $703,900
    since launch no change
    2 y ago $703,900
    since launch no change
    3 y ago $703,900
    since launch no change
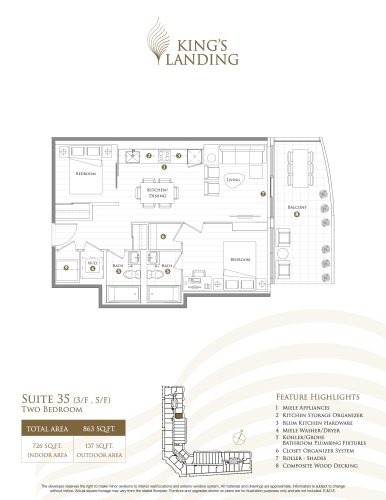
    Suite 35 (3/F , 5/F) Floor Plan at King's Landing Phase 3 Condos - 726 sq.ft

    At King’s Landing Condos 3 in Toronto, the Suite 35 (3/F , 5/F) plan is a 2-bedroom layout with 2 bathrooms and 726 sq ft of interior space. It faces East. It is offered on floors 3 and 5. This plan is sold out with the builder.

    2
    2.0
    726 sq.ft
    last recorded price $703,900
    Sold Outlaunched at $703,900since launch no change
    1 w ago $703,900
    since launch no change
    1 m ago $703,900
    since launch no change
    3 m ago $703,900
    since launch no change
    1 y ago $703,900
    since launch no change
    2 y ago $703,900
    since launch no change
    3 y ago $703,900
    since launch no change
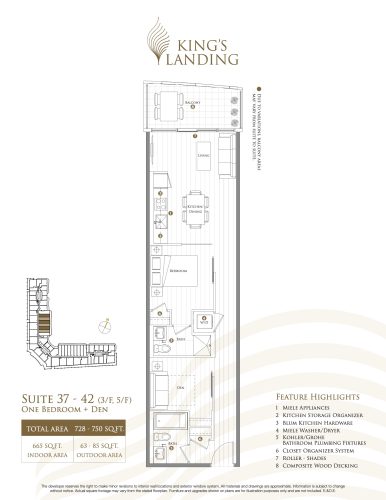
    Suite 37 - 42 (3/F , 5/F) Floor Plan at King's Landing Phase 3 Condos - 665 sq.ft

    At King’s Landing Condos 3 in Toronto, the Suite 37 - 42 (3/F , 5/F) plan is a 1-bedroom plus den layout with 2 bathrooms and 665 sq ft of interior space. The den adds flexible space, for example a home office. It faces East. It is offered on floors 3 and 5. This plan is sold out with the builder.

    1
    2.0
    665 sq.ft
    last recorded price $654,900
    Sold Outlaunched at $654,900since launch no change
    1 w ago $654,900
    since launch no change
    1 m ago $654,900
    since launch no change
    3 m ago $654,900
    since launch no change
    1 y ago $654,900
    since launch no change
    2 y ago $654,900
    since launch no change
    3 y ago $654,900
    since launch no change
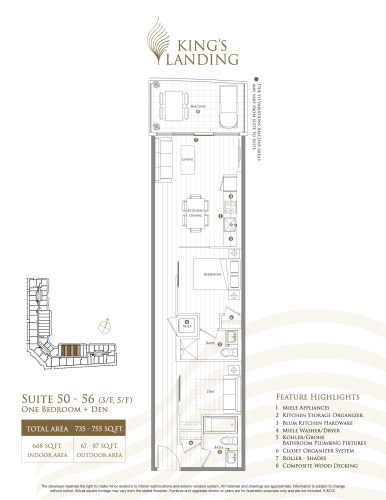
    Suite 50 - 56 (3/F , 5/F) Floor Plan at King's Landing Phase 3 Condos - 668 sq.ft

    At King’s Landing Condos 3 in Toronto, the Suite 50 - 56 (3/F , 5/F) plan is a 1-bedroom plus den layout with 2 bathrooms and 668 sq ft of interior space. The den adds flexible space, for example a home office. It faces North. It is offered on floors 3 and 5. This plan is sold out with the builder.

    1
    2.0
    668 sq.ft
    last recorded price $607,900
    Sold Outlaunched at $607,900since launch no change
    1 w ago $607,900
    since launch no change
    1 m ago $607,900
    since launch no change
    3 m ago $607,900
    since launch no change
    1 y ago $607,900
    since launch no change
    2 y ago $607,900
    since launch no change
    3 y ago $607,900
    since launch no change
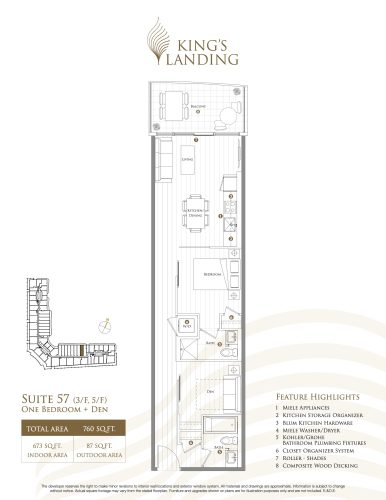
    Suite 57 (3/F , 5/F) Floor Plan at King's Landing Phase 3 Condos - 673 sq.ft

    The Suite 57 (3/F , 5/F) floor plan at King’s Landing Condos 3 (Toronto) offers a 1-bedroom plus den layout with 2 bathrooms and 673 sq ft of interior space. The den adds flexible space, for example a home office. It faces North. It is offered on floors 3 and 5. This plan is sold out with the builder.

    1
    2.0
    673 sq.ft
    last recorded price $607,900
    Sold Outlaunched at $607,900since launch no change
    1 w ago $607,900
    since launch no change
    1 m ago $607,900
    since launch no change
    3 m ago $607,900
    since launch no change
    1 y ago $607,900
    since launch no change
    2 y ago $607,900
    since launch no change
    3 y ago $607,900
    since launch no change
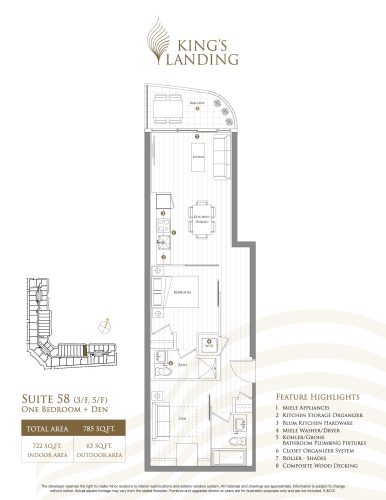
    Suite 58 (3/F , 5/F) Floor Plan at King's Landing Phase 3 Condos - 722 sq.ft

    The Suite 58 (3/F , 5/F) floor plan at King’s Landing Condos 3 (Toronto) offers a 1-bedroom plus den layout with 2 bathrooms and 722 sq ft of interior space. The den adds flexible space, for example a home office. It faces North. It is offered on floors 3 and 5. This plan is sold out with the builder.

    1
    2.0
    722 sq.ft
    last recorded price $607,900
    Sold Outlaunched at $607,900since launch no change
    1 w ago $607,900
    since launch no change
    1 m ago $607,900
    since launch no change
    3 m ago $607,900
    since launch no change
    1 y ago $607,900
    since launch no change
    2 y ago $607,900
    since launch no change
    3 y ago $607,900
    since launch no change
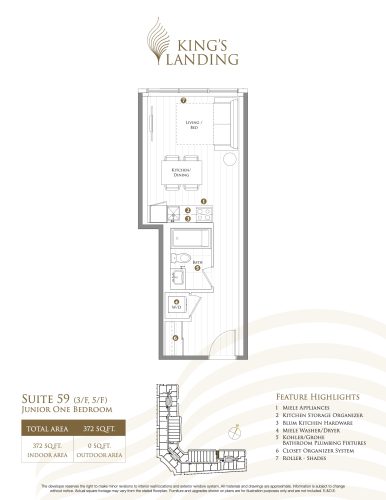
    Suite 59 (3/F , 5/F) Floor Plan at King's Landing Phase 3 Condos - 372 sq.ft

    At King’s Landing Condos 3 in Toronto, the Suite 59 (3/F , 5/F) plan is a studio layout with 1 bathroom and 372 sq ft of interior space. It faces North. It is offered on floors 3 and 5. This plan is sold out with the builder.

    0
    1.0
    372 sq.ft
    last recorded price $409,000
    Sold Outlaunched at $409,000since launch no change
    1 w ago $409,000
    since launch no change
    1 m ago $409,000
    since launch no change
    3 m ago $409,000
    since launch no change
    1 y ago $409,000
    since launch no change
    2 y ago $409,000
    since launch no change
    3 y ago $409,000
    since launch no change
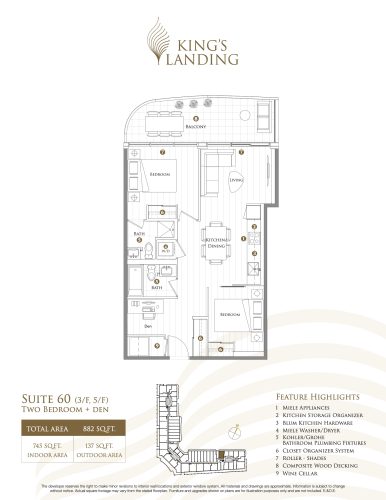
    Suite 60 (3/F , 5/F) Floor Plan at King's Landing Phase 3 Condos - 745 sq.ft

    The Suite 60 (3/F , 5/F) floor plan at King’s Landing Condos 3 (Toronto) offers a 2-bedroom plus den layout with 2 bathrooms and 745 sq ft of interior space. The den adds flexible space, for example a home office. It faces North. It is offered on floors 3 and 5. This plan is sold out with the builder.

    2
    2.0
    745 sq.ft
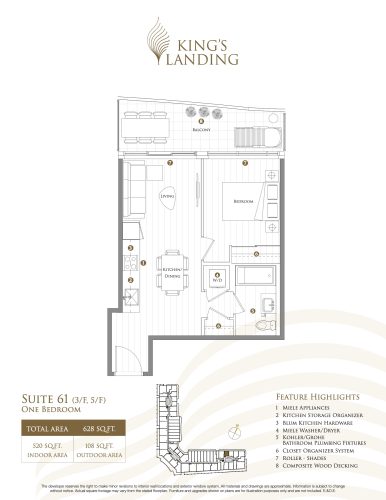
    Suite 61 (3/F , 5/F) Floor Plan at King's Landing Phase 3 Condos - 520 sq.ft

    The Suite 61 (3/F , 5/F) floor plan at King’s Landing Condos 3 (Toronto) offers a 1-bedroom layout with 1 bathroom and 520 sq ft of interior space. It faces North. It is offered on floors 3 and 5. This plan is sold out with the builder.

    1
    1.0
    520 sq.ft
    last recorded price $584,100
    Sold Outlaunched at $584,100since launch no change
    1 w ago $584,100
    since launch no change
    1 m ago $584,100
    since launch no change
    3 m ago $584,100
    since launch no change
    1 y ago $584,100
    since launch no change
    2 y ago $584,100
    since launch no change
    3 y ago $584,100
    since launch no change
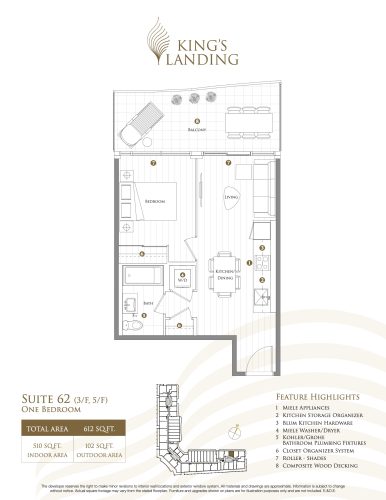
    Suite 62 (3/F , 5/F) Floor Plan at King's Landing Phase 3 Condos - 510 sq.ft

    At King’s Landing Condos 3 in Toronto, the Suite 62 (3/F , 5/F) plan is a 1-bedroom layout with 1 bathroom and 510 sq ft of interior space. It faces North. It is offered on floors 3 and 5. This plan is sold out with the builder.

    1
    1.0
    510 sq.ft
    last recorded price $584,100
    Sold Outlaunched at $584,100since launch no change
    1 w ago $584,100
    since launch no change
    1 m ago $584,100
    since launch no change
    3 m ago $584,100
    since launch no change
    1 y ago $584,100
    since launch no change
    2 y ago $584,100
    since launch no change
    3 y ago $584,100
    since launch no change
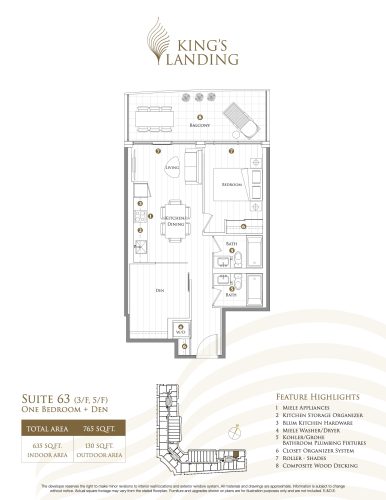
    Suite 63 (3/F , 5/F) Floor Plan at King's Landing Phase 3 Condos - 635 sq.ft

    Suite 63 (3/F , 5/F) is a 1-bedroom plus den layout with 2 bathrooms and 635 sq ft of interior space at King’s Landing Condos 3 in Toronto. The den adds flexible space, for example a home office. It faces North. It is offered on floors 3 and 5. This plan is sold out with the builder.

    1
    2.0
    635 sq.ft
    last recorded price $607,900
    Sold Outlaunched at $607,900since launch no change
    1 w ago $607,900
    since launch no change
    1 m ago $607,900
    since launch no change
    3 m ago $607,900
    since launch no change
    1 y ago $607,900
    since launch no change
    2 y ago $607,900
    since launch no change
    3 y ago $607,900
    since launch no change
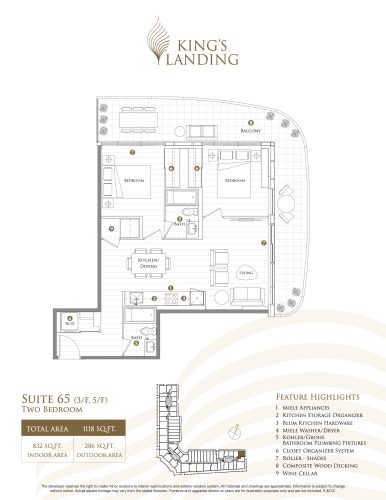
    Suite 65 (3/F , 5/F) Floor Plan at King's Landing Phase 3 Condos - 832 sq.ft

    Suite 65 (3/F , 5/F) is a 2-bedroom layout with 2 bathrooms and 832 sq ft of interior space at King’s Landing Condos 3 in Toronto. It faces North. It is offered on floors 3 and 5. This plan is sold out with the builder.

    2
    2.0
    832 sq.ft
    last recorded price $703,900
    Sold Outlaunched at $703,900since launch no change
    1 w ago $703,900
    since launch no change
    1 m ago $703,900
    since launch no change
    3 m ago $703,900
    since launch no change
    1 y ago $703,900
    since launch no change
    2 y ago $703,900
    since launch no change
    3 y ago $703,900
    since launch no change
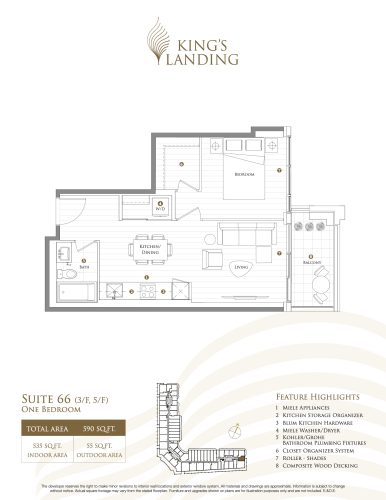
    Suite 66 (3/F , 5/F) Floor Plan at King's Landing Phase 3 Condos - 535 sq.ft

    Suite 66 (3/F , 5/F) is a 1-bedroom layout with 1 bathroom and 535 sq ft of interior space at King’s Landing Condos 3 in Toronto. It faces East. It is offered on floors 3 and 5. This plan is sold out with the builder.

    1
    1.0
    535 sq.ft
    last recorded price $584,100
    Sold Outlaunched at $584,100since launch no change
    1 w ago $584,100
    since launch no change
    1 m ago $584,100
    since launch no change
    3 m ago $584,100
    since launch no change
    1 y ago $584,100
    since launch no change
    2 y ago $584,100
    since launch no change
    3 y ago $584,100
    since launch no change
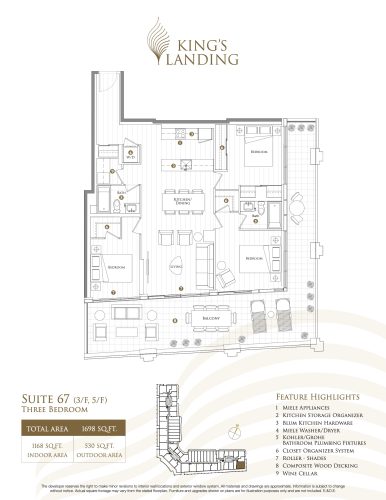
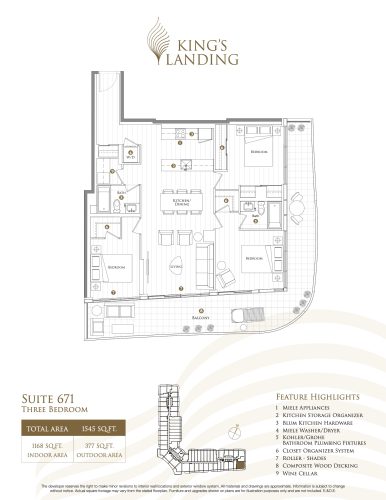
    Suite 67 (3/F , 5/F) Floor Plan at King's Landing Phase 3 Condos - 1168 sq.ft

    At King’s Landing Condos 3 in Toronto, the Suite 67 (3/F , 5/F) plan is a 3-bedroom layout with 2 bathrooms and 1,168 sq ft of interior space. It faces South. It is offered on floors 3 and 5. This plan is sold out with the builder.

    3
    2.0
    1,168 sq.ft
    last recorded price $921,900
    Sold Outlaunched at $921,900since launch no change
    1 w ago $921,900
    since launch no change
    1 m ago $921,900
    since launch no change
    3 m ago $921,900
    since launch no change
    1 y ago $921,900
    since launch no change
    2 y ago $921,900
    since launch no change
    3 y ago $921,900
    since launch no change
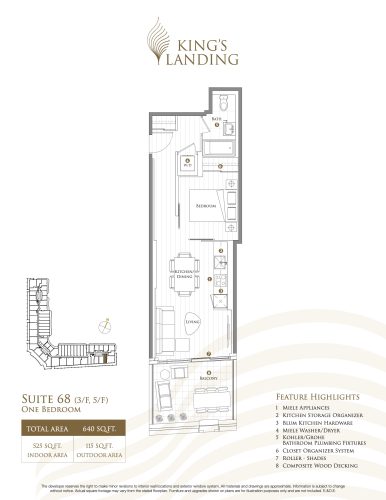
    Suite 68 (3/F , 5/F) Floor Plan at King's Landing Phase 3 Condos - 525 sq.ft

    The Suite 68 (3/F , 5/F) floor plan at King’s Landing Condos 3 (Toronto) offers a 1-bedroom layout with 1 bathroom and 525 sq ft of interior space. It faces South. It is offered on floors 3 and 5. This plan is sold out with the builder.

    1
    1.0
    525 sq.ft
    last recorded price $584,100
    Sold Outlaunched at $584,100since launch no change
    1 w ago $584,100
    since launch no change
    1 m ago $584,100
    since launch no change
    3 m ago $584,100
    since launch no change
    1 y ago $584,100
    since launch no change
    2 y ago $584,100
    since launch no change
    3 y ago $584,100
    since launch no change
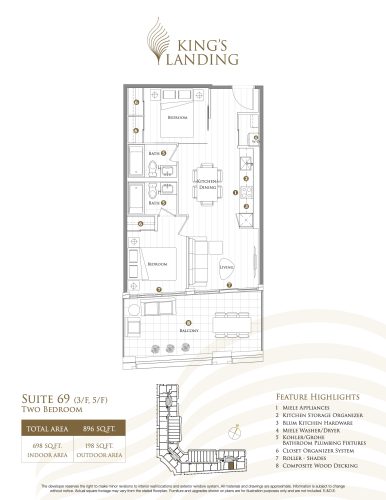
    Suite 69 (3/F , 5/F) Floor Plan at King's Landing Phase 3 Condos - 698 sq.ft

    The Suite 69 (3/F , 5/F) floor plan at King’s Landing Condos 3 (Toronto) offers a 2-bedroom layout with 2 bathrooms and 698 sq ft of interior space. It faces South. It is offered on floors 3 and 5. This plan is sold out with the builder.

    2
    2.0
    698 sq.ft
    last recorded price $703,900
    Sold Outlaunched at $703,900since launch no change
    1 w ago $703,900
    since launch no change
    1 m ago $703,900
    since launch no change
    3 m ago $703,900
    since launch no change
    1 y ago $703,900
    since launch no change
    2 y ago $703,900
    since launch no change
    3 y ago $703,900
    since launch no change
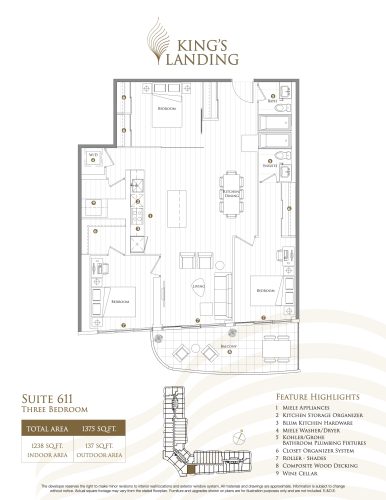
    Suite 611 Floor Plan at King's Landing Phase 3 Condos - 1238 sq.ft

    The Suite 611 floor plan at King’s Landing Condos 3 (Toronto) offers a 3-bedroom layout with 2 bathrooms and 1,238 sq ft of interior space. It faces South. It is offered on floor 6. This plan is sold out with the builder.

    3
    2.0
    1,238 sq.ft
    last recorded price $921,900
    Sold Outlaunched at $921,900since launch no change
    1 w ago $921,900
    since launch no change
    1 m ago $921,900
    since launch no change
    3 m ago $921,900
    since launch no change
    1 y ago $921,900
    since launch no change
    2 y ago $921,900
    since launch no change
    3 y ago $921,900
    since launch no change
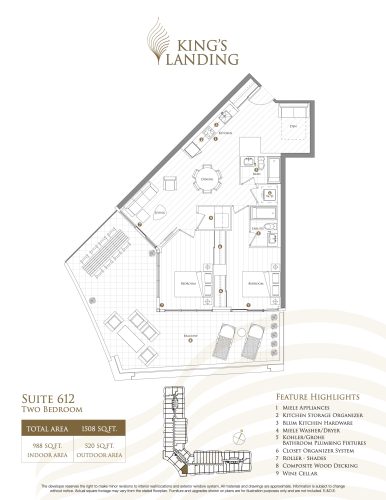
    Suite 612 Floor Plan at King's Landing Phase 3 Condos - 988 sq.ft

    The Suite 612 floor plan at King’s Landing Condos 3 (Toronto) offers a 2-bedroom layout with 2 bathrooms and 988 sq ft of interior space. It faces South West. It is offered on floor 6. This plan is sold out with the builder.

    2
    2.0
    988 sq.ft
    last recorded price $703,900
    Sold Outlaunched at $703,900since launch no change
    1 w ago $703,900
    since launch no change
    1 m ago $703,900
    since launch no change
    3 m ago $703,900
    since launch no change
    1 y ago $703,900
    since launch no change
    2 y ago $703,900
    since launch no change
    3 y ago $703,900
    since launch no change
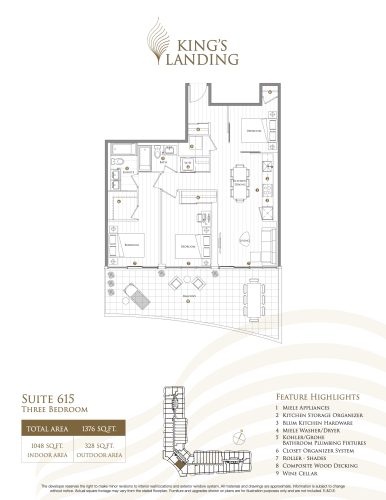
    Suite 615 Floor Plan at King's Landing Phase 3 Condos - 1048 sq.ft

    The Suite 615 floor plan at King’s Landing Condos 3 (Toronto) offers a 3-bedroom layout with 2 bathrooms and 1,048 sq ft of interior space. It faces South West. It is offered on floor 6. This plan is sold out with the builder.

    3
    2.0
    1,048 sq.ft
    last recorded price $921,900
    Sold Outlaunched at $921,900since launch no change
    1 w ago $921,900
    since launch no change
    1 m ago $921,900
    since launch no change
    3 m ago $921,900
    since launch no change
    1 y ago $921,900
    since launch no change
    2 y ago $921,900
    since launch no change
    3 y ago $921,900
    since launch no change
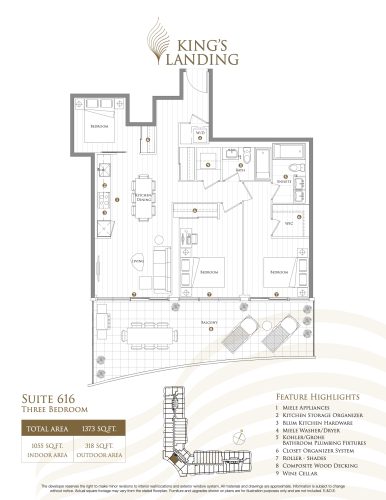
    Suite 616 Floor Plan at King's Landing Phase 3 Condos - 1055 sq.ft

    The Suite 616 floor plan at King’s Landing Condos 3 (Toronto) offers a 3-bedroom layout with 2 bathrooms and 1,055 sq ft of interior space. It faces South West. It is offered on floor 6. This plan is sold out with the builder.

    3
    2.0
    1,055 sq.ft
    last recorded price $921,900
    Sold Outlaunched at $921,900since launch no change
    1 w ago $921,900
    since launch no change
    1 m ago $921,900
    since launch no change
    3 m ago $921,900
    since launch no change
    1 y ago $921,900
    since launch no change
    2 y ago $921,900
    since launch no change
    3 y ago $921,900
    since launch no change
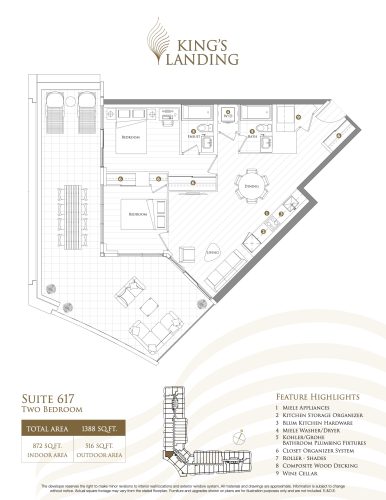
    Suite 617 Floor Plan at King's Landing Phase 3 Condos - 872 sq.ft

    Suite 617 is a 2-bedroom layout with 2 bathrooms and 872 sq ft of interior space at King’s Landing Condos 3 in Toronto. It faces West. It is offered on floor 6. This plan is sold out with the builder.

    2
    2.0
    872 sq.ft
    last recorded price $703,900
    Sold Outlaunched at $703,900since launch no change
    1 w ago $703,900
    since launch no change
    1 m ago $703,900
    since launch no change
    3 m ago $703,900
    since launch no change
    1 y ago $703,900
    since launch no change
    2 y ago $703,900
    since launch no change
    3 y ago $703,900
    since launch no change
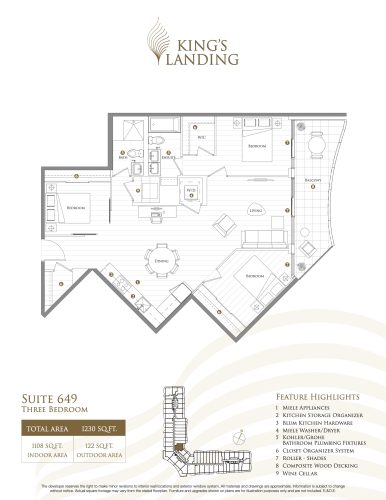
    Suite 649 Floor Plan at King's Landing Phase 3 Condos - 1108 sq.ft

    The Suite 649 floor plan at King’s Landing Condos 3 (Toronto) offers a 3-bedroom layout with 2 bathrooms and 1,108 sq ft of interior space. It faces East. It is offered on floor 6. This plan is sold out with the builder.

    3
    2.0
    1,108 sq.ft
    last recorded price $921,900
    Sold Outlaunched at $921,900since launch no change
    1 w ago $921,900
    since launch no change
    1 m ago $921,900
    since launch no change
    3 m ago $921,900
    since launch no change
    1 y ago $921,900
    since launch no change
    2 y ago $921,900
    since launch no change
    3 y ago $921,900
    since launch no change
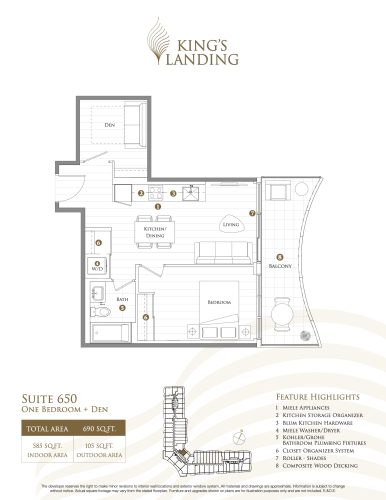
    Suite 650 Floor Plan at King's Landing Phase 3 Condos - 585 sq.ft

    Suite 650 is a 1-bedroom plus den layout with 1 bathroom and 585 sq ft of interior space at King’s Landing Condos 3 in Toronto. The den adds flexible space, for example a home office. It faces North East. It is offered on floor 6. This plan is sold out with the builder.

    1
    1.0
    585 sq.ft
    last recorded price $607,900
    Sold Outlaunched at $607,900since launch no change
    1 w ago $607,900
    since launch no change
    1 m ago $607,900
    since launch no change
    3 m ago $607,900
    since launch no change
    1 y ago $607,900
    since launch no change
    2 y ago $607,900
    since launch no change
    3 y ago $607,900
    since launch no change
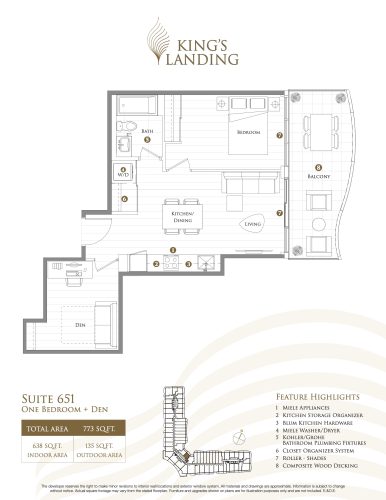
    Suite 651 Floor Plan at King's Landing Phase 3 Condos - 638 sq.ft

    The Suite 651 floor plan at King’s Landing Condos 3 (Toronto) offers a 1-bedroom plus den layout with 1 bathroom and 638 sq ft of interior space. The den adds flexible space, for example a home office. It faces North East. It is offered on floor 6. This plan is sold out with the builder.

    1
    1.0
    638 sq.ft
    last recorded price $607,900
    Sold Outlaunched at $607,900since launch no change
    1 w ago $607,900
    since launch no change
    1 m ago $607,900
    since launch no change
    3 m ago $607,900
    since launch no change
    1 y ago $607,900
    since launch no change
    2 y ago $607,900
    since launch no change
    3 y ago $607,900
    since launch no change
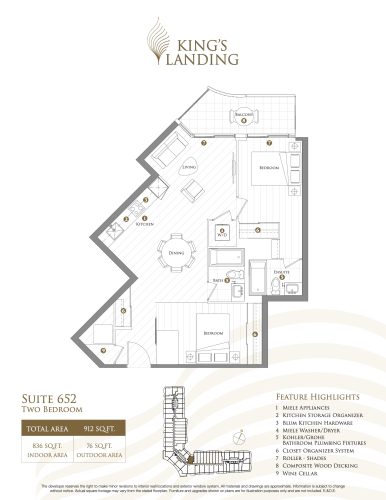
    Suite 652 Floor Plan at King's Landing Phase 3 Condos - 836 sq.ft

    The Suite 652 floor plan at King’s Landing Condos 3 (Toronto) offers a 2-bedroom layout with 2 bathrooms and 836 sq ft of interior space. It faces North. It is offered on floor 6. This plan is sold out with the builder.

    2
    2.0
    836 sq.ft
    last recorded price $703,900
    Sold Outlaunched at $703,900since launch no change
    1 w ago $703,900
    since launch no change
    1 m ago $703,900
    since launch no change
    3 m ago $703,900
    since launch no change
    1 y ago $703,900
    since launch no change
    2 y ago $703,900
    since launch no change
    3 y ago $703,900
    since launch no change
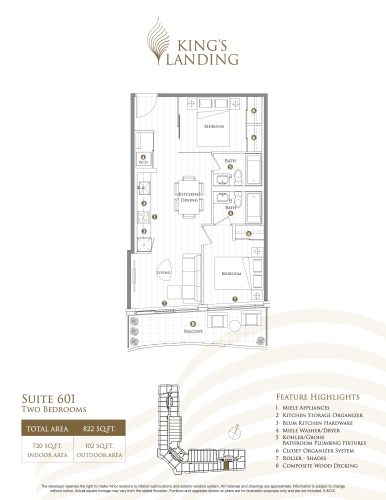
    Suite 601 Floor Plan at King's Landing Phase 3 Condos - 720 sq.ft

    Suite 601 is a 2-bedroom layout with 2 bathrooms and 720 sq ft of interior space at King’s Landing Condos 3 in Toronto. It faces South. It is offered on floor 6. This plan is sold out with the builder.

    2
    2.0
    720 sq.ft
    last recorded price $703,900
    Sold Outlaunched at $703,900since launch no change
    1 w ago $703,900
    since launch no change
    1 m ago $703,900
    since launch no change
    3 m ago $703,900
    since launch no change
    1 y ago $703,900
    since launch no change
    2 y ago $703,900
    since launch no change
    3 y ago $703,900
    since launch no change
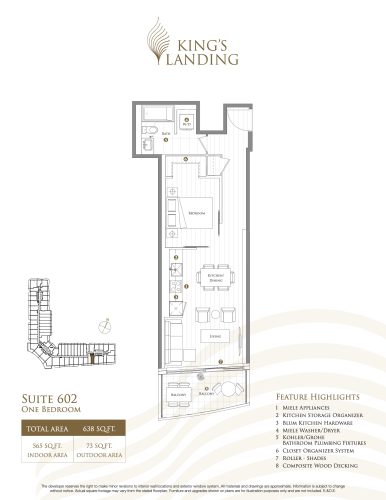
    Suite 602 Floor Plan at King's Landing Phase 3 Condos - 565 sq.ft

    At King’s Landing Condos 3 in Toronto, the Suite 602 plan is a 1-bedroom layout with 1 bathroom and 565 sq ft of interior space. It faces South. It is offered on floor 6. This plan is sold out with the builder.

    1
    1.0
    565 sq.ft
    last recorded price $584,100
    Sold Outlaunched at $584,100since launch no change
    1 w ago $584,100
    since launch no change
    1 m ago $584,100
    since launch no change
    3 m ago $584,100
    since launch no change
    1 y ago $584,100
    since launch no change
    2 y ago $584,100
    since launch no change
    3 y ago $584,100
    since launch no change
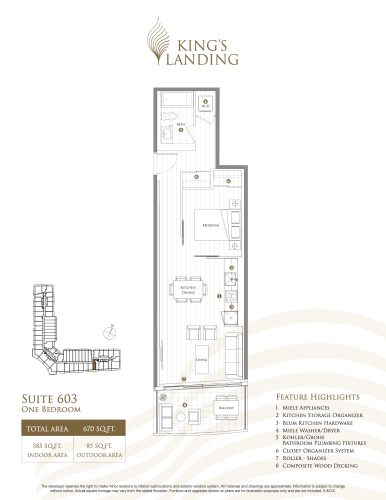
    Suite 603 Floor Plan at King's Landing Phase 3 Condos - 585 sq.ft

    The Suite 603 floor plan at King’s Landing Condos 3 (Toronto) offers a 1-bedroom layout with 1 bathroom and 585 sq ft of interior space. It faces South. It is offered on floor 6. This plan is sold out with the builder.

    1
    1.0
    585 sq.ft
    last recorded price $584,100
    Sold Outlaunched at $584,100since launch no change
    1 w ago $584,100
    since launch no change
    1 m ago $584,100
    since launch no change
    3 m ago $584,100
    since launch no change
    1 y ago $584,100
    since launch no change
    2 y ago $584,100
    since launch no change
    3 y ago $584,100
    since launch no change
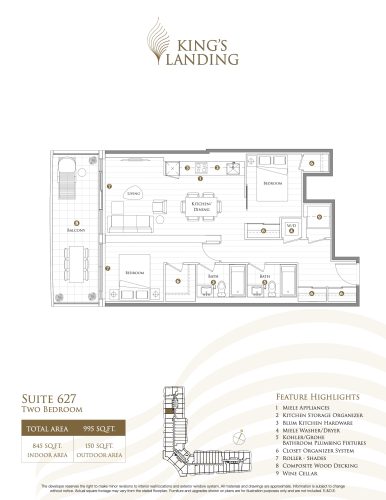
    Suite 627 Floor Plan at King's Landing Phase 3 Condos - 845 sq.ft

    At King’s Landing Condos 3 in Toronto, the Suite 627 plan is a 2-bedroom layout with 2 bathrooms and 845 sq ft of interior space. It faces West. It is offered on floor 6. This plan is sold out with the builder.

    2
    2.0
    845 sq.ft
    last recorded price $703,900
    Sold Outlaunched at $703,900since launch no change
    1 w ago $703,900
    since launch no change
    1 m ago $703,900
    since launch no change
    3 m ago $703,900
    since launch no change
    1 y ago $703,900
    since launch no change
    2 y ago $703,900
    since launch no change
    3 y ago $703,900
    since launch no change
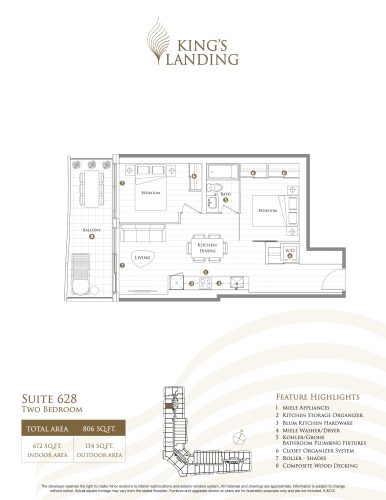
    Suite 628 Floor Plan at King's Landing Phase 3 Condos - 672 sq.ft

    At King’s Landing Condos 3 in Toronto, the Suite 628 plan is a 2-bedroom layout with 1 bathroom and 672 sq ft of interior space. It faces West. It is offered on floor 6. This plan is sold out with the builder.

    2
    1.0
    672 sq.ft
    last recorded price $749,900
    Sold Outlaunched at $749,900since launch no change
    1 w ago $749,900
    since launch no change
    1 m ago $749,900
    since launch no change
    3 m ago $749,900
    since launch no change
    1 y ago $749,900
    since launch no change
    2 y ago $749,900
    since launch no change
    3 y ago $749,900
    since launch no change
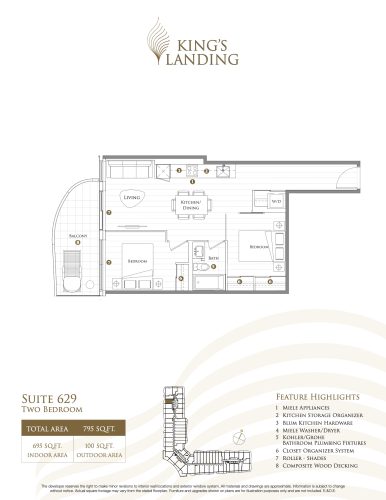
    Suite 629 Floor Plan at King's Landing Phase 3 Condos - 695 sq.ft

    Suite 629 is a 2-bedroom layout with 1 bathroom and 695 sq ft of interior space at King’s Landing Condos 3 in Toronto. It faces West. It is offered on floor 6. This plan is sold out with the builder.

    2
    1.0
    695 sq.ft
    last recorded price $703,900
    Sold Outlaunched at $703,900since launch no change
    1 w ago $703,900
    since launch no change
    1 m ago $703,900
    since launch no change
    3 m ago $703,900
    since launch no change
    1 y ago $703,900
    since launch no change
    2 y ago $703,900
    since launch no change
    3 y ago $703,900
    since launch no change
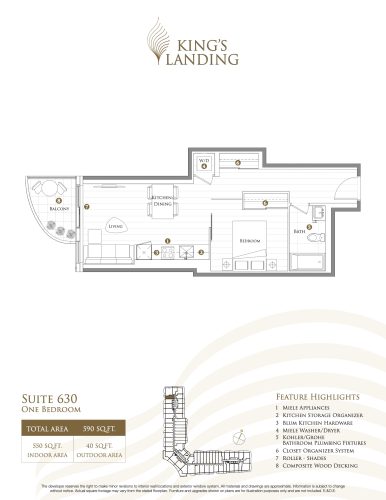
    Suite 630 Floor Plan at King's Landing Phase 3 Condos - 550 sq.ft

    At King’s Landing Condos 3 in Toronto, the Suite 630 plan is a 1-bedroom layout with 1 bathroom and 550 sq ft of interior space. It faces West. It is offered on floor 6. This plan is sold out with the builder.

    1
    1.0
    550 sq.ft
    last recorded price $584,100
    Sold Outlaunched at $584,100since launch no change
    1 w ago $584,100
    since launch no change
    1 m ago $584,100
    since launch no change
    3 m ago $584,100
    since launch no change
    1 y ago $584,100
    since launch no change
    2 y ago $584,100
    since launch no change
    3 y ago $584,100
    since launch no change
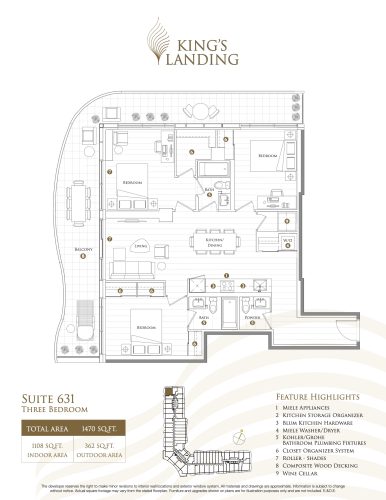
    Suite 631 Floor Plan at King's Landing Phase 3 Condos - 1108 sq.ft

    Suite 631 at King’s Landing Condos 3 is a 3-bedroom, 2.5-bathroom condo floor plan with 1,108 sq ft of interior space. It faces North. Available on floor 6. This plan is sold out with the builder.

    3
    2.5
    1,108 sq.ft
    last recorded price $921,900
    Sold Outlaunched at $921,900since launch no change
    1 w ago $921,900
    since launch no change
    1 m ago $921,900
    since launch no change
    3 m ago $921,900
    since launch no change
    1 y ago $921,900
    since launch no change
    2 y ago $921,900
    since launch no change
    3 y ago $921,900
    since launch no change
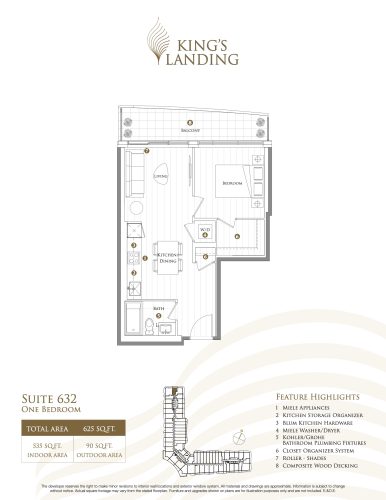
    Suite 632 Floor Plan at King's Landing Phase 3 Condos - 535 sq.ft

    The Suite 632 floor plan at King’s Landing Condos 3 (Toronto) offers a 1-bedroom layout with 1 bathroom and 535 sq ft of interior space. It faces North. It is offered on floor 6. This plan is sold out with the builder.

    1
    1.0
    535 sq.ft
    last recorded price $584,100
    Sold Outlaunched at $584,100since launch no change
    1 w ago $584,100
    since launch no change
    1 m ago $584,100
    since launch no change
    3 m ago $584,100
    since launch no change
    1 y ago $584,100
    since launch no change
    2 y ago $584,100
    since launch no change
    3 y ago $584,100
    since launch no change
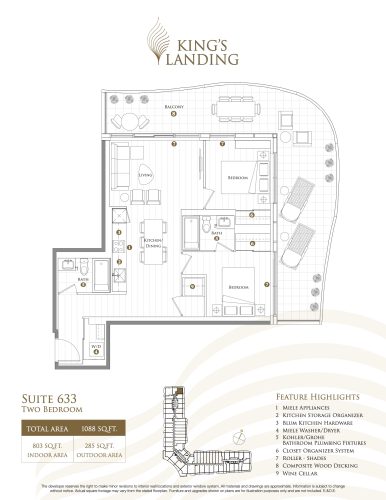
    Suite 633 Floor Plan at King's Landing Phase 3 Condos - 803 sq.ft

    At King’s Landing Condos 3 in Toronto, the Suite 633 plan is a 2-bedroom layout with 2 bathrooms and 803 sq ft of interior space. It faces North. It is offered on floor 6. This plan is sold out with the builder.

    2
    2.0
    803 sq.ft
    last recorded price $703,900
    Sold Outlaunched at $703,900since launch no change
    1 w ago $703,900
    since launch no change
    1 m ago $703,900
    since launch no change
    3 m ago $703,900
    since launch no change
    1 y ago $703,900
    since launch no change
    2 y ago $703,900
    since launch no change
    3 y ago $703,900
    since launch no change
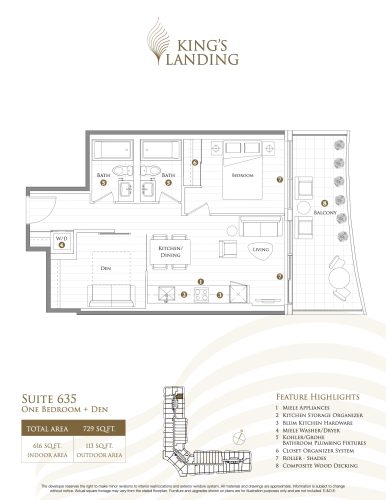
    Suite 635 Floor Plan at King's Landing Phase 3 Condos - 616 sq.ft

    The Suite 635 floor plan at King’s Landing Condos 3 (Toronto) offers a 1-bedroom plus den layout with 2 bathrooms and 616 sq ft of interior space. The den adds flexible space, for example a home office. It faces East. It is offered on floor 6. This plan is sold out with the builder.

    1
    2.0
    616 sq.ft
    last recorded price $607,900
    Sold Outlaunched at $607,900since launch no change
    1 w ago $607,900
    since launch no change
    1 m ago $607,900
    since launch no change
    3 m ago $607,900
    since launch no change
    1 y ago $607,900
    since launch no change
    2 y ago $607,900
    since launch no change
    3 y ago $607,900
    since launch no change
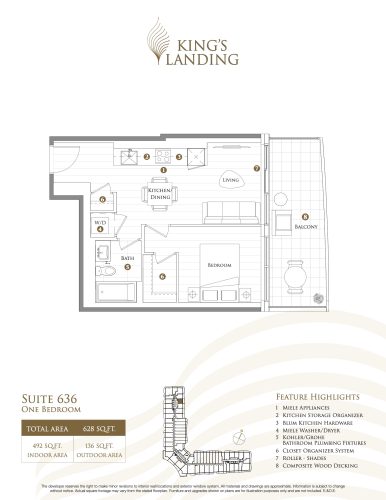
    Suite 636 Floor Plan at King's Landing Phase 3 Condos - 492 sq.ft

    At King’s Landing Condos 3 in Toronto, the Suite 636 plan is a 1-bedroom layout with 1 bathroom and 492 sq ft of interior space. It faces East. It is offered on floor 6. This plan is sold out with the builder.

    1
    1.0
    492 sq.ft
    last recorded price $584,100
    Sold Outlaunched at $584,100since launch no change
    1 w ago $584,100
    since launch no change
    1 m ago $584,100
    since launch no change
    3 m ago $584,100
    since launch no change
    1 y ago $584,100
    since launch no change
    2 y ago $584,100
    since launch no change
    3 y ago $584,100
    since launch no change
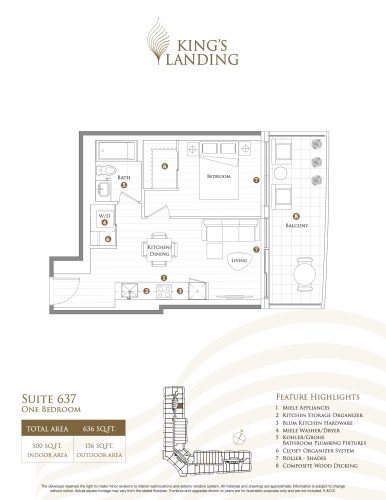
    Suite 637 Floor Plan at King's Landing Phase 3 Condos - 500 sq.ft

    Suite 637 is a 1-bedroom layout with 1 bathroom and 500 sq ft of interior space at King’s Landing Condos 3 in Toronto. It faces East. It is offered on floor 6. This plan is sold out with the builder.

    1
    1.0
    500 sq.ft
    last recorded price $584,100
    Sold Outlaunched at $584,100since launch no change
    1 w ago $584,100
    since launch no change
    1 m ago $584,100
    since launch no change
    3 m ago $584,100
    since launch no change
    1 y ago $584,100
    since launch no change
    2 y ago $584,100
    since launch no change
    3 y ago $584,100
    since launch no change
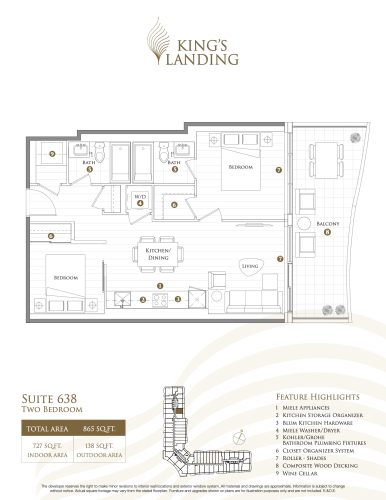
    Suite 638 Floor Plan at King's Landing Phase 3 Condos - 727 sq.ft

    The Suite 638 floor plan at King’s Landing Condos 3 (Toronto) offers a 2-bedroom layout with 2 bathrooms and 727 sq ft of interior space. It faces East. It is offered on floor 6. This plan is sold out with the builder.

    2
    2.0
    727 sq.ft
    last recorded price $703,900
    Sold Outlaunched at $703,900since launch no change
    1 w ago $703,900
    since launch no change
    1 m ago $703,900
    since launch no change
    3 m ago $703,900
    since launch no change
    1 y ago $703,900
    since launch no change
    2 y ago $703,900
    since launch no change
    3 y ago $703,900
    since launch no change
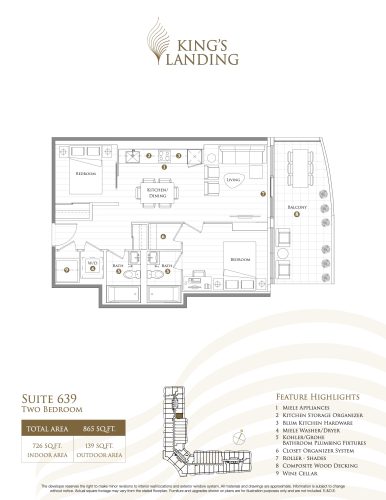
    Suite 639 Floor Plan at King's Landing Phase 3 Condos - 726 sq.ft

    At King’s Landing Condos 3 in Toronto, the Suite 639 plan is a 2-bedroom layout with 2 bathrooms and 726 sq ft of interior space. It faces East. It is offered on floor 6. This plan is sold out with the builder.

    2
    2.0
    726 sq.ft
    last recorded price $703,900
    Sold Outlaunched at $703,900since launch no change
    1 w ago $703,900
    since launch no change
    1 m ago $703,900
    since launch no change
    3 m ago $703,900
    since launch no change
    1 y ago $703,900
    since launch no change
    2 y ago $703,900
    since launch no change
    3 y ago $703,900
    since launch no change
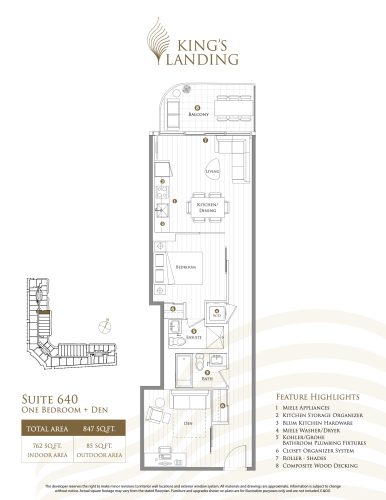
    Suite 640 Floor Plan at King's Landing Phase 3 Condos - 762 sq.ft

    At King’s Landing Condos 3 in Toronto, the Suite 640 plan is a 1-bedroom plus den layout with 2 bathrooms and 762 sq ft of interior space. The den adds flexible space, for example a home office. It faces East. It is offered on floor 6. This plan is sold out with the builder.

    1
    2.0
    762 sq.ft
    last recorded price $607,900
    Sold Outlaunched at $607,900since launch no change
    1 w ago $607,900
    since launch no change
    1 m ago $607,900
    since launch no change
    3 m ago $607,900
    since launch no change
    1 y ago $607,900
    since launch no change
    2 y ago $607,900
    since launch no change
    3 y ago $607,900
    since launch no change
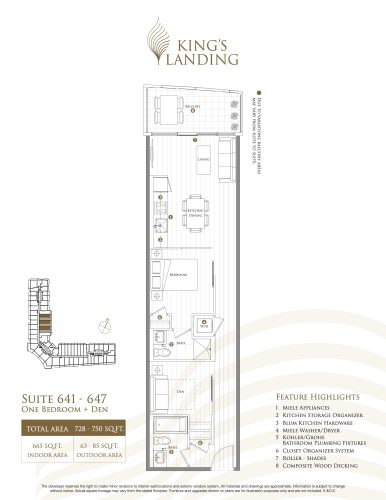
    Suite 641 - 647 Floor Plan at King's Landing Phase 3 Condos - 665 sq.ft

    The Suite 641 - 647 floor plan at King’s Landing Condos 3 (Toronto) offers a 1-bedroom plus den layout with 2 bathrooms and 665 sq ft of interior space. The den adds flexible space, for example a home office. It faces East. It is offered on floor 6. This plan is sold out with the builder.

    1
    2.0
    665 sq.ft
    last recorded price $607,900
    Sold Outlaunched at $607,900since launch no change
    1 w ago $607,900
    since launch no change
    1 m ago $607,900
    since launch no change
    3 m ago $607,900
    since launch no change
    1 y ago $607,900
    since launch no change
    2 y ago $607,900
    since launch no change
    3 y ago $607,900
    since launch no change
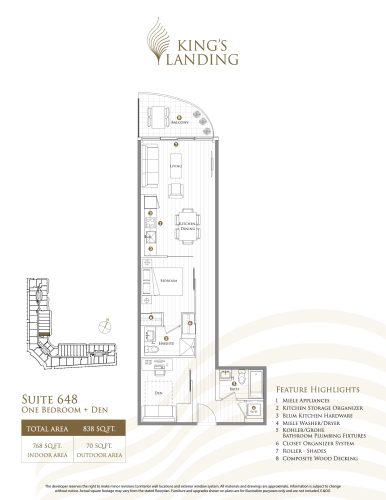
    Suite 648 Floor Plan at King's Landing Phase 3 Condos - 768 sq.ft

    The Suite 648 floor plan at King’s Landing Condos 3 (Toronto) offers a 1-bedroom plus den layout with 2 bathrooms and 768 sq ft of interior space. The den adds flexible space, for example a home office. It faces East. It is offered on floor 6. This plan is sold out with the builder.

    1
    2.0
    768 sq.ft
    last recorded price $607,900
    Sold Outlaunched at $607,900since launch no change
    1 w ago $607,900
    since launch no change
    1 m ago $607,900
    since launch no change
    3 m ago $607,900
    since launch no change
    1 y ago $607,900
    since launch no change
    2 y ago $607,900
    since launch no change
    3 y ago $607,900
    since launch no change
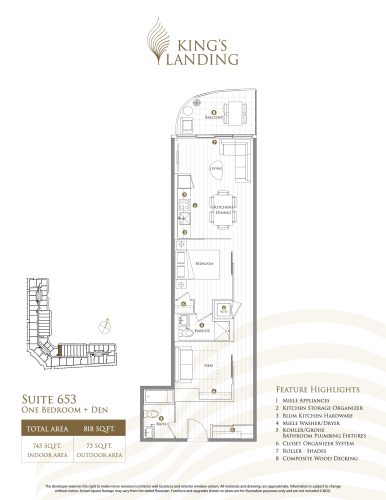
    Suite 653 Floor Plan at King's Landing Phase 3 Condos - 745 sq.ft

    The Suite 653 floor plan at King’s Landing Condos 3 (Toronto) offers a 1-bedroom plus den layout with 2 bathrooms and 745 sq ft of interior space. The den adds flexible space, for example a home office. It faces North. It is offered on floor 6. This plan is sold out with the builder.

    1
    2.0
    745 sq.ft
    last recorded price $607,900
    Sold Outlaunched at $607,900since launch no change
    1 w ago $607,900
    since launch no change
    1 m ago $607,900
    since launch no change
    3 m ago $607,900
    since launch no change
    1 y ago $607,900
    since launch no change
    2 y ago $607,900
    since launch no change
    3 y ago $607,900
    since launch no change
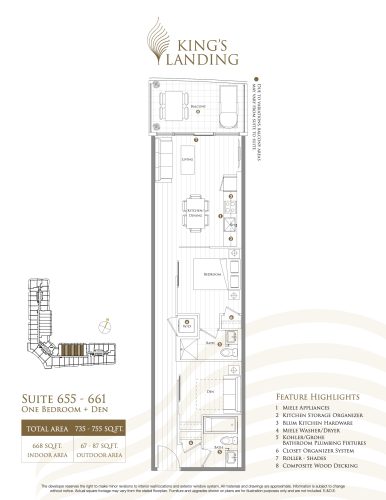
    Suite 655 - 661 Floor Plan at King's Landing Phase 3 Condos - 668 sq.ft

    The Suite 655 - 661 floor plan at King’s Landing Condos 3 (Toronto) offers a 1-bedroom plus den layout with 2 bathrooms and 668 sq ft of interior space. The den adds flexible space, for example a home office. It faces North. It is offered on floor 6. This plan is sold out with the builder.

    1
    2.0
    668 sq.ft
    last recorded price $607,900
    Sold Outlaunched at $607,900since launch no change
    1 w ago $607,900
    since launch no change
    1 m ago $607,900
    since launch no change
    3 m ago $607,900
    since launch no change
    1 y ago $607,900
    since launch no change
    2 y ago $607,900
    since launch no change
    3 y ago $607,900
    since launch no change
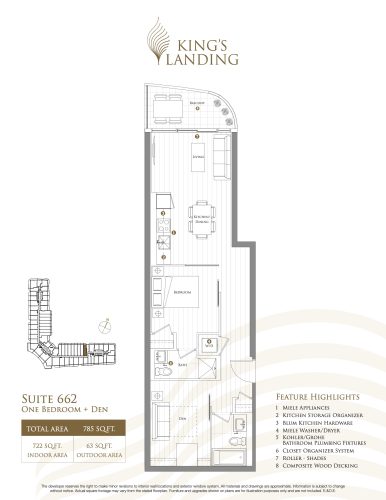
    Suite 662 Floor Plan at King's Landing Phase 3 Condos - 722 sq.ft

    At King’s Landing Condos 3 in Toronto, the Suite 662 plan is a 1-bedroom plus den layout with 2 bathrooms and 722 sq ft of interior space. The den adds flexible space, for example a home office. It faces North. It is offered on floor 6. This plan is sold out with the builder.

    1
    2.0
    722 sq.ft
    last recorded price $607,900
    Sold Outlaunched at $607,900since launch no change
    1 w ago $607,900
    since launch no change
    1 m ago $607,900
    since launch no change
    3 m ago $607,900
    since launch no change
    1 y ago $607,900
    since launch no change
    2 y ago $607,900
    since launch no change
    3 y ago $607,900
    since launch no change
    Suite 663 Floor Plan at King's Landing Phase 3 Condos - 372 sq.ft

    The Suite 663 floor plan at King’s Landing Condos 3 (Toronto) offers a studio layout with 1 bathroom and 372 sq ft of interior space. It faces North. It is offered on floor 6. This plan is sold out with the builder.

    0
    1.0
    372 sq.ft
    last recorded price $409,000
    Sold Outlaunched at $409,000since launch no change
    1 w ago $409,000
    since launch no change
    1 m ago $409,000
    since launch no change
    3 m ago $409,000
    since launch no change
    1 y ago $409,000
    since launch no change
    2 y ago $409,000
    since launch no change
    3 y ago $409,000
    since launch no change
    Suite 665 Floor Plan at King's Landing Phase 3 Condos - 745 sq.ft

    At King’s Landing Condos 3 in Toronto, the Suite 665 plan is a 2-bedroom plus den layout with 2 bathrooms and 745 sq ft of interior space. The den adds flexible space, for example a home office. It faces North. It is offered on floor 6. This plan is sold out with the builder.

    2
    2.0
    745 sq.ft
    Suite 666 Floor Plan at King's Landing Phase 3 Condos - 520 sq.ft

    At King’s Landing Condos 3 in Toronto, the Suite 666 plan is a 1-bedroom layout with 1 bathroom and 520 sq ft of interior space. It faces North. It is offered on floor 6. This plan is sold out with the builder.

    1
    1.0
    520 sq.ft
    last recorded price $584,100
    Sold Outlaunched at $584,100since launch no change
    1 w ago $584,100
    since launch no change
    1 m ago $584,100
    since launch no change
    3 m ago $584,100
    since launch no change
    1 y ago $584,100
    since launch no change
    2 y ago $584,100
    since launch no change
    3 y ago $584,100
    since launch no change
    Suite 667 Floor Plan at King's Landing Phase 3 Condos - 510 sq.ft

    At King’s Landing Condos 3 in Toronto, the Suite 667 plan is a 1-bedroom layout with 1 bathroom and 510 sq ft of interior space. It faces North. It is offered on floor 6. This plan is sold out with the builder.

    1
    1.0
    510 sq.ft
    last recorded price $584,100
    Sold Outlaunched at $584,100since launch no change
    1 w ago $584,100
    since launch no change
    1 m ago $584,100
    since launch no change
    3 m ago $584,100
    since launch no change
    1 y ago $584,100
    since launch no change
    2 y ago $584,100
    since launch no change
    3 y ago $584,100
    since launch no change
    Suite 668 Floor Plan at King's Landing Phase 3 Condos - 635 sq.ft

    The Suite 668 floor plan at King’s Landing Condos 3 (Toronto) offers a 1-bedroom plus den layout with 2 bathrooms and 635 sq ft of interior space. The den adds flexible space, for example a home office. It faces North. It is offered on floor 6. This plan is sold out with the builder.

    1
    2.0
    635 sq.ft
    last recorded price $607,900
    Sold Outlaunched at $607,900since launch no change
    1 w ago $607,900
    since launch no change
    1 m ago $607,900
    since launch no change
    3 m ago $607,900
    since launch no change
    1 y ago $607,900
    since launch no change
    2 y ago $607,900
    since launch no change
    3 y ago $607,900
    since launch no change
    Suite 669 Floor Plan at King's Landing Phase 3 Condos - 832 sq.ft

    Suite 669 is a 2-bedroom layout with 2 bathrooms and 832 sq ft of interior space at King’s Landing Condos 3 in Toronto. It faces North. It is offered on floor 6. This plan is sold out with the builder.

    2
    2.0
    832 sq.ft
    last recorded price $703,900
    Sold Outlaunched at $703,900since launch no change
    1 w ago $703,900
    since launch no change
    1 m ago $703,900
    since launch no change
    3 m ago $703,900
    since launch no change
    1 y ago $703,900
    since launch no change
    2 y ago $703,900
    since launch no change
    3 y ago $703,900
    since launch no change
    Suite 670 Floor Plan at King's Landing Phase 3 Condos - 535 sq.ft

    Suite 670 is a 1-bedroom layout with 1 bathroom and 535 sq ft of interior space at King’s Landing Condos 3 in Toronto. It faces East. It is offered on floor 6. This plan is sold out with the builder.

    1
    1.0
    535 sq.ft
    last recorded price $584,100
    Sold Outlaunched at $584,100since launch no change
    1 w ago $584,100
    since launch no change
    1 m ago $584,100
    since launch no change
    3 m ago $584,100
    since launch no change
    1 y ago $584,100
    since launch no change
    2 y ago $584,100
    since launch no change
    3 y ago $584,100
    since launch no change
    Suite 671 Floor Plan at King's Landing Phase 3 Condos - 1168 sq.ft

    The Suite 671 floor plan at King’s Landing Condos 3 (Toronto) offers a 3-bedroom layout with 2 bathrooms and 1,168 sq ft of interior space. It faces South. It is offered on floor 6. This plan is sold out with the builder.

    3
    2.0
    1,168 sq.ft
    last recorded price $921,900
    Sold Outlaunched at $921,900since launch no change
    1 w ago $921,900
    since launch no change
    1 m ago $921,900
    since launch no change
    3 m ago $921,900
    since launch no change
    1 y ago $921,900
    since launch no change
    2 y ago $921,900
    since launch no change
    3 y ago $921,900
    since launch no change
    Suite 672 Floor Plan at King's Landing Phase 3 Condos - 525 sq.ft

    Suite 672 is a 1-bedroom layout with 1 bathroom and 525 sq ft of interior space at King’s Landing Condos 3 in Toronto. It faces South. It is offered on floor 6. This plan is sold out with the builder.

    1
    1.0
    525 sq.ft
    last recorded price $584,100
    Sold Outlaunched at $584,100since launch no change
    1 w ago $584,100
    since launch no change
    1 m ago $584,100
    since launch no change
    3 m ago $584,100
    since launch no change
    1 y ago $584,100
    since launch no change
    2 y ago $584,100
    since launch no change
    3 y ago $584,100
    since launch no change
    Suite 673 Floor Plan at King's Landing Phase 3 Condos - 698 sq.ft

    Suite 673 is a 2-bedroom layout with 2 bathrooms and 698 sq ft of interior space at King’s Landing Condos 3 in Toronto. It faces South. It is offered on floor 6. This plan is sold out with the builder.

    2
    2.0
    698 sq.ft
    last recorded price $703,900
    Sold Outlaunched at $703,900since launch no change
    1 w ago $703,900
    since launch no change
    1 m ago $703,900
    since launch no change
    3 m ago $703,900
    since launch no change
    1 y ago $703,900
    since launch no change
    2 y ago $703,900
    since launch no change
    3 y ago $703,900
    since launch no change
    Suite 605 Floor Plan at King's Landing Phase 3 Condos - 1270 sq.ft

    At King’s Landing Condos 3 in Toronto, the Suite 605 plan is a 3-bedroom plus den layout with 3 bathrooms and 1,270 sq ft of interior space. The den adds flexible space, for example a home office. It faces South. It is offered on floor 6. This plan is sold out with the builder.

    3
    3.0
    1,270 sq.ft
    Suite 606 Floor Plan at King's Landing Phase 3 Condos - 1336 sq.ft

    At King’s Landing Condos 3 in Toronto, the Suite 606 plan is a 3-bedroom plus den layout with 3 bathrooms and 1,336 sq ft of interior space. The den adds flexible space, for example a home office. It faces South. It is offered on floor 6. This plan is sold out with the builder.

    3
    3.0
    1,336 sq.ft
    Suite 607 Floor Plan at King's Landing Phase 3 Condos - 1400 sq.ft

    Suite 607 at King’s Landing Condos 3 is a 3-bedroom plus den, 3.5-bathroom condo floor plan with 1,400 sq ft of interior space. It faces South. Available on floor 6. This plan is sold out with the builder.

    3
    3.5
    1,400 sq.ft
    Suite 608 Floor Plan at King's Landing Phase 3 Condos - 1416 sq.ft

    Suite 608 at King’s Landing Condos 3 is a 3-bedroom plus den, 3.5-bathroom condo floor plan with 1,416 sq ft of interior space. It faces South. Available on floor 6. This plan is sold out with the builder.

    3
    3.5
    1,416 sq.ft
    Suite 609 Floor Plan at King's Landing Phase 3 Condos - 1470 sq.ft

    Suite 609 at King’s Landing Condos 3 is a 3-bedroom plus den, 3.5-bathroom condo floor plan with 1,470 sq ft of interior space. It faces South. Available on floor 6. This plan is sold out with the builder.

    3
    3.5
    1,470 sq.ft
    Suite 610 Floor Plan at King's Landing Phase 3 Condos - 1482 sq.ft

    Suite 610 at King’s Landing Condos 3 is a 3-bedroom plus den, 3.5-bathroom condo floor plan with 1,482 sq ft of interior space. It faces South. Available on floor 6. This plan is sold out with the builder.

    3
    3.5
    1,482 sq.ft
    Suite 618 Floor Plan at King's Landing Phase 3 Condos - 1450 sq.ft

    The Suite 618 floor plan at King’s Landing Condos 3 (Toronto) offers a 3-bedroom plus den layout with 3 bathrooms and 1,450 sq ft of interior space. The den adds flexible space, for example a home office. It faces West. It is offered on floor 6. This plan is sold out with the builder.

    3
    3.0
    1,450 sq.ft
    Suite 619 Floor Plan at King's Landing Phase 3 Condos - 1460 sq.ft

    Suite 619 at King’s Landing Condos 3 is a 3-bedroom plus den, 3.5-bathroom condo floor plan with 1,460 sq ft of interior space. It faces West. Available on floor 6. This plan is sold out with the builder.

    3
    3.5
    1,460 sq.ft
    Suite 620 Floor Plan at King's Landing Phase 3 Condos - 1460 sq.ft

    Suite 620 at King’s Landing Condos 3 is a 3-bedroom plus den, 3.5-bathroom condo floor plan with 1,460 sq ft of interior space. It faces West. Available on floor 6. This plan is sold out with the builder.

    3
    3.5
    1,460 sq.ft
    Suite 621 Floor Plan at King's Landing Phase 3 Condos - 1460 sq.ft

    Suite 621 at King’s Landing Condos 3 is a 3-bedroom plus den, 3.5-bathroom condo floor plan with 1,460 sq ft of interior space. It faces West. Available on floor 6. This plan is sold out with the builder.

    3
    3.5
    1,460 sq.ft
    Suite 622 Floor Plan at King's Landing Phase 3 Condos - 1460 sq.ft

    Suite 622 at King’s Landing Condos 3 is a 3-bedroom plus den, 3.5-bathroom condo floor plan with 1,460 sq ft of interior space. It faces West. Available on floor 6. This plan is sold out with the builder.

    3
    3.5
    1,460 sq.ft
    Suite 623 Floor Plan at King's Landing Phase 3 Condos - 1460 sq.ft

    Suite 623 at King’s Landing Condos 3 is a 3-bedroom plus den, 3.5-bathroom condo floor plan with 1,460 sq ft of interior space. It faces West. Available on floor 6. This plan is sold out with the builder.

    3
    3.5
    1,460 sq.ft
    Suite 625 Floor Plan at King's Landing Phase 3 Condos - 1400 sq.ft

    Suite 625 at King’s Landing Condos 3 is a 3-bedroom plus den, 3.5-bathroom condo floor plan with 1,400 sq ft of interior space. It faces West. Available on floor 6. This plan is sold out with the builder.

    3
    3.5
    1,400 sq.ft
    Suite 626 Floor Plan at King's Landing Phase 3 Condos - 1606 sq.ft

    Suite 626 at King’s Landing Condos 3 is a 3-bedroom plus den, 3.5-bathroom condo floor plan with 1,606 sq ft of interior space. It faces West. Available on floor 6. This plan is sold out with the builder.

    3
    3.5
    1,606 sq.ft
    Suite 01 - Upper House Collection Floor Plan at King's Landing Phase 3 Condos - 910 sq.ft

    At King’s Landing Condos 3 in Toronto, the Suite 01 - Upper House Collection plan is a 2-bedroom plus den layout with 2 bathrooms and 910 sq ft of interior space. The den adds flexible space, for example a home office. It faces South. It is offered on floors 27–36. This plan is sold out with the builder.

    2
    2.0
    910 sq.ft
    last recorded price $1,381,900
    Sold Outlaunched at $1,381,900since launch no change
    1 w ago $1,381,900
    since launch no change
    1 m ago $1,381,900
    since launch no change
    3 m ago $1,381,900
    since launch no change
    1 y ago $1,381,900
    since launch no change
    2 y ago $1,381,900
    since launch no change
    3 y ago $1,381,900
    since launch no change
    Suite 02 - Upper House Collection Floor Plan at King's Landing Phase 3 Condos - 1098 sq.ft

    Suite 02 - Upper House Collection is a 3-bedroom layout with 2 bathrooms and 1,098 sq ft of interior space at King’s Landing Condos 3 in Toronto. It faces South West. It is offered on floors 27–36. This plan is sold out with the builder.

    3
    2.0
    1,098 sq.ft
    Suite 03 - Upper House Collection Floor Plan at King's Landing Phase 3 Condos - 1116 sq.ft

    At King’s Landing Condos 3 in Toronto, the Suite 03 - Upper House Collection plan is a 3-bedroom layout with 2 bathrooms and 1,116 sq ft of interior space. It faces North West. It is offered on floors 27–36. This plan is sold out with the builder.

    3
    2.0
    1,116 sq.ft
    last recorded price $1,586,900
    Sold Outlaunched at $1,586,900since launch no change
    1 w ago $1,586,900
    since launch no change
    1 m ago $1,586,900
    since launch no change
    3 m ago $1,586,900
    since launch no change
    1 y ago $1,586,900
    since launch no change
    2 y ago $1,586,900
    since launch no change
    3 y ago $1,586,900
    since launch no change
    Suite 05 - Upper House Collection Floor Plan at King's Landing Phase 3 Condos - 873 sq.ft

    Suite 05 - Upper House Collection is a 3-bedroom layout with 2 bathrooms and 873 sq ft of interior space at King’s Landing Condos 3 in Toronto. It faces North. It is offered on floors 27–36. This plan is sold out with the builder.

    3
    2.0
    873 sq.ft
    last recorded price $1,302,900
    Sold Outlaunched at $1,302,900since launch no change
    1 w ago $1,302,900
    since launch no change
    1 m ago $1,302,900
    since launch no change
    3 m ago $1,302,900
    since launch no change
    1 y ago $1,302,900
    since launch no change
    2 y ago $1,302,900
    since launch no change
    3 y ago $1,302,900
    since launch no change
    Suite 06 - Upper House Collection Floor Plan at King's Landing Phase 3 Condos - 838 sq.ft

    The Suite 06 - Upper House Collection floor plan at King’s Landing Condos 3 (Toronto) offers a 3-bedroom layout with 2 bathrooms and 838 sq ft of interior space. It faces North. It is offered on floors 27–36. This plan is sold out with the builder.

    3
    2.0
    838 sq.ft
    last recorded price $1,256,900
    Sold Outlaunched at $1,256,900since launch no change
    1 w ago $1,256,900
    since launch no change
    1 m ago $1,256,900
    since launch no change
    3 m ago $1,256,900
    since launch no change
    1 y ago $1,256,900
    since launch no change
    2 y ago $1,256,900
    since launch no change
    3 y ago $1,256,900
    since launch no change
    Suite 07 - Upper House Collection Floor Plan at King's Landing Phase 3 Condos - 1122 sq.ft

    At King’s Landing Condos 3 in Toronto, the Suite 07 - Upper House Collection plan is a 3-bedroom layout with 2 bathrooms and 1,122 sq ft of interior space. It faces North East. It is offered on floors 27–36. This plan is sold out with the builder.

    3
    2.0
    1,122 sq.ft
    last recorded price $1,234,900
    Sold Outlaunched at $1,234,900since launch no change
    1 w ago $1,234,900
    since launch no change
    1 m ago $1,234,900
    since launch no change
    3 m ago $1,234,900
    since launch no change
    1 y ago $1,234,900
    since launch no change
    2 y ago $1,234,900
    since launch no change
    3 y ago $1,234,900
    since launch no change
    Suite 08 - Upper House Collection Floor Plan at King's Landing Phase 3 Condos - 1113 sq.ft

    Suite 08 - Upper House Collection is a 3-bedroom layout with 2 bathrooms and 1,113 sq ft of interior space at King’s Landing Condos 3 in Toronto. It faces South East. It is offered on floors 27–36. This plan is sold out with the builder.

    3
    2.0
    1,113 sq.ft
    last recorded price $1,353,900
    Sold Outlaunched at $1,353,900since launch no change
    1 w ago $1,353,900
    since launch no change
    1 m ago $1,353,900
    since launch no change
    3 m ago $1,353,900
    since launch no change
    1 y ago $1,353,900
    since launch no change
    2 y ago $1,353,900
    since launch no change
    3 y ago $1,353,900
    since launch no change
    Suite 09 - Upper House Collection Floor Plan at King's Landing Phase 3 Condos - 898 sq.ft

    Suite 09 - Upper House Collection is a 3-bedroom layout with 2 bathrooms and 898 sq ft of interior space at King’s Landing Condos 3 in Toronto. It faces South. It is offered on floors 27–36. This plan is sold out with the builder.

    3
    2.0
    898 sq.ft
    Suite 801 Floor Plan at King's Landing Phase 3 Condos - 853 sq.ft

    Suite 801 is a 2-bedroom plus den layout with 2 bathrooms and 853 sq ft of interior space at King’s Landing Condos 3 in Toronto. The den adds flexible space, for example a home office. It faces South. It is offered on floor 8. This plan is sold out with the builder.

    2
    2.0
    853 sq.ft
    last recorded price $1,149,000
    Sold Outlaunched at $1,149,000since launch no change
    1 w ago $1,149,000
    since launch no change
    1 m ago $1,149,000
    since launch no change
    3 m ago $1,149,000
    since launch no change
    1 y ago $1,149,000
    since launch no change
    2 y ago $1,149,000
    since launch no change
    3 y ago $1,149,000
    since launch no change
    Suite 803 Floor Plan at King's Landing Phase 3 Condos - 515 sq.ft

    At King’s Landing Condos 3 in Toronto, the Suite 803 plan is a 1-bedroom layout with 1 bathroom and 515 sq ft of interior space. It faces South. It is offered on floor 8. It is priced from $699,000, about $1,357 per sq ft.

    1
    1.0
    515 sq.ft
    $1,357/ft $699,000
    launched at $699,000since launch no change
    1 w ago $699,000
    since launch no change
    1 m ago $699,000
    since launch no change
    3 m ago $699,000
    since launch no change
    1 y ago $699,000
    since launch no change
    2 y ago $699,000
    since launch no change
    3 y ago $699,000
    since launch no change
    Suite 802 Floor Plan at King's Landing Phase 3 Condos - 692 sq.ft

    At King’s Landing Condos 3 in Toronto, the Suite 802 plan is a 2-bedroom layout with 2 bathrooms and 692 sq ft of interior space. It faces South. It is offered on floor 8. It is priced from $939,000, about $1,357 per sq ft.

    2
    2.0
    692 sq.ft
    $1,357/ft $939,000
    launched at $939,000since launch no change
    1 w ago $939,000
    since launch no change
    1 m ago $939,000
    since launch no change
    3 m ago $939,000
    since launch no change
    1 y ago $939,000
    since launch no change
    2 y ago $939,000
    since launch no change
    3 y ago $939,000
    since launch no change
    Suite 222 Floor Plan at King's Landing Phase 3 Condos - 1108 sq.ft

    Suite 222 at King’s Landing Condos 3 is a 3-bedroom, 2.5-bathroom condo floor plan with 1,108 sq ft of interior space. It faces North West. Available on floor 2. This plan is sold out with the builder.

    3
    2.5
    1,108 sq.ft
    Suite 716 Floor Plan at King's Landing Phase 3 Condos - 1108 sq.ft

    The Suite 716 floor plan at King’s Landing Condos 3 (Toronto) offers a 3-bedroom layout with 3 bathrooms and 1,108 sq ft of interior space. It faces North West. It is offered on floor 7. This plan is sold out with the builder.

    3
    3.0
    1,108 sq.ft