Loading...
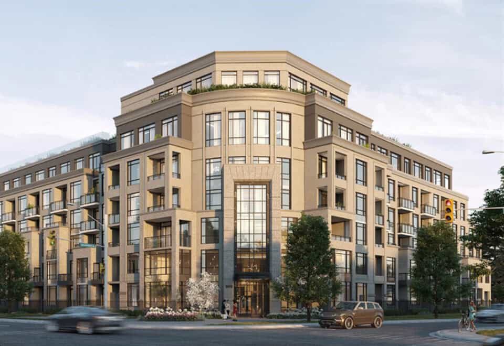

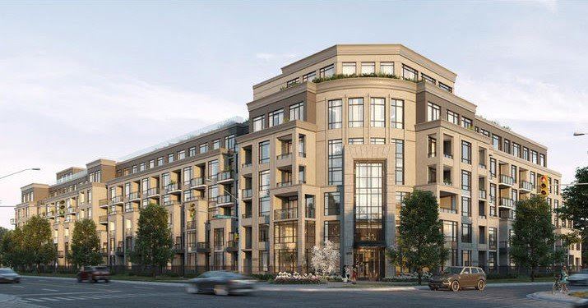
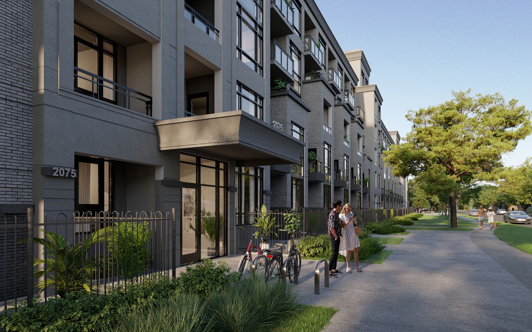
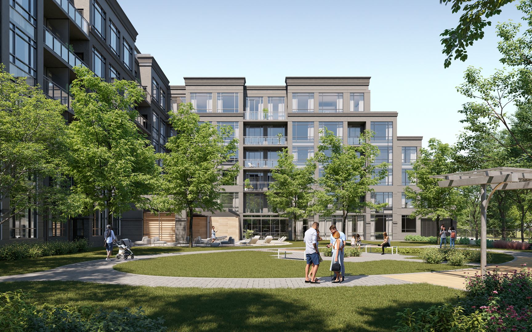
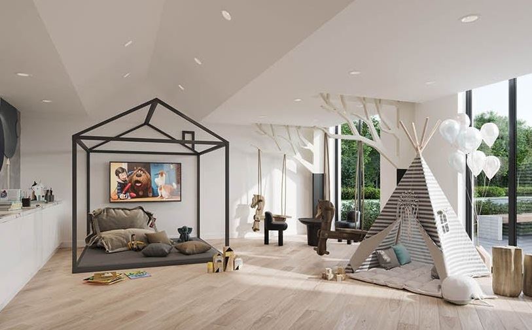
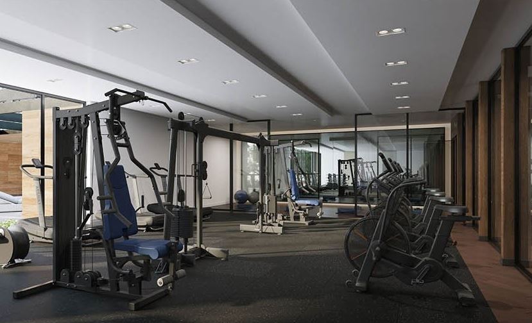
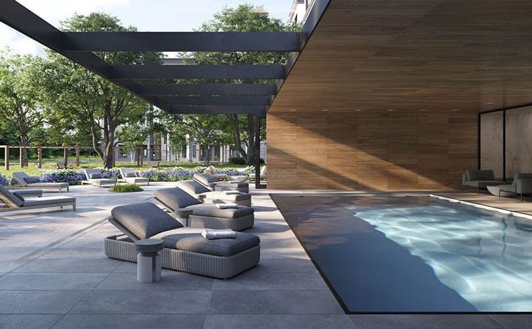
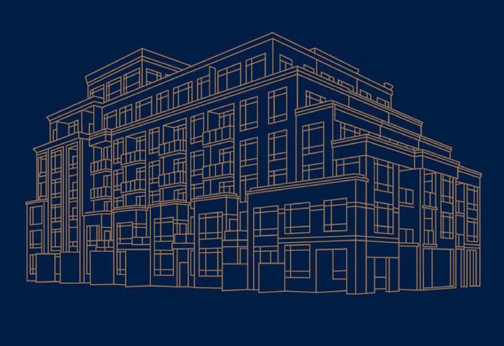
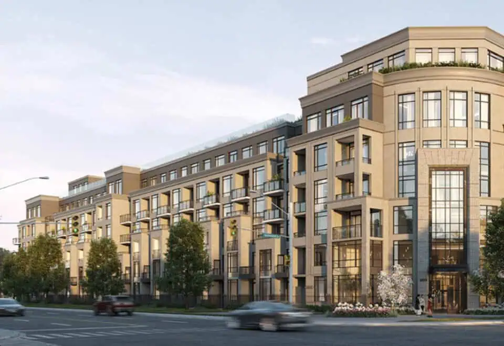
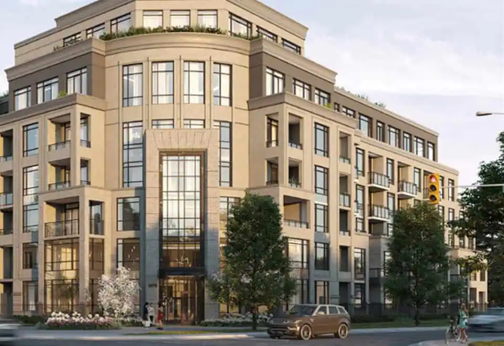
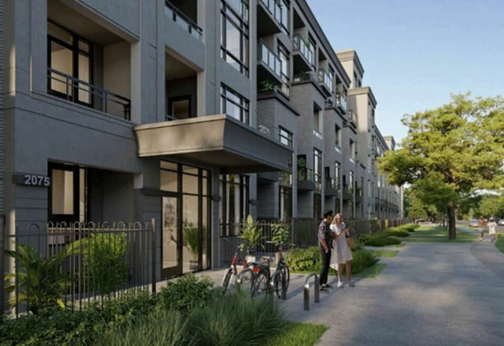
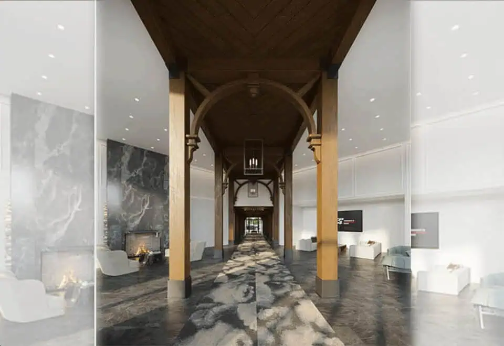
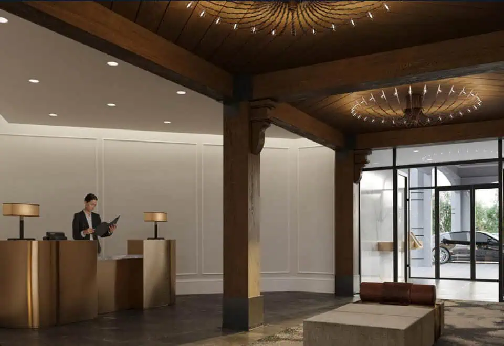
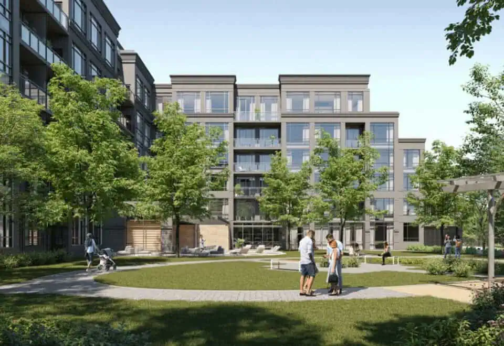
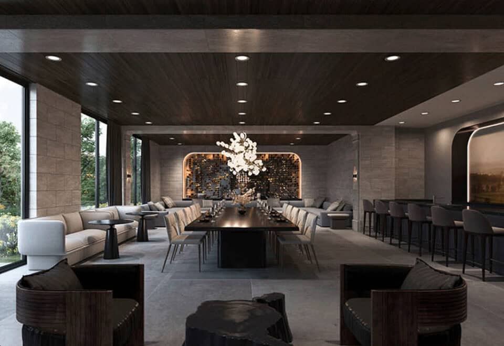
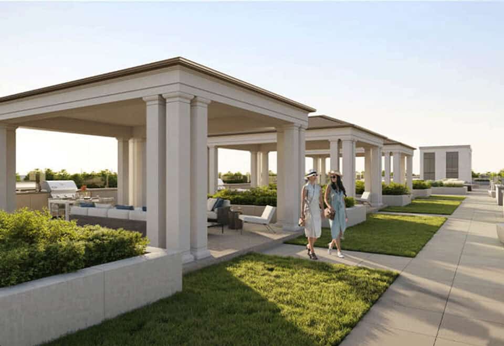
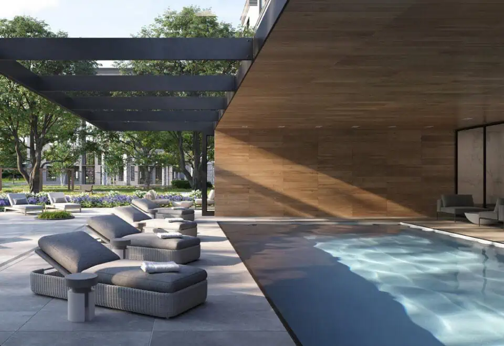
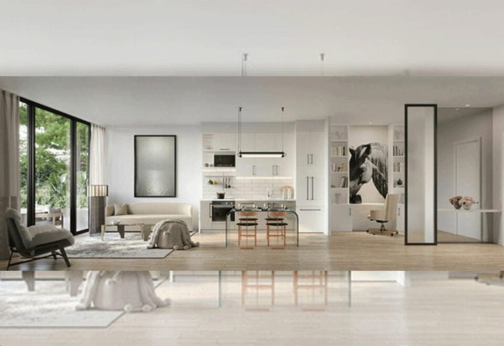
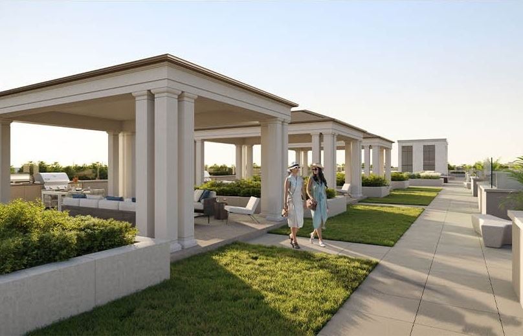
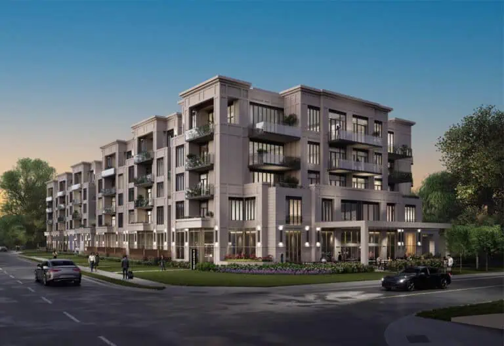
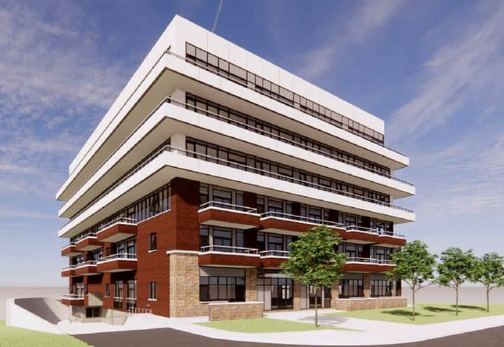
King Terraces Condos is a 6-storey condominium that Zancor Homes completed in 2025 at 2075 King Road in King City, in the Regional Municipality of York. It has 284 suites of 442 to 1,447 sq ft, with listed prices from $454,858.
King Terraces Condos pricing and floor plans
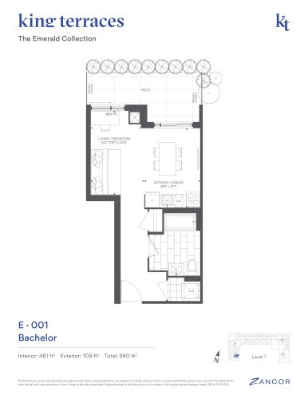
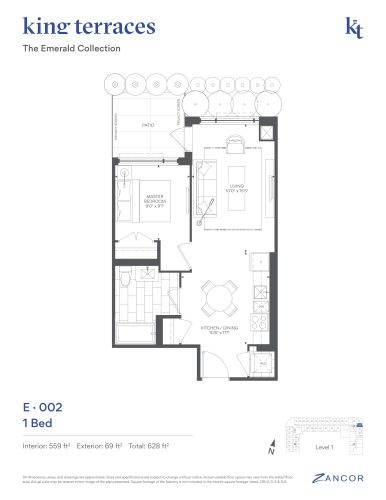
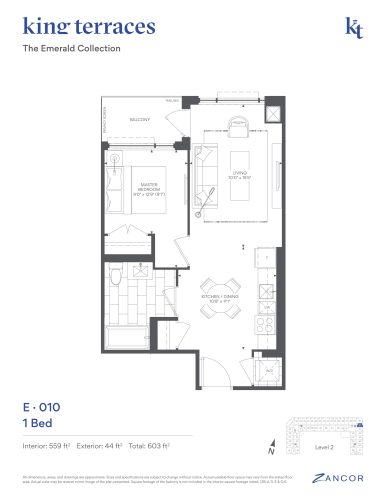
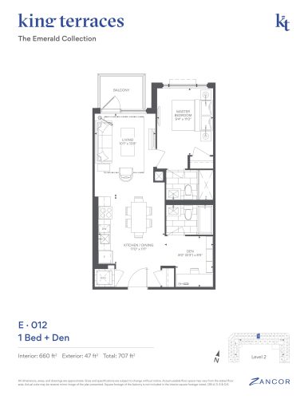
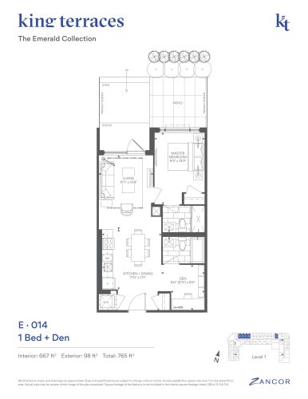
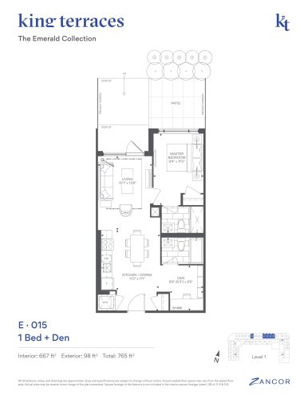
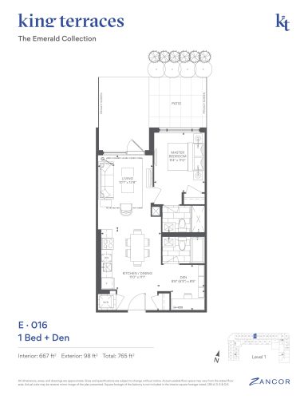
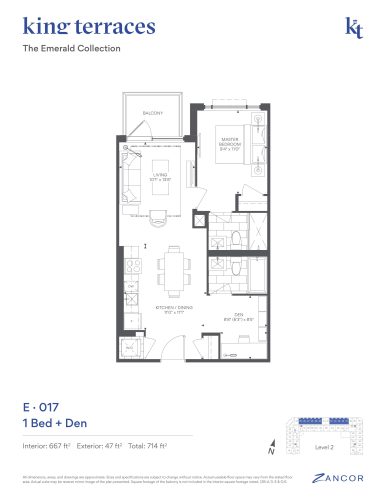
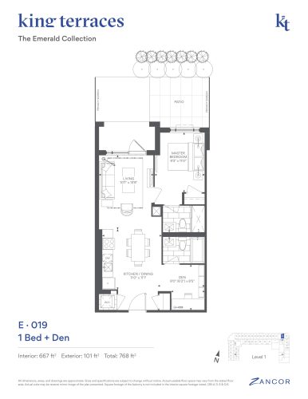
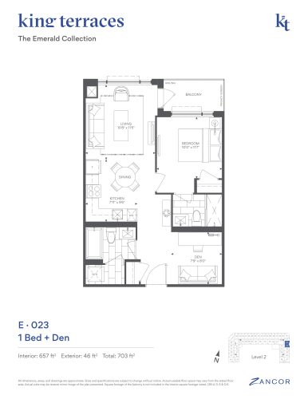
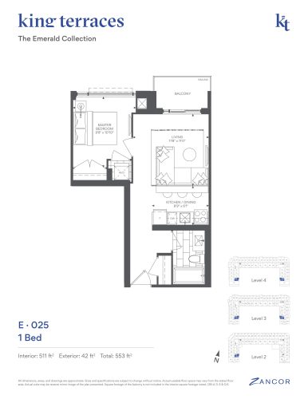
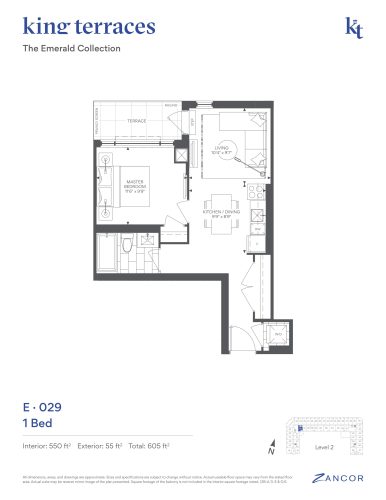
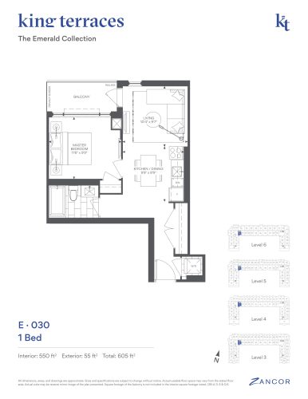
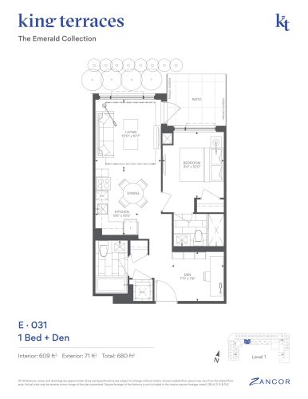
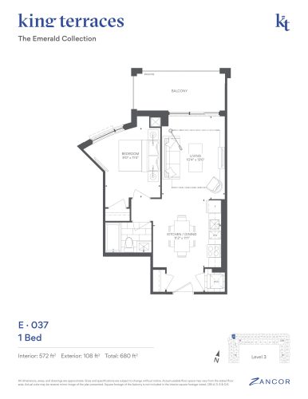
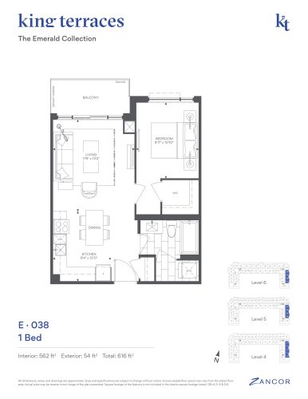
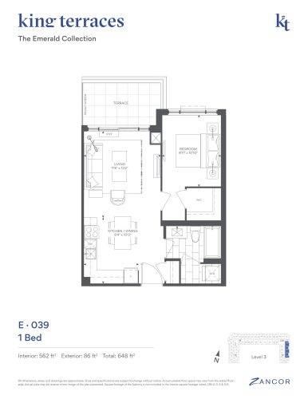
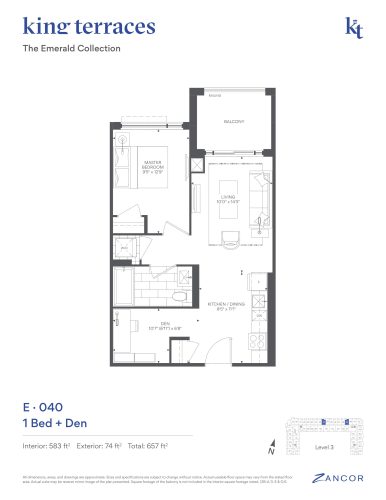
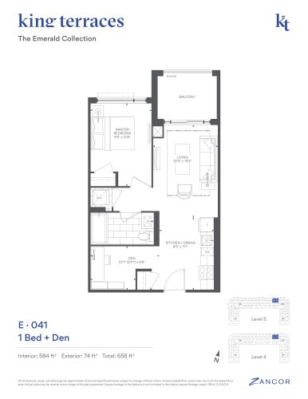
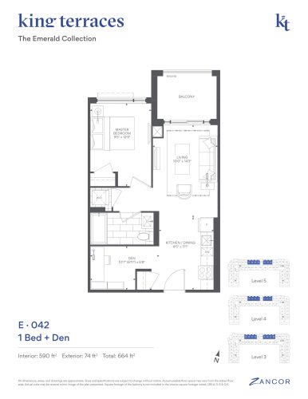
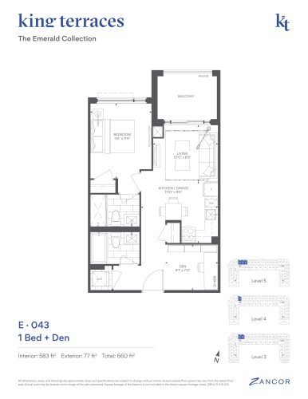
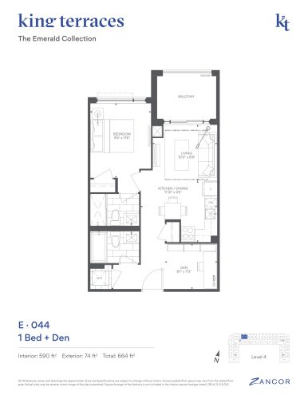
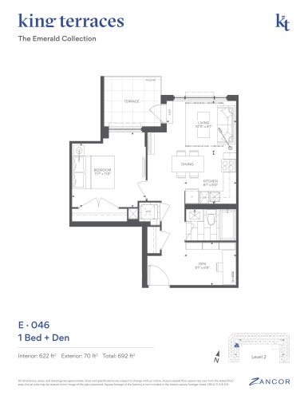
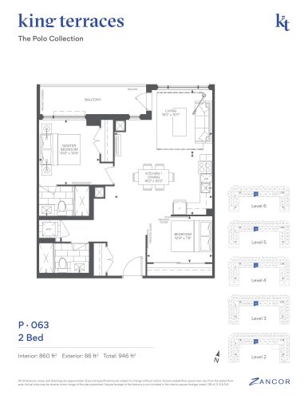
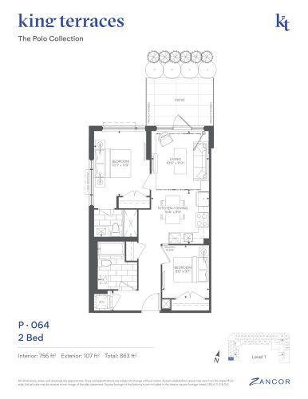
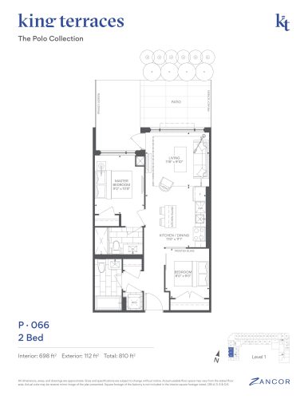
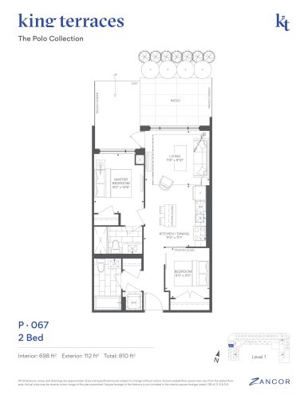
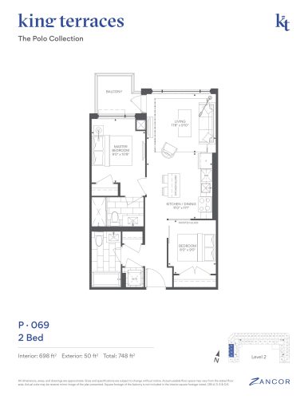
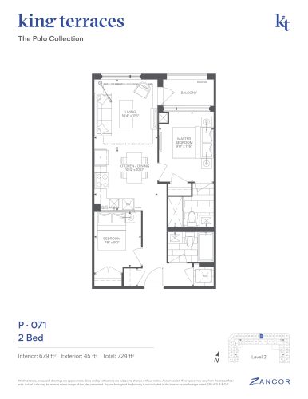
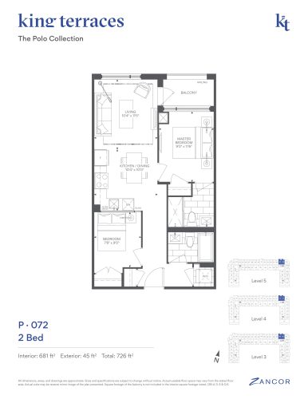
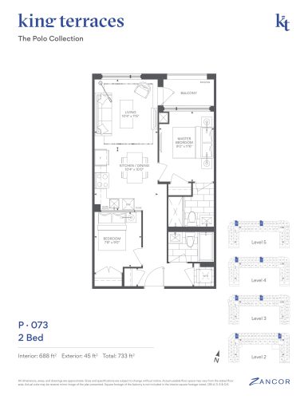
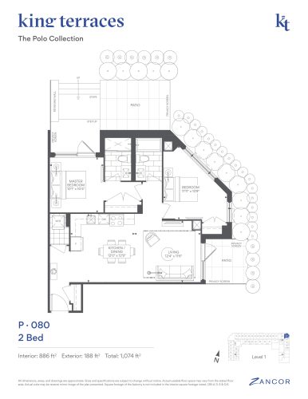
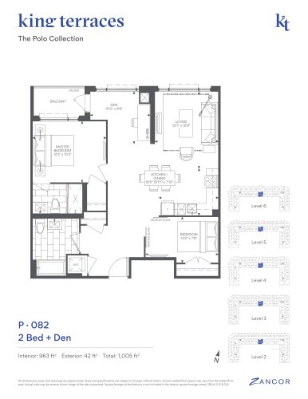
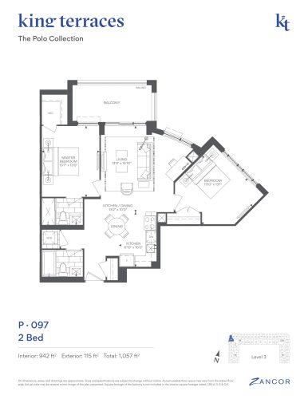
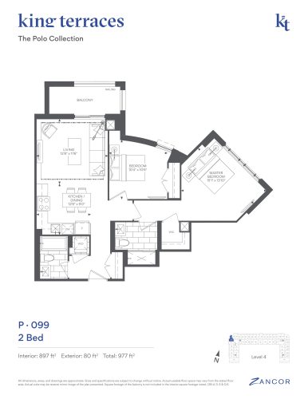
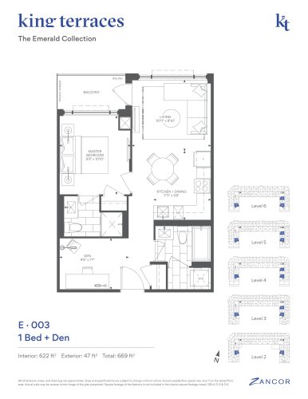
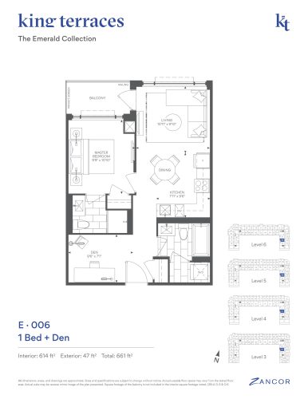
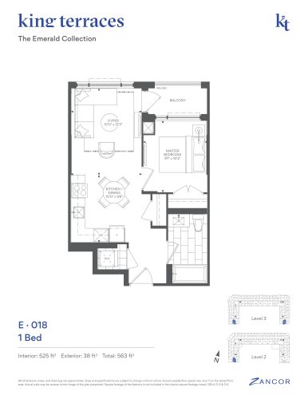
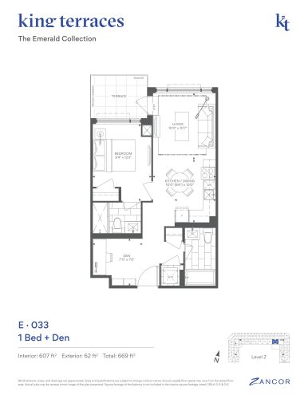
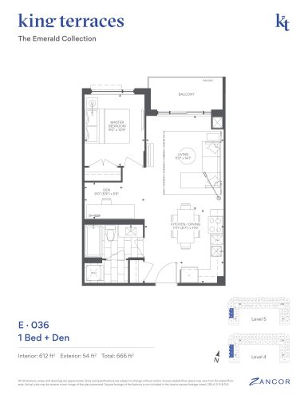
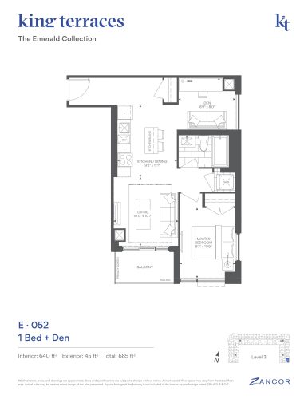
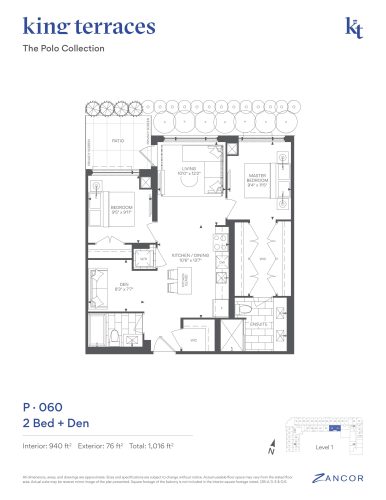
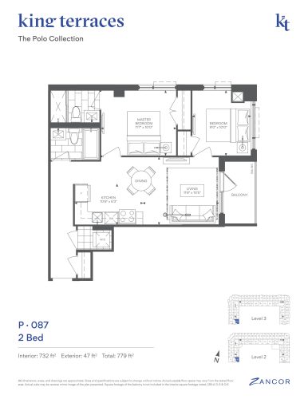
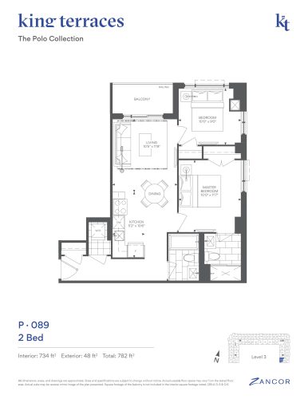
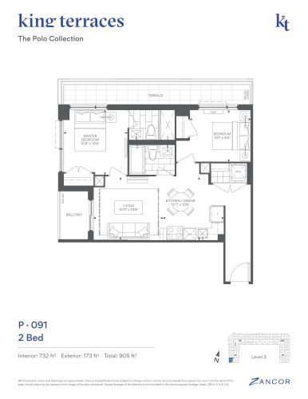
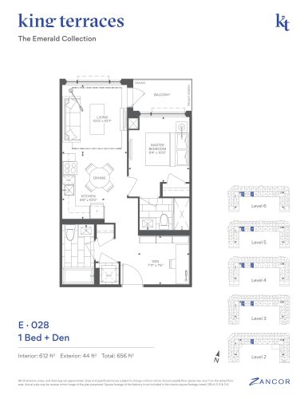
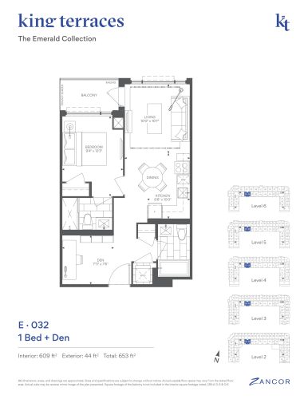
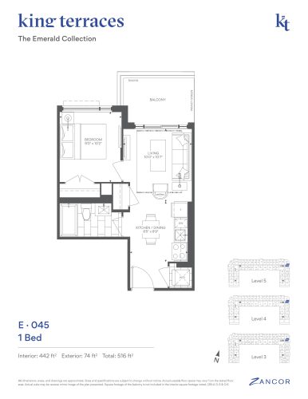
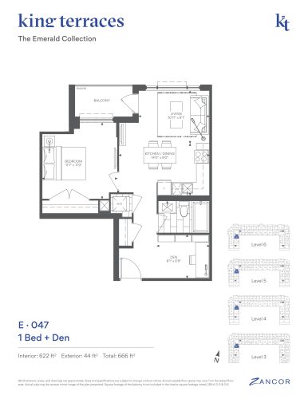
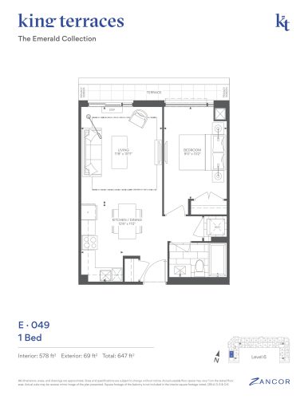
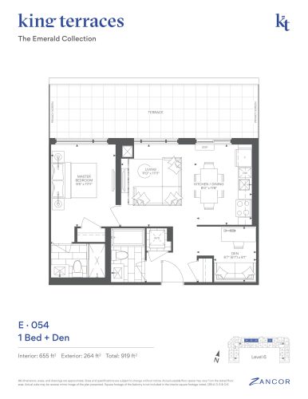
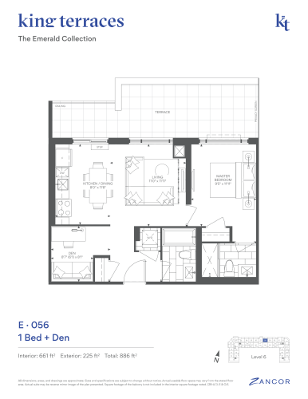
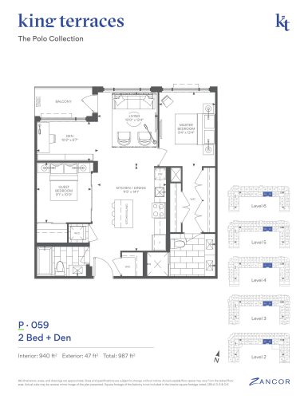
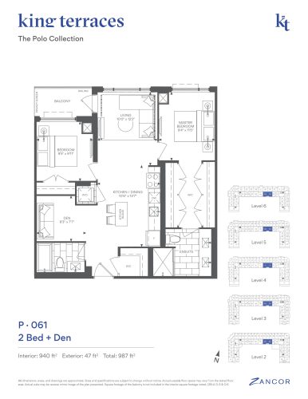
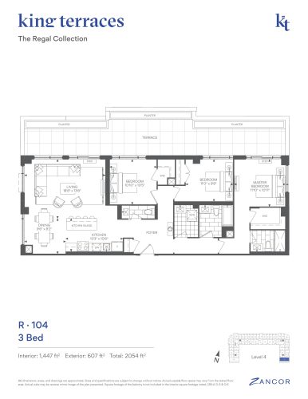
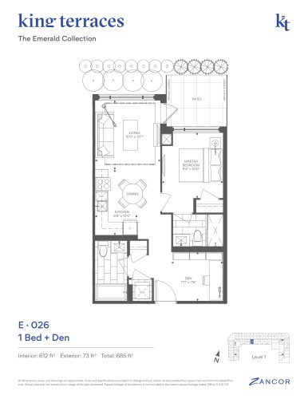
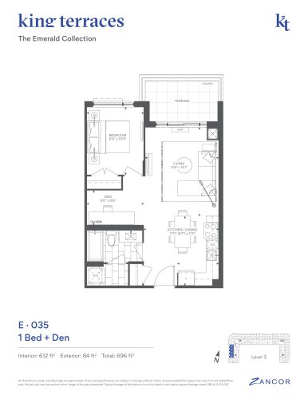
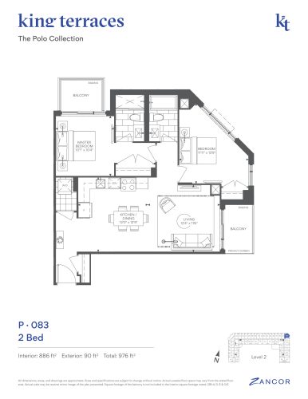
King Terraces suites are priced from $454,858 to $799,991, or $891 per square foot as published. Among its 58 floor-plan layouts are one studio, 11 one-bedroom, 26 one-bedroom-plus-den, 15 two-bedroom, four two-bedroom-plus-den and one three-bedroom. Maintenance fees are listed at $0.70 per square foot.
Location
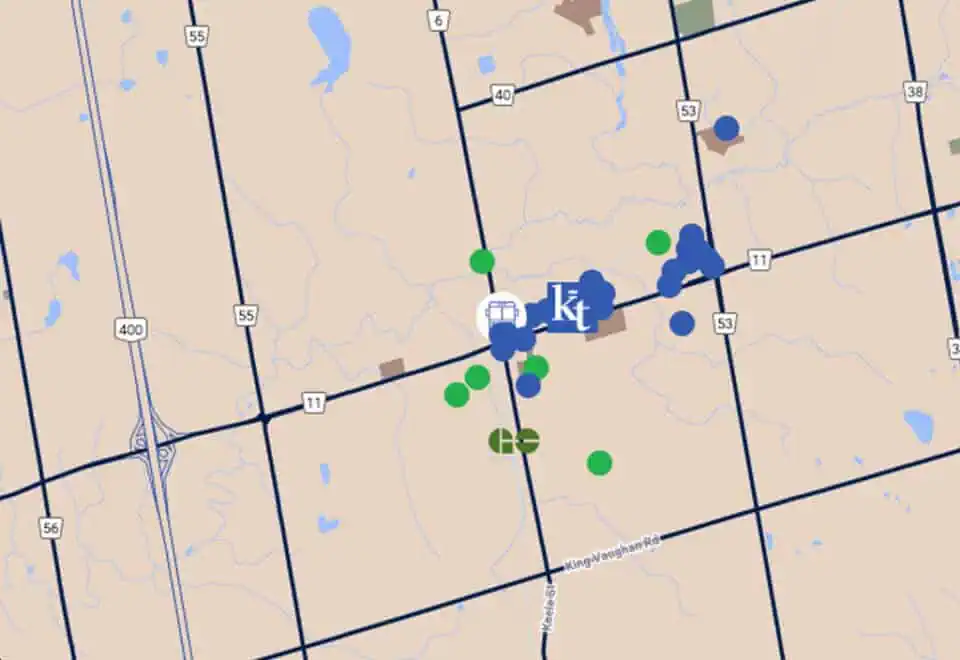
The building sits at 2075 King Road in King City, within York Region, and the location’s Walk Score is 34.
Amenities and features
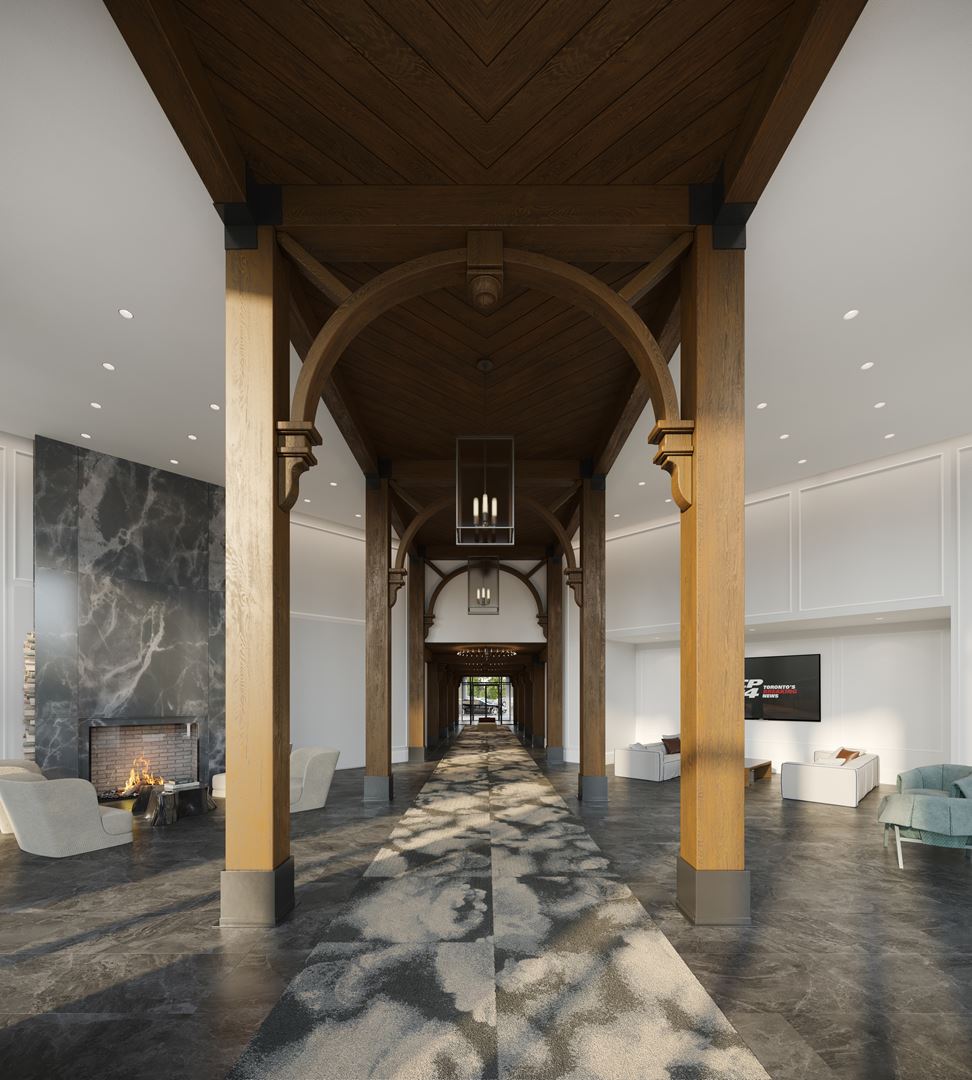
- Lobby with 24-hour concierge
- Pool
- Rooftop terrace and rooftop cabanas
- Sundeck and landscaped courtyard
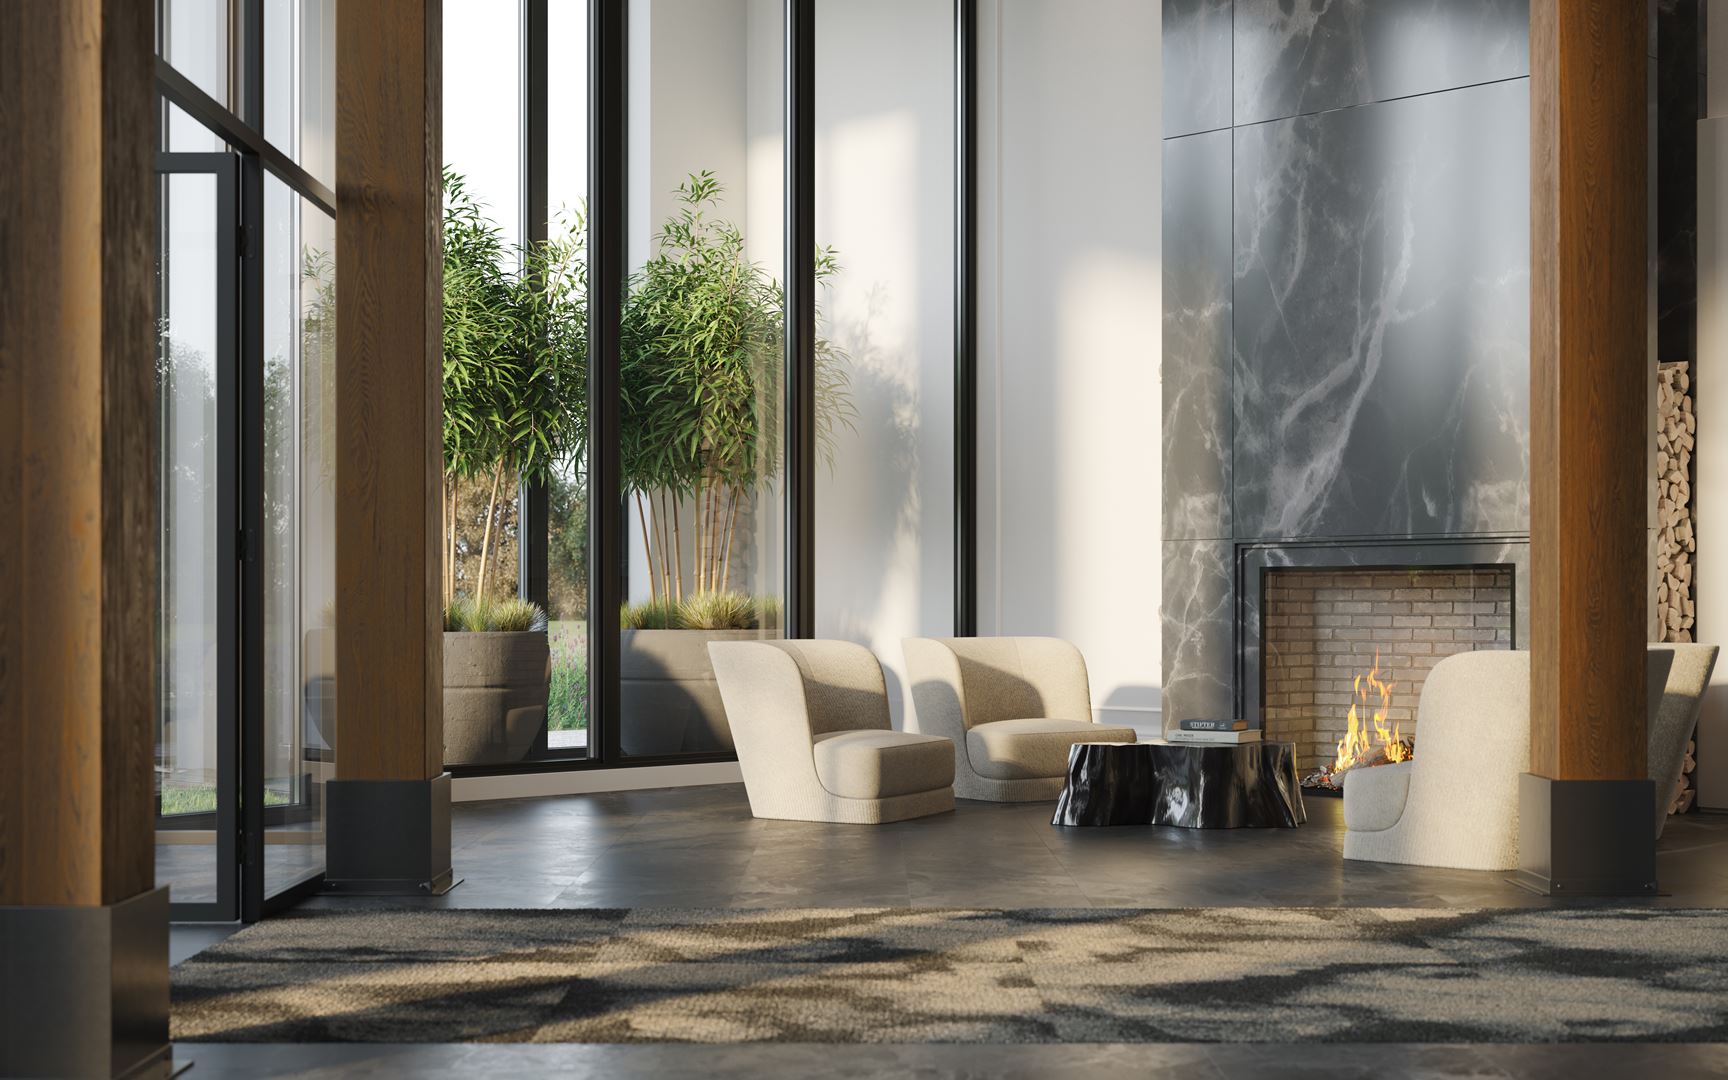
- Fireside lounge and firepits
- Outdoor dining spaces with BBQs
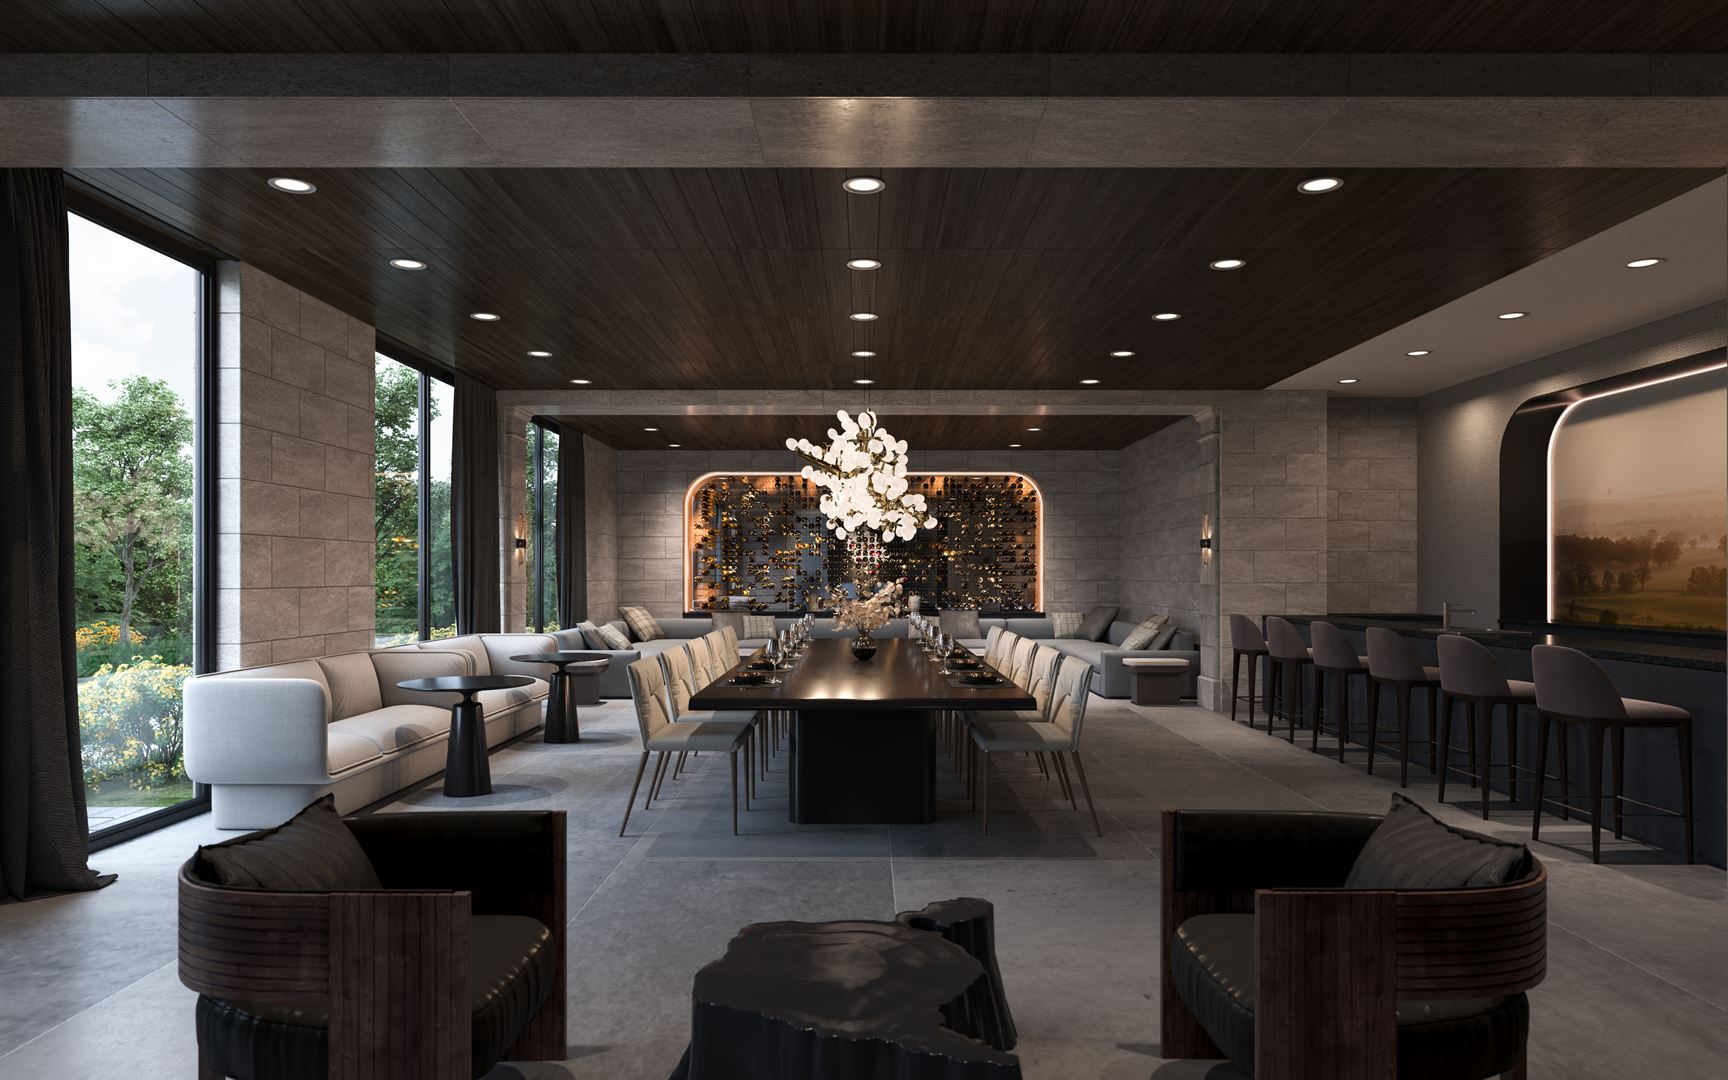
- Private dining
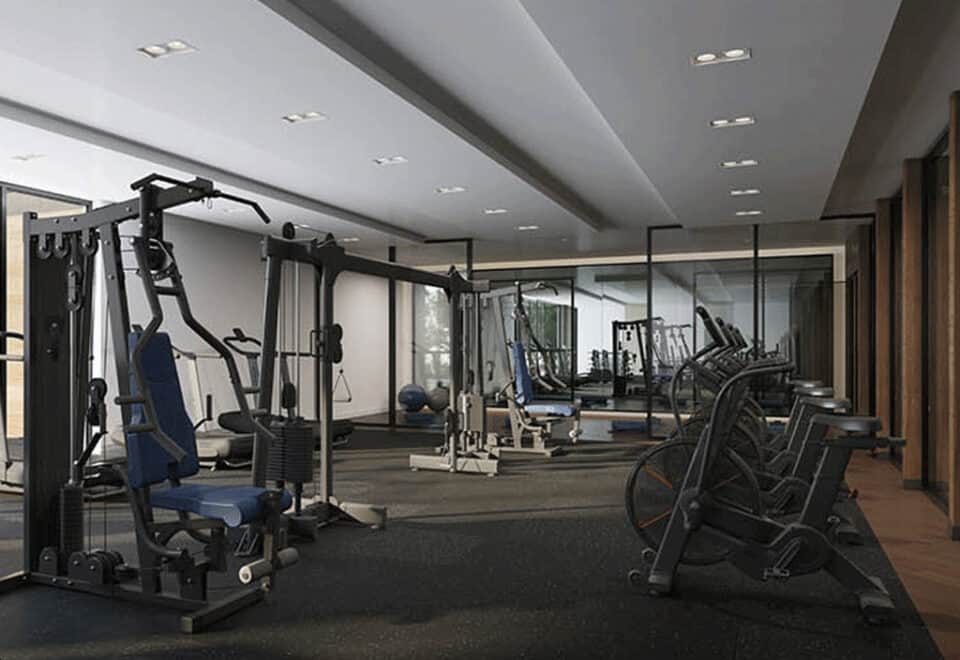
- Fully equipped fitness facility, yoga room and stretch room
- Games room, billiards table and foosball table
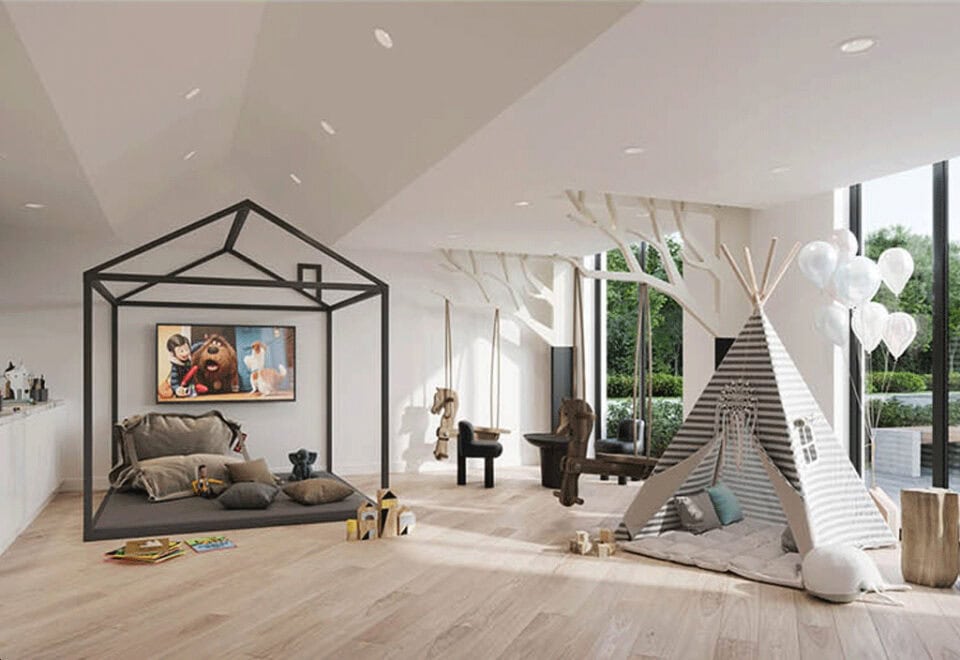
- Kids room and guest suite
- Pet wash
- Bike wash and repair room
Deposit structure and incentives
King Terraces asks for 5% on signing as its deposit. The incentive list includes decor credits, $0 development charges, free parking and a free locker.
The development team
Zancor Homes is the developer. Architecture Unfolded designed the building, and the interiors are by Tomas Pearce Interior Design Consulting Inc.
Buying at King Terraces Condos
King Terraces Condos has public sales under way. Registration with Meta Realty provides platinum access to floor plans, current pricing and incentives, and our team can also assist with resale suites.
Prices, sizes, availability and incentives are subject to change without notice. E. & O.E.
King Terraces Condos at a glance
| Sales status | Public Sales (resale units also available) |
|---|---|
| Construction | Complete |
| Building type | Condo |
| Storeys | 6 |
| Estimated occupancy | 2025 |
| Launch | 2021-08-21 |
| Architect | Architecture Unfolded |
| Interior design | Tomas Pearce Interior Design Consulting Inc. |
| Neighbourhood | Regional Municipality of York |
| Maintenance | $0.70/sq ft |
| Walk Score | 34/100 |
Current incentives
- Decor Credits
- $0 Development Charges
- Free Parking
- Free Locker
Features & finishes
- SUITE FEATURES
- Standard suites feature approximately 9’ ceilings, as per plan
- 10’ ceilings on ground and 6th floors
- Oversized, premium balcony and/or
- terrace with sliding glass door, overlooking landscaped walks or courtyard, as per plan
- A professionally designed front entryway with a solid-core door and security view-hole
- State-of-the-art keyless front door entry, with image capture and smartphone, key
- code and key compatibility
- Bright and airy floor-to-ceiling windows, as per plan
- Painted white flat slab interior doors with wood frames and quality finished hardware
- Elegant vinyl plank flooring in all living areas, bedrooms and dens, from builder’s samples, as per plan
- 12” x 24” porcelain floor tiles in bathroom(s), from builder’s samples, as per plan
- 12” x 12” white ceramic floor tiles in laundry area, as per plan
- Modern 5 ½” flat baseboards and 2 ¾” flat casings
- Mirrored sliding closet doors in foyer and bedrooms, as per plan
- Vinyl-coated wire closet shelving, as per plan
- Smooth ceilings throughout suites
- Awning-type window openings in bedroom(s) and den, as per plan
- Water bib and gas line connections, as per plan
- KITCHEN & LAUNDRY FEATURES
- Contemporary, custom-designed kitchen cabinetry, from builder’s samples
- Soft-close and anti-slam kitchen cabinet and drawers
- Modern granite or quartz countertops, from builder’s samples
- Stainless steel undermount sink and contemporary, single-lever deck-mount faucet
- Ceramic tile backsplash, from builder’s samples
- Counter-level electrical outlet for small appliances
- White stackable washer and dryer
- BATHROOM FEATURES
- Fine-crafted soft-close and anti-slam vanity cabinetry, from builder’s samples
- Contemporary quartz countertops with undermount basin, as per plan
Frequently asked questions
Is King Terraces Condos complete?
Yes; Zancor Homes completed it in 2025.
Where is King Terraces Condos?
2075 King Road, King City, in the Regional Municipality of York.
What are prices at King Terraces?
Prices start at $454,858 and go up to $799,991, or $891 per square foot.
What floor plans are there?
There are 58 layouts from 442 to 1,447 sq ft, and one-bedroom-plus-den is the most common design.
What incentives are listed?
Decor credits, $0 development charges, free parking and a free locker.