Loading...
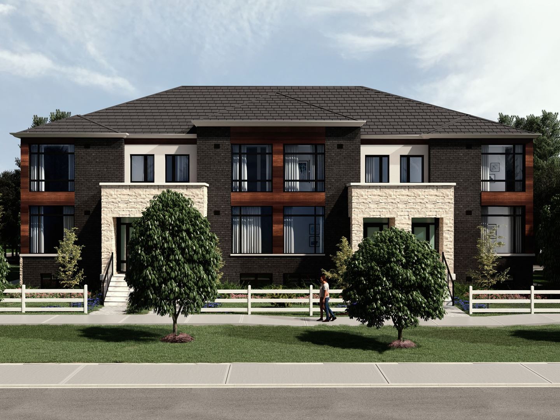
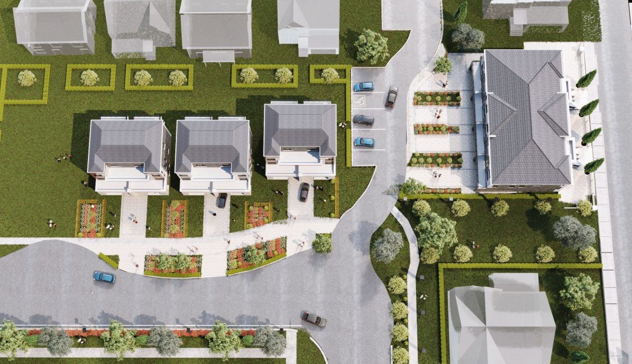
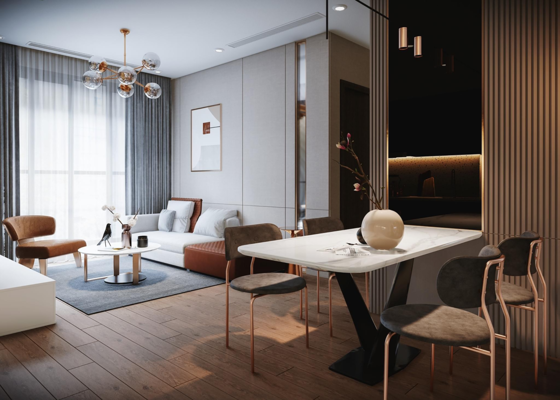
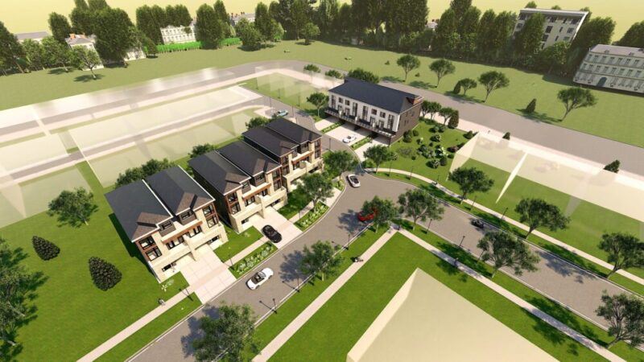
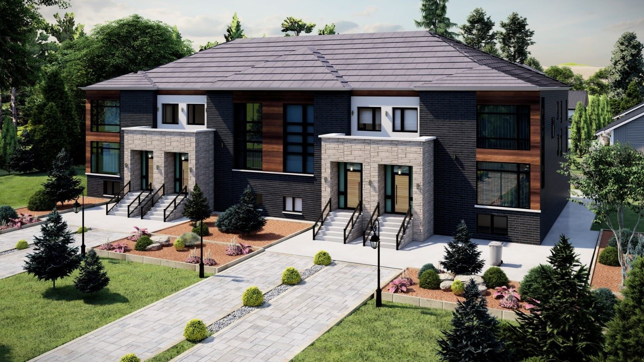
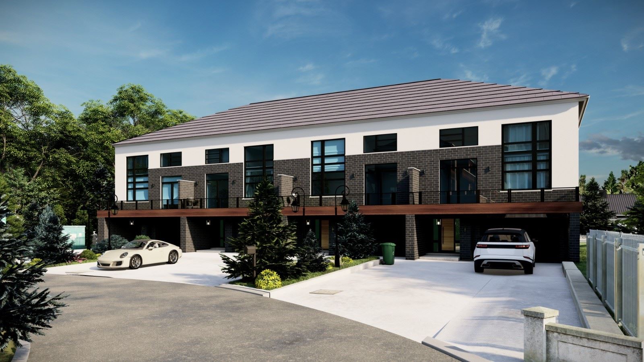
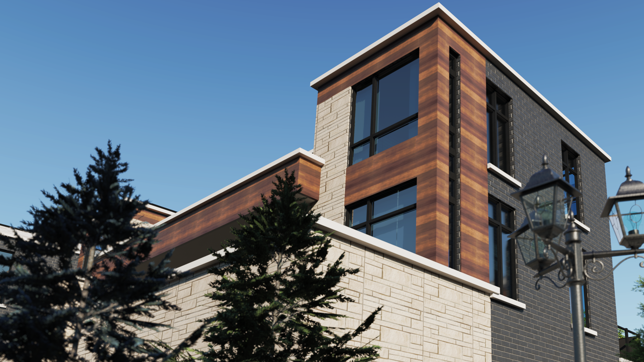
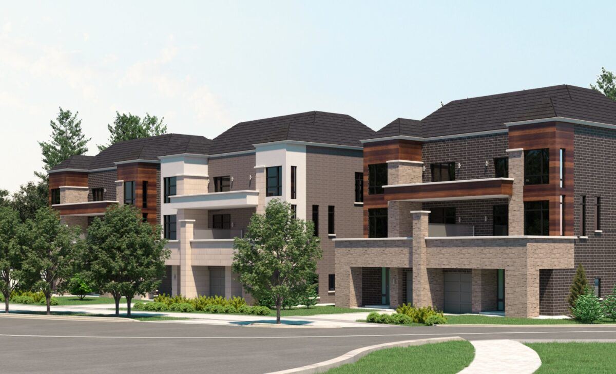
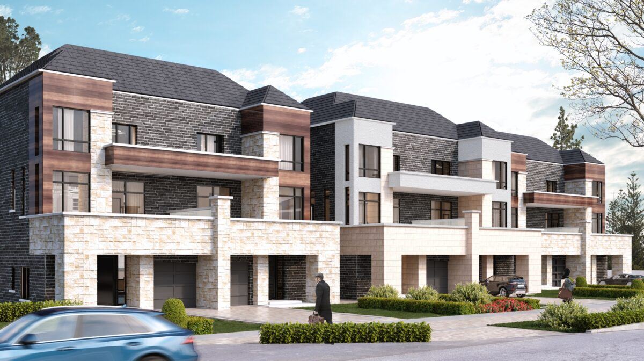
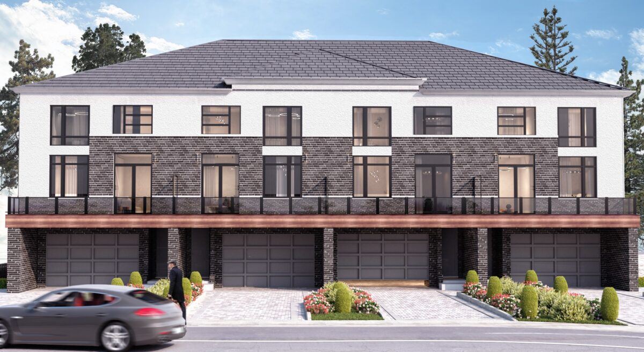
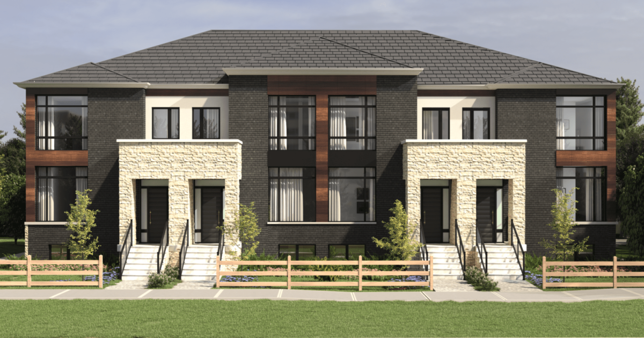
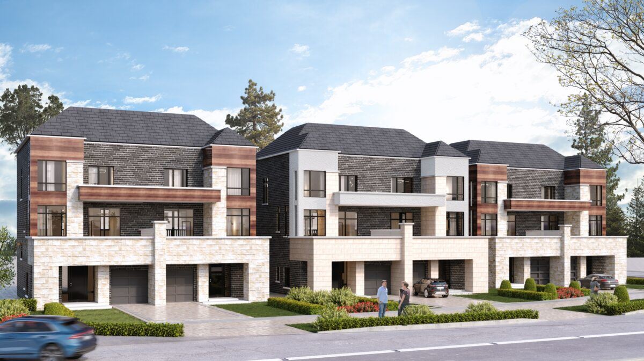
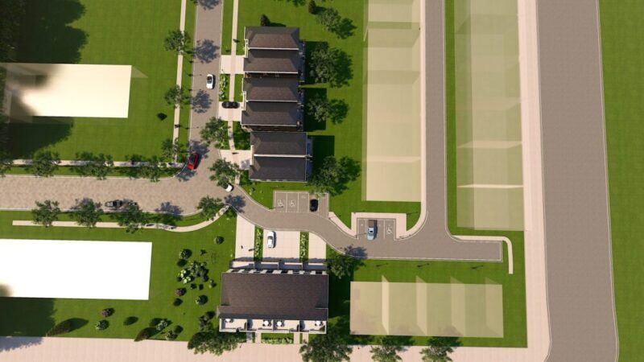
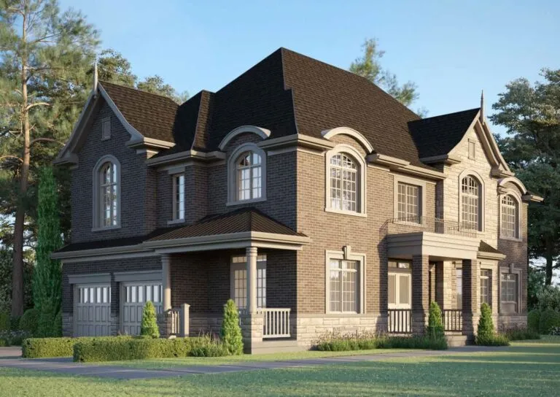
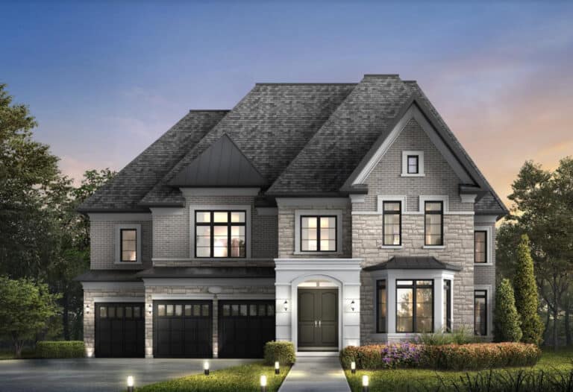
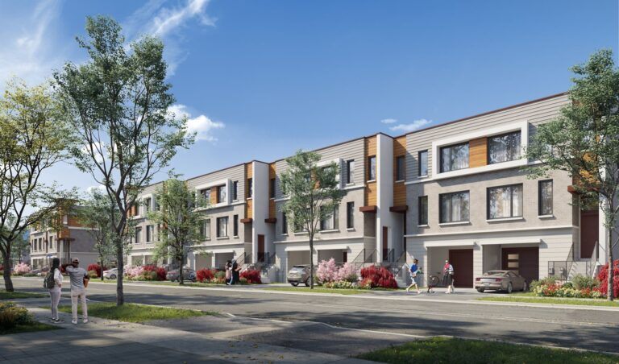
King Hill Homes is a completed single-family home community at 356 King Road in the Oak Ridges neighbourhood of Richmond Hill, Ontario, built by Rivermill Homes and Zonix Group. The three-storey homes reached occupancy in 2024, with prices that ranged from $1,678,000 to $1,828,000 and sizes from 2,478 to 2,582 sq. ft.
King Hill Homes pricing and floor plans
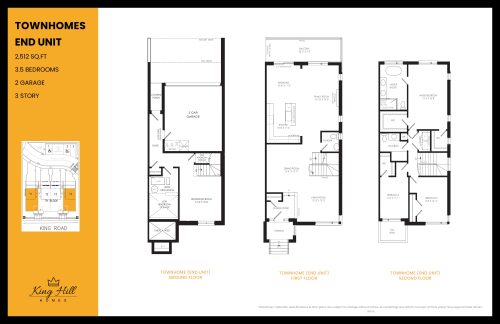
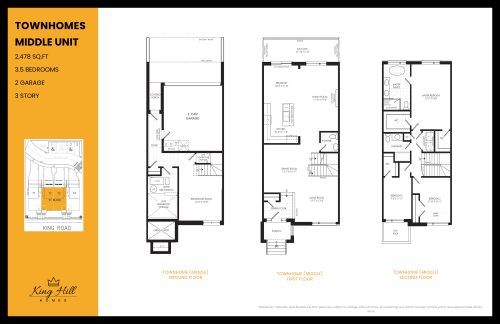
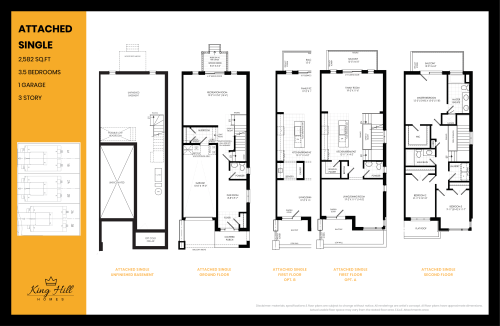
Prices at King Hill Homes ranged from $1,678,000 to $1,828,000, or about $693 per square foot. The community offered 3 recorded floor plan layouts, all 3-bedroom-plus-den homes, in sizes from 2,478 to 2,582 sq. ft. Every recorded plan shares the same bedroom configuration, giving buyers a consistent layout choice across the community.
Location
King Hill Homes is located at 356 King Road in the Oak Ridges neighbourhood of Richmond Hill, ON, within the Regional Municipality of York. The location has a Walk Score of 23 and a Transit Score of 41.
Deposit structure and incentives
The deposit at King Hill Homes totalled 12% of the purchase price over 210 days: $20,000 on signing (bringing the balance to 2.5% at 20 days), then 2.5% at 60 days, 1.5% at 90 days, 1.5% at 120 days, 2% at 180 days and 2% at 210 days.
The development team
King Hill Homes was built by Rivermill Homes and Zonix Group, with architecture by RN Design and sales and marketing by ZONIX.
Buying at King Hill Homes
King Hill Homes is in public sales, with resale homes also available in the community. Register with Meta Realty for platinum access to current floor plans, pricing and incentives, or for help finding a resale home.
Prices, sizes, availability and incentives are subject to change without notice. E. & O.E.
King Hill Homes at a glance
| Sales status | Public Sales (resale units also available) |
|---|---|
| Construction | Complete |
| Building type | Single Family Home |
| Storeys | 3 |
| Estimated occupancy | 2024 |
| Launch | 2022-01-11 |
| Architect | RN Design |
| Sales & marketing | ZONIX |
| Neighbourhood | Oak Ridges, Regional Municipality of York |
| Walk Score | 23/100 |
| Transit Score | 41/100 |
Features & finishes
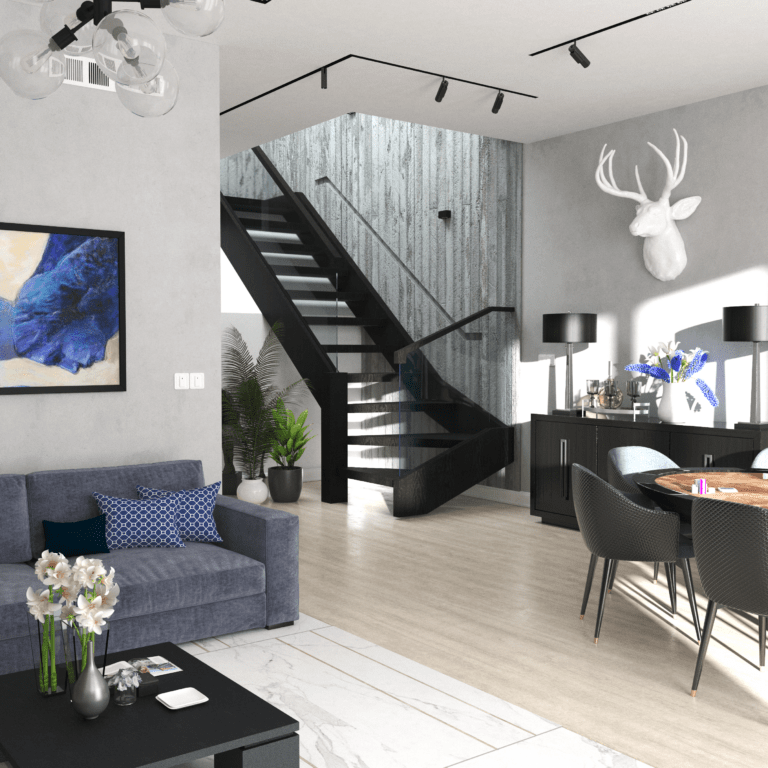
- 9’ and 10’ceilings as per plan.
- All interior stairs to be oak natural colour.
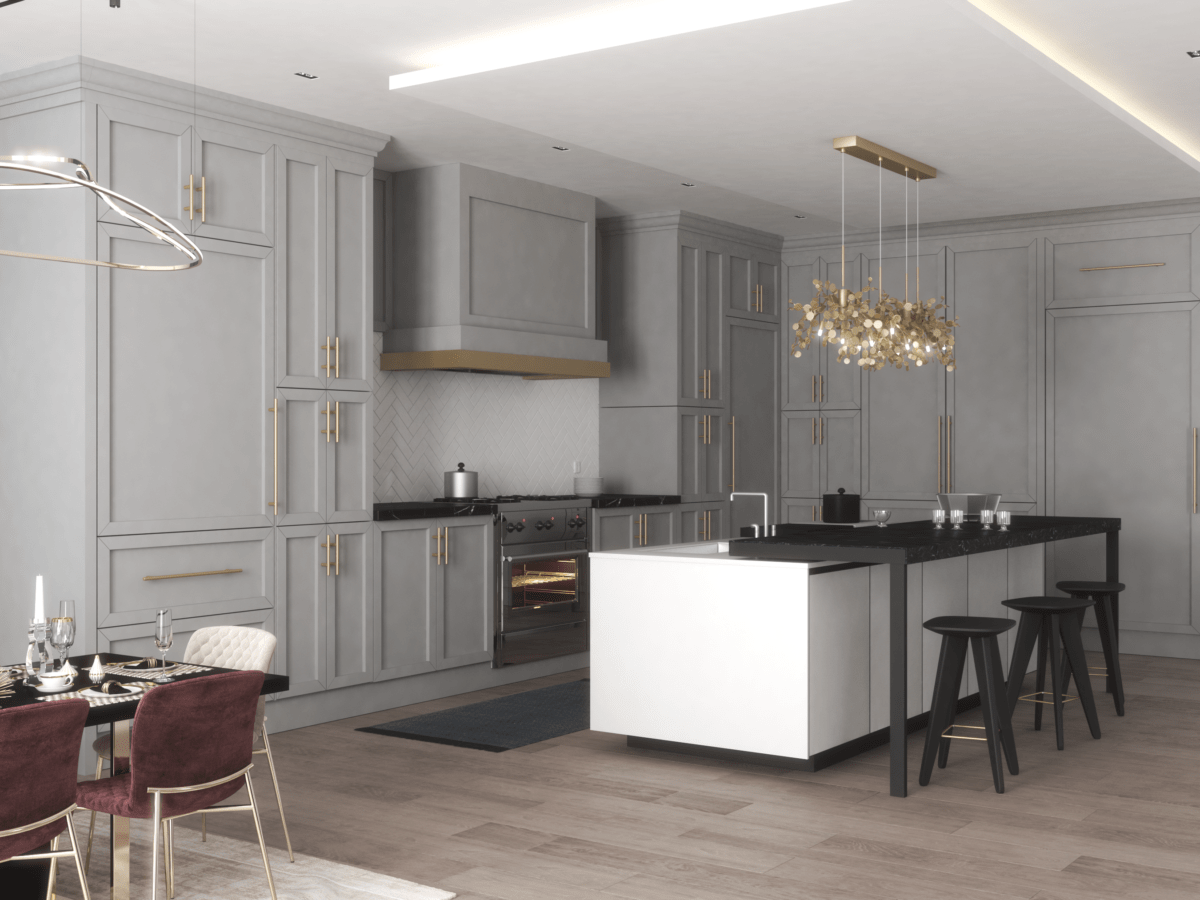
- Choice of granite or quartz countertop.
- All interior ceilings to be smooth.
- Frameless glass shower in ensuite as per plan.
Frequently asked questions
Who built King Hill Homes?
King Hill Homes was built by Rivermill Homes and Zonix Group.
What was the price range at King Hill Homes?
Prices ranged from $1,678,000 to $1,828,000, or about $693 per square foot.
How big are the homes at King Hill Homes?
The recorded floor plans range from 2,478 to 2,582 sq. ft., all 3-bedroom-plus-den layouts.
What is the deposit structure for King Hill Homes?
The deposit totals 12% of the purchase price over 210 days, starting with $20,000 on signing.
What is the Walk Score for King Hill Homes?
The location has a Walk Score of 23 and a Transit Score of 41.