METAREALTY INC.

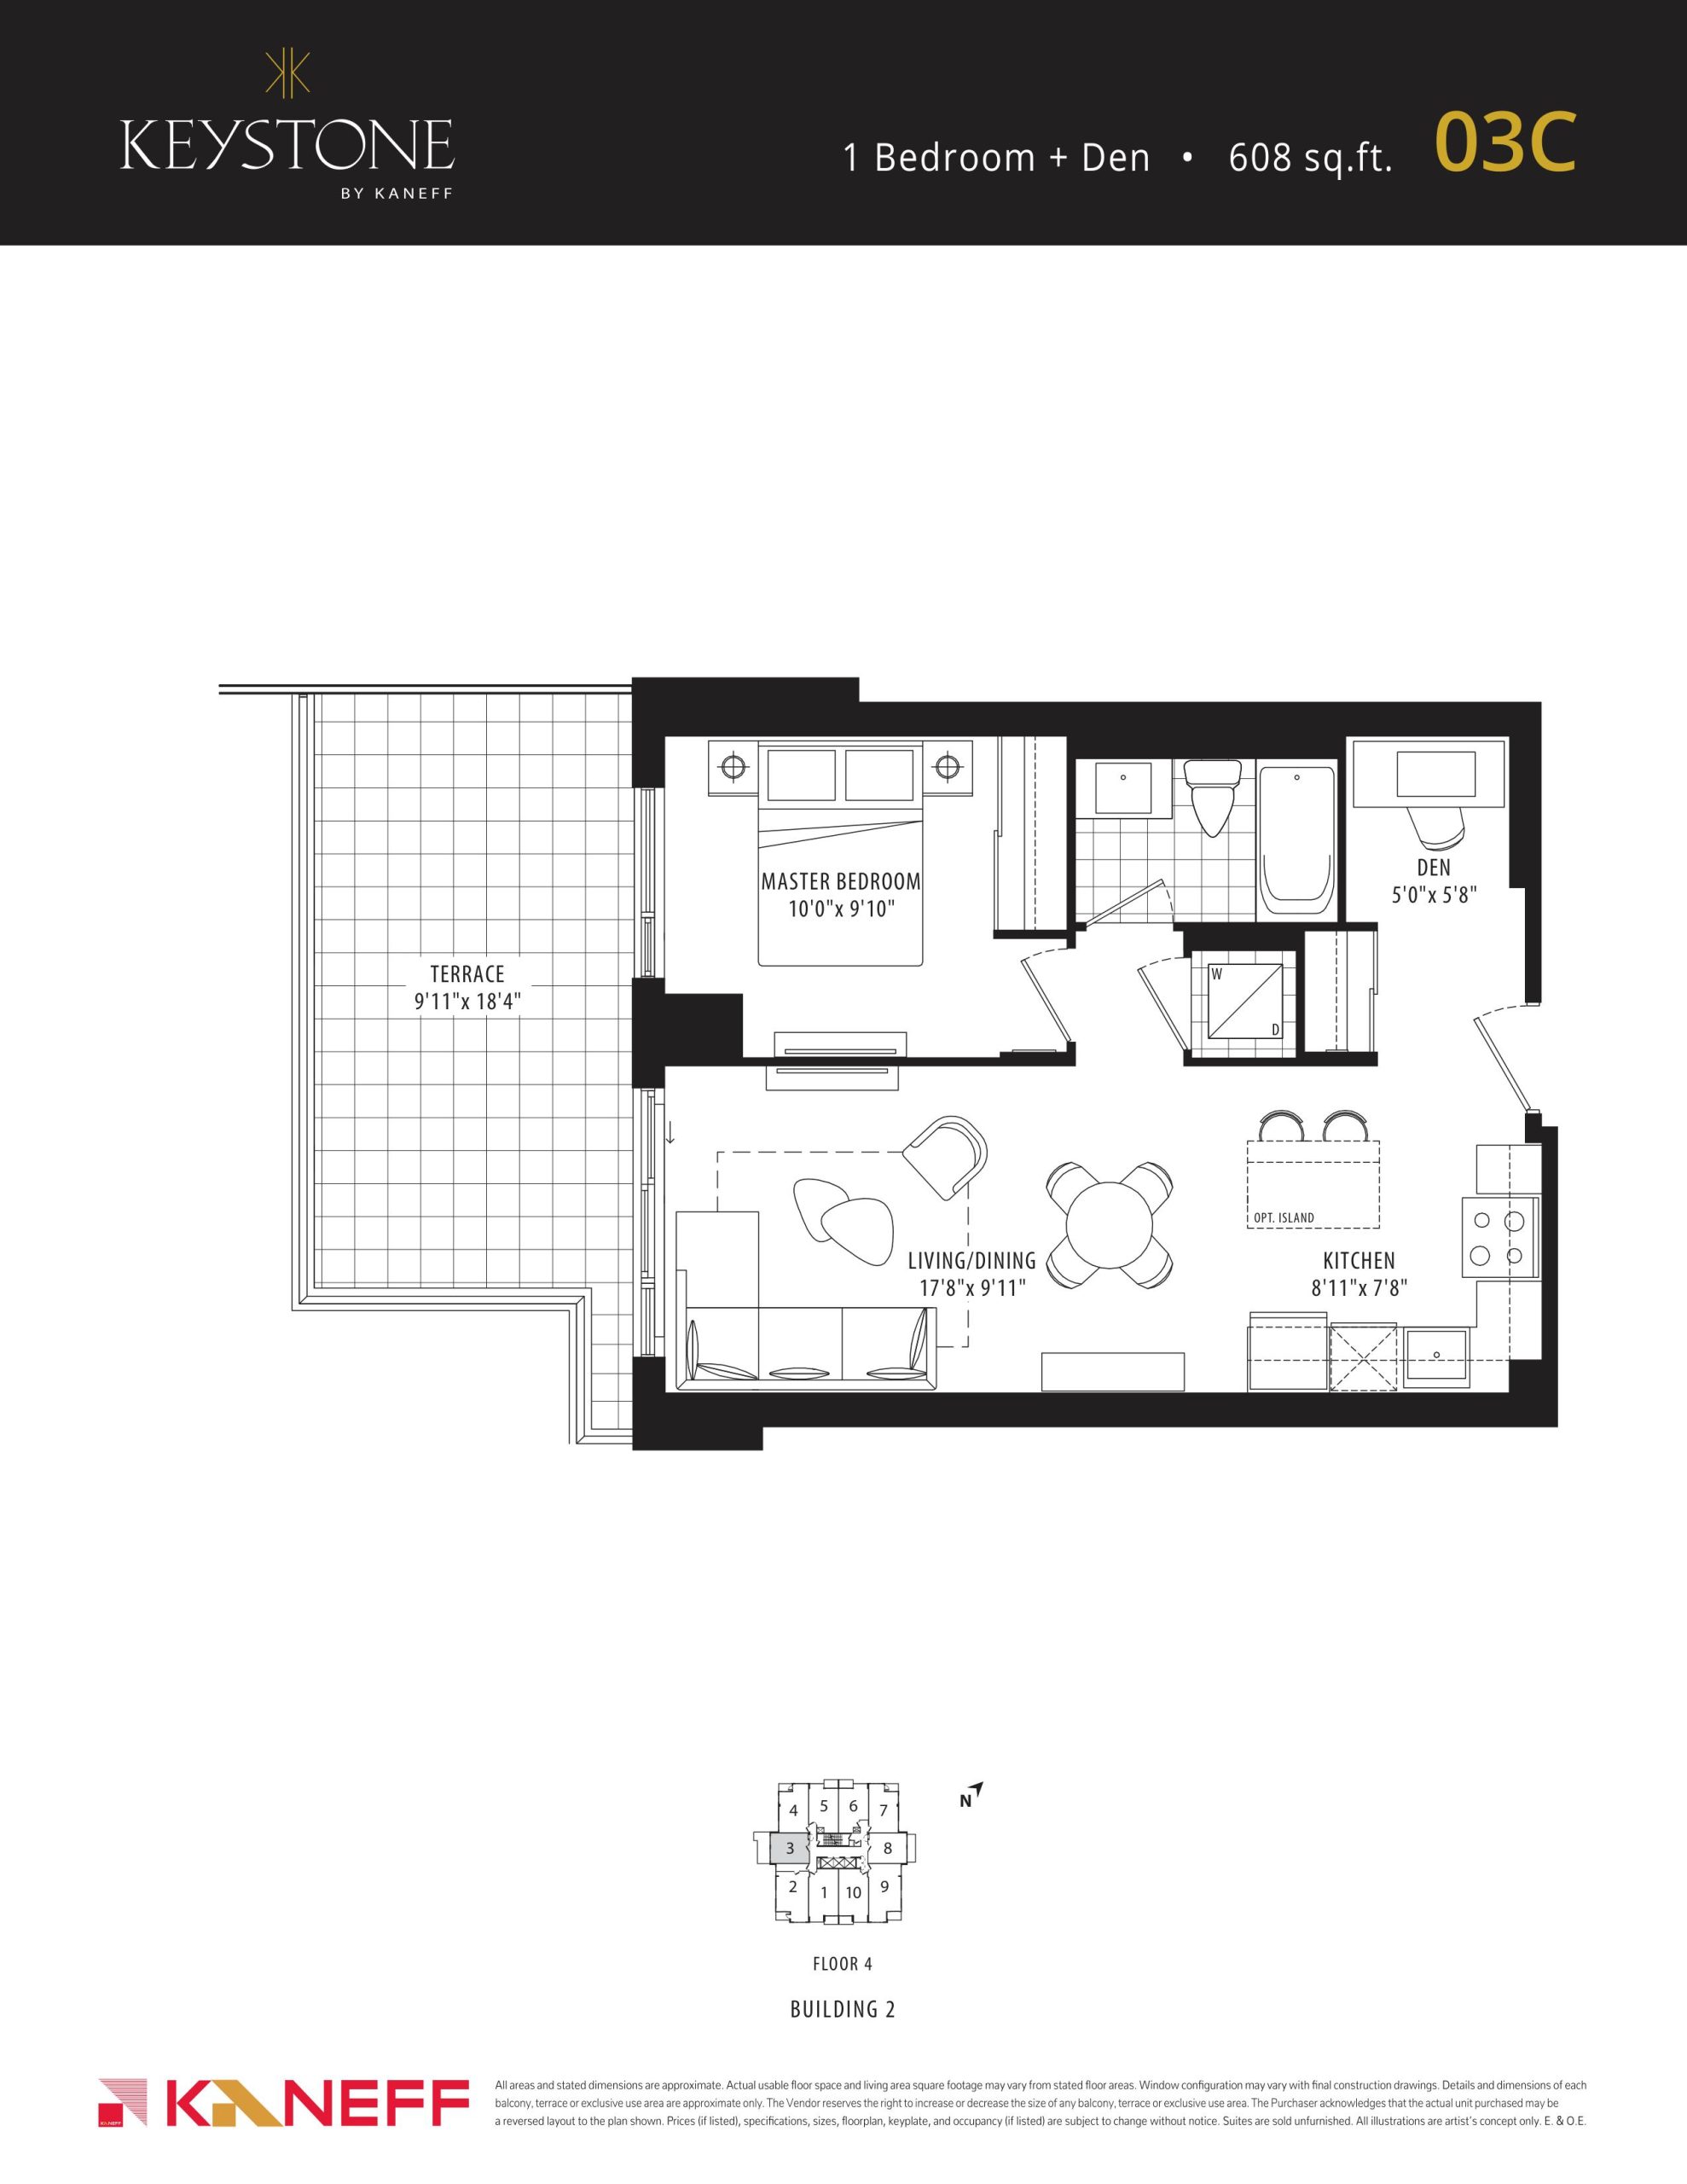
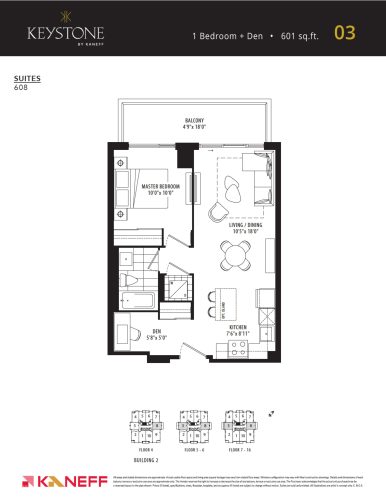
03C Floor Plan — Keystone Condos Phase 2

Public Sales

202 Burnhamthorpe Road East, Mississauga, ON, Canada

Last list price
$708,990 · Sold out

Condo · 1 Bed + Den · 1 Bath · 608 sq ft
GET PLATINUM ACCESS!!

Register to Receive Guaranteed Platinum Access & Prices, Incentives & Discounts, Floor Plans & More!

Get Pricing, Floor Plans and Availability

Tell us what you need and a Meta Realty representative will follow up directly.

Are you a Realtor?
Sending…

About the 03C floor plan

The 03C floor plan at Keystone Condos Phase 2 (Mississauga) offers a 1-bedroom plus den layout with 1 bathroom and 608 sq ft of interior space. The den adds flexible space, for example a home office. It faces West. It is offered on floor 4. This plan is sold out with the builder.

Key Facts

Ready to reserve?

Submit a worksheet for Keystone Condos Phase 2: pick up to three suites and we will request your allocation from the builder.

Submit a worksheet
  • Floor Plan

    03C

  • Bedrooms

    1 Bed + Den

  • Bathrooms

    1

  • Interior Size

    608 sq ft

  • Exposure

    West

  • Floors

    4

  • Price From

    $708,990 (last list price; sold out with the builder)

  • Price Per Sq Ft

    $1,166/sq ft

  • Availability

    Sold out

  • Est. Maintenance

    ≈ $322/month ($0.53/sq ft, estimate)

  • Deposit Structure

    18% (over 540 days) + 2% at occupancy

  • Occupancy

    2024

  • Builder(s)

    Kaneff Corporation

  • Address

    202 Burnhamthorpe Road East, Mississauga, ON, Canada

How it compares

  • Price Per Sq Ft

    Last list price was about the same as the average of the 21 plans offered now ($1,152/sq ft)

  • Size

    Plans offered now range from 601 to 1,384 sq ft

  • Price

    Plans offered now are priced from $729,990 to $1,549,990

  • All Plans

    51 floor plans at Keystone Condos Phase 2

Builder list price, last updated September 28, 2026. Prices, sizes and availability are set by the builder and change without notice. E&OE.

Other floor plans at Keystone Condos Phase 2
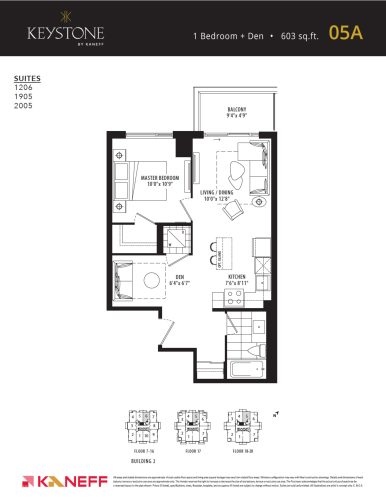
05A Floor Plan at Keystone Condos Phase 2 - 603 sq.ft
1
1.0
603 sq.ft
$1,227/ft $739,990
launched at $739,990since launch no change
03 Floor Plan at Keystone Condos Phase 2 - 601 sq.ft
1
1.0
601 sq.ft
$1,215/ft $729,990
launched at $729,990since launch no change
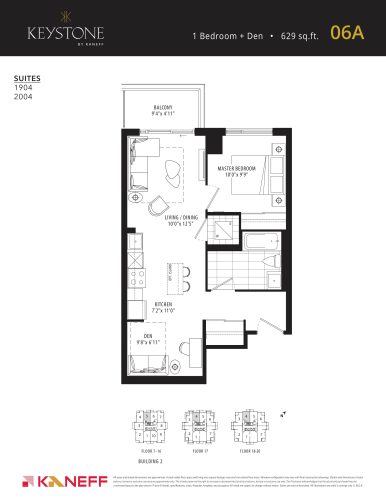
06A Floor Plan at Keystone Condos Phase 2 - 629 sq.ft
1
1.0
629 sq.ft
$1,208/ft $759,990
launched at $759,990since launch no change
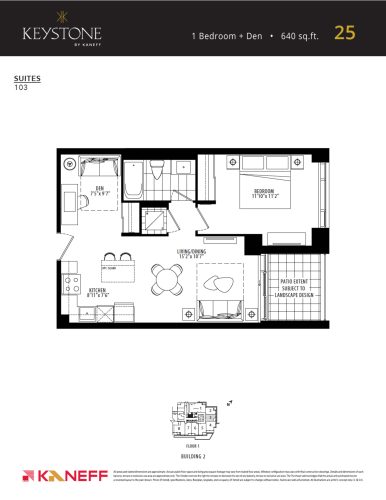
25 Floor Plan at Keystone Condos Phase 2 - 640 sq.ft
1
1.0
640 sq.ft
$1,164/ft $744,990
launched at $744,990since launch no change
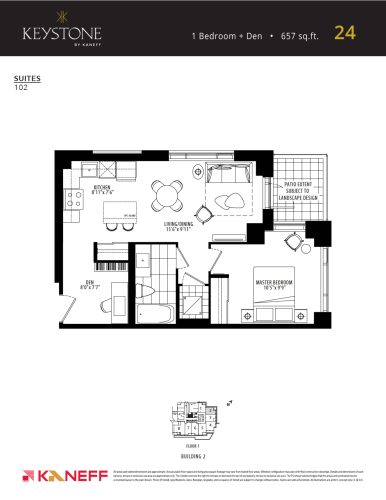
24 Floor Plan at Keystone Condos Phase 2 - 657 sq.ft
1
1.0
657 sq.ft
$1,149/ft $754,990
launched at $754,990since launch no change
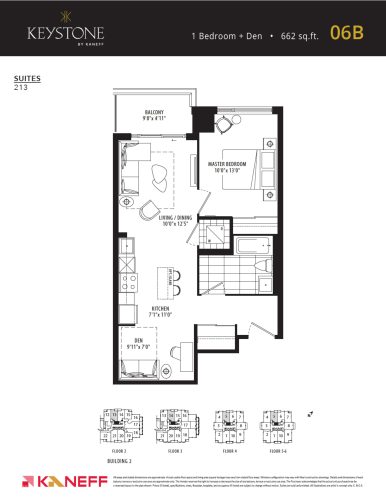
06B Floor Plan at Keystone Condos Phase 2 - 662 sq.ft
1
1.0
662 sq.ft
$1,163/ft $769,990
launched at $769,990since launch no change
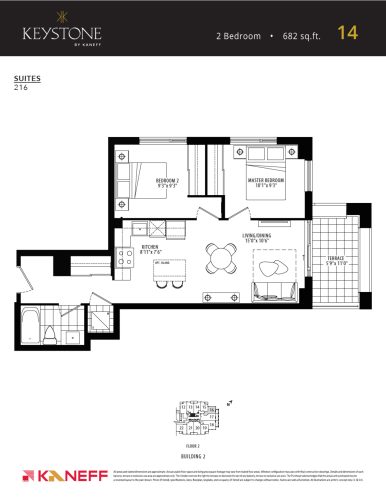
14 Floor Plan at Keystone Condos Phase 2 - 682 sq.ft
2
1.0
682 sq.ft
$1,158/ft $789,990
launched at $789,990since launch no change
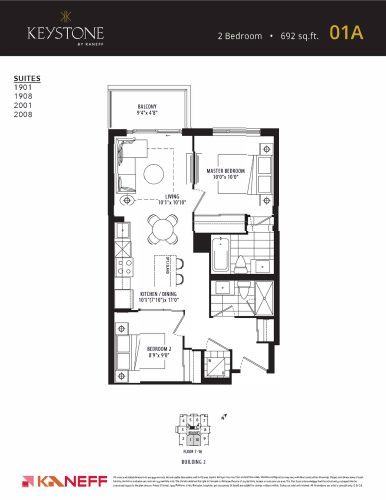
01A Floor Plan at Keystone Condos Phase 2 - 692 sq.ft
2
2.0
692 sq.ft
$1,301/ft $899,990
launched at $899,990since launch no change
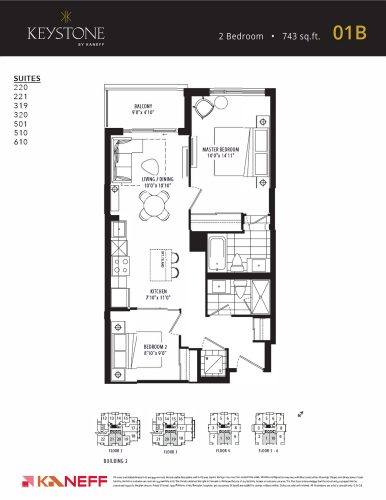
01B Floor Plan at Keystone Condos Phase 2 - 743 sq.ft
2
2.0
743 sq.ft
$1,151/ft $855,490
launched at $855,490since launch no change
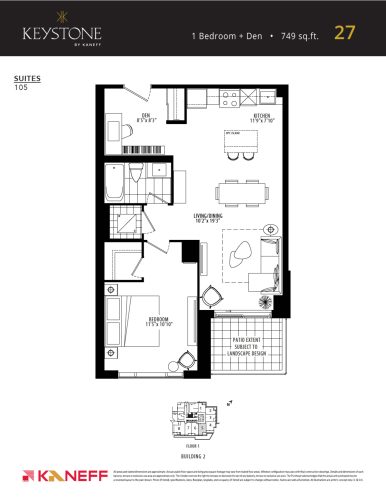
27 Floor Plan at Keystone Condos Phase 2 - 749 sq.ft
1
1.0
749 sq.ft
$1,142/ft $854,990
launched at $854,990since launch no change
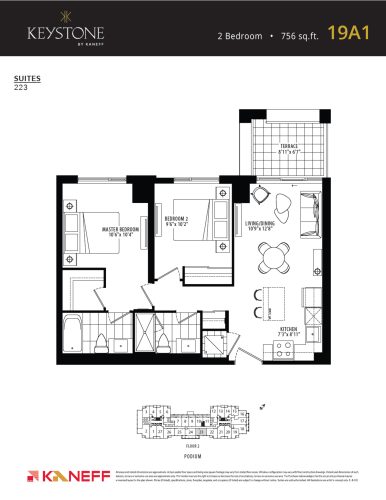
19A1 Floor Plan at Keystone Condos Phase 2 - 756 sq.ft
2
2.0
756 sq.ft
$1,148/ft $867,990
launched at $867,990since launch no change
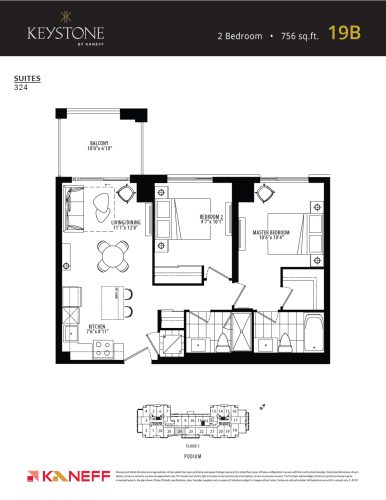
19B Floor Plan at Keystone Condos Phase 2 - 756 sq.ft
2
2.0
756 sq.ft
$1,151/ft $869,990
launched at $869,990since launch no change
See all 51 floor plans at Keystone Condos Phase 2
Similar floor plans nearby
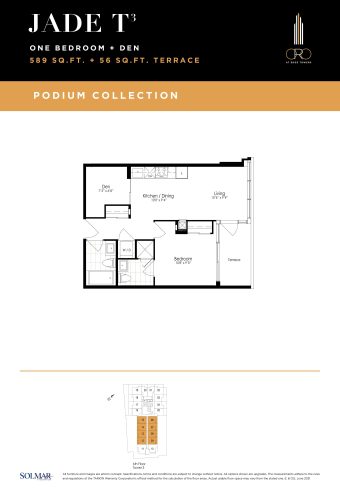
Jade T Floor Plan at ORO at Edge Towers Condos - 589 sq.ft

At Oro at Edge Towers · 0.9 km away

1
2.0
589 sq.ft
$1,010/ft $594,900
launched at $594,900since launch no change
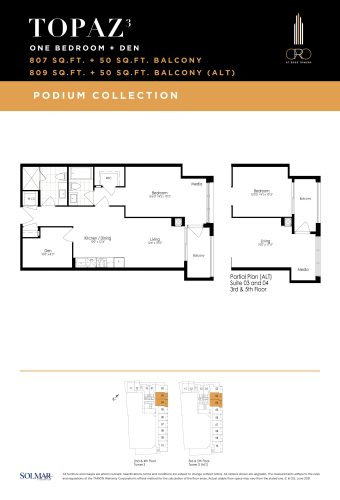
Topaz Floor Plan at ORO at Edge Towers Condos - 807 sq.ft

At Oro at Edge Towers · 0.9 km away

1
2.0
807 sq.ft
$1,001/ft $807,900
launched at $807,900since launch no change
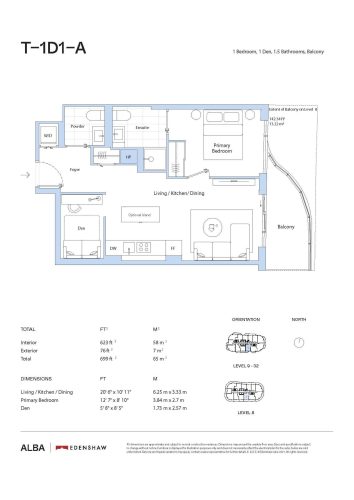
T-1D1-A Floor Plan at Alba Condos - 623 sq.ft

At Alba Condos · 1.2 km away

1
1.5
623 sq.ft
$837/ft $521,230
launched at $517,690$+3,540 (+0.68%)
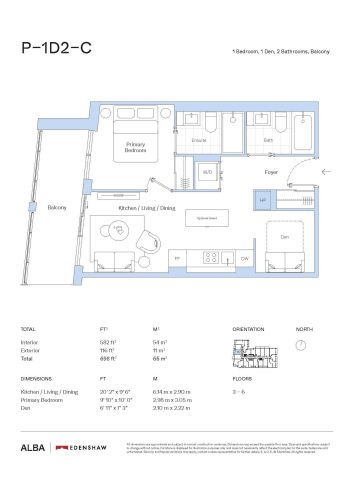
P-1D2-C Floor Plan at Alba Condos - 582 sq.ft

At Alba Condos · 1.2 km away

1
2.0
582 sq.ft
$798/ft $464,593
launched at $469,017$-4,424 (-0.95%)
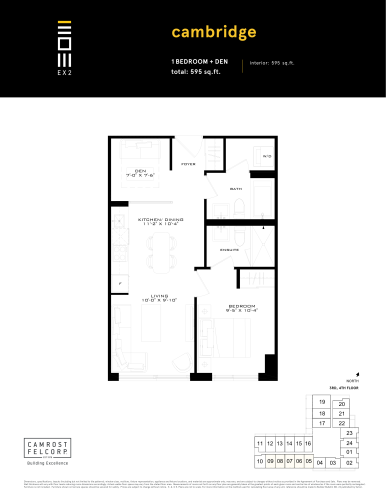
Cambridge Floor Plan at Exchange District Condos - Phase 2 (EX2) - 595 sq.ft

At Exchange District Condos 2 · 1.2 km away

1
2.0
595 sq.ft
$1,462/ft $869,900
launched at $869,900since launch no change
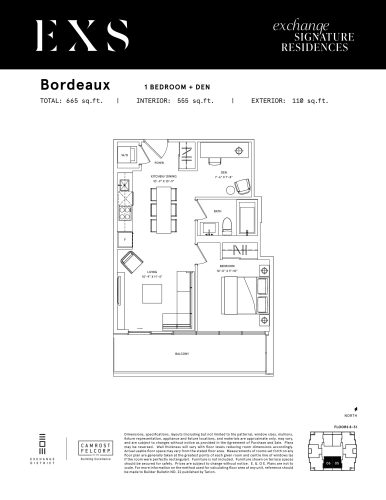
Bordeaux Floor Plan at Exchange Signature Residences (EXS Condos) - 555 sq.ft

At EXS Condos · 1.2 km away

1
1.0
555 sq.ft
$1,588/ft $881,400
launched at $881,400since launch no change