METAREALTY INC.

Kerr Village Towns

Public Sales

211 Lakeshore Road West, Oakville, ON, Canada

Starting From
$1,499,990 - $1,549,990

Townhome

1 Star2 Stars3 Stars4 Stars5 Stars (No Ratings Yet)
Loading...

GET PLATINUM ACCESS!!

Register to Receive Guaranteed Platinum Access & Prices, Incentives & Discounts, Floor Plans & More!

Get Pricing, Floor Plans and Availability

Tell us what you need and a Meta Realty representative will follow up directly.

Are you a Realtor?
Sending…

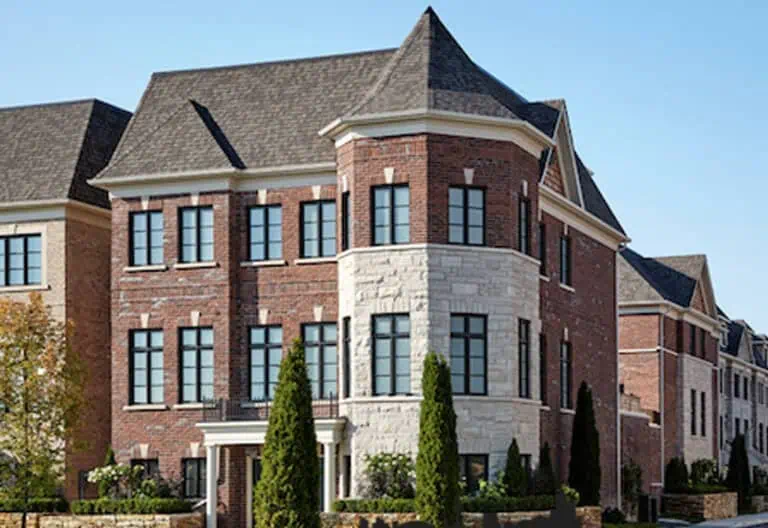
About Kerr Village Towns

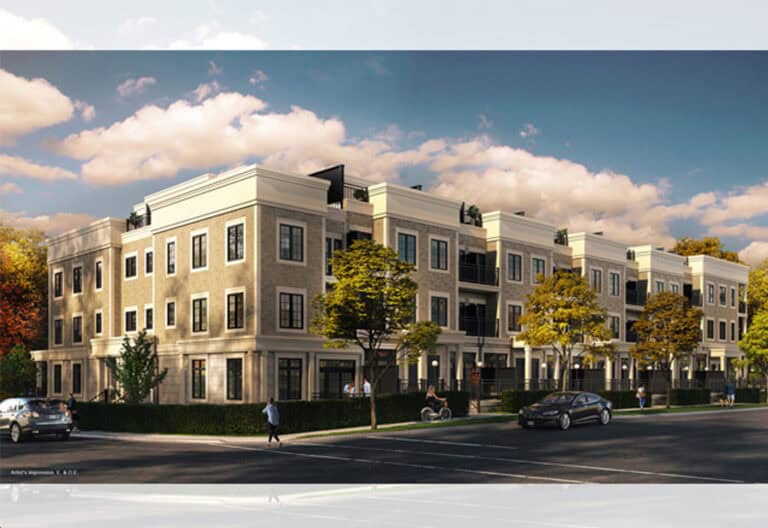
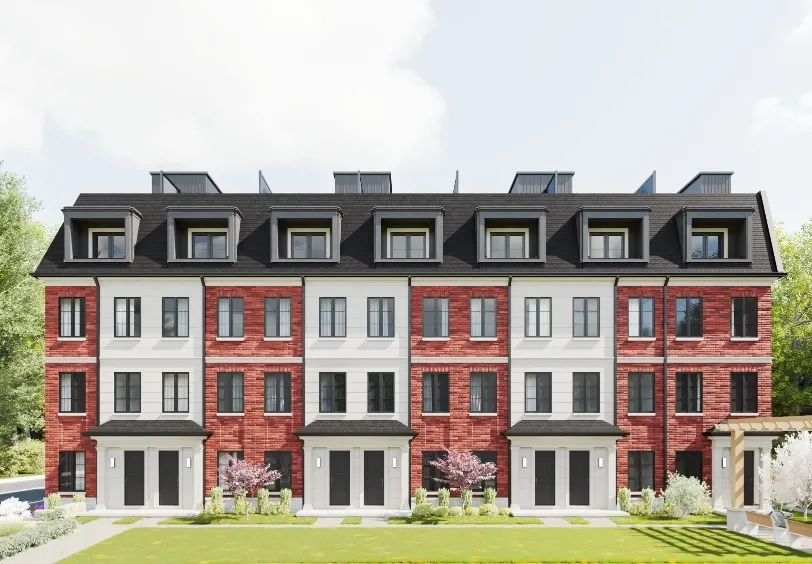
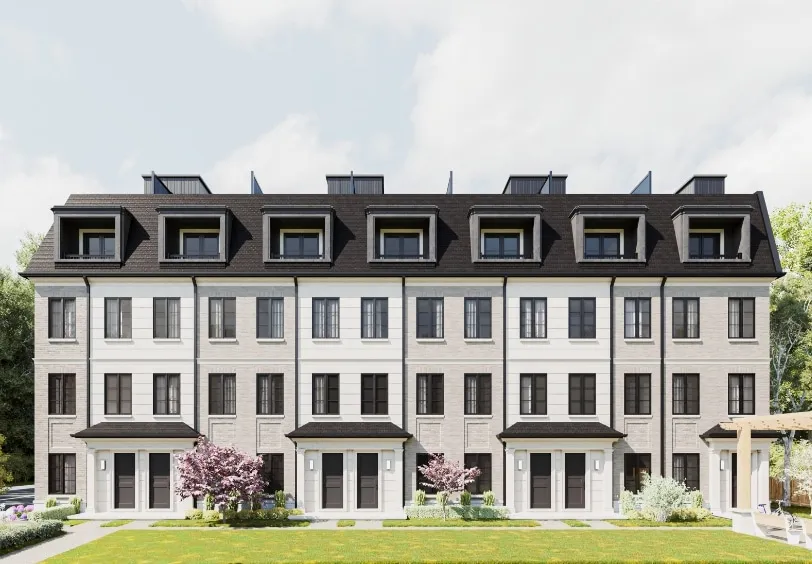
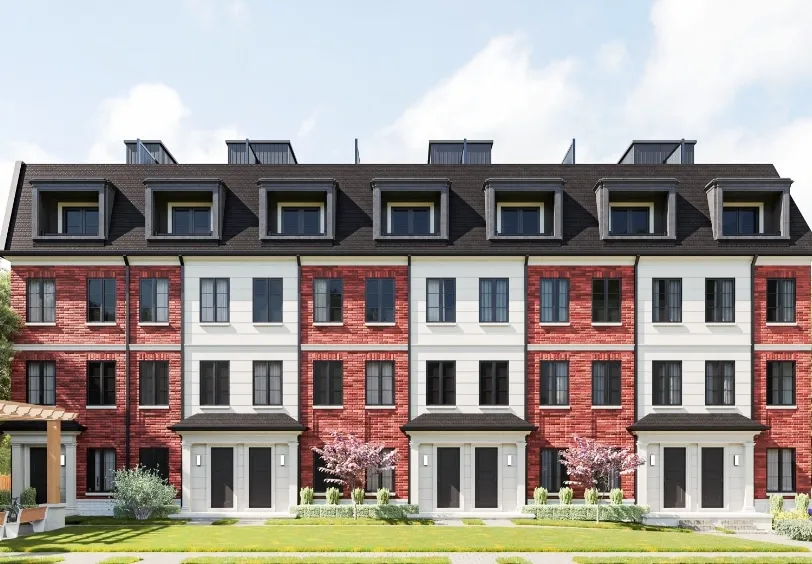
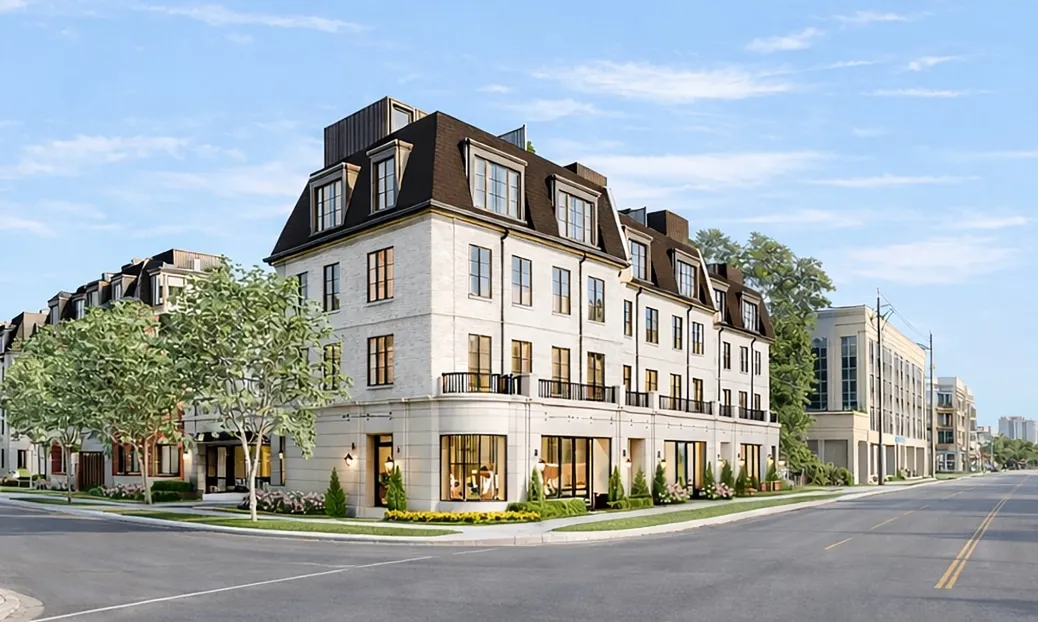
Kerr Village Towns is a pre-construction collection of executive townhomes from Brightstone at 211 Lakeshore Road West, in Oakville’s Kerr Village neighbourhood. It is priced at $1,499,000, with occupancies anticipated for 2028.

Kerr Village Towns pricing and floor plans

Kerr Village Towns is priced at $1,499,000.

Location

Kerr Village Towns is located at 211 Lakeshore Road West, in Oakville’s Kerr Village neighbourhood.

The development team

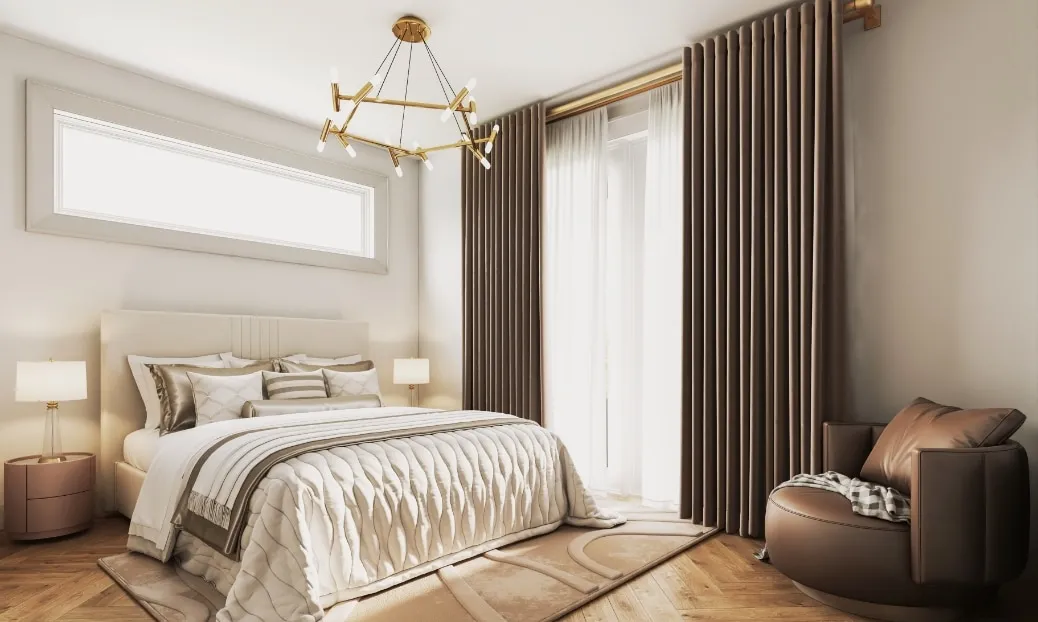
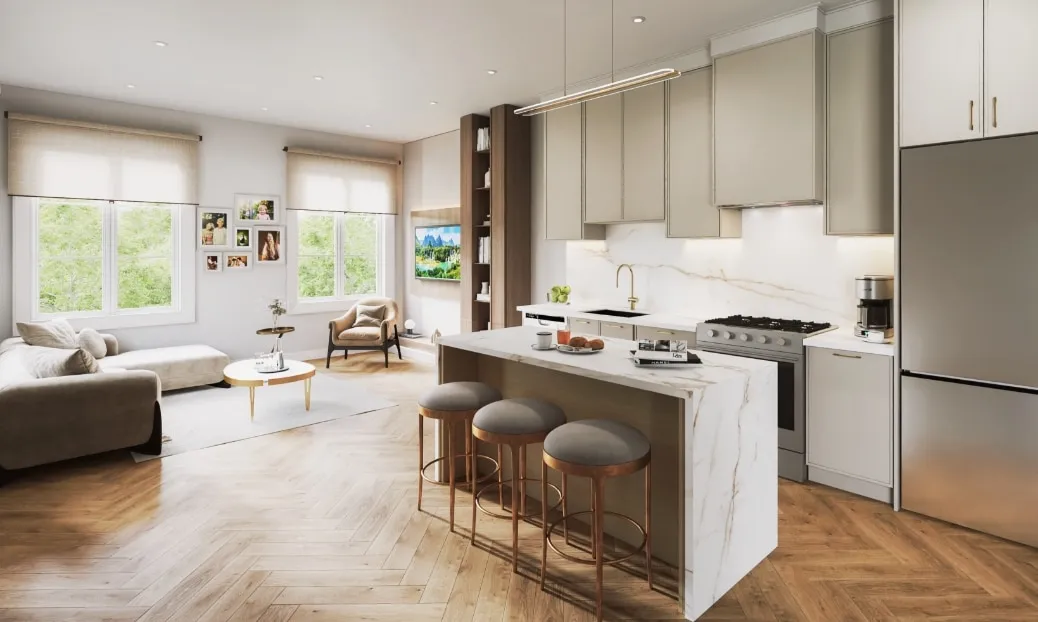
Kerr Village Towns is developed by Brightstone, with architecture and interior design by Richard Wengle Architect.

Buying at Kerr Village Towns

Kerr Village Towns is in the coming-soon stage. Reach out to Meta Realty to secure platinum access to its floor plans, pricing and incentives.

Prices, sizes, availability and incentives are subject to change without notice. E. & O.E.

Kerr Village Towns at a glance

Sales statusPublic Sales
ConstructionPre Construction
Building typeTownhomes
Estimated occupancy2029
Launch2026-10-06
ArchitectRichard Wengle Architect Inc.
Interior designKelly Harvey Living
OwnershipPotl
Home typesFreehold Town
Walk Score87/100
Transit Score49/100

Frequently asked questions

What is the price at Kerr Village Towns?

Kerr Village Towns is priced at $1,499,000.

Where is Kerr Village Towns located?

Kerr Village Towns is located at 211 Lakeshore Road West in Oakville's Kerr Village neighbourhood.

Who is the architect for Kerr Village Towns?

Richard Wengle Architect designed Kerr Village Towns.

When is occupancy expected at Kerr Village Towns?

Occupancies are anticipated for 2028.

Who is developing Kerr Village Towns?

Kerr Village Towns is developed by Brightstone.
Key Facts

Ready to reserve?

Submit a worksheet for Kerr Village Towns: pick up to three suites and we will request your allocation from the builder.

Submit a worksheet
  • Project Name

    Kerr Village Towns

  • Builder(s)

    Brightstone

    Property Type

    Townhome

    Number Of Storeys

    Request Number of Storeys

    Number of Suites

    Request Number of Suites

    Number Of Floor Plans

    3

  • Parking Price

    Request Parking Price

  • Locker Price

    Request Locker Price

  • Estimated Maintenance Fee

    Approximately $301/month estimated POTL common-element fee, subject to the final approved budget. Covers shared roads and walkways, visitor parking, common landscaping, lighting, snow/ice removal, shared services, insurance, management and reserve contributions. Combi Boiler rental is separate.

    VIP Launch

    October 2026

    Deposit Structure

    Total Deposit

    12.5% (over 180 days) + 5% at occupancy

    Deposit Notes

    $10,000.00 On Signing
    Balance to 2.5% - 30 days
    2.5% - 90 days
    2.5% - 120 days
    2.5% - 150 days
    2.5% - 180 days
    5% - Occupancy

    Development Levies

    Request Development Levies

    Assignment Policy

    Request Assignment Policy

    Public Launch

    2026-10-06

    Suite Size Range

    1,904 - 1,971 SqFt

    Price Per Sq Ft

    $790

    Architect

    Richard Wengle Architect Inc.

    Interior Designer

    Kelly Harvey Living

Information last updated on November 10, 2026

49

Transit Score

87

Walk Score

Projects Nearby

  • Berkshire Residences rendering
    Public Sales

    Berkshire Residences

    123 Maurice Drive, Oakville, ON, Canada

    3 years ago

    $1,938,990 - $2,550,990

    Rise Developments

    Building Type: Condo

    1+1
    1+1
    1+1
  • Public Sales

    Oakville Ravine Towns

    1028 Sixth Line, Oakville, ON, Canada

    3 years ago

    $1,239,990 - $1,549,990

    Dunpar Homes

    Building Type: Townhome

    1+1
    1+1
    1+1
  • Public Sales

    Shore Club Towns

    124 East Street, Oakville, ON, Canada

    3 years ago

    $2,125,000 - $2,250,000

    Sunfield Homes Ltd.

    Building Type: Townhome

    1+1
    1+1
    1+1
  • Public Sales

    The Deane Condos

    224 Kerr Street, Oakville, ON, Canada

    3 years ago

    $872,990 - $1,897,990

    Rise Developments

    Building Type: Condo

    1+1
    1+1
    1+1
  • Public Sales

    Gemini Condos

    54 Shepherd Road, Oakville, ON, Canada

    3 years ago

    $750,990 - $1,109,990

    Castleridge Homes

    Building Type: Condo

    1+1
    1+1
    1+1
  • Public Sales

    Harbour Place Towns

    95 Brookfield Road, Oakville, ON, Canada

    3 years ago

    $1,519,900 - $2,065,900

    Biddington Homes

    Building Type: Townhome

    1+1
    1+1
    1+1
  • Planning

    The Insignia Condos

    70 Old Mill Road, Oakville, ON, Canada

    3 years ago

    $1,075,000 - $3,500,000

    Apache Developments

    Building Type: Condo

    1+1
    1+1
    1+1
  • Oak Residences rendering
    Sold Out

    Oak Residences

    160 Trafalgar Road, Oakville, ON, Canada

    3 years ago

    $2,999,000 - $4,999,000

    Modern Skyline

    Building Type: Condo

    1+1
    1+1
    1+1
  • 3 Bedrooms

    From $1,499,990$788/ft(0%) Since Launch
    For Sale (3)Sold (0)All (3)
    Price Change
    3 Bed
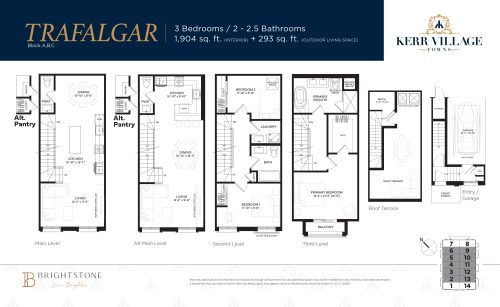
    The Trafalgar Floor Plan at Kerr Village Towns - 1904 sq.ft

    At Kerr Village Towns in Oakville, the Trafalgar plan is a 3-bedroom layout with 2.5 bathrooms and 1,904 sq ft of interior space. It has not been released for sale yet; register with Meta Realty for early access.

    3
    2.5
    1,904 sq.ft
    $788/ft $1,499,990
    launched at $1,499,990since launch no change
    1 w ago $1,499,990
    since launch no change
    1 m ago $1,499,990
    since launch no change
    3 m ago $1,499,990
    since launch no change
    1 y ago $1,499,990
    since launch no change
    2 y ago $1,499,990
    since launch no change
    3 y ago $1,499,990
    since launch no change
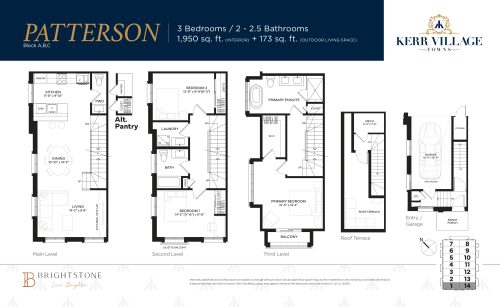
    The Patterson Floor Plan at Kerr Village Towns - 1950 sq.ft

    The Patterson floor plan at Kerr Village Towns (Oakville) offers a 3-bedroom layout with 2.5 bathrooms and 1,950 sq ft of interior space. It has not been released for sale yet; register with Meta Realty for early access.

    3
    2.5
    1,950 sq.ft
    $795/ft $1,549,990
    launched at $1,549,990since launch no change
    1 w ago $1,549,990
    since launch no change
    1 m ago $1,549,990
    since launch no change
    3 m ago $1,549,990
    since launch no change
    1 y ago $1,549,990
    since launch no change
    2 y ago $1,549,990
    since launch no change
    3 y ago $1,549,990
    since launch no change
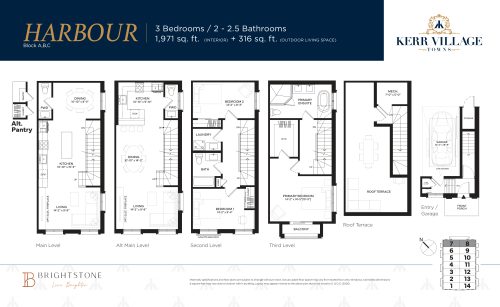
    The Harbour Floor Plan at Kerr Village Towns - 1971 sq.ft

    At Kerr Village Towns in Oakville, the Harbour plan is a 3-bedroom layout with 2.5 bathrooms and 1,971 sq ft of interior space. It has not been released for sale yet; register with Meta Realty for early access.

    3
    2.5
    1,971 sq.ft
    $786/ft $1,549,990
    launched at $1,549,990since launch no change
    1 w ago $1,549,990
    since launch no change
    1 m ago $1,549,990
    since launch no change
    3 m ago $1,549,990
    since launch no change
    1 y ago $1,549,990
    since launch no change
    2 y ago $1,549,990
    since launch no change
    3 y ago $1,549,990
    since launch no change