


METAREALTY INC.

Kennedy Circle Condos

Public Sales

995 Thompson Road South, Milton, ON, Canada

Starting From
$674,990 - $900,900

Condo

Occupancy: Mar, 2026

1 Star2 Stars3 Stars4 Stars5 Stars (No Ratings Yet)
Loading...

GET PLATINUM ACCESS!!

Register to Receive Guaranteed Platinum Access & Prices, Incentives & Discounts, Floor Plans & More!

Get Pricing, Floor Plans and Availability

Tell us what you need and a Meta Realty representative will follow up directly.

Are you a Realtor?
Sending…

About Kennedy Circle Condos

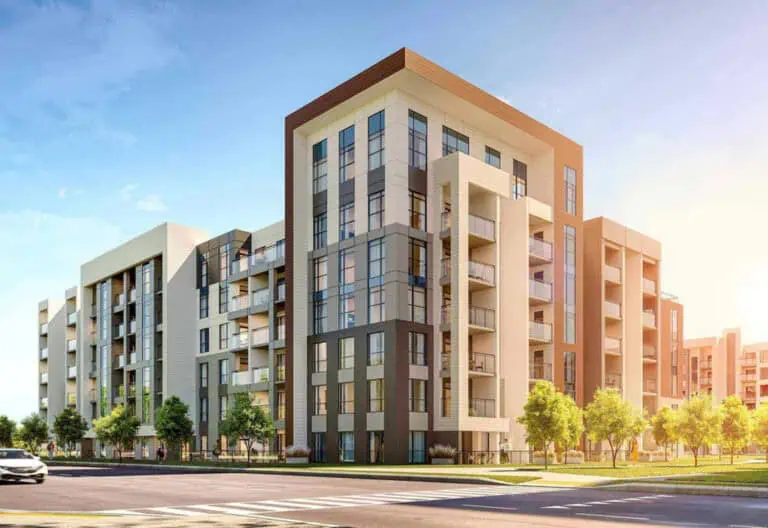
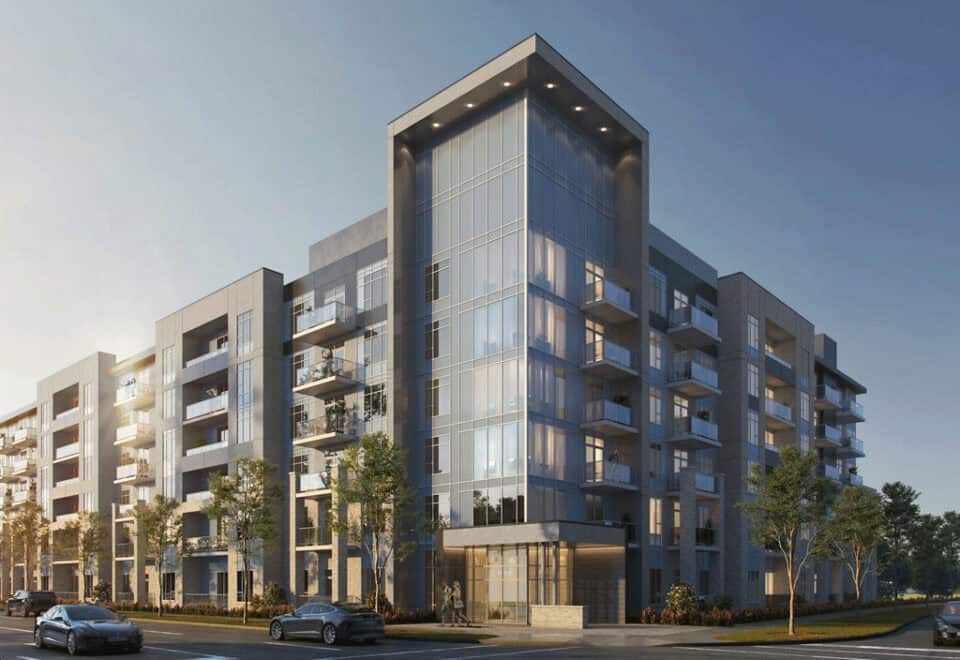
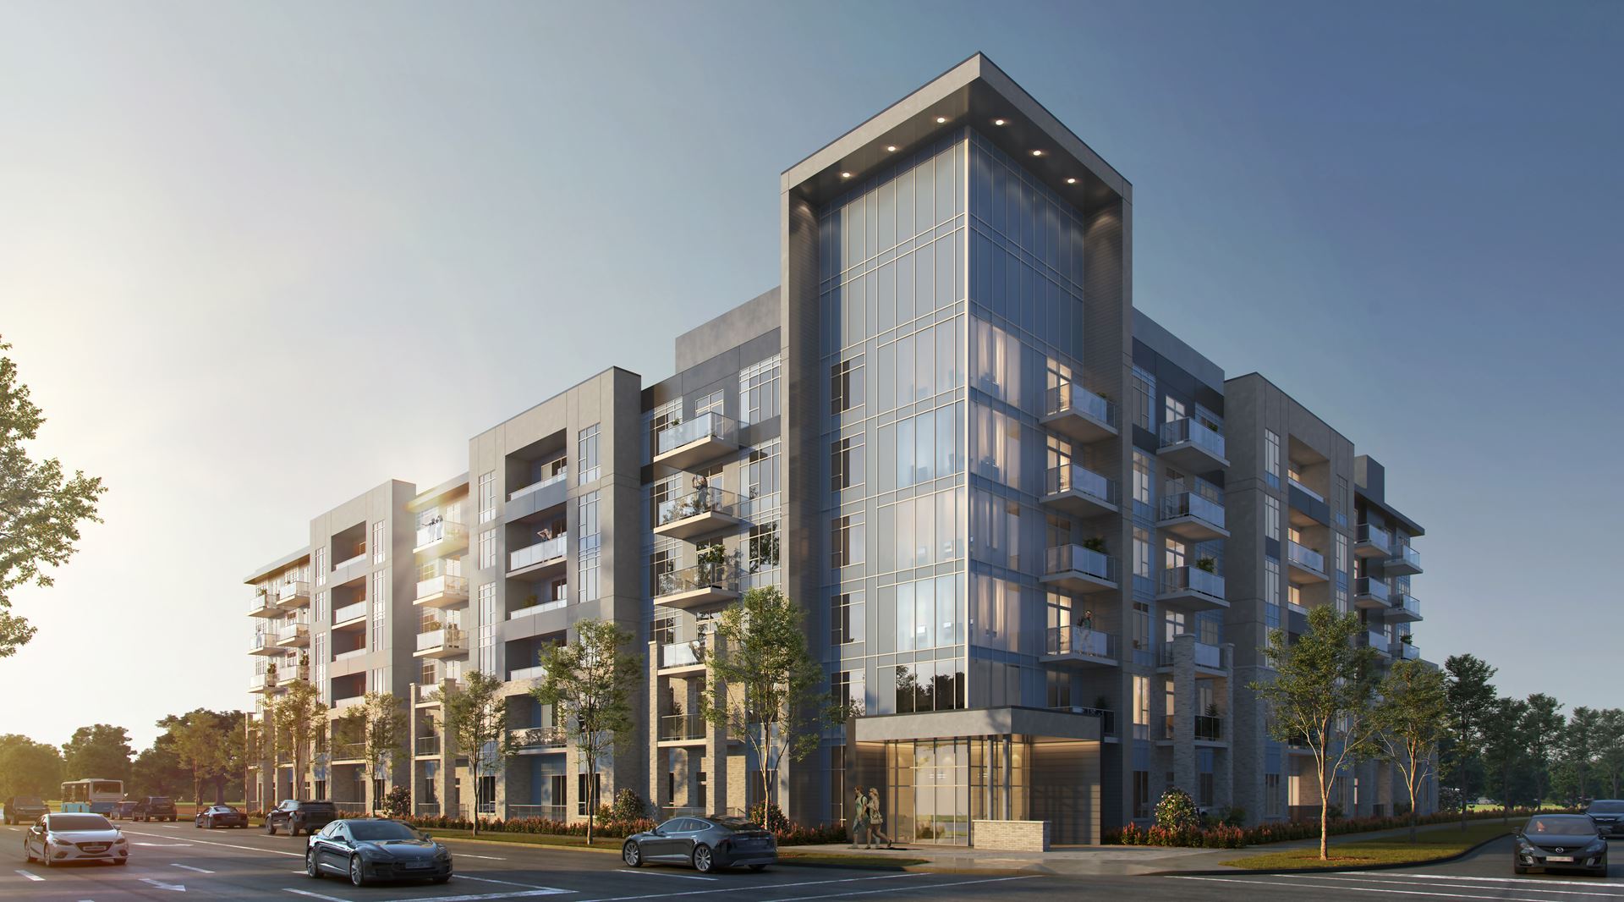
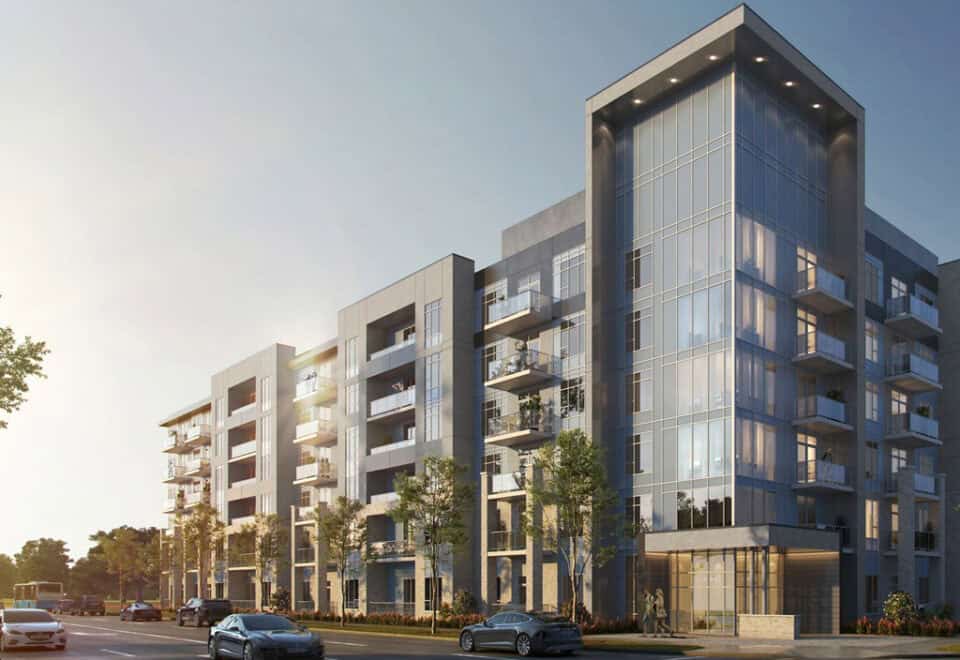
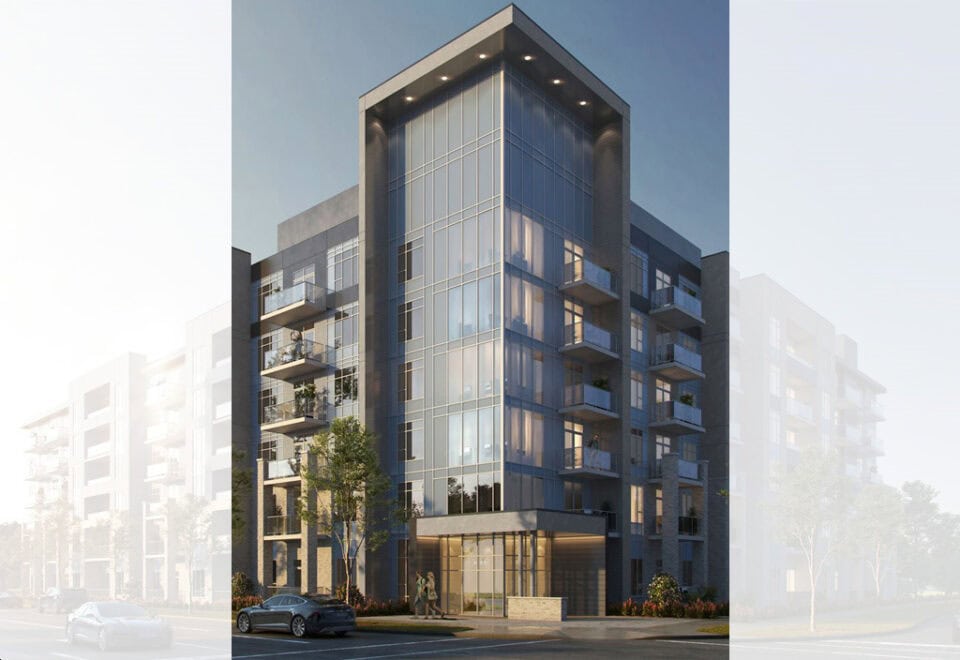
Kennedy Circle Condos is an 8-storey condominium under construction by Gable View Homes at 995 Thompson Road South in East Milton, Milton. Its 148 suites start at $674,990 and measure 606 to 1,042 sq ft. Parking and a locker are included in the price, and the deposit totals 17.5% over 365 days before occupancy.

Kennedy Circle Condos pricing and floor plans

Kennedy Circle is listed between $674,990 and $900,900, with a price per square foot of $988. It first went on sale in March 2022.

Kennedy Circle has 5 floor-plan layouts ranging from 606 to 1,042 sq ft: one one-bedroom, one one-bedroom-plus-den and three two-bedroom designs.

What the price includes

Parking and a locker are both listed as included in the purchase price, so neither is priced separately. The estimated maintenance fee is $0.49 per square foot.

Location

The site is 995 Thompson Road South in the East Milton neighbourhood of Milton, part of the Regional Municipality of Halton. The site’s Walk Score is 39, with a Transit Score of 31.

Amenities and features

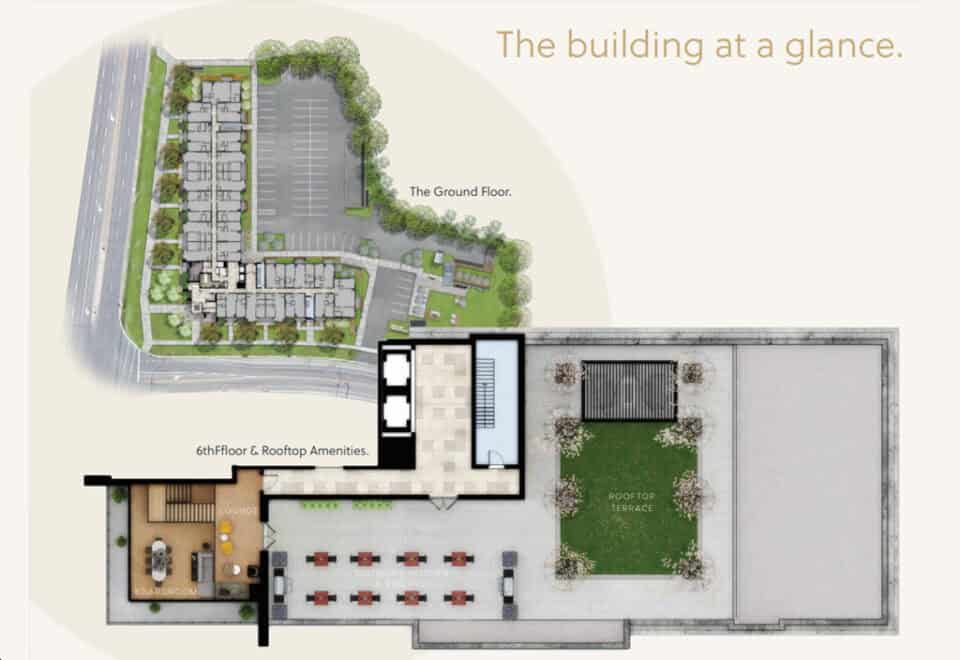
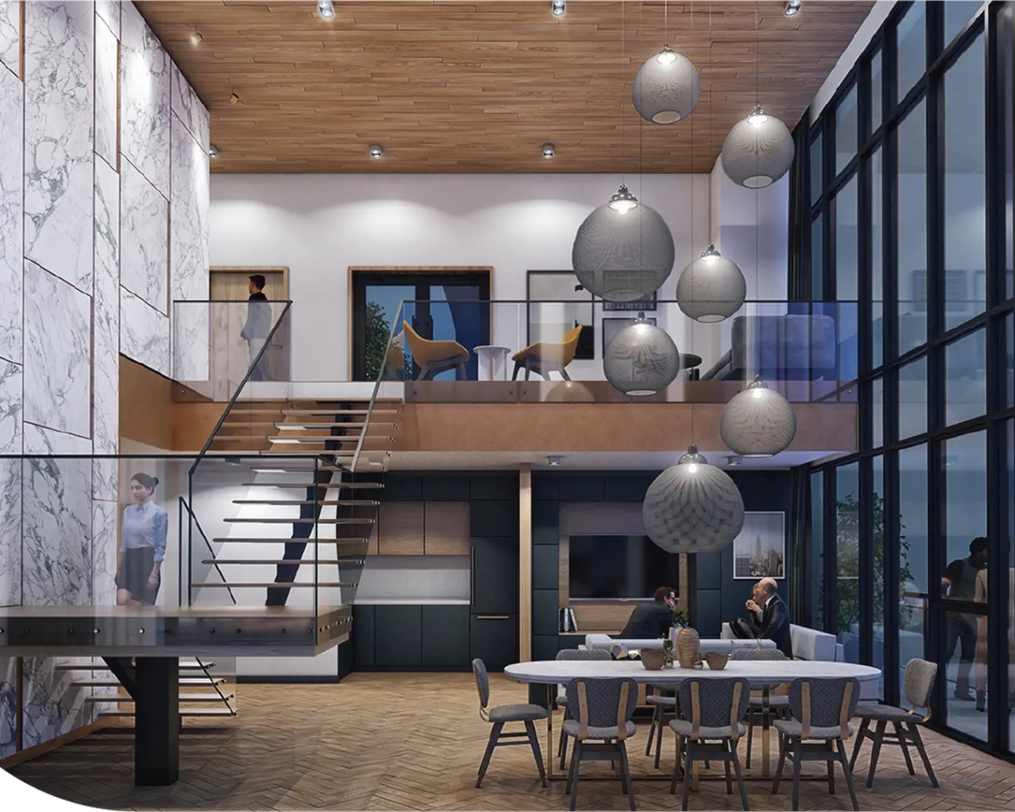
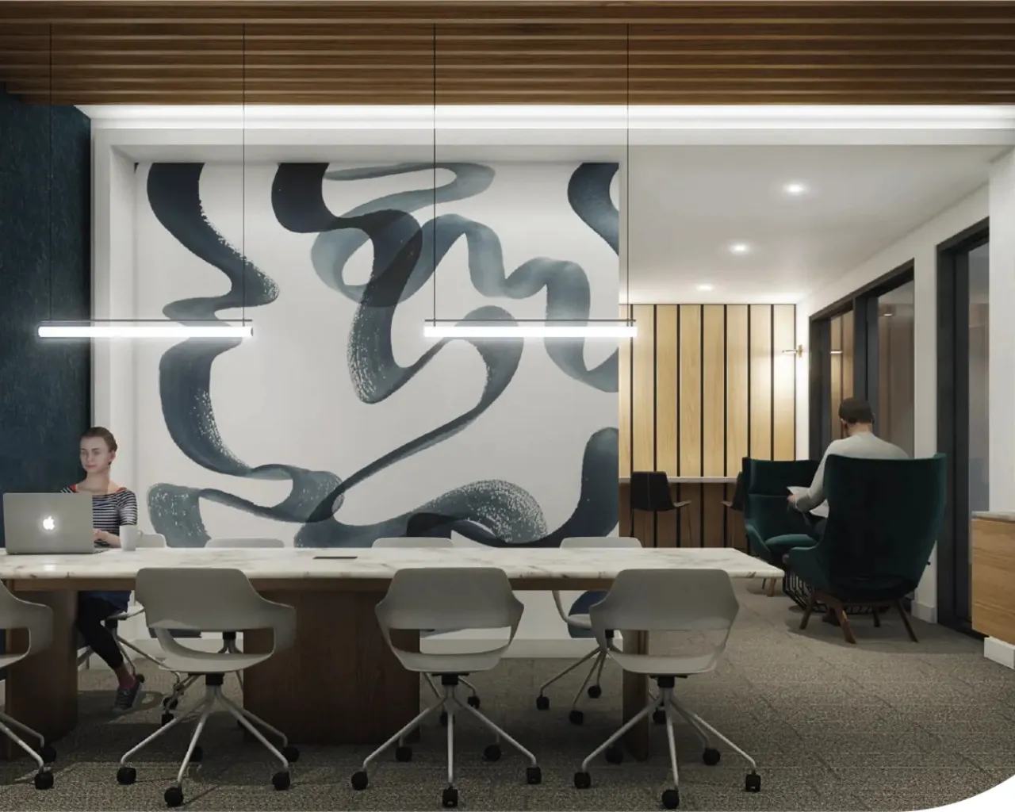
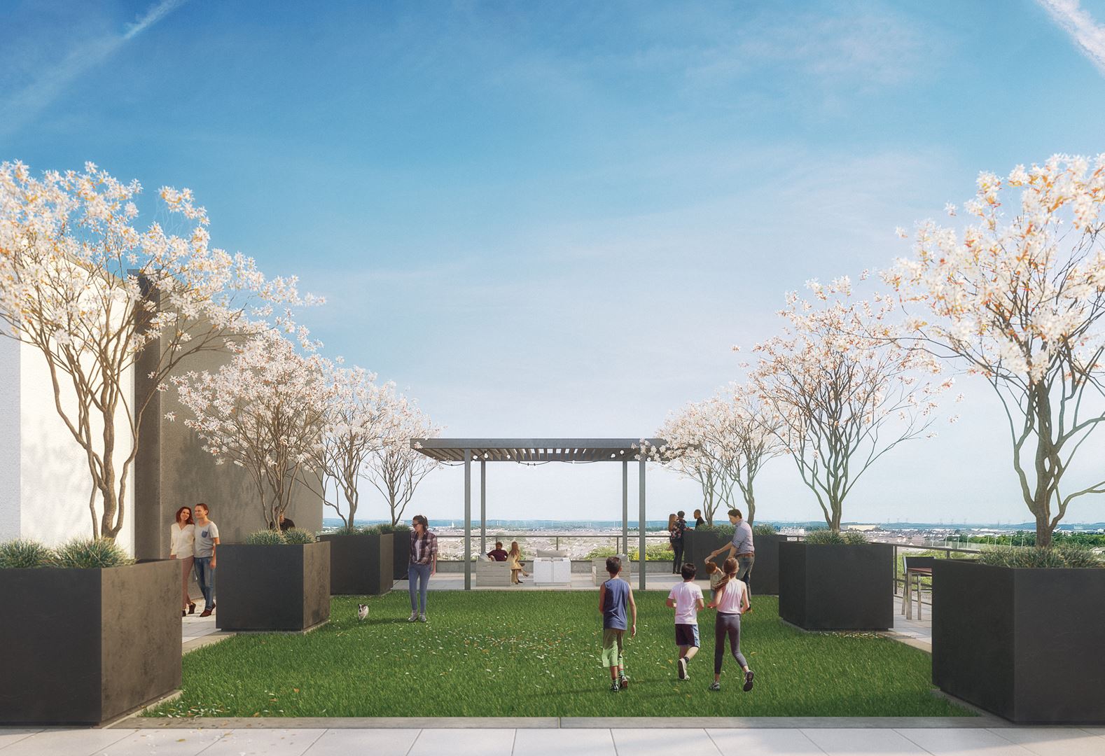
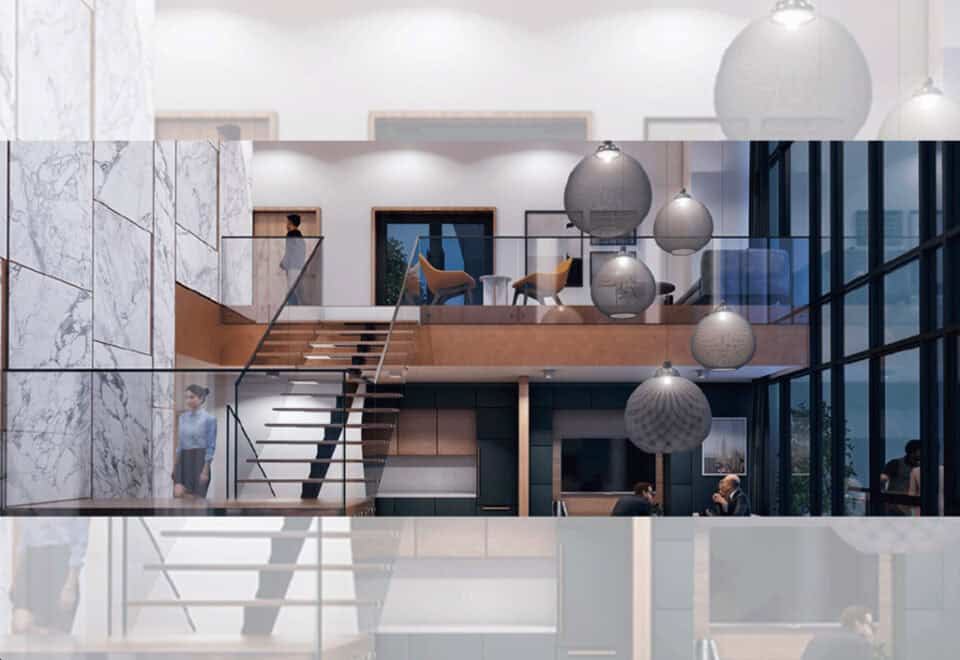
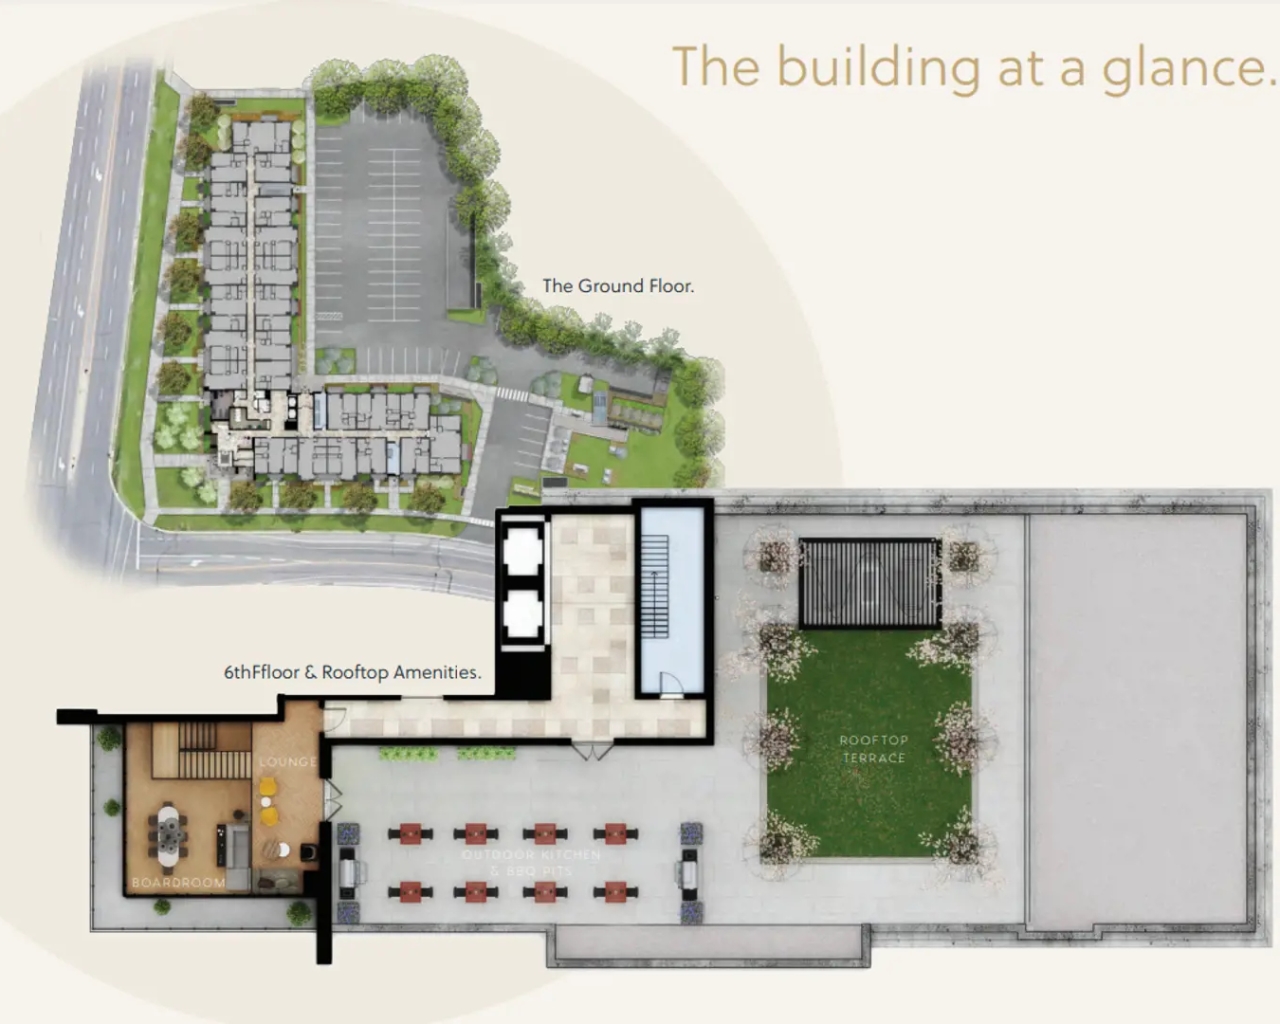
Work-from-home space is a clear theme here, with work pods, a coworking lounge, a laptop bar and a board room, alongside fitness, social and outdoor areas.

  • Coworking lounge and work pods
  • Laptop bar and board room
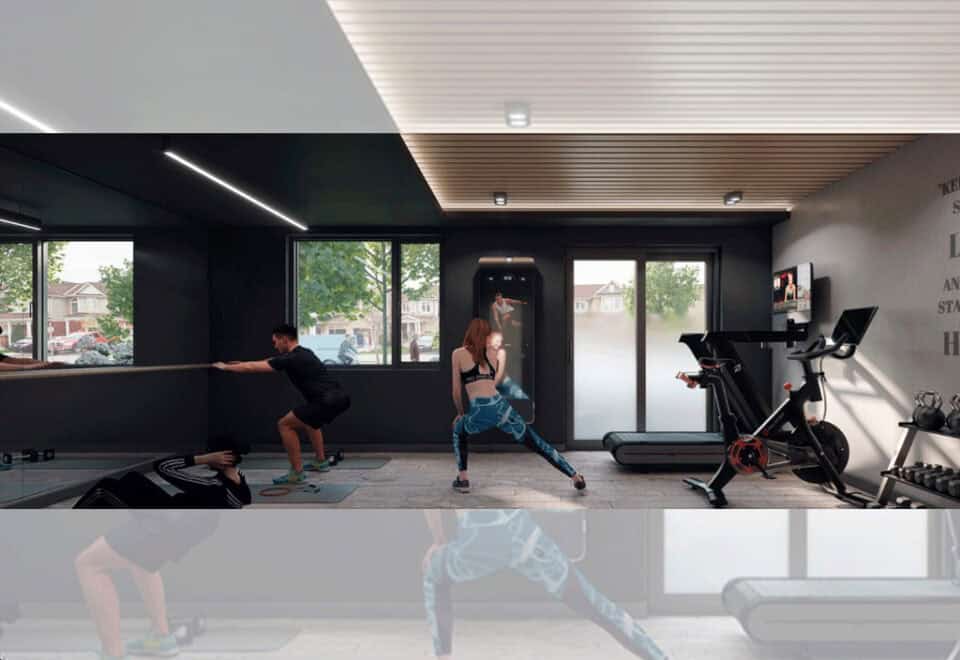
  • Fitness facilities and yoga studio
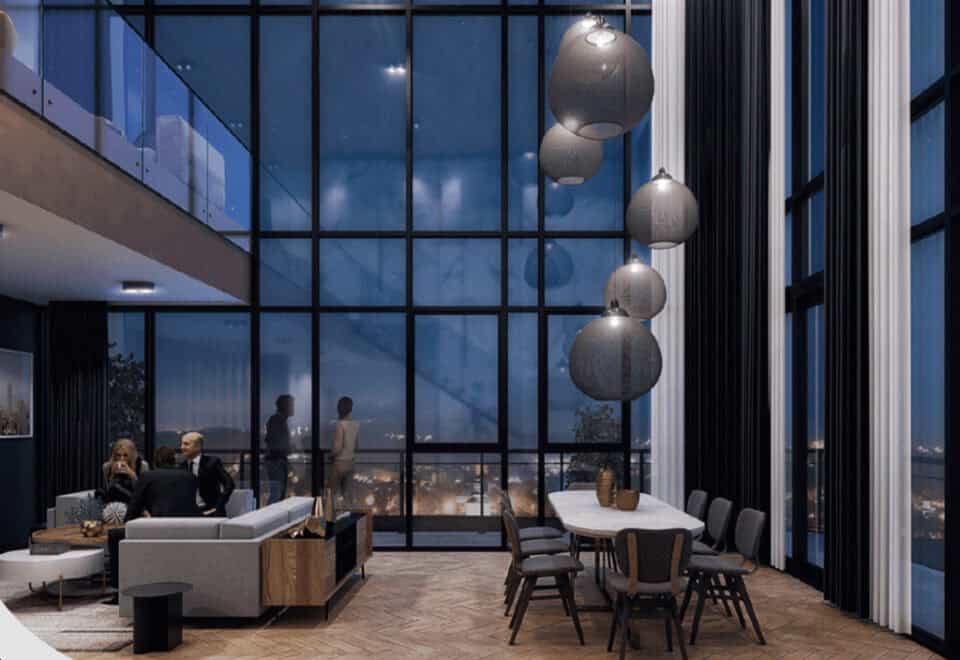
  • Social lounge
  • Kitchen and lounge
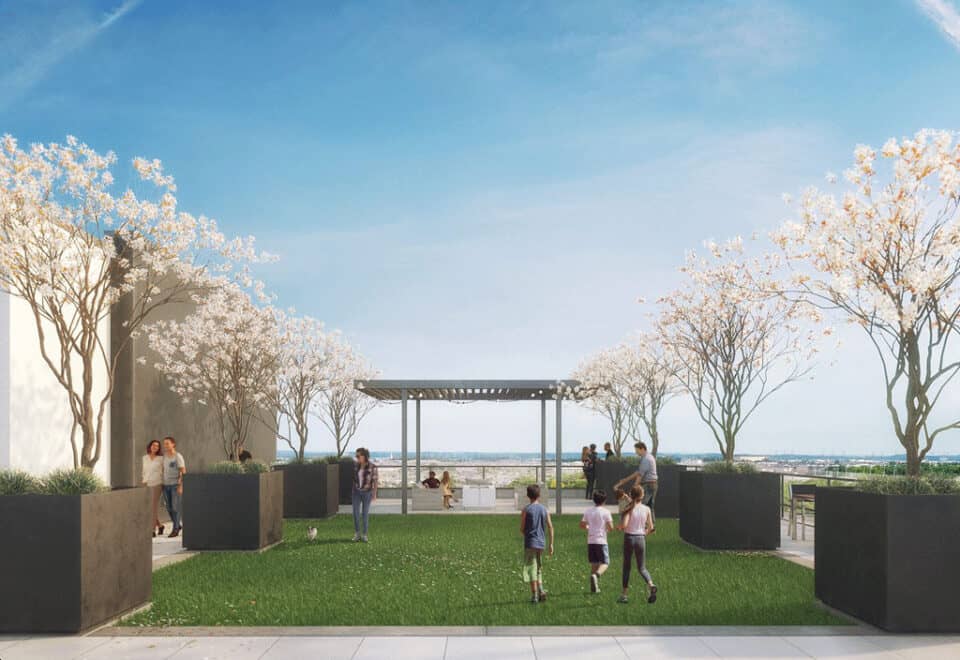
  • Outdoor terrace, outdoor kitchen and BBQ stations
  • Virtual concierge
  • Smart home technology
  • Pet wash station
  • EV charging station
  • Locker storage
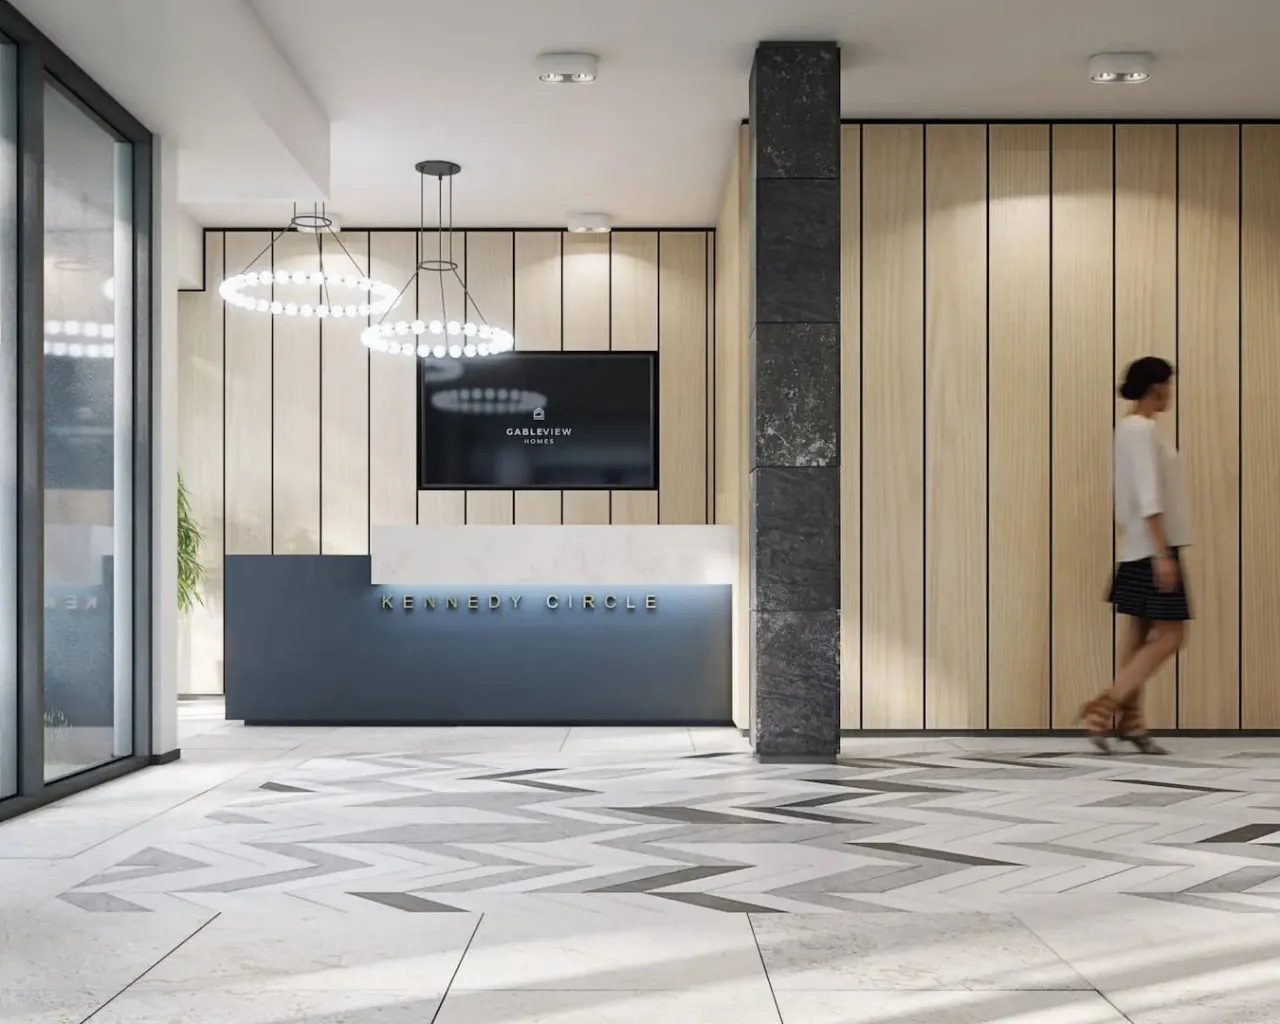
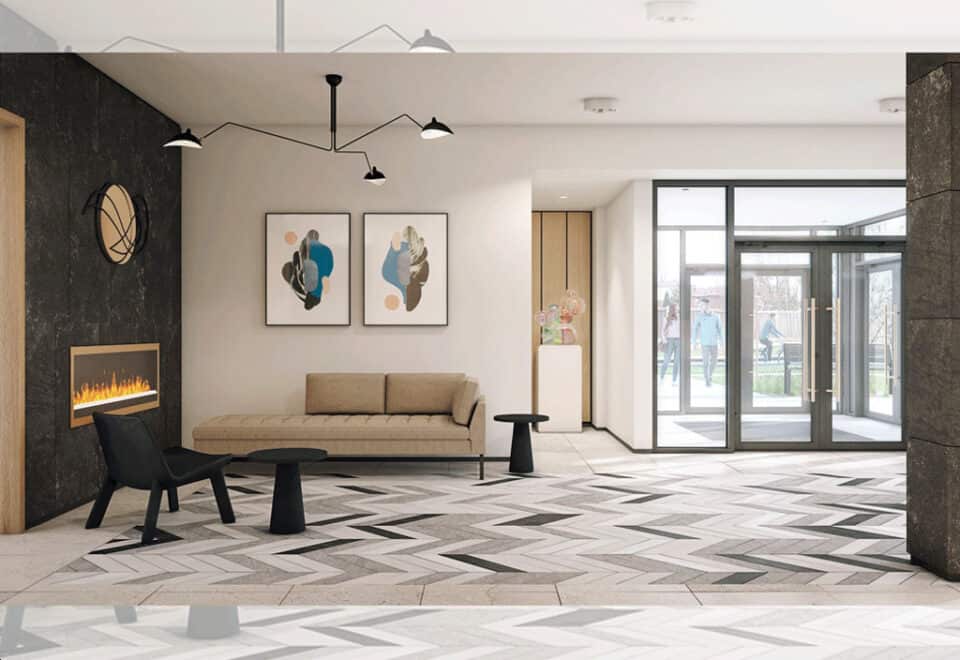
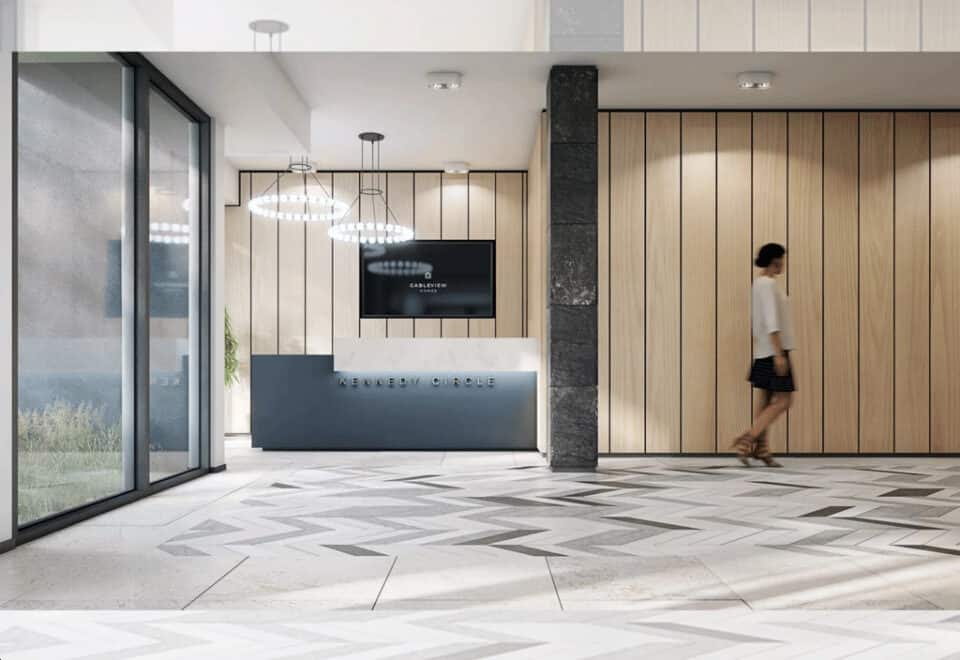
  • Lobby

Deposit structure and incentives

Deposits add up to 17.5% within 365 days, with a final 2.5% at occupancy:

  • $10,000 on signing
  • Balance to 5% within 30 days
  • 2.5% each at 90, 120, 210, 270 and 365 days
  • Balance to 20% on occupancy

The development team

Gable View Homes is building Kennedy Circle. KNYMH Inc. is the architect, and the interiors are by Stagg & Paper Interiors.

Buying at Kennedy Circle Condos

Kennedy Circle Condos is in public sales while construction continues. Register with Meta Realty to receive platinum access to floor plans, current pricing and any incentives on offer, and we can help you plan cash flow around the staged deposit payments.

Prices, sizes, availability and incentives are subject to change without notice. E. & O.E.

Kennedy Circle Condos at a glance

Sales statusPublic Sales
ConstructionUnder Construction
Building typeCondo
Storeys8
Estimated occupancy2025
Launch2022-03-08
ArchitectKNYMH Inc.
Interior designStagg, Paper Interiors
NeighbourhoodEast Milton, Regional Municipality of Halton
Maintenance$0.49/sq ft
Walk Score39/100
Transit Score31/100

Features & finishes

  • Building Features
  • Building designed in collaboration with KNYMH Architects
  • Indoor amenities designed by Stagg & Paper Design Co.
  • State-of-the-art indoor amenities including Social Lounge, Co-Working, and Yoga & Movement Studio
  • Pet Wash Station
  • Chef inspired Entertainment Kitchen and Lounge Area
  • Furnished outdoor Rooop Terrace
  • Secure Locker storage rooms
  • Electric Vehicle (EV) charging infrastructure
  • Gable View Homes Smart Home Technology
  • Virtual Concierge Service
  • Secure, Parcel Management Solution
  • General
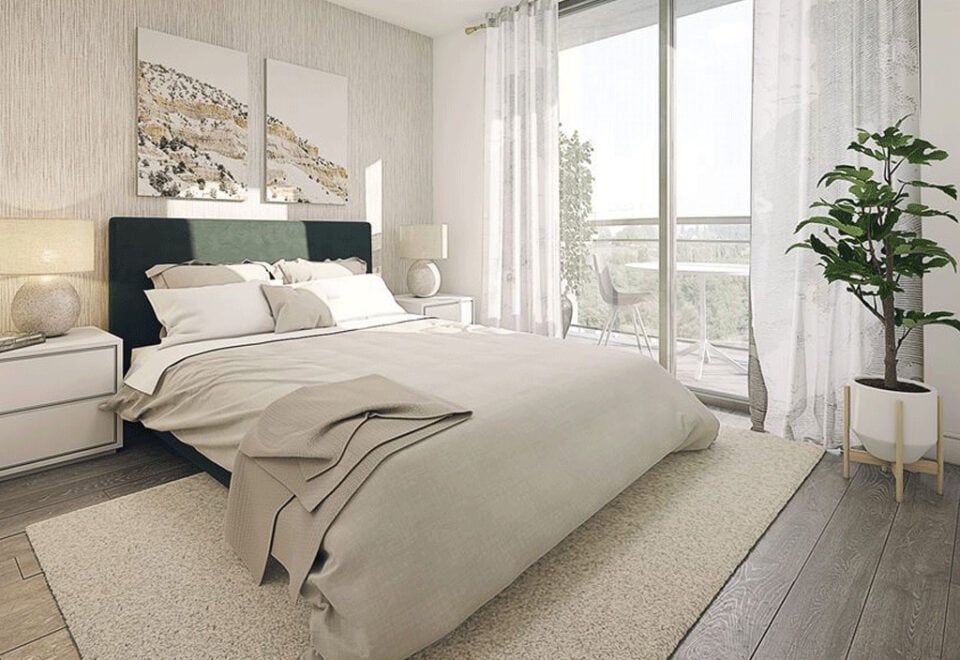
  • Modern style interior doors and trim
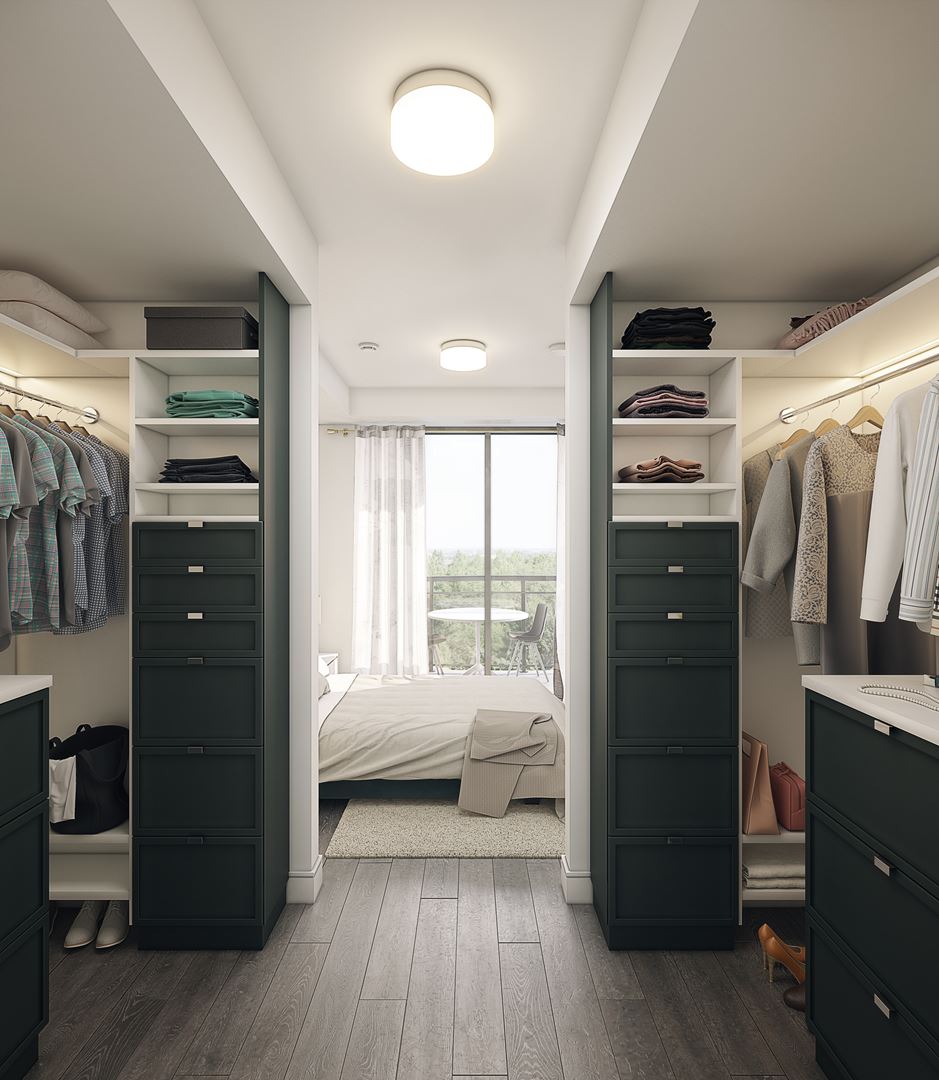
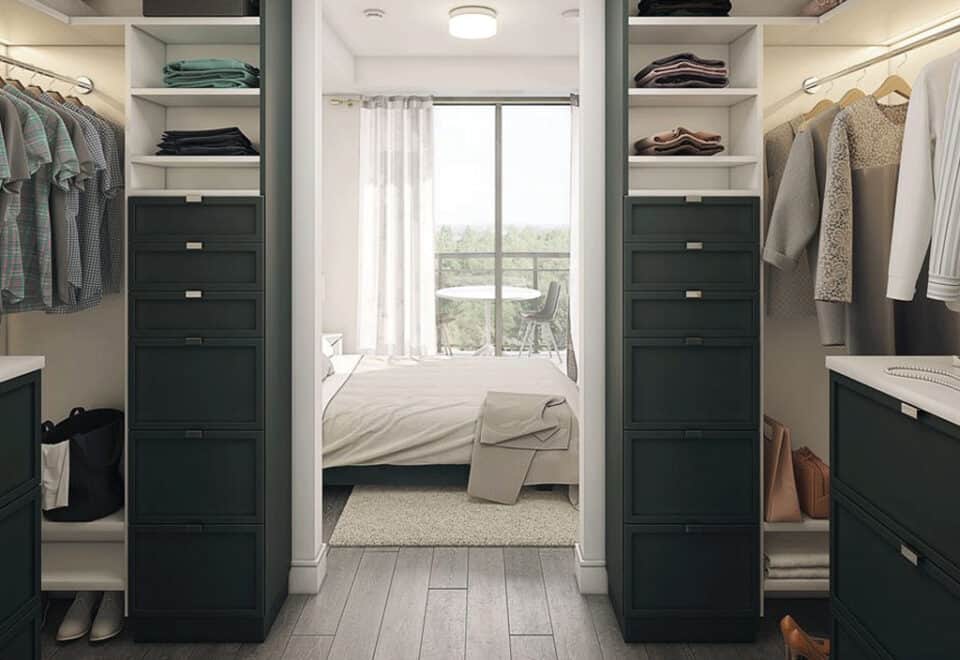
  • Bedroom and Entry closets include sturdy wire shelving and free slide hanging rails
  • Sophisticated door hardware
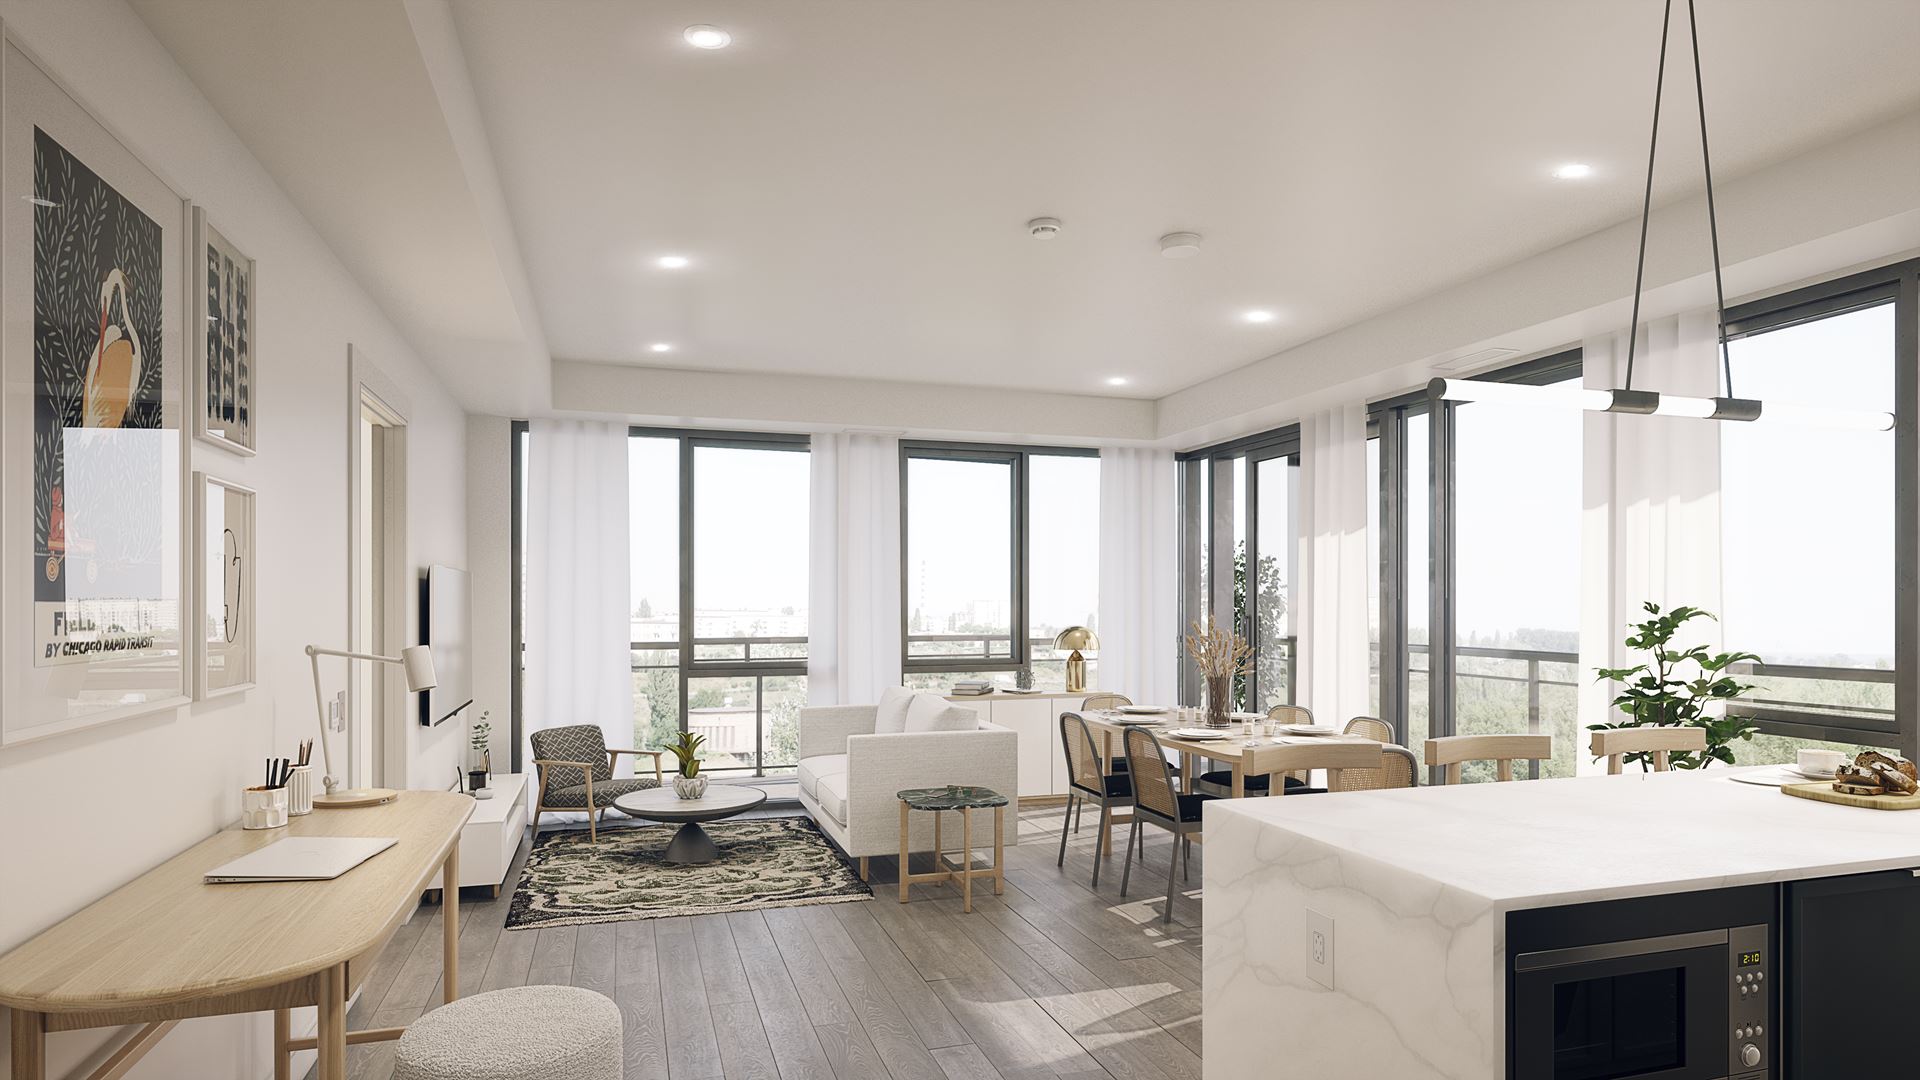
  • Approx. 10’ high ceilings on ground floor. Approx. 9’ high ceilings on 2nd to 6th floor inclusive
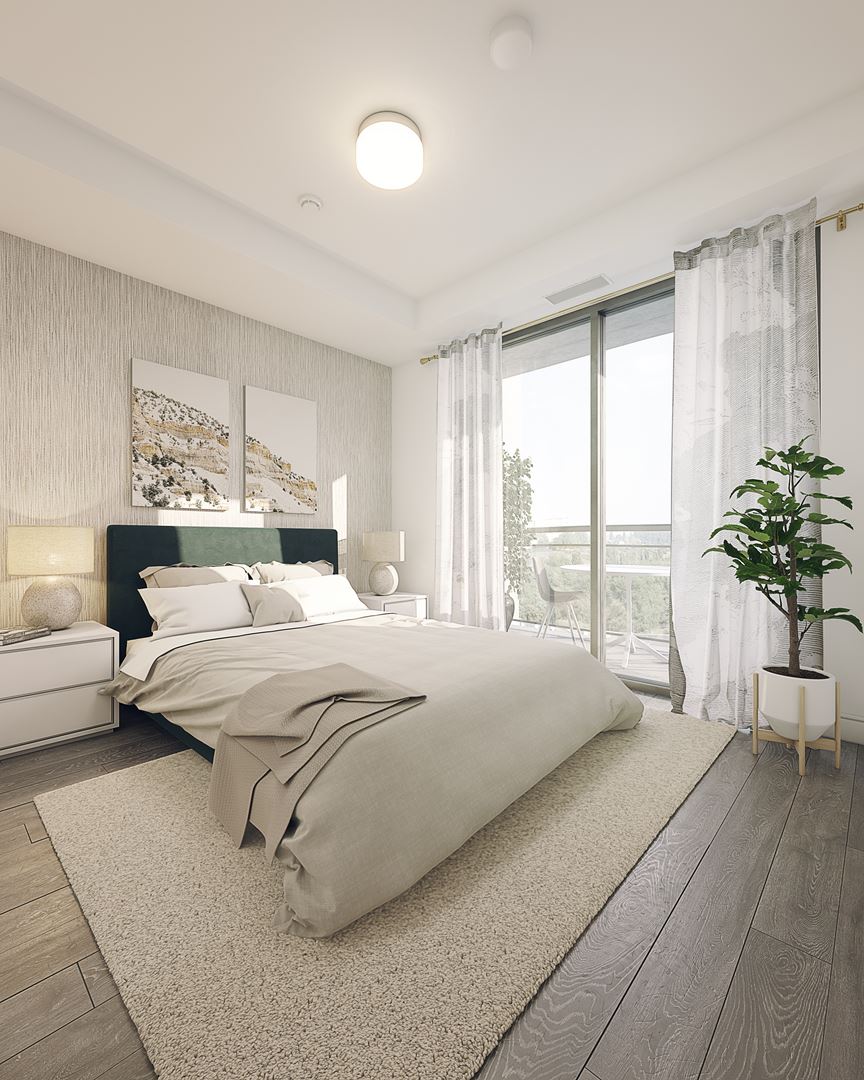
  • Modern wide plank, wear-resistant laminate flooring from vendor’s standard design packages
  • Kitchen
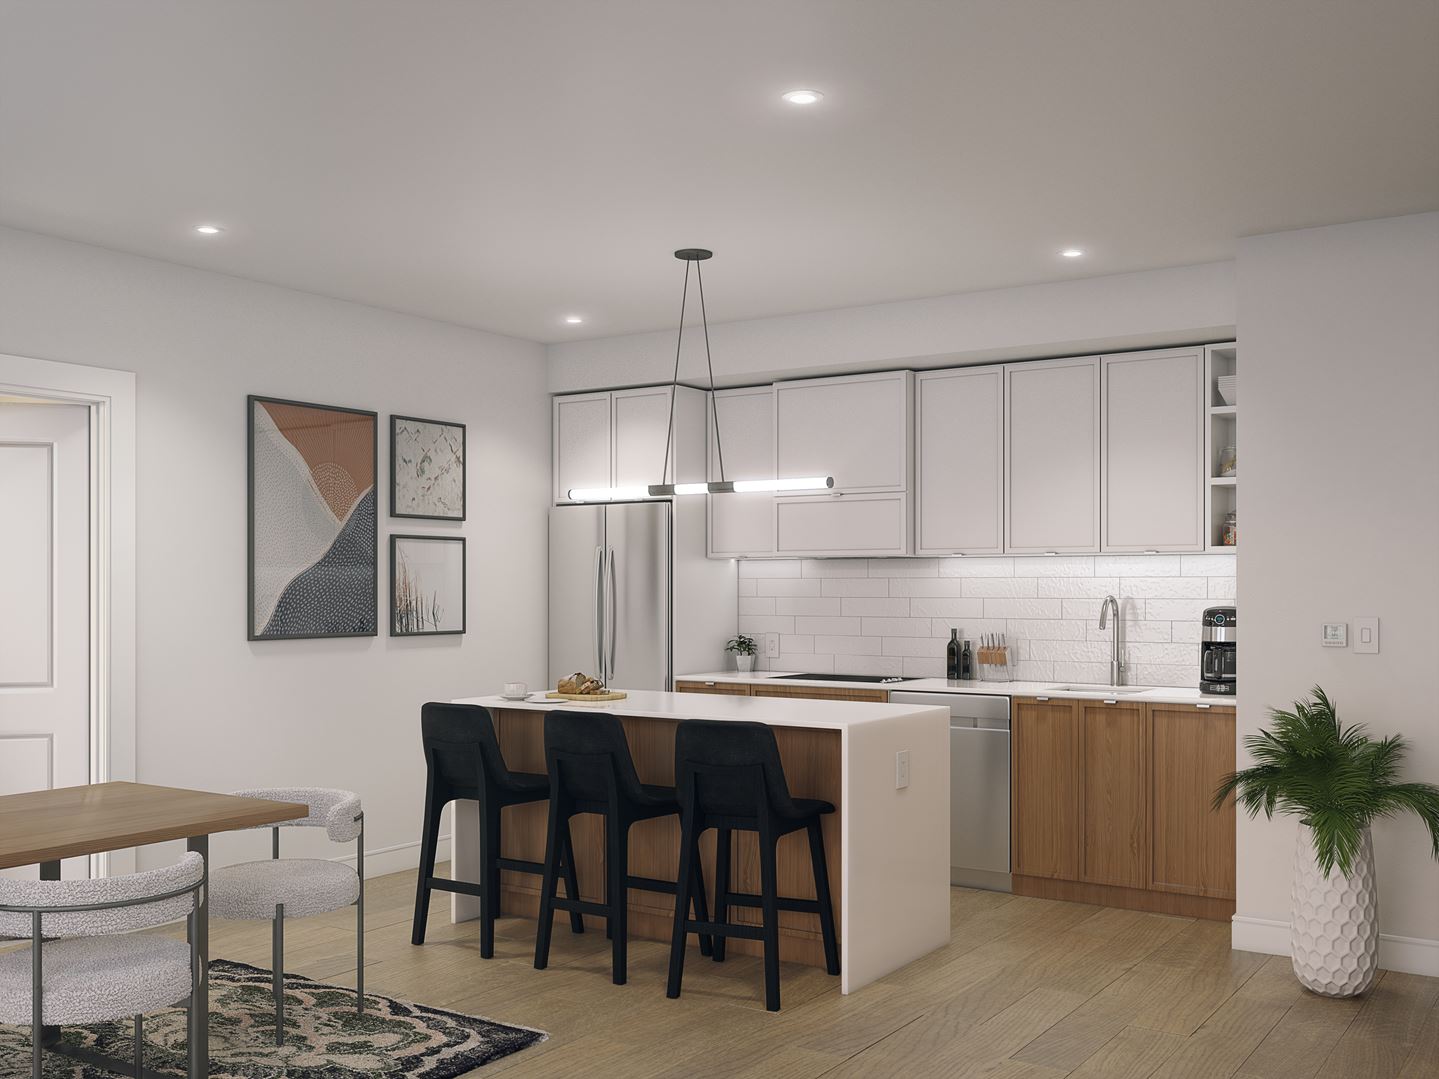
  • Stainless steel finish appliance package including Fridge, Range and Dishwasher
  • Quartz solid-surface kitchen
  • Subway tile backsplash
  • Custom-craed kitchen cabinetry
  • So close doors and drawers
  • Cutlery organizer
  • Moen ‘Method’ faucet
  • Undermounted single compartment sink
  • Modern wide plank, wear-resistant laminate flooring standard design packages
  • Ensuite & Bathrooms
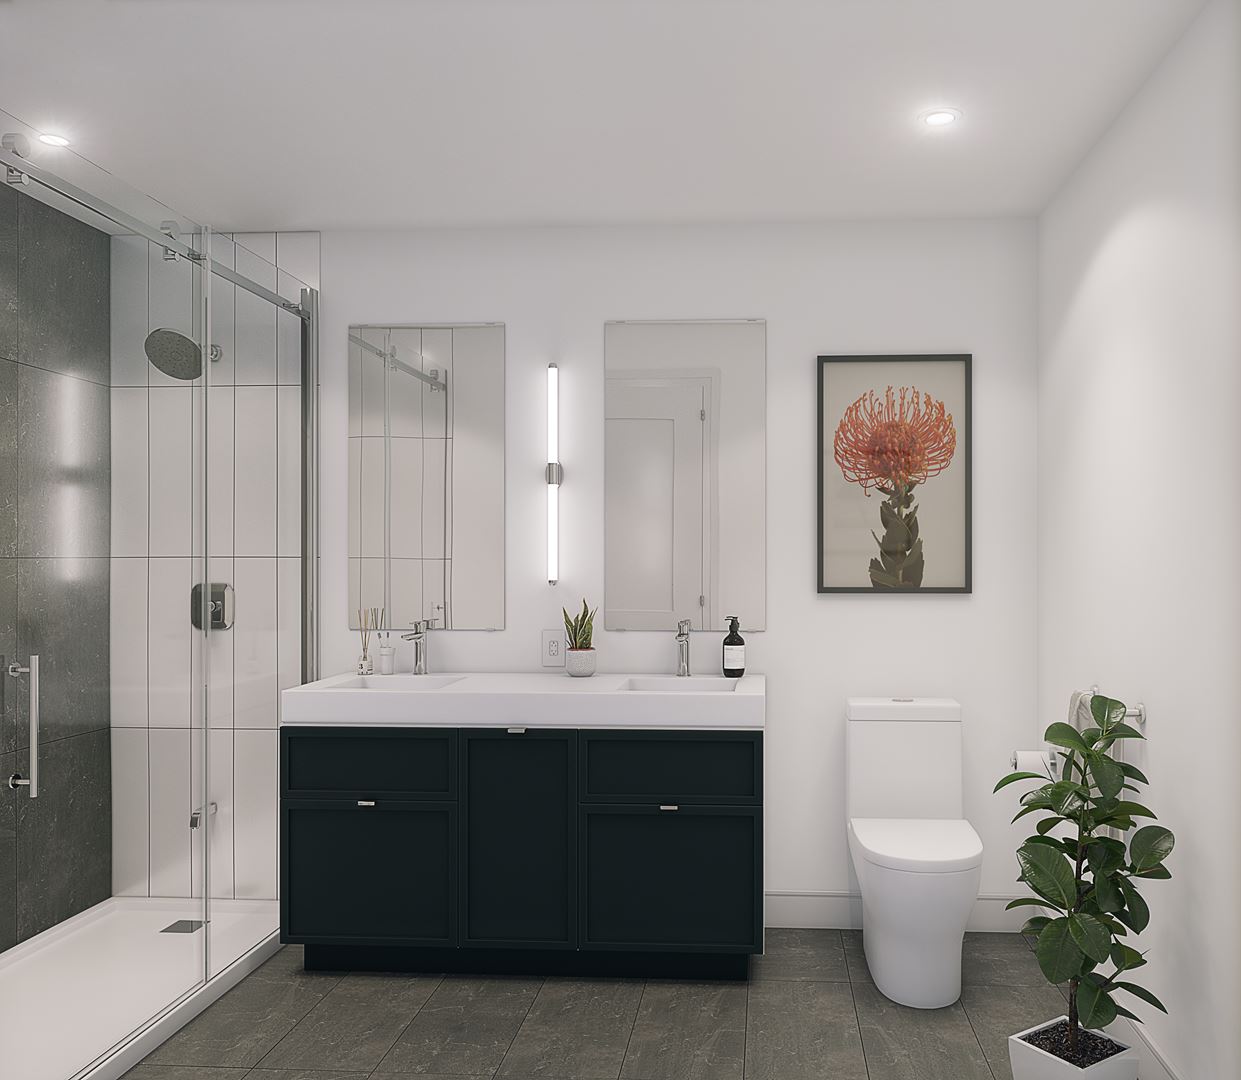
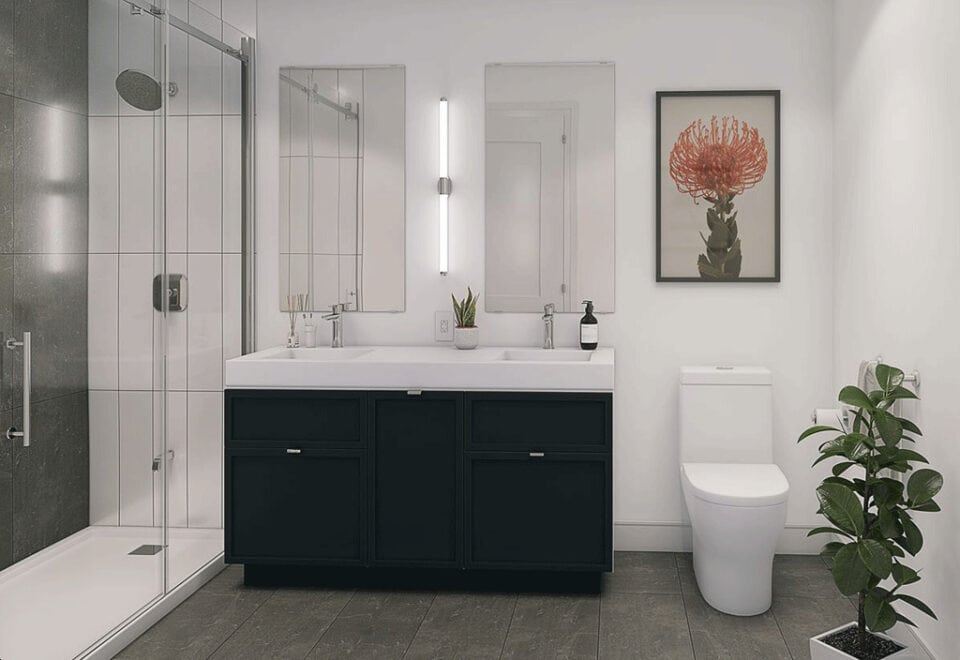
  • Imported ceramic tile

Frequently asked questions

Which builder is behind Kennedy Circle Condos?

Gable View Homes is the developer, with architecture by KNYMH Inc.

What do Kennedy Circle suites sell for?

They cost between $674,990 and $900,900, with $988 quoted per square foot.

How big is the Kennedy Circle building?

It rises 8 storeys and holds 148 suites.

Do Kennedy Circle buyers pay extra for parking?

No. Parking and a locker are both listed as included in the price.

What deposit does Kennedy Circle Condos require?

It begins with $10,000 on signing, builds to 17.5% over 365 days and adds 2.5% at occupancy.
Key Facts

Ready to reserve?

Submit a worksheet for Kennedy Circle Condos: pick up to three suites and we will request your allocation from the builder.

Submit a worksheet
  • Project Name

    Kennedy Circle Condos

  • Property Type

    Condo

    Number Of Storeys

    8

    Number of Suites

    148

    Number Of Floor Plans

    5

  • Parking Price

    Included

  • Locker Price

    Included

  • Estimated Maintenance Fee

    $0.49/sq.ft

    VIP Launch

    March 2022

    Deposit Structure

    Total Deposit

    17.5% (over 365 days) + 2.5% at occupancy

    Deposit Notes

    $10,000.00 On Signing
    Balance to 5% - 30 days
    2.5% - 90 days
    2.5% - 120 days
    2.5% - 210 days
    2.5% - 270 days
    2.5% - 365 days
    Balance to 20% - Occupancy

    Development Levies

    Capped Development Charges

    Assignment Policy

    Free Assignment ($500 Legal Fee Plus HST)

    Public Launch

    2022-03-08

    Suite Size Range

    606 - 1,042 SqFt

    Ceiling Height

    9' to 10'

    Price Per Sq Ft

    $988

    Architect

    KNYMH Inc.

    Construction Start Date

    Jun, 2022

    Interior Designer

    Stagg, Paper Interiors

    Parking Maintenance

    $47.83 / month

    Locker Maintenance

    $23.92 / month

Information last updated on November 9, 2026

Amenities

  • Board Room
  • Coworking Lounge
  • EV Charging Station
  • Fitness Facilities
  • Kitchen and Lounge
  • Laptop Bar
  • Lobby
  • Locker Storage
  • Outdoor BBQ Stations
  • Outdoor Kitchen
  • Outdoor Terrace
  • Pet wash station
  • Smart Home Technology
  • Social Lounge
  • Virtual Concierge
  • Work Pods
  • Yoga Studio

31

Transit Score

39

Walk Score

Projects Nearby

  • Creekside Condos rendering
    Public Sales

    Creekside Condos

    8040 Louis Saint Laurent Avenue, Milton, ON, Canada

    3 years ago

    $539,700 - $829,700

    Sutherland Development Group, York Trafalgar Homes

    Building Type: Condo

    1+1
    1+1
    1+1
  • Public Sales

    Thompson Towers

    130 Thompson Road South, Milton, ON, Canada

    3 years ago

    $603,900 - $1,343,900

    Greenpark Group, Trinity Point Developments

    Building Type: Condo

    1+1
    1+1
    1+1
  • Public Sales

    Soleil Condos

    Gordon Krantz Avenue & Tremaine Road, Milton, ON, Canada

    3 years ago

    $545,990 - $1,042,990

    Mattamy Homes

    Building Type: Condo

    1+1
    1+1
    1+1
  • Public Sales

    Mile and Creek Condos

    Whitlock Avenue, Milton, Ontario, ON, Canada

    3 years ago

    $405,990

    Mattamy Homes

    Building Type: Condo

    1+1
    1+1
    1+1
  • Mile and Creek Condos 2 rendering
    Public Sales

    Mile and Creek Condos 2

    760 Whitlock Avenue, Milton, ON, Canada

    3 years ago

    $415,990 - $650,990

    Mattamy Homes

    Building Type: Condo

    1+1
    1+1
    1+1
  • Public Sales

    The Millhouse Condos 3

    89 Nipissing Rd, Milton, ON L9T 1R3, Canada

    3 years ago

    $564,990 - $851,990

    Fernbrook Homes

    Building Type: Condo

    1+1
    1+1
    1+1
  • Mile and Creek Condos 3 rendering
    Public Sales

    Mile and Creek Condos 3

    740 Whitlock Avenue, Milton, Ontario, ON, Canada

    3 years ago

    $409,990 - $697,990

    Mattamy Homes

    Building Type: Condo

    1+1
    1+1
    1+1
  • Sold Out

    The Millhouse Condos

    101 Nipissing Road, Milton, ON, Canada

    3 years ago

    $508,990 - $1,137,990

    Fernbrook Homes

    Building Type: Condo

    1+1
    1+1
    1+1
  • 1 Bedroom

    From $674,990$1,114/ft(0%) Since Launch

    2 Bedrooms

    From $869,900$835/ft(0%) Since Launch
    For Sale (4)Sold (1)All (5)
    Price Change
    1 Bed2 Bed
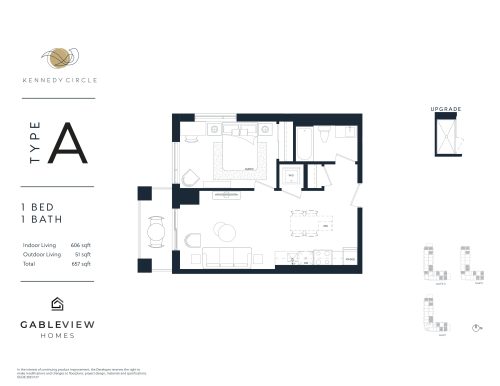
    Type A Floor Plan at Kennedy Circle Condos - 606 sq.ft

    Type A is a 1-bedroom layout with 1 bathroom and 606 sq ft of interior space at Kennedy Circle Condos in Milton. It faces North. It is offered on floors 1–6. It is priced from $674,990, about $1,114 per sq ft.

    1
    1.0
    606 sq.ft
    $1,114/ft $674,990
    launched at $674,990since launch no change
    1 w ago $674,990
    since launch no change
    1 m ago $674,990
    since launch no change
    3 m ago $674,990
    since launch no change
    1 y ago $674,990
    since launch no change
    2 y ago $674,990
    since launch no change
    3 y ago $674,990
    since launch no change
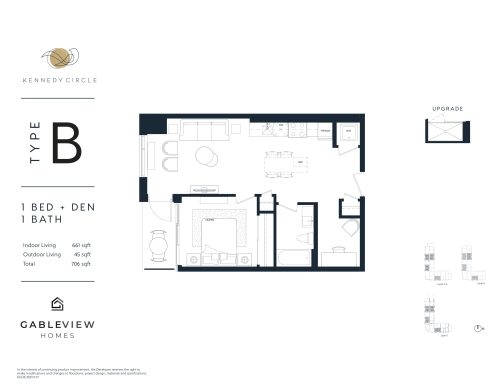
    Type B Floor Plan at Kennedy Circle Condos - 661 sq.ft

    The Type B floor plan at Kennedy Circle Condos (Milton) offers a 1-bedroom plus den layout with 1 bathroom and 661 sq ft of interior space. The den adds flexible space, for example a home office. It faces South. It is offered on floors 1–6. It is priced from $704,990, about $1,067 per sq ft.

    1
    1.0
    661 sq.ft
    $1,067/ft $704,990
    launched at $704,990since launch no change
    1 w ago $704,990
    since launch no change
    1 m ago $704,990
    since launch no change
    3 m ago $704,990
    since launch no change
    1 y ago $704,990
    since launch no change
    2 y ago $704,990
    since launch no change
    3 y ago $704,990
    since launch no change
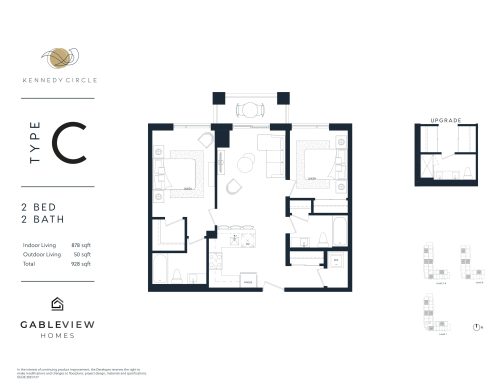
    Type C Floor Plan at Kennedy Circle Condos - 878 sq.ft

    At Kennedy Circle Condos in Milton, the Type C plan is a 2-bedroom layout with 2 bathrooms and 878 sq ft of interior space. It faces North. It is offered on floors 1–6. This plan is sold out with the builder.

    2
    2.0
    878 sq.ft
    last recorded price $824,990
    Sold Outlaunched at $824,990since launch no change
    1 w ago $824,990
    since launch no change
    1 m ago $824,990
    since launch no change
    3 m ago $824,990
    since launch no change
    1 y ago $824,990
    since launch no change
    2 y ago $824,990
    since launch no change
    3 y ago $824,990
    since launch no change
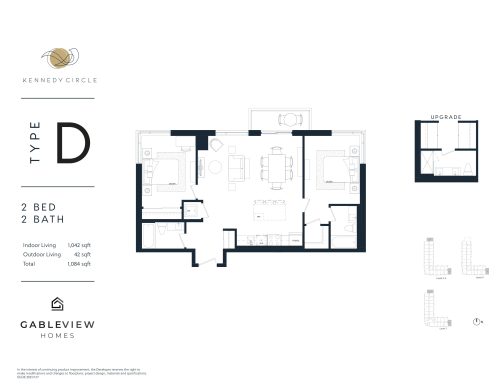
    Type D Floor Plan at Kennedy Circle Condos - 1042 sq.ft

    Type D is a 2-bedroom layout with 2 bathrooms and 1,042 sq ft of interior space at Kennedy Circle Condos in Milton. It faces North. It is offered on floors 1–4. It is priced from $869,900, about $835 per sq ft.

    2
    2.0
    1,042 sq.ft
    $835/ft $869,900
    launched at $869,900since launch no change
    1 w ago $869,900
    since launch no change
    1 m ago $869,900
    since launch no change
    3 m ago $869,900
    since launch no change
    1 y ago $869,900
    since launch no change
    2 y ago $869,900
    since launch no change
    3 y ago $869,900
    since launch no change
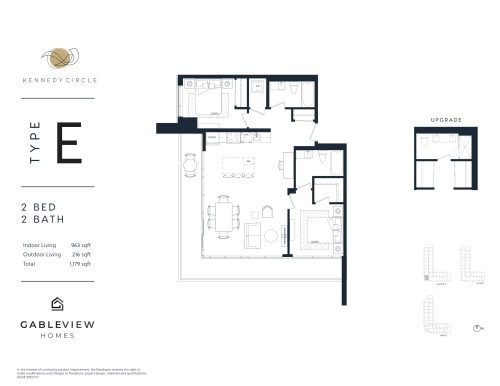
    Type E Floor Plan at Kennedy Circle Condos - 963 sq.ft

    Type E is a 2-bedroom layout with 2 bathrooms and 963 sq ft of interior space at Kennedy Circle Condos in Milton. It faces South West. It is offered on floors 2–5. It is priced from $900,900, about $936 per sq ft.

    2
    2.0
    963 sq.ft
    $936/ft $900,900
    launched at $900,900since launch no change
    1 w ago $900,900
    since launch no change
    1 m ago $900,900
    since launch no change
    3 m ago $900,900
    since launch no change
    1 y ago $900,900
    since launch no change
    2 y ago $900,900
    since launch no change
    3 y ago $900,900
    since launch no change