METAREALTY INC.

Keewatin Towns

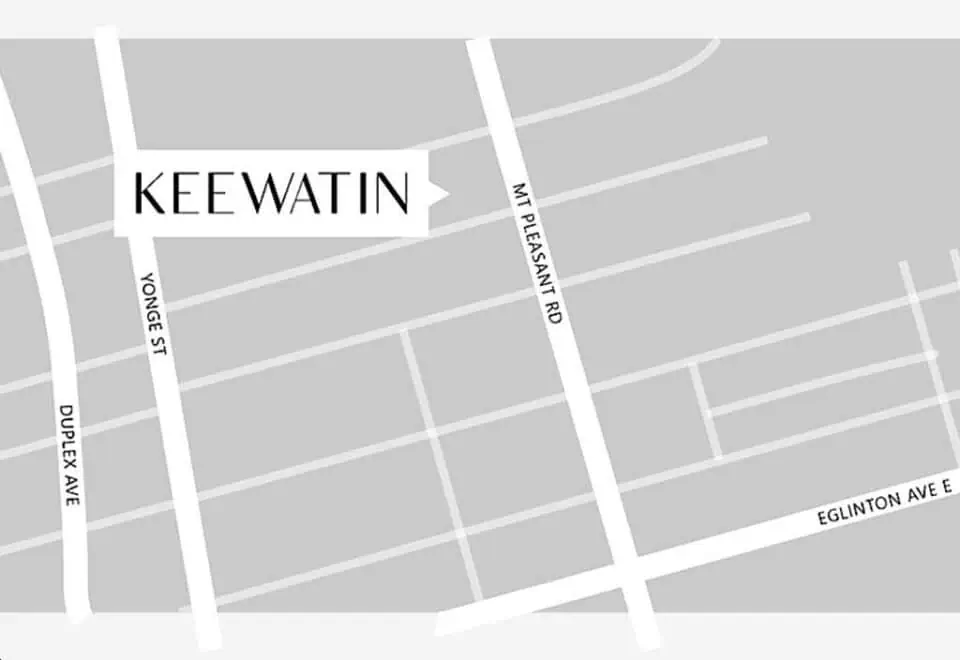
200 Keewatin Avenue, Toronto, ON, Canada

Starting From
$1,149,900 - $2,799,900

Condo

Occupancy: Feb, 2025

1 Star2 Stars3 Stars4 Stars5 Stars (No Ratings Yet)
Loading...

GET PLATINUM ACCESS!!

Register to Receive Guaranteed Platinum Access & Prices, Incentives & Discounts, Floor Plans & More!

Get Pricing, Floor Plans and Availability

Tell us what you need and a Meta Realty representative will follow up directly.

Are you a Realtor?
Sending…

About Keewatin Towns

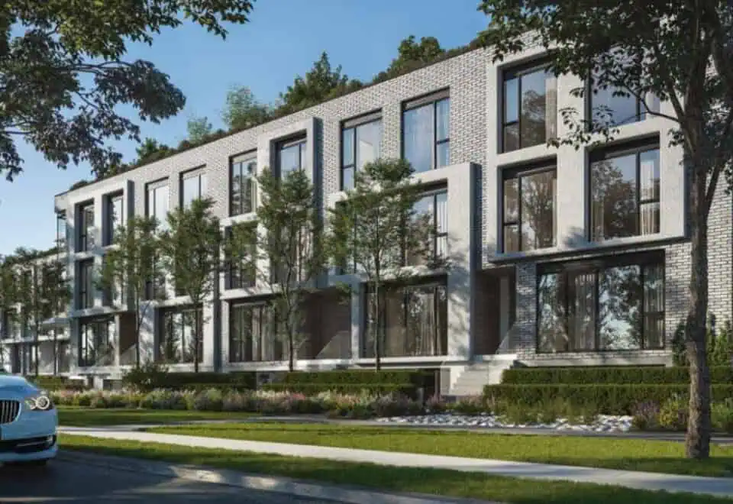
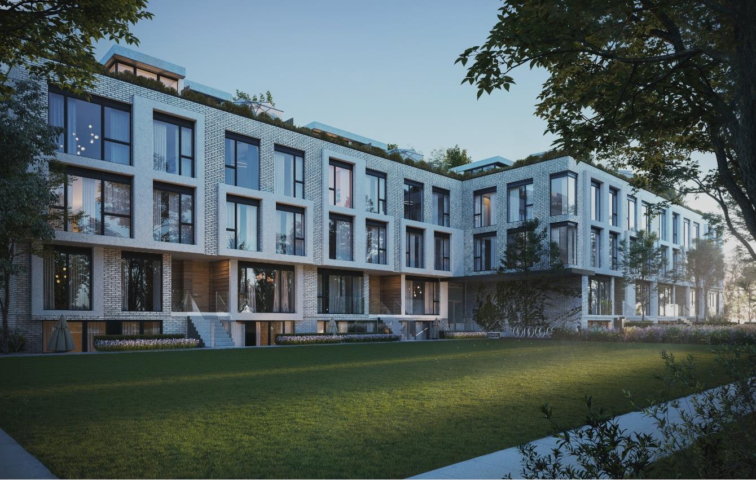
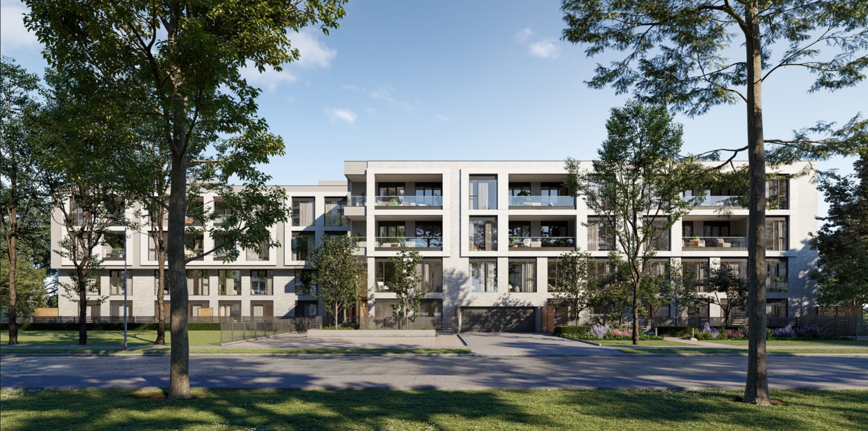
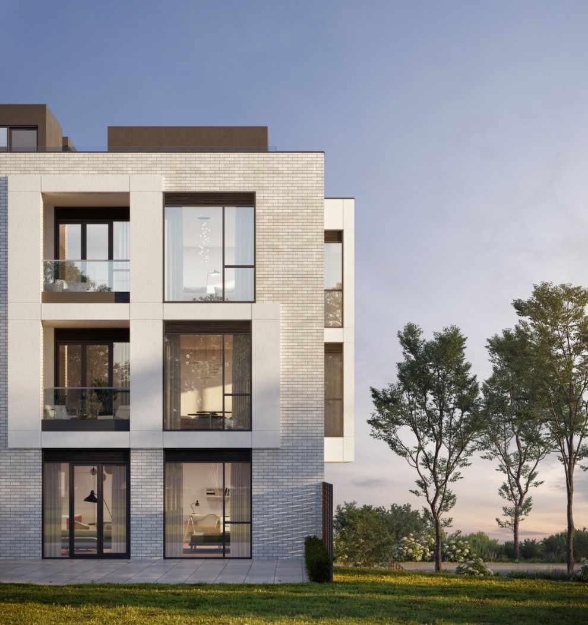
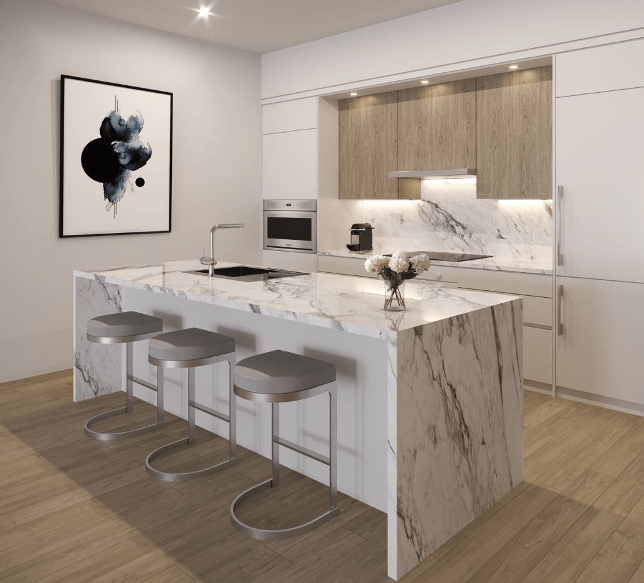
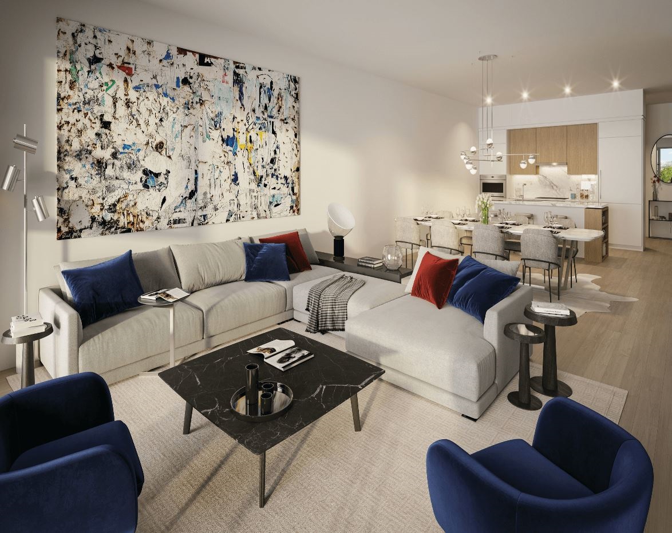
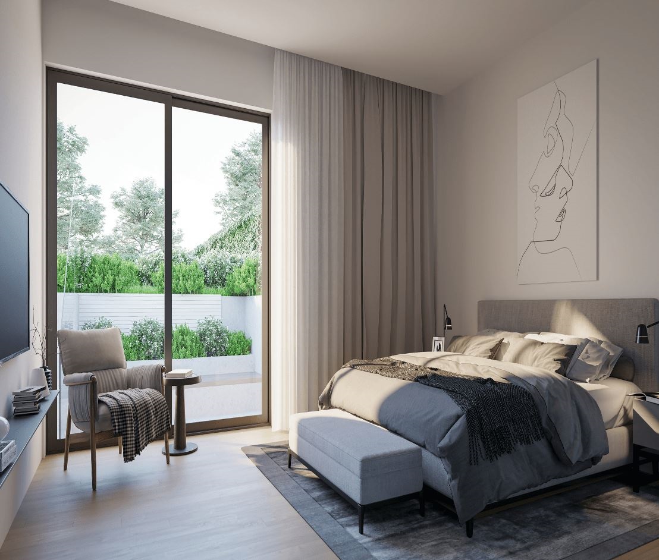
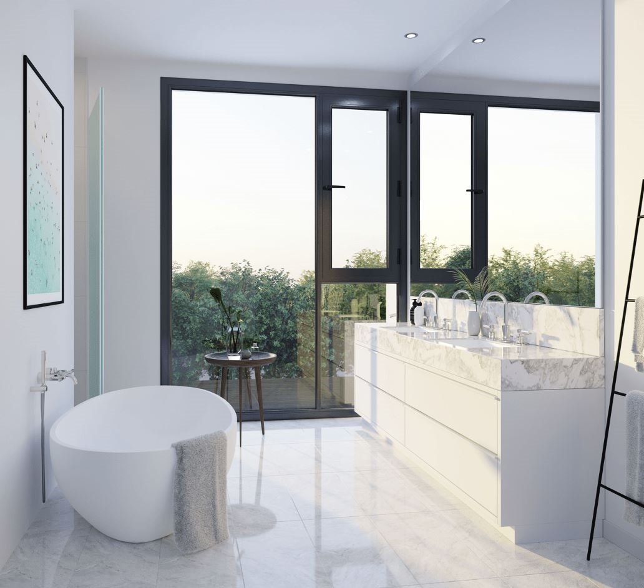
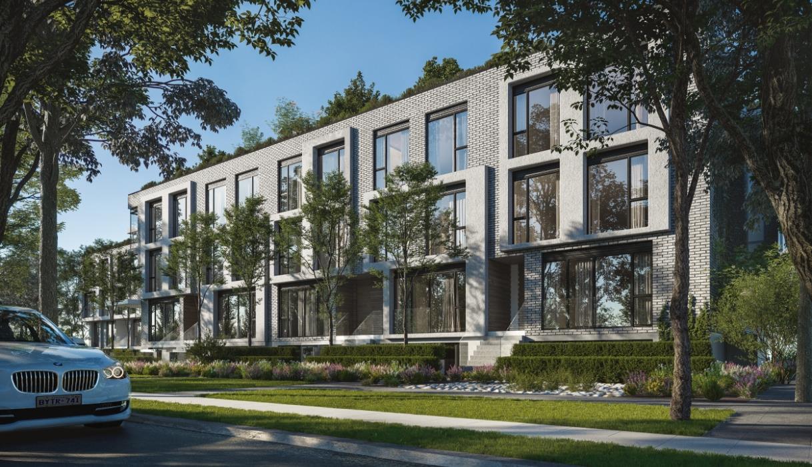
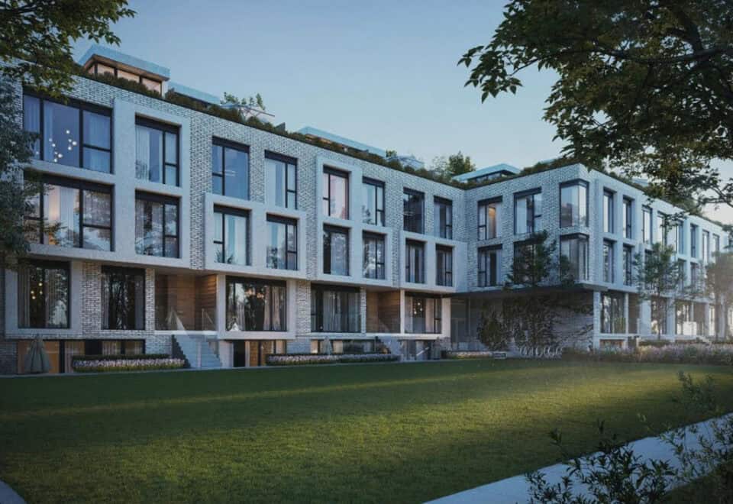
Keewatin Towns, also known as Residences on Keewatin Park, is a completed four-storey condominium by Freed Developments and Trolleybus Urban Development Inc. at 200 Keewatin Avenue in Toronto’s Yonge & Eglinton neighbourhood. The 36-suite building was completed in 2024, with suites of 801 to 2,087 sq ft listed from $1,149,900 to $2,799,900.

Keewatin Towns pricing and floor plans

On a per-square-foot basis the listed price is $1,412. Keewatin’s 47 floor-plan layouts cover 5 one-bedroom-plus-den, 9 two-bedroom, 11 two-bedroom-plus-den, 7 three-bedroom, 8 three-bedroom-plus-den, 5 four-bedroom and 2 four-bedroom-plus-den designs. Parking is $100,000. Maintenance is $0.49 per square foot, excluding heat, water and hydro. Development charges are $15,000 for one-bedroom-plus-den suites and $20,000 for suites with two bedrooms or more.

Location

The building is at 200 Keewatin Avenue in Yonge & Eglinton, Toronto, and rises about 14.8 metres. The location carries a Walk Score of 74 and a Transit Score of 80.

Amenities and features

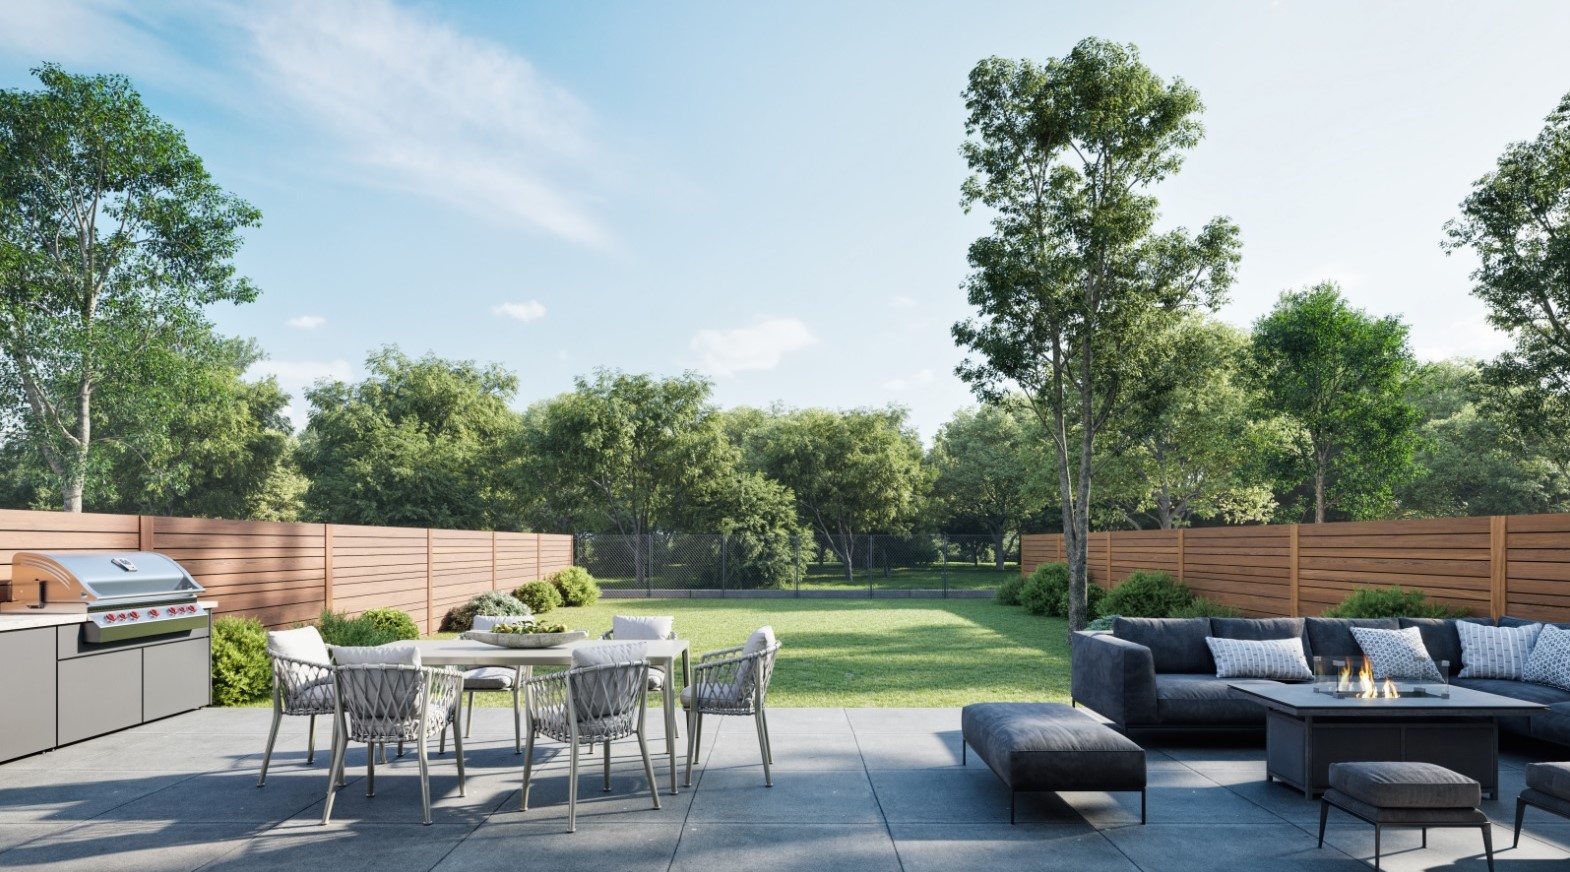
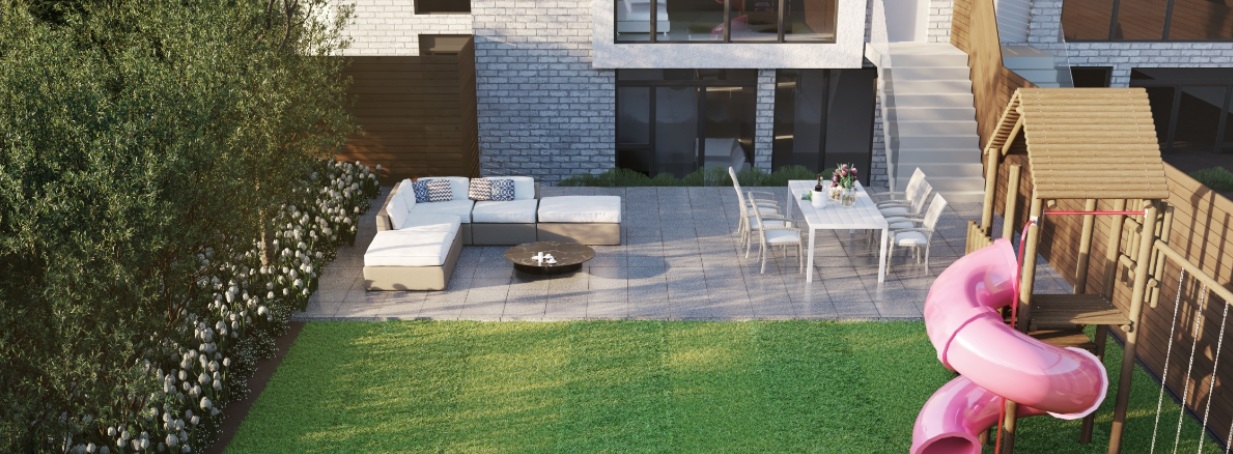
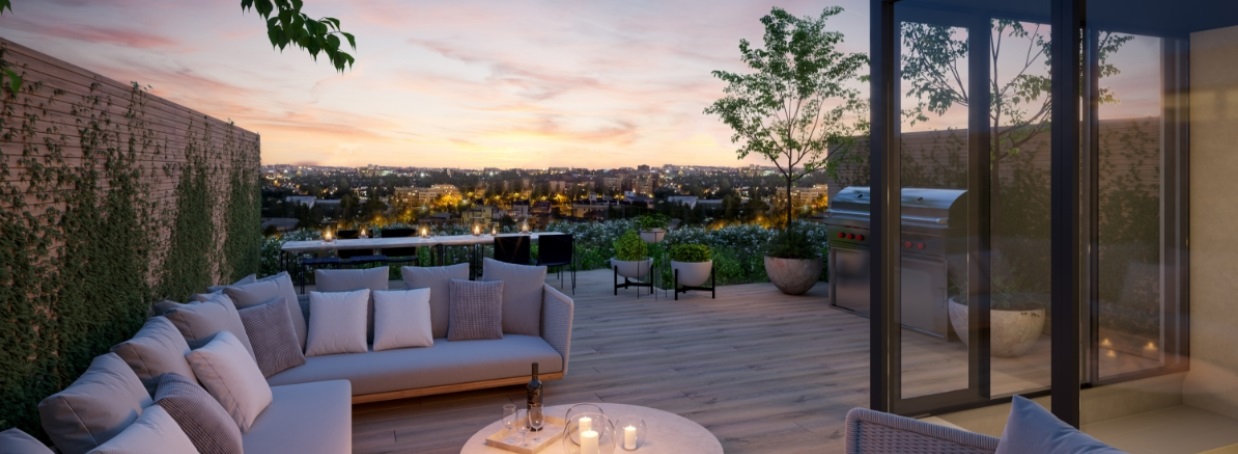
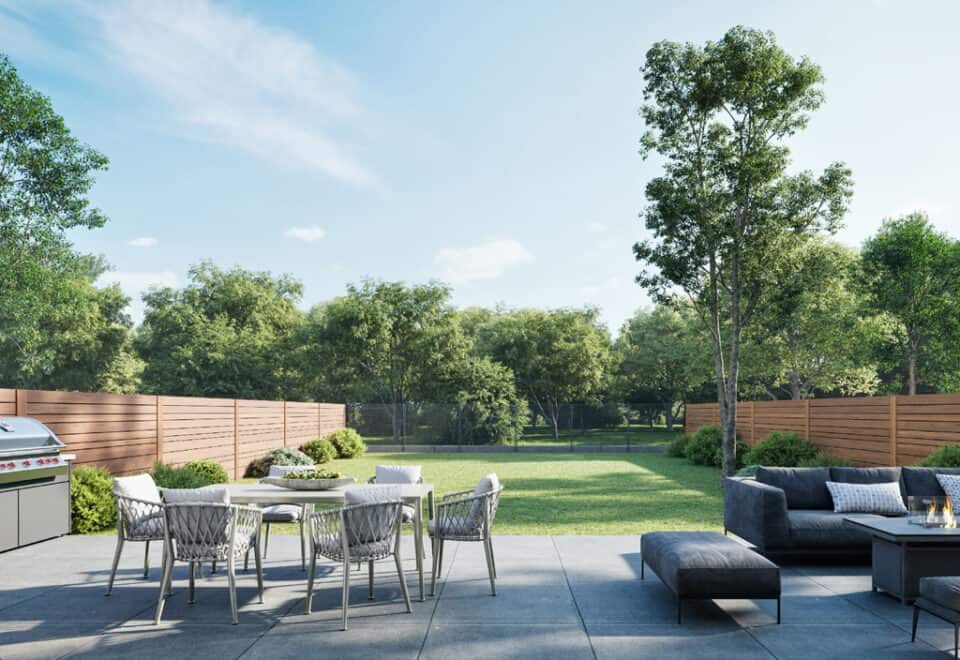
  • Outdoor space

Deposit structure and incentives

Buyers start with $10,000 on signing, reach 5% within 30 days, add another 5% at 120 days and pay the final 10% on occupancy, for 10% over 120 days plus 10% at occupancy. The incentive list, which may be limited-time, covers free appliances, a waived assignment fee and an extended deposit structure. Keewatin Towns launched in May 2021.

The development team

Freed Developments and Trolleybus Urban Development Inc. developed the building, and RAW Design was the architect. Sales and marketing are by Hersh Condos Inc. Brokerage and PSR Brokerage Ltd.

Buying at Keewatin Towns

Keewatin Towns can be purchased through its public sales. Registering with Meta Realty brings platinum access to floor plans, current pricing and incentives, and our team can also help with resale suites in the building.

Prices, sizes, availability and incentives are subject to change without notice. E. & O.E.

Keewatin Towns at a glance

Sales statusPublic Sales (resale units also available)
ConstructionComplete
Building typeCondo
Storeys4
Height15 m
Estimated occupancy2024
Launch2021-05-12
ArchitectRAW Design
Sales & marketingHersh Condos Inc. Brokerage, PSR Brokerage Ltd.
NeighbourhoodYonge & Eglinton, Toronto
Maintenance$0.49/sq ft — Excluding: Heat, Water, Hydro
Walk Score74/100
Transit Score80/100

Current incentives

  • Free Appliances
  • Free Assignment
  • Extended Deposit Structure

Frequently asked questions

Who developed Keewatin Towns?

Freed Developments and Trolleybus Urban Development Inc. developed the building, with architecture by RAW Design.

Where is Keewatin Towns?

Keewatin Towns has the address 200 Keewatin Avenue, in Toronto's Yonge & Eglinton neighbourhood.

What are the prices at Keewatin Towns?

Listings run between $1,149,900 and $2,799,900, with a listed $1,412 per square foot.

How large are the suites at Keewatin Towns?

Suites range from 801 to 2,087 sq ft, with layouts from one-bedroom-plus-den to four-bedroom-plus-den.

What incentives are listed at Keewatin Towns?

Free appliances, a waived assignment fee and an extended deposit structure are listed, and these offers may be limited-time.


Homes for sale & rent at Keewatin Towns

Browse homes on the map

Key Facts

Ready to reserve?

Submit a worksheet for Keewatin Towns: pick up to three suites and we will request your allocation from the builder.

Submit a worksheet
  • Project Name

    Keewatin Towns

  • Property Type

    Condo

    Number Of Storeys

    4

    Number of Suites

    36

    Number Of Floor Plans

    47

  • Parking Price

    $100,000

  • Locker Price

    Request Locker Price

  • Estimated Maintenance Fee

    $0.49/sq.ft (Excluding: Heat, Water, Hydro)

    VIP Launch

    May 2021

    Deposit Structure

    Total Deposit

    10% (over 120 days) + 10% at occupancy

    Deposit Notes

    $10,000.00 On Signing
    Balance to 5% - 30 days
    5% - 120 days
    10% - Occupancy

    Development Levies

    1+1 $15,000
    2BD + $20,000

    Assignment Policy

    Free Assignment

    Public Launch

    2021-05-12

    Suite Size Range

    801 - 2,087 SqFt

    Price Per Sq Ft

    $1,412

    Architect

    RAW Design

    Estimated Property Tax

    1% of the price / year

Information last updated on November 9, 2026

Amenities

  • Outdoor Space

80

Transit Score

74

Walk Score

Projects Nearby

  • Public Sales

    Angular Condos

    1001 Broadview Avenue, Toronto, ON, Canada

    3 years ago

    $849,000 - $1,783,000

    Daffodil Developments

    Building Type: Condo

    1+1
    1+1
    1+1
  • 350 Davenport Condos rendering
    Public Sales

    350 Davenport Condos

    350 Davenport Road, Toronto, ON, Canada

    3 years ago

    $4,900,000 - $5,000,000

    EllisDon Capital

    Building Type: Condo

    1+1
    1+1
    1+1
  • Public Sales

    Park Road Condos

    28 Park Road, Toronto, ON, Canada

    3 years ago

    $644,900 - $2,199,900

    Capital Developments

    Building Type: Condo

    1+1
    1+1
    1+1
  • The Davies Condos rendering
    Public Sales

    The Davies Condos

    281 Avenue Road, Toronto, ON, Canada

    3 years ago

    $1,800,000 - $3,500,000

    Brandy Lane Homes

    Building Type: Condo

    1+1
    1+1
    1+1
  • Public Sales

    250 Lawrence Ave West Condos

    250 Lawrence Avenue West, Toronto, ON, Canada

    3 years ago

    $525,000 - $599,000

    Graywood Developments Ltd.

    Building Type: Condo

    1+1
    1+1
    1+1
  • Public Sales

    Crosstown Condos 2

    844 Don Mills Rd., North York, ON M3C 1V7, Canada

    3 years ago

    $967,990 - $1,263,990

    Aspen Ridge

    Building Type: Condo

    1+1
    1+1
    1+1
  • Sold Out

    The Leaside Condos

    138 Laird Drive, Toronto, ON, Canada

    3 years ago

    $639,990 - $1,589,990

    Core Development Group, Emblem Developments

    Building Type: Condo

    1+1
    1+1
    1+1
  • Sold Out

    Uovo Condos

    2114 Yonge Street, Toronto, ON, Canada

    3 years ago

    $999,990 - $2,069,990

    The Sher Corporation

    Building Type: Condo

    1+1
    1+1
    1+1
  • 1 Bedroom

    From $1,149,900$1,342/ft(0%) Since Launch

    2 Bedrooms

    From $1,829,900$1,346/ft(0%) Since Launch

    3 Bedrooms

    From $2,624,900$1,395/ft(0%) Since Launch
    For Sale (5)Sold (42)All (47)
    Price Change
    1 Bed2 Bed3 Bed4 Bed
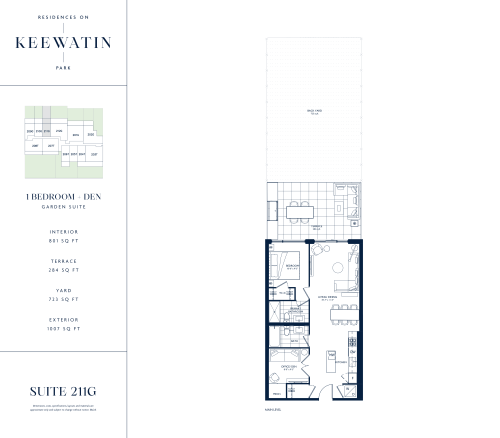
    Suite 211G Floor Plan at Residences on Keewatin Park - 801 sq.ft

    Suite 211G at Keewatin Towns is a 1-bedroom plus den, 2-bathroom condo floor plan with 801 sq ft of interior space. It faces North. Available on floor 2. This plan is sold out with the builder.
    1
    2.0
    801 sq.ft
    last recorded price $1,129,900
    Sold Outlaunched at $1,129,900since launch no change
    1 w ago $1,129,900
    since launch no change
    1 m ago $1,129,900
    since launch no change
    3 m ago $1,129,900
    since launch no change
    1 y ago $1,129,900
    since launch no change
    2 y ago $1,129,900
    since launch no change
    3 y ago $1,129,900
    since launch no change
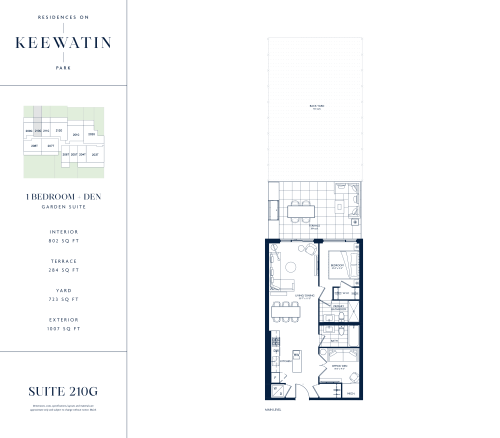
    Suite 210G Floor Plan at Residences on Keewatin Park - 802 sq.ft

    Suite 210G at Keewatin Towns is a 1-bedroom plus den, 2-bathroom condo floor plan with 802 sq ft of interior space. It faces North. Available on floor 2. This plan is sold out with the builder.

    1
    2.0
    802 sq.ft
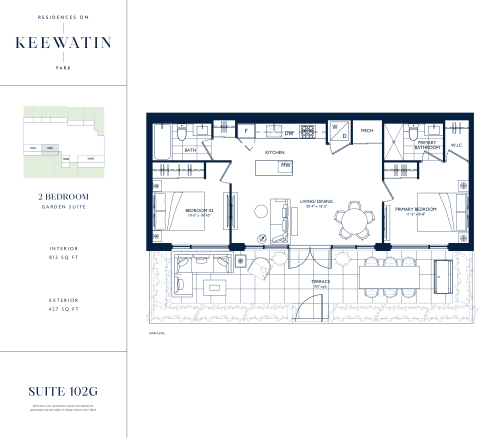
    Suite 102G Floor Plan at Residences on Keewatin Park - 812 sq.ft

    Suite 102G at Keewatin Towns is a 2-bedroom, 2-bathroom condo floor plan with 812 sq ft of interior space. It faces South. Available on floor 1. This plan is sold out with the builder.

    2
    2.0
    812 sq.ft
    last recorded price $1,099,900
    Sold Outlaunched at $1,099,900since launch no change
    1 w ago $1,099,900
    since launch no change
    1 m ago $1,099,900
    since launch no change
    3 m ago $1,099,900
    since launch no change
    1 y ago $1,099,900
    since launch no change
    2 y ago $1,099,900
    since launch no change
    3 y ago $1,099,900
    since launch no change
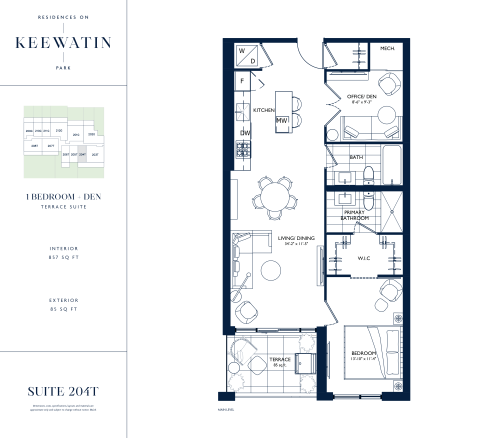
    Suite 204T Floor Plan at Residences on Keewatin Park - 857 sq.ft

    Suite 204T at Keewatin Towns is a 1-bedroom plus den, 2-bathroom condo floor plan with 857 sq ft of interior space. It faces South. Available on floor 2. Priced from $1,149,900 ($1,342 per sq ft).

    1
    2.0
    857 sq.ft
    $1,342/ft $1,149,900
    launched at $1,149,900since launch no change
    1 w ago $1,149,900
    since launch no change
    1 m ago $1,149,900
    since launch no change
    3 m ago $1,149,900
    since launch no change
    1 y ago $1,149,900
    since launch no change
    2 y ago $1,149,900
    since launch no change
    3 y ago $1,149,900
    since launch no change
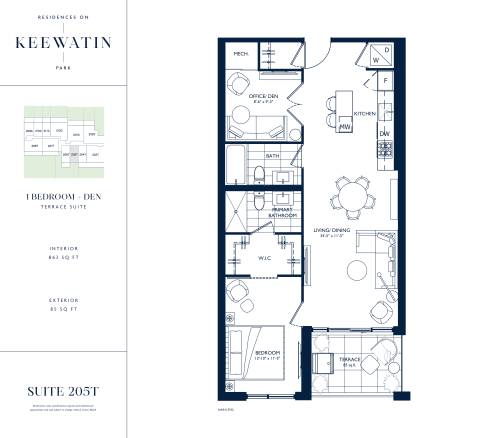
    Suite 205T Floor Plan at Residences on Keewatin Park - 863 sq.ft

    Suite 205T at Keewatin Towns is a 1-bedroom plus den, 2-bathroom condo floor plan with 863 sq ft of interior space. It faces South. Available on floor 2. This plan is sold out with the builder.

    1
    2.0
    863 sq.ft
    last recorded price $1,159,900
    Sold Outlaunched at $1,159,900since launch no change
    1 w ago $1,159,900
    since launch no change
    1 m ago $1,159,900
    since launch no change
    3 m ago $1,159,900
    since launch no change
    1 y ago $1,159,900
    since launch no change
    2 y ago $1,159,900
    since launch no change
    3 y ago $1,159,900
    since launch no change
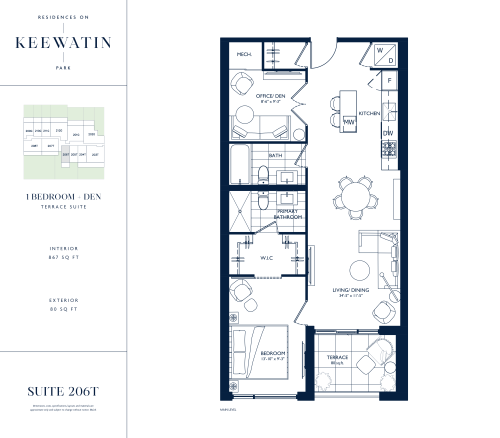
    Suite 206T Floor Plan at Residences on Keewatin Park - 867 sq.ft

    Suite 206T at Keewatin Towns is a 1-bedroom plus den, 2-bathroom condo floor plan with 867 sq ft of interior space. It faces South. Available on floor 2. This plan is sold out with the builder.

    1
    2.0
    867 sq.ft
    last recorded price $1,159,900
    Sold Outlaunched at $1,159,900since launch no change
    1 w ago $1,159,900
    since launch no change
    1 m ago $1,159,900
    since launch no change
    3 m ago $1,159,900
    since launch no change
    1 y ago $1,159,900
    since launch no change
    2 y ago $1,159,900
    since launch no change
    3 y ago $1,159,900
    since launch no change
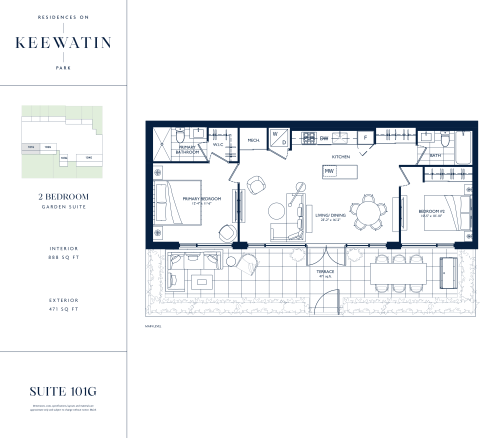
    Suite 101G Floor Plan at Residences on Keewatin Park - 888 sq.ft

    Suite 101G at Keewatin Towns is a 2-bedroom, 2-bathroom condo floor plan with 888 sq ft of interior space. It faces South. Available on floor 1. This plan is sold out with the builder.

    2
    2.0
    888 sq.ft
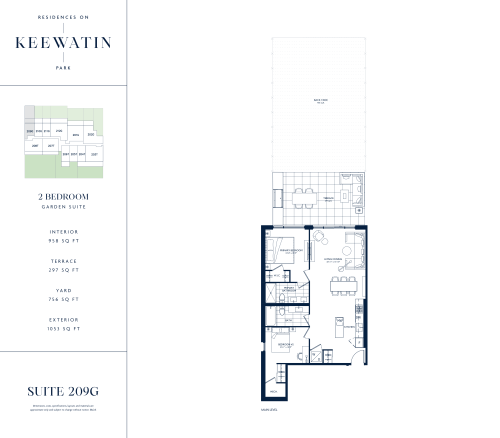
    Suite 209G Floor Plan at Residences on Keewatin Park - 958 sq.ft

    Suite 209G at Keewatin Towns is a 2-bedroom, 2-bathroom condo floor plan with 958 sq ft of interior space. It faces North. Available on floor 2. This plan is sold out with the builder.

    2
    2.0
    958 sq.ft
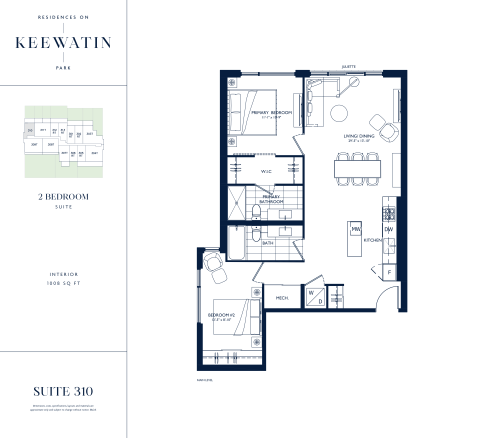
    Suite 310 Floor Plan at Residences on Keewatin Park - 1008 sq.ft

    Suite 310 at Keewatin Towns is a 2-bedroom, 2-bathroom condo floor plan with 1,008 sq ft of interior space. It faces North. Available on floor 3. This plan is sold out with the builder.

    2
    2.0
    1,008 sq.ft
    last recorded price $1,349,900
    Sold Outlaunched at $1,349,900since launch no change
    1 w ago $1,349,900
    since launch no change
    1 m ago $1,349,900
    since launch no change
    3 m ago $1,349,900
    since launch no change
    1 y ago $1,349,900
    since launch no change
    2 y ago $1,349,900
    since launch no change
    3 y ago $1,349,900
    since launch no change
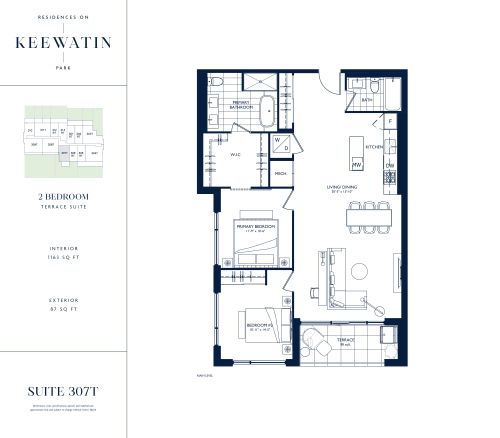
    Suite 307T Floor Plan at Residences on Keewatin Park - 1163 sq.ft

    Suite 307T at Keewatin Towns is a 2-bedroom, 2-bathroom condo floor plan with 1,163 sq ft of interior space. It faces South West. Available on floor 3. This plan is sold out with the builder.

    2
    2.0
    1,163 sq.ft
    last recorded price $1,569,900
    Sold Outlaunched at $1,569,900since launch no change
    1 w ago $1,569,900
    since launch no change
    1 m ago $1,569,900
    since launch no change
    3 m ago $1,569,900
    since launch no change
    1 y ago $1,569,900
    since launch no change
    2 y ago $1,569,900
    since launch no change
    3 y ago $1,569,900
    since launch no change
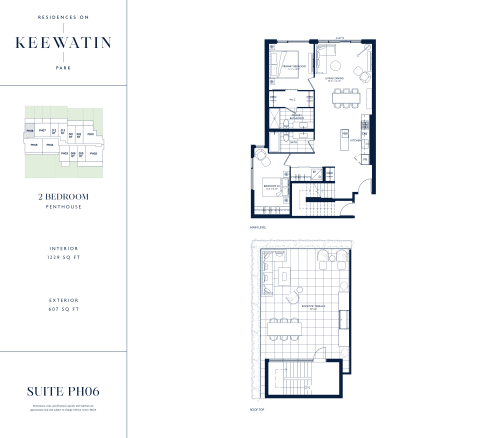
    Suite PH06 Floor Plan at Residences on Keewatin Park - 1229 sq.ft

    Suite PH06 at Keewatin Towns is a 2-bedroom, 2-bathroom condo floor plan with 1,229 sq ft of interior space. It faces North West. Available on the penthouse level. This plan is sold out with the builder.

    2
    2.0
    1,229 sq.ft
    last recorded price $1,799,900
    Sold Outlaunched at $1,799,900since launch no change
    1 w ago $1,799,900
    since launch no change
    1 m ago $1,799,900
    since launch no change
    3 m ago $1,799,900
    since launch no change
    1 y ago $1,799,900
    since launch no change
    2 y ago $1,799,900
    since launch no change
    3 y ago $1,799,900
    since launch no change
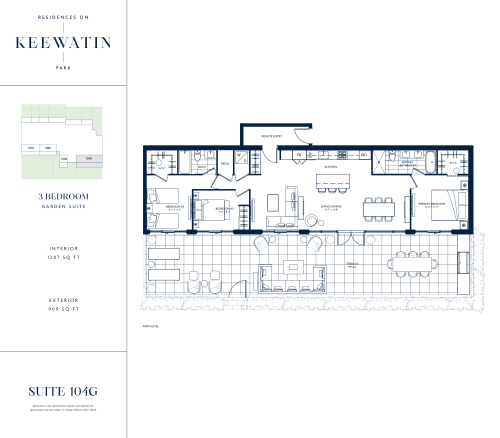
    Suite 104G Floor Plan at Residences on Keewatin Park - 1287 sq.ft

    Suite 104G at Keewatin Towns is a 3-bedroom, 2-bathroom condo floor plan with 1,287 sq ft of interior space. It faces South. Available on floor 1. This plan is sold out with the builder.

    3
    2.0
    1,287 sq.ft
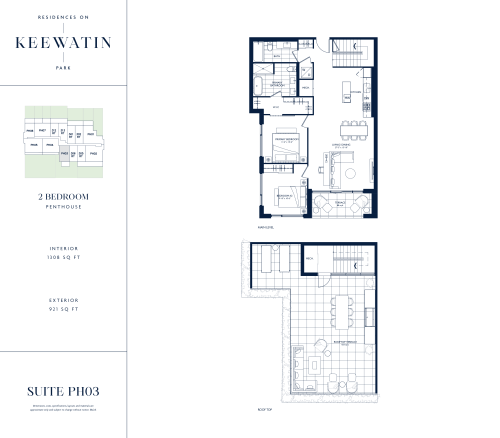
    Suite PH03 Floor Plan at Residences on Keewatin Park - 1308 sq.ft

    Suite PH03 at Keewatin Towns is a 2-bedroom, 2-bathroom condo floor plan with 1,308 sq ft of interior space. It faces South West. Available on the penthouse level. This plan is sold out with the builder.

    2
    2.0
    1,308 sq.ft
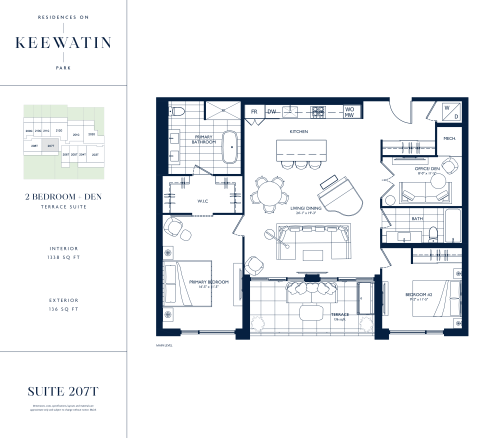
    Suite 207T Floor Plan at Residences on Keewatin Park - 1338 sq.ft

    Suite 207T at Keewatin Towns is a 2-bedroom plus den, 2-bathroom condo floor plan with 1,338 sq ft of interior space. It faces South. Available on floor 2. This plan is sold out with the builder.

    2
    2.0
    1,338 sq.ft
    last recorded price $1,789,900
    Sold Outlaunched at $1,789,900since launch no change
    1 w ago $1,789,900
    since launch no change
    1 m ago $1,789,900
    since launch no change
    3 m ago $1,789,900
    since launch no change
    1 y ago $1,789,900
    since launch no change
    2 y ago $1,789,900
    since launch no change
    3 y ago $1,789,900
    since launch no change
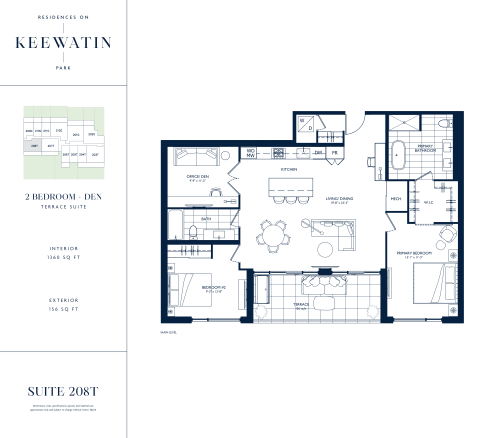
    Suite 208T Floor Plan at Residences on Keewatin Park - 1360 sq.ft

    Suite 208T at Keewatin Towns is a 2-bedroom plus den, 2-bathroom condo floor plan with 1,360 sq ft of interior space. It faces South. Available on floor 2. Priced from $1,829,900 ($1,346 per sq ft).

    2
    2.0
    1,360 sq.ft
    $1,346/ft $1,829,900
    launched at $1,829,900since launch no change
    1 w ago $1,829,900
    since launch no change
    1 m ago $1,829,900
    since launch no change
    3 m ago $1,829,900
    since launch no change
    1 y ago $1,829,900
    since launch no change
    2 y ago $1,829,900
    since launch no change
    3 y ago $1,829,900
    since launch no change
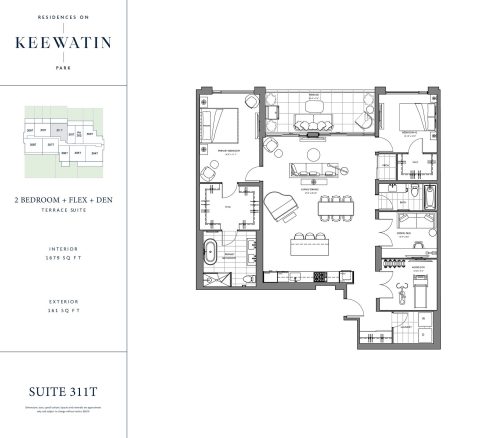
    Suite 311T Floor Plan at Residences on Keewatin Park - 1679 sq.ft

    Suite 311T at Keewatin Towns is a 2-bedroom plus den, 2-bathroom condo floor plan with 1,679 sq ft of interior space. It faces North. Available on floor 3. This plan is sold out with the builder.

    2
    2.0
    1,679 sq.ft
    last recorded price $2,899,900
    Sold Outlaunched at $2,899,900since launch no change
    1 w ago $2,899,900
    since launch no change
    1 m ago $2,899,900
    since launch no change
    3 m ago $2,899,900
    since launch no change
    1 y ago $2,899,900
    since launch no change
    2 y ago $2,899,900
    since launch no change
    3 y ago $2,899,900
    since launch no change
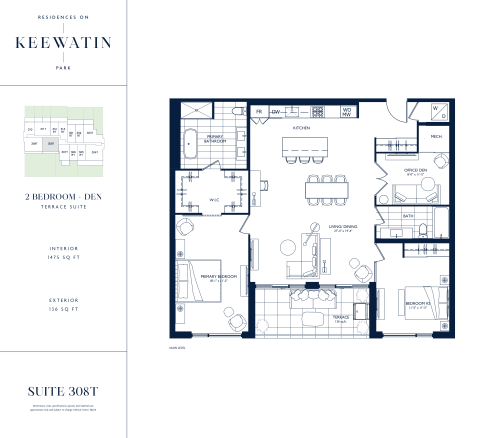
    Suite 308T Floor Plan at Residences on Keewatin Park - 1475 sq.ft

    Suite 308T at Keewatin Towns is a 2-bedroom plus den, 2-bathroom condo floor plan with 1,475 sq ft of interior space. It faces South. Available on floor 3. This plan is sold out with the builder.

    2
    2.0
    1,475 sq.ft
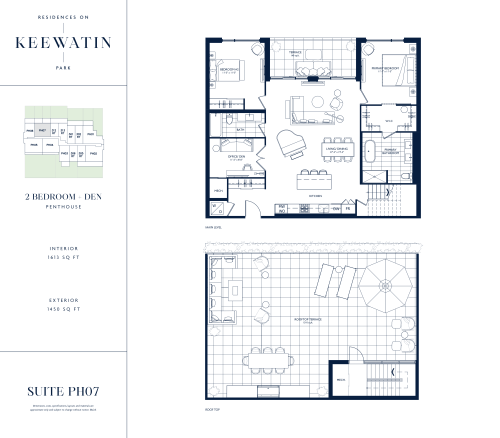
    Suite PH07 Floor Plan at Residences on Keewatin Park - 1613 sq.ft

    Suite PH07 at Keewatin Towns is a 2-bedroom plus den, 2-bathroom condo floor plan with 1,613 sq ft of interior space. It faces North. Available on the penthouse level. This plan is sold out with the builder.

    2
    2.0
    1,613 sq.ft
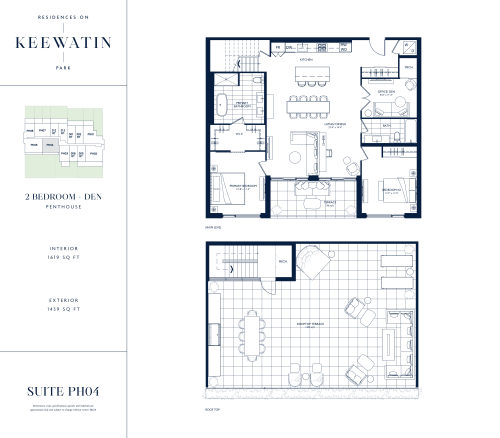
    Suite PH04 Floor Plan at Residences on Keewatin Park - 1619 sq.ft

    Suite PH04 at Keewatin Towns is a 2-bedroom plus den, 2-bathroom condo floor plan with 1,619 sq ft of interior space. It faces South. Available on the penthouse level. This plan is sold out with the builder.

    2
    2.0
    1,619 sq.ft
    last recorded price $2,359,900
    Sold Outlaunched at $2,359,900since launch no change
    1 w ago $2,359,900
    since launch no change
    1 m ago $2,359,900
    since launch no change
    3 m ago $2,359,900
    since launch no change
    1 y ago $2,359,900
    since launch no change
    2 y ago $2,359,900
    since launch no change
    3 y ago $2,359,900
    since launch no change
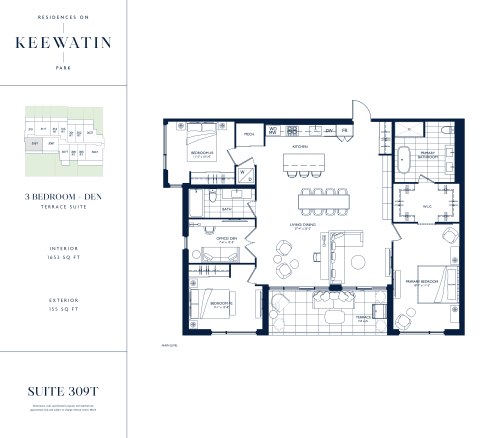
    Suite 309T Floor Plan at Residences on Keewatin Park - 1653 sq.ft

    Suite 309T at Keewatin Towns is a 3-bedroom plus den, 2-bathroom condo floor plan with 1,653 sq ft of interior space. It faces South West. Available on floor 3. This plan is sold out with the builder.

    3
    2.0
    1,653 sq.ft
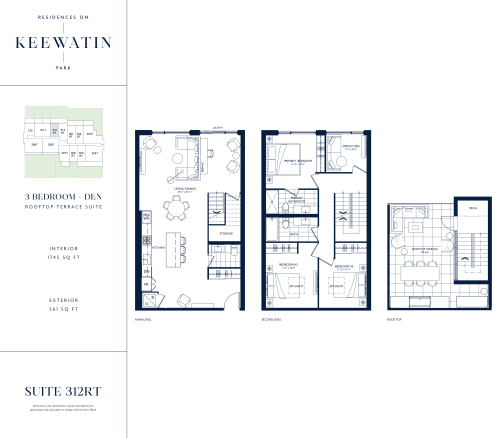
    Suite 312RT Floor Plan at Residences on Keewatin Park - 1745 sq.ft

    Suite 312RT at Keewatin Towns is a 3-bedroom plus den, 2.5-bathroom condo floor plan with 1,745 sq ft of interior space. It faces North. Available on floor 3. This plan is sold out with the builder.

    3
    2.5
    1,745 sq.ft
    last recorded price $2,549,900
    Sold Outlaunched at $2,549,900since launch no change
    1 w ago $2,549,900
    since launch no change
    1 m ago $2,549,900
    since launch no change
    3 m ago $2,549,900
    since launch no change
    1 y ago $2,549,900
    since launch no change
    2 y ago $2,549,900
    since launch no change
    3 y ago $2,549,900
    since launch no change
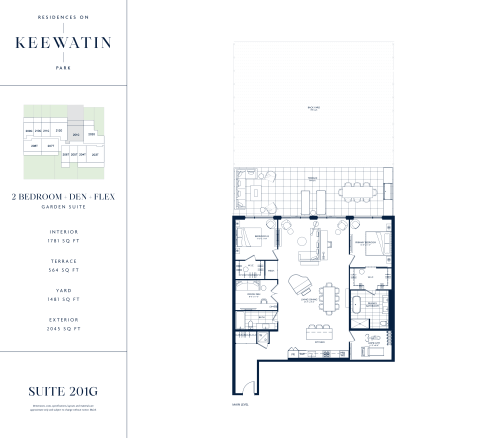
    Suite 201G Floor Plan at Residences on Keewatin Park - 1781 sq.ft

    Suite 201G at Keewatin Towns is a 2-bedroom plus den, 2-bathroom condo floor plan with 1,781 sq ft of interior space. It faces North. Available on floor 2. This plan is sold out with the builder.

    2
    2.0
    1,781 sq.ft
    last recorded price $2,549,900
    Sold Outlaunched at $2,549,900since launch no change
    1 w ago $2,549,900
    since launch no change
    1 m ago $2,549,900
    since launch no change
    3 m ago $2,549,900
    since launch no change
    1 y ago $2,549,900
    since launch no change
    2 y ago $2,549,900
    since launch no change
    3 y ago $2,549,900
    since launch no change
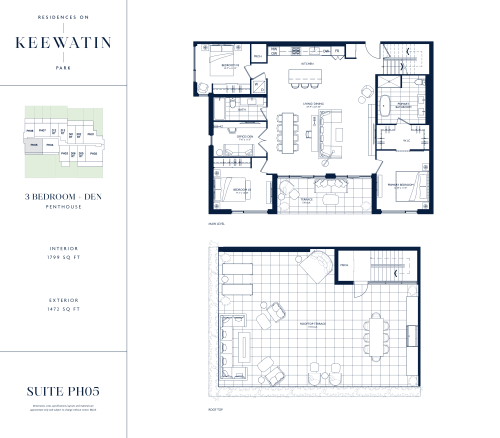
    Suite PH05 Floor Plan at Residences on Keewatin Park - 1799 sq.ft

    Suite PH05 at Keewatin Towns is a 3-bedroom plus den, 2-bathroom condo floor plan with 1,799 sq ft of interior space. It faces South West. Available on the penthouse level. This plan is sold out with the builder.

    3
    2.0
    1,799 sq.ft
    last recorded price $2,629,900
    Sold Outlaunched at $2,629,900since launch no change
    1 w ago $2,629,900
    since launch no change
    1 m ago $2,629,900
    since launch no change
    3 m ago $2,629,900
    since launch no change
    1 y ago $2,629,900
    since launch no change
    2 y ago $2,629,900
    since launch no change
    3 y ago $2,629,900
    since launch no change
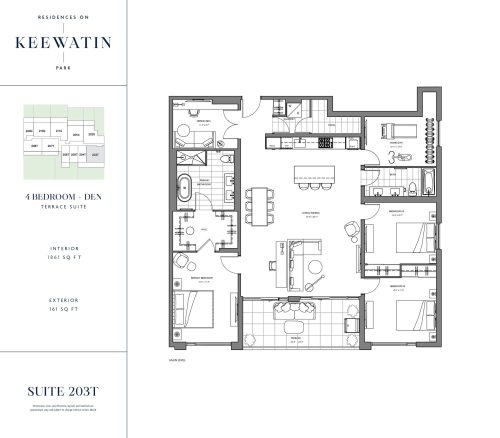
    Suite 203T Floor Plan at Residences on Keewatin Park - 1861 sq.ft

    Suite 203T at Keewatin Towns is a 4-bedroom plus den, 2-bathroom condo floor plan with 1,861 sq ft of interior space. It faces South East. Available on floor 2. This plan is sold out with the builder.

    4
    2.0
    1,861 sq.ft
    last recorded price $2,949,900
    Sold Outlaunched at $2,949,900since launch no change
    1 w ago $2,949,900
    since launch no change
    1 m ago $2,949,900
    since launch no change
    3 m ago $2,949,900
    since launch no change
    1 y ago $2,949,900
    since launch no change
    2 y ago $2,949,900
    since launch no change
    3 y ago $2,949,900
    since launch no change
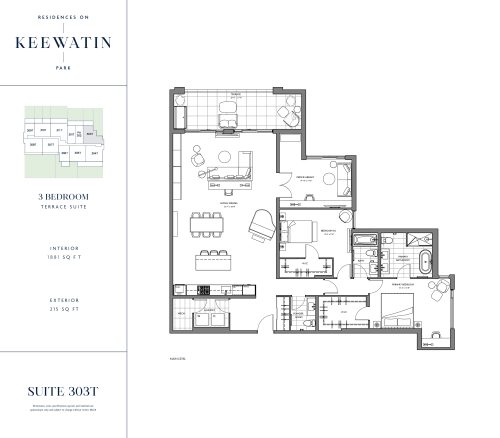
    Suite 303T Floor Plan at Residences on Keewatin Park - 1881 sq.ft

    Suite 303T at Keewatin Towns is a 3-bedroom, 2.5-bathroom condo floor plan with 1,881 sq ft of interior space. It faces North East. Available on floor 3. Priced from $2,624,900 ($1,395 per sq ft).

    3
    2.5
    1,881 sq.ft
    $1,395/ft $2,624,900
    launched at $2,624,900since launch no change
    1 w ago $2,624,900
    since launch no change
    1 m ago $2,624,900
    since launch no change
    3 m ago $2,624,900
    since launch no change
    1 y ago $2,624,900
    since launch no change
    2 y ago $2,624,900
    since launch no change
    3 y ago $2,624,900
    since launch no change
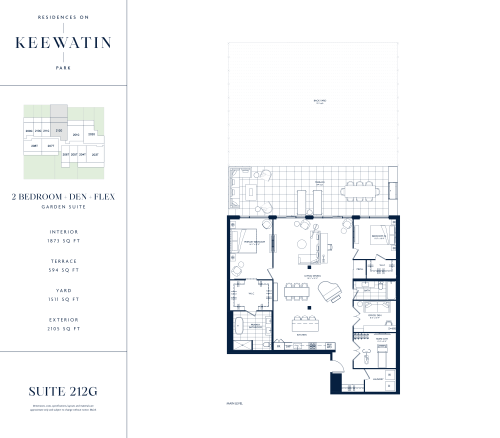
    Suite 212G Floor Plan at Residences on Keewatin Park - 1873 sq.ft

    Suite 212G at Keewatin Towns is a 2-bedroom plus den, 2-bathroom condo floor plan with 1,873 sq ft of interior space. It faces North. Available on floor 2. This plan is sold out with the builder.

    2
    2.0
    1,873 sq.ft
    last recorded price $2,659,900
    Sold Outlaunched at $2,659,900since launch no change
    1 w ago $2,659,900
    since launch no change
    1 m ago $2,659,900
    since launch no change
    3 m ago $2,659,900
    since launch no change
    1 y ago $2,659,900
    since launch no change
    2 y ago $2,659,900
    since launch no change
    3 y ago $2,659,900
    since launch no change
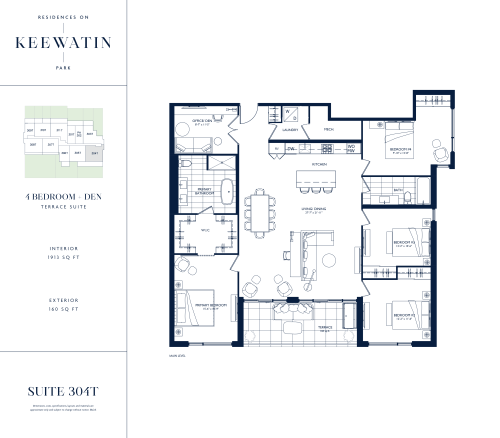
    Suite 304T Floor Plan at Residences on Keewatin Park - 1913 sq.ft

    Suite 304T at Keewatin Towns is a 4-bedroom plus den, 2-bathroom condo floor plan with 1,913 sq ft of interior space. It faces South East. Available on floor 3. Priced from $2,619,900 ($1,370 per sq ft).

    4
    2.0
    1,913 sq.ft
    $1,370/ft $2,619,900
    launched at $2,619,900since launch no change
    1 w ago $2,619,900
    since launch no change
    1 m ago $2,619,900
    since launch no change
    3 m ago $2,619,900
    since launch no change
    1 y ago $2,619,900
    since launch no change
    2 y ago $2,619,900
    since launch no change
    3 y ago $2,619,900
    since launch no change
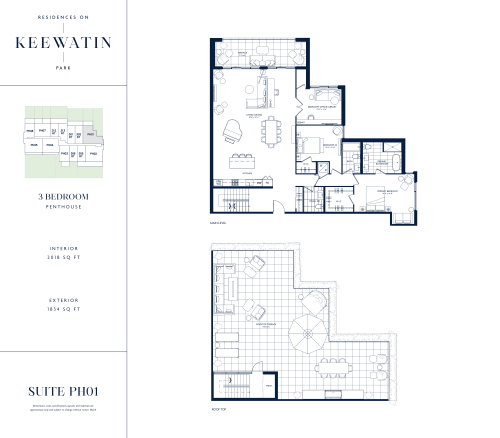
    Suite PH01 Floor Plan at Residences on Keewatin Park - 2018 sq.ft

    Suite PH01 at Keewatin Towns is a 3-bedroom, 2.5-bathroom condo floor plan with 2,018 sq ft of interior space. It faces North East. Available on the penthouse level. This plan is sold out with the builder.

    3
    2.5
    2,018 sq.ft
    last recorded price $2,999,900
    Sold Outlaunched at $2,999,900since launch no change
    1 w ago $2,999,900
    since launch no change
    1 m ago $2,999,900
    since launch no change
    3 m ago $2,999,900
    since launch no change
    1 y ago $2,999,900
    since launch no change
    2 y ago $2,999,900
    since launch no change
    3 y ago $2,999,900
    since launch no change
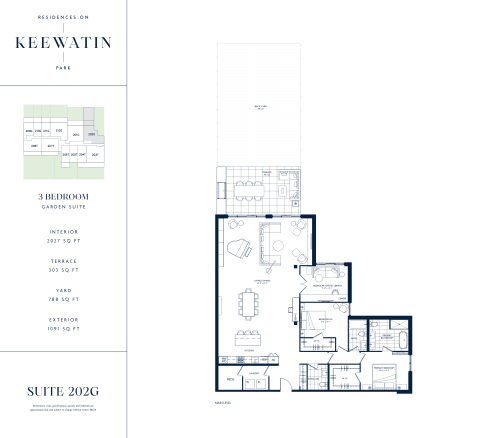
    Suite 202G Floor Plan at Residences on Keewatin Park - 2027 sq.ft

    Suite 202G at Keewatin Towns is a 3-bedroom, 2.5-bathroom condo floor plan with 2,027 sq ft of interior space. It faces North East. Available on floor 2. This plan is sold out with the builder.

    3
    2.5
    2,027 sq.ft
    last recorded price $2,889,900
    Sold Outlaunched at $2,889,900since launch no change
    1 w ago $2,889,900
    since launch no change
    1 m ago $2,889,900
    since launch no change
    3 m ago $2,889,900
    since launch no change
    1 y ago $2,889,900
    since launch no change
    2 y ago $2,889,900
    since launch no change
    3 y ago $2,889,900
    since launch no change
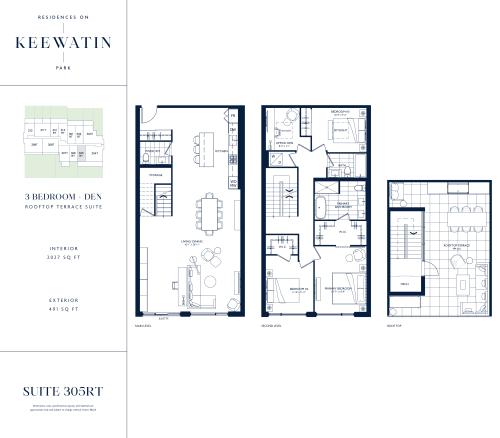
    Suite 305RT Floor Plan at Residences on Keewatin Park - 2027 sq.ft

    Suite 305RT at Keewatin Towns is a 3-bedroom plus den, 2.5-bathroom condo floor plan with 2,027 sq ft of interior space. It faces South. Available on floor 3. This plan is sold out with the builder.

    3
    2.5
    2,027 sq.ft
    last recorded price $2,949,900
    Sold Outlaunched at $2,949,900since launch no change
    1 w ago $2,949,900
    since launch no change
    1 m ago $2,949,900
    since launch no change
    3 m ago $2,949,900
    since launch no change
    1 y ago $2,949,900
    since launch no change
    2 y ago $2,949,900
    since launch no change
    3 y ago $2,949,900
    since launch no change
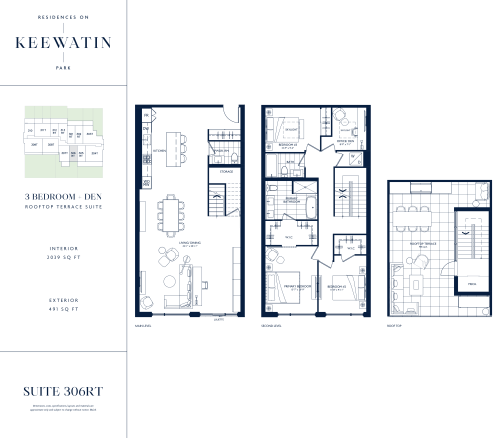
    Suite 306RT Floor Plan at Residences on Keewatin Park - 2039 sq.ft

    Suite 306RT at Keewatin Towns is a 3-bedroom plus den, 2.5-bathroom condo floor plan with 2,039 sq ft of interior space. It faces South. Available on floor 3. This plan is sold out with the builder.

    3
    2.5
    2,039 sq.ft
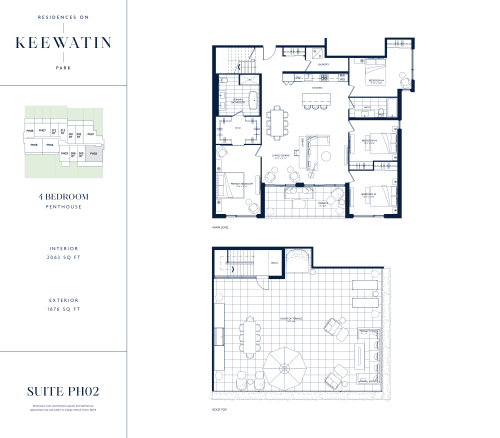
    Suite PH02 Floor Plan at Residences on Keewatin Park - 2063 sq.ft

    Suite PH02 at Keewatin Towns is a 4-bedroom, 2-bathroom condo floor plan with 2,063 sq ft of interior space. It faces South East. Available on the penthouse level. This plan is sold out with the builder.

    4
    2.0
    2,063 sq.ft
    last recorded price $3,599,900
    Sold Outlaunched at $3,599,900since launch no change
    1 w ago $3,599,900
    since launch no change
    1 m ago $3,599,900
    since launch no change
    3 m ago $3,599,900
    since launch no change
    1 y ago $3,599,900
    since launch no change
    2 y ago $3,599,900
    since launch no change
    3 y ago $3,599,900
    since launch no change
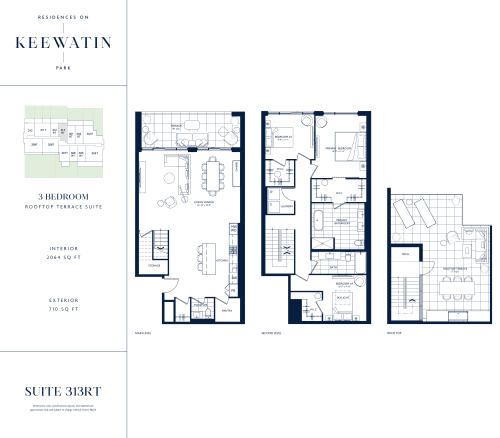
    Suite 313RT Floor Plan at Residences on Keewatin Park - 2064 sq.ft

    Suite 313RT at Keewatin Towns is a 3-bedroom, 2.5-bathroom condo floor plan with 2,064 sq ft of interior space. It faces North. Available on floor 3. This plan is sold out with the builder.

    3
    2.5
    2,064 sq.ft
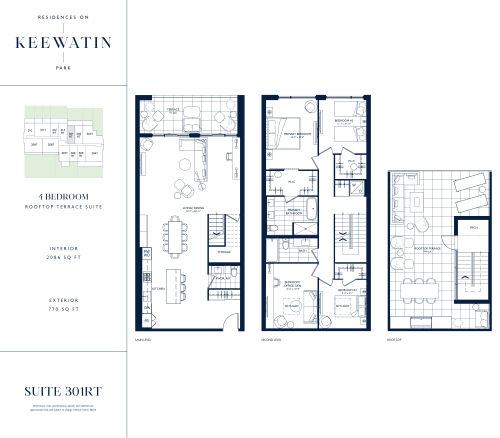
    Suite 301RT Floor Plan at Residences on Keewatin Park - 2086 sq.ft

    Suite 301RT at Keewatin Towns is a 4-bedroom, 2.5-bathroom condo floor plan with 2,086 sq ft of interior space. It faces North. Available on floor 3. This plan is sold out with the builder.

    4
    2.5
    2,086 sq.ft
    last recorded price $3,059,900
    Sold Outlaunched at $3,059,900since launch no change
    1 w ago $3,059,900
    since launch no change
    1 m ago $3,059,900
    since launch no change
    3 m ago $3,059,900
    since launch no change
    1 y ago $3,059,900
    since launch no change
    2 y ago $3,059,900
    since launch no change
    3 y ago $3,059,900
    since launch no change
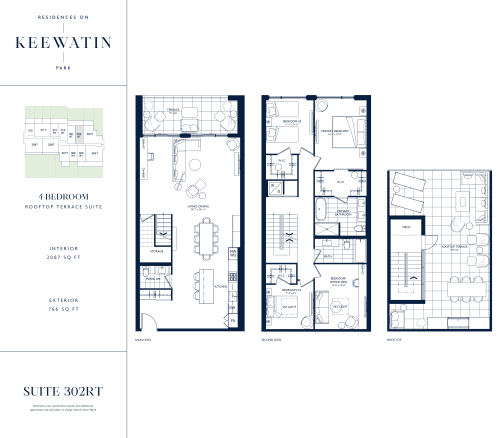
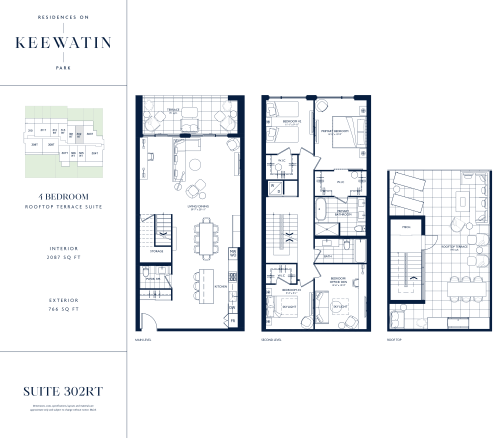
    Suite 302RT Floor Plan at Residences on Keewatin Park - 2087 sq.ft

    Suite 302RT at Keewatin Towns is a 4-bedroom, 2.5-bathroom condo floor plan with 2,087 sq ft of interior space. It faces North. Available on floor 3. This plan is sold out with the builder.

    4
    2.5
    2,087 sq.ft
    Suite PH08 Floor Plan at Residences on Keewatin Park - 1125 sq.ft

    Suite PH08 at Keewatin Towns is a 2-bedroom, 2-bathroom condo floor plan with 1,125 sq ft of interior space. It faces North. Available on the penthouse level. This plan is sold out with the builder.

    2
    2.0
    1,125 sq.ft
    last recorded price $2,099,900
    Sold Outlaunched at $2,099,900since launch no change
    1 w ago $2,099,900
    since launch no change
    1 m ago $2,099,900
    since launch no change
    3 m ago $2,099,900
    since launch no change
    1 y ago $2,099,900
    since launch no change
    2 y ago $2,099,900
    since launch no change
    3 y ago $2,099,900
    since launch no change
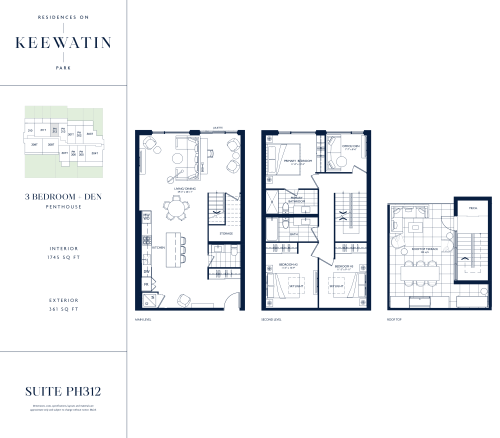
    Suite PH312 Floor Plan at Residences on Keewatin Park - 1745 sq.ft

    Suite PH312 at Keewatin Towns is a 3-bedroom plus den, 2.5-bathroom condo floor plan with 1,745 sq ft of interior space. It faces North. Available on the penthouse level. This plan is sold out with the builder.

    3
    2.5
    1,745 sq.ft
    last recorded price $2,549,900
    Sold Outlaunched at $2,549,900since launch no change
    1 w ago $2,549,900
    since launch no change
    1 m ago $2,549,900
    since launch no change
    3 m ago $2,549,900
    since launch no change
    1 y ago $2,549,900
    since launch no change
    2 y ago $2,549,900
    since launch no change
    3 y ago $2,549,900
    since launch no change
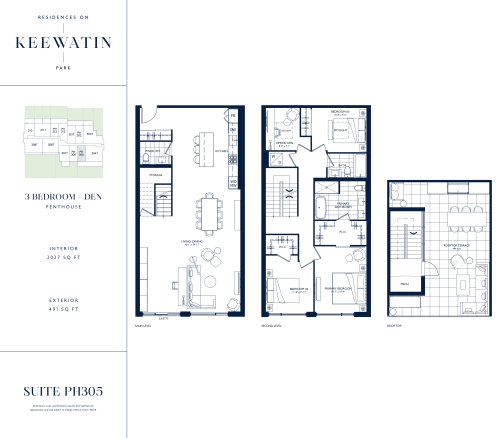
    Suite PH305 Floor Plan at Residences on Keewatin Park - 2027 sq.ft

    Suite PH305 at Keewatin Towns is a 3-bedroom plus den, 2.5-bathroom condo floor plan with 2,027 sq ft of interior space. It faces South. Available on the penthouse level. This plan is sold out with the builder.

    3
    2.5
    2,027 sq.ft
    last recorded price $2,949,900
    Sold Outlaunched at $2,949,900since launch no change
    1 w ago $2,949,900
    since launch no change
    1 m ago $2,949,900
    since launch no change
    3 m ago $2,949,900
    since launch no change
    1 y ago $2,949,900
    since launch no change
    2 y ago $2,949,900
    since launch no change
    3 y ago $2,949,900
    since launch no change
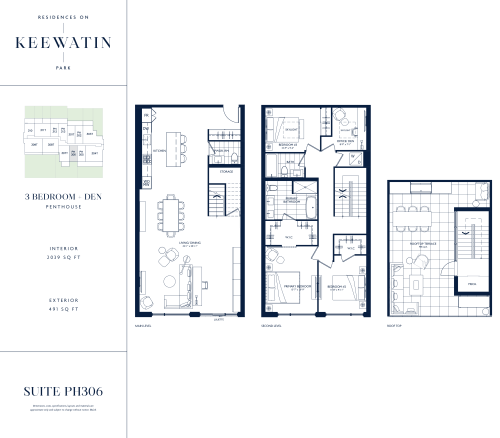
    Suite PH306 Floor Plan at Residences on Keewatin Park - 2039 sq.ft

    Suite PH306 at Keewatin Towns is a 3-bedroom plus den, 2.5-bathroom condo floor plan with 2,039 sq ft of interior space. It faces South. Available on the penthouse level. This plan is sold out with the builder.

    3
    2.5
    2,039 sq.ft
    last recorded price $2,959,900
    Sold Outlaunched at $2,959,900since launch no change
    1 w ago $2,959,900
    since launch no change
    1 m ago $2,959,900
    since launch no change
    3 m ago $2,959,900
    since launch no change
    1 y ago $2,959,900
    since launch no change
    2 y ago $2,959,900
    since launch no change
    3 y ago $2,959,900
    since launch no change
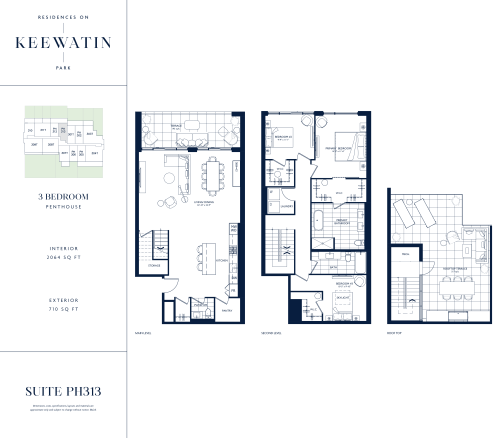
    Suite PH313 Floor Plan at Residences on Keewatin Park - 2064 sq.ft

    Suite PH313 at Keewatin Towns is a 3-bedroom, 2.5-bathroom condo floor plan with 2,064 sq ft of interior space. It faces North. Available on the penthouse level. This plan is sold out with the builder.

    3
    2.5
    2,064 sq.ft
    last recorded price $2,999,900
    Sold Outlaunched at $2,999,900since launch no change
    1 w ago $2,999,900
    since launch no change
    1 m ago $2,999,900
    since launch no change
    3 m ago $2,999,900
    since launch no change
    1 y ago $2,999,900
    since launch no change
    2 y ago $2,999,900
    since launch no change
    3 y ago $2,999,900
    since launch no change
    Suite PH302 Floor Plan at Residences on Keewatin Park - 2087 sq.ft

    Suite PH302 at Keewatin Towns is a 4-bedroom, 2.5-bathroom condo floor plan with 2,087 sq ft of interior space. It faces North. Available on the penthouse level. This plan is sold out with the builder.

    4
    2.5
    2,087 sq.ft
    last recorded price $3,059,900
    Sold Outlaunched at $3,059,900since launch no change
    1 w ago $3,059,900
    since launch no change
    1 m ago $3,059,900
    since launch no change
    3 m ago $3,059,900
    since launch no change
    1 y ago $3,059,900
    since launch no change
    2 y ago $3,059,900
    since launch no change
    3 y ago $3,059,900
    since launch no change
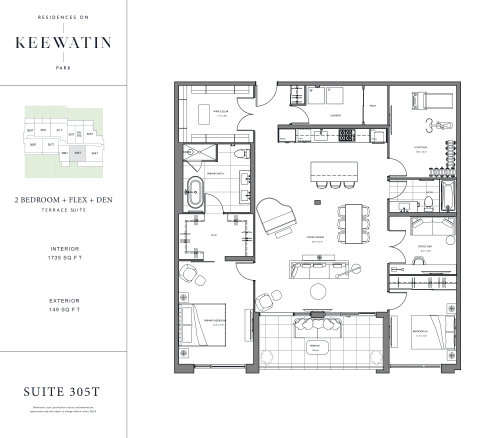
    Suite 305T Floor Plan at Residences on Keewatin Park - 1735 sq.ft

    Suite 305T at Keewatin Towns is a 2-bedroom plus den, 2-bathroom condo floor plan with 1,735 sq ft of interior space. It faces South. Available on floor 3. This plan is sold out with the builder.

    2
    2.0
    1,735 sq.ft
    last recorded price $2,799,900
    Sold Outlaunched at $2,799,900since launch no change
    1 w ago $2,799,900
    since launch no change
    1 m ago $2,799,900
    since launch no change
    3 m ago $2,799,900
    since launch no change
    1 y ago $2,799,900
    since launch no change
    2 y ago $2,799,900
    since launch no change
    3 y ago $2,799,900
    since launch no change
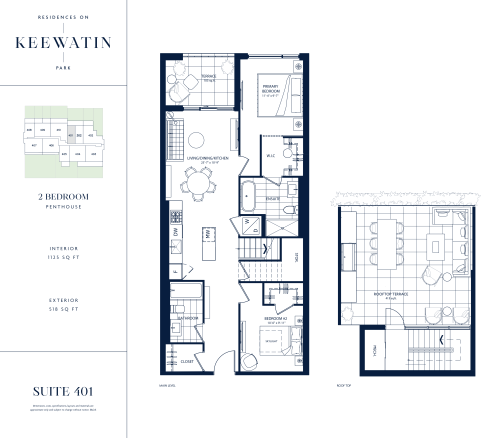
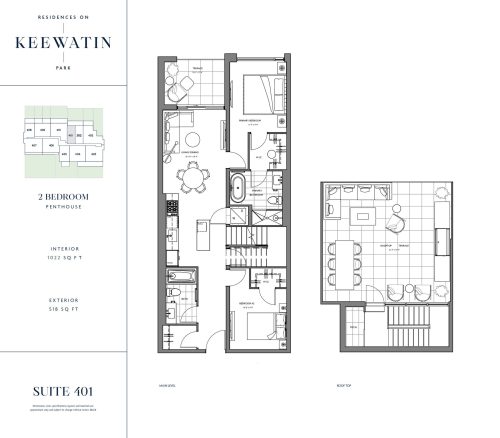
    Suite 401 Floor Plan at Residences on Keewatin Park - 1022 sq.ft

    Suite 401 at Keewatin Towns is a 2-bedroom, 2-bathroom condo floor plan with 1,022 sq ft of interior space. Available on floor 4. This plan is sold out with the builder.

    2
    2.0
    1,022 sq.ft
    last recorded price $2,099,900
    Sold Outlaunched at $2,099,900since launch no change
    1 w ago $2,099,900
    since launch no change
    1 m ago $2,099,900
    since launch no change
    3 m ago $2,099,900
    since launch no change
    1 y ago $2,099,900
    since launch no change
    2 y ago $2,099,900
    since launch no change
    3 y ago $2,099,900
    since launch no change
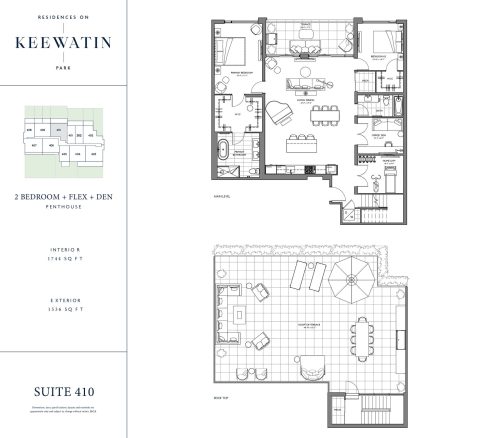
    Suite 410 Floor Plan at Residences on Keewatin Park - 1744 sq.ft

    Suite 410 at Keewatin Towns is a 2-bedroom plus den, 2-bathroom condo floor plan with 1,744 sq ft of interior space. It faces North. Available on floor 4. Priced from $2,799,900 ($1,605 per sq ft).

    2
    2.0
    1,744 sq.ft
    $1,605/ft $2,799,900
    launched at $2,799,900since launch no change
    1 w ago $2,799,900
    since launch no change
    1 m ago $2,799,900
    since launch no change
    3 m ago $2,799,900
    since launch no change
    1 y ago $2,799,900
    since launch no change
    2 y ago $2,799,900
    since launch no change
    3 y ago $2,799,900
    since launch no change
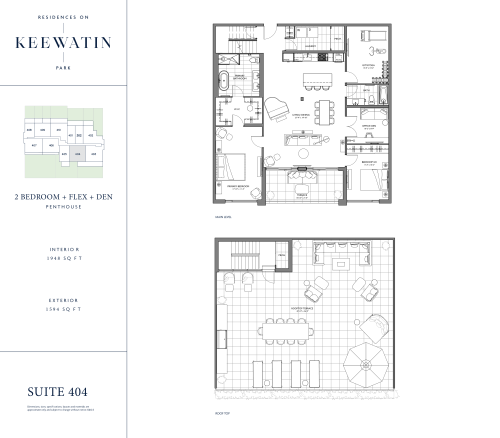
    Suite 404 Floor Plan at Residences on Keewatin Park - 1948 sq.ft

    Suite 404 at Keewatin Towns is a 2-bedroom plus den, 2-bathroom condo floor plan with 1,948 sq ft of interior space. It faces North. Available on floor 4. This plan is sold out with the builder.

    2
    2.0
    1,948 sq.ft
    last recorded price $3,299,900
    Sold Outlaunched at $3,299,900since launch no change
    1 w ago $3,299,900
    since launch no change
    1 m ago $3,299,900
    since launch no change
    3 m ago $3,299,900
    since launch no change
    1 y ago $3,299,900
    since launch no change
    2 y ago $3,299,900
    since launch no change
    3 y ago $3,299,900
    since launch no change
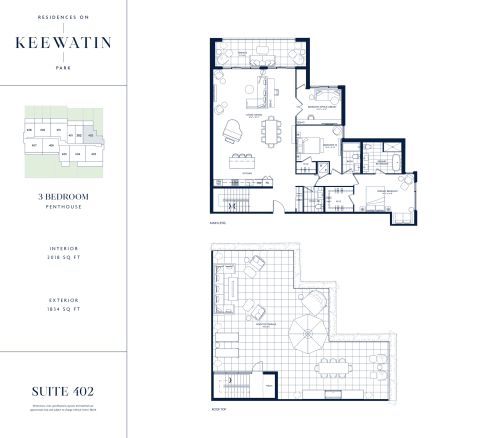
    Suite 402 Floor Plan at Residences on Keewatin Park - 2018 sq.ft

    Suite 402 at Keewatin Towns is a 3-bedroom, 2.5-bathroom condo floor plan with 2,018 sq ft of interior space. It faces South East. Available on floor 4. This plan is sold out with the builder.

    3
    2.5
    2,018 sq.ft
    last recorded price $3,699,900
    Sold Outlaunched at $3,699,900since launch no change
    1 w ago $3,699,900
    since launch no change
    1 m ago $3,699,900
    since launch no change
    3 m ago $3,699,900
    since launch no change
    1 y ago $3,699,900
    since launch no change
    2 y ago $3,699,900
    since launch no change
    3 y ago $3,699,900
    since launch no change
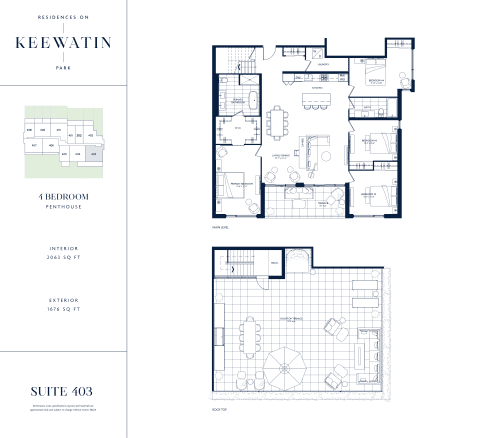
    Suite 403 Floor Plan at Residences on Keewatin Park - 2063 sq.ft

    Suite 403 at Keewatin Towns is a 4-bedroom, 2-bathroom condo floor plan with 2,063 sq ft of interior space. It faces South East. Available on floor 4. This plan is sold out with the builder.

    4
    2.0
    2,063 sq.ft
    last recorded price $3,599,900
    Sold Outlaunched at $3,599,900since launch no change
    1 w ago $3,599,900
    since launch no change
    1 m ago $3,599,900
    since launch no change
    3 m ago $3,599,900
    since launch no change
    1 y ago $3,599,900
    since launch no change
    2 y ago $3,599,900
    since launch no change
    3 y ago $3,599,900
    since launch no change