METAREALTY INC.

Luma Urban Towns at Kaleidoscope

Public Sales

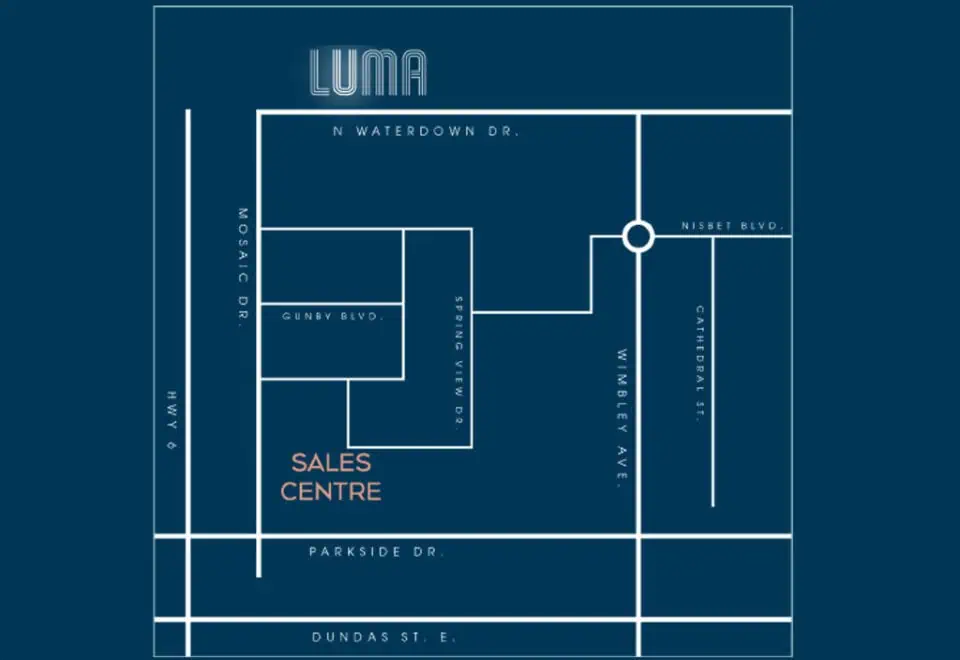
Parkside Drive & Wimberly Avenue, Hamilton, ON, Canada

Starting From
$535,990 - $647,990

Townhome

Occupancy: Summer 2026

1 Star2 Stars3 Stars4 Stars5 Stars (No Ratings Yet)
Loading...

GET PLATINUM ACCESS!!

Register to Receive Guaranteed Platinum Access & Prices, Incentives & Discounts, Floor Plans & More!

Get Pricing, Floor Plans and Availability

Tell us what you need and a Meta Realty representative will follow up directly.

Are you a Realtor?
Sending…

About Luma Urban Towns at Kaleidoscope

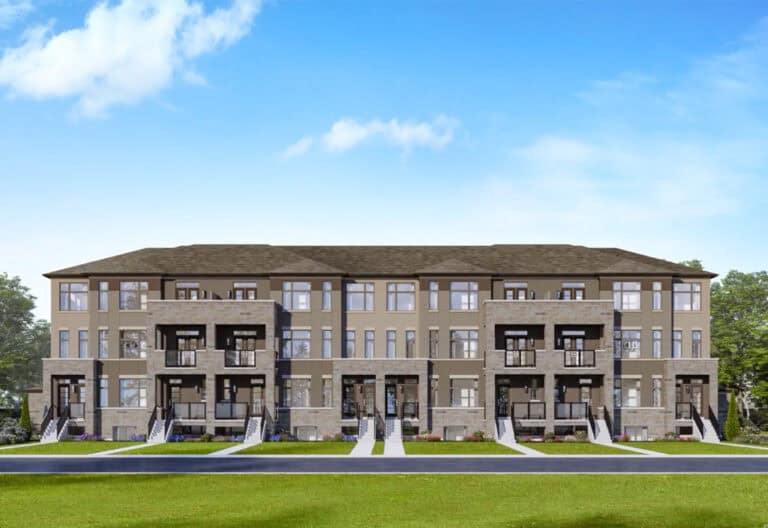
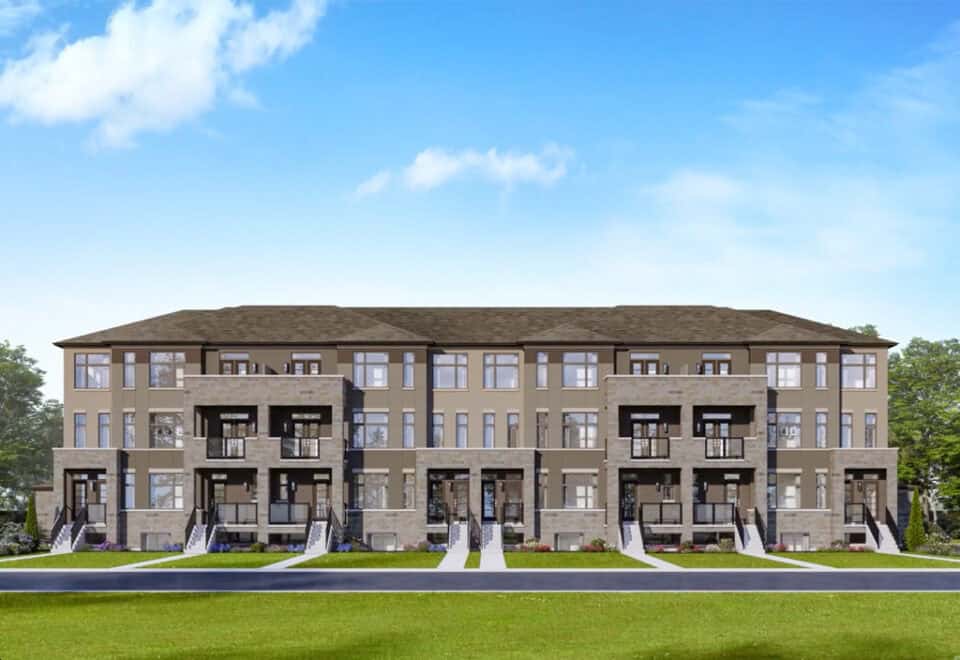
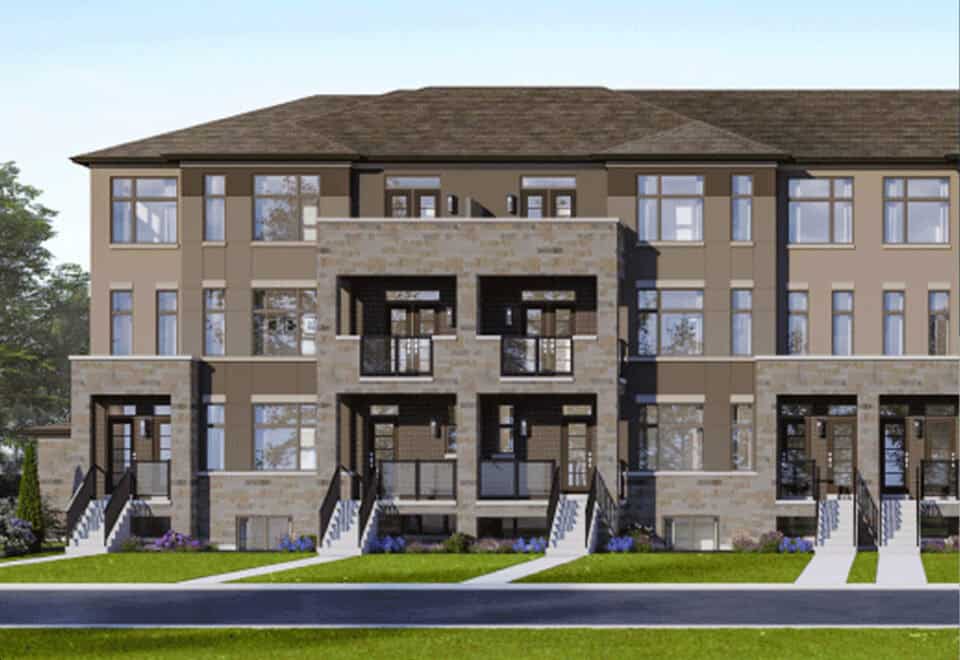
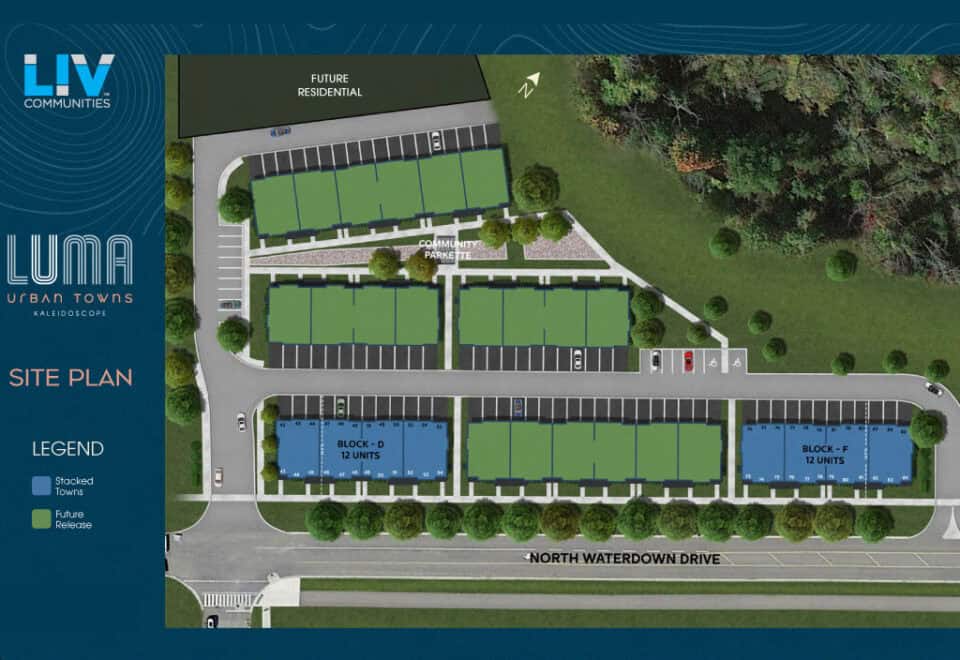
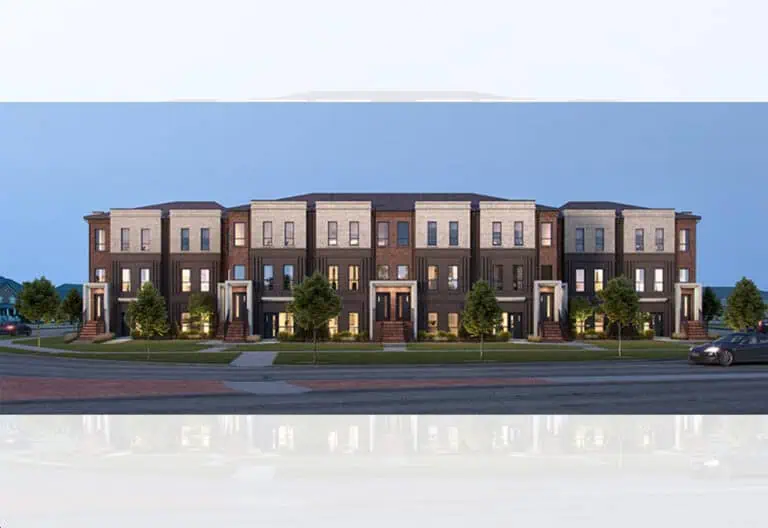
Luma Urban Towns at Kaleidoscope is a pre-construction stacked townhome release by LIV Communities at Parkside Drive and Wimberly Avenue in the Waterdown neighbourhood of Hamilton. This Phase 1 offering is made up of three-bedroom plans from 1,396 to 1,612 sq ft, priced from $551,990 to $653,990.

Luma Urban Towns at Kaleidoscope pricing and floor plans

Prices at Luma Urban Towns range from $551,990 to $653,990, with pricing listed at $400 per square foot. The project has 3 floor-plan layouts, all of them three-bedroom designs, sized between 1,396 and 1,612 sq ft. All three layouts fall within a fairly narrow size band.

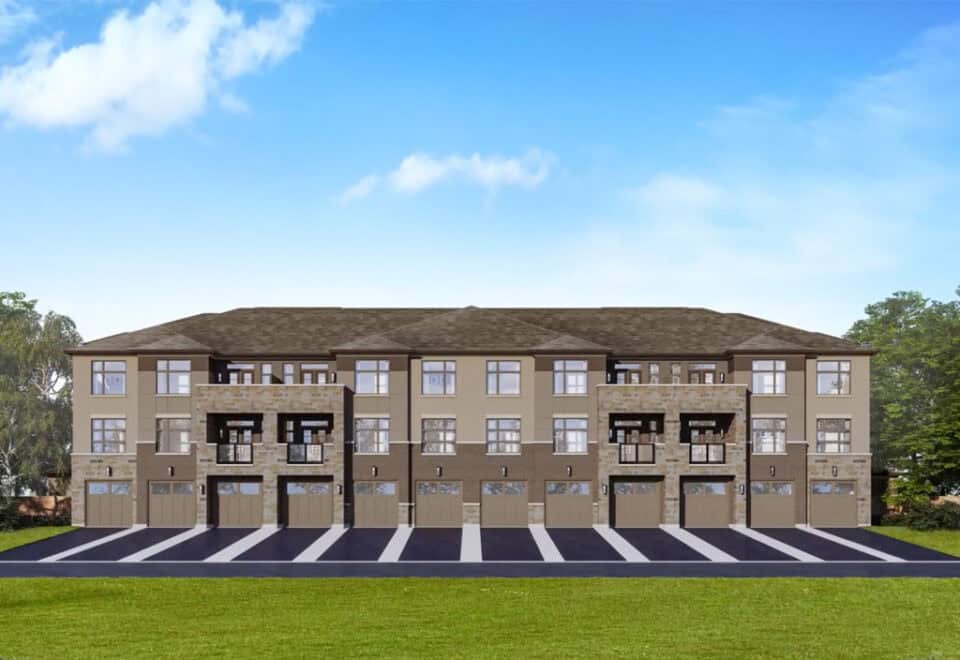
The recorded plans include two-storey layouts and one-car garages, and the stacked townhome designs cover both end units and interior units. Development charges are listed at $10,000, an amount to factor into your budget alongside the deposit. Sales launched in May 2024.

Location

The townhomes are located at Parkside Drive and Wimberly Avenue in Waterdown, part of the City of Hamilton, Ontario. The site has a Walk Score of 17.

Amenities and features

  • Stacked townhome designs
  • End units and interior units represented
  • Two-storey layouts among the recorded plans
  • One-car garages among the recorded plans
  • Three-bedroom layouts from 1,396 to 1,612 sq ft

Deposit structure and incentives

The deposit totals $50,000 over 90 days, plus $5,000 at occupancy. It is paid as $10,000 on signing, $20,000 at 60 days, $20,000 at 90 days and $5,000 at occupancy, so most of the deposit is due within the first 90 days and a smaller payment is held until occupancy.

Incentives currently listed for Luma Urban Towns include:

  • Decor credits
  • Free A/C
  • Free appliances
  • Free assignment (the assignment fee is waived)

Incentives can change or end without notice.

The development team

LIV Communities is the developer of Luma Urban Towns at Kaleidoscope, and Spectrum Realty Services Inc. handles sales and marketing.

Buying at Luma Urban Towns at Kaleidoscope

Luma Urban Towns is in public sales. Registering with Meta Realty gives you platinum access to the floor plans, current pricing and incentives, along with help reviewing the deposit structure and development charges. We can also explain how the listed incentives, including the waived assignment fee, would apply to your purchase.

Prices, sizes, availability and incentives are subject to change without notice. E. & O.E.

Luma Urban Towns at Kaleidoscope at a glance

Sales statusPublic Sales
ConstructionPre Construction
Building typeTownhouse
Launch2024-05-03
Sales & marketingSpectrum Realty Services Inc.
NeighbourhoodWaterdown, Hamilton
Home typesStacked Towns
Walk Score17/100
Transit Score24/100

Current incentives

  • Decor Credits
  • Free A/C
  • Free Appliances
  • Free Assignment
  • $0 Development Charges
  • Right to Lease During Occupancy

Frequently asked questions

Who is developing Luma Urban Towns at Kaleidoscope?

LIV Communities is the developer, with Spectrum Realty Services Inc. handling sales and marketing.

Where is Luma Urban Towns at Kaleidoscope?

The project is at Parkside Drive and Wimberly Avenue in the Waterdown neighbourhood of Hamilton.

What are the prices at Luma Urban Towns?

Prices range from $551,990 to $653,990, with pricing listed at $400 per square foot.

What floor plans does Luma Urban Towns have?

There are 3 layouts, all three-bedroom stacked townhome designs from 1,396 to 1,612 sq ft.

What is the deposit at Luma Urban Towns?

The deposit is $50,000 over 90 days plus $5,000 at occupancy, starting with $10,000 on signing.

What incentives are listed at Luma Urban Towns?

Listed incentives include decor credits, free A/C, free appliances and a waived assignment fee.
Key Facts

Ready to reserve?

Submit a worksheet for Luma Urban Towns at Kaleidoscope: pick up to three suites and we will request your allocation from the builder.

Submit a worksheet
  • Project Name

    Luma Urban Towns at Kaleidoscope

  • Builder(s)

    LIV Communities

    Property Type

    Townhome

    Number Of Storeys

    Request Number of Storeys

    Number of Suites

    Request Number of Suites

    Number Of Floor Plans

    9

  • Parking Price

    Request Parking Price

  • Locker Price

    Request Locker Price

  • Estimated Maintenance Fee

    Approximately $182/month; source Phase 1 November 4, 2026.

    VIP Launch

    May 2024

    Deposit Structure

    Total Deposit

    $50,000 (over 90 days) + $5,000 at occupancy

    Deposit Notes

    $10,000.00 On Signing
    $20,000.00 - 60 days
    $20,000.00 - 90 days
    $5,000.00 - Occupancy

    Development Levies

    $10,000

    Assignment Policy

    Free Assignment

    Public Launch

    2024-05-03

    Suite Size Range

    1,396 - 1,687 SqFt

    Ceiling Height

    9'

    Price Per Sq Ft

    $386

Information last updated on November 15, 2026

24

Transit Score

17

Walk Score

Projects Nearby

  • Coming Soon

    SOL Stacked Towns

    90 Skinner Rd, Hamilton, ON L0R 2H1, Canada

    3 years ago

    New Horizon Development Group

    Building Type: Condo Townhome

    1+1
    1+1
    1+1
  • Coming Soon

    Luma Urban Towns at Kaleidoscope

    909 N Waterdown Dr, Hamilton, ON L0R 2H9, Canada

    3 years ago

    $749,990 - $864,990

    LIV Communities

    Building Type: Townhome

    1+1
    1+1
    1+1
  • Public Sales

    Interlude Towns

    185 Burke Street, Hamilton, ON, Canada

    3 years ago

    $799,990

    New Horizon Development Group

    Building Type: Townhome

    1+1
    1+1
    1+1
  • Public Sales

    SOL Stacked Towns

    90 Skinner Road, Hamilton, ON, Canada

    3 years ago

    $399,990 - $649,990

    New Horizon Development Group

    Building Type: Townhome

    1+1
    1+1
    1+1
  • Planning

    The Towns on Valley Trail Place

    Hamilton Regional Rd 5, Hamilton, ON L0R, Canada

    3 years ago

    $1,249,990

    New Horizon Development Group

    Building Type: Townhome

    1+1
    1+1
    1+1
  • Sold Out

    Mountainview Heights

    Burke Street / Dundas Street East & Evans Road, Waterdown (Hamilton), ON L0R 2H1, Canada

    3 years ago

    Greenpark Group, Starlane Home Corporation

    Building Type: Single Family

    1+1
    1+1
    1+1
  • Sold Out

    Trend Living Condos 3

    470 Dundas Street E, Hamilton, ON, Canada

    3 years ago

    $459,990 - $469,990

    New Horizon Development Group

    Building Type: Condo

    1+1
    1+1
    1+1
  • Trend Living Boutique Condos rendering
    Sold Out

    Trend Living Boutique Condos

    Dundas Street East & Mallard Trail, Hamilton, ON, Canada

    3 years ago

    $379,990 - $959,990

    New Horizon Development Group

    Building Type: Condo

    1+1
    1+1
    1+1
  • 3 Bedrooms

    From $535,990$384/ft$-16,000 (-2.99%) Since Launch
    For Sale (7)Sold (2)All (9)
    Price Change
    3 Bed
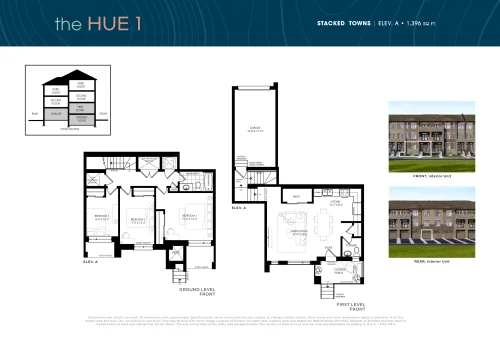
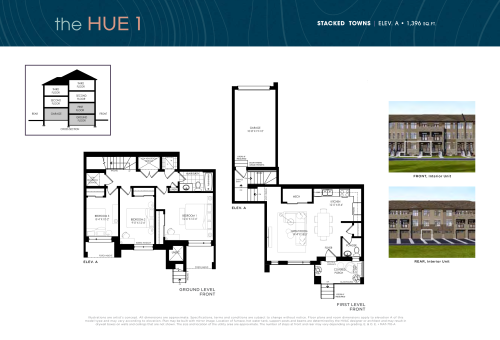
    The Hue 1 Floor Plan at Luma Urban Towns Phase 1 at Kaleidoscope - 1396 sq.ft

    The Hue 1 at Luma Urban Towns at Kaleidoscope is a 3-bedroom, 1.5-bathroom townhome floor plan with 1,396 sq ft of interior space. Priced from $551,990 ($395 per sq ft).

    3
    1.5
    1,396 sq.ft
    $384/ft $535,990
    launched at $551,990$-16,000 (-2.99%)
    1 w ago $535,990
    since launch no change
    1 m ago $535,990
    since launch no change
    3 m ago $551,990
    $+16,000 (+2.90%)
    1 y ago $551,990
    $+16,000 (+2.90%)
    2 y ago $551,990
    $+16,000 (+2.90%)
    3 y ago $551,990
    $+16,000 (+2.90%)
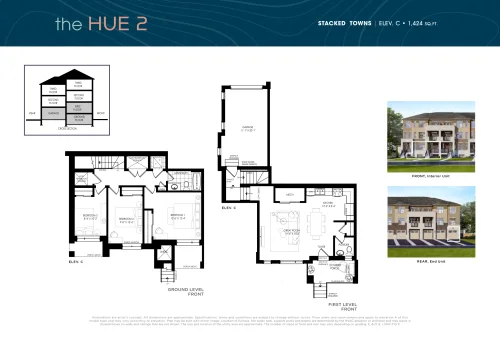
    The Hue 2 Floor Plan at Luma Urban Towns Phase 1 at Kaleidoscope - 1424 sq.ft

    The Hue 2 at Luma Urban Towns at Kaleidoscope is a 3-bedroom, 1.5-bathroom townhome floor plan with 1,424 sq ft of interior space. Priced from $569,990 ($400 per sq ft).

    3
    1.5
    1,424 sq.ft
    $388/ft $552,990
    launched at $569,990$-17,000 (-3.07%)
    1 w ago $552,990
    since launch no change
    1 m ago $552,990
    since launch no change
    3 m ago $569,990
    $+17,000 (+2.98%)
    1 y ago $569,990
    $+17,000 (+2.98%)
    2 y ago $569,990
    $+17,000 (+2.98%)
    3 y ago $569,990
    $+17,000 (+2.98%)
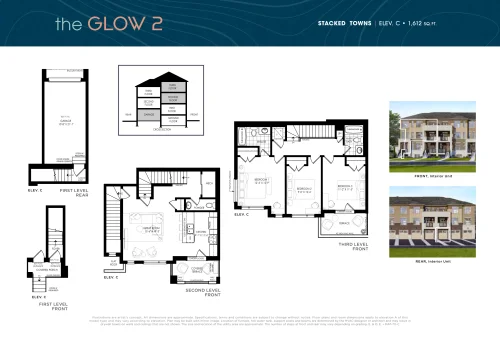
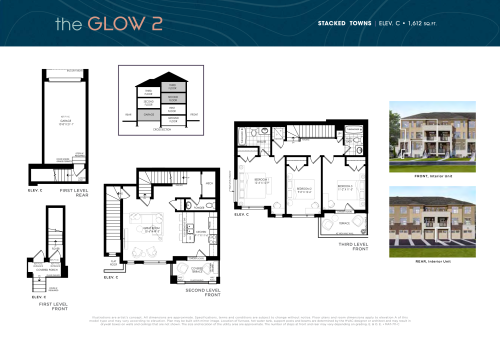
    The Glow 2 Floor Plan at Luma Urban Towns Phase 1 at Kaleidoscope - 1612 sq.ft

    The Glow 2

    The Glow 2 at Luma Urban Towns at Kaleidoscope is a 3-bedroom, 2.5-bathroom townhome floor plan with 1,612 sq ft of interior space. Priced from $653,990 ($406 per sq ft).

    3
    2.5
    1,612 sq.ft
    last recorded price $653,990
    Sold Outlaunched at $653,990since launch no change
    1 w ago $653,990
    since launch no change
    1 m ago $653,990
    since launch no change
    3 m ago $653,990
    since launch no change
    1 y ago $653,990
    since launch no change
    2 y ago $653,990
    since launch no change
    3 y ago $653,990
    since launch no change
    The Hue 1 Floor Plan at Luma Urban Towns Phase 2 at Kaleidoscope - 1396 sq.ft

    The Hue 1

    The Hue 1 at Luma Urban Towns at Kaleidoscope is a 3-bedroom, 1.5-bathroom townhome floor plan with 1,396 sq ft of interior space. Priced from $599,990 ($430 per sq ft).

    3
    1.5
    1,396 sq.ft
    $403/ft $561,990
    launched at $599,990$-38,000 (-6.76%)
    1 w ago $561,990
    since launch no change
    1 m ago $561,990
    since launch no change
    3 m ago $599,990
    $+38,000 (+6.33%)
    1 y ago $599,990
    $+38,000 (+6.33%)
    2 y ago $599,990
    $+38,000 (+6.33%)
    3 y ago $599,990
    $+38,000 (+6.33%)
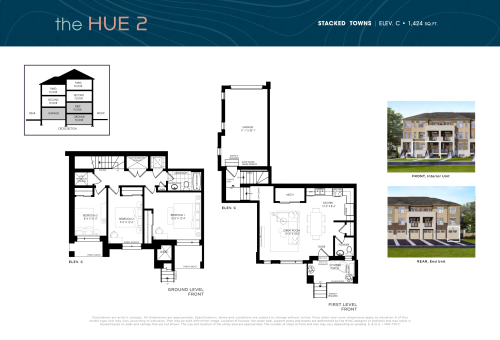
    The Hue 2 Floor Plan at Luma Urban Towns Phase 2 at Kaleidoscope - 1424 sq.ft

    The Hue 2

    The Hue 2 at Luma Urban Towns at Kaleidoscope is a 3-bedroom, 1.5-bathroom townhome floor plan with 1,424 sq ft of interior space. Priced from $612,990 ($430 per sq ft).

    3
    1.5
    1,424 sq.ft
    $404/ft $574,990
    launched at $612,990$-38,000 (-6.61%)
    1 w ago $574,990
    since launch no change
    1 m ago $574,990
    since launch no change
    3 m ago $612,990
    $+38,000 (+6.20%)
    1 y ago $612,990
    $+38,000 (+6.20%)
    2 y ago $612,990
    $+38,000 (+6.20%)
    3 y ago $612,990
    $+38,000 (+6.20%)
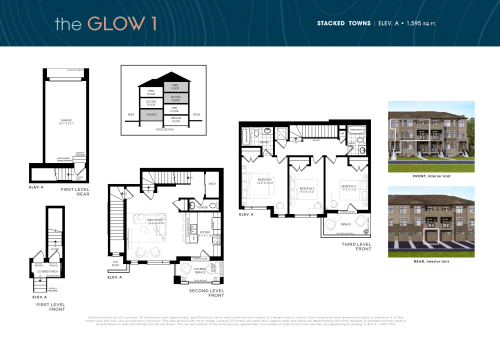
    The Glow 1 Floor Plan at Luma Urban Towns Phase 2 at Kaleidoscope - 1595 sq.ft

    The Glow 1 at Luma Urban Towns at Kaleidoscope is a 3-bedroom, 2.5-bathroom townhome floor plan with 1,595 sq ft of interior space. Priced from $674,990 ($423 per sq ft).

    3
    2.5
    1,595 sq.ft
    $398/ft $634,990
    launched at $674,990$-40,000 (-6.30%)
    1 w ago $634,990
    since launch no change
    1 m ago $634,990
    since launch no change
    3 m ago $674,990
    $+40,000 (+5.93%)
    1 y ago $674,990
    $+40,000 (+5.93%)
    2 y ago $674,990
    $+40,000 (+5.93%)
    3 y ago $674,990
    $+40,000 (+5.93%)
    The Glow 2 Floor Plan at Luma Urban Towns Phase 2 at Kaleidoscope - 1612 sq.ft

    The Glow 2 at Luma Urban Towns at Kaleidoscope is a 3-bedroom, 2.5-bathroom townhome floor plan with 1,612 sq ft of interior space. Priced from $687,990 ($427 per sq ft).

    3
    2.5
    1,612 sq.ft
    $402/ft $647,990
    launched at $687,990$-40,000 (-6.17%)
    1 w ago $647,990
    since launch no change
    1 m ago $647,990
    since launch no change
    3 m ago $687,990
    $+40,000 (+5.81%)
    1 y ago $687,990
    $+40,000 (+5.81%)
    2 y ago $687,990
    $+40,000 (+5.81%)
    3 y ago $687,990
    $+40,000 (+5.81%)
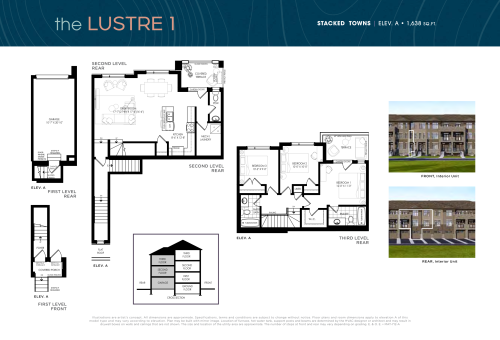
    The Lustre 1 Floor Plan at Luma Urban Towns Phase 2 at Kaleidoscope - 1638 sq.ft

    The Lustre 1 at Luma Urban Towns at Kaleidoscope is a 3-bedroom, 2.5-bathroom townhome floor plan with 1,638 sq ft of interior space. Priced from $687,990 ($420 per sq ft).

    3
    2.5
    1,638 sq.ft
    $396/ft $647,990
    launched at $687,990$-40,000 (-6.17%)
    1 w ago $647,990
    since launch no change
    1 m ago $647,990
    since launch no change
    3 m ago $687,990
    $+40,000 (+5.81%)
    1 y ago $687,990
    $+40,000 (+5.81%)
    2 y ago $687,990
    $+40,000 (+5.81%)
    3 y ago $687,990
    $+40,000 (+5.81%)
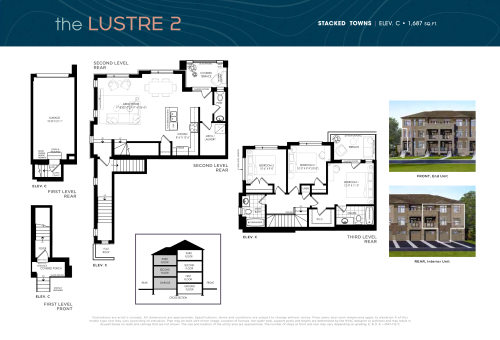
    The Lustre 2 Floor Plan at Luma Urban Towns Phase 2 at Kaleidoscope - 1687 sq.ft

    The Lustre 2 at Luma Urban Towns at Kaleidoscope is a 3-bedroom, 2.5-bathroom townhome floor plan with 1,687 sq ft of interior space. Priced from $700,990 ($416 per sq ft).

    3
    2.5
    1,687 sq.ft
    last recorded price $700,990
    Sold Outlaunched at $700,990since launch no change
    1 w ago $700,990
    since launch no change
    1 m ago $700,990
    since launch no change
    3 m ago $700,990
    since launch no change
    1 y ago $700,990
    since launch no change
    2 y ago $700,990
    since launch no change
    3 y ago $700,990
    since launch no change