METAREALTY INC.

Joy Station Towns

9781 Markham Road, ON, Canada

Starting From
$1,188,900

Townhome

Occupancy: Sep, 2025

1 Star2 Stars3 Stars4 Stars5 Stars (No Ratings Yet)
Loading...

GET PLATINUM ACCESS!!

Register to Receive Guaranteed Platinum Access & Prices, Incentives & Discounts, Floor Plans & More!

Get Pricing, Floor Plans and Availability

Tell us what you need and a Meta Realty representative will follow up directly.

Are you a Realtor?
Sending…

About Joy Station Towns

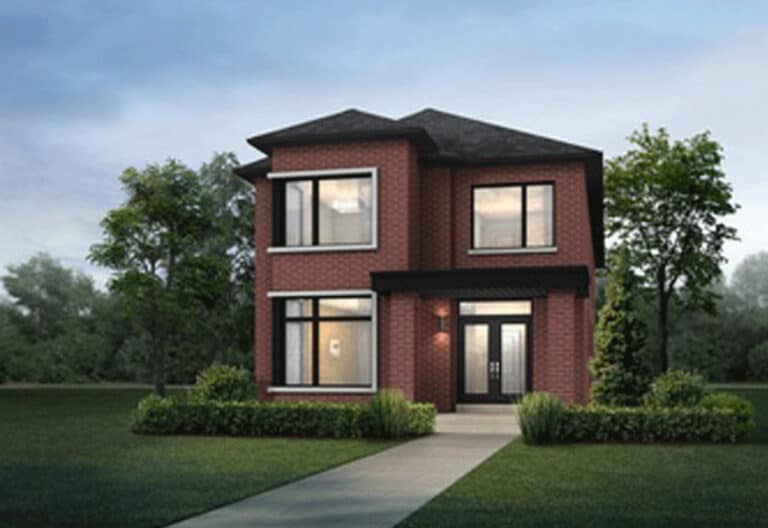
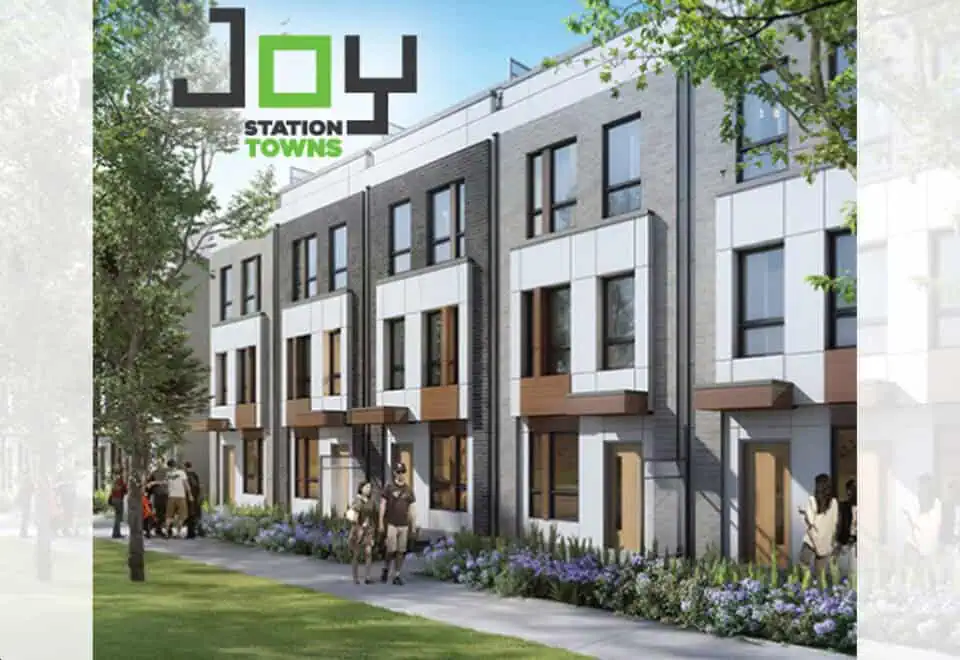
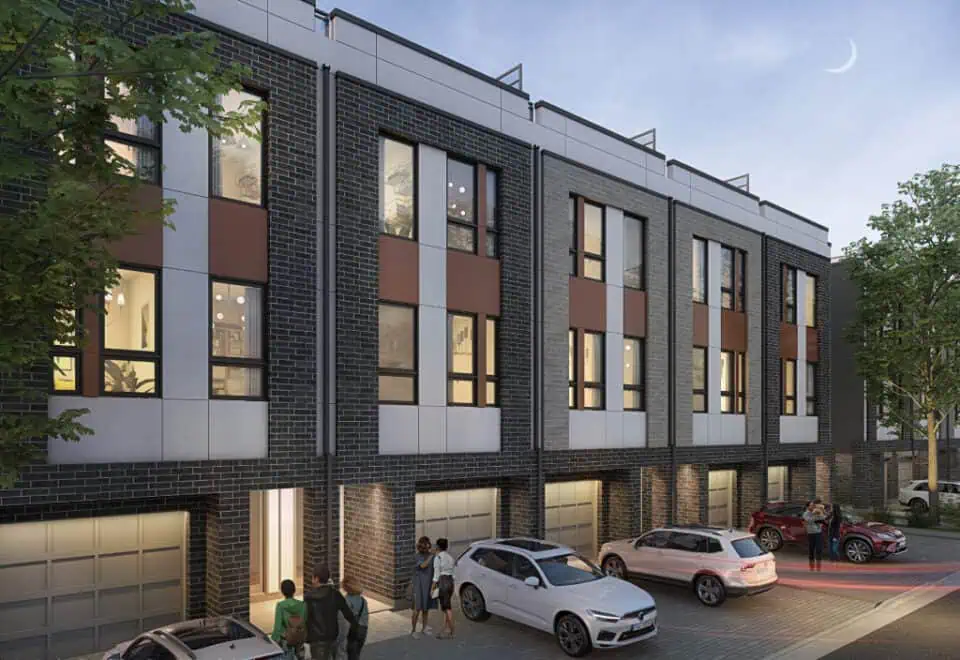
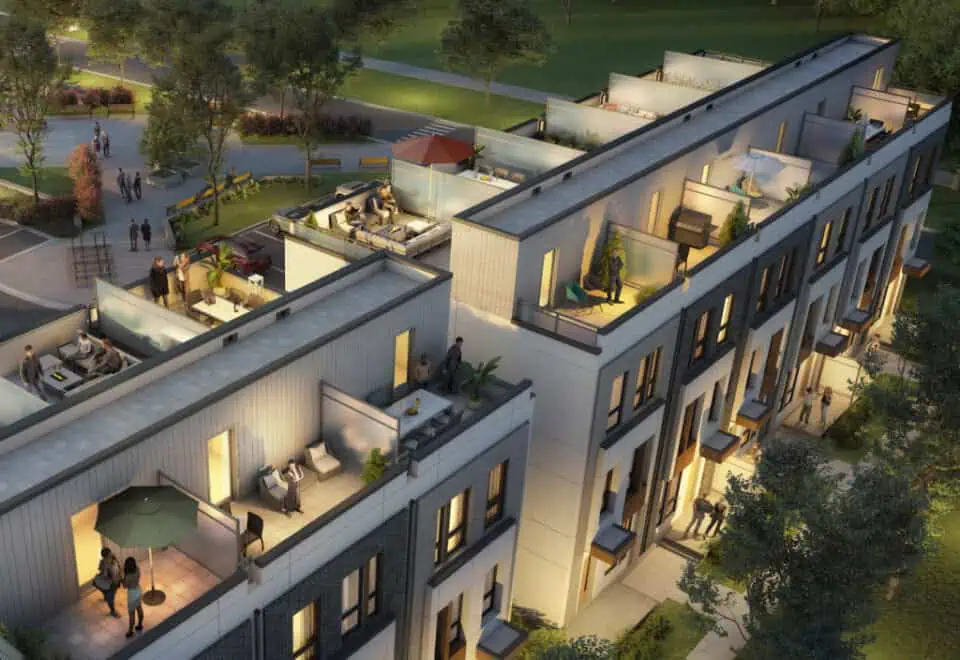
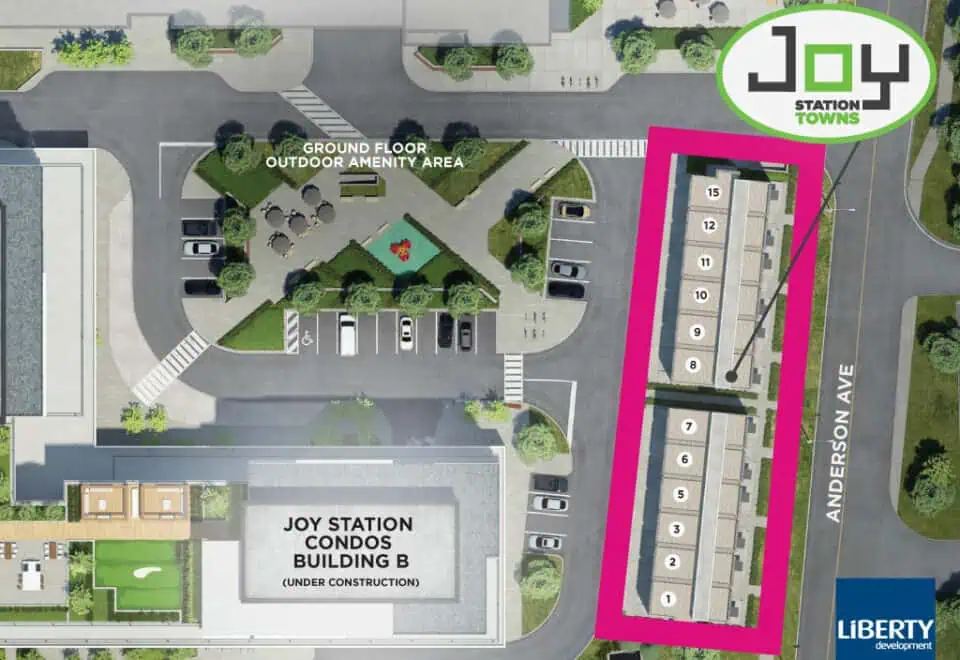
Joy Station Towns is a townhome community under construction by Liberty Development Corporation at 9781 Markham Road in the Greensborough neighbourhood of Markham. The 3-storey community has just 12 homes, with prices from $1,188,900 and sizes from 1,796 to 1,953 sq ft.

Joy Station Towns pricing and floor plans

Prices start from $1,188,900, and pricing is listed at $659 per square foot. Sales launched in October 2023, with occupancy originally scheduled for 2025.

Joy Station has 5 floor-plan layouts from 1,796 to 1,953 sq ft:

  • Three-bedroom: 4 layouts
  • Three-bedroom plus den: 1 layout

Maintenance fees are listed at $120 per month. Hydro, gas and water are metered separately for each unit.

Location

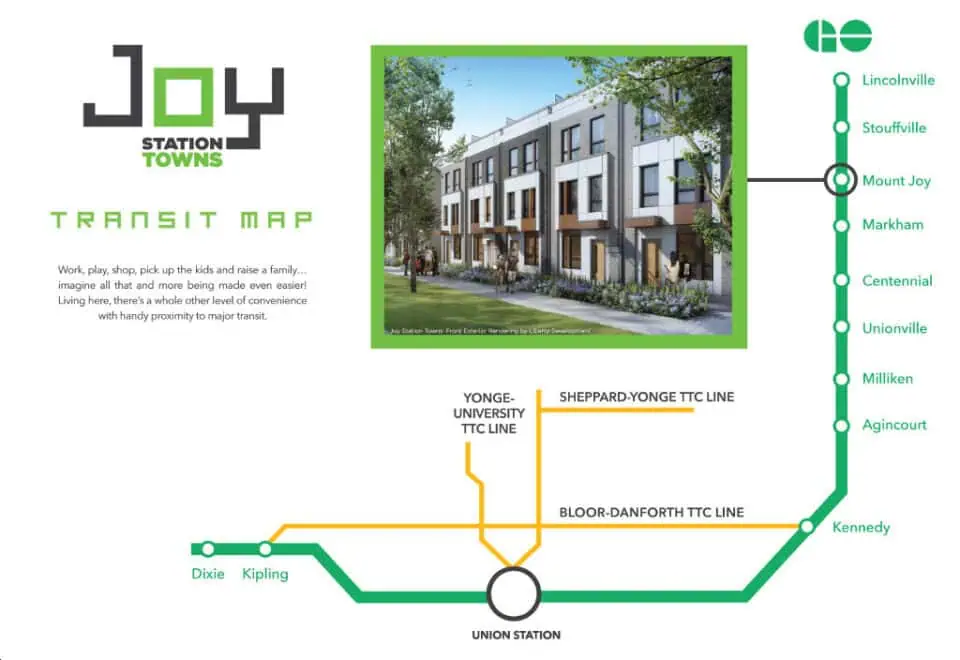
Joy Station Towns is at 9781 Markham Road in Greensborough, Markham, part of the Regional Municipality of York. The address posts a Walk Score of 78 and a Transit Score of 52.

Deposit structure and incentives

The deposit is 5% on signing, with another 5% due at occupancy. There are no interim instalments between the two payments.

The development team

Liberty Development Corporation is the developer, and International Home Marketing Group is the sales and marketing company.

Buying at Joy Station Towns

Joy Station Towns is in public sales. Register with Meta Realty for platinum access to floor plans, current pricing and incentives, and we can go over the two-part deposit and monthly costs with you.

Prices, sizes, availability and incentives are subject to change without notice. E. & O.E.

Joy Station Towns at a glance

Sales statusPublic Sales
ConstructionUnder Construction
Building typeTownhouse
Storeys3
Estimated occupancy2025
Launch2023-10-31
Sales & marketingInternational Home Marketing Group
NeighbourhoodGreensborough, Regional Municipality of York
Maintenance$0.07/sq ft — $120/month Hydro, Gas & Water (metered separately for each individual unit consumption)
Walk Score78/100
Transit Score52/100

Features & finishes

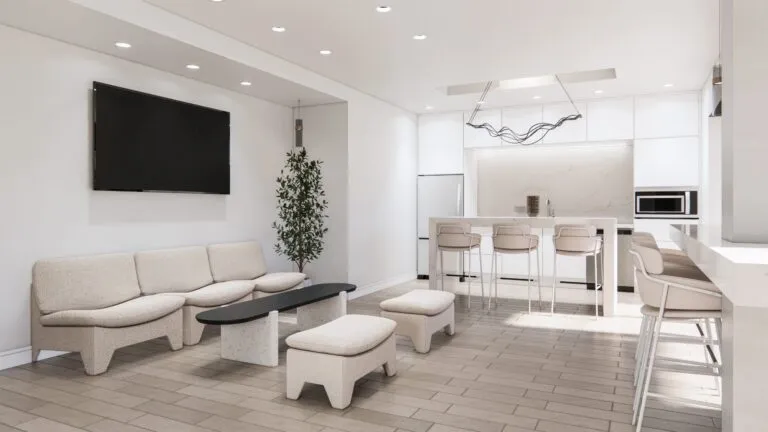
  • Quartz or Granite Kitchen countertops;
  • Quartz bathroom countertops with undermount sink;
  • European-style kitchen cabinets with extended uppers;
  • Ceramic tile backsplash;
  • Stainless steel appliance package:
  • 30” electric stove with self-cleaning oven
  • Microwave range hood Fan vented to exterior
  • Frost Free Refrigerator
  • Built-in 24” multi-cycle Dishwasher
  • Space efficient front-loading electric washer/dryer vented to exterior
  • Engineered laminate flooring throughout
  • ceramic floor tile in laundry room and bathrooms(s)
  • 9' Ceilings throughout
  • Rough-in for Electric Vehicle Charging in garage.

Frequently asked questions

How much do Joy Station Towns cost?

Prices start from $1,188,900, with pricing listed at $659 per square foot.

What layouts does Joy Station Towns offer?

The 5 floor-plan layouts range from 1,796 to 1,953 sq ft and include three-bedroom and three-bedroom-plus-den designs.

What is the deposit at Joy Station Towns?

The deposit is 5% on signing and 5% at occupancy.

What are the monthly fees at Joy Station Towns?

Maintenance fees are listed at $120 per month, with hydro, gas and water metered separately for each unit.

Where is Joy Station Towns?

The community is at 9781 Markham Road in the Greensborough neighbourhood of Markham.

Assignments at Joy Station Towns (17)

Key Facts

Ready to reserve?

Submit a worksheet for Joy Station Towns: pick up to three suites and we will request your allocation from the builder.

Submit a worksheet
  • Project Name

    Joy Station Towns

  • Property Type

    Townhome

    Number Of Storeys

    3

    Number of Suites

    12

    Number Of Floor Plans

    5

  • Parking Price

    Request Parking Price

  • Locker Price

    Request Locker Price

  • Estimated Maintenance Fee

    $0.07/sq.ft ($120/month Hydro, Gas & Water (metered separately for each individual unit consumption))

    VIP Launch

    October 2023

    Deposit Structure

    Total Deposit

    5% (on signing) + 5% at occupancy

    Deposit Notes

    5% On Signing
    5% - Occupancy

    Development Levies

    Request Development Levies

    Assignment Policy

    Request Assignment Policy

    Public Launch

    2023-10-31

    Suite Size Range

    1,796 - 1,953 SqFt

    Price Per Sq Ft

    $659

    Estimated Property Tax

    1% of the price / year

Information last updated on November 9, 2026

52

Transit Score

78

Walk Score

Projects Nearby

  • Public Sales

    QUI Modern Towns

    9999 Markham Road, ON, Canada

    3 years ago

    $1,349,990 - $1,549,990

    LeBANC Development

    Building Type: Townhome

    1+1
    1+1
    1+1
  • Public Sales

    Union Village Towns 2

    16th Avenue, Markham, ON, Canada

    3 years ago

    $1,113,900 - $2,829,900

    Metropia, Minto

    Building Type: Townhome

    1+1
    1+1
    1+1
  • Public Sales

    Mill Street Towns

    73 Main Street South, Markham, ON, Canada

    3 years ago

    $1,419,900 - $1,499,900

    Garden Homes

    Building Type: Single Family

    1+1
    1+1
    1+1
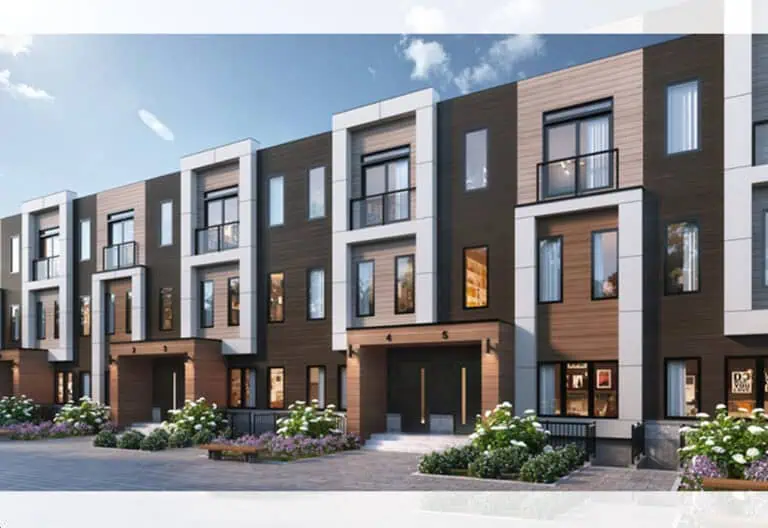
  • Terrace Park Towns rendering
    Public Sales

    Terrace Park Towns

    Rustle Woods Avenue & Cornell Rouge Boulevard, Markham, ON, Canada

    3 years ago

    $908,990 - $1,269,990

    Forest Hill Homes, State Building Group

    Building Type: Townhome

    1+1
    1+1
    1+1
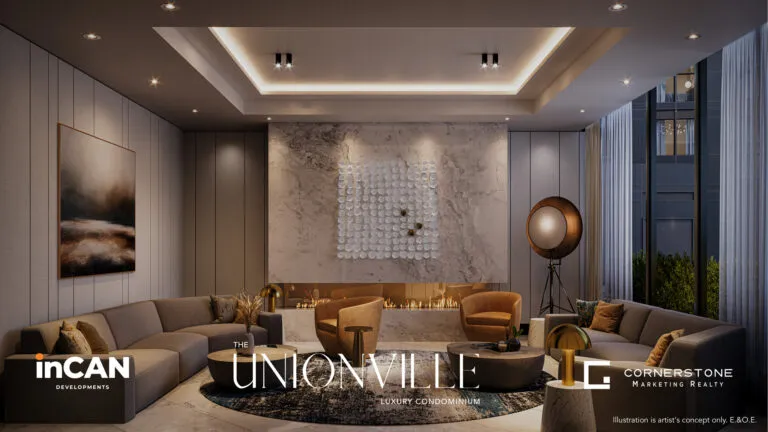
  • The Unionville Condos rendering
    Public Sales

    The Unionville Condos

    9332 Kennedy Road, Markham, ON, Canada

    3 years ago

    $462,832 - $2,868,000

    inCAN Developments

    Building Type: Condo

    1+1
    1+1
    1+1
  • 46 On Main Condos rendering
    Public Sales

    46 On Main Condos

    46 Main Street North, Markham, ON, Canada

    3 years ago

    $709,900 - $1,299,900

    Eringate Homes, Pearl Valley Homes Inc.

    Building Type: Condo

    1+1
    1+1
    1+1
  • Planning

    Joy Station Condos 2

    9781 Markham Road, ON, Canada

    3 years ago

    $589,800 - $1,488,800

    Liberty Development Corporation

    Building Type: Condo

    1+1
    1+1
    1+1
  • Sold Out

    Cornell Rouge

    655 Cornell Centre Boulevard, Markham, ON, Canada

    3 years ago

    $1,599,990 - $2,511,990

    Madison Group

    Building Type: Single Family

    1+1
    1+1
    1+1
  • 3 Bedrooms

    From $1,188,900$662/ft(0%) Since Launch
    For Sale (2)Sold (3)All (5)
    Price Change
    3 Bed
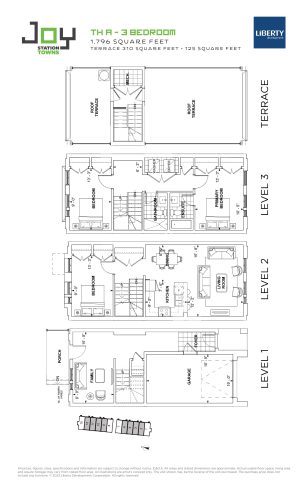
    TH A Floor Plan at Joy Station Towns - 1796 sq.ft

    The TH A floor plan at Joy Station Towns (Markham) offers a 3-bedroom layout with 2 bathrooms and 1,796 sq ft of interior space. It is priced from $1,188,900, about $662 per sq ft.

    3
    2.0
    1,796 sq.ft
    $662/ft $1,188,900
    launched at $1,188,900since launch no change
    1 w ago $1,188,900
    since launch no change
    1 m ago $1,188,900
    since launch no change
    3 m ago $1,188,900
    since launch no change
    1 y ago $1,188,900
    since launch no change
    2 y ago $1,188,900
    since launch no change
    3 y ago $1,188,900
    since launch no change
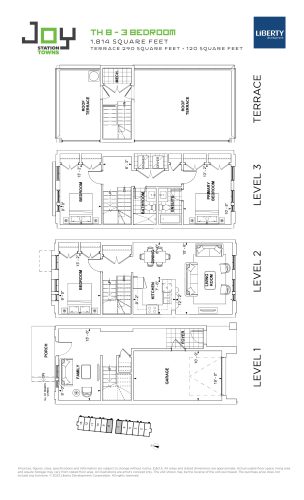
    TH B Floor Plan at Joy Station Towns - 1814 sq.ft

    At Joy Station Towns in Markham, the TH B plan is a 3-bedroom layout with 2 bathrooms and 1,814 sq ft of interior space. It is priced from $1,188,900, about $655 per sq ft.

    3
    2.0
    1,814 sq.ft
    $655/ft $1,188,900
    launched at $1,188,900since launch no change
    1 w ago $1,188,900
    since launch no change
    1 m ago $1,188,900
    since launch no change
    3 m ago $1,188,900
    since launch no change
    1 y ago $1,188,900
    since launch no change
    2 y ago $1,188,900
    since launch no change
    3 y ago $1,188,900
    since launch no change
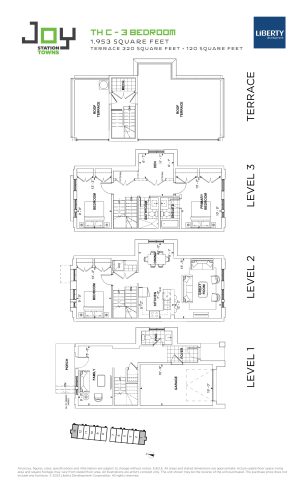
    TH C Floor Plan at Joy Station Towns - 1953 sq.ft

    TH C at Joy Station Towns is a 3-bedroom plus den, 2.5-bathroom townhome floor plan with 1,953 sq ft of interior space. This plan is sold out with the builder.

    3
    2.5
    1,953 sq.ft
    last recorded price $1,338,880
    Sold Outlaunched at $1,338,880since launch no change
    1 w ago $1,338,880
    since launch no change
    1 m ago $1,338,880
    since launch no change
    3 m ago $1,338,880
    since launch no change
    1 y ago $1,338,880
    since launch no change
    2 y ago $1,338,880
    since launch no change
    3 y ago $1,338,880
    since launch no change
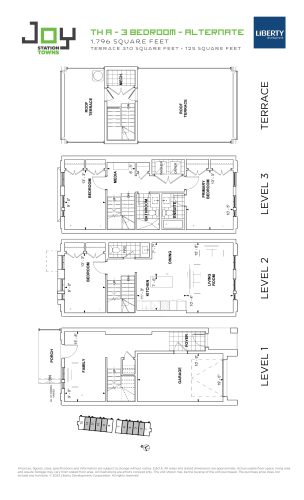
    TH A - Alternate Floor Plan at Joy Station Towns - 1796 sq.ft

    TH A - Alternate at Joy Station Towns is a 3-bedroom, 2.5-bathroom townhome floor plan with 1,796 sq ft of interior space. It faces East. This plan is sold out with the builder.

    3
    2.5
    1,796 sq.ft
    last recorded price $1,269,880
    Sold Outlaunched at $1,269,880since launch no change
    1 w ago $1,269,880
    since launch no change
    1 m ago $1,269,880
    since launch no change
    3 m ago $1,269,880
    since launch no change
    1 y ago $1,269,880
    since launch no change
    2 y ago $1,269,880
    since launch no change
    3 y ago $1,269,880
    since launch no change
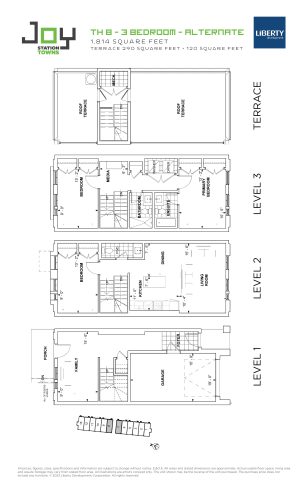
    TH B - Alternate Floor Plan at Joy Station Towns - 1814 sq.ft

    TH B - Alternate at Joy Station Towns is a 3-bedroom, 2.5-bathroom townhome floor plan with 1,814 sq ft of interior space. It faces East. This plan is sold out with the builder.

    3
    2.5
    1,814 sq.ft
    last recorded price $1,299,880
    Sold Outlaunched at $1,299,880since launch no change
    1 w ago $1,299,880
    since launch no change
    1 m ago $1,299,880
    since launch no change
    3 m ago $1,299,880
    since launch no change
    1 y ago $1,299,880
    since launch no change
    2 y ago $1,299,880
    since launch no change
    3 y ago $1,299,880
    since launch no change