

METAREALTY INC.

Joy Station Condos

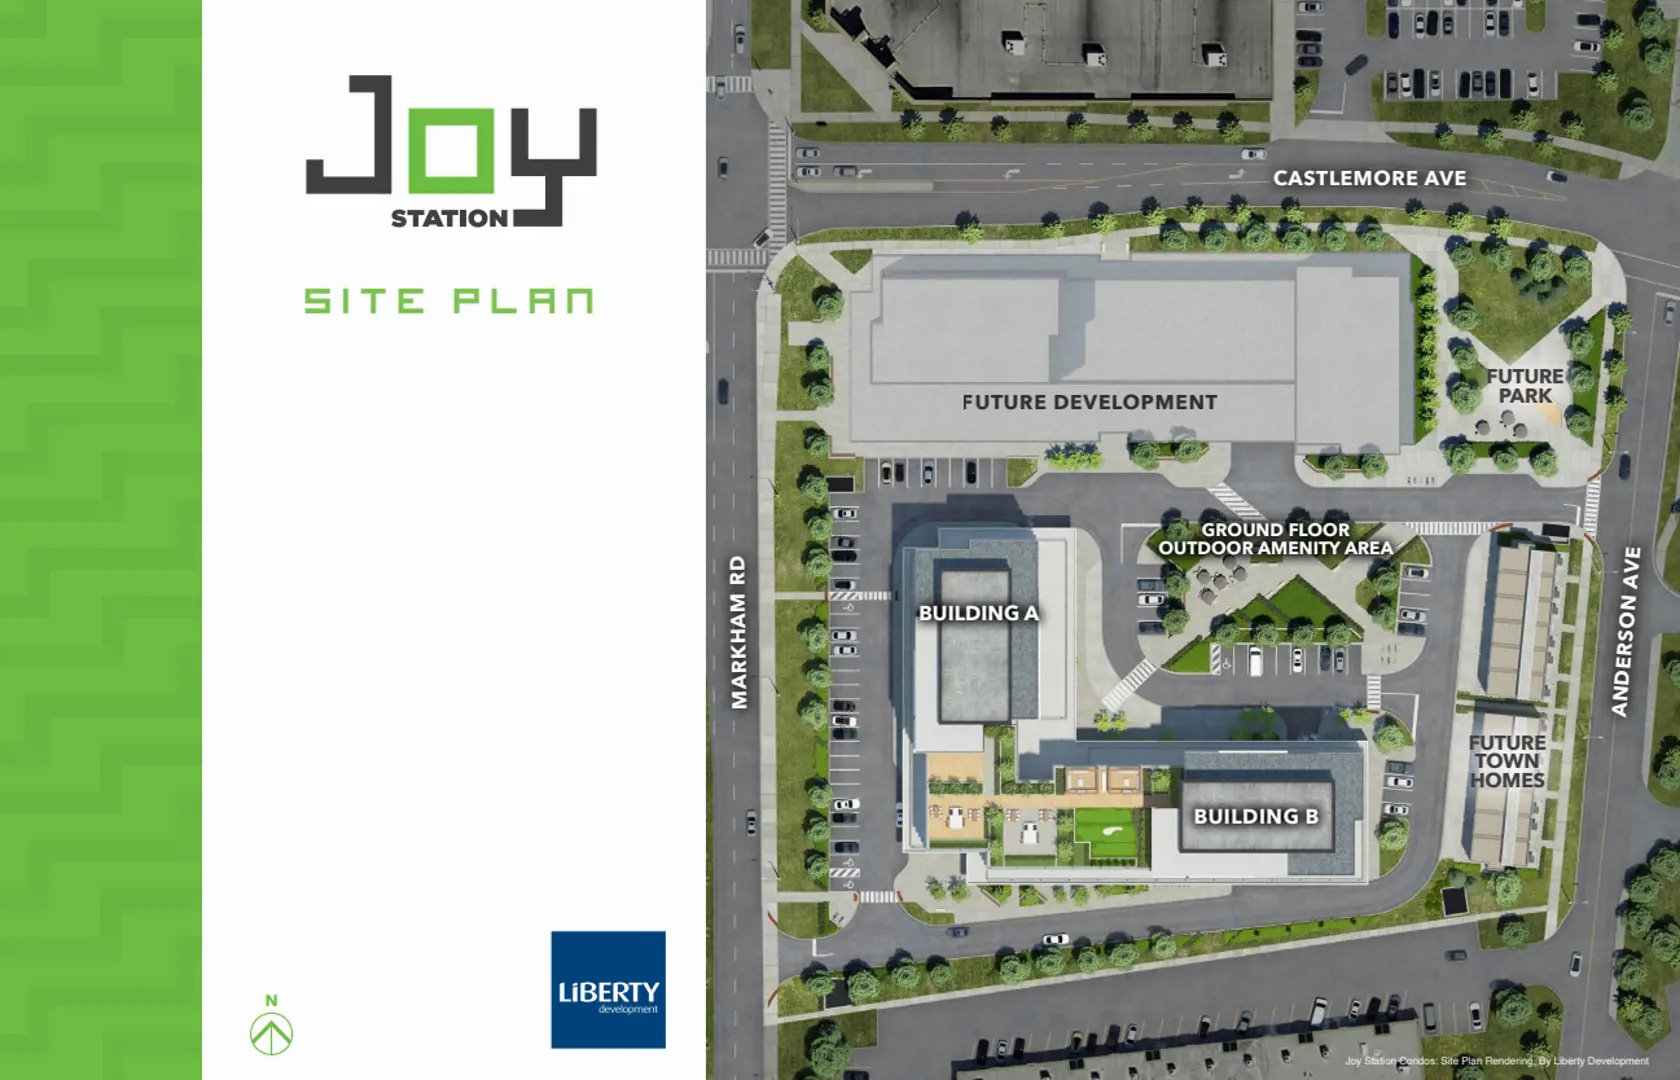
9751-9763 Markham Road, ON, Canada

Starting From
$473,900 - $719,800

Condo

Occupancy: Oct 2025

1 Star2 Stars3 Stars4 Stars5 Stars (No Ratings Yet)
Loading...

GET PLATINUM ACCESS!!

Register to Receive Guaranteed Platinum Access & Prices, Incentives & Discounts, Floor Plans & More!

Get Pricing, Floor Plans and Availability

Tell us what you need and a Meta Realty representative will follow up directly.

Are you a Realtor?
Sending…

About Joy Station Condos

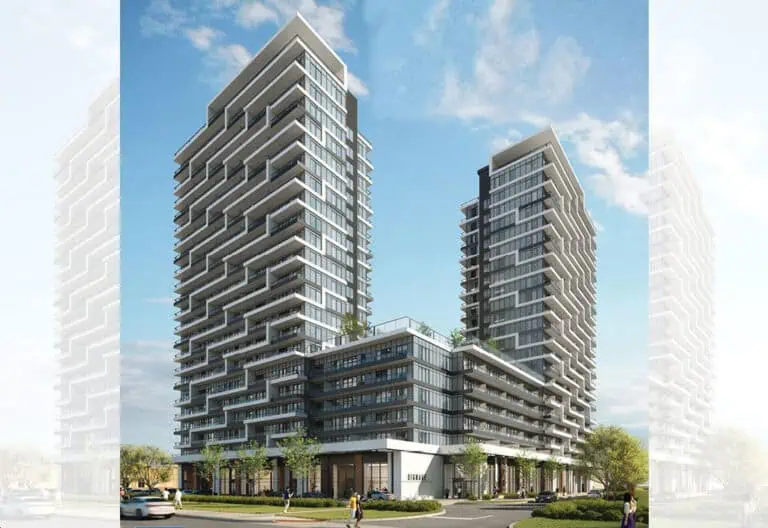
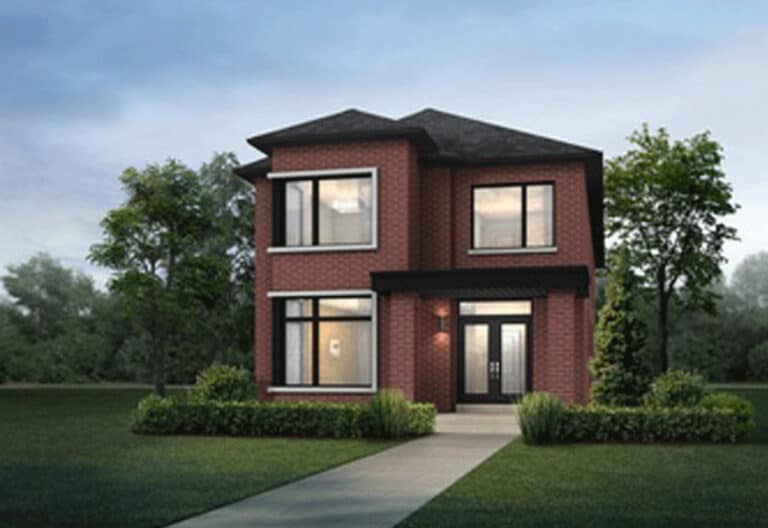
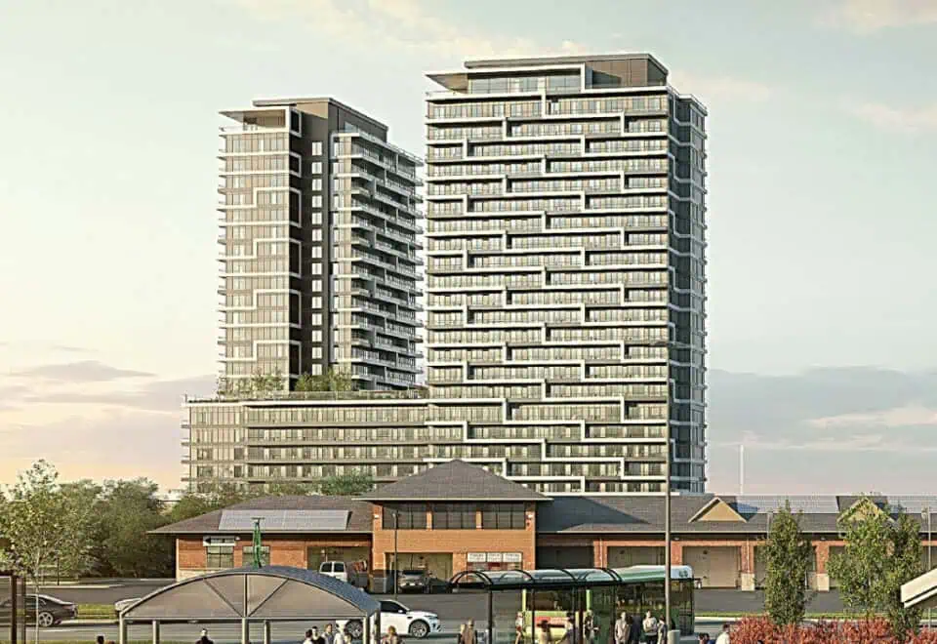
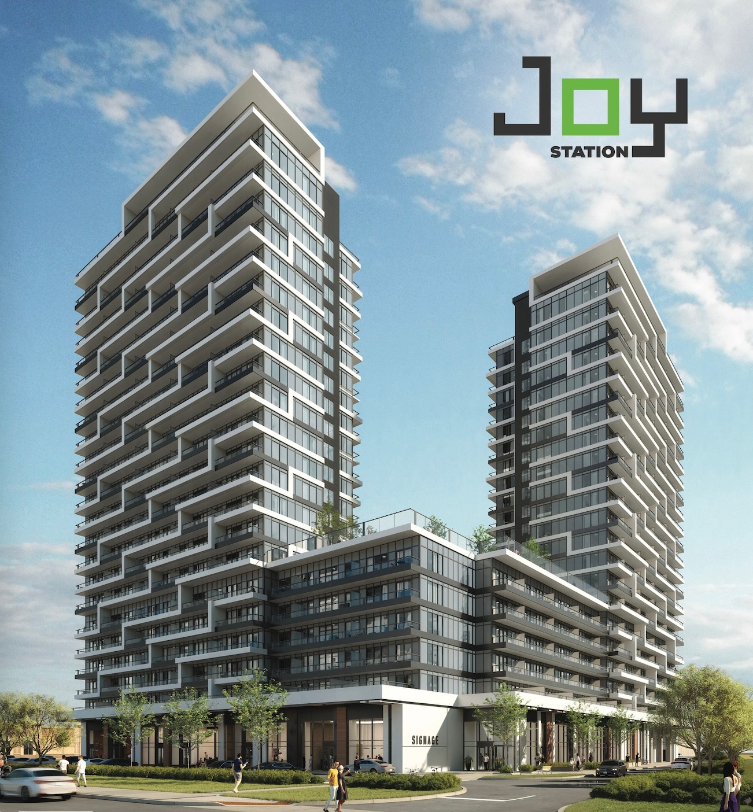
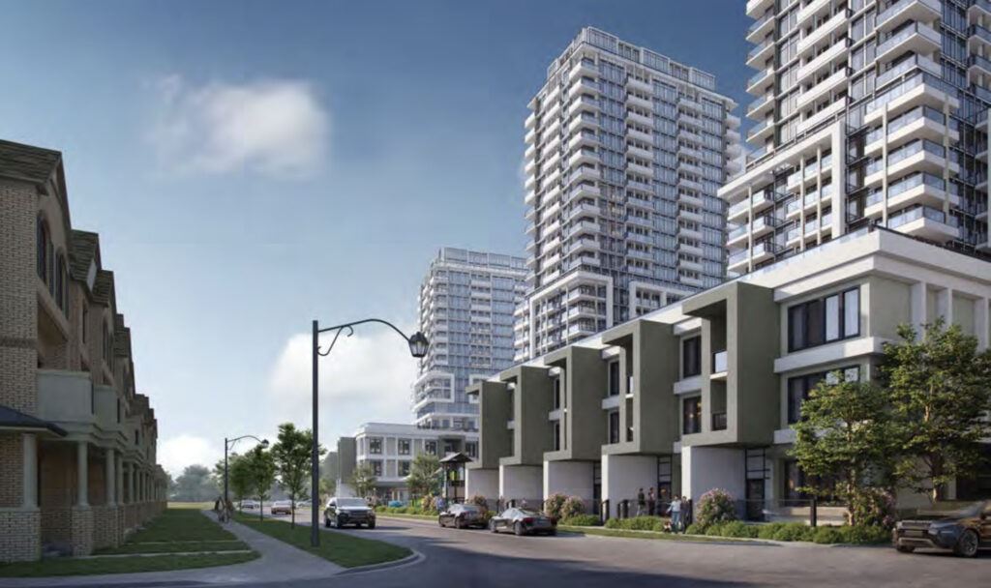
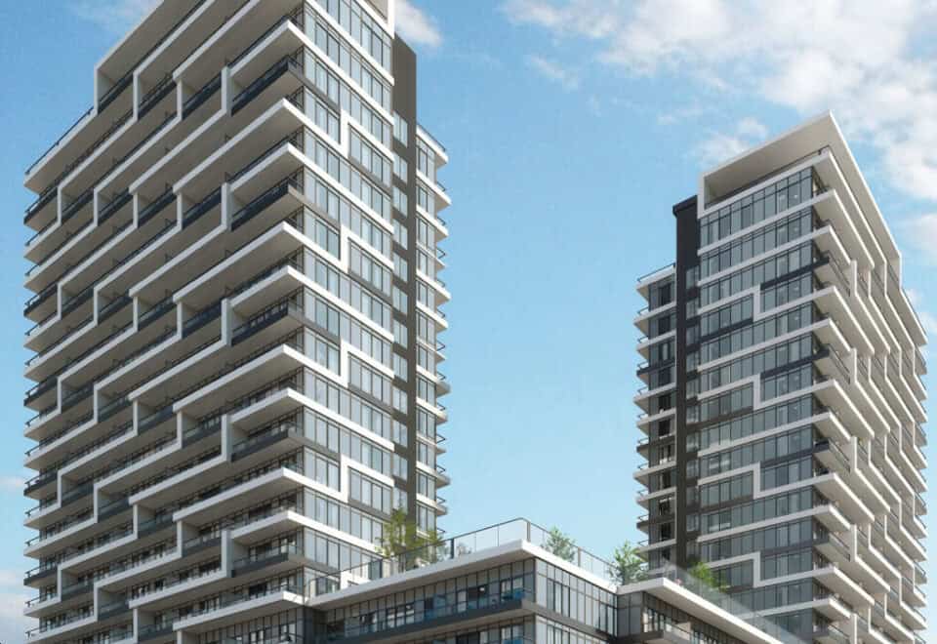
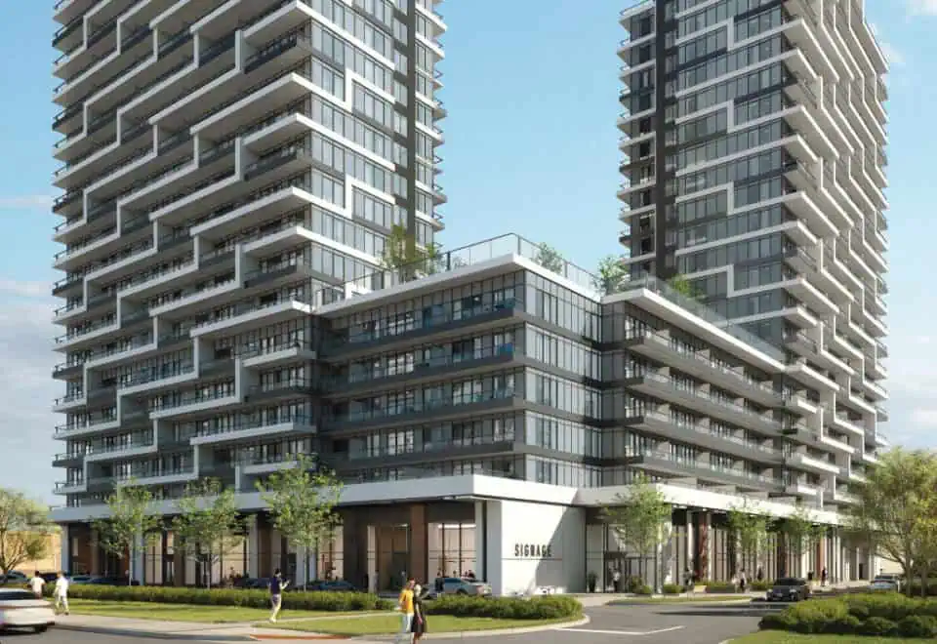
Joy Station Condos is a completed 25-storey condominium by Liberty Development Corporation at 9751-9763 Markham Road in the Greensborough neighbourhood of Markham. The building, finished in 2025, holds 536 suites, with current prices from $473,900.

Joy Station Condos pricing and floor plans

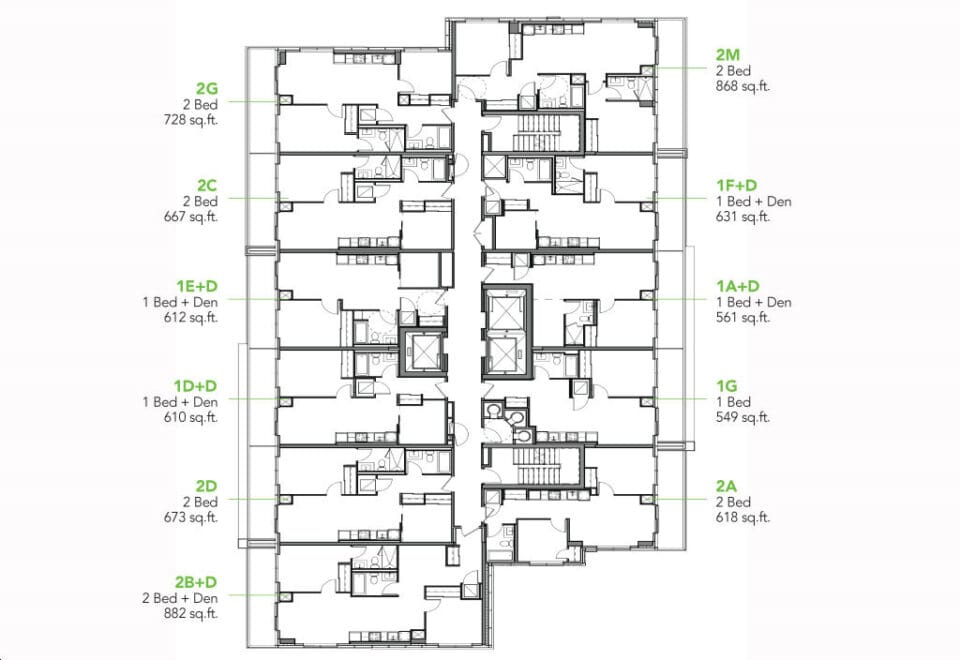
Prices currently range from $473,900 to $719,800, with pricing listed at $979 per square foot. The 62 floor-plan layouts measure 486 to 1,848 sq ft, and two-bedroom designs lead with 24 layouts, followed by 12 one-bedroom, 12 one-bedroom plus den, 9 two-bedroom plus den, 4 three-bedroom plus den and 1 four-bedroom.

Parking is listed at $70,000. Maintenance fees are $0.62 per square foot plus separately metered hydro and include the Rogers Smart Community service powered by 1Valet; parking maintenance is $50 a month and locker maintenance $20 a month.

Location

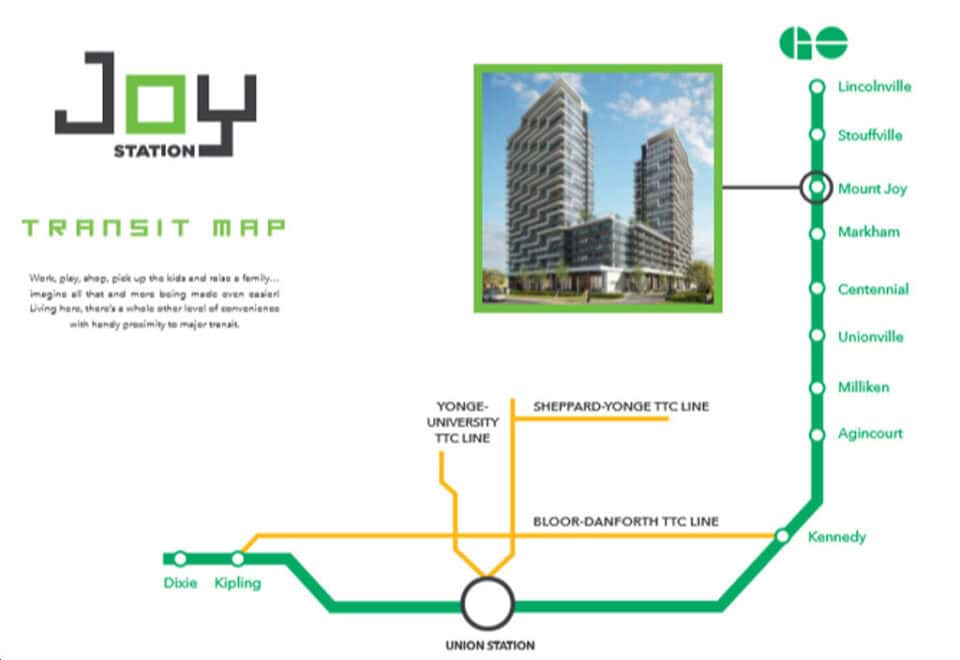
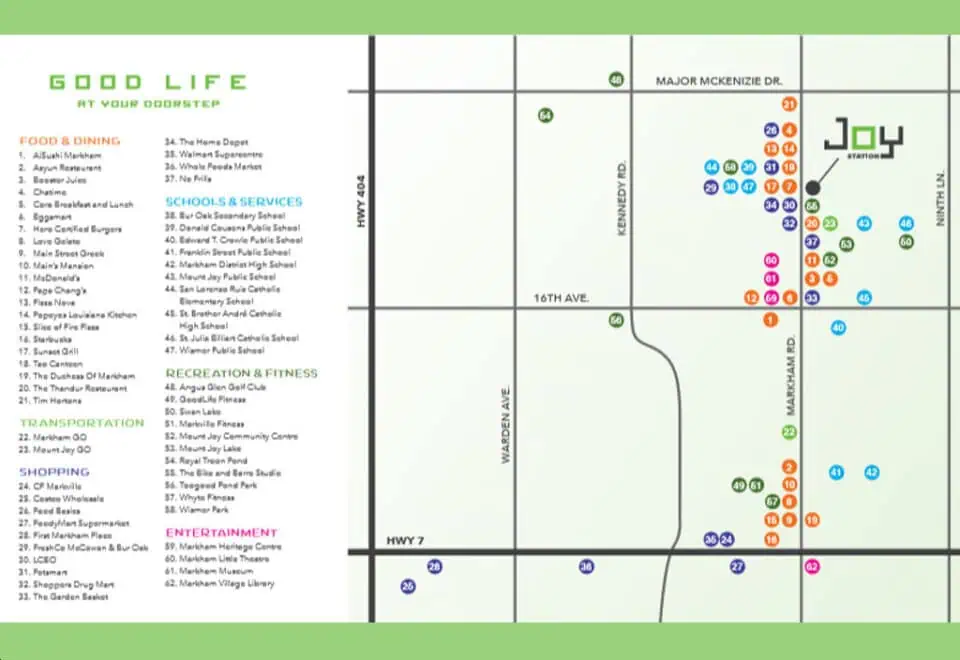
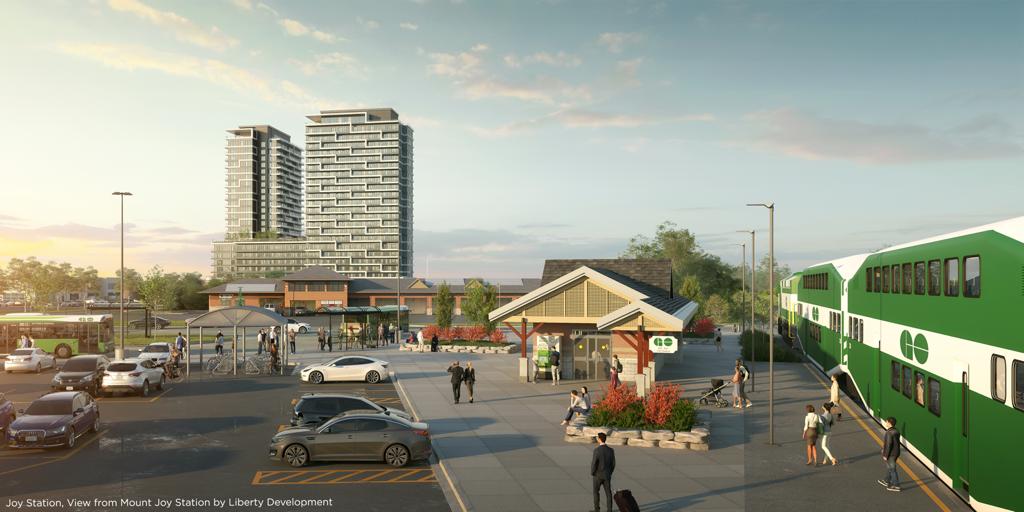
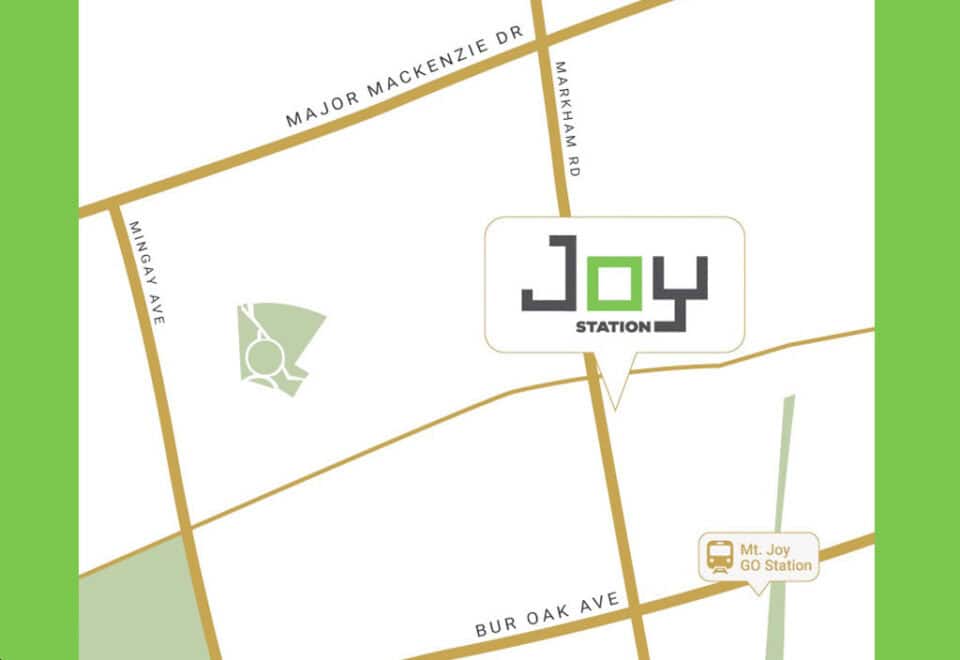
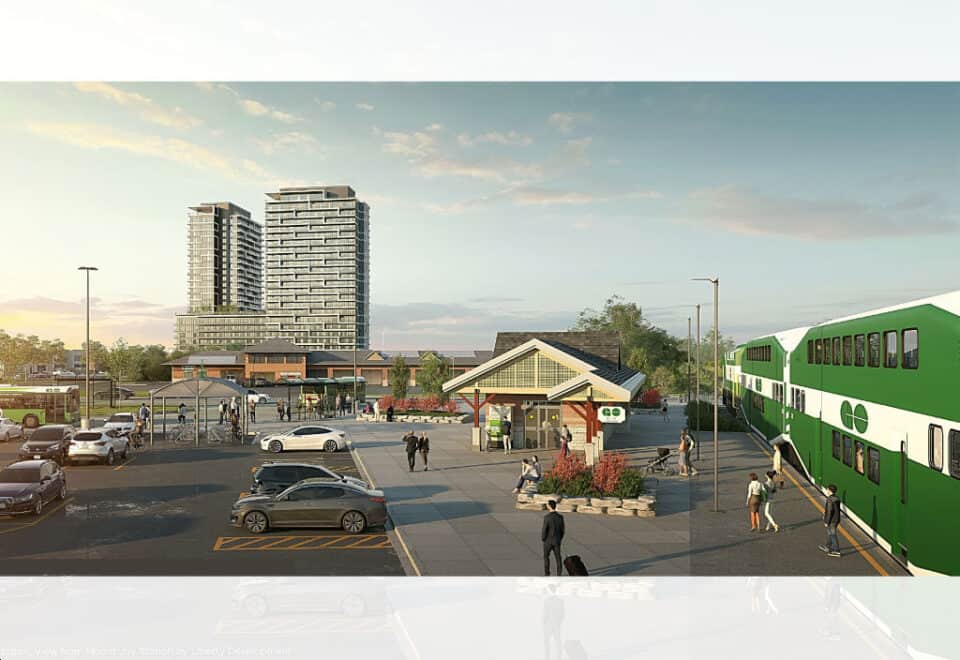
The address is 9751-9763 Markham Road in Greensborough, Markham, within the Regional Municipality of York. It has a Walk Score of 61 and a Transit Score of 51, and the builder highlights its proximity to Mount Joy GO Station.

Amenities and features

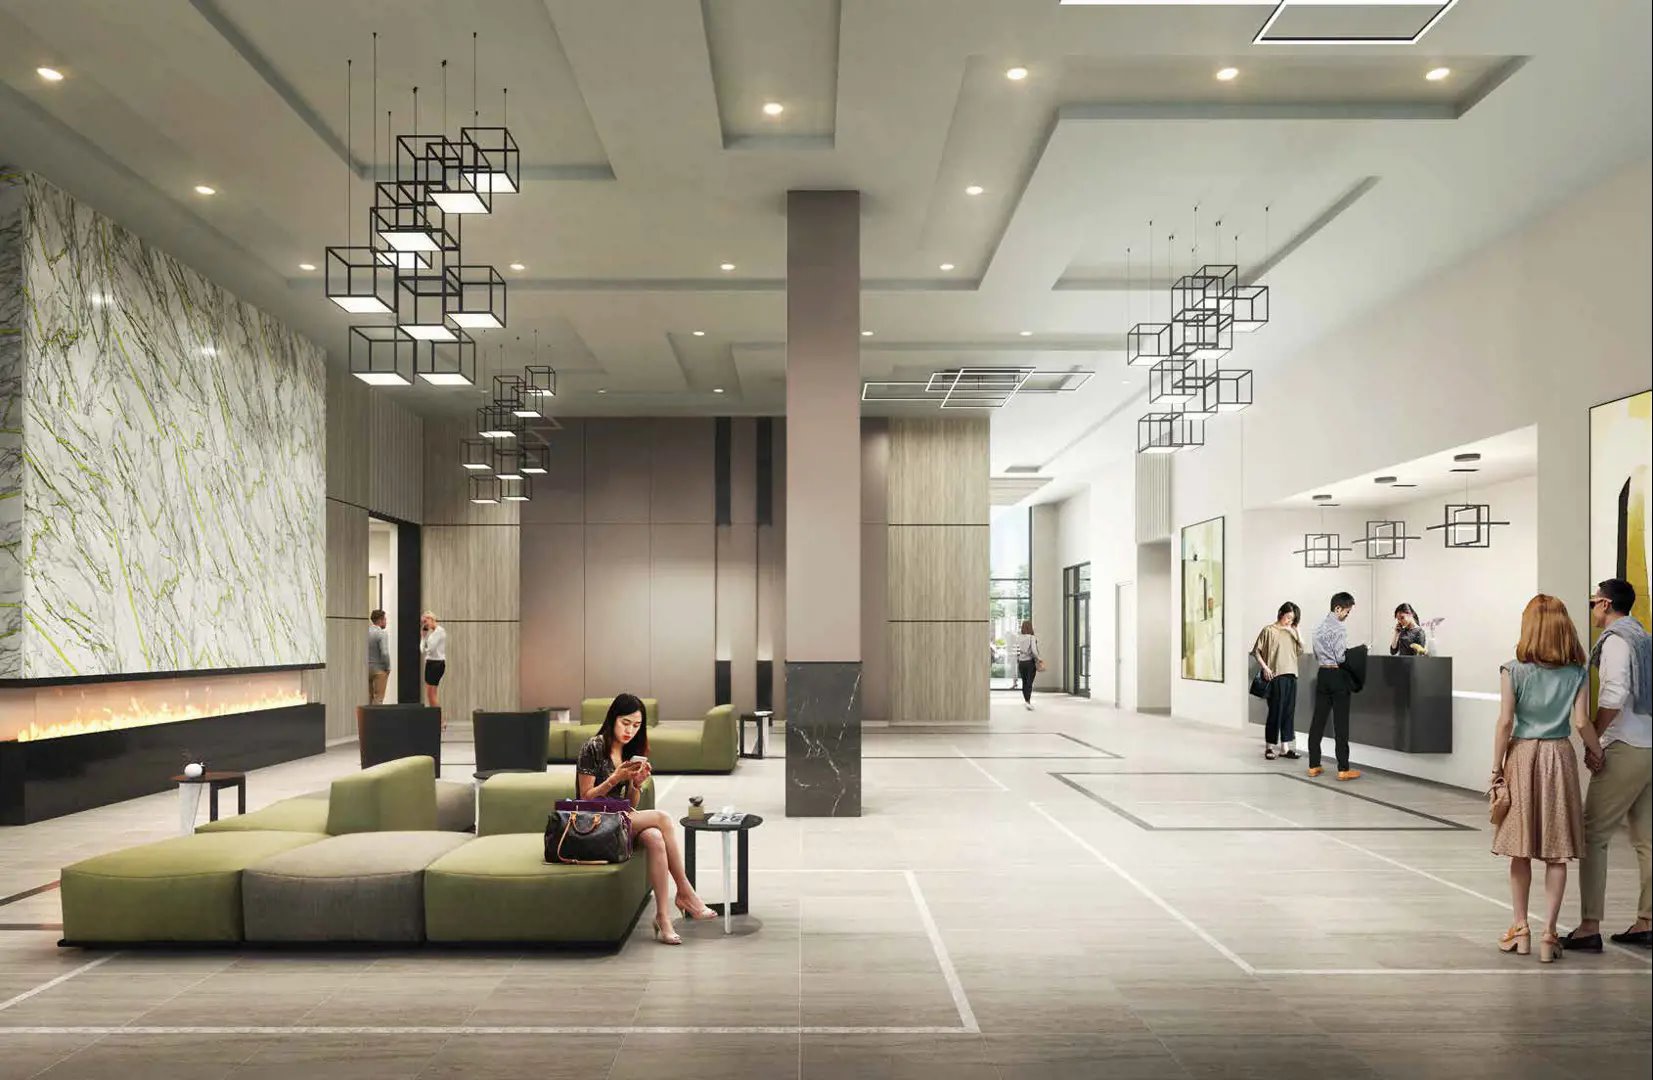
  • Concierge
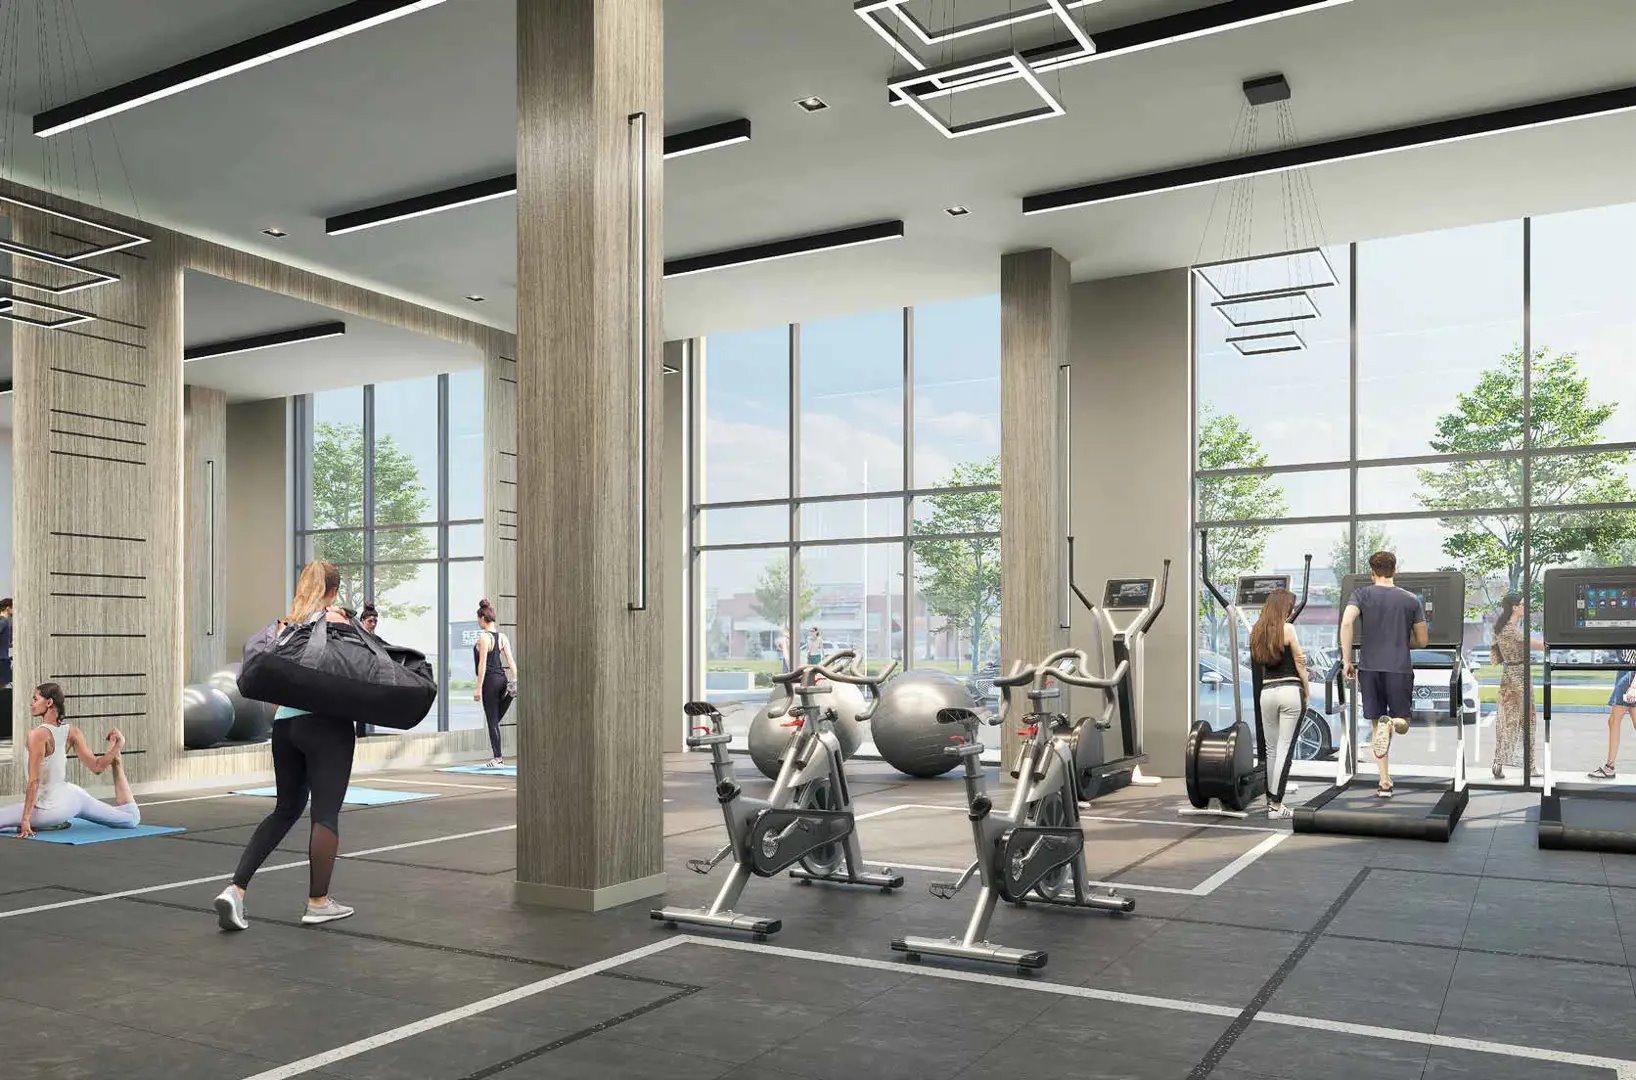
  • Fitness centre
  • Spin room
  • Yoga studio
  • Golf simulator
  • Games room
  • Children’s play room
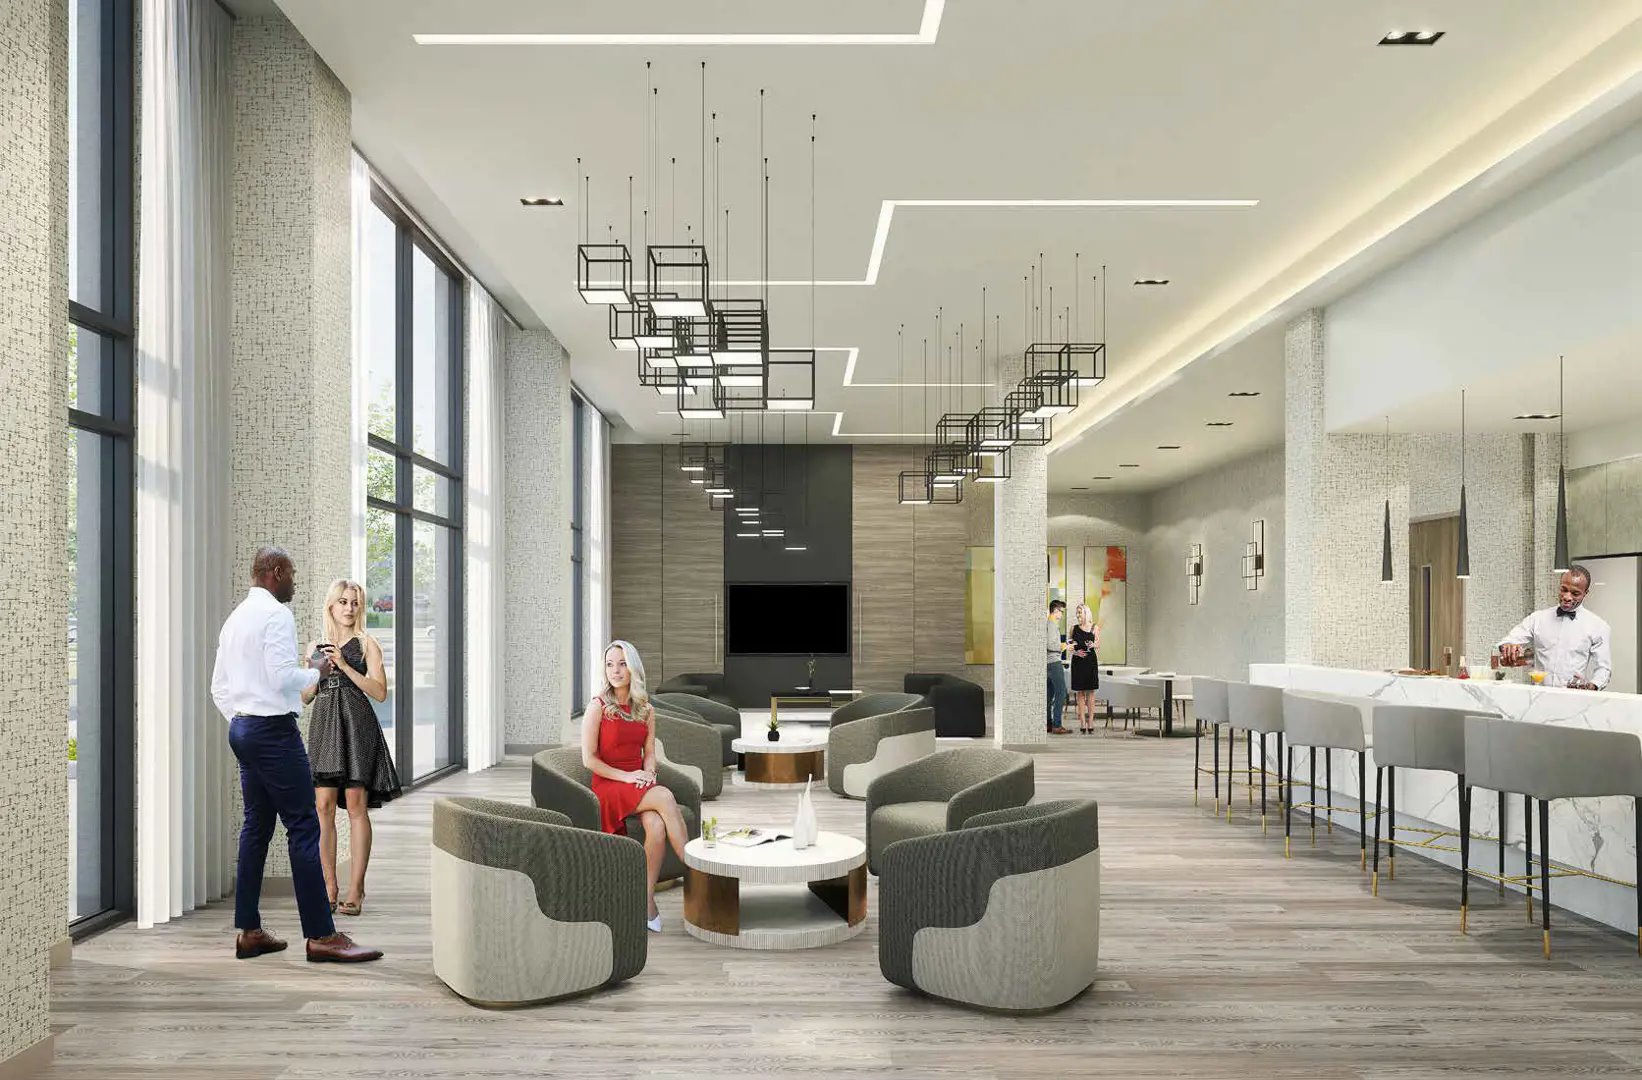
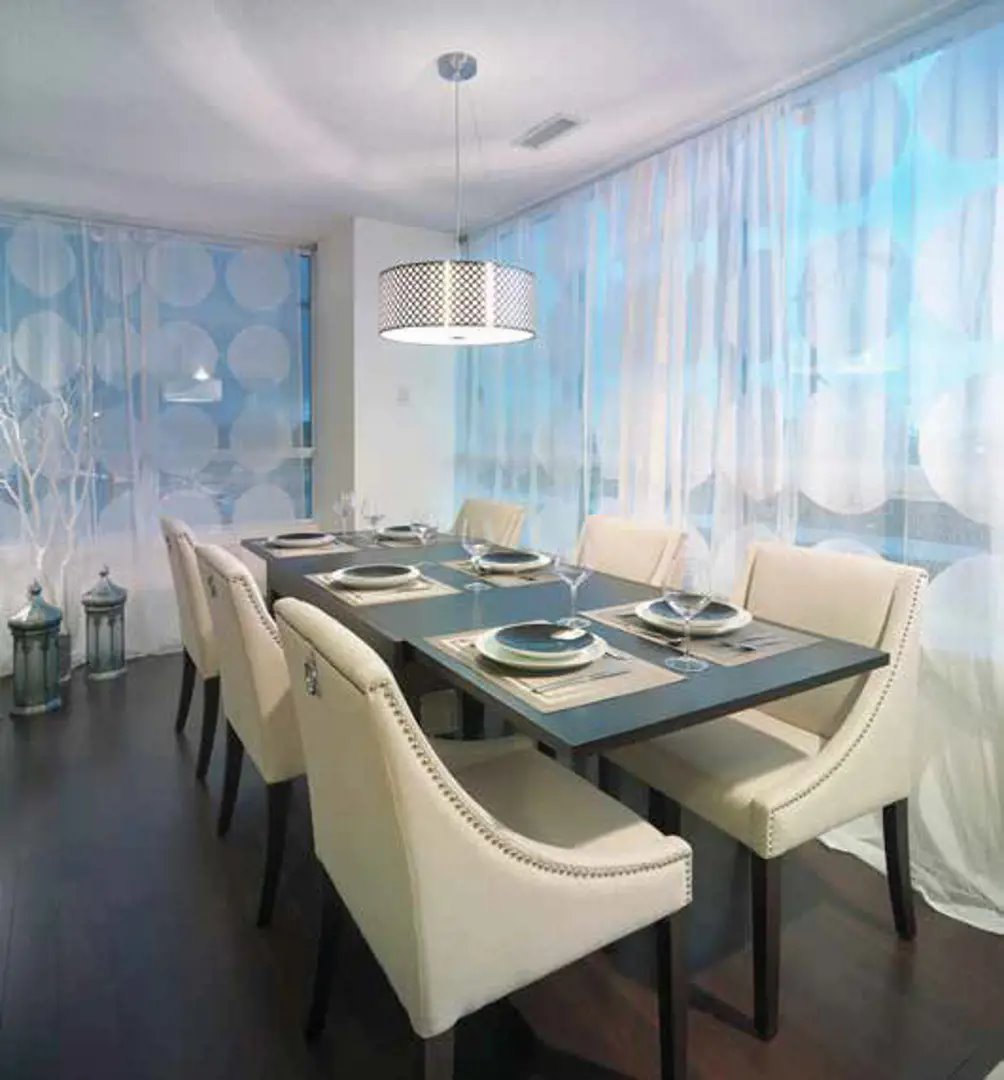
  • Party room with private dining
  • Business centre with boardroom
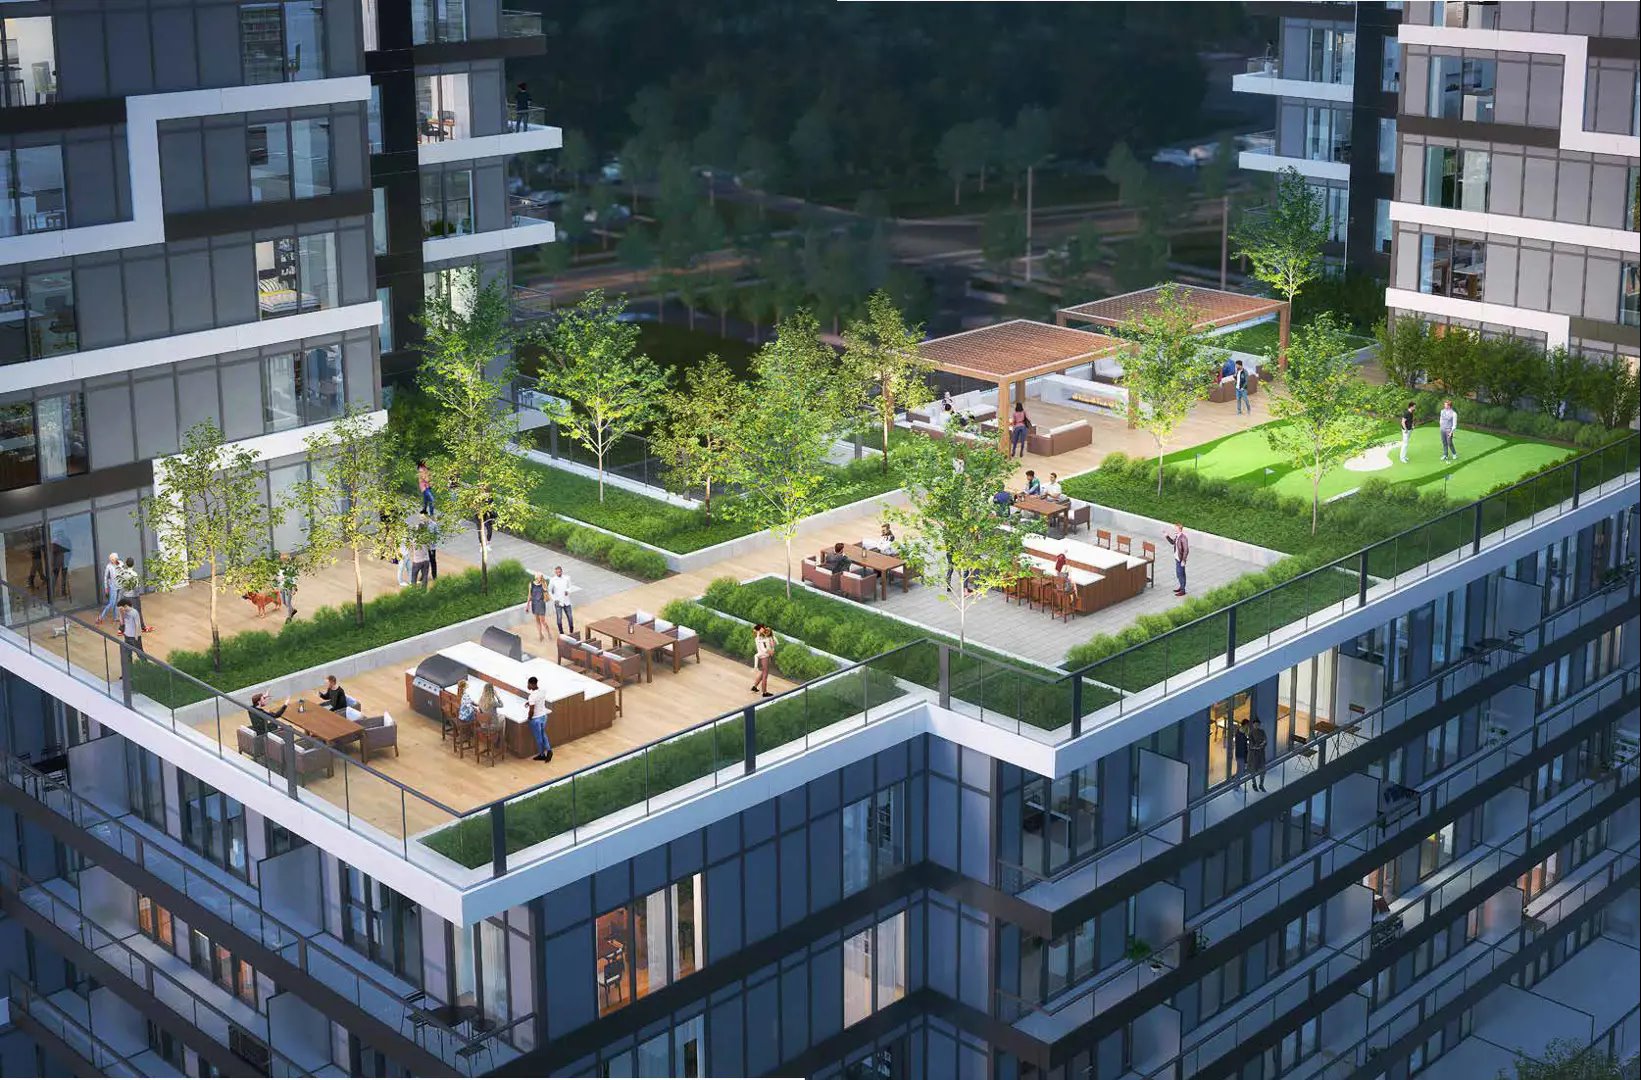
  • Rooftop terrace
  • Outdoor lounge with fire pit
  • Guest suite

Deposit structure and incentives

The listed deposit is 5% on signing and 5% at occupancy.

The development team

Liberty Development Corporation developed Joy Station Condos, and International Home Marketing Group handled sales and marketing.

Buying at Joy Station Condos

Joy Station Condos is in public sales, and resale units are also available. Register with Meta Realty for platinum access to floor plans, current pricing and incentives, or let us help you look at resale suites in the building.

Prices, sizes, availability and incentives are subject to change without notice. E. & O.E.

Joy Station Condos at a glance

Sales statusPublic Sales (resale units also available)
ConstructionComplete
Building typeCondo
Storeys25
Estimated occupancy2025
Launch2021-03-10
Sales & marketingInternational Home Marketing Group
NeighbourhoodGreensborough, Regional Municipality of York
Maintenance$0.62/sq ft — Plus Hydro (metered separately for each individual unit consumption) Including Rogers Smart Community powered by 1Valet Parking: $50.00/Month Locker: $20.00/Month
Walk Score61/100
Transit Score51/100

Features & finishes

  • KITCHEN FEATURES
  • Granite or quartz countertops.*
  • European-style cabinets, with 36” high upper cabinet.*
  • Stainless steel undermount sink with single-lever faucet and vegetable spray.*
  • Ceramic tile backsplash.*
  • BATHROOM FEATURES
  • Quartz countertop with undermount sink.*
  • White bathroom fixtures.
  • Porcelain on floors, tub surround and shower wall (where applicable).*
  • Choice of vanity cabinets from builder’s standard samples. *
  • Single-lever faucets for vanities.
  • Pressure balanced valves in tub and shower.
  • White acrylic soaker tub.
  • Mirror over width of vanity in bathroom(s).
  • FLOORING
  • Porcelain tile in bathroom(s) and standard ceramic tile in laundry area.*
  • Laminate flooring in living room, dining room, den and bedroom(s) (if applicable).*
  • Laminate flooring in foyer and kitchen.*
  • CONTEMPORARY SUITE
  • Solid core entry door with brushed nickel hardware and painted finish.
  • Contemporary interior doors with brushed nickel lever hardware.
  • Mirrored sliding closet doors in foyer, where applicable.
  • Contemporary white 4” baseboards and 2 ¼” trim casings.
  • White smooth ceilings throughout unit.
  • Interior walls painted with two coats of flat latex paint (kitchen, bathroom(s), all interior doors and all trim painted with semigloss latex paint). *
  • Glass and rail treatment on balconies.
  • 6’ High privacy screen dividing balcony and terrace where applicable.
  • Stacking electric washer/dryer (white) vented to exterior.
  • 9’ ceilings on residential floors with the exception of 10’ ceilings on Penthouse floor.
  • SECURITY

Frequently asked questions

Who was the developer of Joy Station Condos?

Liberty Development Corporation developed the building, with sales and marketing by International Home Marketing Group.

When was Joy Station Condos completed?

The 25-storey building was completed in 2025.

How many suites are there?

Joy Station Condos contains 536 suites.

How much do Joy Station suites cost?

Current prices range from $473,900 to $719,800, and parking is listed at $70,000.

What amenities does Joy Station Condos have?

Amenities include a golf simulator, a fitness centre, a spin room, a rooftop terrace and a guest suite.

Homes for sale & rent at Joy Station Condos

Browse homes on the map

Assignments at Joy Station Condos (1)

Key Facts

Ready to reserve?

Submit a worksheet for Joy Station Condos: pick up to three suites and we will request your allocation from the builder.

Submit a worksheet
  • Project Name

    Joy Station Condos

  • Property Type

    Condo

    Number Of Storeys

    25

    Number of Suites

    295

    Number Of Floor Plans

    62

  • Parking Price

    $70,000

  • Locker Price

    Request Locker Price

  • Estimated Maintenance Fee

    $0.62/sq.ft (Plus Hydro (metered separately for each individual unit consumption) Including Rogers Smart Community powered by 1Valet Parking: $50.00/Month Locker: $20.00/Month)

    VIP Launch

    March 2021

    Deposit Structure

    Total Deposit

    5% (on signing) + 5% at occupancy

    Deposit Notes

    5% On Signing
    5% - Occupancy

    Development Levies

    CAPPED DEVELOPMENT CHARGES: • $7,900 FOR UNITS UNDER 700 SQFT • $11,900 FOR UNITS 700 SQFT AND LARGER

    Assignment Policy

    FREE ASSIGNMENT (Regular Price $5,000)

    Public Launch

    2021-03-10

    Suite Size Range

    486 - 1,848 SqFt

    Ceiling Height

    From 9' to 10'

    Price Per Sq Ft

    $979

    Parking Maintenance

    $50 / month

    Locker Maintenance

    $20 / month

    Estimated Property Tax

    1% of the price / year

Information last updated on November 9, 2026

Amenities

  • Bar Area
  • BBQ Area
  • Business Centre with Boardroom
  • Catering Kitchen
  • Children's Play Room
  • Concierge
  • Fitness Centre
  • Games Room
  • Golf Simulator
  • Guest Suite
  • Lobby Lounge
  • Lockers
  • Outdoor Lounge with Fire Pit
  • Parcel Room
  • Parking Available
  • Party Room with Private Dining
  • Pet Wash
  • Rooftop Terrace
  • Spin Room
  • Yoga Studio

51

Transit Score

61

Walk Score

Projects Nearby

  • Public Sales

    QUI Modern Towns

    9999 Markham Road, ON, Canada

    3 years ago

    $1,349,990 - $1,549,990

    LeBANC Development

    Building Type: Townhome

    1+1
    1+1
    1+1
  • Public Sales

    Union Village Towns 2

    16th Avenue, Markham, ON, Canada

    3 years ago

    $1,113,900 - $2,829,900

    Metropia, Minto

    Building Type: Townhome

    1+1
    1+1
    1+1
  • Public Sales

    Mill Street Towns

    73 Main Street South, Markham, ON, Canada

    3 years ago

    $1,419,900 - $1,499,900

    Garden Homes

    Building Type: Single Family

    1+1
    1+1
    1+1
  • Terrace Park Towns rendering
    Public Sales

    Terrace Park Towns

    Rustle Woods Avenue & Cornell Rouge Boulevard, Markham, ON, Canada

    3 years ago

    $908,990 - $1,269,990

    Forest Hill Homes, State Building Group

    Building Type: Townhome

    1+1
    1+1
    1+1
  • The Unionville Condos rendering
    Public Sales

    The Unionville Condos

    9332 Kennedy Road, Markham, ON, Canada

    3 years ago

    $462,832 - $2,868,000

    inCAN Developments

    Building Type: Condo

    1+1
    1+1
    1+1
  • 46 On Main Condos rendering
    Public Sales

    46 On Main Condos

    46 Main Street North, Markham, ON, Canada

    3 years ago

    $709,900 - $1,299,900

    Eringate Homes, Pearl Valley Homes Inc.

    Building Type: Condo

    1+1
    1+1
    1+1
  • Planning

    Joy Station Condos 2

    9781 Markham Road, ON, Canada

    3 years ago

    $589,800 - $1,488,800

    Liberty Development Corporation

    Building Type: Condo

    1+1
    1+1
    1+1
  • Sold Out

    Cornell Rouge

    655 Cornell Centre Boulevard, Markham, ON, Canada

    3 years ago

    $1,599,990 - $2,511,990

    Madison Group

    Building Type: Single Family

    1+1
    1+1
    1+1
  • 1 Bedroom

    From $473,900$975/ft(0%) Since Launch

    2 Bedrooms

    From $648,900$957/ft(0%) Since Launch
    For Sale (8)Sold (54)All (62)
    Price Change
    1 Bed2 Bed
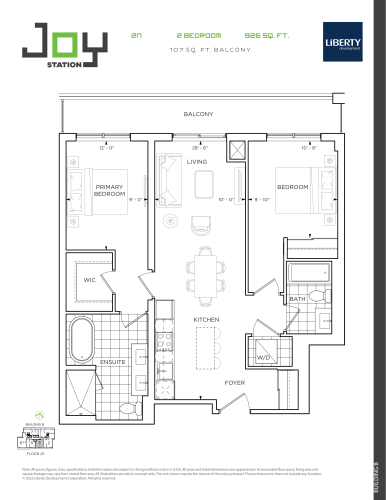
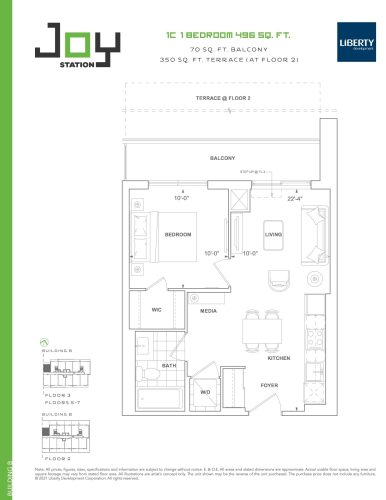
    2N (Penthouse Collection) (Building A) Floor Plan at Joy Station Condos - 1107 sq.ft

    At Joy Station Condos in Markham, the 2N (Penthouse Collection) (Building A) plan is a 2-bedroom layout with 2 bathrooms and 1,107 sq ft of interior space. It faces South East. It is offered on floor 25. This plan is sold out with the builder.
    2
    2.0
    1,107 sq.ft
    last recorded price $1,154,900
    Sold Outlaunched at $1,154,900since launch no change
    1 w ago $1,154,900
    since launch no change
    1 m ago $1,154,900
    since launch no change
    3 m ago $1,154,900
    since launch no change
    1 y ago $1,154,900
    since launch no change
    2 y ago $1,154,900
    since launch no change
    3 y ago $1,154,900
    since launch no change
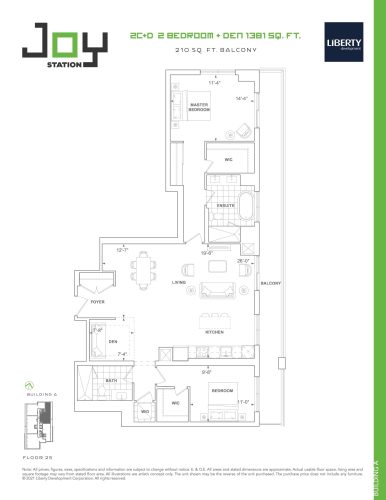
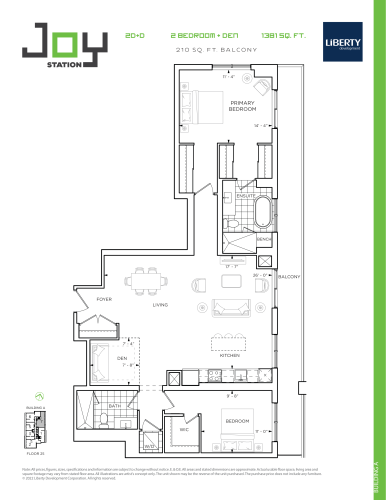
    2C+D (Penthouse Collection) (Building A) Floor Plan at Joy Station Condos - 1381 sq.ft

    The 2C+D (Penthouse Collection) (Building A) floor plan at Joy Station Condos (Markham) offers a 2-bedroom plus den layout with 2 bathrooms and 1,381 sq ft of interior space. The den adds flexible space, for example a home office. It faces North East. It is offered on floor 25. This plan is sold out with the builder.

    2
    2.0
    1,381 sq.ft
    last recorded price $1,383,800
    Sold Outlaunched at $1,383,800since launch no change
    1 w ago $1,383,800
    since launch no change
    1 m ago $1,383,800
    since launch no change
    3 m ago $1,383,800
    since launch no change
    1 y ago $1,383,800
    since launch no change
    2 y ago $1,383,800
    since launch no change
    3 y ago $1,383,800
    since launch no change
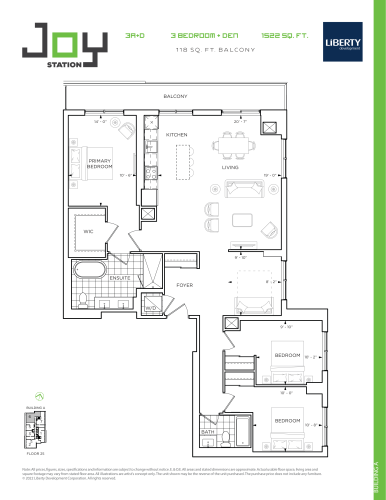
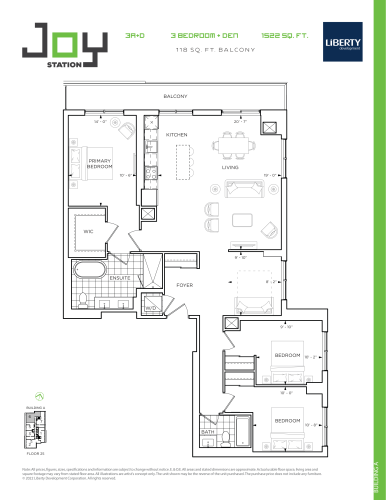
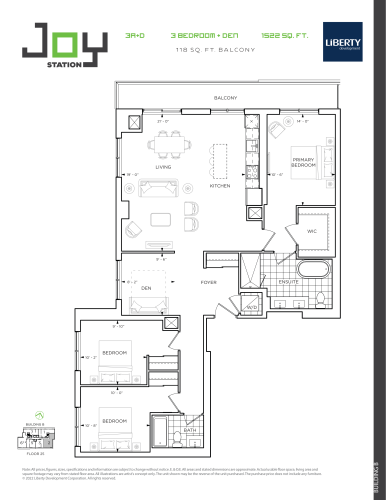
    3A+D (Penthouse Collection) (Building A) Floor Plan at Joy Station Condos - 1522 sq.ft

    The 3A+D (Penthouse Collection) (Building A) floor plan at Joy Station Condos (Markham) offers a 3-bedroom plus den layout with 2 bathrooms and 1,522 sq ft of interior space. The den adds flexible space, for example a home office. It faces North West. It is offered on floor 25. This plan is sold out with the builder.

    3
    2.0
    1,522 sq.ft
    last recorded price $1,458,800
    Sold Outlaunched at $1,458,800since launch no change
    1 w ago $1,458,800
    since launch no change
    1 m ago $1,458,800
    since launch no change
    3 m ago $1,458,800
    since launch no change
    1 y ago $1,458,800
    since launch no change
    2 y ago $1,458,800
    since launch no change
    3 y ago $1,458,800
    since launch no change
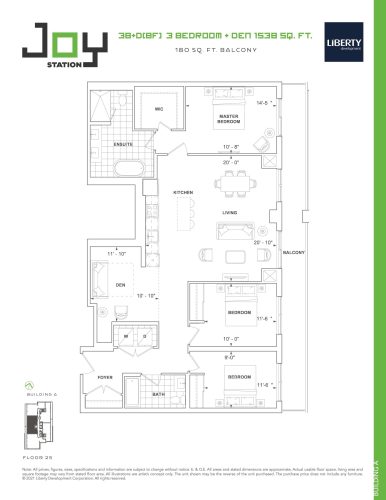
    3B+D (BF) - (Penthouse Collection) (Building A) Floor Plan at Joy Station Condos - 1538 sq.ft

    3B+D (BF) - (Penthouse Collection) (Building A) is a 3-bedroom plus den layout with 2 bathrooms and 1,538 sq ft of interior space at Joy Station Condos in Markham. The den adds flexible space, for example a home office. It faces West. It is offered on floor 25. This plan is sold out with the builder.

    3
    2.0
    1,538 sq.ft
    last recorded price $1,504,900
    Sold Outlaunched at $1,504,900since launch no change
    1 w ago $1,504,900
    since launch no change
    1 m ago $1,504,900
    since launch no change
    3 m ago $1,504,900
    since launch no change
    1 y ago $1,504,900
    since launch no change
    2 y ago $1,504,900
    since launch no change
    3 y ago $1,504,900
    since launch no change
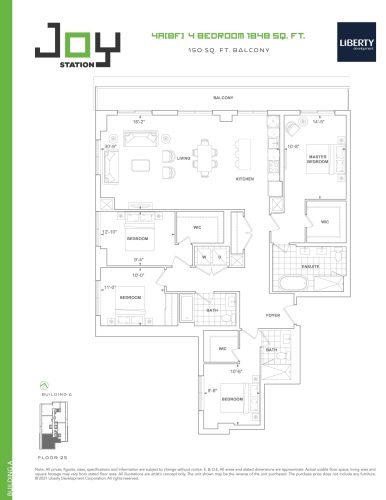
    4A (BF) - (Penthouse Collection) (Building A) Floor Plan at Joy Station Condos - 1848 sq.ft

    At Joy Station Condos in Markham, the 4A (BF) - (Penthouse Collection) (Building A) plan is a 4-bedroom layout with 3 bathrooms and 1,848 sq ft of interior space. It faces South West. It is offered on floor 25. This plan is sold out with the builder.

    4
    3.0
    1,848 sq.ft
    last recorded price $1,804,900
    Sold Outlaunched at $1,804,900since launch no change
    1 w ago $1,804,900
    since launch no change
    1 m ago $1,804,900
    since launch no change
    3 m ago $1,804,900
    since launch no change
    1 y ago $1,804,900
    since launch no change
    2 y ago $1,804,900
    since launch no change
    3 y ago $1,804,900
    since launch no change
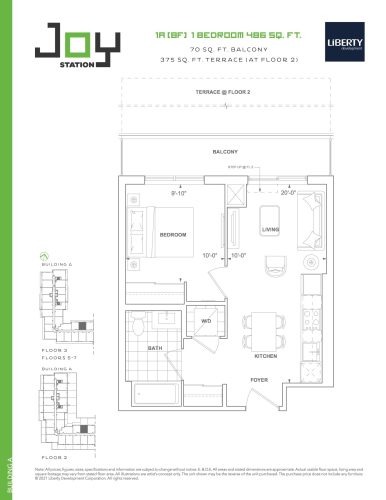
    1A (BF) (Building A) Floor Plan at Joy Station Condos - 486 sq.ft

    At Joy Station Condos in Markham, the 1A (BF) (Building A) plan is a 1-bedroom layout with 1 bathroom and 486 sq ft of interior space. It faces North. It is offered on floors 2–3 and 5–7. It is priced from $473,900, about $975 per sq ft.

    1
    1.0
    486 sq.ft
    $975/ft $473,900
    launched at $473,900since launch no change
    1 w ago $473,900
    since launch no change
    1 m ago $473,900
    since launch no change
    3 m ago $473,900
    since launch no change
    1 y ago $473,900
    since launch no change
    2 y ago $473,900
    since launch no change
    3 y ago $473,900
    since launch no change
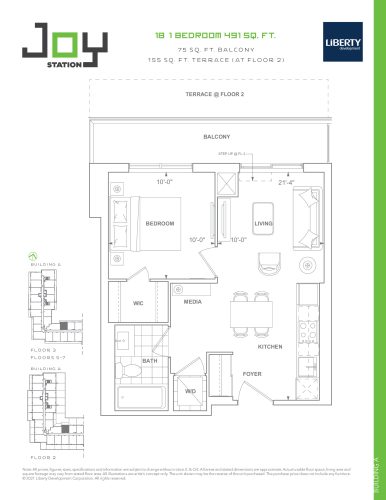
    1B (Building A) Floor Plan at Joy Station Condos - 491 sq.ft

    The 1B (Building A) floor plan at Joy Station Condos (Markham) offers a 1-bedroom layout with 1 bathroom and 491 sq ft of interior space. It faces North. It is offered on floors 2–3 and 5–7. This plan is sold out with the builder.

    1
    1.0
    491 sq.ft
    last recorded price $480,900
    Sold Outlaunched at $480,900since launch no change
    1 w ago $480,900
    since launch no change
    1 m ago $480,900
    since launch no change
    3 m ago $480,900
    since launch no change
    1 y ago $480,900
    since launch no change
    2 y ago $480,900
    since launch no change
    3 y ago $480,900
    since launch no change
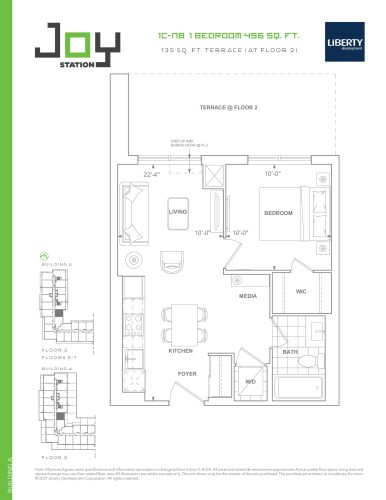
    1C-NB (Building A) Floor Plan at Joy Station Condos - 496 sq.ft

    1C-NB (Building A) is a 1-bedroom layout with 1 bathroom and 496 sq ft of interior space at Joy Station Condos in Markham. It faces East. It is offered on floors 2–3 and 5–7. This plan is sold out with the builder.

    1
    1.0
    496 sq.ft
    last recorded price $482,900
    Sold Outlaunched at $482,900since launch no change
    1 w ago $482,900
    since launch no change
    1 m ago $482,900
    since launch no change
    3 m ago $482,900
    since launch no change
    1 y ago $482,900
    since launch no change
    2 y ago $482,900
    since launch no change
    3 y ago $482,900
    since launch no change
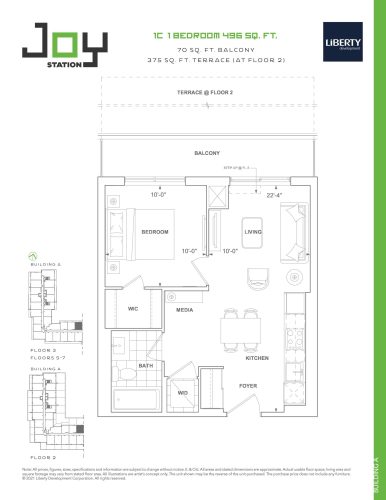
    1C (Building A) Floor Plan at Joy Station Condos - 496 sq.ft

    At Joy Station Condos in Markham, the 1C (Building A) plan is a 1-bedroom layout with 1 bathroom and 496 sq ft of interior space. It faces North. It is offered on floors 2–3 and 5–7. This plan is sold out with the builder.

    1
    1.0
    496 sq.ft
    last recorded price $502,900
    Sold Outlaunched at $502,900since launch no change
    1 w ago $502,900
    since launch no change
    1 m ago $502,900
    since launch no change
    3 m ago $502,900
    since launch no change
    1 y ago $502,900
    since launch no change
    2 y ago $502,900
    since launch no change
    3 y ago $502,900
    since launch no change
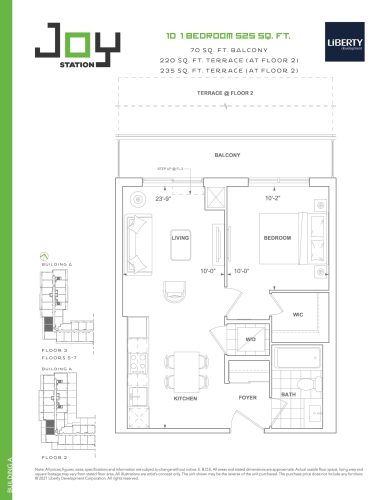
    1D (Building A) Floor Plan at Joy Station Condos - 525 sq.ft

    At Joy Station Condos in Markham, the 1D (Building A) plan is a 1-bedroom layout with 1 bathroom and 525 sq ft of interior space. It faces West. It is offered on floors 2–3 and 5–7. This plan is sold out with the builder.

    1
    1.0
    525 sq.ft
    last recorded price $512,900
    Sold Outlaunched at $512,900since launch no change
    1 w ago $512,900
    since launch no change
    1 m ago $512,900
    since launch no change
    3 m ago $512,900
    since launch no change
    1 y ago $512,900
    since launch no change
    2 y ago $512,900
    since launch no change
    3 y ago $512,900
    since launch no change
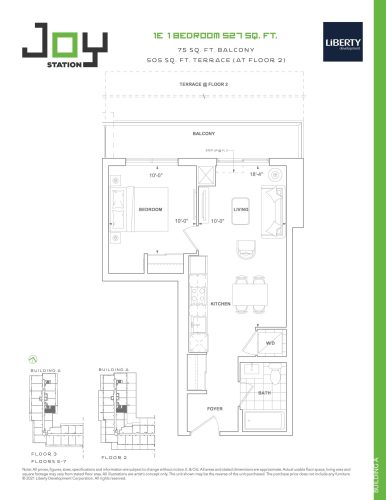
    1E (Building A) Floor Plan at Joy Station Condos - 527 sq.ft

    The 1E (Building A) floor plan at Joy Station Condos (Markham) offers a 1-bedroom layout with 1 bathroom and 527 sq ft of interior space. It faces East. It is offered on floors 2–3 and 5–7. This plan is sold out with the builder.

    1
    1.0
    527 sq.ft
    last recorded price $531,900
    Sold Outlaunched at $531,900since launch no change
    1 w ago $531,900
    since launch no change
    1 m ago $531,900
    since launch no change
    3 m ago $531,900
    since launch no change
    1 y ago $531,900
    since launch no change
    2 y ago $531,900
    since launch no change
    3 y ago $531,900
    since launch no change
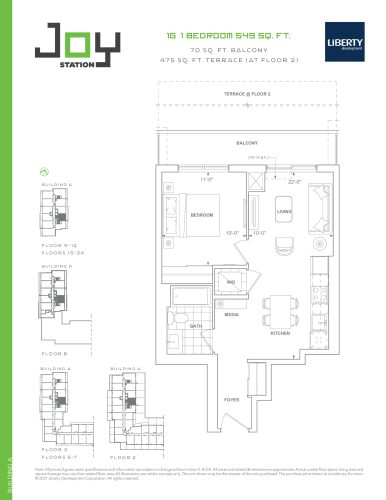
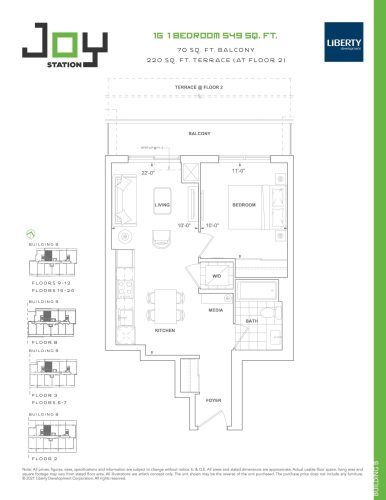
    1G (Building A) Floor Plan at Joy Station Condos - 549 sq.ft

    At Joy Station Condos in Markham, the 1G (Building A) plan is a 1-bedroom layout with 1 bathroom and 549 sq ft of interior space. It faces East. It is offered on floors 2–3, 5–12 and 15–24. This plan is sold out with the builder.

    1
    1.0
    549 sq.ft
    last recorded price $554,900
    Sold Outlaunched at $554,900since launch no change
    1 w ago $554,900
    since launch no change
    1 m ago $554,900
    since launch no change
    3 m ago $554,900
    since launch no change
    1 y ago $554,900
    since launch no change
    2 y ago $554,900
    since launch no change
    3 y ago $554,900
    since launch no change
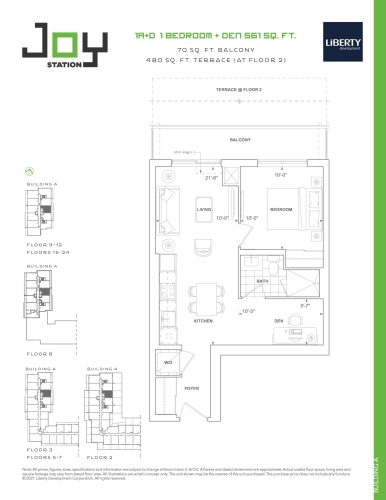
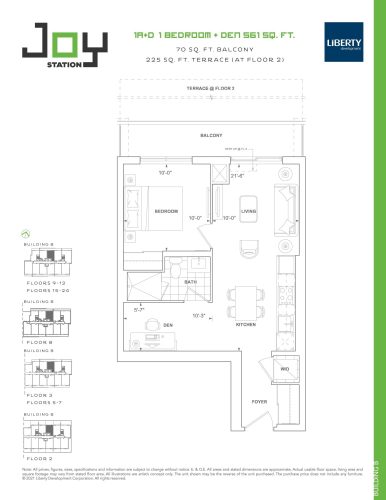
    1A+D (Building A) Floor Plan at Joy Station Condos - 561 sq.ft

    The 1A+D (Building A) floor plan at Joy Station Condos (Markham) offers a 1-bedroom plus den layout with 1 bathroom and 561 sq ft of interior space. The den adds flexible space, for example a home office. It faces East. It is offered on floors 2–3, 5–12 and 15–24. This plan is sold out with the builder.

    1
    1.0
    561 sq.ft
    last recorded price $596,900
    Sold Outlaunched at $596,900since launch no change
    1 w ago $596,900
    since launch no change
    1 m ago $596,900
    since launch no change
    3 m ago $596,900
    since launch no change
    1 y ago $596,900
    since launch no change
    2 y ago $596,900
    since launch no change
    3 y ago $596,900
    since launch no change
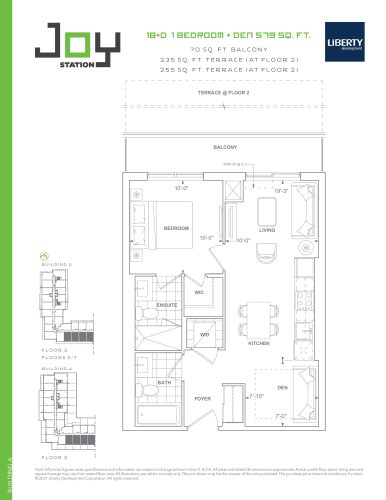
    1B+D (Building A) Floor Plan at Joy Station Condos - 579 sq.ft

    At Joy Station Condos in Markham, the 1B+D (Building A) plan is a 1-bedroom plus den layout with 2 bathrooms and 579 sq ft of interior space. The den adds flexible space, for example a home office. It faces South. It is offered on floors 2–3 and 5–7. It is priced from $595,900, about $1,029 per sq ft.

    1
    2.0
    579 sq.ft
    $1,029/ft $595,900
    launched at $595,900since launch no change
    1 w ago $595,900
    since launch no change
    1 m ago $595,900
    since launch no change
    3 m ago $595,900
    since launch no change
    1 y ago $595,900
    since launch no change
    2 y ago $595,900
    since launch no change
    3 y ago $595,900
    since launch no change
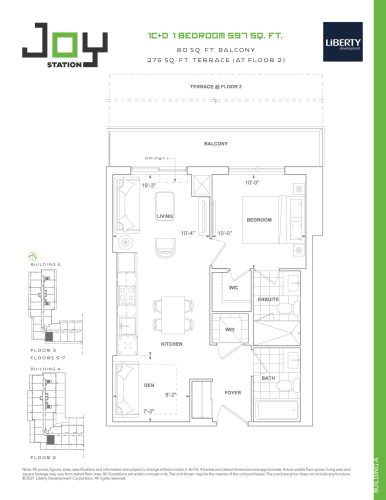
    1C+D (Building A) Floor Plan at Joy Station Condos - 597 sq.ft

    The 1C+D (Building A) floor plan at Joy Station Condos (Markham) offers a 1-bedroom plus den layout with 2 bathrooms and 597 sq ft of interior space. The den adds flexible space, for example a home office. It faces South. It is offered on floors 2–3 and 5–7. This plan is sold out with the builder.

    1
    2.0
    597 sq.ft
    last recorded price $640,900
    Sold Outlaunched at $640,900since launch no change
    1 w ago $640,900
    since launch no change
    1 m ago $640,900
    since launch no change
    3 m ago $640,900
    since launch no change
    1 y ago $640,900
    since launch no change
    2 y ago $640,900
    since launch no change
    3 y ago $640,900
    since launch no change
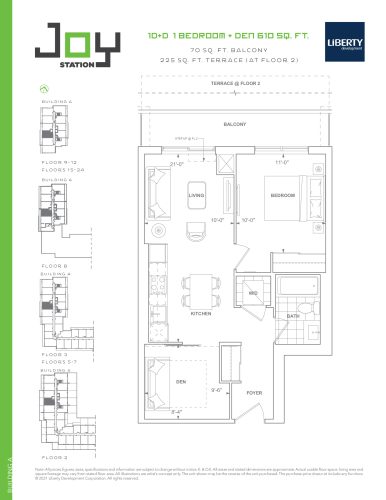
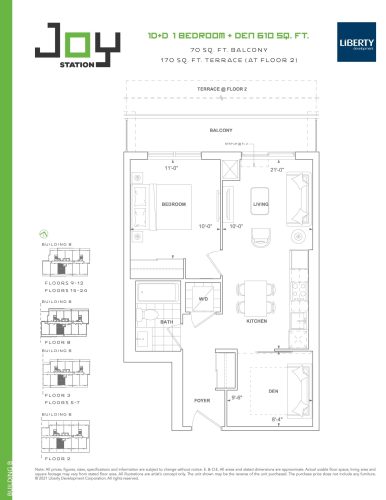
    1D+D (Building A) Floor Plan at Joy Station Condos - 610 sq.ft

    At Joy Station Condos in Markham, the 1D+D (Building A) plan is a 1-bedroom plus den layout with 1 bathroom and 610 sq ft of interior space. The den adds flexible space, for example a home office. It faces West. It is offered on floors 2–3, 5–12 and 15–24. This plan is sold out with the builder.

    1
    1.0
    610 sq.ft
    last recorded price $618,900
    Sold Outlaunched at $618,900since launch no change
    1 w ago $618,900
    since launch no change
    1 m ago $618,900
    since launch no change
    3 m ago $618,900
    since launch no change
    1 y ago $618,900
    since launch no change
    2 y ago $618,900
    since launch no change
    3 y ago $618,900
    since launch no change
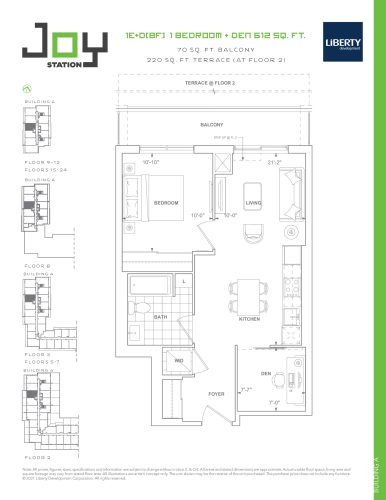
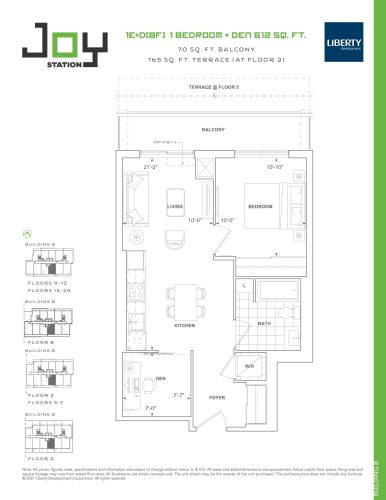
    1E+D (BF) (Building A) Floor Plan at Joy Station Condos - 612 sq.ft

    The 1E+D (BF) (Building A) floor plan at Joy Station Condos (Markham) offers a 1-bedroom plus den layout with 1 bathroom and 612 sq ft of interior space. The den adds flexible space, for example a home office. It faces West. It is offered on floors 2–3, 5–12 and 15–24. This plan is sold out with the builder.

    1
    1.0
    612 sq.ft
    last recorded price $611,900
    Sold Outlaunched at $611,900since launch no change
    1 w ago $611,900
    since launch no change
    1 m ago $611,900
    since launch no change
    3 m ago $611,900
    since launch no change
    1 y ago $611,900
    since launch no change
    2 y ago $611,900
    since launch no change
    3 y ago $611,900
    since launch no change
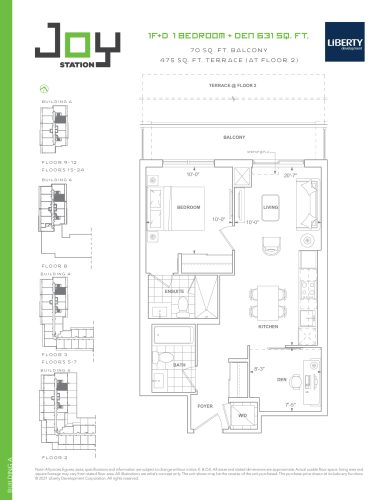
    1F+D (Building A) Floor Plan at Joy Station Condos - 631 sq.ft

    The 1F+D (Building A) floor plan at Joy Station Condos (Markham) offers a 1-bedroom plus den layout with 2 bathrooms and 631 sq ft of interior space. The den adds flexible space, for example a home office. It faces East. It is offered on floors 2–3, 5–12 and 15–24. It is priced from $623,900, about $989 per sq ft.

    1
    2.0
    631 sq.ft
    $989/ft $623,900
    launched at $623,900since launch no change
    1 w ago $623,900
    since launch no change
    1 m ago $623,900
    since launch no change
    3 m ago $623,900
    since launch no change
    1 y ago $623,900
    since launch no change
    2 y ago $623,900
    since launch no change
    3 y ago $623,900
    since launch no change
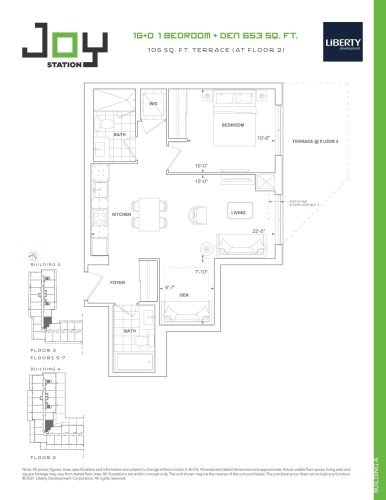
    1G+D (Building A) Floor Plan at Joy Station Condos - 653 sq.ft

    1G+D (Building A) is a 1-bedroom plus den layout with 2 bathrooms and 653 sq ft of interior space at Joy Station Condos in Markham. The den adds flexible space, for example a home office. It faces East. It is offered on floors 2–3 and 5–7. This plan is sold out with the builder.

    1
    2.0
    653 sq.ft
    last recorded price $614,900
    Sold Outlaunched at $614,900since launch no change
    1 w ago $614,900
    since launch no change
    1 m ago $614,900
    since launch no change
    3 m ago $614,900
    since launch no change
    1 y ago $614,900
    since launch no change
    2 y ago $614,900
    since launch no change
    3 y ago $614,900
    since launch no change
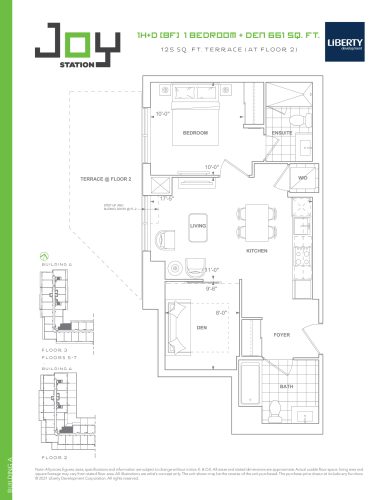
    1H+D (BF) (Building A) Floor Plan at Joy Station Condos - 661 sq.ft

    The 1H+D (BF) (Building A) floor plan at Joy Station Condos (Markham) offers a 1-bedroom plus den layout with 2 bathrooms and 661 sq ft of interior space. The den adds flexible space, for example a home office. It faces North. It is offered on floors 2–3 and 5–7. This plan is sold out with the builder.

    1
    2.0
    661 sq.ft
    last recorded price $623,900
    Sold Outlaunched at $623,900since launch no change
    1 w ago $623,900
    since launch no change
    1 m ago $623,900
    since launch no change
    3 m ago $623,900
    since launch no change
    1 y ago $623,900
    since launch no change
    2 y ago $623,900
    since launch no change
    3 y ago $623,900
    since launch no change
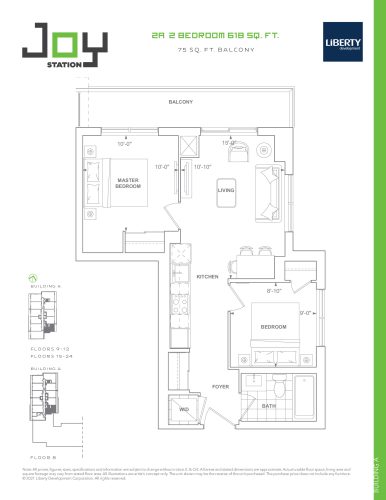
    2A (Building A) Floor Plan at Joy Station Condos - 618 sq.ft

    2A (Building A) is a 2-bedroom layout with 1 bathroom and 618 sq ft of interior space at Joy Station Condos in Markham. It faces South East. It is offered on floors 8–12 and 15–24. This plan is sold out with the builder.

    2
    1.0
    618 sq.ft
    last recorded price $610,900
    Sold Outlaunched at $610,900since launch no change
    1 w ago $610,900
    since launch no change
    1 m ago $610,900
    since launch no change
    3 m ago $610,900
    since launch no change
    1 y ago $610,900
    since launch no change
    2 y ago $610,900
    since launch no change
    3 y ago $610,900
    since launch no change
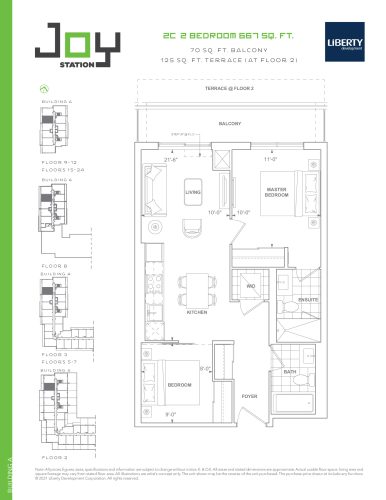
    2C (Building A) Floor Plan at Joy Station Condos - 667 sq.ft

    2C (Building A) is a 2-bedroom layout with 2 bathrooms and 667 sq ft of interior space at Joy Station Condos in Markham. It faces West. It is offered on floors 2–3, 5–12 and 15–24. This plan is sold out with the builder.

    2
    2.0
    667 sq.ft
    last recorded price $669,900
    Sold Outlaunched at $669,900since launch no change
    1 w ago $669,900
    since launch no change
    1 m ago $669,900
    since launch no change
    3 m ago $669,900
    since launch no change
    1 y ago $669,900
    since launch no change
    2 y ago $669,900
    since launch no change
    3 y ago $669,900
    since launch no change
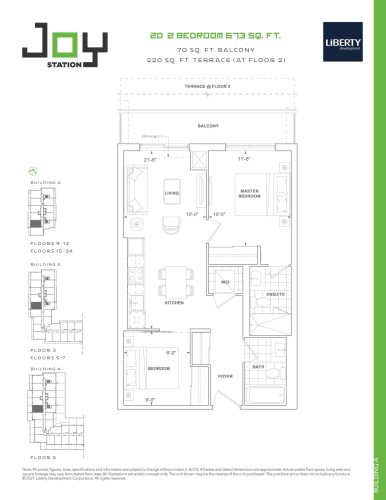
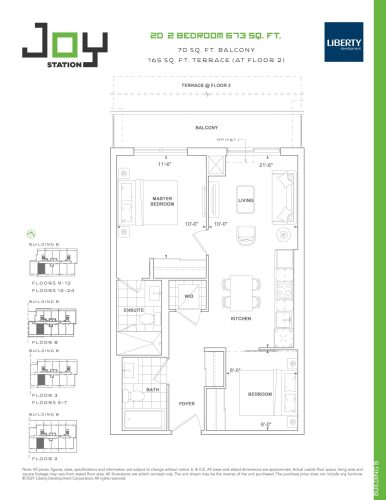
    2D (Building A) Floor Plan at Joy Station Condos - 673 sq.ft

    At Joy Station Condos in Markham, the 2D (Building A) plan is a 2-bedroom layout with 2 bathrooms and 673 sq ft of interior space. It faces West. It is offered on floors 2–3, 5–12 and 15–24. This plan is sold out with the builder.

    2
    2.0
    673 sq.ft
    last recorded price $656,900
    Sold Outlaunched at $656,900since launch no change
    1 w ago $656,900
    since launch no change
    1 m ago $656,900
    since launch no change
    3 m ago $656,900
    since launch no change
    1 y ago $656,900
    since launch no change
    2 y ago $656,900
    since launch no change
    3 y ago $656,900
    since launch no change
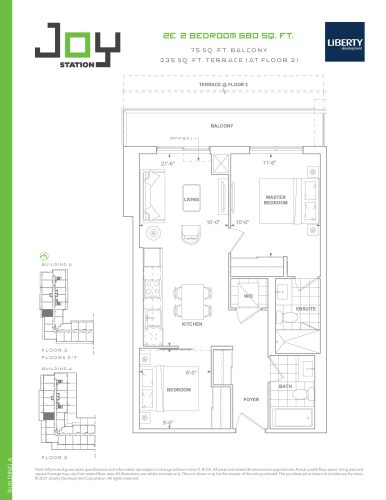
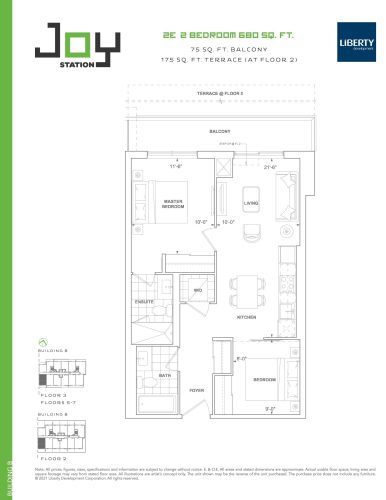
    2E (Building A) Floor Plan at Joy Station Condos - 680 sq.ft

    The 2E (Building A) floor plan at Joy Station Condos (Markham) offers a 2-bedroom layout with 2 bathrooms and 680 sq ft of interior space. It faces West. It is offered on floors 2–3 and 5–7. This plan is sold out with the builder.

    2
    2.0
    680 sq.ft
    last recorded price $661,900
    Sold Outlaunched at $661,900since launch no change
    1 w ago $661,900
    since launch no change
    1 m ago $661,900
    since launch no change
    3 m ago $661,900
    since launch no change
    1 y ago $661,900
    since launch no change
    2 y ago $661,900
    since launch no change
    3 y ago $661,900
    since launch no change
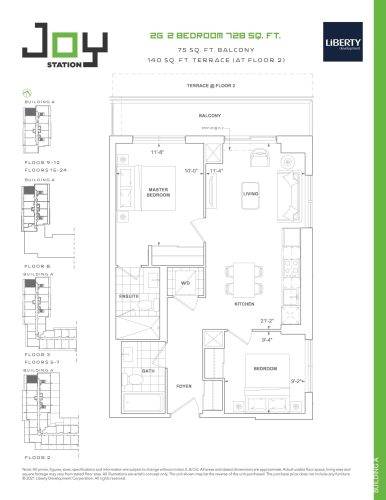
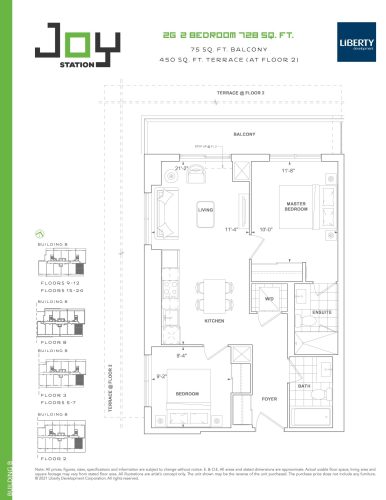
    2G (Building A) Floor Plan at Joy Station Condos - 728 sq.ft

    The 2G (Building A) floor plan at Joy Station Condos (Markham) offers a 2-bedroom layout with 2 bathrooms and 728 sq ft of interior space. It faces North West. It is offered on floors 2–3, 5–12 and 15–24. It is priced from $719,800, about $989 per sq ft.

    2
    2.0
    728 sq.ft
    $989/ft $719,800
    launched at $719,800since launch no change
    1 w ago $719,800
    since launch no change
    1 m ago $719,800
    since launch no change
    3 m ago $719,800
    since launch no change
    1 y ago $719,800
    since launch no change
    2 y ago $719,800
    since launch no change
    3 y ago $719,800
    since launch no change
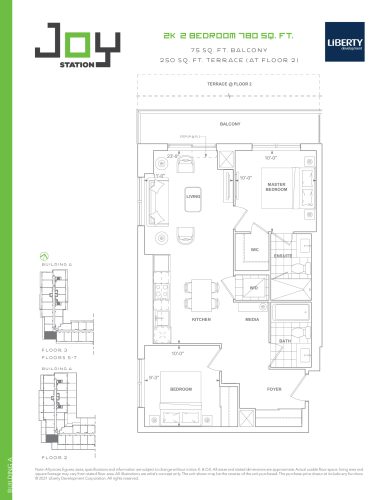
    2K (Building A) Floor Plan at Joy Station Condos - 780 sq.ft

    2K (Building A) is a 2-bedroom layout with 2 bathrooms and 780 sq ft of interior space at Joy Station Condos in Markham. It faces South West. It is offered on floors 2–3 and 5–7. This plan is sold out with the builder.

    2
    2.0
    780 sq.ft
    last recorded price $721,900
    Sold Outlaunched at $721,900since launch no change
    1 w ago $721,900
    since launch no change
    1 m ago $721,900
    since launch no change
    3 m ago $721,900
    since launch no change
    1 y ago $721,900
    since launch no change
    2 y ago $721,900
    since launch no change
    3 y ago $721,900
    since launch no change
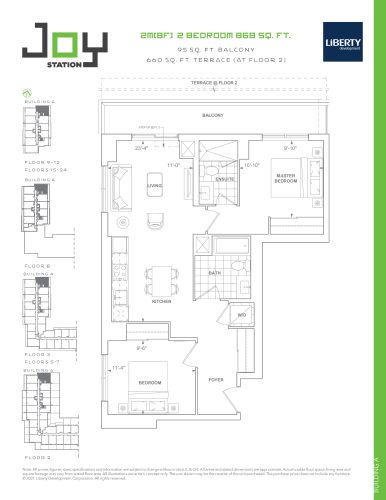
    2M (BF) (Building A) Floor Plan at Joy Station Condos - 868 sq.ft

    The 2M (BF) (Building A) floor plan at Joy Station Condos (Markham) offers a 2-bedroom layout with 2 bathrooms and 868 sq ft of interior space. It faces North East. It is offered on floors 2–3, 5–12 and 15–24. This plan is sold out with the builder.

    2
    2.0
    868 sq.ft
    last recorded price $800,900
    Sold Outlaunched at $800,900since launch no change
    1 w ago $800,900
    since launch no change
    1 m ago $800,900
    since launch no change
    3 m ago $800,900
    since launch no change
    1 y ago $800,900
    since launch no change
    2 y ago $800,900
    since launch no change
    3 y ago $800,900
    since launch no change
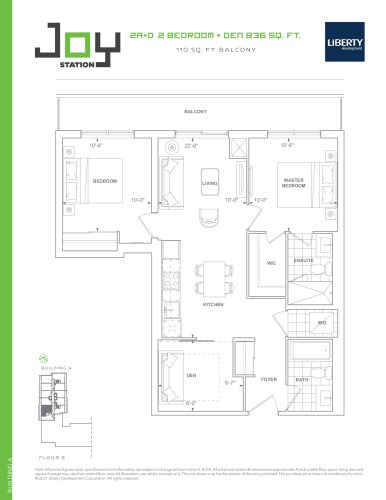
    2A+D (Building A) Floor Plan at Joy Station Condos - 836 sq.ft

    At Joy Station Condos in Markham, the 2A+D (Building A) plan is a 2-bedroom plus den layout with 2 bathrooms and 836 sq ft of interior space. The den adds flexible space, for example a home office. It faces West. It is offered on floor 8. This plan is sold out with the builder.

    2
    2.0
    836 sq.ft
    last recorded price $782,900
    Sold Outlaunched at $782,900since launch no change
    1 w ago $782,900
    since launch no change
    1 m ago $782,900
    since launch no change
    3 m ago $782,900
    since launch no change
    1 y ago $782,900
    since launch no change
    2 y ago $782,900
    since launch no change
    3 y ago $782,900
    since launch no change
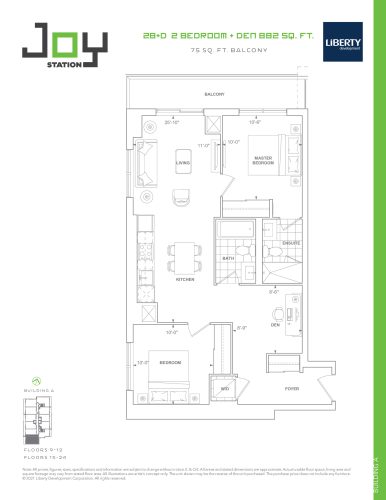
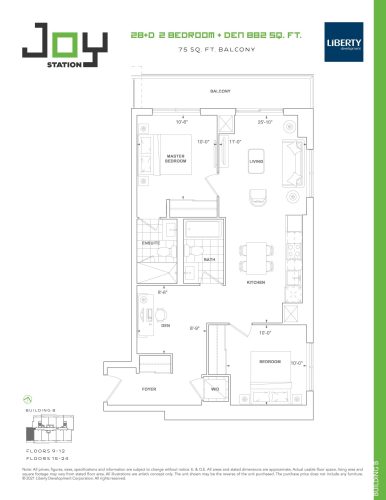
    2B+D (Building A) Floor Plan at Joy Station Condos - 882 sq.ft

    The 2B+D (Building A) floor plan at Joy Station Condos (Markham) offers a 2-bedroom plus den layout with 2 bathrooms and 882 sq ft of interior space. The den adds flexible space, for example a home office. It faces South West. It is offered on floors 9–12 and 15–24. This plan is sold out with the builder.

    2
    2.0
    882 sq.ft
    last recorded price $859,900
    Sold Outlaunched at $859,900since launch no change
    1 w ago $859,900
    since launch no change
    1 m ago $859,900
    since launch no change
    3 m ago $859,900
    since launch no change
    1 y ago $859,900
    since launch no change
    2 y ago $859,900
    since launch no change
    3 y ago $859,900
    since launch no change
    1C (Building B) Floor Plan at Joy Station Condos - 496 sq.ft

    1C (Building B) is a 1-bedroom layout with 1 bathroom and 496 sq ft of interior space at Joy Station Condos in Markham. It faces North. It is offered on floors 2–3 and 5–7. This plan is sold out with the builder.

    1
    1.0
    496 sq.ft
    last recorded price $501,900
    Sold Outlaunched at $501,900since launch no change
    1 w ago $501,900
    since launch no change
    1 m ago $501,900
    since launch no change
    3 m ago $501,900
    since launch no change
    1 y ago $501,900
    since launch no change
    2 y ago $501,900
    since launch no change
    3 y ago $501,900
    since launch no change
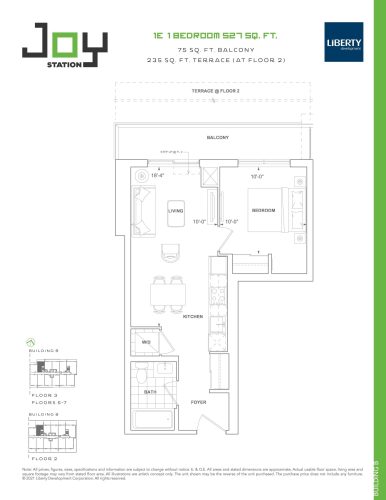
    1E (Building B) Floor Plan at Joy Station Condos - 527 sq.ft

    1E (Building B) is a 1-bedroom layout with 1 bathroom and 527 sq ft of interior space at Joy Station Condos in Markham. It faces North. It is offered on floors 2–3 and 5–7. This plan is sold out with the builder.

    1
    1.0
    527 sq.ft
    last recorded price $524,900
    Sold Outlaunched at $524,900since launch no change
    1 w ago $524,900
    since launch no change
    1 m ago $524,900
    since launch no change
    3 m ago $524,900
    since launch no change
    1 y ago $524,900
    since launch no change
    2 y ago $524,900
    since launch no change
    3 y ago $524,900
    since launch no change
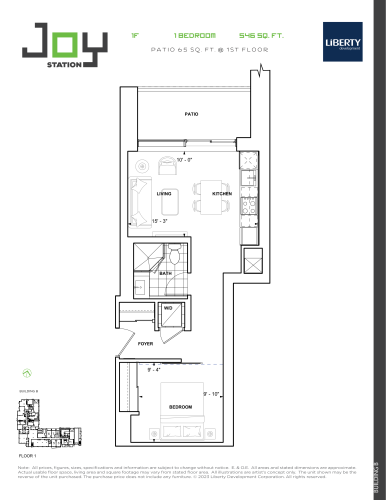
    1F (Building B) Floor Plan at Joy Station Condos - 546 sq.ft

    1F (Building B) is a 1-bedroom layout with 1 bathroom and 546 sq ft of interior space at Joy Station Condos in Markham. It faces North. It is offered on floor 1. This plan is sold out with the builder.

    1
    1.0
    546 sq.ft
    last recorded price $655,900
    Sold Outlaunched at $655,900since launch no change
    1 w ago $655,900
    since launch no change
    1 m ago $655,900
    since launch no change
    3 m ago $655,900
    since launch no change
    1 y ago $655,900
    since launch no change
    2 y ago $655,900
    since launch no change
    3 y ago $655,900
    since launch no change
    1G (Building B) Floor Plan at Joy Station Condos - 549 sq.ft

    1G (Building B) is a 1-bedroom layout with 1 bathroom and 549 sq ft of interior space at Joy Station Condos in Markham. It faces North. It is offered on floors 2–3, 5–12 and 15–24. This plan is sold out with the builder.

    1
    1.0
    549 sq.ft
    last recorded price $538,900
    Sold Outlaunched at $538,900since launch no change
    1 w ago $538,900
    since launch no change
    1 m ago $538,900
    since launch no change
    3 m ago $538,900
    since launch no change
    1 y ago $538,900
    since launch no change
    2 y ago $538,900
    since launch no change
    3 y ago $538,900
    since launch no change
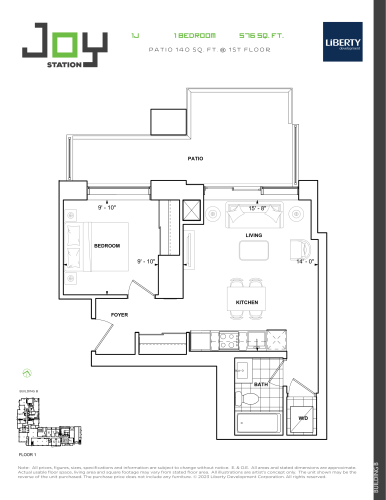
    1J (Building B) Floor Plan at Joy Station Condos - 576 sq.ft

    The 1J (Building B) floor plan at Joy Station Condos (Markham) offers a 1-bedroom layout with 1 bathroom and 576 sq ft of interior space. It faces South. It is offered on floor 1. It is priced from $558,900, about $970 per sq ft.

    1
    1.0
    576 sq.ft
    $970/ft $558,900
    launched at $558,900since launch no change
    1 w ago $558,900
    since launch no change
    1 m ago $558,900
    since launch no change
    3 m ago $558,900
    since launch no change
    1 y ago $558,900
    since launch no change
    2 y ago $558,900
    since launch no change
    3 y ago $558,900
    since launch no change
    1A+D (Building B) Floor Plan at Joy Station Condos - 561 sq.ft

    The 1A+D (Building B) floor plan at Joy Station Condos (Markham) offers a 1-bedroom plus den layout with 1 bathroom and 561 sq ft of interior space. The den adds flexible space, for example a home office. It faces North. It is offered on floors 2–3, 5–12 and 15–24. This plan is sold out with the builder.

    1
    1.0
    561 sq.ft
    last recorded price $597,900
    Sold Outlaunched at $597,900since launch no change
    1 w ago $597,900
    since launch no change
    1 m ago $597,900
    since launch no change
    3 m ago $597,900
    since launch no change
    1 y ago $597,900
    since launch no change
    2 y ago $597,900
    since launch no change
    3 y ago $597,900
    since launch no change
    1D+D (Building B) Floor Plan at Joy Station Condos - 610 sq.ft

    At Joy Station Condos in Markham, the 1D+D (Building B) plan is a 1-bedroom plus den layout with 1 bathroom and 610 sq ft of interior space. The den adds flexible space, for example a home office. It faces South. It is offered on floors 2–3, 5–12 and 15–24. This plan is sold out with the builder.

    1
    1.0
    610 sq.ft
    last recorded price $635,900
    Sold Outlaunched at $635,900since launch no change
    1 w ago $635,900
    since launch no change
    1 m ago $635,900
    since launch no change
    3 m ago $635,900
    since launch no change
    1 y ago $635,900
    since launch no change
    2 y ago $635,900
    since launch no change
    3 y ago $635,900
    since launch no change
    1E+D (BF) (Building B) Floor Plan at Joy Station Condos - 612 sq.ft

    1E+D (BF) (Building B) is a 1-bedroom plus den layout with 1 bathroom and 612 sq ft of interior space at Joy Station Condos in Markham. The den adds flexible space, for example a home office. It faces South. It is offered on floors 2–3, 5–12 and 15–24. This plan is sold out with the builder.

    1
    1.0
    612 sq.ft
    last recorded price $620,900
    Sold Outlaunched at $620,900since launch no change
    1 w ago $620,900
    since launch no change
    1 m ago $620,900
    since launch no change
    3 m ago $620,900
    since launch no change
    1 y ago $620,900
    since launch no change
    2 y ago $620,900
    since launch no change
    3 y ago $620,900
    since launch no change
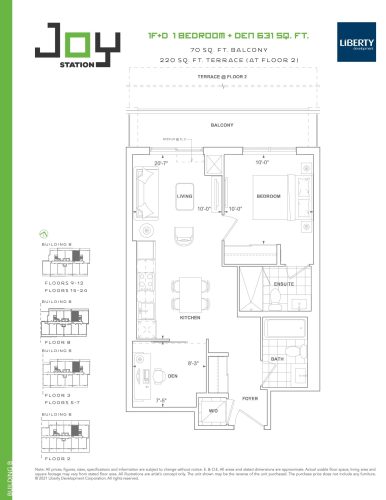
    1F+D (Building B) Floor Plan at Joy Station Condos - 631 sq.ft

    The 1F+D (Building B) floor plan at Joy Station Condos (Markham) offers a 1-bedroom plus den layout with 2 bathrooms and 631 sq ft of interior space. The den adds flexible space, for example a home office. It faces North. It is offered on floors 2–3, 5–12 and 15–24. This plan is sold out with the builder.

    1
    2.0
    631 sq.ft
    last recorded price $694,900
    Sold Outlaunched at $694,900since launch no change
    1 w ago $694,900
    since launch no change
    1 m ago $694,900
    since launch no change
    3 m ago $694,900
    since launch no change
    1 y ago $694,900
    since launch no change
    2 y ago $694,900
    since launch no change
    3 y ago $694,900
    since launch no change
    2A (Building B) Floor Plan at Joy Station Condos - 618 sq.ft

    The 2A (Building B) floor plan at Joy Station Condos (Markham) offers a 2-bedroom layout with 1 bathroom and 618 sq ft of interior space. It faces North West. It is offered on floors 8–12 and 15–24. This plan is sold out with the builder.

    2
    1.0
    618 sq.ft
    last recorded price $654,900
    Sold Outlaunched at $654,900since launch no change
    1 w ago $654,900
    since launch no change
    1 m ago $654,900
    since launch no change
    3 m ago $654,900
    since launch no change
    1 y ago $654,900
    since launch no change
    2 y ago $654,900
    since launch no change
    3 y ago $654,900
    since launch no change
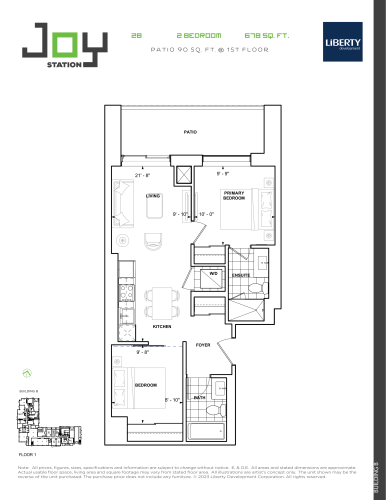
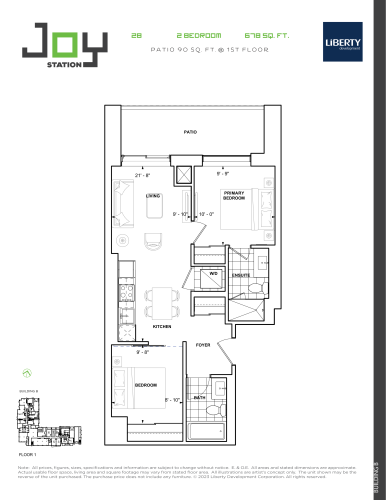
    2B (Building B) Floor Plan at Joy Station Condos - 678 sq.ft

    2B (Building B) is a 2-bedroom layout with 2 bathrooms and 678 sq ft of interior space at Joy Station Condos in Markham. It faces North. It is offered on floor 1. It is priced from $648,900, about $957 per sq ft.

    2
    2.0
    678 sq.ft
    $957/ft $648,900
    launched at $648,900since launch no change
    1 w ago $648,900
    since launch no change
    1 m ago $648,900
    since launch no change
    3 m ago $648,900
    since launch no change
    1 y ago $648,900
    since launch no change
    2 y ago $648,900
    since launch no change
    3 y ago $648,900
    since launch no change
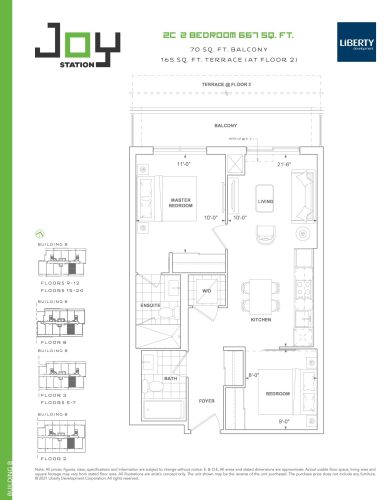
    2C (Building B) Floor Plan at Joy Station Condos - 667 sq.ft

    2C (Building B) is a 2-bedroom layout with 2 bathrooms and 667 sq ft of interior space at Joy Station Condos in Markham. It faces South. It is offered on floors 2–3, 5–12 and 15–24. It is priced from $648,900, about $973 per sq ft.

    2
    2.0
    667 sq.ft
    $973/ft $648,900
    launched at $648,900since launch no change
    1 w ago $648,900
    since launch no change
    1 m ago $648,900
    since launch no change
    3 m ago $648,900
    since launch no change
    1 y ago $648,900
    since launch no change
    2 y ago $648,900
    since launch no change
    3 y ago $648,900
    since launch no change
    2D (Building B) Floor Plan at Joy Station Condos - 673 sq.ft

    At Joy Station Condos in Markham, the 2D (Building B) plan is a 2-bedroom layout with 2 bathrooms and 673 sq ft of interior space. It faces South. It is offered on floors 2–3, 5–12 and 15–24. This plan is sold out with the builder.

    2
    2.0
    673 sq.ft
    last recorded price $666,900
    Sold Outlaunched at $666,900since launch no change
    1 w ago $666,900
    since launch no change
    1 m ago $666,900
    since launch no change
    3 m ago $666,900
    since launch no change
    1 y ago $666,900
    since launch no change
    2 y ago $666,900
    since launch no change
    3 y ago $666,900
    since launch no change
    2E (Building B) Floor Plan at Joy Station Condos - 680 sq.ft

    2E (Building B) is a 2-bedroom layout with 2 bathrooms and 680 sq ft of interior space at Joy Station Condos in Markham. It faces South. It is offered on floors 2–3 and 5–7. This plan is sold out with the builder.

    2
    2.0
    680 sq.ft
    last recorded price $670,900
    Sold Outlaunched at $670,900since launch no change
    1 w ago $670,900
    since launch no change
    1 m ago $670,900
    since launch no change
    3 m ago $670,900
    since launch no change
    1 y ago $670,900
    since launch no change
    2 y ago $670,900
    since launch no change
    3 y ago $670,900
    since launch no change
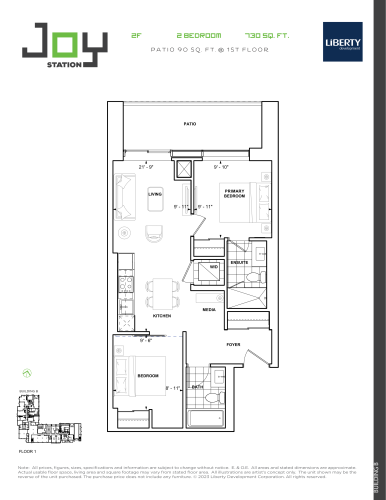
    2F (Building B) Floor Plan at Joy Station Condos - 730 sq.ft

    2F (Building B) is a 2-bedroom layout with 2 bathrooms and 730 sq ft of interior space at Joy Station Condos in Markham. It faces North. It is offered on floor 1. This plan is sold out with the builder.

    2
    2.0
    730 sq.ft
    last recorded price $698,900
    Sold Outlaunched at $698,900since launch no change
    1 w ago $698,900
    since launch no change
    1 m ago $698,900
    since launch no change
    3 m ago $698,900
    since launch no change
    1 y ago $698,900
    since launch no change
    2 y ago $698,900
    since launch no change
    3 y ago $698,900
    since launch no change
    2G (Building B) Floor Plan at Joy Station Condos - 728 sq.ft

    The 2G (Building B) floor plan at Joy Station Condos (Markham) offers a 2-bedroom layout with 2 bathrooms and 728 sq ft of interior space. It faces South East. It is offered on floors 2–3, 5–12 and 15–24. This plan is sold out with the builder.

    2
    2.0
    728 sq.ft
    last recorded price $736,900
    Sold Outlaunched at $736,900since launch no change
    1 w ago $736,900
    since launch no change
    1 m ago $736,900
    since launch no change
    3 m ago $736,900
    since launch no change
    1 y ago $736,900
    since launch no change
    2 y ago $736,900
    since launch no change
    3 y ago $736,900
    since launch no change
    2H (Building B) Floor Plan at Joy Station Condos - 728 sq.ft

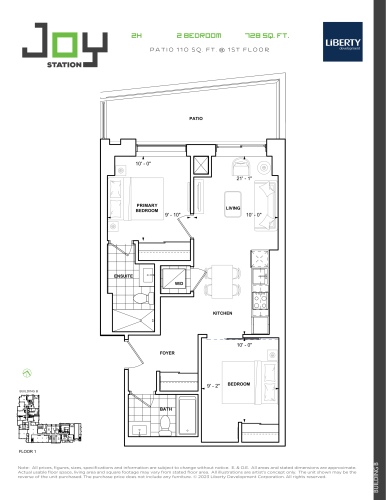
    2H (Building B) is a 2-bedroom layout with 2 bathrooms and 728 sq ft of interior space at Joy Station Condos in Markham. It faces South. It is offered on floor 1. This plan is sold out with the builder.

    2
    2.0
    728 sq.ft
    last recorded price $698,900
    Sold Outlaunched at $698,900since launch no change
    1 w ago $698,900
    since launch no change
    1 m ago $698,900
    since launch no change
    3 m ago $698,900
    since launch no change
    1 y ago $698,900
    since launch no change
    2 y ago $698,900
    since launch no change
    3 y ago $698,900
    since launch no change
    2J (Building B) Floor Plan at Joy Station Condos - 756 sq.ft

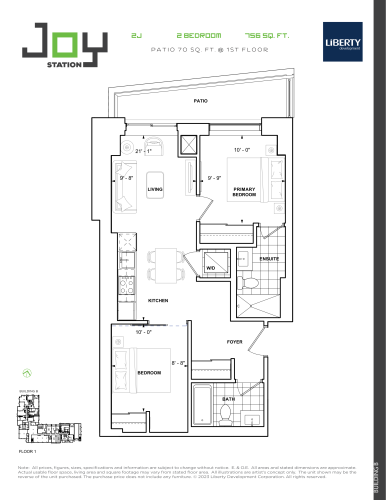
    At Joy Station Condos in Markham, the 2J (Building B) plan is a 2-bedroom layout with 2 bathrooms and 756 sq ft of interior space. It faces South. It is offered on floor 1. It is priced from $718,900, about $951 per sq ft.

    2
    2.0
    756 sq.ft
    $951/ft $718,900
    launched at $718,900since launch no change
    1 w ago $718,900
    since launch no change
    1 m ago $718,900
    since launch no change
    3 m ago $718,900
    since launch no change
    1 y ago $718,900
    since launch no change
    2 y ago $718,900
    since launch no change
    3 y ago $718,900
    since launch no change
    2L (Building B) Floor Plan at Joy Station Condos - 788 sq.ft

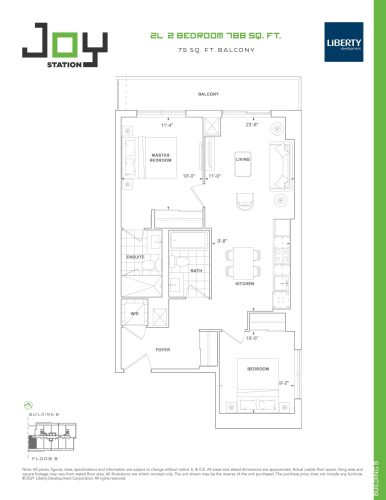
    At Joy Station Condos in Markham, the 2L (Building B) plan is a 2-bedroom layout with 2 bathrooms and 788 sq ft of interior space. It faces South West. It is offered on floor 8. This plan is sold out with the builder.

    2
    2.0
    788 sq.ft
    last recorded price $814,900
    Sold Outlaunched at $814,900since launch no change
    1 w ago $814,900
    since launch no change
    1 m ago $814,900
    since launch no change
    3 m ago $814,900
    since launch no change
    1 y ago $814,900
    since launch no change
    2 y ago $814,900
    since launch no change
    3 y ago $814,900
    since launch no change
    2M (BF) (Building B) Floor Plan at Joy Station Condos - 868 sq.ft

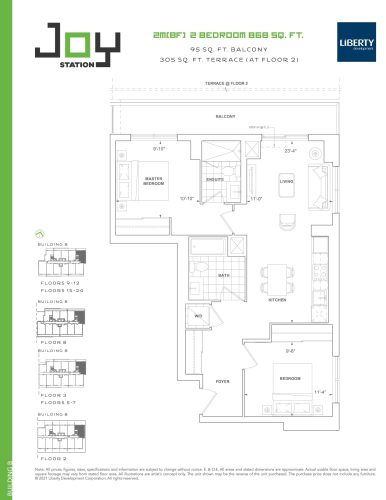
    At Joy Station Condos in Markham, the 2M (BF) (Building B) plan is a 2-bedroom layout with 2 bathrooms and 868 sq ft of interior space. It faces North East. It is offered on floors 2–3, 5–12 and 15–24. This plan is sold out with the builder.

    2
    2.0
    868 sq.ft
    last recorded price $798,900
    Sold Outlaunched at $798,900since launch no change
    1 w ago $798,900
    since launch no change
    1 m ago $798,900
    since launch no change
    3 m ago $798,900
    since launch no change
    1 y ago $798,900
    since launch no change
    2 y ago $798,900
    since launch no change
    3 y ago $798,900
    since launch no change
    2B+D (Building B) Floor Plan at Joy Station Condos - 882 sq.ft

    2B+D (Building B) is a 2-bedroom layout with 2 bathrooms and 882 sq ft of interior space at Joy Station Condos in Markham. It faces South West. It is offered on floors 9–12 and 15–24. This plan is sold out with the builder.

    2
    2.0
    882 sq.ft
    last recorded price $890,900
    Sold Outlaunched at $890,900since launch no change
    1 w ago $890,900
    since launch no change
    1 m ago $890,900
    since launch no change
    3 m ago $890,900
    since launch no change
    1 y ago $890,900
    since launch no change
    2 y ago $890,900
    since launch no change
    3 y ago $890,900
    since launch no change
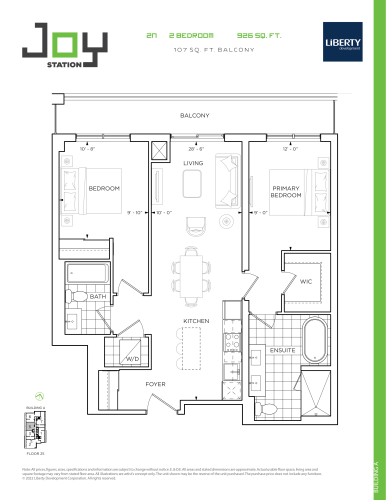
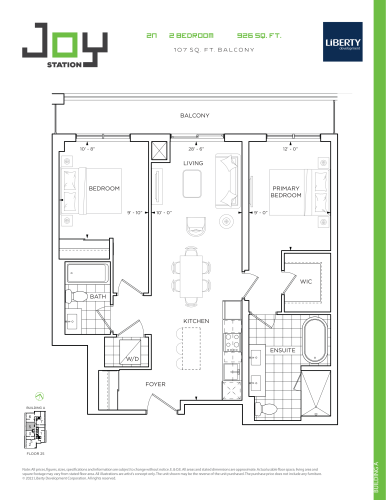
    2N (Penthouse Building A) Floor Plan at Joy Station Condos - 926 sq.ft

    At Joy Station Condos in Markham, the 2N (Penthouse Building A) plan is a 2-bedroom layout with 2 bathrooms and 926 sq ft of interior space. It faces West. It is offered on floor 25. This plan is sold out with the builder.

    2
    2.0
    926 sq.ft
    last recorded price $999,900
    Sold Outlaunched at $999,900since launch no change
    1 w ago $999,900
    since launch no change
    1 m ago $999,900
    since launch no change
    3 m ago $999,900
    since launch no change
    1 y ago $999,900
    since launch no change
    2 y ago $999,900
    since launch no change
    3 y ago $999,900
    since launch no change
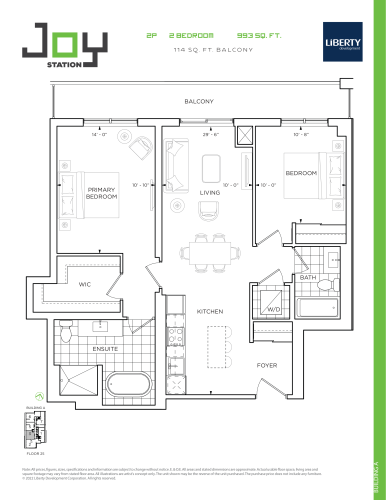
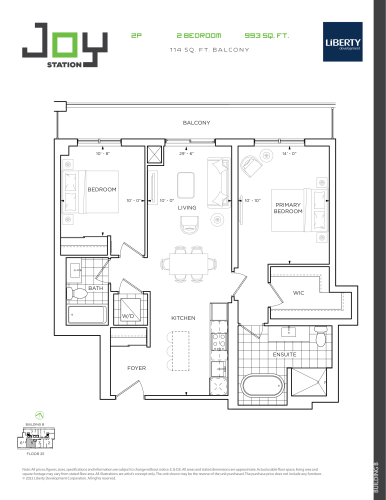
    2P (Penthouse Building A) Floor Plan at Joy Station Condos - 993 sq.ft

    2P (Penthouse Building A) is a 2-bedroom layout with 2 bathrooms and 993 sq ft of interior space at Joy Station Condos in Markham. It faces West. It is offered on floor 25. This plan is sold out with the builder.

    2
    2.0
    993 sq.ft
    last recorded price $1,060,900
    Sold Outlaunched at $1,060,900since launch no change
    1 w ago $1,060,900
    since launch no change
    1 m ago $1,060,900
    since launch no change
    3 m ago $1,060,900
    since launch no change
    1 y ago $1,060,900
    since launch no change
    2 y ago $1,060,900
    since launch no change
    3 y ago $1,060,900
    since launch no change
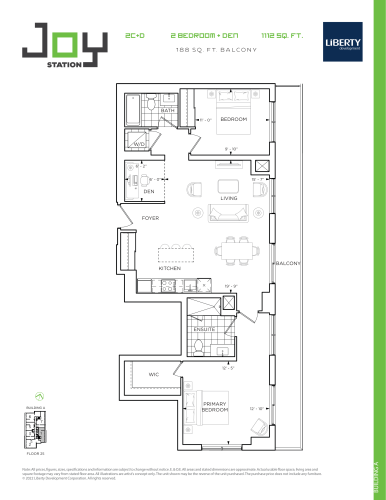
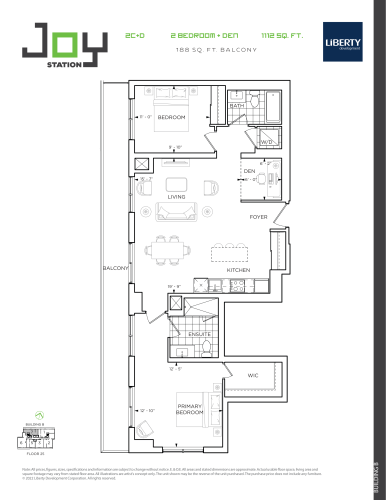
    2C+D (Penthouse Building A) Floor Plan at Joy Station Condos - 1112 sq.ft

    At Joy Station Condos in Markham, the 2C+D (Penthouse Building A) plan is a 2-bedroom plus den layout with 2 bathrooms and 1,112 sq ft of interior space. The den adds flexible space, for example a home office. It faces South East. It is offered on floor 25. This plan is sold out with the builder.

    2
    2.0
    1,112 sq.ft
    last recorded price $1,065,800
    Sold Outlaunched at $1,065,800since launch no change
    1 w ago $1,065,800
    since launch no change
    1 m ago $1,065,800
    since launch no change
    3 m ago $1,065,800
    since launch no change
    1 y ago $1,065,800
    since launch no change
    2 y ago $1,065,800
    since launch no change
    3 y ago $1,065,800
    since launch no change
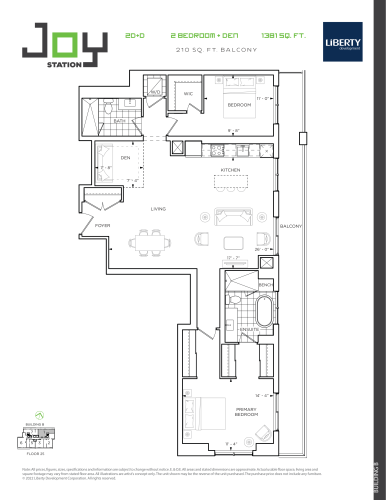
    2D+D (Penthouse Building A) Floor Plan at Joy Station Condos - 1381 sq.ft

    2D+D (Penthouse Building A) is a 2-bedroom plus den layout with 2 bathrooms and 1,381 sq ft of interior space at Joy Station Condos in Markham. The den adds flexible space, for example a home office. It faces North East. It is offered on floor 25. This plan is sold out with the builder.

    2
    2.0
    1,381 sq.ft
    last recorded price $1,383,800
    Sold Outlaunched at $1,383,800since launch no change
    1 w ago $1,383,800
    since launch no change
    1 m ago $1,383,800
    since launch no change
    3 m ago $1,383,800
    since launch no change
    1 y ago $1,383,800
    since launch no change
    2 y ago $1,383,800
    since launch no change
    3 y ago $1,383,800
    since launch no change
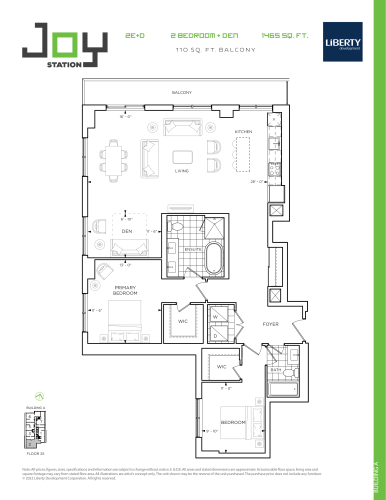
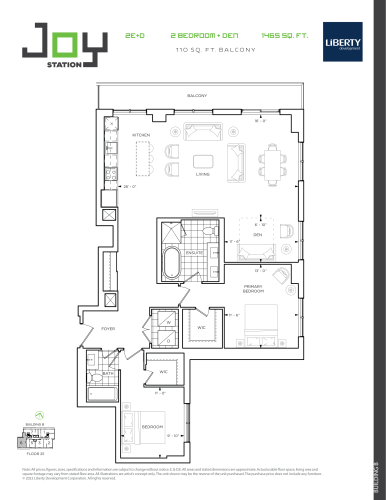
    2E+D (Penthouse Building A) Floor Plan at Joy Station Condos - 1465 sq.ft

    2E+D (Penthouse Building A) is a 2-bedroom plus den layout with 2 bathrooms and 1,465 sq ft of interior space at Joy Station Condos in Markham. The den adds flexible space, for example a home office. It faces South West. It is offered on floor 25. This plan is sold out with the builder.

    2
    2.0
    1,465 sq.ft
    last recorded price $1,428,800
    Sold Outlaunched at $1,428,800since launch no change
    1 w ago $1,428,800
    since launch no change
    1 m ago $1,428,800
    since launch no change
    3 m ago $1,428,800
    since launch no change
    1 y ago $1,428,800
    since launch no change
    2 y ago $1,428,800
    since launch no change
    3 y ago $1,428,800
    since launch no change
    3A+D (Penthouse Building A) Floor Plan at Joy Station Condos - 1522 sq.ft

    At Joy Station Condos in Markham, the 3A+D (Penthouse Building A) plan is a 3-bedroom plus den layout with 2 bathrooms and 1,522 sq ft of interior space. The den adds flexible space, for example a home office. It faces North West. It is offered on floor 25. This plan is sold out with the builder.

    3
    2.0
    1,522 sq.ft
    last recorded price $1,458,800
    Sold Outlaunched at $1,458,800since launch no change
    1 w ago $1,458,800
    since launch no change
    1 m ago $1,458,800
    since launch no change
    3 m ago $1,458,800
    since launch no change
    1 y ago $1,458,800
    since launch no change
    2 y ago $1,458,800
    since launch no change
    3 y ago $1,458,800
    since launch no change
    2N (Penthouse Building B) Floor Plan at Joy Station Condos - 926 sq.ft

    At Joy Station Condos in Markham, the 2N (Penthouse Building B) plan is a 2-bedroom layout with 2 bathrooms and 926 sq ft of interior space. It faces South. It is offered on floor 25. This plan is sold out with the builder.

    2
    2.0
    926 sq.ft
    last recorded price $1,034,900
    Sold Outlaunched at $1,034,900since launch no change
    1 w ago $1,034,900
    since launch no change
    1 m ago $1,034,900
    since launch no change
    3 m ago $1,034,900
    since launch no change
    1 y ago $1,034,900
    since launch no change
    2 y ago $1,034,900
    since launch no change
    3 y ago $1,034,900
    since launch no change
    2P (Penthouse Building B) Floor Plan at Joy Station Condos - 993 sq.ft

    2P (Penthouse Building B) is a 2-bedroom layout with 2 bathrooms and 993 sq ft of interior space at Joy Station Condos in Markham. It faces South. It is offered on floor 25. This plan is sold out with the builder.

    2
    2.0
    993 sq.ft
    last recorded price $1,086,900
    Sold Outlaunched at $1,086,900since launch no change
    1 w ago $1,086,900
    since launch no change
    1 m ago $1,086,900
    since launch no change
    3 m ago $1,086,900
    since launch no change
    1 y ago $1,086,900
    since launch no change
    2 y ago $1,086,900
    since launch no change
    3 y ago $1,086,900
    since launch no change
    2C+D (Penthouse Building B) Floor Plan at Joy Station Condos - 1112 sq.ft

    The 2C+D (Penthouse Building B) floor plan at Joy Station Condos (Markham) offers a 2-bedroom plus den layout with 2 bathrooms and 1,112 sq ft of interior space. The den adds flexible space, for example a home office. It faces North West. It is offered on floor 25. This plan is sold out with the builder.

    2
    2.0
    1,112 sq.ft
    last recorded price $1,065,800
    Sold Outlaunched at $1,065,800since launch no change
    1 w ago $1,065,800
    since launch no change
    1 m ago $1,065,800
    since launch no change
    3 m ago $1,065,800
    since launch no change
    1 y ago $1,065,800
    since launch no change
    2 y ago $1,065,800
    since launch no change
    3 y ago $1,065,800
    since launch no change
    2D+D (Penthouse Building B) Floor Plan at Joy Station Condos - 1381 sq.ft

    The 2D+D (Penthouse Building B) floor plan at Joy Station Condos (Markham) offers a 2-bedroom plus den layout with 2 bathrooms and 1,381 sq ft of interior space. The den adds flexible space, for example a home office. It faces North East. It is offered on floor 25. This plan is sold out with the builder.

    2
    2.0
    1,381 sq.ft
    last recorded price $1,383,800
    Sold Outlaunched at $1,383,800since launch no change
    1 w ago $1,383,800
    since launch no change
    1 m ago $1,383,800
    since launch no change
    3 m ago $1,383,800
    since launch no change
    1 y ago $1,383,800
    since launch no change
    2 y ago $1,383,800
    since launch no change
    3 y ago $1,383,800
    since launch no change
    2E+D (Penthouse Building B) Floor Plan at Joy Station Condos - 1465 sq.ft

    At Joy Station Condos in Markham, the 2E+D (Penthouse Building B) plan is a 2-bedroom plus den layout with 2 bathrooms and 1,465 sq ft of interior space. The den adds flexible space, for example a home office. It faces South West. It is offered on floor 25. This plan is sold out with the builder.

    2
    2.0
    1,465 sq.ft
    last recorded price $1,428,800
    Sold Outlaunched at $1,428,800since launch no change
    1 w ago $1,428,800
    since launch no change
    1 m ago $1,428,800
    since launch no change
    3 m ago $1,428,800
    since launch no change
    1 y ago $1,428,800
    since launch no change
    2 y ago $1,428,800
    since launch no change
    3 y ago $1,428,800
    since launch no change
    3A+D (Penthouse Building B) Floor Plan at Joy Station Condos - 1522 sq.ft

    The 3A+D (Penthouse Building B) floor plan at Joy Station Condos (Markham) offers a 3-bedroom plus den layout with 2 bathrooms and 1,522 sq ft of interior space. The den adds flexible space, for example a home office. It faces South East. It is offered on floor 25. This plan is sold out with the builder.

    3
    2.0
    1,522 sq.ft
    last recorded price $1,488,800
    Sold Outlaunched at $1,488,800since launch no change
    1 w ago $1,488,800
    since launch no change
    1 m ago $1,488,800
    since launch no change
    3 m ago $1,488,800
    since launch no change
    1 y ago $1,488,800
    since launch no change
    2 y ago $1,488,800
    since launch no change
    3 y ago $1,488,800
    since launch no change