
METAREALTY INC.

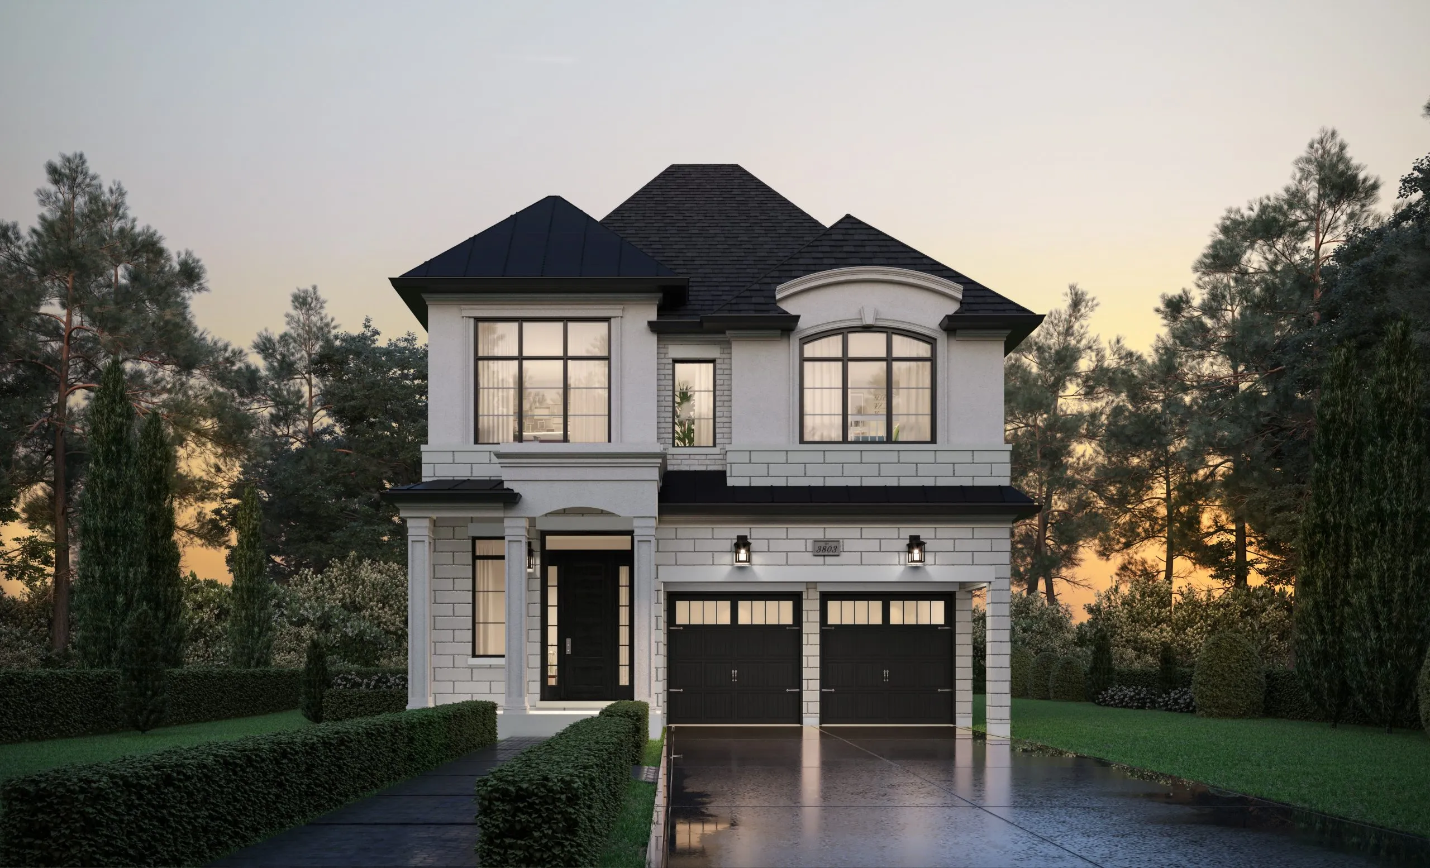
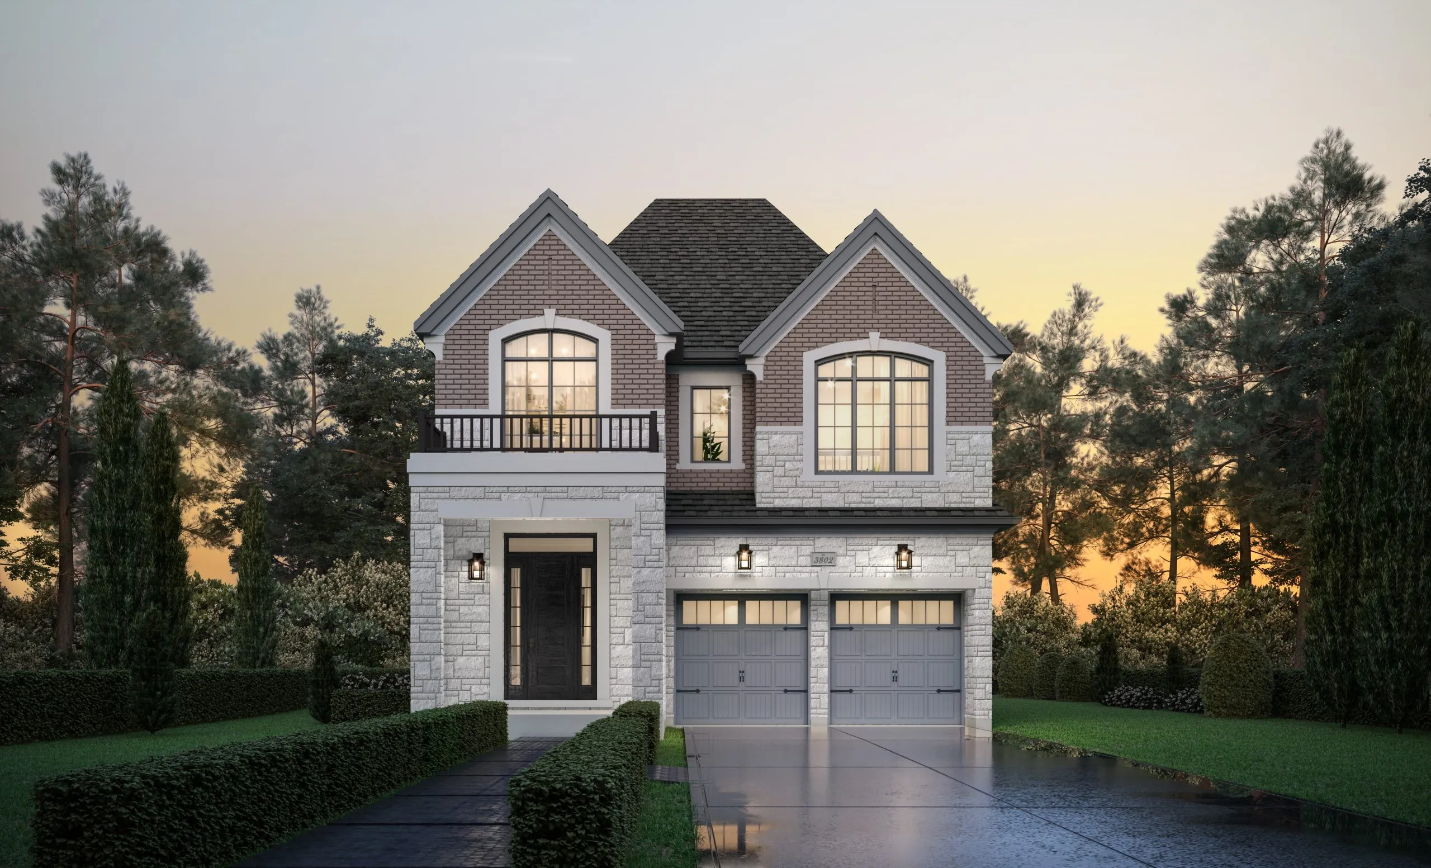
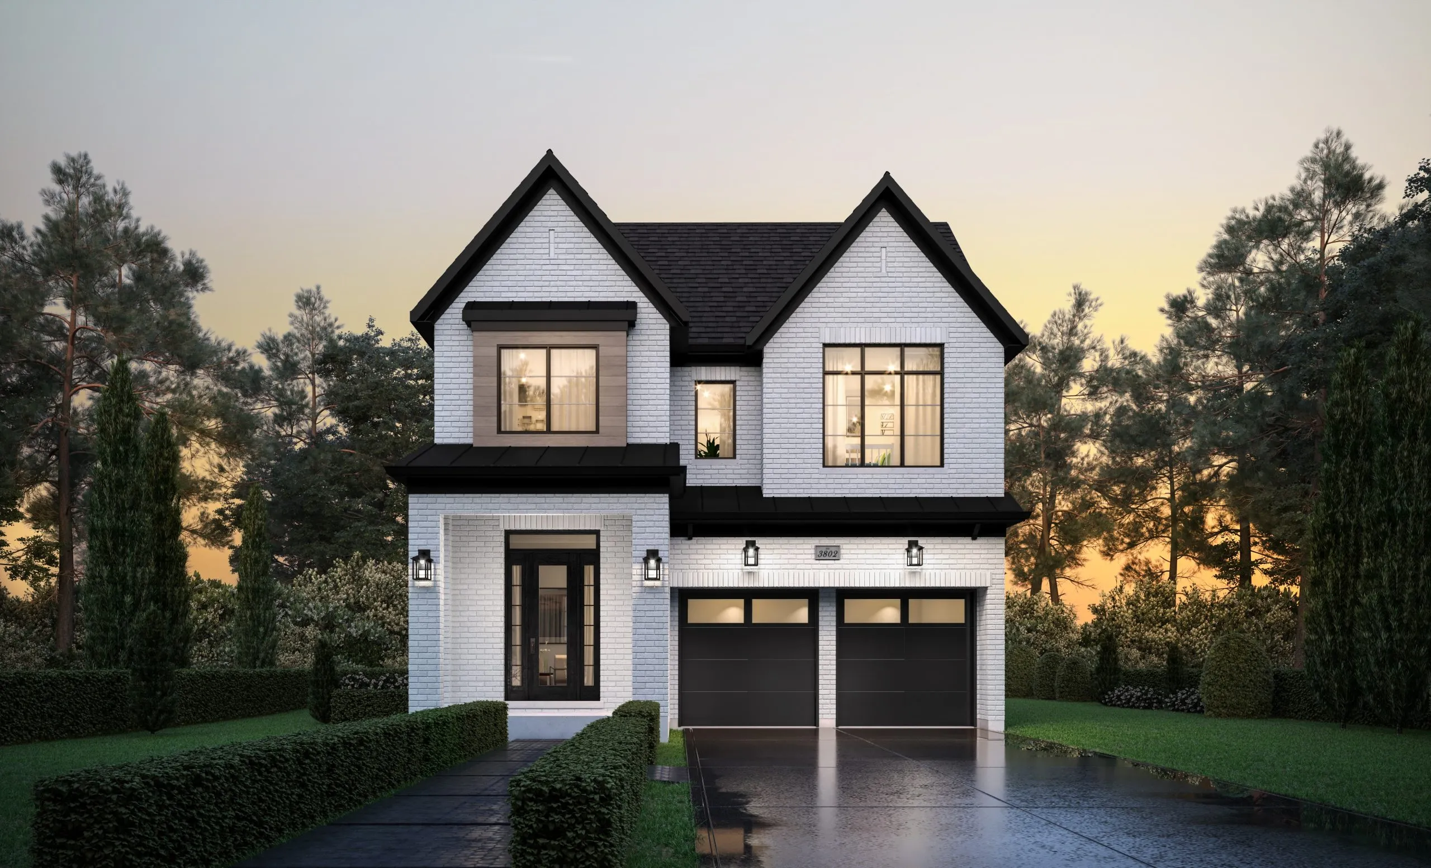
Joshua Creek Montage by Hallet Homes

Public Sales

1161 Dundas Street East, Oakville, ON, Canada

Starting From
$817,690 - $2,089,990

Single Family

1 Star2 Stars3 Stars4 Stars5 Stars (No Ratings Yet)
Loading...

GET PLATINUM ACCESS!!

Register to Receive Guaranteed Platinum Access & Prices, Incentives & Discounts, Floor Plans & More!

Get Pricing, Floor Plans and Availability

Tell us what you need and a Meta Realty representative will follow up directly.

Are you a Realtor?
Sending…

About Joshua Creek Montage by Hallet Homes

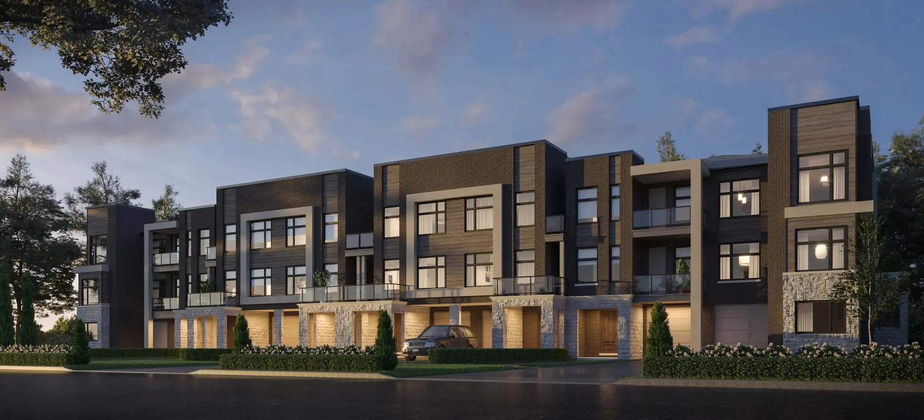
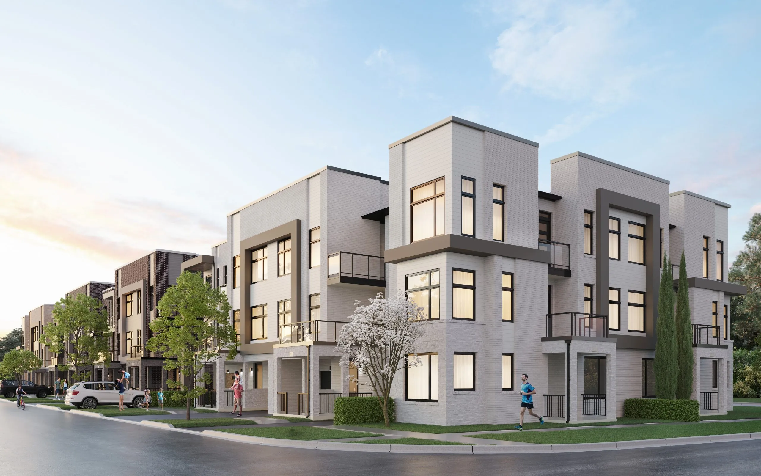
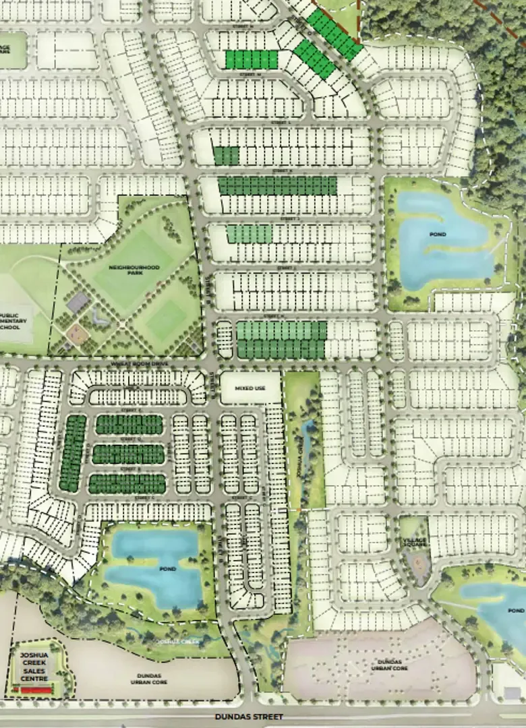
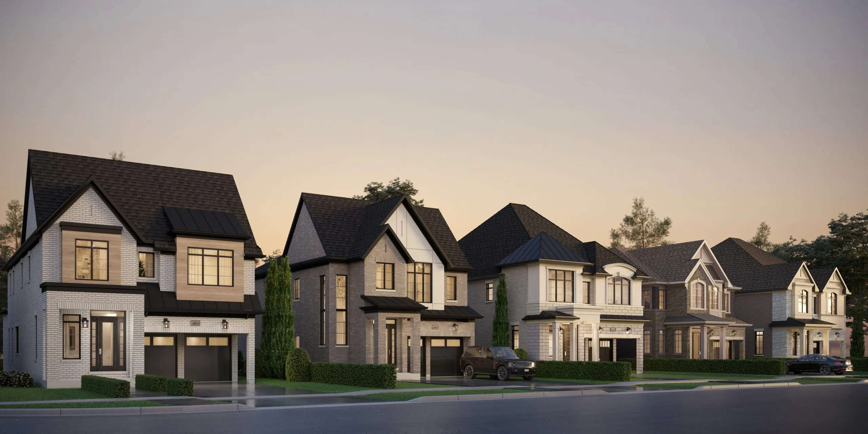
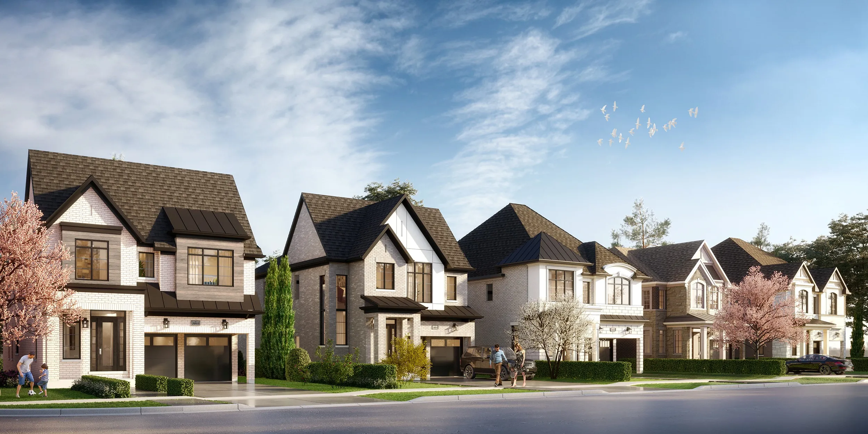
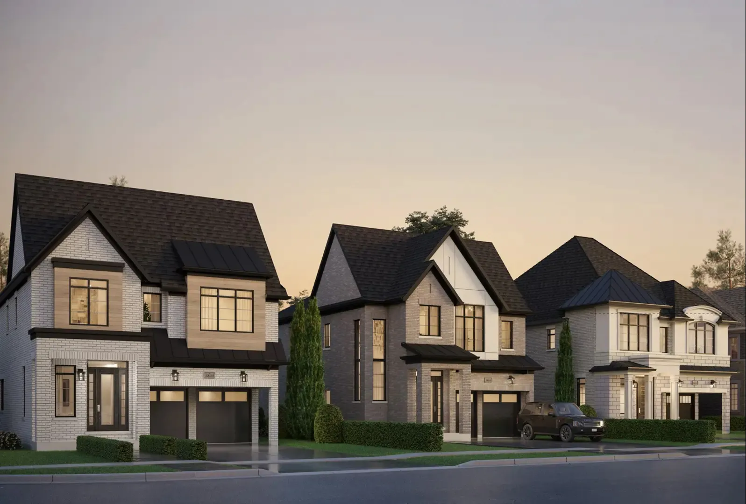
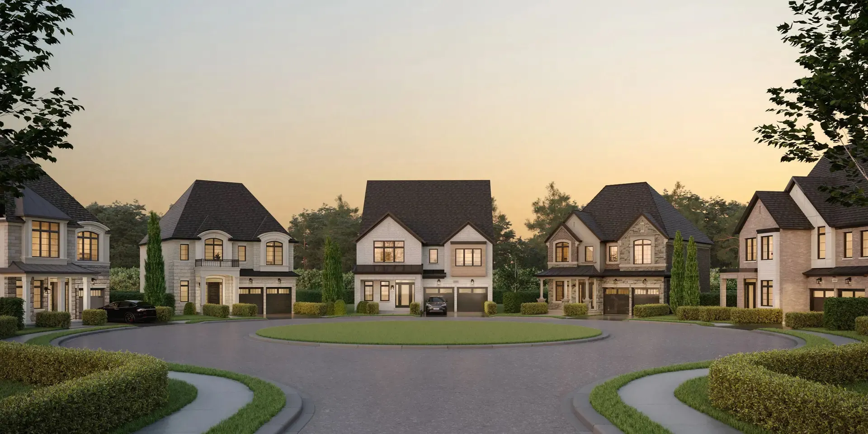
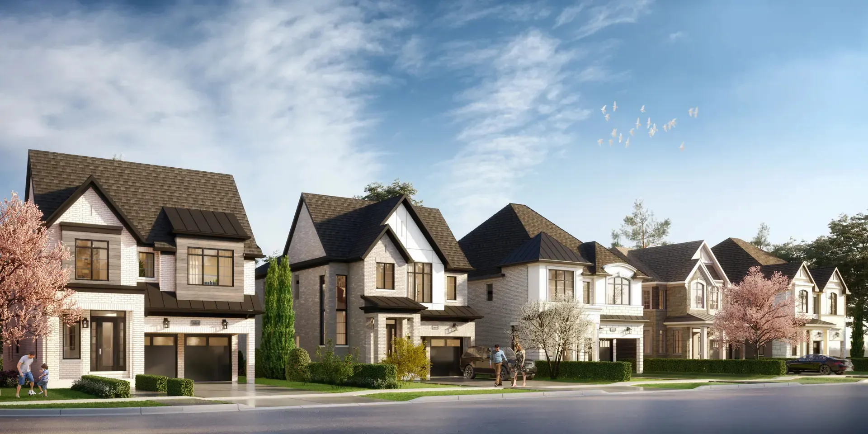
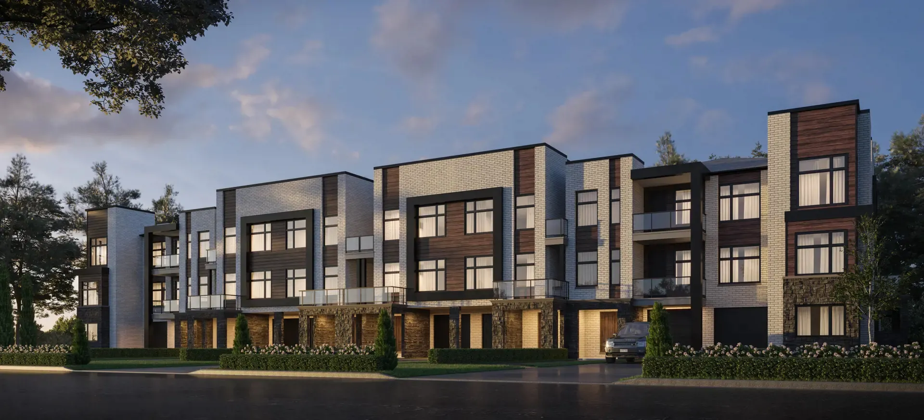
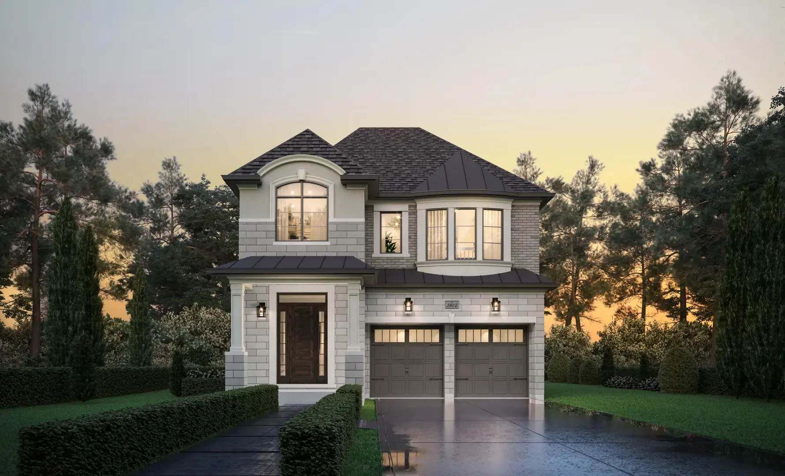
Joshua Creek Montage by Hallet Homes is a completed freehold community in the Joshua Creek neighbourhood of Oakville at 1161 Dundas Street East, built by Hallett Homes. The community comprises 26 homes, completed with occupancy in 2026, priced from $817,690 to $2,089,990.

Joshua Creek Montage by Hallet Homes pricing and floor plans

Prices range from $817,690 to $2,089,990, about $551 per sq. ft. The community includes 12 recorded floor plan layouts sized from 1,544 to 3,569 sq. ft., with a bedroom mix of 2 two-bedroom, 3 three-bedroom and 7 four-bedroom designs.

Location

Joshua Creek Montage is at 1161 Dundas Street East in the Joshua Creek neighbourhood of Oakville, within the Regional Municipality of Halton. The location has a Walk Score of 15 and a Transit Score of 34.

Amenities and features

  • Freehold ownership
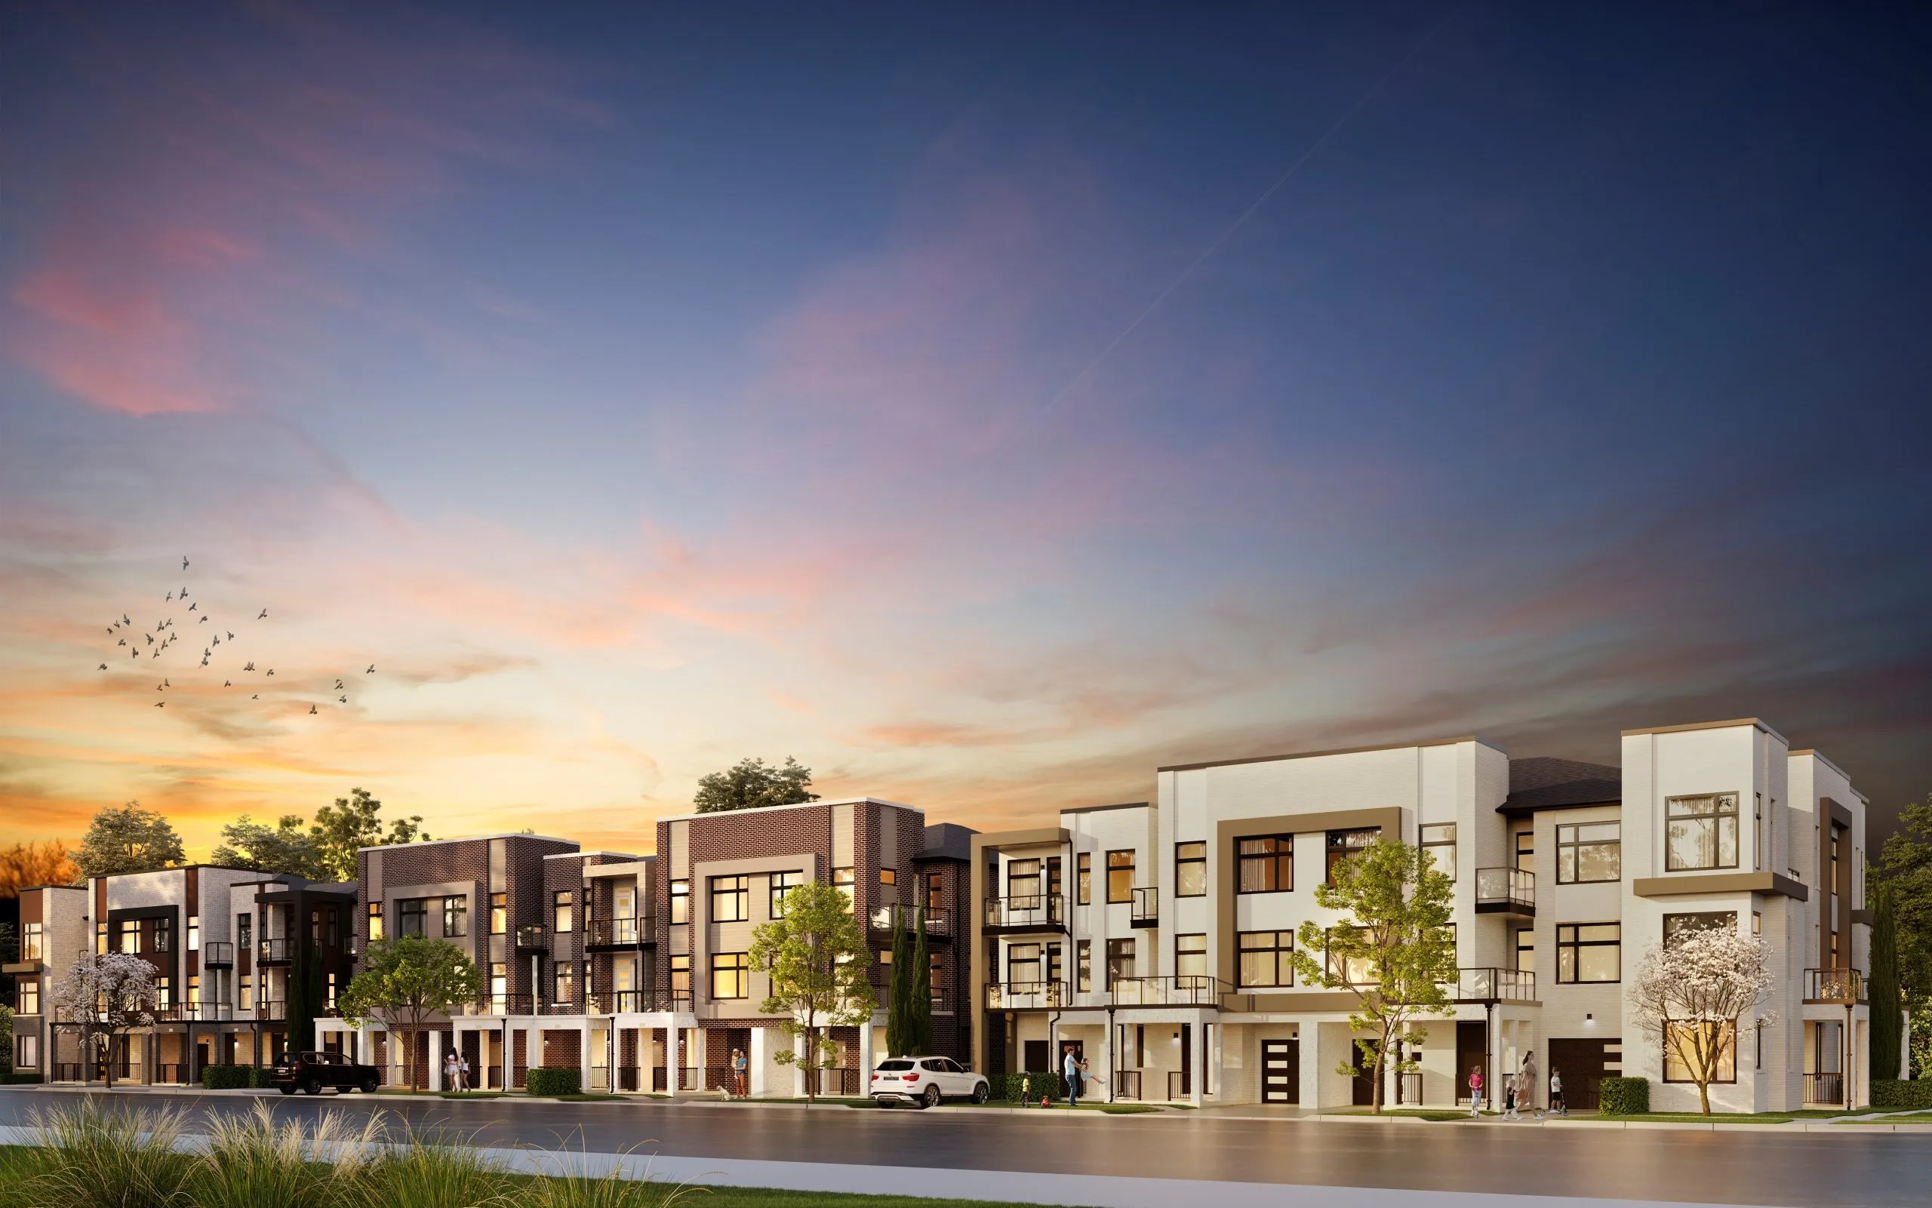
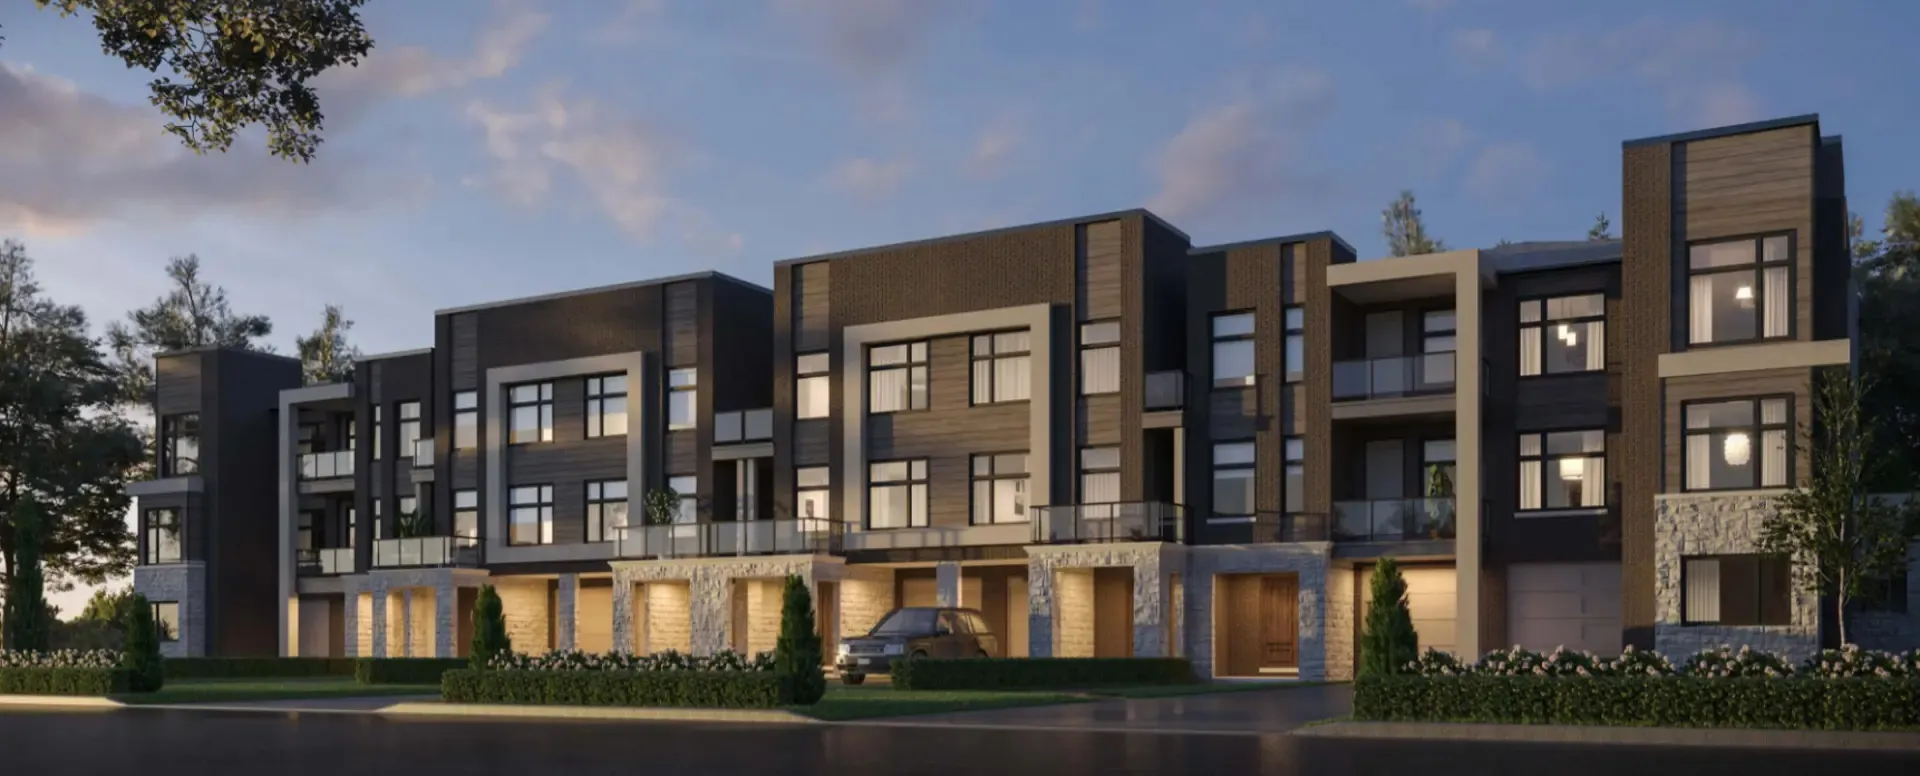
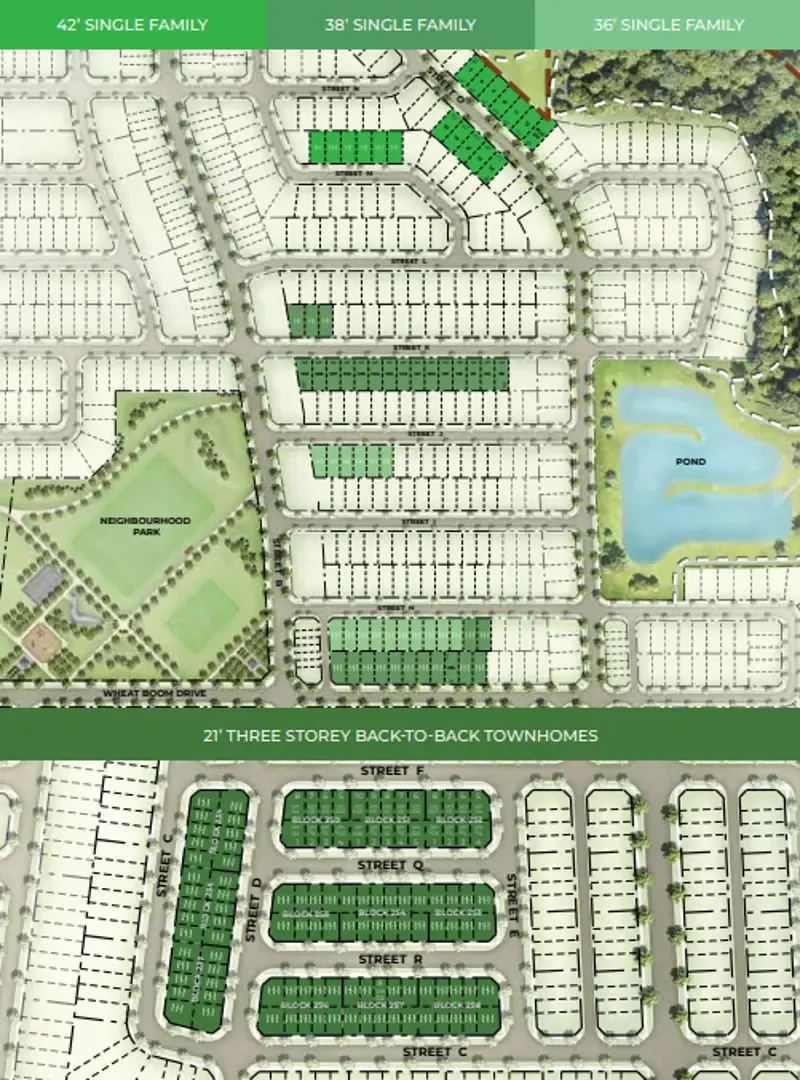
  • Detached homes and back-to-back townhomes
  • Two-storey and three-storey layouts appear among the recorded plans
  • Lots measuring 21, 38 and 42 feet wide among the recorded plans
  • The recorded plans feature one-car and two-car garages
  • End units represented among the back-to-back townhome designs
  • Recorded plans describe unfinished basement configurations

Deposit structure and incentives

Deposits total 10% over 150 days across the collection. Freehold townhomes start with $20,000 on signing, 38-foot detached homes with $35,000 on signing, and 42-foot detached homes with $40,000 on signing, each stepping up to the full 10% by 150 days. Development charges are capped at $5,000 plus HST. Current incentives include decor credits, free appliances and a waived assignment fee (free assignment).

The development team

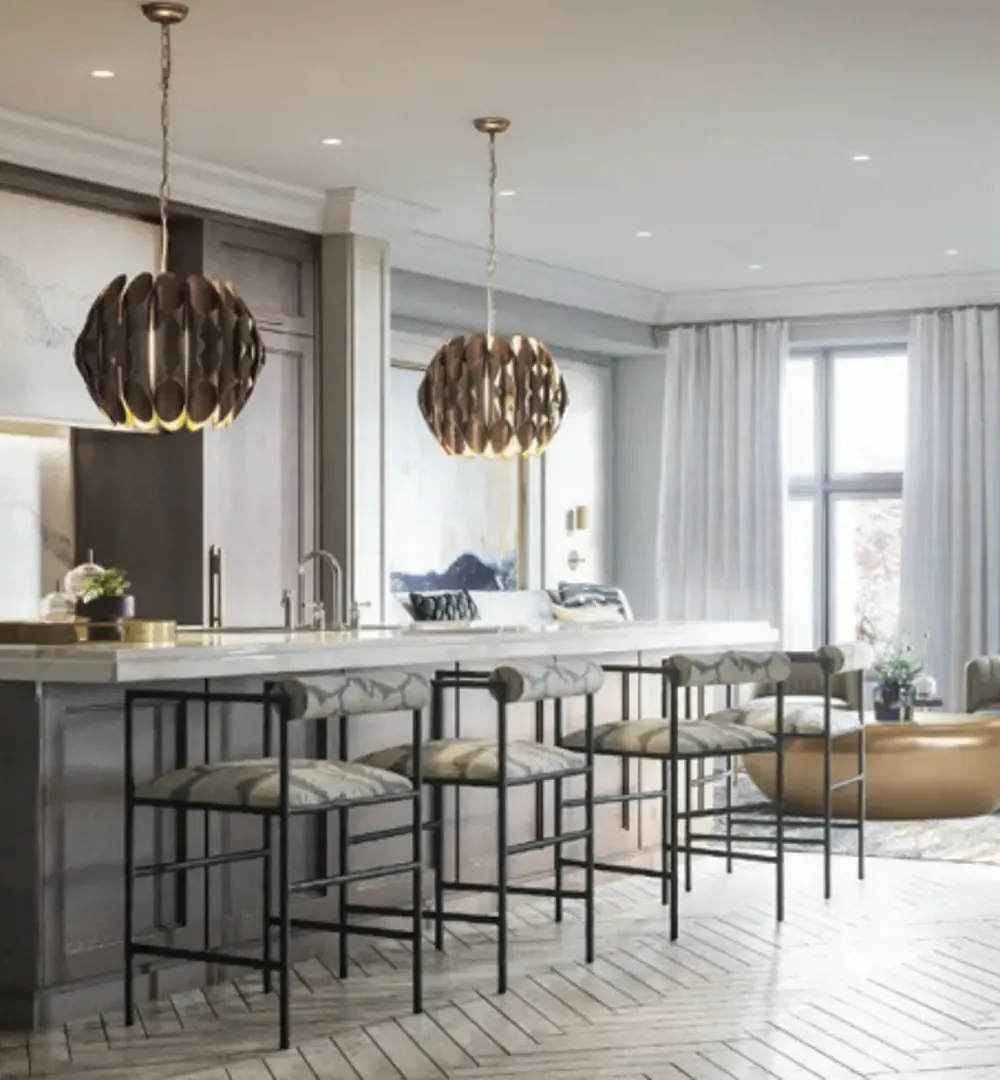
Joshua Creek Montage is developed by Hallett Homes, with architecture by RN Design and Q4 Architects, interiors by Jane Lockhart, and sales and marketing by Spectrum Realty Services Inc.

Buying at Joshua Creek Montage by Hallet Homes

Joshua Creek Montage is complete, and resale units are also available alongside any remaining public sales inventory. Register with Meta Realty for platinum access to current floor plans and pricing, and ask about resale opportunities at Joshua Creek Montage.

Prices, sizes, availability and incentives are subject to change without notice. E. & O.E.

Joshua Creek Montage by Hallet Homes at a glance

Sales statusPublic Sales (resale units also available)
ConstructionComplete
Building typeSingle Family Home
Estimated occupancy2026
Launch2025-08-06
ArchitectRN Design, Q4 Architects
Interior designJane Lockhart
Sales & marketingSpectrum Realty Services Inc.
NeighbourhoodJoshua Creek, Regional Municipality of Halton
OwnershipFreehold
Home typesBack To Back Towns
Walk Score15/100
Transit Score34/100

Current incentives

  • Decor Credits
  • Free Appliances
  • Free Assignment

Frequently asked questions

What is Joshua Creek Montage by Hallet Homes?

It is a completed freehold community of 26 homes at 1161 Dundas Street East in Oakville's Joshua Creek neighbourhood, built by Hallett Homes.

What is the price range?

Prices range from $817,690 to $2,089,990, about $551 per sq. ft.

How many floor plans are offered?

There are 12 recorded floor plan layouts, sized from 1,544 to 3,569 sq. ft.

What is the deposit structure?

Deposits total 10% over 150 days, with freehold townhomes starting at $20,000 on signing and detached homes starting higher.

Who designed the homes?

Architecture is by RN Design and Q4 Architects, with interiors by Jane Lockhart.

Can Meta Realty help with resale here?

Yes, Meta Realty can help with resale units at Joshua Creek Montage in addition to current public sales.


Key Facts

Ready to reserve?

Submit a worksheet for Joshua Creek Montage by Hallet Homes: pick up to three suites and we will request your allocation from the builder.

Submit a worksheet
  • Project Name

    Joshua Creek Montage by Hallet Homes

  • Builder(s)

    Hallett Homes

    Property Type

    Single Family

    Number Of Storeys

    Request Number of Storeys

    Number of Suites

    Request Number of Suites

    Number Of Floor Plans

    12

  • Parking Price

    Request Parking Price

  • Locker Price

    Request Locker Price

  • Estimated Maintenance Fee

    Request Est. Maintenance

    VIP Launch

    August 2025

    Deposit Structure

    Total Deposit

    Freehold Townhomes: 10% (over 150 days) · 38' Single-Detached Homes: 10% (over 150 days) · 42' Single-Detached Homes: 10% (over 150 days)

    Deposit Notes

    Freehold Townhomes

    $20,000.00 On Signing
    $15,000.00 - 30 days
    $15,000.00 - 60 days
    $15,000.00 - 90 days
    $10,000.00 - 120 days
    Balance to 10% - 150 days

    38' Single-Detached Homes

    $35,000.00 On Signing
    $35,000.00 - 30 days
    $35,000.00 - 60 days
    $30,000.00 - 90 days
    Balance to 10% - 150 days

    42' Single-Detached Homes

    $40,000.00 On Signing
    $40,000.00 - 30 days
    $40,000.00 - 60 days
    $35,000.00 - 90 days
    Balance to 10% - 150 days

    Development Levies

    $5,000 + HST

    Assignment Policy

    Request Assignment Policy

    Public Launch

    2025-08-06

    Suite Size Range

    1,544 - 3,569 SqFt

    Price Per Sq Ft

    $558

    Architect

    RN Design, Q4 Architects

    Interior Designer

    Jane Lockhart

Information last updated on November 15, 2026

34

Transit Score

15

Walk Score

Projects Nearby

  • Public Sales

    Distrikt Trailside Condos

    405 Dundas Street West, Oakville, ON, Canada

    3 years ago

    $497,900 - $788,900

    Distrikt Developments

    Building Type: Condo

    1+1
    1+1
    1+1
  • Public Sales

    Distrikt Trailside Condos 2

    395 Dundas Street West, Oakville, ON, Canada

    3 years ago

    $399,900 - $789,900

    Distrikt Developments

    Building Type: Condo

    1+1
    1+1
    1+1
  • Public Sales

    Distrikt Trailside Towns

    407 Dundas St W, Oakville, ON L6M 4M2, Canada

    3 years ago

    $959,900 - $1,099,900

    Distrikt Developments, Fiera Properties

    Building Type: Townhome

    1+1
    1+1
    1+1
  • North Oak Condos rendering
    Public Sales

    North Oak Condos

    345 Wheat Boom Drive, Oakville, ON, Canada

    3 years ago

    $399,900 - $924,900

    Minto

    Building Type: Condo

    1+1
    1+1
    1+1
  • Public Sales

    North Oak Condos 2

    3315 Trafalgar Road, Oakville, ON, Canada

    3 years ago

    $439,900 - $879,900

    Minto

    Building Type: Condo

    1+1
    1+1
    1+1
  • Sold Out

    The Butler Condos

    103 Dundas Street West, Oakville, ON, Canada

    3 years ago

    $485,990 - $982,990

    Fernbrook Homes, Mayfair Homes

    Building Type: Condo

    1+1
    1+1
    1+1
  • Sold Out

    The Post Condos

    412 Silver Maple Road, Oakville, ON, Canada

    3 years ago

    $319,275 - $1,032,900

    Greenpark Group

    Building Type: Condo

    1+1
    1+1
    1+1
  • Sold Out

    Clockwork Condos 2

    3006 William Cutmore Boulevard, Oakville, ON, Canada

    3 years ago

    $380,000

    Mattamy Homes

    Building Type: Condo

    1+1
    1+1
    1+1
  • 2 Bedrooms

    From $817,690$530/ft(0%) Since Launch

    3 Bedrooms

    From $919,990$544/ft(0%) Since Launch
    For Sale (7)Sold (5)All (12)
    Price Change
    2 Bed3 Bed4 Bed
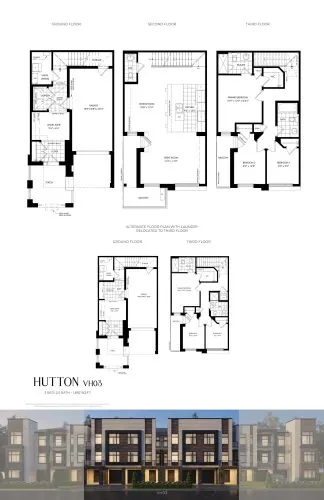
    Hutton (VH03) Floor Plan at Joshua Creek Montage by Hallet Homes - 1692 sq.ft

    Hutton (VH03) at Joshua Creek Montage by Hallet Homes is a 3-bedroom, 2.5-bathroom single family floor plan with 1,692 sq ft of interior space. Priced from $919,990 ($544 per sq ft).

    Deposit (Freehold Townhomes): 10% (over 150 days)

    3
    2.5
    1,692 sq.ft
    $544/ft $919,990
    launched at $919,990since launch no change
    1 w ago $919,990
    since launch no change
    1 m ago $919,990
    since launch no change
    3 m ago $919,990
    since launch no change
    1 y ago $919,990
    since launch no change
    2 y ago $919,990
    since launch no change
    3 y ago $919,990
    since launch no change
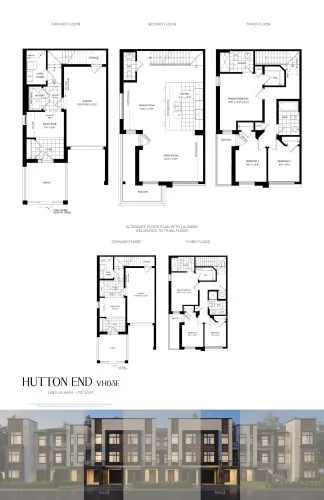
    Hutton End (VH03E) Floor Plan at Joshua Creek Montage by Hallet Homes - 1727 sq.ft

    Hutton End (VH03E) at Joshua Creek Montage by Hallet Homes is a 3-bedroom, 2.5-bathroom single family floor plan with 1,727 sq ft of interior space. This plan is sold out with the builder.

    Deposit (Freehold Townhomes): 10% (over 150 days)

    3
    2.5
    1,727 sq.ft
    last recorded price $844,239
    Sold Outlaunched at $844,239since launch no change
    1 w ago $844,239
    since launch no change
    1 m ago $844,239
    since launch no change
    3 m ago $844,239
    since launch no change
    1 y ago $844,239
    since launch no change
    2 y ago $844,239
    since launch no change
    3 y ago $844,239
    since launch no change
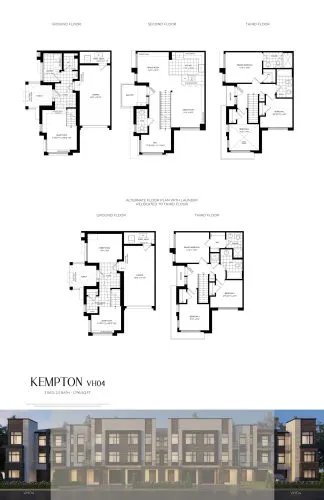
    Kempton (VH04) Floor Plan at Joshua Creek Montage by Hallet Homes - 1796 sq.ft

    Kempton (VH04) at Joshua Creek Montage by Hallet Homes is a 3-bedroom, 2.5-bathroom single family floor plan with 1,796 sq ft of interior space. This plan is sold out with the builder.

    Deposit (Freehold Townhomes): 10% (over 150 days)

    3
    2.5
    1,796 sq.ft
    last recorded price $1,029,990
    Sold Outlaunched at $1,029,990since launch no change
    1 w ago $1,029,990
    since launch no change
    1 m ago $1,029,990
    since launch no change
    3 m ago $1,029,990
    since launch no change
    1 y ago $1,029,990
    since launch no change
    2 y ago $1,029,990
    since launch no change
    3 y ago $1,029,990
    since launch no change
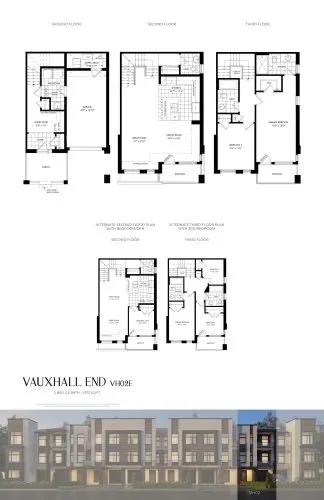
    Vauxhall End (VH02E) Floor Plan at Joshua Creek Montage by Hallet Homes - 1572 sq.ft

    Vauxhall End (VH02E) at Joshua Creek Montage by Hallet Homes is a 2-bedroom, 2.5-bathroom single family floor plan with 1,572 sq ft of interior space. Priced from $830,965 ($529 per sq ft).

    Deposit (Freehold Townhomes): 10% (over 150 days)

    2
    2.5
    1,572 sq.ft
    last recorded price $830,965
    Sold Outlaunched at $830,965since launch no change
    1 w ago $830,965
    since launch no change
    1 m ago $830,965
    since launch no change
    3 m ago $830,965
    since launch no change
    1 y ago $830,965
    since launch no change
    2 y ago $830,965
    since launch no change
    3 y ago $830,965
    since launch no change
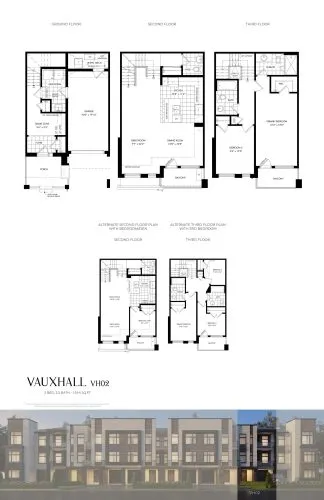
    Vauxhall (VH02) Floor Plan at Joshua Creek Montage by Hallet Homes - 1544 sq.ft

    Vauxhall (VH02) at Joshua Creek Montage by Hallet Homes is a 2-bedroom, 2.5-bathroom single family floor plan with 1,544 sq ft of interior space. Priced from $817,690 ($530 per sq ft).

    Deposit (Freehold Townhomes): 10% (over 150 days)

    2
    2.5
    1,544 sq.ft
    $530/ft $817,690
    launched at $817,690since launch no change
    1 w ago $817,690
    since launch no change
    1 m ago $817,690
    since launch no change
    3 m ago $817,690
    since launch no change
    1 y ago $817,690
    since launch no change
    2 y ago $817,690
    since launch no change
    3 y ago $817,690
    since launch no change
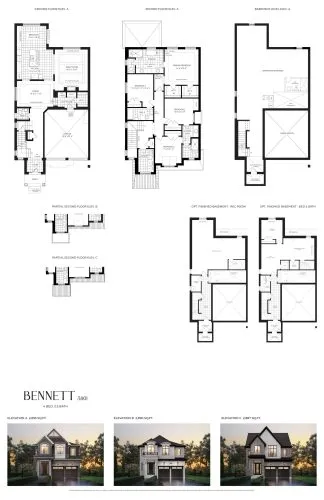
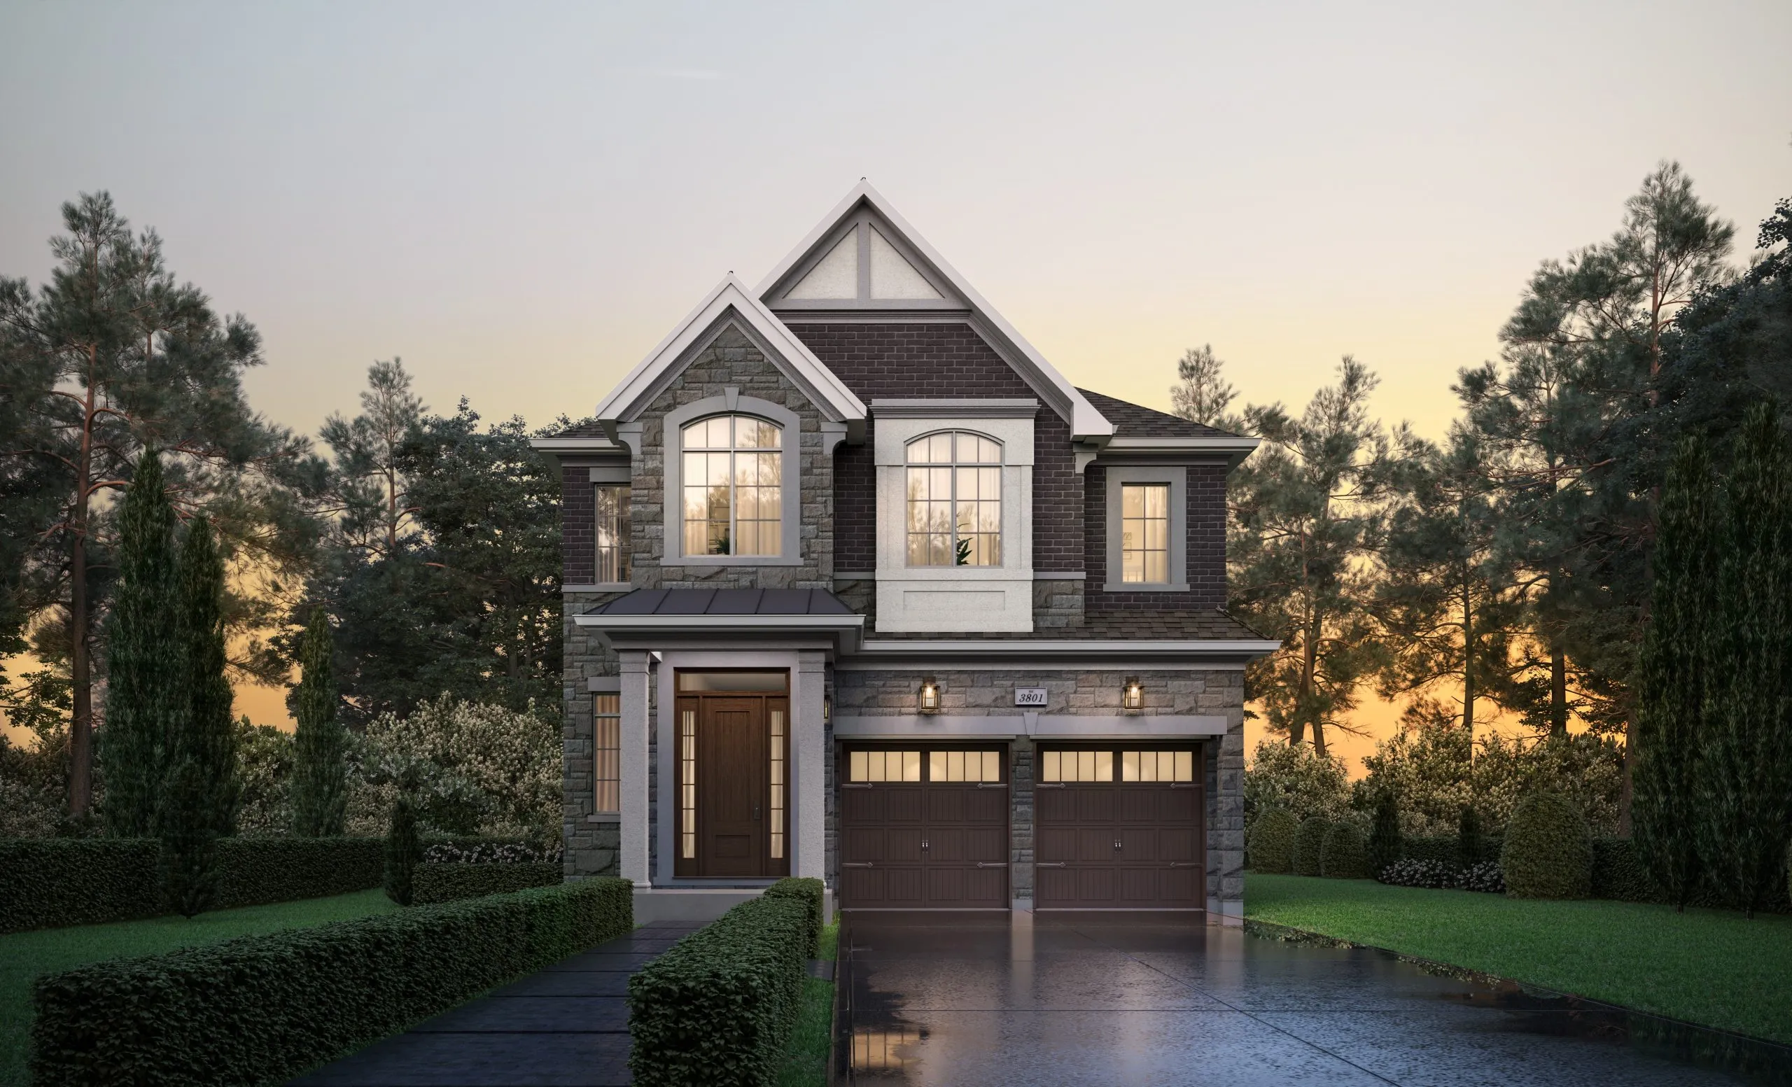
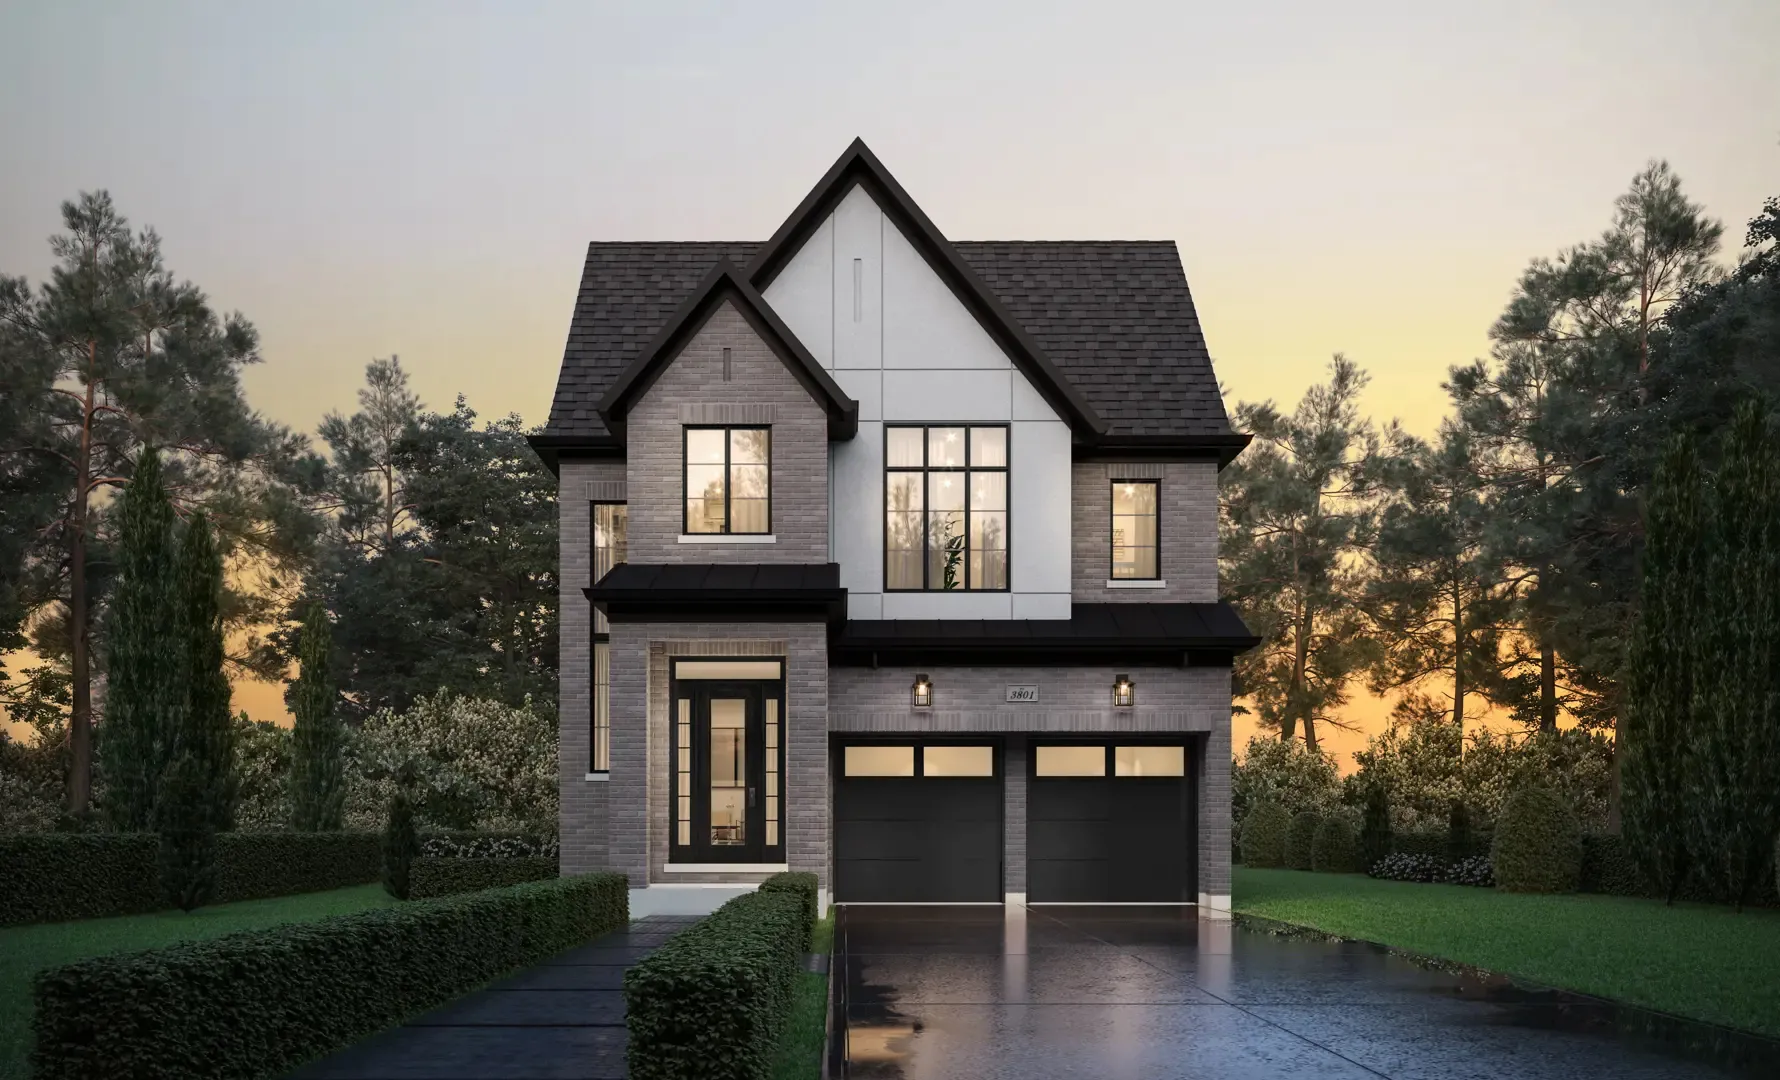
    Bennett (3801) Floor Plan at Joshua Creek Montage by Hallet Homes - 2887 sq.ft

    Bennett (3801) at Joshua Creek Montage by Hallet Homes is a 4-bedroom, 3.5-bathroom single family floor plan with 2,887 sq ft of interior space. Priced from $1,599,990 ($554 per sq ft).

    Deposit (38' Single-Detached Homes): 10% (over 150 days)

    4
    3.5
    2,887 sq.ft
    $570/ft $1,644,990
    launched at $1,599,990$+45,000 (+2.74%)
    1 w ago $1,644,990
    since launch no change
    1 m ago $1,644,990
    since launch no change
    3 m ago $1,599,990
    $-45,000 (-2.81%)
    1 y ago $1,599,990
    $-45,000 (-2.81%)
    2 y ago $1,599,990
    $-45,000 (-2.81%)
    3 y ago $1,599,990
    $-45,000 (-2.81%)
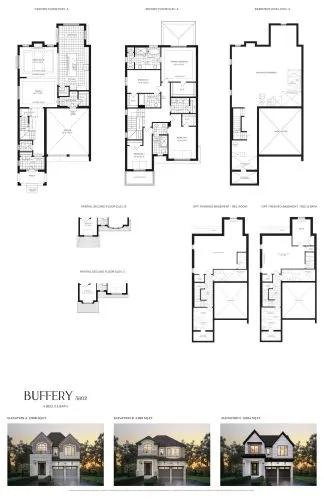
    Buffery (3802) Floor Plan at Joshua Creek Montage by Hallet Homes - 3004 sq.ft

    Buffery (3802) at Joshua Creek Montage by Hallet Homes is a 4-bedroom, 3.5-bathroom single family floor plan with 3,004 sq ft of interior space. Priced from $1,674,990 ($558 per sq ft).

    Deposit (38' Single-Detached Homes): 10% (over 150 days)

    4
    3.5
    3,004 sq.ft
    $558/ft $1,674,990
    launched at $1,674,990since launch no change
    1 w ago $1,674,990
    since launch no change
    1 m ago $1,674,990
    since launch no change
    3 m ago $1,674,990
    since launch no change
    1 y ago $1,674,990
    since launch no change
    2 y ago $1,674,990
    since launch no change
    3 y ago $1,674,990
    since launch no change
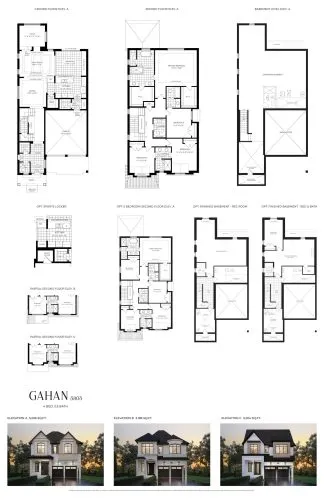
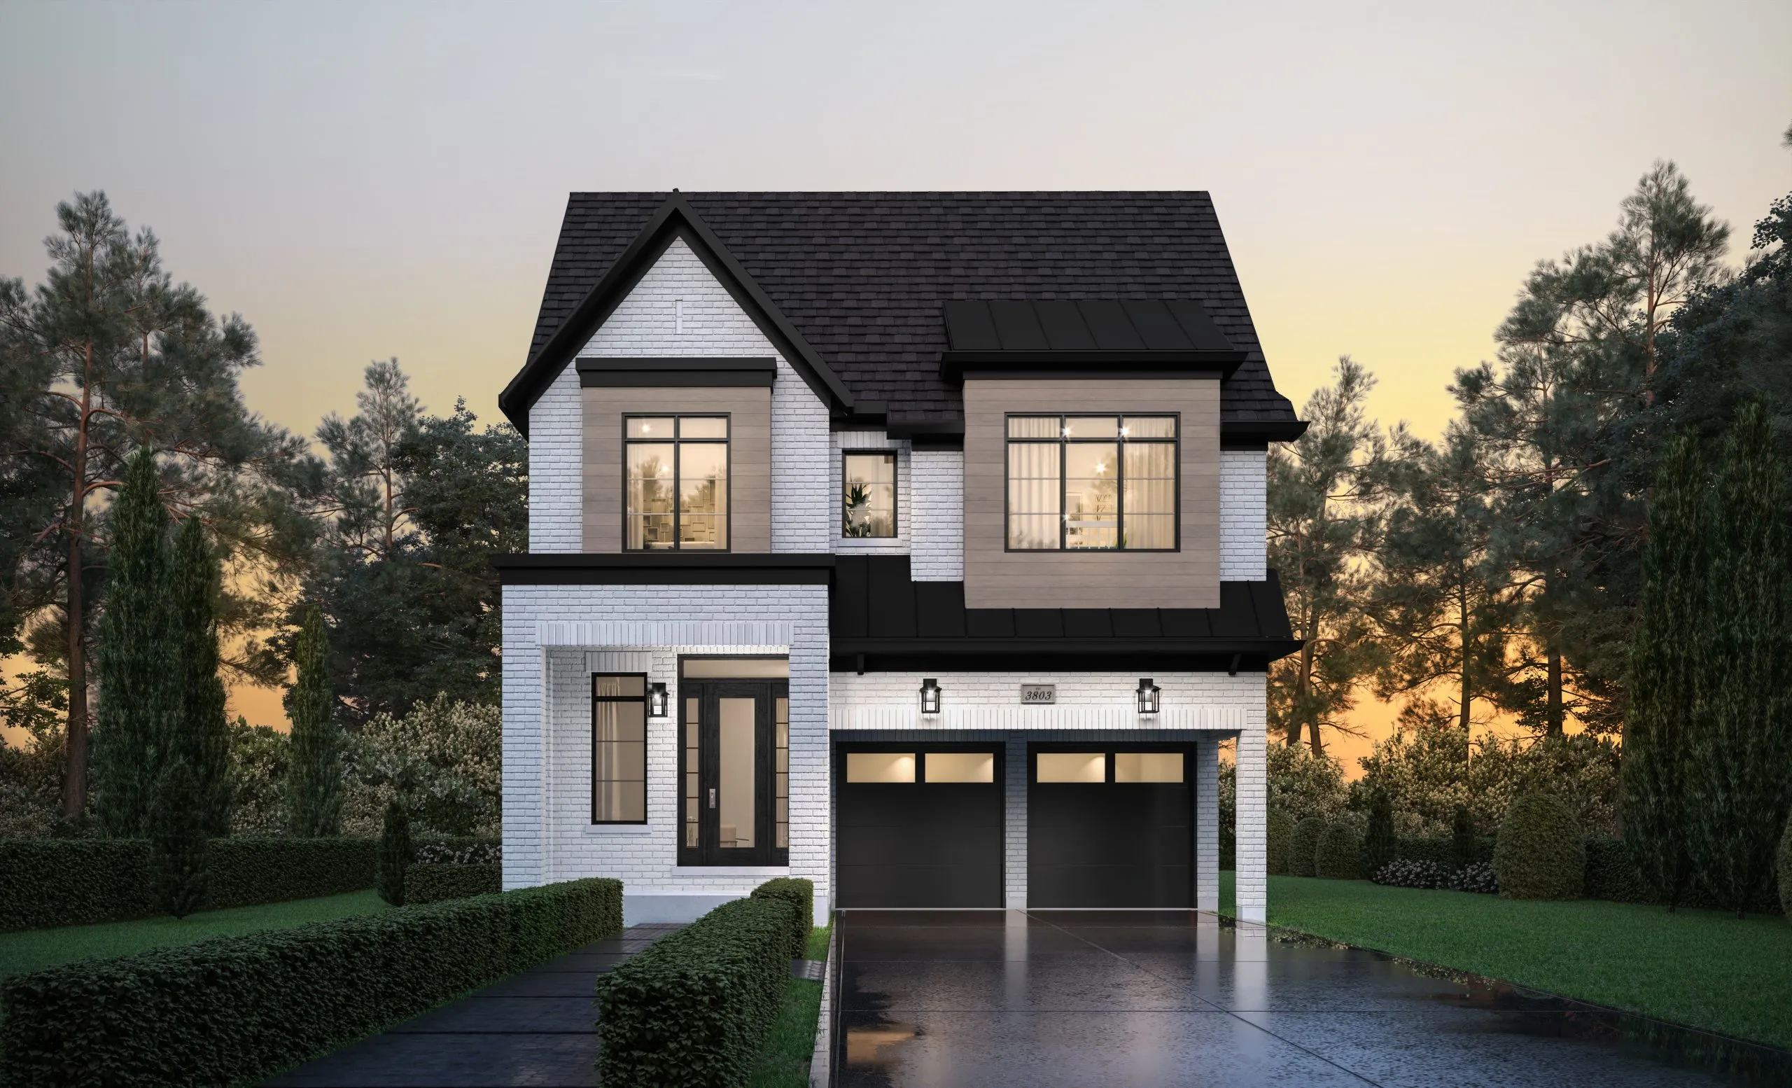
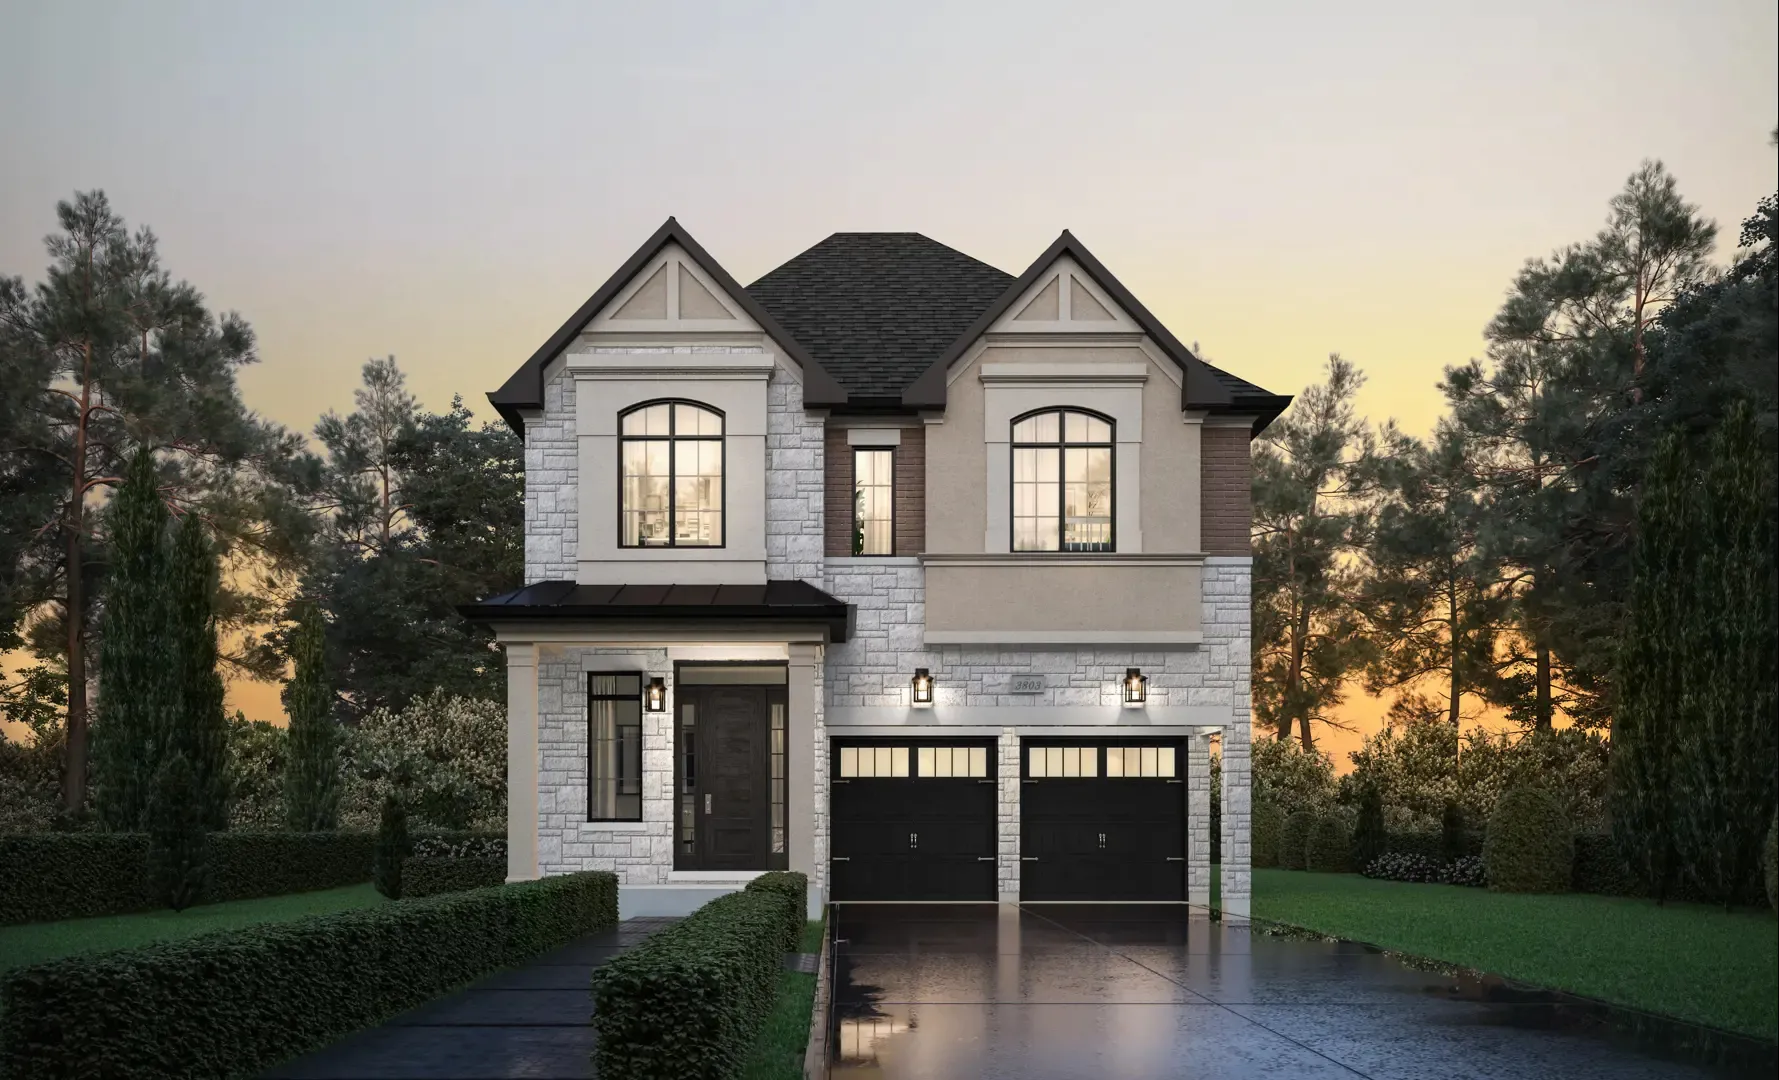
    Gahan (3803) Floor Plan at Joshua Creek Montage by Hallet Homes - 3204 sq.ft

    Gahan (3803) at Joshua Creek Montage by Hallet Homes is a 4-bedroom, 3.5-bathroom single family floor plan with 3,204 sq ft of interior space. Priced from $1,664,990 ($520 per sq ft).

    Deposit (38' Single-Detached Homes): 10% (over 150 days)

    4
    3.5
    3,204 sq.ft
    $520/ft $1,664,990
    launched at $1,664,990since launch no change
    1 w ago $1,664,990
    since launch no change
    1 m ago $1,664,990
    since launch no change
    3 m ago $1,664,990
    since launch no change
    1 y ago $1,664,990
    since launch no change
    2 y ago $1,664,990
    since launch no change
    3 y ago $1,664,990
    since launch no change
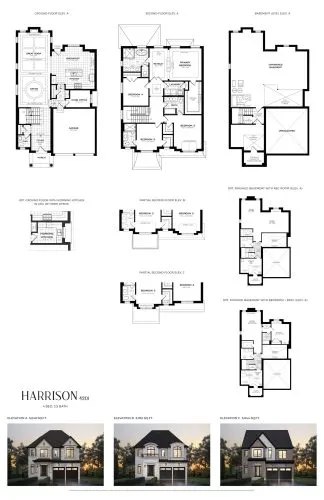
    Harrison (4201) Floor Plan at Joshua Creek Montage by Hallet Homes - 3044 sq.ft

    Harrison (4201) at Joshua Creek Montage by Hallet Homes is a 4-bedroom, 3.5-bathroom single family floor plan with 3,044 sq ft of interior space. This plan is sold out with the builder.

    Deposit (42' Single-Detached Homes): 10% (over 150 days)

    4
    3.5
    3,044 sq.ft
    last recorded price $1,985,990
    Sold Outlaunched at $1,985,990since launch no change
    1 w ago $1,985,990
    since launch no change
    1 m ago $1,985,990
    since launch no change
    3 m ago $1,985,990
    since launch no change
    1 y ago $1,985,990
    since launch no change
    2 y ago $1,985,990
    since launch no change
    3 y ago $1,985,990
    since launch no change
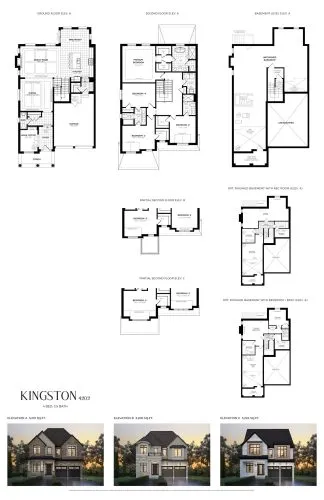
    Kingston (4202) Floor Plan at Joshua Creek Montage by Hallet Homes - 3224 sq.ft

    Kingston (4202) at Joshua Creek Montage by Hallet Homes is a 4-bedroom, 3.5-bathroom single family floor plan with 3,224 sq ft of interior space. Priced from $1,869,990 ($580 per sq ft).

    Deposit (42' Single-Detached Homes): 10% (over 150 days)

    4
    3.5
    3,224 sq.ft
    last recorded price $1,869,990
    Sold Outlaunched at $1,869,990since launch no change
    1 w ago $1,869,990
    since launch no change
    1 m ago $1,869,990
    since launch no change
    3 m ago $1,869,990
    since launch no change
    1 y ago $1,869,990
    since launch no change
    2 y ago $1,869,990
    since launch no change
    3 y ago $1,869,990
    since launch no change
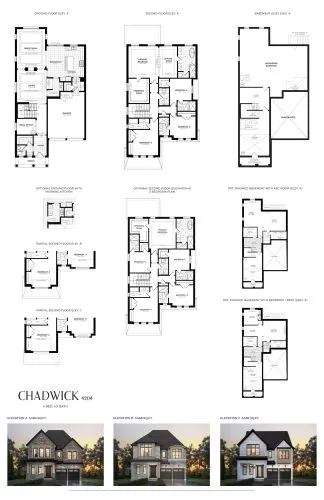
    Chadwick (4204) Floor Plan at Joshua Creek Montage by Hallet Homes - 3569 sq.ft

    Chadwick (4204) at Joshua Creek Montage by Hallet Homes is a 4-bedroom, 4.5-bathroom single family floor plan with 3,569 sq ft of interior space. Priced from $2,089,990 ($586 per sq ft).

    Deposit (42' Single-Detached Homes): 10% (over 150 days)

    4
    4.5
    3,569 sq.ft
    $586/ft $2,089,990
    launched at $2,089,990since launch no change
    1 w ago $2,089,990
    since launch no change
    1 m ago $2,089,990
    since launch no change
    3 m ago $2,089,990
    since launch no change
    1 y ago $2,089,990
    since launch no change
    2 y ago $2,089,990
    since launch no change
    3 y ago $2,089,990
    since launch no change
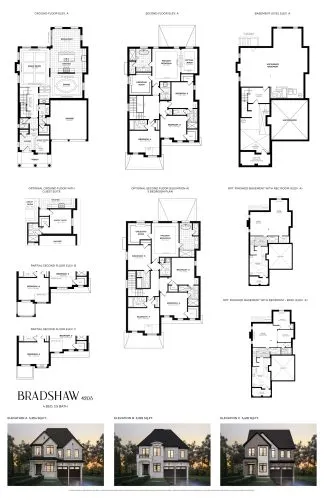
    Bradshaw (4203) Floor Plan at Joshua Creek Montage by Hallet Homes - 3418 sq.ft

    Bradshaw (4203) at Joshua Creek Montage by Hallet Homes is a 4-bedroom, 3.5-bathroom single family floor plan with 3,418 sq ft of interior space. Priced from $1,899,990 ($556 per sq ft).

    Deposit (42' Single-Detached Homes): 10% (over 150 days)

    4
    3.5
    3,418 sq.ft
    $598/ft $2,044,990
    launched at $1,899,990$+145,000 (+7.09%)
    1 w ago $2,044,990
    since launch no change
    1 m ago $2,044,990
    since launch no change
    3 m ago $1,899,990
    $-145,000 (-7.63%)
    1 y ago $1,899,990
    $-145,000 (-7.63%)
    2 y ago $1,899,990
    $-145,000 (-7.63%)
    3 y ago $1,899,990
    $-145,000 (-7.63%)