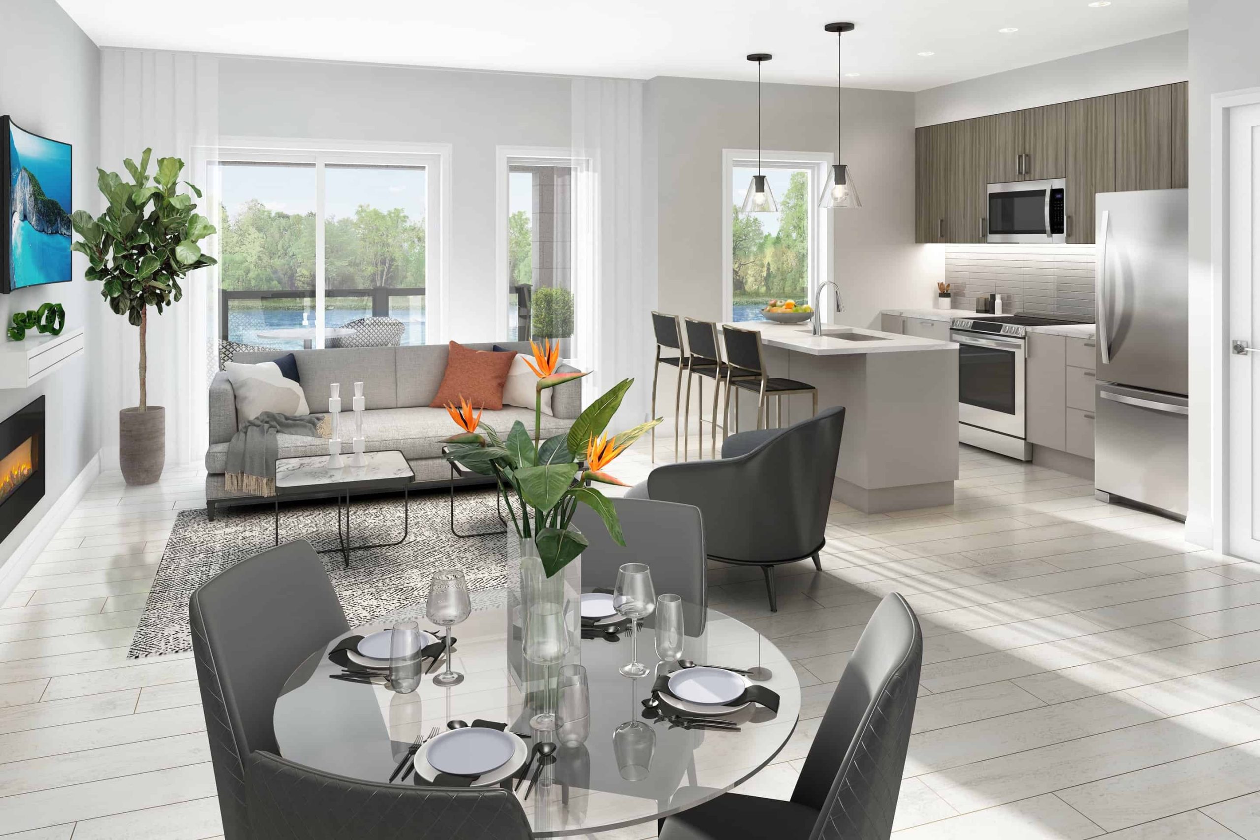
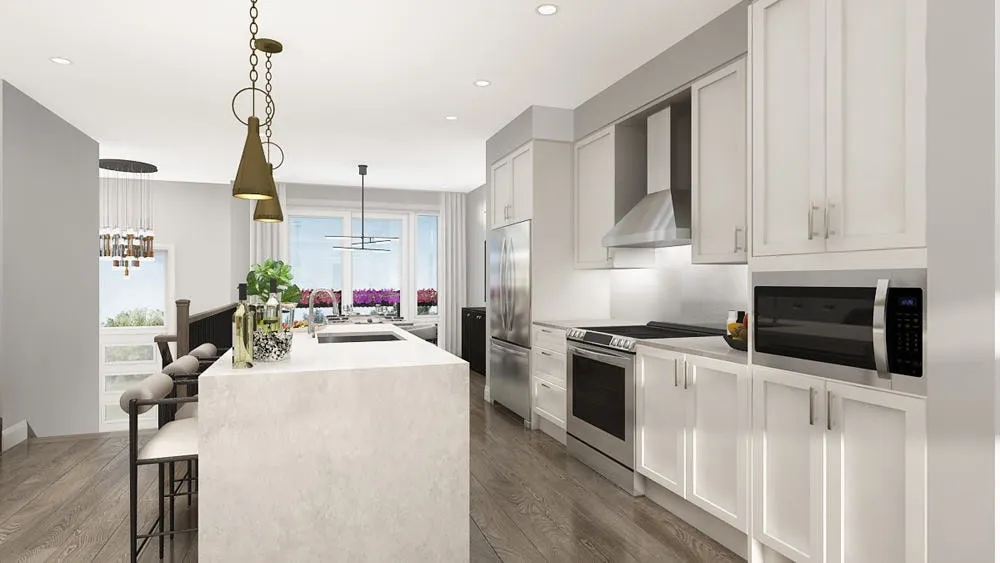
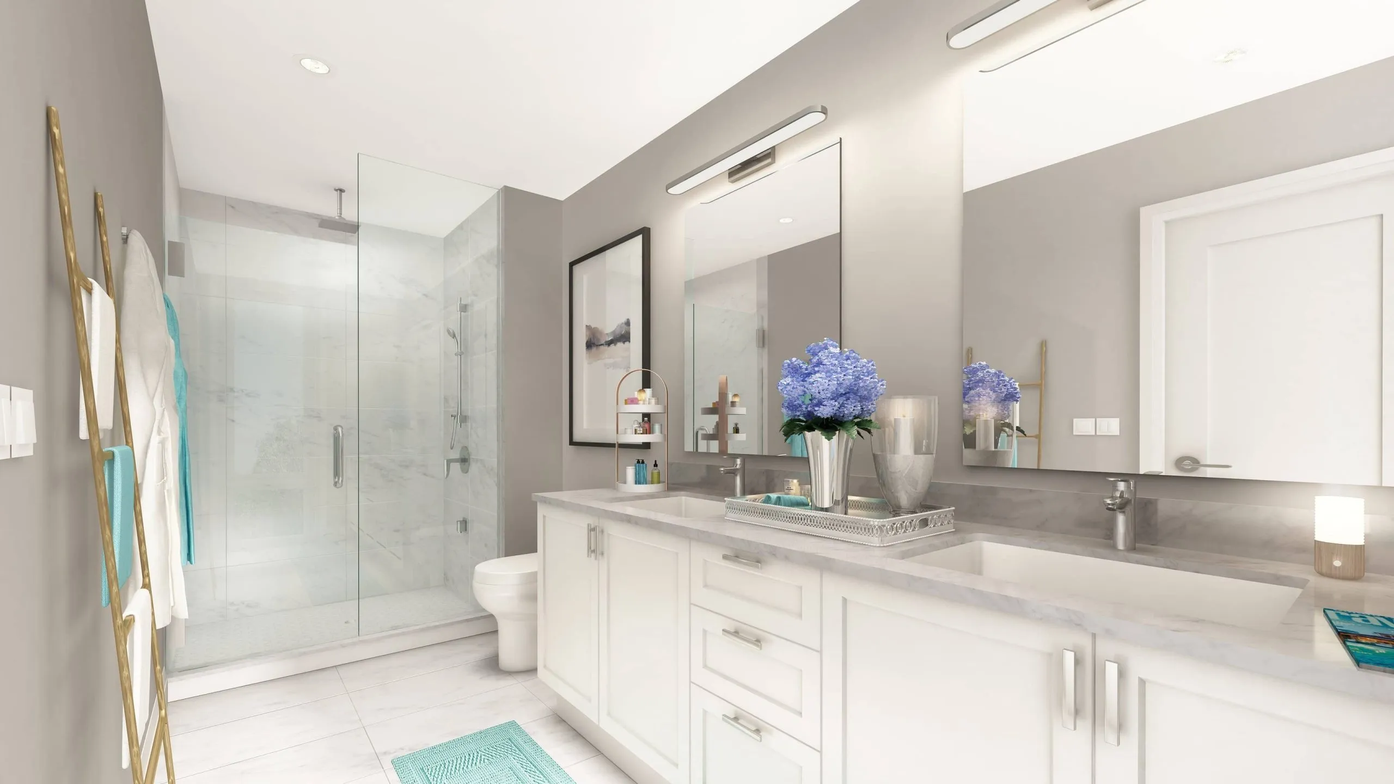
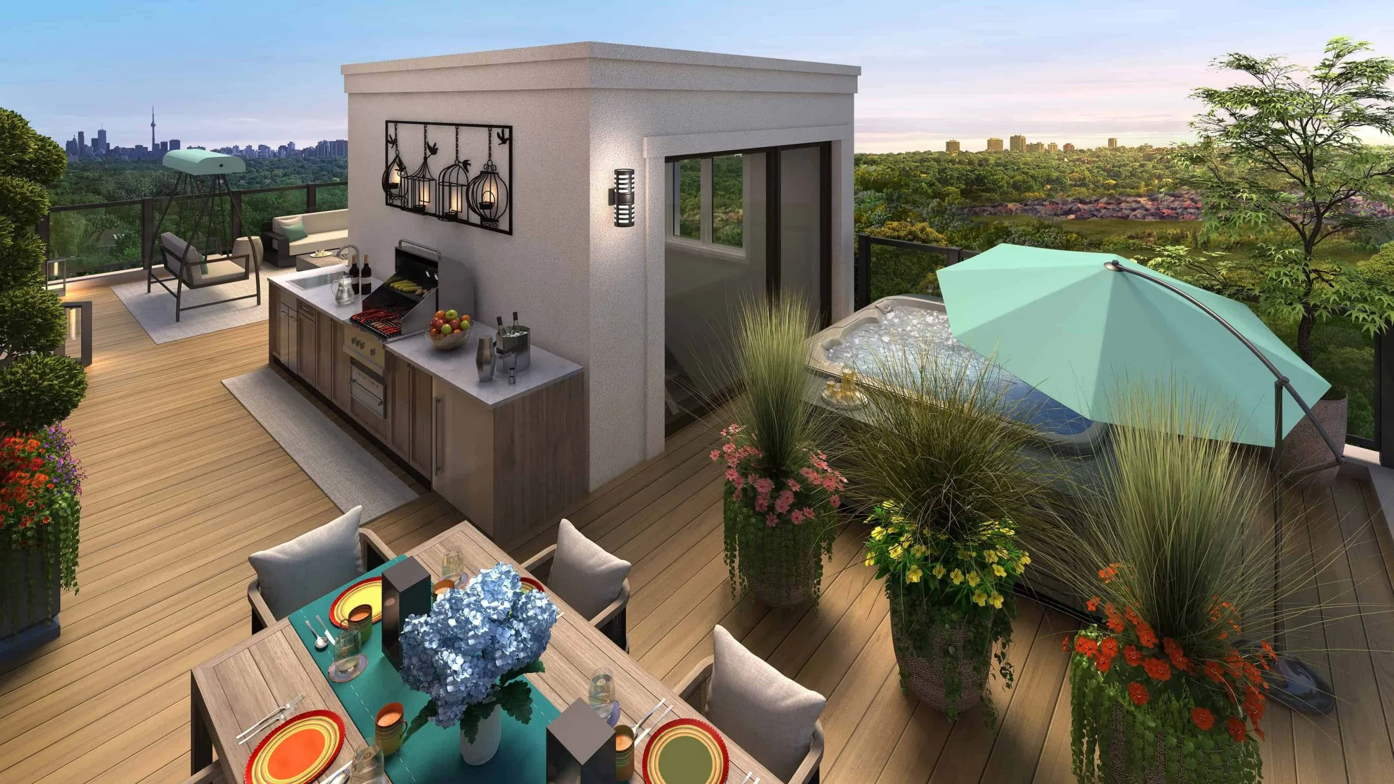
METAREALTY INC.

Jefferson Heights Towns

Public Sales

39 Jefferson Side Road, Richmond Hill, ON, Canada

Starting From
$524,990 - $959,990

Townhome

1 Star2 Stars3 Stars4 Stars5 Stars (No Ratings Yet)
Loading...

GET PLATINUM ACCESS!!

Register to Receive Guaranteed Platinum Access & Prices, Incentives & Discounts, Floor Plans & More!

Get Pricing, Floor Plans and Availability

Tell us what you need and a Meta Realty representative will follow up directly.

Are you a Realtor?
Sending…

About Jefferson Heights Towns

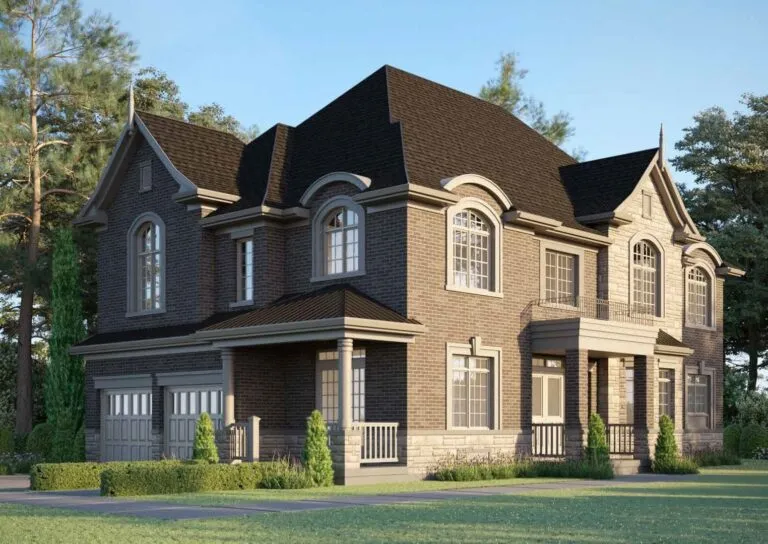
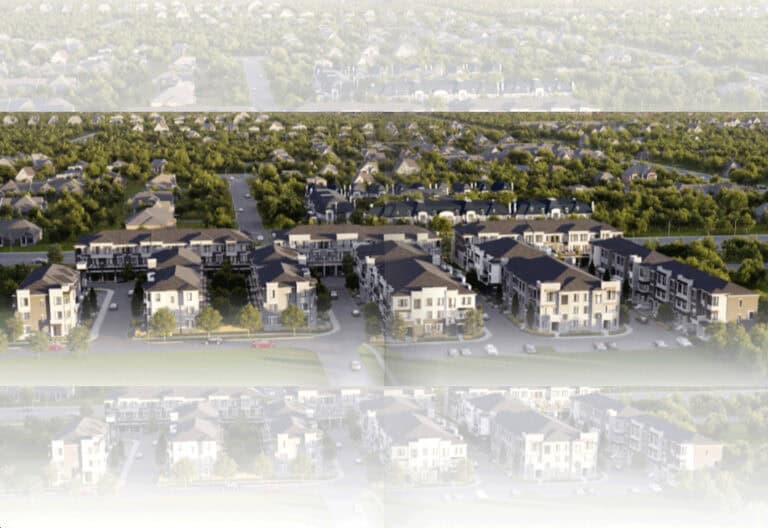
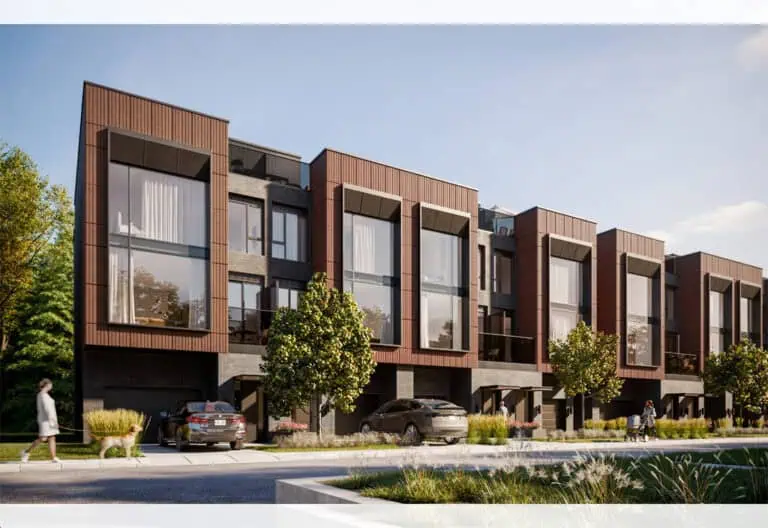
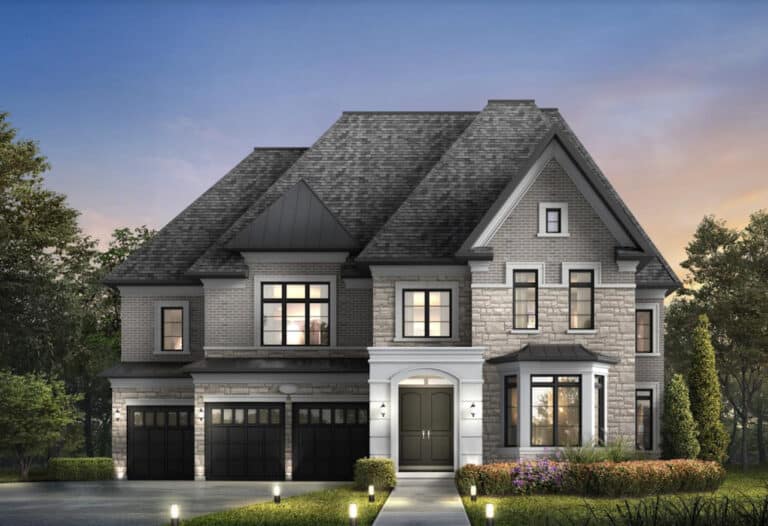
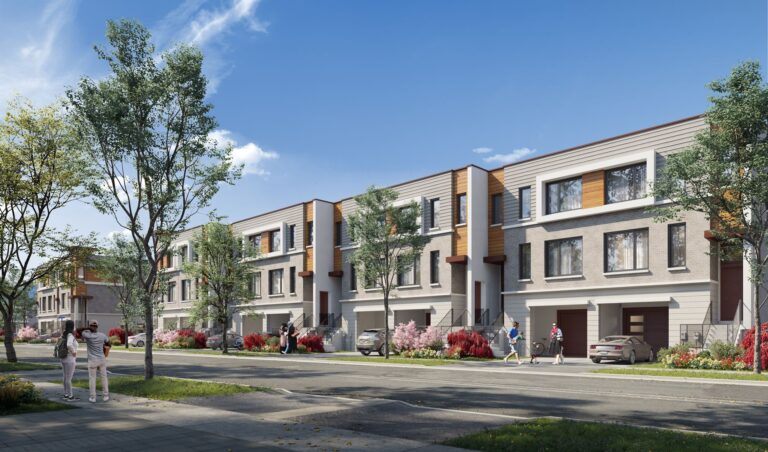
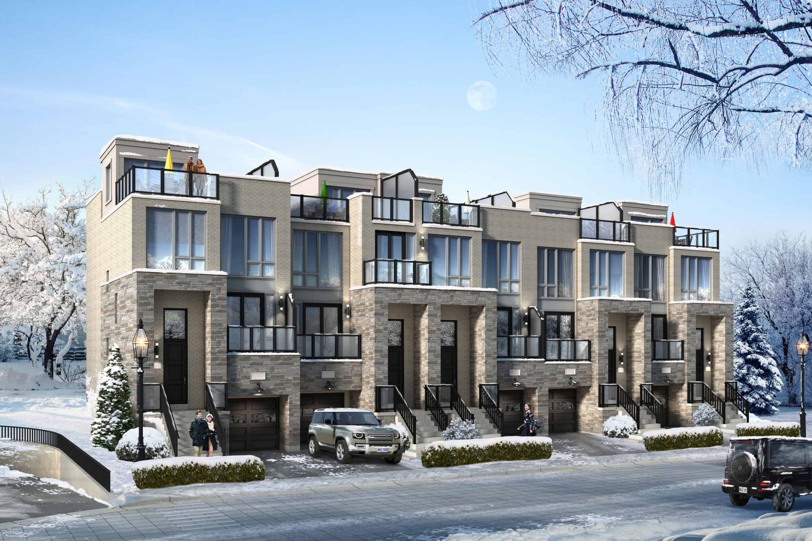
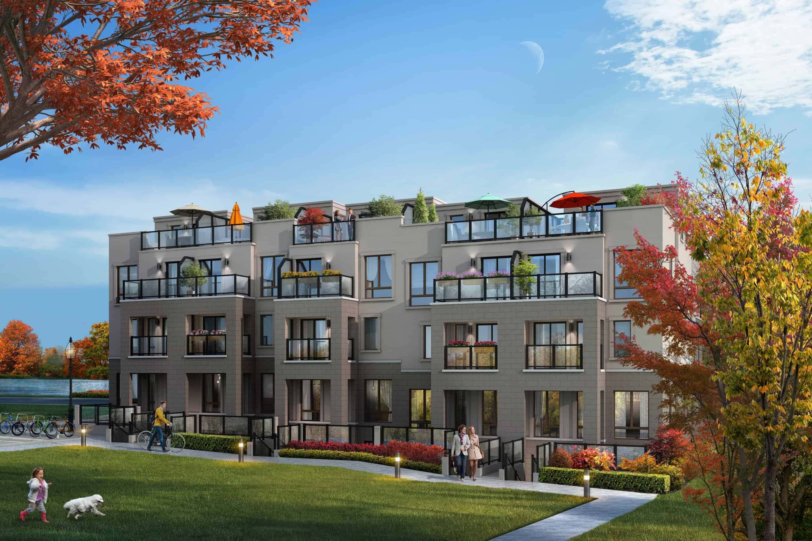
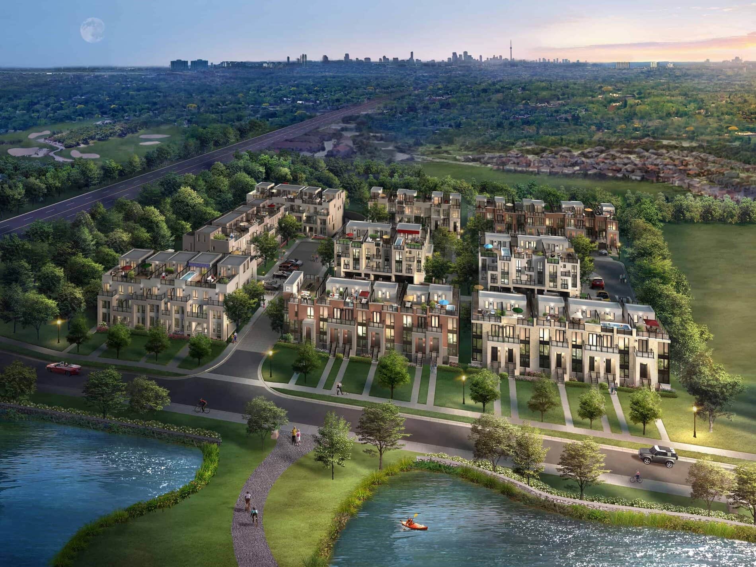
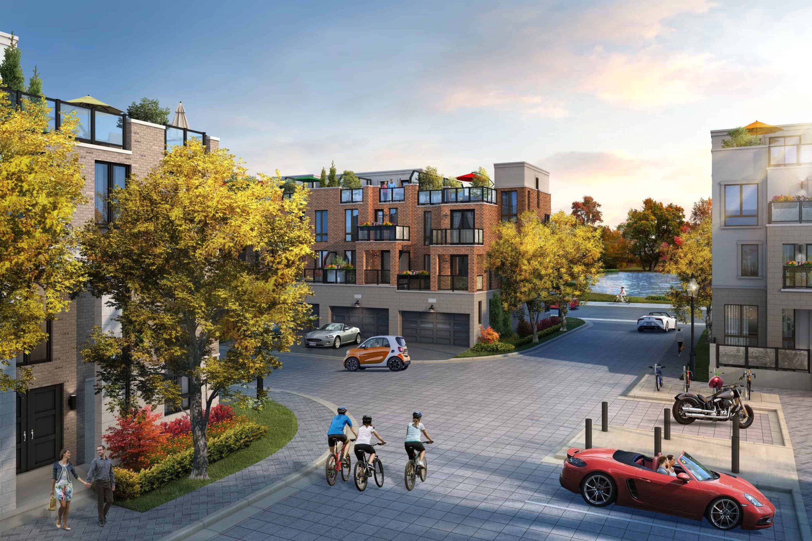
Jefferson Heights Towns is a pre-construction townhome community by Elevate CM at 39 Jefferson Side Road in the Jefferson neighbourhood of Richmond Hill, Ontario. The 4-storey community comprises 96 homes, priced from $524,990 to $1,159,990 and ranging from 846 to 2,731 sq. ft.

Jefferson Heights Towns pricing and floor plans

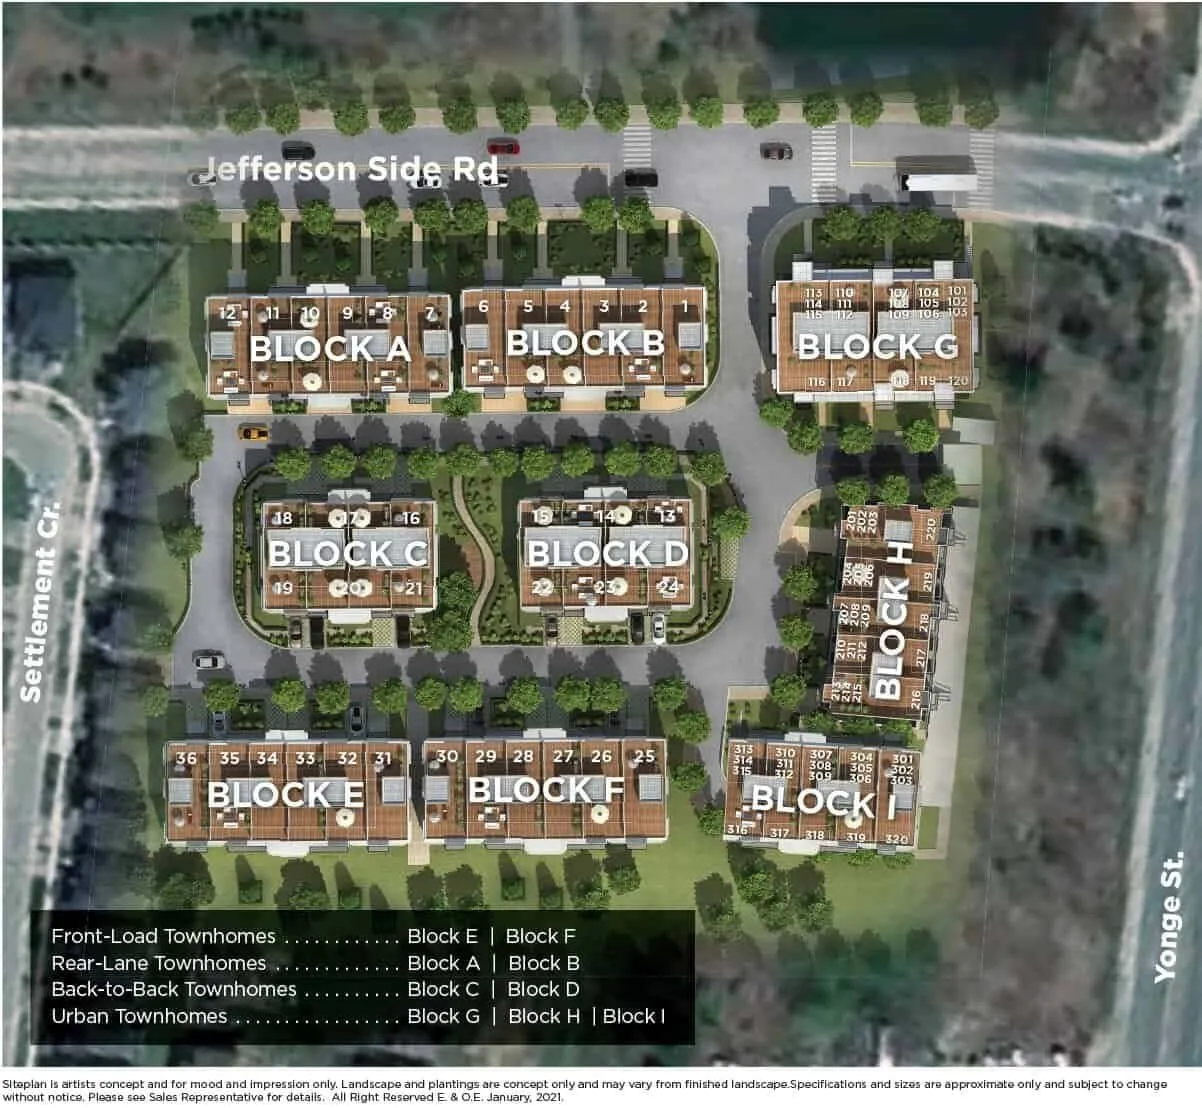
Prices range from $524,990 to $1,159,990, or roughly $486 per square foot. The collection includes 16 floor plans, sized from 846 to 2,731 sq. ft., with a mix of two-bedroom, three-bedroom and three-bedroom-plus-den layouts (six, nine and one respectively). Townhome designs include traditional, rear-lane, back-to-back and stacked towns, with end units, corner units and interior units represented, and the recorded plans include finished basement configurations. Ownership options include condominium and POTL. Estimated monthly costs include condominium maintenance of approximately $259.70, a POTL fee of approximately $234.59, and parking maintenance of approximately $71.13.

Location

Jefferson Heights Towns is located at 39 Jefferson Side Road in the Jefferson neighbourhood of Richmond Hill, within the Regional Municipality of York. The location carries a Walk Score of 54 and a Transit Score of 39.

Deposit structure and incentives

The deposit structure totals 5% over 10 days: $20,000 on signing, with the balance to 5% due at 10 days. Current incentives include decor credits, free A/C, free appliances and $0 development charges.

The development team

Jefferson Heights Towns is developed by Elevate CM, with architecture by SRN Architects, interior design by Patton Design Studio, and sales and marketing by Homelife Landmark Realty.

Buying at Jefferson Heights Towns

Jefferson Heights Towns is in public sales; contact Meta Realty to register for platinum access to floor plans, current pricing and incentives.

Prices, sizes, availability and incentives are subject to change without notice. E. & O.E.

Jefferson Heights Towns at a glance

Sales statusPublic Sales
ConstructionPre Construction
Building typeTownhouse
Storeys4
Launch2025-09-01
ArchitectSRN Architects
Interior designPatton Design Studio
Sales & marketingHomelife Landmark Realty
NeighbourhoodJefferson, Regional Municipality of York
OwnershipCondo, Potl
Home typesStacked Towns, Rear Lane Townhomes, Back To Back Towns, Traditional Towns
Walk Score54/100
Transit Score39/100

Current incentives

  • Decor Credits
  • Free A/C
  • Free Appliances
  • $0 Development Charges

Frequently asked questions

How many homes and storeys does Jefferson Heights Towns have?

96 homes across 4 storeys.

What are the prices at Jefferson Heights Towns?

Prices range from $524,990 to $1,159,990.

How many floor plans and what sizes are offered?

16 floor plans ranging from 846 to 2,731 sq. ft.

What is the deposit structure?

5% over 10 days: $20,000 on signing, with the balance to 5% due at 10 days.

What incentives are available?

Decor credits, free A/C, free appliances and $0 development charges.

Who is the development team?

Elevate CM (developer), SRN Architects, Patton Design Studio and Homelife Landmark Realty.

Key Facts

Ready to reserve?

Submit a worksheet for Jefferson Heights Towns: pick up to three suites and we will request your allocation from the builder.

Submit a worksheet
  • Project Name

    Jefferson Heights Towns

  • Builder(s)

    Elevate CM

    Property Type

    Townhome

    Number Of Storeys

    4

    Number of Suites

    Request Number of Suites

    Number Of Floor Plans

    16

  • Parking Price

    Request Parking Price

  • Locker Price

    Request Locker Price

  • Estimated Maintenance Fee

    Condo Maintenance: Approx. $259.70/Month (Hydro, Water and Gas Metered Separately) POTL Fee: Approx. $234.59/Month Parking Maintenance: Approx. $71.13/Month

    VIP Launch

    September 2025

    Deposit Structure

    Total Deposit

    5% (over 10 days)

    Deposit Notes

    $20,000.00 On Signing
    Balance to 5% - 10 days

    Development Levies

    Request Development Levies

    Assignment Policy

    Request Assignment Policy

    Public Launch

    2025-09-01

    Suite Size Range

    846 - 2,731 SqFt

    Price Per Sq Ft

    $458

    Architect

    SRN Architects

    Interior Designer

    Patton Design Studio

Information last updated on November 10, 2026

39

Transit Score

54

Walk Score

Projects Nearby

  • Public Sales

    Red Oaks Homes

    Bayview Avenue & Elgin Mills Road East, Richmond Hill, ON, Canada

    3 years ago

    $989,900 - $2,460,800

    Greenpark Group, Trinity Point Developments

    Building Type: Single Family

    1+1
    1+1
    1+1
  • King East Estates rendering
    Public Sales

    King East Estates

    Toscanini Road & Puccini Drive, Richmond Hill, ON, Canada

    3 years ago

    $990,000 - $3,399,990

    Plaza

    Building Type: Single Family

    1+1
    1+1
    1+1
  • NEXT Phase Elgin East Condos rendering
    Public Sales

    NEXT Phase Elgin East Condos

    1000 Elgin Mills Road East, Richmond Hill, ON, Canada

    3 years ago

    $695,900 - $1,067,900

    Sequoia Grove Homes

    Building Type: Condo

    1+1
    1+1
    1+1
  • Sold Out

    Twelve Oaks Towns

    115 Bond Crescent, Richmond Hill, ON, Canada

    3 years ago

    $849,900 - $1,699,990

    Green City Development

    Building Type: Single Family

    1+1
    1+1
    1+1
  • Public Sales

    North on Bayview

    Bayview Avenue & Elgin Mills Road East, Richmond Hill, ON, Canada

    3 years ago

    $1,624,880 - $1,869,880

    Mansouri Living

    Building Type: Townhome

    1+1
    1+1
    1+1
  • Public Sales

    Monteverdi Estates

    13759 Yonge St, Aurora, ON L4G 0L8, Canada

    3 years ago

    $2,949,990 - $4,699,990

    Ambria Homes

    Building Type: Single Family

    1+1
    1+1
    1+1
  • Harris Gate Towns rendering
    Planning

    Harris Gate Towns

    40 Harris Avenue, Richmond Hill, ON, Canada

    3 years ago

    $1,369,900 - $1,489,900

    Ballantry Homes, Metropole Developments

    Building Type: Townhome

    1+1
    1+1
    1+1
  • Fifth Avenue Homes Towns rendering
    Sold Out

    Fifth Avenue Homes Towns

    King Road & Mccachen Street, Richmond Hill, ON, Canada

    3 years ago

    $990,900 - $1,341,147

    Fifth Avenue Homes

    Building Type: Single Family

    1+1
    1+1
    1+1
  • 2 Bedrooms

    From $524,990$521/ft(0%) Since Launch

    3 Bedrooms

    From $698,990$515/ft(0%) Since Launch
    For Sale (4)Sold (12)All (16)
    Price Change
    2 Bed3 Bed
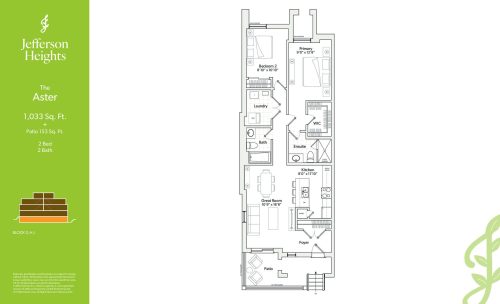
    The Aster Floor Plan at Jefferson Heights Towns - 1033 sq.ft

    The The Aster floor plan at Jefferson Heights Towns (Richmond Hill) offers a 2-bedroom layout with 2 bathrooms and 1,033 sq ft of interior space. It faces North. It is priced from $534,990, about $518 per sq ft.

    2
    2.0
    1,033 sq.ft
    last recorded price $534,990
    Sold Outlaunched at $534,990since launch no change
    1 w ago $534,990
    since launch no change
    1 m ago $534,990
    since launch no change
    3 m ago $534,990
    since launch no change
    1 y ago $534,990
    since launch no change
    2 y ago $534,990
    since launch no change
    3 y ago $534,990
    since launch no change
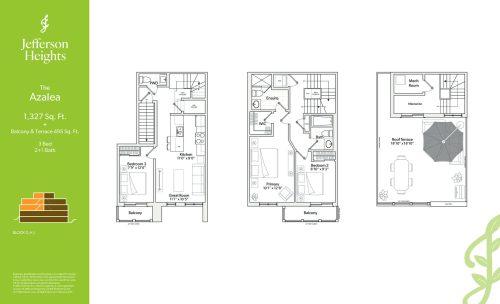
    The Azalea Floor Plan at Jefferson Heights Towns - 1327 sq.ft

    The Azalea at Jefferson Heights Towns is a 3-bedroom, 2.5-bathroom townhome floor plan with 1,327 sq ft of interior space. It faces North. Priced from $699,990 ($527 per sq ft).

    3
    2.5
    1,327 sq.ft
    last recorded price $699,990
    Sold Outlaunched at $699,990since launch no change
    1 w ago $699,990
    since launch no change
    1 m ago $699,990
    since launch no change
    3 m ago $699,990
    since launch no change
    1 y ago $699,990
    since launch no change
    2 y ago $699,990
    since launch no change
    3 y ago $699,990
    since launch no change
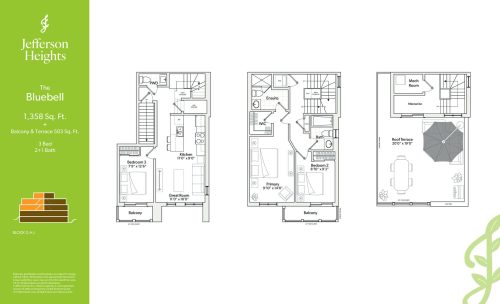
    The Bluebell Floor Plan at Jefferson Heights Towns - 1358 sq.ft

    The Bluebell at Jefferson Heights Towns is a 3-bedroom, 2.5-bathroom townhome floor plan with 1,358 sq ft of interior space. It faces North. This plan is sold out with the builder.

    3
    2.5
    1,358 sq.ft
    $515/ft $698,990
    launched at $698,990since launch no change
    1 w ago $698,990
    since launch no change
    1 m ago $698,990
    since launch no change
    3 m ago $698,990
    since launch no change
    1 y ago $698,990
    since launch no change
    2 y ago $698,990
    since launch no change
    3 y ago $698,990
    since launch no change
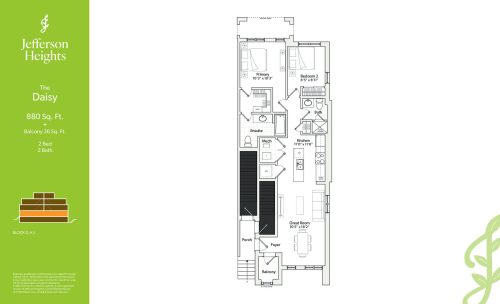
    The Daisy Floor Plan at Jefferson Heights Towns - 880 sq.ft

    The Daisy is a 2-bedroom layout with 2 bathrooms and 880 sq ft of interior space at Jefferson Heights Towns in Richmond Hill. It faces North. This plan is sold out with the builder.

    2
    2.0
    880 sq.ft
    last recorded price $558,990
    Sold Outlaunched at $558,990since launch no change
    1 w ago $558,990
    since launch no change
    1 m ago $558,990
    since launch no change
    3 m ago $558,990
    since launch no change
    1 y ago $558,990
    since launch no change
    2 y ago $558,990
    since launch no change
    3 y ago $558,990
    since launch no change
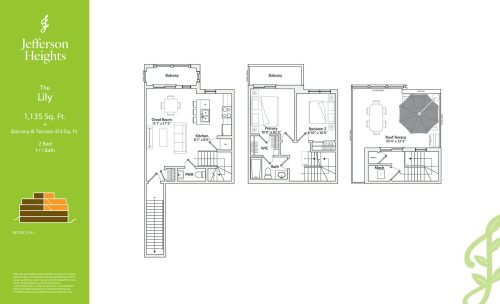
    The Lily Floor Plan at Jefferson Heights Towns - 1135 sq.ft

    The Lily at Jefferson Heights Towns is a 2-bedroom, 1.5-bathroom townhome floor plan with 1,135 sq ft of interior space. It faces South. Priced from $629,990 ($555 per sq ft).

    2
    1.5
    1,135 sq.ft
    last recorded price $629,990
    Sold Outlaunched at $629,990since launch no change
    1 w ago $629,990
    since launch no change
    1 m ago $629,990
    since launch no change
    3 m ago $629,990
    since launch no change
    1 y ago $629,990
    since launch no change
    2 y ago $629,990
    since launch no change
    3 y ago $629,990
    since launch no change
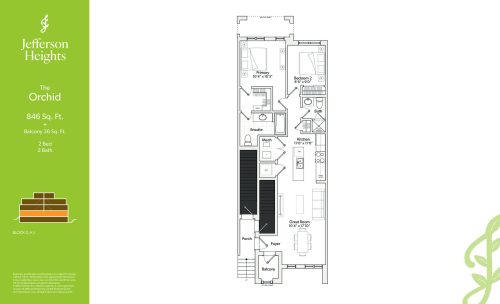
    The Orchid Floor Plan at Jefferson Heights Towns - 846 sq.ft

    The Orchid is a 2-bedroom layout with 2 bathrooms and 846 sq ft of interior space at Jefferson Heights Towns in Richmond Hill. It faces North. This plan is sold out with the builder.

    2
    2.0
    846 sq.ft
    last recorded price $558,990
    Sold Outlaunched at $538,990
    1 w ago $558,990
    since launch no change
    1 m ago $558,990
    since launch no change
    3 m ago $538,990
    $-20,000 (-3.71%)
    1 y ago $538,990
    $-20,000 (-3.71%)
    2 y ago $538,990
    $-20,000 (-3.71%)
    3 y ago $538,990
    $-20,000 (-3.71%)
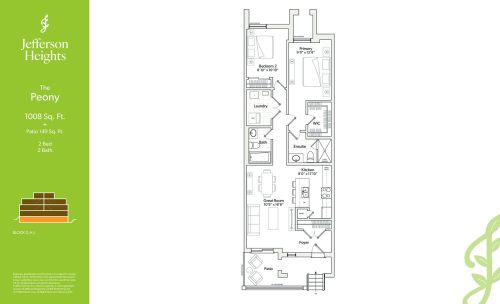
    The Peony Floor Plan at Jefferson Heights Towns - 1008 sq.ft

    The The Peony floor plan at Jefferson Heights Towns (Richmond Hill) offers a 2-bedroom layout with 2 bathrooms and 1,008 sq ft of interior space. It faces North. It is priced from $524,990, about $521 per sq ft.

    2
    2.0
    1,008 sq.ft
    $521/ft $524,990
    launched at $524,990since launch no change
    1 w ago $524,990
    since launch no change
    1 m ago $524,990
    since launch no change
    3 m ago $524,990
    since launch no change
    1 y ago $524,990
    since launch no change
    2 y ago $524,990
    since launch no change
    3 y ago $524,990
    since launch no change
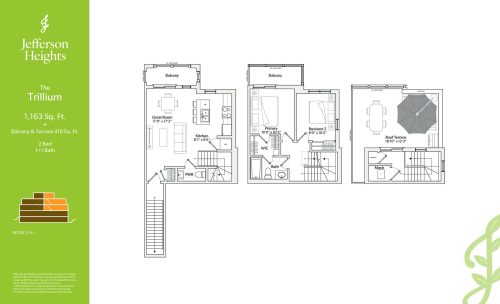
    The Trillium Floor Plan at Jefferson Heights Towns - 1163 sq.ft

    The Trillium at Jefferson Heights Towns is a 2-bedroom, 1.5-bathroom townhome floor plan with 1,163 sq ft of interior space. It faces North. This plan is sold out with the builder.

    2
    1.5
    1,163 sq.ft
    last recorded price $658,990
    Sold Outlaunched at $658,990since launch no change
    1 w ago $658,990
    since launch no change
    1 m ago $658,990
    since launch no change
    3 m ago $658,990
    since launch no change
    1 y ago $658,990
    since launch no change
    2 y ago $658,990
    since launch no change
    3 y ago $658,990
    since launch no change
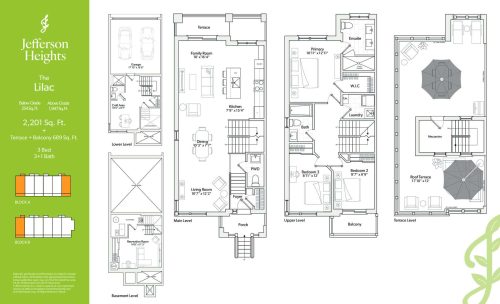
    The Lilac Floor Plan at Jefferson Heights Towns - 2201 sq.ft

    The Lilac at Jefferson Heights Towns is a 3-bedroom, 3.5-bathroom townhome floor plan with 2,201 sq ft of interior space. It faces North. Priced from $1,044,990 ($475 per sq ft).

    3
    3.5
    2,201 sq.ft
    last recorded price $1,044,990
    Sold Outlaunched at $1,044,990since launch no change
    1 w ago $1,044,990
    since launch no change
    1 m ago $1,044,990
    since launch no change
    3 m ago $1,044,990
    since launch no change
    1 y ago $1,044,990
    since launch no change
    2 y ago $1,044,990
    since launch no change
    3 y ago $1,044,990
    since launch no change
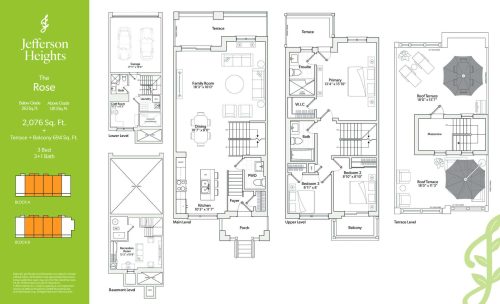
    The Rose Floor Plan at Jefferson Heights Towns - 2076 sq.ft

    The Rose at Jefferson Heights Towns is a 3-bedroom, 3.5-bathroom townhome floor plan with 2,076 sq ft of interior space. Priced from $994,990 ($479 per sq ft).

    3
    3.5
    2,076 sq.ft
    last recorded price $994,990
    Sold Outlaunched at $994,990since launch no change
    1 w ago $994,990
    since launch no change
    1 m ago $994,990
    since launch no change
    3 m ago $994,990
    since launch no change
    1 y ago $994,990
    since launch no change
    2 y ago $994,990
    since launch no change
    3 y ago $994,990
    since launch no change
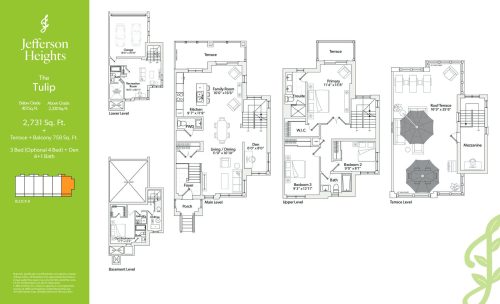
    The Tulip Floor Plan at Jefferson Heights Towns - 2731 sq.ft

    The Tulip at Jefferson Heights Towns is a 3-bedroom plus den, 4.5-bathroom townhome floor plan with 2,731 sq ft of interior space. It faces North. Priced from $1,159,990 ($425 per sq ft).

    3
    4.5
    2,731 sq.ft
    last recorded price $1,159,990
    Sold Outlaunched at $1,159,990since launch no change
    1 w ago $1,159,990
    since launch no change
    1 m ago $1,159,990
    since launch no change
    3 m ago $1,159,990
    since launch no change
    1 y ago $1,159,990
    since launch no change
    2 y ago $1,159,990
    since launch no change
    3 y ago $1,159,990
    since launch no change
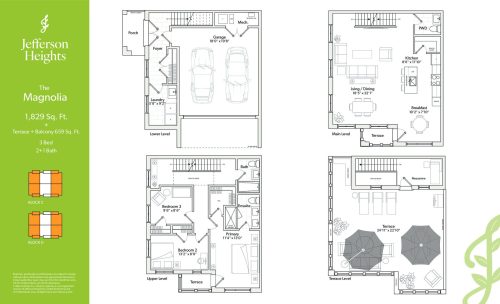
    The Magnolia Floor Plan at Jefferson Heights Towns - 1829 sq.ft

    The Magnolia at Jefferson Heights Towns is a 3-bedroom, 2.5-bathroom townhome floor plan with 1,829 sq ft of interior space. Priced from $914,990 ($500 per sq ft).

    3
    2.5
    1,829 sq.ft
    last recorded price $914,990
    Sold Outlaunched at $914,990since launch no change
    1 w ago $914,990
    since launch no change
    1 m ago $914,990
    since launch no change
    3 m ago $914,990
    since launch no change
    1 y ago $914,990
    since launch no change
    2 y ago $914,990
    since launch no change
    3 y ago $914,990
    since launch no change
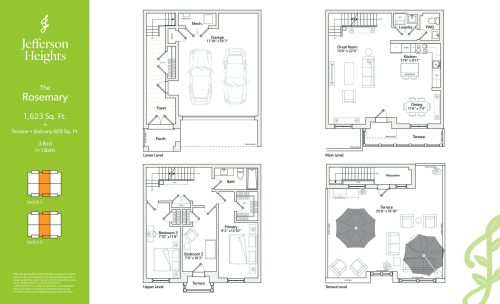
    The Rosemary Floor Plan at Jefferson Heights Towns - 1623 sq.ft

    The Rosemary at Jefferson Heights Towns is a 3-bedroom, 1.5-bathroom townhome floor plan with 1,623 sq ft of interior space. Priced from $774,990 ($478 per sq ft).

    3
    1.5
    1,623 sq.ft
    last recorded price $774,990
    Sold Outlaunched at $774,990since launch no change
    1 w ago $774,990
    since launch no change
    1 m ago $774,990
    since launch no change
    3 m ago $774,990
    since launch no change
    1 y ago $774,990
    since launch no change
    2 y ago $774,990
    since launch no change
    3 y ago $774,990
    since launch no change
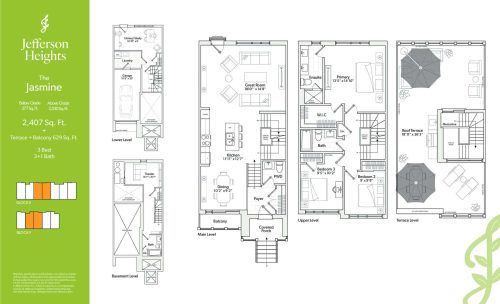
    The Jasmine Floor Plan at Jefferson Heights Towns - 2407 sq.ft

    The Jasmine at Jefferson Heights Towns is a 3-bedroom, 3.5-bathroom townhome floor plan with 2,407 sq ft of interior space. It faces North. Priced from $1,084,990 ($451 per sq ft).

    3
    3.5
    2,407 sq.ft
    $399/ft $959,990
    launched at $1,084,990$-125,000 (-13.02%)
    1 w ago $959,990
    since launch no change
    1 m ago $959,990
    since launch no change
    3 m ago $1,084,990
    $+125,000 (+11.52%)
    1 y ago $1,084,990
    $+125,000 (+11.52%)
    2 y ago $1,084,990
    $+125,000 (+11.52%)
    3 y ago $1,084,990
    $+125,000 (+11.52%)
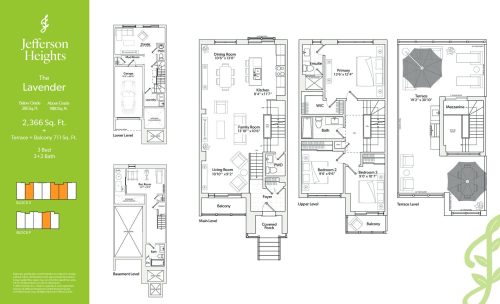
    The Lavender Floor Plan at Jefferson Heights Towns - 2366 sq.ft

    The Lavender at Jefferson Heights Towns is a 3-bedroom, 3.5-bathroom townhome floor plan with 2,366 sq ft of interior space. It faces North. Priced from $1,074,990 ($454 per sq ft).

    3
    3.5
    2,366 sq.ft
    $397/ft $939,990
    launched at $1,074,990$-135,000 (-14.36%)
    1 w ago $939,990
    since launch no change
    1 m ago $939,990
    since launch no change
    3 m ago $1,074,990
    $+135,000 (+12.56%)
    1 y ago $1,074,990
    $+135,000 (+12.56%)
    2 y ago $1,074,990
    $+135,000 (+12.56%)
    3 y ago $1,074,990
    $+135,000 (+12.56%)
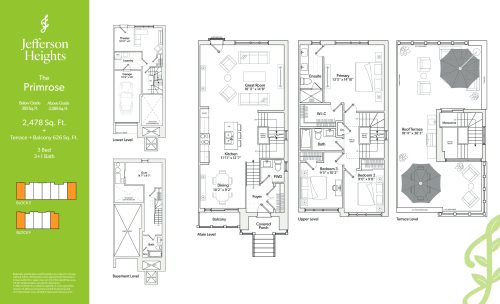
    The Primrose Floor Plan at Jefferson Heights Towns - 2478 sq.ft

    The Primrose at Jefferson Heights Towns is a 3-bedroom, 3.5-bathroom townhome floor plan with 2,478 sq ft of interior space. It faces North. Priced from $1,124,990 ($454 per sq ft).

    3
    3.5
    2,478 sq.ft
    last recorded price $1,124,990
    Sold Outlaunched at $1,124,990since launch no change
    1 w ago $1,124,990
    since launch no change
    1 m ago $1,124,990
    since launch no change
    3 m ago $1,124,990
    since launch no change
    1 y ago $1,124,990
    since launch no change
    2 y ago $1,124,990
    since launch no change
    3 y ago $1,124,990
    since launch no change