METAREALTY INC.

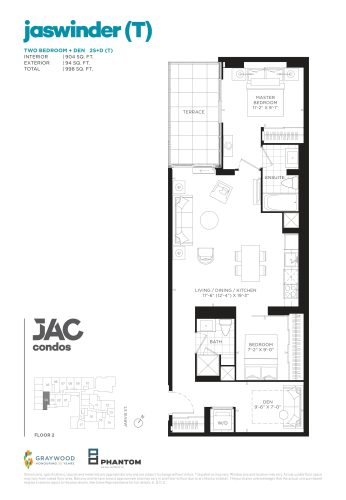
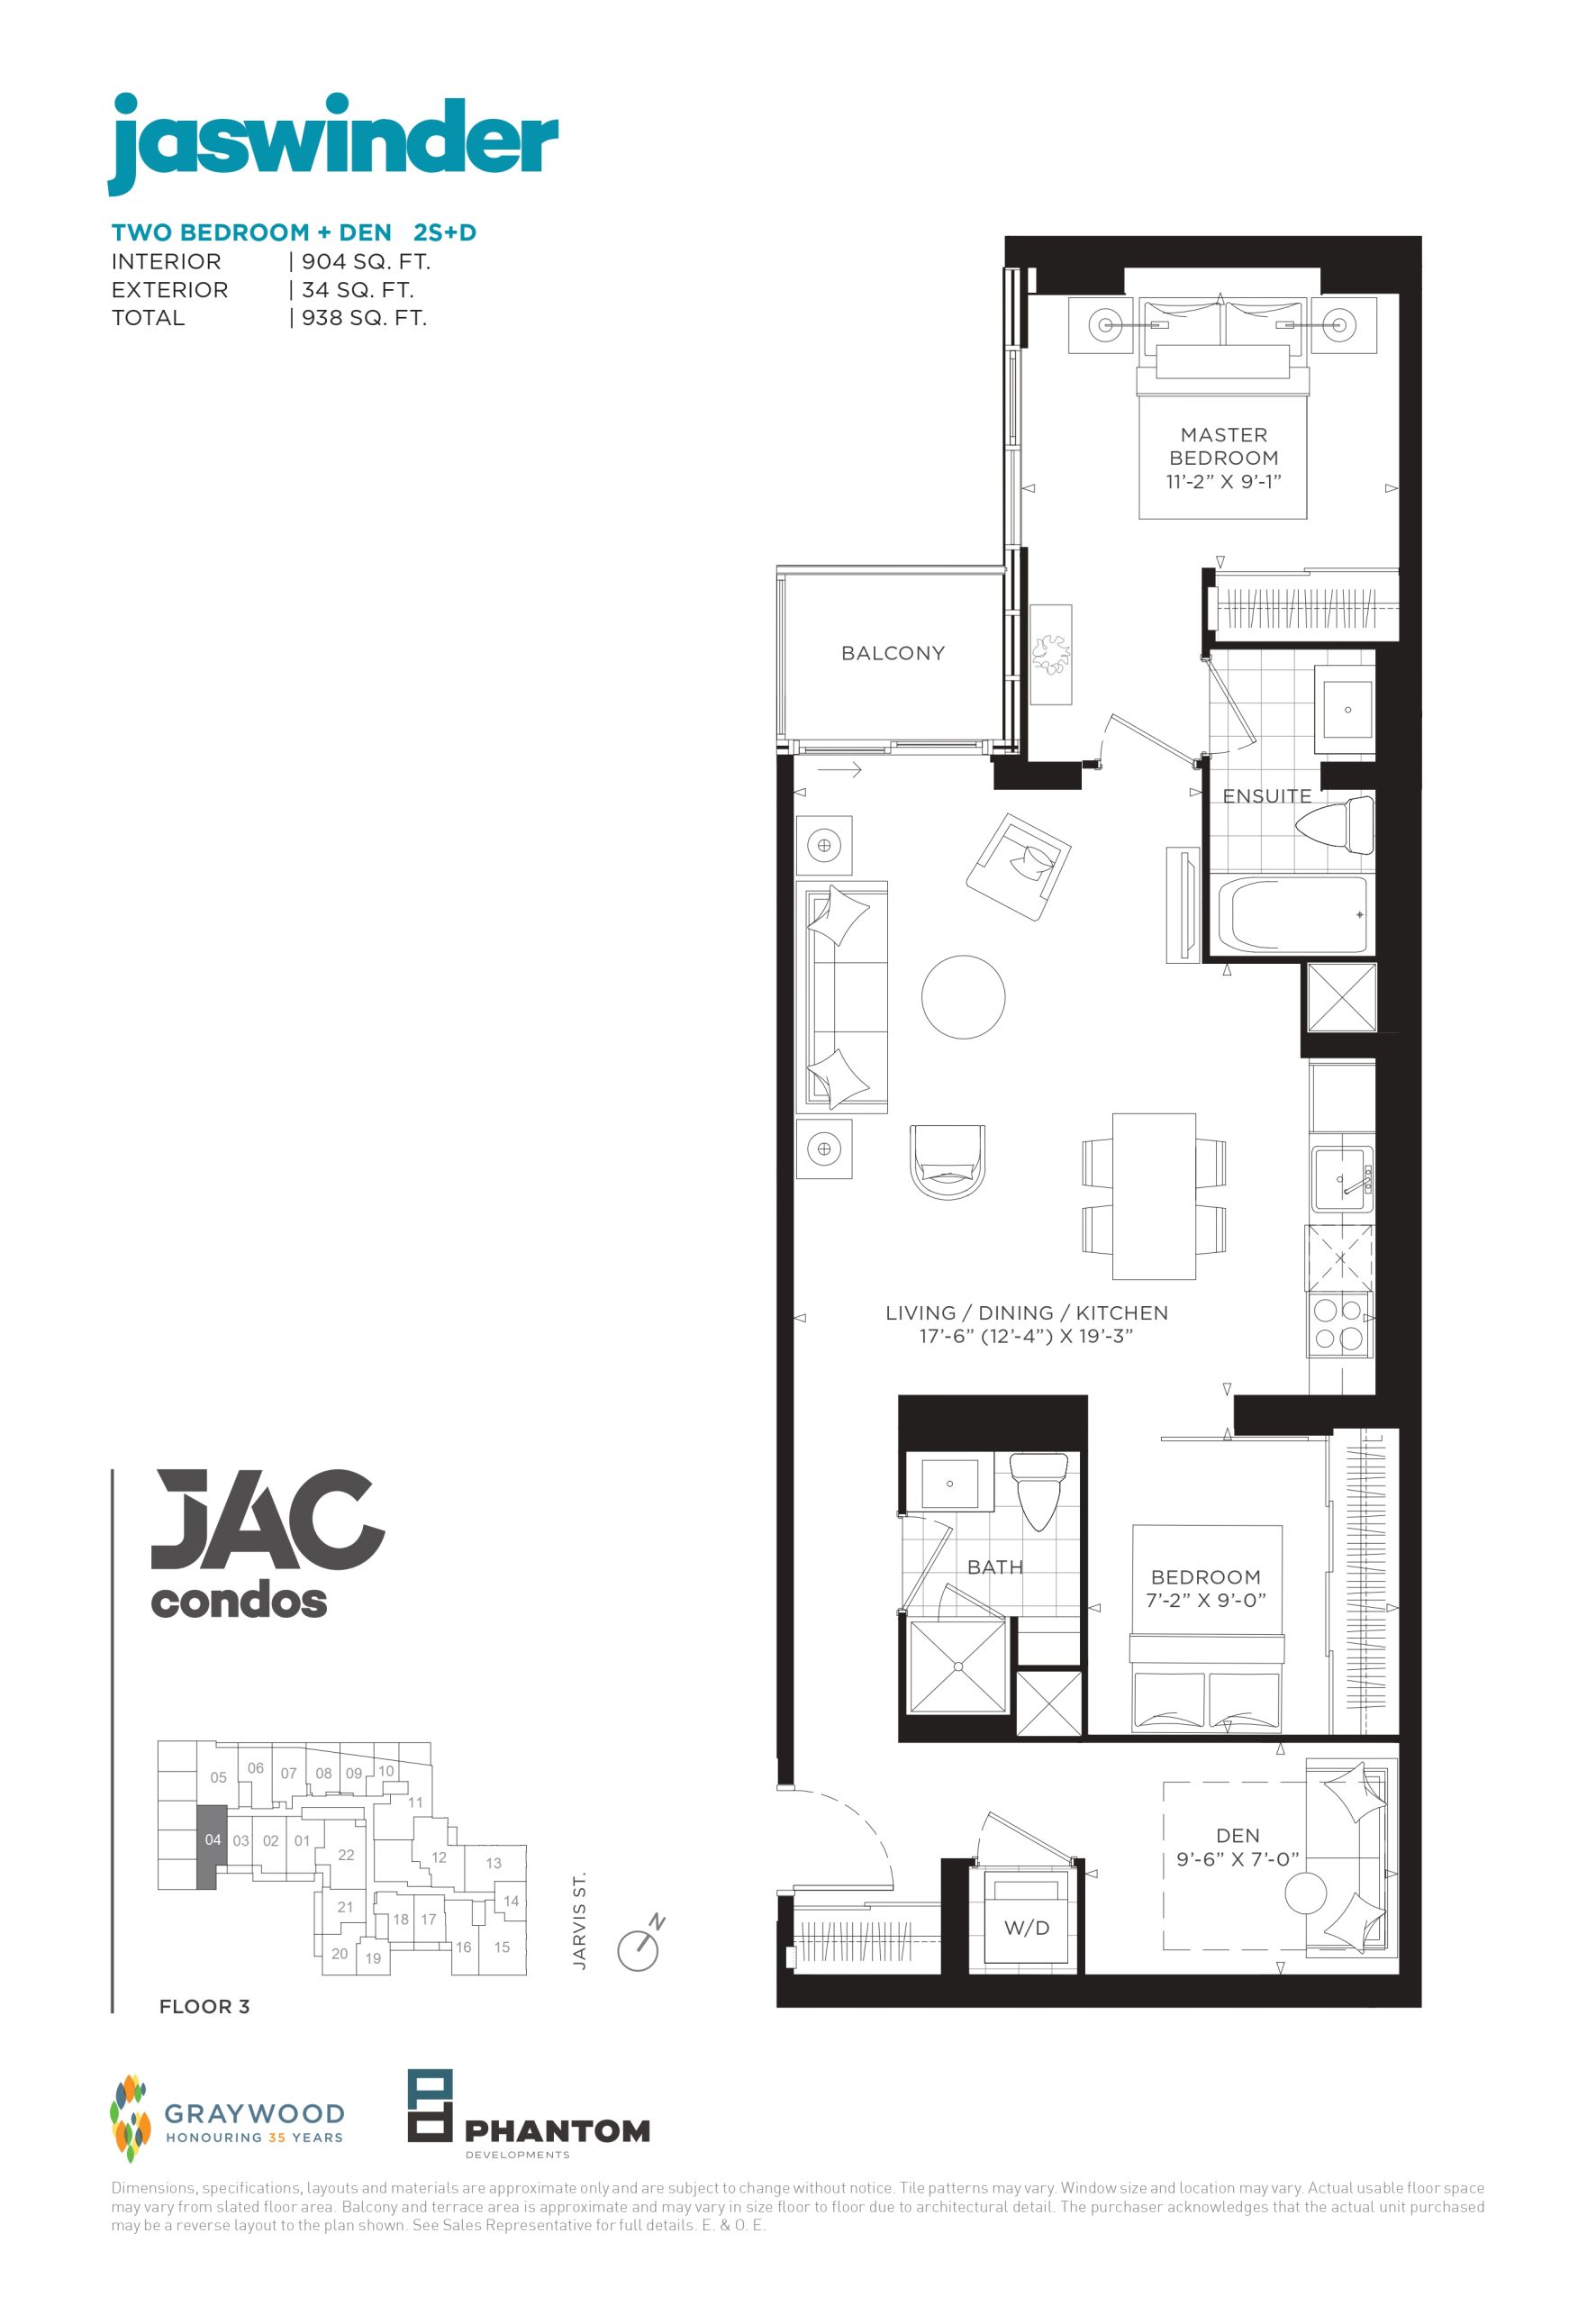
Jaswinder Floor Plan — JAC Condos

308 Jarvis Street, Toronto, ON, Canada

Condo · 2 Bed + Den · 2 Bath · 904 sq ft

Occupancy: Nov 2024
GET PLATINUM ACCESS!!

Register to Receive Guaranteed Platinum Access & Prices, Incentives & Discounts, Floor Plans & More!

Get Pricing, Floor Plans and Availability

Tell us what you need and a Meta Realty representative will follow up directly.

Are you a Realtor?
Sending…

About the Jaswinder floor plan

Jaswinder at JAC Condos is a 2-bedroom plus den, 2-bathroom condo floor plan with 904 sq ft of interior space. It faces South. This plan is sold out with the builder.

Key Facts

Ready to reserve?

Submit a worksheet for JAC Condos: pick up to three suites and we will request your allocation from the builder.

Submit a worksheet
  • Floor Plan

    Jaswinder

  • Bedrooms

    2 Bed + Den

  • Bathrooms

    2

  • Interior Size

    904 sq ft

  • Exposure

    South

  • Price From

    Contact for pricing

  • Availability

    Sold out

  • Est. Maintenance

    ≈ $407/month ($0.45/sq ft, estimate)

  • Deposit Structure

    5% (over 30 days) + 10% at occupancy

  • Occupancy

    2024

  • Builder(s)

    Graywood Developments Ltd. and Phantom Developments

  • Address

    308 Jarvis Street, Toronto, ON, Canada

How it compares

  • Size

    Plans offered now range from 685 to 1,396 sq ft

  • Price

    Plans offered now are priced from $679,000 to $959,292

  • All Plans

    65 floor plans at JAC Condos

Information last updated September 27, 2026. Prices, sizes and availability are set by the builder and change without notice. E&OE. Current incentives: see JAC Condos.

Other floor plans at JAC Condos
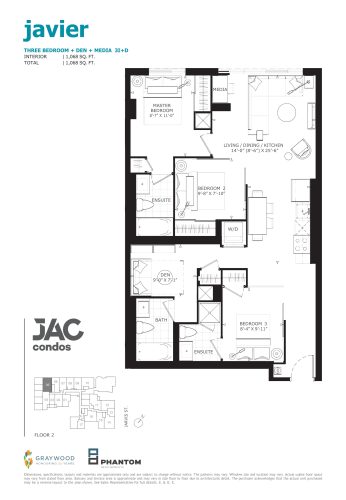
Javier Floor Plan at JAC Condos - 1068 sq.ft
3
3.0
1,068 sq.ft
$658/ft $702,655
launched at $859,000$-156,345 (-22.25%)
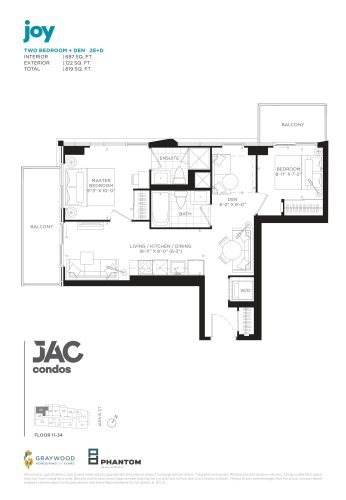
Joy Floor Plan at JAC Condos - 697 sq.ft
2
2.0
697 sq.ft
$996/ft $694,000
launched at $694,000since launch no change
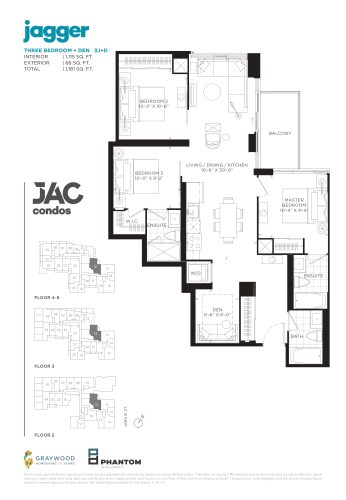
Jagger Floor Plan at JAC Condos - 1115 sq.ft
3
3.0
1,115 sq.ft
$651/ft $725,664
launched at $895,000$-169,336 (-23.34%)
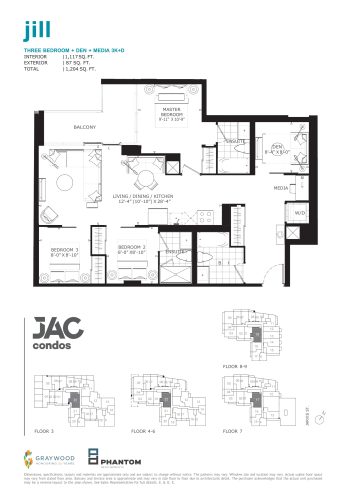
Jill Floor Plan at JAC Condos - 1117 sq.ft
3
3.0
1,117 sq.ft
$673/ft $751,327
launched at $919,000$-167,673 (-22.32%)
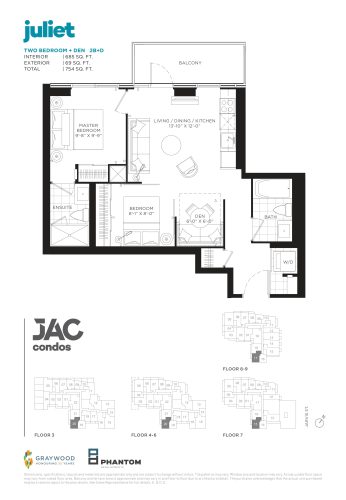
Juliet Floor Plan at JAC Condos - 685 sq.ft
2
2.0
685 sq.ft
$991/ft $679,000
launched at $679,000since launch no change
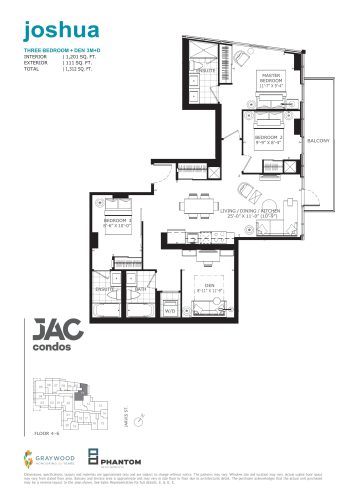
Joshua Floor Plan at JAC Condos - 1201 sq.ft
3
3.0
1,201 sq.ft
$645/ft $774,336
launched at $929,000$-154,664 (-19.97%)
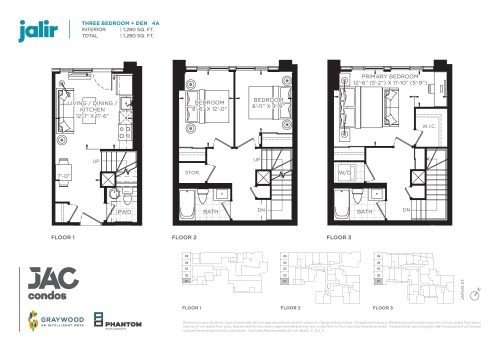
Jalir Floor Plan at JAC Condos - 1280 sq.ft
3
2.5
1,280 sq.ft
$701/ft $897,345
launched at $1,449,990$-552,645 (-61.59%)
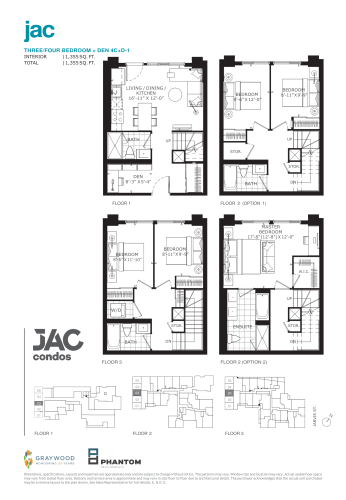
Jac Floor Plan at JAC Condos - 1355 sq.ft
4
3.0
1,355 sq.ft
$695/ft $941,593
launched at $1,194,000$-252,407 (-26.81%)
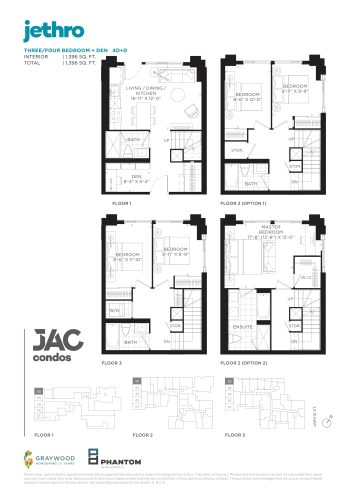
Jethro Floor Plan at JAC Condos - 1396 sq.ft
4
3.0
1,396 sq.ft
$687/ft $959,292
launched at $1,589,990$-630,698 (-65.75%)
Jaswinder (T) Floor Plan at JAC Condos - 904 sq.ft
2
2.0
904 sq.ft
last recorded price $743,000
Sold Outlaunched at $743,000since launch no change
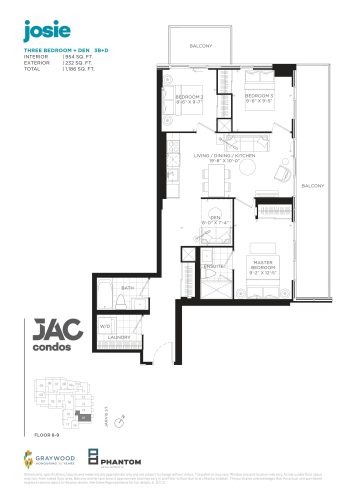
Josie Floor Plan at JAC Condos - 954 sq.ft
3
2.0
954 sq.ft
last recorded price $989,990
Sold Outlaunched at $989,990since launch no change
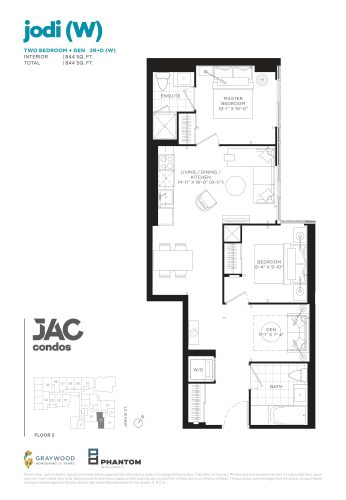
Jodi (W) Floor Plan at JAC Condos - 844 sq.ft
2
2.0
844 sq.ft
last recorded price $859,990
Sold Outlaunched at $859,990since launch no change
See all 65 floor plans at JAC Condos

Similar floor plans nearby
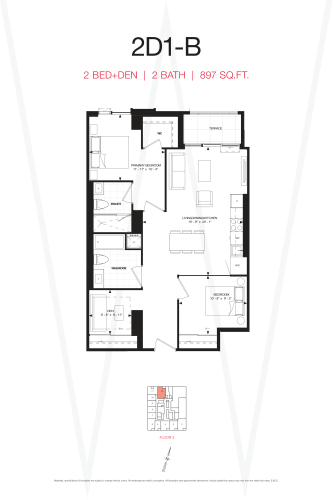
2D1-B Floor Plan at Yonge at Wellesley Station Condos - 897 sq.ft

At Yonge at Wellesley Station Condos · 0.6 km away

2
2.0
897 sq.ft
$1,506/ft $1,351,000
launched at $1,351,000since launch no change
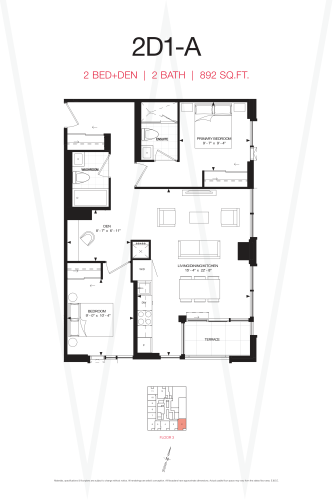
2D1-A Floor Plan at Yonge at Wellesley Station Condos - 892 sq.ft

At Yonge at Wellesley Station Condos · 0.6 km away

2
2.0
892 sq.ft
$1,556/ft $1,388,000
launched at $1,388,000since launch no change
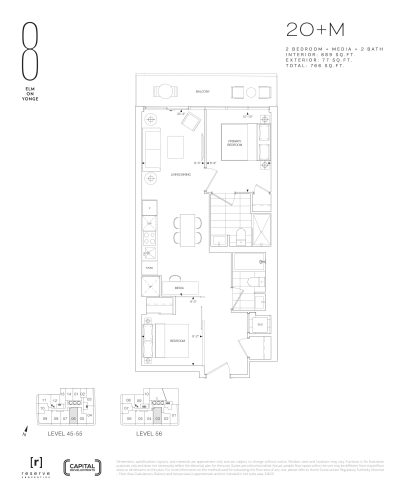
2O+M Floor Plan at 8 Elm on Yonge Condos - 689 sq.ft

At 8 Elm Street Condos · 0.6 km away

2
2.0
689 sq.ft
$1,820/ft $1,253,900
launched at $1,253,900since launch no change
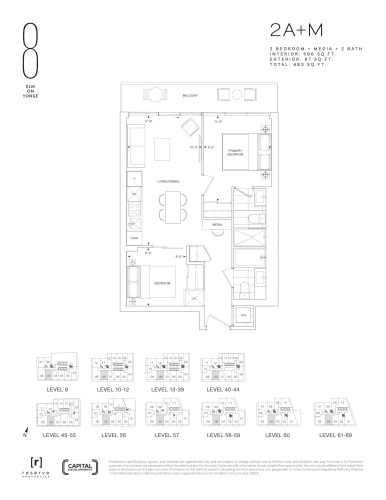
2A+M Floor Plan at 8 Elm on Yonge Condos - 596 sq.ft

At 8 Elm Street Condos · 0.6 km away

2
2.0
596 sq.ft
$2,153/ft $1,282,900
launched at $1,282,900since launch no change
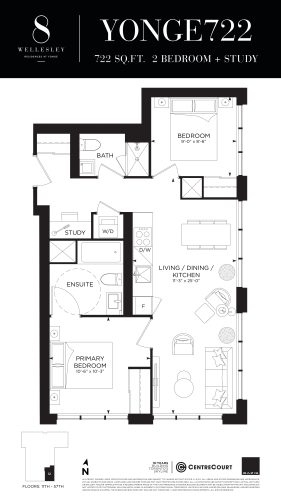
YONGE722 Floor Plan at 8 Wellesley Residences - 722 sq.ft

At 8 Wellesley Residences · 0.8 km away

2
2.0
722 sq.ft
$1,122/ft $810,000
launched at $810,000since launch no change
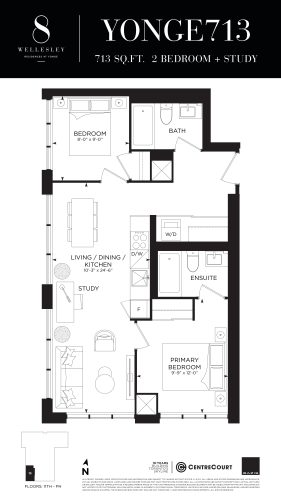
YONGE713 Floor Plan at 8 Wellesley Residences - 713 sq.ft

At 8 Wellesley Residences · 0.8 km away

2
2.0
713 sq.ft
$1,136/ft $810,000
launched at $810,000since launch no change