METAREALTY INC.

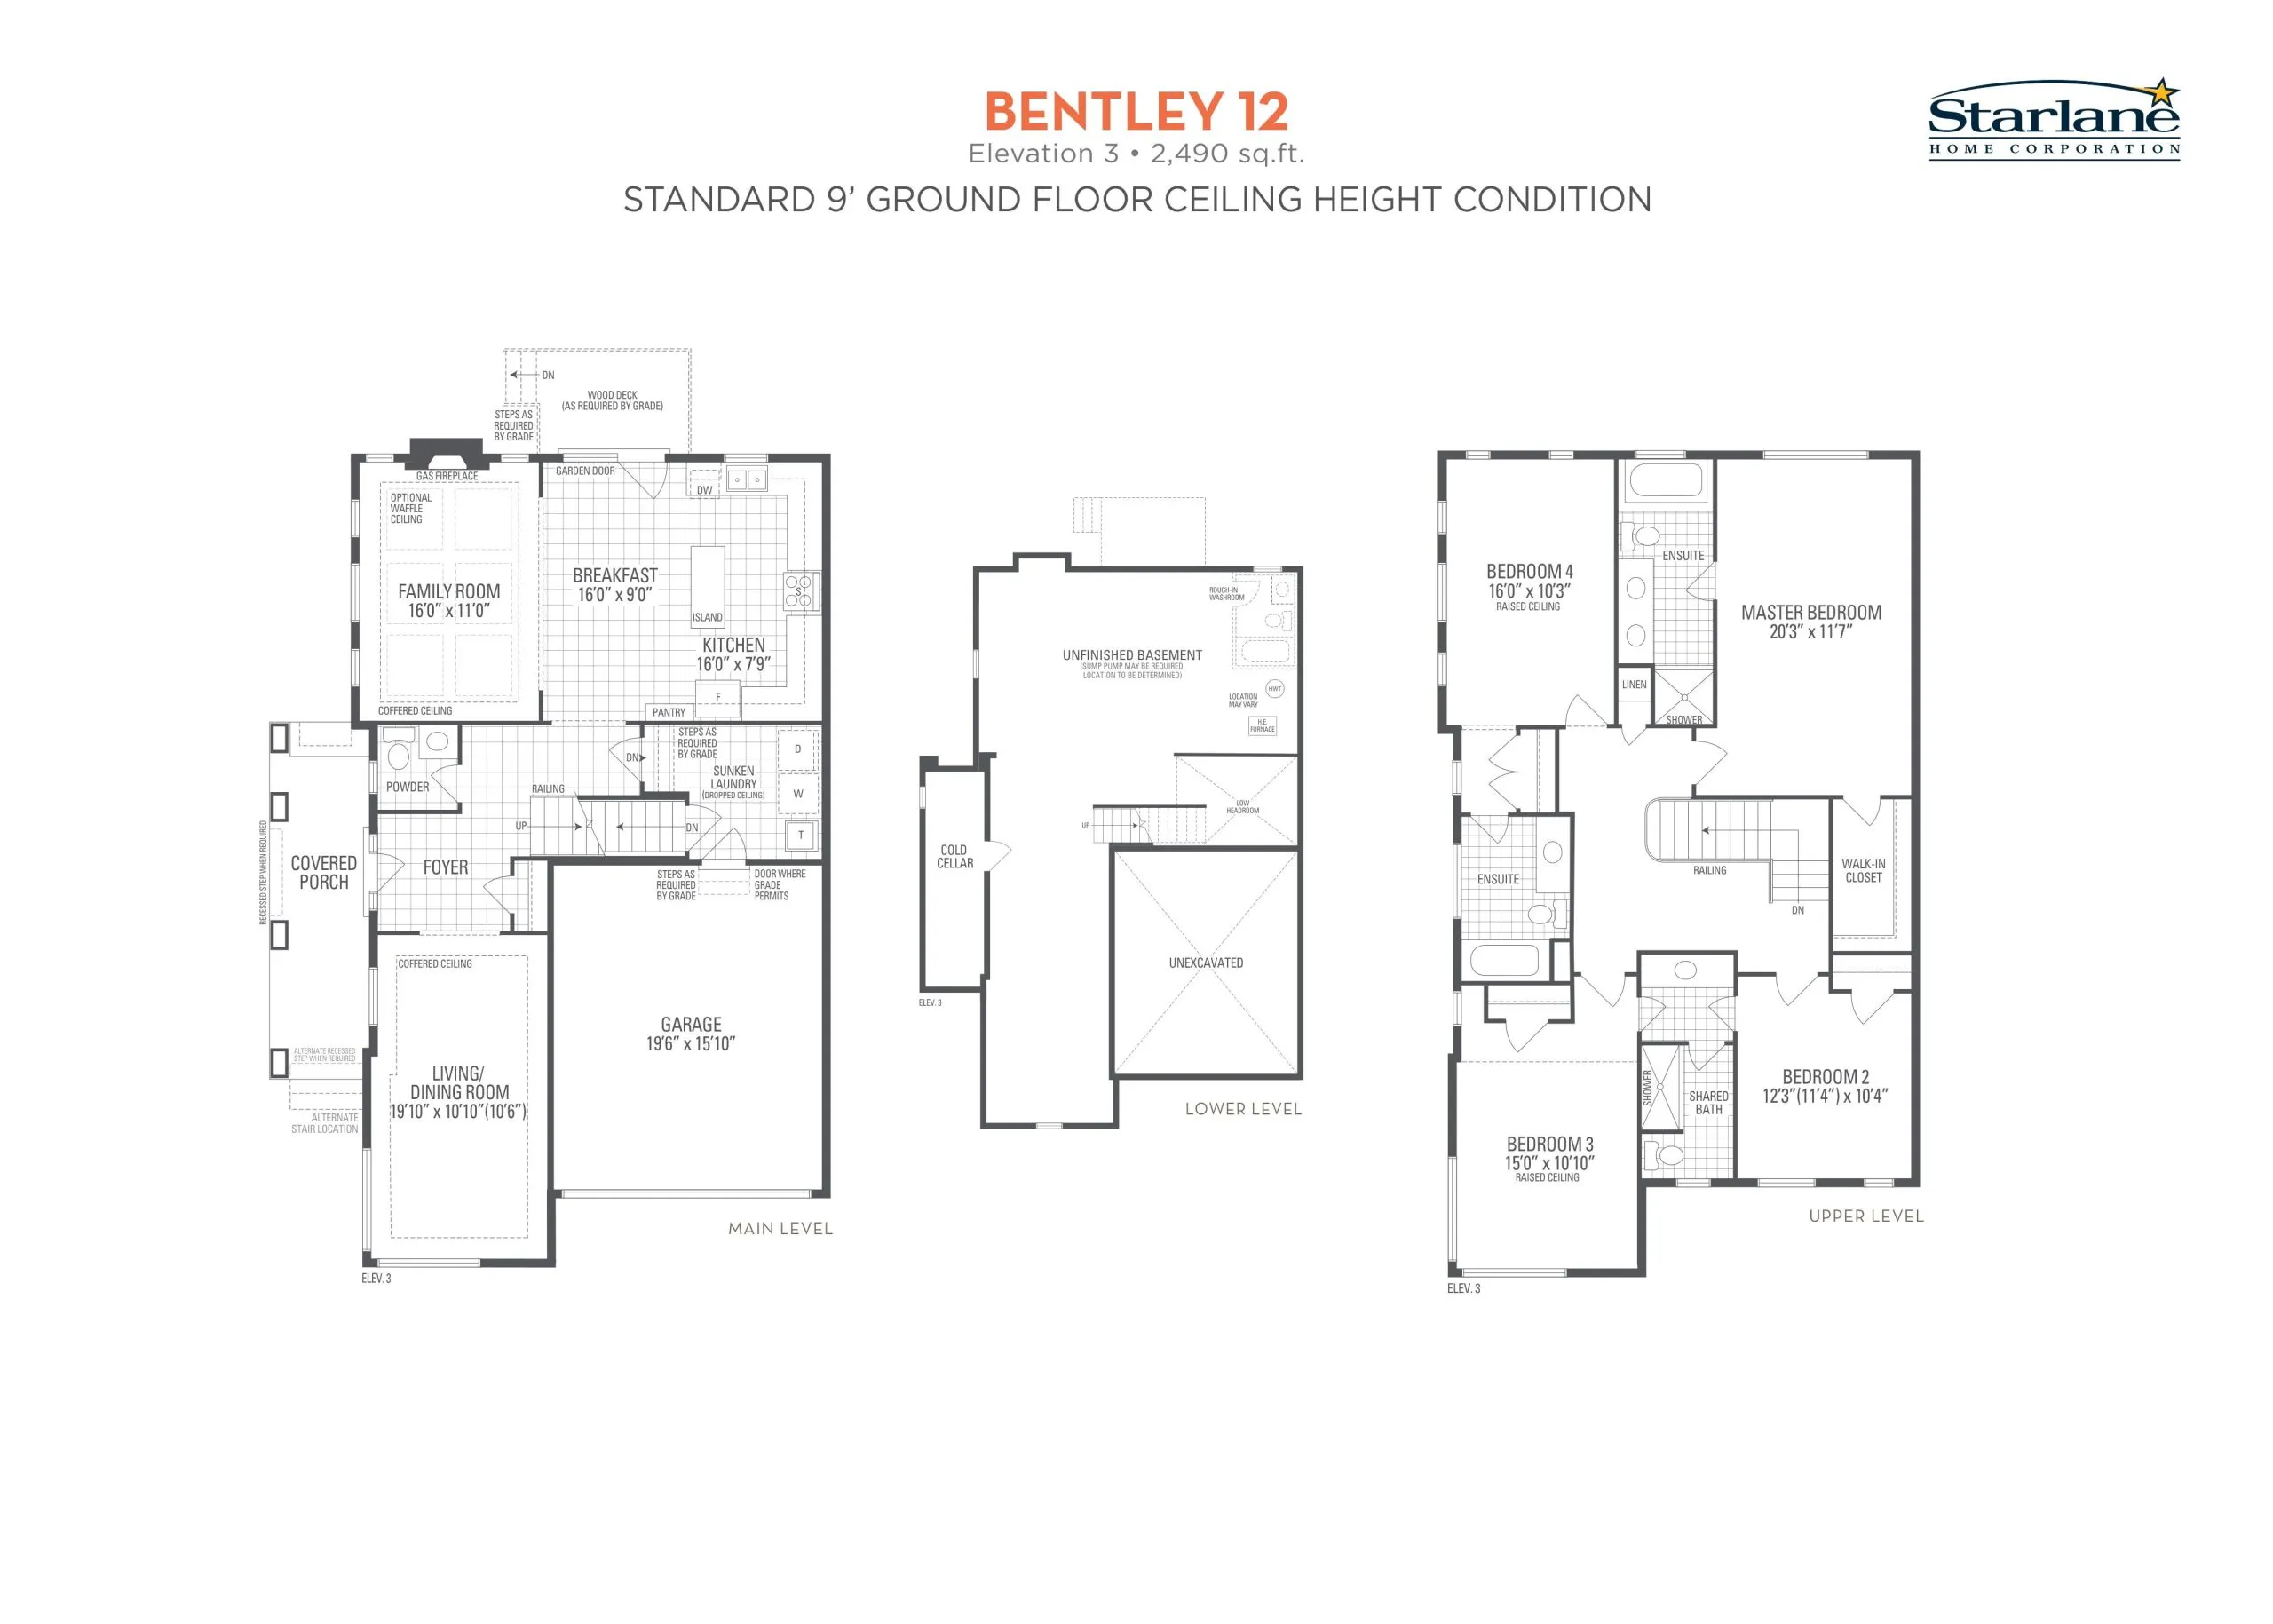
Bentley 12 Elevation 3 Floor Plan — Ivy Rouge Phase 2 by Starlane Home Corporation

Burnhamthorpe Road East & Sixth Line, Oakville, ON, Canada

Last list price
$1,704,900 · Sold out

Single Family · 4 Bed · 3.5 Bath · 2,490 sq ft
GET PLATINUM ACCESS!!

Register to Receive Guaranteed Platinum Access & Prices, Incentives & Discounts, Floor Plans & More!

Get Pricing, Floor Plans and Availability

Tell us what you need and a Meta Realty representative will follow up directly.

Are you a Realtor?
Sending…

About the Bentley 12 Elevation 3 floor plan

Bentley 12 Elevation 3 at Ivy Rouge Phase 2 by Starlane Home Corporation is a 4-bedroom, 3.5-bathroom single family floor plan with 2,490 sq ft of interior space. This plan is sold out with the builder.

Key Facts

Ready to reserve?

Submit a worksheet for Ivy Rouge Phase 2 by Starlane Home Corporation: pick up to three suites and we will request your allocation from the builder.

Submit a worksheet
  • Floor Plan

    Bentley 12 Elevation 3

  • Bedrooms

    4 Bed

  • Bathrooms

    3.5

  • Interior Size

    2,490 sq ft

  • Price From

    $1,704,900 (last list price; sold out with the builder)

  • Price Per Sq Ft

    $685/sq ft

  • Availability

    Sold out

  • Deposit Structure

    $120,000 (over 120 days)

  • Builder(s)

    Starlane Home Corporation

  • Address

    Burnhamthorpe Road East & Sixth Line, Oakville, ON, Canada

How it compares

Builder list price, last updated September 27, 2026. Prices, sizes and availability are set by the builder and change without notice. E&OE.

Other floor plans at Ivy Rouge Phase 2 by Starlane Home Corporation
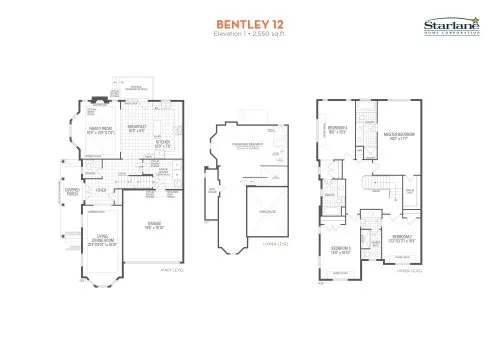
Bentley 12 Elevation 1 Floor Plan at Ivy Rouge Phase 2 by Starlane Home Corporation - 2550 sq.ft
4
3.5
2,550 sq.ft
$663/ft $1,689,900
launched at $1,689,900since launch no change
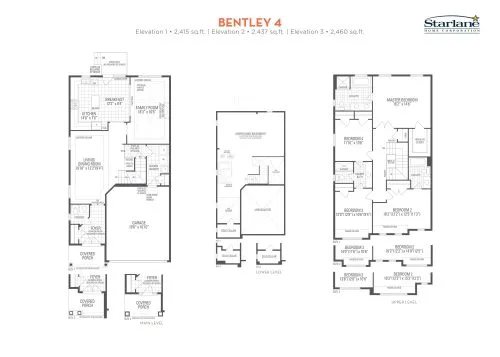
Bentley 4 Floor Plan at Ivy Rouge Phase 2 by Starlane Home Corporation - 2415 sq.ft
4
3.5
2,415 sq.ft
$684/ft $1,652,900
launched at $1,652,900since launch no change
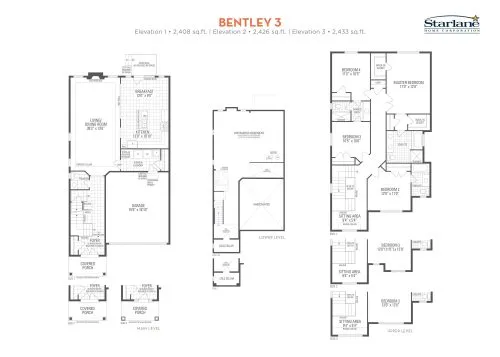
Bentley 3 Floor Plan at Ivy Rouge Phase 2 by Starlane Home Corporation - 2408 sq.ft
4
3.5
2,408 sq.ft
$685/ft $1,649,900
launched at $1,649,900since launch no change
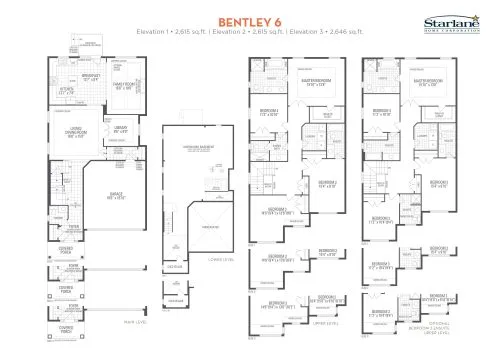
Bentley 6 Floor Plan at Ivy Rouge Phase 2 by Starlane Home Corporation - 2615 sq.ft
4
3.5
2,615 sq.ft
$642/ft $1,679,900
launched at $1,679,900since launch no change
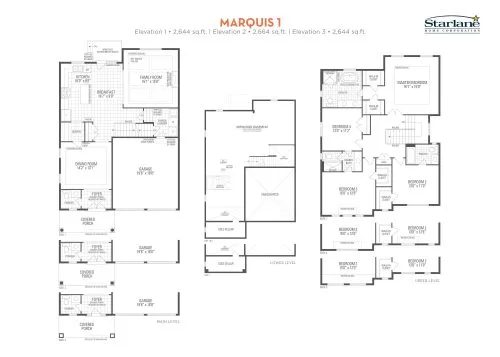
Marquis 1 Floor Plan at Ivy Rouge Phase 2 by Starlane Home Corporation - 2644 sq.ft
4
3.5
2,644 sq.ft
$692/ft $1,829,900
launched at $1,829,900since launch no change
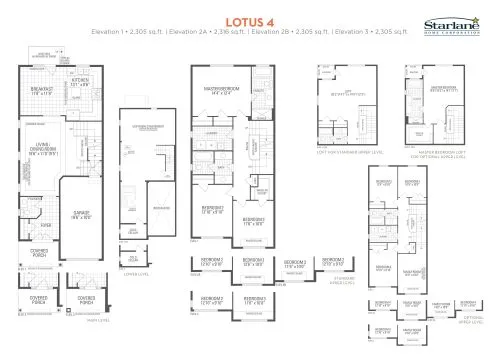
Lotus 4 Floor Plan at Ivy Rouge Phase 2 by Starlane Home Corporation - 2305 sq.ft
3
2.5
2,305 sq.ft
$560/ft $1,289,900
launched at $1,289,900since launch no change
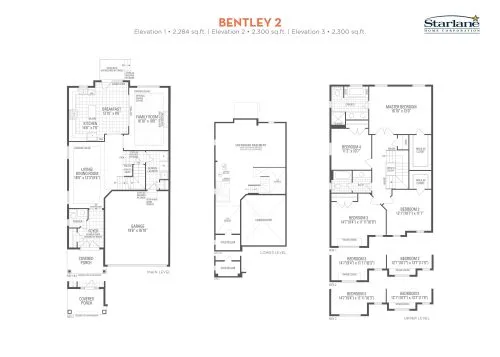
Bentley 2 Floor Plan at Ivy Rouge Phase 2 by Starlane Home Corporation - 2284 sq.ft
4
2.5
2,284 sq.ft
$711/ft $1,624,900
launched at $1,624,900since launch no change
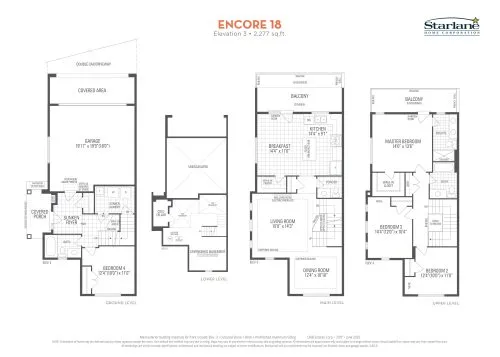
Encore 18 Floor Plan at Ivy Rouge Phase 2 by Starlane Home Corporation - 2277 sq.ft
4
3.5
2,277 sq.ft
$505/ft $1,149,900
launched at $1,149,900since launch no change
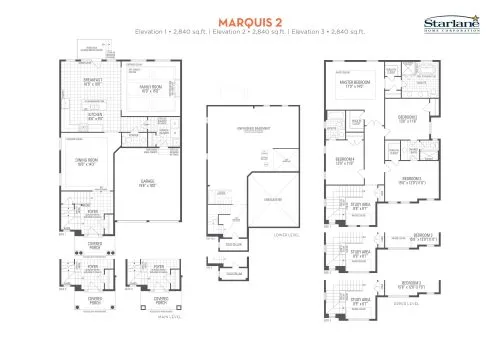
Marquis 2 Floor Plan at Ivy Rouge Phase 2 by Starlane Home Corporation - 2840 sq.ft
4
3.5
2,840 sq.ft
$655/ft $1,859,900
launched at $1,859,900since launch no change
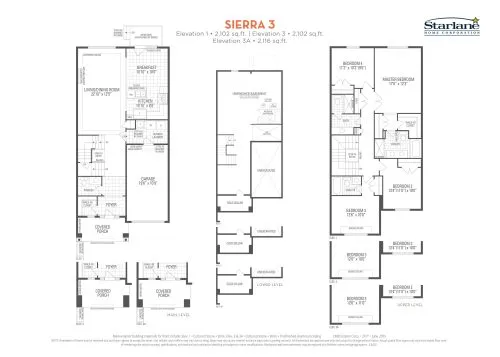
Sierra 3 Floor Plan at Ivy Rouge Phase 2 by Starlane Home Corporation - 2102 sq.ft
4
3.5
2,102 sq.ft
$526/ft $1,104,900
launched at $1,104,900since launch no change
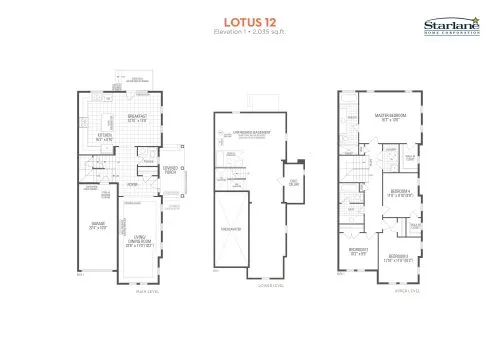
Lotus 12 Elevation 1 Floor Plan at Ivy Rouge Phase 2 by Starlane Home Corporation - 2035 sq.ft
4
2.5
2,035 sq.ft
$599/ft $1,219,900
launched at $1,219,900since launch no change
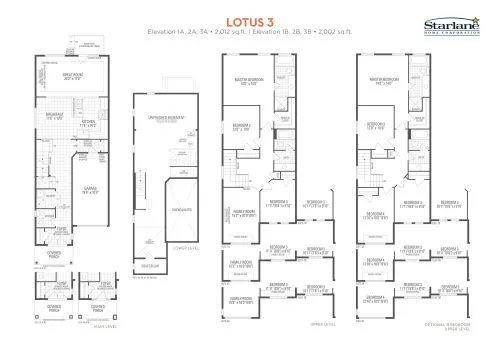
Lotus 3 Floor Plan at Ivy Rouge Phase 2 by Starlane Home Corporation - 2012 sq.ft
3
2.5
2,012 sq.ft
$596/ft $1,199,900
launched at $1,199,900since launch no change
See all 35 floor plans at Ivy Rouge Phase 2 by Starlane Home Corporation

Similar floor plans nearby
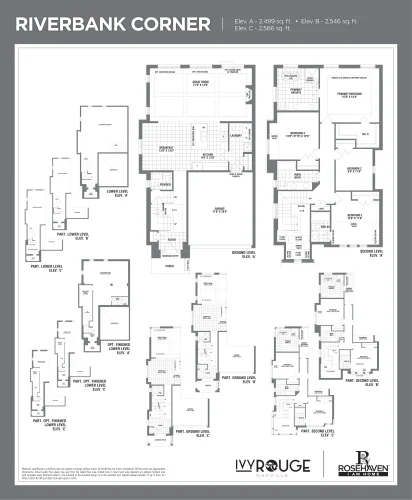
Riverbank Corner Floor Plan at Ivy Rouge Phase 3 - 2499 sq.ft

At Ivy Rouge Homes · 0 km away

4
3.5
2,499 sq.ft
$680/ft $1,699,990
launched at $1,699,990since launch no change
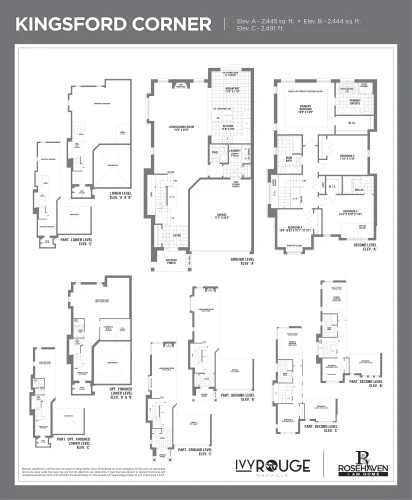
Kingsford Corner Floor Plan at Ivy Rouge Phase 3 - 2445 sq.ft

At Ivy Rouge Homes · 0 km away

4
3.5
2,445 sq.ft
$695/ft $1,699,990
launched at $1,699,990since launch no change
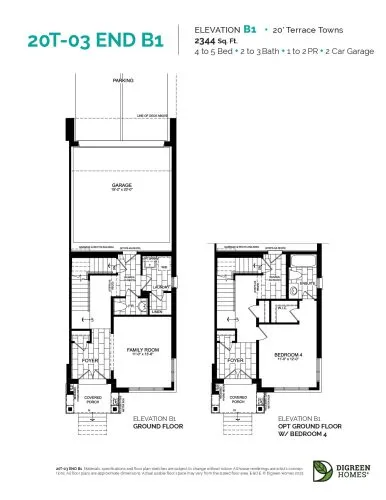
20T-03 End B1 Floor Plan at NAVA Oakville Towns Phase 2 - 2344 sq.ft

At NAVA Towns · 0.7 km away

4
2.5
2,344 sq.ft
$492/ft $1,152,499
launched at $1,152,499since launch no change
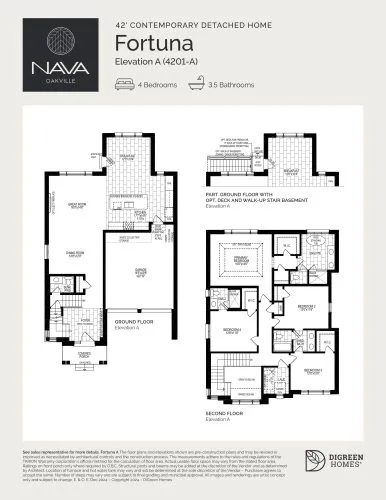
Fortuna Elevation A Floor Plan at NAVA Oakville Detached - 2700 sq.ft

At NAVA Oakville Detached · 0.7 km away

4
3.5
2,700 sq.ft
$689/ft $1,859,990
launched at $1,859,990since launch no change
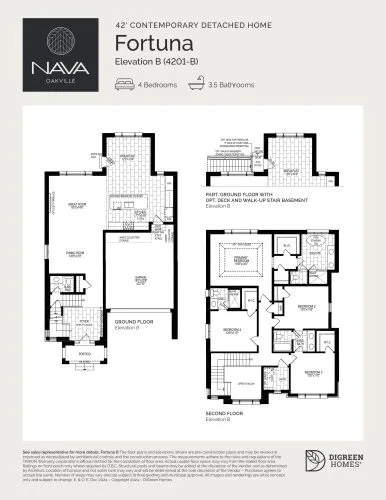
Fortuna Elevation B Floor Plan at NAVA Oakville Detached - 2707 sq.ft

At NAVA Oakville Detached · 0.7 km away

4
3.5
2,707 sq.ft
$687/ft $1,859,990
launched at $1,859,990since launch no change
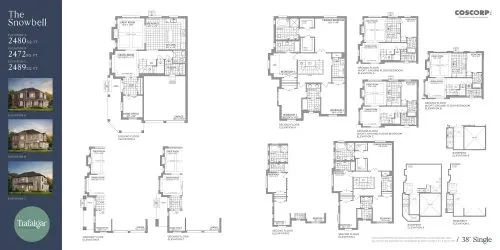
The Snowbell Floor Plan at Trafalgar Highlands by Coscorp - 2480 sq.ft

At Trafalgar Highlands by Coscorp · 1.2 km away

4
3.5
2,480 sq.ft
$590/ft $1,463,628
launched at $1,463,628since launch no change