METAREALTY INC.

Ivy Rouge Homes

Public Sales

Burnhamthorpe Road West & Sixth Line, Oakville, ON, Canada

Starting From
$1,099,990 - $1,699,990

Single Family

Occupancy: Q1 2027

1 Star2 Stars3 Stars4 Stars5 Stars (No Ratings Yet)
Loading...

GET PLATINUM ACCESS!!

Register to Receive Guaranteed Platinum Access & Prices, Incentives & Discounts, Floor Plans & More!

Get Pricing, Floor Plans and Availability

Tell us what you need and a Meta Realty representative will follow up directly.

Are you a Realtor?
Sending…

About Ivy Rouge Homes

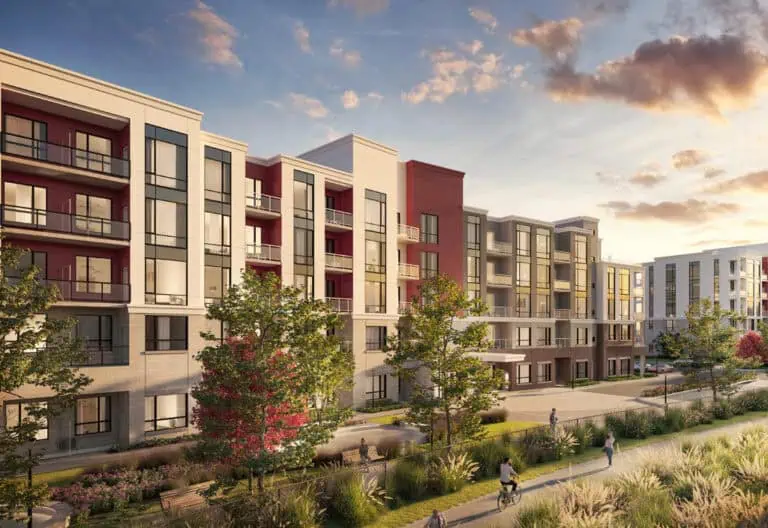
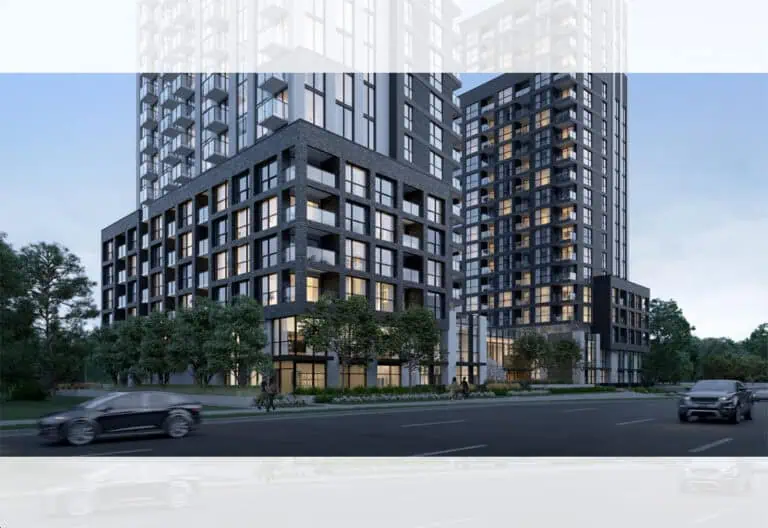
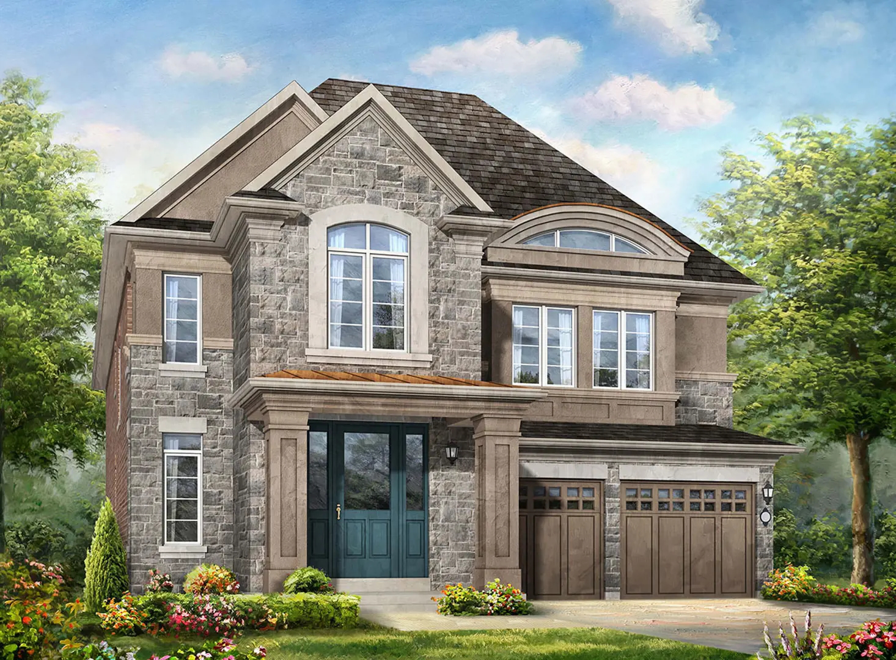
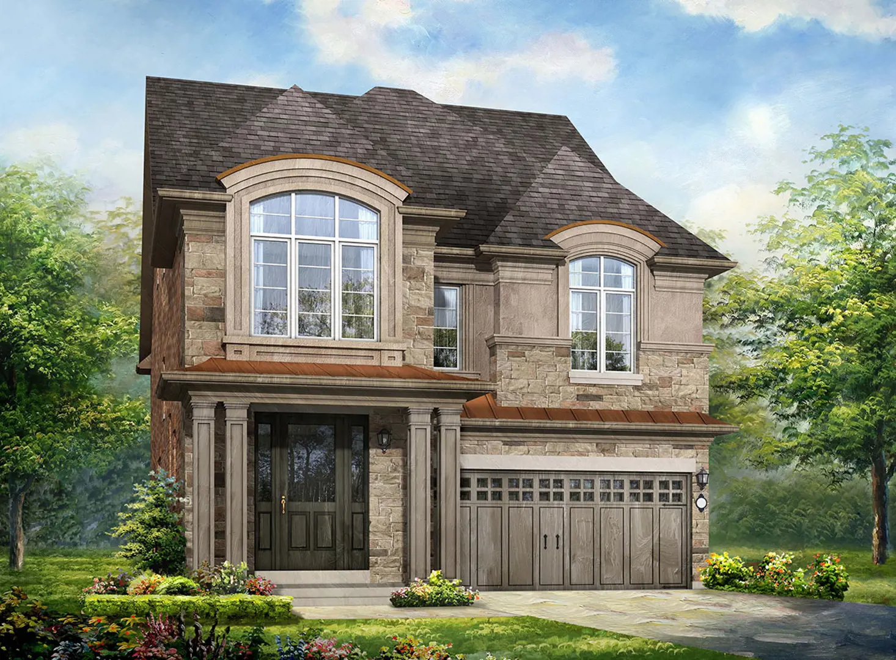
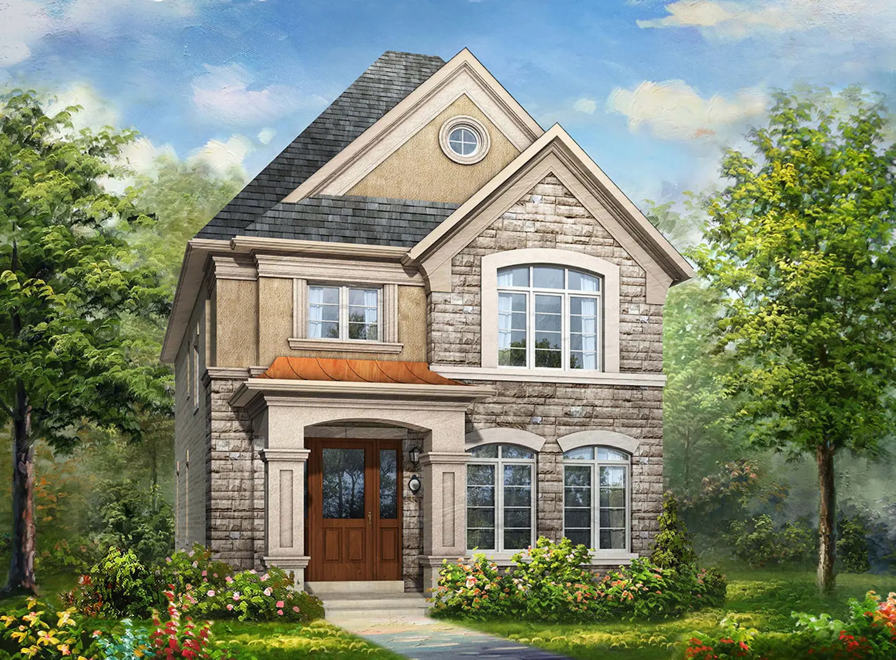
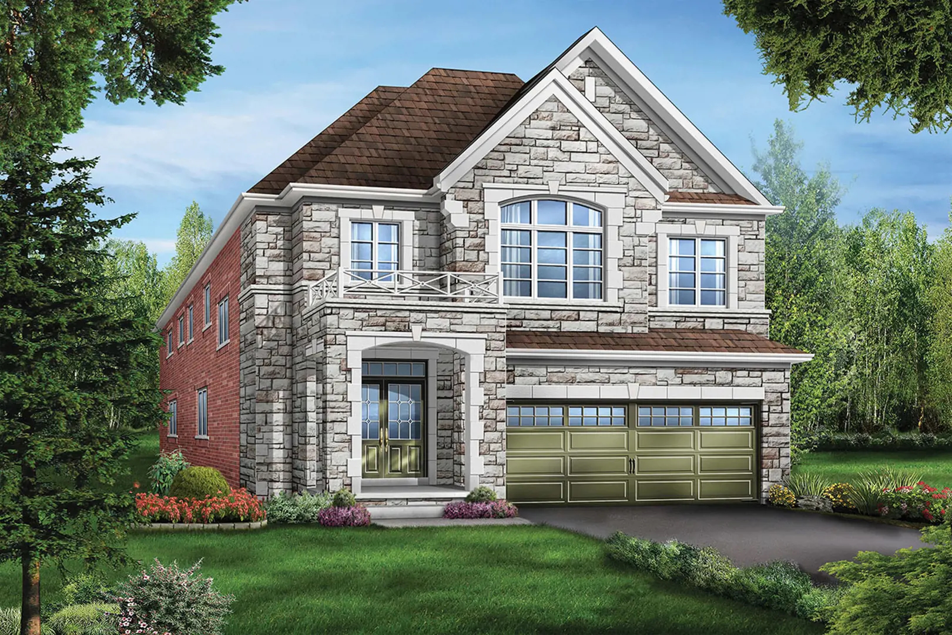
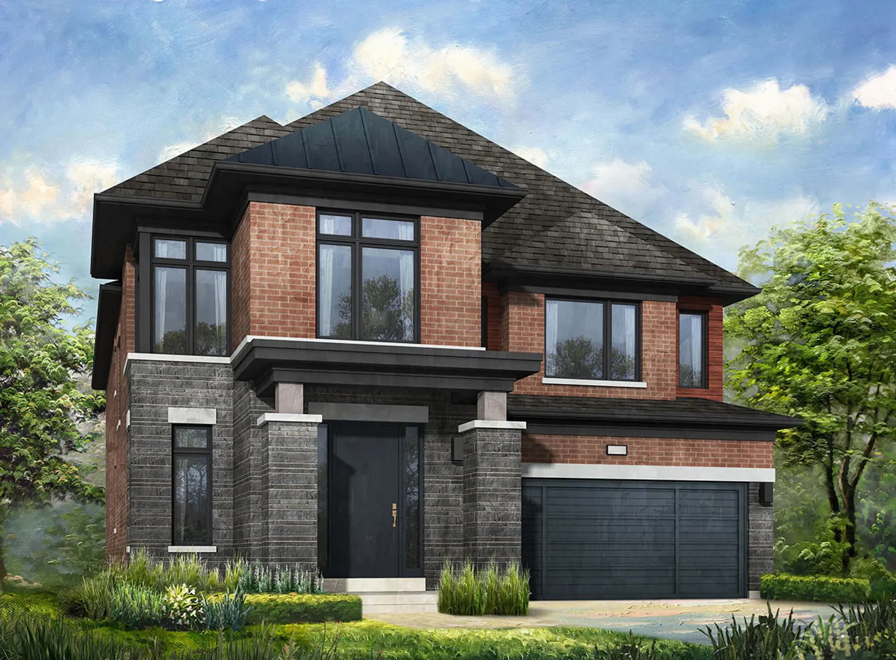
Ivy Rouge Homes is a pre-construction single-family home community by Rosehaven Homes at Burnhamthorpe Road West & Sixth Line in the Rural Oakville neighbourhood of Oakville, Ontario. Homes range from 1,652 to 3,607 sq. ft. and are priced from $1,099,990 to $1,699,990, with occupancy that was set for 2025.

Ivy Rouge Homes pricing and floor plans

Ivy Rouge Homes offers 56 floor plan layouts, priced from $1,099,990 to $1,699,990, about $581 per sq. ft. Sizes range from 1,652 to 3,607 sq. ft. The bedroom mix spans 3-bedroom to 5-bedroom designs, including 33 four-bedroom and 8 four-bedroom-plus-den layouts.

Location

Ivy Rouge Homes is at Burnhamthorpe Road West & Sixth Line in the Rural Oakville neighbourhood of Oakville, within the Regional Municipality of Halton. The location has a Walk Score of 12 and a Transit Score of 28.

Amenities and features

  • Freehold ownership
  • Traditional and rear-lane townhome designs among the collection

Deposit structure and incentives

Deposits vary by home type: 41-foot detached homes total $180,000 over 180 days, 35-foot detached homes total $150,000 over 150 days, 20-foot and 25-foot freehold townhomes total $120,000 over 120 days, and 26-foot semi-detached homes total $120,000 over 120 days. Each plan begins with $30,000 on signing. Current incentives include decor credits.

The development team

Ivy Rouge Homes is developed by Rosehaven Homes.

Buying at Ivy Rouge Homes

Ivy Rouge Homes is currently in Public Sales. Contact Meta Realty to register for platinum access to floor plans, current pricing and incentives.

Prices, sizes, availability and incentives are subject to change without notice. E. & O.E.

Ivy Rouge Homes at a glance

Sales statusPublic Sales
ConstructionPre Construction
Building typeSingle Family Home
LaunchJune 30, 2025
NeighbourhoodRural Oakville, Regional Municipality of Halton
OwnershipFreehold
Home typesTraditional Towns, Rear Lane Townhomes
Walk Score12/100
Transit Score28/100

Current incentives

  • Decor Credits

Frequently asked questions

Where is Ivy Rouge Homes located?

It is at Burnhamthorpe Road West & Sixth Line in the Rural Oakville neighbourhood of Oakville, within the Regional Municipality of Halton.

What is the price range at Ivy Rouge Homes?

Prices range from $1,099,990 to $1,699,990, about $581 per sq. ft.

How many floor plans are offered?

Ivy Rouge Homes offers 56 floor plan layouts, from 1,652 to 3,607 sq. ft.

What is the deposit structure?

Deposits vary by home type; for example, 41-foot detached homes total $180,000 over 180 days.

What incentives are available?

Decor credits are currently offered.

When is occupancy at Ivy Rouge Homes?

Occupancy was set for 2025.

Key Facts

Ready to reserve?

Submit a worksheet for Ivy Rouge Homes: pick up to three suites and we will request your allocation from the builder.
Submit a worksheet
  • Project Name

    Ivy Rouge Homes

  • Builder(s)

    Rosehaven Homes

    Property Type

    Single Family

    Number Of Storeys

    Request Number of Storeys

    Number of Suites

    Request Number of Suites

    Number Of Floor Plans

    56

  • Parking Price

    Request Parking Price

  • Locker Price

    Request Locker Price

  • Estimated Maintenance Fee

    Request Est. Maintenance

    VIP Launch

    June 30, 2025

    Deposit Structure

    Total Deposit

    41' Detached: $180,000 (over 180 days) · 35' Detached: $150,000 (over 150 days) · 20' & 25' Freehold Townhomes: $120,000 (over 120 days) · 26' Semi-Detached: $120,000 (over 120 days)

    Deposit Notes

    41' Detached

    $30,000.00 On Signing
    $30,000.00 - 60 days
    $30,000.00 - 90 days
    $30,000.00 - 120 days
    $30,000.00 - 150 days
    $30,000.00 - 180 days

    35' Detached

    $30,000.00 On Signing
    $30,000.00 - 60 days
    $30,000.00 - 90 days
    $30,000.00 - 120 days
    $30,000.00 - 150 days

    20' & 25' Freehold Townhomes

    $30,000.00 On Signing
    $30,000.00 - 60 days
    $30,000.00 - 90 days
    $30,000.00 - 120 days

    26' Semi-Detached

    $30,000.00 On Signing
    $30,000.00 - 60 days
    $30,000.00 - 90 days
    $30,000.00 - 120 days

    Development Levies

    No Development Charges

    Assignment Policy

    $30,000 Assignment Fee

    Public Launch

    2025-09-17

    Suite Size Range

    1,652 - 3,607 SqFt

    Price Per Sq Ft

    $581

Information last updated on November 9, 2026

28

Transit Score

12

Walk Score

Projects Nearby

  • Public Sales

    Distrikt Trailside Condos

    405 Dundas Street West, Oakville, ON, Canada

    3 years ago

    $497,900 - $788,900

    Distrikt Developments

    Building Type: Condo

    1+1
    1+1
    1+1
  • Public Sales

    Distrikt Trailside Condos 2

    395 Dundas Street West, Oakville, ON, Canada

    3 years ago

    $399,900 - $789,900

    Distrikt Developments

    Building Type: Condo

    1+1
    1+1
    1+1
  • Public Sales

    Distrikt Trailside Towns

    407 Dundas St W, Oakville, ON L6M 4M2, Canada

    3 years ago

    $959,900 - $1,099,900

    Distrikt Developments, Fiera Properties

    Building Type: Townhome

    1+1
    1+1
    1+1
  • Public Sales

    Views on the Preserve Condos

    1388 Dundas Street West, Oakville, ON, Canada

    3 years ago

    $638,318 - $681,170

    Mattamy Homes

    Building Type: Condo

    1+1
    1+1
    1+1
  • North Oak Condos rendering
    Public Sales

    North Oak Condos

    345 Wheat Boom Drive, Oakville, ON, Canada

    3 years ago

    $399,900 - $924,900

    Minto

    Building Type: Condo

    1+1
    1+1
    1+1
  • Public Sales

    North Oak Condos 2

    3315 Trafalgar Road, Oakville, ON, Canada

    3 years ago

    $439,900 - $879,900

    Minto

    Building Type: Condo

    1+1
    1+1
    1+1
  • Sold Out

    The Butler Condos

    103 Dundas Street West, Oakville, ON, Canada

    3 years ago

    $485,990 - $982,990

    Fernbrook Homes, Mayfair Homes

    Building Type: Condo

    1+1
    1+1
    1+1
  • Sold Out

    The Post Condos

    412 Silver Maple Road, Oakville, ON, Canada

    3 years ago

    $319,275 - $1,032,900

    Greenpark Group

    Building Type: Condo

    1+1
    1+1
    1+1
  • 3 Bedrooms

    From $1,099,990$616/ft(0%) Since Launch
    For Sale (35)Sold (21)All (56)
    Price Change
    3 Bed4 Bed5 Bed
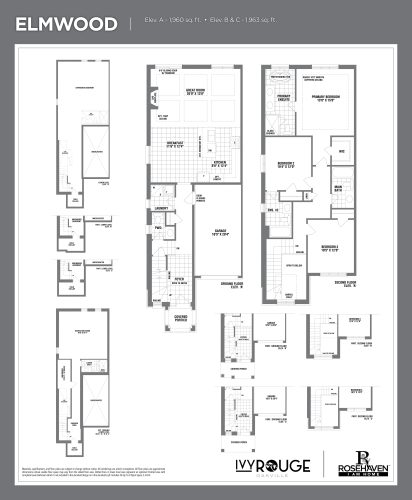
    Elmwood Floor Plan at Ivy Rouge Towns - 1960 sq.ft

    Elmwood

    Elmwood at Ivy Rouge Homes is a 3-bedroom, 3.5-bathroom single family floor plan with 1,960 sq ft of interior space. This plan is sold out with the builder.

    3
    3.5
    1,960 sq.ft
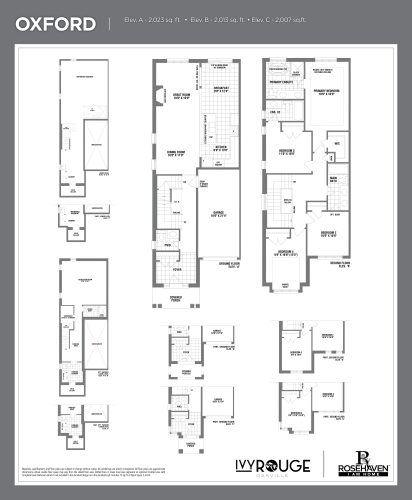
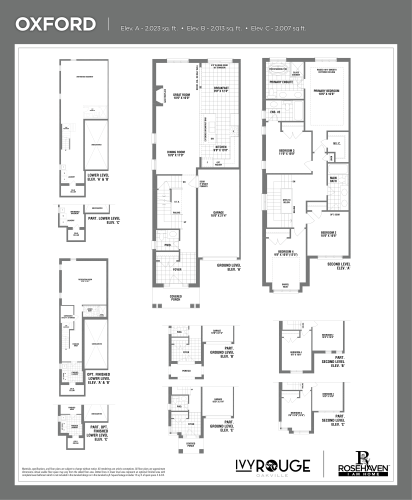
    Oxford Floor Plan at Ivy Rouge Towns - 2023 sq.ft

    Oxford

    Oxford at Ivy Rouge Homes is a 4-bedroom, 3.5-bathroom single family floor plan with 2,023 sq ft of interior space. This plan is sold out with the builder.

    4
    3.5
    2,023 sq.ft
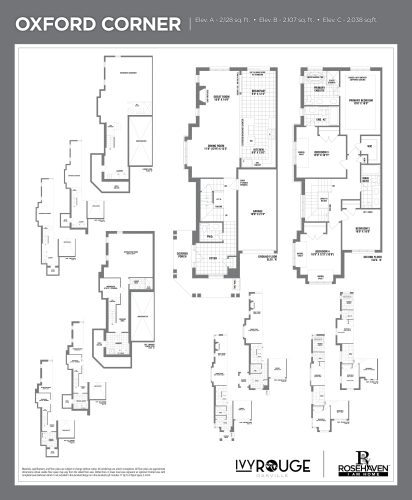
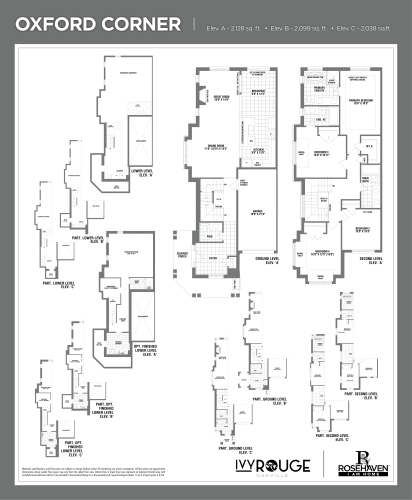
    Oxford Corner Floor Plan at Ivy Rouge Towns - 2128 sq.ft

    Oxford Corner

    Oxford Corner at Ivy Rouge Homes is a 4-bedroom, 3.5-bathroom single family floor plan with 2,128 sq ft of interior space. This plan is sold out with the builder.

    4
    3.5
    2,128 sq.ft
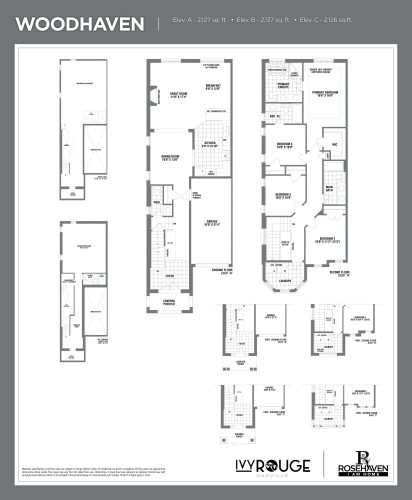
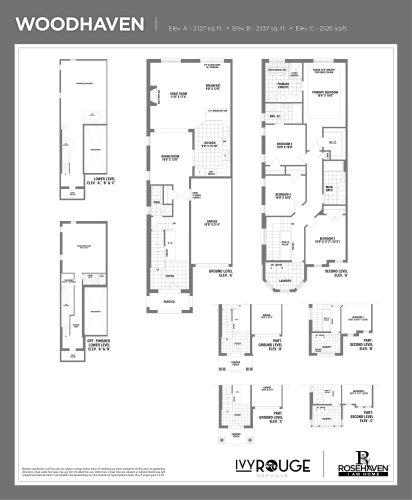
    Woodhaven Floor Plan at Ivy Rouge Towns - 2127 sq.ft

    Woodhaven

    Woodhaven at Ivy Rouge Homes is a 4-bedroom, 3.5-bathroom single family floor plan with 2,127 sq ft of interior space. This plan is sold out with the builder.

    4
    3.5
    2,127 sq.ft
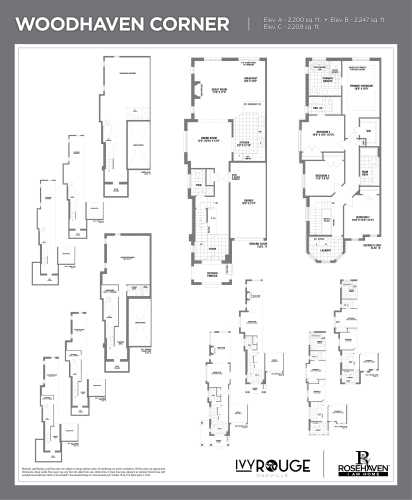
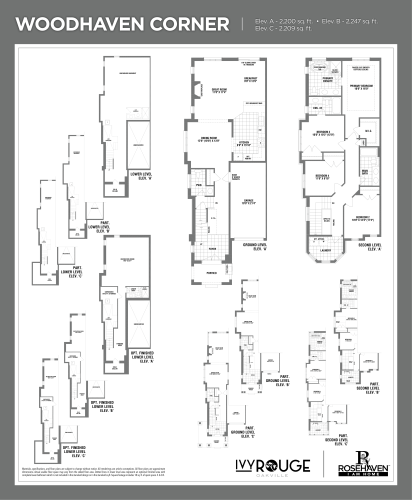
    Woodhaven Corner Floor Plan at Ivy Rouge Towns - 2200 sq.ft

    Woodhaven Corner

    Woodhaven Corner at Ivy Rouge Homes is a 4-bedroom, 3.5-bathroom single family floor plan with 2,200 sq ft of interior space. This plan is sold out with the builder.

    4
    3.5
    2,200 sq.ft
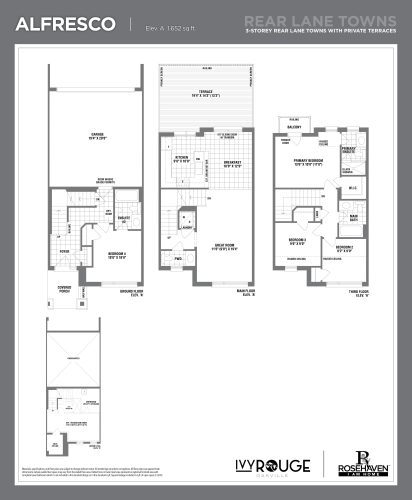
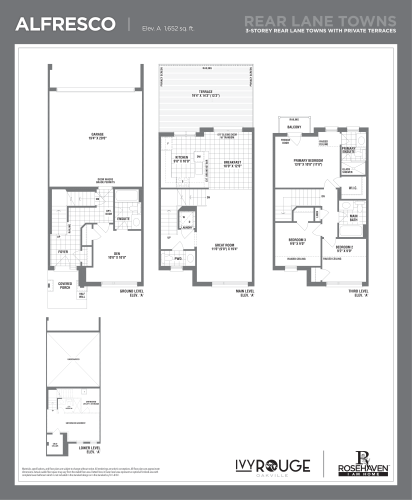
    Alfresco Floor Plan at Ivy Rouge Towns - 1652 sq.ft

    Alfresco at Ivy Rouge Homes is a 4-bedroom, 3.5-bathroom single family floor plan with 1,652 sq ft of interior space. This plan is sold out with the builder.

    4
    3.5
    1,652 sq.ft
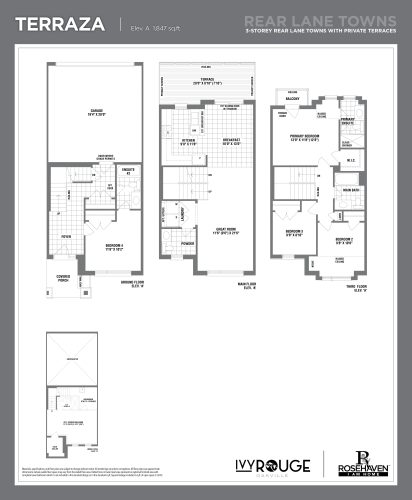
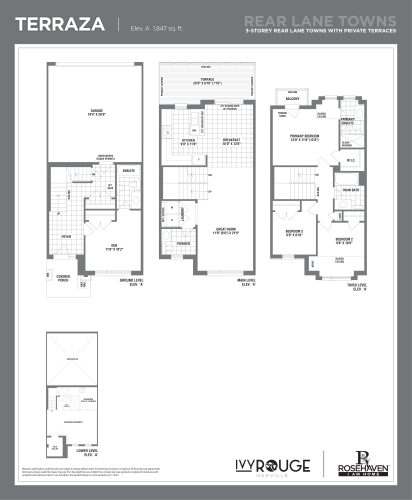
    Terraza Floor Plan at Ivy Rouge Towns - 1847 sq.ft

    Terraza at Ivy Rouge Homes is a 4-bedroom, 3.5-bathroom single family floor plan with 1,847 sq ft of interior space. This plan is sold out with the builder.

    4
    3.5
    1,847 sq.ft
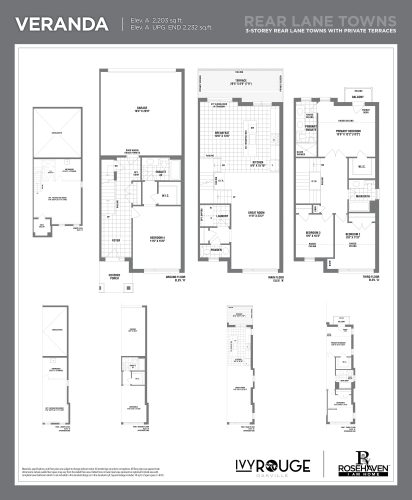
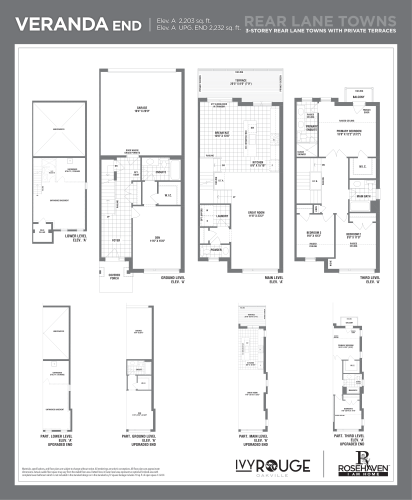
    Veranda Floor Plan at Ivy Rouge Towns - 2203 sq.ft

    Veranda at Ivy Rouge Homes is a 4-bedroom, 3.5-bathroom single family floor plan with 2,203 sq ft of interior space. This plan is sold out with the builder.

    4
    3.5
    2,203 sq.ft
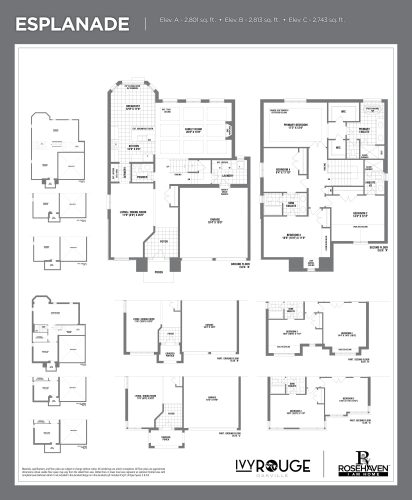
    Esplanade Floor Plan at Ivy Rouge Towns - 2801 sq.ft

    Esplanade at Ivy Rouge Homes is a 4-bedroom, 3.5-bathroom single family floor plan with 2,801 sq ft of interior space. This plan is sold out with the builder.

    4
    3.5
    2,801 sq.ft
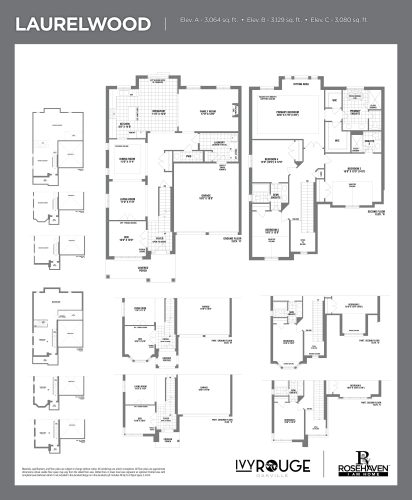
    Laurelwood Floor Plan at Ivy Rouge Towns - 3064 sq.ft

    Laurelwood at Ivy Rouge Homes is a 4-bedroom plus den, 3.5-bathroom single family floor plan with 3,064 sq ft of interior space. This plan is sold out with the builder.

    4
    3.5
    3,064 sq.ft
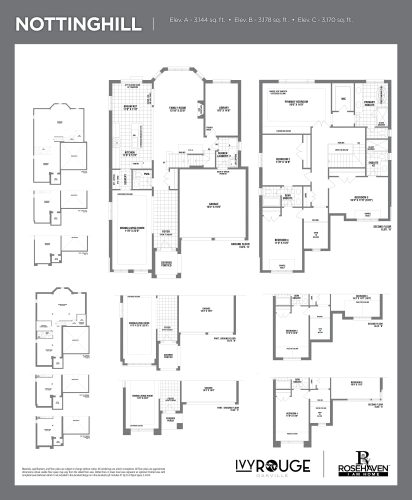
    Nottinghill Floor Plan at Ivy Rouge Towns - 3144 sq.ft

    Nottinghill at Ivy Rouge Homes is a 4-bedroom, 3.5-bathroom single family floor plan with 3,144 sq ft of interior space. This plan is sold out with the builder.

    4
    3.5
    3,144 sq.ft
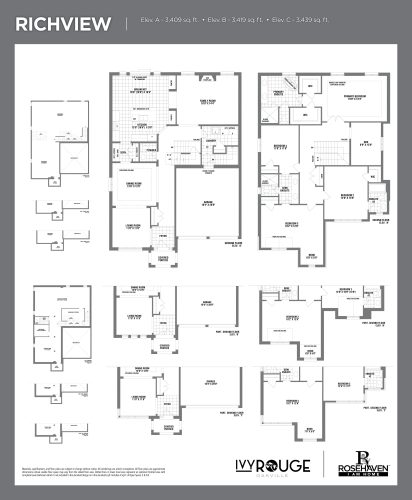
    Richview Floor Plan at Ivy Rouge Towns - 3409 sq.ft

    Richview at Ivy Rouge Homes is a 4-bedroom plus den, 3.5-bathroom single family floor plan with 3,409 sq ft of interior space. This plan is sold out with the builder.

    4
    3.5
    3,409 sq.ft
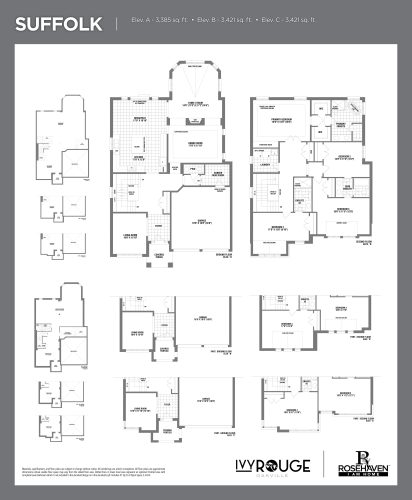
    Suffolk Floor Plan at Ivy Rouge Towns - 3385 sq.ft

    Suffolk at Ivy Rouge Homes is a 4-bedroom plus den, 3.5-bathroom single family floor plan with 3,385 sq ft of interior space. This plan is sold out with the builder.

    4
    3.5
    3,385 sq.ft
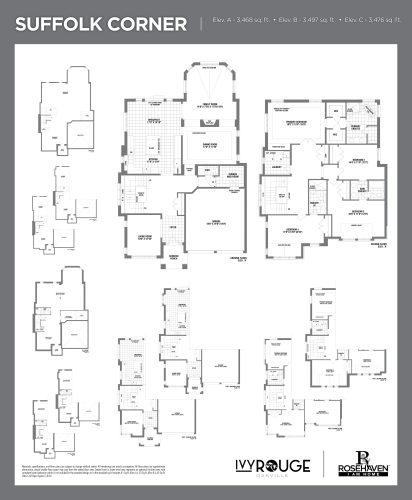
    Suffolk Corner Floor Plan at Ivy Rouge Towns - 3468 sq.ft

    Suffolk Corner at Ivy Rouge Homes is a 4-bedroom, 3.5-bathroom single family floor plan with 3,468 sq ft of interior space. This plan is sold out with the builder.

    4
    3.5
    3,468 sq.ft
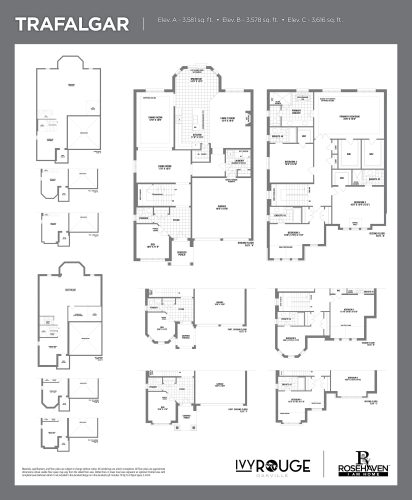
    Trafalgar Floor Plan at Ivy Rouge Towns - 3581 sq.ft

    Trafalgar at Ivy Rouge Homes is a 4-bedroom plus den, 4.5-bathroom single family floor plan with 3,581 sq ft of interior space. This plan is sold out with the builder.

    4
    4.5
    3,581 sq.ft
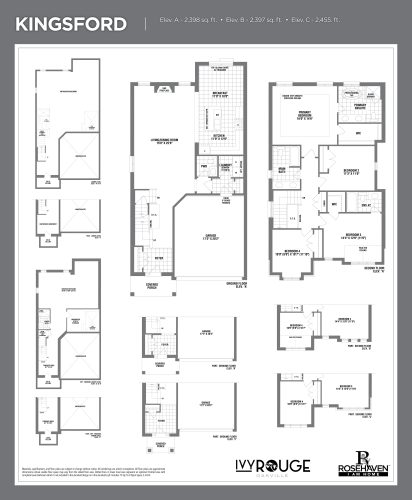
    Kingsford Floor Plan at Ivy Rouge Towns - 2398 sq.ft

    Kingsford at Ivy Rouge Homes is a 4-bedroom, 3.5-bathroom single family floor plan with 2,398 sq ft of interior space. This plan is sold out with the builder.

    4
    3.5
    2,398 sq.ft
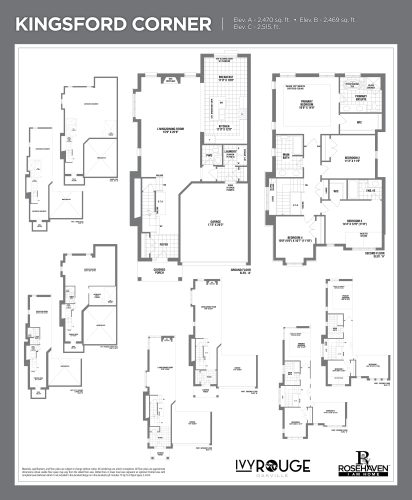
    Kingsford Corner Floor Plan at Ivy Rouge Towns - 2470 sq.ft

    Kingsford Corner at Ivy Rouge Homes is a 4-bedroom, 3.5-bathroom single family floor plan with 2,470 sq ft of interior space. This plan is sold out with the builder.

    4
    3.5
    2,470 sq.ft
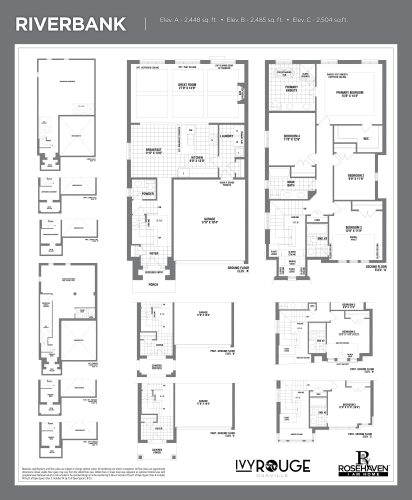
    Riverbank Floor Plan at Ivy Rouge Towns - 2448 sq.ft

    Riverbank at Ivy Rouge Homes is a 4-bedroom, 3.5-bathroom single family floor plan with 2,448 sq ft of interior space. This plan is sold out with the builder.

    4
    3.5
    2,448 sq.ft
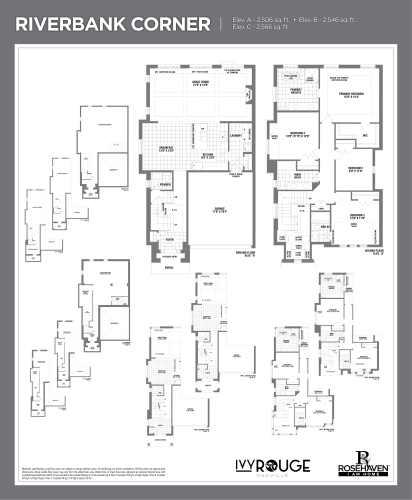
    Riverbank Corner Floor Plan at Ivy Rouge Towns - 2506 sq.ft

    Riverbank Corner at Ivy Rouge Homes is a 4-bedroom, 3.5-bathroom single family floor plan with 2,506 sq ft of interior space. This plan is sold out with the builder.

    4
    3.5
    2,506 sq.ft
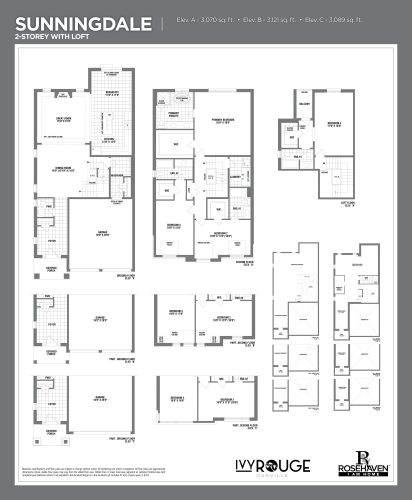
    Sunningdale Floor Plan at Ivy Rouge Towns - 3070 sq.ft

    Sunningdale

    Sunningdale at Ivy Rouge Homes is a 4-bedroom, 4.5-bathroom single family floor plan with 3,070 sq ft of interior space. This plan is sold out with the builder.

    4
    4.5
    3,070 sq.ft
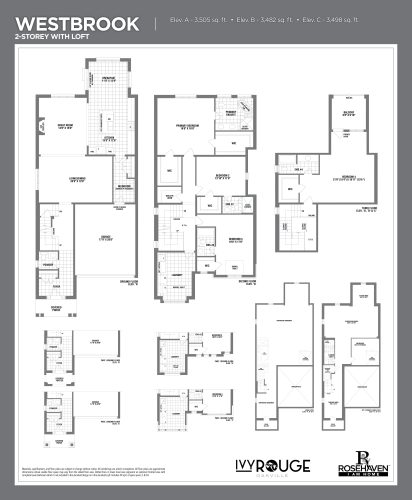
    Westbrook Floor Plan at Ivy Rouge Towns - 3505 sq.ft

    Westbrook

    Westbrook at Ivy Rouge Homes is a 4-bedroom, 4.5-bathroom single family floor plan with 3,505 sq ft of interior space. This plan is sold out with the builder.

    4
    4.5
    3,505 sq.ft
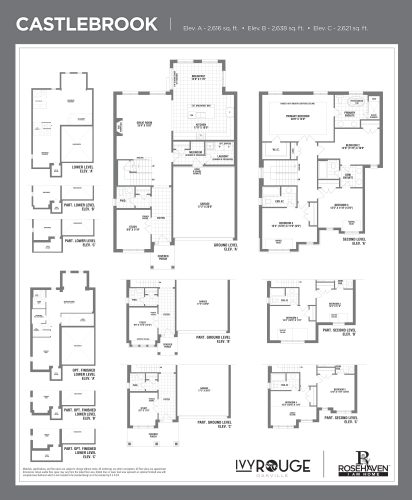
    Castlebrook Floor Plan at Ivy Rouge Phase 3 - 2616 sq.ft

    Castlebrook at Ivy Rouge Homes is a 4-bedroom plus den, 3.5-bathroom single family floor plan with 2,616 sq ft of interior space. Priced from $1,699,990 ($650 per sq ft).

    Deposit (41' Detached): $180,000 (over 180 days)

    4
    3.5
    2,616 sq.ft
    $650/ft $1,699,990
    launched at $1,699,990since launch no change
    1 w ago $1,699,990
    since launch no change
    1 m ago $1,699,990
    since launch no change
    3 m ago $1,699,990
    since launch no change
    1 y ago $1,699,990
    since launch no change
    2 y ago $1,699,990
    since launch no change
    3 y ago $1,699,990
    since launch no change
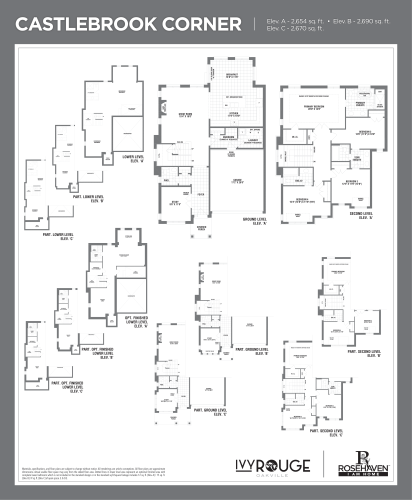
    Castlebrook Corner Floor Plan at Ivy Rouge Phase 3 - 2654 sq.ft

    Castlebrook Corner at Ivy Rouge Homes is a 4-bedroom plus den, 3.5-bathroom single family floor plan with 2,654 sq ft of interior space. Priced from $1,699,990 ($641 per sq ft).

    Deposit (41' Detached): $180,000 (over 180 days)

    4
    3.5
    2,654 sq.ft
    $641/ft $1,699,990
    launched at $1,699,990since launch no change
    1 w ago $1,699,990
    since launch no change
    1 m ago $1,699,990
    since launch no change
    3 m ago $1,699,990
    since launch no change
    1 y ago $1,699,990
    since launch no change
    2 y ago $1,699,990
    since launch no change
    3 y ago $1,699,990
    since launch no change
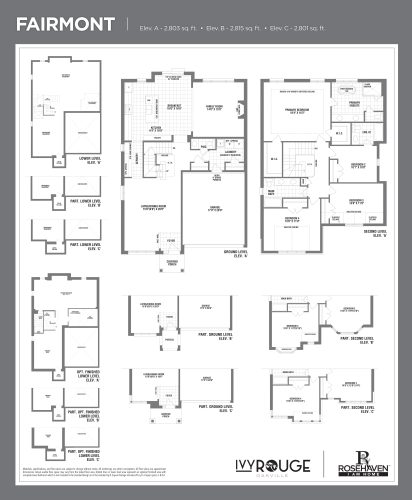
    Fairmont Floor Plan at Ivy Rouge Phase 3 - 2803 sq.ft

    Fairmont at Ivy Rouge Homes is a 4-bedroom, 3.5-bathroom single family floor plan with 2,803 sq ft of interior space. Priced from $1,699,990 ($606 per sq ft).

    Deposit (41' Detached): $180,000 (over 180 days)

    4
    3.5
    2,803 sq.ft
    $606/ft $1,699,990
    launched at $1,699,990since launch no change
    1 w ago $1,699,990
    since launch no change
    1 m ago $1,699,990
    since launch no change
    3 m ago $1,699,990
    since launch no change
    1 y ago $1,699,990
    since launch no change
    2 y ago $1,699,990
    since launch no change
    3 y ago $1,699,990
    since launch no change
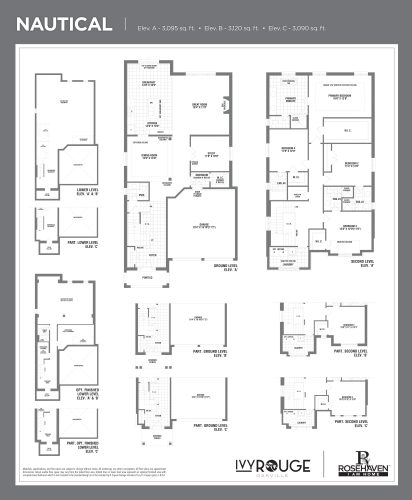
    Nautical Floor Plan at Ivy Rouge Phase 3 - 3095 sq.ft

    Nautical at Ivy Rouge Homes is a 4-bedroom plus den, 4.5-bathroom single family floor plan with 3,095 sq ft of interior space. Priced from $1,699,990 ($549 per sq ft).

    Deposit (41' Detached): $180,000 (over 180 days)

    4
    4.5
    3,095 sq.ft
    $549/ft $1,699,990
    launched at $1,699,990since launch no change
    1 w ago $1,699,990
    since launch no change
    1 m ago $1,699,990
    since launch no change
    3 m ago $1,699,990
    since launch no change
    1 y ago $1,699,990
    since launch no change
    2 y ago $1,699,990
    since launch no change
    3 y ago $1,699,990
    since launch no change
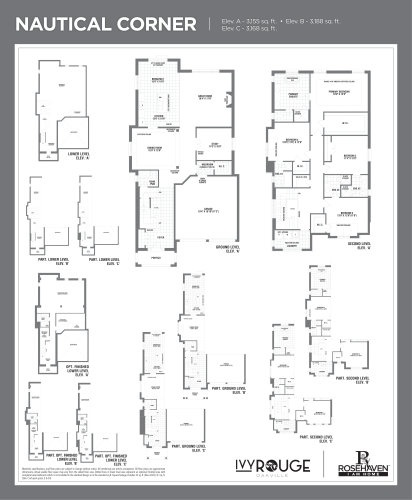
    Nautical Corner Floor Plan at Ivy Rouge Phase 3 - 3155 sq.ft

    Nautical Corner at Ivy Rouge Homes is a 4-bedroom plus den, 4.5-bathroom single family floor plan with 3,155 sq ft of interior space. Priced from $1,699,990 ($539 per sq ft).

    Deposit (41' Detached): $180,000 (over 180 days)

    4
    4.5
    3,155 sq.ft
    $539/ft $1,699,990
    launched at $1,699,990since launch no change
    1 w ago $1,699,990
    since launch no change
    1 m ago $1,699,990
    since launch no change
    3 m ago $1,699,990
    since launch no change
    1 y ago $1,699,990
    since launch no change
    2 y ago $1,699,990
    since launch no change
    3 y ago $1,699,990
    since launch no change
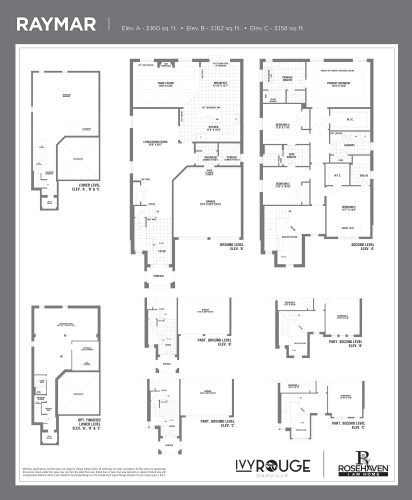
    Raymar Floor Plan at Ivy Rouge Phase 3 - 3160 sq.ft

    Raymar at Ivy Rouge Homes is a 4-bedroom, 3.5-bathroom single family floor plan with 3,160 sq ft of interior space. Priced from $1,699,990 ($538 per sq ft).

    Deposit (41' Detached): $180,000 (over 180 days)

    4
    3.5
    3,160 sq.ft
    $538/ft $1,699,990
    launched at $1,699,990since launch no change
    1 w ago $1,699,990
    since launch no change
    1 m ago $1,699,990
    since launch no change
    3 m ago $1,699,990
    since launch no change
    1 y ago $1,699,990
    since launch no change
    2 y ago $1,699,990
    since launch no change
    3 y ago $1,699,990
    since launch no change
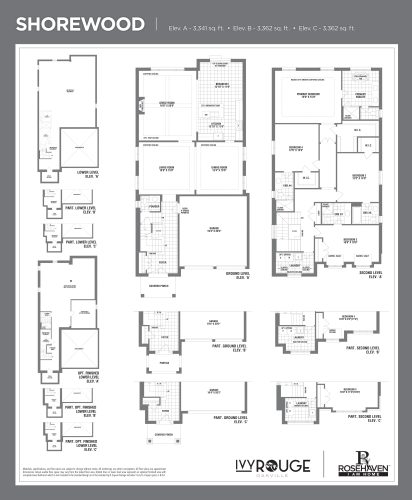
    Shorewood Floor Plan at Ivy Rouge Phase 3 - 3341 sq.ft

    Shorewood at Ivy Rouge Homes is a 4-bedroom, 4.5-bathroom single family floor plan with 3,341 sq ft of interior space. Priced from $1,699,990 ($509 per sq ft).

    Deposit (41' Detached): $180,000 (over 180 days)

    4
    4.5
    3,341 sq.ft
    $509/ft $1,699,990
    launched at $1,699,990since launch no change
    1 w ago $1,699,990
    since launch no change
    1 m ago $1,699,990
    since launch no change
    3 m ago $1,699,990
    since launch no change
    1 y ago $1,699,990
    since launch no change
    2 y ago $1,699,990
    since launch no change
    3 y ago $1,699,990
    since launch no change
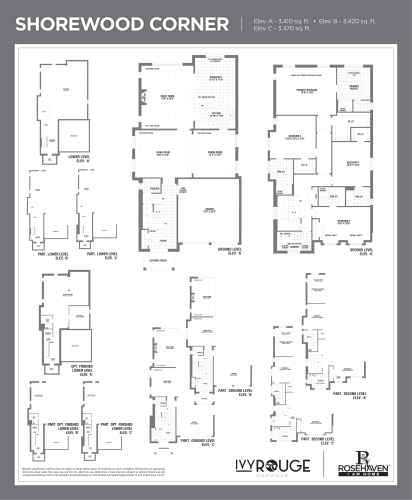
    Shorewood Corner Floor Plan at Ivy Rouge Phase 3 - 3410 sq.ft

    Shorewood Corner at Ivy Rouge Homes is a 4-bedroom, 4.5-bathroom single family floor plan with 3,410 sq ft of interior space. Priced from $1,699,990 ($499 per sq ft).

    Deposit (41' Detached): $180,000 (over 180 days)

    4
    4.5
    3,410 sq.ft
    $499/ft $1,699,990
    launched at $1,699,990since launch no change
    1 w ago $1,699,990
    since launch no change
    1 m ago $1,699,990
    since launch no change
    3 m ago $1,699,990
    since launch no change
    1 y ago $1,699,990
    since launch no change
    2 y ago $1,699,990
    since launch no change
    3 y ago $1,699,990
    since launch no change
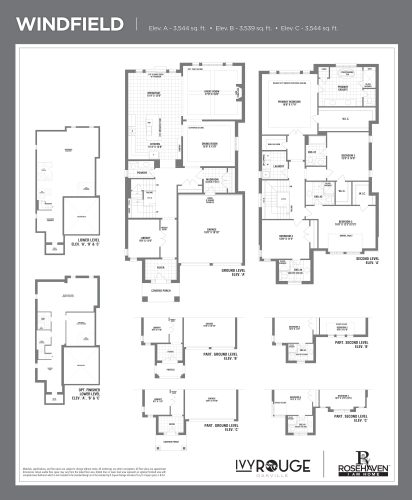
    Windfield Floor Plan at Ivy Rouge Phase 3 - 3544 sq.ft

    Windfield at Ivy Rouge Homes is a 4-bedroom, 4.5-bathroom single family floor plan with 3,544 sq ft of interior space. Priced from $1,699,990 ($480 per sq ft).

    Deposit (41' Detached): $180,000 (over 180 days)

    4
    4.5
    3,544 sq.ft
    $480/ft $1,699,990
    launched at $1,699,990since launch no change
    1 w ago $1,699,990
    since launch no change
    1 m ago $1,699,990
    since launch no change
    3 m ago $1,699,990
    since launch no change
    1 y ago $1,699,990
    since launch no change
    2 y ago $1,699,990
    since launch no change
    3 y ago $1,699,990
    since launch no change
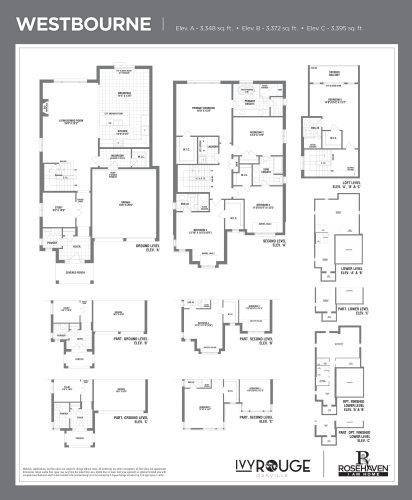
    Westbourne Floor Plan at Ivy Rouge Phase 3 - 3348 sq.ft

    Westbourne at Ivy Rouge Homes is a 5-bedroom plus den, 4.5-bathroom single family floor plan with 3,348 sq ft of interior space. Priced from $1,699,990 ($508 per sq ft).

    Deposit (41' Detached): $180,000 (over 180 days)

    5
    4.5
    3,348 sq.ft
    $508/ft $1,699,990
    launched at $1,699,990since launch no change
    1 w ago $1,699,990
    since launch no change
    1 m ago $1,699,990
    since launch no change
    3 m ago $1,699,990
    since launch no change
    1 y ago $1,699,990
    since launch no change
    2 y ago $1,699,990
    since launch no change
    3 y ago $1,699,990
    since launch no change
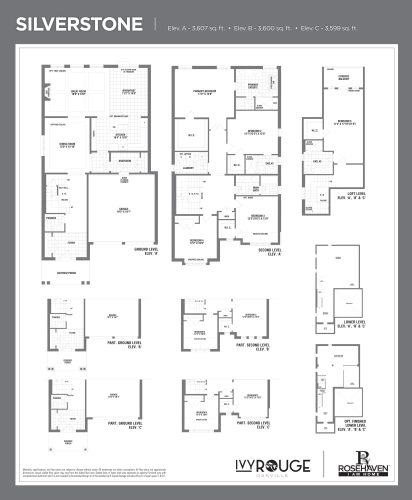
    Silverstone Floor Plan at Ivy Rouge Phase 3 - 3607 sq.ft

    Silverstone at Ivy Rouge Homes is a 5-bedroom, 4.5-bathroom single family floor plan with 3,607 sq ft of interior space. Priced from $1,699,990 ($471 per sq ft).

    Deposit (41' Detached): $180,000 (over 180 days)

    5
    4.5
    3,607 sq.ft
    $471/ft $1,699,990
    launched at $1,699,990since launch no change
    1 w ago $1,699,990
    since launch no change
    1 m ago $1,699,990
    since launch no change
    3 m ago $1,699,990
    since launch no change
    1 y ago $1,699,990
    since launch no change
    2 y ago $1,699,990
    since launch no change
    3 y ago $1,699,990
    since launch no change
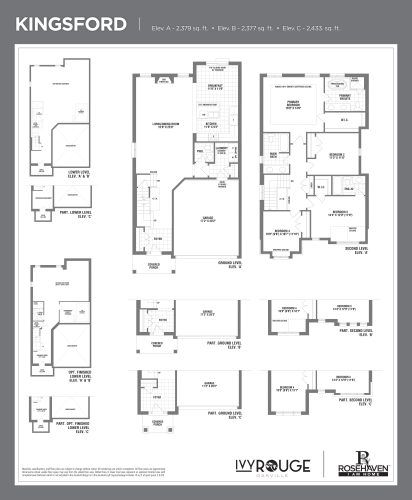
    Kingsford Floor Plan at Ivy Rouge Phase 3 - 2379 sq.ft

    Kingsford at Ivy Rouge Homes is a 4-bedroom, 3.5-bathroom single family floor plan with 2,379 sq ft of interior space. Priced from $1,699,990 ($715 per sq ft).

    Deposit (35' Detached): $150,000 (over 150 days)

    4
    3.5
    2,379 sq.ft
    $715/ft $1,699,990
    launched at $1,699,990since launch no change
    1 w ago $1,699,990
    since launch no change
    1 m ago $1,699,990
    since launch no change
    3 m ago $1,699,990
    since launch no change
    1 y ago $1,699,990
    since launch no change
    2 y ago $1,699,990
    since launch no change
    3 y ago $1,699,990
    since launch no change
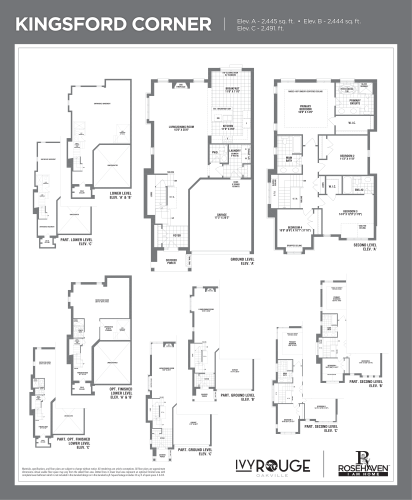
    Kingsford Corner Floor Plan at Ivy Rouge Phase 3 - 2445 sq.ft

    Kingsford Corner at Ivy Rouge Homes is a 4-bedroom, 3.5-bathroom single family floor plan with 2,445 sq ft of interior space. Priced from $1,699,990 ($695 per sq ft).

    Deposit (35' Detached): $150,000 (over 150 days)

    4
    3.5
    2,445 sq.ft
    $695/ft $1,699,990
    launched at $1,699,990since launch no change
    1 w ago $1,699,990
    since launch no change
    1 m ago $1,699,990
    since launch no change
    3 m ago $1,699,990
    since launch no change
    1 y ago $1,699,990
    since launch no change
    2 y ago $1,699,990
    since launch no change
    3 y ago $1,699,990
    since launch no change
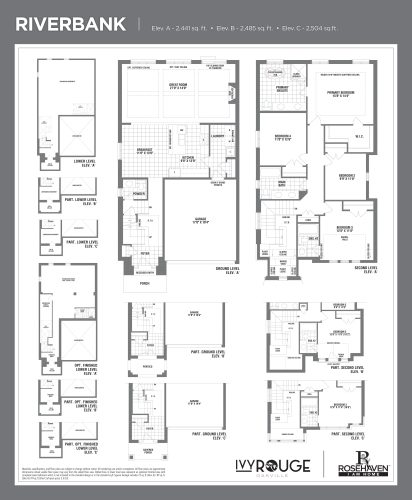
    Riverbank Floor Plan at Ivy Rouge Phase 3 - 2441 sq.ft

    Riverbank at Ivy Rouge Homes is a 4-bedroom, 3.5-bathroom single family floor plan with 2,441 sq ft of interior space. Priced from $1,699,990 ($696 per sq ft).

    Deposit (35' Detached): $150,000 (over 150 days)

    4
    3.5
    2,441 sq.ft
    $696/ft $1,699,990
    launched at $1,699,990since launch no change
    1 w ago $1,699,990
    since launch no change
    1 m ago $1,699,990
    since launch no change
    3 m ago $1,699,990
    since launch no change
    1 y ago $1,699,990
    since launch no change
    2 y ago $1,699,990
    since launch no change
    3 y ago $1,699,990
    since launch no change
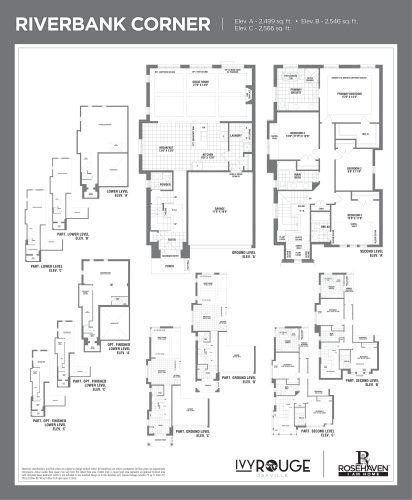
    Riverbank Corner Floor Plan at Ivy Rouge Phase 3 - 2499 sq.ft

    Riverbank Corner at Ivy Rouge Homes is a 4-bedroom, 3.5-bathroom single family floor plan with 2,499 sq ft of interior space. Priced from $1,699,990 ($680 per sq ft).

    Deposit (35' Detached): $150,000 (over 150 days)

    4
    3.5
    2,499 sq.ft
    $680/ft $1,699,990
    launched at $1,699,990since launch no change
    1 w ago $1,699,990
    since launch no change
    1 m ago $1,699,990
    since launch no change
    3 m ago $1,699,990
    since launch no change
    1 y ago $1,699,990
    since launch no change
    2 y ago $1,699,990
    since launch no change
    3 y ago $1,699,990
    since launch no change
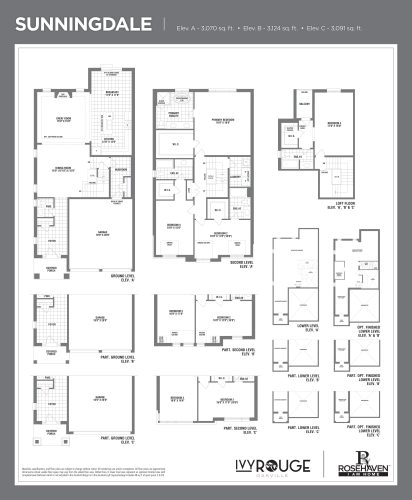
    Sunningdale Floor Plan at Ivy Rouge Phase 3 - 3070 sq.ft

    Sunningdale at Ivy Rouge Homes is a 4-bedroom, 4.5-bathroom single family floor plan with 3,070 sq ft of interior space. Priced from $1,699,990 ($554 per sq ft).

    Deposit (35' Detached): $150,000 (over 150 days)

    4
    4.5
    3,070 sq.ft
    $554/ft $1,699,990
    launched at $1,699,990since launch no change
    1 w ago $1,699,990
    since launch no change
    1 m ago $1,699,990
    since launch no change
    3 m ago $1,699,990
    since launch no change
    1 y ago $1,699,990
    since launch no change
    2 y ago $1,699,990
    since launch no change
    3 y ago $1,699,990
    since launch no change
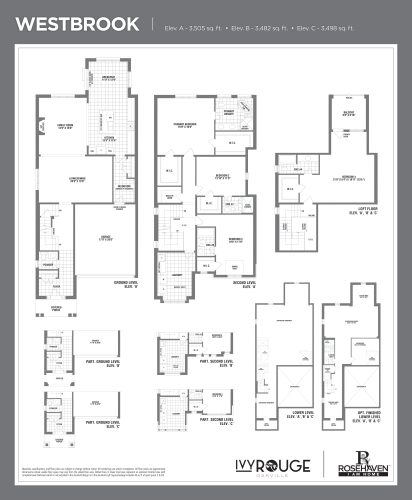
    Westbrook Floor Plan at Ivy Rouge Phase 3 - 3505 sq.ft

    Westbrook at Ivy Rouge Homes is a 4-bedroom, 4.5-bathroom single family floor plan with 3,505 sq ft of interior space. Priced from $1,699,990 ($485 per sq ft).

    Deposit (35' Detached): $150,000 (over 150 days)

    4
    4.5
    3,505 sq.ft
    $485/ft $1,699,990
    launched at $1,699,990since launch no change
    1 w ago $1,699,990
    since launch no change
    1 m ago $1,699,990
    since launch no change
    3 m ago $1,699,990
    since launch no change
    1 y ago $1,699,990
    since launch no change
    2 y ago $1,699,990
    since launch no change
    3 y ago $1,699,990
    since launch no change
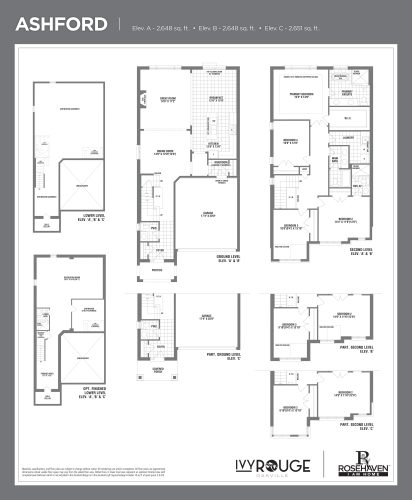
    Ashford Floor Plan at Ivy Rouge Phase 3 - 2648 sq.ft

    Ashford at Ivy Rouge Homes is a 4-bedroom, 3.5-bathroom single family floor plan with 2,648 sq ft of interior space. Priced from $1,699,990 ($642 per sq ft).

    Deposit (35' Detached): $150,000 (over 150 days)

    4
    3.5
    2,648 sq.ft
    $642/ft $1,699,990
    launched at $1,699,990since launch no change
    1 w ago $1,699,990
    since launch no change
    1 m ago $1,699,990
    since launch no change
    3 m ago $1,699,990
    since launch no change
    1 y ago $1,699,990
    since launch no change
    2 y ago $1,699,990
    since launch no change
    3 y ago $1,699,990
    since launch no change
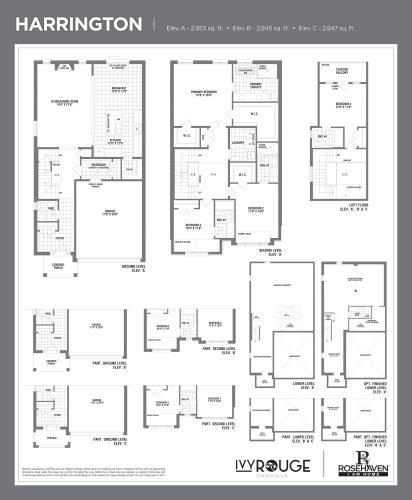
    Harrington Floor Plan at Ivy Rouge Phase 3 - 2953 sq.ft

    Harrington at Ivy Rouge Homes is a 4-bedroom, 4.5-bathroom single family floor plan with 2,953 sq ft of interior space. Priced from $1,699,990 ($576 per sq ft).

    Deposit (35' Detached): $150,000 (over 150 days)

    4
    4.5
    2,953 sq.ft
    $576/ft $1,699,990
    launched at $1,699,990since launch no change
    1 w ago $1,699,990
    since launch no change
    1 m ago $1,699,990
    since launch no change
    3 m ago $1,699,990
    since launch no change
    1 y ago $1,699,990
    since launch no change
    2 y ago $1,699,990
    since launch no change
    3 y ago $1,699,990
    since launch no change
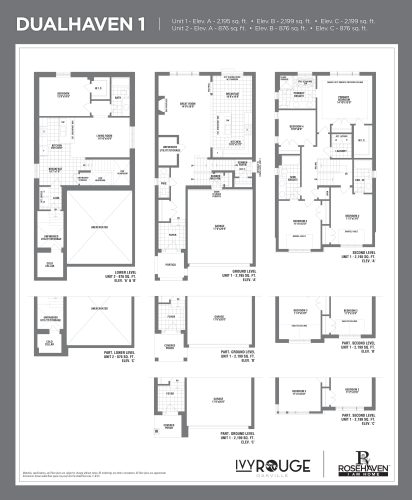
    Dualhaven 1 Floor Plan at Ivy Rouge Phase 3 - 2195 sq.ft

    Dualhaven 1 at Ivy Rouge Homes is a 5-bedroom, 4.5-bathroom single family floor plan with 2,195 sq ft of interior space. Priced from $1,699,990 ($774 per sq ft).

    Deposit (35' Detached): $150,000 (over 150 days)

    5
    4.5
    2,195 sq.ft
    $774/ft $1,699,990
    launched at $1,699,990since launch no change
    1 w ago $1,699,990
    since launch no change
    1 m ago $1,699,990
    since launch no change
    3 m ago $1,699,990
    since launch no change
    1 y ago $1,699,990
    since launch no change
    2 y ago $1,699,990
    since launch no change
    3 y ago $1,699,990
    since launch no change
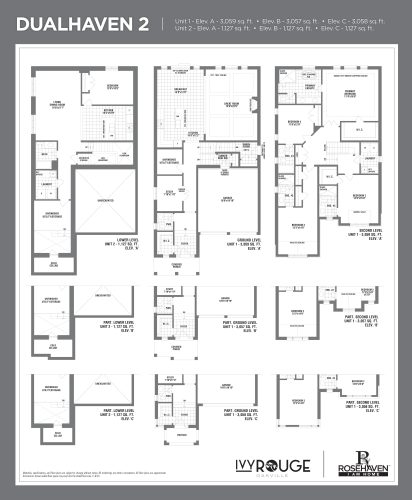
    Dualhaven 2 Floor Plan at Ivy Rouge Phase 3 - 3059 sq.ft

    Dualhaven 2 at Ivy Rouge Homes is a 5-bedroom, 5.5-bathroom single family floor plan with 3,059 sq ft of interior space. Priced from $1,699,990 ($556 per sq ft).

    Deposit (41' Detached): $180,000 (over 180 days)

    5
    5.5
    3,059 sq.ft
    $556/ft $1,699,990
    launched at $1,699,990since launch no change
    1 w ago $1,699,990
    since launch no change
    1 m ago $1,699,990
    since launch no change
    3 m ago $1,699,990
    since launch no change
    1 y ago $1,699,990
    since launch no change
    2 y ago $1,699,990
    since launch no change
    3 y ago $1,699,990
    since launch no change
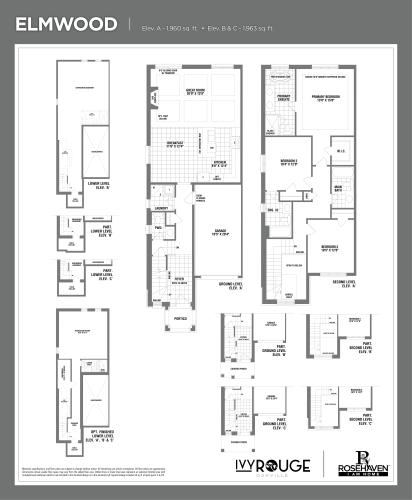
    Elmwood Floor Plan at Ivy Rouge Phase 3 - 1960 sq.ft

    Elmwood at Ivy Rouge Homes is a 3-bedroom, 3.5-bathroom single family floor plan with 1,960 sq ft of interior space. Priced from $1,249,990 ($638 per sq ft).

    Deposit (26' Semi-Detached): $120,000 (over 120 days)

    3
    3.5
    1,960 sq.ft
    $638/ft $1,249,990
    launched at $1,249,990since launch no change
    1 w ago $1,249,990
    since launch no change
    1 m ago $1,249,990
    since launch no change
    3 m ago $1,249,990
    since launch no change
    1 y ago $1,249,990
    since launch no change
    2 y ago $1,249,990
    since launch no change
    3 y ago $1,249,990
    since launch no change
    Oxford Floor Plan at Ivy Rouge Phase 3 - 2023 sq.ft

    Oxford at Ivy Rouge Homes is a 4-bedroom, 3.5-bathroom single family floor plan with 2,023 sq ft of interior space. Priced from $1,249,990 ($618 per sq ft).

    Deposit (26' Semi-Detached): $120,000 (over 120 days)

    4
    3.5
    2,023 sq.ft
    $618/ft $1,249,990
    launched at $1,249,990since launch no change
    1 w ago $1,249,990
    since launch no change
    1 m ago $1,249,990
    since launch no change
    3 m ago $1,249,990
    since launch no change
    1 y ago $1,249,990
    since launch no change
    2 y ago $1,249,990
    since launch no change
    3 y ago $1,249,990
    since launch no change
    Oxford Corner Floor Plan at Ivy Rouge Phase 3 - 2128 sq.ft

    Oxford Corner at Ivy Rouge Homes is a 4-bedroom, 3.5-bathroom single family floor plan with 2,128 sq ft of interior space. Priced from $1,249,990 ($587 per sq ft).

    Deposit (26' Semi-Detached): $120,000 (over 120 days)

    4
    3.5
    2,128 sq.ft
    $587/ft $1,249,990
    launched at $1,249,990since launch no change
    1 w ago $1,249,990
    since launch no change
    1 m ago $1,249,990
    since launch no change
    3 m ago $1,249,990
    since launch no change
    1 y ago $1,249,990
    since launch no change
    2 y ago $1,249,990
    since launch no change
    3 y ago $1,249,990
    since launch no change
    Woodhaven Floor Plan at Ivy Rouge Phase 3 - 2127 sq.ft

    Woodhaven at Ivy Rouge Homes is a 4-bedroom, 3.5-bathroom single family floor plan with 2,127 sq ft of interior space. Priced from $1,249,990 ($588 per sq ft).

    Deposit (26' Semi-Detached): $120,000 (over 120 days)

    4
    3.5
    2,127 sq.ft
    $588/ft $1,249,990
    launched at $1,249,990since launch no change
    1 w ago $1,249,990
    since launch no change
    1 m ago $1,249,990
    since launch no change
    3 m ago $1,249,990
    since launch no change
    1 y ago $1,249,990
    since launch no change
    2 y ago $1,249,990
    since launch no change
    3 y ago $1,249,990
    since launch no change
    Woodhaven Corner Floor Plan at Ivy Rouge Phase 3 - 2200 sq.ft

    Woodhaven Corner at Ivy Rouge Homes is a 4-bedroom, 3.5-bathroom single family floor plan with 2,200 sq ft of interior space. Priced from $1,249,990 ($568 per sq ft).

    Deposit (26' Semi-Detached): $120,000 (over 120 days)

    4
    3.5
    2,200 sq.ft
    $568/ft $1,249,990
    launched at $1,249,990since launch no change
    1 w ago $1,249,990
    since launch no change
    1 m ago $1,249,990
    since launch no change
    3 m ago $1,249,990
    since launch no change
    1 y ago $1,249,990
    since launch no change
    2 y ago $1,249,990
    since launch no change
    3 y ago $1,249,990
    since launch no change
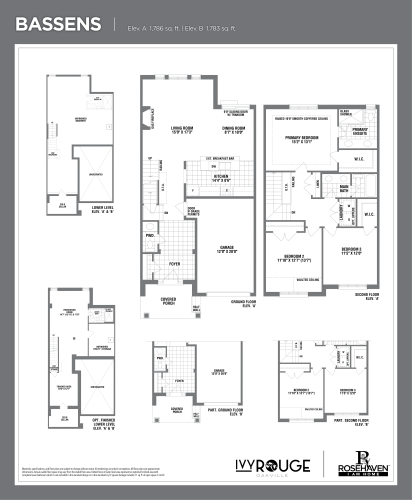
    Bassens Floor Plan at Ivy Rouge Phase 3 - 1786 sq.ft

    Bassens at Ivy Rouge Homes is a 3-bedroom, 2.5-bathroom single family floor plan with 1,786 sq ft of interior space. Priced from $1,099,990 ($616 per sq ft).

    Deposit (20' & 25' Freehold Townhomes): $120,000 (over 120 days)

    3
    2.5
    1,786 sq.ft
    $616/ft $1,099,990
    launched at $1,099,990since launch no change
    1 w ago $1,099,990
    since launch no change
    1 m ago $1,099,990
    since launch no change
    3 m ago $1,099,990
    since launch no change
    1 y ago $1,099,990
    since launch no change
    2 y ago $1,099,990
    since launch no change
    3 y ago $1,099,990
    since launch no change
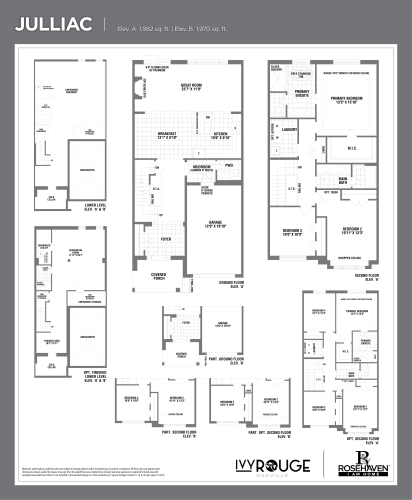
    Julliac Floor Plan at Ivy Rouge Phase 3 - 1982 sq.ft

    Julliac at Ivy Rouge Homes is a 3-bedroom, 2.5-bathroom single family floor plan with 1,982 sq ft of interior space. Priced from $1,099,990 ($555 per sq ft).

    Deposit (20' & 25' Freehold Townhomes): $120,000 (over 120 days)

    3
    2.5
    1,982 sq.ft
    $555/ft $1,099,990
    launched at $1,099,990since launch no change
    1 w ago $1,099,990
    since launch no change
    1 m ago $1,099,990
    since launch no change
    3 m ago $1,099,990
    since launch no change
    1 y ago $1,099,990
    since launch no change
    2 y ago $1,099,990
    since launch no change
    3 y ago $1,099,990
    since launch no change
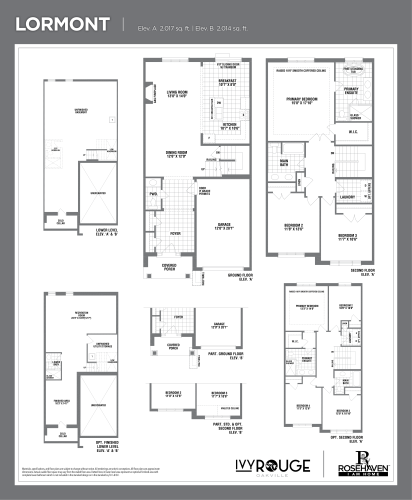
    Lormont Floor Plan at Ivy Rouge Phase 3 - 2017 sq.ft

    Lormont at Ivy Rouge Homes is a 3-bedroom, 2.5-bathroom single family floor plan with 2,017 sq ft of interior space. Priced from $1,099,990 ($545 per sq ft).

    Deposit (20' & 25' Freehold Townhomes): $120,000 (over 120 days)

    3
    2.5
    2,017 sq.ft
    $545/ft $1,099,990
    launched at $1,099,990since launch no change
    1 w ago $1,099,990
    since launch no change
    1 m ago $1,099,990
    since launch no change
    3 m ago $1,099,990
    since launch no change
    1 y ago $1,099,990
    since launch no change
    2 y ago $1,099,990
    since launch no change
    3 y ago $1,099,990
    since launch no change
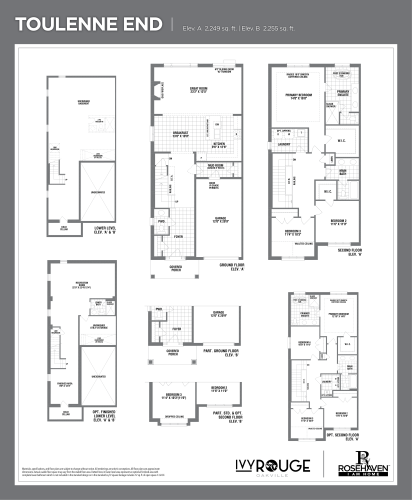
    Toulenne End Floor Plan at Ivy Rouge Phase 3 - 2249 sq.ft

    Toulenne End at Ivy Rouge Homes is a 3-bedroom, 2.5-bathroom single family floor plan with 2,249 sq ft of interior space. Priced from $1,099,990 ($489 per sq ft).

    Deposit (20' & 25' Freehold Townhomes): $120,000 (over 120 days)

    3
    2.5
    2,249 sq.ft
    $489/ft $1,099,990
    launched at $1,099,990since launch no change
    1 w ago $1,099,990
    since launch no change
    1 m ago $1,099,990
    since launch no change
    3 m ago $1,099,990
    since launch no change
    1 y ago $1,099,990
    since launch no change
    2 y ago $1,099,990
    since launch no change
    3 y ago $1,099,990
    since launch no change
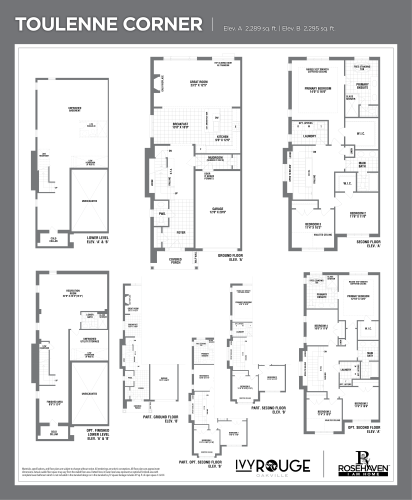
    Toulenne Corner Floor Plan at Ivy Rouge Phase 3 - 2289 sq.ft

    Toulenne Corner at Ivy Rouge Homes is a 3-bedroom, 2.5-bathroom single family floor plan with 2,289 sq ft of interior space. Priced from $1,099,990 ($481 per sq ft).

    Deposit (20' & 25' Freehold Townhomes): $120,000 (over 120 days)

    3
    2.5
    2,289 sq.ft
    $481/ft $1,099,990
    launched at $1,099,990since launch no change
    1 w ago $1,099,990
    since launch no change
    1 m ago $1,099,990
    since launch no change
    3 m ago $1,099,990
    since launch no change
    1 y ago $1,099,990
    since launch no change
    2 y ago $1,099,990
    since launch no change
    3 y ago $1,099,990
    since launch no change
    Alfresco Floor Plan at Ivy Rouge Phase 3 - 1652 sq.ft

    Alfresco at Ivy Rouge Homes is a 3-bedroom plus den, 3.5-bathroom single family floor plan with 1,652 sq ft of interior space. Priced from $1,099,990 ($666 per sq ft).

    Deposit (20' & 25' Freehold Townhomes): $120,000 (over 120 days)

    3
    3.5
    1,652 sq.ft
    $666/ft $1,099,990
    launched at $1,099,990since launch no change
    1 w ago $1,099,990
    since launch no change
    1 m ago $1,099,990
    since launch no change
    3 m ago $1,099,990
    since launch no change
    1 y ago $1,099,990
    since launch no change
    2 y ago $1,099,990
    since launch no change
    3 y ago $1,099,990
    since launch no change
    Terraza Floor Plan at Ivy Rouge Phase 3 - 1847 sq.ft

    Terraza at Ivy Rouge Homes is a 3-bedroom plus den, 3.5-bathroom single family floor plan with 1,847 sq ft of interior space. Priced from $1,099,990 ($596 per sq ft).

    Deposit (20' & 25' Freehold Townhomes): $120,000 (over 120 days)

    3
    3.5
    1,847 sq.ft
    $596/ft $1,099,990
    launched at $1,099,990since launch no change
    1 w ago $1,099,990
    since launch no change
    1 m ago $1,099,990
    since launch no change
    3 m ago $1,099,990
    since launch no change
    1 y ago $1,099,990
    since launch no change
    2 y ago $1,099,990
    since launch no change
    3 y ago $1,099,990
    since launch no change
    Veranda End Floor Plan at Ivy Rouge Phase 3 - 2203 sq.ft

    Veranda End at Ivy Rouge Homes is a 3-bedroom plus den, 3.5-bathroom single family floor plan with 2,203 sq ft of interior space. Priced from $1,099,990 ($499 per sq ft).

    Deposit (20' & 25' Freehold Townhomes): $120,000 (over 120 days)

    3
    3.5
    2,203 sq.ft
    $499/ft $1,099,990
    launched at $1,099,990since launch no change
    1 w ago $1,099,990
    since launch no change
    1 m ago $1,099,990
    since launch no change
    3 m ago $1,099,990
    since launch no change
    1 y ago $1,099,990
    since launch no change
    2 y ago $1,099,990
    since launch no change
    3 y ago $1,099,990
    since launch no change
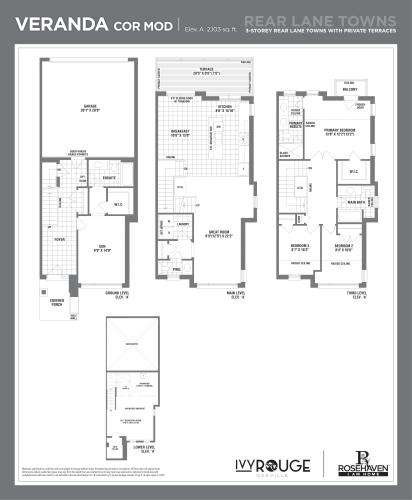
    Veranda Cor Mod Floor Plan at Ivy Rouge Phase 3 - 2103 sq.ft

    Veranda Cor Mod at Ivy Rouge Homes is a 3-bedroom plus den, 3.5-bathroom single family floor plan with 2,103 sq ft of interior space. Priced from $1,099,990 ($523 per sq ft).

    Deposit (20' & 25' Freehold Townhomes): $120,000 (over 120 days)

    3
    3.5
    2,103 sq.ft
    $523/ft $1,099,990
    launched at $1,099,990since launch no change
    1 w ago $1,099,990
    since launch no change
    1 m ago $1,099,990
    since launch no change
    3 m ago $1,099,990
    since launch no change
    1 y ago $1,099,990
    since launch no change
    2 y ago $1,099,990
    since launch no change
    3 y ago $1,099,990
    since launch no change