METAREALTY INC.

Interlude Towns

185 Burke Street, Hamilton, ON, Canada

Starting From
$799,990

Townhome

Occupancy: May 2025

1 Star2 Stars3 Stars4 Stars5 Stars (No Ratings Yet)
Loading...

GET PLATINUM ACCESS!!

Register to Receive Guaranteed Platinum Access & Prices, Incentives & Discounts, Floor Plans & More!

Get Pricing, Floor Plans and Availability

Tell us what you need and a Meta Realty representative will follow up directly.

Are you a Realtor?
Sending…

About Interlude Towns

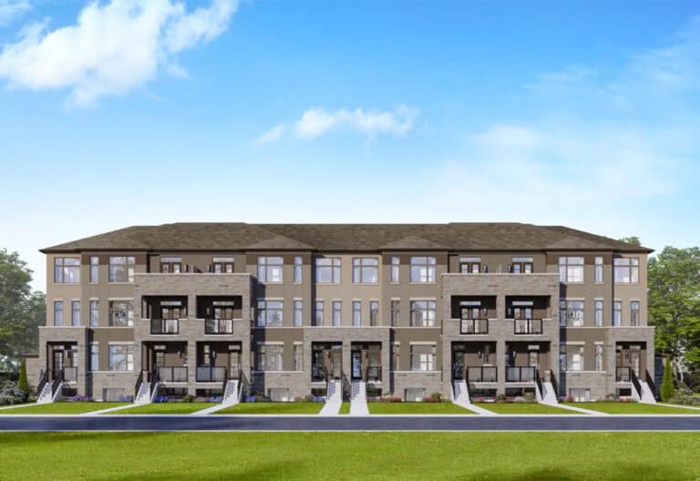
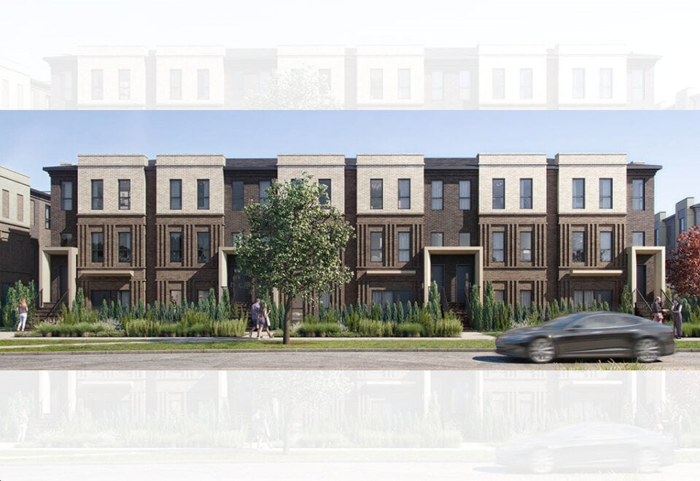
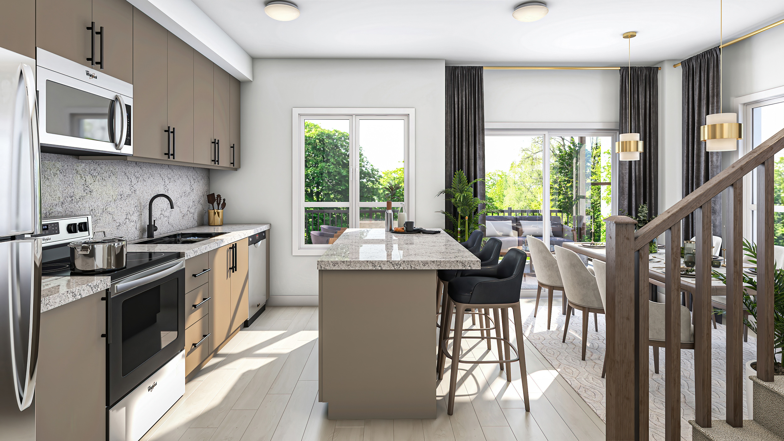
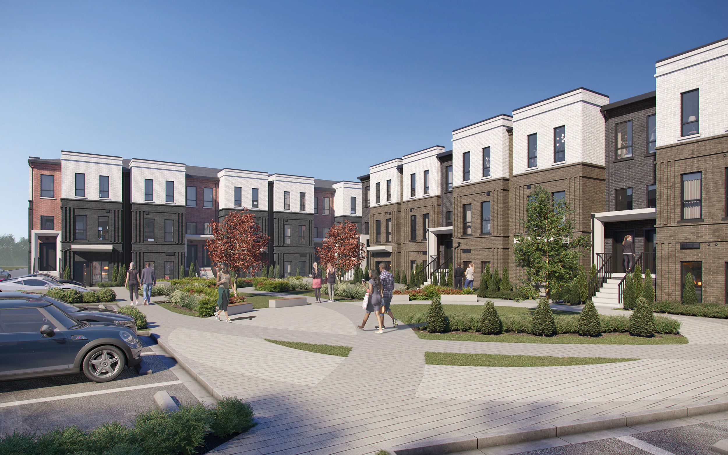
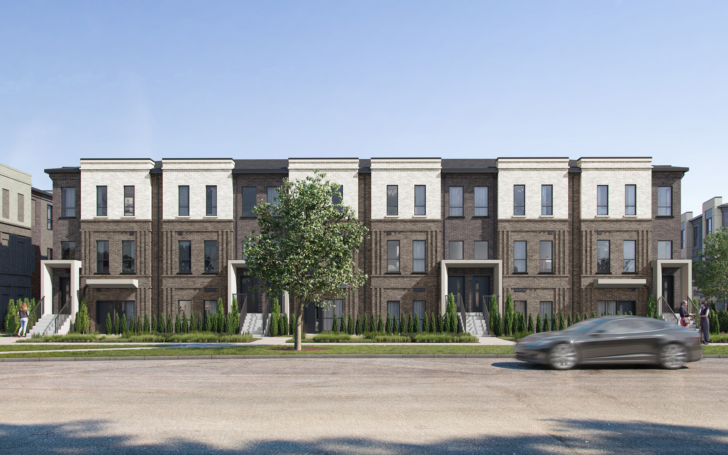
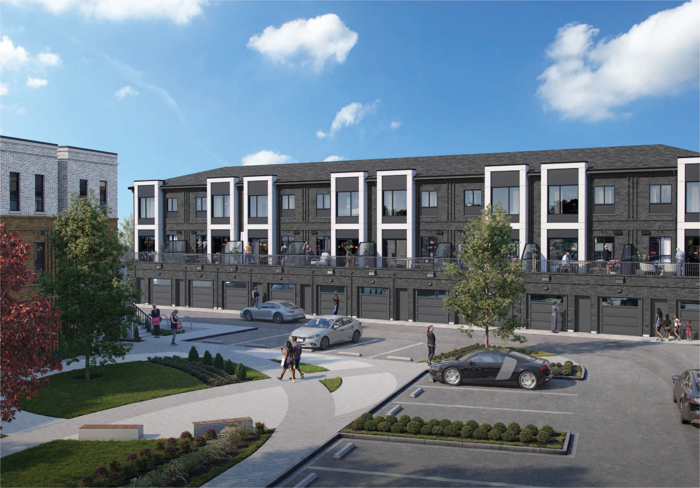
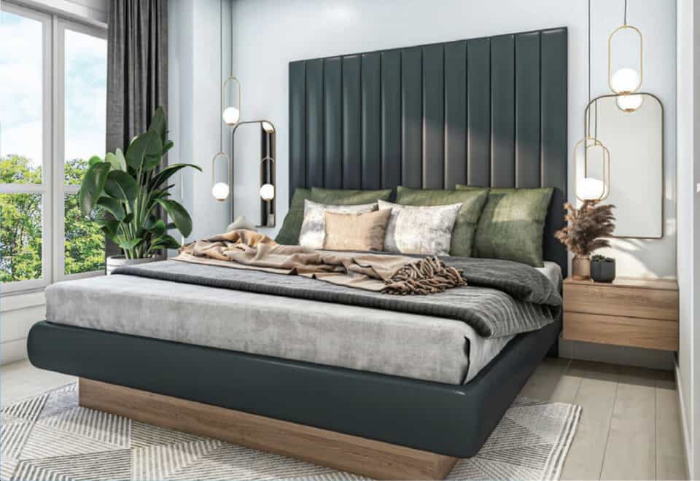
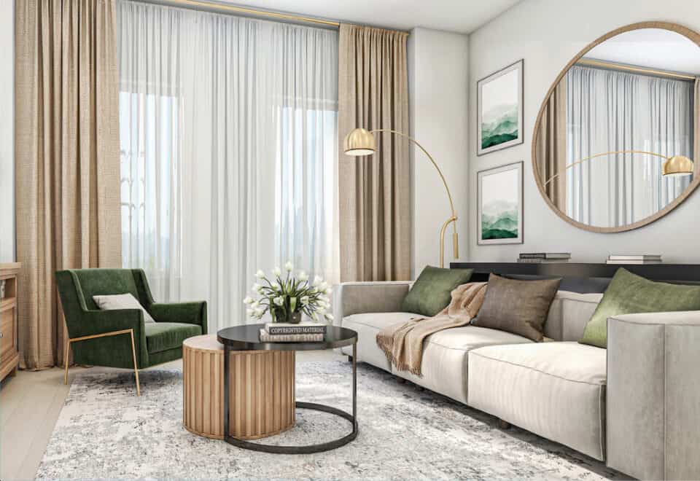
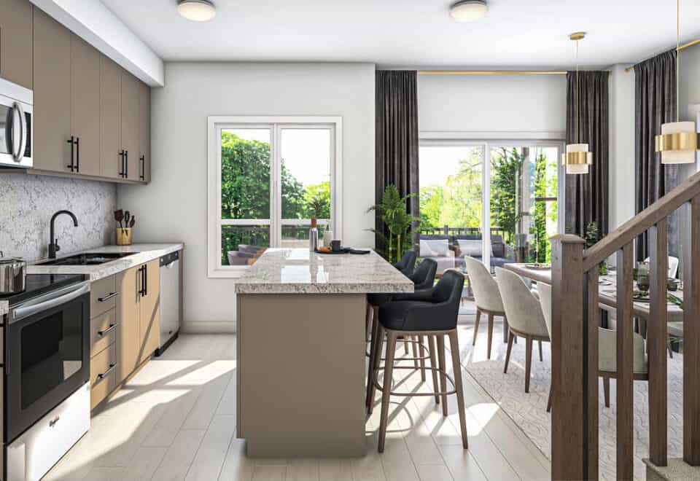
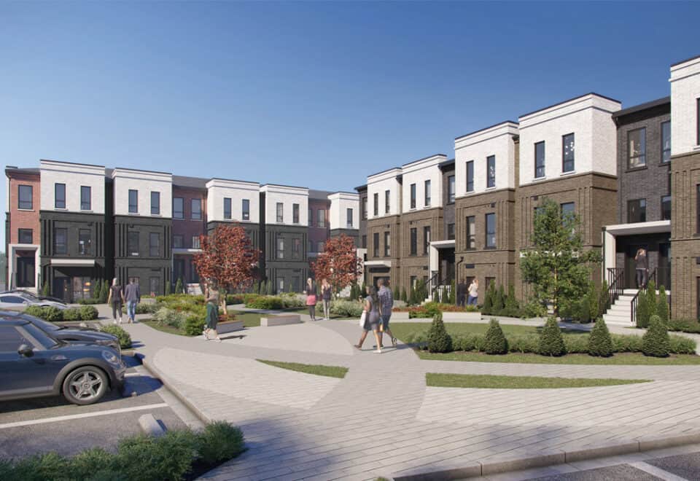
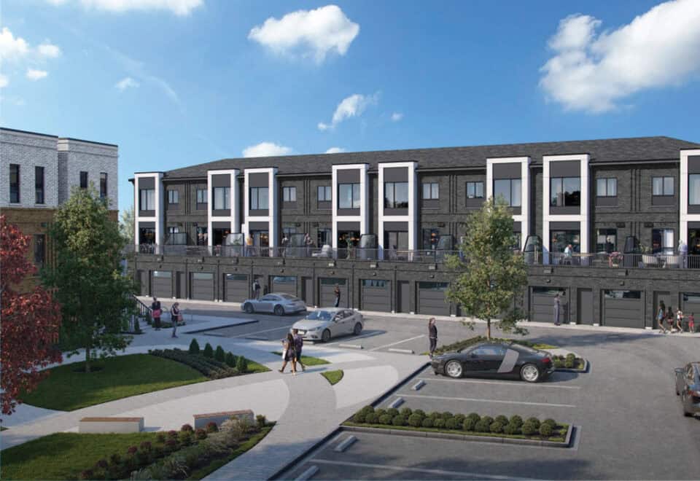
Interlude Towns is a completed stacked townhome community by New Horizon Development Group at 185 Burke Street in the Waterdown neighbourhood of Hamilton. Finished in 2025, the 3-storey project has 92 homes, with pricing from $799,990 and layouts from 672 to 1,596 sq ft.

Interlude Towns pricing and floor plans

Pricing is listed from $799,990, or $587 per square foot, and sales launched in October 2023. The community has 5 floor-plan layouts between 672 and 1,596 sq ft: one one-bedroom, one one-bedroom-plus-den and three three-bedroom designs. Three-storey layouts and one-car garages both appear in the recorded plans.

Location

185 Burke Street is in Waterdown, within the City of Hamilton. The address has a Walk Score of 56 and a Transit Score of 21.

Amenities and features

  • Visitor parking
  • Parkette

Deposit structure and incentives

The deposit is $50,000 over 30 days: $20,000 on signing and $30,000 at 30 days.

The development team

New Horizon Development Group built Interlude Towns, and sales are handled by Re/Max Escarpment Realty Inc., Brokerage.

Buying at Interlude Towns

Interlude Towns is in public sales, and resale homes are available too. Register with Meta Realty for platinum access to floor plans, current pricing and incentives, or let our team help you with a resale purchase in the community.

Prices, sizes, availability and incentives are subject to change without notice. E. & O.E.

Interlude Towns at a glance

Sales statusPublic Sales (resale units also available)
ConstructionComplete
Building typeTownhouse
Storeys3
Estimated occupancy2025
Launch2023-10-11
Sales & marketingRe/Max Escarpment Realty Inc., Brokerage
NeighbourhoodWaterdown, Hamilton
Home typesStacked Towns
Walk Score56/100
Transit Score21/100

Features & finishes

  • One Bedroom
  • Single-Floor Living
  • Three Bedrooms
  • Two-Storey Living

Frequently asked questions

What type of homes are at Interlude Towns?

The community has 92 stacked townhomes in a 3-storey project.

How much are homes at Interlude Towns?

Pricing is listed from $799,990, or $587 per square foot.

When was Interlude Towns completed?

The community was completed in 2025.

What deposit is required?

The deposit is $50,000 over 30 days: $20,000 on signing and $30,000 at 30 days.

What amenities does Interlude Towns have?

Listed amenities are visitor parking and a parkette.
Key Facts

Ready to reserve?

Submit a worksheet for Interlude Towns: pick up to three suites and we will request your allocation from the builder.

Submit a worksheet
  • Project Name

    Interlude Towns

  • Property Type

    Townhome

    Number Of Storeys

    3

    Number of Suites

    92

    Number Of Floor Plans

    5

  • Parking Price

    Request Parking Price

  • Locker Price

    Request Locker Price

  • Estimated Maintenance Fee

    Request Est. Maintenance

    VIP Launch

    October 2023

    Deposit Structure

    Total Deposit

    $50,000 (over 30 days)

    Deposit Notes

    $20,000.00 On Signing
    $30,000.00 - 30 days

    Development Levies

    Capped Development Charges at $3,000

    Assignment Policy

    Free Assignment

    Public Launch

    2023-10-11

    Suite Size Range

    672 - 1,596 SqFt

    Price Per Sq Ft

    $587

Information last updated on November 9, 2026

Amenities

  • Parkette
  • Visitor Parking

21

Transit Score

56

Walk Score

Projects Nearby

  • Public Sales

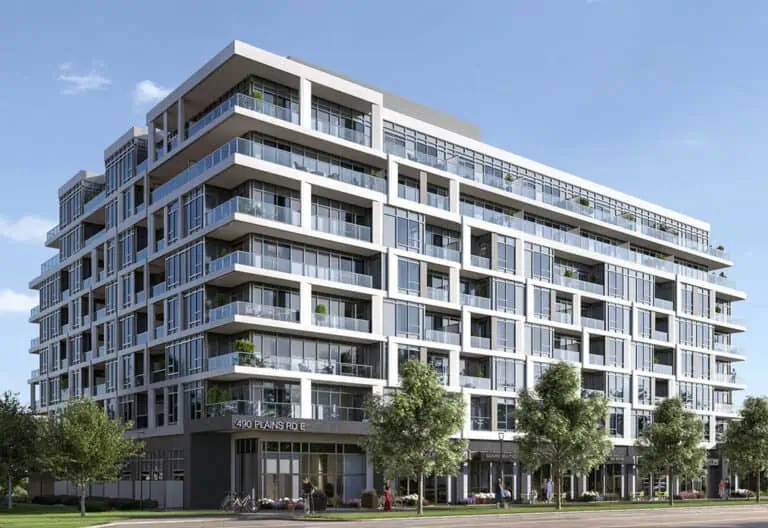
    Northshore Condos

    500 Plains Road East, Burlington, ON, Canada

    3 years ago

    $593,490 - $1,008,990

    National Homes

    Building Type: Condo

    1+1
    1+1
    1+1
  • Public Sales

    Luma Urban Towns at Kaleidoscope

    Parkside Drive & Wimberly Avenue, Hamilton, ON, Canada

    3 years ago

    $535,990 - $647,990

    LIV Communities

    Building Type: Townhome

    1+1
    1+1
    1+1
  • Planning

    No. 35 Plains Road Condos

    35 Plains Road East, Burlington, ON, Canada

    3 years ago

    $757,000 - $1,240,000

    Janik Group

    Building Type: Condo

    1+1
    1+1
    1+1
  • Planning

    1120 Cooke Blvd Condos

    1120 Cooke Blvd., Burlington, ON L7T 2J1, Canada

    3 years ago

    ADI Development Group

    Building Type: Condo

    1+1
    1+1
    1+1
  • Planning

    1120 Cooke Blvd Condos 2

    1120 Cooke Blvd., Burlington, ON L7T 2J1, Canada

    3 years ago

    ADI Development Group

    Building Type: Condo

    1+1
    1+1
    1+1
  • Planning

    1120 Cooke Blvd Condos 3

    1120 Cooke Blvd., Burlington, ON L7T 2J1, Canada

    3 years ago

    ADI Development Group

    Building Type: Condo

    1+1
    1+1
    1+1
  • For Sale

    1074 Cooke Boulevard Condos

    1074 Cooke Blvd., Burlington, ON L7T 4A8, Canada

    3 years ago

    Camarro Group

    Building Type: Condo

    1+1
    1+1
    1+1
  • 3 Bedrooms

    From $799,990$587/ft(0%) Since Launch
    For Sale (1)Sold (4)All (5)
    Price Change
    3 Bed
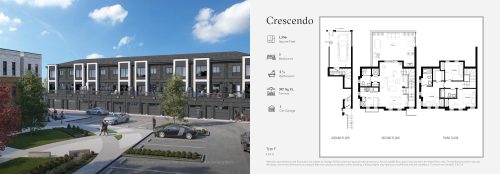
    Crescendo Floor Plan at Interlude Towns - 1596 sq.ft

    Crescendo at Interlude Towns is a 3-bedroom, 2.5-bathroom townhome floor plan with 1,596 sq ft of interior space. It faces North. This plan is sold out with the builder.

    3
    2.5
    1,596 sq.ft
    last recorded price $899,990
    Sold Outlaunched at $899,990since launch no change
    1 w ago $899,990
    since launch no change
    1 m ago $899,990
    since launch no change
    3 m ago $899,990
    since launch no change
    1 y ago $899,990
    since launch no change
    2 y ago $899,990
    since launch no change
    3 y ago $899,990
    since launch no change
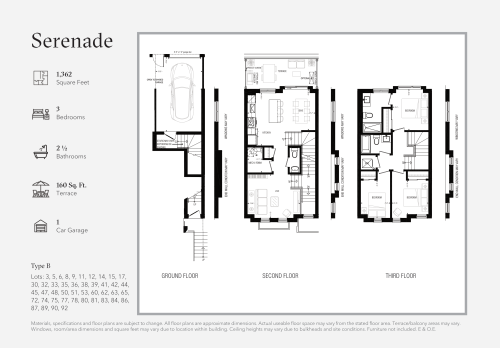
    Serenade Floor Plan at Interlude Towns - 1362 sq.ft

    Serenade at Interlude Towns is a 3-bedroom, 2.5-bathroom townhome floor plan with 1,362 sq ft of interior space. It faces North. Priced from $799,990 ($587 per sq ft).

    3
    2.5
    1,362 sq.ft
    $587/ft $799,990
    launched at $799,990since launch no change
    1 w ago $799,990
    since launch no change
    1 m ago $799,990
    since launch no change
    3 m ago $799,990
    since launch no change
    1 y ago $799,990
    since launch no change
    2 y ago $799,990
    since launch no change
    3 y ago $799,990
    since launch no change
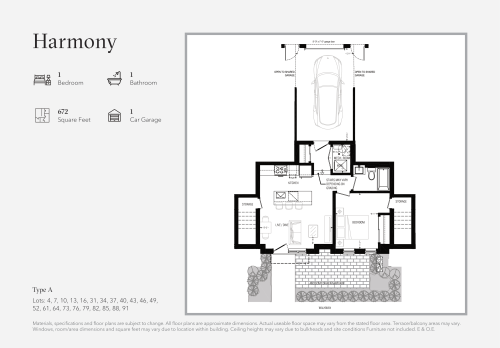
    Harmony Floor Plan at Interlude Towns - 672 sq.ft

    At Interlude Towns in Hamilton, the Harmony plan is a 1-bedroom layout with 1 bathroom and 672 sq ft of interior space. It faces South. This plan is sold out with the builder.

    1
    1.0
    672 sq.ft
    last recorded price $499,999
    Sold Outlaunched at $499,999since launch no change
    1 w ago $499,999
    since launch no change
    1 m ago $499,999
    since launch no change
    3 m ago $499,999
    since launch no change
    1 y ago $499,999
    since launch no change
    2 y ago $499,999
    since launch no change
    3 y ago $499,999
    since launch no change
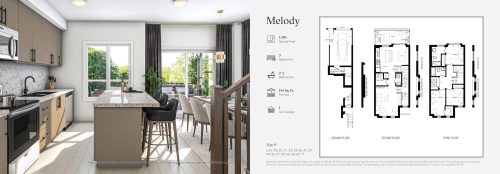
    Melody Floor Plan at Interlude Towns - 1484 sq.ft

    Melody at Interlude Towns is a 3-bedroom, 2.5-bathroom townhome floor plan with 1,484 sq ft of interior space. It faces North. This plan is sold out with the builder.

    3
    2.5
    1,484 sq.ft
    last recorded price $849,990
    Sold Outlaunched at $849,990since launch no change
    1 w ago $849,990
    since launch no change
    1 m ago $849,990
    since launch no change
    3 m ago $849,990
    since launch no change
    1 y ago $849,990
    since launch no change
    2 y ago $849,990
    since launch no change
    3 y ago $849,990
    since launch no change
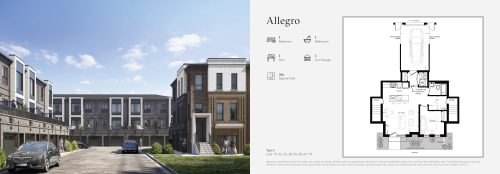
    Allegro Floor Plan at Interlude Towns - 795 sq.ft

    At Interlude Towns in Hamilton, the Allegro plan is a 1-bedroom plus den layout with 1 bathroom and 795 sq ft of interior space. The den adds flexible space, for example a home office. It faces South. This plan is sold out with the builder.

    1
    1.0
    795 sq.ft
    last recorded price $559,990
    Sold Outlaunched at $559,990since launch no change
    1 w ago $559,990
    since launch no change
    1 m ago $559,990
    since launch no change
    3 m ago $559,990
    since launch no change
    1 y ago $559,990
    since launch no change
    2 y ago $559,990
    since launch no change
    3 y ago $559,990
    since launch no change