
METAREALTY INC.

Illumina Condos

Public Sales

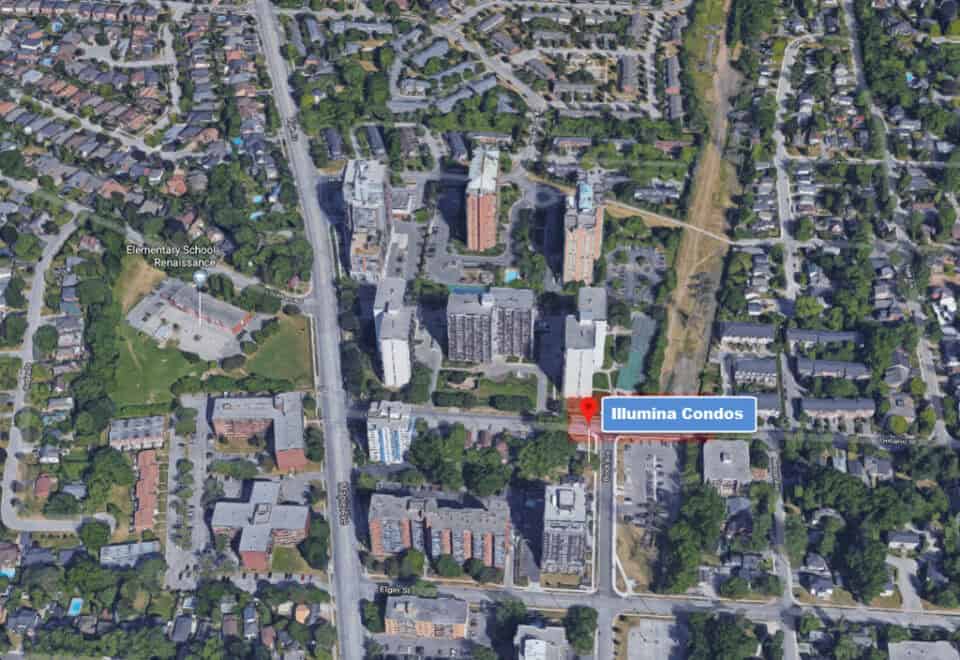
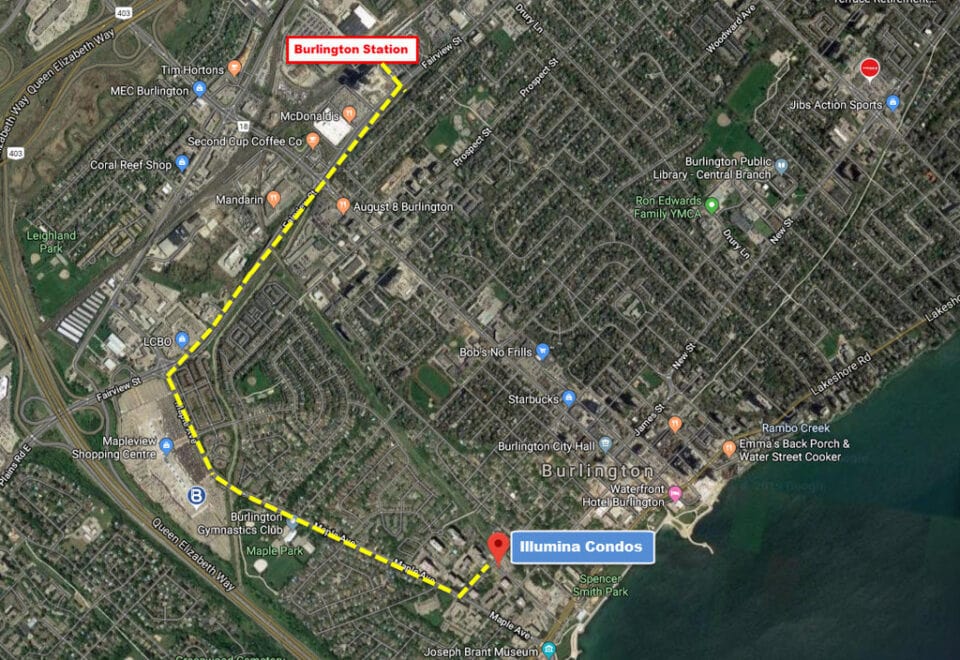
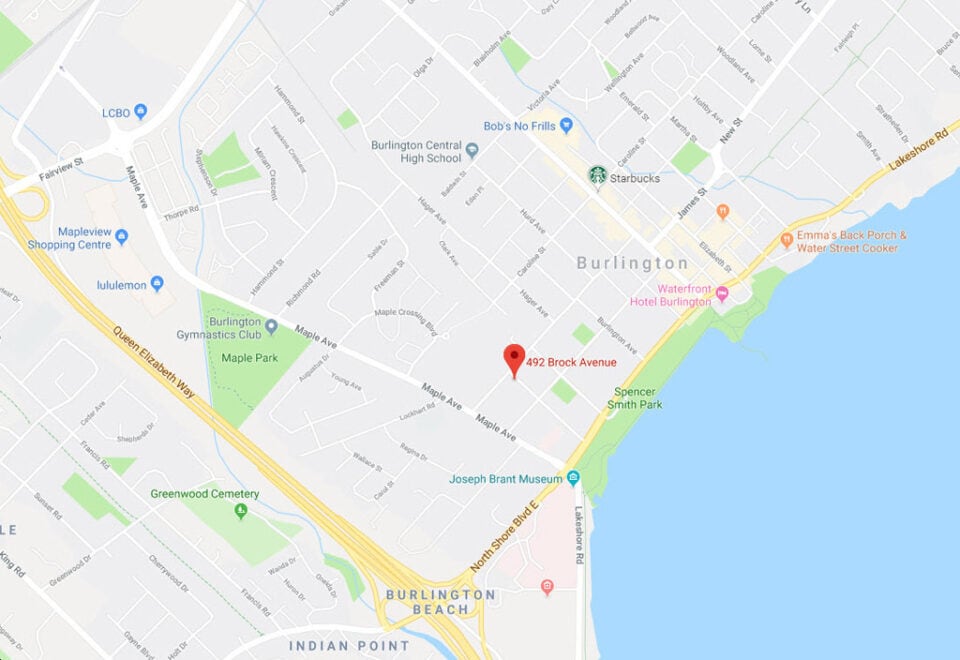
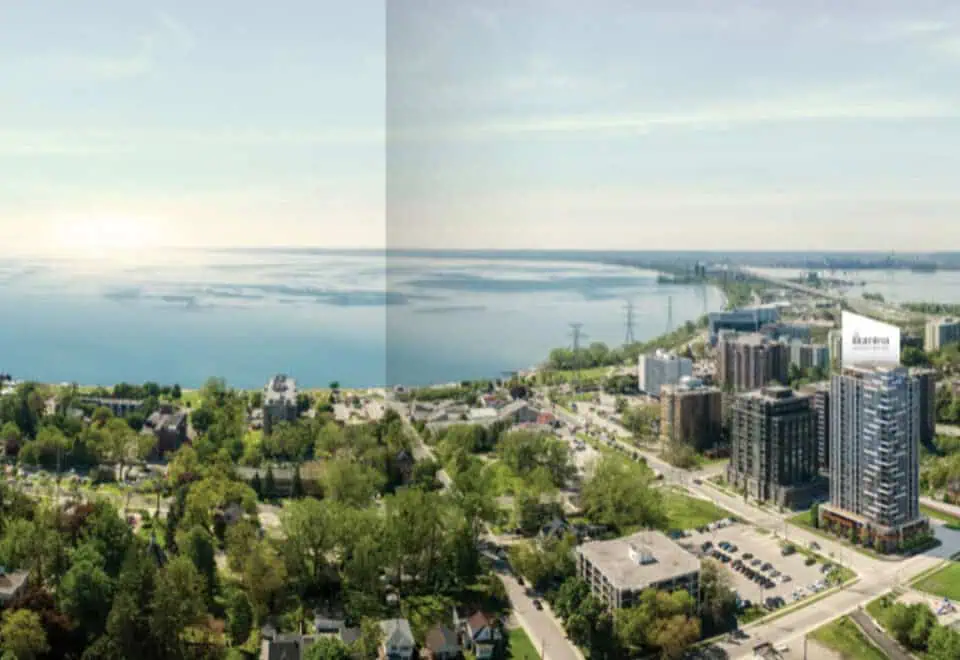
500 Brock Avenue, Burlington, ON, Canada

Starting From
$917,000 - $1,575,000

Condo

Occupancy: Mar 2023

1 Star2 Stars3 Stars4 Stars5 Stars (No Ratings Yet)
Loading...

GET PLATINUM ACCESS!!

Register to Receive Guaranteed Platinum Access & Prices, Incentives & Discounts, Floor Plans & More!

Get Pricing, Floor Plans and Availability

Tell us what you need and a Meta Realty representative will follow up directly.

Are you a Realtor?
Sending…

About Illumina Condos

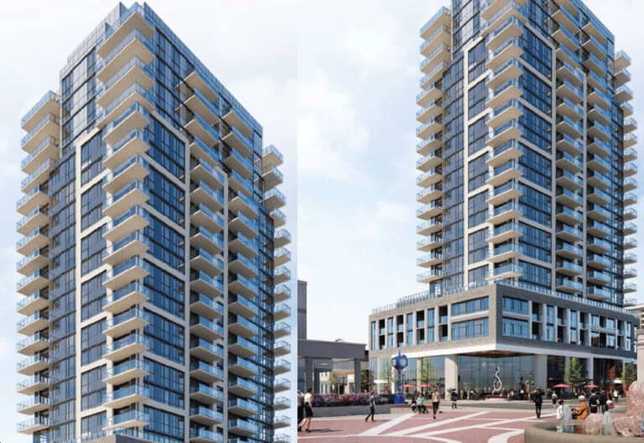
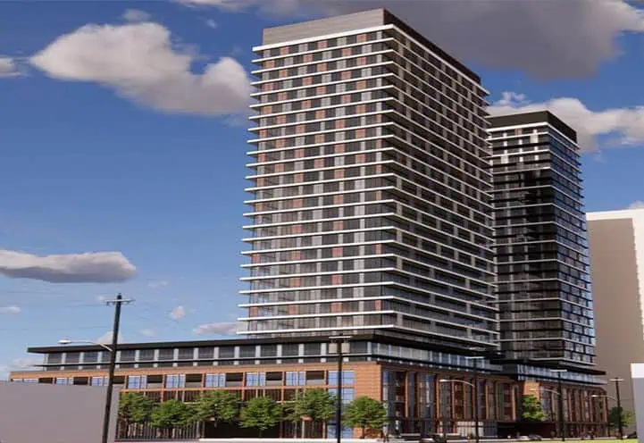
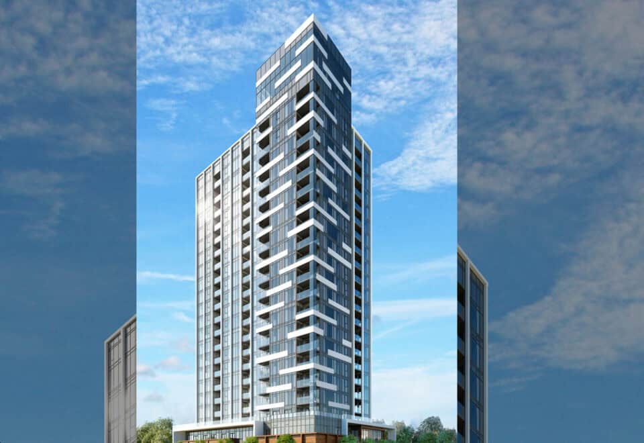
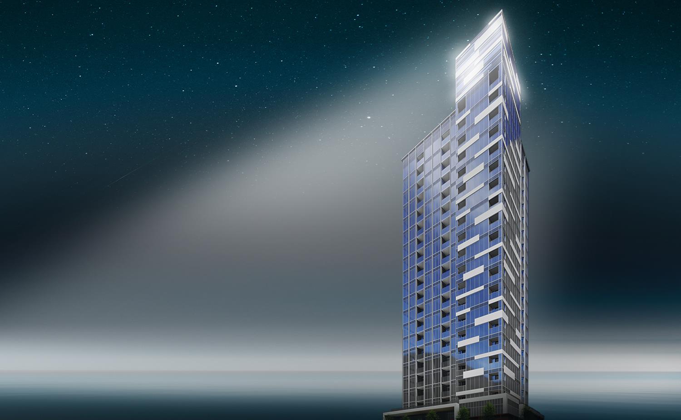
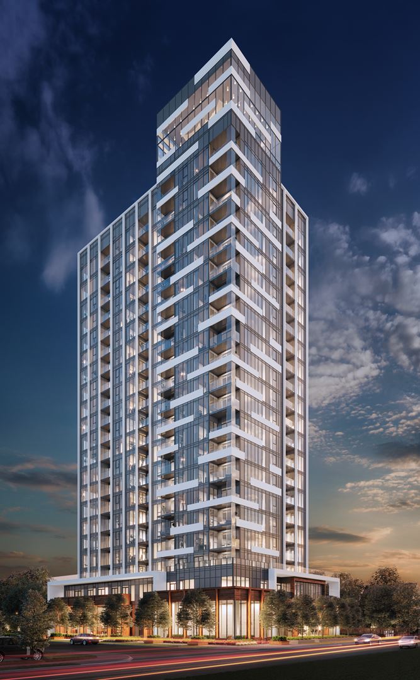
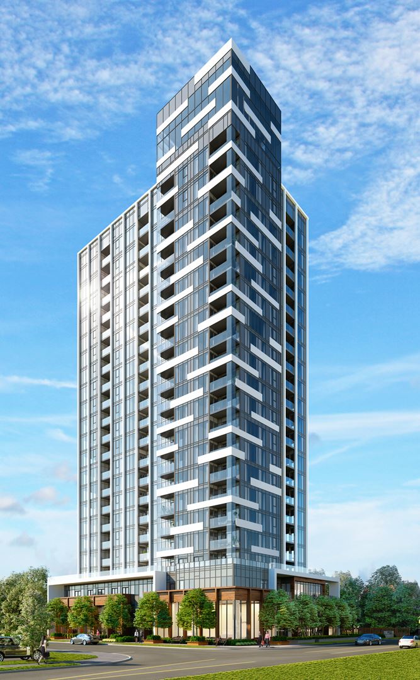
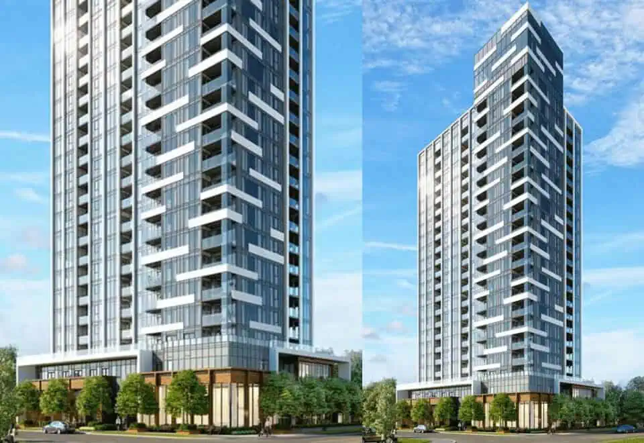
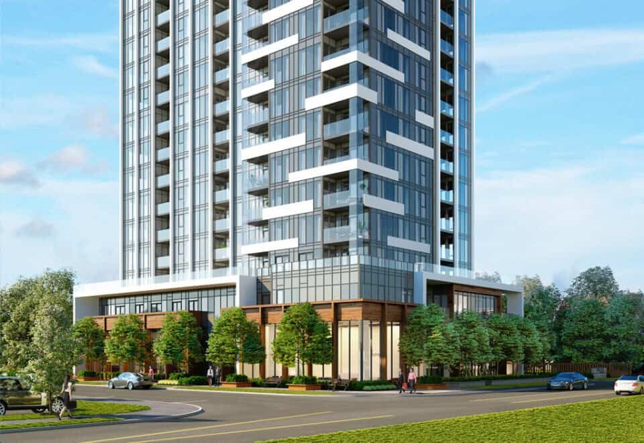
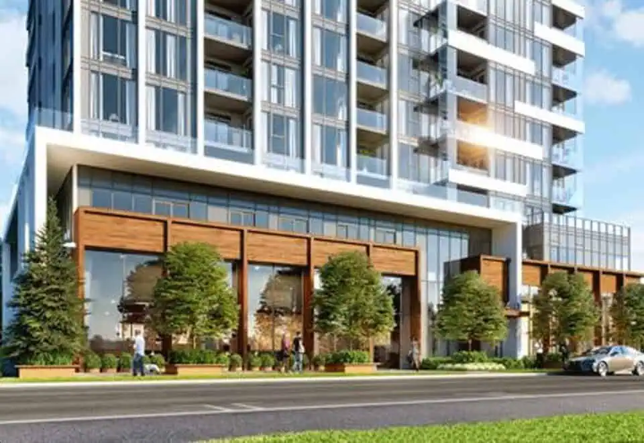
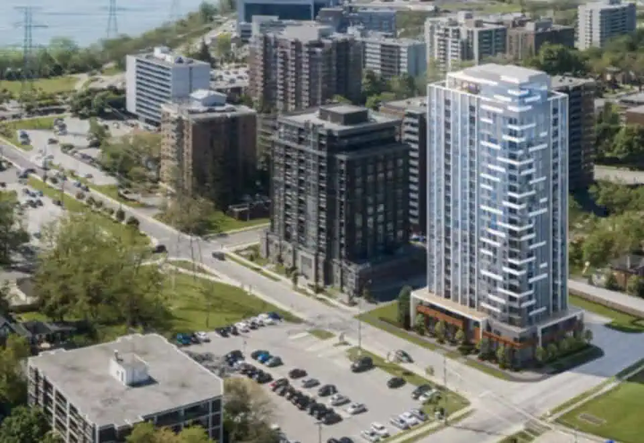
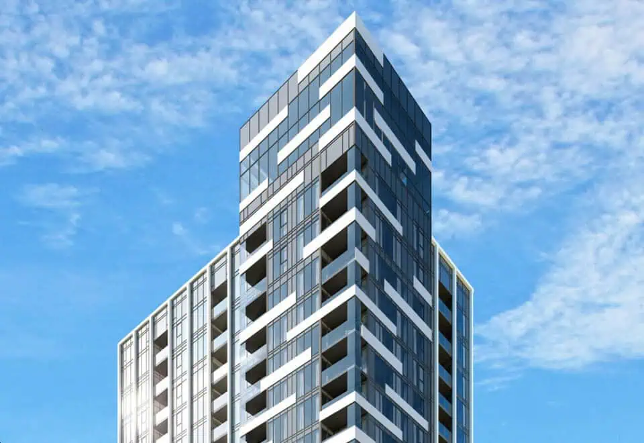
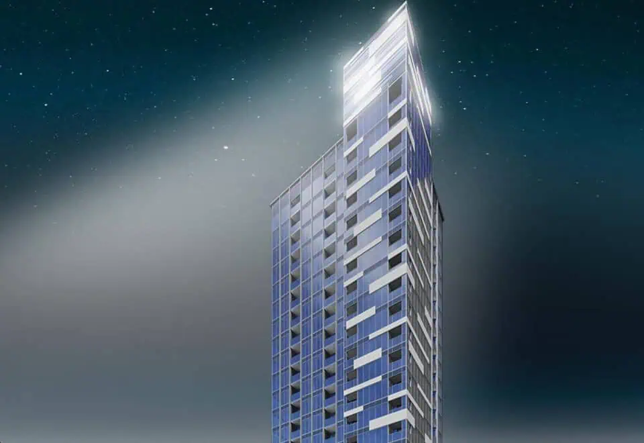
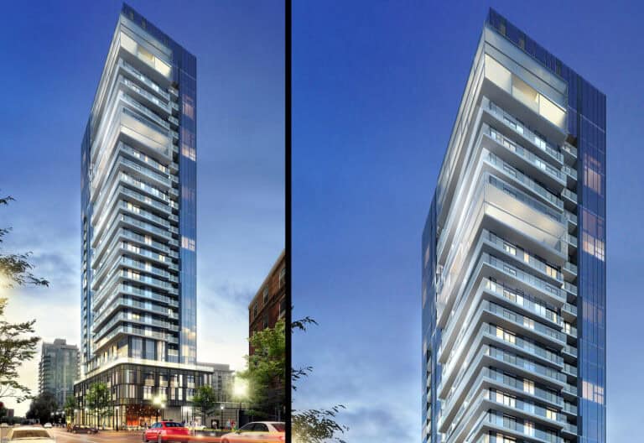
Molinaro Group’s Illumina Condos is a 22-storey condominium tower at 500 Brock Avenue in Burlington’s Brant-Maple Beachway neighbourhood, completed in 2023. The building holds 160 suites, with listed prices from $917,000 to $1,575,000 for layouts of 585 to 1,625 sq ft.

Illumina Condos pricing and floor plans

Illumina is priced at $914 per square foot. Its 35 floor-plan layouts on record break down into 7 one-bedroom, 7 one-bedroom-plus-den, 11 two-bedroom, 8 two-bedroom-plus-den and 2 three-bedroom designs. Maintenance fees are $0.88 per square foot.

Location

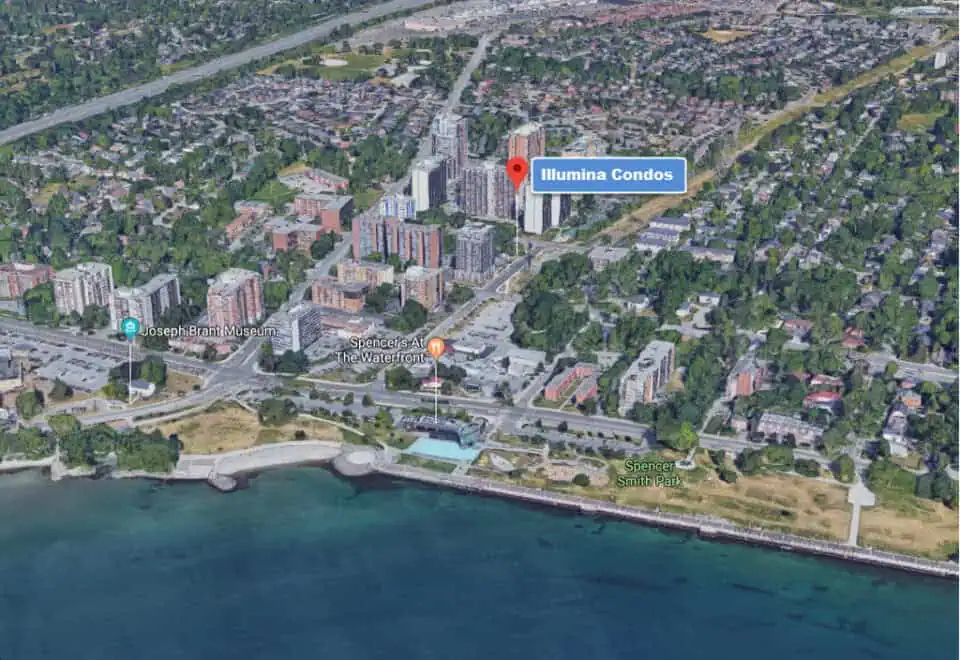
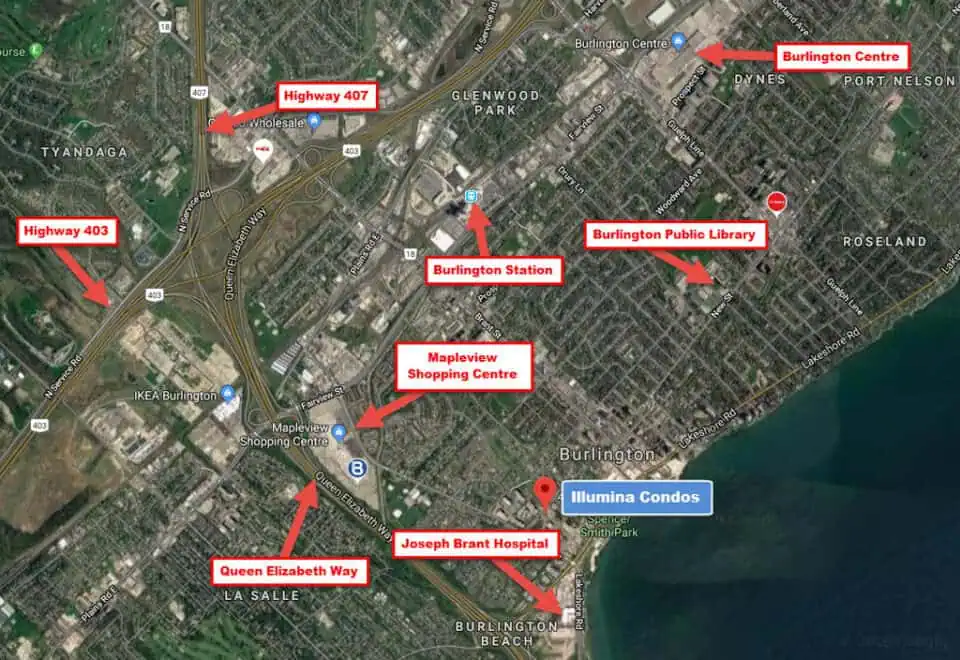
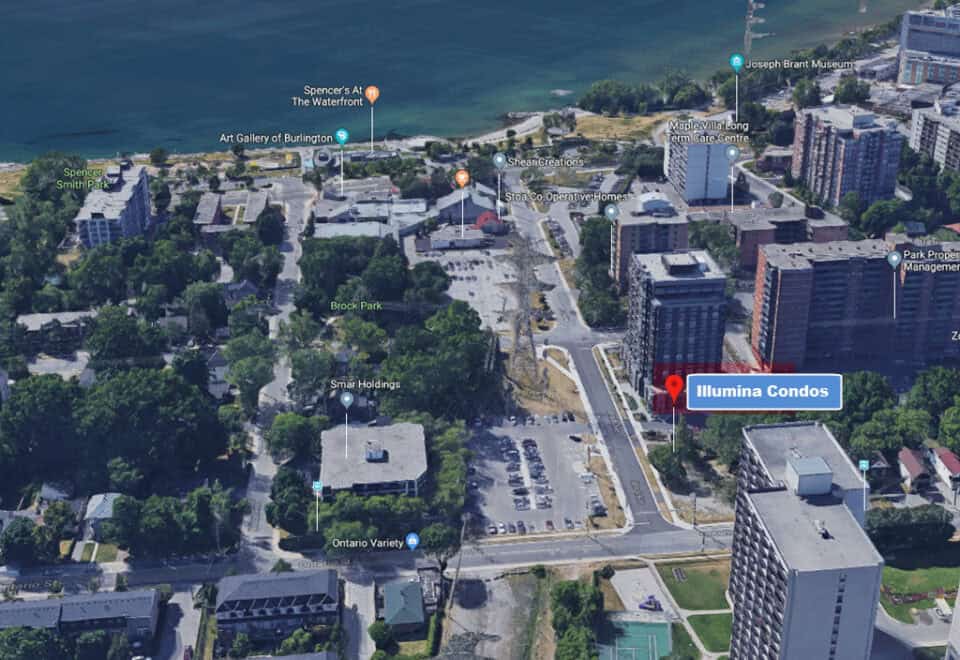
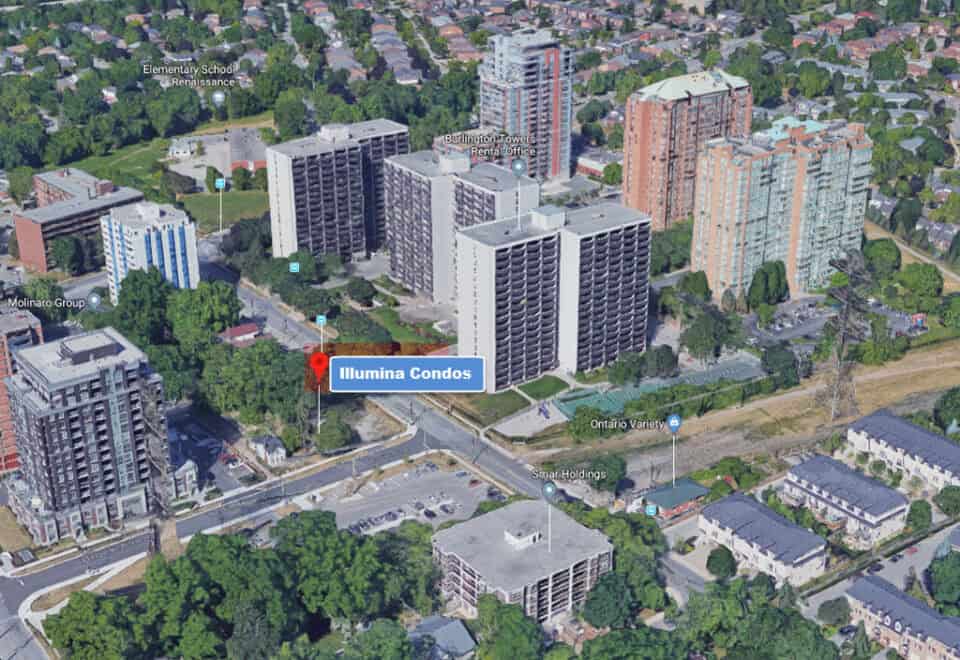
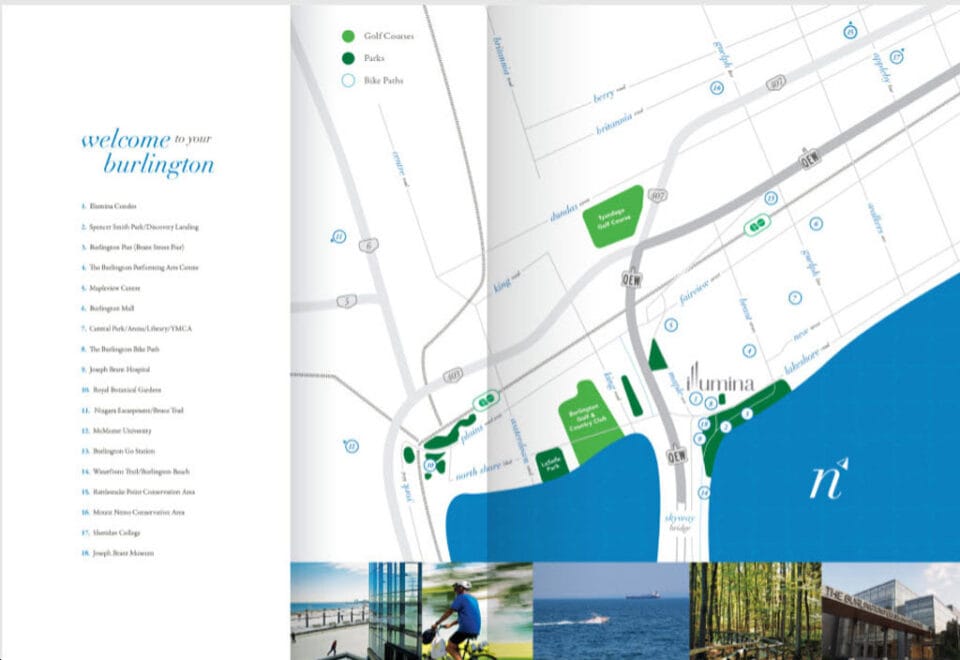
The tower’s address is 500 Brock Avenue in Brant-Maple Beachway, Burlington, in the Regional Municipality of Halton. Walk Score rates it 73, and its Transit Score is 43.

Amenities and features

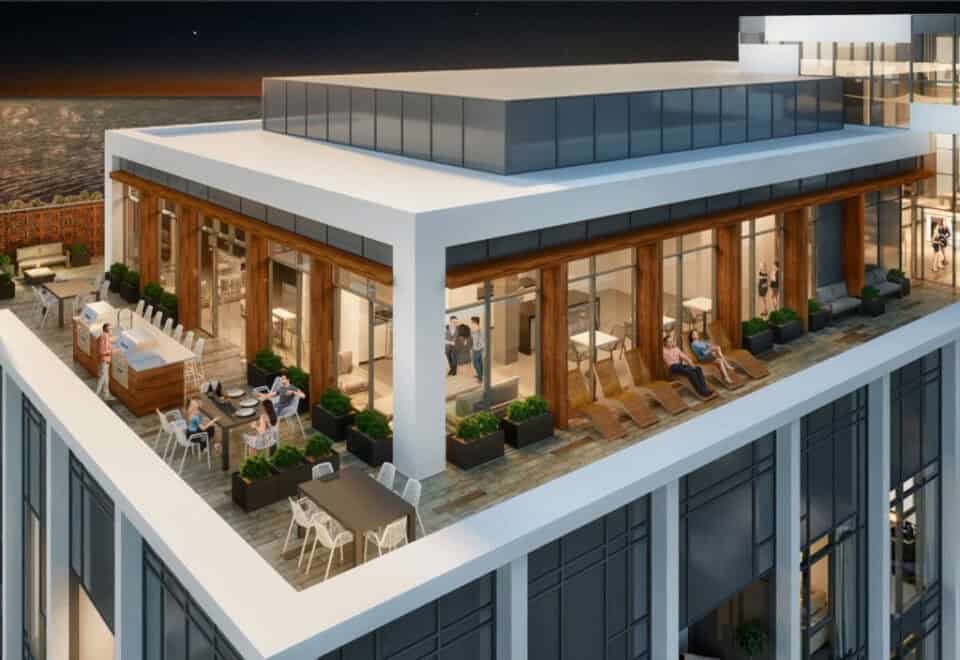
  • Sky deck
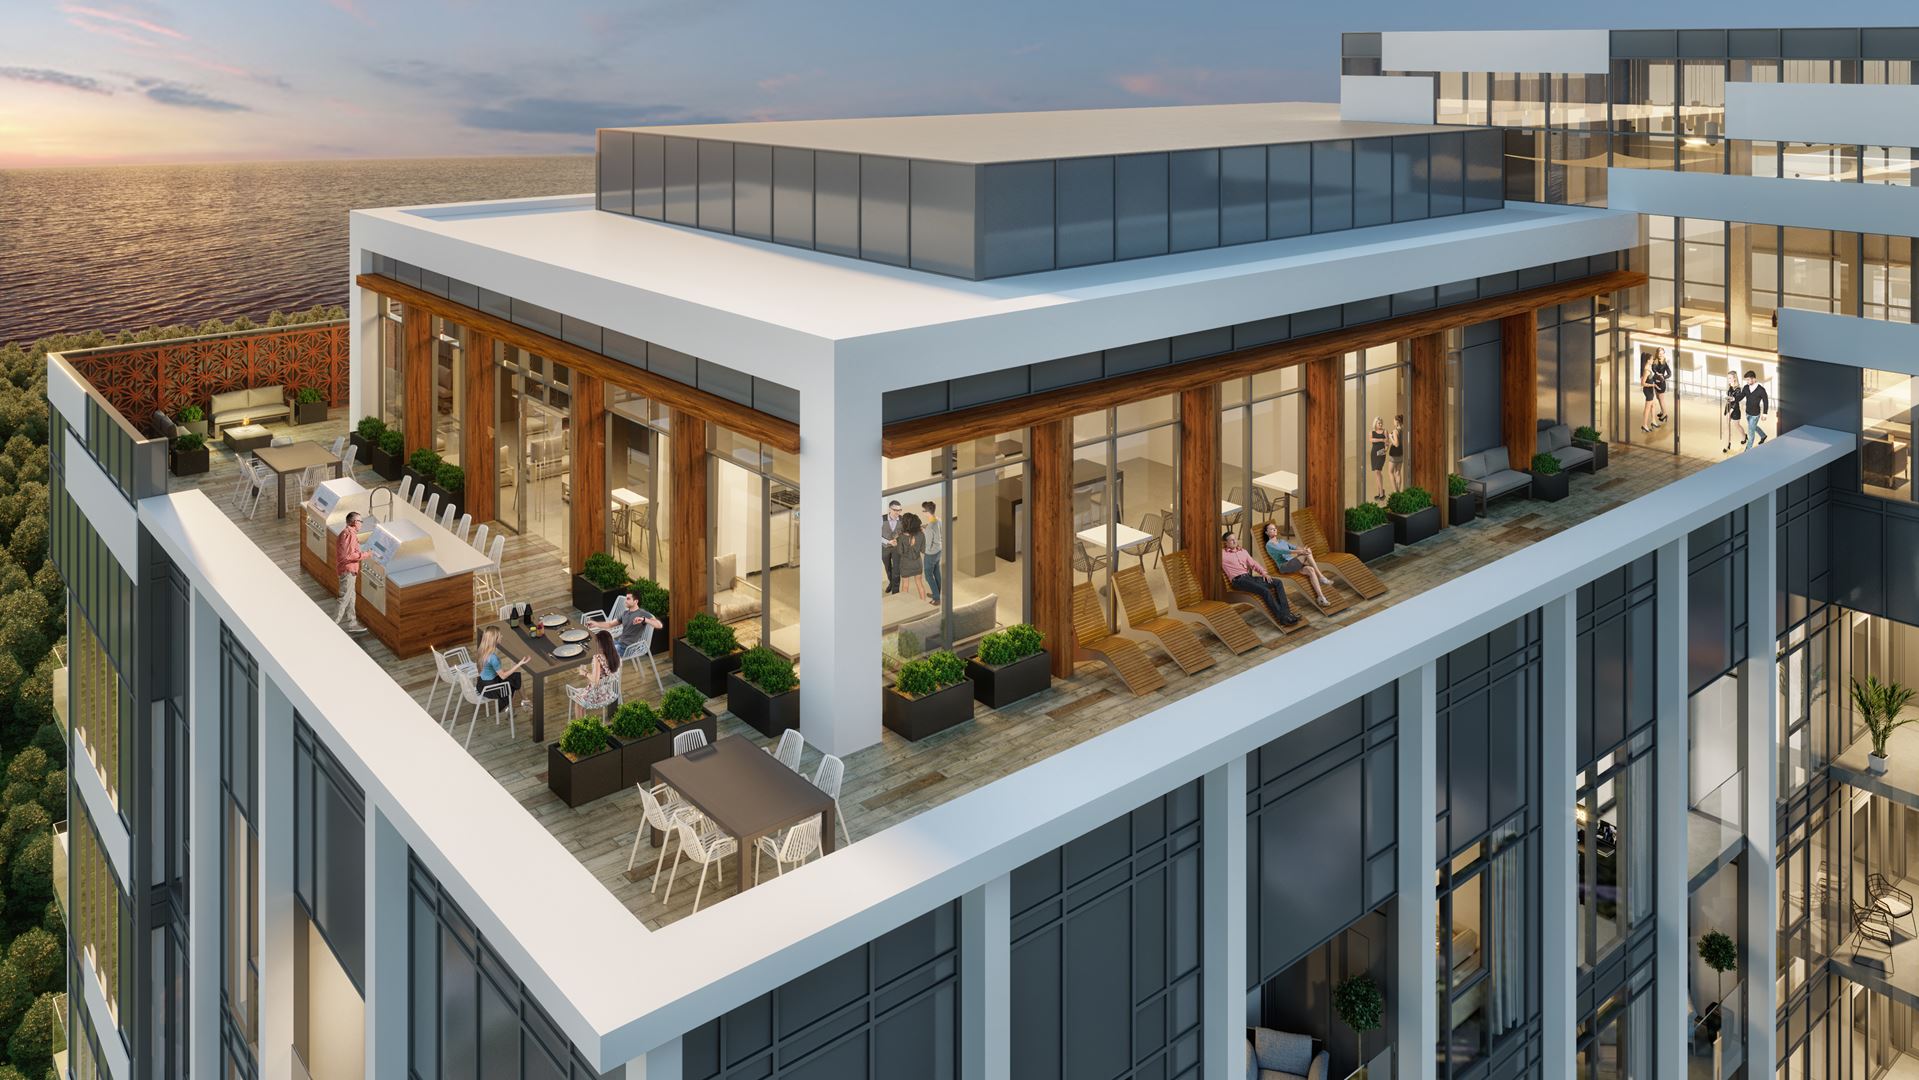
  • Rooftop terrace and rooftop dining areas
  • Rooftop barbecue area
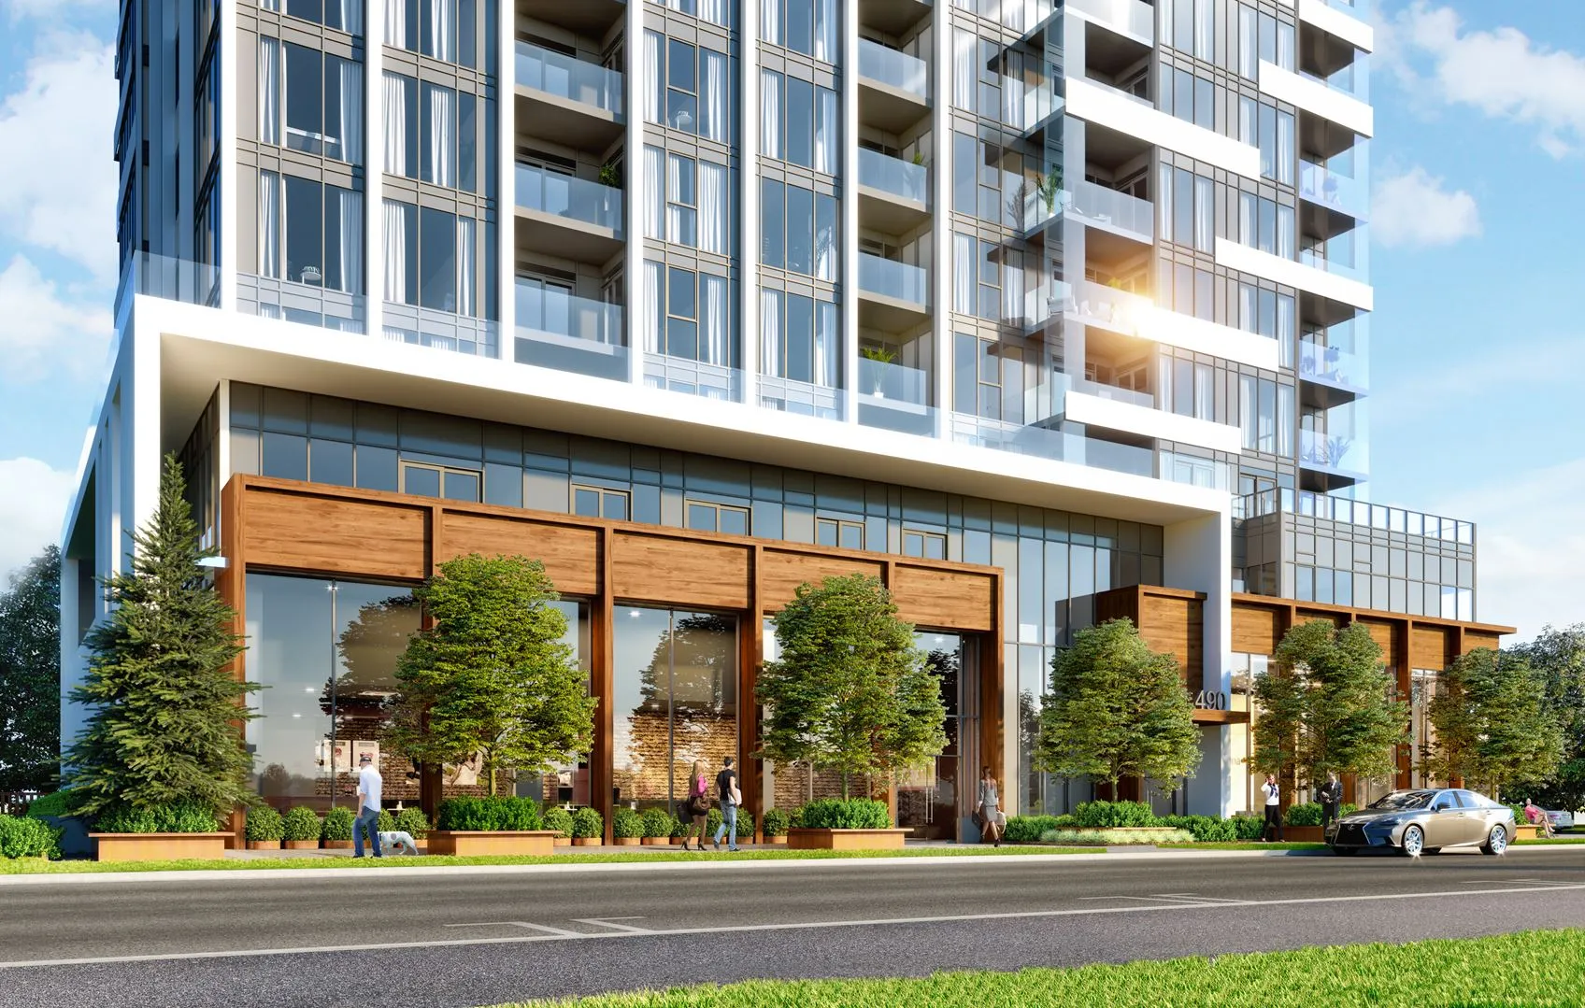
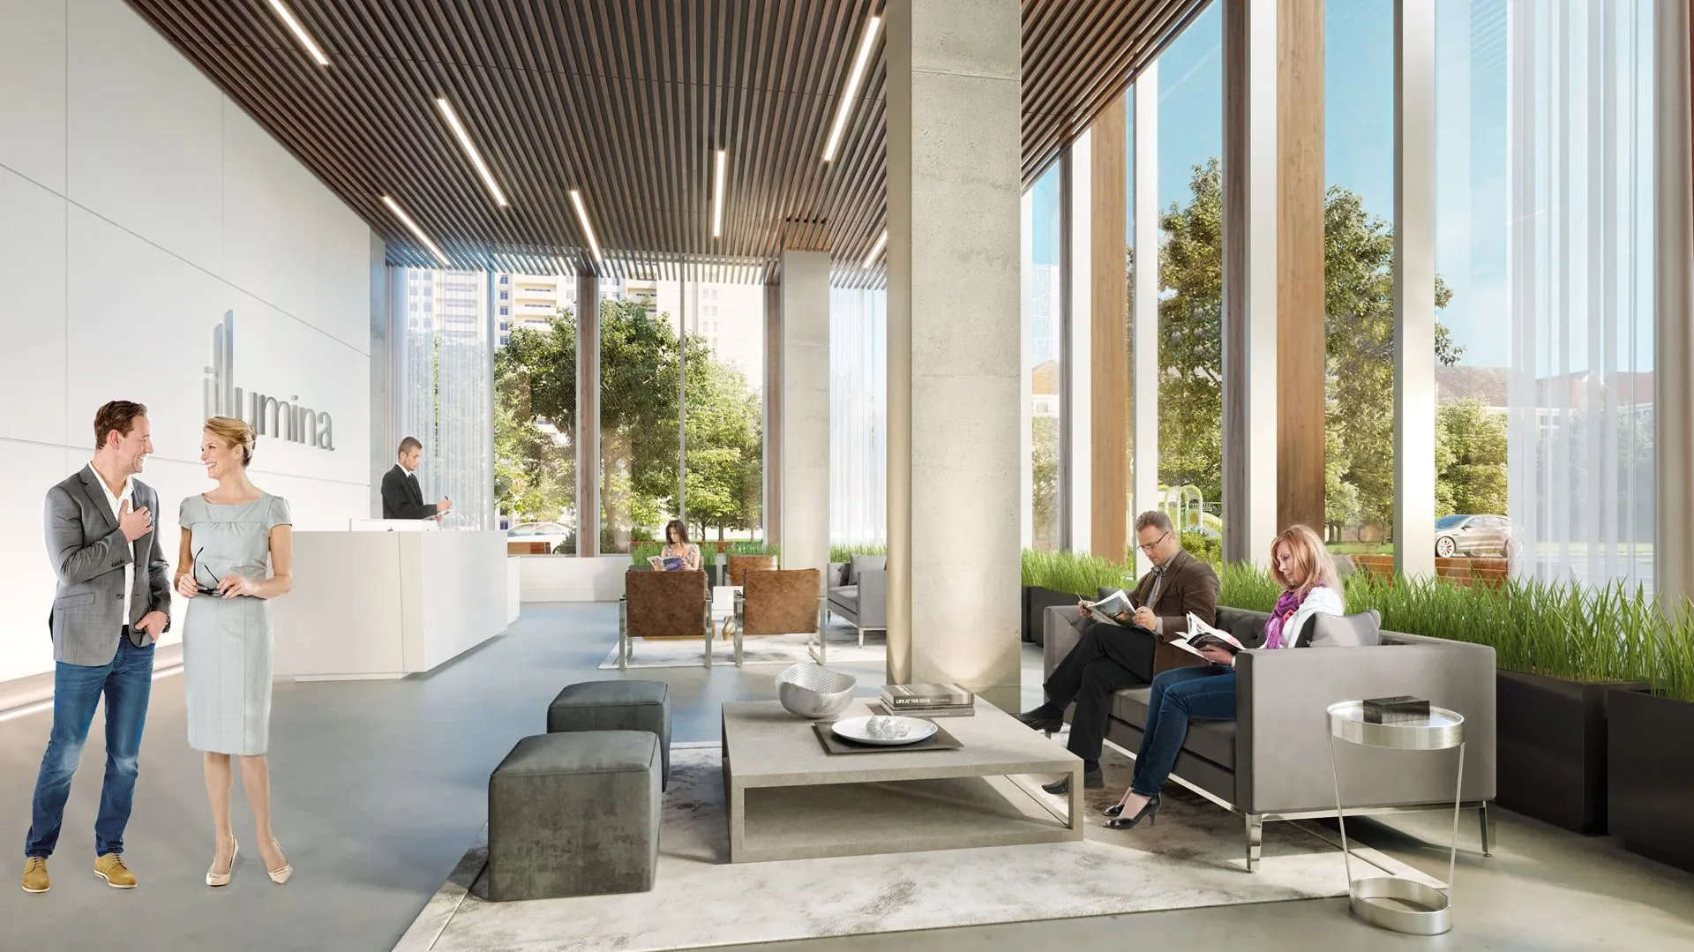
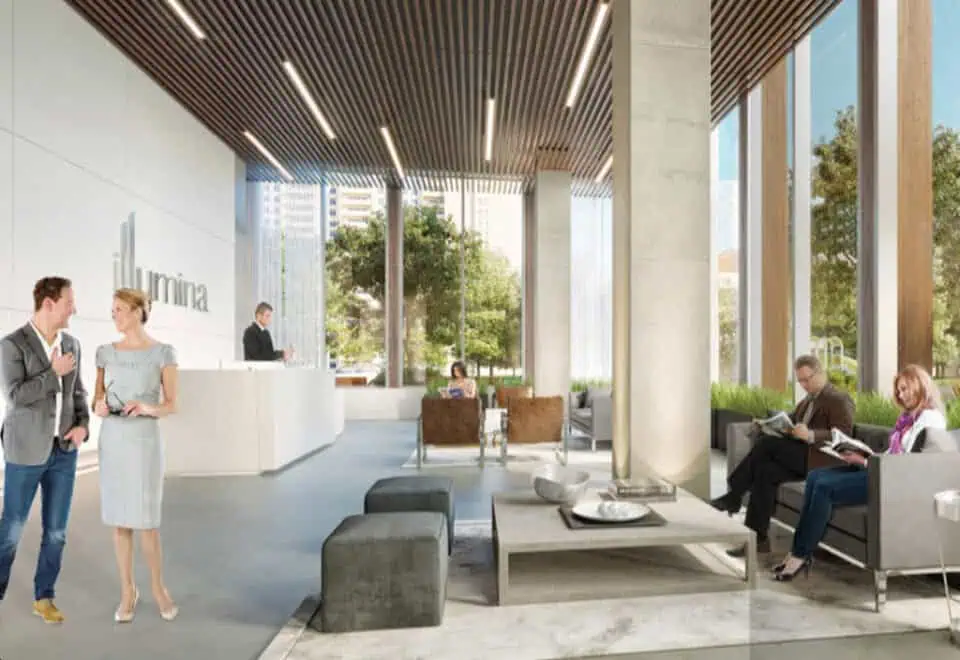
  • Lobby and lounge seating
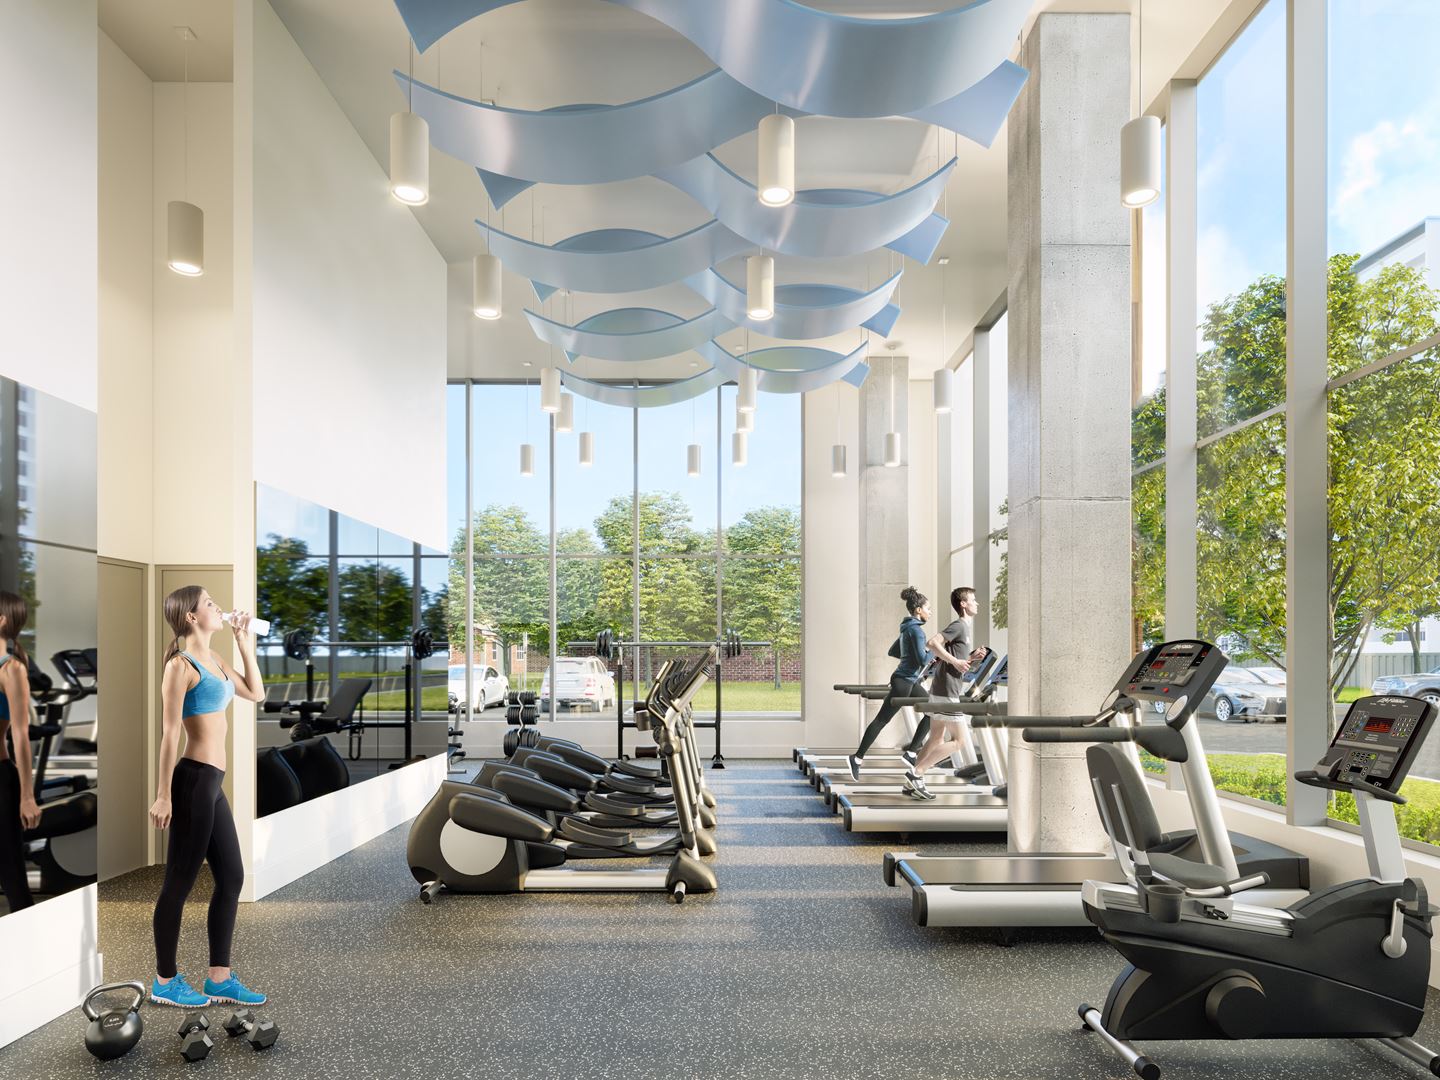
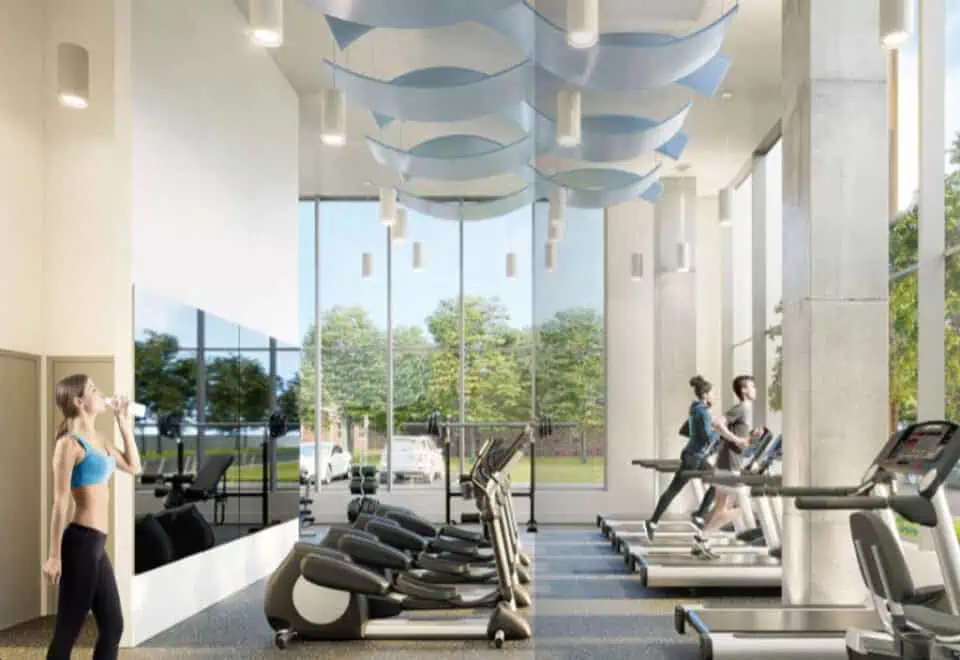
  • Fitness studio
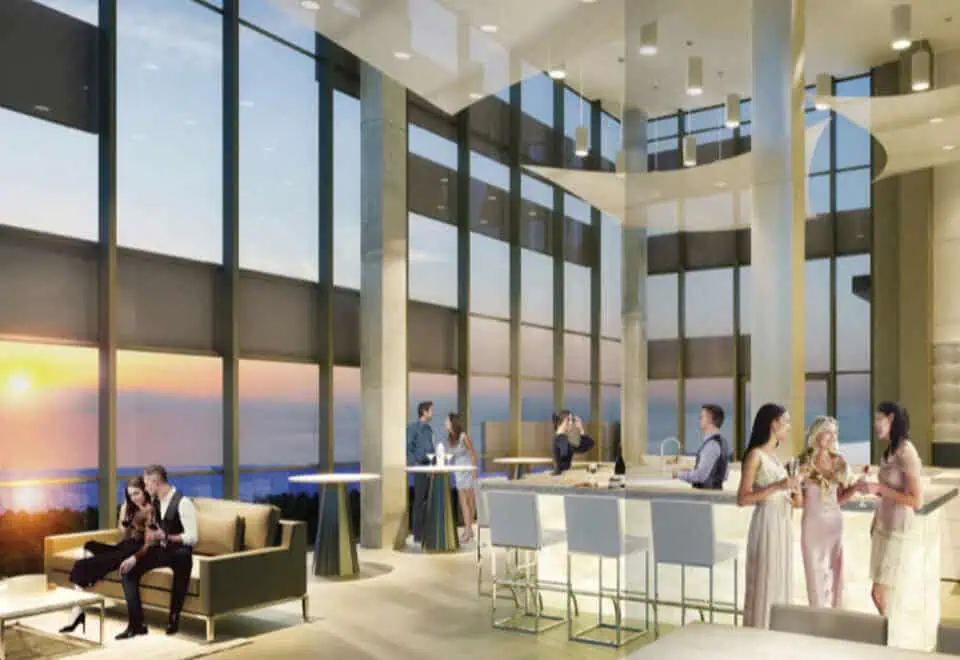
  • Party room
  • Concierge service
  • Underground parking
  • Key fob access

Deposit structure and incentives

The deposit structure calls for $40,000 over 180 days and 15% at occupancy: $20,000 on signing, $20,000 at 180 days and the balance to 15% on occupancy.

The development team

Molinaro Group developed Illumina. Graziani + Corazza Architects Inc. is the architect, Tara Lee Designs Inc designed the interiors, and Davies Condos handles sales and marketing.

Buying at Illumina Condos

Illumina Condos remains in public sales, with resale units also on offer. With a Meta Realty registration you get platinum access to Illumina’s floor plans, current pricing and incentives, and we can also help you weigh a resale suite in the building.

Prices, sizes, availability and incentives are subject to change without notice. E. & O.E.

Illumina Condos at a glance

Sales statusPublic Sales (resale units also available)
ConstructionComplete
Building typeCondo
Storeys22
Estimated occupancy2023
Launch2021-05-18
ArchitectGraziani + Corazza Architects Inc.
Interior designTara Lee Designs Inc
Sales & marketingDavies Condos
NeighbourhoodBrant-Maple Beachway, Regional Municipality of Halton
Maintenance$0.88/sq ft
Walk Score73/100
Transit Score43/100

Features & finishes

  • BUILDING, FEATURES, SECURITY AND SAFETY
  • Landmark, iconic architecture and design
  • Part of the Accredited Energy Star® Multifamily High Rise Program
  • Professional security monitoring, with surveillance cameras throughout lobby, main entry vestibule
  • Secure and well-lit monitored underground parking area
  • Key fob access to building entrances, underground parking garage and common areas
  • Interphone system for in-suite two way communication with entering visitors
  • Fire safety system in accordance with the current Ontario Building Code for your protection
  • In suite smoke, heat and carbon monoxide detectors added for peace of mind
  • AMENITIES
  • Furnished Guest Suites to accommodate visiting family and friends
  • State of the art, fully equipped fitness studio with weight training and cardio
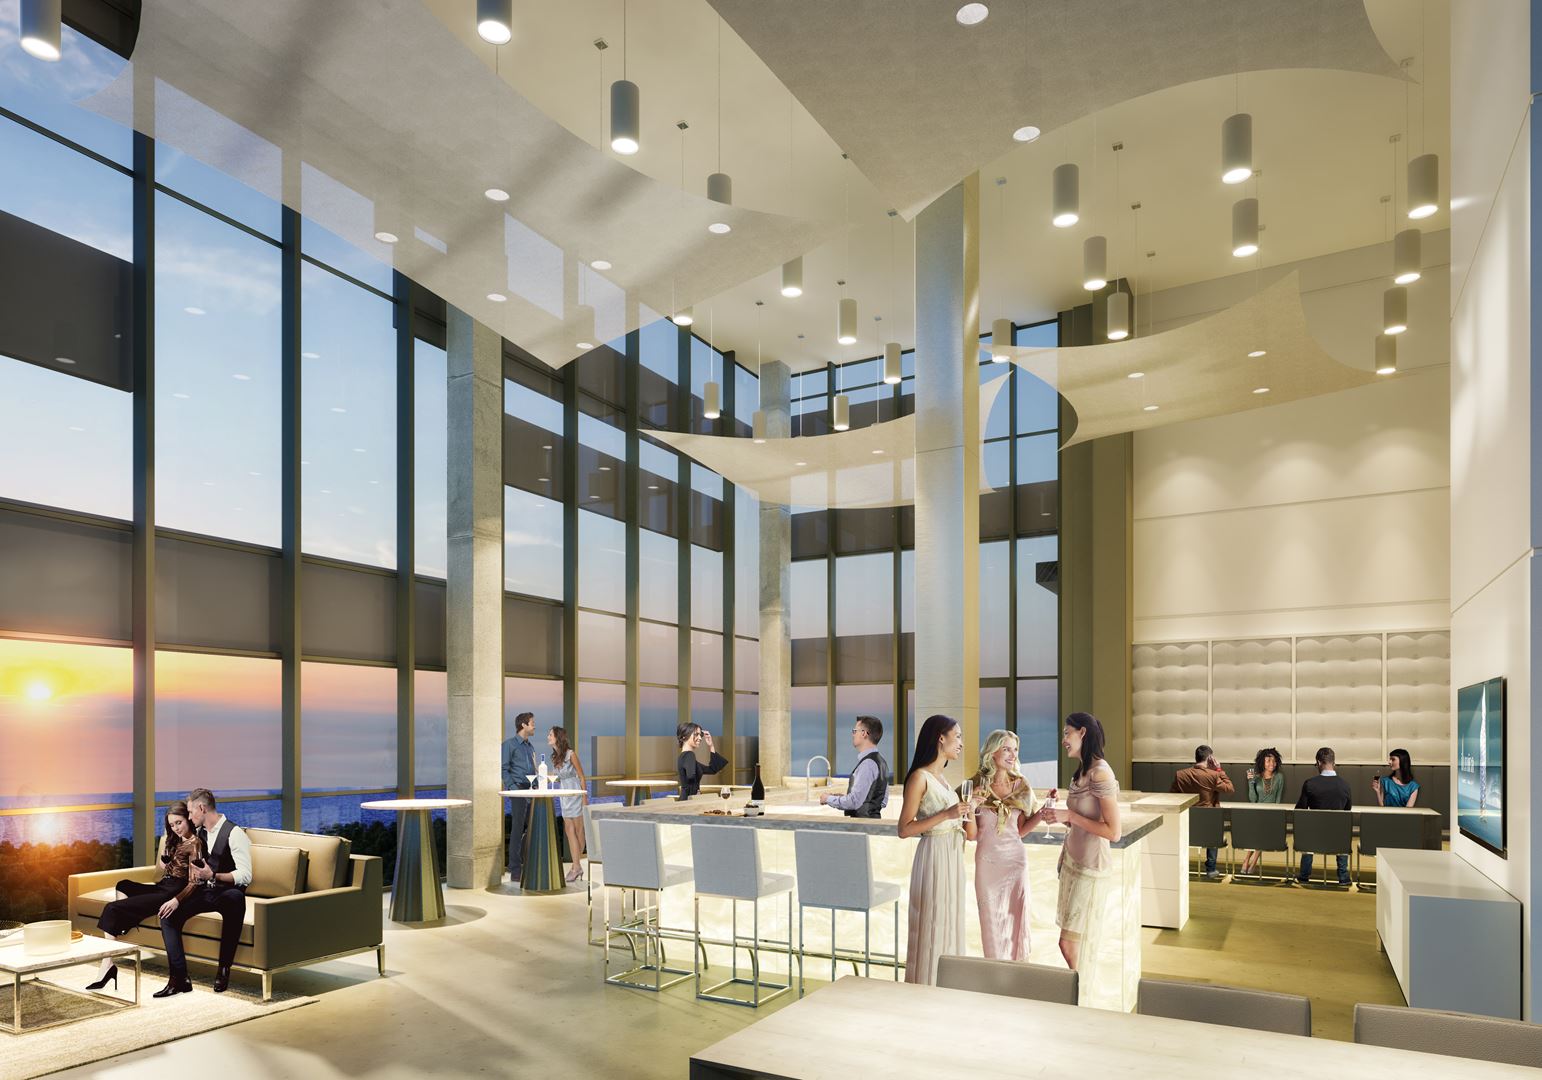
  • Panoramic party room with wrap-around bar, bid screen TV and a variety of seating arrangements
  • APPLIANCES
  • Modern Range Hood Fan Energy Star®
  • Built-in Dishwasher
  • 30" Fridge
  • 24" Electrical Slide-In Range
  • 27" Front Load Washer and Dryer
  • LIGHTING AND ELECTRICAL
  • Pre-wired outlets for cable TV in master bedroom, living area and den, as per plan**
  • Pre-wired for one dedicated telephone line and data line in living area, as per plan**
  • Flush mounted ceiling light fixtures in foyers, kitchen, bedrooms, bathrooms, and dens, as per plan**
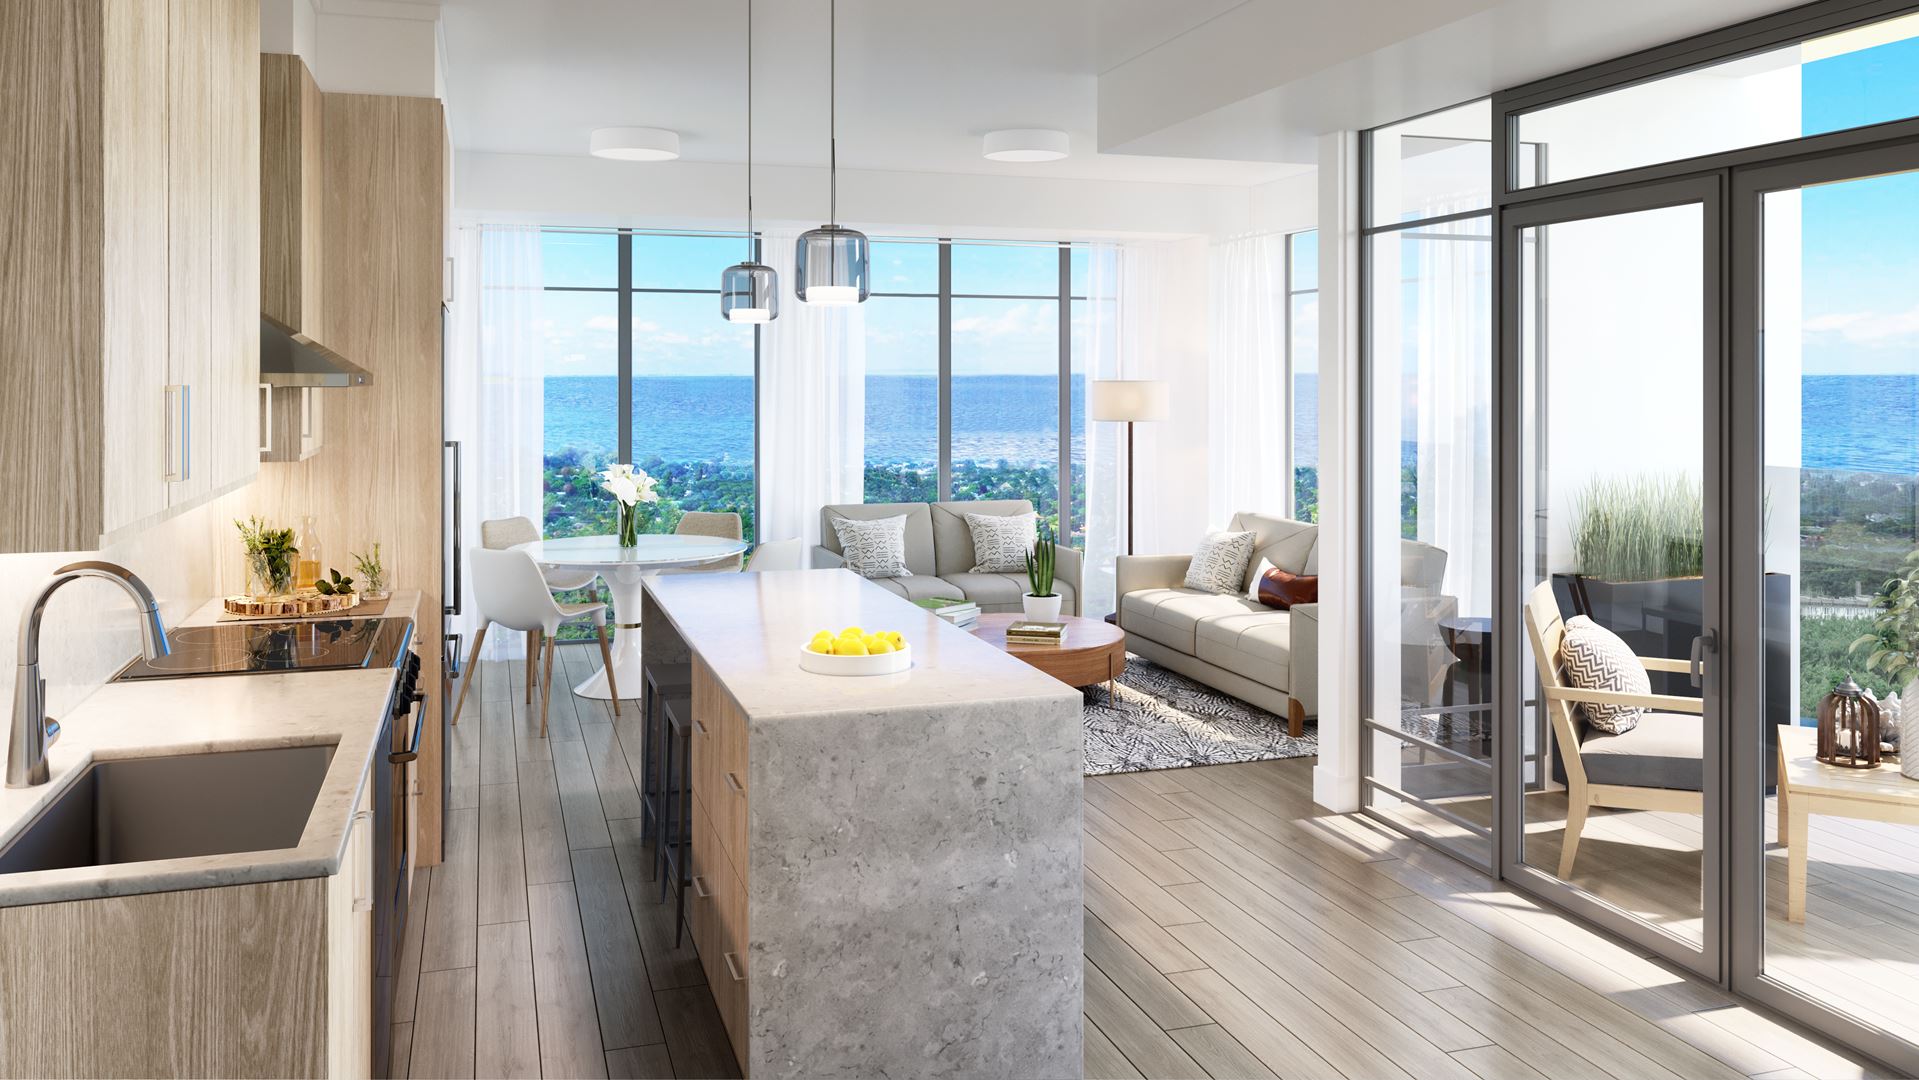
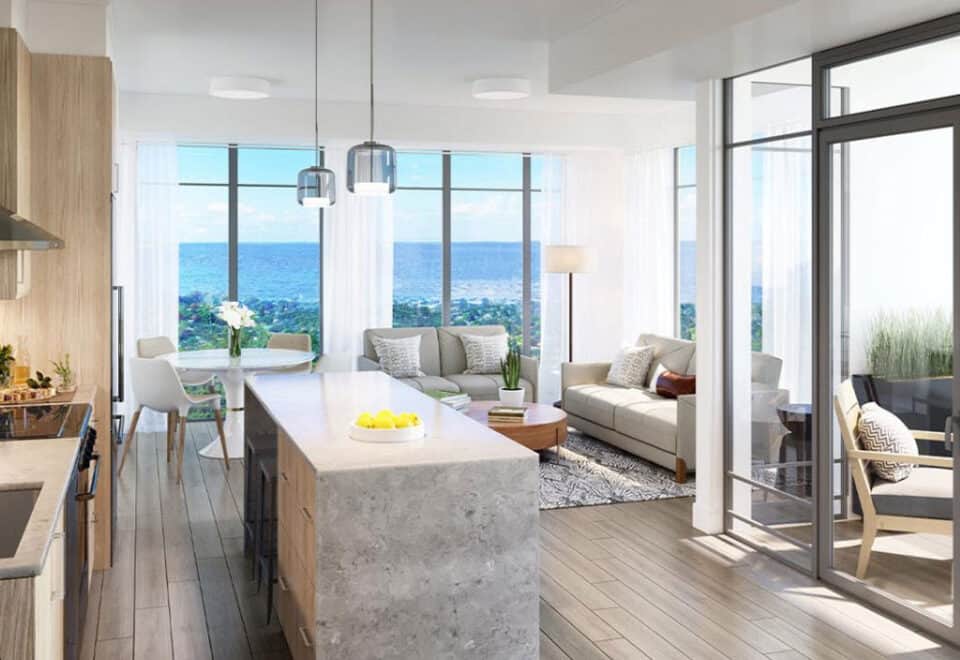
  • Drop pendant lighting in kitchen, as per plan**
  • Individual suite Sub-Metering System for electricity and water
  • KITCHEN FEATURES
  • Choice of contemporary backsplash*
  • Choice of polished quartz counter tops with straight polished edge*
  • Stainless steel kitchen sink with single lever pull-out faucet
  • Choice of contemporary designed cabinetry and coordinating hardware*

Frequently asked questions

Where is Illumina Condos located?

Illumina's address is 500 Brock Avenue, Burlington, in the Brant-Maple Beachway neighbourhood.

When was Illumina Condos completed?

Molinaro Group completed the 22-storey tower in 2023.

How many suites does Illumina Condos have?

There are 160 suites in the building.

What do suites at Illumina Condos cost?

Illumina's listed prices run between $917,000 and $1,575,000, and the per-square-foot figure is $914.

What are the maintenance fees at Illumina Condos?

Maintenance is set at $0.88 per square foot.

What rooftop amenities does Illumina Condos have?

The building has a sky deck, a rooftop terrace, rooftop dining areas and a rooftop barbecue area.
Homes for sale & rent at Illumina Condos

Browse homes on the map

Key Facts

Ready to reserve?

Submit a worksheet for Illumina Condos: pick up to three suites and we will request your allocation from the builder.
Submit a worksheet
  • Project Name

    Illumina Condos

  • Builder(s)

    Molinaro Group

    Property Type

    Condo

    Number Of Storeys

    22

    Number of Suites

    160

    Number Of Floor Plans

    35

  • Parking Price

    Request Parking Price

  • Locker Price

    Request Locker Price

  • Estimated Maintenance Fee

    $0.88/sq.ft

    VIP Launch

    May 2021

    Deposit Structure

    Total Deposit

    $40,000 (over 180 days) + 15% at occupancy

    Deposit Notes

    $20,000.00 On Signing
    $20,000.00 - 180 days
    Balance to 15% - Occupancy

    Development Levies

    Request Development Levies

    Assignment Policy

    Request Assignment Policy

    Public Launch

    2021-05-18

    Suite Size Range

    585 - 1,625 SqFt

    Ceiling Height

    Up to 9'

    Price Per Sq Ft

    $914

    Architect

    Graziani + Corazza Architects Inc.

    Interior Designer

    Tara Lee Designs Inc

Information last updated on November 9, 2026

Amenities

  • Concierge Service
  • Fitness Studio
  • Key FOB Access
  • Lobby
  • Lounge Seating
  • Party Room
  • Rooftop Barbecue Area
  • Rooftop Dining Areas
  • Rooftop Terrace
  • Sky Deck
  • Underground Parking

43

Transit Score

73

Walk Score

Projects Nearby

  • Public Sales

    Nautique Lakefront Residences

    370 Martha Street, Burlington, ON, Canada

    3 years ago

    $469,990 - $1,459,990

    ADI Development Group

    Building Type: Condo

    1+1
    1+1
    1+1
  • Public Sales

    Northshore Condos

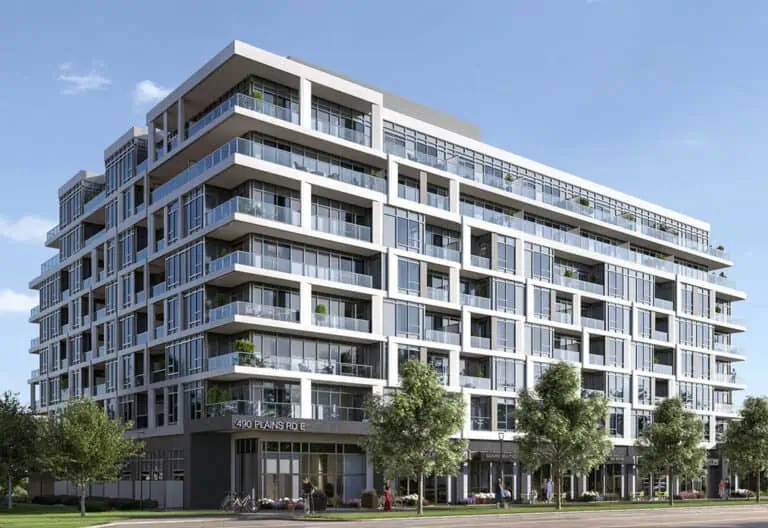
    500 Plains Road East, Burlington, ON, Canada

    3 years ago

    $593,490 - $1,008,990

    National Homes

    Building Type: Condo

    1+1
    1+1
    1+1
  • Public Sales

    Gallery Condos and Lofts

    421 Brant Street, Burlington, ON, Canada

    3 years ago

    $2,395,000

    Carriage Gate Homes

    Building Type: Condo

    1+1
    1+1
    1+1
  • Planning

    No. 35 Plains Road Condos

    35 Plains Road East, Burlington, ON, Canada

    3 years ago

    $757,000 - $1,240,000

    Janik Group

    Building Type: Condo

    1+1
    1+1
    1+1
  • Planning

    1120 Cooke Blvd Condos

    1120 Cooke Blvd., Burlington, ON L7T 2J1, Canada

    3 years ago

    ADI Development Group

    Building Type: Condo

    1+1
    1+1
    1+1
  • 1335 Plains Rd E Development rendering
    Sold Out

    1335 Plains Rd E Development

    1335 Plains Road East, Burlington, ON, Canada

    3 years ago

    $669,900 - $849,900

    DVLP Property Group Inc.

    Building Type: Townhome

    1+1
    1+1
    1+1
  • For Sale

    1074 Cooke Boulevard Condos

    1074 Cooke Blvd., Burlington, ON L7T 4A8, Canada

    3 years ago

    Camarro Group

    Building Type: Condo

    1+1
    1+1
    1+1
  • 2 Bedrooms

    From $917,000$873/ft(0%) Since Launch
    For Sale (4)Sold (31)All (35)
    Price Change
    2 Bed
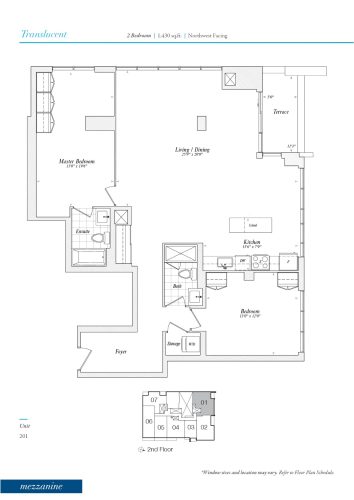
    Translucent Floor Plan at Illumina Condos - 1430 sq.ft

    Translucent at Illumina Condos is a 2-bedroom, 2-bathroom condo floor plan with 1,430 sq ft of interior space. It faces North. Available on floor 2. This plan is sold out with the builder.

    2
    2.0
    1,430 sq.ft
    last recorded price $1,025,000
    Sold Outlaunched at $1,025,000since launch no change
    1 w ago $1,025,000
    since launch no change
    1 m ago $1,025,000
    since launch no change
    3 m ago $1,025,000
    since launch no change
    1 y ago $1,025,000
    since launch no change
    2 y ago $1,025,000
    since launch no change
    3 y ago $1,025,000
    since launch no change
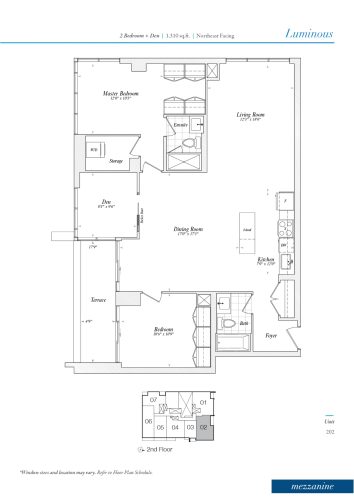
    Luminous Floor Plan at Illumina Condos - 1310 sq.ft

    Luminous at Illumina Condos is a 2-bedroom plus den, 2-bathroom condo floor plan with 1,310 sq ft of interior space. It faces North. Available on floor 2. This plan is sold out with the builder.

    2
    2.0
    1,310 sq.ft
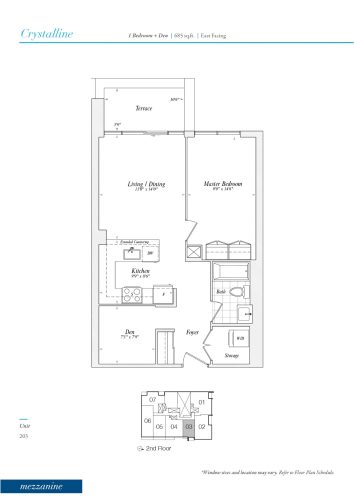
    Crystalline Floor Plan at Illumina Condos - 685 sq.ft

    Crystalline at Illumina Condos is a 1-bedroom plus den, 1-bathroom condo floor plan with 685 sq ft of interior space. It faces East. Available on floor 2. This plan is sold out with the builder.

    1
    1.0
    685 sq.ft
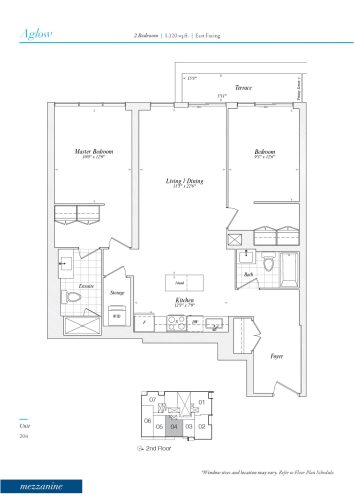
    Aglow Floor Plan at Illumina Condos - 1120 sq.ft

    Aglow at Illumina Condos is a 2-bedroom, 2-bathroom condo floor plan with 1,120 sq ft of interior space. It faces East. Available on floor 2. Priced from $949,000 ($847 per sq ft).

    2
    2.0
    1,120 sq.ft
    $847/ft $949,000
    launched at $949,000since launch no change
    1 w ago $949,000
    since launch no change
    1 m ago $949,000
    since launch no change
    3 m ago $949,000
    since launch no change
    1 y ago $949,000
    since launch no change
    2 y ago $949,000
    since launch no change
    3 y ago $949,000
    since launch no change
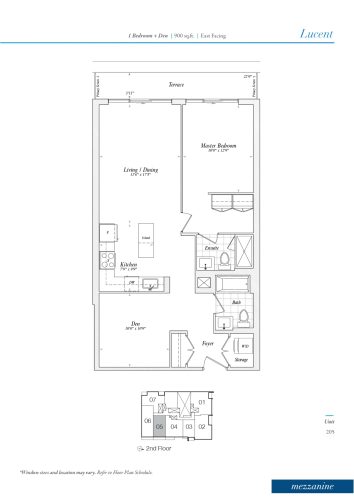
    Lucent Floor Plan at Illumina Condos - 900 sq.ft

    Lucent at Illumina Condos is a 1-bedroom plus den, 2-bathroom condo floor plan with 900 sq ft of interior space. It faces East. Available on floor 2. This plan is sold out with the builder.

    1
    2.0
    900 sq.ft
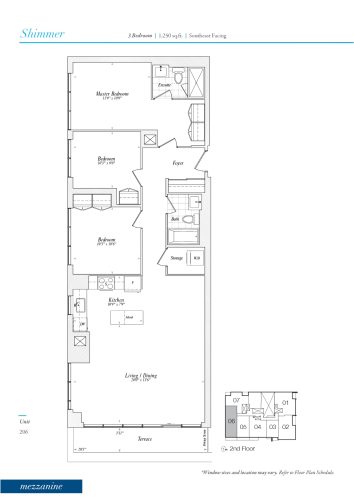
    Shimmer Floor Plan at Illumina Condos - 1250 sq.ft

    Shimmer at Illumina Condos is a 3-bedroom, 2-bathroom condo floor plan with 1,250 sq ft of interior space. It faces South. Available on floor 2. This plan is sold out with the builder.

    3
    2.0
    1,250 sq.ft
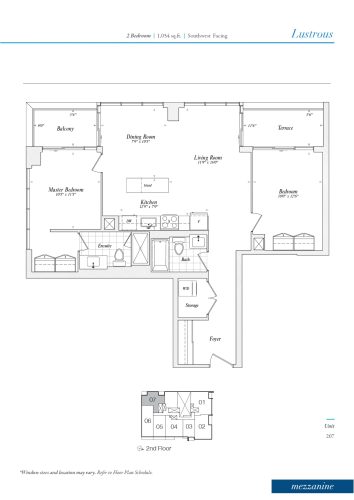
    Lustrous Floor Plan at Illumina Condos - 1054 sq.ft

    Lustrous at Illumina Condos is a 2-bedroom, 2-bathroom condo floor plan with 1,054 sq ft of interior space. It faces South. Available on floor 2. This plan is sold out with the builder.

    2
    2.0
    1,054 sq.ft
    last recorded price $850,000
    Sold Outlaunched at $850,000since launch no change
    1 w ago $850,000
    since launch no change
    1 m ago $850,000
    since launch no change
    3 m ago $850,000
    since launch no change
    1 y ago $850,000
    since launch no change
    2 y ago $850,000
    since launch no change
    3 y ago $850,000
    since launch no change
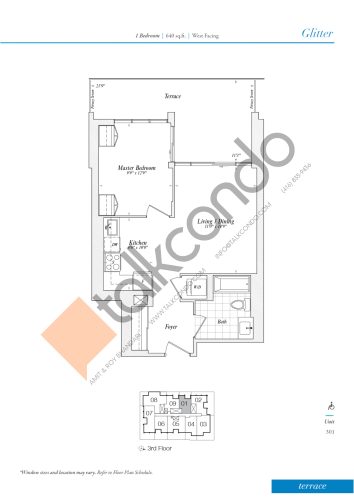
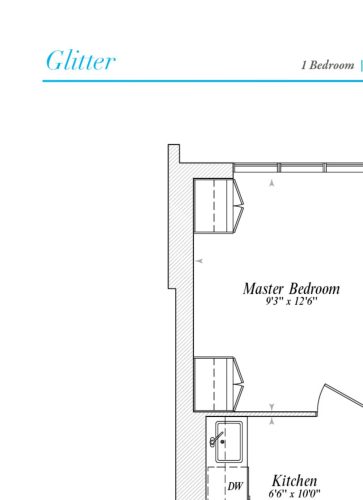
    Glitter Floor Plan at Illumina Condos - 640 sq.ft

    Glitter at Illumina Condos is a 1-bedroom, 1-bathroom condo floor plan with 640 sq ft of interior space. It faces West. Available on floor 3. This plan is sold out with the builder.

    1
    1.0
    640 sq.ft
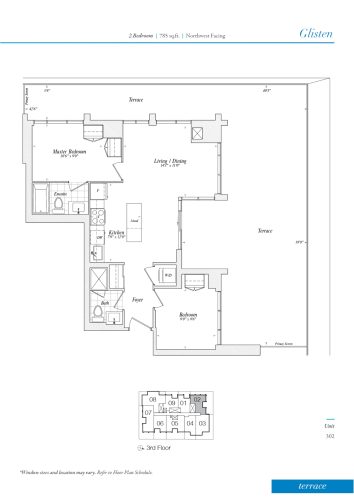
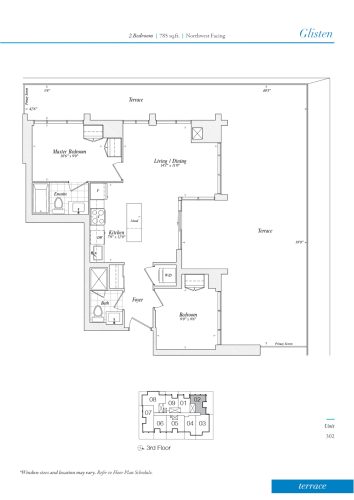
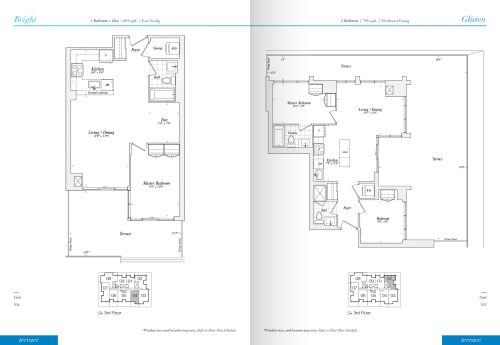
    Glisten Floor Plan at Illumina Condos - 785 sq.ft

    Glisten at Illumina Condos is a 2-bedroom, 2-bathroom condo floor plan with 785 sq ft of interior space. It faces North. Available on floor 3. This plan is sold out with the builder.

    2
    2.0
    785 sq.ft
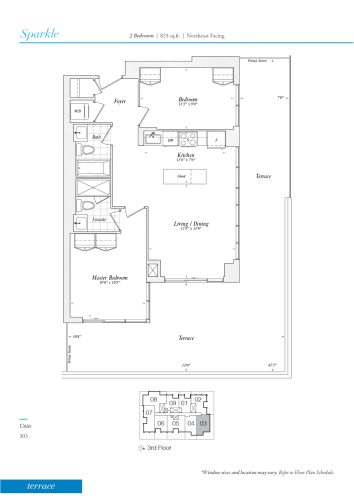
    Sparkle (Terrace) Floor Plan at Illumina Condos - 825 sq.ft

    Sparkle (Terrace) at Illumina Condos is a 2-bedroom, 2-bathroom condo floor plan with 825 sq ft of interior space. It faces North. Available on floor 3. This plan is sold out with the builder.

    2
    2.0
    825 sq.ft
    last recorded price $825,000
    Sold Outlaunched at $825,000since launch no change
    1 w ago $825,000
    since launch no change
    1 m ago $825,000
    since launch no change
    3 m ago $825,000
    since launch no change
    1 y ago $825,000
    since launch no change
    2 y ago $825,000
    since launch no change
    3 y ago $825,000
    since launch no change
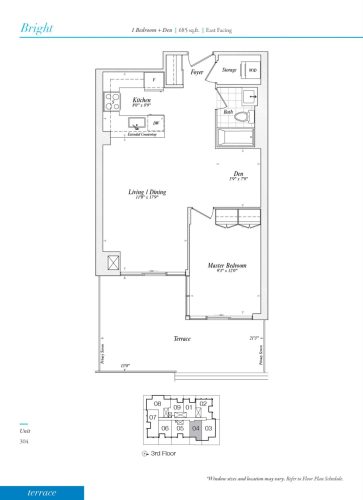
    Bright Floor Plan at Illumina Condos - 685 sq.ft

    Bright at Illumina Condos is a 1-bedroom plus den, 1-bathroom condo floor plan with 685 sq ft of interior space. It faces East. Available on floor 3. This plan is sold out with the builder.

    1
    1.0
    685 sq.ft
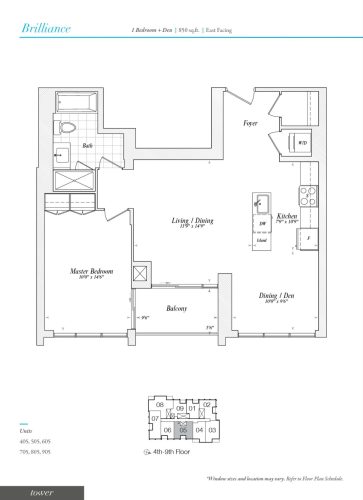
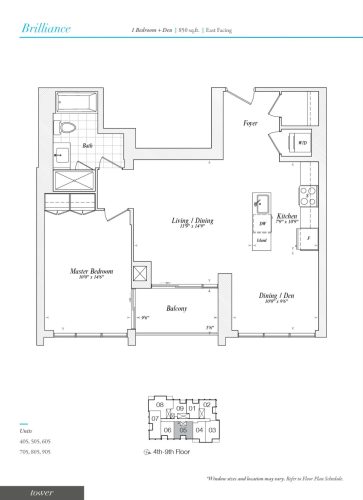
    Brilliance Floor Plan at Illumina Condos - 850 sq.ft

    Brilliance at Illumina Condos is a 1-bedroom plus den, 1-bathroom condo floor plan with 850 sq ft of interior space. It faces East. Available on floor 3. This plan is sold out with the builder.

    1
    1.0
    850 sq.ft
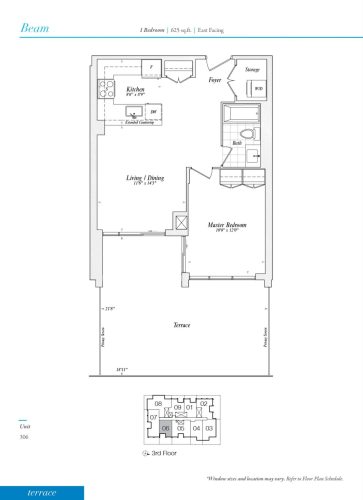
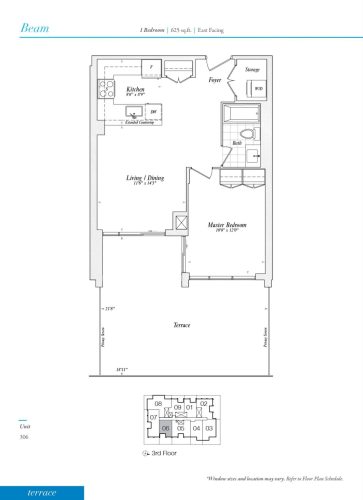
    Beam Floor Plan at Illumina Condos - 625 sq.ft

    Beam at Illumina Condos is a 1-bedroom, 1-bathroom condo floor plan with 625 sq ft of interior space. It faces East. Available on floor 3. This plan is sold out with the builder.

    1
    1.0
    625 sq.ft
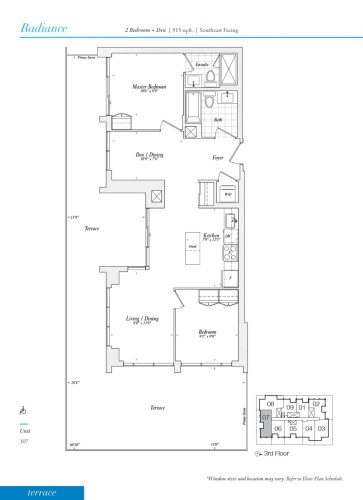
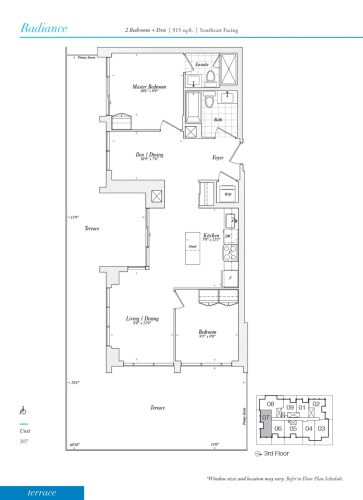
    Radiance Floor Plan at Illumina Condos - 915 sq.ft

    Radiance at Illumina Condos is a 2-bedroom plus den, 2-bathroom condo floor plan with 915 sq ft of interior space. It faces South. Available on floor 3. This plan is sold out with the builder.

    2
    2.0
    915 sq.ft
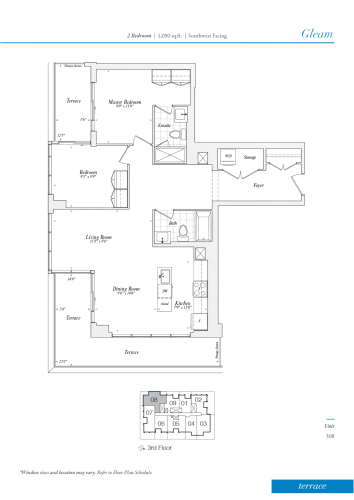
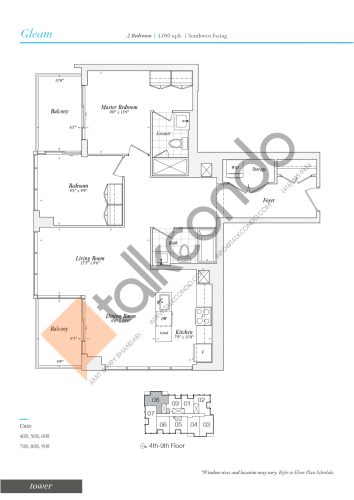
    Gleam (Terrace) Floor Plan at Illumina Condos - 1050 sq.ft

    Gleam (Terrace) at Illumina Condos is a 2-bedroom, 2-bathroom condo floor plan with 1,050 sq ft of interior space. It faces South. Available on floor 3. This plan is sold out with the builder.

    2
    2.0
    1,050 sq.ft
    last recorded price $925,000
    Sold Outlaunched at $925,000since launch no change
    1 w ago $925,000
    since launch no change
    1 m ago $925,000
    since launch no change
    3 m ago $925,000
    since launch no change
    1 y ago $925,000
    since launch no change
    2 y ago $925,000
    since launch no change
    3 y ago $925,000
    since launch no change
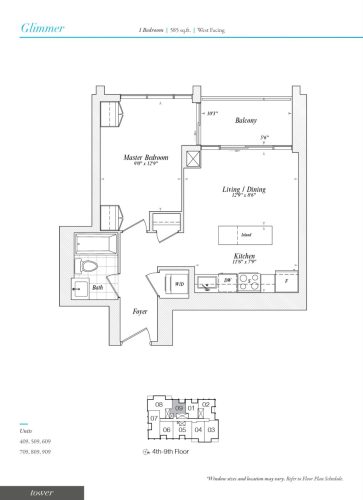
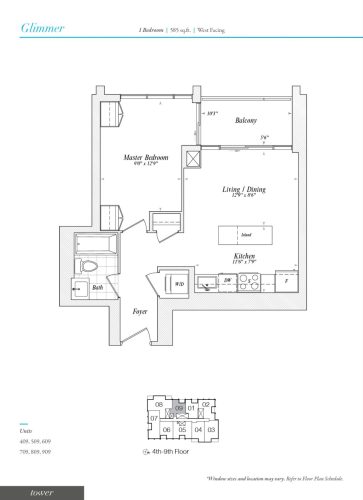
    Glimmer Floor Plan at Illumina Condos - 585 sq.ft

    Glimmer at Illumina Condos is a 1-bedroom, 1-bathroom condo floor plan with 585 sq ft of interior space. It faces West. Available on floor 3. This plan is sold out with the builder.

    1
    1.0
    585 sq.ft
    Glitter Floor Plan at Illumina Condos - 640 sq.ft

    Glitter

    Glitter at Illumina Condos is a 1-bedroom, 1-bathroom condo floor plan with 640 sq ft of interior space. It faces West. Available on floors 4–19. This plan is sold out with the builder.

    1
    1.0
    640 sq.ft
    Glisten Floor Plan at Illumina Condos - 780 sq.ft

    Glisten at Illumina Condos is a 2-bedroom, 2-bathroom condo floor plan with 780 sq ft of interior space. It faces North. Available on floors 4–19. This plan is sold out with the builder.

    2
    2.0
    780 sq.ft
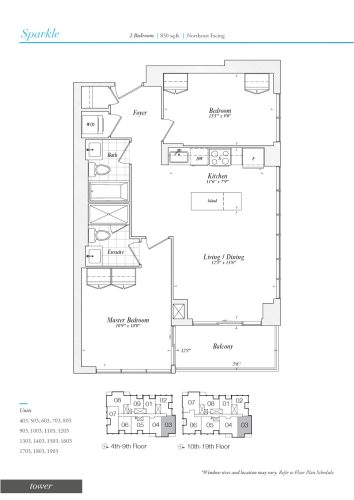
    Sparkle Floor Plan at Illumina Condos - 830 sq.ft

    Sparkle at Illumina Condos is a 2-bedroom, 2-bathroom condo floor plan with 830 sq ft of interior space. It faces North. Available on floors 4–19. This plan is sold out with the builder.

    2
    2.0
    830 sq.ft
    Bright Floor Plan at Illumina Condos - 685 sq.ft

    Bright

    Bright at Illumina Condos is a 1-bedroom plus den, 1-bathroom condo floor plan with 685 sq ft of interior space. It faces East. Available on floors 4–9. This plan is sold out with the builder.

    1
    1.0
    685 sq.ft
    Brilliance Floor Plan at Illumina Condos - 850 sq.ft

    Brilliance

    Brilliance at Illumina Condos is a 1-bedroom plus den, 1-bathroom condo floor plan with 850 sq ft of interior space. It faces East. Available on floors 4–9. This plan is sold out with the builder.

    1
    1.0
    850 sq.ft
    last recorded price $670,000
    Sold Outlaunched at $670,000since launch no change
    1 w ago $670,000
    since launch no change
    1 m ago $670,000
    since launch no change
    3 m ago $670,000
    since launch no change
    1 y ago $670,000
    since launch no change
    2 y ago $670,000
    since launch no change
    3 y ago $670,000
    since launch no change
    Beam Floor Plan at Illumina Condos - 625 sq.ft

    Beam

    Beam at Illumina Condos is a 1-bedroom, 1-bathroom condo floor plan with 625 sq ft of interior space. It faces East. Available on floors 4–9. This plan is sold out with the builder.

    1
    1.0
    625 sq.ft
    Radiance Floor Plan at Illumina Condos - 915 sq.ft

    Radiance

    Radiance at Illumina Condos is a 2-bedroom plus den, 2-bathroom condo floor plan with 915 sq ft of interior space. It faces South. Available on floors 4–9. This plan is sold out with the builder.

    2
    2.0
    915 sq.ft
    last recorded price $750,000
    Sold Outlaunched at $750,000since launch no change
    1 w ago $750,000
    since launch no change
    1 m ago $750,000
    since launch no change
    3 m ago $750,000
    since launch no change
    1 y ago $750,000
    since launch no change
    2 y ago $750,000
    since launch no change
    3 y ago $750,000
    since launch no change
    Gleam (Tower) Floor Plan at Illumina Condos - 1050 sq.ft

    Gleam (Tower) at Illumina Condos is a 2-bedroom, 2-bathroom condo floor plan with 1,050 sq ft of interior space. It faces South. Available on floors 4–9. Priced from $917,000 ($873 per sq ft).

    2
    2.0
    1,050 sq.ft
    $873/ft $917,000
    launched at $917,000since launch no change
    1 w ago $917,000
    since launch no change
    1 m ago $917,000
    since launch no change
    3 m ago $917,000
    since launch no change
    1 y ago $917,000
    since launch no change
    2 y ago $917,000
    since launch no change
    3 y ago $917,000
    since launch no change
    Glimmer Floor Plan at Illumina Condos - 585 sq.ft

    Glimmer

    Glimmer at Illumina Condos is a 1-bedroom, 1-bathroom condo floor plan with 585 sq ft of interior space. It faces West. Available on floors 4–9. This plan is sold out with the builder.

    1
    1.0
    585 sq.ft
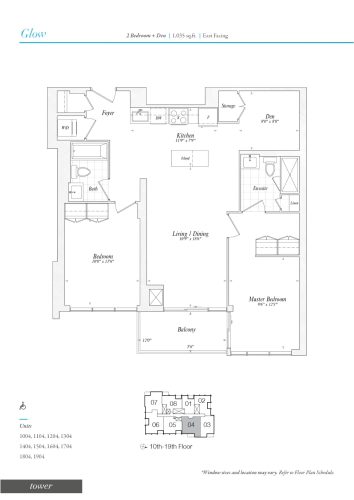
    Glow Floor Plan at Illumina Condos - 1035 sq.ft

    Glow at Illumina Condos is a 2-bedroom plus den, 2-bathroom condo floor plan with 1,035 sq ft of interior space. It faces East. Available on floors 10–19. This plan is sold out with the builder.

    2
    2.0
    1,035 sq.ft
    last recorded price $895,000
    Sold Outlaunched at $895,000since launch no change
    1 w ago $895,000
    since launch no change
    1 m ago $895,000
    since launch no change
    3 m ago $895,000
    since launch no change
    1 y ago $895,000
    since launch no change
    2 y ago $895,000
    since launch no change
    3 y ago $895,000
    since launch no change
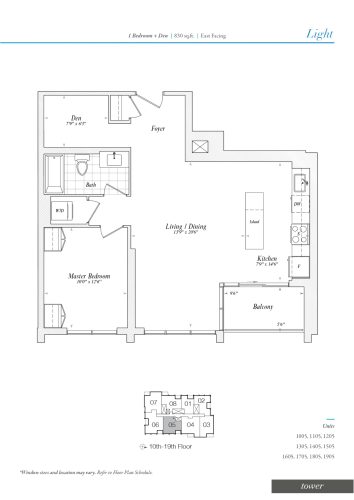
    Light Floor Plan at Illumina Condos - 830 sq.ft

    Light at Illumina Condos is a 1-bedroom plus den, 1-bathroom condo floor plan with 830 sq ft of interior space. It faces East. Available on floors 10–19. This plan is sold out with the builder.

    1
    1.0
    830 sq.ft
    last recorded price $695,000
    Sold Outlaunched at $695,000since launch no change
    1 w ago $695,000
    since launch no change
    1 m ago $695,000
    since launch no change
    3 m ago $695,000
    since launch no change
    1 y ago $695,000
    since launch no change
    2 y ago $695,000
    since launch no change
    3 y ago $695,000
    since launch no change
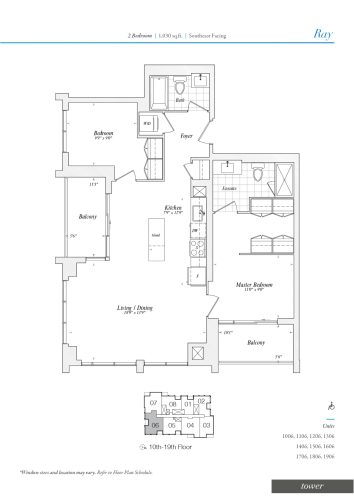
    Ray Floor Plan at Illumina Condos - 1030 sq.ft

    Ray at Illumina Condos is a 2-bedroom, 2-bathroom condo floor plan with 1,030 sq ft of interior space. It faces South. Available on floors 10–19. This plan is sold out with the builder.

    2
    2.0
    1,030 sq.ft
    last recorded price $895,000
    Sold Outlaunched at $895,000since launch no change
    1 w ago $895,000
    since launch no change
    1 m ago $895,000
    since launch no change
    3 m ago $895,000
    since launch no change
    1 y ago $895,000
    since launch no change
    2 y ago $895,000
    since launch no change
    3 y ago $895,000
    since launch no change
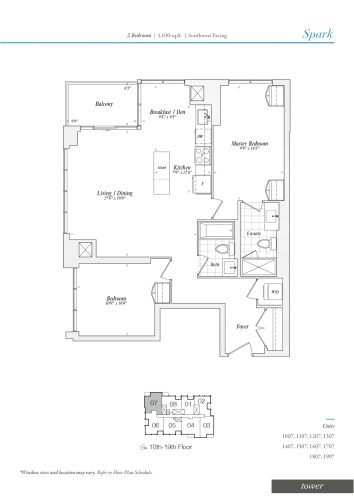
    Spark Floor Plan at Illumina Condos - 1030 sq.ft

    Spark at Illumina Condos is a 2-bedroom plus den, 2-bathroom condo floor plan with 1,030 sq ft of interior space. It faces South West. Available on floors 10–19. This plan is sold out with the builder.

    2
    2.0
    1,030 sq.ft
    last recorded price $875,000
    Sold Outlaunched at $875,000since launch no change
    1 w ago $875,000
    since launch no change
    1 m ago $875,000
    since launch no change
    3 m ago $875,000
    since launch no change
    1 y ago $875,000
    since launch no change
    2 y ago $875,000
    since launch no change
    3 y ago $875,000
    since launch no change
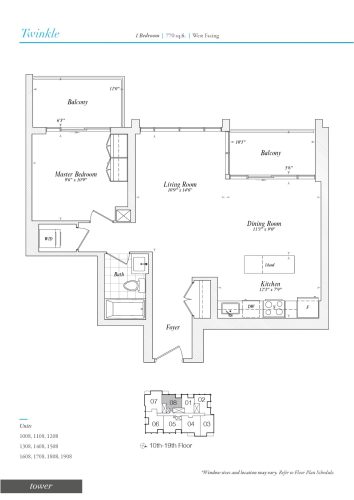
    Twinkle Floor Plan at Illumina Condos - 770 sq.ft

    Twinkle at Illumina Condos is a 1-bedroom, 1-bathroom condo floor plan with 770 sq ft of interior space. It faces West. Available on floors 10–19. This plan is sold out with the builder.

    1
    1.0
    770 sq.ft
    last recorded price $635,000
    Sold Outlaunched at $635,000since launch no change
    1 w ago $635,000
    since launch no change
    1 m ago $635,000
    since launch no change
    3 m ago $635,000
    since launch no change
    1 y ago $635,000
    since launch no change
    2 y ago $635,000
    since launch no change
    3 y ago $635,000
    since launch no change
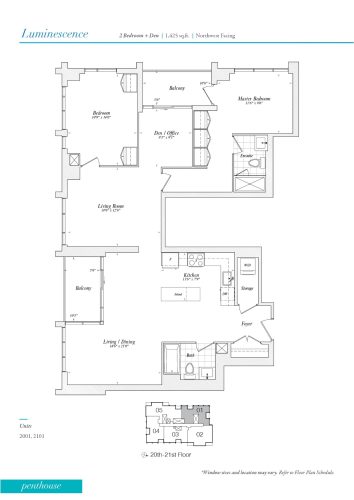
    Luminescence Floor Plan at Illumina Condos - 1425 sq.ft

    Luminescence at Illumina Condos is a 2-bedroom plus den, 2-bathroom condo floor plan with 1,425 sq ft of interior space. It faces North. Available on floors 20–21. Priced from $1,375,000 ($965 per sq ft).

    2
    2.0
    1,425 sq.ft
    $965/ft $1,375,000
    launched at $1,375,000since launch no change
    1 w ago $1,375,000
    since launch no change
    1 m ago $1,375,000
    since launch no change
    3 m ago $1,375,000
    since launch no change
    1 y ago $1,375,000
    since launch no change
    2 y ago $1,375,000
    since launch no change
    3 y ago $1,375,000
    since launch no change
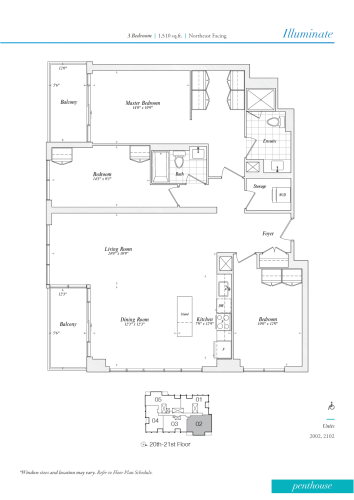
    Illuminate Floor Plan at Illumina Condos - 1510 sq.ft

    Illuminate at Illumina Condos is a 3-bedroom, 2-bathroom condo floor plan with 1,510 sq ft of interior space. It faces North. Available on floors 20–21. This plan is sold out with the builder.

    3
    2.0
    1,510 sq.ft
    last recorded price $1,375,000
    Sold Outlaunched at $1,375,000since launch no change
    1 w ago $1,375,000
    since launch no change
    1 m ago $1,375,000
    since launch no change
    3 m ago $1,375,000
    since launch no change
    1 y ago $1,375,000
    since launch no change
    2 y ago $1,375,000
    since launch no change
    3 y ago $1,375,000
    since launch no change
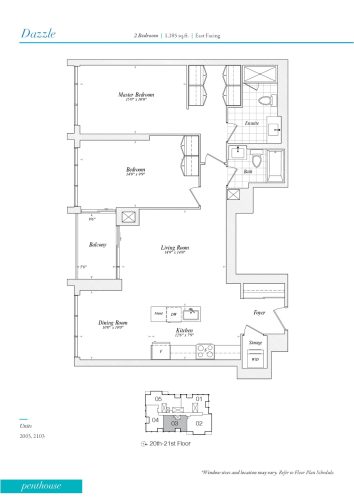
    Dazzle Floor Plan at Illumina Condos - 1185 sq.ft

    Dazzle at Illumina Condos is a 2-bedroom, 2-bathroom condo floor plan with 1,185 sq ft of interior space. It faces East. Available on floors 20–21. This plan is sold out with the builder.

    2
    2.0
    1,185 sq.ft
    last recorded price $1,175,000
    Sold Outlaunched at $1,175,000since launch no change
    1 w ago $1,175,000
    since launch no change
    1 m ago $1,175,000
    since launch no change
    3 m ago $1,175,000
    since launch no change
    1 y ago $1,175,000
    since launch no change
    2 y ago $1,175,000
    since launch no change
    3 y ago $1,175,000
    since launch no change
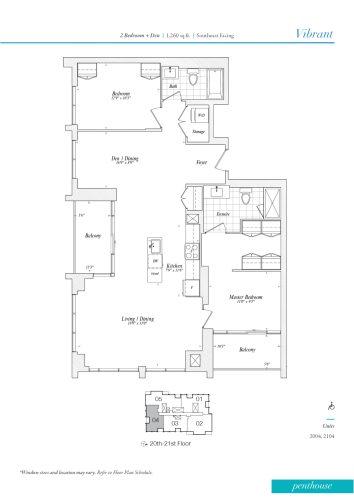
    Vibrant Floor Plan at Illumina Condos - 1260 sq.ft

    Vibrant at Illumina Condos is a 2-bedroom plus den, 2-bathroom condo floor plan with 1,260 sq ft of interior space. It faces South. Available on floors 20–21. This plan is sold out with the builder.

    2
    2.0
    1,260 sq.ft
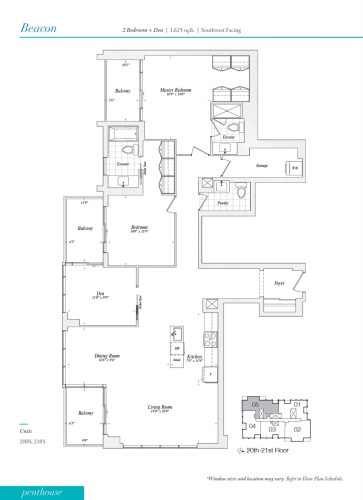
    Beacon Floor Plan at Illumina Condos - 1625 sq.ft

    Beacon at Illumina Condos is a 2-bedroom plus den, 2.5-bathroom condo floor plan with 1,625 sq ft of interior space. It faces South. Available on floors 20–21. Priced from $1,575,000 ($969 per sq ft).

    2
    2.5
    1,625 sq.ft
    $969/ft $1,575,000
    launched at $1,575,000since launch no change
    1 w ago $1,575,000
    since launch no change
    1 m ago $1,575,000
    since launch no change
    3 m ago $1,575,000
    since launch no change
    1 y ago $1,575,000
    since launch no change
    2 y ago $1,575,000
    since launch no change
    3 y ago $1,575,000
    since launch no change