METAREALTY INC.

House of Assembly Condos

181 Sterling Road, Toronto, ON, Canada

Starting From
$491,000 - $1,028,000

Condo

1 Star2 Stars3 Stars4 Stars5 Stars (No Ratings Yet)
Loading...

GET PLATINUM ACCESS!!

Register to Receive Guaranteed Platinum Access & Prices, Incentives & Discounts, Floor Plans & More!

Get Pricing, Floor Plans and Availability

Tell us what you need and a Meta Realty representative will follow up directly.

Are you a Realtor?
Sending…

About House of Assembly Condos

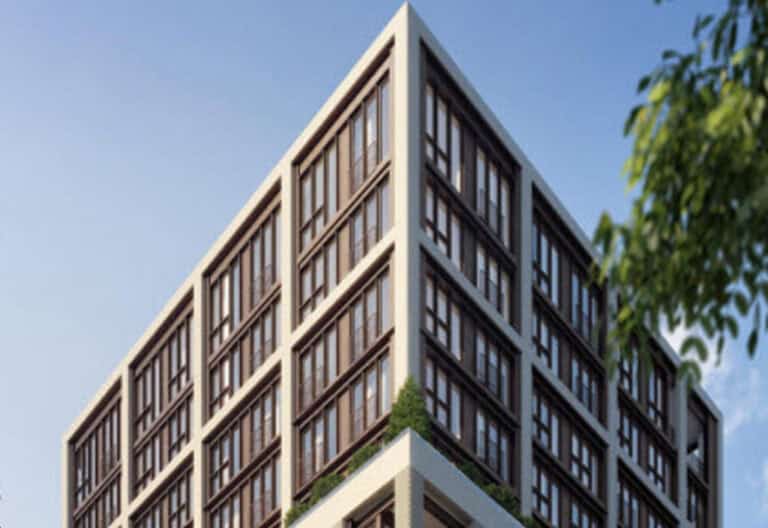
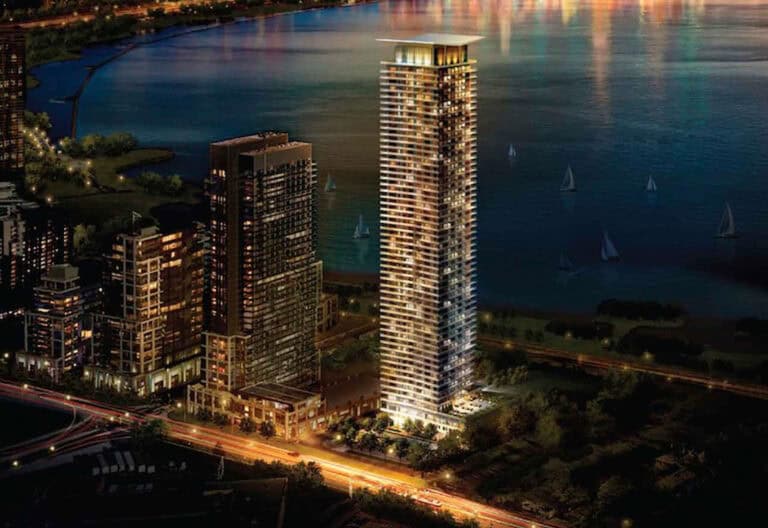
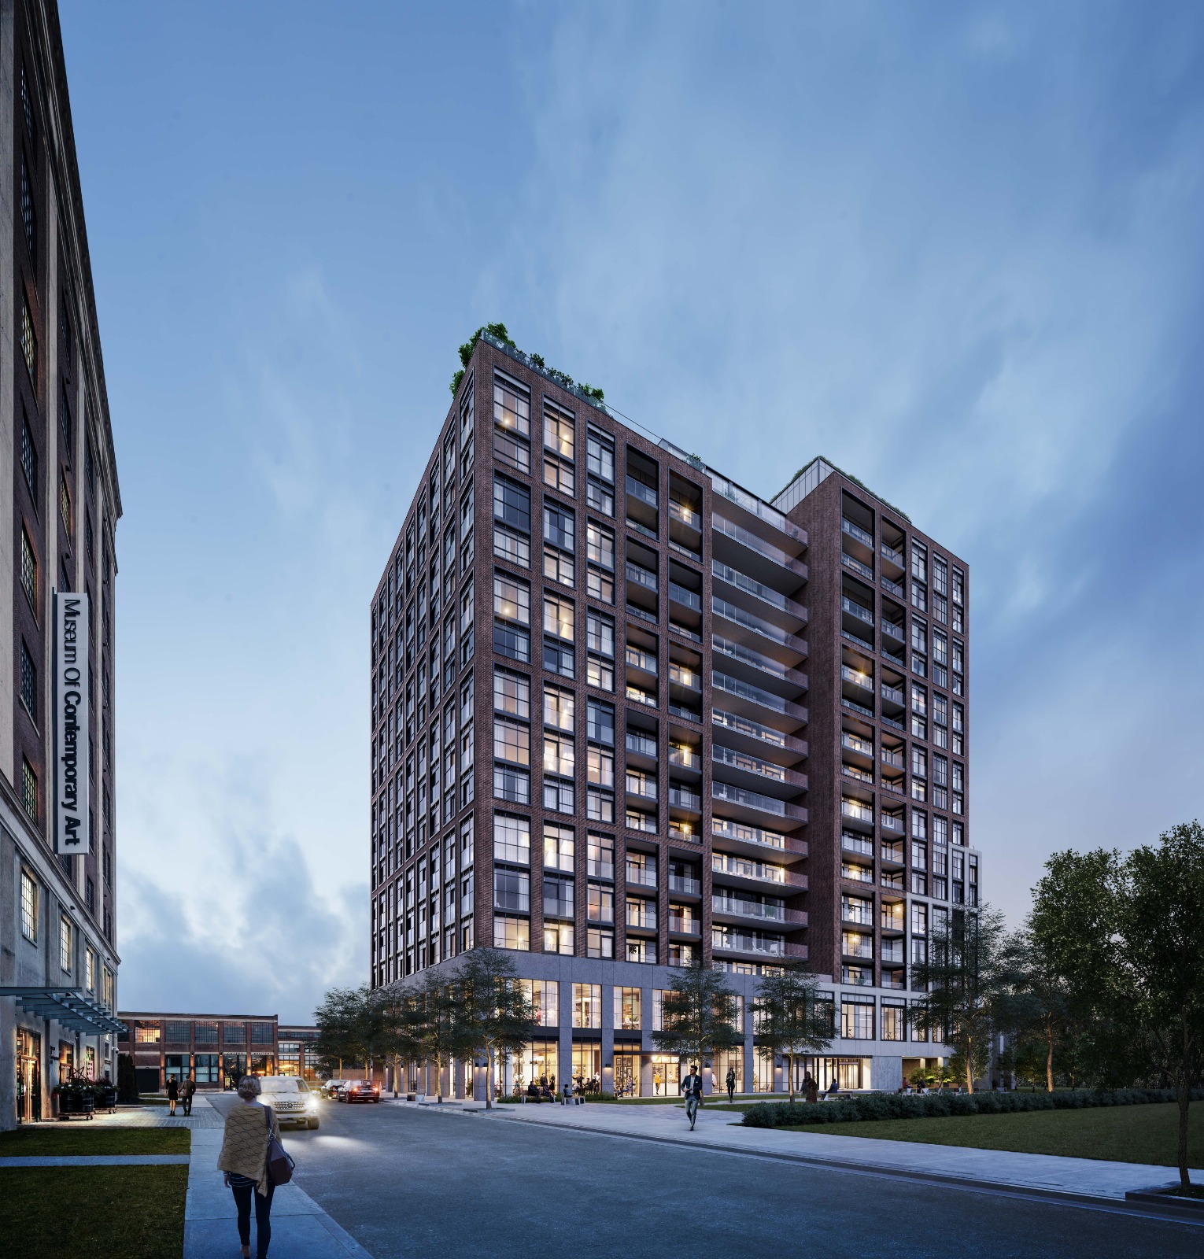
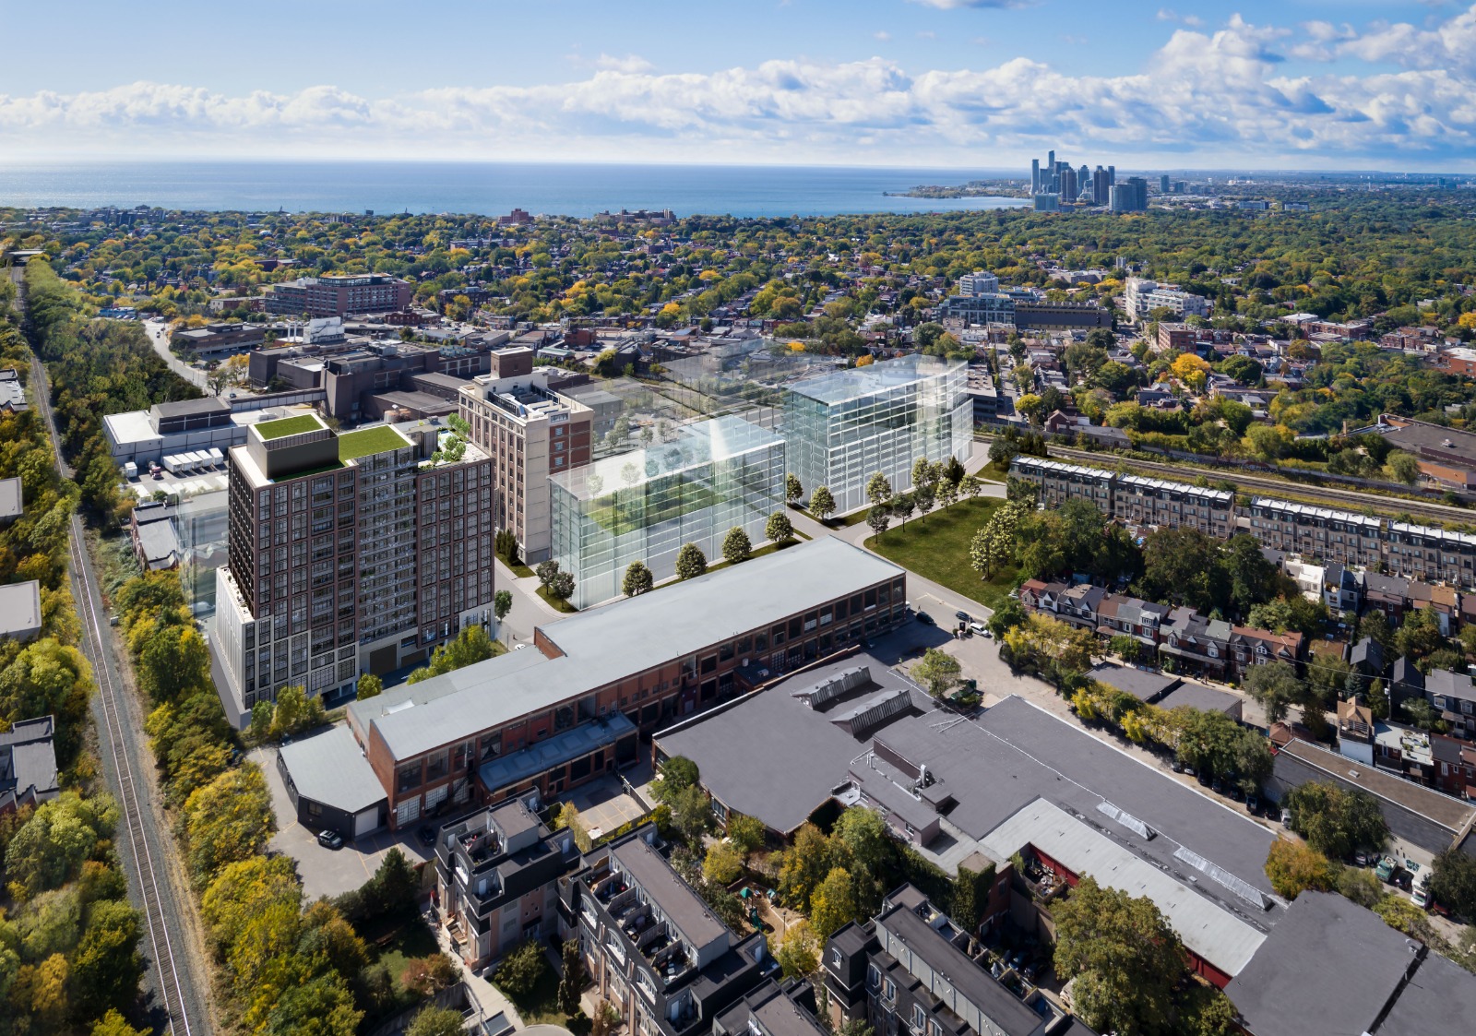
House of Assembly Condos is a completed 16-storey condominium in the Junction Triangle neighbourhood of Toronto, developed by Greybrook Realty Partners and Marlin Spring Developments at 181 Sterling Road. Completed in 2025, the building rises 61.85 metres and contains 266 suites, with resale units currently available through Meta Realty. Prices have ranged from $491,000 to $1,028,000 for homes between 489 and 1,237 sq. ft.

House of Assembly Condos pricing and floor plans

Prices at House of Assembly Condos have ranged from $491,000 to $1,028,000, at $948 per square foot. The building’s 35 floor plan layouts include 3 one-bedroom, 15 one-bedroom-plus-den, 3 two-bedroom, 4 two-bedroom-plus-den, 7 three-bedroom and 3 three-bedroom-plus-den layouts, ranging from 489 to 1,237 sq. ft.

Location

House of Assembly Condos is located at 181 Sterling Road in the Junction Triangle neighbourhood of Toronto. The location has a Walk Score of 60 and a Transit Score of 98.

Amenities and features

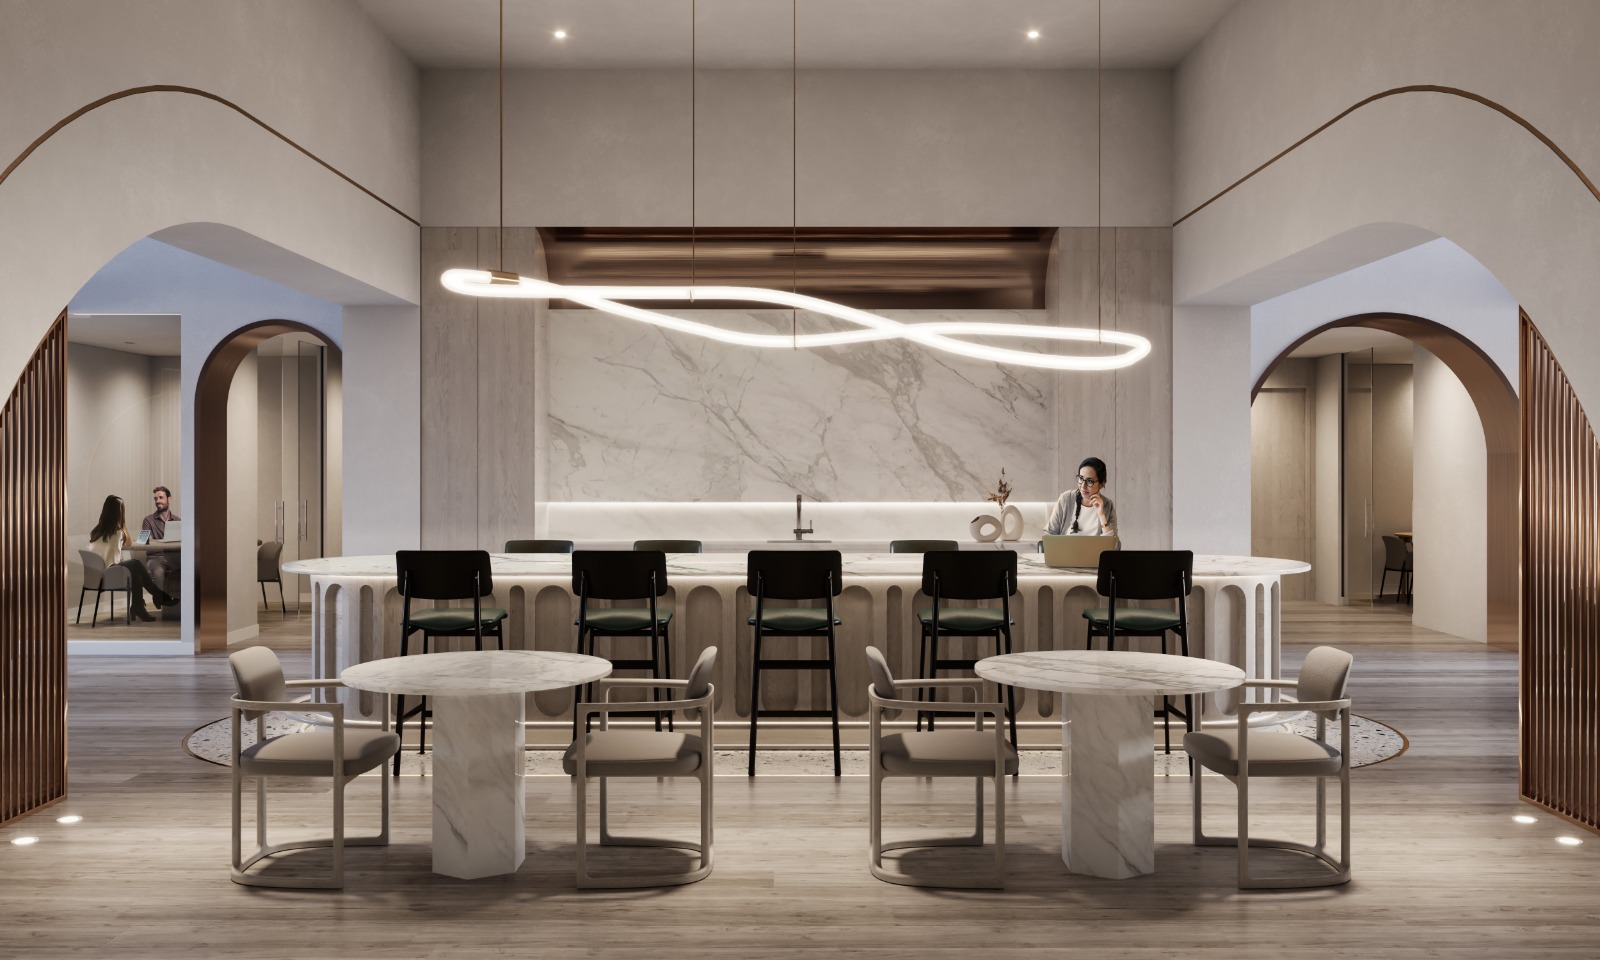
  • Party room and lounge area
  • Mail area
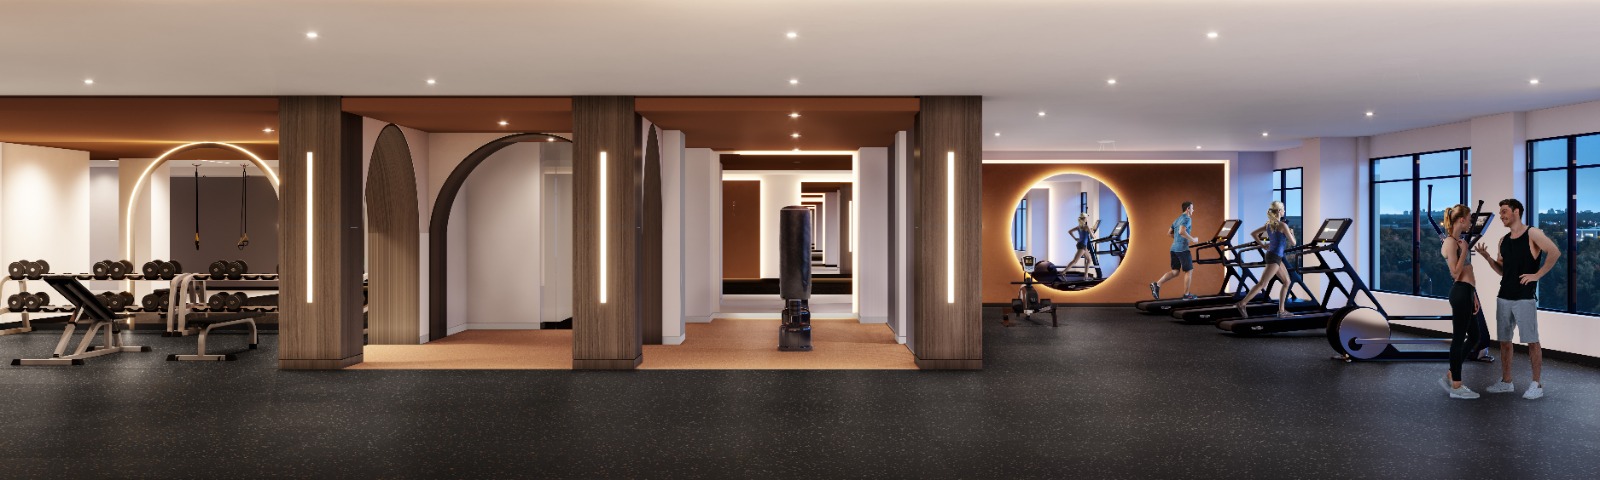
  • Wellness centre with cardio, yoga and weight training spaces
  • Parcel storage
  • Executive concierge service
  • Bike parking
  • Outdoor seating sections
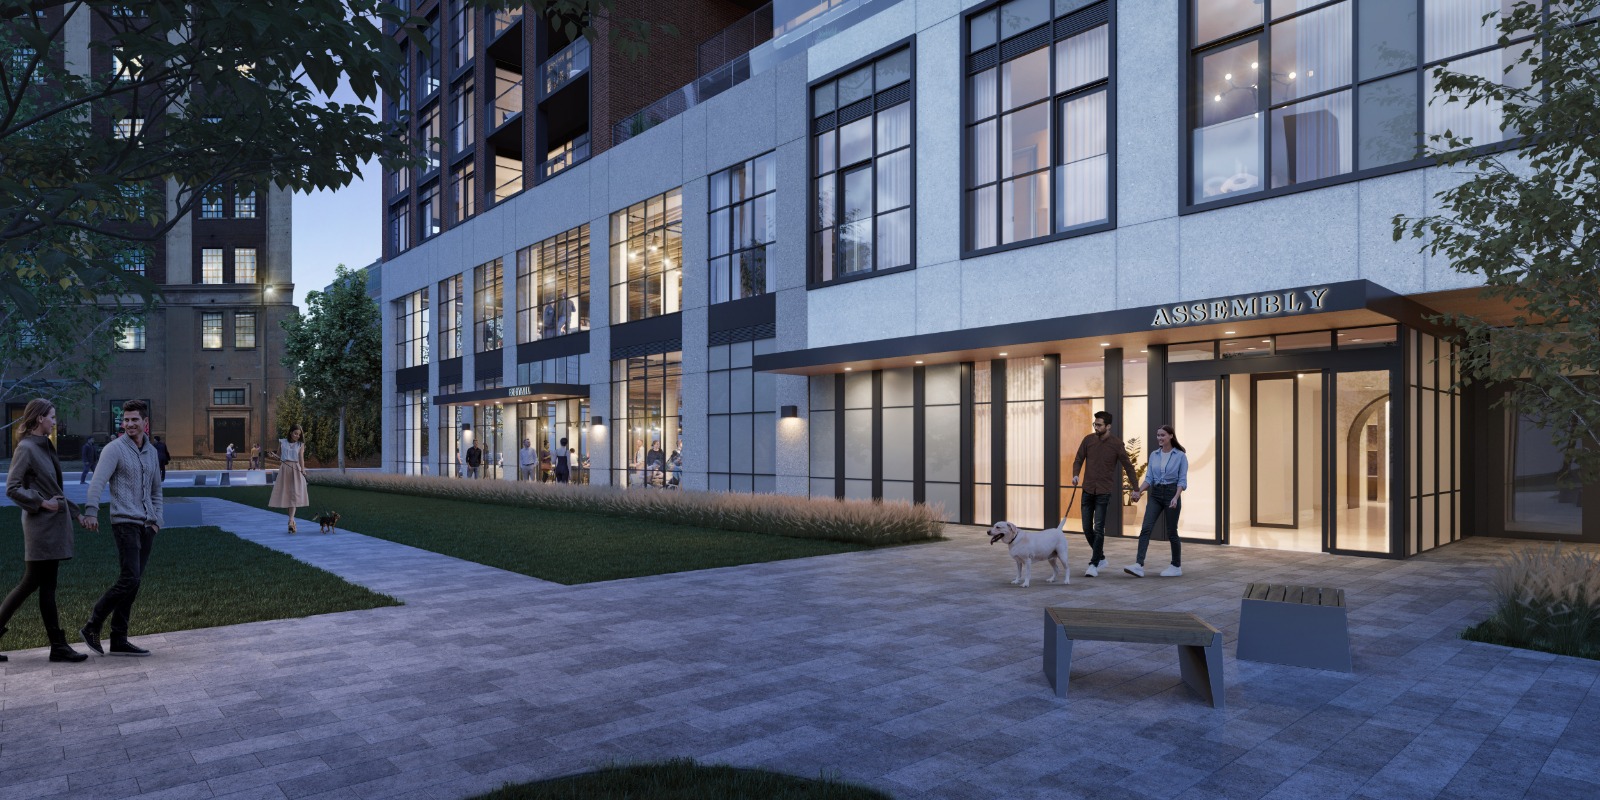
  • Parkette
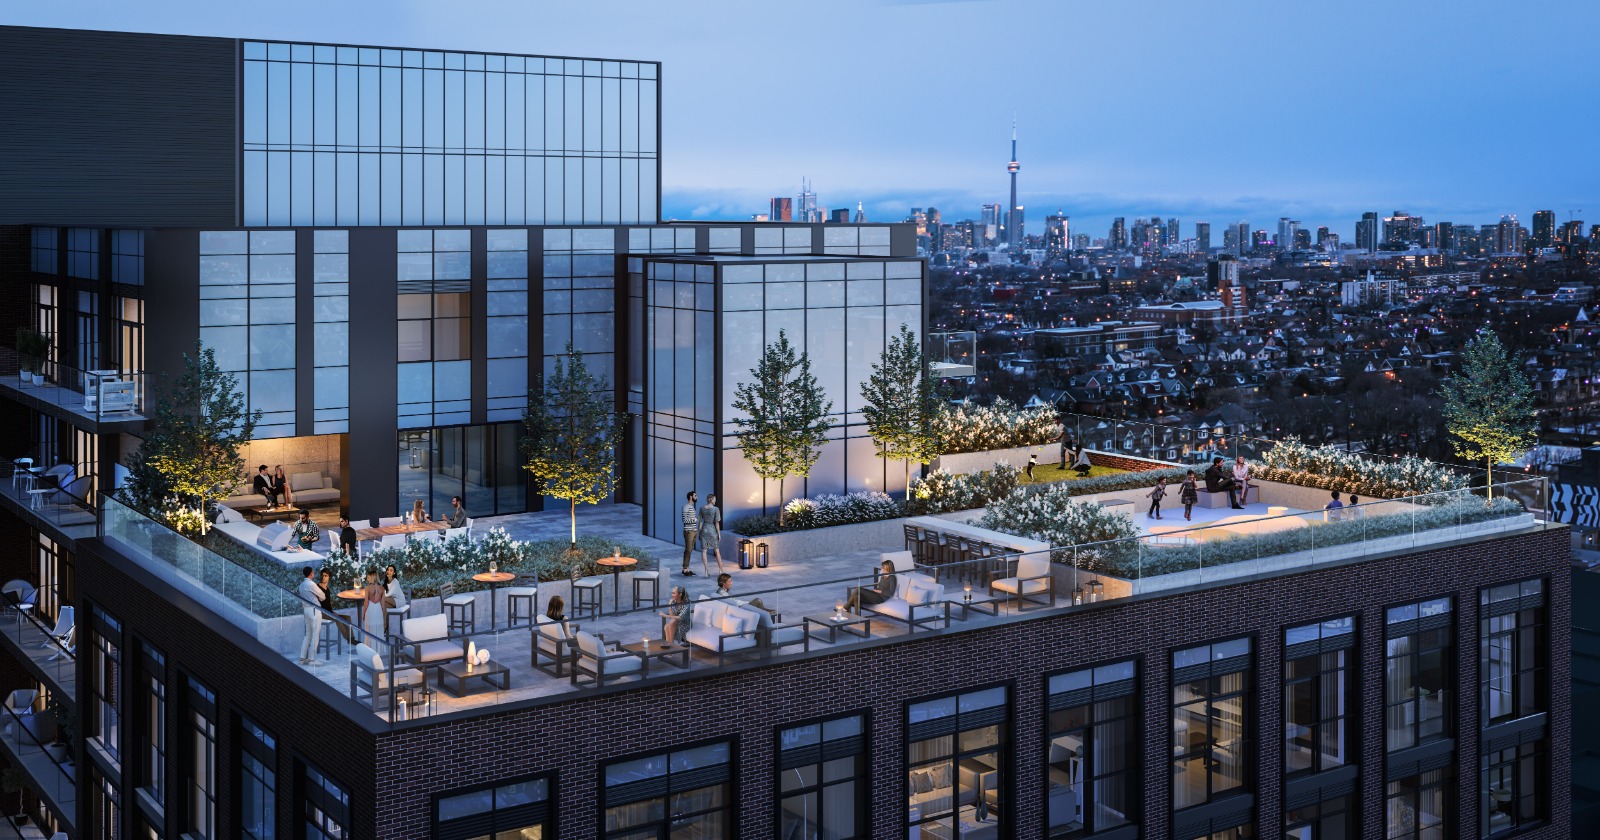
  • Rooftop terrace with outdoor BBQ area
  • Pet-friendly play area
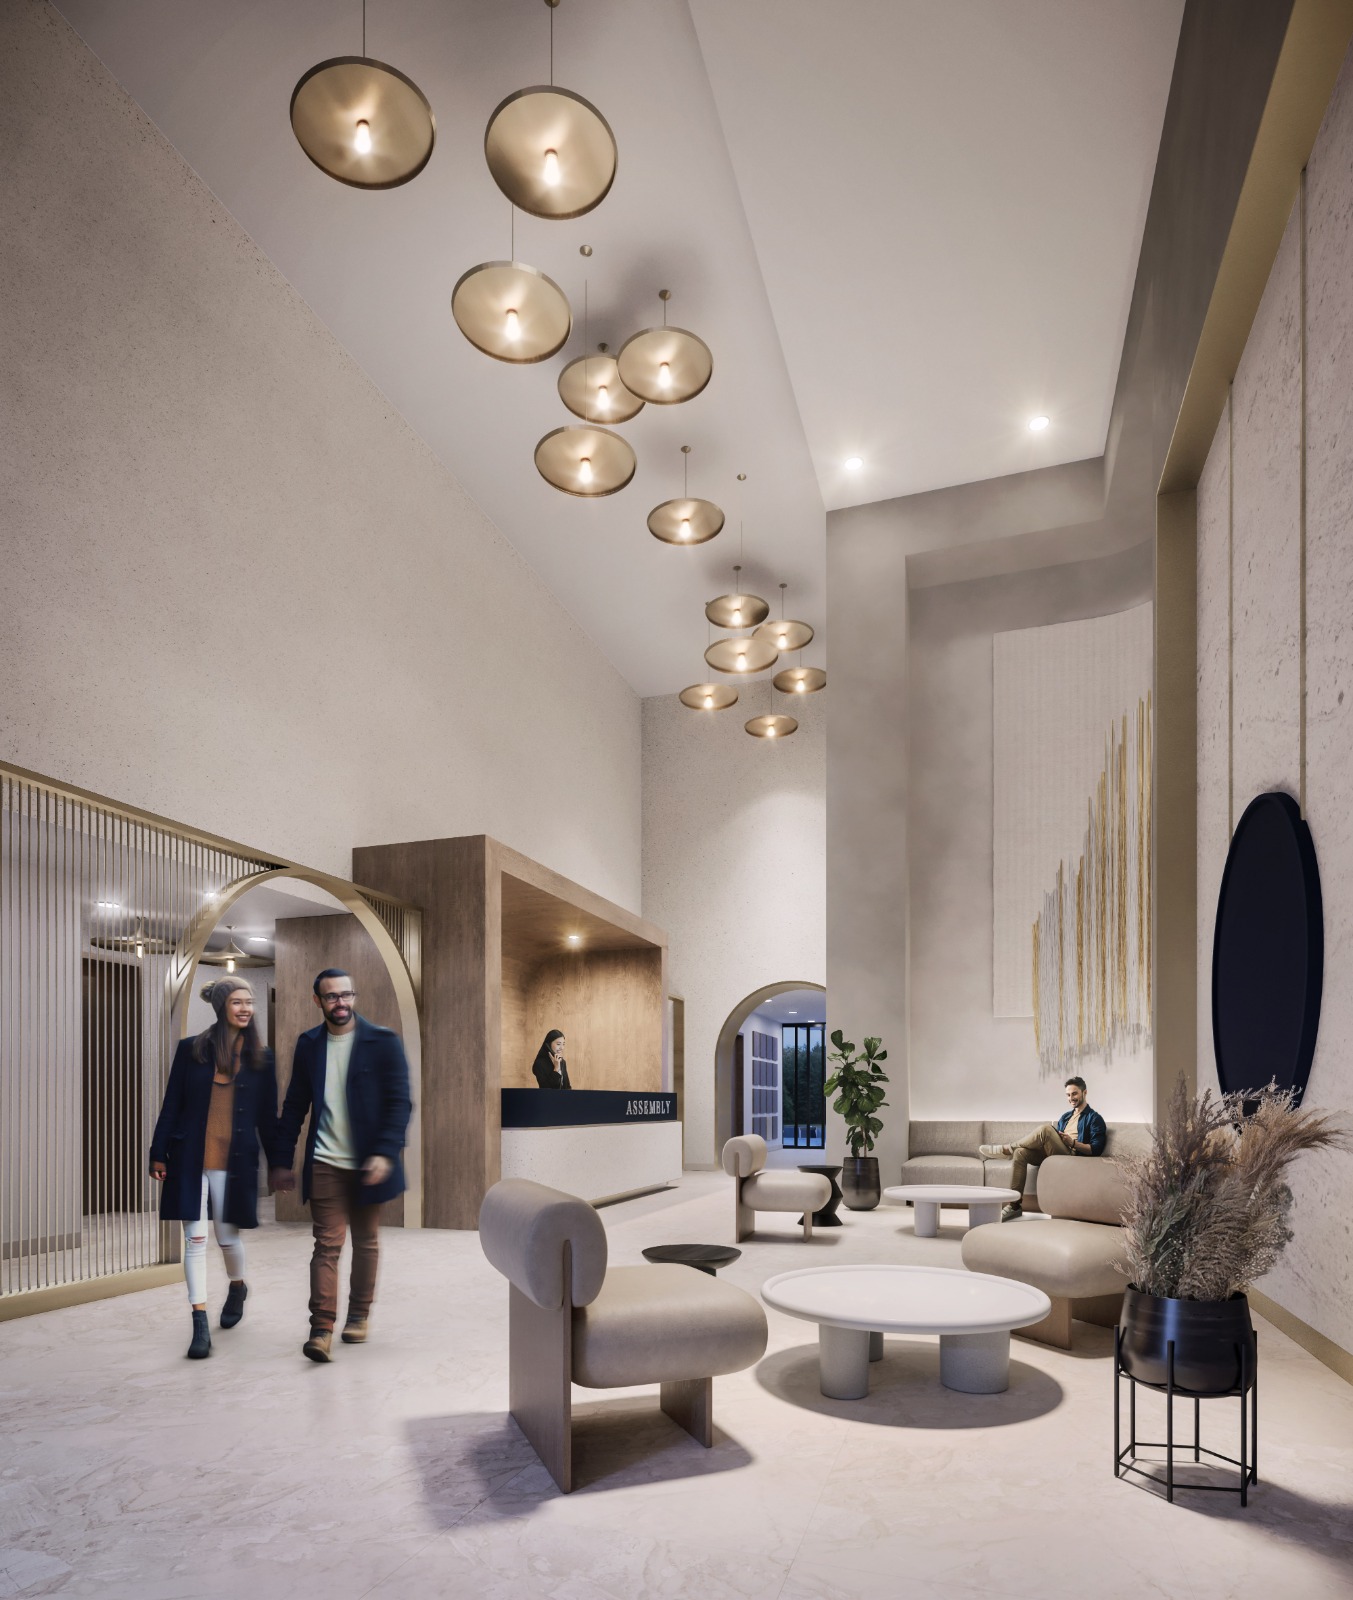
  • Lobby lounge
  • Pet wash

Deposit structure and incentives

The deposit at House of Assembly Condos is 5%. Incentives have included a free locker, normally priced at $6,000, and $0 closing costs.

The development team

House of Assembly Condos was developed by Greybrook Realty Partners and Marlin Spring Developments. Architecture is by Graziani + Corazza Architects Inc., with interior design by U31. Sales and marketing was handled by Milborne Group.

Buying at House of Assembly Condos

House of Assembly Condos is complete, with resale suites also on the market. Register with Meta Realty for platinum access to current pricing and incentives, or to explore resale options.

Prices, sizes, availability and incentives are subject to change without notice. E. & O.E.

House of Assembly Condos at a glance

Sales statusPublic Sales (resale units also available)
ConstructionComplete
Building typeCondo
Storeys16
Height62 m
Estimated occupancy2025
Launch2021-04-12
ArchitectGraziani + Corazza Architects Inc.
Interior designU31
Sales & marketingMilborne Group
NeighbourhoodJunction Triangle, Toronto
Maintenance$0.75/sq ft — (Hydro & Water Separately Metered)
Walk Score60/100
Transit Score98/100

Current incentives

  • Free Locker
  • $0 Closing Costs

Features & finishes

  • BUILDING FEATURES
  • Heritage industrial - inspired architectural design
  • Executive concierge service ***
  • Mail area along with parcel storage area
  • Key FOB controlled access system at entry points and garage
  • Elevators accessible from parking garage, ground and residential floors
  • Resident bike parking available in building
  • Ground floor pet wash area
  • U31 professionally designed lobby and entrance area
  • Party room and lounge area designed by U31
  • Wellness centre with cardio and weight training spaces and adjacent
  • yoga studio
  • GENERAL SUITE FEATURES
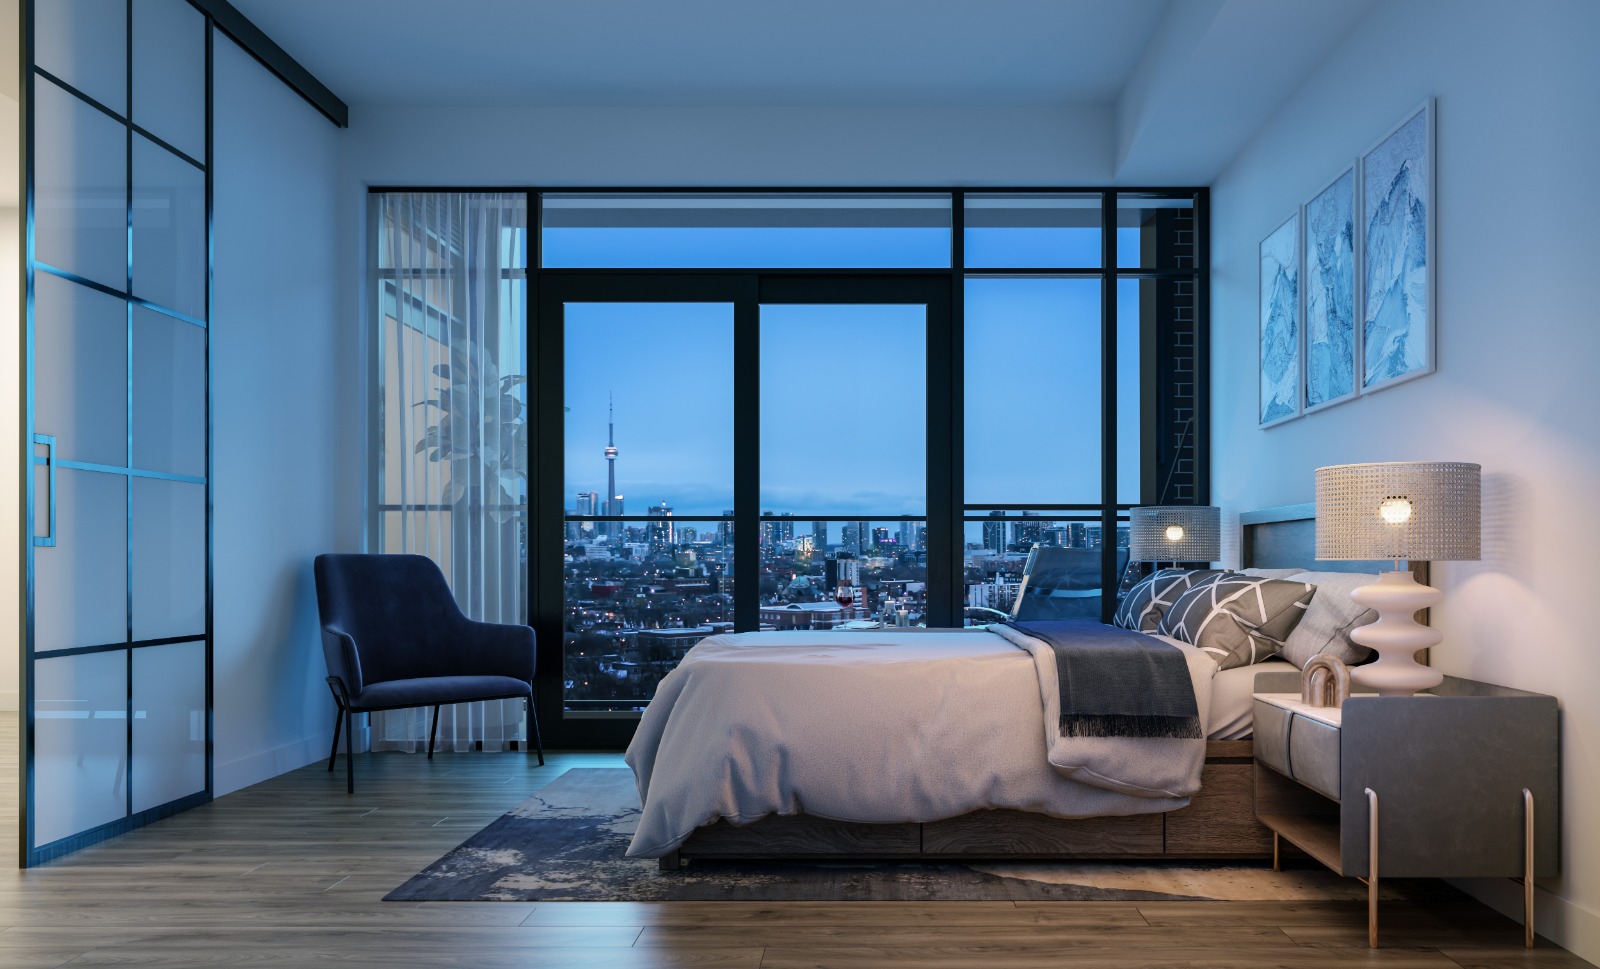
  • Ceiling height +/-9' with smooth finish except where dropped ceilings occur and/or structural beams exist +*
  • Laminate flooring throughout (washroom and laundry closets to be tiled).
  • Approximately 4" baseboards with coordinating 2 1/2" door casings
  • Solid core entry door with security view hole and suite entry surround
  • Sliding door(s) and/or swing door(s) throughout **
  • Matte black hardware on swing door(s)
  • Wire closet shelf and/or rod in all closets
  • Flat white paint finish for walls and ceilings throughout; white semi- gloss paint in bathrooms and for all trim and doors
  • Balconies, terraces and patios with sliding doors and/or swing doors **
  • KITCHEN
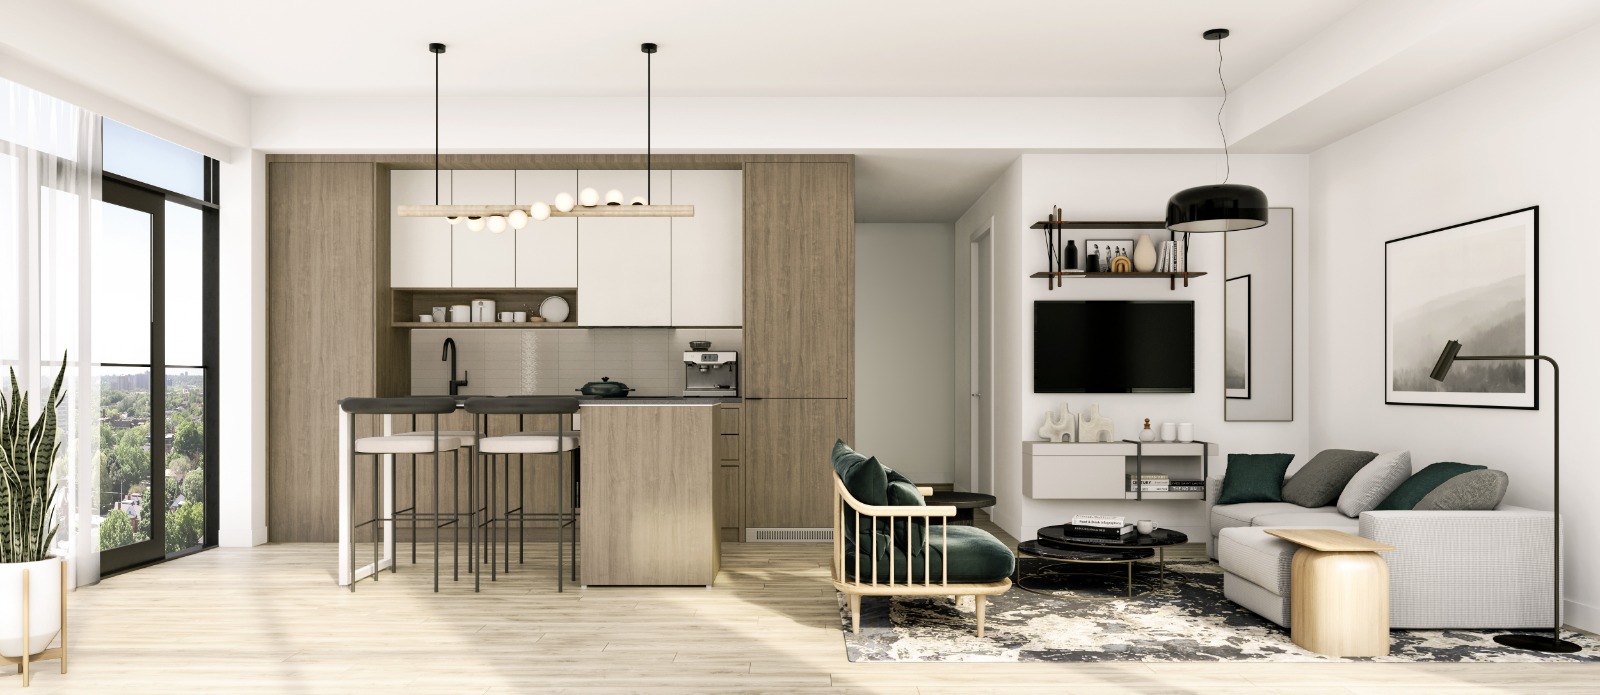
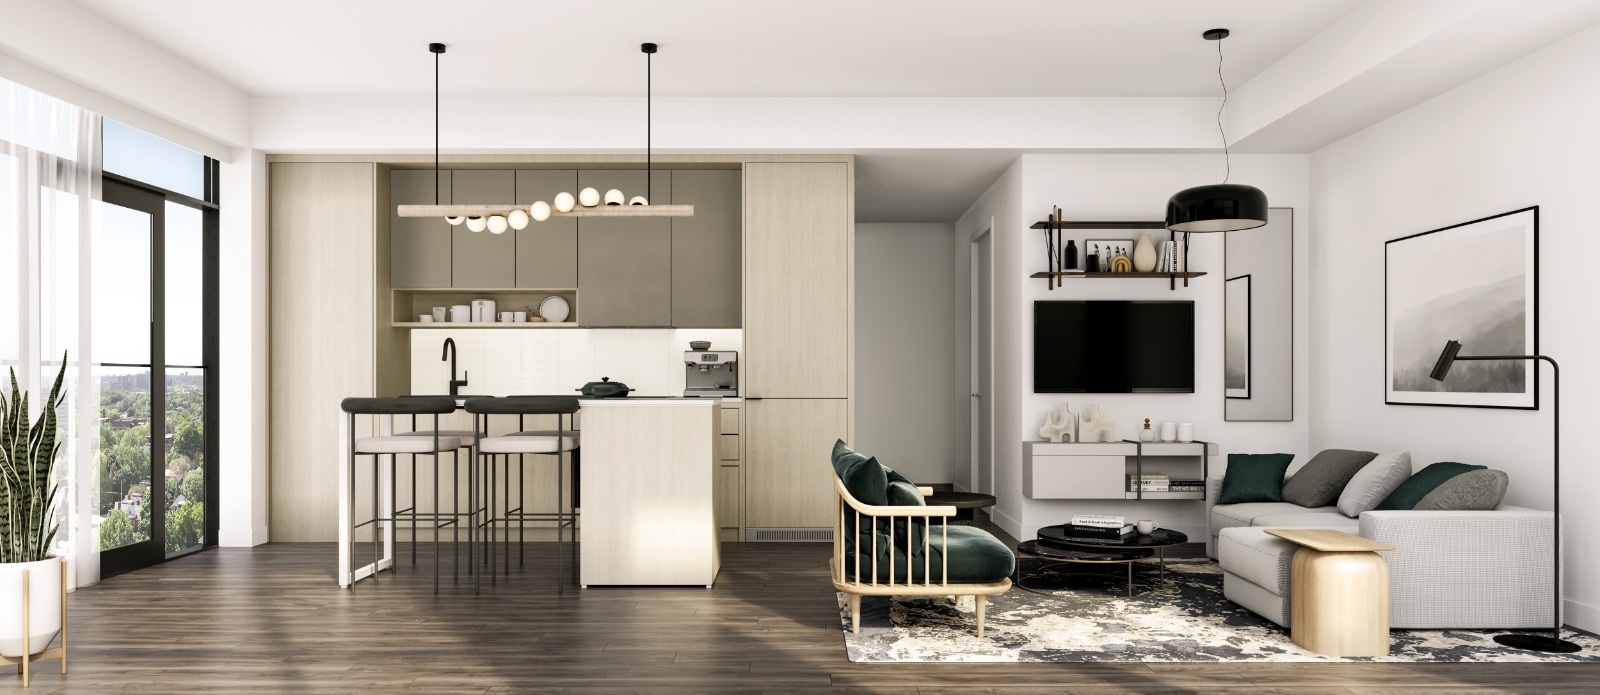
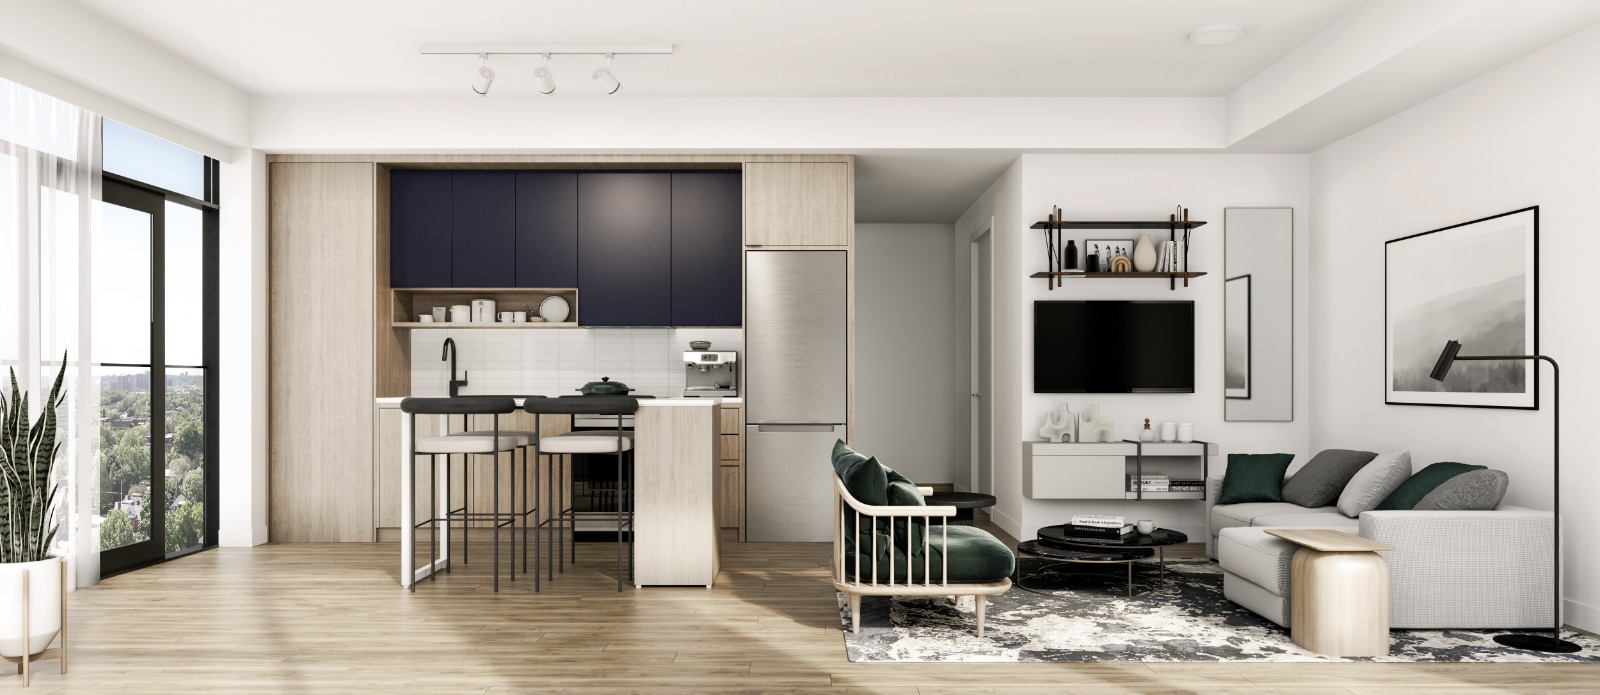
  • Custom designed two-tone kitchen with quartz countertop and slab cabinetry in one of 3 colour palettes developed by U31 +
  • Stacked washer and dryer (in closet or cabinet) as per plan
  • Contemporary kitchen backsplash +
  • Single basin stainless steel undermount sink with single-lever pull-down spray faucet in matte black finish +
  • >>For two bedroom units and larger
  • Built-in 24" oven and cooktop, integrated 24" paneled dishwasher and 24” paneled refrigerator, built- in hoodfan unit
  • Soft close doors on cabinetry

Frequently asked questions

Who developed House of Assembly Condos?

Greybrook Realty Partners and Marlin Spring Developments developed House of Assembly Condos in Toronto's Junction Triangle neighbourhood.

How tall is House of Assembly Condos?

It is a 16-storey building rising 61.85 metres with 266 suites.

What was the price range at House of Assembly Condos?

Prices ranged from $491,000 to $1,028,000, at $948 per square foot.

What incentives has House of Assembly Condos offered?

Incentives have included a free locker, normally priced at $6,000, and $0 closing costs.

Who designed House of Assembly Condos?

Architecture is by Graziani + Corazza Architects Inc., with interior design by U31.

Can I still buy at House of Assembly Condos?

House of Assembly Condos is complete, and resale suites are on the market; Meta Realty can register you for platinum access and outline resale opportunities.


Homes for sale & rent at House of Assembly Condos

Browse homes on the map

Assignments at House of Assembly Condos (2)

Key Facts

Ready to reserve?

Submit a worksheet for House of Assembly Condos: pick up to three suites and we will request your allocation from the builder.
Submit a worksheet

Information last updated on November 10, 2026

Amenities

  • Bike Parking
  • Executive Concierge Service
  • Key FOB Access
  • Lobby Lounge
  • Mail Area
  • Outdoor Seating Sections
  • Parcel Storage
  • Parkette
  • Party Room & Lounge Area
  • Pet Wash
  • Pet-Friendly Play Area
  • Rooftop Terrace with Outdoor BBQ Area
  • Wellness Centre with Cardio, Yoga & Weight Training Spaces

98

Transit Score

60

Walk Score

Projects Nearby

  • Public Sales

    Reside on Richmond Condos

    627 Richmond Street West, Toronto, ON, Canada

    3 years ago

    $551,990 - $1,433,990

    Harlo Capital, Originate Developments Inc.

    Building Type: Condo

    1+1
    1+1
    1+1
  • 350 Davenport Condos rendering
    Public Sales

    350 Davenport Condos

    350 Davenport Road, Toronto, ON, Canada

    3 years ago

    $4,900,000 - $5,000,000

    EllisDon Capital

    Building Type: Condo

    1+1
    1+1
    1+1
  • Public Sales

    123 Portland Condos

    123 Portland Street, Toronto, ON, Canada

    3 years ago

    $454,779 - $1,949,900

    Minto

    Building Type: Condo

    1+1
    1+1
    1+1
  • The Davies Condos rendering
    Public Sales

    The Davies Condos

    281 Avenue Road, Toronto, ON, Canada

    3 years ago

    $1,800,000 - $3,500,000

    Brandy Lane Homes

    Building Type: Condo

    1+1
    1+1
    1+1
  • Public Sales

    Central Condos

    38 Widmer Street, Toronto, ON, Canada

    3 years ago

    $675,300 - $2,749,900

    Concord Pacific

    Building Type: Condo

    1+1
    1+1
    1+1
  • Public Sales

    Junction Square Condos

    410 Keele Street, Toronto, ON, Canada

    3 years ago

    $600,000 - $1,200,000

    Block Developments

    Building Type: Condo

    1+1
    1+1
    1+1
  • Public Sales

    The Well Condos

    470 & 480 Front Street West & 455 Wellington Street West, Toronto, ON, Canada

    3 years ago

    $1,425,000 - $1,695,000

    Tridel

    Building Type: Condo

    1+1
    1+1
    1+1
  • Public Sales

    Water’s Edge at the Cove

    2143 Lake Shore Boulevard West, Toronto, ON, Canada

    3 years ago

    $778,900 - $2,584,900

    The Conservatory Group

    Building Type: Condo

    1+1
    1+1
    1+1
  • 1 Bedroom

    From $491,000$978/ft(0%) Since Launch

    3 Bedrooms

    From $982,000$1,124/ft(0%) Since Launch
    For Sale (12)Sold (23)All (35)
    Price Change
    1 Bed3 Bed
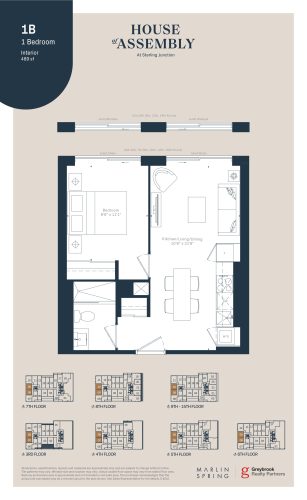
    1B Floor Plan at House of Assembly Condos - 489 sq.ft

    1B is a 1-bedroom layout with 1 bathroom and 489 sq ft of interior space at House of Assembly Condos in Toronto. It faces East. It is offered on floors 3–15. This plan is sold out with the builder.

    1
    1.0
    489 sq.ft
    last recorded price $635,990
    Sold Outlaunched at $635,990since launch no change
    1 w ago $635,990
    since launch no change
    1 m ago $635,990
    since launch no change
    3 m ago $635,990
    since launch no change
    1 y ago $635,990
    since launch no change
    2 y ago $635,990
    since launch no change
    3 y ago $635,990
    since launch no change
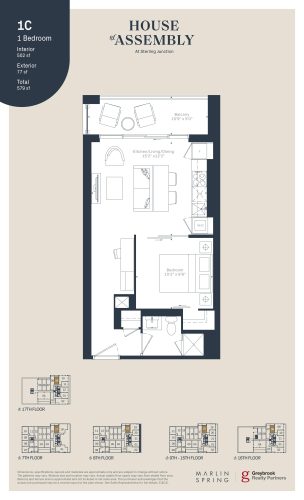
    1C Floor Plan at House of Assembly Condos - 502 sq.ft

    At House of Assembly Condos in Toronto, the 1C plan is a 1-bedroom layout with 1 bathroom and 502 sq ft of interior space. It faces North. It is offered on floors 7–17. It is priced from $491,000, about $978 per sq ft.

    1
    1.0
    502 sq.ft
    $978/ft $491,000
    launched at $491,000since launch no change
    1 w ago $491,000
    since launch no change
    1 m ago $491,000
    since launch no change
    3 m ago $491,000
    since launch no change
    1 y ago $491,000
    since launch no change
    2 y ago $491,000
    since launch no change
    3 y ago $491,000
    since launch no change
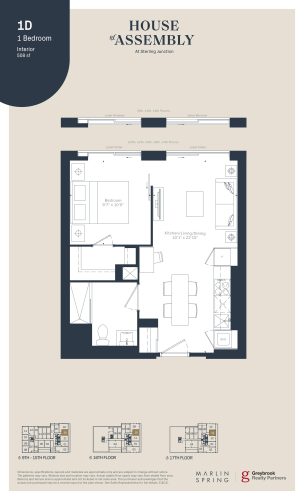
    1D Floor Plan at House of Assembly Condos - 508 sq.ft

    1D is a 1-bedroom layout with 1 bathroom and 508 sq ft of interior space at House of Assembly Condos in Toronto. It faces East. It is offered on floors 9–17. It is priced from $496,000, about $976 per sq ft.

    1
    1.0
    508 sq.ft
    $976/ft $496,000
    launched at $496,000since launch no change
    1 w ago $496,000
    since launch no change
    1 m ago $496,000
    since launch no change
    3 m ago $496,000
    since launch no change
    1 y ago $496,000
    since launch no change
    2 y ago $496,000
    since launch no change
    3 y ago $496,000
    since launch no change
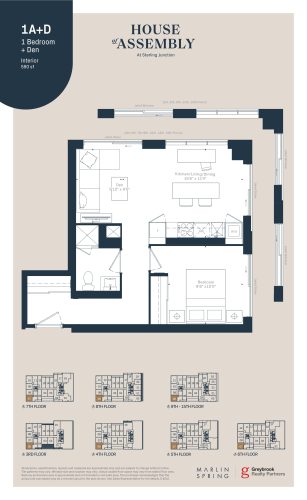
    1A+D Floor Plan at House of Assembly Condos - 590 sq.ft

    The 1A+D floor plan at House of Assembly Condos (Toronto) offers a 1-bedroom plus den layout with 1 bathroom and 590 sq ft of interior space. The den adds flexible space, for example a home office. It faces South West. It is offered on floors 3–15. This plan is sold out with the builder.

    1
    1.0
    590 sq.ft
    last recorded price $715,990
    Sold Outlaunched at $715,990since launch no change
    1 w ago $715,990
    since launch no change
    1 m ago $715,990
    since launch no change
    3 m ago $715,990
    since launch no change
    1 y ago $715,990
    since launch no change
    2 y ago $715,990
    since launch no change
    3 y ago $715,990
    since launch no change
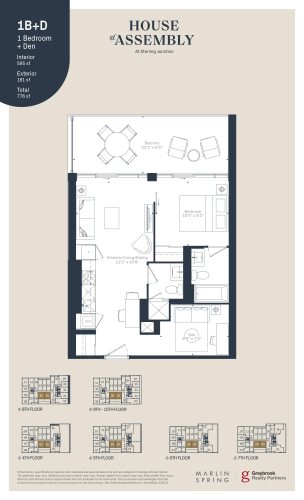
    1B+D Floor Plan at House of Assembly Condos - 595 sq.ft

    At House of Assembly Condos in Toronto, the 1B+D plan is a 1-bedroom plus den layout with 2 bathrooms and 595 sq ft of interior space. The den adds flexible space, for example a home office. It faces South. It is offered on floors 4–15. It is priced from $553,000, about $929 per sq ft.

    1
    2.0
    595 sq.ft
    $929/ft $553,000
    launched at $553,000since launch no change
    1 w ago $553,000
    since launch no change
    1 m ago $553,000
    since launch no change
    3 m ago $553,000
    since launch no change
    1 y ago $553,000
    since launch no change
    2 y ago $553,000
    since launch no change
    3 y ago $553,000
    since launch no change
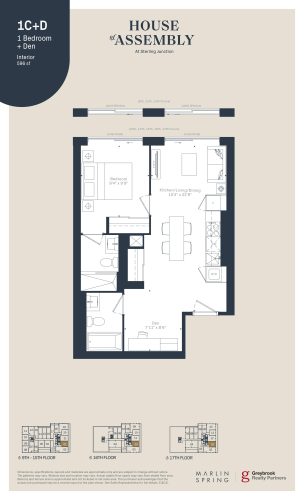
    1C+D Floor Plan at House of Assembly Condos - 596 sq.ft

    The 1C+D floor plan at House of Assembly Condos (Toronto) offers a 1-bedroom plus den layout with 2 bathrooms and 596 sq ft of interior space. The den adds flexible space, for example a home office. It faces East. It is offered on floors 9–17. This plan is sold out with the builder.

    1
    2.0
    596 sq.ft
    last recorded price $749,990
    Sold Outlaunched at $749,990since launch no change
    1 w ago $749,990
    since launch no change
    1 m ago $749,990
    since launch no change
    3 m ago $749,990
    since launch no change
    1 y ago $749,990
    since launch no change
    2 y ago $749,990
    since launch no change
    3 y ago $749,990
    since launch no change
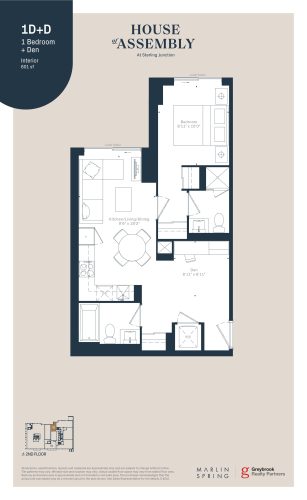
    1D+D Floor Plan at House of Assembly Condos - 601 sq.ft

    The 1D+D floor plan at House of Assembly Condos (Toronto) offers a 1-bedroom plus den layout with 2 bathrooms and 601 sq ft of interior space. The den adds flexible space, for example a home office. It faces North. It is offered on floor 2. This plan is sold out with the builder.

    1
    2.0
    601 sq.ft
    last recorded price $699,990
    Sold Outlaunched at $699,990since launch no change
    1 w ago $699,990
    since launch no change
    1 m ago $699,990
    since launch no change
    3 m ago $699,990
    since launch no change
    1 y ago $699,990
    since launch no change
    2 y ago $699,990
    since launch no change
    3 y ago $699,990
    since launch no change
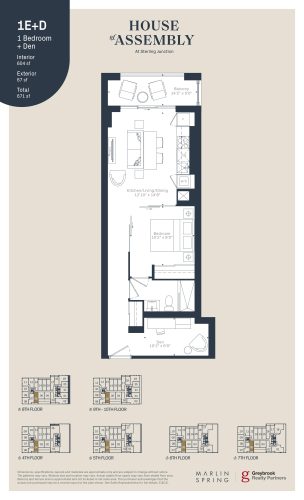
    1E+D Floor Plan at House of Assembly Condos - 604 sq.ft

    At House of Assembly Condos in Toronto, the 1E+D plan is a 1-bedroom plus den layout with 1 bathroom and 604 sq ft of interior space. The den adds flexible space, for example a home office. It faces South. It is offered on floors 4–15. It is priced from $547,000, about $906 per sq ft.

    1
    1.0
    604 sq.ft
    $906/ft $547,000
    launched at $547,000since launch no change
    1 w ago $547,000
    since launch no change
    1 m ago $547,000
    since launch no change
    3 m ago $547,000
    since launch no change
    1 y ago $547,000
    since launch no change
    2 y ago $547,000
    since launch no change
    3 y ago $547,000
    since launch no change
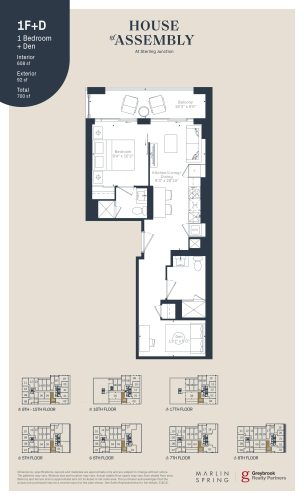
    1F+D Floor Plan at House of Assembly Condos - 608 sq.ft

    1F+D is a 1-bedroom plus den layout with 2 bathrooms and 608 sq ft of interior space at House of Assembly Condos in Toronto. The den adds flexible space, for example a home office. It faces South. It is offered on floors 5–17. It is priced from $556,000, about $914 per sq ft.

    1
    2.0
    608 sq.ft
    $914/ft $556,000
    launched at $556,000since launch no change
    1 w ago $556,000
    since launch no change
    1 m ago $556,000
    since launch no change
    3 m ago $556,000
    since launch no change
    1 y ago $556,000
    since launch no change
    2 y ago $556,000
    since launch no change
    3 y ago $556,000
    since launch no change
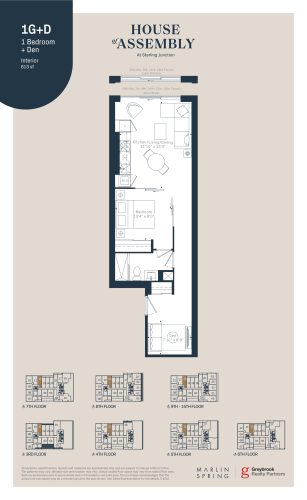
    1G+D Floor Plan at House of Assembly Condos - 613 sq.ft

    At House of Assembly Condos in Toronto, the 1G+D plan is a 1-bedroom plus den layout with 1 bathroom and 613 sq ft of interior space. The den adds flexible space, for example a home office. It faces North. It is offered on floors 3–15. This plan is sold out with the builder.

    1
    1.0
    613 sq.ft
    last recorded price $709,990
    Sold Outlaunched at $709,990since launch no change
    1 w ago $709,990
    since launch no change
    1 m ago $709,990
    since launch no change
    3 m ago $709,990
    since launch no change
    1 y ago $709,990
    since launch no change
    2 y ago $709,990
    since launch no change
    3 y ago $709,990
    since launch no change
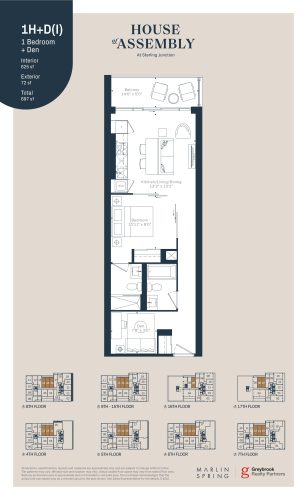
    1H+D(I) Floor Plan at House of Assembly Condos - 625 sq.ft

    At House of Assembly Condos in Toronto, the 1H+D(I) plan is a 1-bedroom plus den layout with 2 bathrooms and 625 sq ft of interior space. The den adds flexible space, for example a home office. It faces North. It is offered on floors 4–17. This plan is sold out with the builder.

    1
    2.0
    625 sq.ft
    last recorded price $739,990
    Sold Outlaunched at $739,990since launch no change
    1 w ago $739,990
    since launch no change
    1 m ago $739,990
    since launch no change
    3 m ago $739,990
    since launch no change
    1 y ago $739,990
    since launch no change
    2 y ago $739,990
    since launch no change
    3 y ago $739,990
    since launch no change
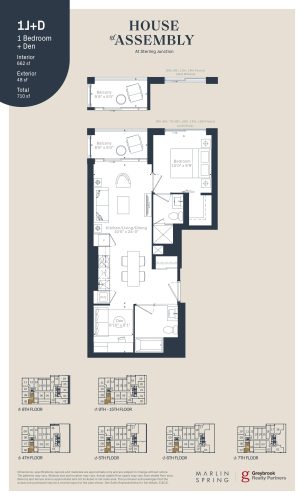
    1J+D Floor Plan at House of Assembly Condos - 662 sq.ft

    1J+D is a 1-bedroom plus den layout with 2 bathrooms and 662 sq ft of interior space at House of Assembly Condos in Toronto. The den adds flexible space, for example a home office. It faces South. It is offered on floors 4–15. It is priced from $559,000, about $844 per sq ft.

    1
    2.0
    662 sq.ft
    $844/ft $559,000
    launched at $559,000since launch no change
    1 w ago $559,000
    since launch no change
    1 m ago $559,000
    since launch no change
    3 m ago $559,000
    since launch no change
    1 y ago $559,000
    since launch no change
    2 y ago $559,000
    since launch no change
    3 y ago $559,000
    since launch no change
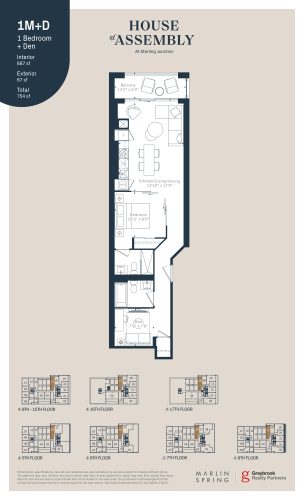
    1M+D Floor Plan at House of Assembly Condos - 690 sq.ft

    At House of Assembly Condos in Toronto, the 1M+D plan is a 1-bedroom plus den layout with 2 bathrooms and 690 sq ft of interior space. The den adds flexible space, for example a home office. It faces North. It is offered on floors 5–17. It is priced from $558,000, about $809 per sq ft.

    1
    2.0
    690 sq.ft
    $809/ft $558,000
    launched at $558,000since launch no change
    1 w ago $558,000
    since launch no change
    1 m ago $558,000
    since launch no change
    3 m ago $558,000
    since launch no change
    1 y ago $558,000
    since launch no change
    2 y ago $558,000
    since launch no change
    3 y ago $558,000
    since launch no change
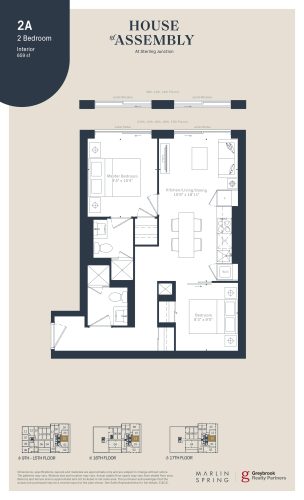
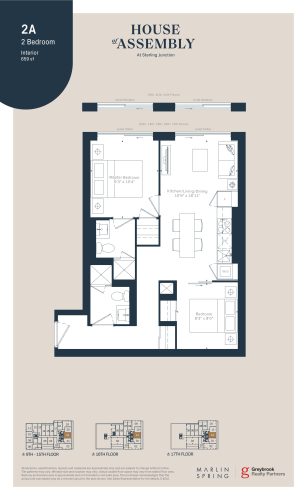
    2A Floor Plan at House of Assembly Condos - 659 sq.ft

    The 2A floor plan at House of Assembly Condos (Toronto) offers a 2-bedroom layout with 2 bathrooms and 659 sq ft of interior space. It faces East. It is offered on floors 9–17. This plan is sold out with the builder.

    2
    2.0
    659 sq.ft
    last recorded price $942,990
    Sold Outlaunched at $942,990since launch no change
    1 w ago $942,990
    since launch no change
    1 m ago $942,990
    since launch no change
    3 m ago $942,990
    since launch no change
    1 y ago $942,990
    since launch no change
    2 y ago $942,990
    since launch no change
    3 y ago $942,990
    since launch no change
    2B Floor Plan at House of Assembly Condos - 675 sq.ft

    2B is a 2-bedroom layout with 2 bathrooms and 675 sq ft of interior space at House of Assembly Condos in Toronto. It faces North. It is offered on floors 3–15. This plan is sold out with the builder.

    2
    2.0
    675 sq.ft
    last recorded price $809,990
    Sold Outlaunched at $809,990since launch no change
    1 w ago $809,990
    since launch no change
    1 m ago $809,990
    since launch no change
    3 m ago $809,990
    since launch no change
    1 y ago $809,990
    since launch no change
    2 y ago $809,990
    since launch no change
    3 y ago $809,990
    since launch no change
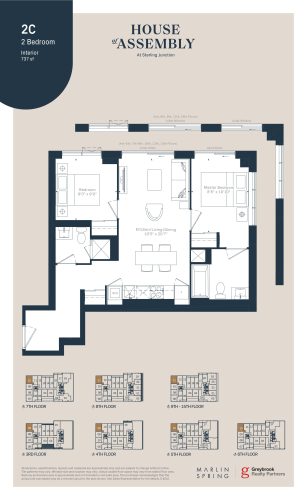
    2C Floor Plan at House of Assembly Condos - 737 sq.ft

    2C is a 2-bedroom layout with 2 bathrooms and 737 sq ft of interior space at House of Assembly Condos in Toronto. It faces North West. It is offered on floors 3–15. This plan is sold out with the builder.

    2
    2.0
    737 sq.ft
    last recorded price $884,990
    Sold Outlaunched at $884,990since launch no change
    1 w ago $884,990
    since launch no change
    1 m ago $884,990
    since launch no change
    3 m ago $884,990
    since launch no change
    1 y ago $884,990
    since launch no change
    2 y ago $884,990
    since launch no change
    3 y ago $884,990
    since launch no change
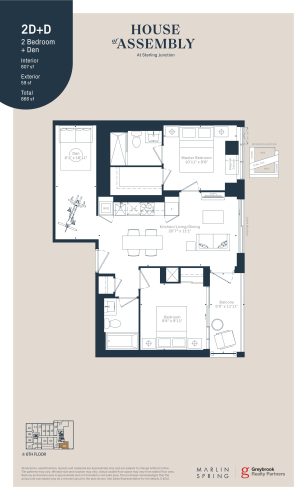
    2D+D Floor Plan at House of Assembly Condos - 807 sq.ft

    At House of Assembly Condos in Toronto, the 2D+D plan is a 2-bedroom plus den layout with 2 bathrooms and 807 sq ft of interior space. The den adds flexible space, for example a home office. It faces South East. It is offered on floor 6. This plan is sold out with the builder.

    2
    2.0
    807 sq.ft
    last recorded price $969,990
    Sold Outlaunched at $969,990since launch no change
    1 w ago $969,990
    since launch no change
    1 m ago $969,990
    since launch no change
    3 m ago $969,990
    since launch no change
    1 y ago $969,990
    since launch no change
    2 y ago $969,990
    since launch no change
    3 y ago $969,990
    since launch no change
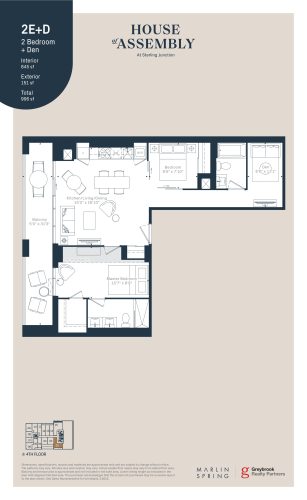
    2E+D Floor Plan at House of Assembly Condos - 845 sq.ft

    At House of Assembly Condos in Toronto, the 2E+D plan is a 2-bedroom plus den layout with 2 bathrooms and 845 sq ft of interior space. The den adds flexible space, for example a home office. It faces South East. It is offered on floor 4. This plan is sold out with the builder.

    2
    2.0
    845 sq.ft
    last recorded price $1,009,990
    Sold Outlaunched at $1,009,990since launch no change
    1 w ago $1,009,990
    since launch no change
    1 m ago $1,009,990
    since launch no change
    3 m ago $1,009,990
    since launch no change
    1 y ago $1,009,990
    since launch no change
    2 y ago $1,009,990
    since launch no change
    3 y ago $1,009,990
    since launch no change
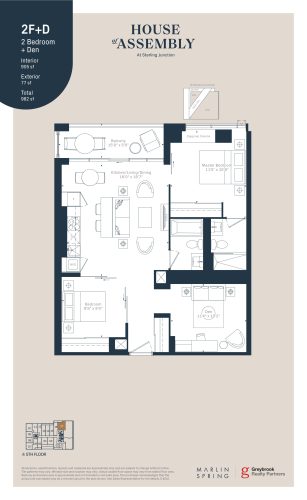
    2F+D Floor Plan at House of Assembly Condos - 905 sq.ft

    At House of Assembly Condos in Toronto, the 2F+D plan is a 2-bedroom plus den layout with 2 bathrooms and 905 sq ft of interior space. The den adds flexible space, for example a home office. It faces North East. It is offered on floor 5. This plan is sold out with the builder.

    2
    2.0
    905 sq.ft
    last recorded price $1,039,990
    Sold Outlaunched at $1,039,990since launch no change
    1 w ago $1,039,990
    since launch no change
    1 m ago $1,039,990
    since launch no change
    3 m ago $1,039,990
    since launch no change
    1 y ago $1,039,990
    since launch no change
    2 y ago $1,039,990
    since launch no change
    3 y ago $1,039,990
    since launch no change
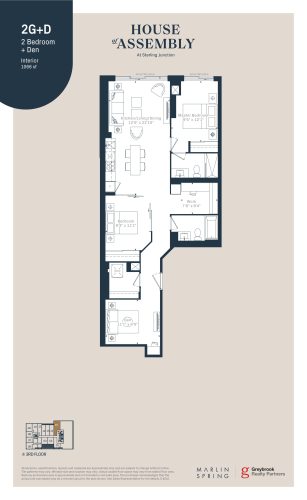
    2G+D Floor Plan at House of Assembly Condos - 1066 sq.ft

    2G+D is a 2-bedroom plus den layout with 2 bathrooms and 1,066 sq ft of interior space at House of Assembly Condos in Toronto. The den adds flexible space, for example a home office. It faces North. It is offered on floor 3. This plan is sold out with the builder.

    2
    2.0
    1,066 sq.ft
    last recorded price $1,119,990
    Sold Outlaunched at $1,119,990since launch no change
    1 w ago $1,119,990
    since launch no change
    1 m ago $1,119,990
    since launch no change
    3 m ago $1,119,990
    since launch no change
    1 y ago $1,119,990
    since launch no change
    2 y ago $1,119,990
    since launch no change
    3 y ago $1,119,990
    since launch no change
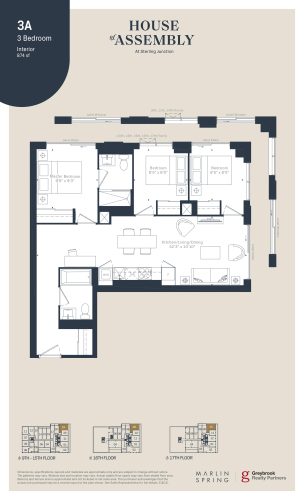
    3A Floor Plan at House of Assembly Condos - 874 sq.ft

    The 3A floor plan at House of Assembly Condos (Toronto) offers a 3-bedroom layout with 2 bathrooms and 874 sq ft of interior space. It faces North East. It is offered on floors 9–17. It is priced from $982,000, about $1,124 per sq ft.

    3
    2.0
    874 sq.ft
    $1,124/ft $982,000
    launched at $982,000since launch no change
    1 w ago $982,000
    since launch no change
    1 m ago $982,000
    since launch no change
    3 m ago $982,000
    since launch no change
    1 y ago $982,000
    since launch no change
    2 y ago $982,000
    since launch no change
    3 y ago $982,000
    since launch no change
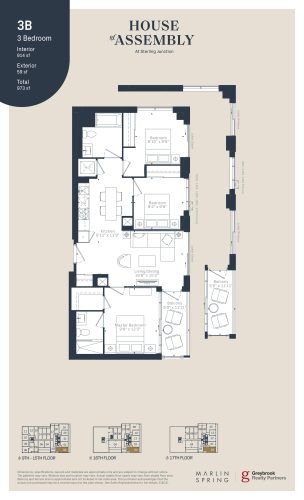
    3B Floor Plan at House of Assembly Condos - 914 sq.ft

    3B is a 3-bedroom layout with 2 bathrooms and 914 sq ft of interior space at House of Assembly Condos in Toronto. It faces South East. It is offered on floors 9–17. It is priced from $1,028,000, about $1,125 per sq ft.

    3
    2.0
    914 sq.ft
    $1,125/ft $1,028,000
    launched at $1,028,000since launch no change
    1 w ago $1,028,000
    since launch no change
    1 m ago $1,028,000
    since launch no change
    3 m ago $1,028,000
    since launch no change
    1 y ago $1,028,000
    since launch no change
    2 y ago $1,028,000
    since launch no change
    3 y ago $1,028,000
    since launch no change
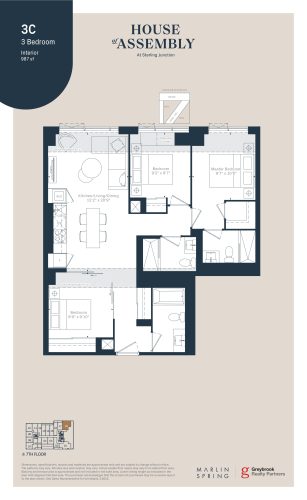
    3C Floor Plan at House of Assembly Condos - 987 sq.ft

    At House of Assembly Condos in Toronto, the 3C plan is a 3-bedroom layout with 3 bathrooms and 987 sq ft of interior space. It faces North. It is offered on floor 7. This plan is sold out with the builder.

    3
    3.0
    987 sq.ft
    last recorded price $1,059,990
    Sold Outlaunched at $1,059,990since launch no change
    1 w ago $1,059,990
    since launch no change
    1 m ago $1,059,990
    since launch no change
    3 m ago $1,059,990
    since launch no change
    1 y ago $1,059,990
    since launch no change
    2 y ago $1,059,990
    since launch no change
    3 y ago $1,059,990
    since launch no change
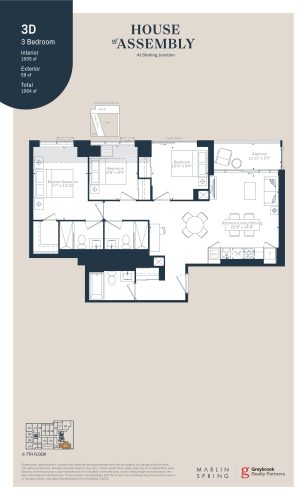
    3D Floor Plan at House of Assembly Condos - 1005 sq.ft

    The 3D floor plan at House of Assembly Condos (Toronto) offers a 3-bedroom layout with 3 bathrooms and 1,005 sq ft of interior space. It faces South. It is offered on floor 7. This plan is sold out with the builder.

    3
    3.0
    1,005 sq.ft
    last recorded price $1,089,990
    Sold Outlaunched at $1,089,990since launch no change
    1 w ago $1,089,990
    since launch no change
    1 m ago $1,089,990
    since launch no change
    3 m ago $1,089,990
    since launch no change
    1 y ago $1,089,990
    since launch no change
    2 y ago $1,089,990
    since launch no change
    3 y ago $1,089,990
    since launch no change
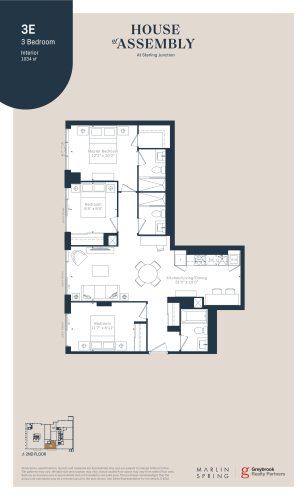
    3E Floor Plan at House of Assembly Condos - 1034 sq.ft

    3E is a 3-bedroom layout with 3 bathrooms and 1,034 sq ft of interior space at House of Assembly Condos in Toronto. It faces South. It is offered on floor 2. This plan is sold out with the builder.

    3
    3.0
    1,034 sq.ft
    last recorded price $1,119,990
    Sold Outlaunched at $1,119,990since launch no change
    1 w ago $1,119,990
    since launch no change
    1 m ago $1,119,990
    since launch no change
    3 m ago $1,119,990
    since launch no change
    1 y ago $1,119,990
    since launch no change
    2 y ago $1,119,990
    since launch no change
    3 y ago $1,119,990
    since launch no change
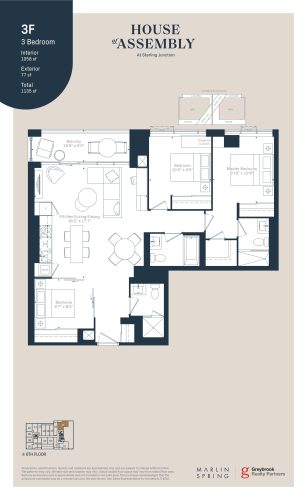
    3F Floor Plan at House of Assembly Condos - 1058 sq.ft

    At House of Assembly Condos in Toronto, the 3F plan is a 3-bedroom layout with 3 bathrooms and 1,058 sq ft of interior space. It faces North. It is offered on floor 6. This plan is sold out with the builder.

    3
    3.0
    1,058 sq.ft
    last recorded price $1,149,990
    Sold Outlaunched at $1,149,990since launch no change
    1 w ago $1,149,990
    since launch no change
    1 m ago $1,149,990
    since launch no change
    3 m ago $1,149,990
    since launch no change
    1 y ago $1,149,990
    since launch no change
    2 y ago $1,149,990
    since launch no change
    3 y ago $1,149,990
    since launch no change
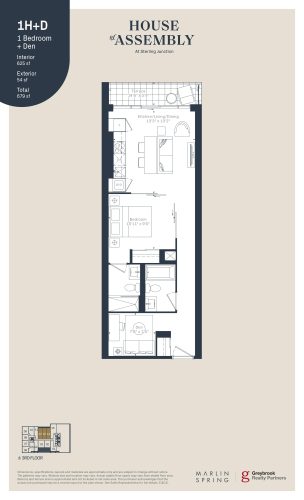
    1H+D Floor Plan at House of Assembly Condos - 625 sq.ft

    The 1H+D floor plan at House of Assembly Condos (Toronto) offers a 1-bedroom plus den layout with 2 bathrooms and 625 sq ft of interior space. The den adds flexible space, for example a home office. It faces North. It is offered on floors 4–15. It is priced from $539,000, about $862 per sq ft.

    1
    2.0
    625 sq.ft
    $862/ft $539,000
    launched at $539,000since launch no change
    1 w ago $539,000
    since launch no change
    1 m ago $539,000
    since launch no change
    3 m ago $539,000
    since launch no change
    1 y ago $539,000
    since launch no change
    2 y ago $539,000
    since launch no change
    3 y ago $539,000
    since launch no change
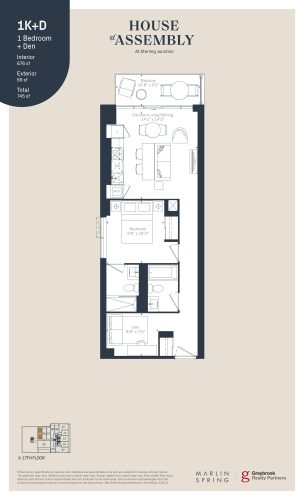
    1K+D Floor Plan at House of Assembly Condos - 676 sq.ft

    At House of Assembly Condos in Toronto, the 1K+D plan is a 1-bedroom plus den layout with 2 bathrooms and 676 sq ft of interior space. The den adds flexible space, for example a home office. It faces North. It is offered on floor 17. This plan is sold out with the builder.

    1
    2.0
    676 sq.ft
    last recorded price $723,990
    Sold Outlaunched at $723,990since launch no change
    1 w ago $723,990
    since launch no change
    1 m ago $723,990
    since launch no change
    3 m ago $723,990
    since launch no change
    1 y ago $723,990
    since launch no change
    2 y ago $723,990
    since launch no change
    3 y ago $723,990
    since launch no change
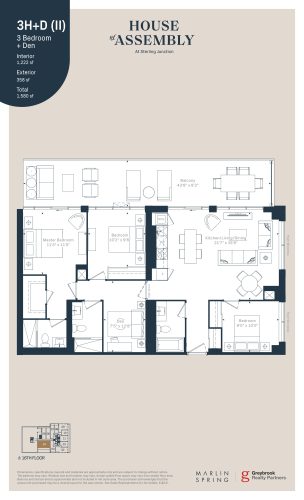
    3H+D (II) Floor Plan at House of Assembly Condos - 1222 sq.ft

    3H+D (II) is a 3-bedroom plus den layout with 3 bathrooms and 1,222 sq ft of interior space at House of Assembly Condos in Toronto. The den adds flexible space, for example a home office. It faces South. It is offered on floor 16. This plan is sold out with the builder.

    3
    3.0
    1,222 sq.ft
    last recorded price $1,460,990
    Sold Outlaunched at $1,460,990since launch no change
    1 w ago $1,460,990
    since launch no change
    1 m ago $1,460,990
    since launch no change
    3 m ago $1,460,990
    since launch no change
    1 y ago $1,460,990
    since launch no change
    2 y ago $1,460,990
    since launch no change
    3 y ago $1,460,990
    since launch no change
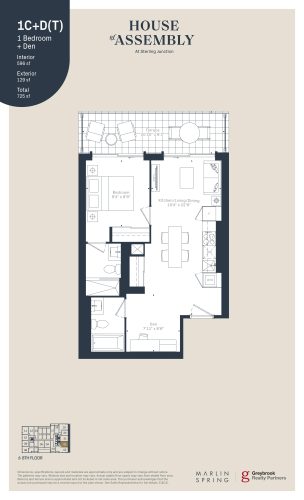
    1C+D(T) Floor Plan at House of Assembly Condos - 596 sq.ft

    1C+D(T) is a 1-bedroom plus den layout with 2 bathrooms and 596 sq ft of interior space at House of Assembly Condos in Toronto. The den adds flexible space, for example a home office. It faces East. It is offered on floor 8. It is priced from $554,000, about $930 per sq ft.

    1
    2.0
    596 sq.ft
    $930/ft $554,000
    launched at $554,000since launch no change
    1 w ago $554,000
    since launch no change
    1 m ago $554,000
    since launch no change
    3 m ago $554,000
    since launch no change
    1 y ago $554,000
    since launch no change
    2 y ago $554,000
    since launch no change
    3 y ago $554,000
    since launch no change
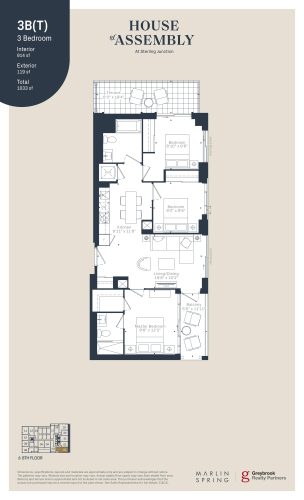
    3B(T) Floor Plan at House of Assembly Condos - 914 sq.ft

    3B(T) is a 3-bedroom layout with 2 bathrooms and 914 sq ft of interior space at House of Assembly Condos in Toronto. It faces South. It is offered on floor 8. This plan is sold out with the builder.

    3
    2.0
    914 sq.ft
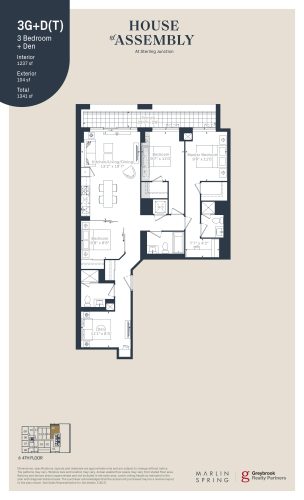
    3G+D(T) Floor Plan at House of Assembly Condos - 1237 sq.ft

    The 3G+D(T) floor plan at House of Assembly Condos (Toronto) offers a 3-bedroom plus den layout with 3 bathrooms and 1,237 sq ft of interior space. The den adds flexible space, for example a home office. It faces North. It is offered on floor 4. This plan is sold out with the builder.

    3
    3.0
    1,237 sq.ft
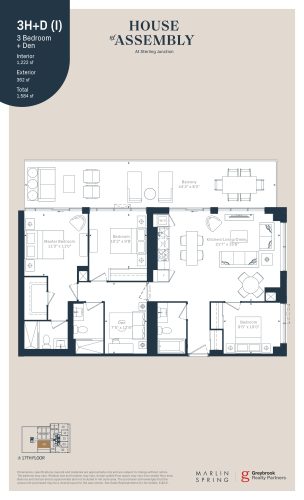
    3H+D (I) Floor Plan at House of Assembly Condos - 1222 sq.ft

    At House of Assembly Condos in Toronto, the 3H+D (I) plan is a 3-bedroom plus den layout with 3 bathrooms and 1,222 sq ft of interior space. The den adds flexible space, for example a home office. It faces South. It is offered on floor 17. This plan is sold out with the builder.

    3
    3.0
    1,222 sq.ft
    last recorded price $1,460,990
    Sold Outlaunched at $1,460,990since launch no change
    1 w ago $1,460,990
    since launch no change
    1 m ago $1,460,990
    since launch no change
    3 m ago $1,460,990
    since launch no change
    1 y ago $1,460,990
    since launch no change
    2 y ago $1,460,990
    since launch no change
    3 y ago $1,460,990
    since launch no change
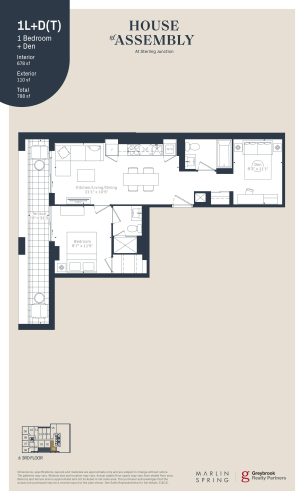
    1L+D(T) Floor Plan at House of Assembly Condos - 678 sq.ft

    The 1L+D(T) floor plan at House of Assembly Condos (Toronto) offers a 1-bedroom plus den layout with 2 bathrooms and 678 sq ft of interior space. The den adds flexible space, for example a home office. It faces South. It is offered on floor 3. This plan is sold out with the builder.

    1
    2.0
    678 sq.ft
    last recorded price $782,990
    Sold Outlaunched at $782,990since launch no change
    1 w ago $782,990
    since launch no change
    1 m ago $782,990
    since launch no change
    3 m ago $782,990
    since launch no change
    1 y ago $782,990
    since launch no change
    2 y ago $782,990
    since launch no change
    3 y ago $782,990
    since launch no change
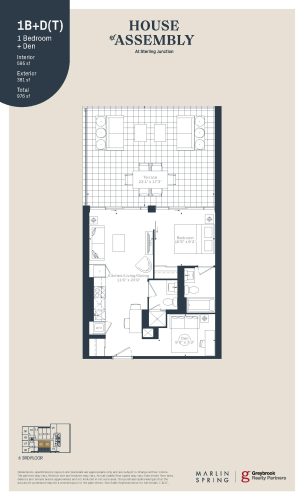
    1B+D(T) Floor Plan at House of Assembly Condos - 595 sq.ft

    At House of Assembly Condos in Toronto, the 1B+D(T) plan is a 1-bedroom plus den layout with 2 bathrooms and 595 sq ft of interior space. The den adds flexible space, for example a home office. It faces South. It is offered on floor 3. It is priced from $582,000, about $978 per sq ft.

    1
    2.0
    595 sq.ft
    $978/ft $582,000
    launched at $582,000since launch no change
    1 w ago $582,000
    since launch no change
    1 m ago $582,000
    since launch no change
    3 m ago $582,000
    since launch no change
    1 y ago $582,000
    since launch no change
    2 y ago $582,000
    since launch no change
    3 y ago $582,000
    since launch no change