METAREALTY INC.

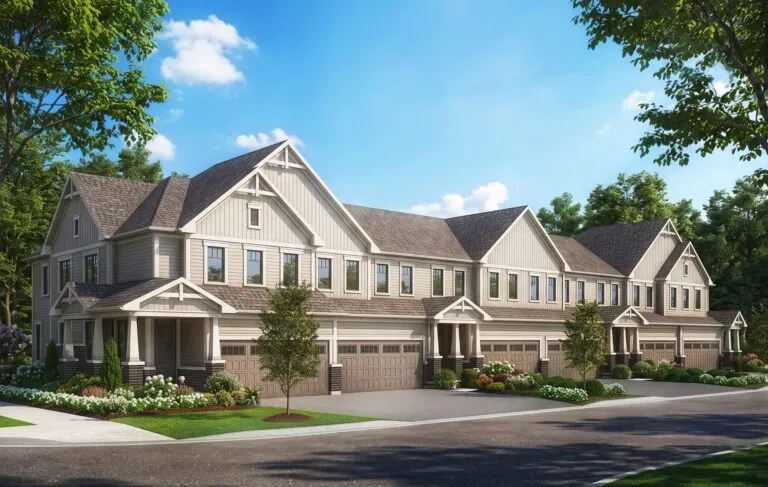
Homestead Meadows Towns

Public Sales

York Regional Road 79 & The Queensway North, Georgina, ON, Canada

Starting From
$824,990 - $994,990

Townhome

1 Star2 Stars3 Stars4 Stars5 Stars (No Ratings Yet)
Loading...

GET PLATINUM ACCESS!!

Register to Receive Guaranteed Platinum Access & Prices, Incentives & Discounts, Floor Plans & More!

Get Pricing, Floor Plans and Availability

Tell us what you need and a Meta Realty representative will follow up directly.

Are you a Realtor?
Sending…

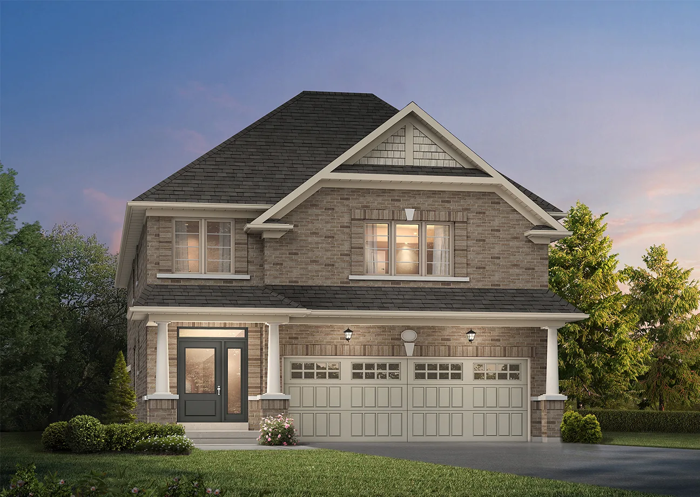
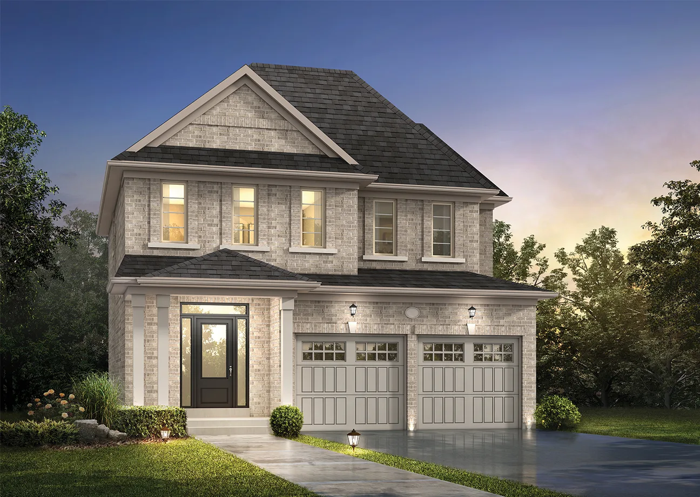
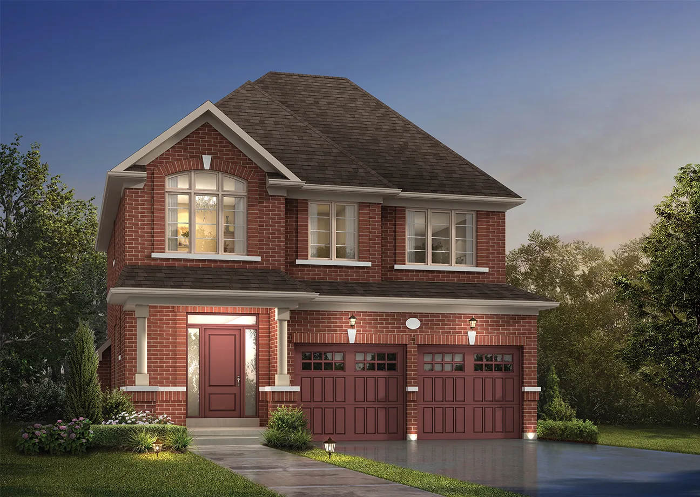
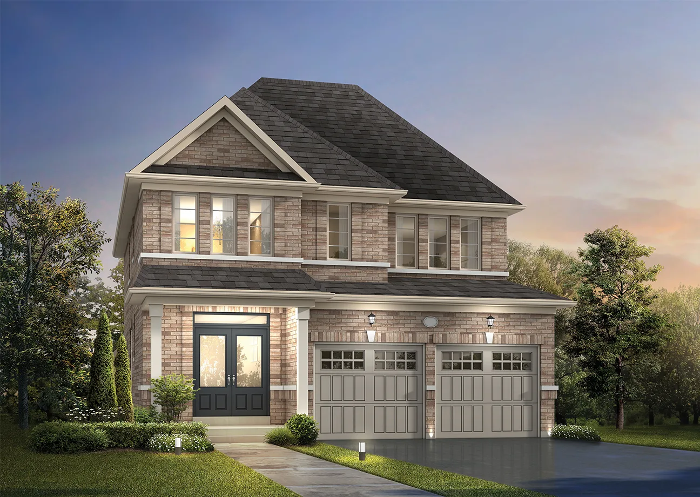
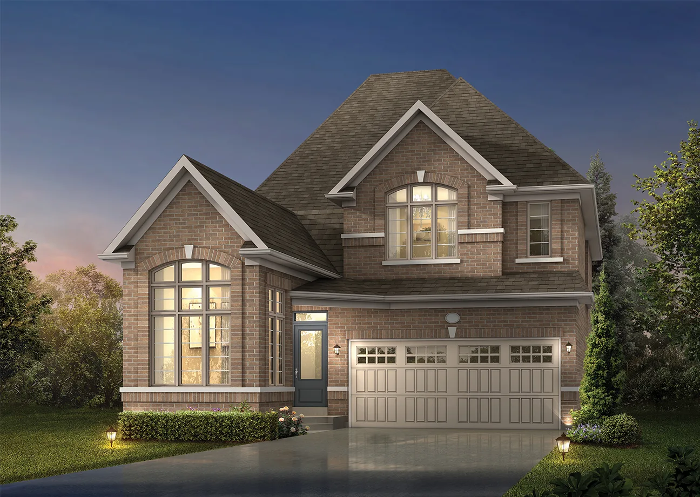
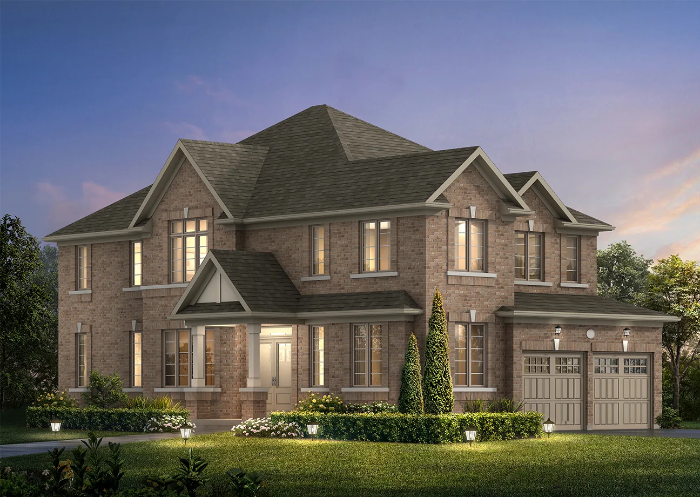
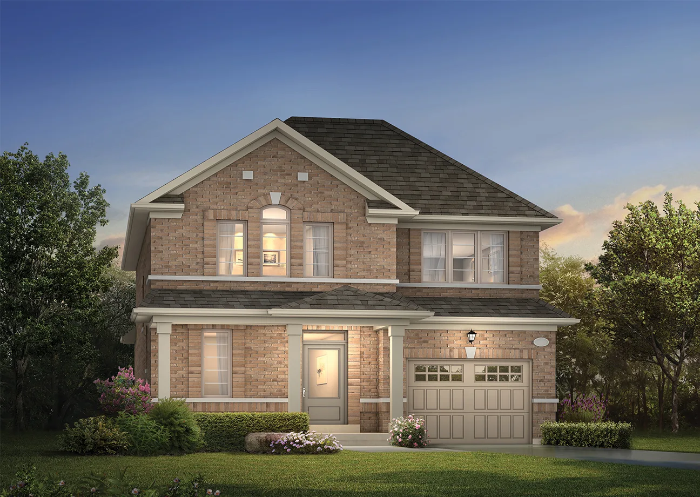
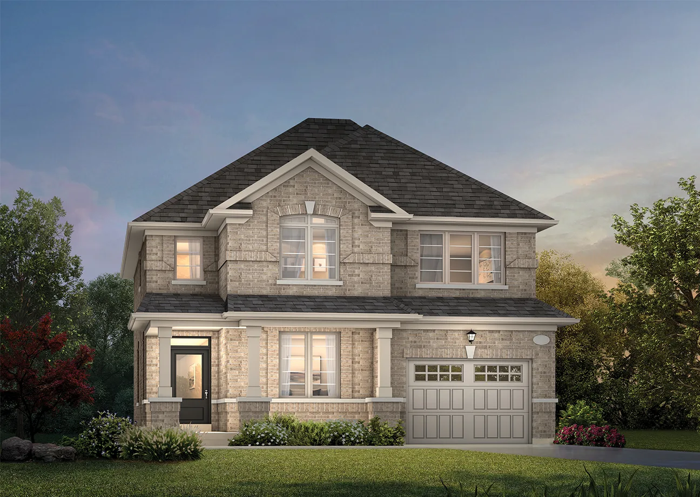
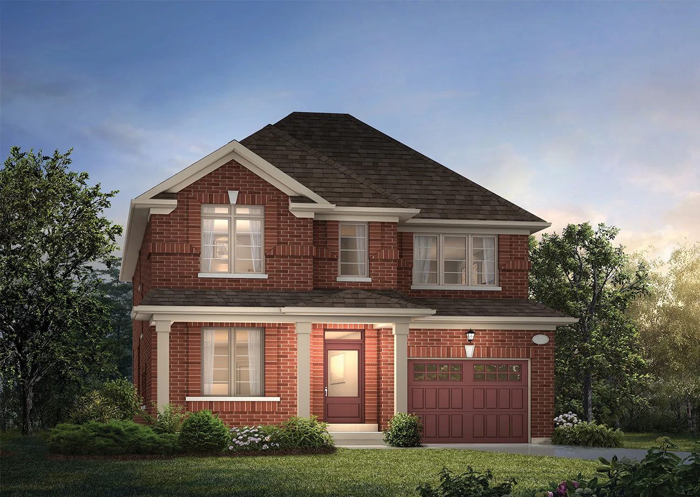
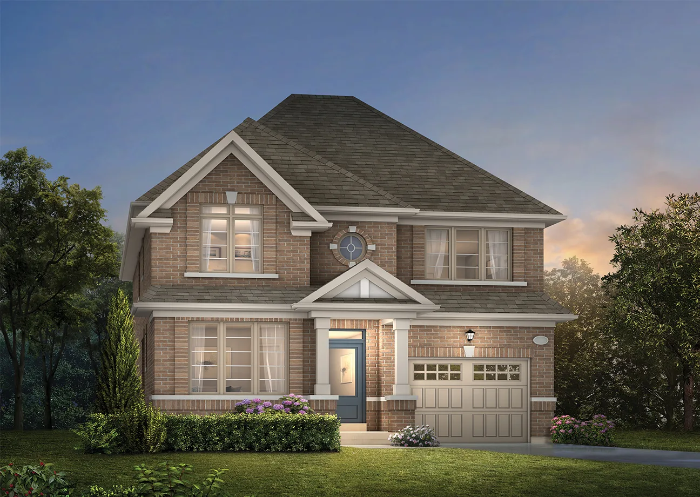
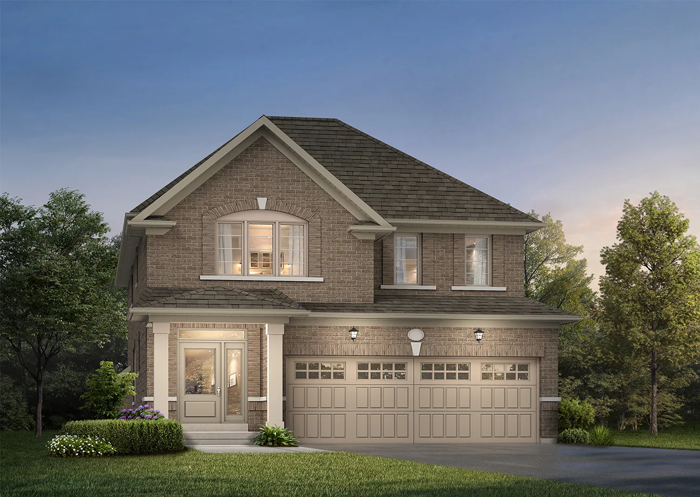
About Homestead Meadows Towns

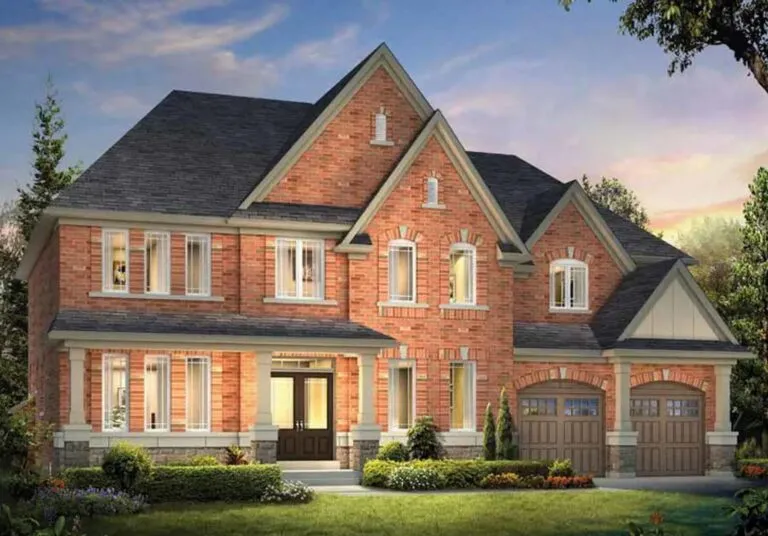
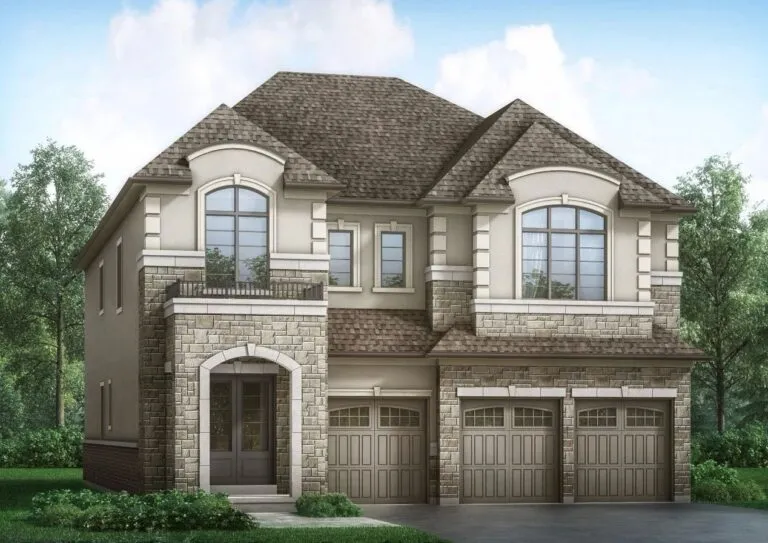
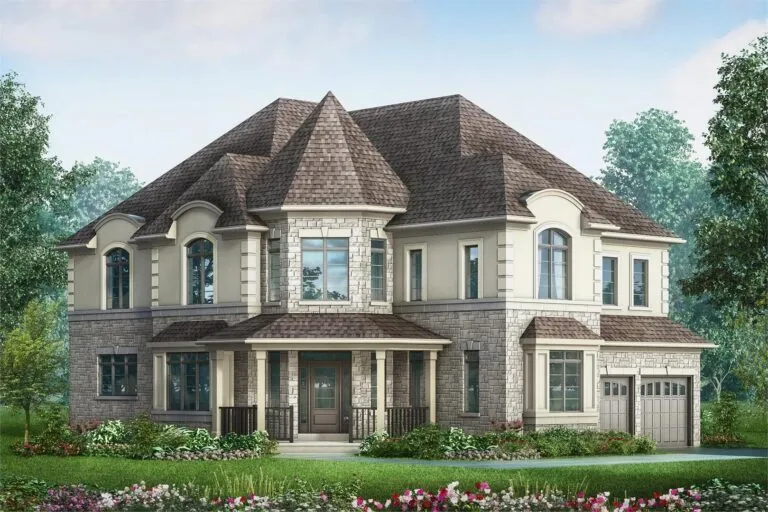
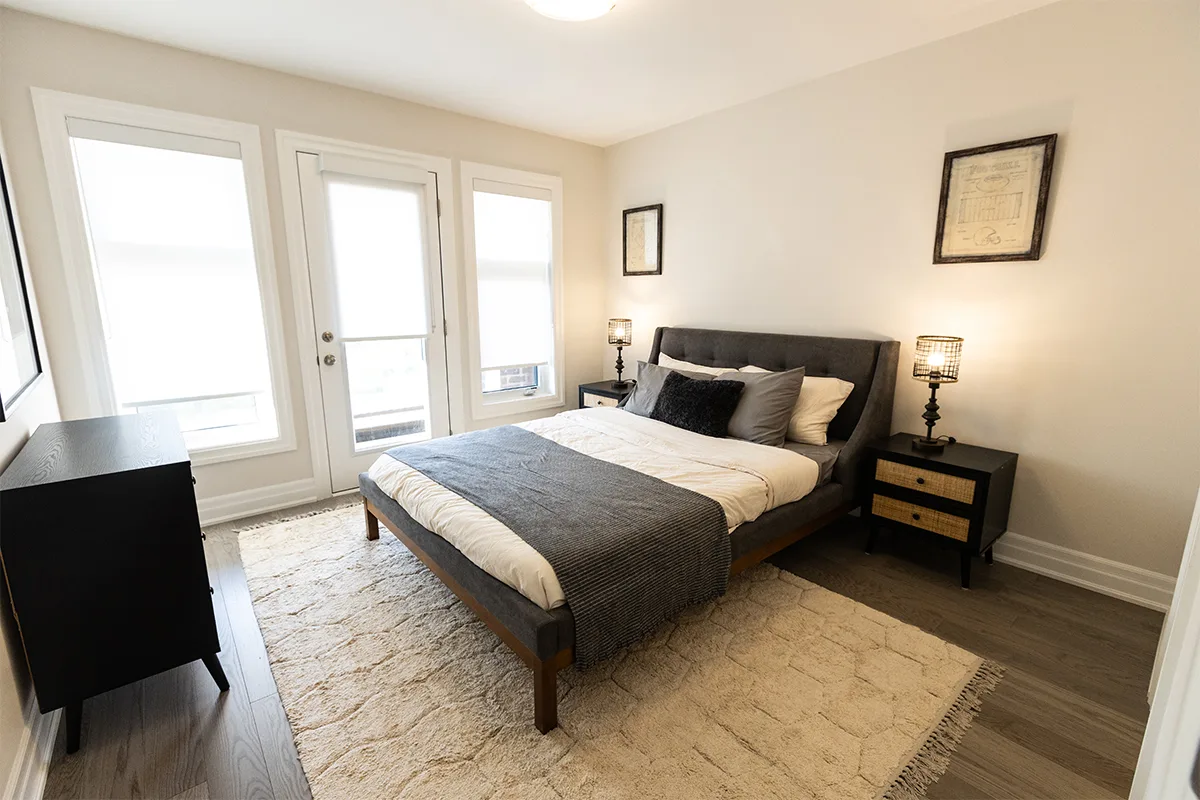
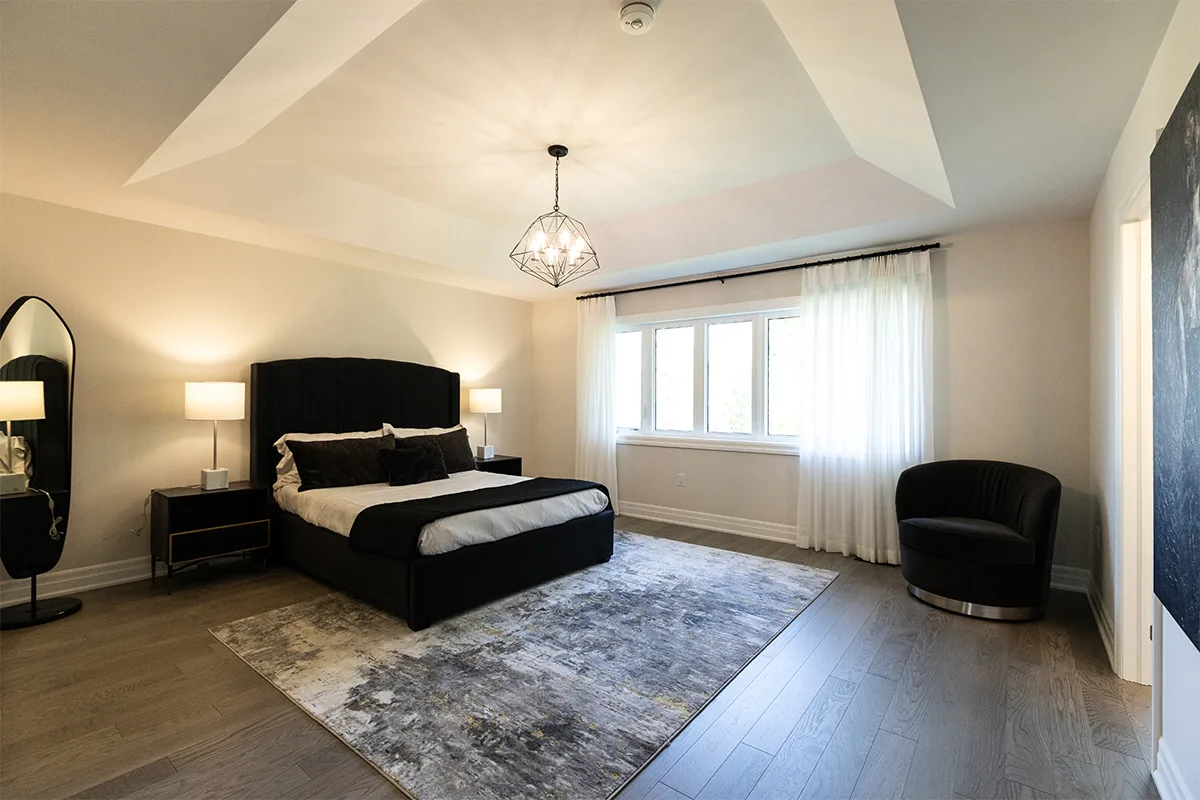
Homestead Meadows Towns is a pre-construction townhome community by Ballymore Homes at York Regional Road 79 & The Queensway North in Georgina, Ontario. Prices range from $799,990 to $1,094,990, with homes from 1,583 to 2,706 sq. ft.

Homestead Meadows Towns pricing and floor plans

Homestead Meadows Towns offers 12 floor plans priced from $799,990 to $1,094,990, about $455 per sq. ft., in sizes from 1,583 to 2,706 sq. ft. The bedroom mix includes 5 three-bedroom layouts, 6 four-bedroom layouts and 1 four-bedroom-plus-den layout. Homestead Meadows Towns is offered as freehold.

Location

Homestead Meadows Towns is located at York Regional Road 79 & The Queensway North in Georgina, Ontario, in the Regional Municipality of York. The location has a Walk Score of 22 and a Transit Score of 22.

Amenities and features

  • Recorded plans include two-storey layouts
  • Lot widths among the recorded plans include 32 and 36 feet
  • Recorded plans include one-car and two-car garages
  • Recorded plans include unfinished basements

Deposit structure and incentives

The deposit totals $125,000 over 120 days: $25,000 on signing and $25,000 at each of 30, 60, 90 and 120 days. Incentives include decor credits.

The development team

Sales and marketing for Homestead Meadows Towns is handled by PMA Brethour.

Buying at Homestead Meadows Towns

Public sales have opened at Homestead Meadows Towns. Register with Meta Realty for platinum access to floor plans, pricing and incentives.

Prices, sizes, availability and incentives are subject to change without notice. E. & O.E.

Homestead Meadows Towns at a glance

Sales statusPublic Sales
ConstructionPre Construction
Building typeTownhouse
Launch2025-05-15
Sales & marketingPMA Brethour
NeighbourhoodRegional Municipality of York
OwnershipFreehold
Home typesDetached
Walk Score22/100
Transit Score22/100

Current incentives

  • Decor Credits

Frequently asked questions

What is the price range at Homestead Meadows Towns?

Prices range from $799,990 to $1,094,990.

How many floor plans are offered?

12 floor plans, from 1,583 to 2,706 sq. ft.

What is the deposit structure?

$125,000 total over 120 days.

What incentives are available?

Decor credits.

Is ownership freehold?

Yes, ownership is freehold.
Key Facts

Ready to reserve?

Submit a worksheet for Homestead Meadows Towns: pick up to three suites and we will request your allocation from the builder.

Submit a worksheet

Information last updated on November 10, 2026

22

Transit Score

22

Walk Score

Projects Nearby

  • Liora by Treasure Hill Homes rendering
    VIP Sales

    Liora by Treasure Hill Homes

    Church St & Woodbine Ave, Georgina, ON L4P 3Y6, Canada

    1 month ago

    $589,900 - $889,900

    Treasure Hill Homes

    Building Type: Single Family

    1+1
    1+1
    1+1
  • Woodbury Trails Homes rendering
    Public Sales

    Woodbury Trails Homes

    John Dallimore Drive & Dovedale Drive, Georgina, ON, Canada

    3 years ago

    $884,990 - $1,499,990

    Ballymore Homes

    Building Type: Single Family

    1+1
    1+1
    1+1
  • Public Sales

    Georgina View Homes by Greenpark Group

    2 Church Street, Georgina, ON, Canada

    1 month ago

    $935,900 - $1,350,900

    Greenpark Group

    Building Type: Single Family

    1+1
    1+1
    1+1
  • Georgina Heights rendering
    Sold Out

    Georgina Heights

    Church Street, Georgina, ON, Canada

    3 years ago

    $759,900 - $1,859,900

    Treasure Hill Homes

    Building Type: Single Family

    1+1
    1+1
    1+1
  • For Sale

    Beach Haven Homes

    East of The Queensway North, south of Old Homestead Road, Keswick, Georgina, Ontario, Canada, ON, Canada

    1 month ago

    Ballymore Homes

    Building Type: Single Family

    1+1
    1+1
    1+1
  • 3 Bedrooms

    From $824,990$484/ft+$25,000 (3.03%) Since Launch
    For Sale (12)Sold (0)All (12)
    Price Change
    3 Bed4 Bed
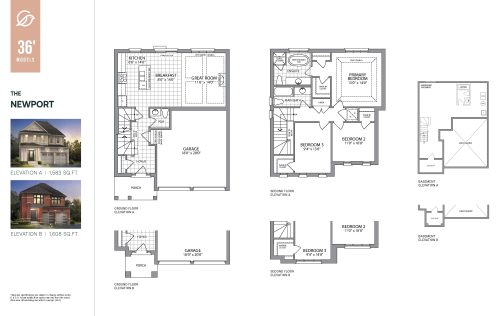
    The Newport Floor Plan at Homestead Meadows Towns - 1583 sq.ft

    The Newport at Homestead Meadows Towns is a 3-bedroom, 2.5-bathroom townhome floor plan with 1,583 sq ft of interior space. Priced from $914,990 ($578 per sq ft).

    3
    2.5
    1,583 sq.ft
    $540/ft $854,990
    launched at $914,990$-60,000 (-7.02%)
    1 w ago $854,990
    since launch no change
    1 m ago $854,990
    since launch no change
    3 m ago $914,990
    $+60,000 (+6.56%)
    1 y ago $914,990
    $+60,000 (+6.56%)
    2 y ago $914,990
    $+60,000 (+6.56%)
    3 y ago $914,990
    $+60,000 (+6.56%)
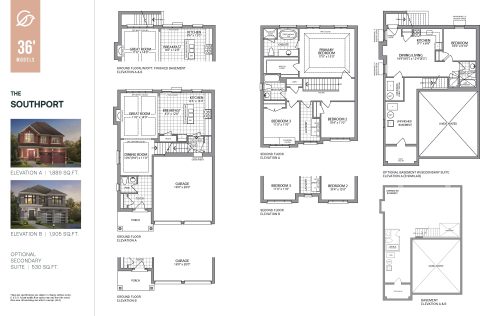
    The Southport Floor Plan at Homestead Meadows Towns - 1889 sq.ft

    The Southport at Homestead Meadows Towns is a 3-bedroom, 2.5-bathroom townhome floor plan with 1,889 sq ft of interior space. Priced from $964,990 ($511 per sq ft).

    3
    2.5
    1,889 sq.ft
    $463/ft $874,990
    launched at $964,990$-90,000 (-10.29%)
    1 w ago $874,990
    since launch no change
    1 m ago $874,990
    since launch no change
    3 m ago $964,990
    $+90,000 (+9.33%)
    1 y ago $964,990
    $+90,000 (+9.33%)
    2 y ago $964,990
    $+90,000 (+9.33%)
    3 y ago $964,990
    $+90,000 (+9.33%)
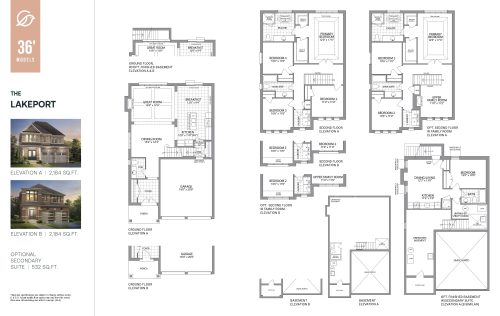
    The Lakeport Floor Plan at Homestead Meadows Towns - 2184 sq.ft

    The Lakeport at Homestead Meadows Towns is a 4-bedroom, 2.5-bathroom townhome floor plan with 2,184 sq ft of interior space. Priced from $994,990 ($456 per sq ft).

    4
    2.5
    2,184 sq.ft
    $414/ft $904,990
    launched at $994,990$-90,000 (-9.94%)
    1 w ago $904,990
    since launch no change
    1 m ago $904,990
    since launch no change
    3 m ago $994,990
    $+90,000 (+9.05%)
    1 y ago $994,990
    $+90,000 (+9.05%)
    2 y ago $994,990
    $+90,000 (+9.05%)
    3 y ago $994,990
    $+90,000 (+9.05%)
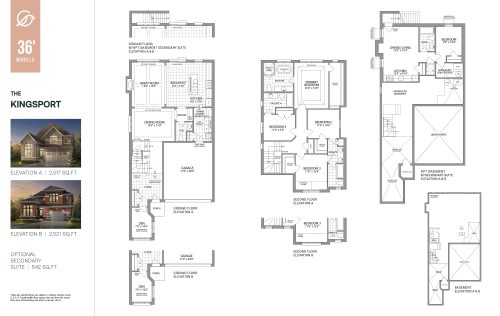
    The Kingsport Floor Plan at Homestead Meadows Towns - 2517 sq.ft

    The Kingsport at Homestead Meadows Towns is a 4-bedroom plus den, 3.5-bathroom townhome floor plan with 2,517 sq ft of interior space. Priced from $1,049,990 ($417 per sq ft).

    4
    3.5
    2,517 sq.ft
    $381/ft $959,990
    launched at $1,049,990$-90,000 (-9.38%)
    1 w ago $959,990
    since launch no change
    1 m ago $959,990
    since launch no change
    3 m ago $1,049,990
    $+90,000 (+8.57%)
    1 y ago $1,049,990
    $+90,000 (+8.57%)
    2 y ago $1,049,990
    $+90,000 (+8.57%)
    3 y ago $1,049,990
    $+90,000 (+8.57%)
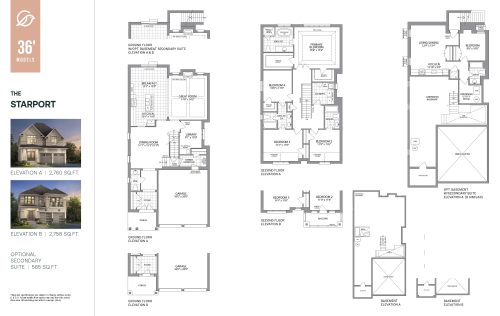
    The Starport Floor Plan at Homestead Meadows Towns - 2706 sq.ft

    The Starport at Homestead Meadows Towns is a 4-bedroom, 3.5-bathroom townhome floor plan with 2,706 sq ft of interior space. Priced from $1,089,990 ($403 per sq ft).

    4
    3.5
    2,706 sq.ft
    $366/ft $989,990
    launched at $1,089,990$-100,000 (-10.10%)
    1 w ago $989,990
    since launch no change
    1 m ago $989,990
    since launch no change
    3 m ago $1,089,990
    $+100,000 (+9.17%)
    1 y ago $1,089,990
    $+100,000 (+9.17%)
    2 y ago $1,089,990
    $+100,000 (+9.17%)
    3 y ago $1,089,990
    $+100,000 (+9.17%)
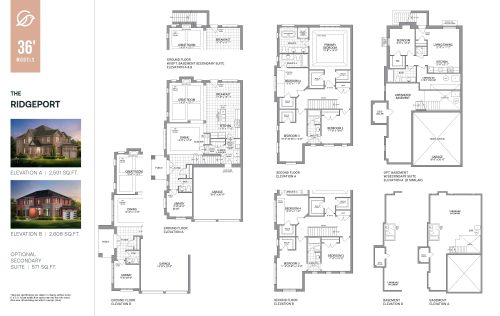
    The Ridgeport Floor Plan at Homestead Meadows Towns - 2591 sq.ft

    The Ridgeport at Homestead Meadows Towns is a 4-bedroom, 3.5-bathroom townhome floor plan with 2,591 sq ft of interior space. Priced from $1,094,990 ($423 per sq ft).

    4
    3.5
    2,591 sq.ft
    $384/ft $994,990
    launched at $1,094,990$-100,000 (-10.05%)
    1 w ago $994,990
    since launch no change
    1 m ago $994,990
    since launch no change
    3 m ago $1,094,990
    $+100,000 (+9.13%)
    1 y ago $1,094,990
    $+100,000 (+9.13%)
    2 y ago $1,094,990
    $+100,000 (+9.13%)
    3 y ago $1,094,990
    $+100,000 (+9.13%)
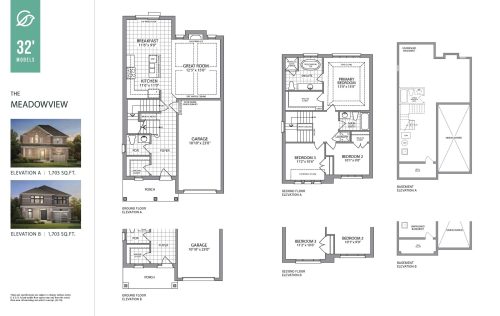
    The Meadowview Floor Plan at Homestead Meadows Towns - 1703 sq.ft

    The Meadowview at Homestead Meadows Towns is a 3-bedroom, 2.5-bathroom townhome floor plan with 1,703 sq ft of interior space. Priced from $799,990 ($470 per sq ft).

    3
    2.5
    1,703 sq.ft
    $484/ft $824,990
    launched at $799,990$+25,000 (+3.03%)
    1 w ago $824,990
    since launch no change
    1 m ago $824,990
    since launch no change
    3 m ago $799,990
    $-25,000 (-3.13%)
    1 y ago $799,990
    $-25,000 (-3.13%)
    2 y ago $799,990
    $-25,000 (-3.13%)
    3 y ago $799,990
    $-25,000 (-3.13%)
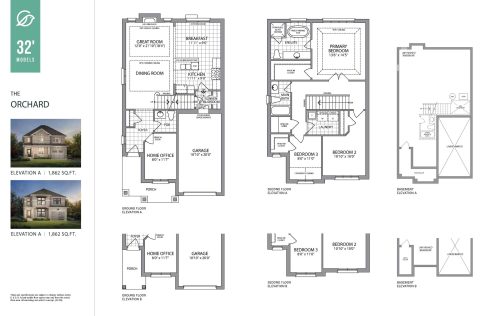
    The Orchard Floor Plan at Homestead Meadows Towns - 1862 sq.ft

    The Orchard at Homestead Meadows Towns is a 3-bedroom, 2.5-bathroom townhome floor plan with 1,862 sq ft of interior space. Priced from $919,990 ($494 per sq ft).

    3
    2.5
    1,862 sq.ft
    $454/ft $844,990
    launched at $919,990$-75,000 (-8.88%)
    1 w ago $844,990
    since launch no change
    1 m ago $844,990
    since launch no change
    3 m ago $919,990
    $+75,000 (+8.15%)
    1 y ago $919,990
    $+75,000 (+8.15%)
    2 y ago $919,990
    $+75,000 (+8.15%)
    3 y ago $919,990
    $+75,000 (+8.15%)
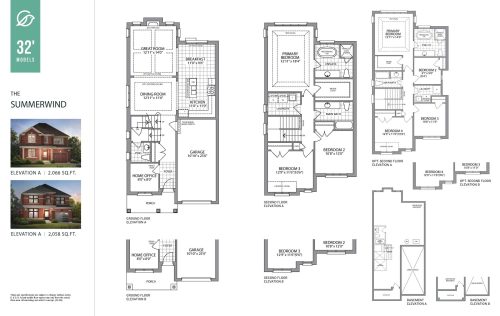
    The Summerwind Floor Plan at Homestead Meadows Towns - 2066 sq.ft

    The Summerwind at Homestead Meadows Towns is a 3-bedroom, 2.5-bathroom townhome floor plan with 2,066 sq ft of interior space. Priced from $939,990 ($455 per sq ft).

    3
    2.5
    2,066 sq.ft
    $419/ft $864,990
    launched at $939,990$-75,000 (-8.67%)
    1 w ago $864,990
    since launch no change
    1 m ago $864,990
    since launch no change
    3 m ago $939,990
    $+75,000 (+7.98%)
    1 y ago $939,990
    $+75,000 (+7.98%)
    2 y ago $939,990
    $+75,000 (+7.98%)
    3 y ago $939,990
    $+75,000 (+7.98%)
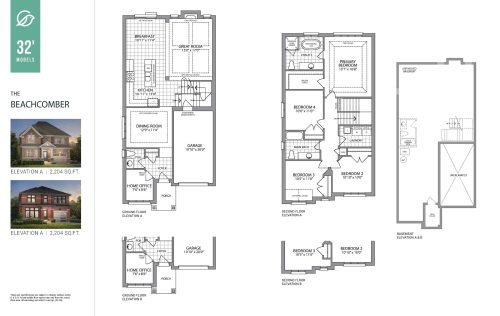
    The Beachcomber Floor Plan at Homestead Meadows Towns - 2204 sq.ft

    The Beachcomber at Homestead Meadows Towns is a 4-bedroom, 2.5-bathroom townhome floor plan with 2,204 sq ft of interior space. Priced from $959,990 ($436 per sq ft).

    4
    2.5
    2,204 sq.ft
    $399/ft $879,990
    launched at $959,990$-80,000 (-9.09%)
    1 w ago $879,990
    since launch no change
    1 m ago $879,990
    since launch no change
    3 m ago $959,990
    $+80,000 (+8.33%)
    1 y ago $959,990
    $+80,000 (+8.33%)
    2 y ago $959,990
    $+80,000 (+8.33%)
    3 y ago $959,990
    $+80,000 (+8.33%)
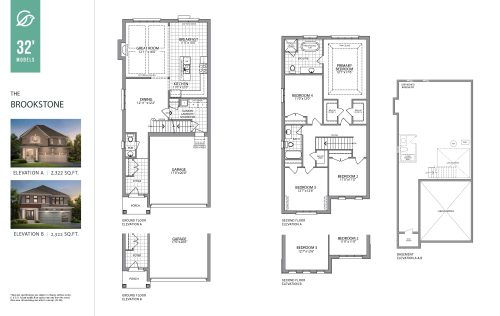
    The Brookstone Floor Plan at Homestead Meadows Towns - 2322 sq.ft

    The Brookstone at Homestead Meadows Towns is a 4-bedroom, 2.5-bathroom townhome floor plan with 2,322 sq ft of interior space. Priced from $969,990 ($418 per sq ft).

    4
    2.5
    2,322 sq.ft
    $383/ft $889,990
    launched at $969,990$-80,000 (-8.99%)
    1 w ago $889,990
    since launch no change
    1 m ago $889,990
    since launch no change
    3 m ago $969,990
    $+80,000 (+8.25%)
    1 y ago $969,990
    $+80,000 (+8.25%)
    2 y ago $969,990
    $+80,000 (+8.25%)
    3 y ago $969,990
    $+80,000 (+8.25%)
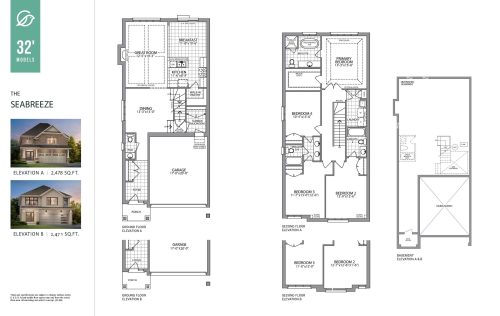
    The Seabreeze Floor Plan at Homestead Meadows Towns - 2478 sq.ft

    The Seabreeze at Homestead Meadows Towns is a 4-bedroom, 3.5-bathroom townhome floor plan with 2,478 sq ft of interior space. Priced from $989,990 ($400 per sq ft).

    4
    3.5
    2,478 sq.ft
    $367/ft $909,990
    launched at $989,990$-80,000 (-8.79%)
    1 w ago $909,990
    since launch no change
    1 m ago $909,990
    since launch no change
    3 m ago $989,990
    $+80,000 (+8.08%)
    1 y ago $989,990
    $+80,000 (+8.08%)
    2 y ago $989,990
    $+80,000 (+8.08%)
    3 y ago $989,990
    $+80,000 (+8.08%)