METAREALTY INC.

Hillsview Towns

By:

Public Sales

8654 Mississauga Road, Brampton, ON, Canada

Starting From
$749,900 - $964,900

Townhome

1 Star2 Stars3 Stars4 Stars5 Stars (No Ratings Yet)
Loading...

GET PLATINUM ACCESS!!

Register to Receive Guaranteed Platinum Access & Prices, Incentives & Discounts, Floor Plans & More!

Get Pricing, Floor Plans and Availability

Tell us what you need and a Meta Realty representative will follow up directly.

Are you a Realtor?
Sending…

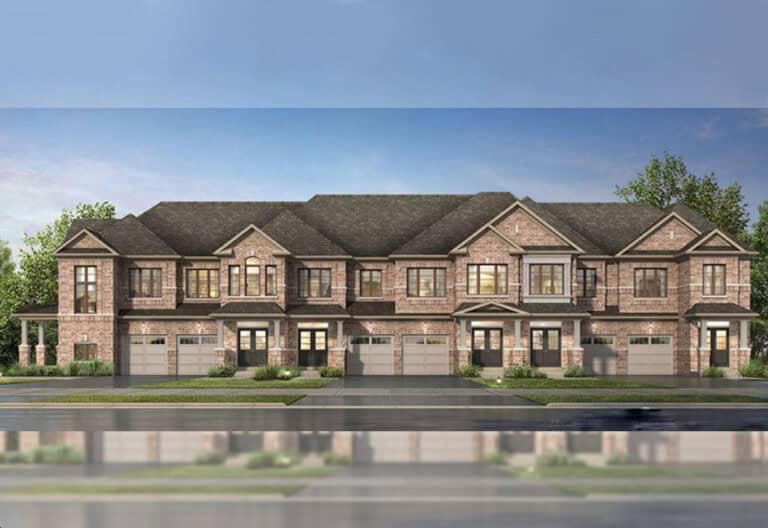
About Hillsview Towns

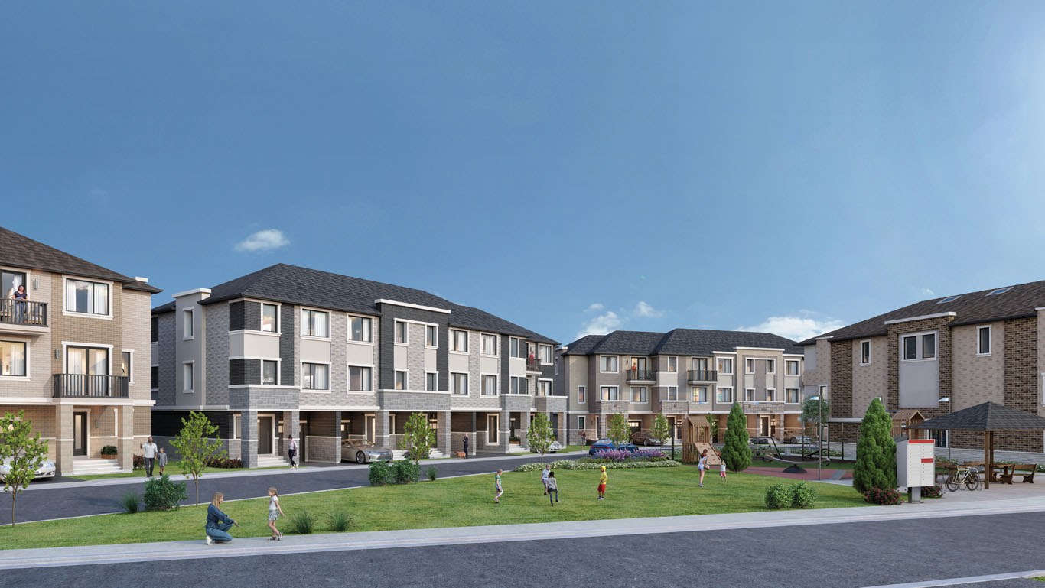
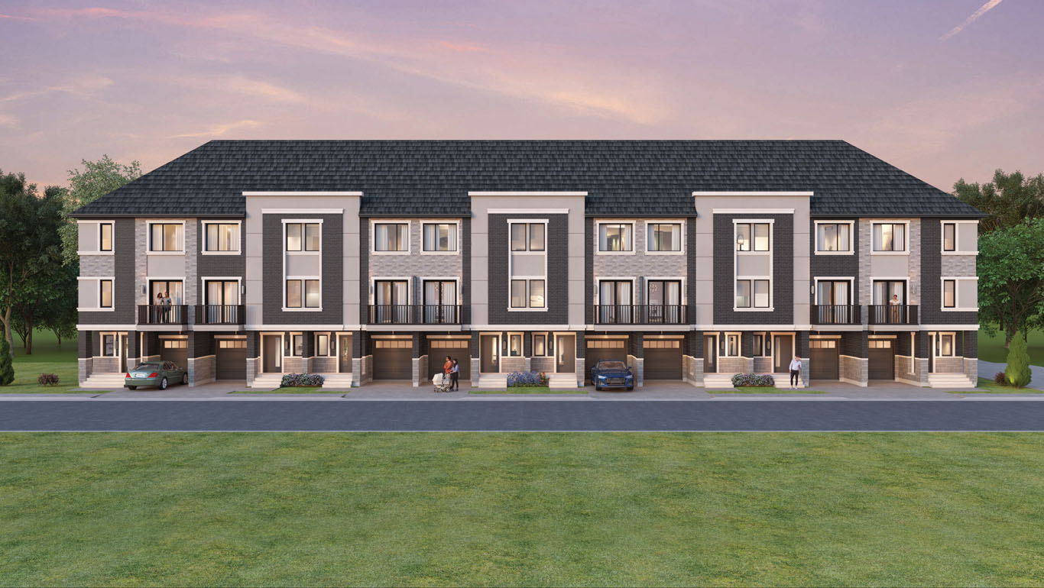
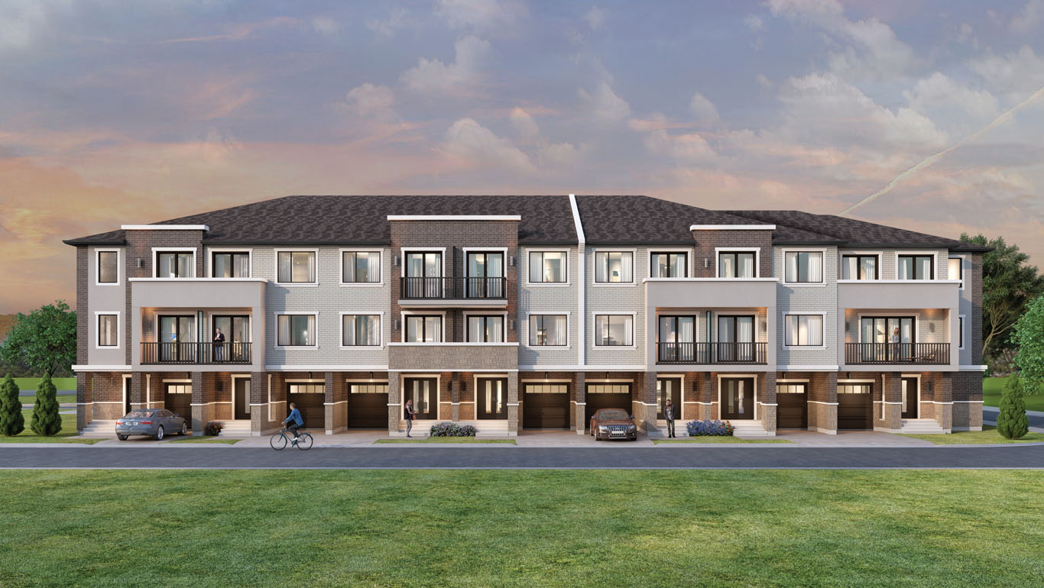
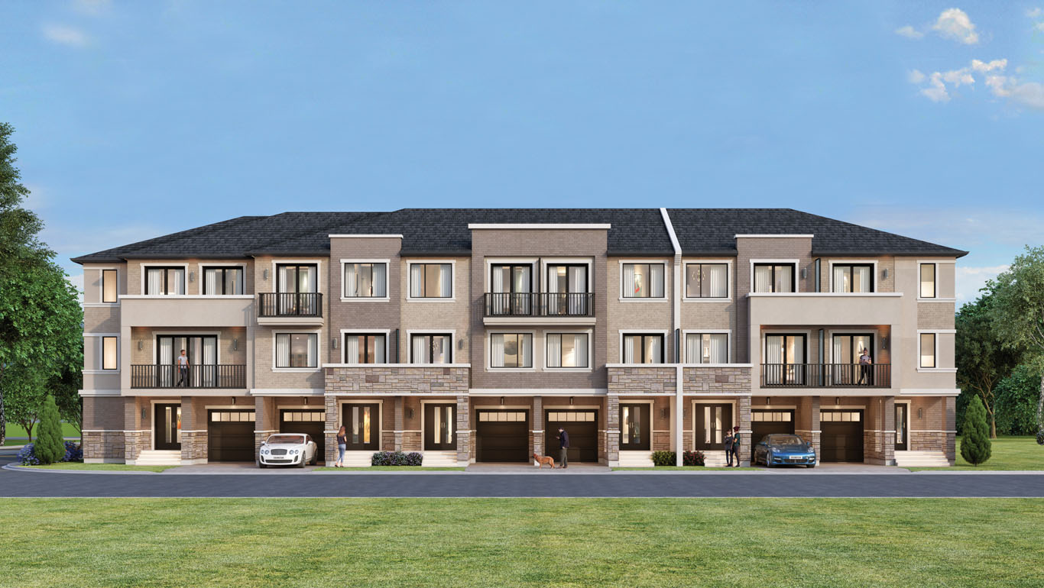
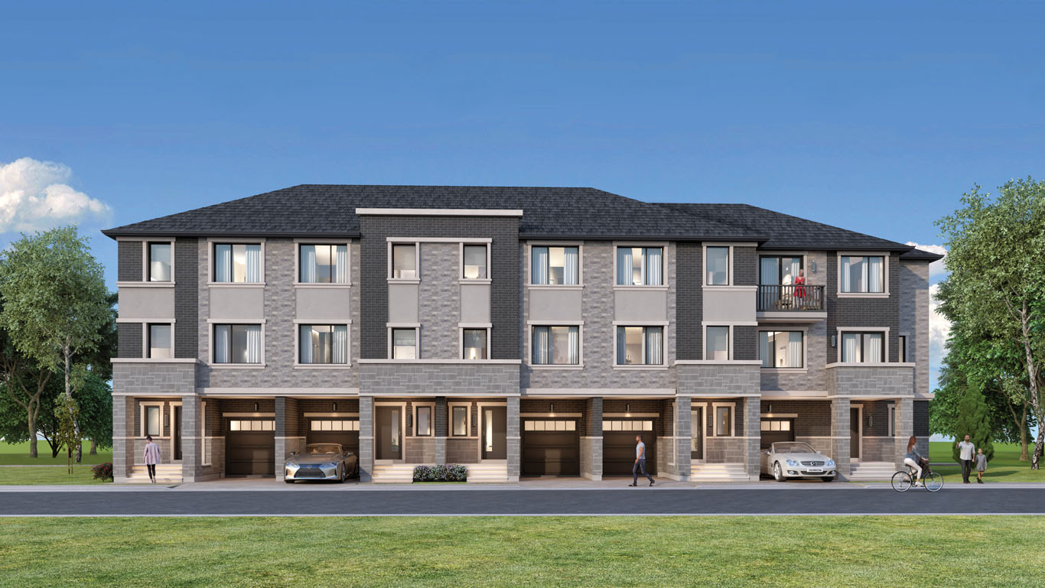
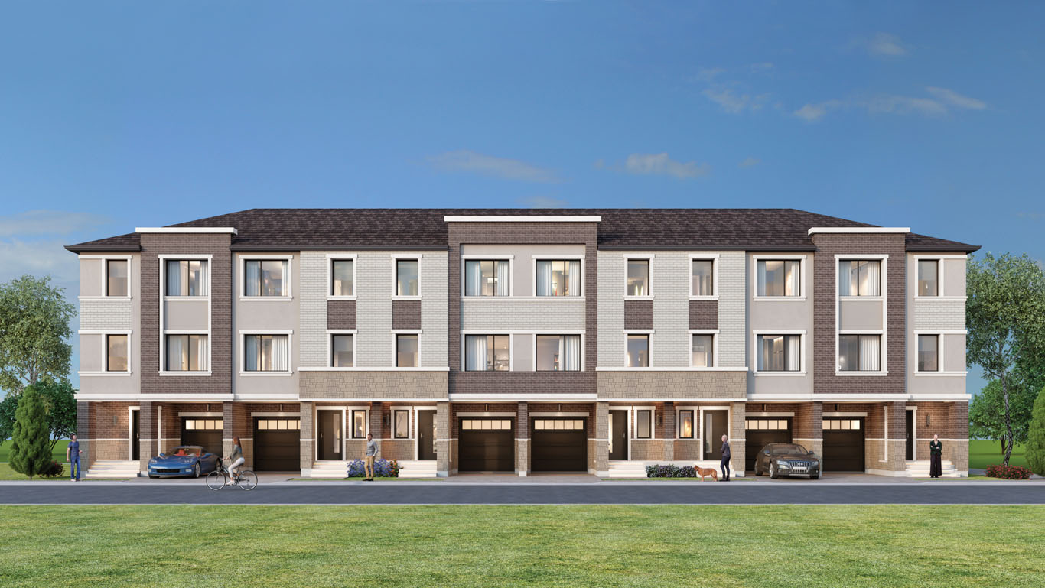
Hillsview Towns is a pre-construction freehold townhome community by Umbria at 8654 Mississauga Road in the Brampton Northwest neighbourhood of Brampton, Ontario, comprising 86 homes across a 3-storey building. Prices range from $749,900 to $964,900, sized from 1,801 to 2,309 sq. ft., with occupancy scheduled for 2026.

Hillsview Towns pricing and floor plans

Prices range from $749,900 to $964,900, or about $454 per square foot. The 7 floor plans range from 1,801 to 2,309 sq. ft. and include 6 three-bedroom and 1 four-bedroom layouts.

Location

Hillsview Towns is located at 8654 Mississauga Road in the Brampton Northwest neighbourhood of Brampton, Ontario, in the Regional Municipality of Peel. The location has a Walk Score of 39 and a Transit Score of 34.

Amenities and features

  • Freehold ownership
  • The recorded plans include three-storey layouts
  • The recorded plans include one-car garages
  • Traditional and freehold townhome designs with end and interior units
  • The recorded plans include unfinished basement configurations

Deposit structure and incentives

The deposit totals $90,000 over 330 days: $10,000 on signing, $10,000 at 30 days, $15,000 at each of 90, 150 and 210 days, $10,000 at 270 days, and $15,000 at 330 days.

The development team

Hillsview Towns is built by Umbria.

Buying at Hillsview Towns

Hillsview Towns is in public sale. Register with Meta Realty and get platinum access to floor plans, current pricing and incentives.

Prices, sizes, availability and incentives are subject to change without notice. E. & O.E.

Hillsview Towns at a glance

Sales statusPublic Sales
ConstructionPre Construction
Building typeTownhouse
Storeys3
Estimated occupancy2026
Launch2025-01-19
NeighbourhoodBrampton Northwest, Regional Municipality of Peel
OwnershipFreehold
Home typesTraditional Towns, Freehold Town
Walk Score39/100
Transit Score34/100

Frequently asked questions

How many homes are at Hillsview Towns?

The community comprises 86 homes.

What is the price range?

$749,900 to $964,900.

How many floor plans are offered?

7 floor plans ranging from 1,801 to 2,309 sq. ft.

What is the deposit structure?

$90,000 over 330 days.

When is occupancy expected?

Occupancy is scheduled for 2026.

Is Hillsview Towns freehold?

Yes, ownership is listed as freehold.

Key Facts

Ready to reserve?

Submit a worksheet for Hillsview Towns: pick up to three suites and we will request your allocation from the builder.

Submit a worksheet

Information last updated on November 10, 2026

34

Transit Score

39

Walk Score

Projects Nearby

  • Public Sales

    Arbor West Homes

    10024 Mississauga Road, Brampton, ON, Canada

    3 years ago

    $874,990 - $2,002,490

    Caivan Communities

    Building Type: Townhomes & Single Family

    1+1
    1+1
    1+1
  • Mount Pleasant North rendering
    Public Sales

    Mount Pleasant North

    6 Worthington Avenue, Brampton, ON, Canada

    3 years ago

    $769,990 - $999,990

    Mattamy Homes

    Building Type: Single Family

    1+1
    1+1
    1+1
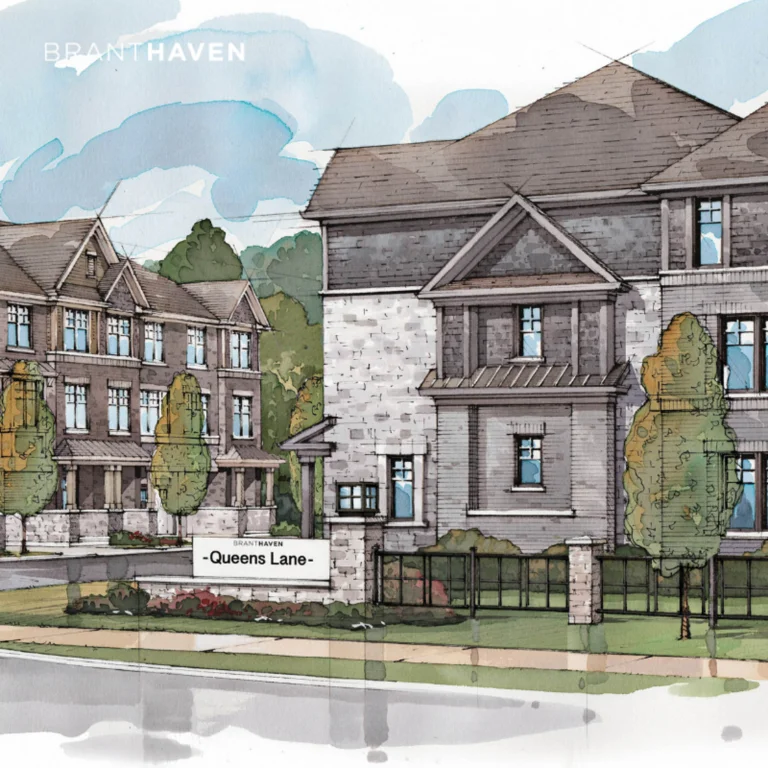
  • Queens Lane Towns rendering
    Public Sales

    Queens Lane Towns

    Elbern Markell Road, Brampton, ON, Canada

    3 years ago

    $979,990 - $1,059,990

    Branthaven Homes

    Building Type: Townhome

    1+1
    1+1
    1+1
  • Daniels MPV 2 rendering
    Public Sales

    Daniels MPV 2

    90 All Nations Drive, Brampton, ON, Canada

    3 years ago

    $704,900 - $961,900

    The Daniels Corporation

    Building Type: Condo Townhome

    1+1
    1+1
    1+1
  • Forest Gate Urban Towns rendering
    Public Sales

    Forest Gate Urban Towns

    1 Knotsberry Circle, Brampton, ON, Canada

    3 years ago

    Kaneff Corporation

    Building Type: Townhome

    1+1
    1+1
    1+1
  • Public Sales

    High Point Towns

    Peel Regional Rd 1, Brampton, ON, Canada

    3 years ago

    $999,990 - $1,179,990

    Paradise Developments

    Building Type: Condo

    1+1
    1+1
    1+1
  • Planning

    Downtown Aura Towns

    12 Henderson Avenue, Brampton, ON, Canada

    3 years ago

    $899,900 - $998,900

    Umbria

    Building Type: Townhome

    1+1
    1+1
    1+1
  • Sold Out

    Olivia Marie Gardens 2

    50 and 54 Sky Harbour Drive, Brampton, ON, Canada

    3 years ago

    $539,900 - $575,900

    The Daniels Corporation

    Building Type: Condo

    1+1
    1+1
    1+1
  • 3 Bedrooms

    From $749,900$416/ft(0%) Since Launch
    For Sale (7)Sold (0)All (7)
    Price Change
    3 Bed4 Bed
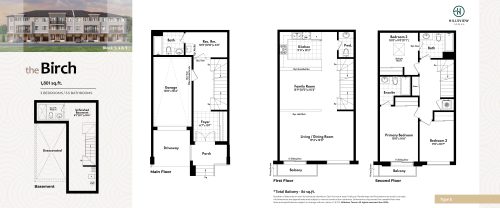
    The Birch Floor Plan at Hillsview Towns - 1801 sq.ft

    The Birch at Hillsview Towns is a 3-bedroom, 3.5-bathroom townhome floor plan with 1,801 sq ft of interior space. It faces South. Priced from $749,900 ($416 per sq ft).

    3
    3.5
    1,801 sq.ft
    $416/ft $749,900
    launched at $749,900since launch no change
    1 w ago $749,900
    since launch no change
    1 m ago $749,900
    since launch no change
    3 m ago $749,900
    since launch no change
    1 y ago $749,900
    since launch no change
    2 y ago $749,900
    since launch no change
    3 y ago $749,900
    since launch no change
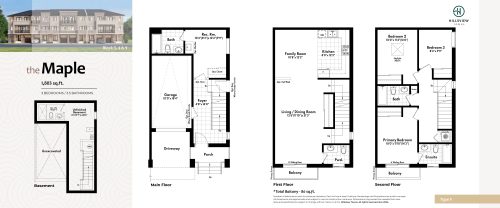
    The Maple Floor Plan at Hillsview Towns - 1803 sq.ft

    The Maple at Hillsview Towns is a 3-bedroom, 3.5-bathroom townhome floor plan with 1,803 sq ft of interior space. It faces South. Priced from $769,900 ($427 per sq ft).

    3
    3.5
    1,803 sq.ft
    $427/ft $769,900
    launched at $769,900since launch no change
    1 w ago $769,900
    since launch no change
    1 m ago $769,900
    since launch no change
    3 m ago $769,900
    since launch no change
    1 y ago $769,900
    since launch no change
    2 y ago $769,900
    since launch no change
    3 y ago $769,900
    since launch no change
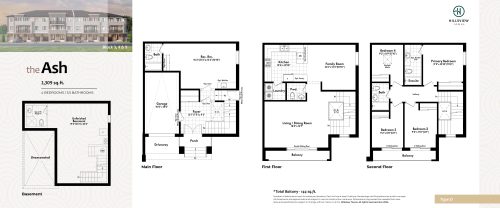
    The Ash Floor Plan at Hillsview Towns - 2309 sq.ft

    The Ash at Hillsview Towns is a 4-bedroom, 3.5-bathroom townhome floor plan with 2,309 sq ft of interior space. It faces South. Priced from $879,900 ($381 per sq ft).

    4
    3.5
    2,309 sq.ft
    $381/ft $879,900
    launched at $879,900since launch no change
    1 w ago $879,900
    since launch no change
    1 m ago $879,900
    since launch no change
    3 m ago $879,900
    since launch no change
    1 y ago $879,900
    since launch no change
    2 y ago $879,900
    since launch no change
    3 y ago $879,900
    since launch no change
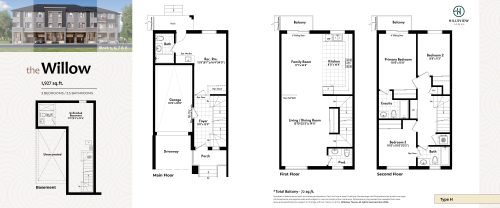
    The Willow Floor Plan at Hillsview Towns - 1927 sq.ft

    The Willow at Hillsview Towns is a 3-bedroom, 3.5-bathroom townhome floor plan with 1,927 sq ft of interior space. It faces North. Priced from $849,900 ($441 per sq ft).

    3
    3.5
    1,927 sq.ft
    $441/ft $849,900
    launched at $849,900since launch no change
    1 w ago $849,900
    since launch no change
    1 m ago $849,900
    since launch no change
    3 m ago $849,900
    since launch no change
    1 y ago $849,900
    since launch no change
    2 y ago $849,900
    since launch no change
    3 y ago $849,900
    since launch no change
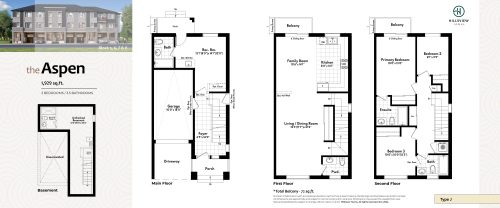
    The Aspen Floor Plan at Hillsview Towns - 1929 sq.ft

    The Aspen at Hillsview Towns is a 3-bedroom, 3.5-bathroom townhome floor plan with 1,929 sq ft of interior space. It faces North. Priced from $869,900 ($451 per sq ft).

    3
    3.5
    1,929 sq.ft
    $451/ft $869,900
    launched at $869,900since launch no change
    1 w ago $869,900
    since launch no change
    1 m ago $869,900
    since launch no change
    3 m ago $869,900
    since launch no change
    1 y ago $869,900
    since launch no change
    2 y ago $869,900
    since launch no change
    3 y ago $869,900
    since launch no change
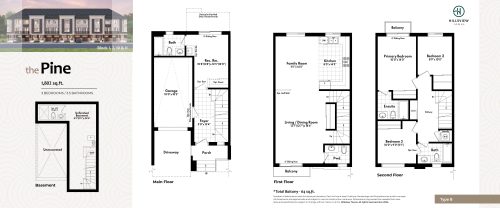
    The Pine Floor Plan at Hillsview Towns - 1802 sq.ft

    The Pine at Hillsview Towns is a 3-bedroom, 3.5-bathroom townhome floor plan with 1,802 sq ft of interior space. It faces North. Priced from $949,900 ($527 per sq ft).

    3
    3.5
    1,802 sq.ft
    $527/ft $949,900
    launched at $949,900since launch no change
    1 w ago $949,900
    since launch no change
    1 m ago $949,900
    since launch no change
    3 m ago $949,900
    since launch no change
    1 y ago $949,900
    since launch no change
    2 y ago $949,900
    since launch no change
    3 y ago $949,900
    since launch no change
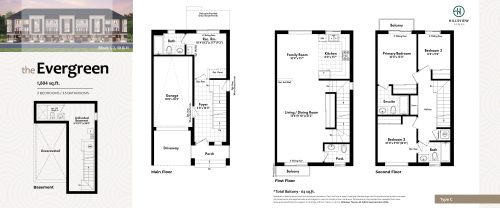
    The Evergreen Floor Plan at Hillsview Towns - 1804 sq.ft

    The Evergreen at Hillsview Towns is a 3-bedroom, 3.5-bathroom townhome floor plan with 1,804 sq ft of interior space. It faces North. Priced from $964,900 ($535 per sq ft).

    3
    3.5
    1,804 sq.ft
    $535/ft $964,900
    launched at $964,900since launch no change
    1 w ago $964,900
    since launch no change
    1 m ago $964,900
    since launch no change
    3 m ago $964,900
    since launch no change
    1 y ago $964,900
    since launch no change
    2 y ago $964,900
    since launch no change
    3 y ago $964,900
    since launch no change