METAREALTY INC.

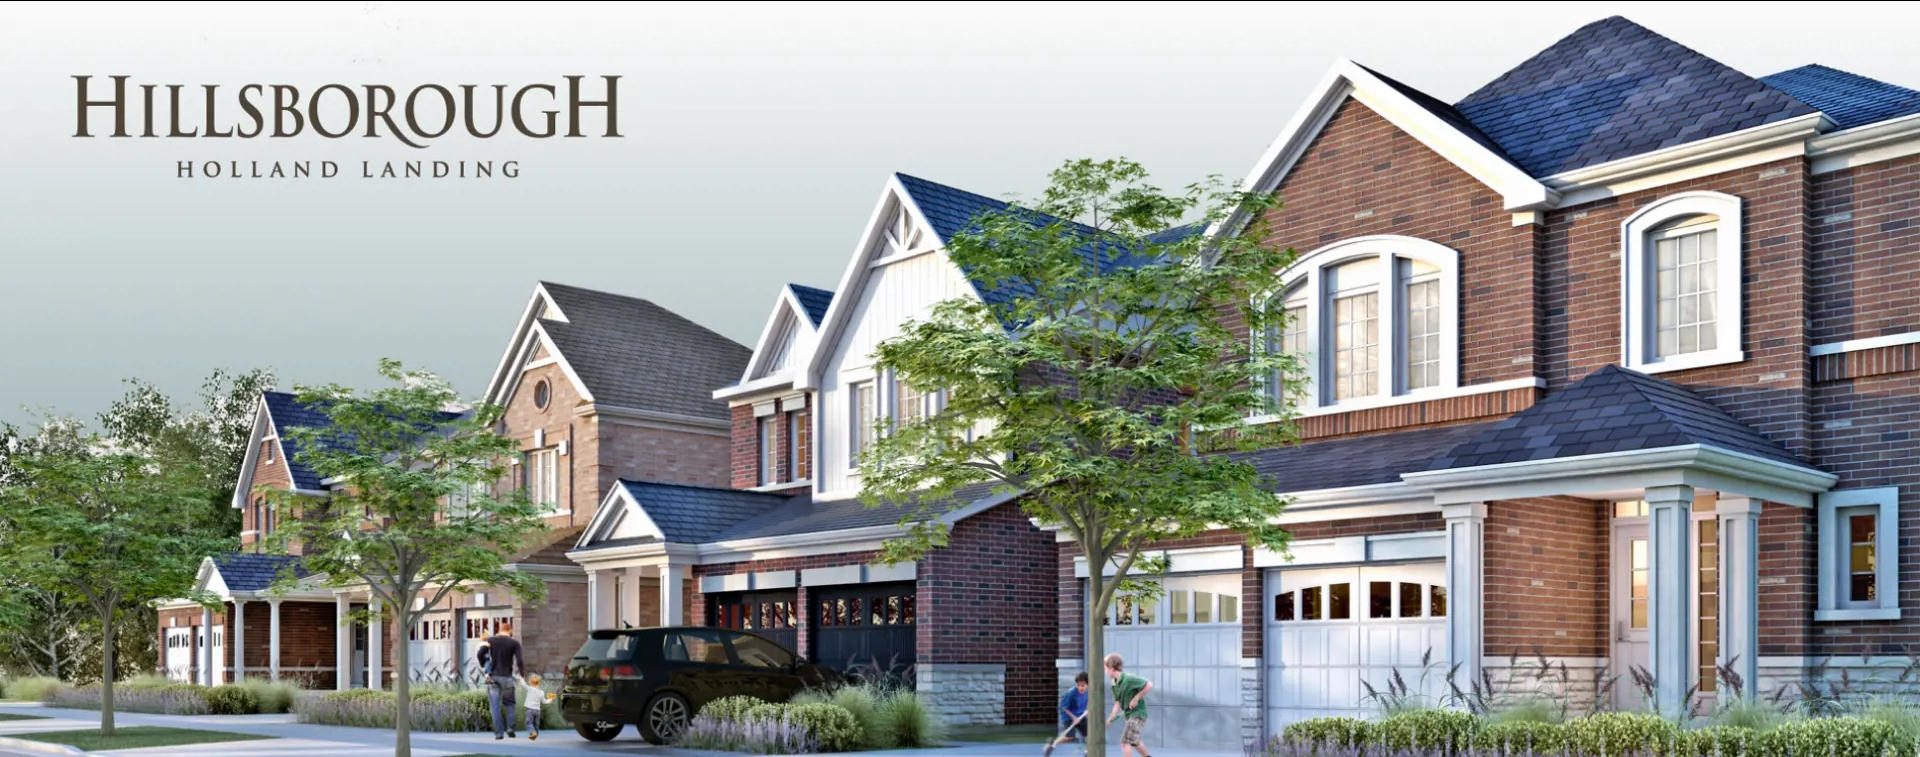
Hillsborough

Public Sales

Dog Wood Boulevard & Holland Vista Street, East Gwillimbury, ON, Canada

Starting From
$1,450,900 - $1,635,900

Single Family

Occupancy: Mar, 2026

1 Star2 Stars3 Stars4 Stars5 Stars (No Ratings Yet)
Loading...

GET PLATINUM ACCESS!!

Register to Receive Guaranteed Platinum Access & Prices, Incentives & Discounts, Floor Plans & More!

Get Pricing, Floor Plans and Availability

Tell us what you need and a Meta Realty representative will follow up directly.

Are you a Realtor?
Sending…

About Hillsborough

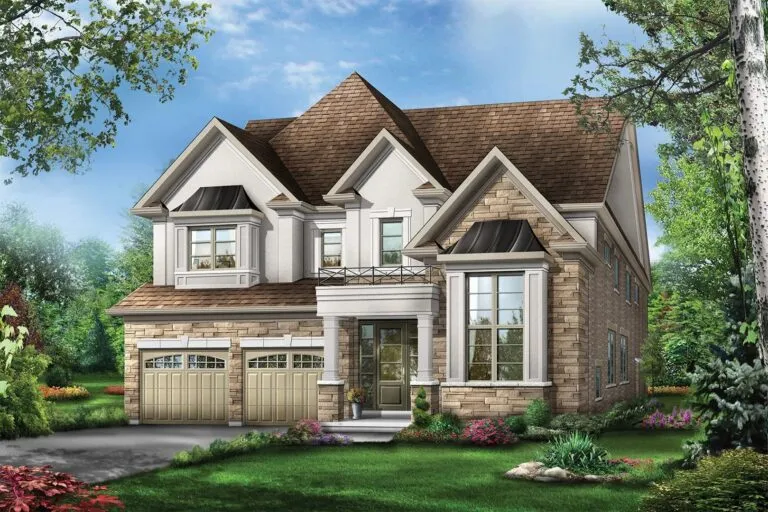
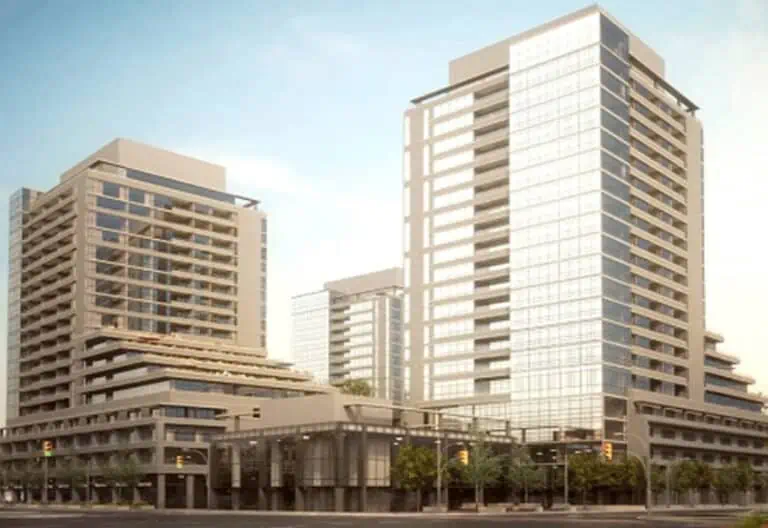
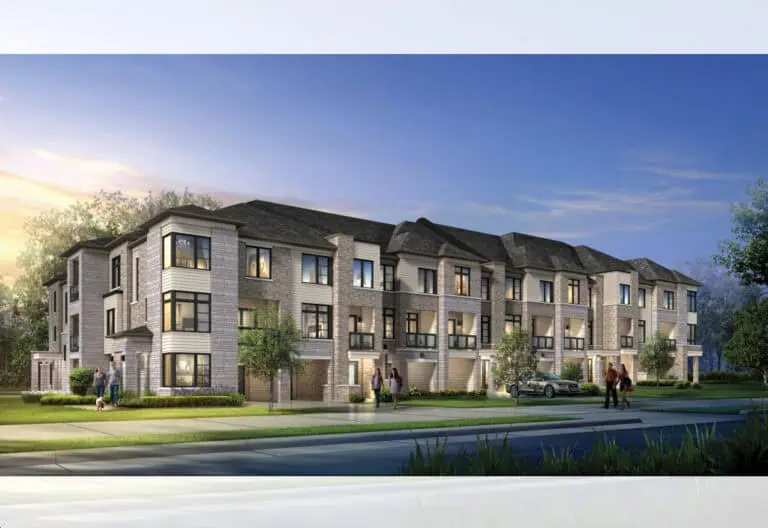
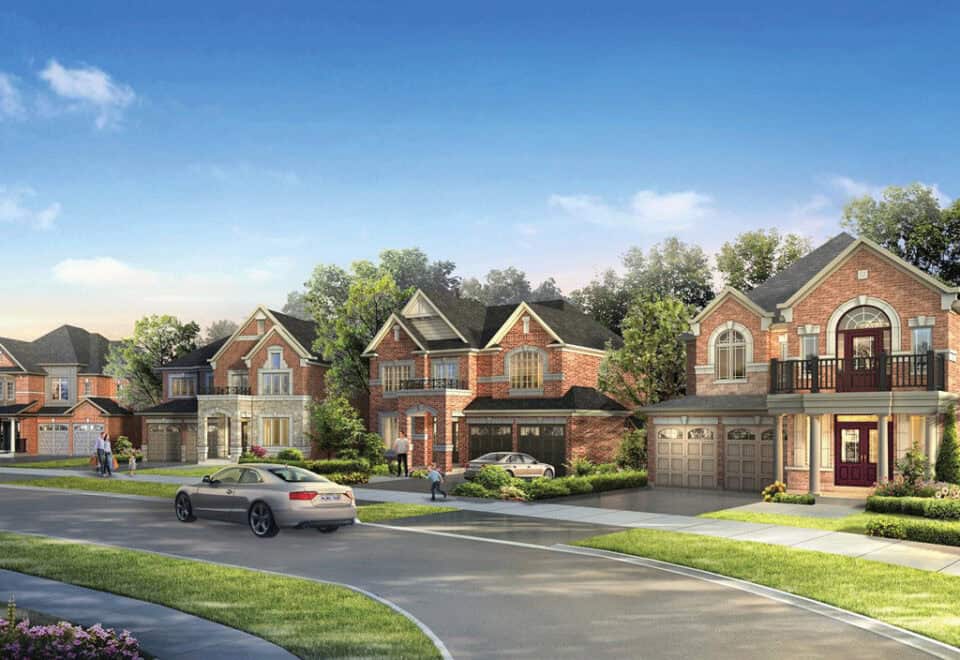
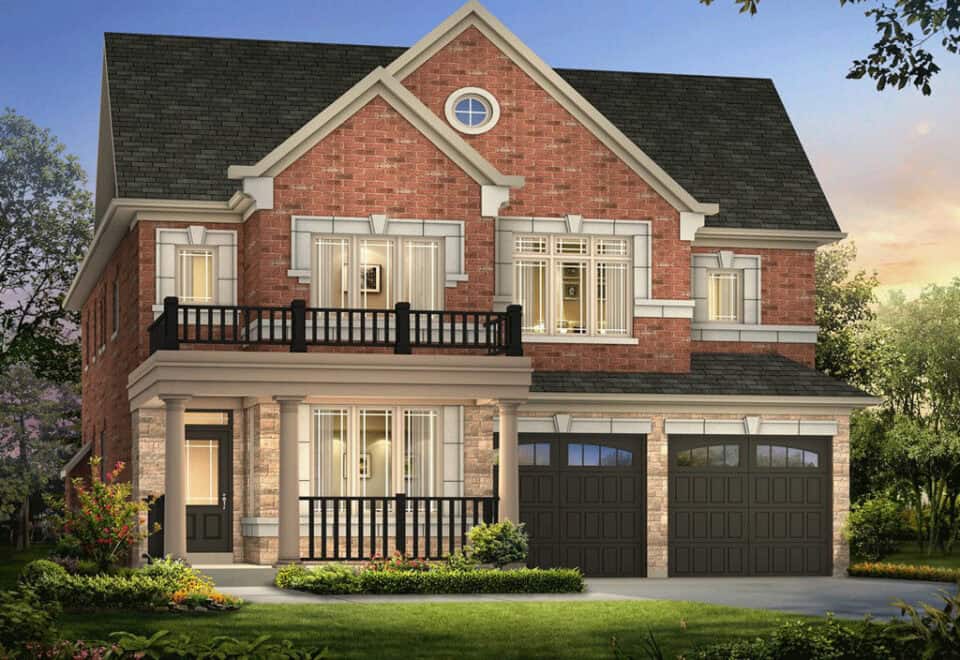
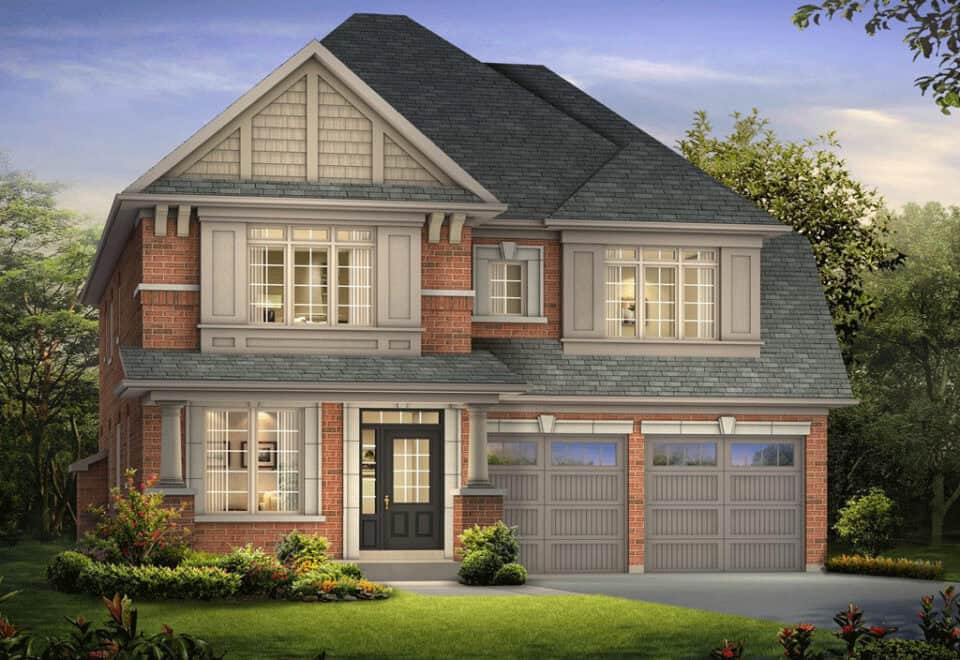
Hillsborough is a community of detached homes under construction by Great Gulf Homes at Dog Wood Boulevard and Holland Vista Street in East Gwillimbury. Prices range from $1,429,900 to $1,635,900, and its 63 floor-plan layouts span 1,520 to 3,600 sq ft.

Hillsborough pricing and floor plans

Current prices run from $1,429,900 to $1,635,900, a listed $615 per square foot. The 63 layouts, sized 1,520 to 3,600 sq ft, are mostly four-bedroom designs: 26 four-bedroom-plus-den and 22 four-bedroom layouts, plus 11 three-bedroom-plus-den, three three-bedroom and one five-bedroom layout. Homes are grouped into a 38ft Collection, a 40ft Collection and a 45ft Corner Collection. Hillsborough opened for sales in April 2024.

Location

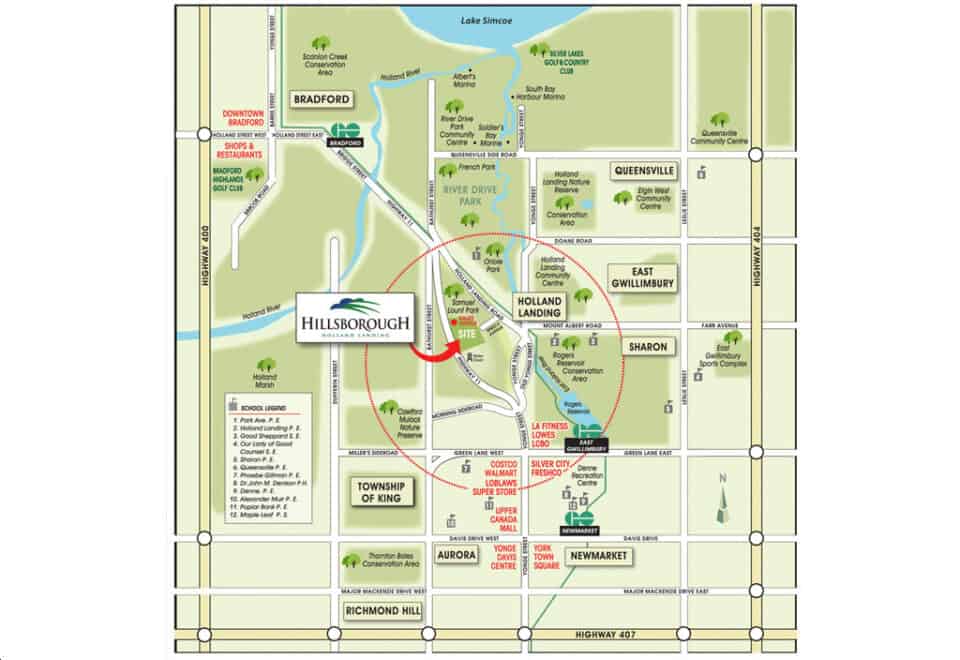
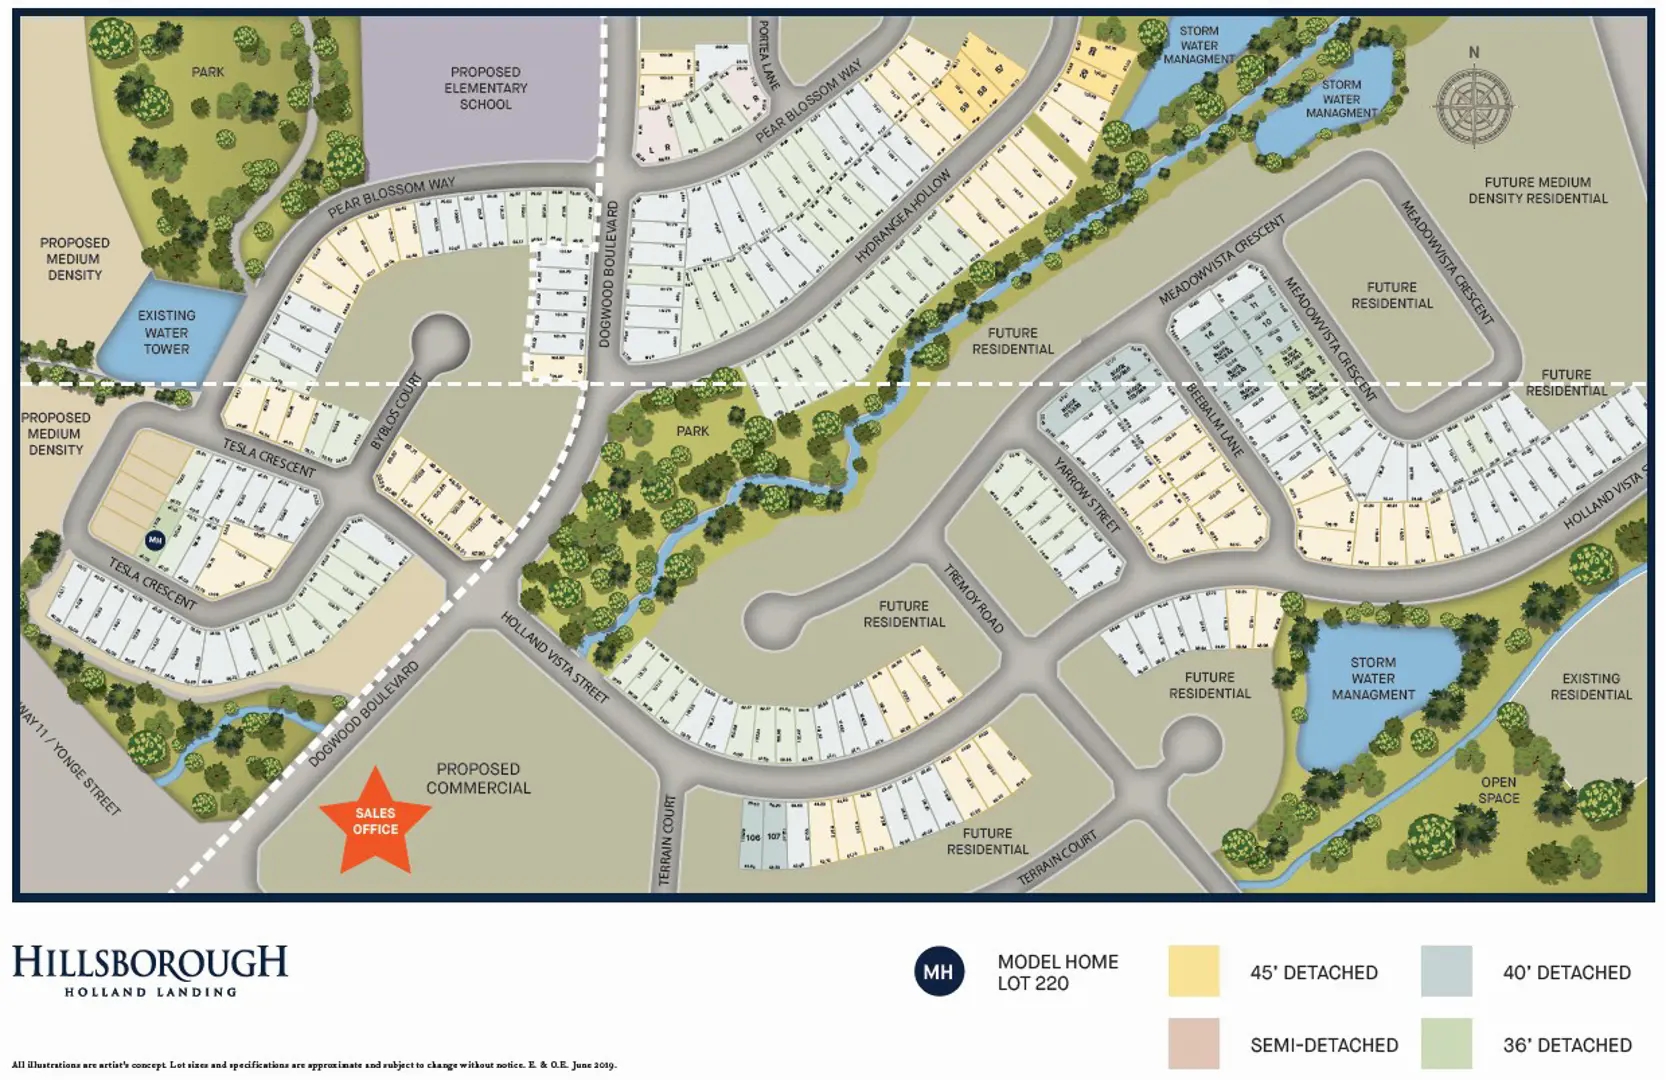
The community is at Dog Wood Boulevard and Holland Vista Street in East Gwillimbury, in the Regional Municipality of York. The Walk Score is 6.

Amenities and features

  • Detached homes
  • Recorded lot widths of 38, 40 and 45 feet
  • A corner collection on 45-foot lots
  • Three- to five-bedroom layouts, many with a den

Deposit structure and incentives

Deposits are set by collection, each paid over 150 days:

  • 38ft Collection: $120,000; $25,000 on signing, $30,000 at 30 days, $30,000 at 60 days, $20,000 at 120 days and $15,000 at 150 days
  • 40ft Collection: $125,000; $30,000 on signing, $30,000 at 30 days, $30,000 at 60 days, $20,000 at 120 days and $15,000 at 150 days
  • 45ft Corner Collection: $130,000; $35,000 on signing, $35,000 at 30 days, $30,000 at 60 days, $15,000 at 120 days and $15,000 at 150 days

Free appliances are listed as a current incentive and may be offered for a limited time.

The development team

Great Gulf Homes is the builder of Hillsborough.

Buying at Hillsborough

Hillsborough is available through public sales. Meta Realty can register you for platinum access to its floor plans, current pricing and incentives.

Prices, sizes, availability and incentives are subject to change without notice. E. & O.E.

Hillsborough at a glance

Sales statusPublic Sales
ConstructionUnder Construction
Building typeSingle Family Home
Estimated occupancy2025
Launch2024-04-19
NeighbourhoodRegional Municipality of York
Home typesDetached
Walk Score6/100

Current incentives

  • Free Appliances

Frequently asked questions

Who is building Hillsborough?

Great Gulf Homes is the builder.

How much are homes at Hillsborough?

Current prices range from $1,429,900 to $1,635,900.

What lot sizes are offered at Hillsborough?

Homes are grouped into 38ft, 40ft and 45ft Corner collections.

What is the deposit for the 40ft Collection?

The deposit is $125,000 over 150 days, starting with $30,000 on signing.

Where is Hillsborough?

The community is at Dog Wood Boulevard and Holland Vista Street in East Gwillimbury.
Key Facts

Ready to reserve?

Submit a worksheet for Hillsborough: pick up to three suites and we will request your allocation from the builder.
Submit a worksheet
  • Project Name

    Hillsborough

  • Property Type

    Single Family

    Number Of Storeys

    Request Number of Storeys

    Number of Suites

    Request Number of Suites

    Number Of Floor Plans

    63

  • Parking Price

    Request Parking Price

  • Locker Price

    Request Locker Price

  • Estimated Maintenance Fee

    Request Est. Maintenance

    VIP Launch

    April 2024

    Deposit Structure

    Total Deposit

    38ft Collection: $120,000 (over 150 days) · 40ft Collection: $125,000 (over 150 days) · 45ft Corner Collection: $130,000 (over 150 days)

    Deposit Notes

    38ft Collection

    $25,000.00 On Signing
    $30,000.00 - 30 days
    $30,000.00 - 60 days
    $20,000.00 - 120 days
    $15,000.00 - 150 days

    40ft Collection

    $30,000.00 On Signing
    $30,000.00 - 30 days
    $30,000.00 - 60 days
    $20,000.00 - 120 days
    $15,000.00 - 150 days

    45ft Corner Collection

    $35,000.00 On Signing
    $35,000.00 - 30 days
    $30,000.00 - 60 days
    $15,000.00 - 120 days
    $15,000.00 - 150 days

    Development Levies

    Request Development Levies

    Assignment Policy

    Request Assignment Policy

    Public Launch

    2024-04-19

    Suite Size Range

    1,520 - 3,600 SqFt

    Price Per Sq Ft

    $580

Information last updated on November 10, 2026

6

Walk Score

Projects Nearby

  • Public Sales

    The Davis Condos

    185 Deerfield Road, Newmarket, ON, Canada

    3 years ago

    $549,990 - $798,990

    The Rose Corporation

    Building Type: Condo

    1+1
    1+1
    1+1
  • Anchor Woods rendering
    Public Sales

    Anchor Woods

    2nd Concession Road & Doane Road, East Gwillimbury, ON, Canada

    3 years ago

    $1,015,900 - $1,199,900

    Regal Crest Homes

    Building Type: Single Family

    1+1
    1+1
    1+1
  • Public Sales

    Glenway Urban Towns

    Mitchell Place & Davis Drive West, Newmarket, ON, Canada

    2 years ago

    $609,990 - $969,990

    Andrin Homes

    Building Type: Townhome

    1+1
    1+1
    1+1
  • Gleason Manors rendering
    Planning

    Gleason Manors

    172 Old Main Street, Newmarket, ON, Canada

    3 years ago

    Mackenzie Hall Homes

    Building Type: Single Family

    1+1
    1+1
    1+1
  • Tag Condos rendering
    Planning

    Tag Condos

    17365 Yonge Street, Newmarket, ON, Canada

    3 years ago

    Andrin Homes

    Building Type: Condo

    1+1
    1+1
    1+1
  • Sold Out

    Redwood on Yonge Condos

    17645 Yonge Street, Newmarket, ON, Canada

    3 years ago

    Redwood Properties

    Building Type: Condo

    1+1
    1+1
    1+1
  • For Sale

    Esprit Homes

    160 William Booth Ave, Newmarket, ON L3Y 4V9, Canada

    3 years ago

    Sundial Homes Limited

    Building Type: Townhome

    1+1
    1+1
    1+1
  • For Sale

    281 Main St N Development

    281 Main St N, Newmarket, ON L3Y 9A9, Canada

    3 years ago

    Developer TBD

    Building Type: Townhome

    1+1
    1+1
    1+1
  • For Sale (5)Sold (58)All (63)
    Price Change
    4 Bed
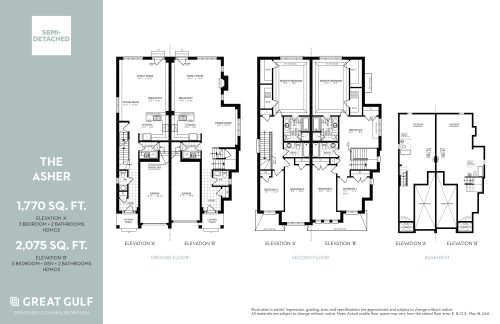
    The Asher - Elev. A/B Floor Plan at Hillsborough Holland Landing - 2075 sq.ft

    The Asher - Elev. A/B at Hillsborough is a 3-bedroom plus den, 2.5-bathroom single family floor plan with 2,075 sq ft of interior space. It faces North. This plan is sold out with the builder.

    Deposit (38ft Collection): $120,000 (over 150 days)

    3
    2.5
    2,075 sq.ft
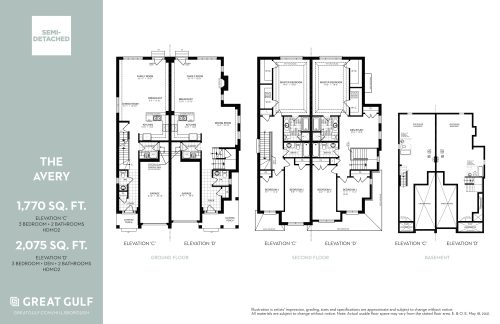
    The Avery - Elev. A/B Floor Plan at Hillsborough Holland Landing - 2075 sq.ft

    The Avery - Elev. A/B at Hillsborough is a 3-bedroom plus den, 2.5-bathroom single family floor plan with 2,075 sq ft of interior space. It faces North. This plan is sold out with the builder.

    Deposit (38ft Collection): $120,000 (over 150 days)

    3
    2.5
    2,075 sq.ft
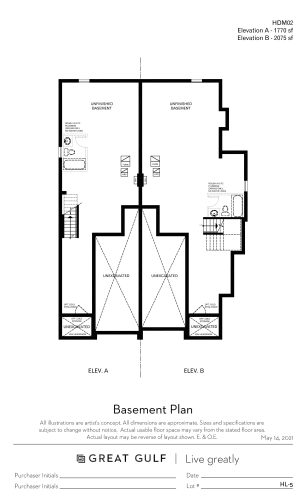
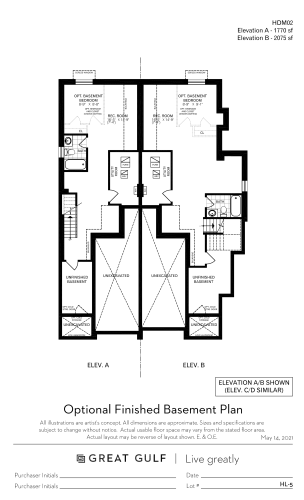
    HDM02 - Elev. A/B (Basement) Floor Plan at Hillsborough Holland Landing - 2075 sq.ft

    HDM02 - Elev. A/B (Basement) at Hillsborough is a 3-bedroom plus den, 2.5-bathroom single family floor plan with 2,075 sq ft of interior space. It faces North. This plan is sold out with the builder.

    Deposit (38ft Collection): $120,000 (over 150 days)

    3
    2.5
    2,075 sq.ft
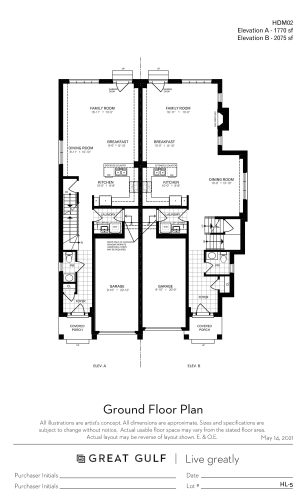
    HDM02 - Elev. A/B (Ground Floor) Floor Plan at Hillsborough Holland Landing - 2075 sq.ft

    HDM02 - Elev. A/B (Ground Floor) at Hillsborough is a 3-bedroom plus den, 2.5-bathroom single family floor plan with 2,075 sq ft of interior space. It faces North. This plan is sold out with the builder.

    Deposit (38ft Collection): $120,000 (over 150 days)

    3
    2.5
    2,075 sq.ft
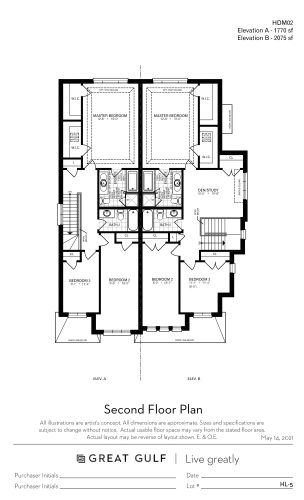
    HDM02 - Elev. A/B (2nd Floor) Floor Plan at Hillsborough Holland Landing - 2075 sq.ft

    HDM02 - Elev. A/B (2nd Floor) at Hillsborough is a 3-bedroom plus den, 2.5-bathroom single family floor plan with 2,075 sq ft of interior space. It faces North. This plan is sold out with the builder.

    Deposit (38ft Collection): $120,000 (over 150 days)

    3
    2.5
    2,075 sq.ft
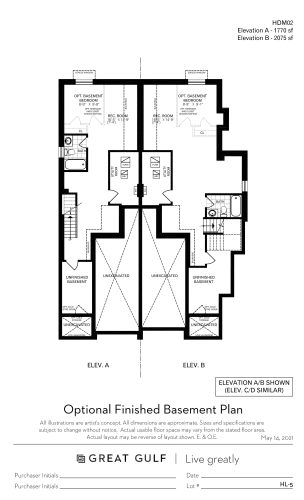
    HDM02 - Elev. A/B (Optional Finished Basement) Floor Plan at Hillsborough Holland Landing - 2075 sq.ft

    HDM02 - Elev. A/B (Optional Finished Basement) at Hillsborough is a 3-bedroom plus den, 3.5-bathroom single family floor plan with 2,075 sq ft of interior space. It faces North. This plan is sold out with the builder.

    Deposit (38ft Collection): $120,000 (over 150 days)

    3
    3.5
    2,075 sq.ft
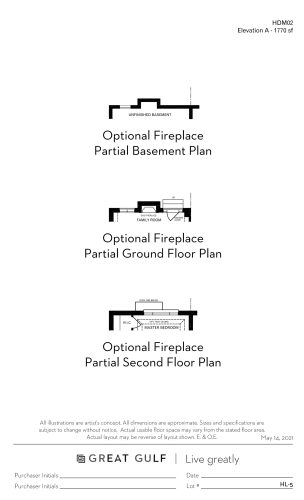
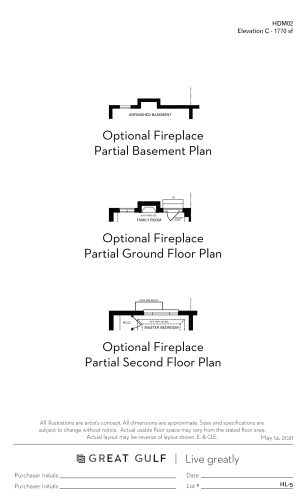
    HDM02 - Elev. A (Optional Fireplace) Floor Plan at Hillsborough Holland Landing - 1770 sq.ft

    HDM02 - Elev. A (Optional Fireplace) at Hillsborough is a 3-bedroom plus den, 2.5-bathroom single family floor plan with 1,770 sq ft of interior space. It faces North. This plan is sold out with the builder.

    Deposit (38ft Collection): $120,000 (over 150 days)

    3
    2.5
    1,770 sq.ft
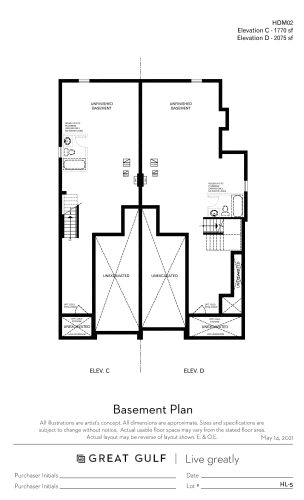
    HDM02 - Elev. C/D (Basement) Floor Plan at Hillsborough Holland Landing - 2075 sq.ft

    HDM02 - Elev. C/D (Basement) at Hillsborough is a 3-bedroom plus den, 2.5-bathroom single family floor plan with 2,075 sq ft of interior space. It faces North. This plan is sold out with the builder.

    Deposit (38ft Collection): $120,000 (over 150 days)

    3
    2.5
    2,075 sq.ft
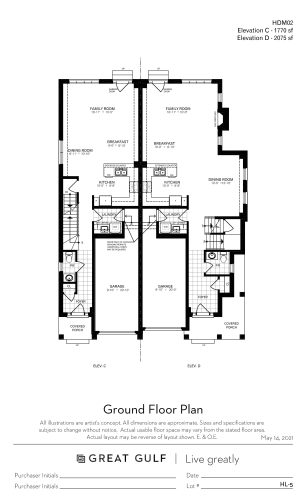
    HDM02 - Elev. C/D (Ground Floor) Floor Plan at Hillsborough Holland Landing - 2075 sq.ft

    HDM02 - Elev. C/D (Ground Floor) at Hillsborough is a 3-bedroom plus den, 2.5-bathroom single family floor plan with 2,075 sq ft of interior space. It faces North. This plan is sold out with the builder.

    Deposit (38ft Collection): $120,000 (over 150 days)

    3
    2.5
    2,075 sq.ft
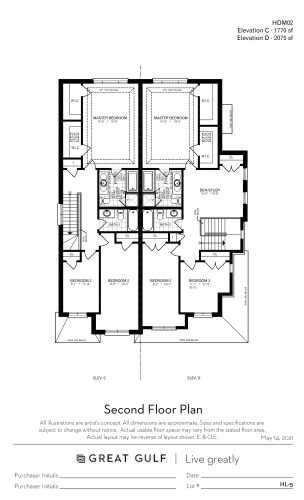
    HDM02 - Elev. C/D (2nd Floor) Floor Plan at Hillsborough Holland Landing - 2075 sq.ft

    HDM02 - Elev. C/D (2nd Floor) at Hillsborough is a 3-bedroom plus den, 2.5-bathroom single family floor plan with 2,075 sq ft of interior space. It faces North. This plan is sold out with the builder.

    Deposit (38ft Collection): $120,000 (over 150 days)

    3
    2.5
    2,075 sq.ft
    HDM02 - Elev. A/B (Optional Basement) Floor Plan at Hillsborough Holland Landing - 2075 sq.ft

    HDM02 - Elev. A/B (Optional Basement) at Hillsborough is a 3-bedroom plus den, 2.5-bathroom single family floor plan with 2,075 sq ft of interior space. It faces North. This plan is sold out with the builder.

    Deposit (38ft Collection): $120,000 (over 150 days)

    3
    2.5
    2,075 sq.ft
    HDM02 - Elev. C (Optional Fireplace Basement) Floor Plan at Hillsborough Holland Landing - 1770 sq.ft

    HDM02 - Elev. C (Optional Fireplace Basement) at Hillsborough is a 3-bedroom, 2.5-bathroom single family floor plan with 1,770 sq ft of interior space. It faces North. This plan is sold out with the builder.

    Deposit (38ft Collection): $120,000 (over 150 days)

    3
    2.5
    1,770 sq.ft
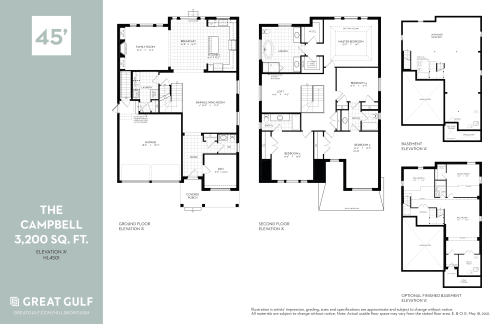
    The Campbell - Elev. A Floor Plan at Hillsborough Holland Landing - 3200 sq.ft

    The Campbell - Elev. A at Hillsborough is a 4-bedroom plus den, 3.5-bathroom single family floor plan with 3,200 sq ft of interior space. It faces North. This plan is sold out with the builder.

    Deposit (38ft Collection): $120,000 (over 150 days)

    4
    3.5
    3,200 sq.ft
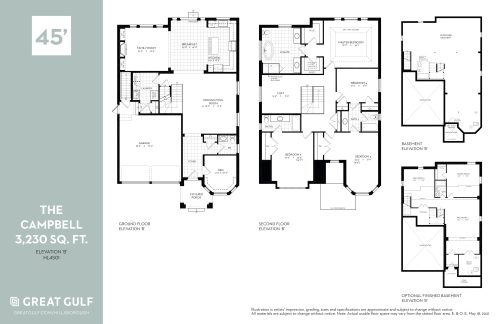
    The Campbell - Elev. B Floor Plan at Hillsborough Holland Landing - 3230 sq.ft

    The Campbell - Elev. B at Hillsborough is a 4-bedroom plus den, 3.5-bathroom single family floor plan with 3,230 sq ft of interior space. It faces North. This plan is sold out with the builder.

    Deposit (38ft Collection): $120,000 (over 150 days)

    4
    3.5
    3,230 sq.ft
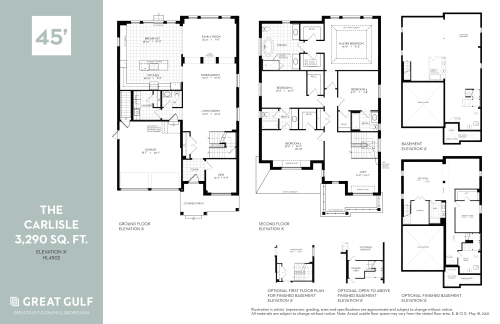
    The Carlisle - Elev. A Floor Plan at Hillsborough Holland Landing - 3290 sq.ft

    The Carlisle - Elev. A at Hillsborough is a 4-bedroom plus den, 3.5-bathroom single family floor plan with 3,290 sq ft of interior space. It faces North. This plan is sold out with the builder.

    Deposit (38ft Collection): $120,000 (over 150 days)

    4
    3.5
    3,290 sq.ft
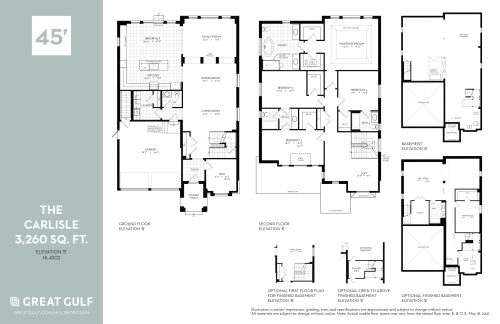
    The Carlisle - Elev. B Floor Plan at Hillsborough Holland Landing - 3260 sq.ft

    The Carlisle - Elev. B at Hillsborough is a 4-bedroom plus den, 3.5-bathroom single family floor plan with 3,260 sq ft of interior space. It faces North. This plan is sold out with the builder.

    Deposit (38ft Collection): $120,000 (over 150 days)

    4
    3.5
    3,260 sq.ft
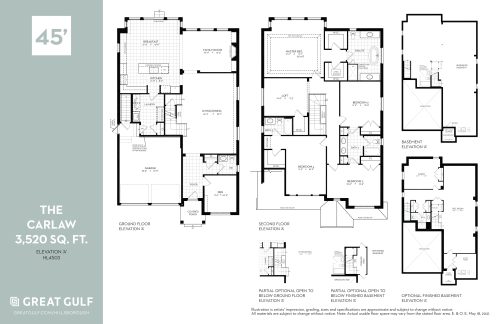
    The Carlaw - Elev. A Floor Plan at Hillsborough Holland Landing - 3520 sq.ft

    The Carlaw - Elev. A at Hillsborough is a 4-bedroom plus den, 3.5-bathroom single family floor plan with 3,520 sq ft of interior space. It faces North. This plan is sold out with the builder.

    Deposit (38ft Collection): $120,000 (over 150 days)

    4
    3.5
    3,520 sq.ft
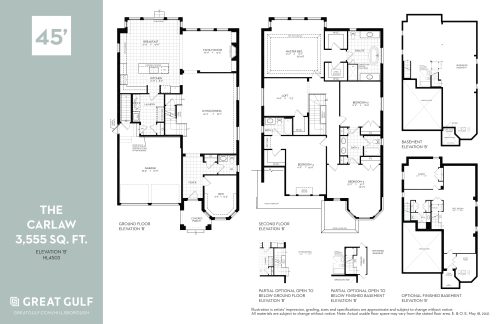
    The Carlaw - Elev. B Floor Plan at Hillsborough Holland Landing - 3555 sq.ft

    The Carlaw - Elev. B at Hillsborough is a 4-bedroom plus den, 3.5-bathroom single family floor plan with 3,555 sq ft of interior space. It faces North. This plan is sold out with the builder.

    Deposit (38ft Collection): $120,000 (over 150 days)

    4
    3.5
    3,555 sq.ft
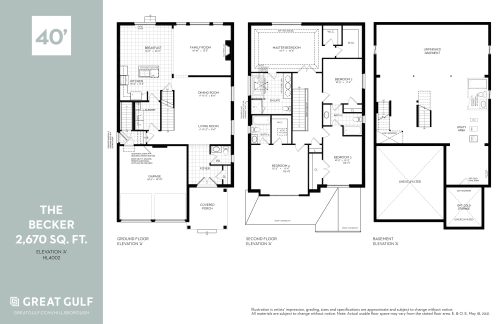
    The Becker - Elev. A Floor Plan at Hillsborough Holland Landing - 2670 sq.ft

    The Becker - Elev. A at Hillsborough is a 4-bedroom, 3.5-bathroom single family floor plan with 2,670 sq ft of interior space. It faces North. This plan is sold out with the builder.

    Deposit (38ft Collection): $120,000 (over 150 days)

    4
    3.5
    2,670 sq.ft
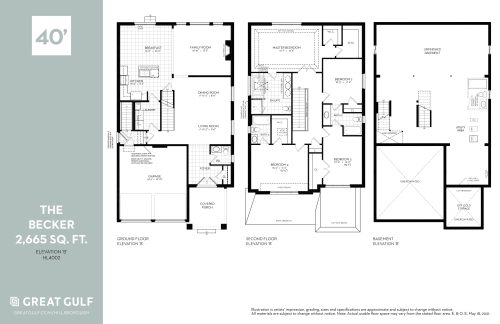
    The Becker - Elev. B Floor Plan at Hillsborough Holland Landing - 2665 sq.ft

    The Becker - Elev. B at Hillsborough is a 4-bedroom, 3.5-bathroom single family floor plan with 2,665 sq ft of interior space. It faces North. This plan is sold out with the builder.

    Deposit (38ft Collection): $120,000 (over 150 days)

    4
    3.5
    2,665 sq.ft
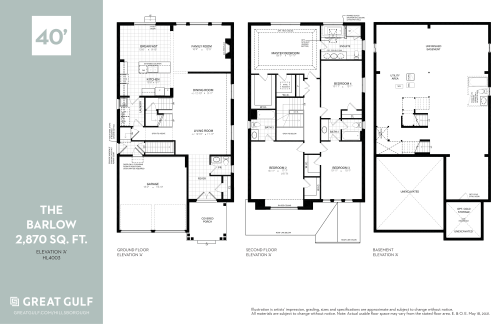
    The Barlow - Elev. A Floor Plan at Hillsborough Holland Landing - 2870 sq.ft

    The Barlow - Elev. A at Hillsborough is a 4-bedroom, 3.5-bathroom single family floor plan with 2,870 sq ft of interior space. It faces North. This plan is sold out with the builder.

    Deposit (38ft Collection): $120,000 (over 150 days)

    4
    3.5
    2,870 sq.ft
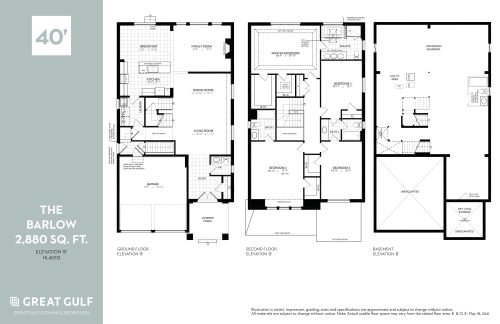
    The Barlow - Elev. B Floor Plan at Hillsborough Holland Landing - 2880 sq.ft

    The Barlow - Elev. B at Hillsborough is a 4-bedroom, 3.5-bathroom single family floor plan with 2,880 sq ft of interior space. It faces North. This plan is sold out with the builder.

    Deposit (38ft Collection): $120,000 (over 150 days)

    4
    3.5
    2,880 sq.ft
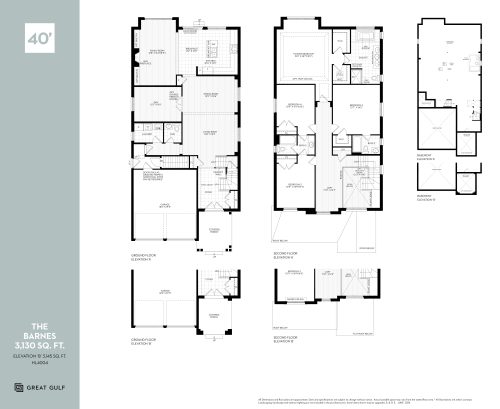
    The Barnes - Elev. B Floor Plan at Hillsborough Holland Landing - 3130 sq.ft

    The Barnes - Elev. B at Hillsborough is a 4-bedroom, 3.5-bathroom single family floor plan with 3,130 sq ft of interior space. It faces North. This plan is sold out with the builder.

    Deposit (38ft Collection): $120,000 (over 150 days)

    4
    3.5
    3,130 sq.ft
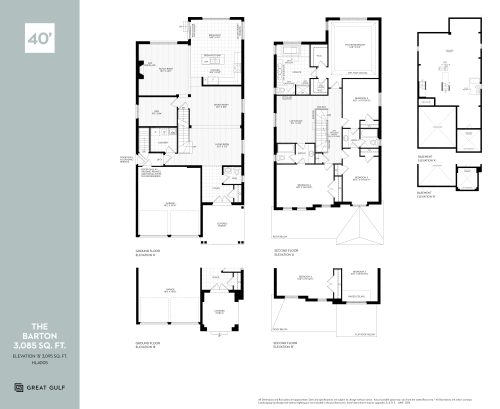
    The Barton - Elev. B Floor Plan at Hillsborough Holland Landing - 3085 sq.ft

    The Barton - Elev. B at Hillsborough is a 4-bedroom plus den, 3.5-bathroom single family floor plan with 3,085 sq ft of interior space. It faces North. This plan is sold out with the builder.

    Deposit (38ft Collection): $120,000 (over 150 days)

    4
    3.5
    3,085 sq.ft
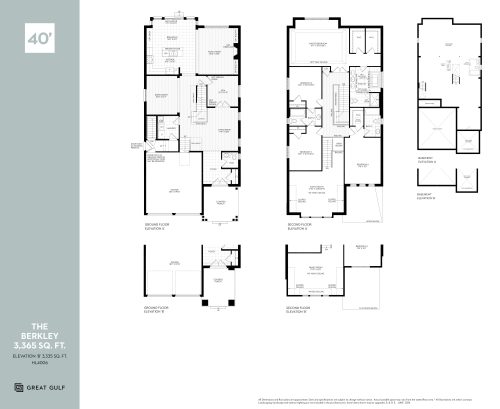
    The Berkley - Elev. B Floor Plan at Hillsborough Holland Landing - 3365 sq.ft

    The Berkley - Elev. B at Hillsborough is a 4-bedroom plus den, 3.5-bathroom single family floor plan with 3,365 sq ft of interior space. It faces North. This plan is sold out with the builder.

    Deposit (38ft Collection): $120,000 (over 150 days)

    4
    3.5
    3,365 sq.ft
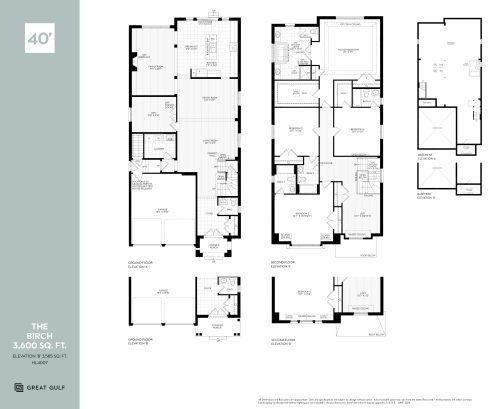
    The Birch - Elev. B Floor Plan at Hillsborough Holland Landing - 3600 sq.ft

    The Birch - Elev. B at Hillsborough is a 4-bedroom plus den, 4.5-bathroom single family floor plan with 3,600 sq ft of interior space. It faces North. This plan is sold out with the builder.

    Deposit (38ft Collection): $120,000 (over 150 days)

    4
    4.5
    3,600 sq.ft
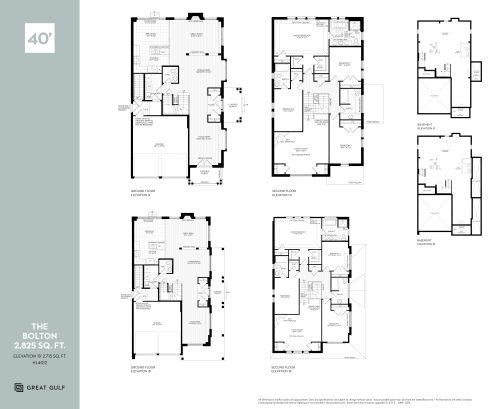
    The Bolton - Elev. B Floor Plan at Hillsborough Holland Landing - 2825 sq.ft

    The Bolton - Elev. B at Hillsborough is a 4-bedroom, 3.5-bathroom single family floor plan with 2,825 sq ft of interior space. It faces North. This plan is sold out with the builder.

    Deposit (38ft Collection): $120,000 (over 150 days)

    4
    3.5
    2,825 sq.ft
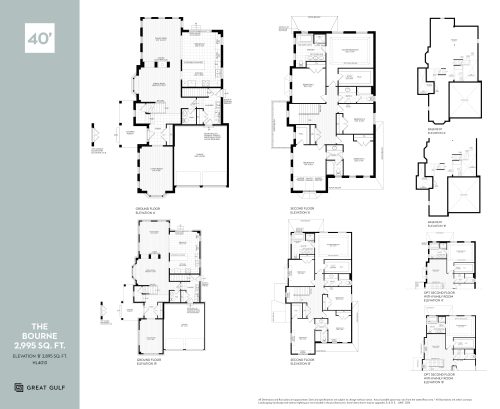
    The Bourne - Elev. B Floor Plan at Hillsborough Holland Landing - 2995 sq.ft

    The Bourne - Elev. B at Hillsborough is a 5-bedroom, 3.5-bathroom single family floor plan with 2,995 sq ft of interior space. It faces North. This plan is sold out with the builder.

    Deposit (38ft Collection): $120,000 (over 150 days)

    5
    3.5
    2,995 sq.ft
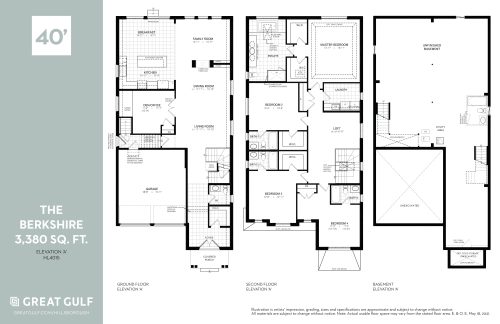
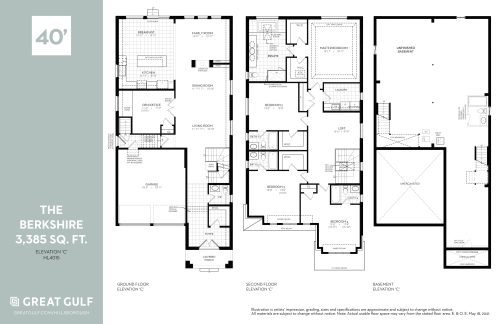
    The Berkshire - Elev. A Floor Plan at Hillsborough Holland Landing - 3380 sq.ft

    The Berkshire - Elev. A at Hillsborough is a 4-bedroom plus den, 4.5-bathroom single family floor plan with 3,380 sq ft of interior space. It faces North. This plan is sold out with the builder.

    Deposit (38ft Collection): $120,000 (over 150 days)

    4
    4.5
    3,380 sq.ft
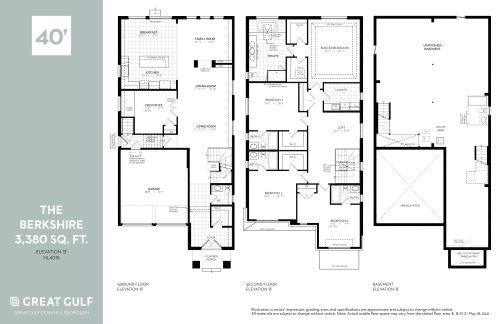
    The Berkshire - Elev. B Floor Plan at Hillsborough Holland Landing - 3380 sq.ft

    The Berkshire - Elev. B at Hillsborough is a 4-bedroom plus den, 4.5-bathroom single family floor plan with 3,380 sq ft of interior space. It faces North. This plan is sold out with the builder.

    Deposit (38ft Collection): $120,000 (over 150 days)

    4
    4.5
    3,380 sq.ft
    The Berkshire - Elev. C Floor Plan at Hillsborough Holland Landing - 3385 sq.ft

    The Berkshire - Elev. C at Hillsborough is a 4-bedroom plus den, 4.5-bathroom single family floor plan with 3,385 sq ft of interior space. It faces North. This plan is sold out with the builder.

    Deposit (38ft Collection): $120,000 (over 150 days)

    4
    4.5
    3,385 sq.ft
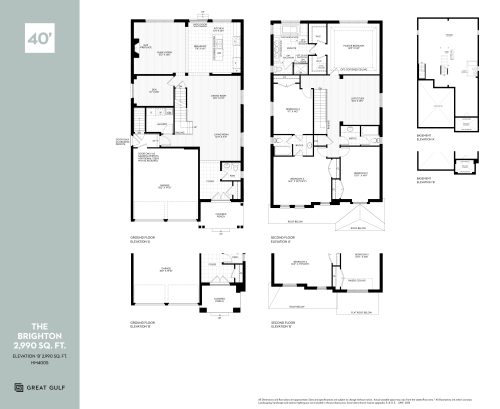
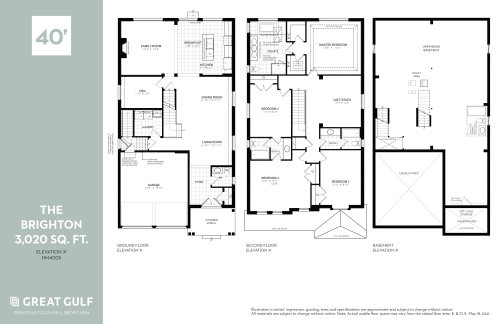
    The Brighton - Elev. A Floor Plan at Hillsborough Holland Landing - 3020 sq.ft

    The Brighton - Elev. A at Hillsborough is a 4-bedroom plus den, 3.5-bathroom single family floor plan with 3,020 sq ft of interior space. It faces North. This plan is sold out with the builder.

    Deposit (38ft Collection): $120,000 (over 150 days)

    4
    3.5
    3,020 sq.ft
    The Brighton - Elev. B Floor Plan at Hillsborough Holland Landing - 3025 sq.ft

    The Brighton - Elev. B at Hillsborough is a 4-bedroom plus den, 3.5-bathroom single family floor plan with 3,025 sq ft of interior space. It faces North. This plan is sold out with the builder.

    Deposit (38ft Collection): $120,000 (over 150 days)

    4
    3.5
    3,025 sq.ft
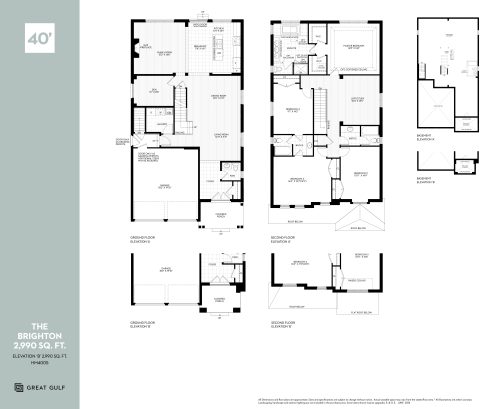
    The Brighton - Elev. B Floor Plan at Hillsborough Holland Landing - 2990 sq.ft

    The Brighton - Elev. B at Hillsborough is a 4-bedroom plus den, 3.5-bathroom single family floor plan with 2,990 sq ft of interior space. It faces North. This plan is sold out with the builder.

    Deposit (38ft Collection): $120,000 (over 150 days)

    4
    3.5
    2,990 sq.ft
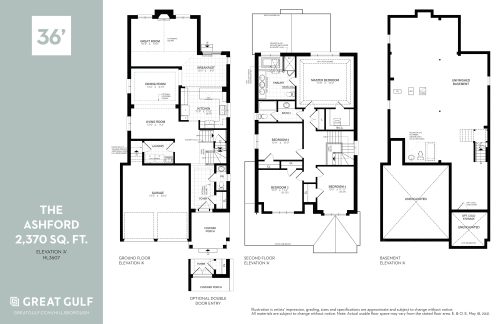
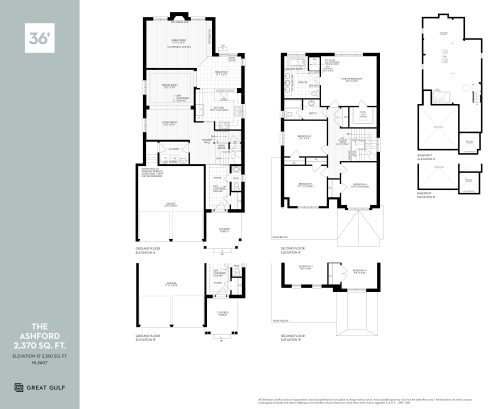
    The Ashford - Elev. A Floor Plan at Hillsborough Holland Landing - 2370 sq.ft

    The Ashford - Elev. A at Hillsborough is a 4-bedroom, 2.5-bathroom single family floor plan with 2,370 sq ft of interior space. It faces North. This plan is sold out with the builder.

    Deposit (38ft Collection): $120,000 (over 150 days)

    4
    2.5
    2,370 sq.ft
    The Ashford - Elev. B Floor Plan at Hillsborough Holland Landing - 2370 sq.ft

    The Ashford - Elev. B at Hillsborough is a 4-bedroom, 2.5-bathroom single family floor plan with 2,370 sq ft of interior space. It faces North. This plan is sold out with the builder.

    Deposit (38ft Collection): $120,000 (over 150 days)

    4
    2.5
    2,370 sq.ft
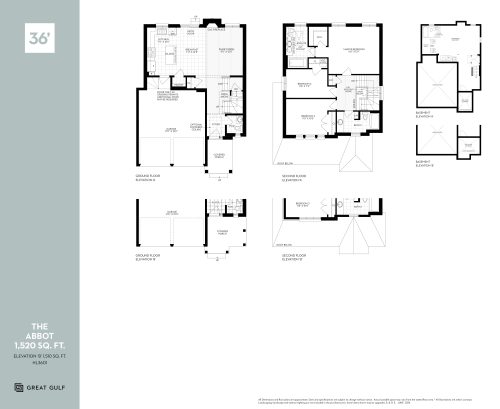
    The Abbot - Elev. B Floor Plan at Hillsborough Holland Landing - 1520 sq.ft

    The Abbot - Elev. B at Hillsborough is a 3-bedroom, 2.5-bathroom single family floor plan with 1,520 sq ft of interior space. It faces North. This plan is sold out with the builder.

    Deposit (38ft Collection): $120,000 (over 150 days)

    3
    2.5
    1,520 sq.ft
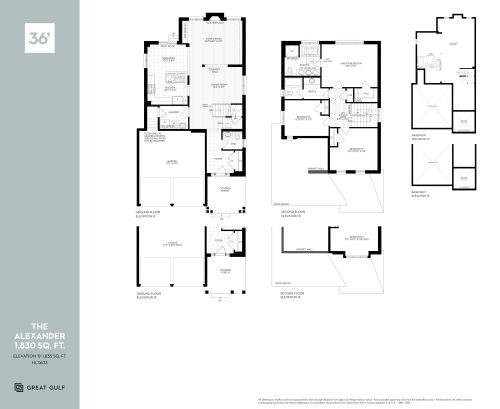
    The Alexander - Elev. B Floor Plan at Hillsborough Holland Landing - 1830 sq.ft

    The Alexander - Elev. B at Hillsborough is a 3-bedroom, 2.5-bathroom single family floor plan with 1,830 sq ft of interior space. It faces North. This plan is sold out with the builder.

    Deposit (38ft Collection): $120,000 (over 150 days)

    3
    2.5
    1,830 sq.ft
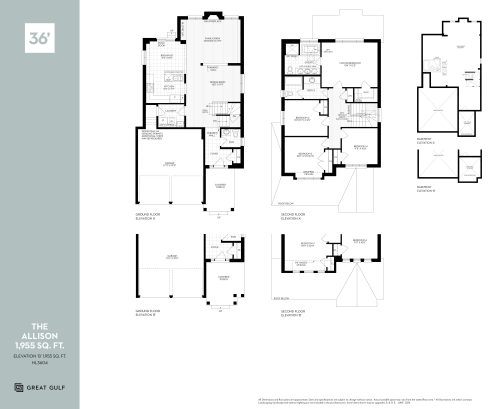
    The Allison - Elev. B Floor Plan at Hillsborough Holland Landing - 1995 sq.ft

    The Allison - Elev. B at Hillsborough is a 4-bedroom, 2.5-bathroom single family floor plan with 1,995 sq ft of interior space. It faces North. This plan is sold out with the builder.

    Deposit (38ft Collection): $120,000 (over 150 days)

    4
    2.5
    1,995 sq.ft
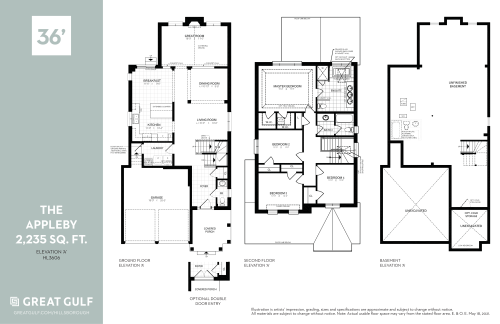
    The Appleby - Elev. A Floor Plan at Hillsborough Holland Landing - 2235 sq.ft

    The Appleby - Elev. A at Hillsborough is a 4-bedroom, 2.5-bathroom single family floor plan with 2,235 sq ft of interior space. It faces North. This plan is sold out with the builder.

    Deposit (38ft Collection): $120,000 (over 150 days)

    4
    2.5
    2,235 sq.ft
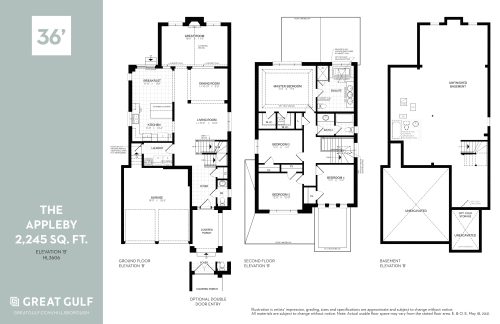
    The Appleby - Elev. B Floor Plan at Hillsborough Holland Landing - 2245 sq.ft

    The Appleby - Elev. B at Hillsborough is a 4-bedroom, 2.5-bathroom single family floor plan with 2,245 sq ft of interior space. It faces North. This plan is sold out with the builder.

    Deposit (38ft Collection): $120,000 (over 150 days)

    4
    2.5
    2,245 sq.ft
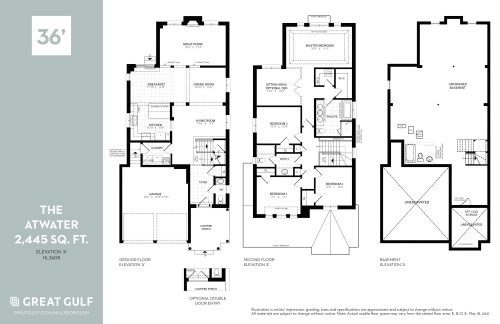
    The Atwater - Elev. A Floor Plan at Hillsborough Holland Landing - 2445 sq.ft

    The Atwater - Elev. A at Hillsborough is a 4-bedroom plus den, 2.5-bathroom single family floor plan with 2,445 sq ft of interior space. It faces North. This plan is sold out with the builder.

    Deposit (38ft Collection): $120,000 (over 150 days)

    4
    2.5
    2,445 sq.ft
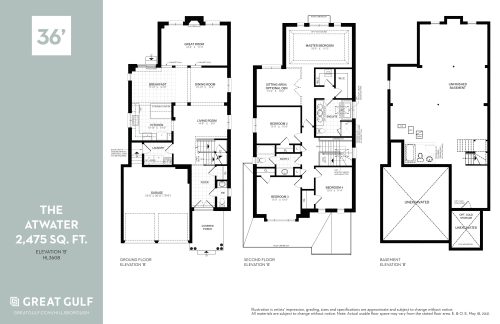
    The Atwater - Elev. B Floor Plan at Hillsborough Holland Landing - 2475 sq.ft

    The Atwater - Elev. B at Hillsborough is a 4-bedroom plus den, 2.5-bathroom single family floor plan with 2,475 sq ft of interior space. It faces North. This plan is sold out with the builder.

    Deposit (38ft Collection): $120,000 (over 150 days)

    4
    2.5
    2,475 sq.ft
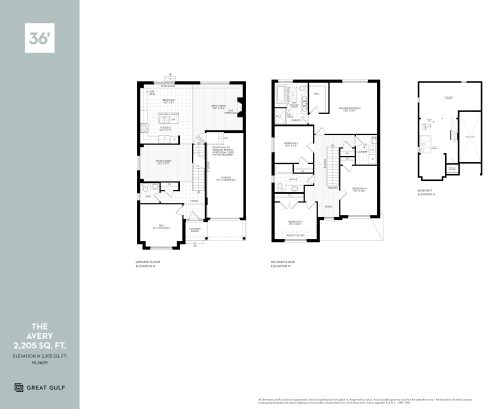
    The Avery - Elev. A Floor Plan at Hillsborough Holland Landing - 2205 sq.ft

    The Avery - Elev. A at Hillsborough is a 4-bedroom plus den, 2.5-bathroom single family floor plan with 2,205 sq ft of interior space. It faces North. This plan is sold out with the builder.

    Deposit (38ft Collection): $120,000 (over 150 days)

    4
    2.5
    2,205 sq.ft
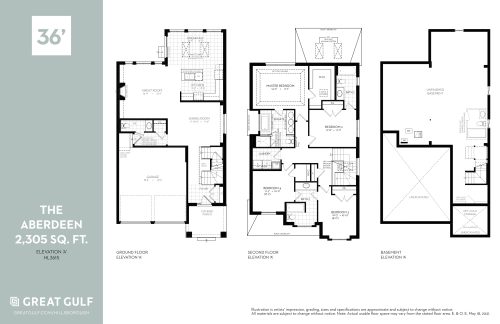
    The Aberdeen - Elev. A Floor Plan at Hillsborough Holland Landing - 2305 sq.ft

    The Aberdeen - Elev. A at Hillsborough is a 4-bedroom, 3.5-bathroom single family floor plan with 2,305 sq ft of interior space. It faces North. This plan is sold out with the builder.

    Deposit (38ft Collection): $120,000 (over 150 days)

    4
    3.5
    2,305 sq.ft
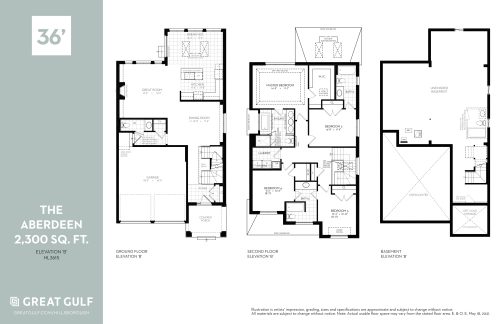
    The Aberdeen - Elev. B Floor Plan at Hillsborough Holland Landing - 2300 sq.ft

    The Aberdeen - Elev. B at Hillsborough is a 4-bedroom, 3.5-bathroom single family floor plan with 2,300 sq ft of interior space. It faces North. This plan is sold out with the builder.

    Deposit (38ft Collection): $120,000 (over 150 days)

    4
    3.5
    2,300 sq.ft
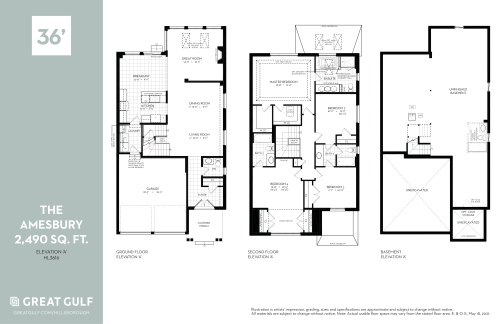
    The Amesbury - Elev. A Floor Plan at Hillsborough Holland Landing - 2490 sq.ft

    The Amesbury - Elev. A at Hillsborough is a 4-bedroom, 3.5-bathroom single family floor plan with 2,490 sq ft of interior space. It faces North. This plan is sold out with the builder.

    Deposit (38ft Collection): $120,000 (over 150 days)

    4
    3.5
    2,490 sq.ft
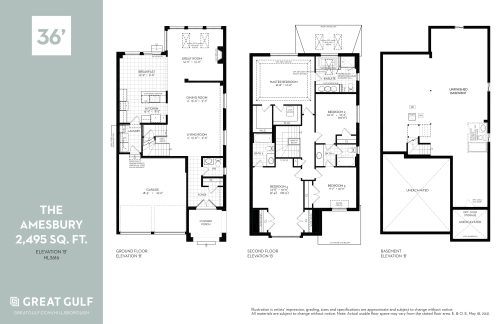
    The Amesbury - Elev. B Floor Plan at Hillsborough Holland Landing - 2495 sq.ft

    The Amesbury - Elev. B at Hillsborough is a 4-bedroom, 3.5-bathroom single family floor plan with 2,495 sq ft of interior space. It faces North. This plan is sold out with the builder.

    Deposit (38ft Collection): $120,000 (over 150 days)

    4
    3.5
    2,495 sq.ft
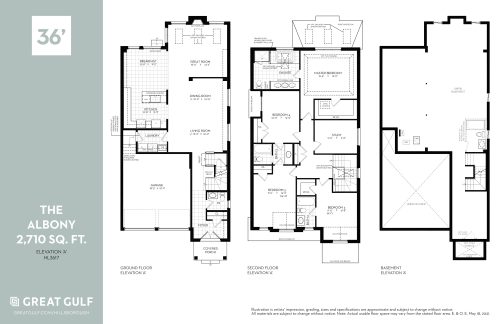
    The Albony - Elev. A Floor Plan at Hillsborough Holland Landing - 2710 sq.ft

    The Albony - Elev. A at Hillsborough is a 4-bedroom, 3.5-bathroom single family floor plan with 2,710 sq ft of interior space. It faces North. This plan is sold out with the builder.

    Deposit (38ft Collection): $120,000 (over 150 days)

    4
    3.5
    2,710 sq.ft
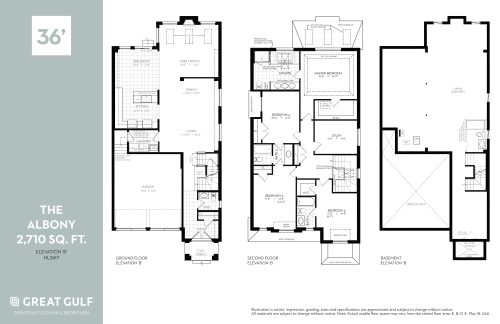
    The Albony - Elev. B Floor Plan at Hillsborough Holland Landing - 2710 sq.ft

    The Albony - Elev. B at Hillsborough is a 4-bedroom, 3.5-bathroom single family floor plan with 2,710 sq ft of interior space. It faces North. This plan is sold out with the builder.

    Deposit (38ft Collection): $120,000 (over 150 days)

    4
    3.5
    2,710 sq.ft
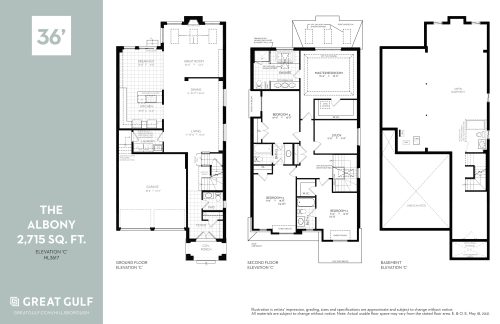
    The Albony - Elev. C Floor Plan at Hillsborough Holland Landing - 2715 sq.ft

    The Albony - Elev. C at Hillsborough is a 4-bedroom, 3.5-bathroom single family floor plan with 2,715 sq ft of interior space. It faces North. This plan is sold out with the builder.

    Deposit (38ft Collection): $120,000 (over 150 days)

    4
    3.5
    2,715 sq.ft
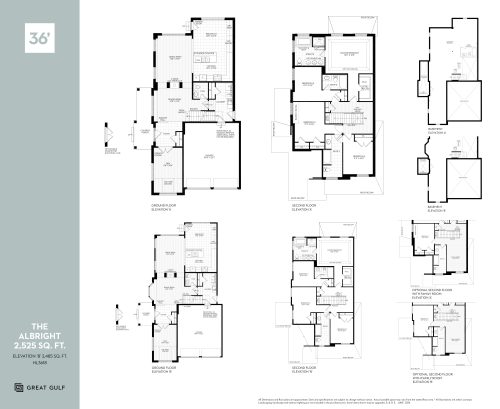
    The Albright - Elev. B Floor Plan at Hillsborough Holland Landing - 2525 sq.ft

    The Albright - Elev. B at Hillsborough is a 4-bedroom plus den, 3.5-bathroom single family floor plan with 2,525 sq ft of interior space. It faces North. This plan is sold out with the builder.

    Deposit (38ft Collection): $120,000 (over 150 days)

    4
    3.5
    2,525 sq.ft
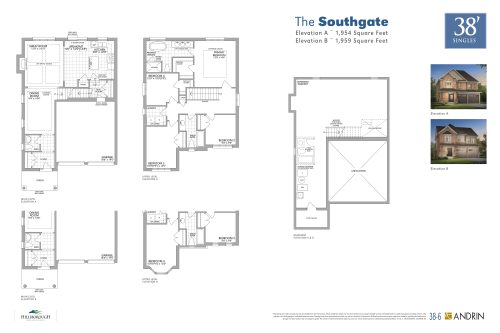
    The Southgate Floor Plan at Hillsborough Holland Landing - 1959 sq.ft

    The Southgate at Hillsborough is a 4-bedroom, 2.5-bathroom single family floor plan with 1,959 sq ft of interior space. It faces North. Priced from $1,429,900 ($730 per sq ft).

    Deposit (38ft Collection): $120,000 (over 150 days)

    4
    2.5
    1,959 sq.ft
    last recorded price $1,429,900
    Sold Outlaunched at $1,429,900since launch no change
    1 w ago $1,429,900
    since launch no change
    1 m ago $1,429,900
    since launch no change
    3 m ago $1,429,900
    since launch no change
    1 y ago $1,429,900
    since launch no change
    2 y ago $1,429,900
    since launch no change
    3 y ago $1,429,900
    since launch no change
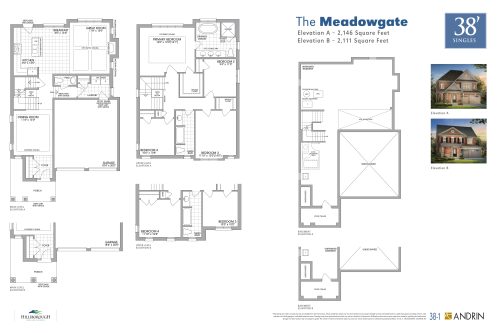
    The Meadowgate Floor Plan at Hillsborough Holland Landing - 2146 sq.ft

    The Meadowgate at Hillsborough is a 4-bedroom, 2.5-bathroom single family floor plan with 2,146 sq ft of interior space. It faces North. Priced from $1,449,900 ($676 per sq ft).

    Deposit (38ft Collection): $120,000 (over 150 days)

    4
    2.5
    2,146 sq.ft
    last recorded price $1,449,900
    Sold Outlaunched at $1,449,900since launch no change
    1 w ago $1,449,900
    since launch no change
    1 m ago $1,449,900
    since launch no change
    3 m ago $1,449,900
    since launch no change
    1 y ago $1,449,900
    since launch no change
    2 y ago $1,449,900
    since launch no change
    3 y ago $1,449,900
    since launch no change
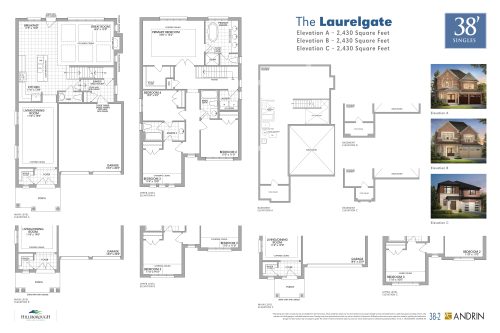
    The Laurelgate Floor Plan at Hillsborough Holland Landing - 2430 sq.ft

    The Laurelgate at Hillsborough is a 4-bedroom, 3.5-bathroom single family floor plan with 2,430 sq ft of interior space. It faces North. Priced from $1,450,900 ($597 per sq ft).

    Deposit (38ft Collection): $120,000 (over 150 days)

    4
    3.5
    2,430 sq.ft
    $597/ft $1,450,900
    launched at $1,450,900since launch no change
    1 w ago $1,450,900
    since launch no change
    1 m ago $1,450,900
    since launch no change
    3 m ago $1,450,900
    since launch no change
    1 y ago $1,450,900
    since launch no change
    2 y ago $1,450,900
    since launch no change
    3 y ago $1,450,900
    since launch no change
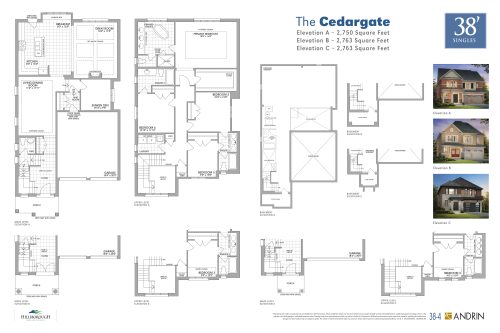
    The Cedargate Floor Plan at Hillsborough Holland Landing - 2763 sq.ft

    The Cedargate at Hillsborough is a 4-bedroom plus den, 3.5-bathroom single family floor plan with 2,763 sq ft of interior space. It faces North. Priced from $1,489,900 ($539 per sq ft).

    Deposit (38ft Collection): $120,000 (over 150 days)

    4
    3.5
    2,763 sq.ft
    $539/ft $1,489,900
    launched at $1,489,900since launch no change
    1 w ago $1,489,900
    since launch no change
    1 m ago $1,489,900
    since launch no change
    3 m ago $1,489,900
    since launch no change
    1 y ago $1,489,900
    since launch no change
    2 y ago $1,489,900
    since launch no change
    3 y ago $1,489,900
    since launch no change
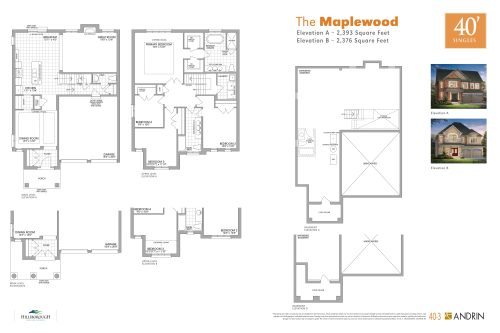
    The Maplewood Floor Plan at Hillsborough Holland Landing - 2393 sq.ft

    The Maplewood at Hillsborough is a 4-bedroom, 2.5-bathroom single family floor plan with 2,393 sq ft of interior space. It faces North. Priced from $1,485,900 ($621 per sq ft).

    Deposit (40ft Collection): $125,000 (over 150 days)

    4
    2.5
    2,393 sq.ft
    $621/ft $1,485,900
    launched at $1,485,900since launch no change
    1 w ago $1,485,900
    since launch no change
    1 m ago $1,485,900
    since launch no change
    3 m ago $1,485,900
    since launch no change
    1 y ago $1,485,900
    since launch no change
    2 y ago $1,485,900
    since launch no change
    3 y ago $1,485,900
    since launch no change
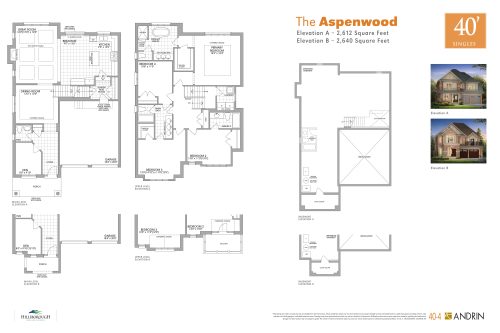
    The Aspenwood Floor Plan at Hillsborough Holland Landing - 2640 sq.ft

    The Aspenwood at Hillsborough is a 4-bedroom plus den, 3.5-bathroom single family floor plan with 2,640 sq ft of interior space. It faces North. Priced from $1,510,900 ($572 per sq ft).

    Deposit (40ft Collection): $125,000 (over 150 days)

    4
    3.5
    2,640 sq.ft
    $572/ft $1,510,900
    launched at $1,510,900since launch no change
    1 w ago $1,510,900
    since launch no change
    1 m ago $1,510,900
    since launch no change
    3 m ago $1,510,900
    since launch no change
    1 y ago $1,510,900
    since launch no change
    2 y ago $1,510,900
    since launch no change
    3 y ago $1,510,900
    since launch no change
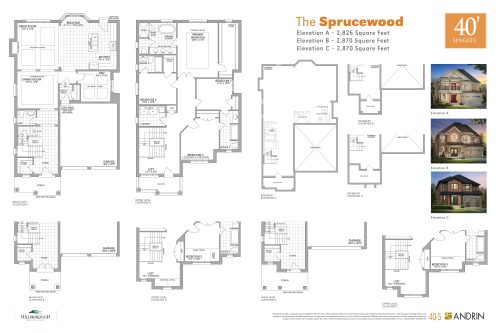
    The Sprucewood Floor Plan at Hillsborough Holland Landing - 2870 sq.ft

    The Sprucewood at Hillsborough is a 4-bedroom plus den, 3.5-bathroom single family floor plan with 2,870 sq ft of interior space. It faces North. This plan is sold out with the builder.

    Deposit (38ft Collection): $120,000 (over 150 days)

    4
    3.5
    2,870 sq.ft
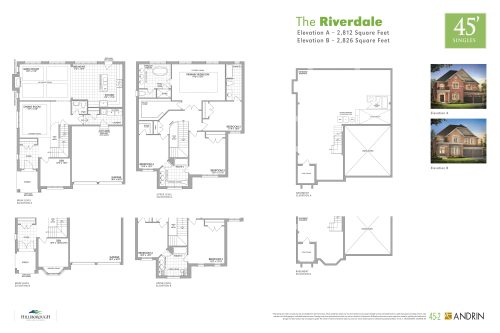
    The Riverdale Floor Plan at Hillsborough Holland Landing - 2826 sq.ft

    The Riverdale at Hillsborough is a 4-bedroom plus den, 3.5-bathroom single family floor plan with 2,826 sq ft of interior space. It faces North. This plan is sold out with the builder.

    Deposit (38ft Collection): $120,000 (over 150 days)

    4
    3.5
    2,826 sq.ft
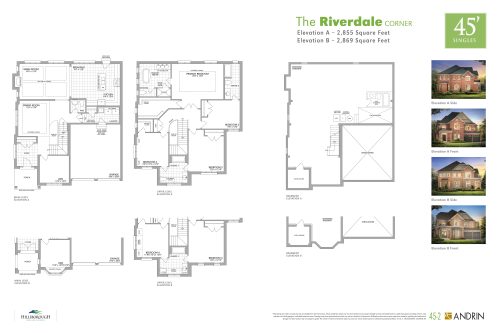
    The Riverdale (Corner) Floor Plan at Hillsborough Holland Landing - 2869 sq.ft

    The Riverdale (Corner) at Hillsborough is a 4-bedroom plus den, 3.5-bathroom single family floor plan with 2,869 sq ft of interior space. It faces North. Priced from $1,635,900 ($570 per sq ft).

    Deposit (45ft Corner Collection): $130,000 (over 150 days)

    4
    3.5
    2,869 sq.ft
    $570/ft $1,635,900
    launched at $1,635,900since launch no change
    1 w ago $1,635,900
    since launch no change
    1 m ago $1,635,900
    since launch no change
    3 m ago $1,635,900
    since launch no change
    1 y ago $1,635,900
    since launch no change
    2 y ago $1,635,900
    since launch no change
    3 y ago $1,635,900
    since launch no change
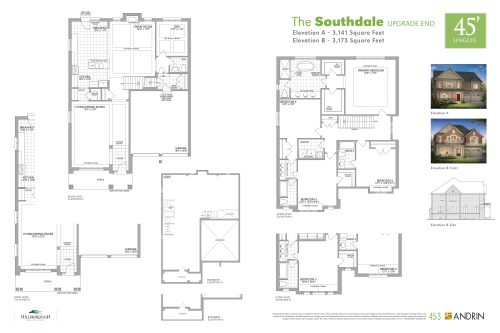
    The Southdale (Upgrade End) Floor Plan at Hillsborough Holland Landing - 3173 sq.ft

    The Southdale (Upgrade End) at Hillsborough is a 4-bedroom plus den, 3.5-bathroom single family floor plan with 3,173 sq ft of interior space. It faces North. This plan is sold out with the builder.

    Deposit (38ft Collection): $120,000 (over 150 days)

    4
    3.5
    3,173 sq.ft
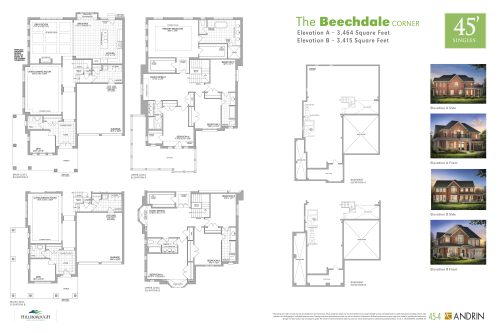
    The Beechdale (Corner) Floor Plan at Hillsborough Holland Landing - 3464 sq.ft

    The Beechdale (Corner) at Hillsborough is a 4-bedroom plus den, 3.5-bathroom single family floor plan with 3,464 sq ft of interior space. It faces North. This plan is sold out with the builder.

    Deposit (38ft Collection): $120,000 (over 150 days)

    4
    3.5
    3,464 sq.ft