METAREALTY INC.

Hillsborough Holland Landing by Andrin

Public Sales

Crimson King Way near Highway 11, Holland Landing, East Gwillimbury, ON, Canada

Starting From
$1,039,550 - $1,278,553

Single Family

1 Star2 Stars3 Stars4 Stars5 Stars (No Ratings Yet)
Loading...

GET PLATINUM ACCESS!!

Register to Receive Guaranteed Platinum Access & Prices, Incentives & Discounts, Floor Plans & More!

Get Pricing, Floor Plans and Availability

Tell us what you need and a Meta Realty representative will follow up directly.

Are you a Realtor?
Sending…

About Hillsborough Holland Landing by Andrin

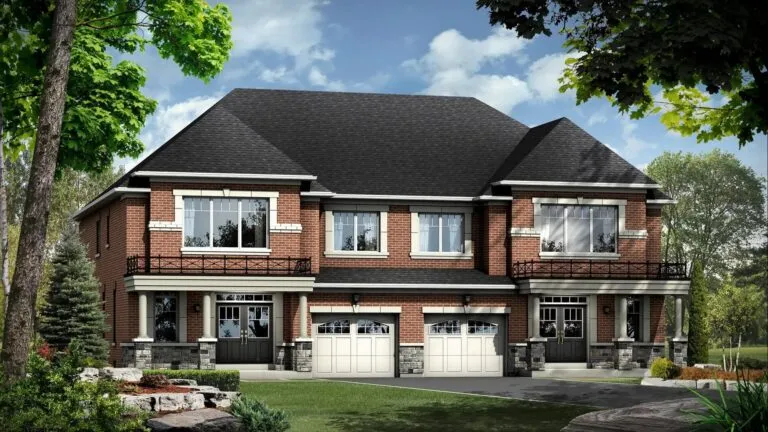
Developed by Andrin Homes, Hillsborough Holland Landing by Andrin is a under-construction single family project at Crimson King Way near Highway 11, Holland Landing, East Gwillimbury.

Hillsborough Holland Landing by Andrin floor plans

Homes range from 2,376 to 3,464 sq ft. The project has 12 recorded floor plans, covering 4 bed and 4 bed + den layouts. Prices start from $1,039,550 and reach $1,278,553, about $414 per sq ft.

Location

Hillsborough Holland Landing by Andrin is located at Crimson King Way near Highway 11, Holland Landing, East Gwillimbury. The address has a Walk Score of 9.

Deposit structure and incentives

The deposit is 38′ Collection: $120,000 (over 150 days) · 40′ Collection: $125,000 (over 150 days) · 45′ Corner Collection: $130,000 (over 150 days).

  • 38′ Collection: $25,000.00 On Signing
  • $30,000.00 – 30 days
  • $30,000.00 – 60 days
  • $20,000.00 – 120 days
  • $15,000.00 – 150 days
  • 40′ Collection: $30,000.00 On Signing
  • $30,000.00 – 30 days
  • $30,000.00 – 60 days
  • $20,000.00 – 120 days
  • $15,000.00 – 150 days
  • 45′ Corner Collection: $35,000.00 On Signing
  • $35,000.00 – 30 days
  • $30,000.00 – 60 days
  • $15,000.00 – 120 days
  • $15,000.00 – 150 days

Current incentives include Decor Credits and $0 Development Charges.

The development team

  • Developer: Andrin Homes

Buying at Hillsborough Holland Landing by Andrin

Hillsborough Holland Landing by Andrin is selling now. Register with Meta Realty for platinum access to floor plans, current pricing and any incentives on offer.
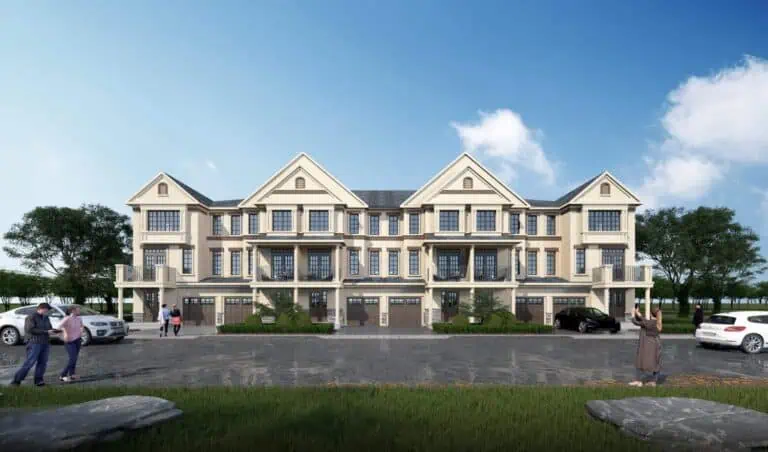
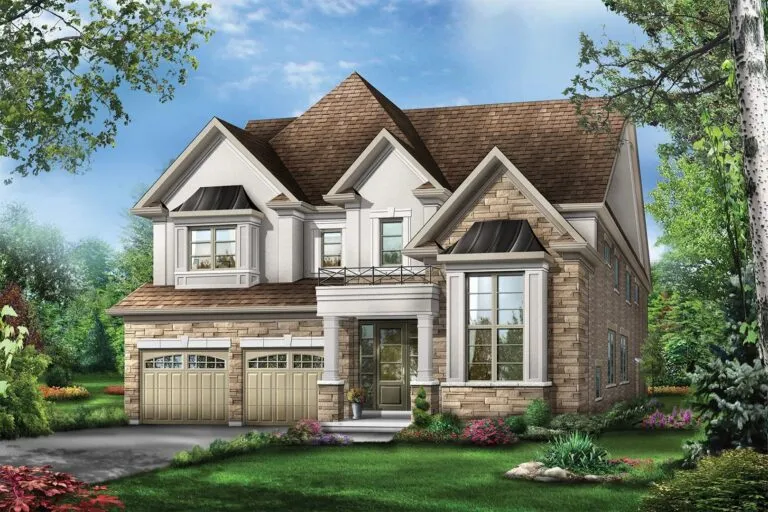
Prices, sizes, availability and incentives are subject to change without notice. E. & O.E.

Hillsborough Holland Landing by Andrin at a glance

Sales statusPublic Sales
ConstructionUnder Construction
Building typeSingle Family Home
Storeys2
Launch2026-11-12
OwnershipFreehold
Home typesDetached
Walk Score9/100

Current incentives

  • Decor Credits
  • $0 Development Charges

Frequently asked questions

Who is the developer of Hillsborough Holland Landing by Andrin?

Hillsborough Holland Landing by Andrin is developed by Andrin Homes.

Where is Hillsborough Holland Landing by Andrin located?

Hillsborough Holland Landing by Andrin is at Crimson King Way near Highway 11, Holland Landing, East Gwillimbury.

How big are the homes at Hillsborough Holland Landing by Andrin?

Homes range from 2,376 to 3,464 sq ft.

What are prices at Hillsborough Holland Landing by Andrin?

Prices start from $1,039,550.

What is the deposit at Hillsborough Holland Landing by Andrin?

The deposit is 38′ Collection: $120,000 (over 150 days) · 40′ Collection: $125,000 (over 150 days) · 45′ Corner Collection: $130,000 (over 150 days).

Is Hillsborough Holland Landing by Andrin still selling?

Hillsborough Holland Landing by Andrin is selling now. Register with Meta Realty for platinum access to floor plans, current pricing and any incentives on offer.
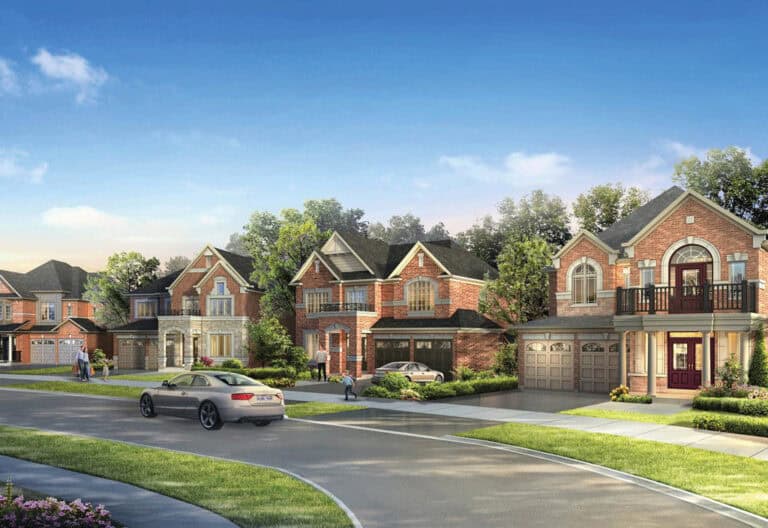
Key Facts

Ready to reserve?

Submit a worksheet for Hillsborough Holland Landing by Andrin: pick up to three suites and we will request your allocation from the builder.

Submit a worksheet
  • Project Name

    Hillsborough Holland Landing by Andrin

  • Builder(s)

    Andrin Homes

    Property Type

    Single Family

    Number Of Storeys

    2

    Number of Suites

    Request Number of Suites

    Number Of Floor Plans

    12

  • Parking Price

    Request Parking Price

  • Locker Price

    Request Locker Price

  • Estimated Maintenance Fee

    Request Est. Maintenance

    VIP Launch

    November 2026

    Deposit Structure

    Total Deposit

    38′ Collection: $120,000 (over 150 days) · 40′ Collection: $125,000 (over 150 days) · 45′ Corner Collection: $130,000 (over 150 days)

    Deposit Notes

    38′ Collection

    $25,000.00 On Signing
    $30,000.00 - 30 days
    $30,000.00 - 60 days
    $20,000.00 - 120 days
    $15,000.00 - 150 days

    40′ Collection

    $30,000.00 On Signing
    $30,000.00 - 30 days
    $30,000.00 - 60 days
    $20,000.00 - 120 days
    $15,000.00 - 150 days

    45′ Corner Collection

    $35,000.00 On Signing
    $35,000.00 - 30 days
    $30,000.00 - 60 days
    $15,000.00 - 120 days
    $15,000.00 - 150 days

    Development Levies

    Request Development Levies

    Assignment Policy

    Request Assignment Policy

    Public Launch

    2026-11-12

    Suite Size Range

    2,376 - 3,464 SqFt

    Price Per Sq Ft

    $414

Information last updated on November 21, 2026

9

Walk Score

Projects Nearby

  • Coming Soon

    Simcoe Garden Towns

    563 Simcoe Rd, Bradford, ON L3Z 2A6, Canada

    3 years ago

    $749,900 - $949,900

    Angil Development Inc.

    Building Type: Townhome

    1+1
    1+1
    1+1
  • Anchor Woods rendering
    Public Sales

    Anchor Woods

    2nd Concession Road & Doane Road, East Gwillimbury, ON, Canada

    3 years ago

    $1,015,900 - $1,199,900

    Regal Crest Homes

    Building Type: Single Family

    1+1
    1+1
    1+1
  • Sold Out

    Hillsborough

    Dog Wood Boulevard & Holland Vista Street, East Gwillimbury, ON, Canada

    3 years ago

    $1,429,900 - $1,650,900

    Great Gulf Homes

    Building Type: Single Family

    1+1
    1+1
    1+1
  • Public Sales

    Queen’s Landing by Minto

    2nd Concession Road & Chessington Avenue, East Gwillimbury, ON, Canada

    2 months ago

    $950,354 - $1,203,900

    Minto

    Building Type: Single Family

    1+1
    1+1
    1+1
  • Green Valley Estates rendering
    Public Sales

    Green Valley Estates

    Simcoe Road, Bradford West Gwillimbury, ON, Canada

    2 months ago

    $864,990 - $969,990

    Bayview-Wellington Homes

    Building Type: Single Family

    1+1
    1+1
    1+1
  • Planning

    316 Woodspring Avenue Townhouses

    316 Woodspring Avenue, Newmarket, ON, Canada

    2 months ago

    Marianneville Developments Limited

    Building Type: Townhome

    1+1
    1+1
    1+1
  • Planning

    574 Green Lane East Mixed-Use Master Development

    574 Green Lane East, East Gwillimbury, ON L9N 0E1, Canada

    2 months ago

    Building Type: Condo

    1+1
    1+1
    1+1
  • Sold Out

    Cachet Bradford Towns

    200 Dissette Street, Bradford, ON L3Z 3G8, Bradford West Gwillimbury, ON, Canada

    3 years ago

    $799,990 - $939,990

    Cachet Homes

    Building Type: Townhome

    1+1
    1+1
    1+1
  • For Sale (8)Sold (4)All (12)
    Price Change
    4 Bed
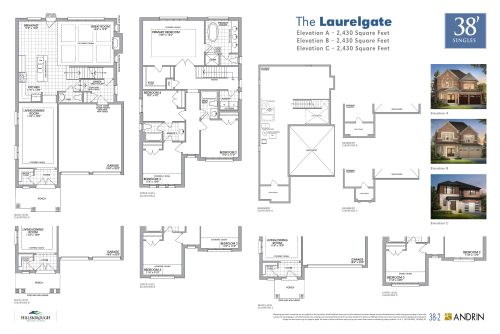
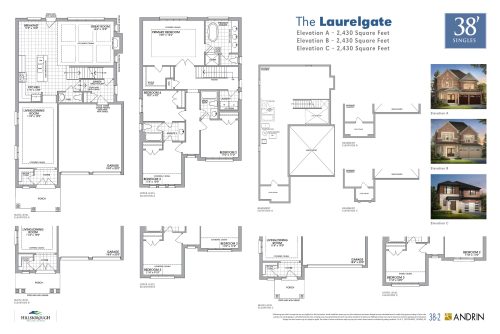
    The Laurelgate 38-2 - Elev. B Floor Plan at Hillsborough Holland Landing by Andrin - 2430 sq.ft

    The Laurelgate 38-2 - Elev. B floor plan at Hillsborough Holland Landing by Andrin (East Gwillimbury) offers a 4-bedroom layout with 3.5 bathrooms and 2,430 sq ft of interior space. It is priced from $1,039,550, about $428 per sq ft.

    Deposit (38′ Collection): $120,000 (over 150 days)

    4
    3.5
    2,430 sq.ft
    $428/ft $1,039,550
    launched at $1,039,550since launch no change
    1 w ago $1,039,550
    since launch no change
    1 m ago $1,039,550
    since launch no change
    3 m ago $1,039,550
    since launch no change
    1 y ago $1,039,550
    since launch no change
    2 y ago $1,039,550
    since launch no change
    3 y ago $1,039,550
    since launch no change
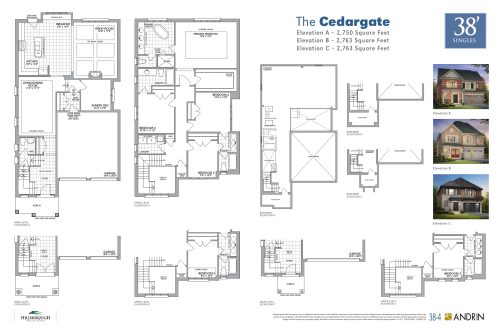
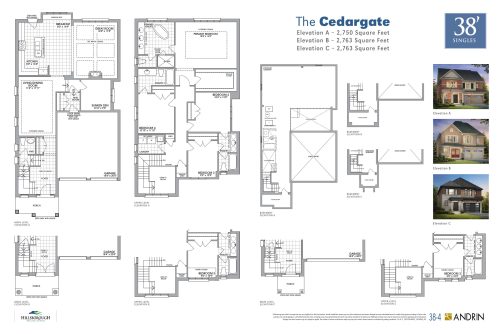
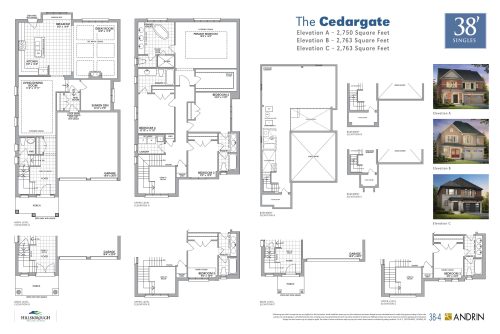
    The Cedargate 38-4 - Elev. A Floor Plan at Hillsborough Holland Landing by Andrin - 2750 sq.ft

    The Cedargate 38-4 - Elev. A floor plan at Hillsborough Holland Landing by Andrin (East Gwillimbury) offers a 4-bedroom plus den layout with 3.5 bathrooms and 2,750 sq ft of interior space. The den adds flexible space, for example a home office. It is priced from $1,069,550, about $389 per sq ft.

    Deposit (38′ Collection): $120,000 (over 150 days)

    4
    3.5
    2,750 sq.ft
    $389/ft $1,069,550
    launched at $1,069,550since launch no change
    1 w ago $1,069,550
    since launch no change
    1 m ago $1,069,550
    since launch no change
    3 m ago $1,069,550
    since launch no change
    1 y ago $1,069,550
    since launch no change
    2 y ago $1,069,550
    since launch no change
    3 y ago $1,069,550
    since launch no change
    The Cedargate 38-4 - Elev. B Floor Plan at Hillsborough Holland Landing by Andrin - 2763 sq.ft

    At Hillsborough Holland Landing by Andrin in East Gwillimbury, the Cedargate 38-4 - Elev. B plan is a 4-bedroom plus den layout with 3.5 bathrooms and 2,763 sq ft of interior space. The den adds flexible space, for example a home office. It is priced from $1,091,374, about $395 per sq ft.

    Deposit (38′ Collection): $120,000 (over 150 days)

    4
    3.5
    2,763 sq.ft
    $395/ft $1,091,374
    launched at $1,091,374since launch no change
    1 w ago $1,091,374
    since launch no change
    1 m ago $1,091,374
    since launch no change
    3 m ago $1,091,374
    since launch no change
    1 y ago $1,091,374
    since launch no change
    2 y ago $1,091,374
    since launch no change
    3 y ago $1,091,374
    since launch no change
    The Cedargate 38-4 - Elev. C Floor Plan at Hillsborough Holland Landing by Andrin - 2763 sq.ft

    The Cedargate 38-4 - Elev. C is a 4-bedroom plus den layout with 3.5 bathrooms and 2,763 sq ft of interior space at Hillsborough Holland Landing by Andrin in East Gwillimbury. The den adds flexible space, for example a home office. It is priced from $1,093,900, about $396 per sq ft.

    Deposit (38′ Collection): $120,000 (over 150 days)

    4
    3.5
    2,763 sq.ft
    $396/ft $1,093,900
    launched at $1,093,900since launch no change
    1 w ago $1,093,900
    since launch no change
    1 m ago $1,093,900
    since launch no change
    3 m ago $1,093,900
    since launch no change
    1 y ago $1,093,900
    since launch no change
    2 y ago $1,093,900
    since launch no change
    3 y ago $1,093,900
    since launch no change
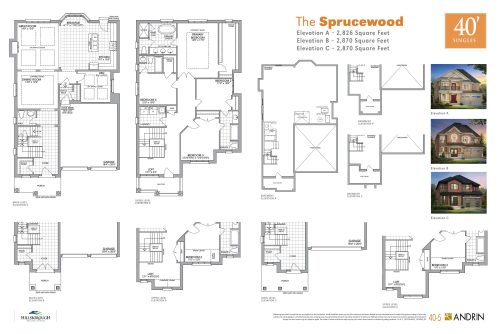
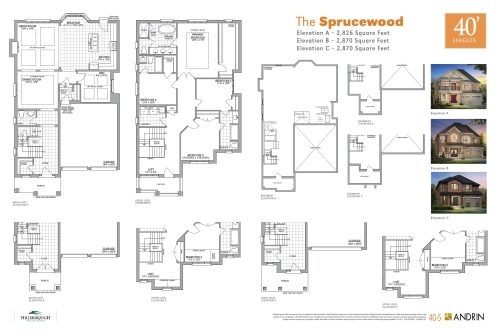
    The Sprucewood 40-5 - Elev. B Floor Plan at Hillsborough Holland Landing by Andrin - 2870 sq.ft

    At Hillsborough Holland Landing by Andrin in East Gwillimbury, the Sprucewood 40-5 - Elev. B plan is a 4-bedroom plus den layout with 3.5 bathrooms and 2,870 sq ft of interior space. The den adds flexible space, for example a home office. It is priced from $1,190,016, about $415 per sq ft.

    Deposit (40′ Collection): $125,000 (over 150 days)

    4
    3.5
    2,870 sq.ft
    $415/ft $1,190,016
    launched at $1,190,016since launch no change
    1 w ago $1,190,016
    since launch no change
    1 m ago $1,190,016
    since launch no change
    3 m ago $1,190,016
    since launch no change
    1 y ago $1,190,016
    since launch no change
    2 y ago $1,190,016
    since launch no change
    3 y ago $1,190,016
    since launch no change
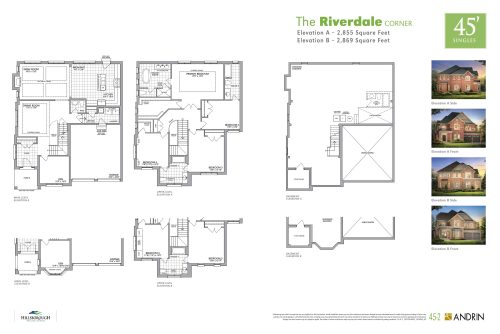
    The Riverdale Corner 45-2COR - Elev. B Floor Plan at Hillsborough Holland Landing by Andrin - 2869 sq.ft

    The Riverdale Corner 45-2COR - Elev. B floor plan at Hillsborough Holland Landing by Andrin (East Gwillimbury) offers a 4-bedroom plus den layout with 3.5 bathrooms and 2,869 sq ft of interior space. The den adds flexible space, for example a home office. It is priced from $1,278,553, about $446 per sq ft.

    Deposit (45′ Corner Collection): $130,000 (over 150 days)

    4
    3.5
    2,869 sq.ft
    $446/ft $1,278,553
    launched at $1,278,553since launch no change
    1 w ago $1,278,553
    since launch no change
    1 m ago $1,278,553
    since launch no change
    3 m ago $1,278,553
    since launch no change
    1 y ago $1,278,553
    since launch no change
    2 y ago $1,278,553
    since launch no change
    3 y ago $1,278,553
    since launch no change
    The Laurelgate 38-2 - Elev. C Floor Plan at Hillsborough Holland Landing by Andrin - 2430 sq.ft

    The Laurelgate 38-2 - Elev. C is a 4-bedroom layout with 3.5 bathrooms and 2,430 sq ft of interior space at Hillsborough Holland Landing by Andrin in East Gwillimbury. This plan is sold out with the builder.

    Deposit (38′ Collection): $120,000 (over 150 days)

    4
    3.5
    2,430 sq.ft
    The Sprucewood 40-5 - Elev. C Floor Plan at Hillsborough Holland Landing by Andrin - 2870 sq.ft

    The Sprucewood 40-5 - Elev. C floor plan at Hillsborough Holland Landing by Andrin (East Gwillimbury) offers a 4-bedroom plus den layout with 3.5 bathrooms and 2,870 sq ft of interior space. The den adds flexible space, for example a home office. This plan is sold out with the builder.

    Deposit (40′ Collection): $125,000 (over 150 days)

    4
    3.5
    2,870 sq.ft
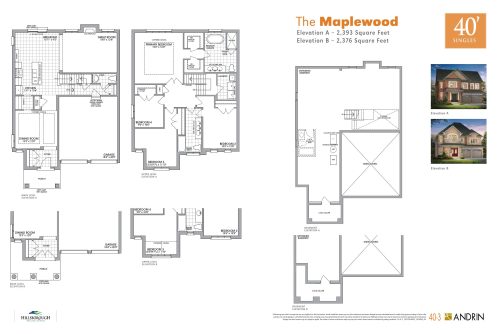
    The Maplewood 40-3 - Elev. B Floor Plan at Hillsborough Holland Landing by Andrin - 2376 sq.ft

    At Hillsborough Holland Landing by Andrin in East Gwillimbury, the Maplewood 40-3 - Elev. B plan is a 4-bedroom layout with 2.5 bathrooms and 2,376 sq ft of interior space. This plan is sold out with the builder.

    Deposit (40′ Collection): $125,000 (over 150 days)

    4
    2.5
    2,376 sq.ft
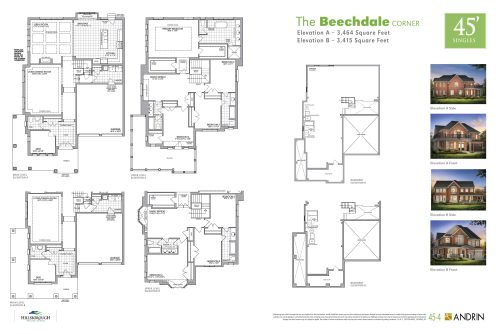
    The Beechdale Corner 45-4COR - Elev. A Floor Plan at Hillsborough Holland Landing by Andrin - 3464 sq.ft

    The Beechdale Corner 45-4COR - Elev. A floor plan at Hillsborough Holland Landing by Andrin (East Gwillimbury) offers a 4-bedroom plus den layout with 3.5 bathrooms and 3,464 sq ft of interior space. The den adds flexible space, for example a home office. This plan is sold out with the builder.

    Deposit (45′ Corner Collection): $130,000 (over 150 days)

    4
    3.5
    3,464 sq.ft
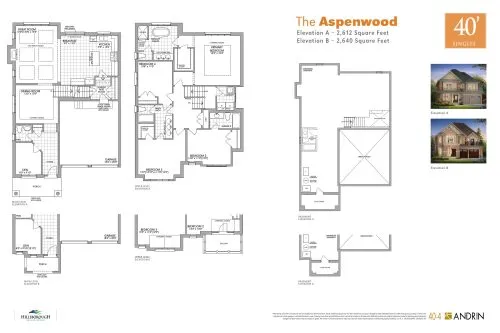
    The Aspenwood 40-4OP EN2 - Elev. B Floor Plan at Hillsborough Holland Landing by Andrin - 2640 sq.ft

    The Aspenwood 40-4OP EN2 - Elev. B is a 4-bedroom plus den layout with 3.5 bathrooms and 2,640 sq ft of interior space at Hillsborough Holland Landing by Andrin in East Gwillimbury. The den adds flexible space, for example a home office. It is priced from $1,201,316, about $455 per sq ft.

    Deposit (40′ Collection): $125,000 (over 150 days)

    4
    3.5
    2,640 sq.ft
    $455/ft $1,201,316
    launched at $1,201,316since launch no change
    1 w ago $1,201,316
    since launch no change
    1 m ago $1,201,316
    since launch no change
    3 m ago $1,201,316
    since launch no change
    1 y ago $1,201,316
    since launch no change
    2 y ago $1,201,316
    since launch no change
    3 y ago $1,201,316
    since launch no change
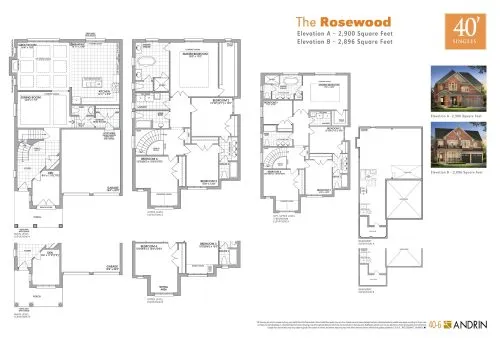
    The Rosewood 40-6OP - Elev. B Floor Plan at Hillsborough Holland Landing by Andrin - 2896 sq.ft

    The Rosewood 40-6OP - Elev. B floor plan at Hillsborough Holland Landing by Andrin (East Gwillimbury) offers a 4-bedroom plus den layout with 3.5 bathrooms and 2,896 sq ft of interior space. The den adds flexible space, for example a home office. It is priced from $1,133,900, about $392 per sq ft.

    Deposit (40′ Collection): $125,000 (over 150 days)

    4
    3.5
    2,896 sq.ft
    $392/ft $1,133,900
    launched at $1,133,900since launch no change
    1 w ago $1,133,900
    since launch no change
    1 m ago $1,133,900
    since launch no change
    3 m ago $1,133,900
    since launch no change
    1 y ago $1,133,900
    since launch no change
    2 y ago $1,133,900
    since launch no change
    3 y ago $1,133,900
    since launch no change