





METAREALTY INC.

Highland Commons Condos

Public Sales

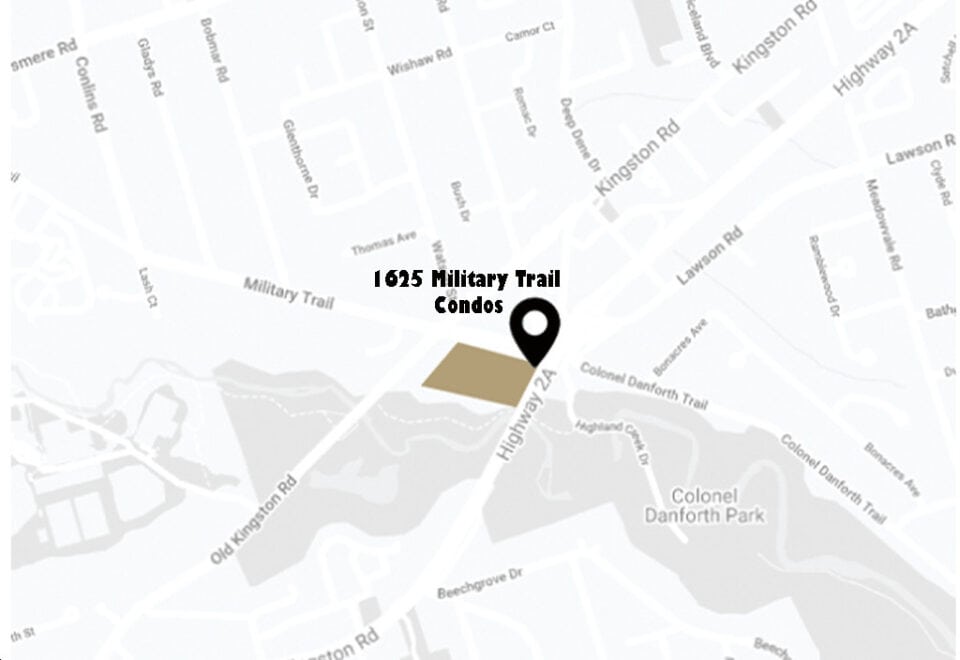
1635 Military Trail, Toronto, ON, Canada

Starting From
$492,900 - $1,067,900

Condo

Occupancy: Q1 2026

1 Star2 Stars3 Stars4 Stars5 Stars (No Ratings Yet)
Loading...

GET PLATINUM ACCESS!!

Register to Receive Guaranteed Platinum Access & Prices, Incentives & Discounts, Floor Plans & More!

Get Pricing, Floor Plans and Availability

Tell us what you need and a Meta Realty representative will follow up directly.

Are you a Realtor?
Sending…

About Highland Commons Condos

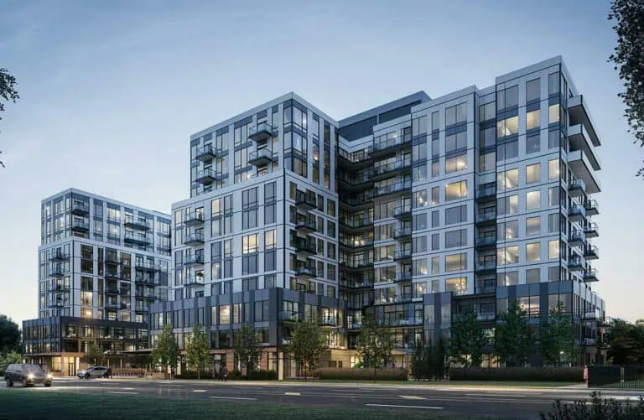
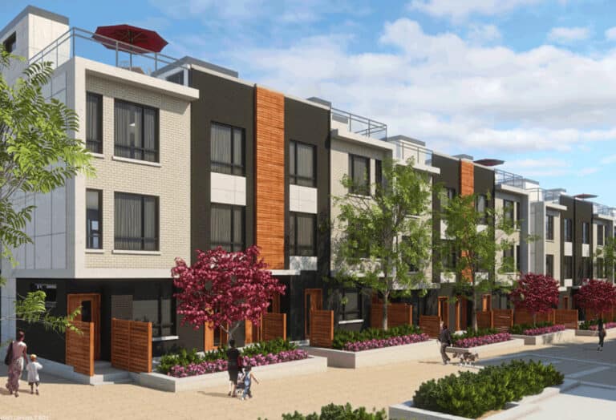
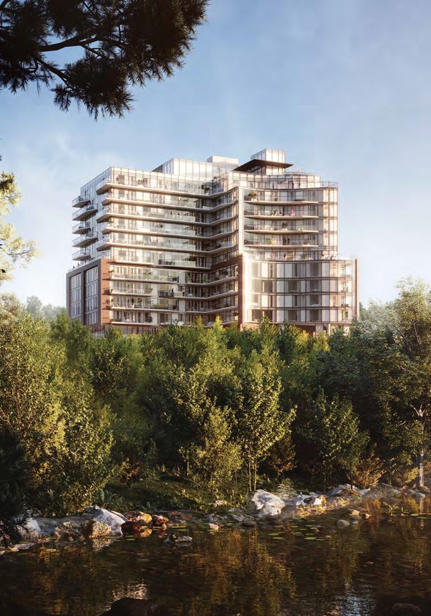
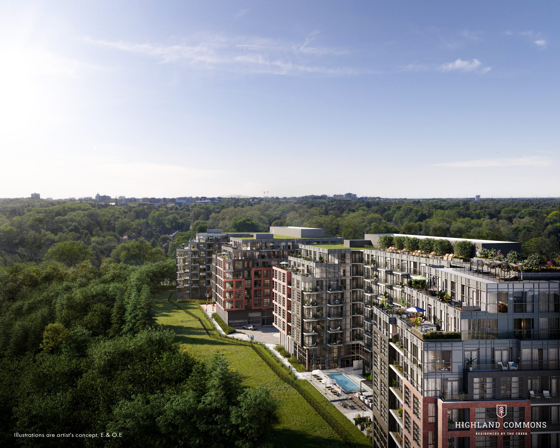
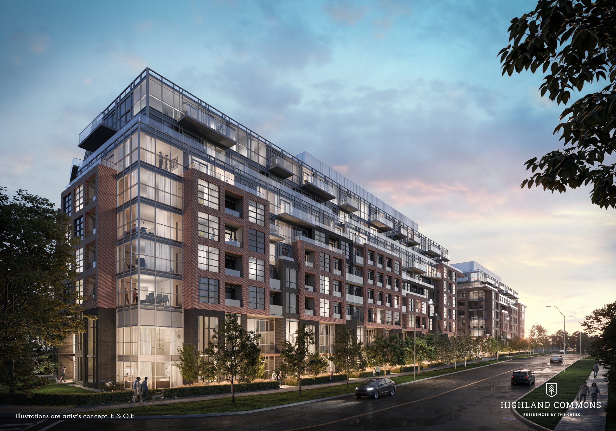
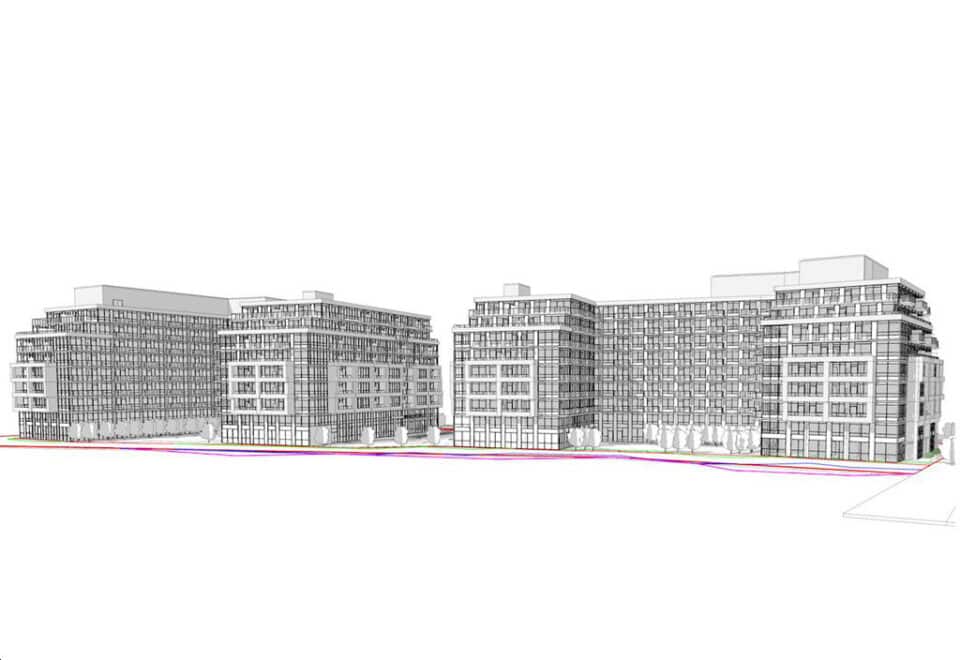
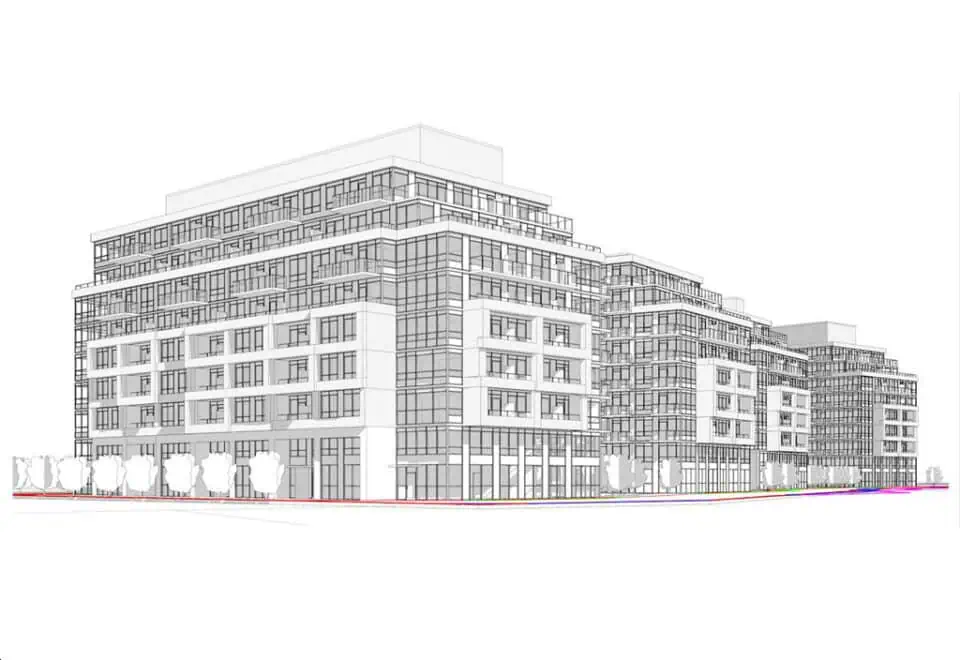
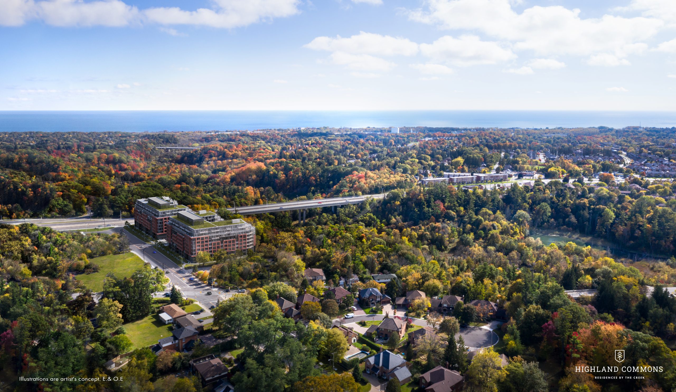
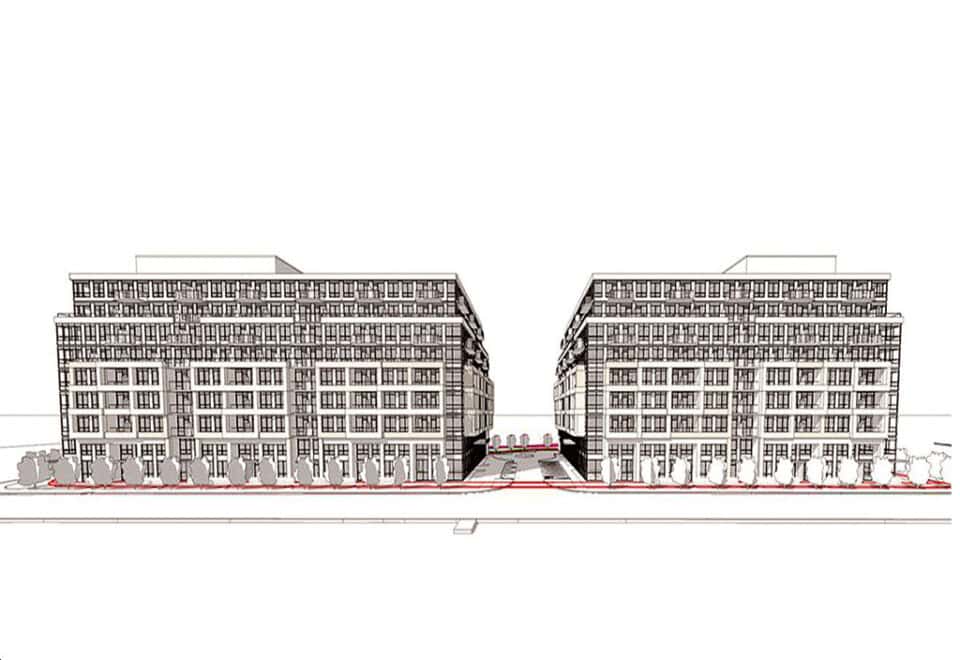
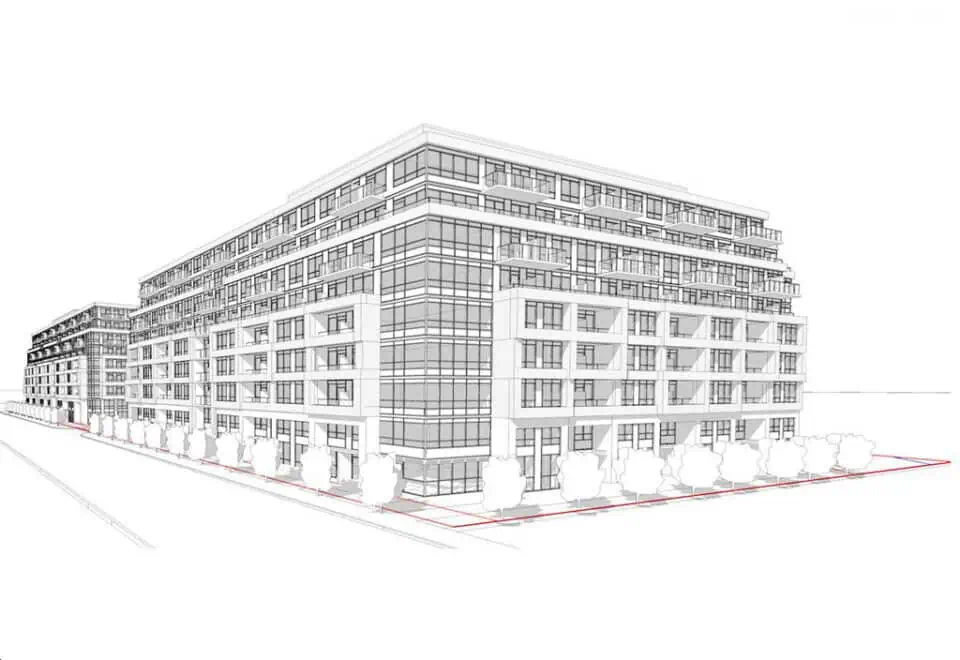
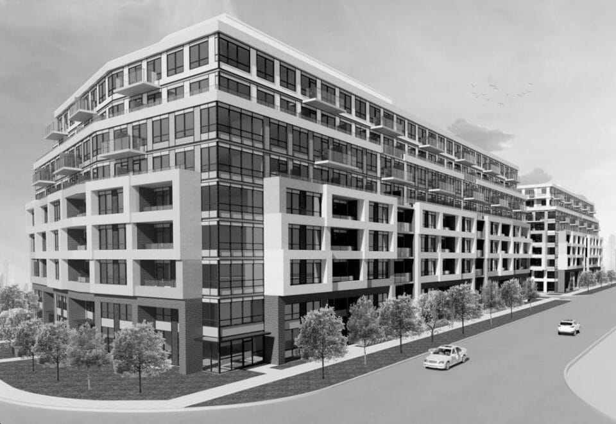
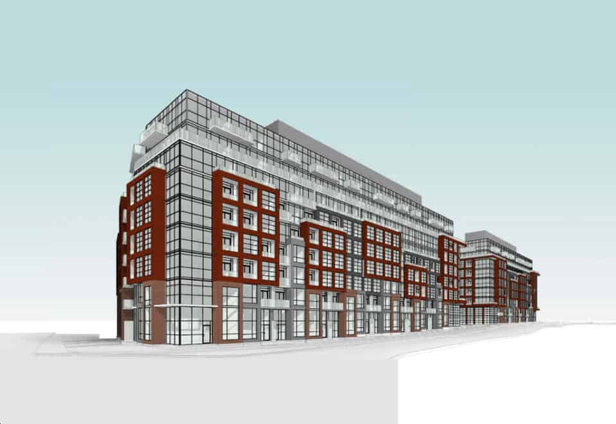
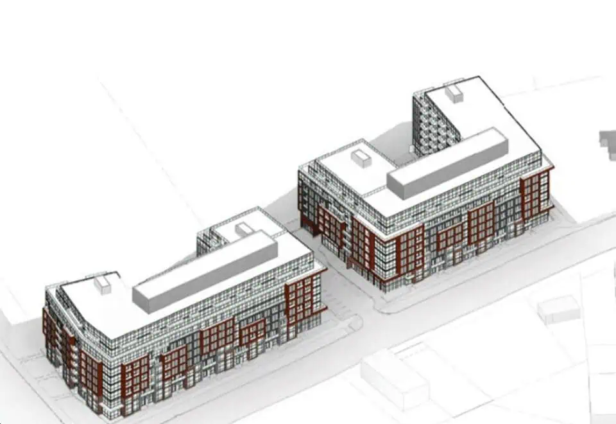
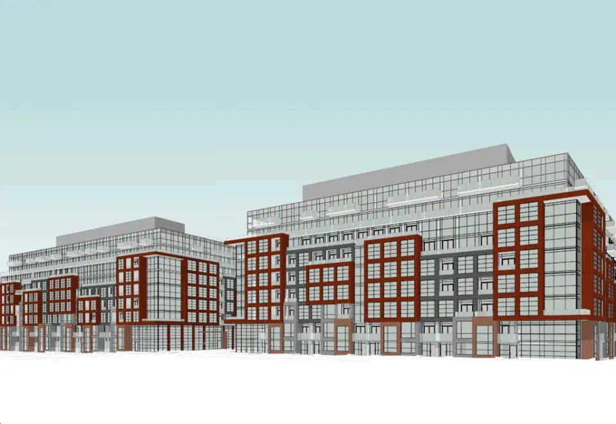
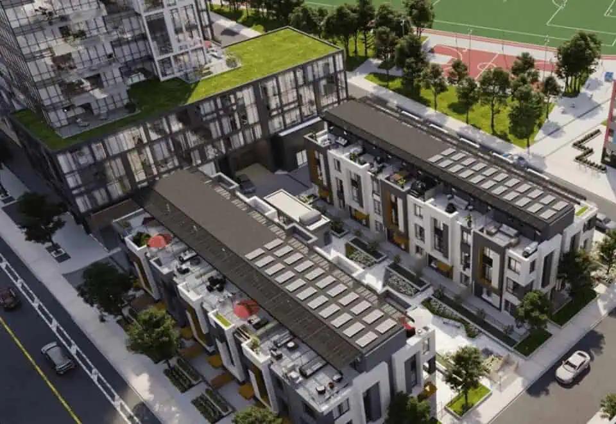
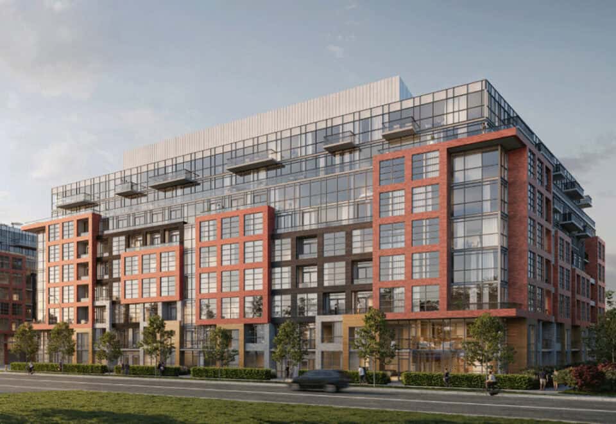
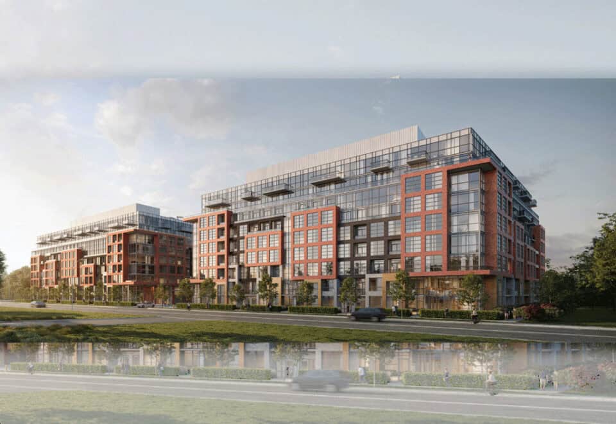
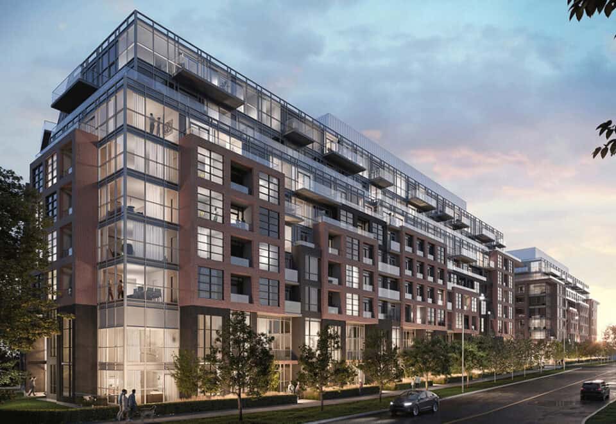
Highland Commons Condos is a completed 8-storey condominium by Altree Developments at 1635 Military Trail in the Highland Creek neighbourhood of Toronto. Construction wrapped up in 2026. The building has 539 suites from 284 to 1,014 sq ft, with prices starting at $492,900.

Highland Commons Condos pricing and floor plans

Highland Commons suites are listed at $492,900 to $1,067,900, which is $1,216 per square foot. Among the 52 floor-plan layouts are 13 one-bedroom-plus-den and 13 two-bedroom designs, 8 studios, 7 two-bedroom-plus-den, 6 one-bedroom and 5 three-bedroom plans.

Parking is $60,000, a locker is $6,000 and maintenance is $0.62 per square foot. Development charges are $12,900 for studios and one-bedrooms, $15,900 for two-bedrooms and two-bedroom-plus-dens, and $17,900 for three-bedrooms.

Location

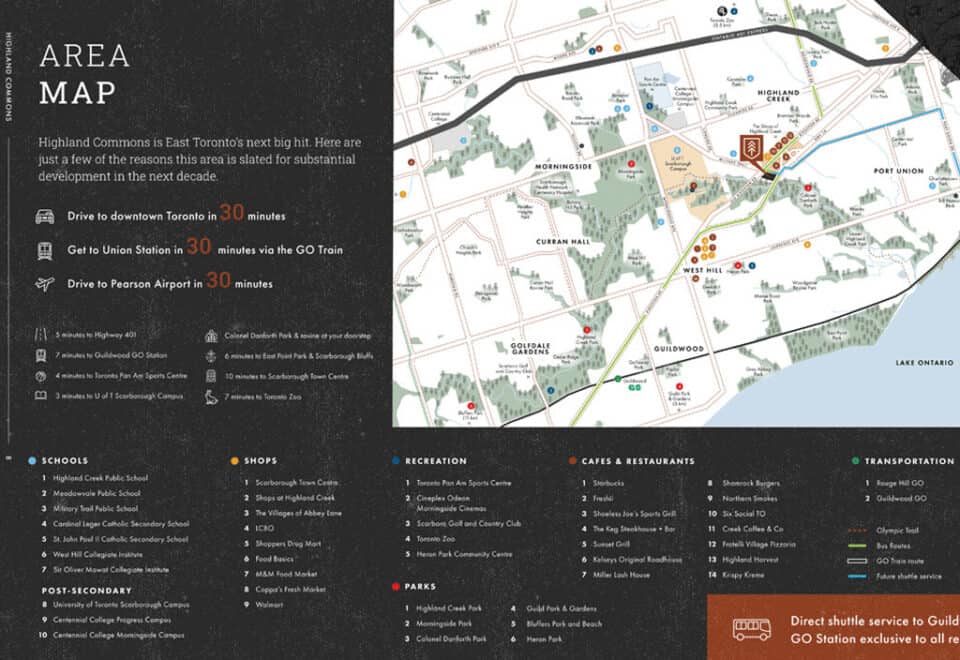
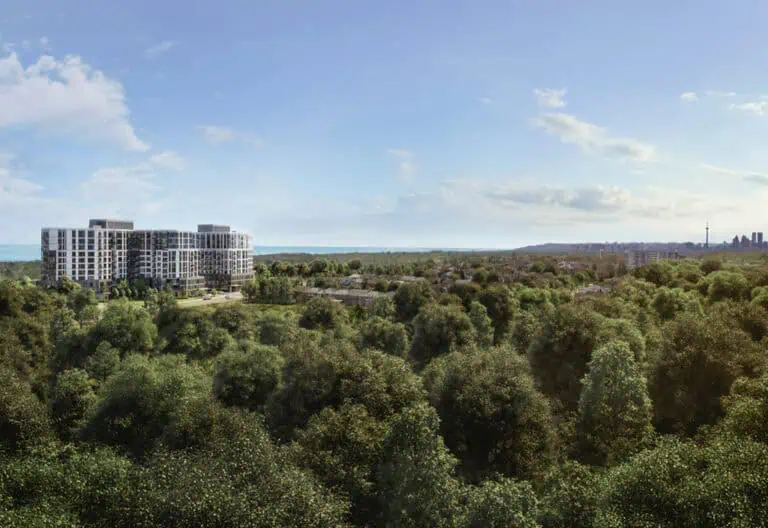
Highland Commons is at 1635 Military Trail in Highland Creek, Toronto. Its Transit Score is 70, and its Walk Score is 13.

Amenities and features

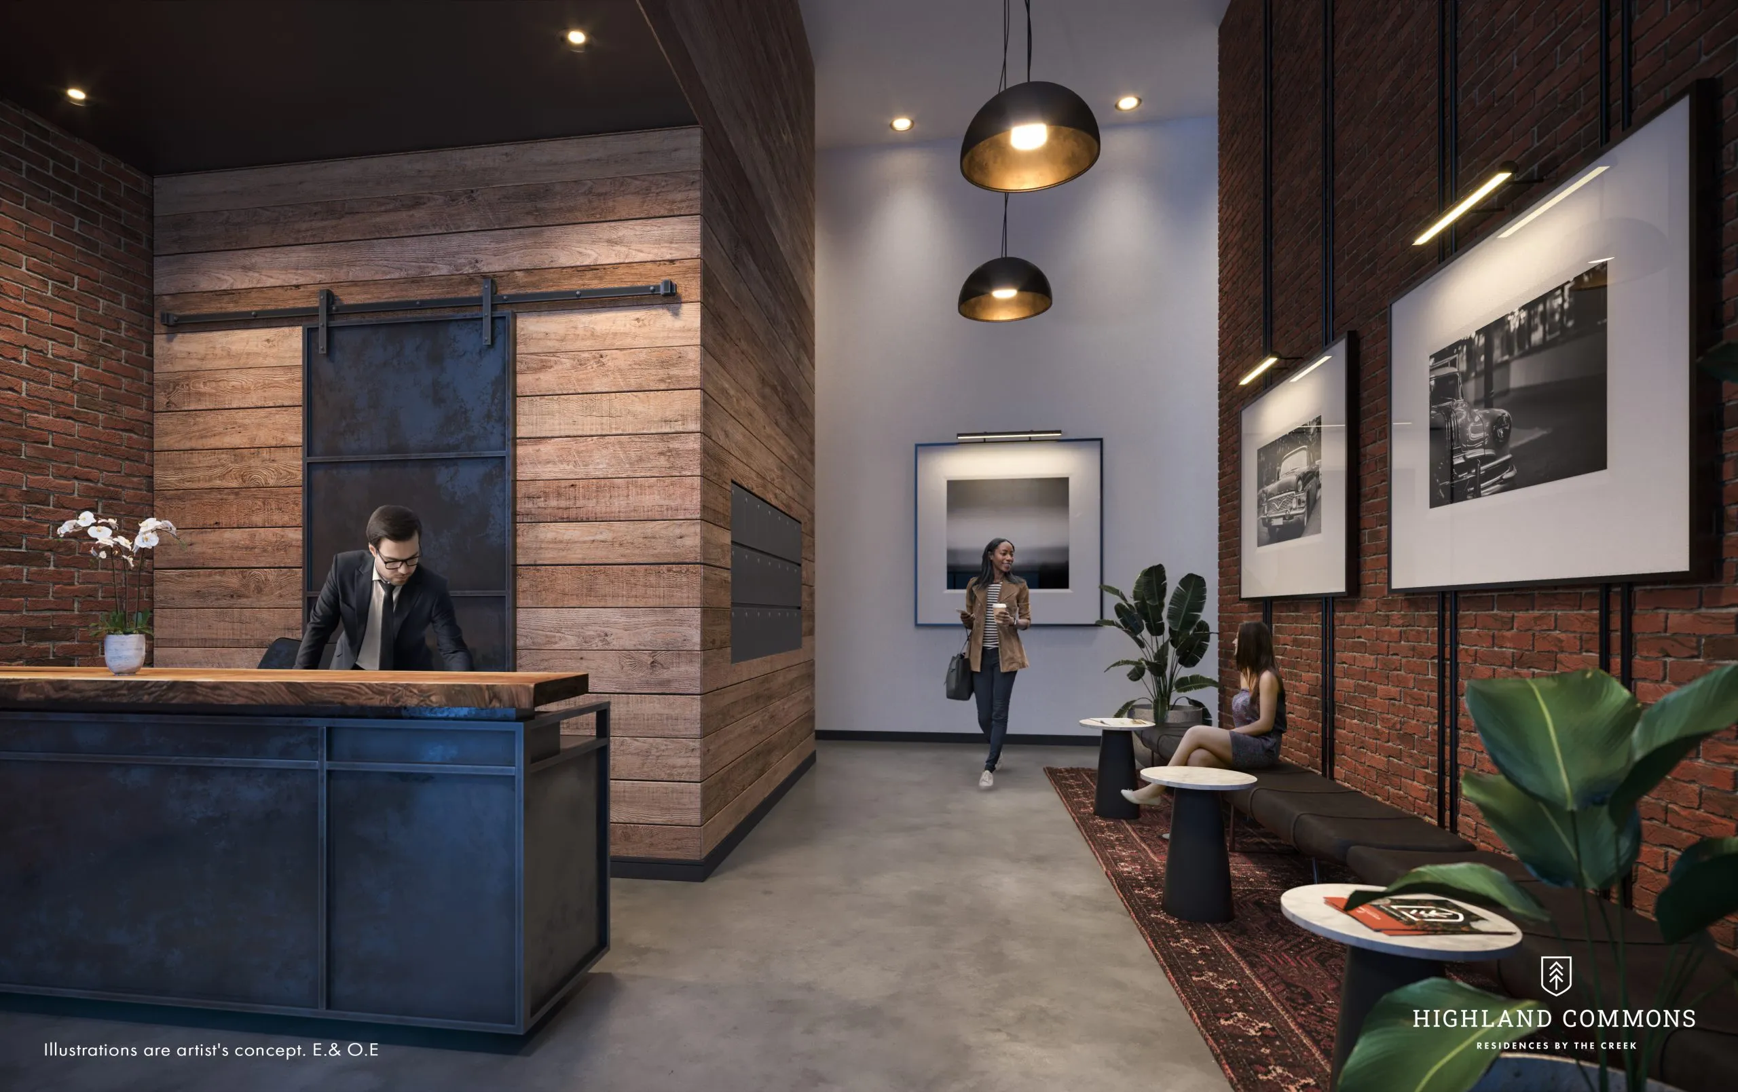
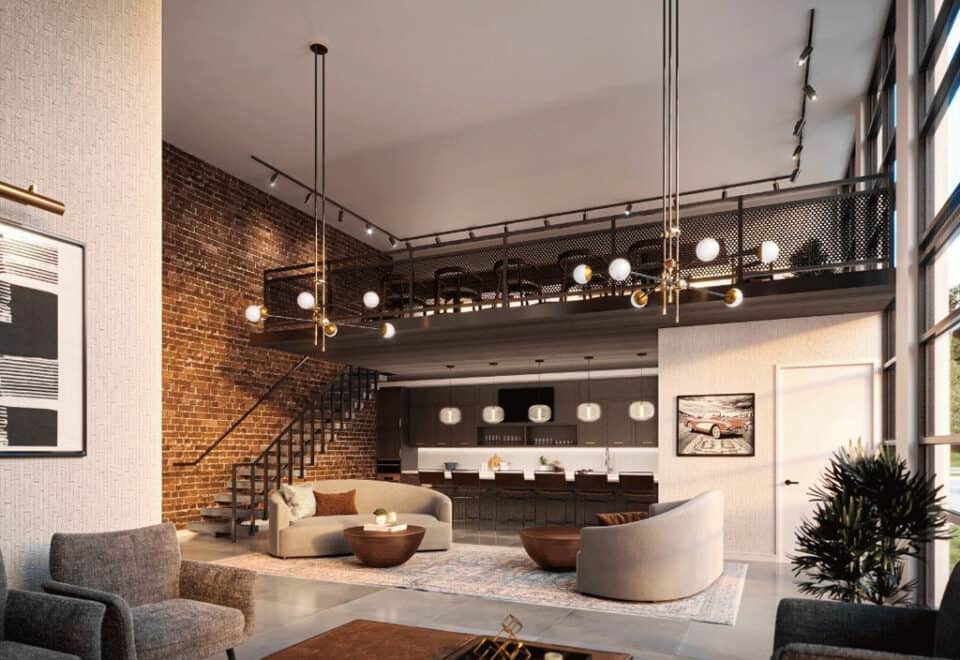
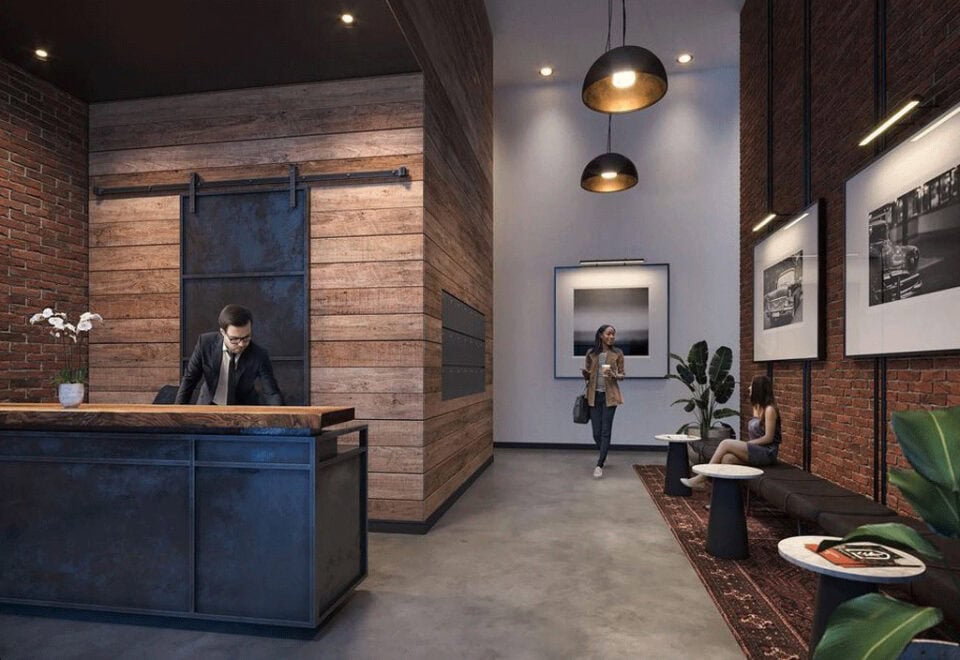
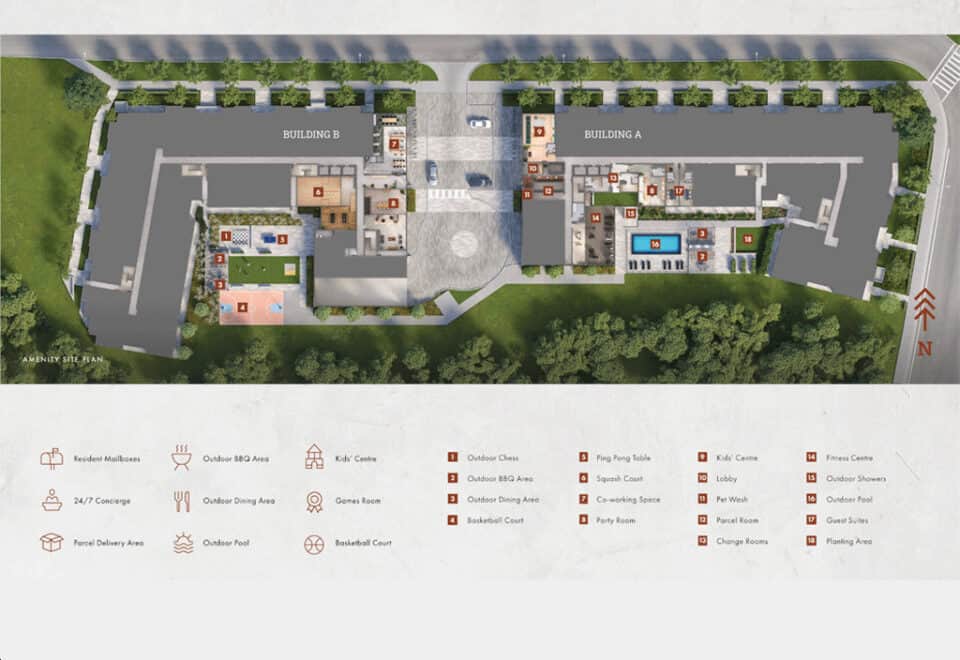
  • 24-hour concierge service
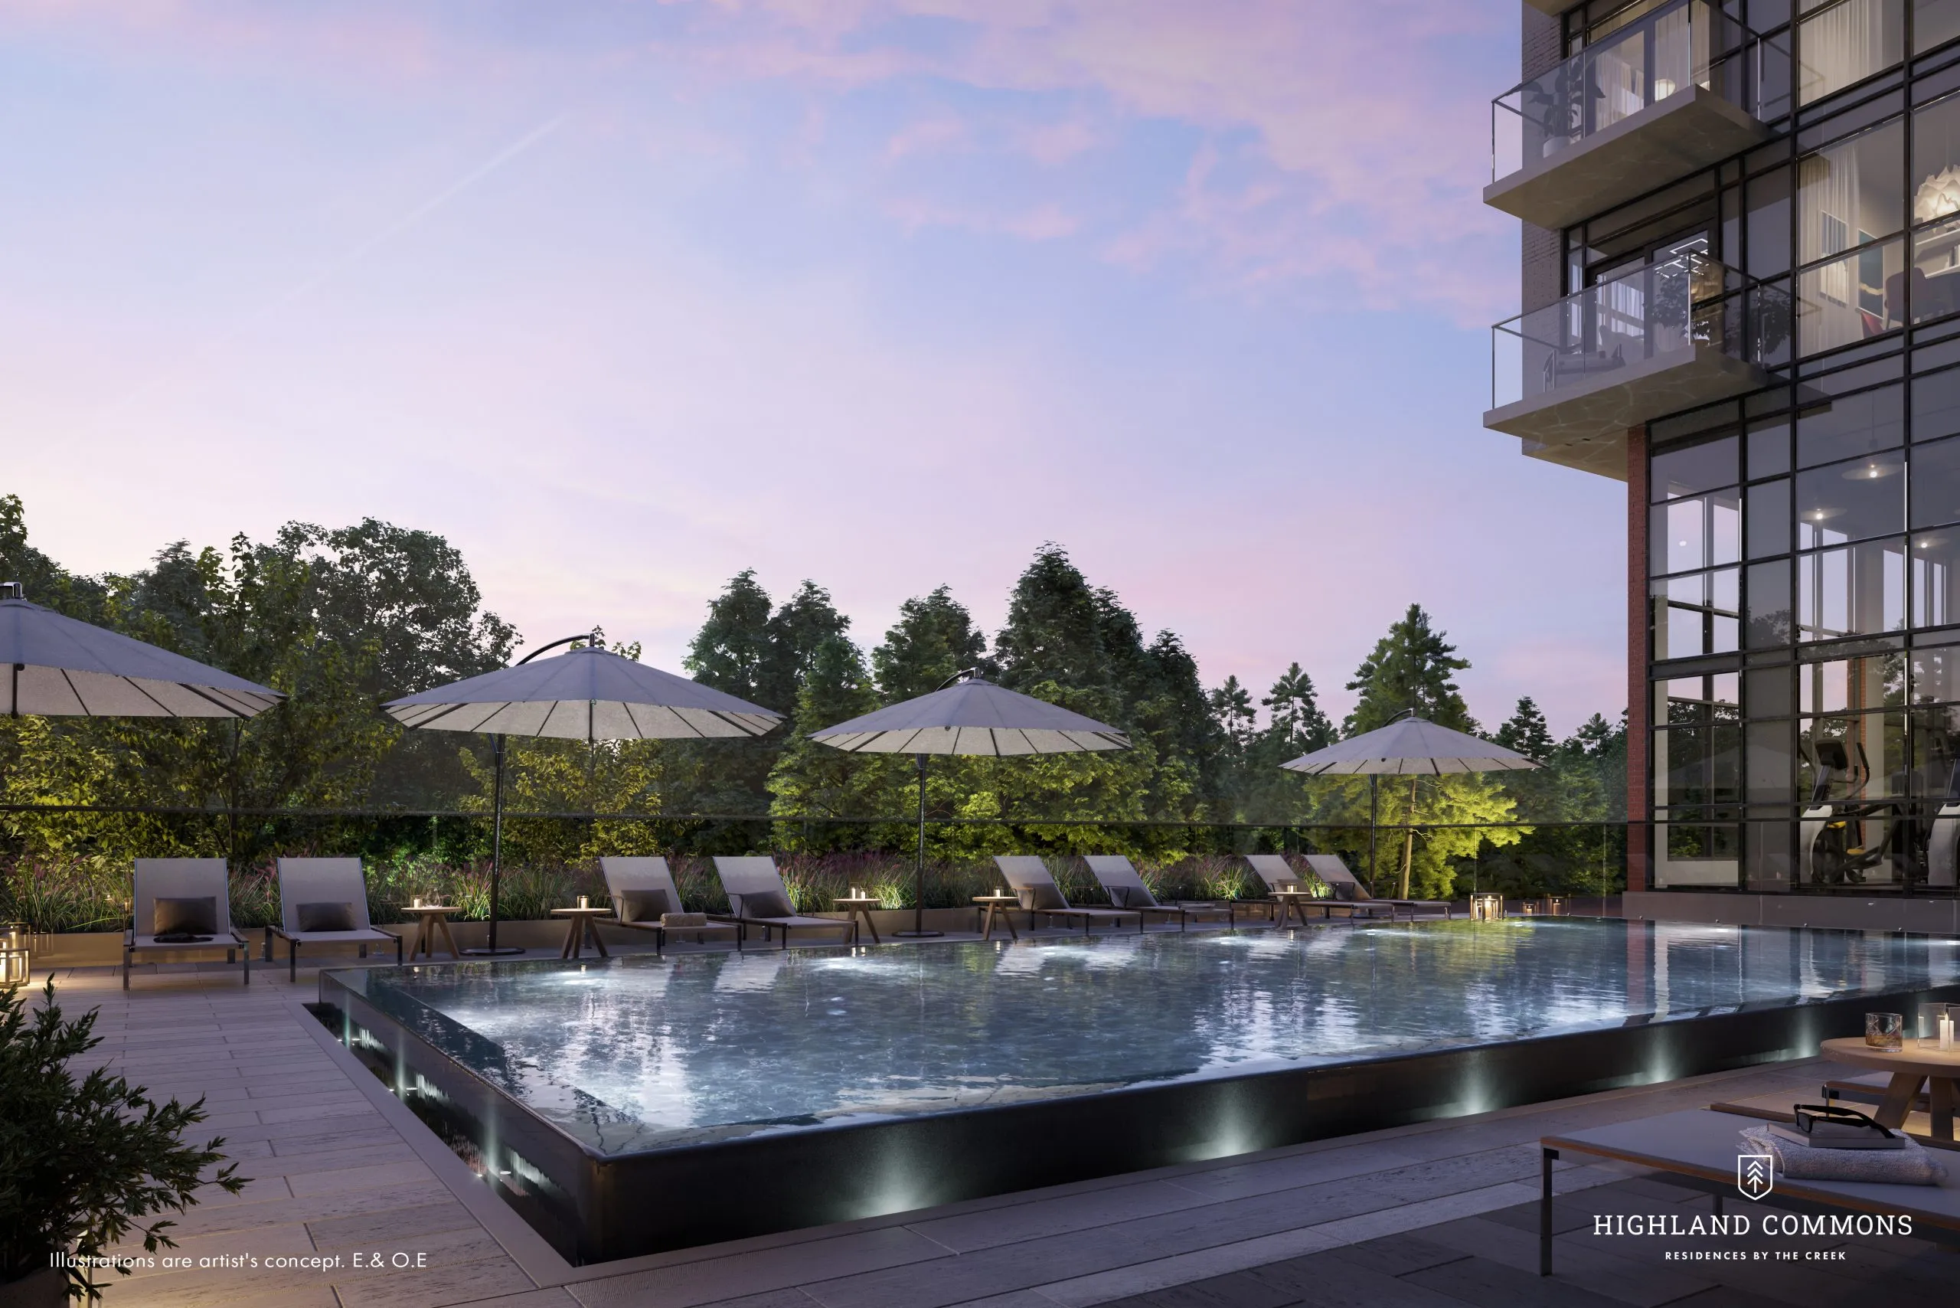
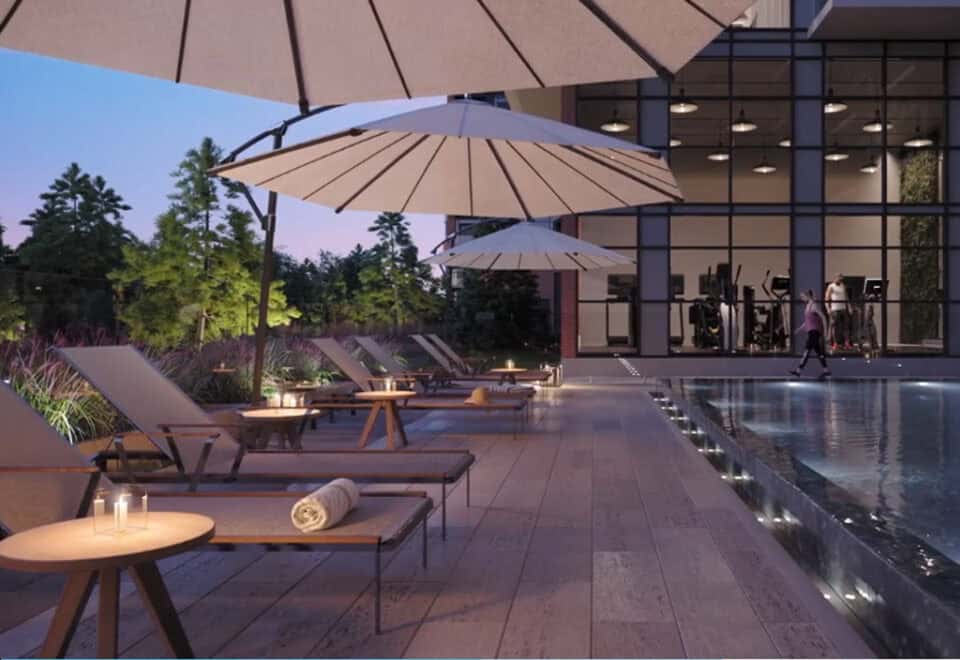
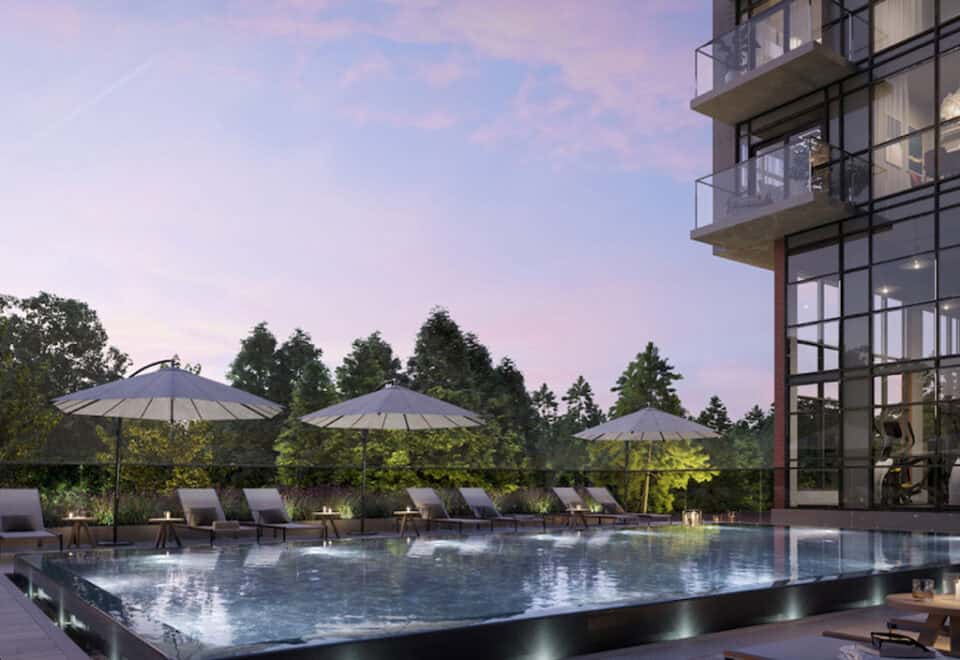
  • Outdoor pool, cabanas and outdoor showers
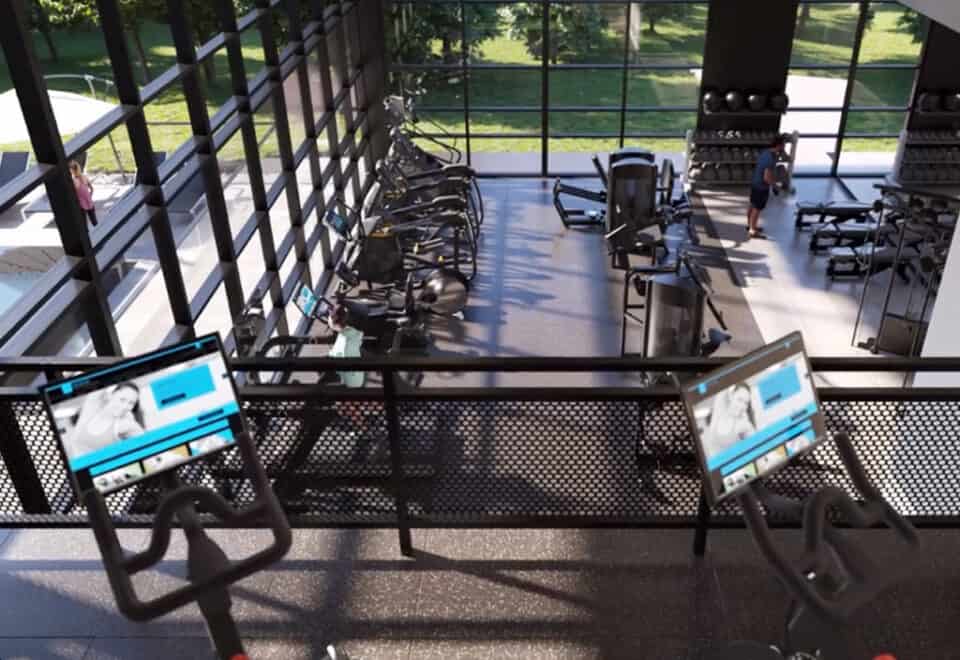
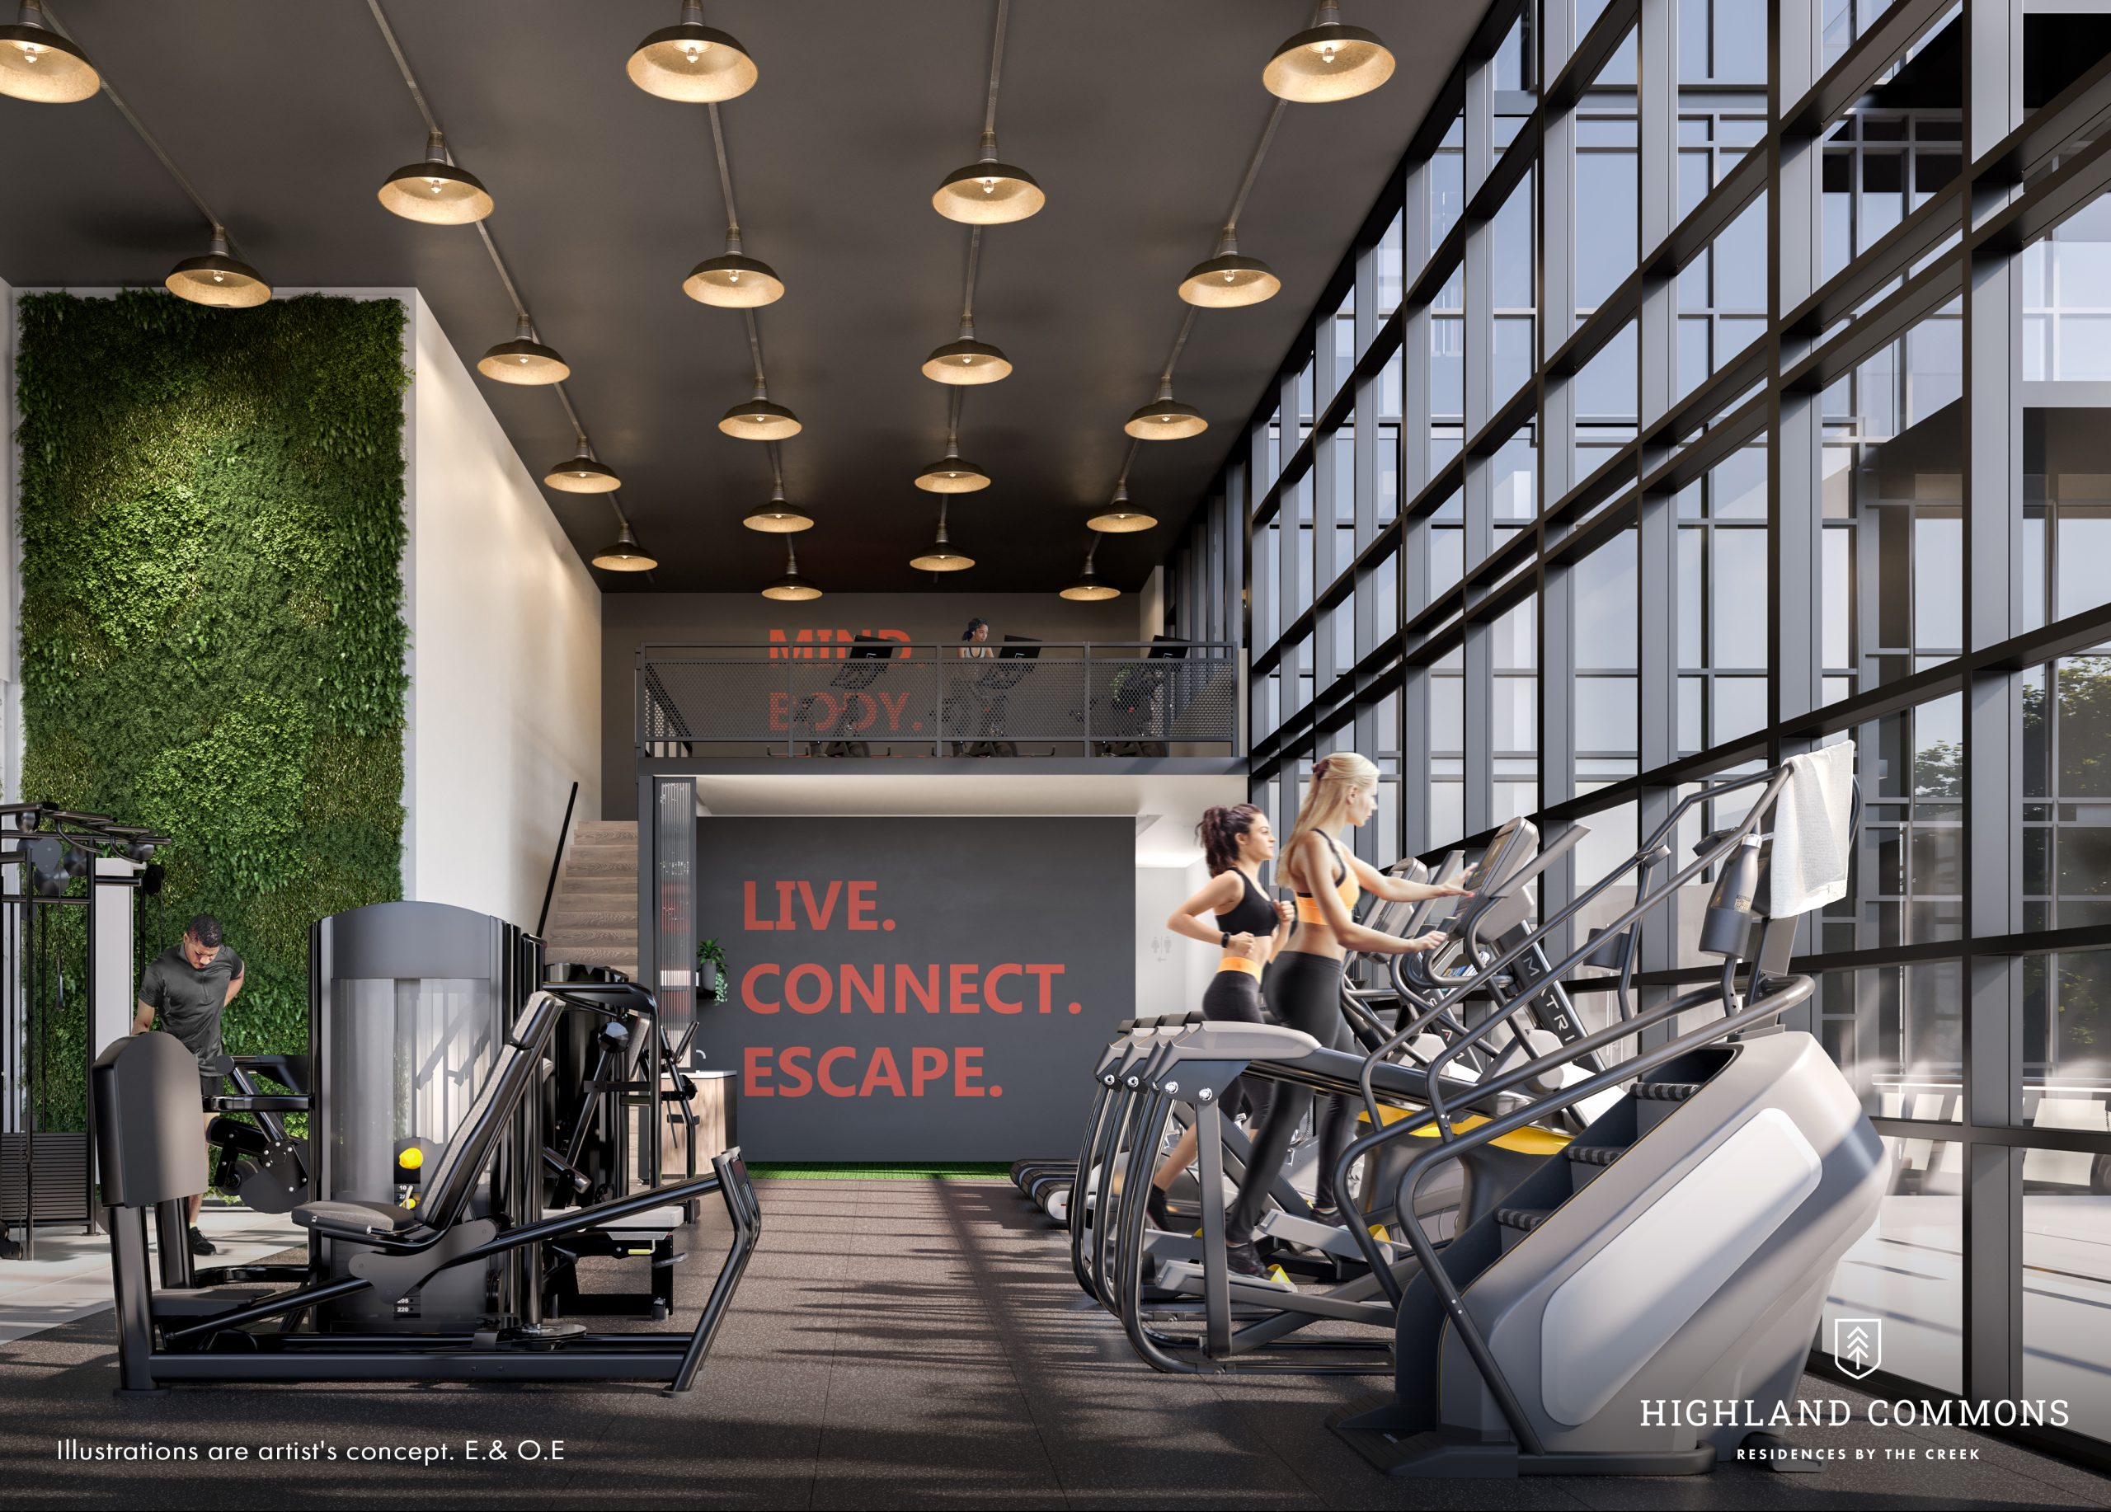
  • Fitness centre and yoga and spin room
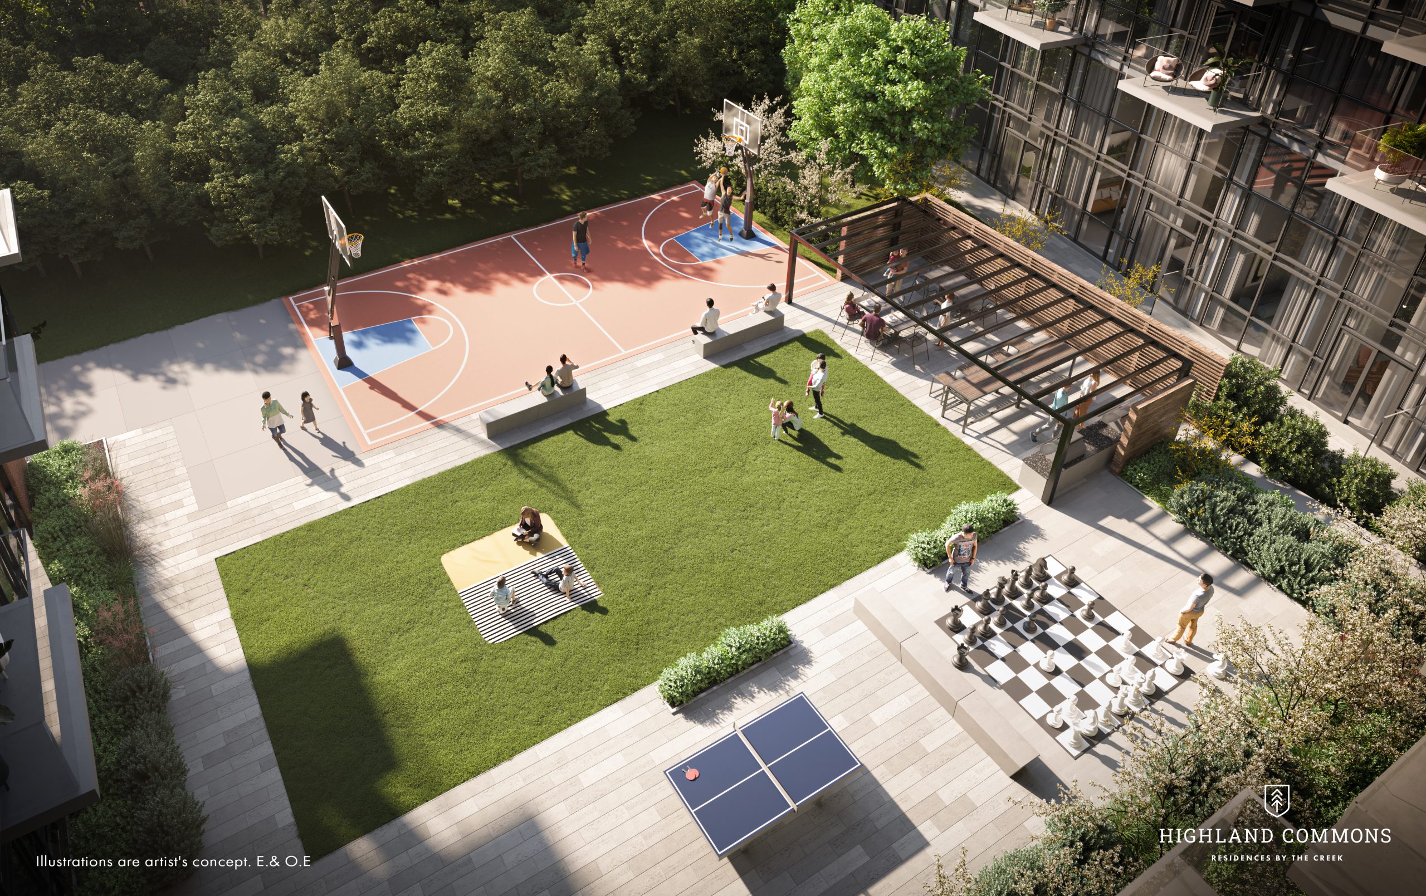
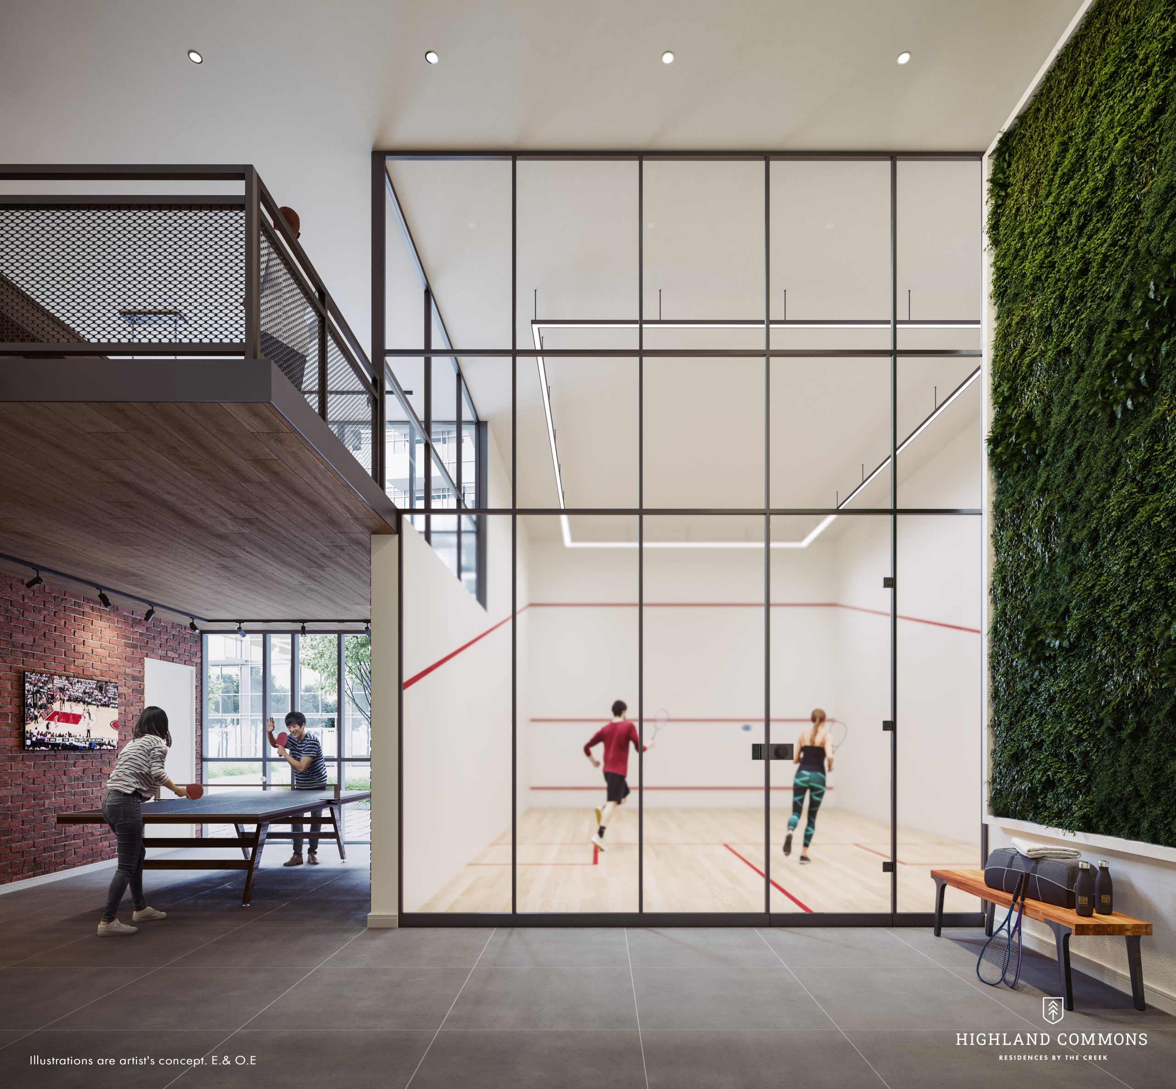
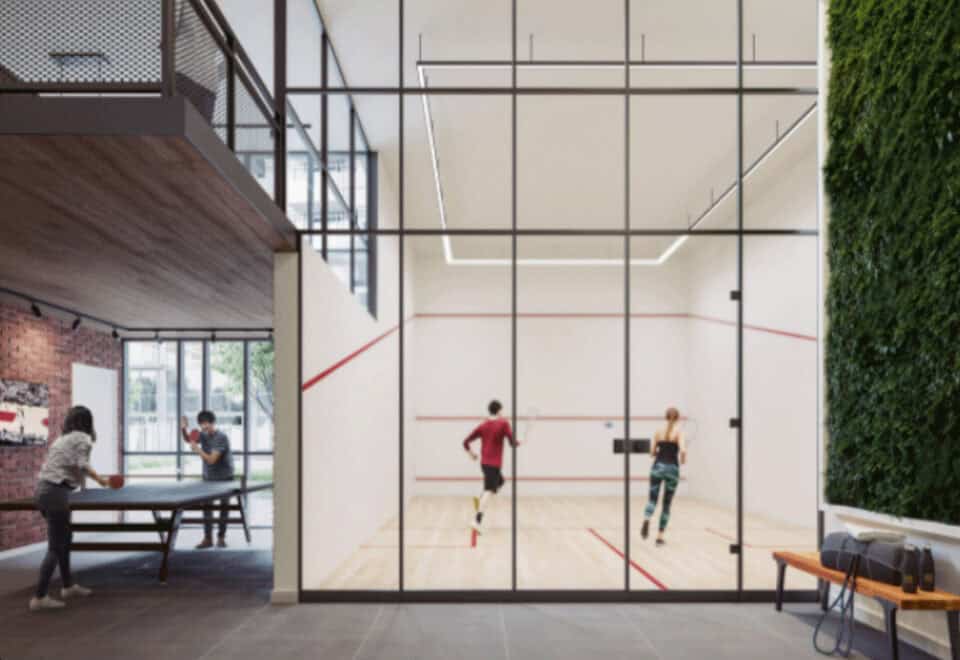
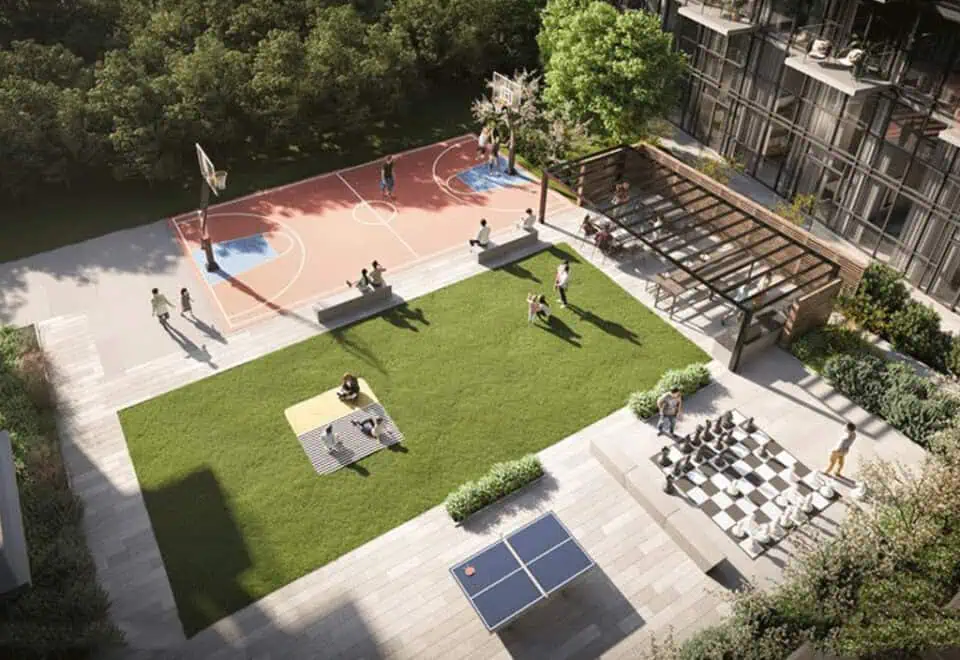
  • Squash court and basketball court
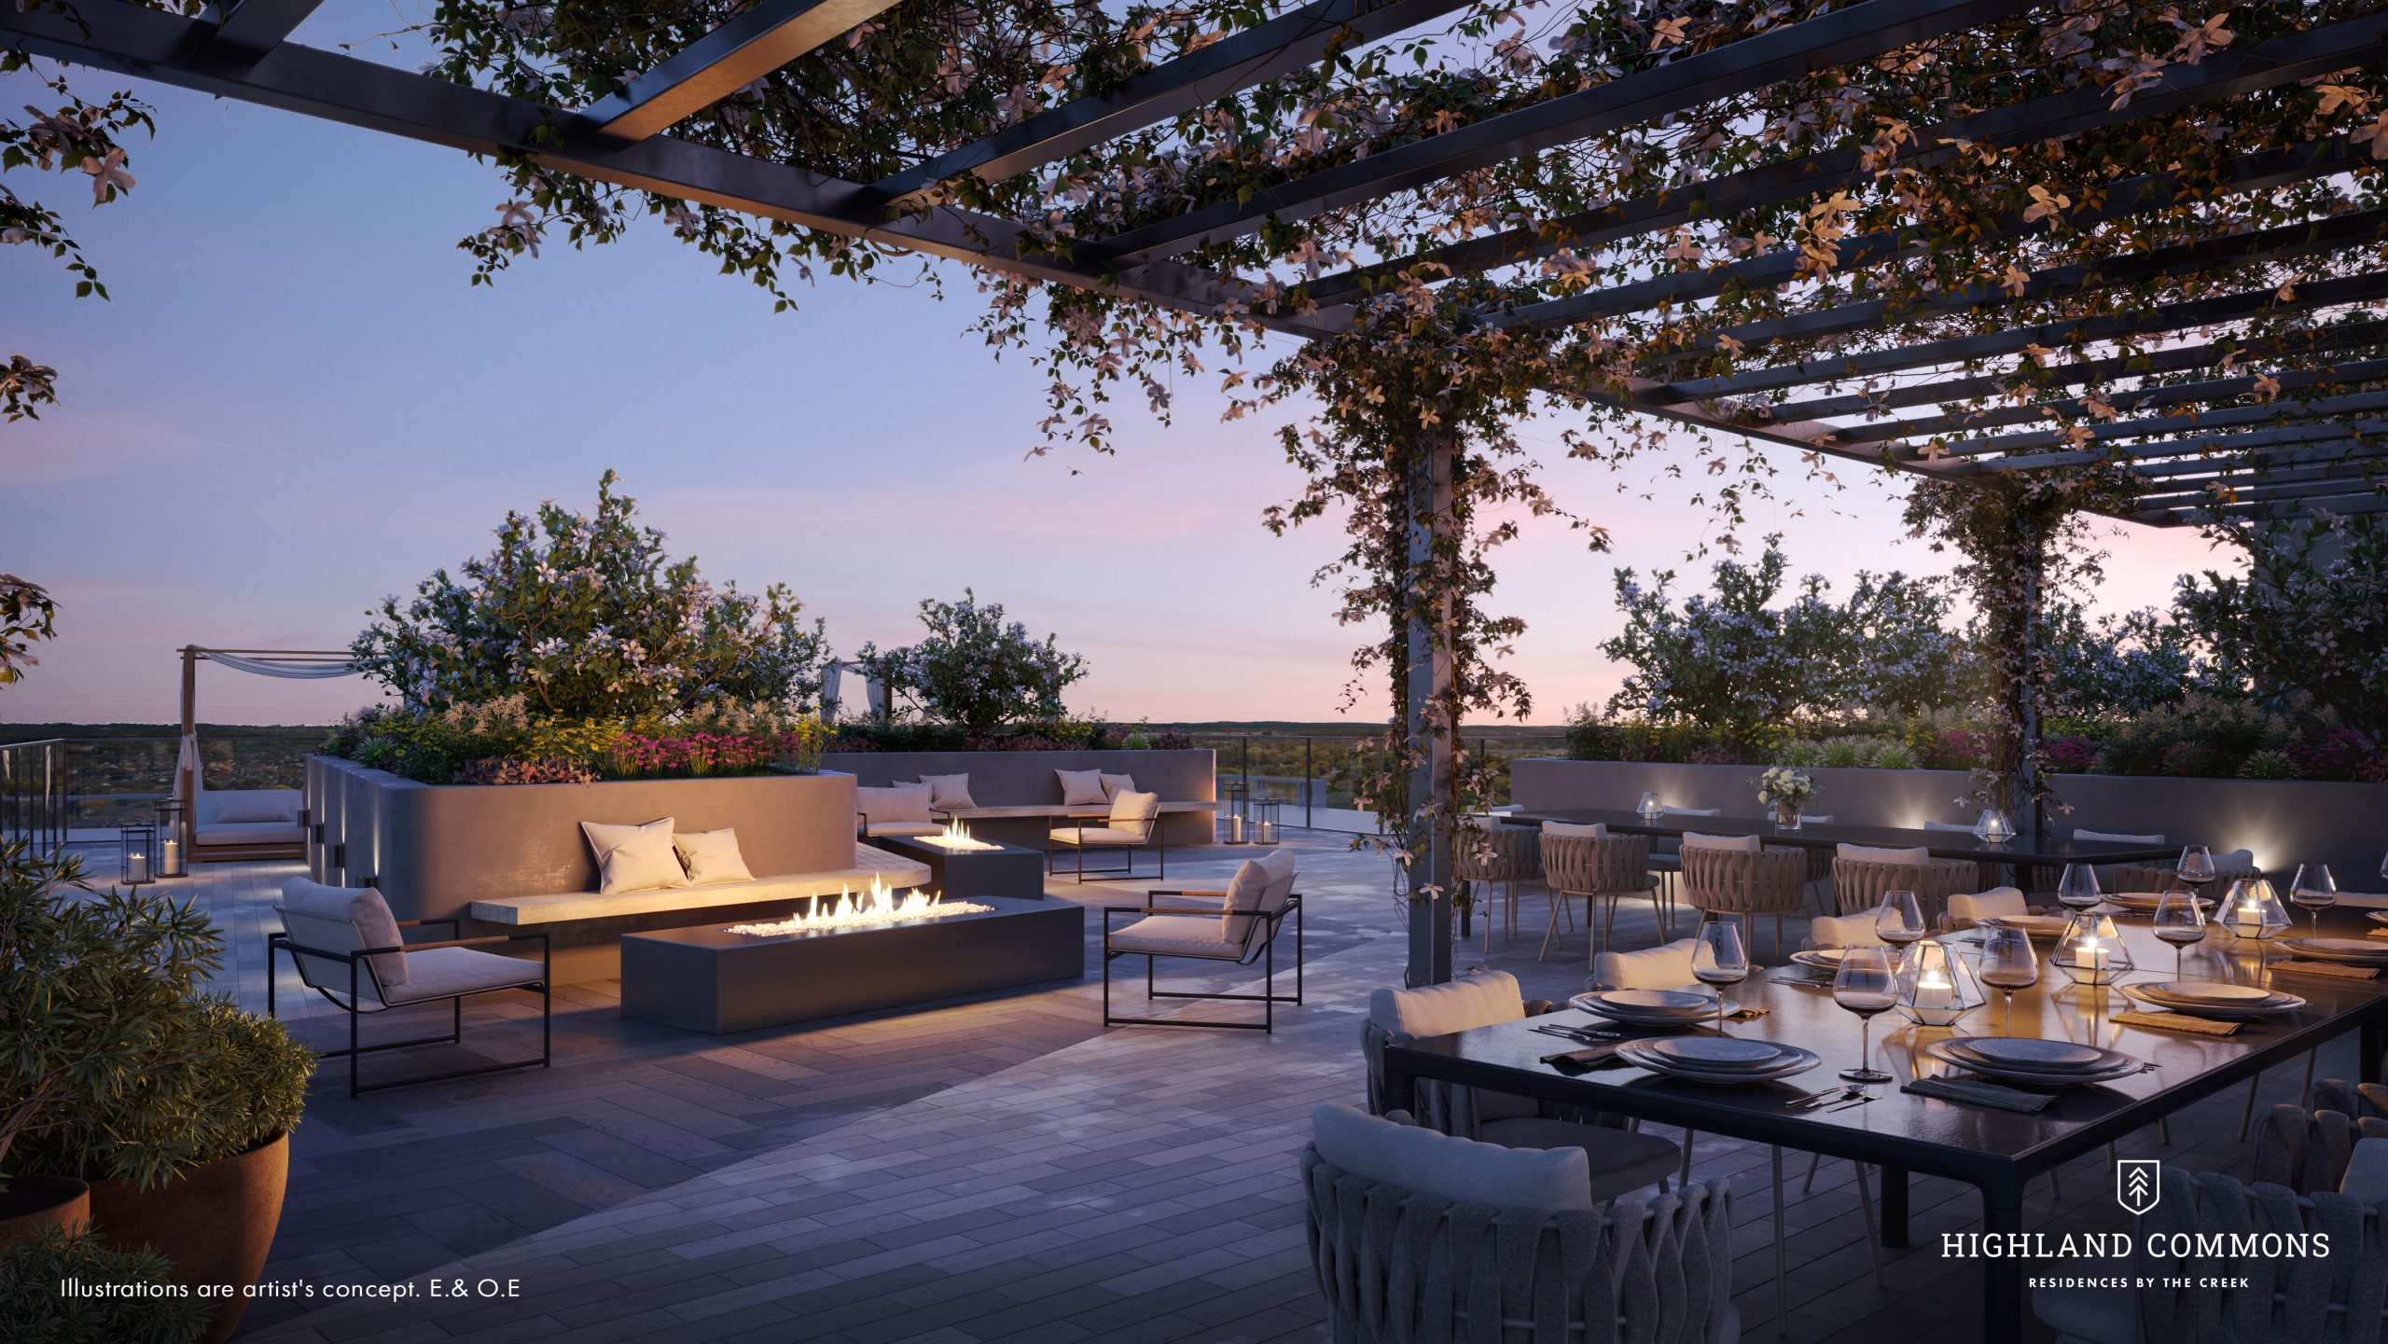
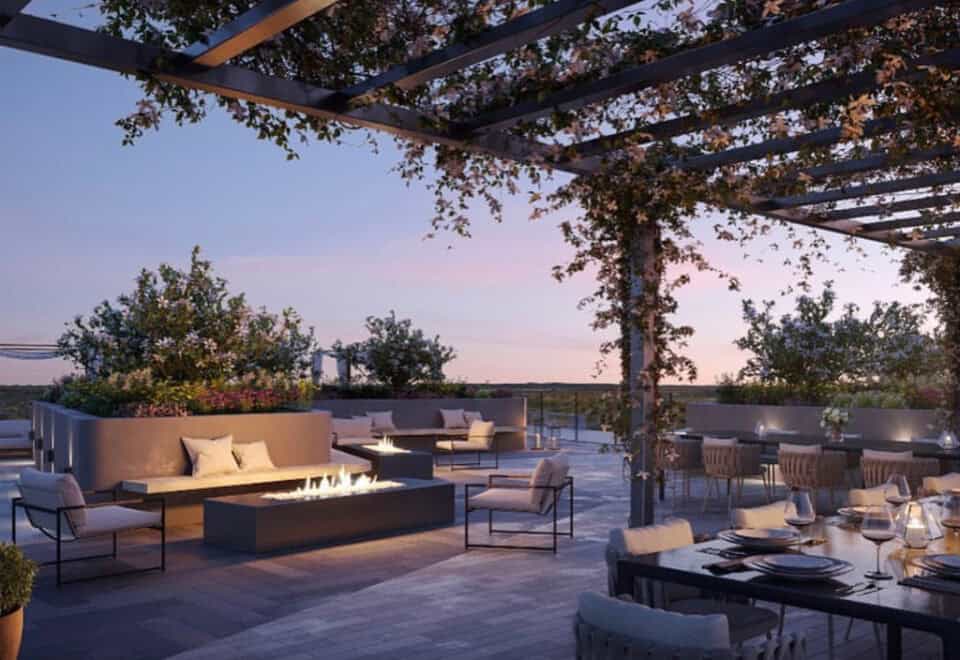
  • Rooftop lounge
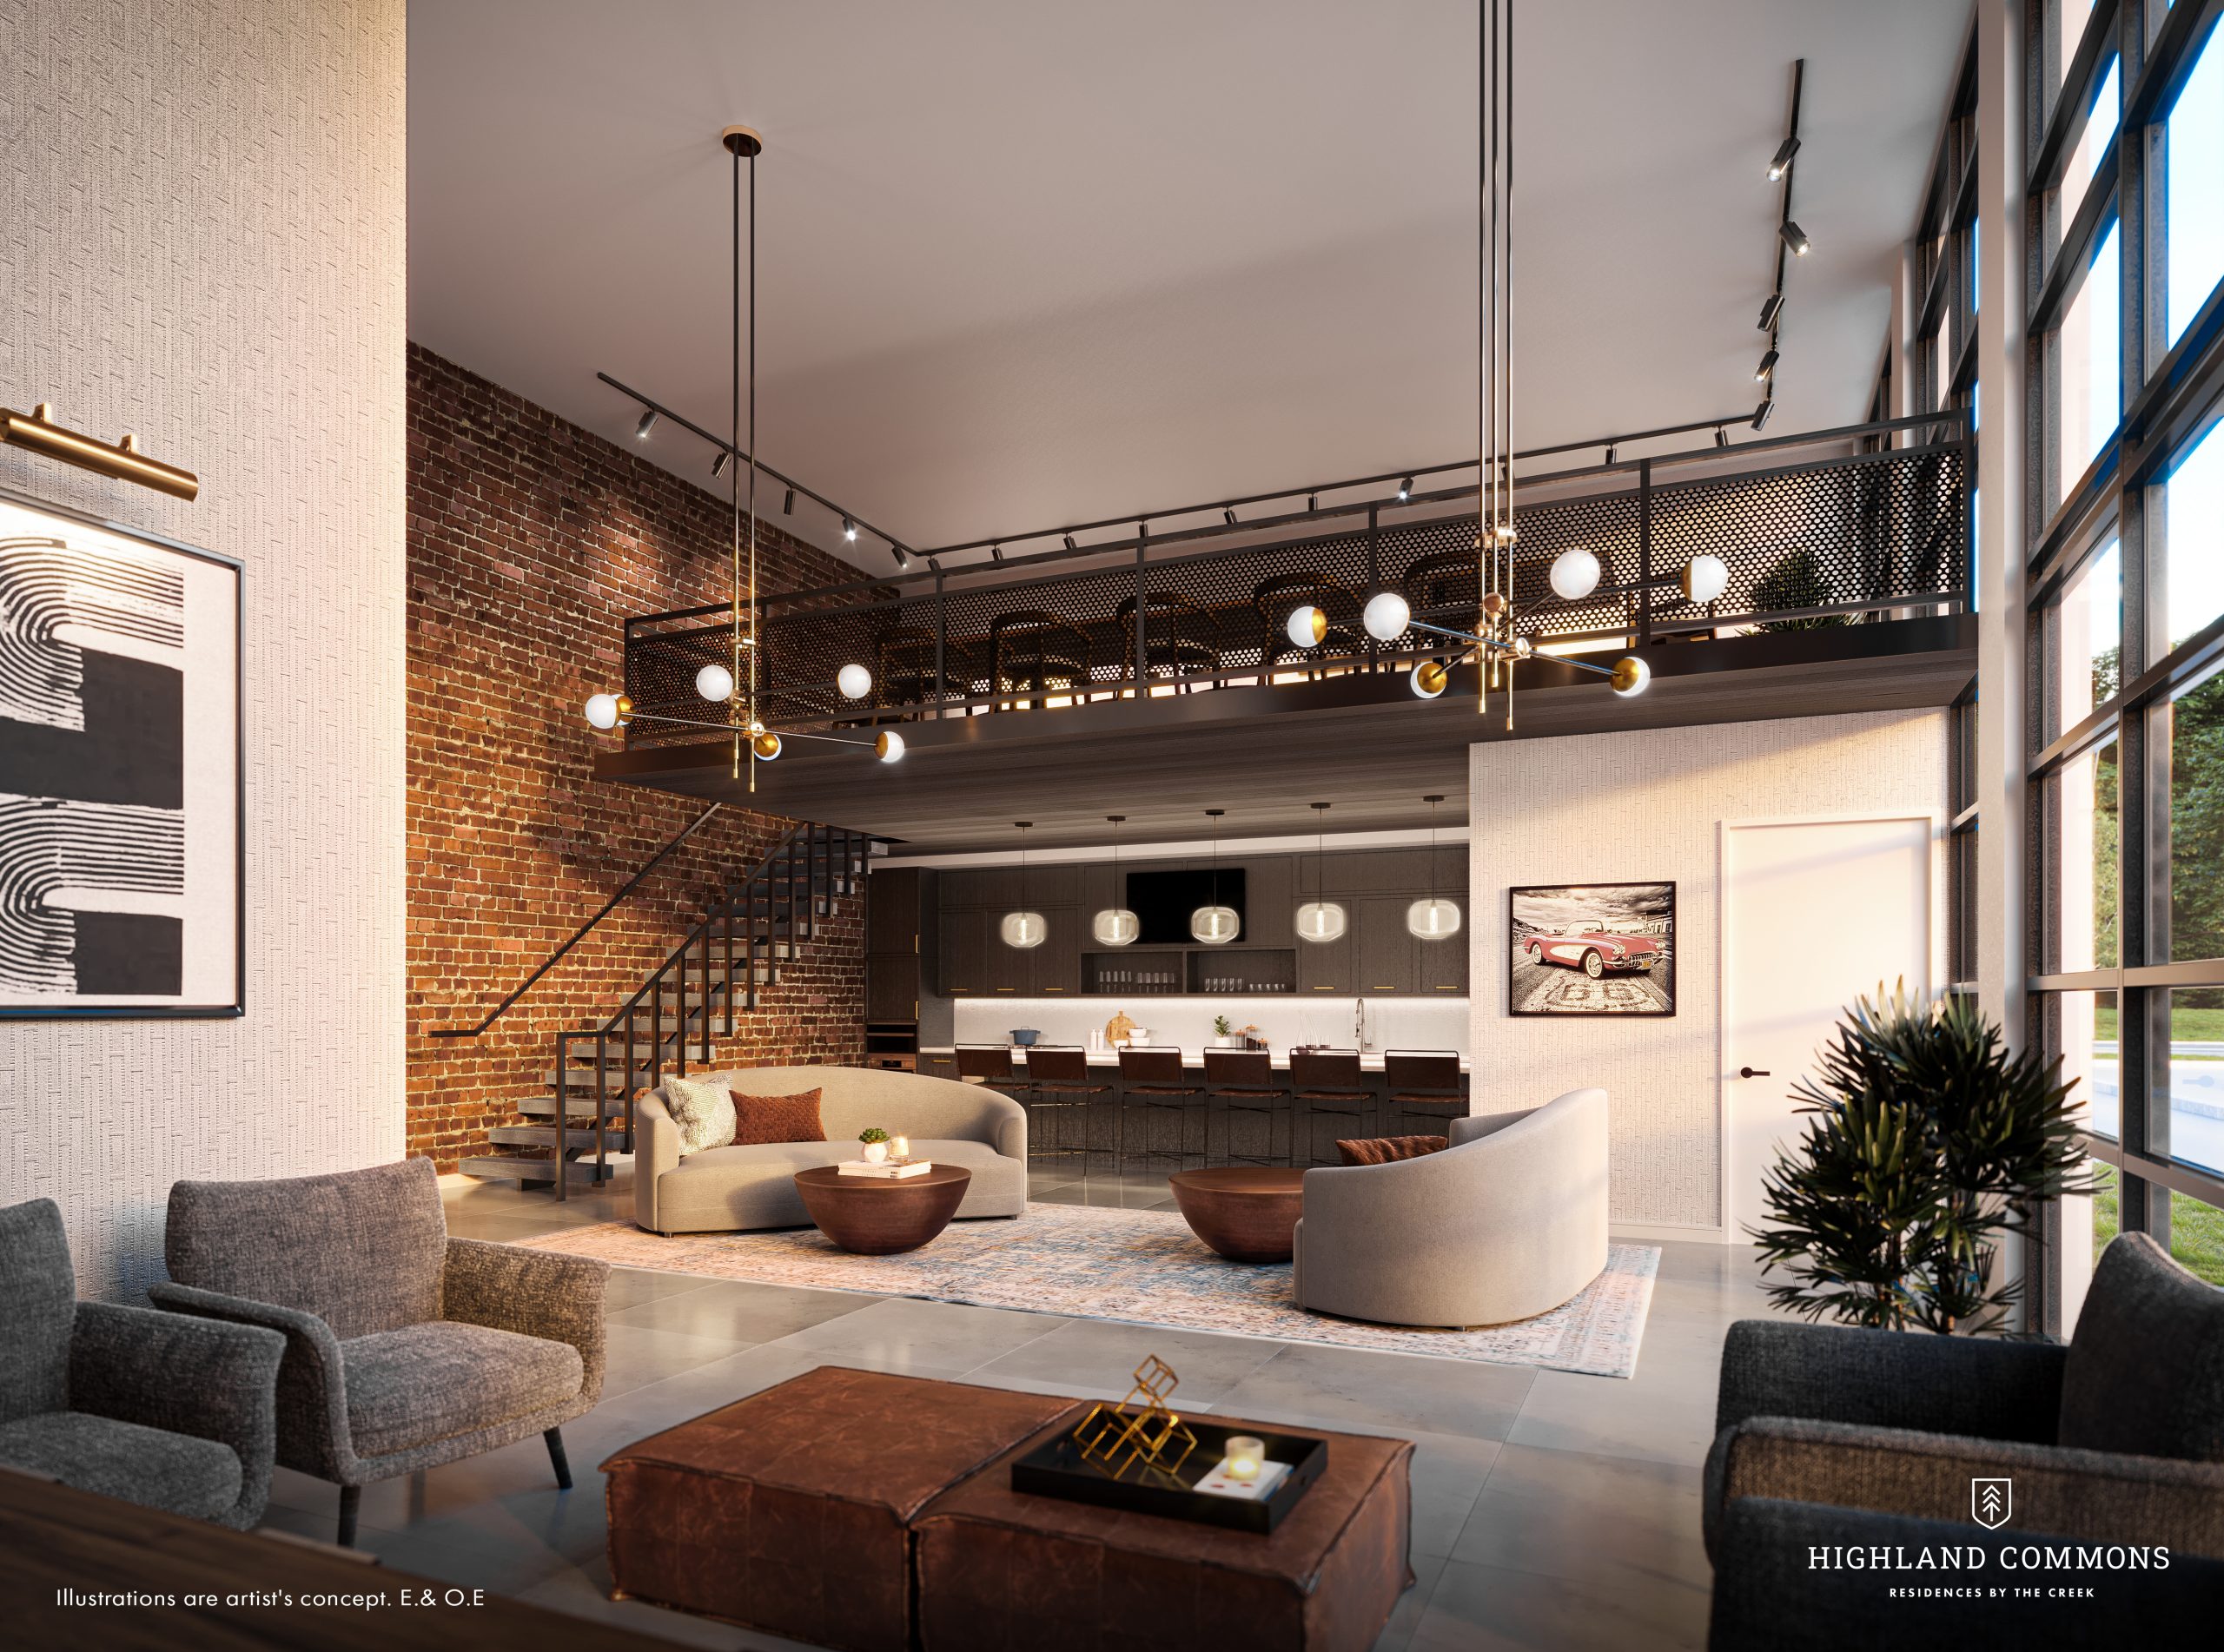
  • Party room
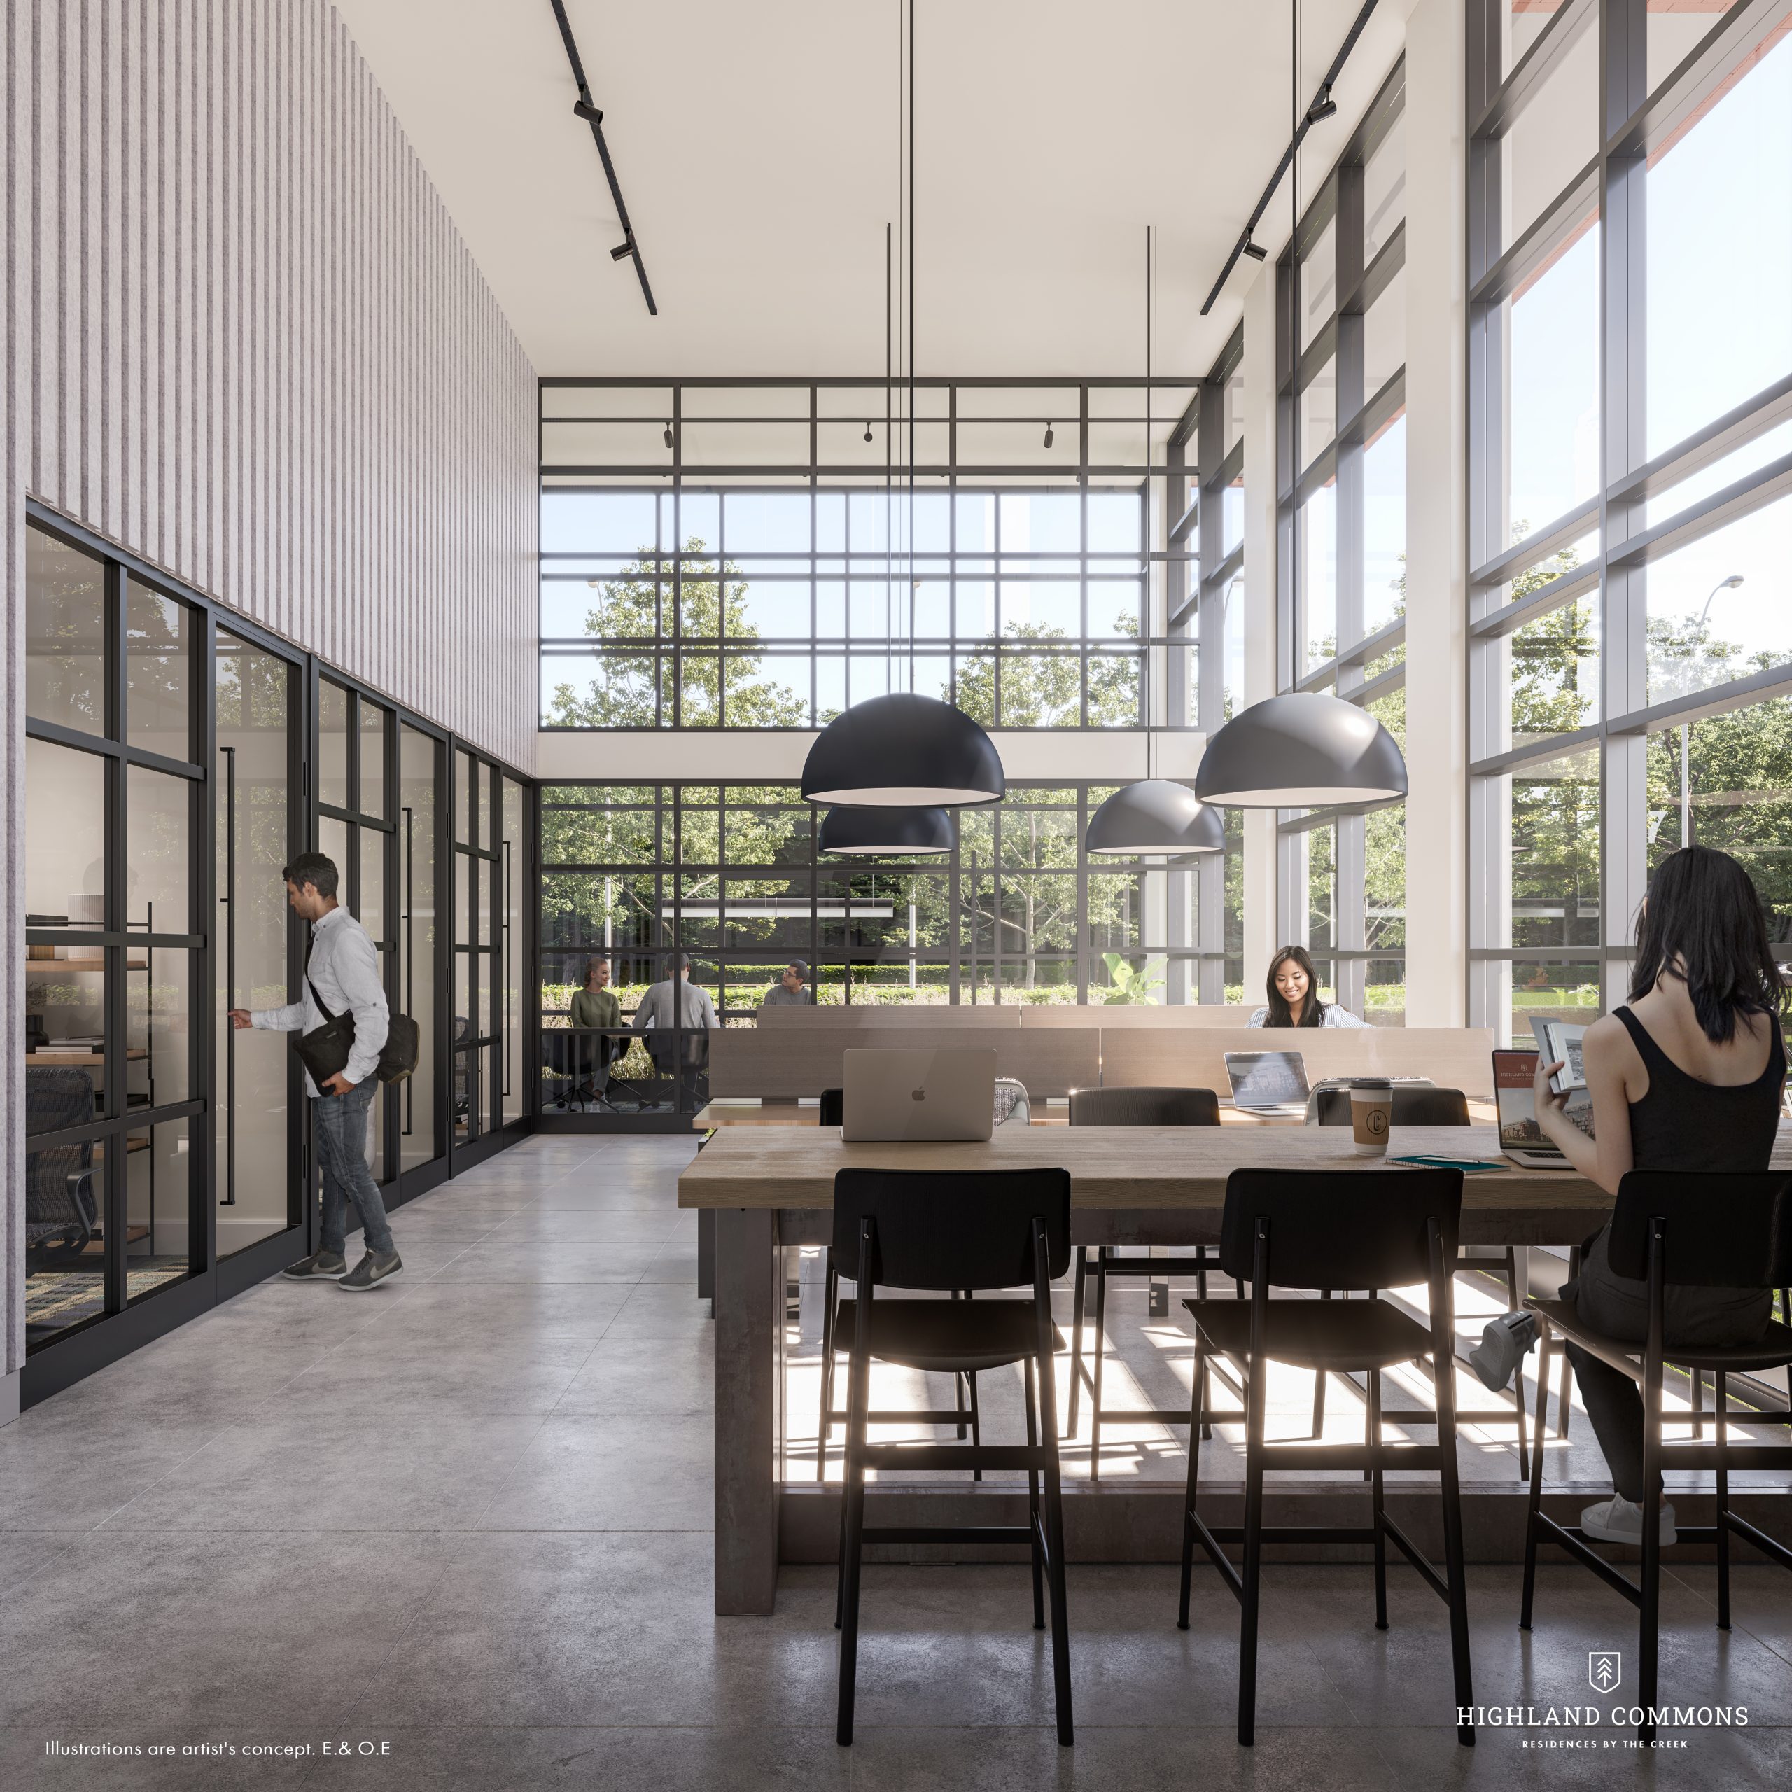
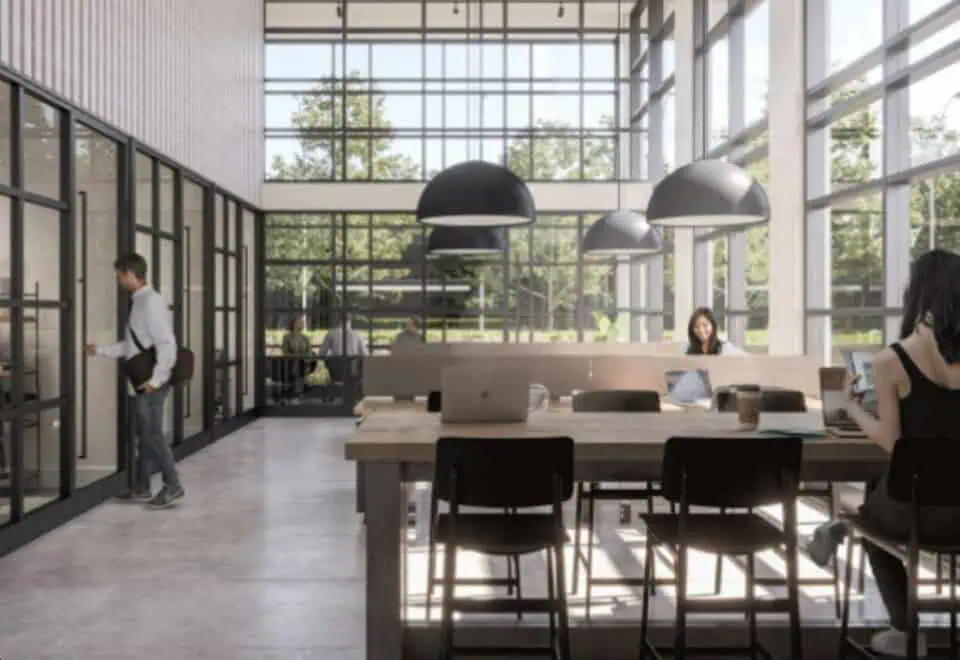
  • Co-working space and meeting rooms
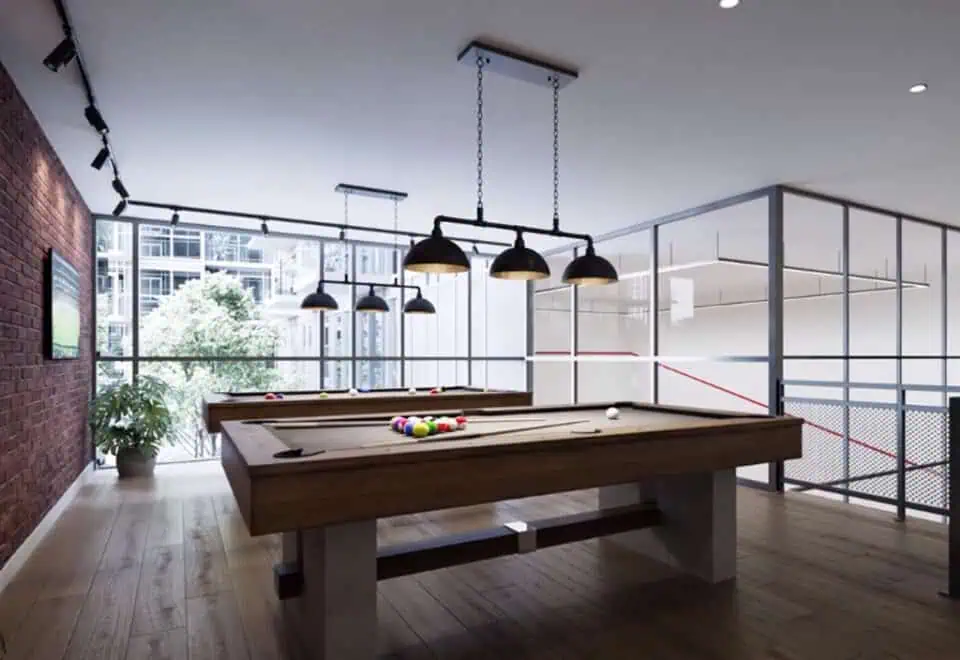
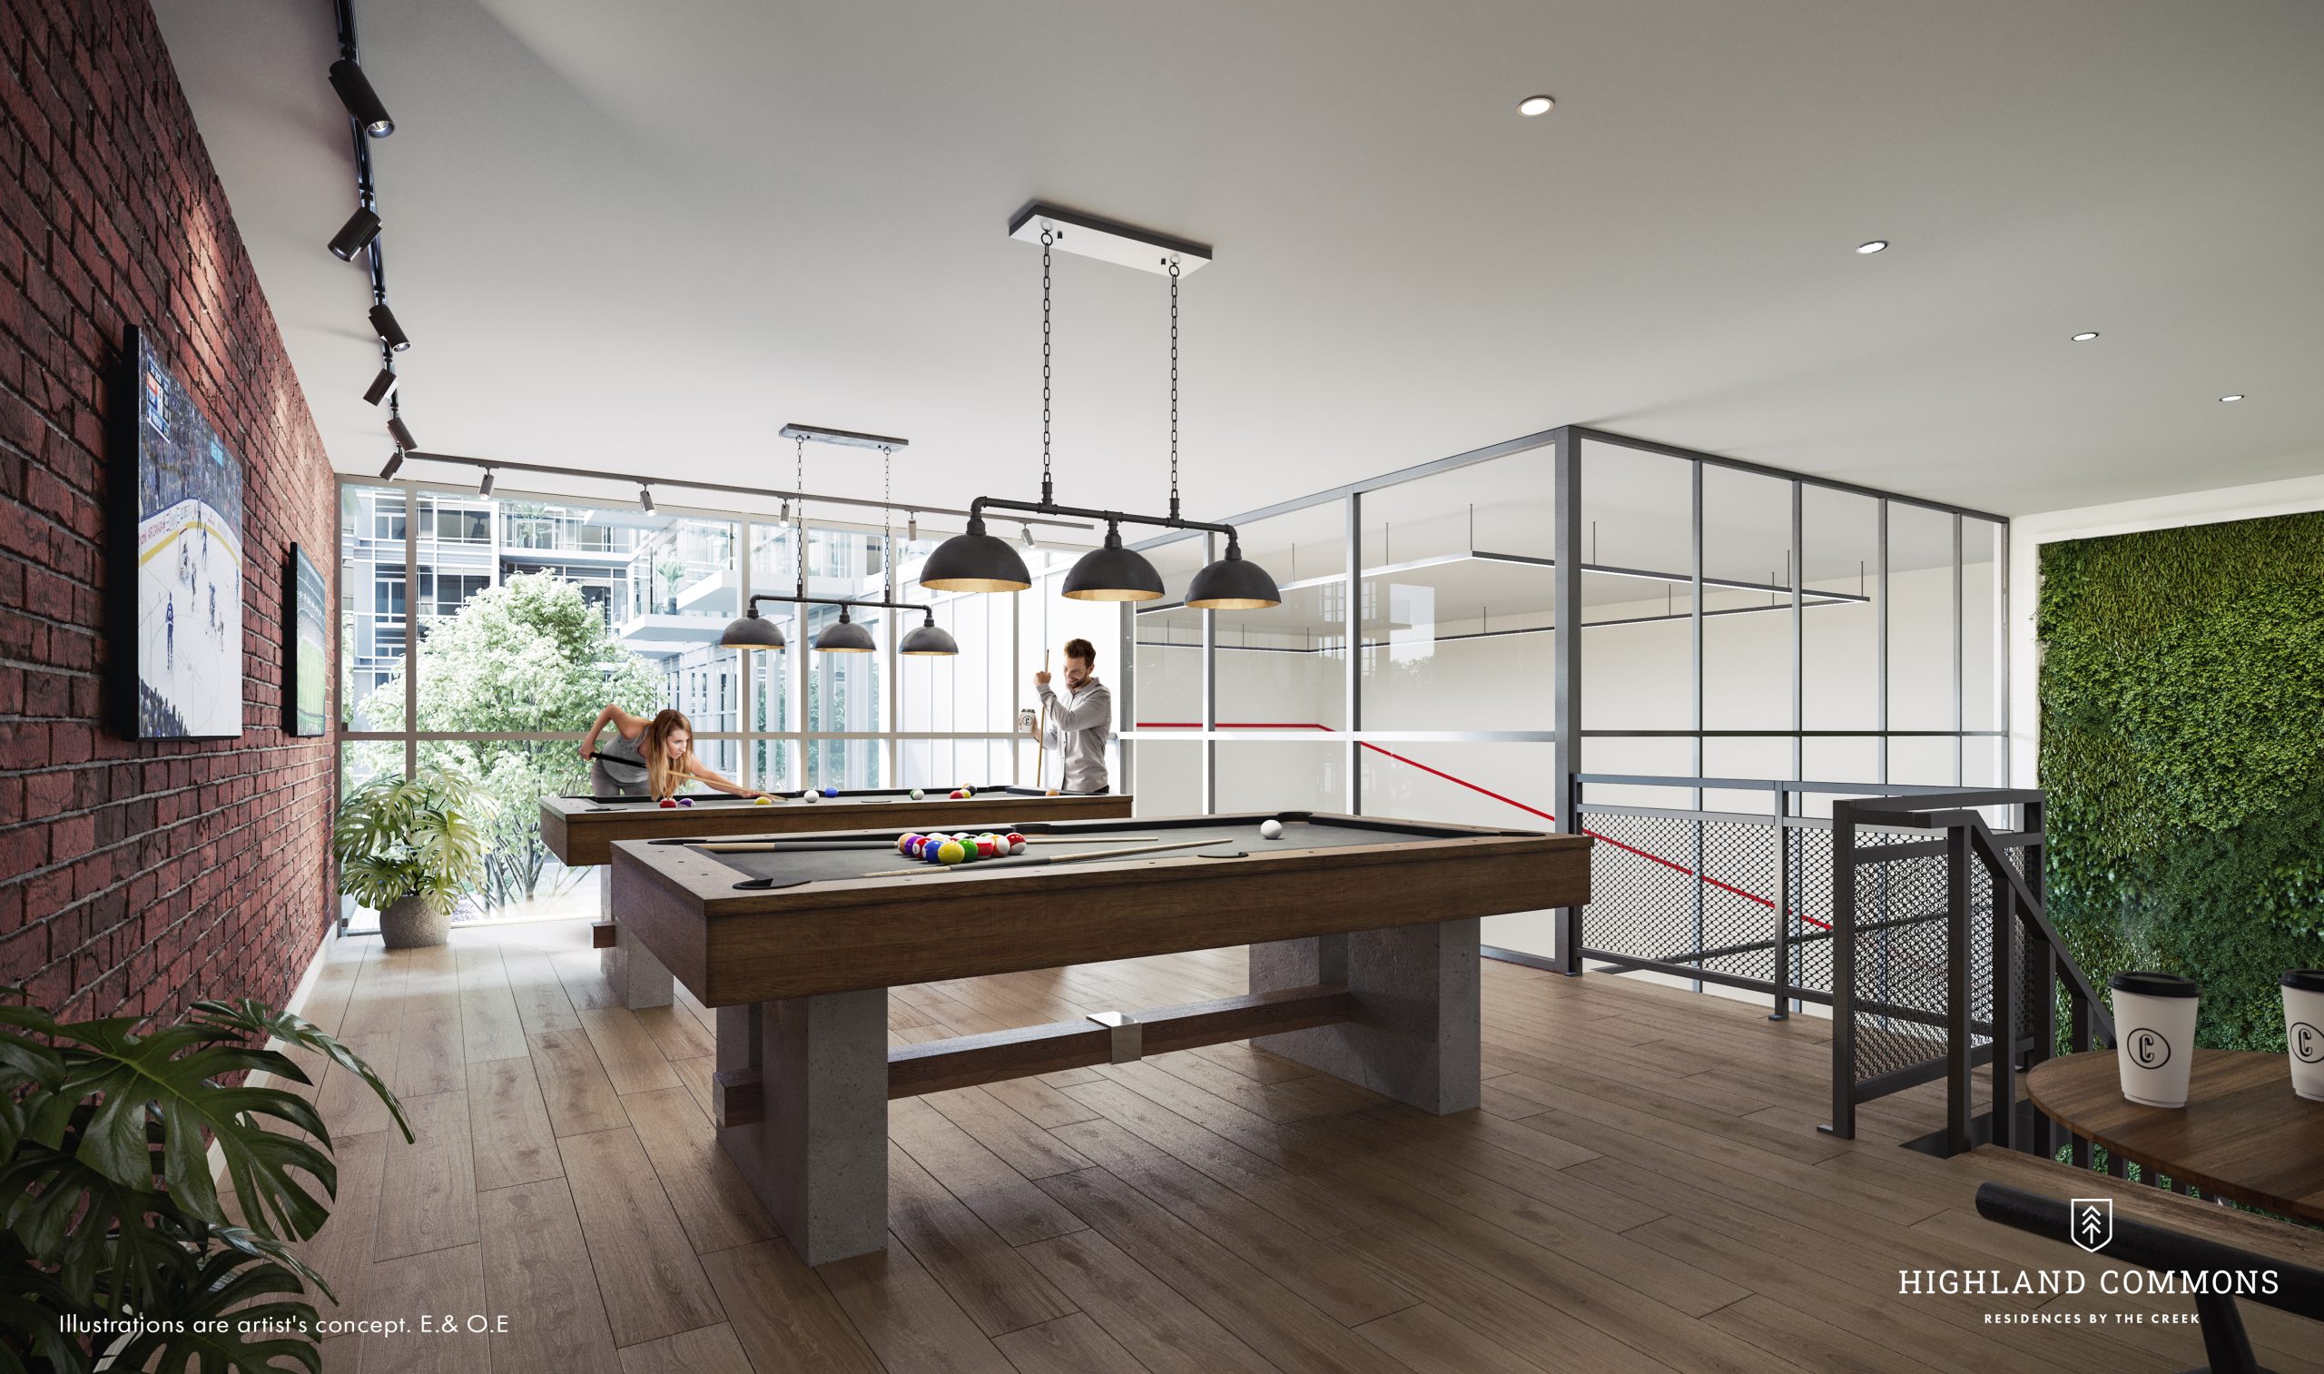
  • Indoor and outdoor games areas
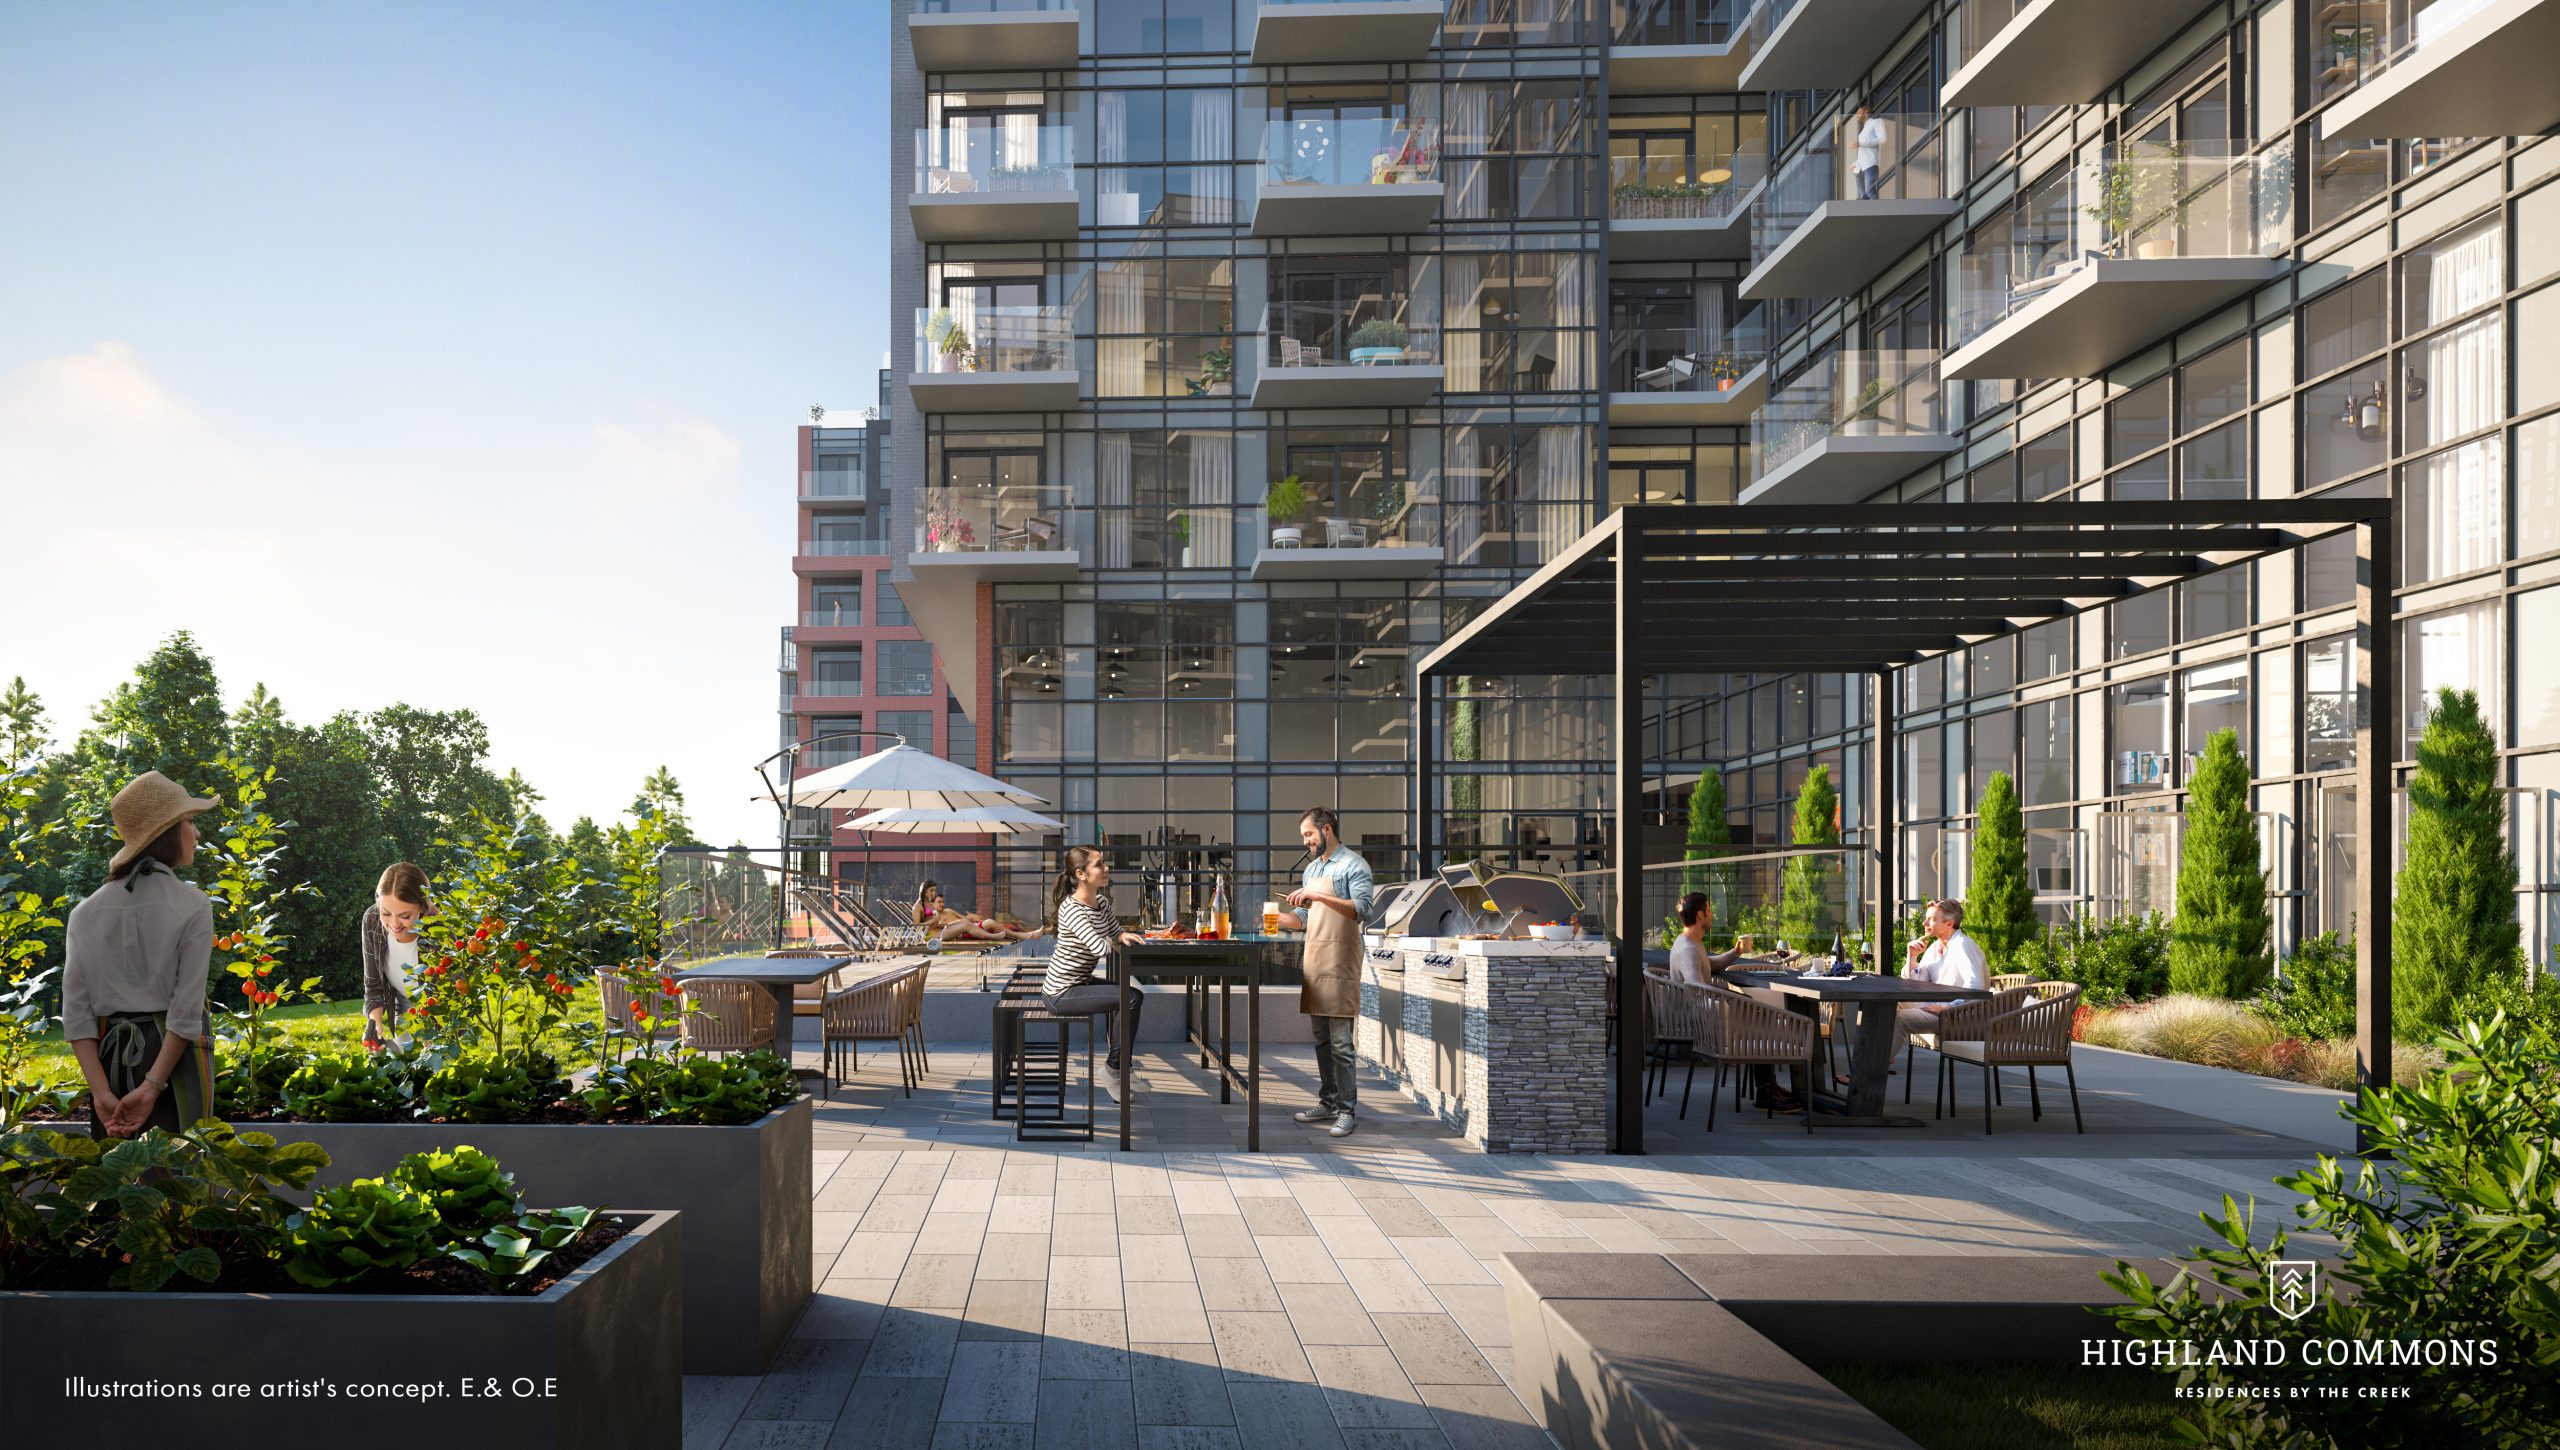
  • Communal garden
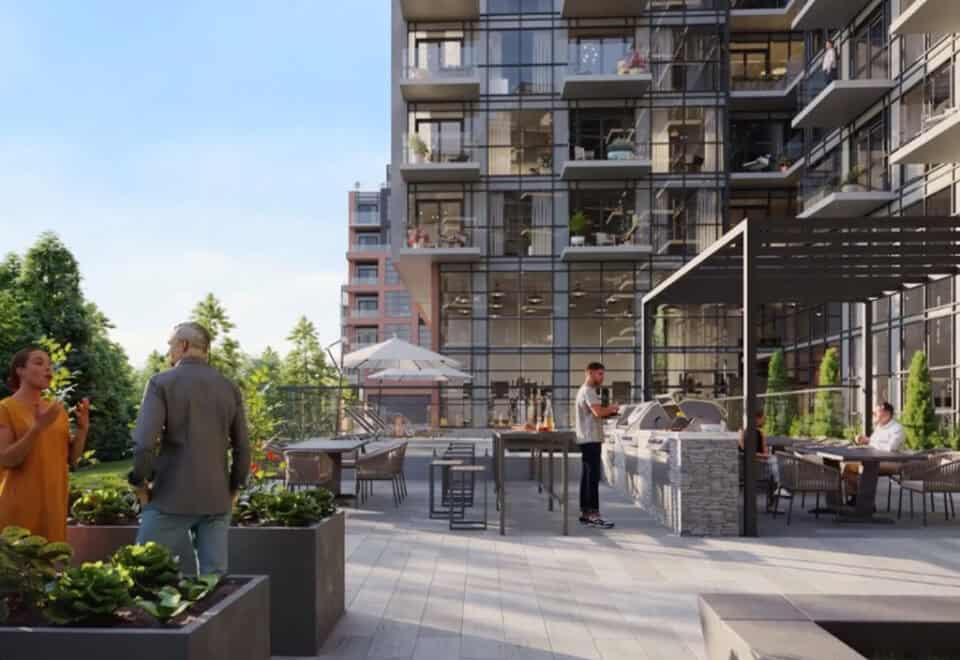
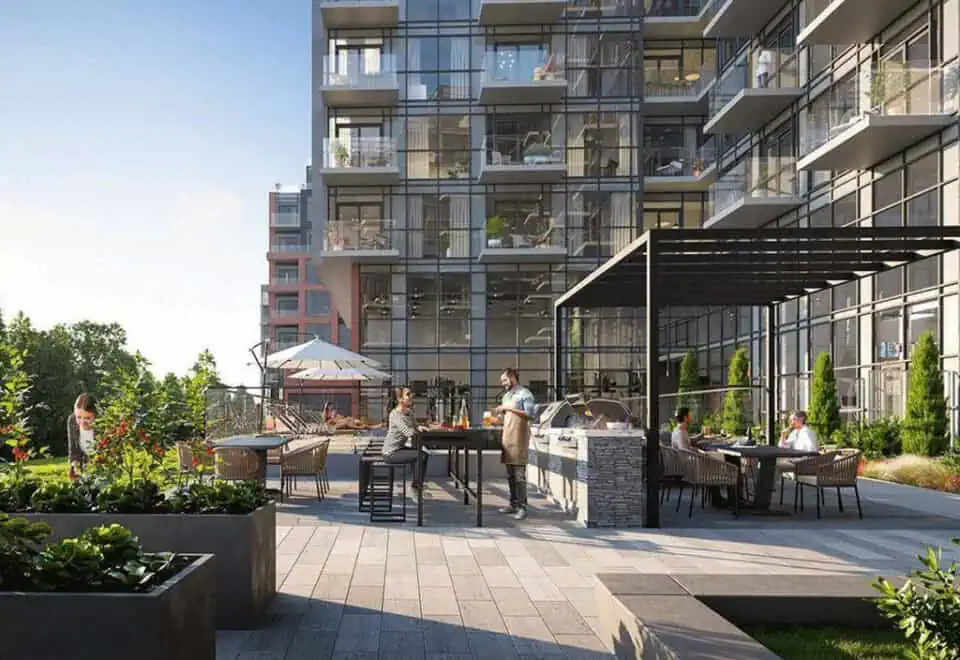
  • BBQ area, firepits and outdoor fireplace
  • Guest suites
  • Pet wash and EV chargers

Deposit structure and incentives

Buyers put $5,000 down on signing, bring the deposit to 10% within 30 days and pay 2% at occupancy. Listed incentives include the right to lease during occupancy, discounted parking, a discounted locker and a rental guarantee.

The development team

Altree Developments built Highland Commons. Kohn Partnership Architects Inc is the architect, DesignAgency designed the interiors, and Hirsch + Associates handles sales and marketing.

Buying at Highland Commons Condos

Highland Commons is selling through public sales, and resale suites are on offer as well. Register with Meta Realty to unlock platinum access to floor plans, current pricing and incentives, or ask our team about resale options in the building.

Prices, sizes, availability and incentives are subject to change without notice. E. & O.E.

Highland Commons Condos at a glance

Sales statusPublic Sales (resale units also available)
ConstructionComplete
Building typeCondo
Storeys8
Estimated occupancy2026
Launch2022-11-17
ArchitectKohn Partnership Architects Inc
Interior designDesignAgency
Sales & marketingHirsch + Associates
NeighbourhoodHighland Creek, Toronto
Maintenance$0.62/sq ft
Walk Score13/100
Transit Score70/100

Current incentives

  • Right to Lease During Occupancy
  • Discounted Locker
  • Discounted Parking
  • Rental Guarantee

Features & finishes

  • BUILDING FEATURES
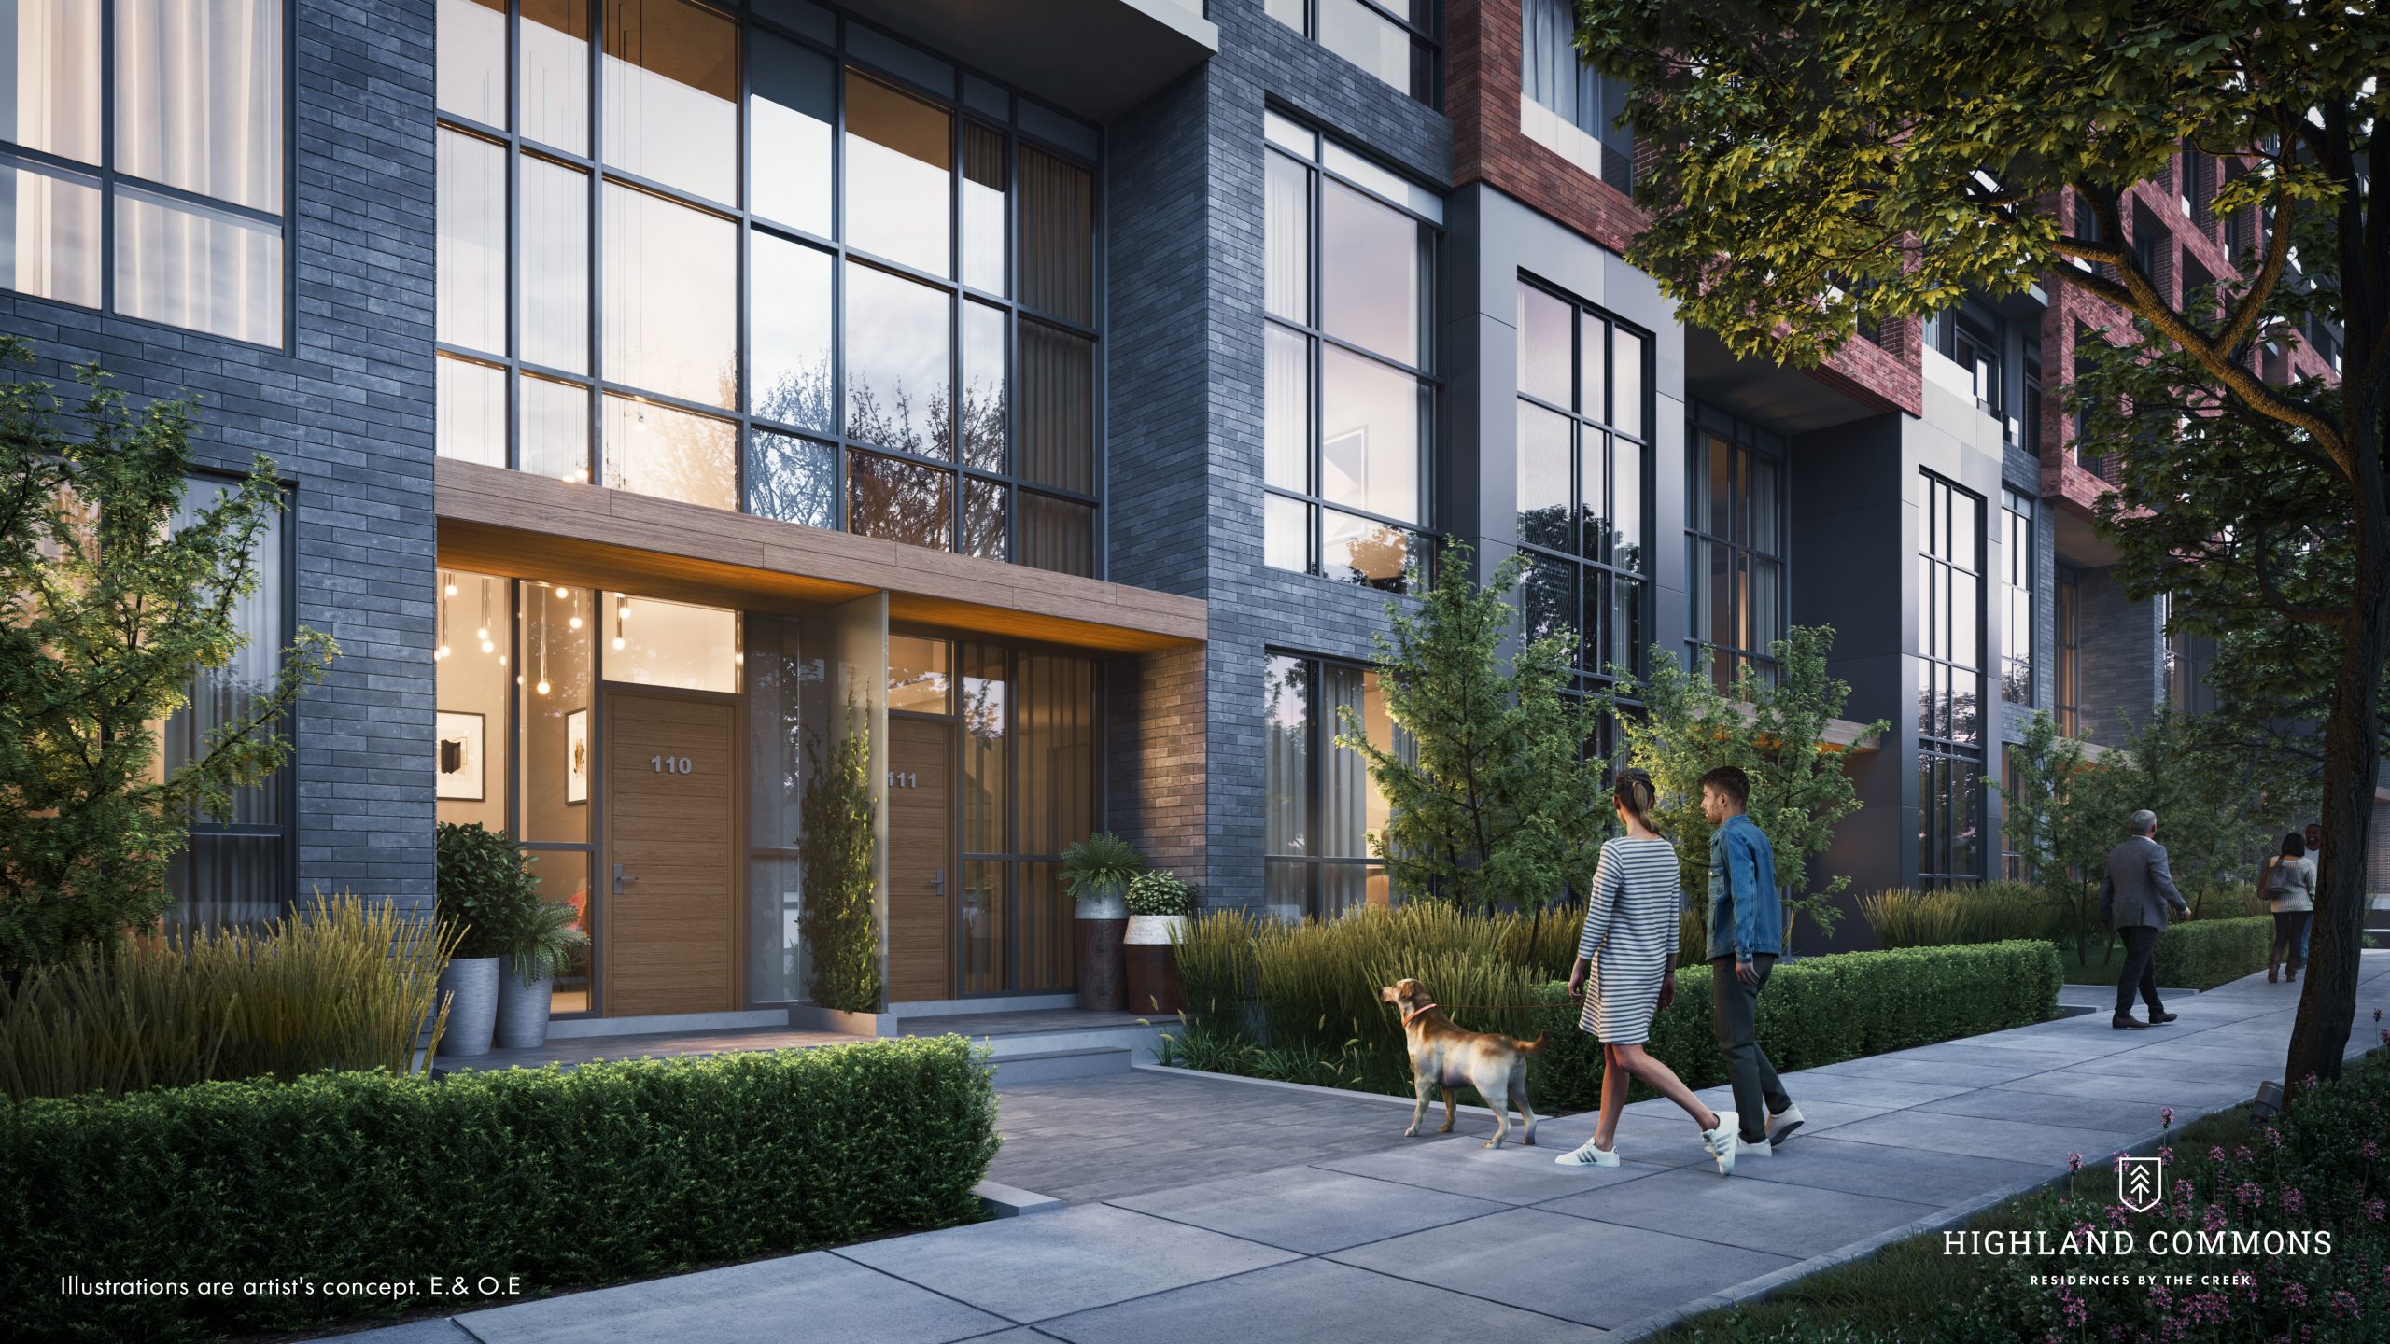
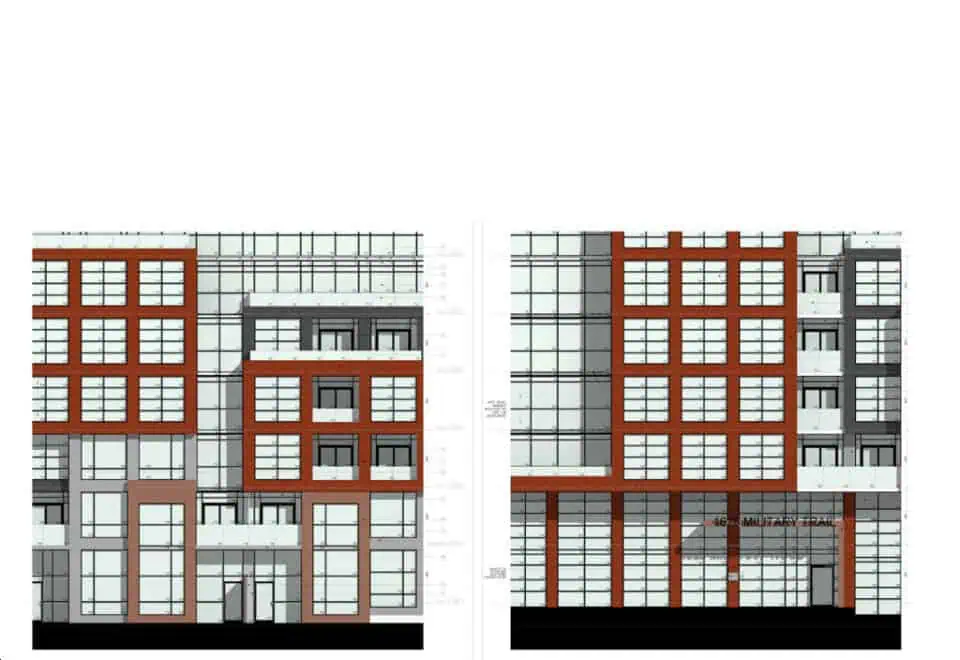
  • Heritage architectural design;
  • Balconies, Juliet Balconies and terraces with contemporary glass railing systems*;
  • 24/7 concierge service**;
  • Rooftop outdoor amenity includes lounge seating, sun loungers and cabanas, and outdoor dining area**;
  • Underground parking with security monitoring from concierge station;
  • Underground garage (with EV chargers/rough-in for EV chargers) well-lit for added safety and security***;
  • Bicycle parking available to building residents and visitors;
  • Key FOB controlled access system at entry points and garage;
  • Three customed designed high-speed elevators (per building);
  • Mailroom conveniently located beside front lobby.
  • GENERAL SUITE FEATURES
  • Ceiling height approximately 9’-0” throughout*‡;
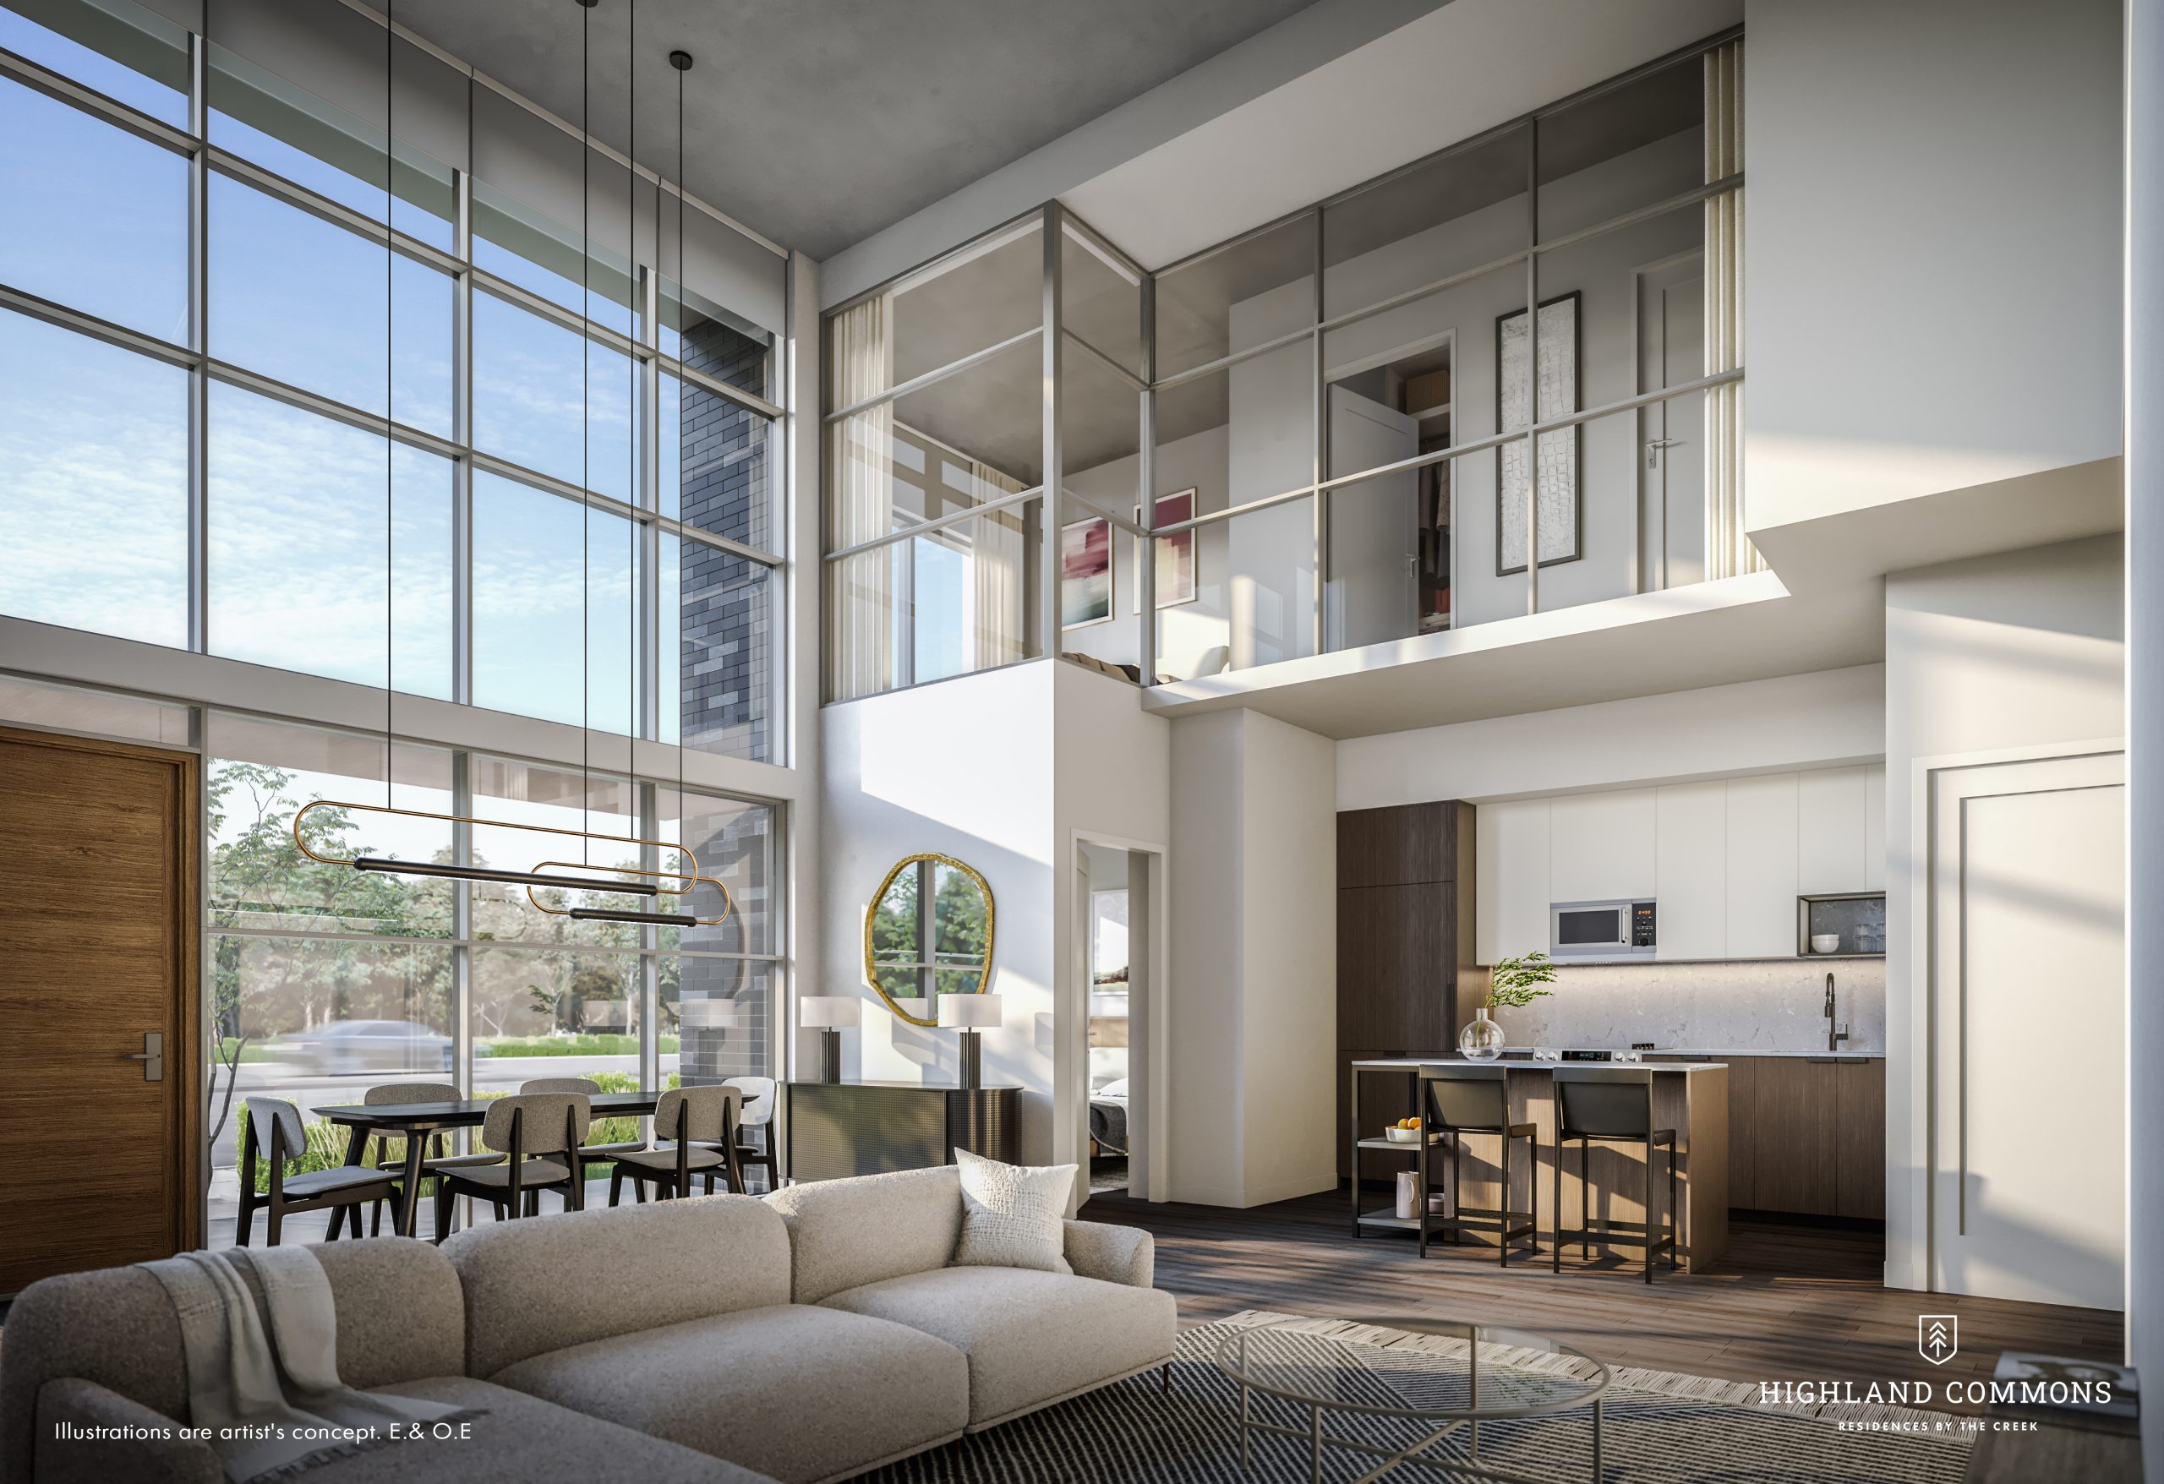
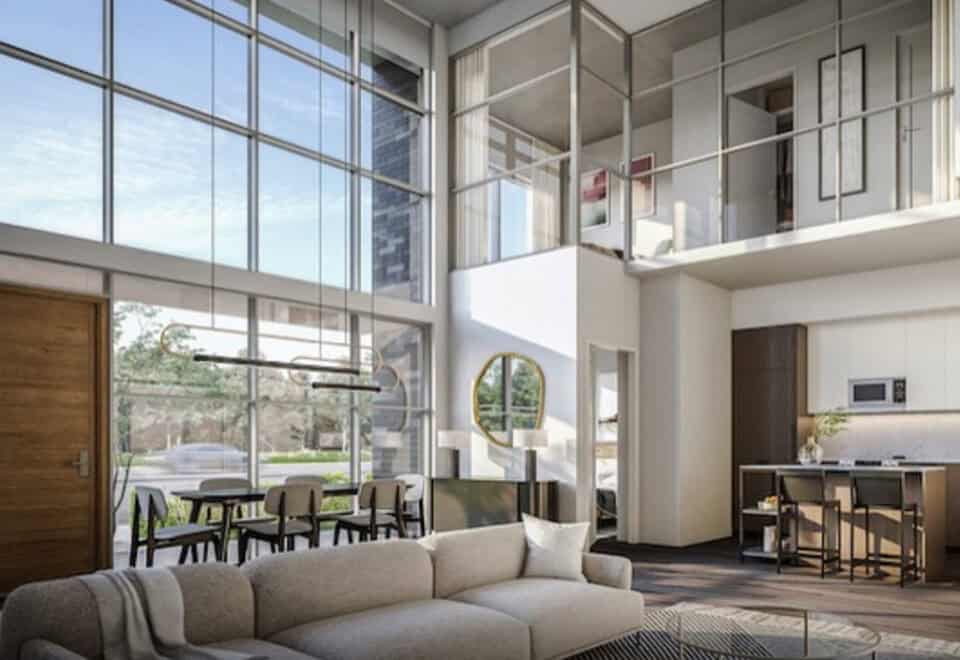
  • Living room area of ground floor suites with approximately 15’-0” ceiling heights*‡;
  • Two level suites at grade with approximately 9’-0” ceilings on the ground and second level and soaring 15’-0” ceilings on the main floor open to
  • above area(s)*‡;
  • Wide plank laminate flooring throughout foyer, living/dining area(s), bedroom(s), kitchen and den*†;
  • Approximately 4” contemporary baseboards throughout with 2 ½” door casings*†;
  • Suites with separate laundry rooms to be completed with white tile*†;
  • Custom designed solid core entry doors to suites, complete with view hole for added security;
  • Sliding door(s) and/or swing door(s) throughout*;
  • Matte black finish hardware on swing door(s)*†;
  • Balconies, Juliet balconies, terraces and patios with sliding door(s) and/or swing door(s)*‡;
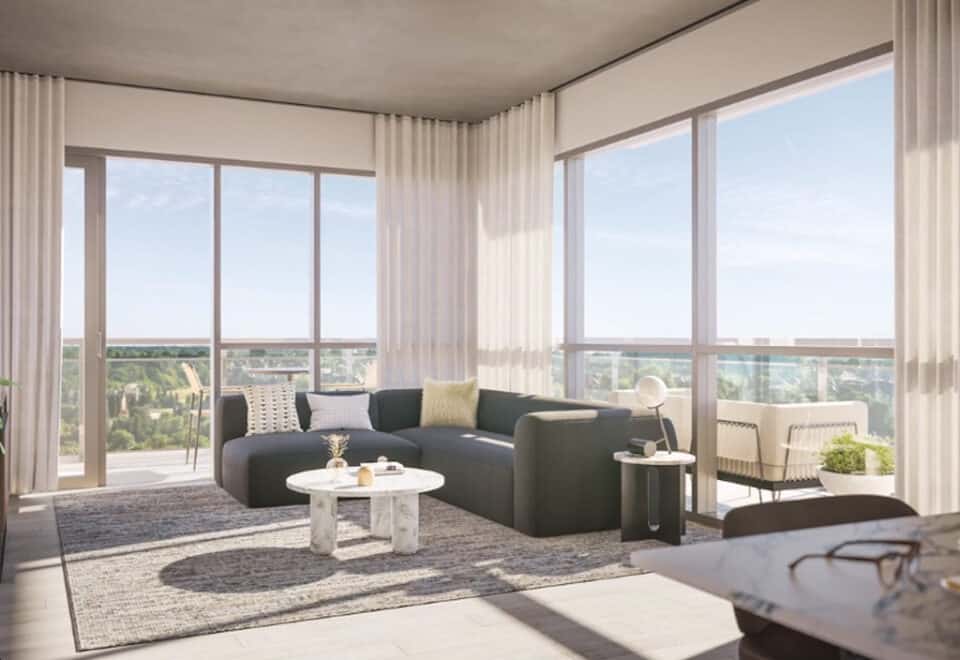
  • Floor to ceiling glazing/window systems in accordance with building elevations*‡.
  • KITCHEN
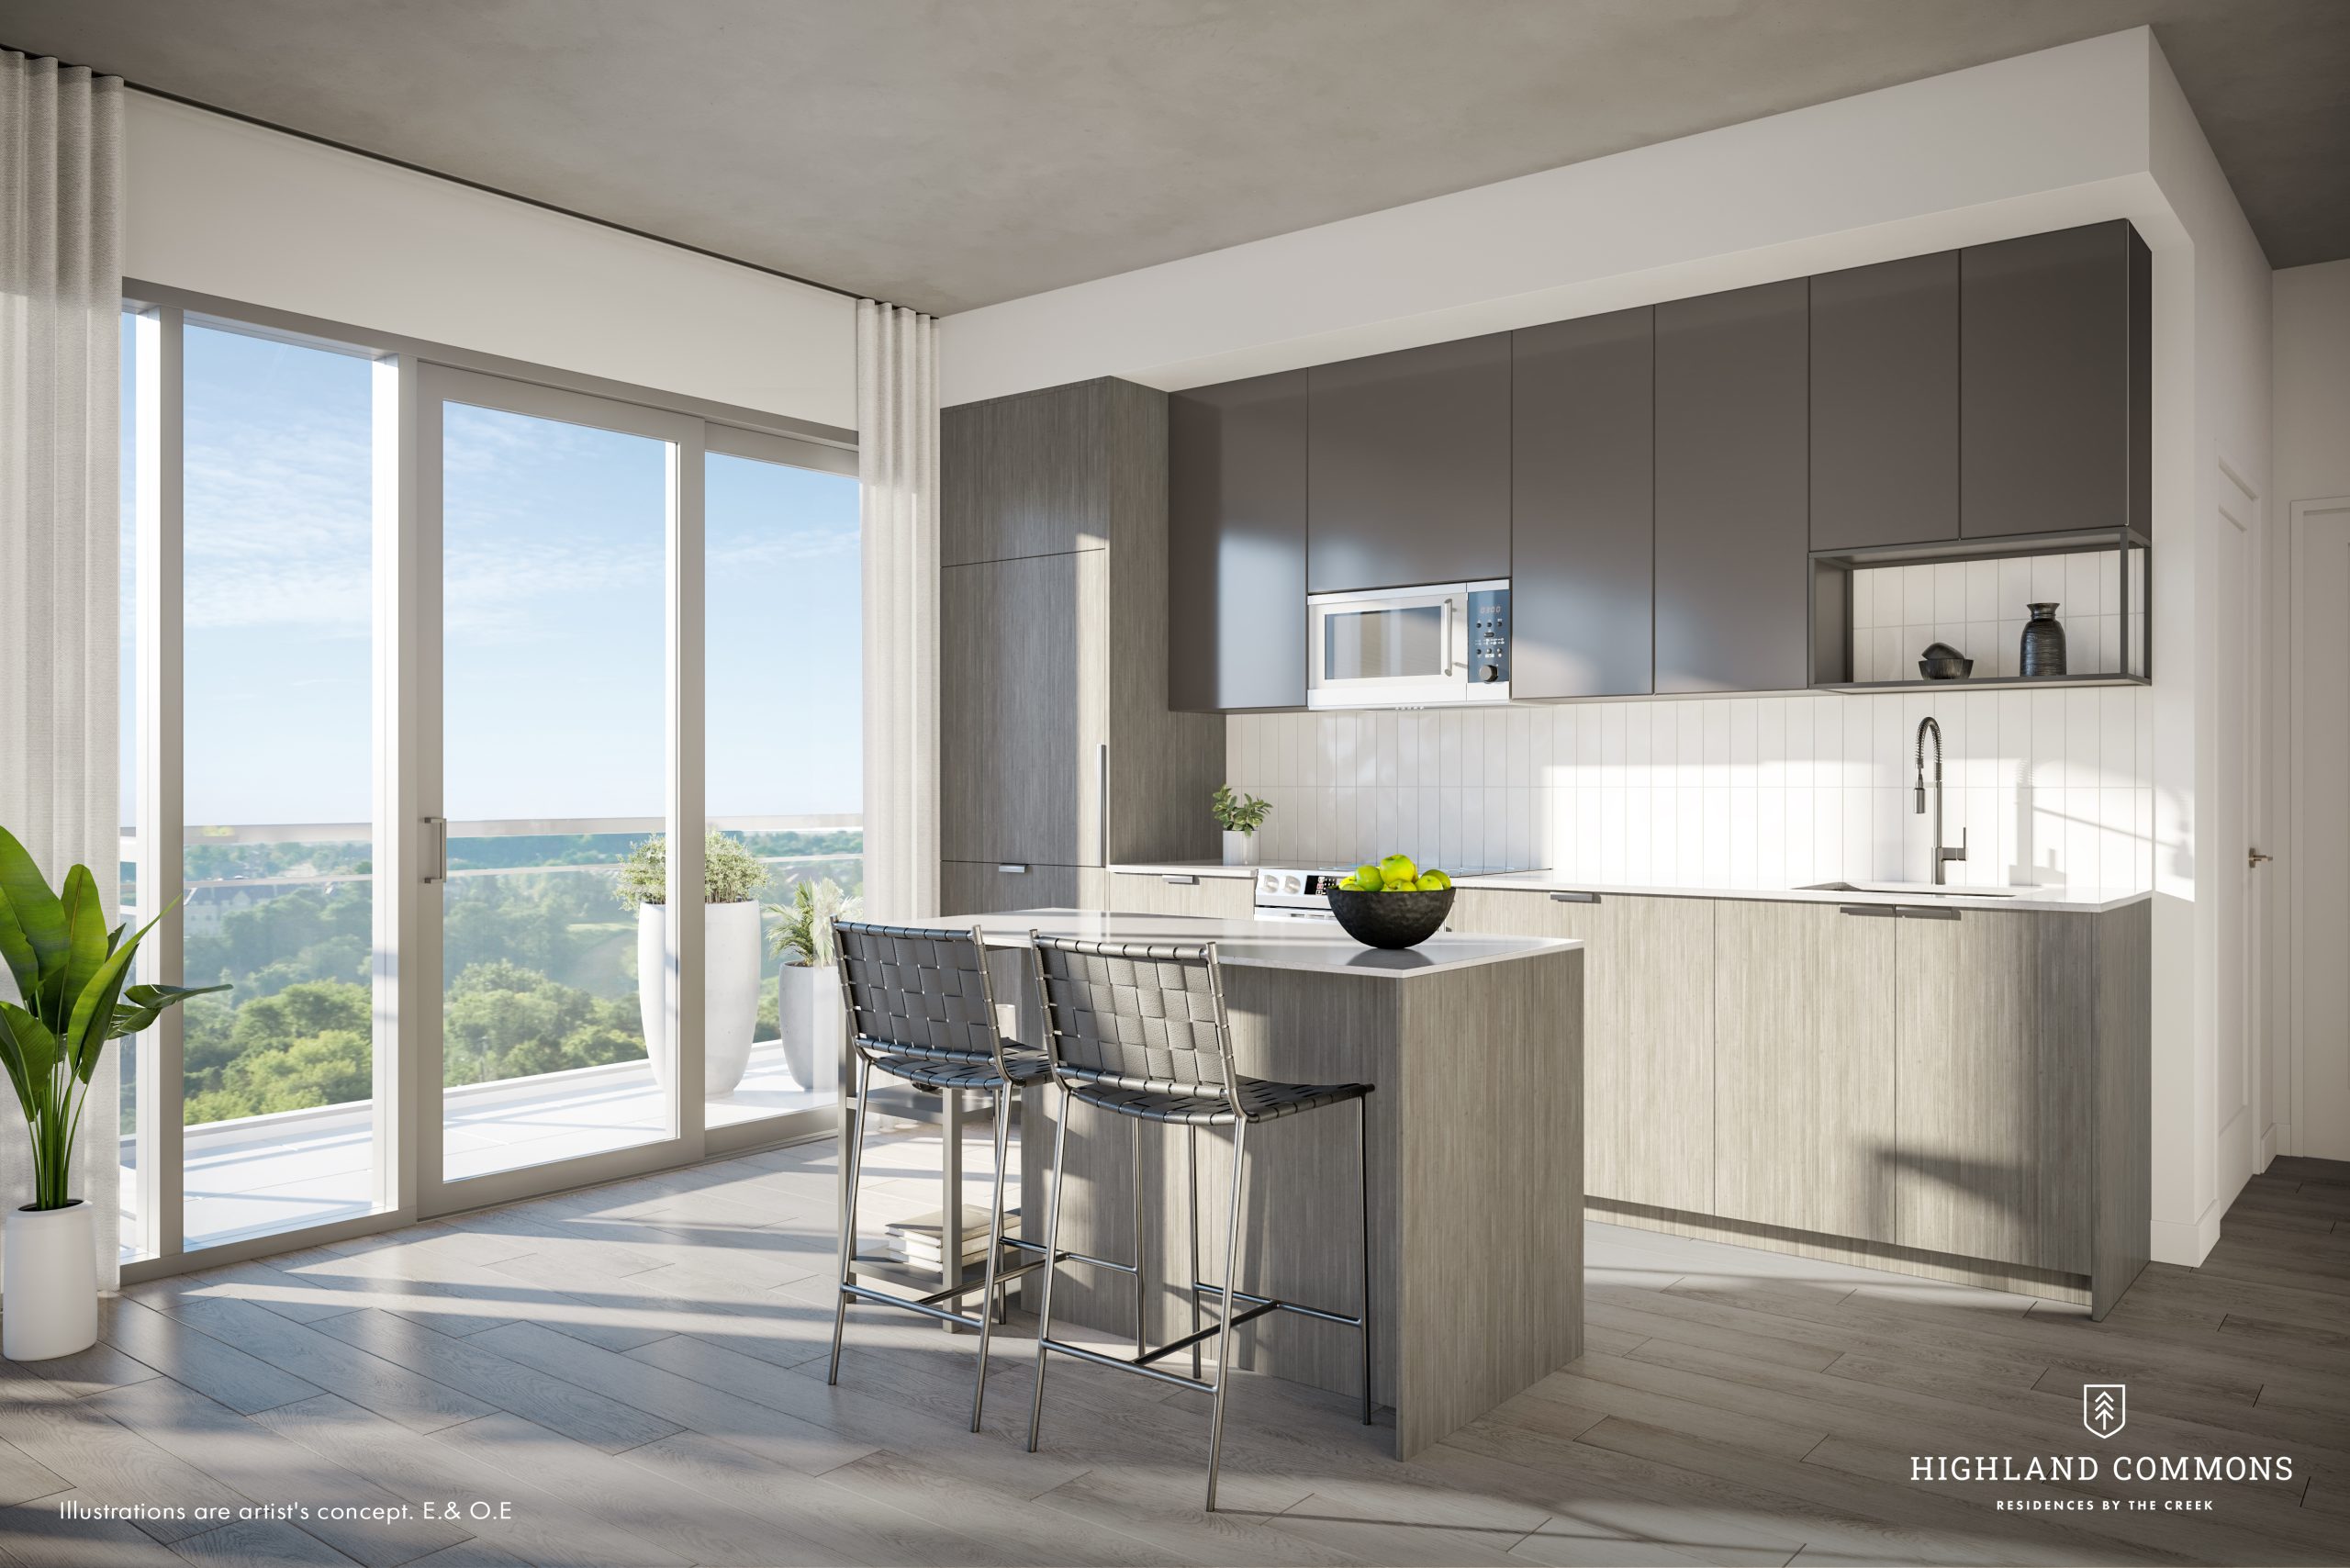
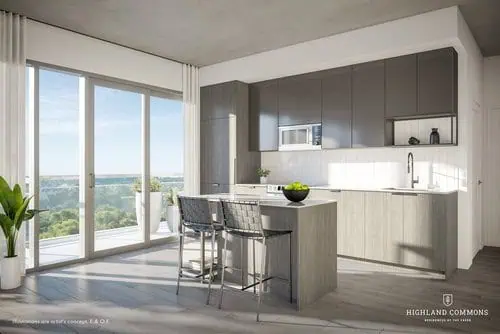
  • Contemporary kitchen cabinetry custom designed by DesignAgency*†‡;
  • Quartz slab countertops with contemporary tile backsplash*†;
  • Single basin stainless steel undermount sink, with single-lever pull-out faucet in matte black finish*†.
  • BATHROOMS
  • Contemporary vanity custom designed by DesignAgency, with quartz countertops and undermount sink*†‡;

Frequently asked questions

When did construction finish at Highland Commons?

Highland Commons, an 8-storey building, was completed in 2026.

What is the suite count at Highland Commons?

Highland Commons contains 539 suites.

Where do prices start at Highland Commons?

The lowest listed price is $492,900 and the highest is $1,067,900, at $1,216 per square foot.

What does the Highland Commons deposit look like?

A $5,000 signing payment is topped up to 10% within 30 days, and 2% follows at occupancy.

What do Highland Commons buyers pay for parking and a locker?

Parking is $60,000 and a locker is $6,000, though discounted parking and lockers are listed as incentives.

Homes for sale & rent at Highland Commons Condos

Browse homes on the map

Assignments at Highland Commons Condos (1)

Key Facts

Ready to reserve?

Submit a worksheet for Highland Commons Condos: pick up to three suites and we will request your allocation from the builder.
Submit a worksheet
  • Project Name

    Highland Commons Condos

  • Property Type

    Condo

    Number Of Storeys

    8

    Number of Suites

    263

    Number Of Floor Plans

    52

  • Parking Price

    $60,000

  • Locker Price

    $6,000

  • Estimated Maintenance Fee

    $0.62/sq.ft

    VIP Launch

    November 2022

    Deposit Structure

    Total Deposit

    10% (over 30 days) + 2% at occupancy

    Deposit Notes

    $5,000.00 On Signing
    Balance to 10% - 30 days
    2% - Occupancy

    Development Levies

    $12,900 (Studios and 1 Bedrooms)
    $15,900 (2 Bedrooms and 2 Bedrooms & Dens)
    $17,900 (3 Bedrooms)

    Assignment Policy

    $5,000 Assignment Fee

    Public Launch

    2022-11-17

    Suite Size Range

    284 - 1,014 SqFt

    Ceiling Height

    From 9' to 15'

    Price Per Sq Ft

    $1,216

    Architect

    Kohn Partnership Architects Inc

    Interior Designer

    DesignAgency

    Parking Maintenance

    $60 / month

    Locker Maintenance

    $20 / month

    Estimated Property Tax

    1% of the price / year

Information last updated on November 9, 2026

Amenities

  • 24 Hour Concierge Service
  • Basketball Court
  • BBQ Area
  • Bicycle Parking
  • Cabanas
  • Co-Working Space
  • Communal Garden
  • Dining Areas
  • EV Chargers
  • Firepits & Lounge Seating
  • Fitness Centre
  • Guest Suites
  • Indoor Games Area
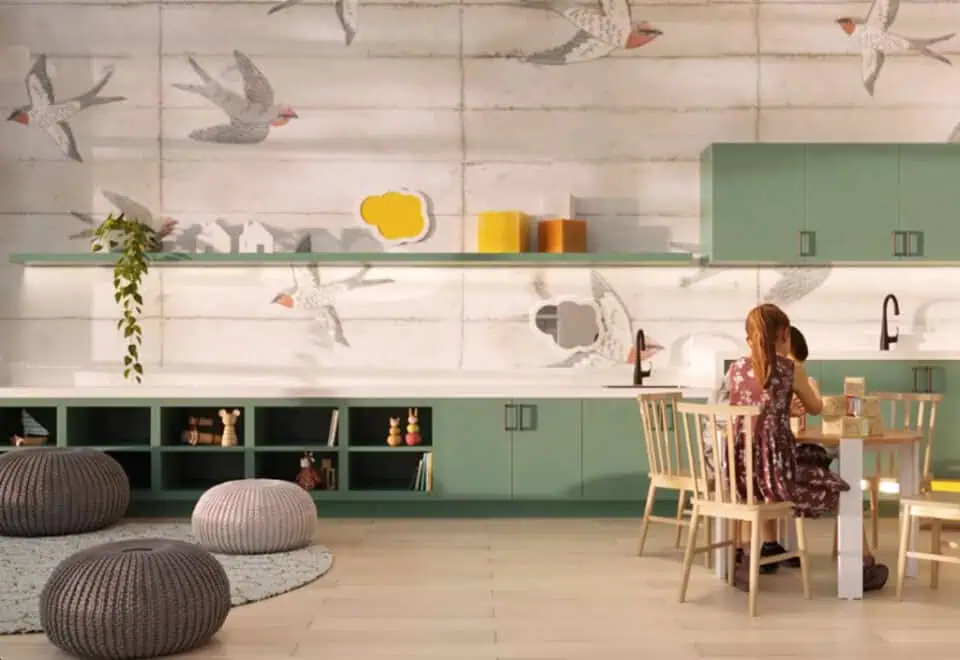
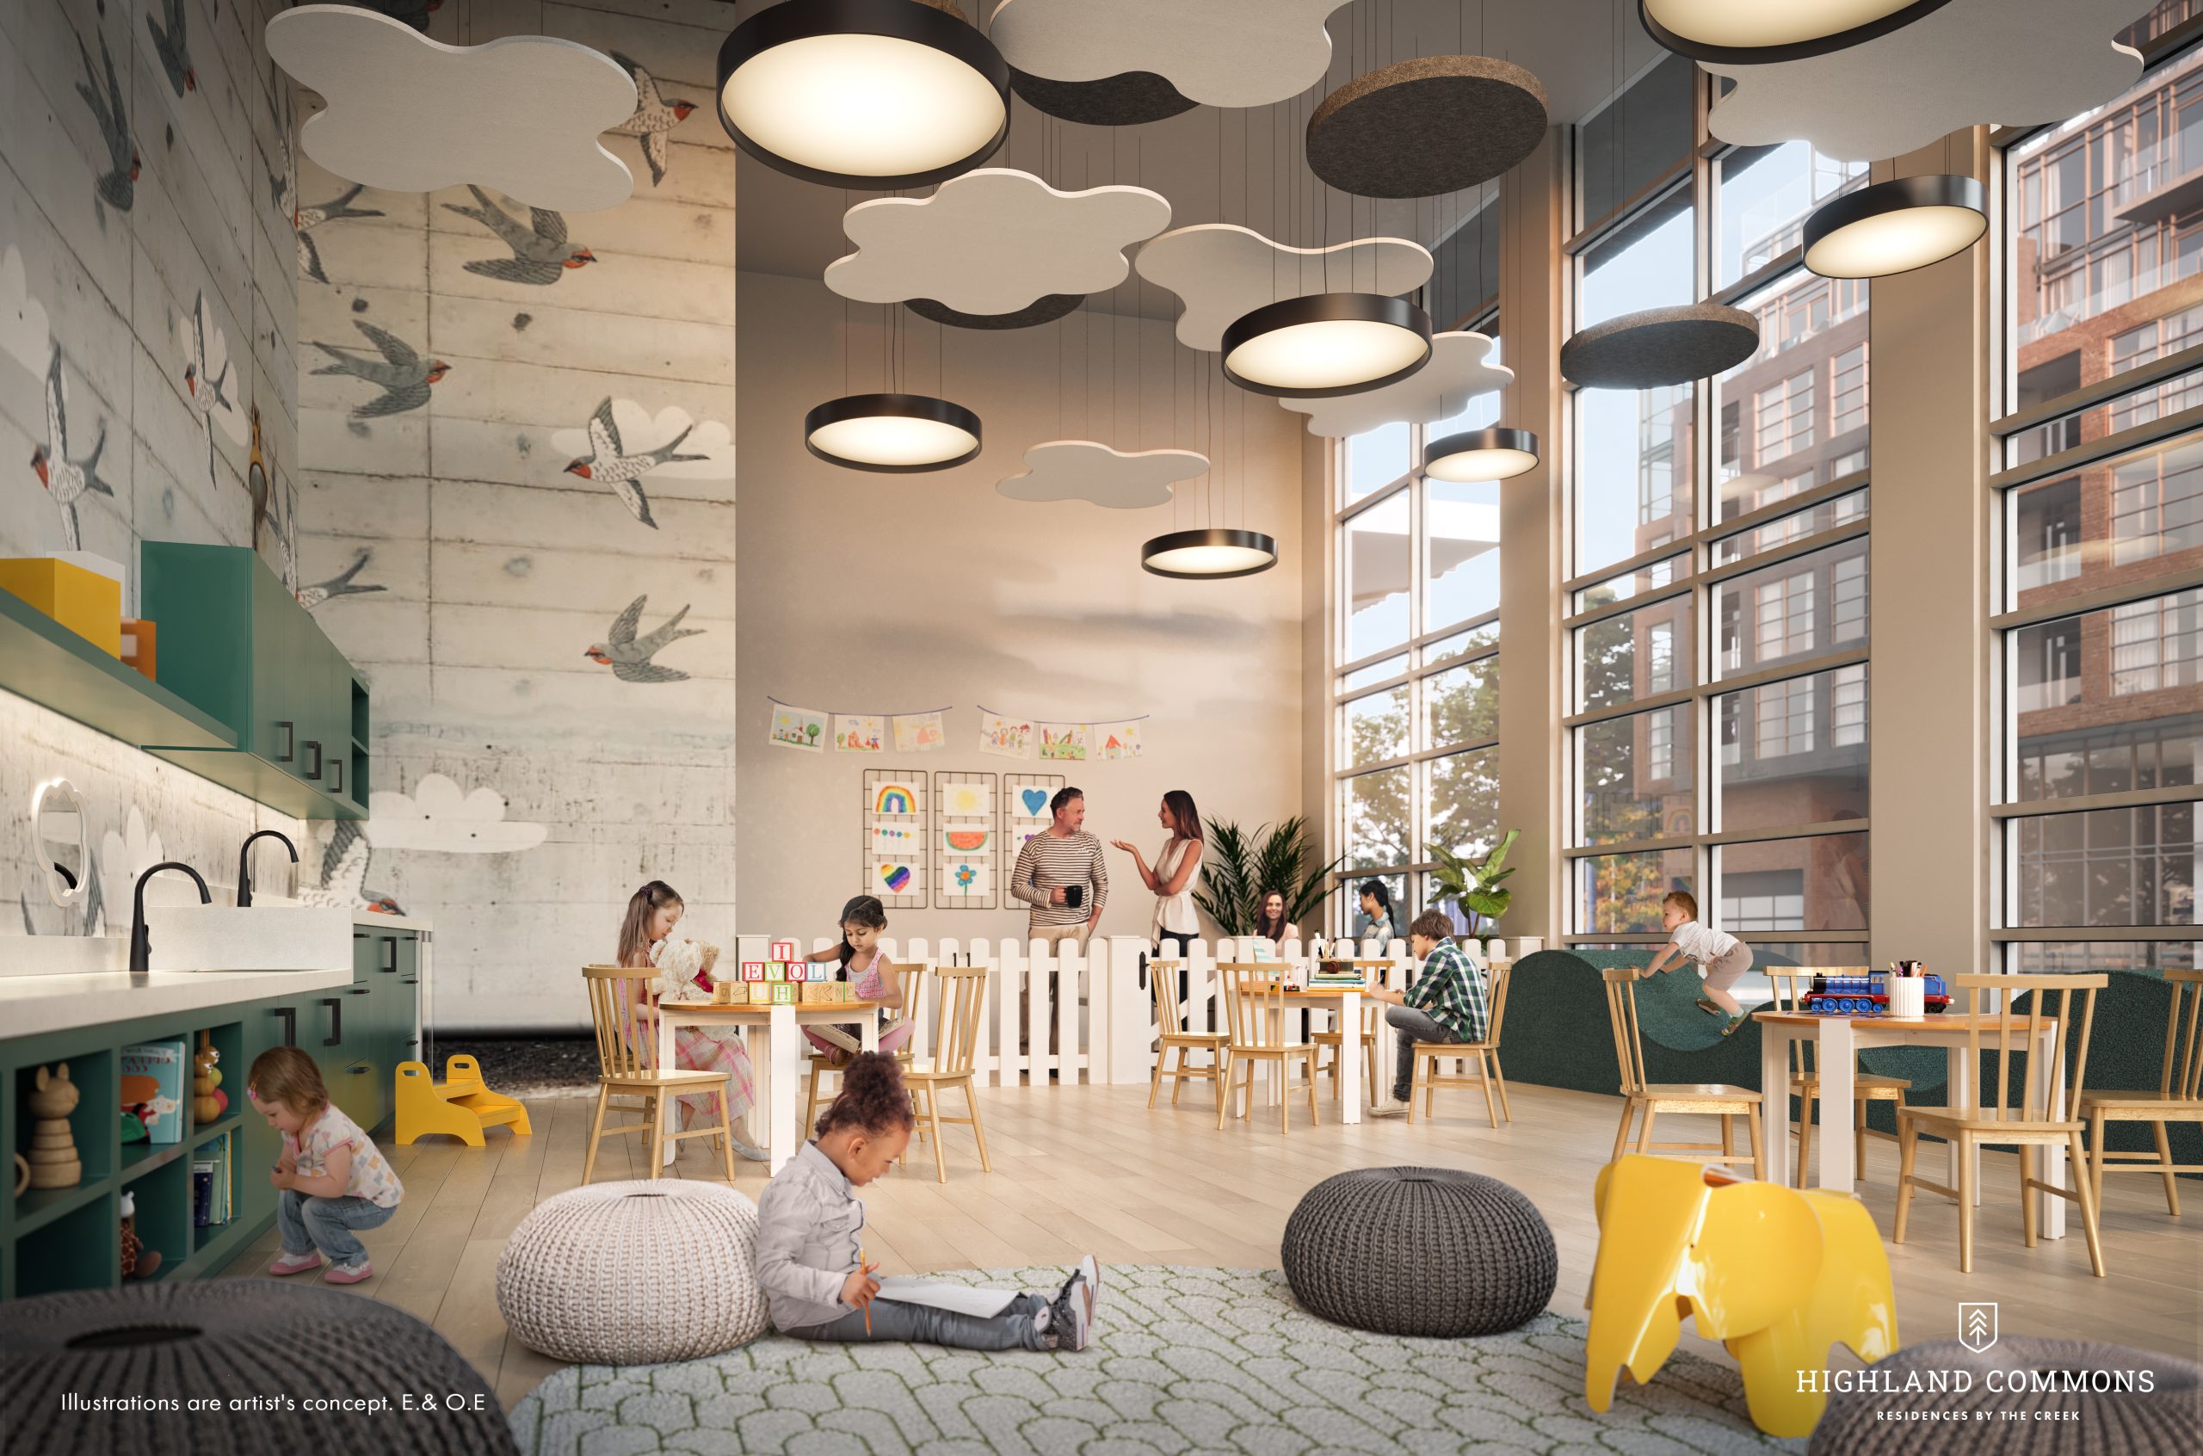
  • Kids Play Area
  • Life Size Chess
  • Lobby
  • Mail Room
  • Meeting Rooms
  • Outdoor Fireplace
  • Outdoor Games Area
  • Outdoor Pool
  • Outdoor Seating Area
  • Outdoor Showers
  • Parcel Room
  • Parent's Lounge
  • Party Room
  • Pet Wash
  • Ping Pong Table
  • Pool Table
  • Rooftop Lounge
  • Squash Court
  • Underground Parking
  • Yoga and Spin Room

70

Transit Score

13

Walk Score

Projects Nearby

  • Public Sales

    East Pointe Condos

    4569 Kingston Road, Toronto, ON, Canada

    3 years ago

    $759,900 - $996,900

    Mutual Development Corporation

    Building Type: Condo

    1+1
    1+1
    1+1
  • Public Sales

    The Narrative Condos

    7437-7439 Kingston Road, Toronto, ON, Canada

    3 years ago

    $364,513 - $629,900

    Crown Communities

    Building Type: Condo

    1+1
    1+1
    1+1
  • Public Sales

    The Narrative Condos 2

    7437 Kingston Rd, Toronto, ON M1B 5S3, Canada

    3 years ago

    $596,900 - $1,039,900

    Crown Communities

    Building Type: Condo

    1+1
    1+1
    1+1
  • Public Sales

    Four Me Condos

    1021 Markham Road, Toronto, ON, Canada

    3 years ago

    $701,990 - $1,008,990

    Lash Group of Companies

    Building Type: Condo

    1+1
    1+1
    1+1
  • Public Sales

    Tricycle Condos

    1021 Markham Road, Toronto, ON, Canada

    3 years ago

    $899,990 - $1,129,990

    Lash Group of Companies

    Building Type: Condo

    1+1
    1+1
    1+1
  • Trinity Ravine Towers rendering
    Sold Out

    Trinity Ravine Towers

    1250 Markham Road, Toronto, ON, Canada

    3 years ago

    $311,900 - $901,900

    Global Kingdom Ministries

    Building Type: Condo

    1+1
    1+1
    1+1
  • Sold Out

    The Sky Lofts Towns

    1355 Neilson Road, Toronto, ON, Canada

    3 years ago

    $449,900 - $574,900

    Stafford Homes

    Building Type: Townhome

    1+1
    1+1
    1+1
  • 4694 Kingston Rd Development rendering
    Sold Out

    4694 Kingston Rd Development

    4694 Kingston Road, Toronto, ON, Canada

    3 years ago

    $493,990 - $1,069,990

    Firmland Development Corporation

    Building Type: Condo

    1+1
    1+1
    1+1
  • Studio

    From $492,900$1,433/ft(0%) Since Launch

    1 Bedroom

    From $696,900$1,358/ft(0%) Since Launch

    2 Bedrooms

    From $788,900$1,183/ft(0%) Since Launch

    3 Bedrooms

    From $997,900$1,125/ft(0%) Since Launch
    For Sale (20)Sold (32)All (52)
    Price Change
    Studio1 Bed2 Bed3 Bed
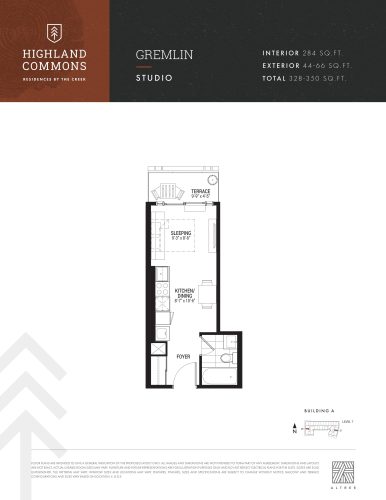
    Gremlin Floor Plan at Highland Commons - 284 sq.ft

    The Gremlin floor plan at Highland Commons Condos (Toronto) offers a studio layout with 1 bathroom and 284 sq ft of interior space. It faces East. It is offered on floor 7. This plan is sold out with the builder.

    0
    1.0
    284 sq.ft
    last recorded price $422,900
    Sold Outlaunched at $422,900since launch no change
    1 w ago $422,900
    since launch no change
    1 m ago $422,900
    since launch no change
    3 m ago $422,900
    since launch no change
    1 y ago $422,900
    since launch no change
    2 y ago $422,900
    since launch no change
    3 y ago $422,900
    since launch no change
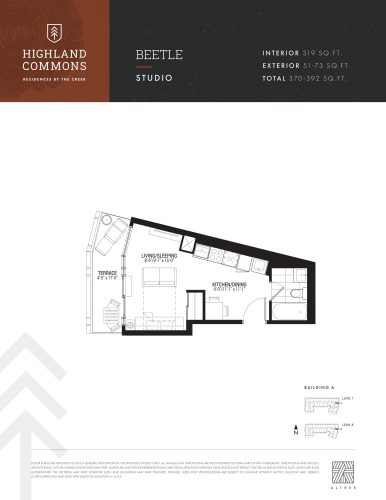
    Beetle Floor Plan at Highland Commons - 319 sq.ft

    Beetle is a studio layout with 1 bathroom and 319 sq ft of interior space at Highland Commons Condos in Toronto. It faces East. It is offered on floors 7–8. This plan is sold out with the builder.

    0
    1.0
    319 sq.ft
    last recorded price $469,900
    Sold Outlaunched at $469,900since launch no change
    1 w ago $469,900
    since launch no change
    1 m ago $469,900
    since launch no change
    3 m ago $469,900
    since launch no change
    1 y ago $469,900
    since launch no change
    2 y ago $469,900
    since launch no change
    3 y ago $469,900
    since launch no change
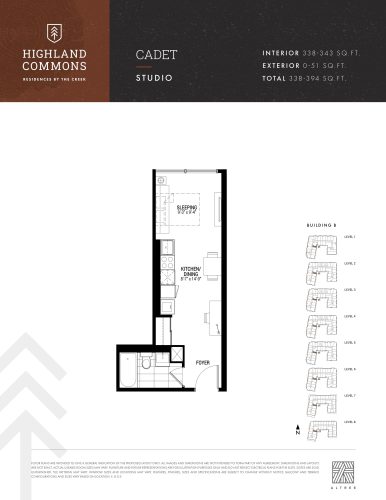
    Cadet Floor Plan at Highland Commons - 347 sq.ft

    At Highland Commons Condos in Toronto, the Cadet plan is a studio layout with 1 bathroom and 347 sq ft of interior space. It faces South. It is offered on floor 1. This plan is sold out with the builder.

    0
    1.0
    347 sq.ft
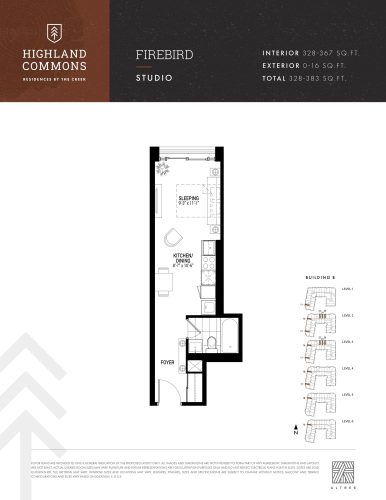
    Firebird Floor Plan at Highland Commons - 344 sq.ft

    The Firebird floor plan at Highland Commons Condos (Toronto) offers a studio layout with 1 bathroom and 344 sq ft of interior space. It faces North. It is offered on floors 2–5. It is priced from $492,900, about $1,433 per sq ft.

    0
    1.0
    344 sq.ft
    $1,433/ft $492,900
    launched at $492,900since launch no change
    1 w ago $492,900
    since launch no change
    1 m ago $492,900
    since launch no change
    3 m ago $492,900
    since launch no change
    1 y ago $492,900
    since launch no change
    2 y ago $492,900
    since launch no change
    3 y ago $492,900
    since launch no change
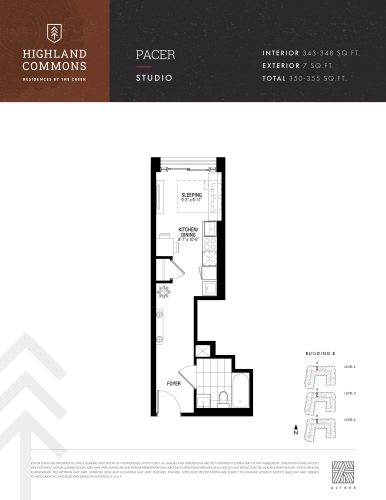
    Pacer Floor Plan at Highland Commons - 343 sq.ft

    Pacer is a studio layout with 1 bathroom and 343 sq ft of interior space at Highland Commons Condos in Toronto. It faces North. It is offered on floors 3–4. This plan is sold out with the builder.

    0
    1.0
    343 sq.ft
    last recorded price $488,900
    Sold Outlaunched at $488,900since launch no change
    1 w ago $488,900
    since launch no change
    1 m ago $488,900
    since launch no change
    3 m ago $488,900
    since launch no change
    1 y ago $488,900
    since launch no change
    2 y ago $488,900
    since launch no change
    3 y ago $488,900
    since launch no change
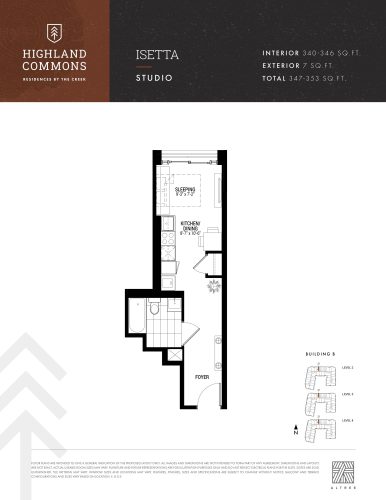
    Isetta Floor Plan at Highland Commons - 341 sq.ft

    Isetta is a studio layout with 1 bathroom and 341 sq ft of interior space at Highland Commons Condos in Toronto. It faces North. It is offered on floors 3–4. This plan is sold out with the builder.

    0
    1.0
    341 sq.ft
    last recorded price $490,900
    Sold Outlaunched at $490,900since launch no change
    1 w ago $490,900
    since launch no change
    1 m ago $490,900
    since launch no change
    3 m ago $490,900
    since launch no change
    1 y ago $490,900
    since launch no change
    2 y ago $490,900
    since launch no change
    3 y ago $490,900
    since launch no change
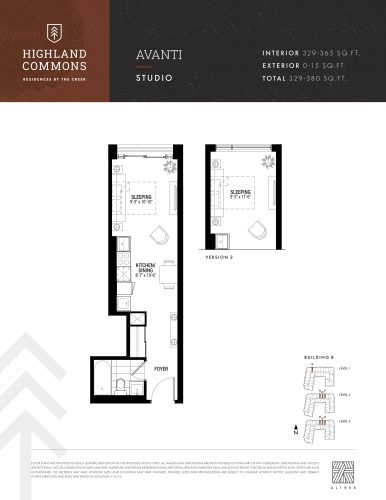
    Avanti Floor Plan at Highland Commons - 344 sq.ft

    The Avanti floor plan at Highland Commons Condos (Toronto) offers a studio layout with 1 bathroom and 344 sq ft of interior space. It faces North. It is offered on floors 2–3. It is priced from $494,900, about $1,439 per sq ft.

    0
    1.0
    344 sq.ft
    $1,439/ft $494,900
    launched at $494,900since launch no change
    1 w ago $494,900
    since launch no change
    1 m ago $494,900
    since launch no change
    3 m ago $494,900
    since launch no change
    1 y ago $494,900
    since launch no change
    2 y ago $494,900
    since launch no change
    3 y ago $494,900
    since launch no change
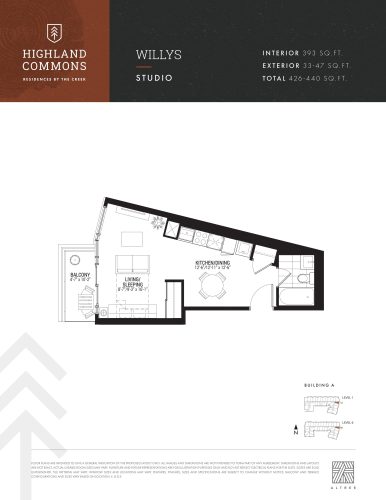
    Willys Floor Plan at Highland Commons - 393 sq.ft

    The Willys floor plan at Highland Commons Condos (Toronto) offers a studio layout with 1 bathroom and 393 sq ft of interior space. It faces East. It is offered on floors 1 and 6. This plan is sold out with the builder.

    0
    1.0
    393 sq.ft
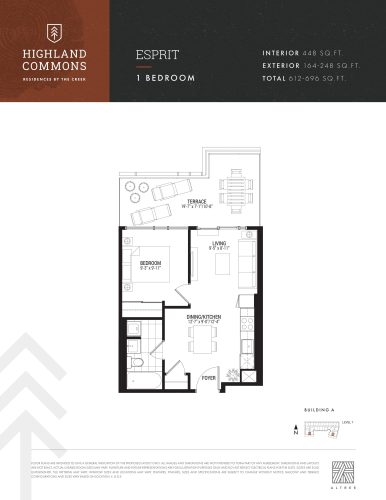
    Esprit Floor Plan at Highland Commons - 448 sq.ft

    The Esprit floor plan at Highland Commons Condos (Toronto) offers a 1-bedroom layout with 1 bathroom and 448 sq ft of interior space. It faces South. It is offered on floor 7. This plan is sold out with the builder.

    1
    1.0
    448 sq.ft
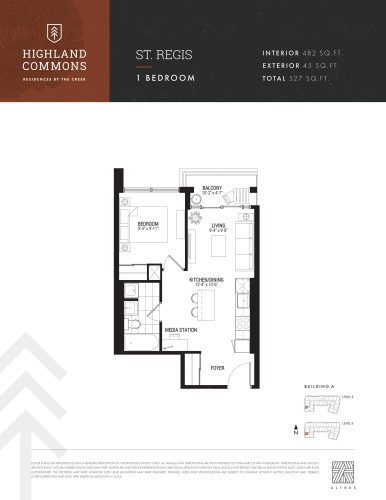
    St. Regis Floor Plan at Highland Commons - 482 sq.ft

    The St. Regis floor plan at Highland Commons Condos (Toronto) offers a 1-bedroom layout with 1 bathroom and 482 sq ft of interior space. It faces West. It is offered on floors 5–6. This plan is sold out with the builder.

    1
    1.0
    482 sq.ft
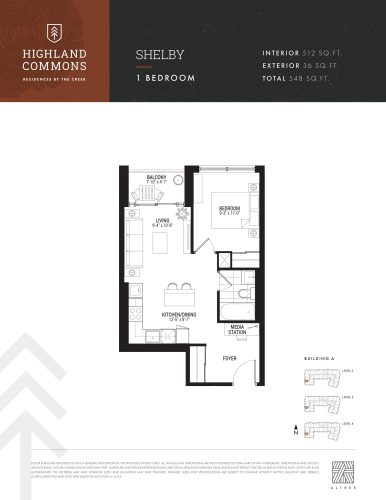
    Shelby Floor Plan at Highland Commons - 512 sq.ft

    At Highland Commons Condos in Toronto, the Shelby plan is a 1-bedroom layout with 1 bathroom and 512 sq ft of interior space. It faces West. It is offered on floors 2–4. This plan is sold out with the builder.

    1
    1.0
    512 sq.ft
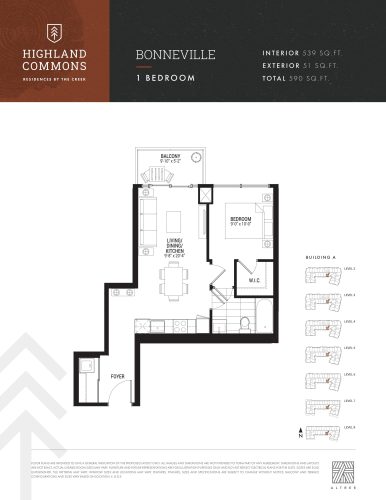
    Bonneville Floor Plan at Highland Commons - 539 sq.ft

    The Bonneville floor plan at Highland Commons Condos (Toronto) offers a 1-bedroom layout with 1 bathroom and 539 sq ft of interior space. It faces South. It is offered on floors 2–8. This plan is sold out with the builder.

    1
    1.0
    539 sq.ft
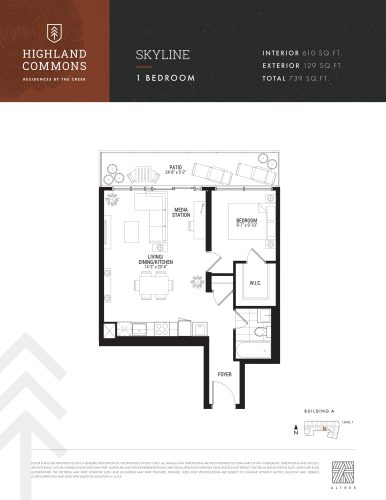
    Skyline Floor Plan at Highland Commons - 610 sq.ft

    Skyline is a 1-bedroom layout with 1 bathroom and 610 sq ft of interior space at Highland Commons Condos in Toronto. It faces South. It is offered on floor 1. This plan is sold out with the builder.

    1
    1.0
    610 sq.ft
    last recorded price $684,900
    Sold Outlaunched at $684,900since launch no change
    1 w ago $684,900
    since launch no change
    1 m ago $684,900
    since launch no change
    3 m ago $684,900
    since launch no change
    1 y ago $684,900
    since launch no change
    2 y ago $684,900
    since launch no change
    3 y ago $684,900
    since launch no change
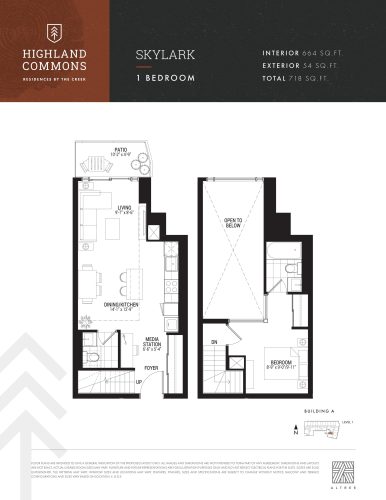
    Skylark Floor Plan at Highland Commons - 664 sq.ft

    Skylark at Highland Commons Condos is a 1-bedroom, 1.5-bathroom condo floor plan with 664 sq ft of interior space. It faces West. Available on floor 1. This plan is sold out with the builder.

    1
    1.5
    664 sq.ft
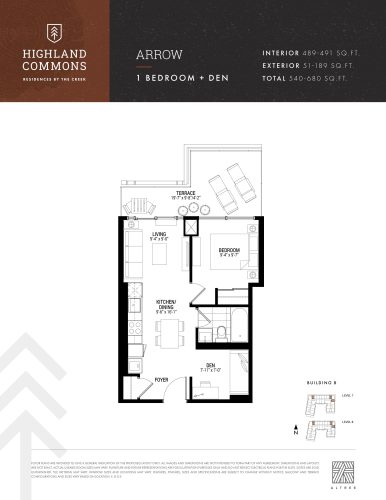
    Arrow Floor Plan at Highland Commons - 489 sq.ft

    The Arrow floor plan at Highland Commons Condos (Toronto) offers a 1-bedroom plus den layout with 1 bathroom and 489 sq ft of interior space. The den adds flexible space, for example a home office. It faces North. It is offered on floors 7–8. This plan is sold out with the builder.

    1
    1.0
    489 sq.ft
    last recorded price $673,900
    Sold Outlaunched at $673,900since launch no change
    1 w ago $673,900
    since launch no change
    1 m ago $673,900
    since launch no change
    3 m ago $673,900
    since launch no change
    1 y ago $673,900
    since launch no change
    2 y ago $673,900
    since launch no change
    3 y ago $673,900
    since launch no change
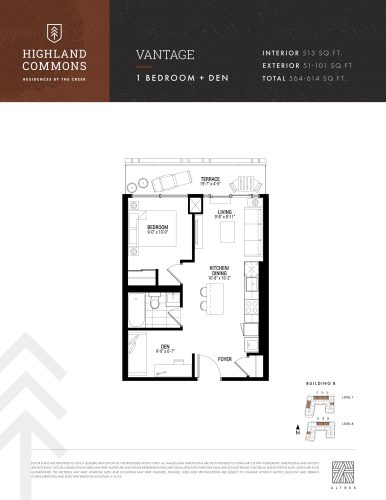
    Vantage Floor Plan at Highland Commons - 513 sq.ft

    The Vantage floor plan at Highland Commons Condos (Toronto) offers a 1-bedroom plus den layout with 1 bathroom and 513 sq ft of interior space. The den adds flexible space, for example a home office. It faces North. It is offered on floors 7–8. This plan is sold out with the builder.

    1
    1.0
    513 sq.ft
    last recorded price $701,900
    Sold Outlaunched at $701,900since launch no change
    1 w ago $701,900
    since launch no change
    1 m ago $701,900
    since launch no change
    3 m ago $701,900
    since launch no change
    1 y ago $701,900
    since launch no change
    2 y ago $701,900
    since launch no change
    3 y ago $701,900
    since launch no change
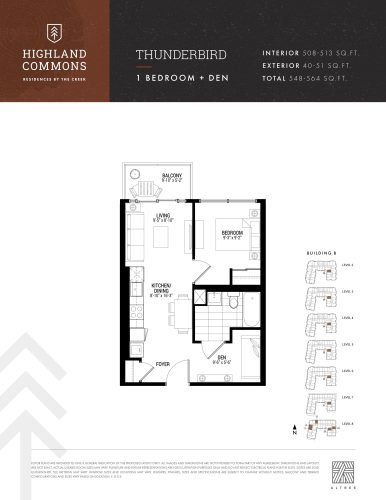
    Thunderbird Floor Plan at Highland Commons - 513 sq.ft

    At Highland Commons Condos in Toronto, the Thunderbird plan is a 1-bedroom plus den layout with 1 bathroom and 513 sq ft of interior space. The den adds flexible space, for example a home office. It faces North. It is offered on floor 8. It is priced from $696,900, about $1,358 per sq ft.

    1
    1.0
    513 sq.ft
    $1,358/ft $696,900
    launched at $696,900since launch no change
    1 w ago $696,900
    since launch no change
    1 m ago $696,900
    since launch no change
    3 m ago $696,900
    since launch no change
    1 y ago $696,900
    since launch no change
    2 y ago $696,900
    since launch no change
    3 y ago $696,900
    since launch no change
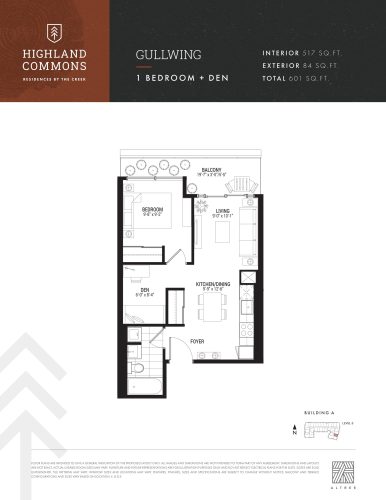
    Gullwing Floor Plan at Highland Commons - 517 sq.ft

    Gullwing is a 1-bedroom plus den layout with 1 bathroom and 517 sq ft of interior space at Highland Commons Condos in Toronto. The den adds flexible space, for example a home office. It faces East. It is offered on floor 6. This plan is sold out with the builder.

    1
    1.0
    517 sq.ft
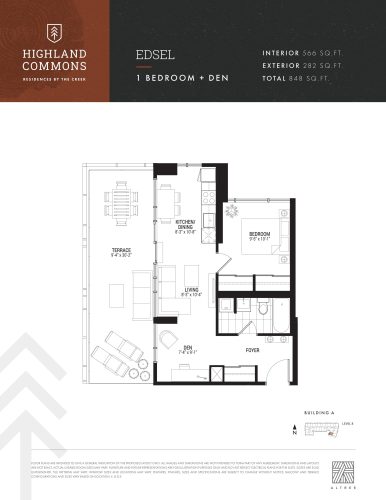
    Edsel Floor Plan at Highland Commons - 566 sq.ft

    At Highland Commons Condos in Toronto, the Edsel plan is a 1-bedroom plus den layout with 1 bathroom and 566 sq ft of interior space. The den adds flexible space, for example a home office. It faces West. It is offered on floor 8. This plan is sold out with the builder.

    1
    1.0
    566 sq.ft
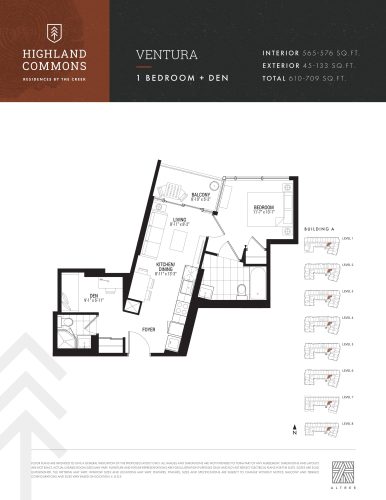
    Ventura Floor Plan at Highland Commons - 576 sq.ft

    At Highland Commons Condos in Toronto, the Ventura plan is a 1-bedroom plus den layout with 2 bathrooms and 576 sq ft of interior space. The den adds flexible space, for example a home office. It faces South. It is offered on floors 1–8. It is priced from $707,900, about $1,229 per sq ft.

    1
    2.0
    576 sq.ft
    $1,229/ft $707,900
    launched at $707,900since launch no change
    1 w ago $707,900
    since launch no change
    1 m ago $707,900
    since launch no change
    3 m ago $707,900
    since launch no change
    1 y ago $707,900
    since launch no change
    2 y ago $707,900
    since launch no change
    3 y ago $707,900
    since launch no change
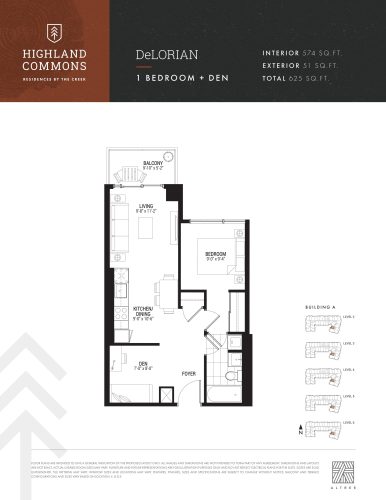
    DeLorian Floor Plan at Highland Commons - 574 sq.ft

    At Highland Commons Condos in Toronto, the DeLorian plan is a 1-bedroom plus den layout with 1 bathroom and 574 sq ft of interior space. The den adds flexible space, for example a home office. It faces West. It is offered on floors 2–6. This plan is sold out with the builder.

    1
    1.0
    574 sq.ft
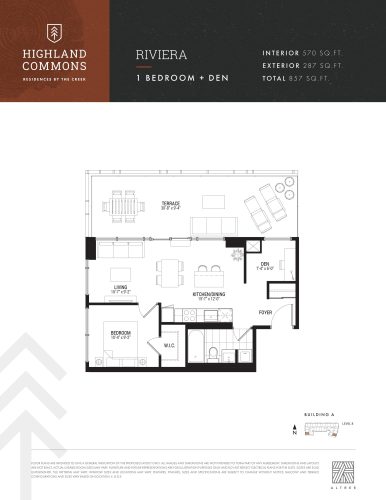
    Riviera Floor Plan at Highland Commons - 570 sq.ft

    The Riviera floor plan at Highland Commons Condos (Toronto) offers a 1-bedroom plus den layout with 1 bathroom and 570 sq ft of interior space. The den adds flexible space, for example a home office. It faces South East. It is offered on floor 8. This plan is sold out with the builder.

    1
    1.0
    570 sq.ft
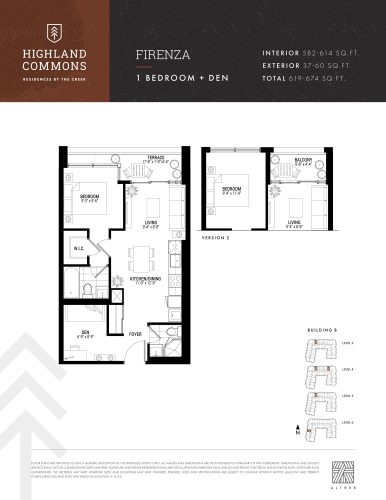
    Firenza Floor Plan at Highland Commons - 612 sq.ft

    At Highland Commons Condos in Toronto, the Firenza plan is a 1-bedroom plus den layout with 2 bathrooms and 612 sq ft of interior space. The den adds flexible space, for example a home office. It faces North. It is offered on floors 4–6. It is priced from $753,900, about $1,232 per sq ft.

    1
    2.0
    612 sq.ft
    $1,232/ft $753,900
    launched at $753,900since launch no change
    1 w ago $753,900
    since launch no change
    1 m ago $753,900
    since launch no change
    3 m ago $753,900
    since launch no change
    1 y ago $753,900
    since launch no change
    2 y ago $753,900
    since launch no change
    3 y ago $753,900
    since launch no change
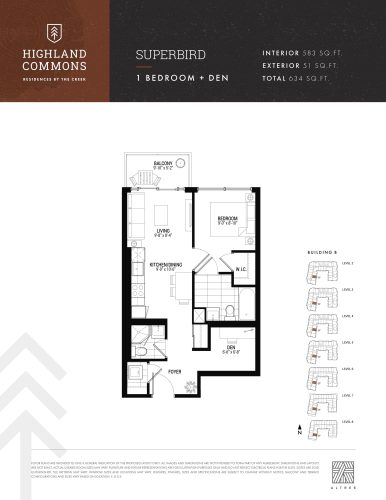
    Superbird Floor Plan at Highland Commons - 583 sq.ft

    Superbird is a 1-bedroom plus den layout with 2 bathrooms and 583 sq ft of interior space at Highland Commons Condos in Toronto. The den adds flexible space, for example a home office. It faces South. It is offered on floors 2–8. This plan is sold out with the builder.

    1
    2.0
    583 sq.ft
    last recorded price $733,900
    Sold Outlaunched at $733,900since launch no change
    1 w ago $733,900
    since launch no change
    1 m ago $733,900
    since launch no change
    3 m ago $733,900
    since launch no change
    1 y ago $733,900
    since launch no change
    2 y ago $733,900
    since launch no change
    3 y ago $733,900
    since launch no change
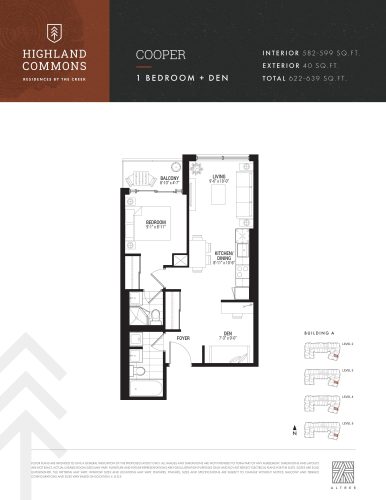
    Cooper Floor Plan at Highland Commons - 599 sq.ft

    Cooper is a 1-bedroom plus den layout with 2 bathrooms and 599 sq ft of interior space at Highland Commons Condos in Toronto. The den adds flexible space, for example a home office. It faces East. It is offered on floors 2–5. It is priced from $707,900, about $1,182 per sq ft.

    1
    2.0
    599 sq.ft
    $1,182/ft $707,900
    launched at $707,900since launch no change
    1 w ago $707,900
    since launch no change
    1 m ago $707,900
    since launch no change
    3 m ago $707,900
    since launch no change
    1 y ago $707,900
    since launch no change
    2 y ago $707,900
    since launch no change
    3 y ago $707,900
    since launch no change
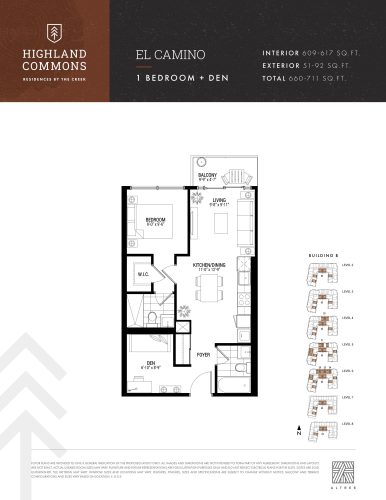
    El Camino Floor Plan at Highland Commons - 609 sq.ft

    El Camino is a 1-bedroom plus den layout with 2 bathrooms and 609 sq ft of interior space at Highland Commons Condos in Toronto. The den adds flexible space, for example a home office. It faces North. It is offered on floors 2–8. It is priced from $755,900, about $1,241 per sq ft.

    1
    2.0
    609 sq.ft
    $1,241/ft $755,900
    launched at $755,900since launch no change
    1 w ago $755,900
    since launch no change
    1 m ago $755,900
    since launch no change
    3 m ago $755,900
    since launch no change
    1 y ago $755,900
    since launch no change
    2 y ago $755,900
    since launch no change
    3 y ago $755,900
    since launch no change
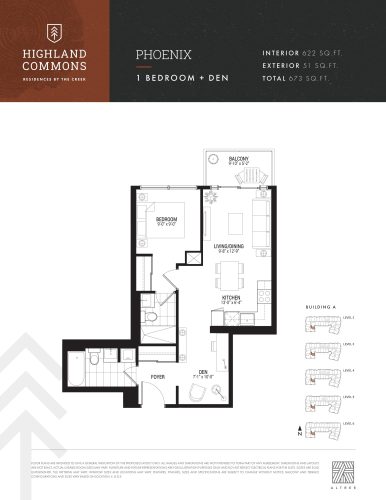
    Phoenix Floor Plan at Highland Commons - 622 sq.ft

    Phoenix is a 1-bedroom plus den layout with 2 bathrooms and 622 sq ft of interior space at Highland Commons Condos in Toronto. The den adds flexible space, for example a home office. It faces East. It is offered on floors 2–6. This plan is sold out with the builder.

    1
    2.0
    622 sq.ft
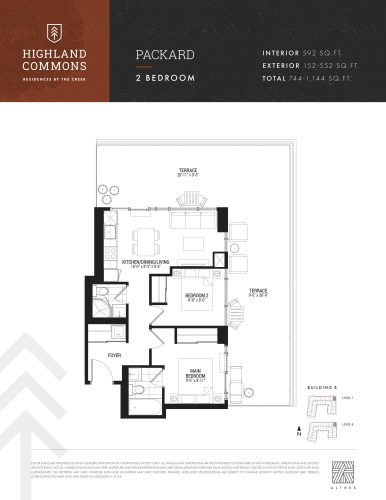
    Packard Floor Plan at Highland Commons - 592 sq.ft

    At Highland Commons Condos in Toronto, the Packard plan is a 2-bedroom layout with 2 bathrooms and 592 sq ft of interior space. It faces North East. It is offered on floors 7–8. It is priced from $833,900, about $1,409 per sq ft.

    2
    2.0
    592 sq.ft
    $1,409/ft $833,900
    launched at $833,900since launch no change
    1 w ago $833,900
    since launch no change
    1 m ago $833,900
    since launch no change
    3 m ago $833,900
    since launch no change
    1 y ago $833,900
    since launch no change
    2 y ago $833,900
    since launch no change
    3 y ago $833,900
    since launch no change
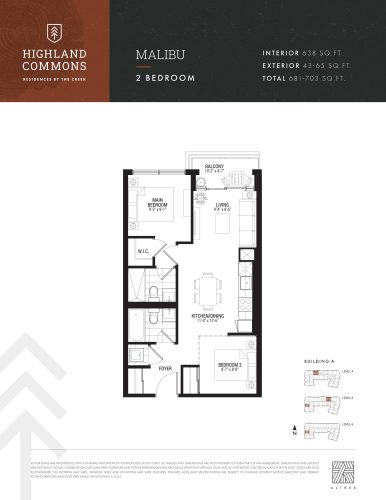
    Malibu Floor Plan at Highland Commons - 638 sq.ft

    At Highland Commons Condos in Toronto, the Malibu plan is a 2-bedroom layout with 2 bathrooms and 638 sq ft of interior space. It faces North. It is offered on floors 4–6. This plan is sold out with the builder.

    2
    2.0
    638 sq.ft
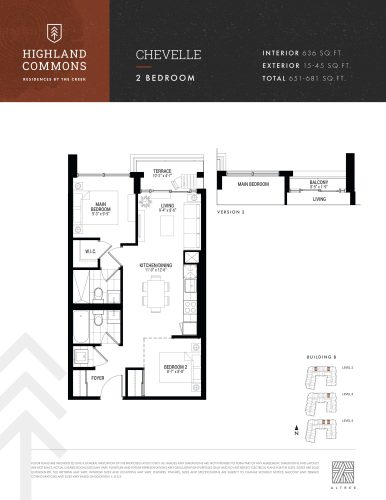
    Chevelle Floor Plan at Highland Commons - 636 sq.ft

    At Highland Commons Condos in Toronto, the Chevelle plan is a 2-bedroom layout with 2 bathrooms and 636 sq ft of interior space. It faces North. It is offered on floors 2–3. It is priced from $792,900, about $1,247 per sq ft.

    2
    2.0
    636 sq.ft
    $1,247/ft $792,900
    launched at $792,900since launch no change
    1 w ago $792,900
    since launch no change
    1 m ago $792,900
    since launch no change
    3 m ago $792,900
    since launch no change
    1 y ago $792,900
    since launch no change
    2 y ago $792,900
    since launch no change
    3 y ago $792,900
    since launch no change
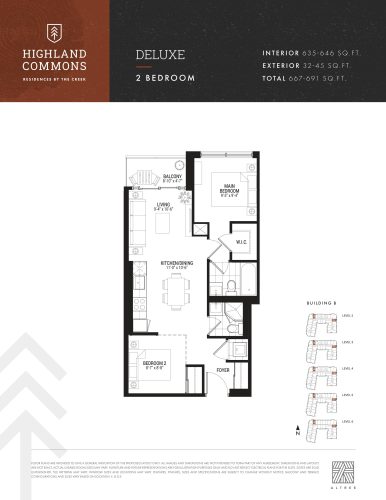
    Deluxe Floor Plan at Highland Commons - 645 sq.ft

    At Highland Commons Condos in Toronto, the Deluxe plan is a 2-bedroom layout with 2 bathrooms and 645 sq ft of interior space. It faces West. It is offered on floors 2–6. It is priced from $802,900, about $1,245 per sq ft.

    2
    2.0
    645 sq.ft
    $1,245/ft $802,900
    launched at $802,900since launch no change
    1 w ago $802,900
    since launch no change
    1 m ago $802,900
    since launch no change
    3 m ago $802,900
    since launch no change
    1 y ago $802,900
    since launch no change
    2 y ago $802,900
    since launch no change
    3 y ago $802,900
    since launch no change
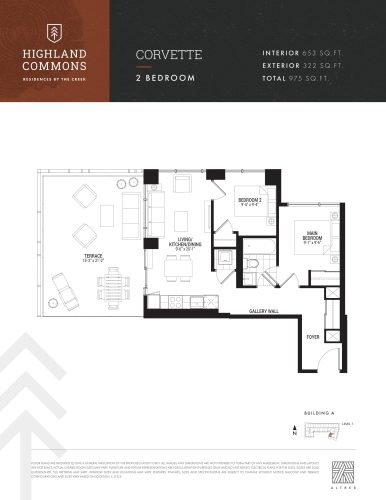
    Corvette Floor Plan at Highland Commons - 653 sq.ft

    The Corvette floor plan at Highland Commons Condos (Toronto) offers a 2-bedroom layout with 1 bathroom and 653 sq ft of interior space. It faces South West. It is offered on floor 7. This plan is sold out with the builder.

    2
    1.0
    653 sq.ft
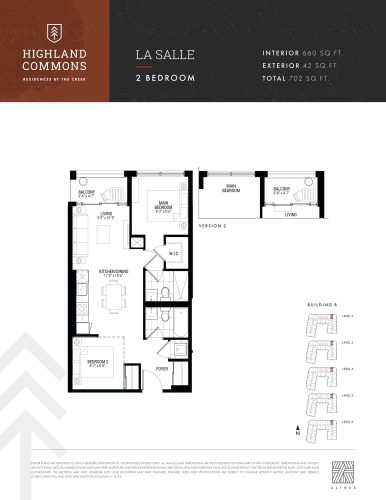
    La Salle Floor Plan at Highland Commons - 671 sq.ft

    At Highland Commons Condos in Toronto, the La Salle plan is a 2-bedroom layout with 2 bathrooms and 671 sq ft of interior space. It faces North. It is offered on floors 2–6. It is priced from $795,900, about $1,186 per sq ft.

    2
    2.0
    671 sq.ft
    $1,186/ft $795,900
    launched at $795,900since launch no change
    1 w ago $795,900
    since launch no change
    1 m ago $795,900
    since launch no change
    3 m ago $795,900
    since launch no change
    1 y ago $795,900
    since launch no change
    2 y ago $795,900
    since launch no change
    3 y ago $795,900
    since launch no change
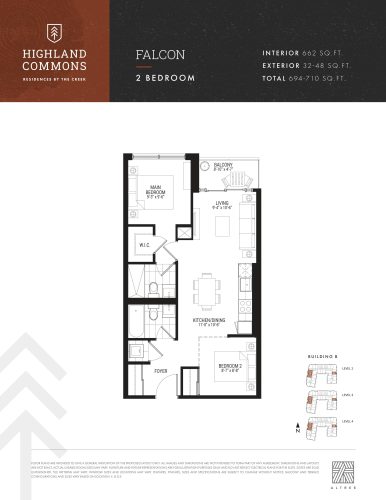
    Falcon Floor Plan at Highland Commons - 667 sq.ft

    The Falcon floor plan at Highland Commons Condos (Toronto) offers a 2-bedroom layout with 2 bathrooms and 667 sq ft of interior space. It faces North. It is offered on floors 2–4. It is priced from $788,900, about $1,183 per sq ft.

    2
    2.0
    667 sq.ft
    $1,183/ft $788,900
    launched at $788,900since launch no change
    1 w ago $788,900
    since launch no change
    1 m ago $788,900
    since launch no change
    3 m ago $788,900
    since launch no change
    1 y ago $788,900
    since launch no change
    2 y ago $788,900
    since launch no change
    3 y ago $788,900
    since launch no change
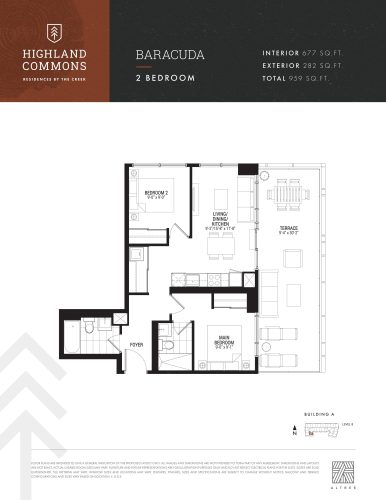
    Baracuda Floor Plan at Highland Commons - 677 sq.ft

    The Baracuda floor plan at Highland Commons Condos (Toronto) offers a 2-bedroom layout with 2 bathrooms and 677 sq ft of interior space. It faces South East. It is offered on floor 8. This plan is sold out with the builder.

    2
    2.0
    677 sq.ft
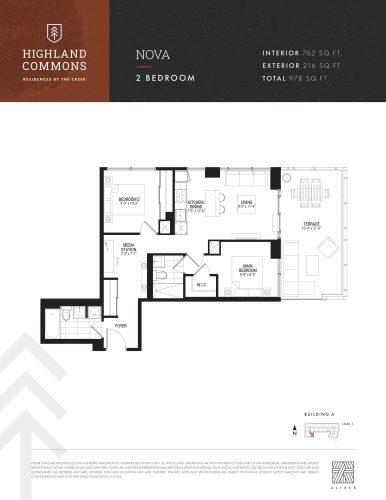
    Nova Floor Plan at Highland Commons - 762 sq.ft

    At Highland Commons Condos in Toronto, the Nova plan is a 2-bedroom layout with 2 bathrooms and 762 sq ft of interior space. It faces South East. It is offered on floor 7. This plan is sold out with the builder.

    2
    2.0
    762 sq.ft
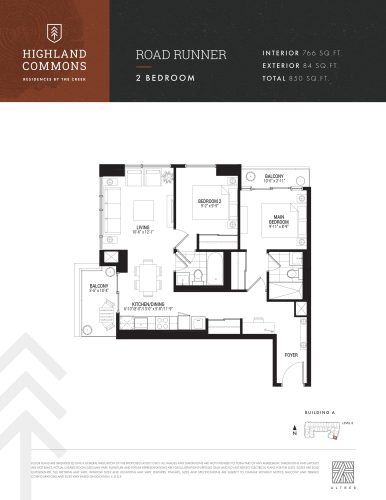
    Road Runner Floor Plan at Highland Commons - 766 sq.ft

    At Highland Commons Condos in Toronto, the Road Runner plan is a 2-bedroom layout with 2 bathrooms and 766 sq ft of interior space. It faces South East. It is offered on floor 6. This plan is sold out with the builder.

    2
    2.0
    766 sq.ft
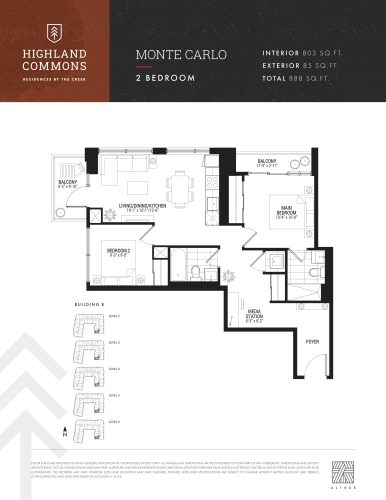
    Monte Carlo Floor Plan at Highland Commons - 804 sq.ft

    At Highland Commons Condos in Toronto, the Monte Carlo plan is a 2-bedroom layout with 2 bathrooms and 804 sq ft of interior space. It faces South East. It is offered on floors 2–6. It is priced from $869,900, about $1,082 per sq ft.

    2
    2.0
    804 sq.ft
    $1,082/ft $869,900
    launched at $869,900since launch no change
    1 w ago $869,900
    since launch no change
    1 m ago $869,900
    since launch no change
    3 m ago $869,900
    since launch no change
    1 y ago $869,900
    since launch no change
    2 y ago $869,900
    since launch no change
    3 y ago $869,900
    since launch no change
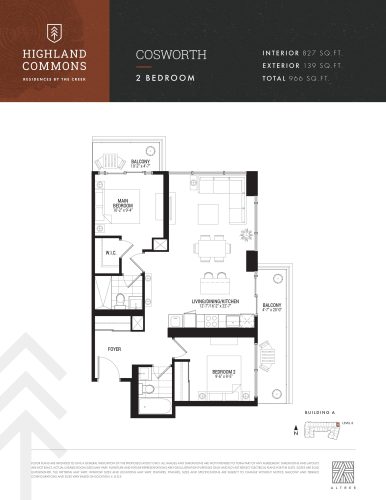
    Cosworth Floor Plan at Highland Commons - 827 sq.ft

    Cosworth is a 2-bedroom layout with 2 bathrooms and 827 sq ft of interior space at Highland Commons Condos in Toronto. It faces North East. It is offered on floor 6. This plan is sold out with the builder.

    2
    2.0
    827 sq.ft
    Integrale Floor Plan at Highland Commons - 843 sq.ft

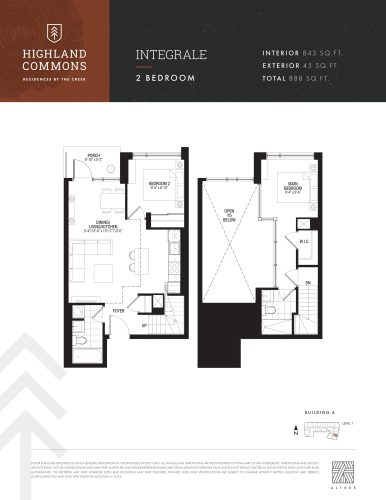
    Integrale is a 2-bedroom layout with 2 bathrooms and 843 sq ft of interior space at Highland Commons Condos in Toronto. It faces East. It is offered on floor 1. This plan is sold out with the builder.

    2
    2.0
    843 sq.ft
    Charger Floor Plan at Highland Commons - 751 sq.ft

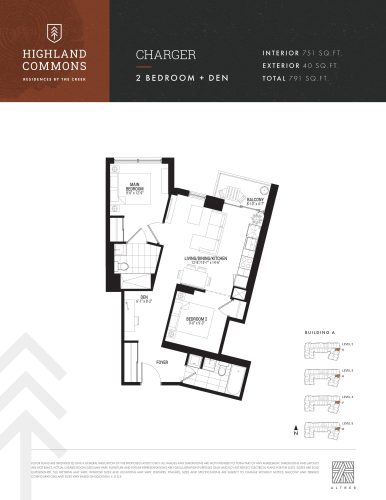
    Charger is a 2-bedroom plus den layout with 2 bathrooms and 751 sq ft of interior space at Highland Commons Condos in Toronto. The den adds flexible space, for example a home office. It faces East. It is offered on floors 2–5. This plan is sold out with the builder.

    2
    2.0
    751 sq.ft
    Corsa Floor Plan at Highland Commons - 787 sq.ft

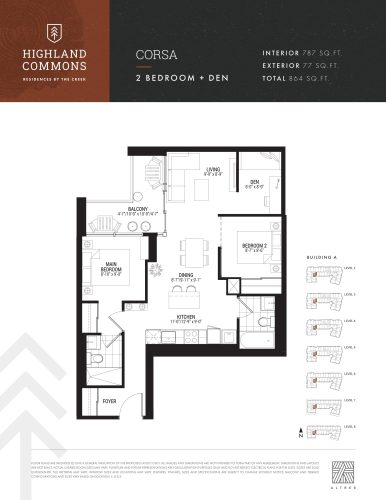
    Corsa is a 2-bedroom plus den layout with 2 bathrooms and 787 sq ft of interior space at Highland Commons Condos in Toronto. The den adds flexible space, for example a home office. It faces East. It is offered on floors 2–8. It is priced from $905,900, about $1,151 per sq ft.

    2
    2.0
    787 sq.ft
    $1,151/ft $905,900
    launched at $905,900since launch no change
    1 w ago $905,900
    since launch no change
    1 m ago $905,900
    since launch no change
    3 m ago $905,900
    since launch no change
    1 y ago $905,900
    since launch no change
    2 y ago $905,900
    since launch no change
    3 y ago $905,900
    since launch no change
    Diablo Floor Plan at Highland Commons - 815 sq.ft

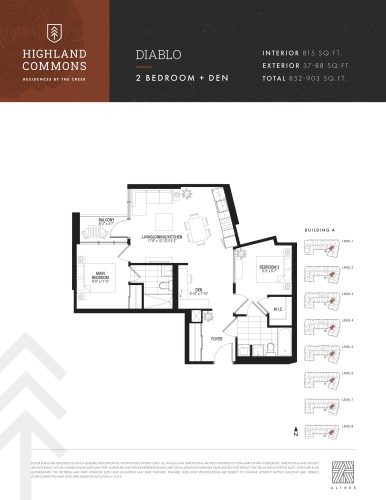
    The Diablo floor plan at Highland Commons Condos (Toronto) offers a 2-bedroom plus den layout with 2 bathrooms and 815 sq ft of interior space. The den adds flexible space, for example a home office. It faces West. It is offered on floors 1–8. It is priced from $929,900, about $1,141 per sq ft.

    2
    2.0
    815 sq.ft
    $1,141/ft $929,900
    launched at $929,900since launch no change
    1 w ago $929,900
    since launch no change
    1 m ago $929,900
    since launch no change
    3 m ago $929,900
    since launch no change
    1 y ago $929,900
    since launch no change
    2 y ago $929,900
    since launch no change
    3 y ago $929,900
    since launch no change
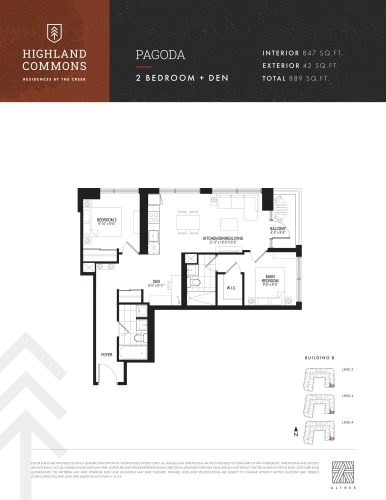
    Pagoda Floor Plan at Highland Commons - 842 sq.ft

    At Highland Commons Condos in Toronto, the Pagoda plan is a 2-bedroom plus den layout with 2 bathrooms and 842 sq ft of interior space. The den adds flexible space, for example a home office. It faces South West. It is offered on floors 2–6. It is priced from $960,900, about $1,141 per sq ft.

    2
    2.0
    842 sq.ft
    $1,141/ft $960,900
    launched at $960,900since launch no change
    1 w ago $960,900
    since launch no change
    1 m ago $960,900
    since launch no change
    3 m ago $960,900
    since launch no change
    1 y ago $960,900
    since launch no change
    2 y ago $960,900
    since launch no change
    3 y ago $960,900
    since launch no change
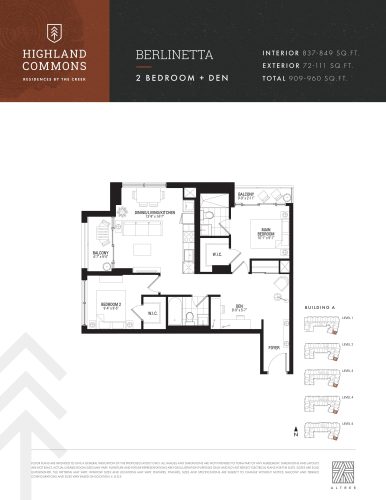
    Berlinetta Floor Plan at Highland Commons - 849 sq.ft

    At Highland Commons Condos in Toronto, the Berlinetta plan is a 2-bedroom plus den layout with 2 bathrooms and 849 sq ft of interior space. The den adds flexible space, for example a home office. It faces South East. It is offered on floors 1–5. It is priced from $960,900, about $1,132 per sq ft.

    2
    2.0
    849 sq.ft
    $1,132/ft $960,900
    launched at $960,900since launch no change
    1 w ago $960,900
    since launch no change
    1 m ago $960,900
    since launch no change
    3 m ago $960,900
    since launch no change
    1 y ago $960,900
    since launch no change
    2 y ago $960,900
    since launch no change
    3 y ago $960,900
    since launch no change
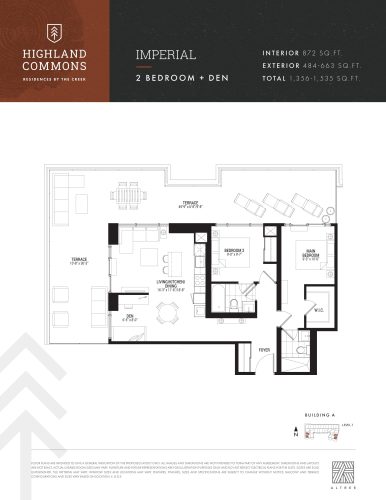
    Imperial Floor Plan at Highland Commons - 872 sq.ft

    At Highland Commons Condos in Toronto, the Imperial plan is a 2-bedroom plus den layout with 2 bathrooms and 872 sq ft of interior space. The den adds flexible space, for example a home office. It faces South East. It is offered on floor 7. This plan is sold out with the builder.

    2
    2.0
    872 sq.ft
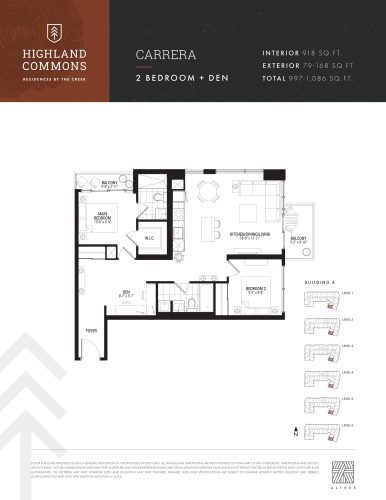
    Carrera Floor Plan at Highland Commons - 918 sq.ft

    Carrera is a 2-bedroom plus den layout with 2 bathrooms and 918 sq ft of interior space at Highland Commons Condos in Toronto. The den adds flexible space, for example a home office. It faces South West. It is offered on floors 1–6. This plan is sold out with the builder.

    2
    2.0
    918 sq.ft
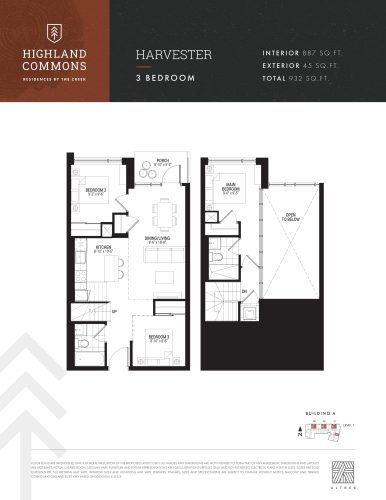
    Harvester Floor Plan at Highland Commons - 887 sq.ft

    Harvester is a 3-bedroom layout with 2 bathrooms and 887 sq ft of interior space at Highland Commons Condos in Toronto. It faces North. It is offered on floor 1. It is priced from $997,900, about $1,125 per sq ft.

    3
    2.0
    887 sq.ft
    $1,125/ft $997,900
    launched at $997,900since launch no change
    1 w ago $997,900
    since launch no change
    1 m ago $997,900
    since launch no change
    3 m ago $997,900
    since launch no change
    1 y ago $997,900
    since launch no change
    2 y ago $997,900
    since launch no change
    3 y ago $997,900
    since launch no change
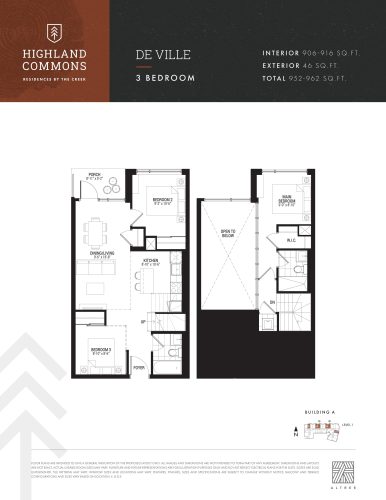
    De Ville Floor Plan at Highland Commons - 916 sq.ft

    At Highland Commons Condos in Toronto, the De Ville plan is a 3-bedroom layout with 2 bathrooms and 916 sq ft of interior space. It faces North. It is offered on floor 1. This plan is sold out with the builder.

    3
    2.0
    916 sq.ft
    last recorded price $1,002,900
    Sold Outlaunched at $1,002,900since launch no change
    1 w ago $1,002,900
    since launch no change
    1 m ago $1,002,900
    since launch no change
    3 m ago $1,002,900
    since launch no change
    1 y ago $1,002,900
    since launch no change
    2 y ago $1,002,900
    since launch no change
    3 y ago $1,002,900
    since launch no change
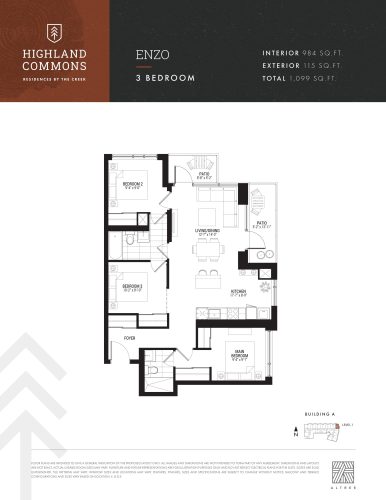
    Enzo Floor Plan at Highland Commons - 984 sq.ft

    Enzo is a 3-bedroom layout with 2 bathrooms and 984 sq ft of interior space at Highland Commons Condos in Toronto. It faces North East. It is offered on floor 1. It is priced from $1,064,990, about $1,082 per sq ft.

    3
    2.0
    984 sq.ft
    $1,082/ft $1,064,990
    launched at $1,064,990since launch no change
    1 w ago $1,064,990
    since launch no change
    1 m ago $1,064,990
    since launch no change
    3 m ago $1,064,990
    since launch no change
    1 y ago $1,064,990
    since launch no change
    2 y ago $1,064,990
    since launch no change
    3 y ago $1,064,990
    since launch no change
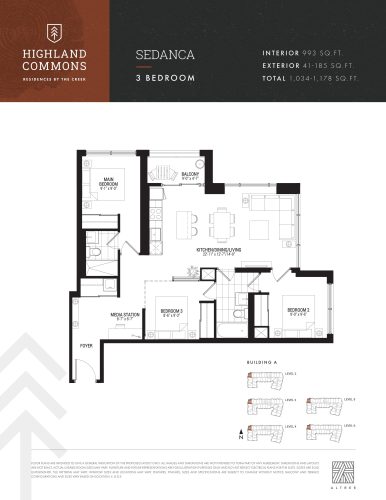
    Sedanca Floor Plan at Highland Commons - 993 sq.ft

    The Sedanca floor plan at Highland Commons Condos (Toronto) offers a 3-bedroom layout with 2 bathrooms and 993 sq ft of interior space. It faces North West. It is offered on floors 2–6. It is priced from $1,067,900, about $1,075 per sq ft.

    3
    2.0
    993 sq.ft
    $1,075/ft $1,067,900
    launched at $1,067,900since launch no change
    1 w ago $1,067,900
    since launch no change
    1 m ago $1,067,900
    since launch no change
    3 m ago $1,067,900
    since launch no change
    1 y ago $1,067,900
    since launch no change
    2 y ago $1,067,900
    since launch no change
    3 y ago $1,067,900
    since launch no change
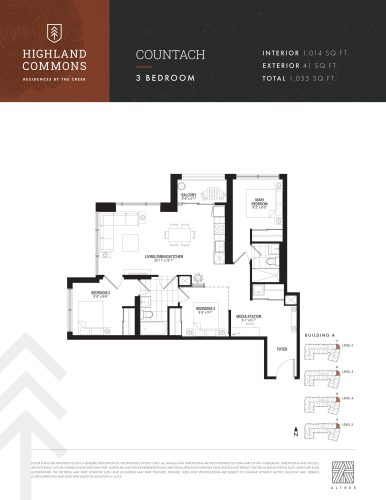
    Countach Floor Plan at Highland Commons - 1014 sq.ft

    At Highland Commons Condos in Toronto, the Countach plan is a 3-bedroom layout with 2 bathrooms and 1,014 sq ft of interior space. It faces North East. It is offered on floors 2–5. This plan is sold out with the builder.

    3
    2.0
    1,014 sq.ft