

METAREALTY INC.

Highland Commons Condos 2

Public Sales

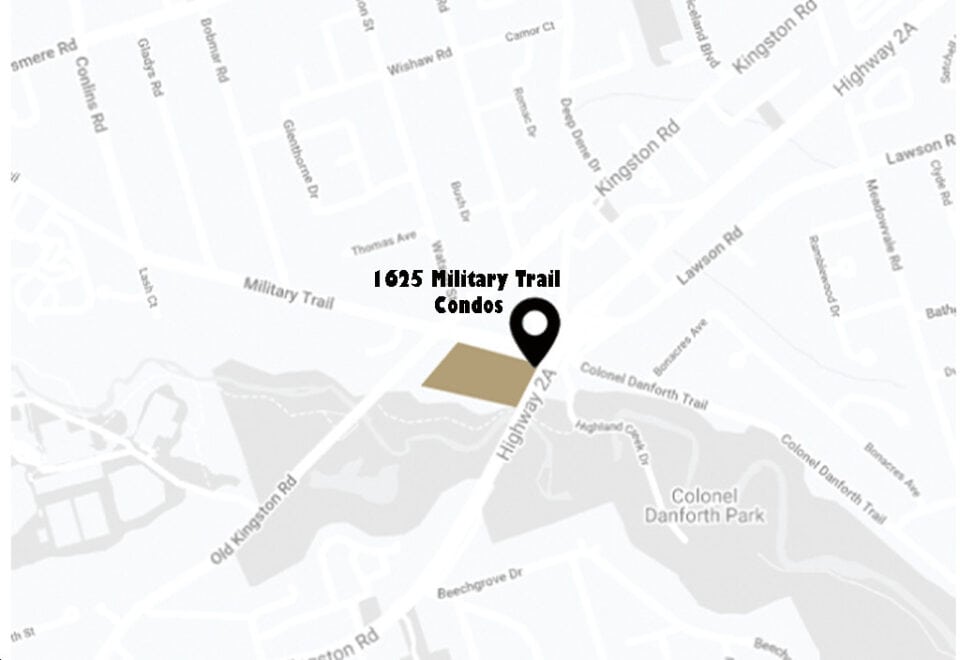
1625 Military Trail, Toronto, ON, Canada

Starting From
$482,900 - $1,343,900

Condo

Occupancy: Q1 2026

1 Star2 Stars3 Stars4 Stars5 Stars (No Ratings Yet)
Loading...

GET PLATINUM ACCESS!!

Register to Receive Guaranteed Platinum Access & Prices, Incentives & Discounts, Floor Plans & More!

Get Pricing, Floor Plans and Availability

Tell us what you need and a Meta Realty representative will follow up directly.

Are you a Realtor?
Sending…

About Highland Commons Condos 2

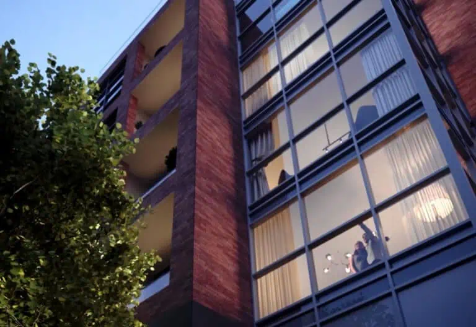
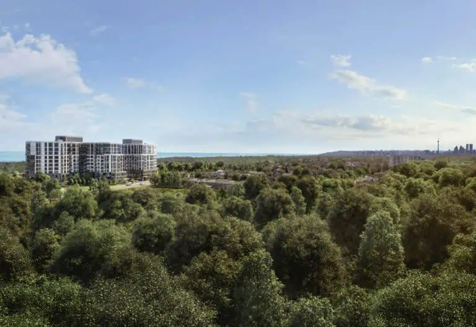
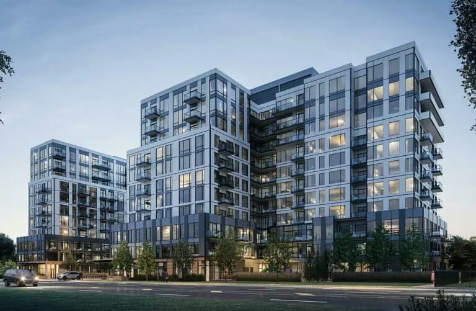
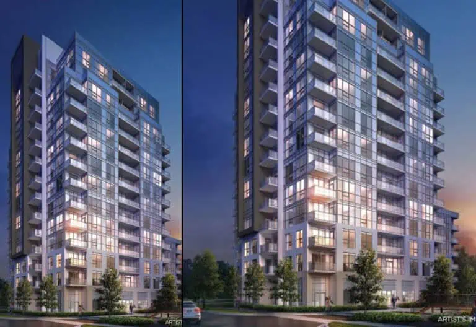
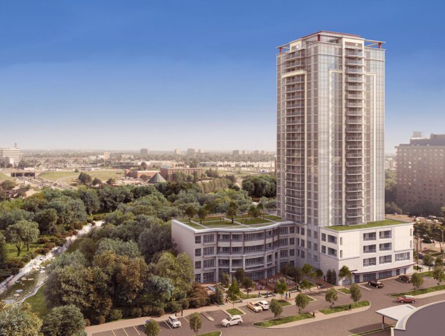
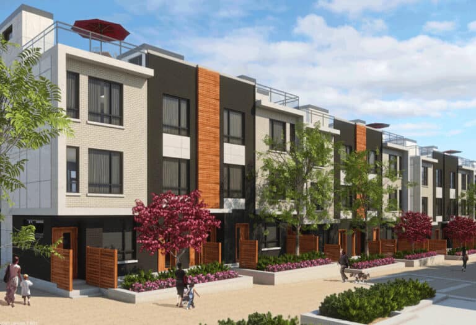
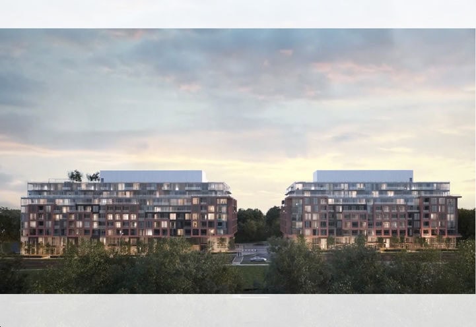
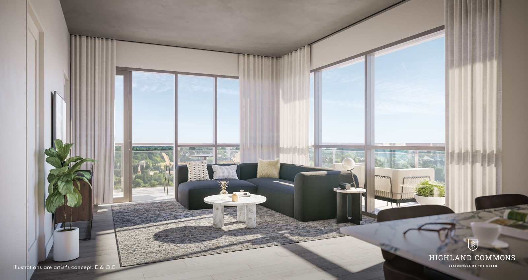
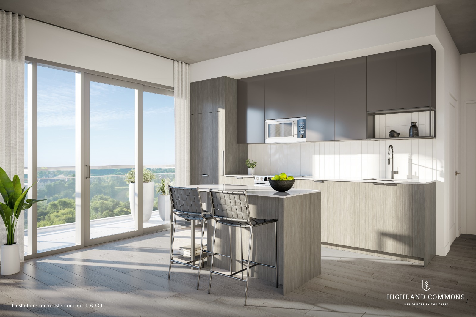
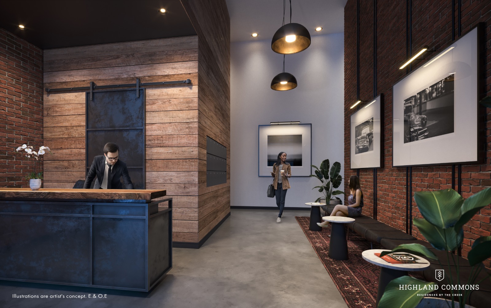
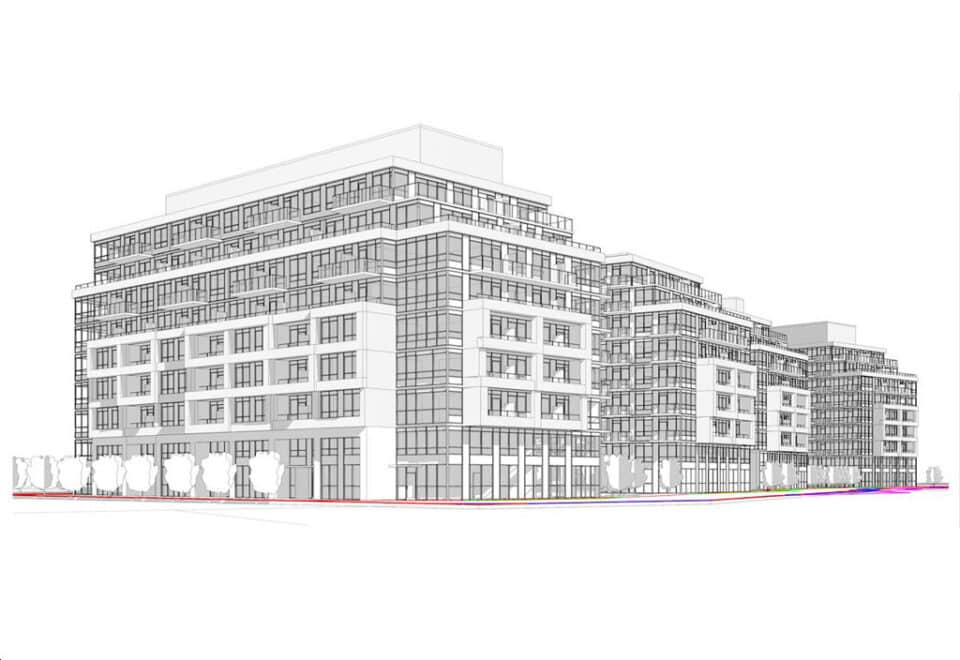
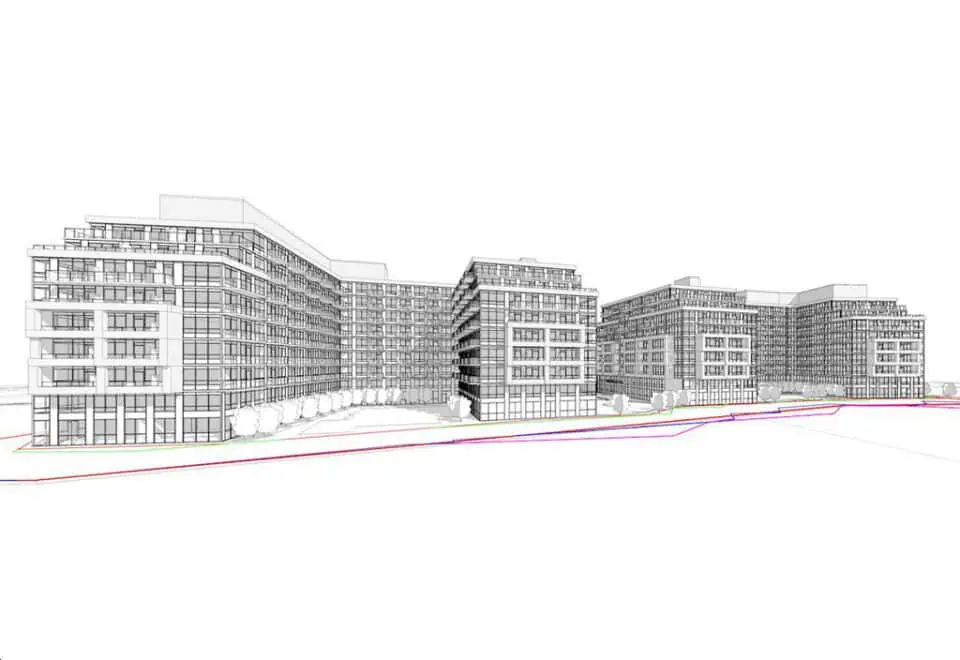
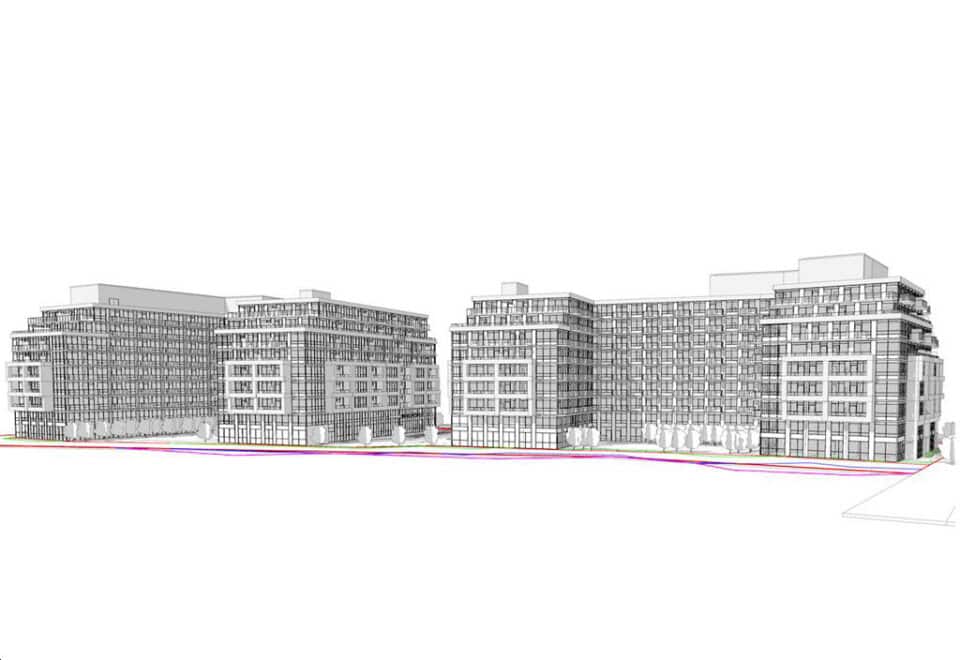
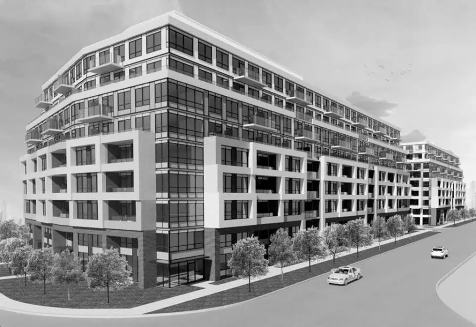
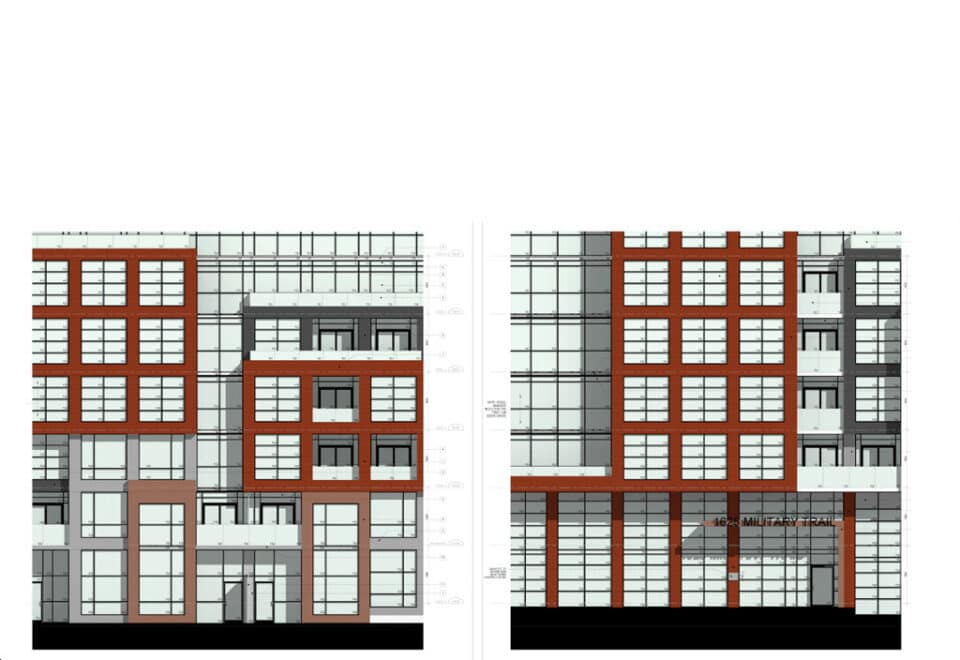
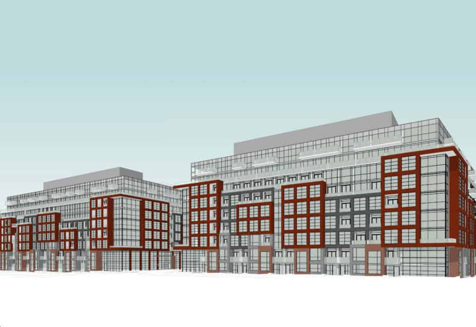
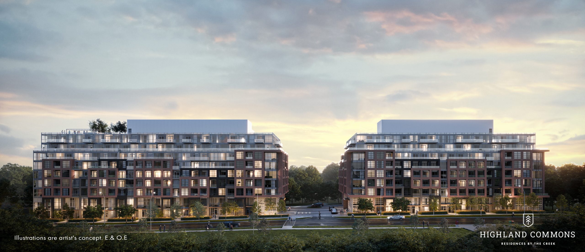
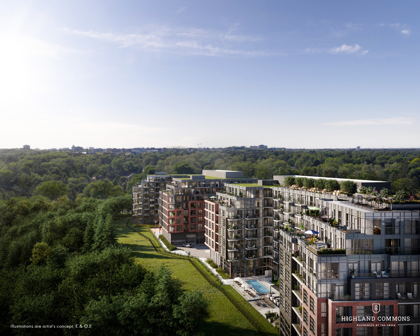
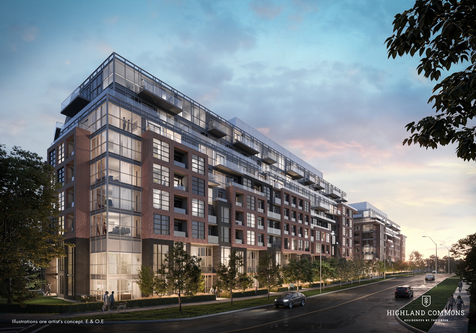
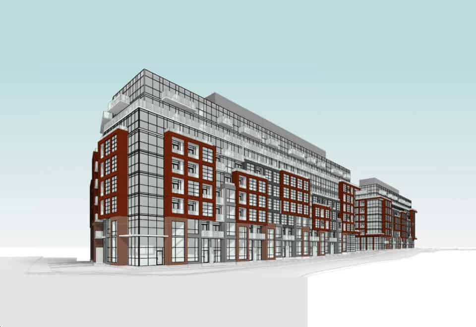
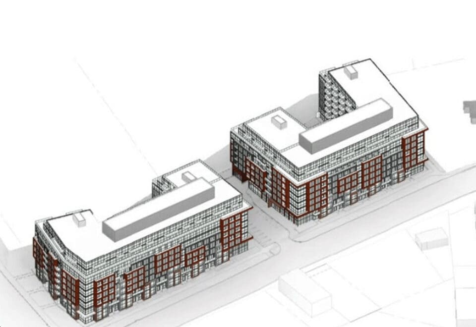
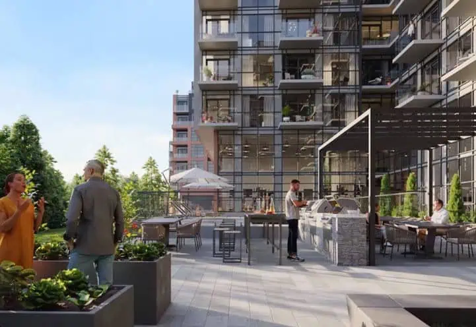
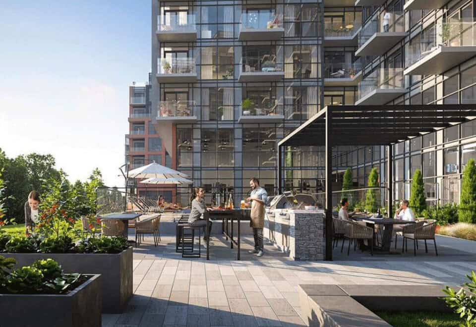
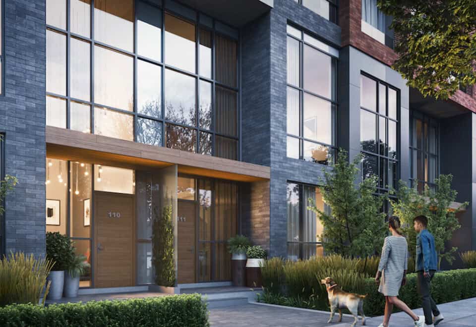
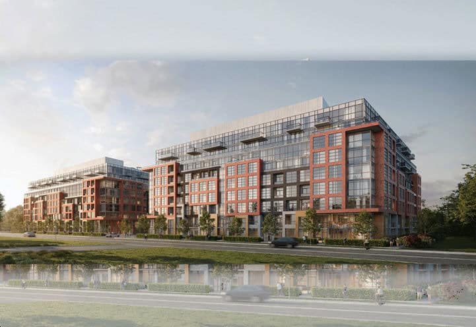
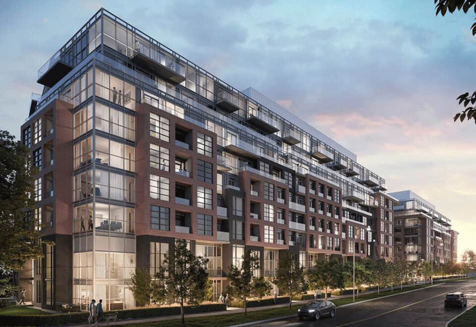
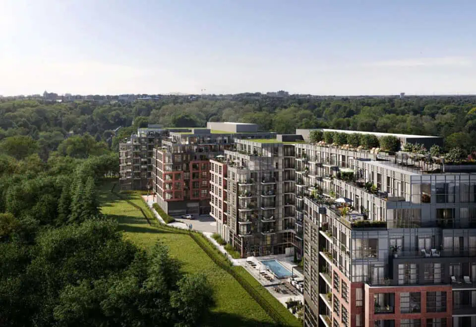
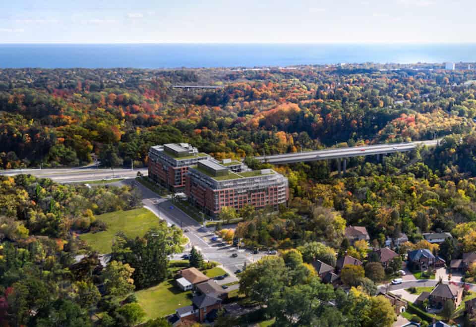
Highland Commons Condos 2 is a pre-construction condominium by Altree Developments at 1625 Military Trail in the Highland Creek neighbourhood of Toronto. Listed prices run from $482,900 to $1,343,900 for suites of 342 to 1,159 sq ft, spread across 46 floor plan layouts, with occupancy set for 2025.

Highland Commons Condos 2 pricing and floor plans

Suites are priced from $482,900 to $1,343,900, which is $1,187 per square foot. The 46 layouts, from 342 to 1,159 sq ft, range from studios to three bedrooms:

  • Studio: 5 layouts
  • One-bedroom: 4 layouts
  • One-bedroom plus den: 9 layouts
  • Two-bedroom: 10 layouts
  • Two-bedroom plus den: 10 layouts
  • Three-bedroom: 8 layouts

Maintenance fees are listed at $0.62 per square foot. Parking is priced at $60,000 and lockers at $6,000. Development charges are $12,900 for studios and one-bedrooms, $15,900 for two-bedrooms and two-bedrooms with a den, and $17,900 for three-bedrooms. Sales launched in May 2022.

Location

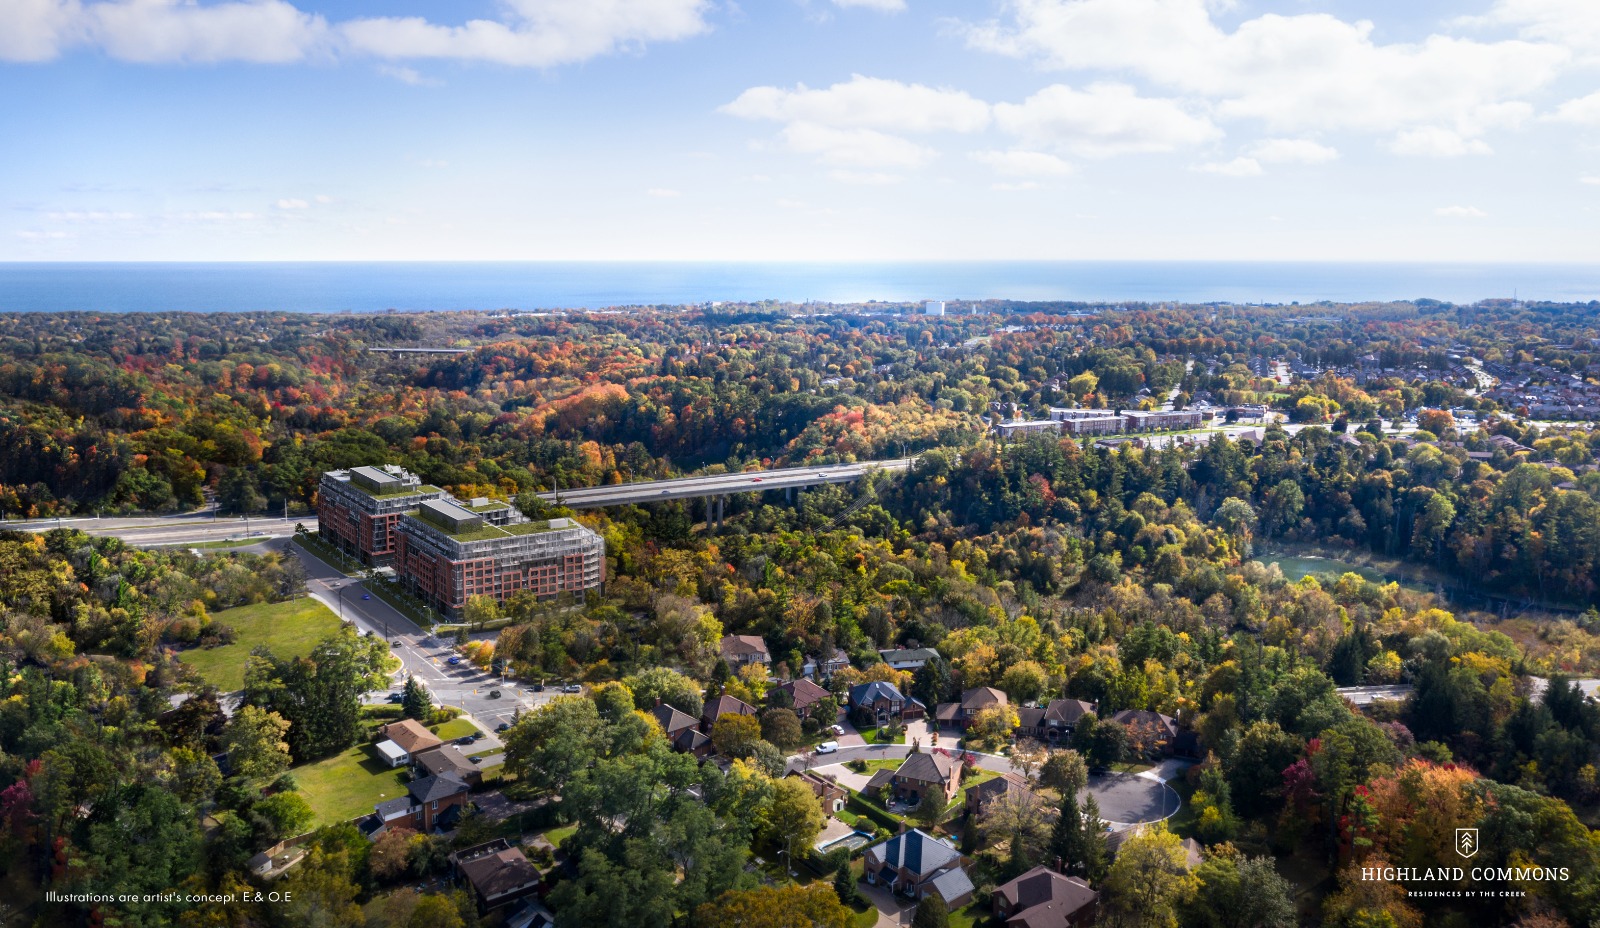
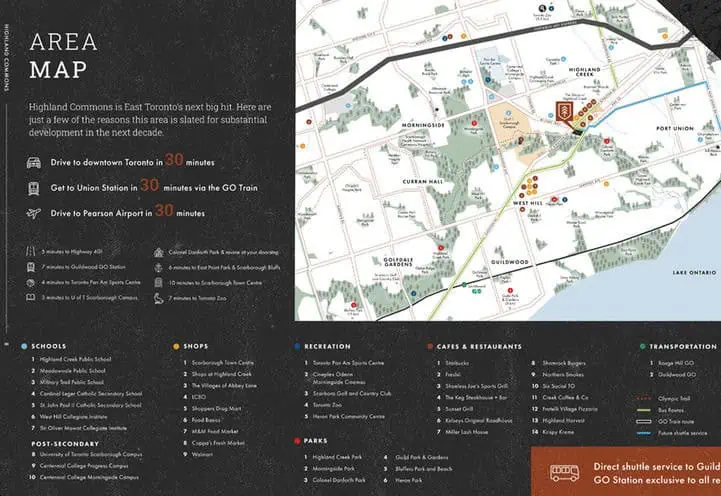
The building is at 1625 Military Trail in Highland Creek, Toronto. The address has a Walk Score of 41 and a Transit Score of 69.

Deposit structure and incentives

The deposit is 10% within 30 days plus 2% at occupancy: $5,000 on signing, the balance to 10% at 30 days, and 2% at occupancy.

Listed incentives are the right to lease during occupancy, a discounted locker, discounted parking and a rental guarantee. The builder can change or withdraw these incentives at any time.

The development team

Altree Developments is the developer, and Hirsch + Associates handles sales and marketing.

Buying at Highland Commons Condos 2

Highland Commons Condos 2 is in public sales. Register with Meta Realty for platinum access to floor plans, current pricing and incentives, and our team can help you compare the studio through three-bedroom layouts.

Prices, sizes, availability and incentives are subject to change without notice. E. & O.E.

Highland Commons Condos 2 at a glance

Sales statusPublic Sales
ConstructionPre Construction
Building typeCondo
Estimated occupancy2025
LaunchMay 18, 2022
Sales & marketingHirsch + Associates
NeighbourhoodHighland Creek, Toronto
Maintenance$0.62/sq ft
Walk Score41/100
Transit Score69/100

Current incentives

  • Right to Lease During Occupancy
  • Discounted Locker
  • Discounted Parking
  • Rental Guarantee

Frequently asked questions

Who is building Highland Commons Condos 2?

Altree Developments is the developer, with sales and marketing by Hirsch + Associates.

What are prices at Highland Commons Condos 2?

Suites are listed from $482,900 to $1,343,900, or $1,187 per square foot.

What suite sizes are offered at Highland Commons Condos 2?

The 46 floor plan layouts range from 342 to 1,159 sq ft, from studios to three bedrooms.

What is the deposit at Highland Commons Condos 2?

The deposit is 10% within 30 days plus 2% at occupancy, starting with $5,000 on signing.

How much are parking and lockers at Highland Commons Condos 2?

Parking is priced at $60,000 and lockers at $6,000.

What are the Walk Score and Transit Score at Highland Commons Condos 2?

The address has a Walk Score of 41 and a Transit Score of 69.

Homes for sale & rent at Highland Commons Condos 2

Browse homes on the map

Assignments at Highland Commons Condos 2 (1)

Key Facts

Ready to reserve?

Submit a worksheet for Highland Commons Condos 2: pick up to three suites and we will request your allocation from the builder.
Submit a worksheet
  • Project Name

    Highland Commons Condos 2

  • Property Type

    Condo

    Number Of Storeys

    8

    Number of Suites

    276

    Number Of Floor Plans

    46

  • Parking Price

    $60,000

  • Locker Price

    $6,000

  • Estimated Maintenance Fee

    $0.62/sq.ft

    VIP Launch

    May 18, 2022

    Deposit Structure

    Total Deposit

    10% (over 30 days) + 2% at occupancy

    Deposit Notes

    (10% + 2%)
    $5,000.00 On Signing
    Balance to 10% - 30 days
    2% - Occupancy

    Development Levies

    $12,900 (Studios and 1 Bedrooms)
    $15,900 (2 Bedrooms and 2 Bedrooms & Dens)
    $17,900 (3 Bedrooms)

    Assignment Policy

    $5,000 Assignment Fee

    Public Launch

    2022-05-31

    Suite Size Range

    342 - 1,159 SqFt

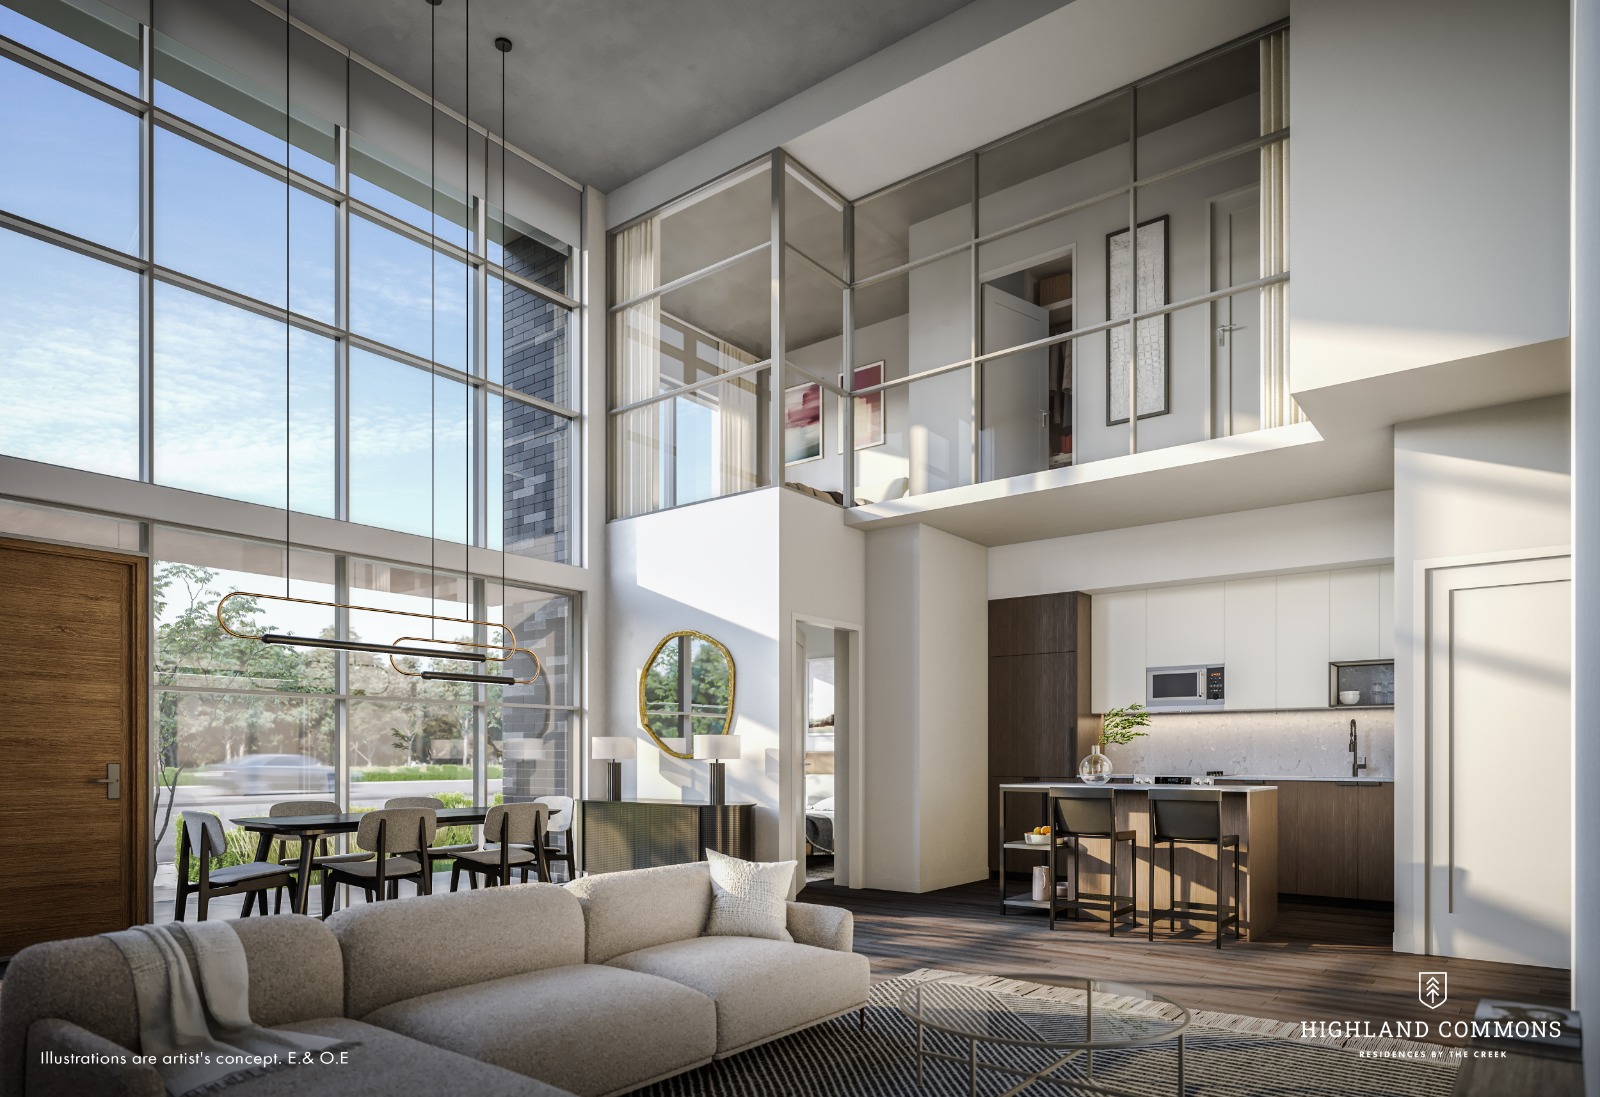
    Ceiling Height

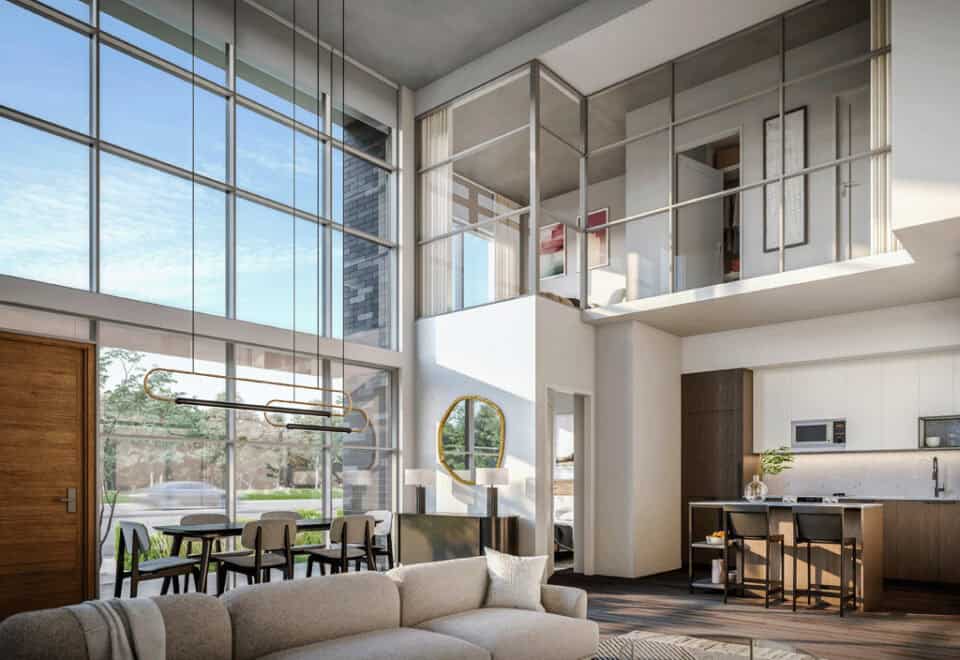
    From 9' to 15'

    Price Per Sq Ft

    $1,187

    Architect

    Kohn Architects

    Interior Designer

    DesignAgency

    Estimated Property Tax

    1% of the price / year

Information last updated on September 28, 2026

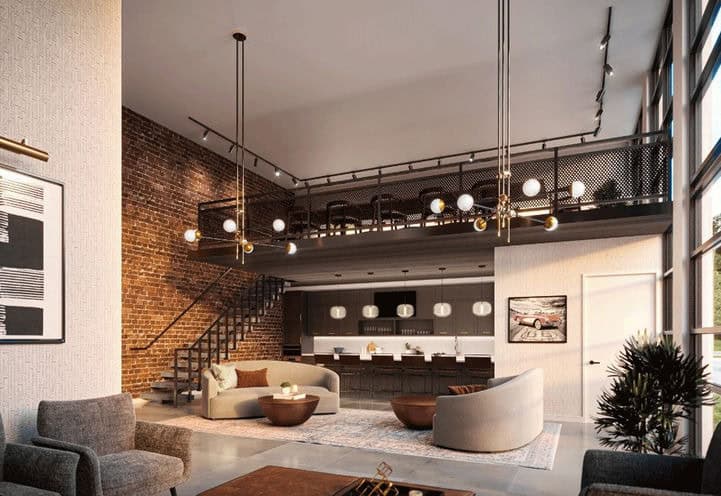
Amenities

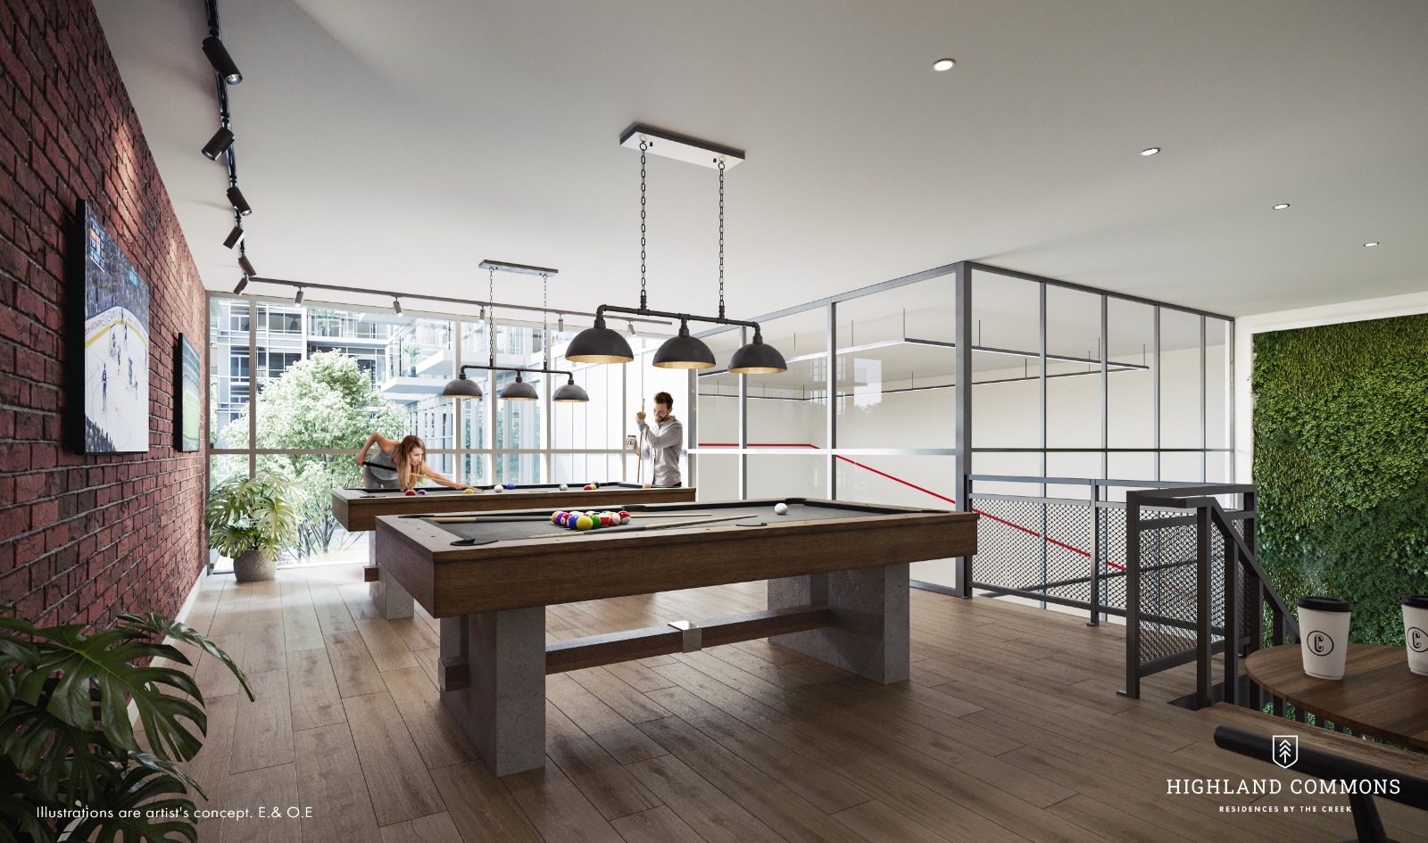
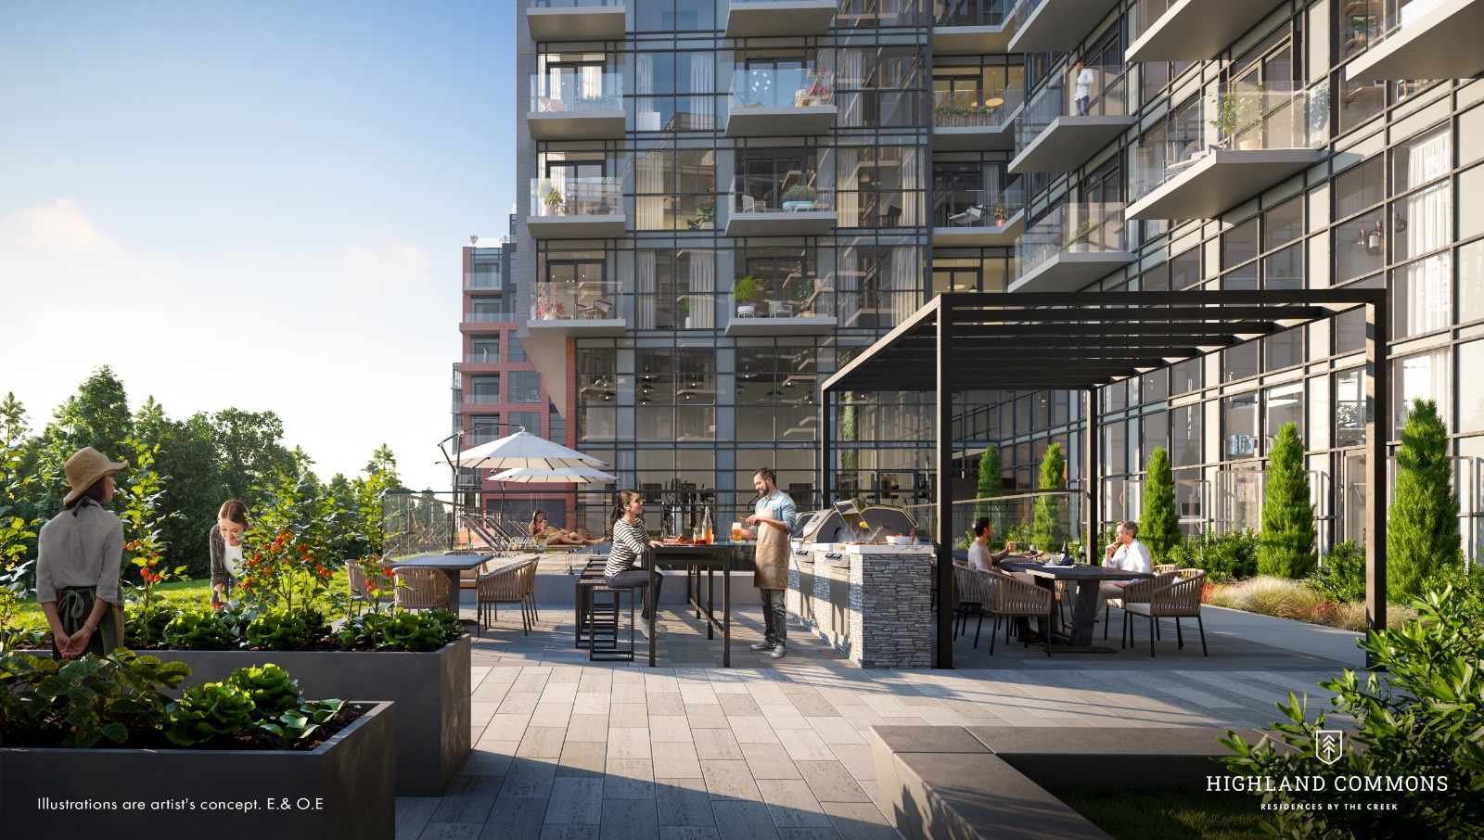
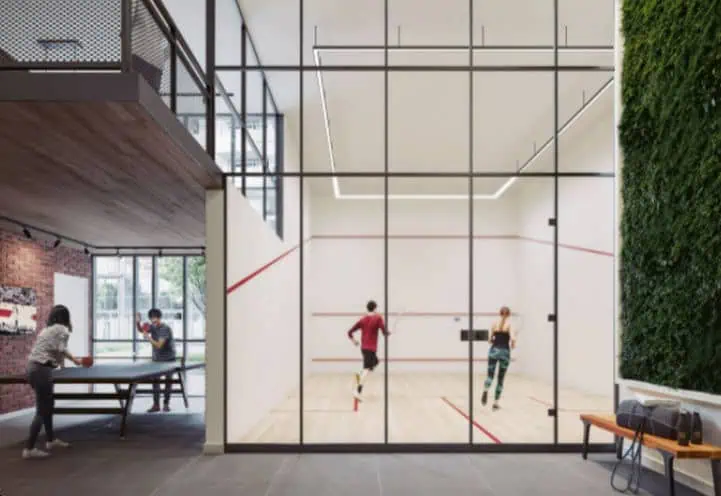
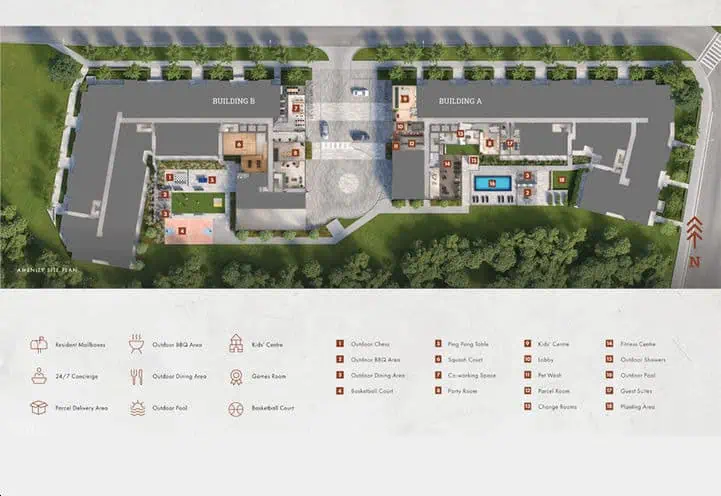
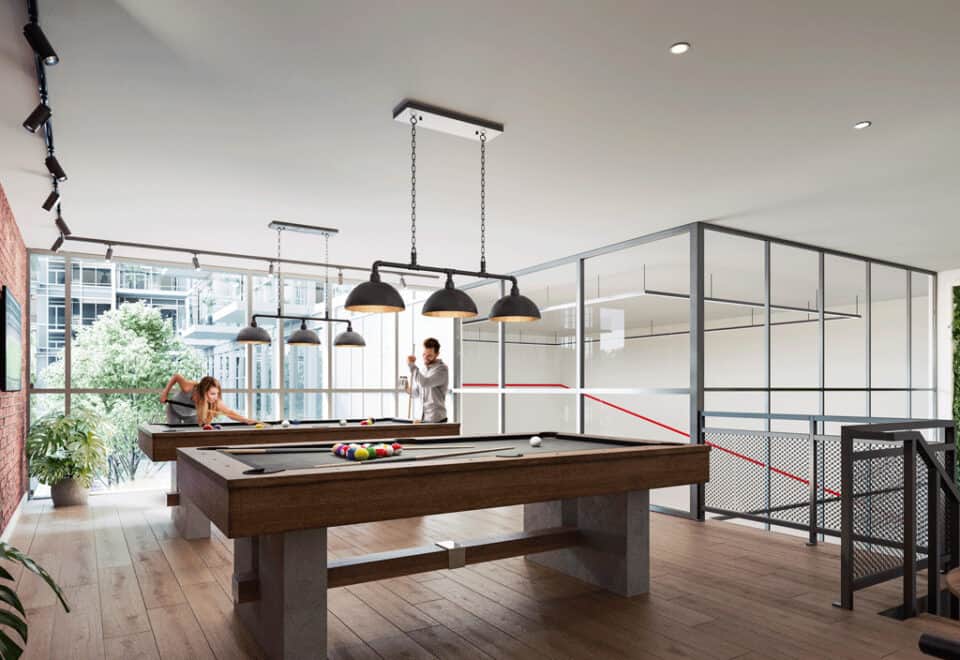
  • Barbecue Area
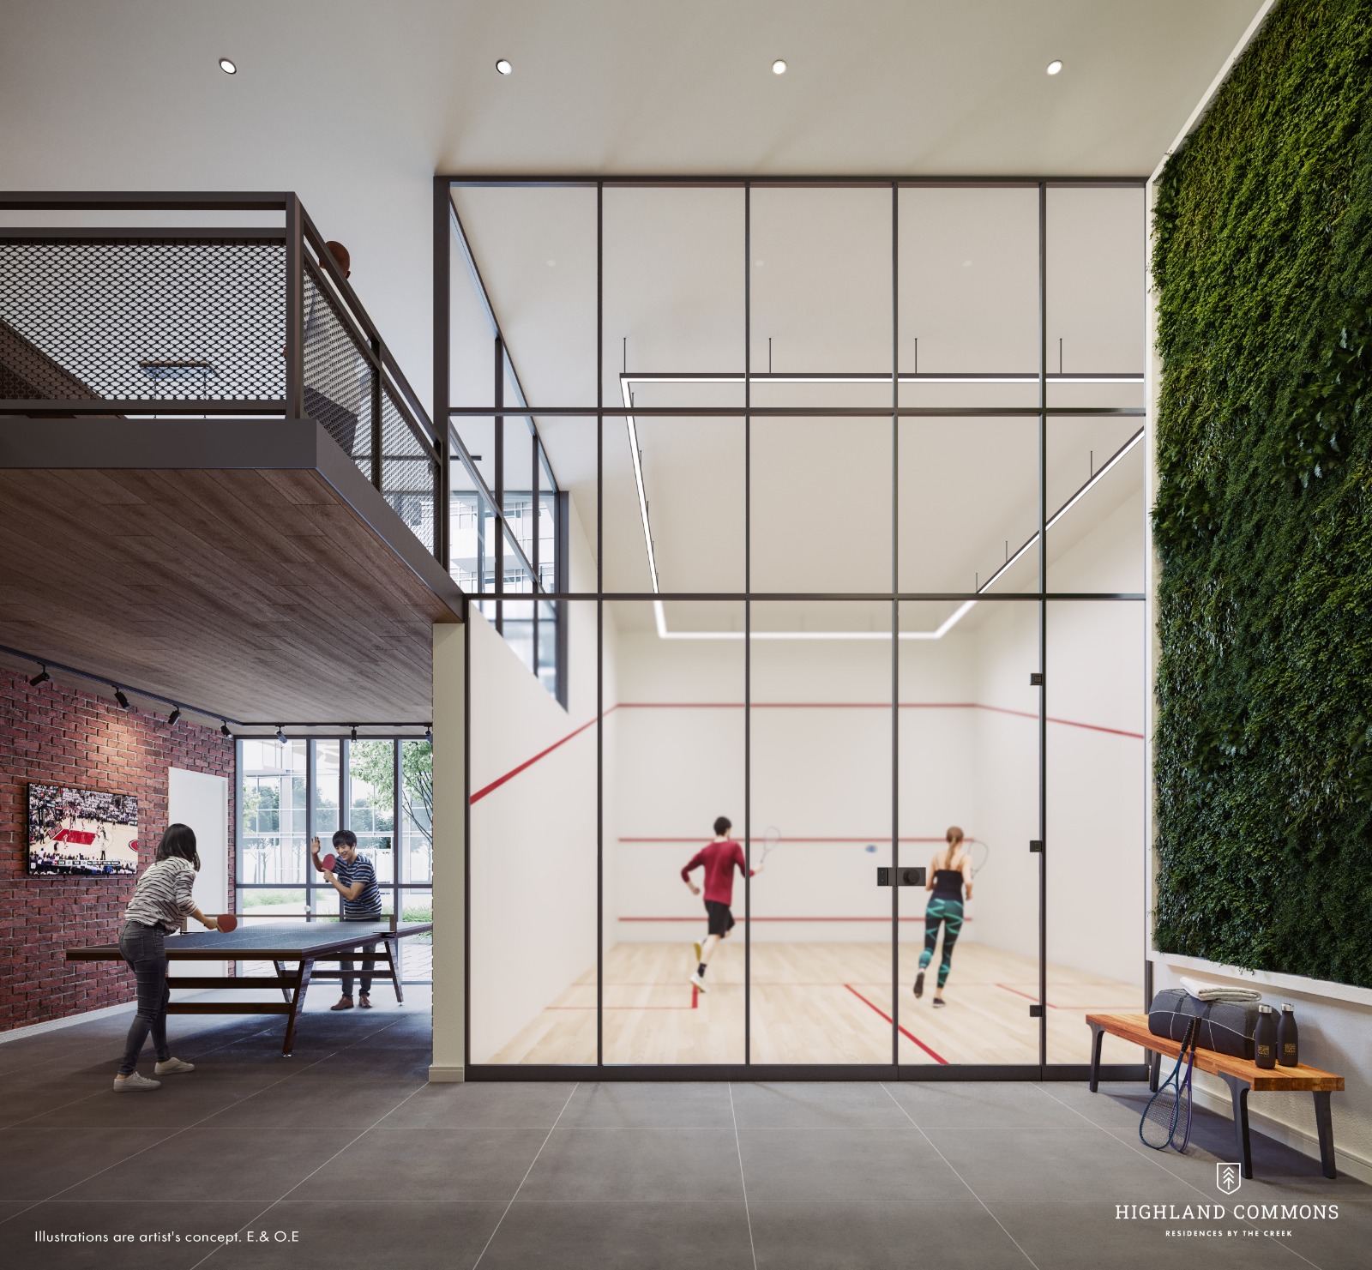
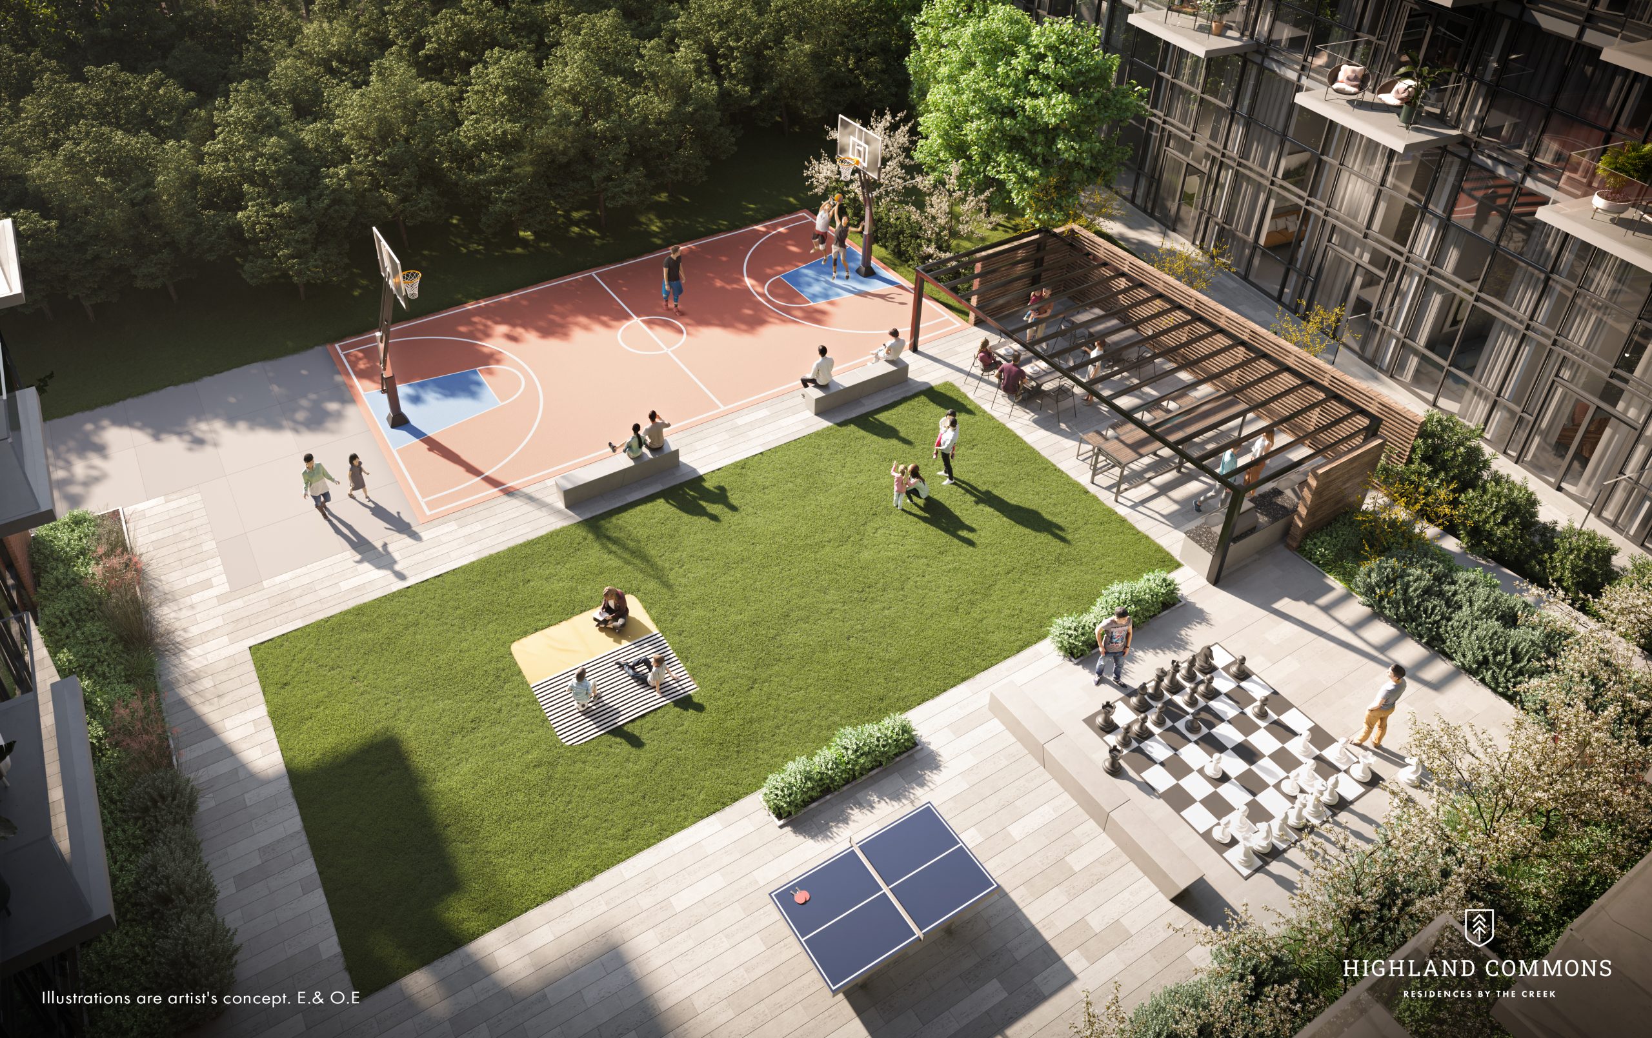
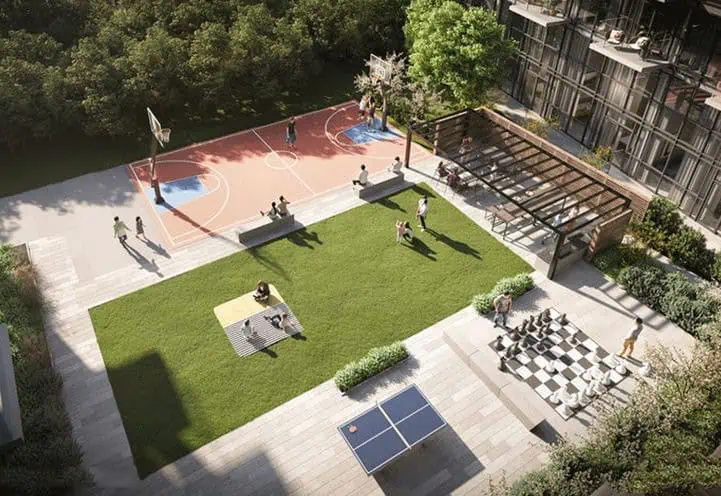
  • Basketball Court
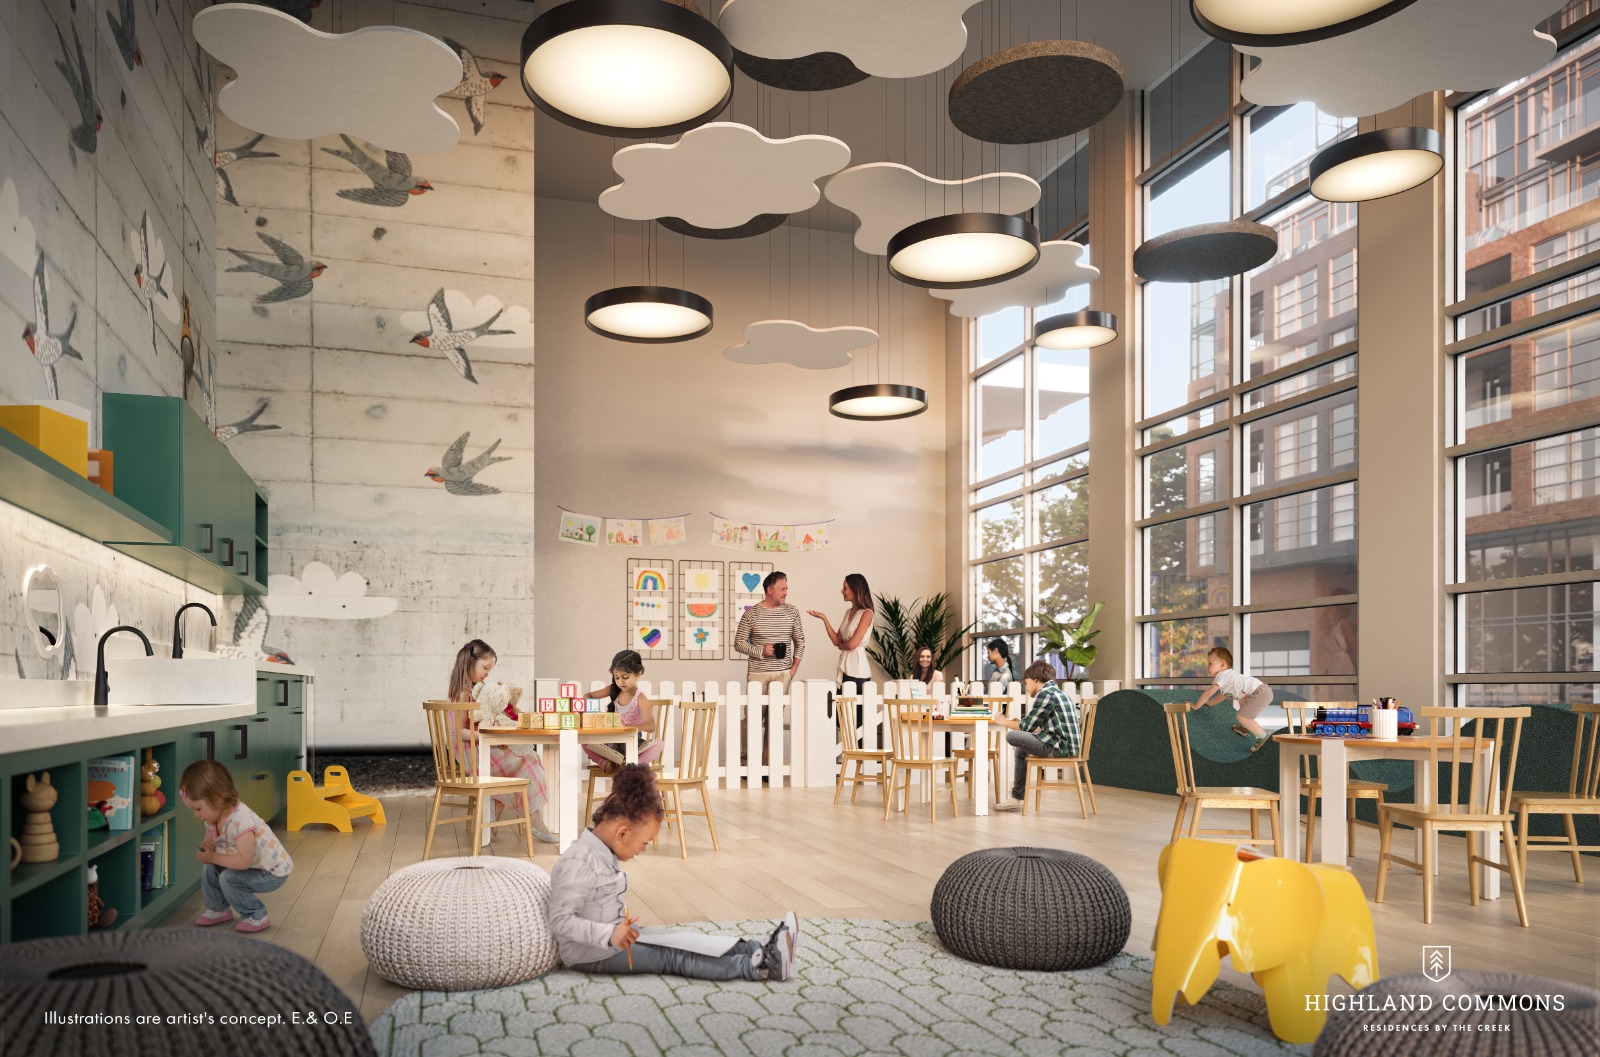
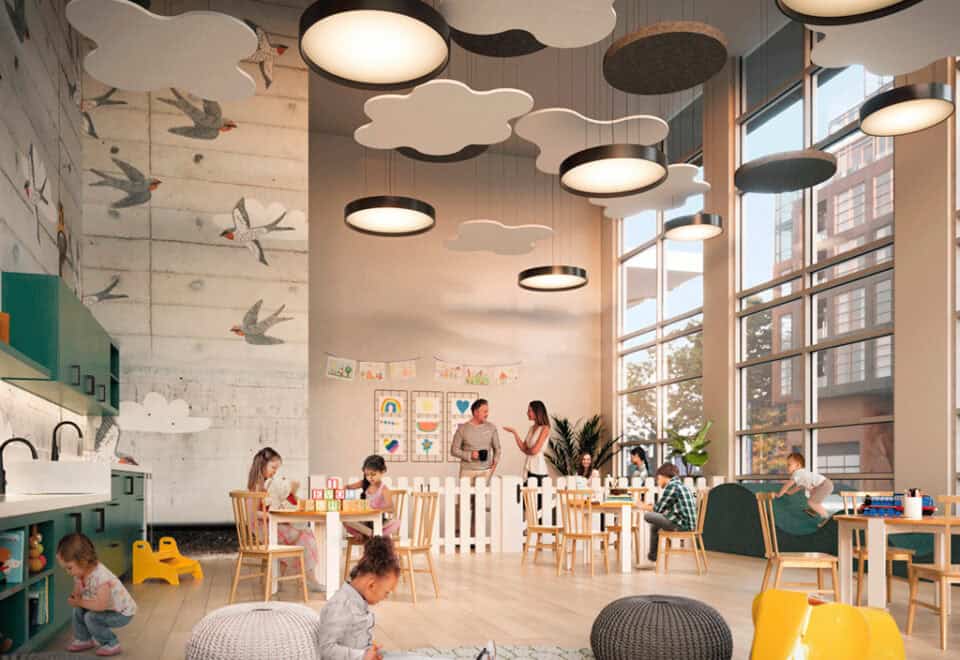
  • Children's Play Area
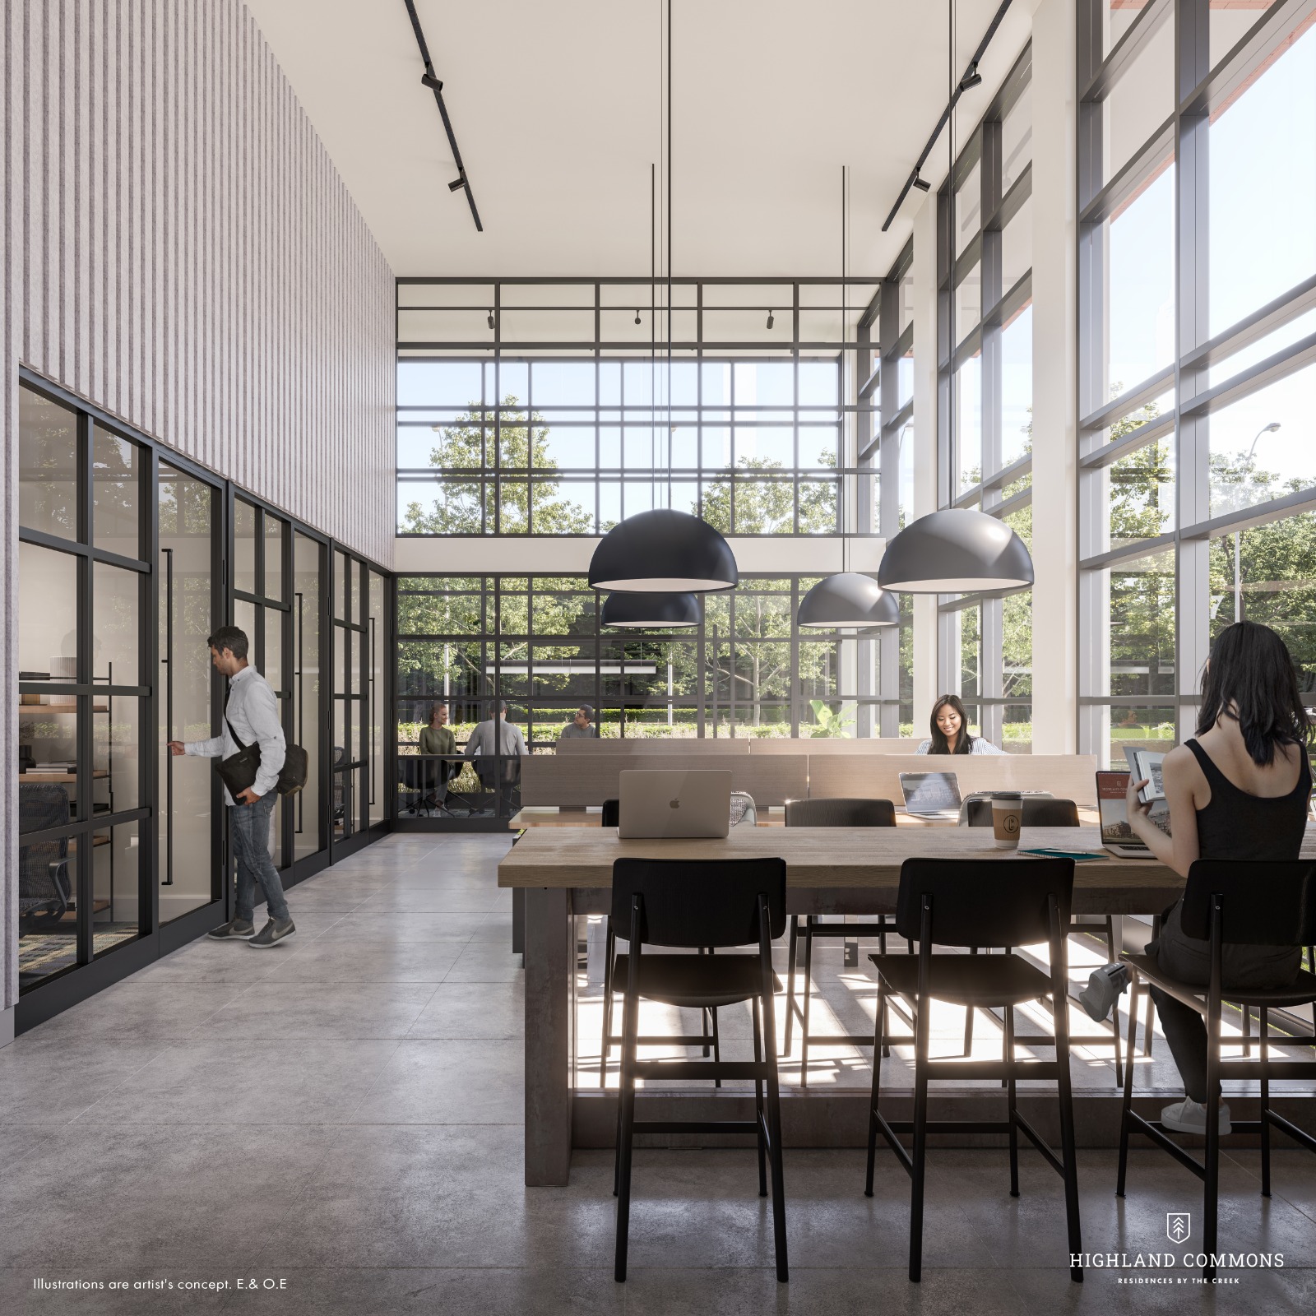
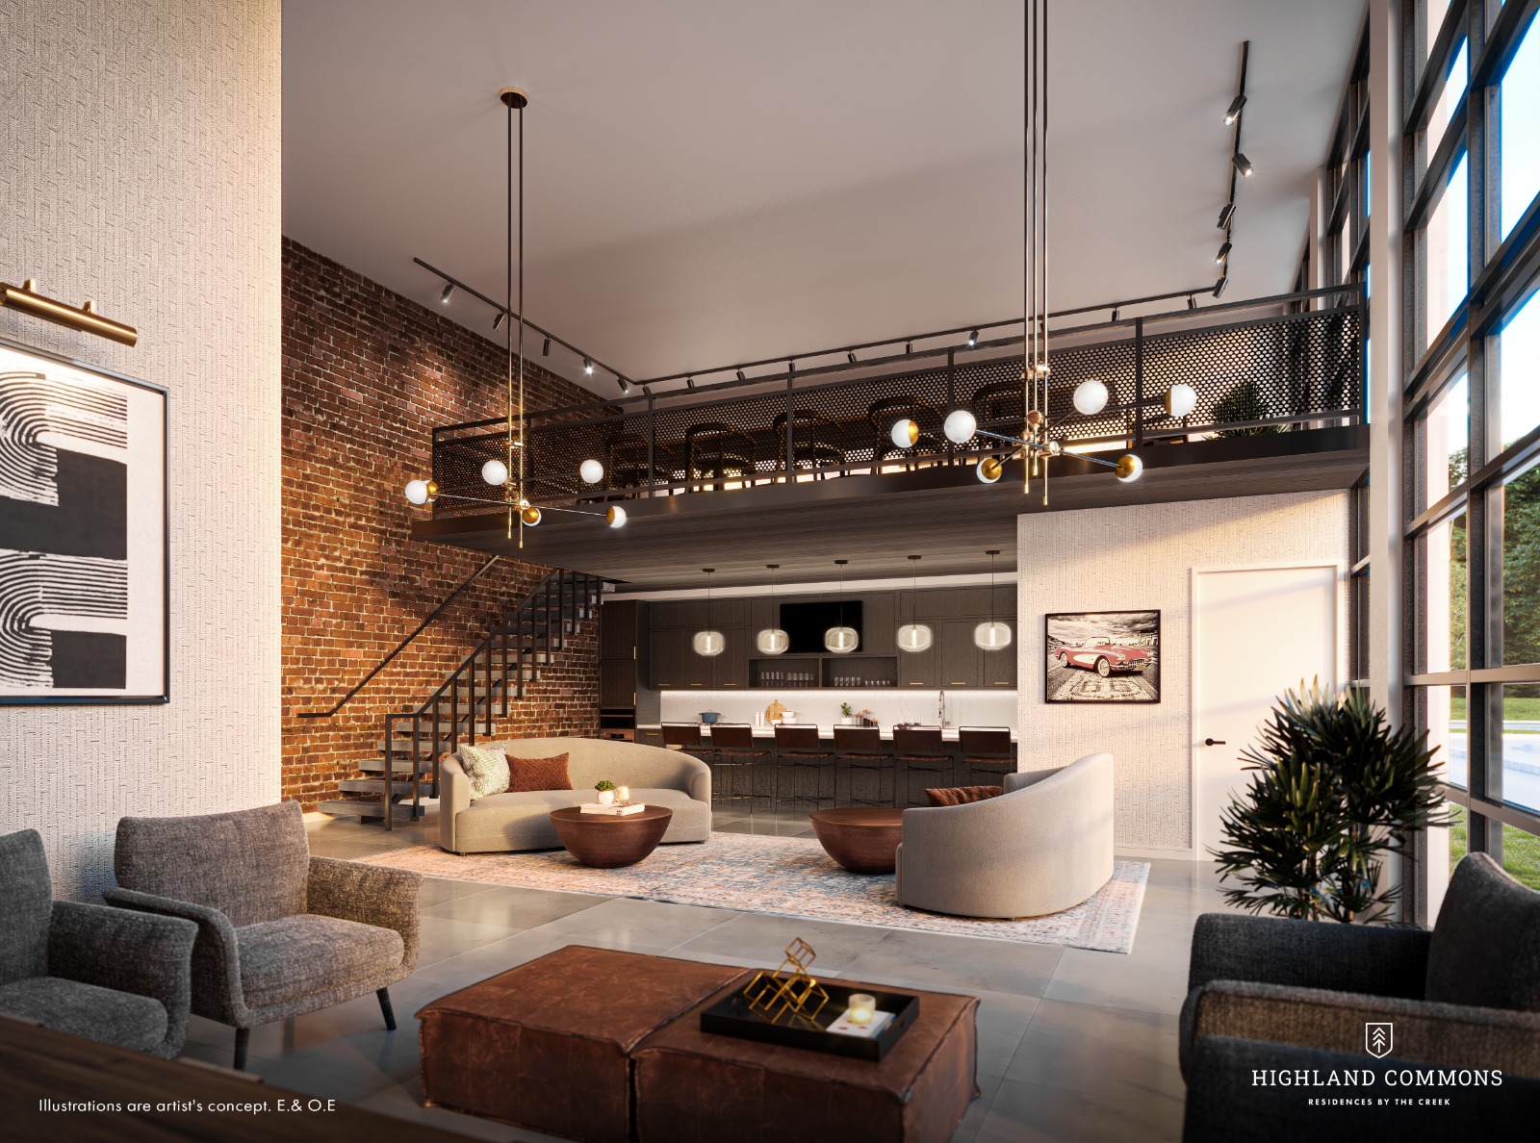
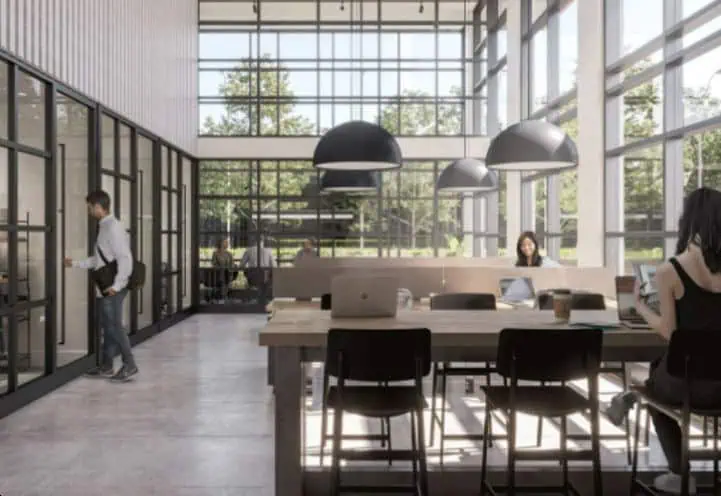
  • Co-Working Space
  • Guest Suites
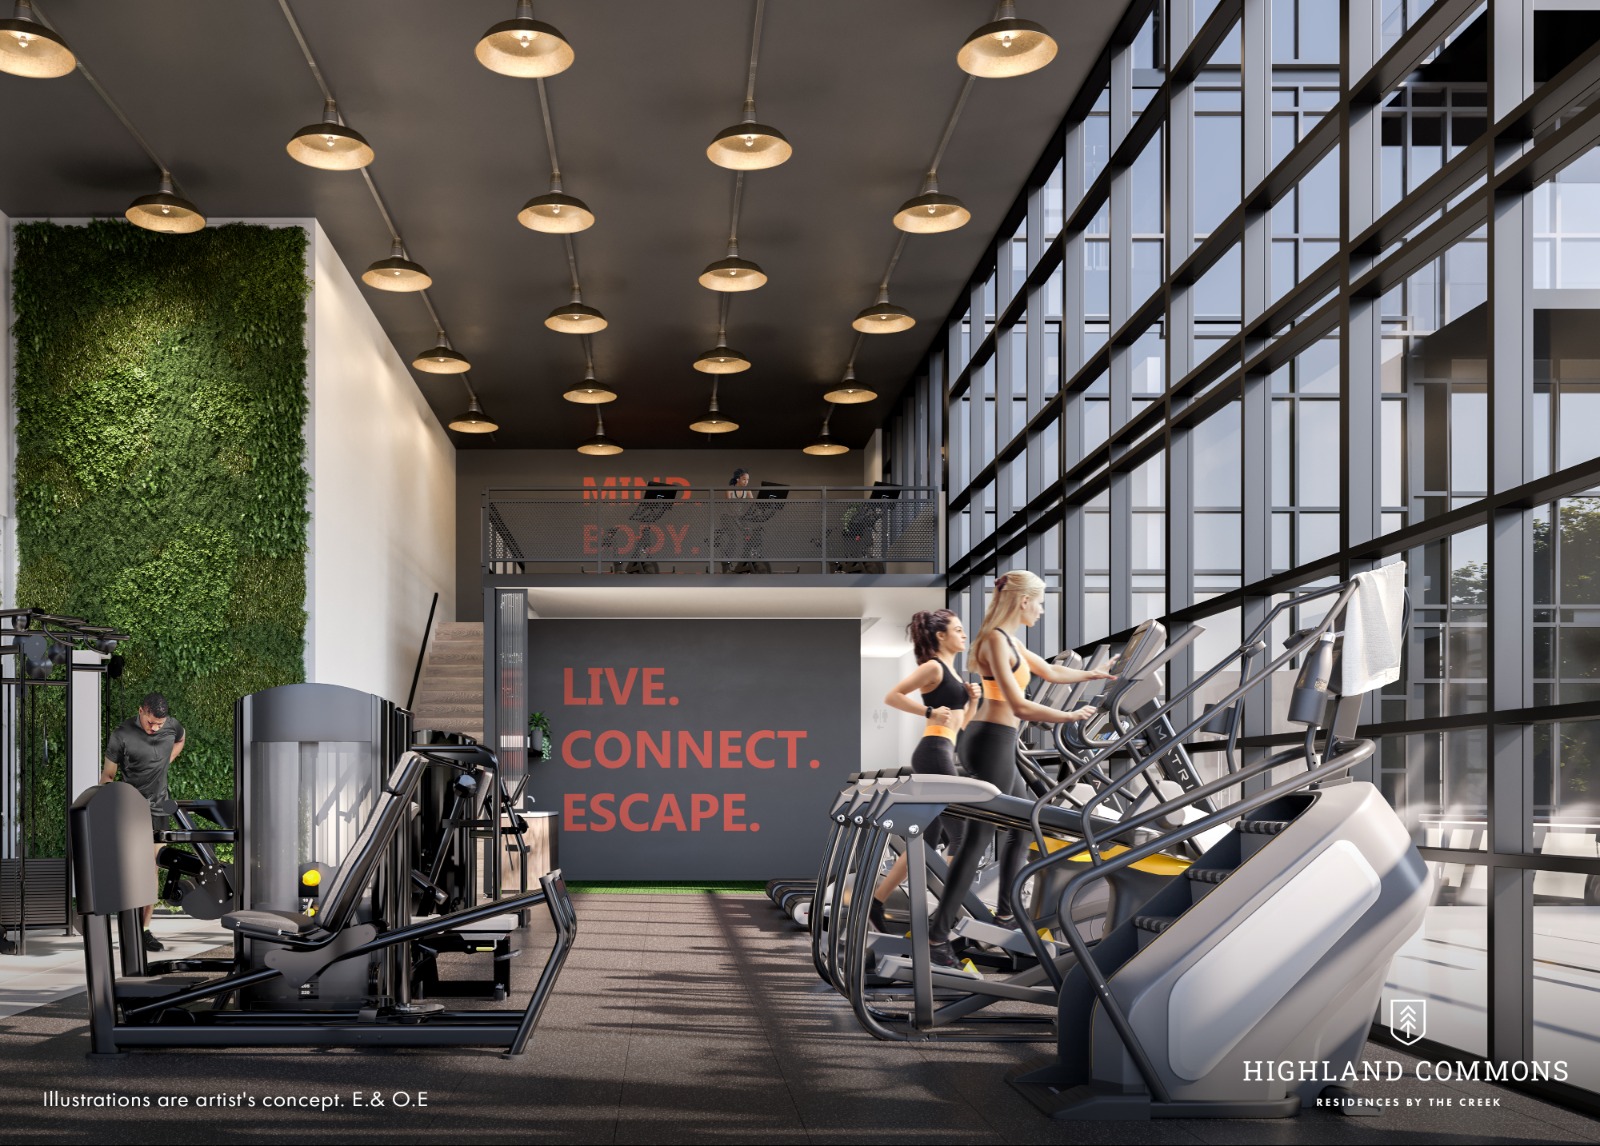
  • Gym
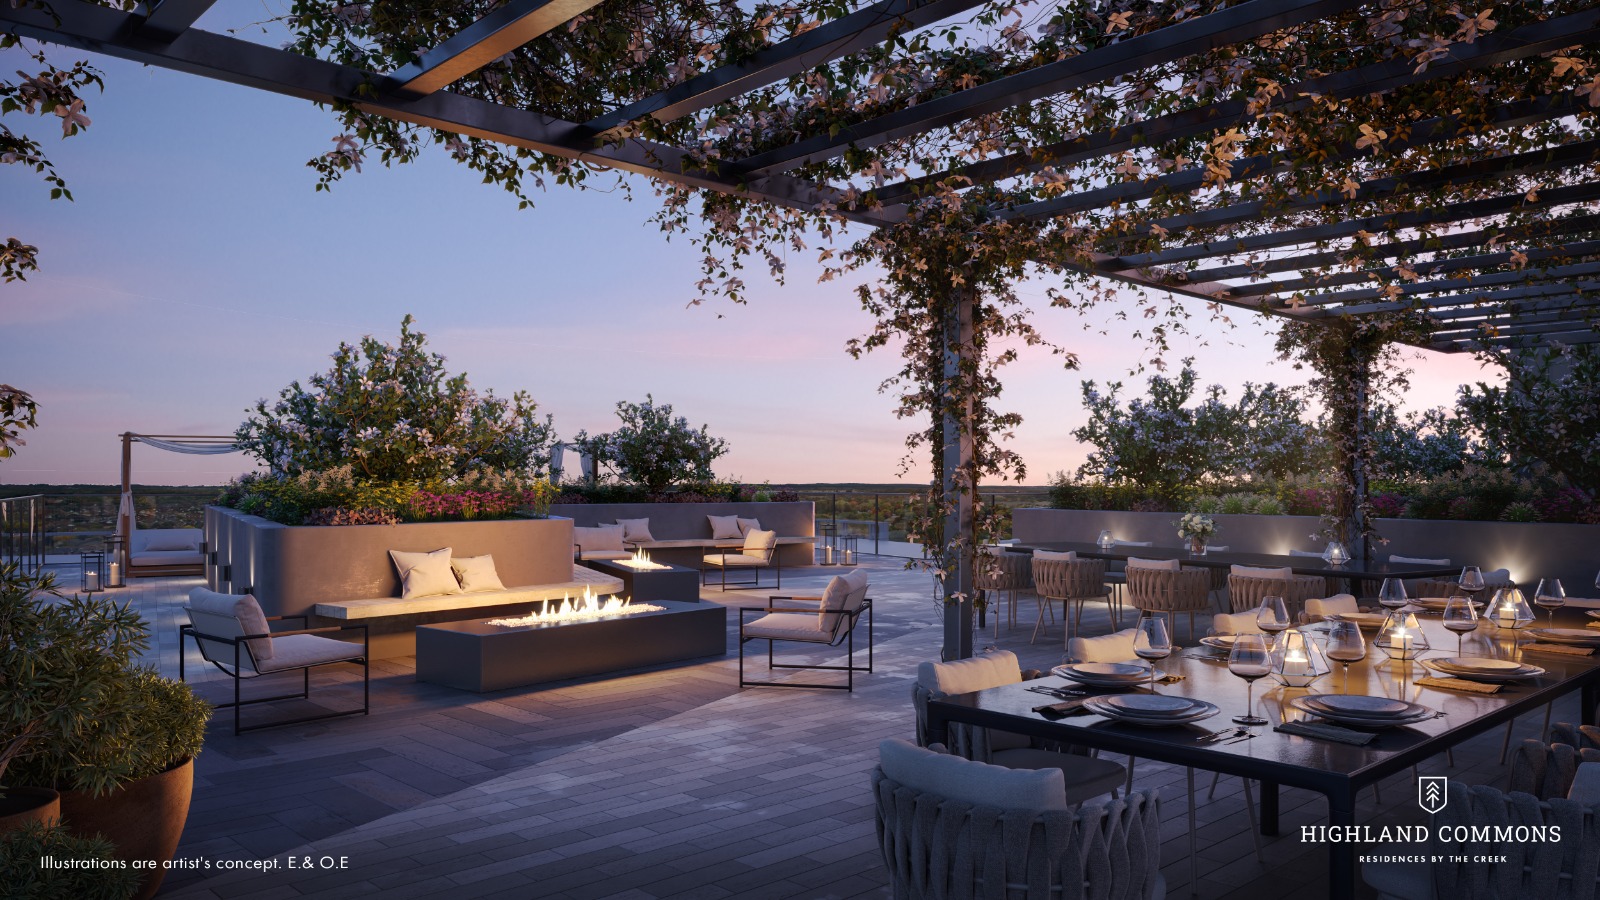
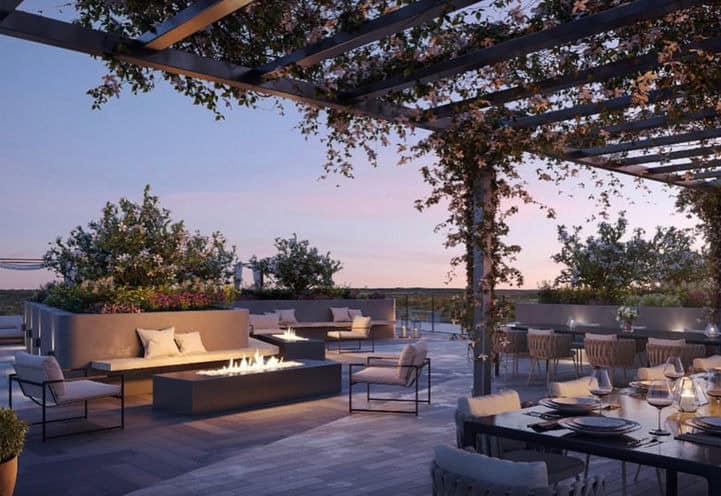
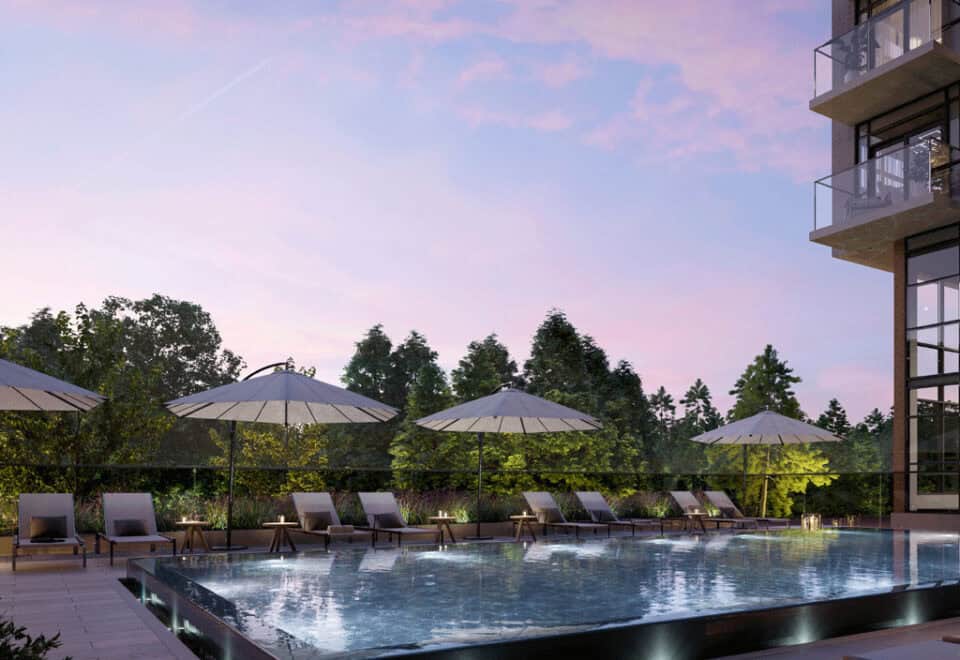
  • Outdoor Rooftop Terrace

69

Transit Score

41

Walk Score

Projects Nearby

  • Public Sales

    East Pointe Condos

    4569 Kingston Road, Toronto, ON, Canada

    3 years ago

    $759,900 - $996,900

    Mutual Development Corporation

    Building Type: Condo

    1+1
    1+1
    1+1
  • Public Sales

    Highland Commons Condos

    1635 Military Trail, Toronto, ON, Canada

    3 years ago

    $492,900 - $1,067,900

    Altree Developments

    Building Type: Condo

    1+1
    1+1
    1+1
  • Public Sales

    The Narrative Condos

    7437-7439 Kingston Road, Toronto, ON, Canada

    3 years ago

    $364,513 - $629,900

    Crown Communities

    Building Type: Condo

    1+1
    1+1
    1+1
  • Public Sales

    The Narrative Condos 2

    7437 Kingston Rd, Toronto, ON M1B 5S3, Canada

    3 years ago

    $596,900 - $1,039,900

    Crown Communities

    Building Type: Condo

    1+1
    1+1
    1+1
  • Public Sales

    Four Me Condos

    1021 Markham Road, Toronto, ON, Canada

    3 years ago

    $701,990 - $1,008,990

    Lash Group of Companies

    Building Type: Condo

    1+1
    1+1
    1+1
  • Public Sales

    Tricycle Condos

    1021 Markham Road, Toronto, ON, Canada

    3 years ago

    $899,990 - $1,129,990

    Lash Group of Companies

    Building Type: Condo

    1+1
    1+1
    1+1
  • Trinity Ravine Towers rendering
    Sold Out

    Trinity Ravine Towers

    1250 Markham Road, Toronto, ON, Canada

    3 years ago

    $311,900 - $901,900

    Global Kingdom Ministries

    Building Type: Condo

    1+1
    1+1
    1+1
  • Sold Out

    The Sky Lofts Towns

    1355 Neilson Road, Toronto, ON, Canada

    3 years ago

    $449,900 - $574,900

    Stafford Homes

    Building Type: Townhome

    1+1
    1+1
    1+1
  • Studio

    From $492,900$1,343/ft(0%) Since Launch

    1 Bedroom

    From $694,900$1,194/ft(0%) Since Launch

    2 Bedrooms

    From $788,900$1,192/ft(0%) Since Launch

    3 Bedrooms

    From $997,900$1,125/ft(0%) Since Launch
    For Sale (30)Sold (16)All (46)
    Price Change
    Studio1 Bed2 Bed3 Bed
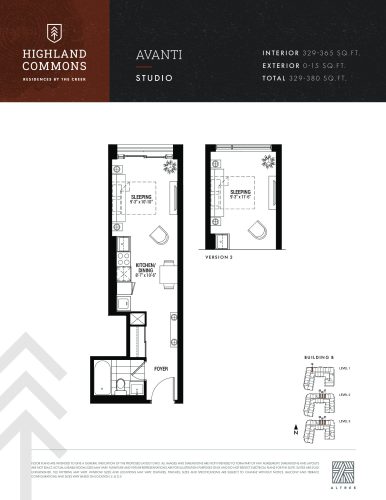
    Avanti Floor Plan at Highland Commons 2 Condos - 342 sq.ft

    The Avanti floor plan at Highland Commons Condos 2 (Toronto) offers a studio layout with 1 bathroom and 342 sq ft of interior space. It faces North. It is offered on floors 1–3. It is priced from $494,900, about $1,447 per sq ft.

    0
    1.0
    342 sq.ft
    $1,447/ft $494,900
    launched at $494,900since launch no change
    1 w ago $494,900
    since launch no change
    1 m ago $494,900
    since launch no change
    3 m ago $494,900
    since launch no change
    1 y ago $494,900
    since launch no change
    2 y ago $494,900
    since launch no change
    3 y ago $494,900
    since launch no change
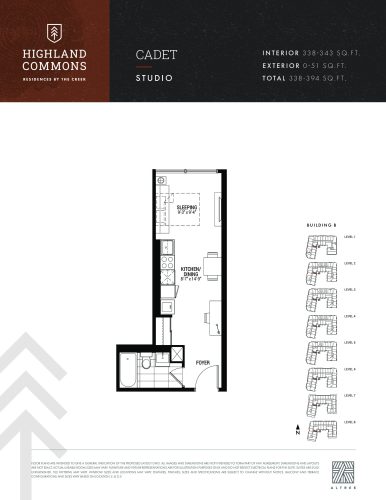
    Cadet Floor Plan at Highland Commons 2 Condos - 343 sq.ft

    The Cadet floor plan at Highland Commons Condos 2 (Toronto) offers a studio layout with 1 bathroom and 343 sq ft of interior space. It faces East. It is offered on floors 1–8. This plan is sold out with the builder.

    0
    1.0
    343 sq.ft
    last recorded price $482,900
    Sold Outlaunched at $482,900since launch no change
    1 w ago $482,900
    since launch no change
    1 m ago $482,900
    since launch no change
    3 m ago $482,900
    since launch no change
    1 y ago $482,900
    since launch no change
    2 y ago $482,900
    since launch no change
    3 y ago $482,900
    since launch no change
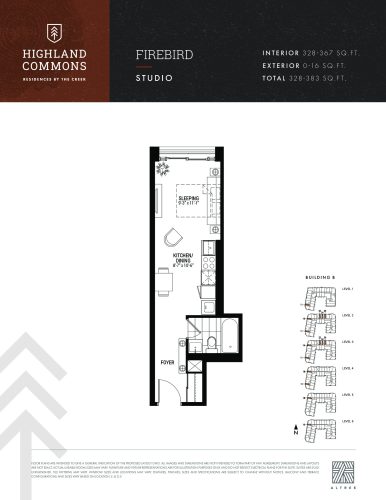
    Firebird Floor Plan at Highland Commons 2 Condos - 367 sq.ft

    Firebird is a studio layout with 1 bathroom and 367 sq ft of interior space at Highland Commons Condos 2 in Toronto. It faces North. It is offered on floors 1–6. It is priced from $492,900, about $1,343 per sq ft.

    0
    1.0
    367 sq.ft
    $1,343/ft $492,900
    launched at $492,900since launch no change
    1 w ago $492,900
    since launch no change
    1 m ago $492,900
    since launch no change
    3 m ago $492,900
    since launch no change
    1 y ago $492,900
    since launch no change
    2 y ago $492,900
    since launch no change
    3 y ago $492,900
    since launch no change
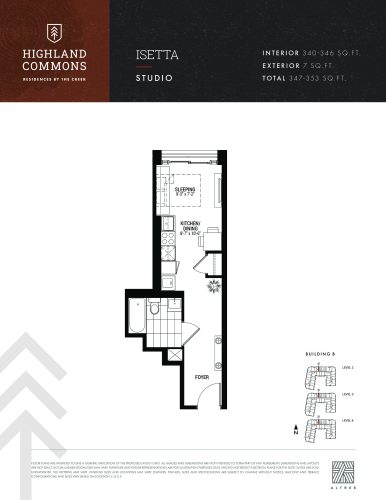
    Isetta Floor Plan at Highland Commons 2 Condos - 346 sq.ft

    At Highland Commons Condos 2 in Toronto, the Isetta plan is a studio layout with 1 bathroom and 346 sq ft of interior space. It faces North. It is offered on floors 2–4. This plan is sold out with the builder.

    0
    1.0
    346 sq.ft
    last recorded price $490,900
    Sold Outlaunched at $490,900since launch no change
    1 w ago $490,900
    since launch no change
    1 m ago $490,900
    since launch no change
    3 m ago $490,900
    since launch no change
    1 y ago $490,900
    since launch no change
    2 y ago $490,900
    since launch no change
    3 y ago $490,900
    since launch no change
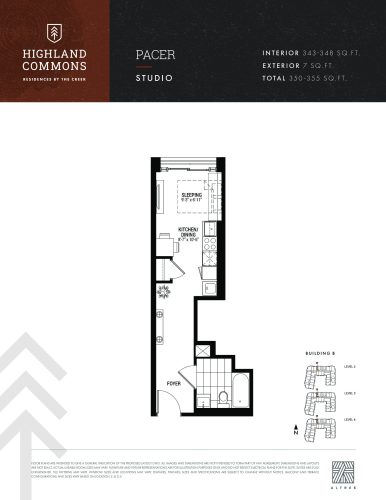
    Pacer Floor Plan at Highland Commons 2 Condos - 348 sq.ft

    At Highland Commons Condos 2 in Toronto, the Pacer plan is a studio layout with 1 bathroom and 348 sq ft of interior space. It faces North. It is offered on floors 2–4. This plan is sold out with the builder.

    0
    1.0
    348 sq.ft
    last recorded price $488,900
    Sold Outlaunched at $488,900since launch no change
    1 w ago $488,900
    since launch no change
    1 m ago $488,900
    since launch no change
    3 m ago $488,900
    since launch no change
    1 y ago $488,900
    since launch no change
    2 y ago $488,900
    since launch no change
    3 y ago $488,900
    since launch no change
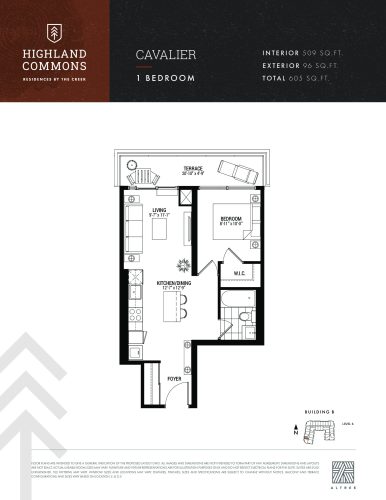
    Cavalier Floor Plan at Highland Commons 2 Condos - 509 sq.ft

    At Highland Commons Condos 2 in Toronto, the Cavalier plan is a 1-bedroom layout with 1 bathroom and 509 sq ft of interior space. It faces West. It is offered on floor 6. This plan is sold out with the builder.

    1
    1.0
    509 sq.ft
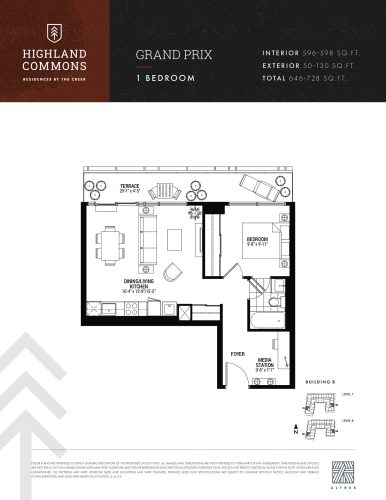
    Grand Prix Floor Plan at Highland Commons 2 Condos - 598 sq.ft

    The Grand Prix floor plan at Highland Commons Condos 2 (Toronto) offers a 1-bedroom layout with 1 bathroom and 598 sq ft of interior space. It faces East. It is offered on floors 7–8. This plan is sold out with the builder.

    1
    1.0
    598 sq.ft
    last recorded price $659,900
    Sold Outlaunched at $659,900since launch no change
    1 w ago $659,900
    since launch no change
    1 m ago $659,900
    since launch no change
    3 m ago $659,900
    since launch no change
    1 y ago $659,900
    since launch no change
    2 y ago $659,900
    since launch no change
    3 y ago $659,900
    since launch no change
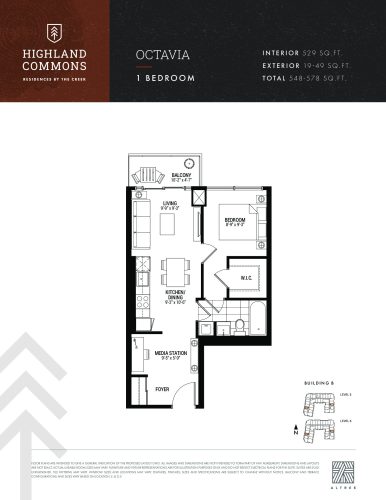
    Octavia Floor Plan at Highland Commons 2 Condos - 529 sq.ft

    Octavia is a 1-bedroom layout with 1 bathroom and 529 sq ft of interior space at Highland Commons Condos 2 in Toronto. It faces East. It is offered on floors 5–6. This plan is sold out with the builder.

    1
    1.0
    529 sq.ft
    last recorded price $625,900
    Sold Outlaunched at $625,900since launch no change
    1 w ago $625,900
    since launch no change
    1 m ago $625,900
    since launch no change
    3 m ago $625,900
    since launch no change
    1 y ago $625,900
    since launch no change
    2 y ago $625,900
    since launch no change
    3 y ago $625,900
    since launch no change
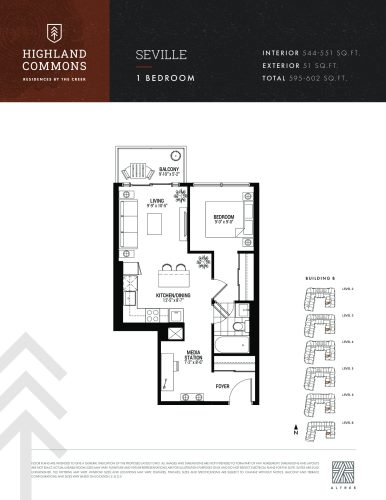
    Seville Floor Plan at Highland Commons 2 Condos - 551 sq.ft

    Seville is a 1-bedroom layout with 1 bathroom and 551 sq ft of interior space at Highland Commons Condos 2 in Toronto. It faces West. It is offered on floors 2–6 and 8. This plan is sold out with the builder.

    1
    1.0
    551 sq.ft
    last recorded price $621,900
    Sold Outlaunched at $621,900since launch no change
    1 w ago $621,900
    since launch no change
    1 m ago $621,900
    since launch no change
    3 m ago $621,900
    since launch no change
    1 y ago $621,900
    since launch no change
    2 y ago $621,900
    since launch no change
    3 y ago $621,900
    since launch no change
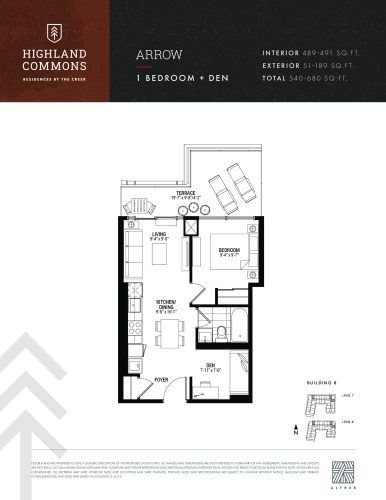
    Arrow Floor Plan at Highland Commons 2 Condos - 491 sq.ft

    At Highland Commons Condos 2 in Toronto, the Arrow plan is a 1-bedroom plus den layout with 1 bathroom and 491 sq ft of interior space. The den adds flexible space, for example a home office. It faces North. It is offered on floors 7–8. This plan is sold out with the builder.

    1
    1.0
    491 sq.ft
    last recorded price $673,900
    Sold Outlaunched at $673,900since launch no change
    1 w ago $673,900
    since launch no change
    1 m ago $673,900
    since launch no change
    3 m ago $673,900
    since launch no change
    1 y ago $673,900
    since launch no change
    2 y ago $673,900
    since launch no change
    3 y ago $673,900
    since launch no change
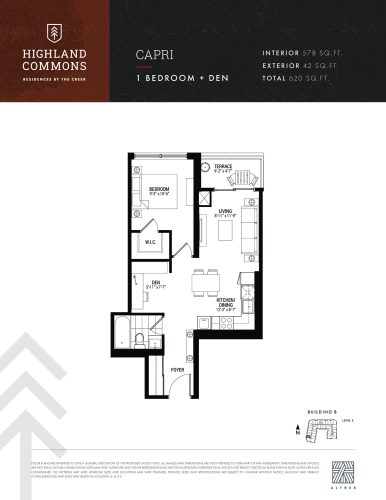
    Capri Floor Plan at Highland Commons 2 Condos - 578 sq.ft

    Capri is a 1-bedroom plus den layout with 1 bathroom and 578 sq ft of interior space at Highland Commons Condos 2 in Toronto. The den adds flexible space, for example a home office. It faces West. It is offered on floor 5. This plan is sold out with the builder.

    1
    1.0
    578 sq.ft
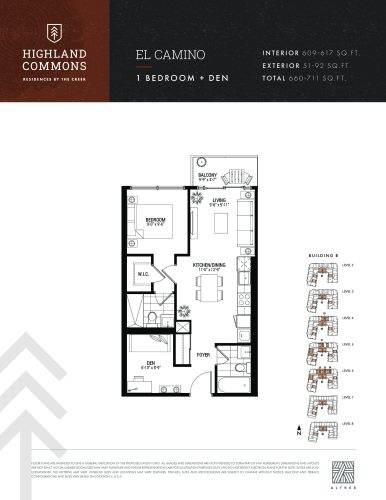
    El Camino Floor Plan at Highland Commons 2 Condos - 617 sq.ft

    At Highland Commons Condos 2 in Toronto, the El Camino plan is a 1-bedroom plus den layout with 2 bathrooms and 617 sq ft of interior space. The den adds flexible space, for example a home office. It faces North. It is offered on floors 2–8. It is priced from $755,900, about $1,225 per sq ft.

    1
    2.0
    617 sq.ft
    $1,225/ft $755,900
    launched at $755,900since launch no change
    1 w ago $755,900
    since launch no change
    1 m ago $755,900
    since launch no change
    3 m ago $755,900
    since launch no change
    1 y ago $755,900
    since launch no change
    2 y ago $755,900
    since launch no change
    3 y ago $755,900
    since launch no change
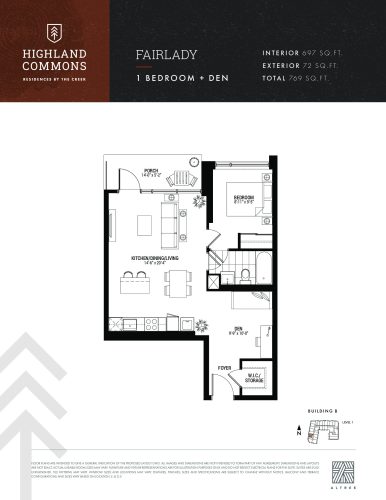
    Fairlady Floor Plan at Highland Commons 2 Condos - 697 sq.ft

    The Fairlady floor plan at Highland Commons Condos 2 (Toronto) offers a 1-bedroom plus den layout with 1 bathroom and 697 sq ft of interior space. The den adds flexible space, for example a home office. It faces West. It is offered on floor 1. This plan is sold out with the builder.

    1
    1.0
    697 sq.ft
    last recorded price $744,900
    Sold Outlaunched at $744,900since launch no change
    1 w ago $744,900
    since launch no change
    1 m ago $744,900
    since launch no change
    3 m ago $744,900
    since launch no change
    1 y ago $744,900
    since launch no change
    2 y ago $744,900
    since launch no change
    3 y ago $744,900
    since launch no change
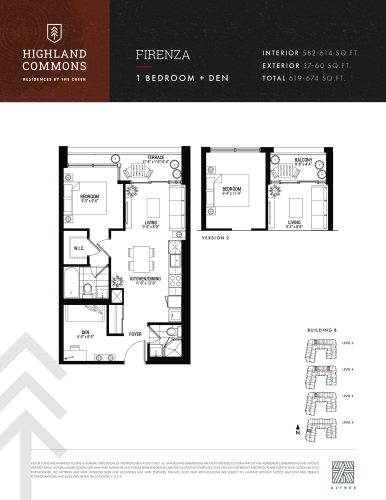
    Firenza Floor Plan at Highland Commons 2 Condos - 614 sq.ft

    Firenza is a 1-bedroom plus den layout with 2 bathrooms and 614 sq ft of interior space at Highland Commons Condos 2 in Toronto. The den adds flexible space, for example a home office. It faces North. It is offered on floors 3–6. It is priced from $753,900, about $1,228 per sq ft.

    1
    2.0
    614 sq.ft
    $1,228/ft $753,900
    launched at $753,900since launch no change
    1 w ago $753,900
    since launch no change
    1 m ago $753,900
    since launch no change
    3 m ago $753,900
    since launch no change
    1 y ago $753,900
    since launch no change
    2 y ago $753,900
    since launch no change
    3 y ago $753,900
    since launch no change
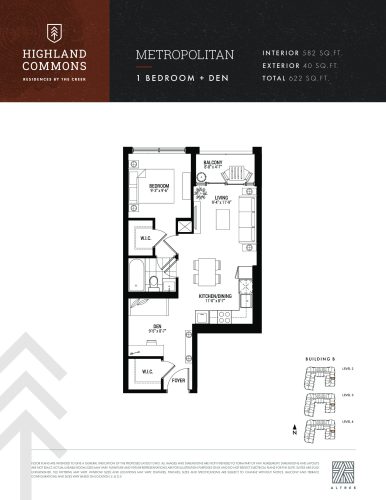
    Metropolitan Floor Plan at Highland Commons 2 Condos - 582 sq.ft

    At Highland Commons Condos 2 in Toronto, the Metropolitan plan is a 1-bedroom plus den layout with 1 bathroom and 582 sq ft of interior space. The den adds flexible space, for example a home office. It faces East. It is offered on floors 2–4. It is priced from $694,900, about $1,194 per sq ft.

    1
    1.0
    582 sq.ft
    $1,194/ft $694,900
    launched at $694,900since launch no change
    1 w ago $694,900
    since launch no change
    1 m ago $694,900
    since launch no change
    3 m ago $694,900
    since launch no change
    1 y ago $694,900
    since launch no change
    2 y ago $694,900
    since launch no change
    3 y ago $694,900
    since launch no change
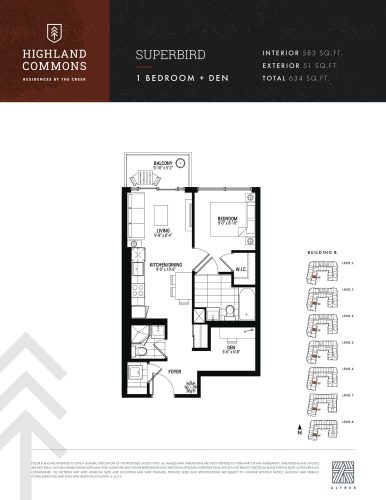
    Superbird Floor Plan at Highland Commons 2 Condos - 583 sq.ft

    The Superbird floor plan at Highland Commons Condos 2 (Toronto) offers a 1-bedroom plus den layout with 2 bathrooms and 583 sq ft of interior space. The den adds flexible space, for example a home office. It faces East. It is offered on floors 2–8. This plan is sold out with the builder.

    1
    2.0
    583 sq.ft
    last recorded price $733,900
    Sold Outlaunched at $733,900since launch no change
    1 w ago $733,900
    since launch no change
    1 m ago $733,900
    since launch no change
    3 m ago $733,900
    since launch no change
    1 y ago $733,900
    since launch no change
    2 y ago $733,900
    since launch no change
    3 y ago $733,900
    since launch no change
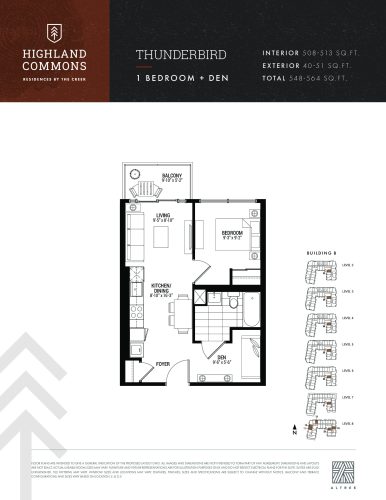
    Thunderbird Floor Plan at Highland Commons 2 Condos - 513 sq.ft

    Thunderbird is a 1-bedroom plus den layout with 1 bathroom and 513 sq ft of interior space at Highland Commons Condos 2 in Toronto. The den adds flexible space, for example a home office. It faces North. It is offered on floors 2–8. It is priced from $696,900, about $1,358 per sq ft.

    1
    1.0
    513 sq.ft
    $1,358/ft $696,900
    launched at $696,900since launch no change
    1 w ago $696,900
    since launch no change
    1 m ago $696,900
    since launch no change
    3 m ago $696,900
    since launch no change
    1 y ago $696,900
    since launch no change
    2 y ago $696,900
    since launch no change
    3 y ago $696,900
    since launch no change
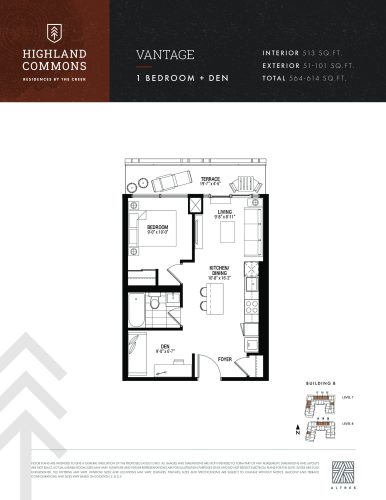
    Vantage Floor Plan at Highland Commons 2 Condos - 513 sq.ft

    At Highland Commons Condos 2 in Toronto, the Vantage plan is a 1-bedroom plus den layout with 1 bathroom and 513 sq ft of interior space. The den adds flexible space, for example a home office. It faces North. It is offered on floors 7–8. This plan is sold out with the builder.

    1
    1.0
    513 sq.ft
    last recorded price $701,900
    Sold Outlaunched at $701,900since launch no change
    1 w ago $701,900
    since launch no change
    1 m ago $701,900
    since launch no change
    3 m ago $701,900
    since launch no change
    1 y ago $701,900
    since launch no change
    2 y ago $701,900
    since launch no change
    3 y ago $701,900
    since launch no change
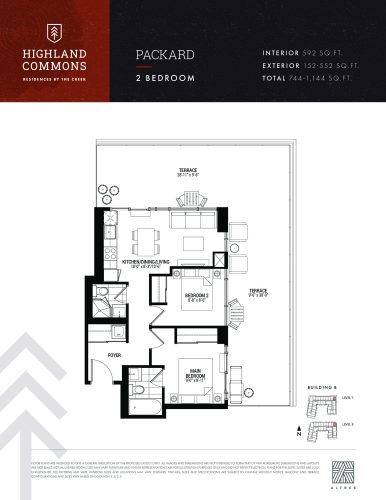
    Packard Floor Plan at Highland Commons 2 Condos - 592 sq.ft

    At Highland Commons Condos 2 in Toronto, the Packard plan is a 2-bedroom layout with 2 bathrooms and 592 sq ft of interior space. It faces North East. It is offered on floors 7–8. It is priced from $833,900, about $1,409 per sq ft.

    2
    2.0
    592 sq.ft
    $1,409/ft $833,900
    launched at $833,900since launch no change
    1 w ago $833,900
    since launch no change
    1 m ago $833,900
    since launch no change
    3 m ago $833,900
    since launch no change
    1 y ago $833,900
    since launch no change
    2 y ago $833,900
    since launch no change
    3 y ago $833,900
    since launch no change
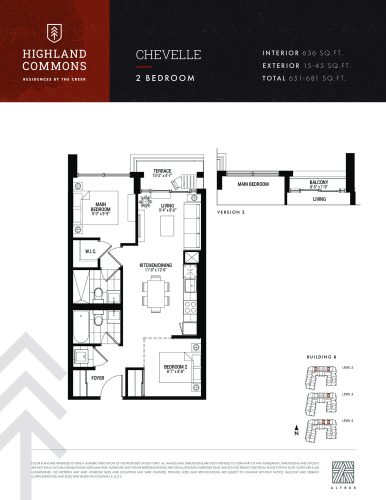
    Chevelle Floor Plan at Highland Commons 2 Condos - 636 sq.ft

    The Chevelle floor plan at Highland Commons Condos 2 (Toronto) offers a 2-bedroom layout with 2 bathrooms and 636 sq ft of interior space. It faces North. It is offered on floors 2–3 and 5. It is priced from $792,900, about $1,247 per sq ft.

    2
    2.0
    636 sq.ft
    $1,247/ft $792,900
    launched at $792,900since launch no change
    1 w ago $792,900
    since launch no change
    1 m ago $792,900
    since launch no change
    3 m ago $792,900
    since launch no change
    1 y ago $792,900
    since launch no change
    2 y ago $792,900
    since launch no change
    3 y ago $792,900
    since launch no change
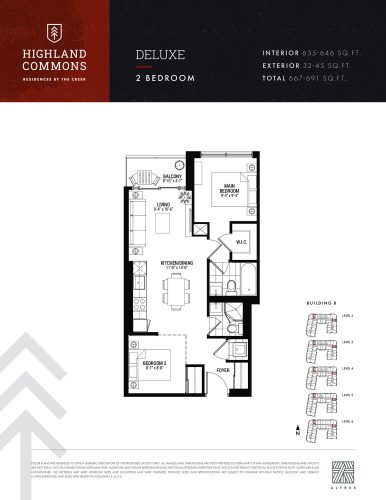
    Deluxe Floor Plan at Highland Commons 2 Condos - 646 sq.ft

    At Highland Commons Condos 2 in Toronto, the Deluxe plan is a 2-bedroom layout with 2 bathrooms and 646 sq ft of interior space. It faces North. It is offered on floors 2–6. It is priced from $802,900, about $1,243 per sq ft.

    2
    2.0
    646 sq.ft
    $1,243/ft $802,900
    launched at $802,900since launch no change
    1 w ago $802,900
    since launch no change
    1 m ago $802,900
    since launch no change
    3 m ago $802,900
    since launch no change
    1 y ago $802,900
    since launch no change
    2 y ago $802,900
    since launch no change
    3 y ago $802,900
    since launch no change
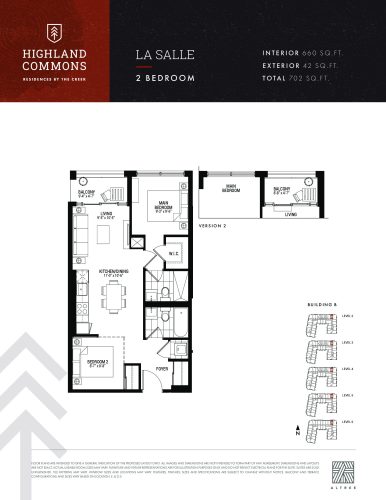
    La Salle Floor Plan at Highland Commons 2 Condos - 660 sq.ft

    At Highland Commons Condos 2 in Toronto, the La Salle plan is a 2-bedroom layout with 2 bathrooms and 660 sq ft of interior space. It faces North. It is offered on floors 2–6. It is priced from $795,900, about $1,206 per sq ft.

    2
    2.0
    660 sq.ft
    $1,206/ft $795,900
    launched at $795,900since launch no change
    1 w ago $795,900
    since launch no change
    1 m ago $795,900
    since launch no change
    3 m ago $795,900
    since launch no change
    1 y ago $795,900
    since launch no change
    2 y ago $795,900
    since launch no change
    3 y ago $795,900
    since launch no change
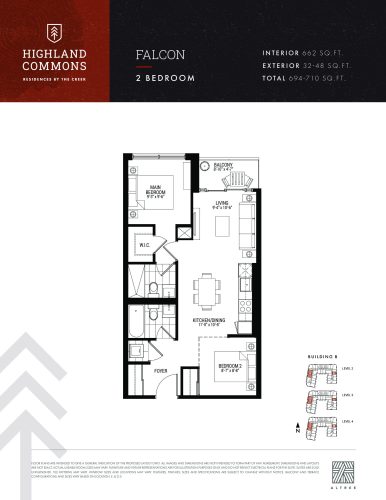
    Falcon Floor Plan at Highland Commons 2 Condos - 662 sq.ft

    The Falcon floor plan at Highland Commons Condos 2 (Toronto) offers a 2-bedroom layout with 2 bathrooms and 662 sq ft of interior space. It faces East. It is offered on floors 2–4. It is priced from $788,900, about $1,192 per sq ft.

    2
    2.0
    662 sq.ft
    $1,192/ft $788,900
    launched at $788,900since launch no change
    1 w ago $788,900
    since launch no change
    1 m ago $788,900
    since launch no change
    3 m ago $788,900
    since launch no change
    1 y ago $788,900
    since launch no change
    2 y ago $788,900
    since launch no change
    3 y ago $788,900
    since launch no change
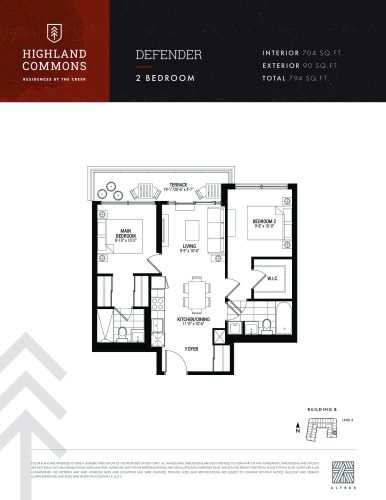
    Defender Floor Plan at Highland Commons 2 Condos - 704 sq.ft

    The Defender floor plan at Highland Commons Condos 2 (Toronto) offers a 2-bedroom layout with 2 bathrooms and 704 sq ft of interior space. It faces East. It is offered on floor 6. This plan is sold out with the builder.

    2
    2.0
    704 sq.ft
    last recorded price $885,900
    Sold Outlaunched at $885,900since launch no change
    1 w ago $885,900
    since launch no change
    1 m ago $885,900
    since launch no change
    3 m ago $885,900
    since launch no change
    1 y ago $885,900
    since launch no change
    2 y ago $885,900
    since launch no change
    3 y ago $885,900
    since launch no change
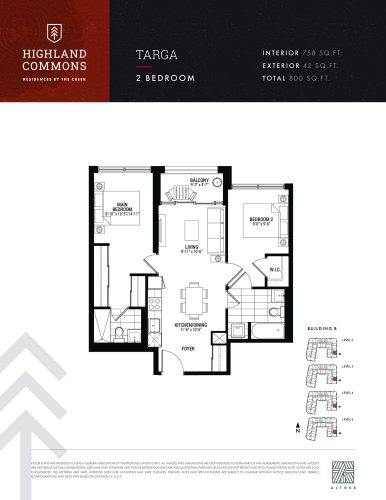
    Targa Floor Plan at Highland Commons 2 Condos - 758 sq.ft

    Targa is a 2-bedroom layout with 2 bathrooms and 758 sq ft of interior space at Highland Commons Condos 2 in Toronto. It faces East. It is offered on floors 2–5. This plan is sold out with the builder.

    2
    2.0
    758 sq.ft
    last recorded price $845,900
    Sold Outlaunched at $845,900since launch no change
    1 w ago $845,900
    since launch no change
    1 m ago $845,900
    since launch no change
    3 m ago $845,900
    since launch no change
    1 y ago $845,900
    since launch no change
    2 y ago $845,900
    since launch no change
    3 y ago $845,900
    since launch no change
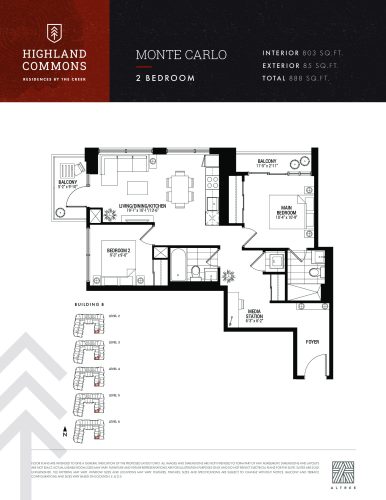
    Monte Carlo Floor Plan at Highland Commons 2 Condos - 803 sq.ft

    The Monte Carlo floor plan at Highland Commons Condos 2 (Toronto) offers a 2-bedroom layout with 2 bathrooms and 803 sq ft of interior space. It faces South West. It is offered on floors 2–6. It is priced from $869,900, about $1,083 per sq ft.

    2
    2.0
    803 sq.ft
    $1,083/ft $869,900
    launched at $869,900since launch no change
    1 w ago $869,900
    since launch no change
    1 m ago $869,900
    since launch no change
    3 m ago $869,900
    since launch no change
    1 y ago $869,900
    since launch no change
    2 y ago $869,900
    since launch no change
    3 y ago $869,900
    since launch no change
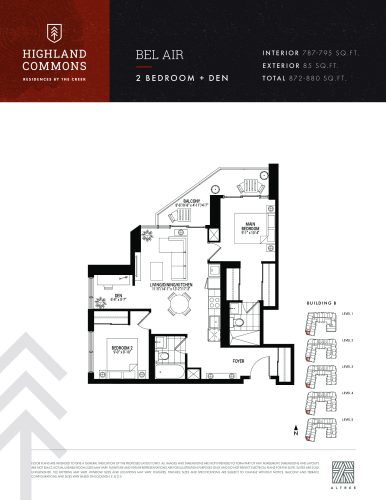
    Bel Air Floor Plan at Highland Commons 2 Condos - 795 sq.ft

    Bel Air is a 2-bedroom plus den layout with 2 bathrooms and 795 sq ft of interior space at Highland Commons Condos 2 in Toronto. The den adds flexible space, for example a home office. It faces South West. It is offered on floors 1–5. It is priced from $903,900, about $1,137 per sq ft.

    2
    2.0
    795 sq.ft
    $1,137/ft $903,900
    launched at $903,900since launch no change
    1 w ago $903,900
    since launch no change
    1 m ago $903,900
    since launch no change
    3 m ago $903,900
    since launch no change
    1 y ago $903,900
    since launch no change
    2 y ago $903,900
    since launch no change
    3 y ago $903,900
    since launch no change
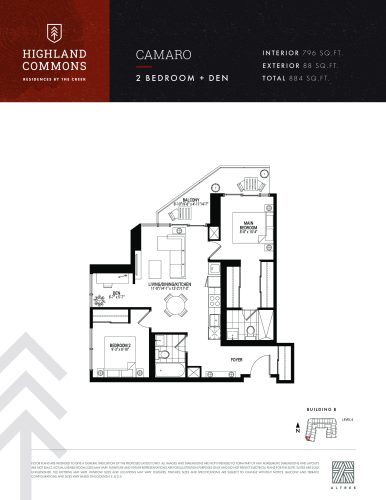
    Camaro Floor Plan at Highland Commons 2 Condos - 796 sq.ft

    At Highland Commons Condos 2 in Toronto, the Camaro plan is a 2-bedroom plus den layout with 2 bathrooms and 796 sq ft of interior space. The den adds flexible space, for example a home office. It faces South West. It is offered on floor 6. This plan is sold out with the builder.

    2
    2.0
    796 sq.ft
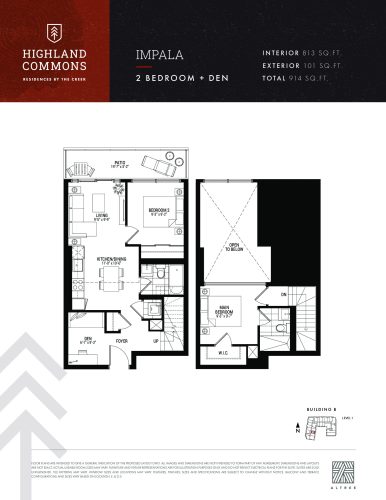
    Impala Floor Plan at Highland Commons 2 Condos - 813 sq.ft

    Impala is a 2-bedroom plus den layout with 2 bathrooms and 813 sq ft of interior space at Highland Commons Condos 2 in Toronto. The den adds flexible space, for example a home office. It faces East. It is offered on floor 1. This plan is sold out with the builder.

    2
    2.0
    813 sq.ft
    Jalpa Floor Plan at Highland Commons 2 Condos - 816 sq.ft

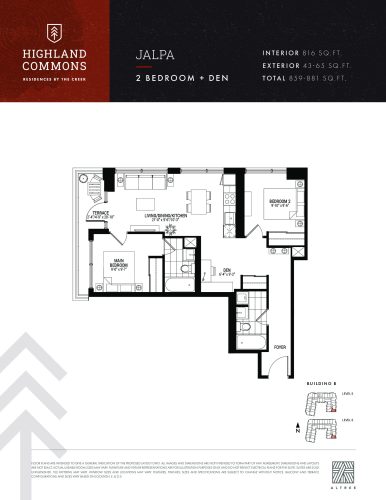
    Jalpa is a 2-bedroom plus den layout with 2 bathrooms and 816 sq ft of interior space at Highland Commons Condos 2 in Toronto. The den adds flexible space, for example a home office. It faces South East. It is offered on floors 5–6. It is priced from $937,900, about $1,149 per sq ft.

    2
    2.0
    816 sq.ft
    $1,149/ft $937,900
    launched at $937,900since launch no change
    1 w ago $937,900
    since launch no change
    1 m ago $937,900
    since launch no change
    3 m ago $937,900
    since launch no change
    1 y ago $937,900
    since launch no change
    2 y ago $937,900
    since launch no change
    3 y ago $937,900
    since launch no change
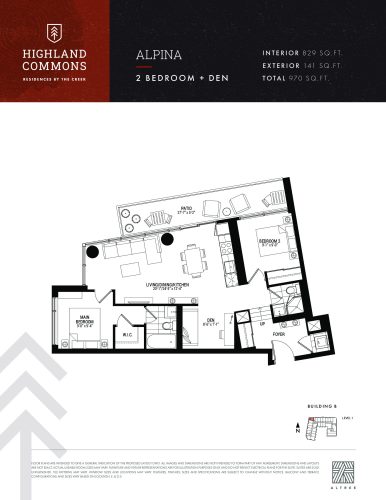
    Alpina Floor Plan at Highland Commons 2 Condos - 829 sq.ft

    The Alpina floor plan at Highland Commons Condos 2 (Toronto) offers a 2-bedroom plus den layout with 2 bathrooms and 829 sq ft of interior space. The den adds flexible space, for example a home office. It faces North West. It is offered on floor 1. It is priced from $943,900, about $1,139 per sq ft.

    2
    2.0
    829 sq.ft
    $1,139/ft $943,900
    launched at $943,900since launch no change
    1 w ago $943,900
    since launch no change
    1 m ago $943,900
    since launch no change
    3 m ago $943,900
    since launch no change
    1 y ago $943,900
    since launch no change
    2 y ago $943,900
    since launch no change
    3 y ago $943,900
    since launch no change
    Streamliner Floor Plan at Highland Commons 2 Condos - 844 sq.ft

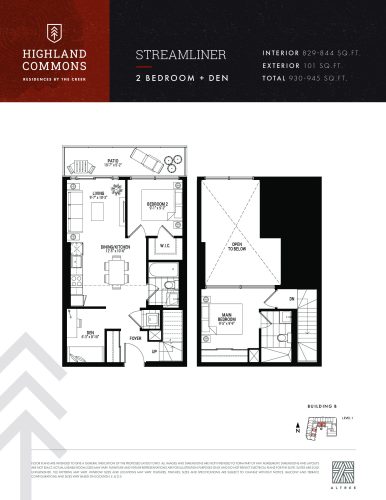
    Streamliner is a 2-bedroom plus den layout with 2 bathrooms and 844 sq ft of interior space at Highland Commons Condos 2 in Toronto. The den adds flexible space, for example a home office. It faces South. It is offered on floor 1. It is priced from $953,900, about $1,130 per sq ft.

    2
    2.0
    844 sq.ft
    $1,130/ft $953,900
    launched at $953,900since launch no change
    1 w ago $953,900
    since launch no change
    1 m ago $953,900
    since launch no change
    3 m ago $953,900
    since launch no change
    1 y ago $953,900
    since launch no change
    2 y ago $953,900
    since launch no change
    3 y ago $953,900
    since launch no change
    Pagoda Floor Plan at Highland Commons 2 Condos - 847 sq.ft

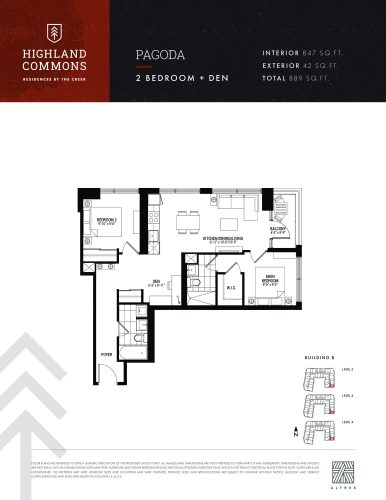
    The Pagoda floor plan at Highland Commons Condos 2 (Toronto) offers a 2-bedroom plus den layout with 2 bathrooms and 847 sq ft of interior space. The den adds flexible space, for example a home office. It faces South East. It is offered on floors 2–4. It is priced from $960,900, about $1,134 per sq ft.

    2
    2.0
    847 sq.ft
    $1,134/ft $960,900
    launched at $960,900since launch no change
    1 w ago $960,900
    since launch no change
    1 m ago $960,900
    since launch no change
    3 m ago $960,900
    since launch no change
    1 y ago $960,900
    since launch no change
    2 y ago $960,900
    since launch no change
    3 y ago $960,900
    since launch no change
    Mustang Floor Plan at Highland Commons 2 Condos - 849 sq.ft

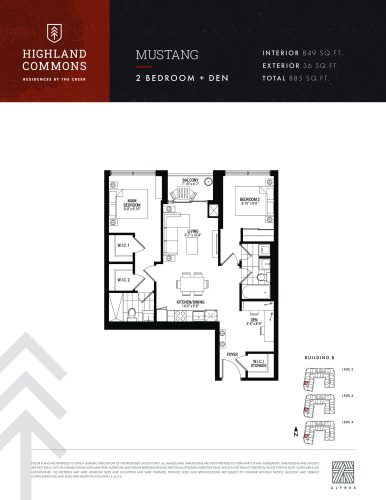
    Mustang is a 2-bedroom plus den layout with 2 bathrooms and 849 sq ft of interior space at Highland Commons Condos 2 in Toronto. The den adds flexible space, for example a home office. It faces West. It is offered on floors 2–4. It is priced from $955,900, about $1,126 per sq ft.

    2
    2.0
    849 sq.ft
    $1,126/ft $955,900
    launched at $955,900since launch no change
    1 w ago $955,900
    since launch no change
    1 m ago $955,900
    since launch no change
    3 m ago $955,900
    since launch no change
    1 y ago $955,900
    since launch no change
    2 y ago $955,900
    since launch no change
    3 y ago $955,900
    since launch no change
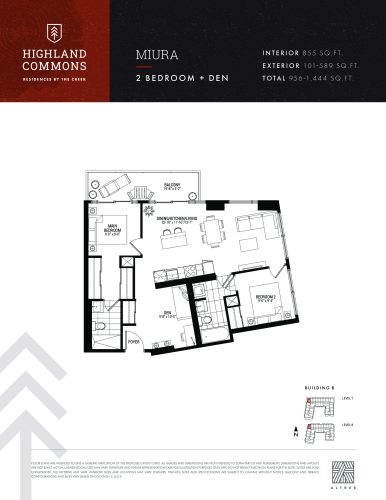
    Miura Floor Plan at Highland Commons 2 Condos - 855 sq.ft

    Miura is a 2-bedroom plus den layout with 2 bathrooms and 855 sq ft of interior space at Highland Commons Condos 2 in Toronto. The den adds flexible space, for example a home office. It faces North West. It is offered on floors 7–8. It is priced from $970,900, about $1,136 per sq ft.

    2
    2.0
    855 sq.ft
    $1,136/ft $970,900
    launched at $970,900since launch no change
    1 w ago $970,900
    since launch no change
    1 m ago $970,900
    since launch no change
    3 m ago $970,900
    since launch no change
    1 y ago $970,900
    since launch no change
    2 y ago $970,900
    since launch no change
    3 y ago $970,900
    since launch no change
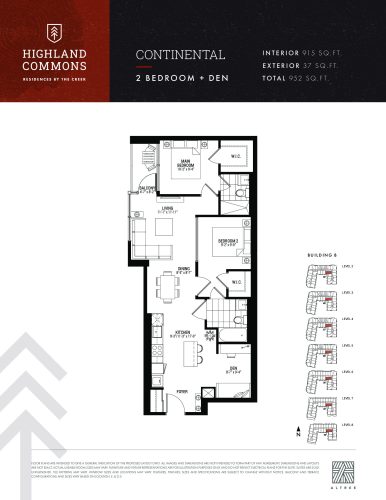
    Continental Floor Plan at Highland Commons 2 Condos - 915 sq.ft

    At Highland Commons Condos 2 in Toronto, the Continental plan is a 2-bedroom plus den layout with 2 bathrooms and 915 sq ft of interior space. The den adds flexible space, for example a home office. It faces South. It is offered on floors 2–8. It is priced from $955,900, about $1,045 per sq ft.

    2
    2.0
    915 sq.ft
    $1,045/ft $955,900
    launched at $955,900since launch no change
    1 w ago $955,900
    since launch no change
    1 m ago $955,900
    since launch no change
    3 m ago $955,900
    since launch no change
    1 y ago $955,900
    since launch no change
    2 y ago $955,900
    since launch no change
    3 y ago $955,900
    since launch no change
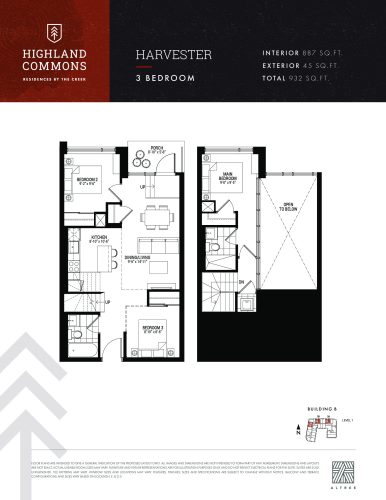
    Harvester Floor Plan at Highland Commons 2 Condos - 887 sq.ft

    Harvester is a 3-bedroom layout with 2 bathrooms and 887 sq ft of interior space at Highland Commons Condos 2 in Toronto. It faces North. It is offered on floor 1. It is priced from $997,900, about $1,125 per sq ft.

    3
    2.0
    887 sq.ft
    $1,125/ft $997,900
    launched at $997,900since launch no change
    1 w ago $997,900
    since launch no change
    1 m ago $997,900
    since launch no change
    3 m ago $997,900
    since launch no change
    1 y ago $997,900
    since launch no change
    2 y ago $997,900
    since launch no change
    3 y ago $997,900
    since launch no change
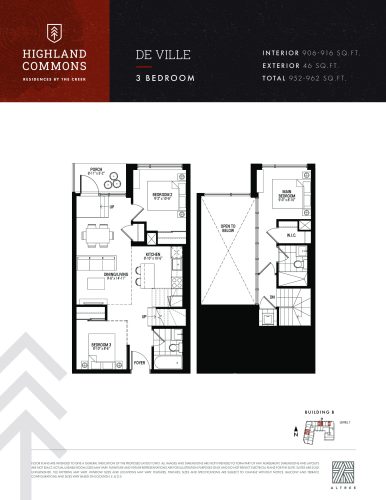
    De Ville Floor Plan at Highland Commons 2 Condos - 916 sq.ft

    The De Ville floor plan at Highland Commons Condos 2 (Toronto) offers a 3-bedroom layout with 2 bathrooms and 916 sq ft of interior space. It faces North. It is offered on floor 1. It is priced from $1,002,900, about $1,095 per sq ft.

    3
    2.0
    916 sq.ft
    $1,095/ft $1,002,900
    launched at $1,002,900since launch no change
    1 w ago $1,002,900
    since launch no change
    1 m ago $1,002,900
    since launch no change
    3 m ago $1,002,900
    since launch no change
    1 y ago $1,002,900
    since launch no change
    2 y ago $1,002,900
    since launch no change
    3 y ago $1,002,900
    since launch no change
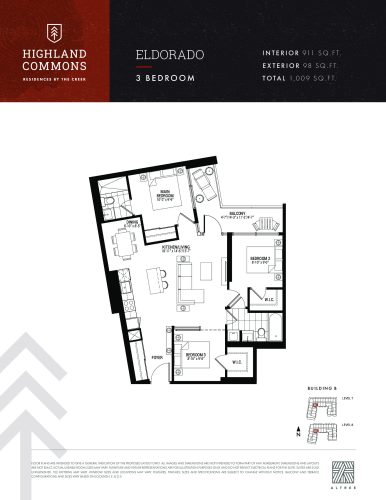
    Eldorado Floor Plan at Highland Commons 2 Condos - 911 sq.ft

    At Highland Commons Condos 2 in Toronto, the Eldorado plan is a 3-bedroom layout with 2 bathrooms and 911 sq ft of interior space. It faces East. It is offered on floors 7–8. It is priced from $1,025,900, about $1,126 per sq ft.

    3
    2.0
    911 sq.ft
    $1,126/ft $1,025,900
    launched at $1,025,900since launch no change
    1 w ago $1,025,900
    since launch no change
    1 m ago $1,025,900
    since launch no change
    3 m ago $1,025,900
    since launch no change
    1 y ago $1,025,900
    since launch no change
    2 y ago $1,025,900
    since launch no change
    3 y ago $1,025,900
    since launch no change
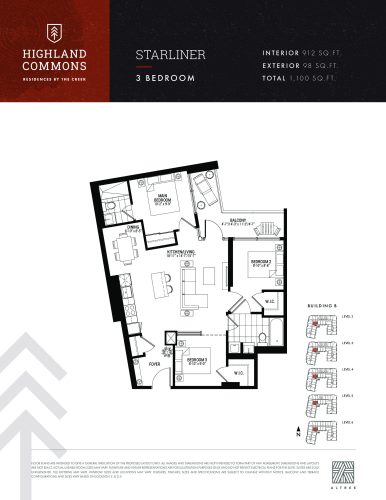
    Starliner Floor Plan at Highland Commons 2 Condos - 912 sq.ft

    Starliner is a 3-bedroom layout with 2 bathrooms and 912 sq ft of interior space at Highland Commons Condos 2 in Toronto. It faces East. It is offered on floors 2–6. It is priced from $1,007,900, about $1,105 per sq ft.

    3
    2.0
    912 sq.ft
    $1,105/ft $1,007,900
    launched at $1,007,900since launch no change
    1 w ago $1,007,900
    since launch no change
    1 m ago $1,007,900
    since launch no change
    3 m ago $1,007,900
    since launch no change
    1 y ago $1,007,900
    since launch no change
    2 y ago $1,007,900
    since launch no change
    3 y ago $1,007,900
    since launch no change
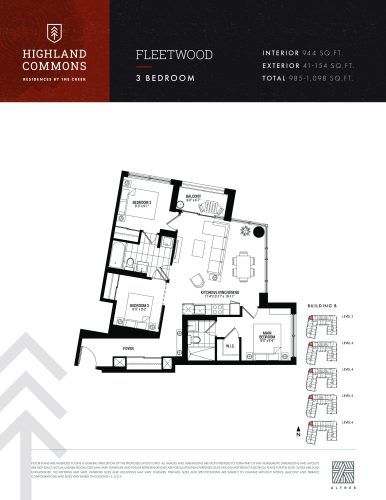
    Fleetwood Floor Plan at Highland Commons 2 Condos - 944 sq.ft

    Fleetwood is a 3-bedroom layout with 2 bathrooms and 944 sq ft of interior space at Highland Commons Condos 2 in Toronto. It faces South West. It is offered on floors 2–6. It is priced from $1,031,900, about $1,093 per sq ft.

    3
    2.0
    944 sq.ft
    $1,093/ft $1,031,900
    launched at $1,031,900since launch no change
    1 w ago $1,031,900
    since launch no change
    1 m ago $1,031,900
    since launch no change
    3 m ago $1,031,900
    since launch no change
    1 y ago $1,031,900
    since launch no change
    2 y ago $1,031,900
    since launch no change
    3 y ago $1,031,900
    since launch no change
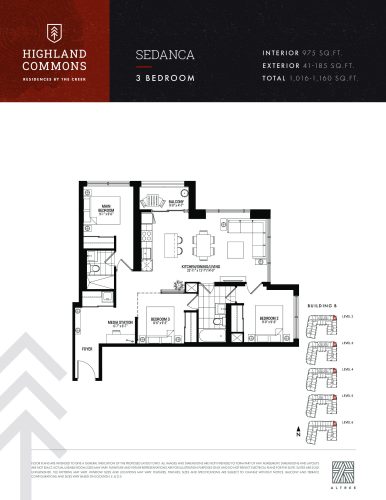
    Sedanca Floor Plan at Highland Commons 2 Condos - 975 sq.ft

    At Highland Commons Condos 2 in Toronto, the Sedanca plan is a 3-bedroom layout with 2 bathrooms and 975 sq ft of interior space. It faces North East. It is offered on floors 2–6. It is priced from $1,067,900, about $1,095 per sq ft.

    3
    2.0
    975 sq.ft
    $1,095/ft $1,067,900
    launched at $1,067,900since launch no change
    1 w ago $1,067,900
    since launch no change
    1 m ago $1,067,900
    since launch no change
    3 m ago $1,067,900
    since launch no change
    1 y ago $1,067,900
    since launch no change
    2 y ago $1,067,900
    since launch no change
    3 y ago $1,067,900
    since launch no change
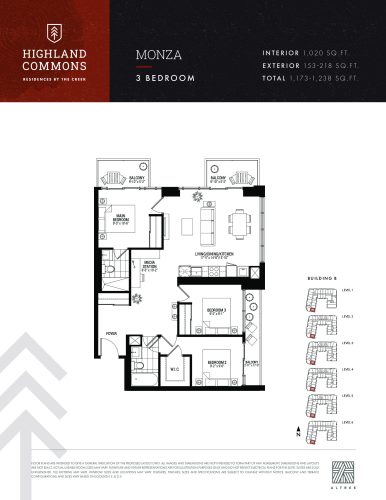
    Monza Floor Plan at Highland Commons 2 Condos - 1020 sq.ft

    The Monza floor plan at Highland Commons Condos 2 (Toronto) offers a 3-bedroom layout with 2 bathrooms and 1,020 sq ft of interior space. It faces South East. It is offered on floors 1–6. It is priced from $1,105,900, about $1,084 per sq ft.

    3
    2.0
    1,020 sq.ft
    $1,084/ft $1,105,900
    launched at $1,105,900since launch no change
    1 w ago $1,105,900
    since launch no change
    1 m ago $1,105,900
    since launch no change
    3 m ago $1,105,900
    since launch no change
    1 y ago $1,105,900
    since launch no change
    2 y ago $1,105,900
    since launch no change
    3 y ago $1,105,900
    since launch no change
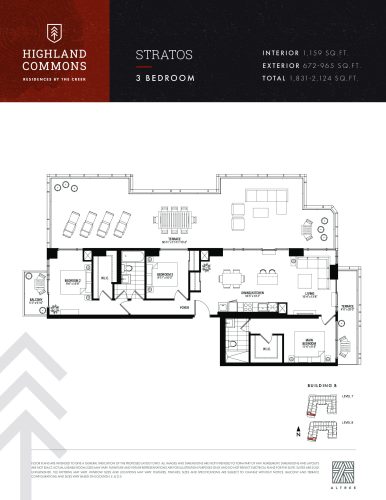
    Stratos Floor Plan at Highland Commons 2 Condos - 1159 sq.ft

    The Stratos floor plan at Highland Commons Condos 2 (Toronto) offers a 3-bedroom layout with 2 bathrooms and 1,159 sq ft of interior space. It faces South. It is offered on floors 7–8. It is priced from $1,343,900, about $1,160 per sq ft.

    3
    2.0
    1,159 sq.ft
    $1,160/ft $1,343,900
    launched at $1,343,900since launch no change
    1 w ago $1,343,900
    since launch no change
    1 m ago $1,343,900
    since launch no change
    3 m ago $1,343,900
    since launch no change
    1 y ago $1,343,900
    since launch no change
    2 y ago $1,343,900
    since launch no change
    3 y ago $1,343,900
    since launch no change
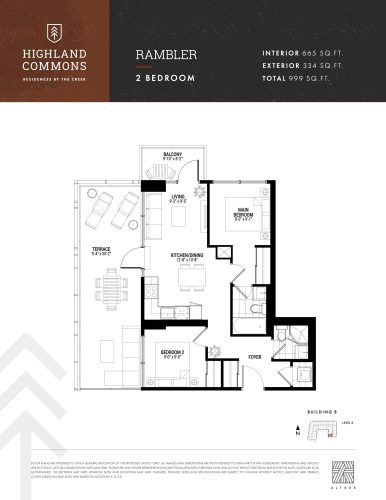
    Rambler Floor Plan at Highland Commons 2 Condos - 665 sq.ft

    At Highland Commons Condos 2 in Toronto, the Rambler plan is a 2-bedroom layout with 2 bathrooms and 665 sq ft of interior space. It faces South West. It is offered on floor 8. It is priced from $865,900, about $1,302 per sq ft.

    2
    2.0
    665 sq.ft
    $1,302/ft $865,900
    launched at $865,900since launch no change
    1 w ago $865,900
    since launch no change
    1 m ago $865,900
    since launch no change
    3 m ago $865,900
    since launch no change
    1 y ago $865,900
    since launch no change
    2 y ago $865,900
    since launch no change
    3 y ago $865,900
    since launch no change
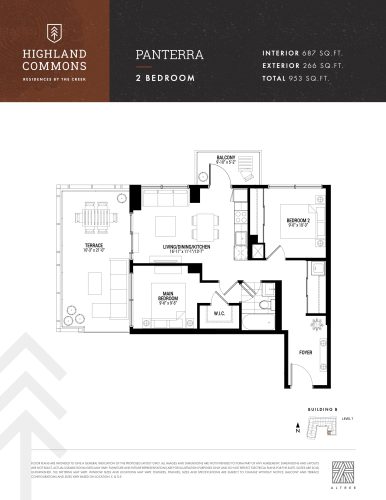
    Panterra Floor Plan at Highland Commons 2 Condos - 687 sq.ft

    The Panterra floor plan at Highland Commons Condos 2 (Toronto) offers a 2-bedroom layout with 1 bathroom and 687 sq ft of interior space. It faces South West. It is offered on floor 7. It is priced from $869,900, about $1,266 per sq ft.

    2
    1.0
    687 sq.ft
    $1,266/ft $869,900
    launched at $869,900since launch no change
    1 w ago $869,900
    since launch no change
    1 m ago $869,900
    since launch no change
    3 m ago $869,900
    since launch no change
    1 y ago $869,900
    since launch no change
    2 y ago $869,900
    since launch no change
    3 y ago $869,900
    since launch no change